Junohair Yangjae 1st
JUNOHAIR YANGJAE 1ST
Type S
ARCHITECTS
Type S
DESIGN TEAM
Shin Hayan
GENERAL CONTRACTOR
Sochon
PHOTOGRAPHS
NAMSEUNGROK
AREA
432 m²
YEAR
2026
LOCATION
Seoul, South Korea
CATEGORY
Hospitality Interiors
English description provided by the architects.
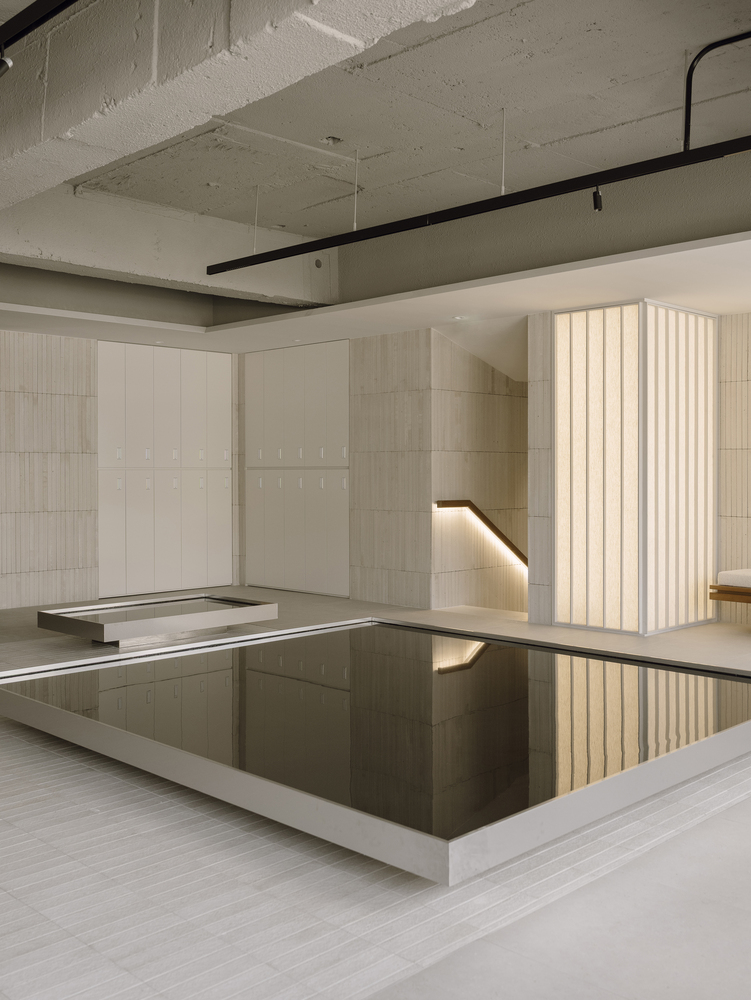
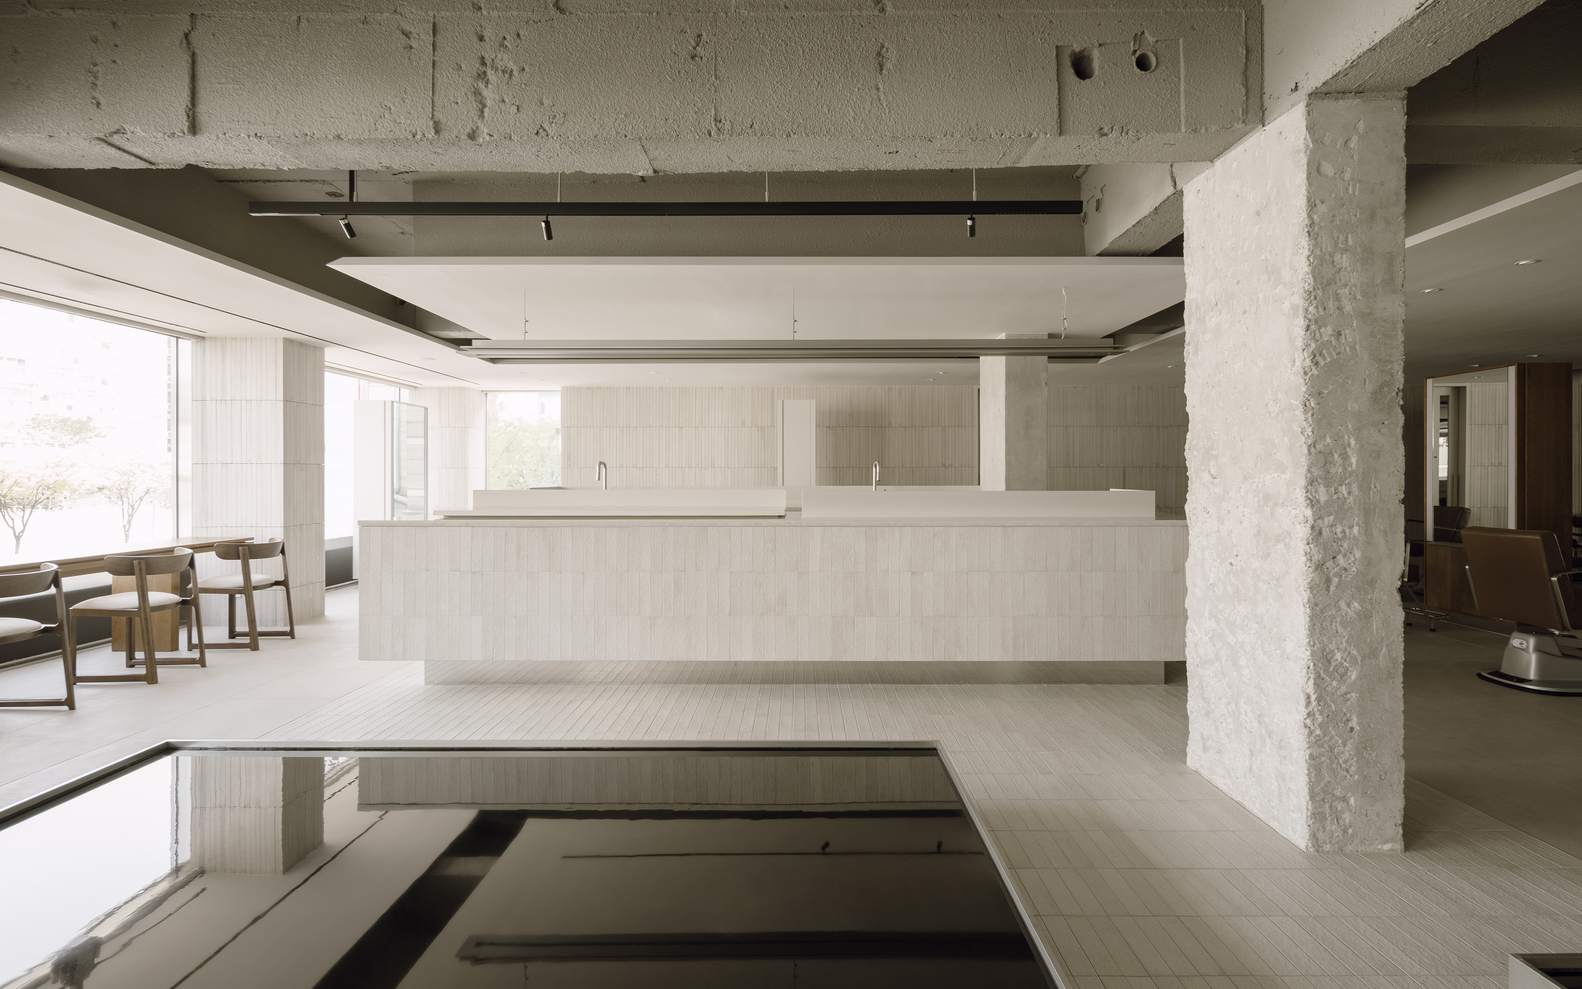
This project is a renewal of a store that has been in operation for a long period of time.
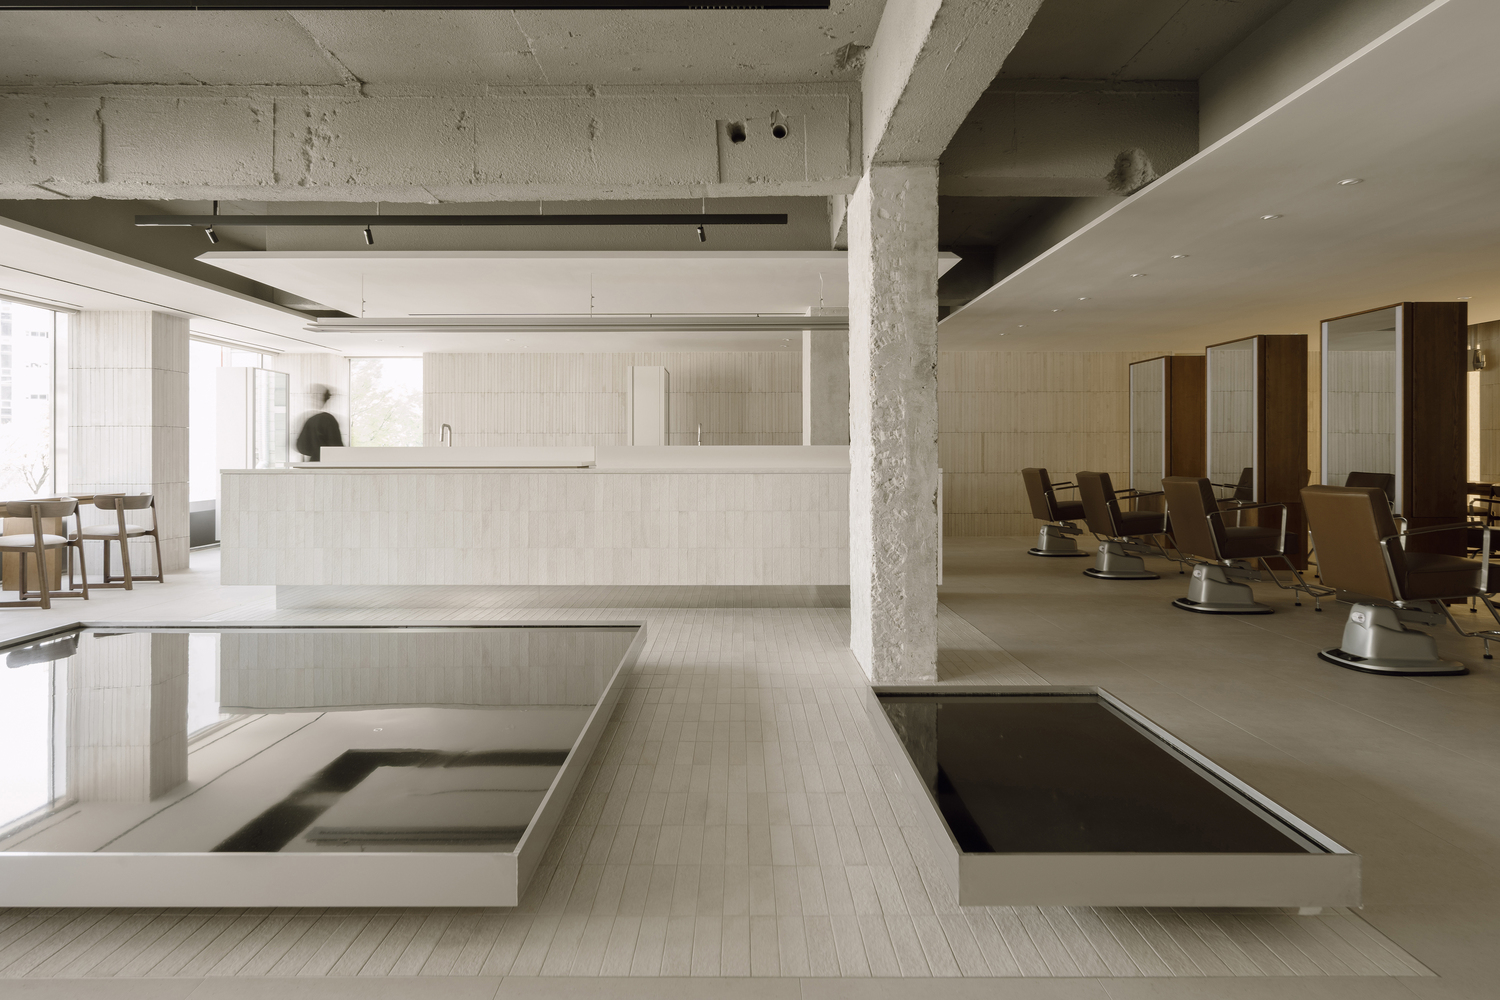
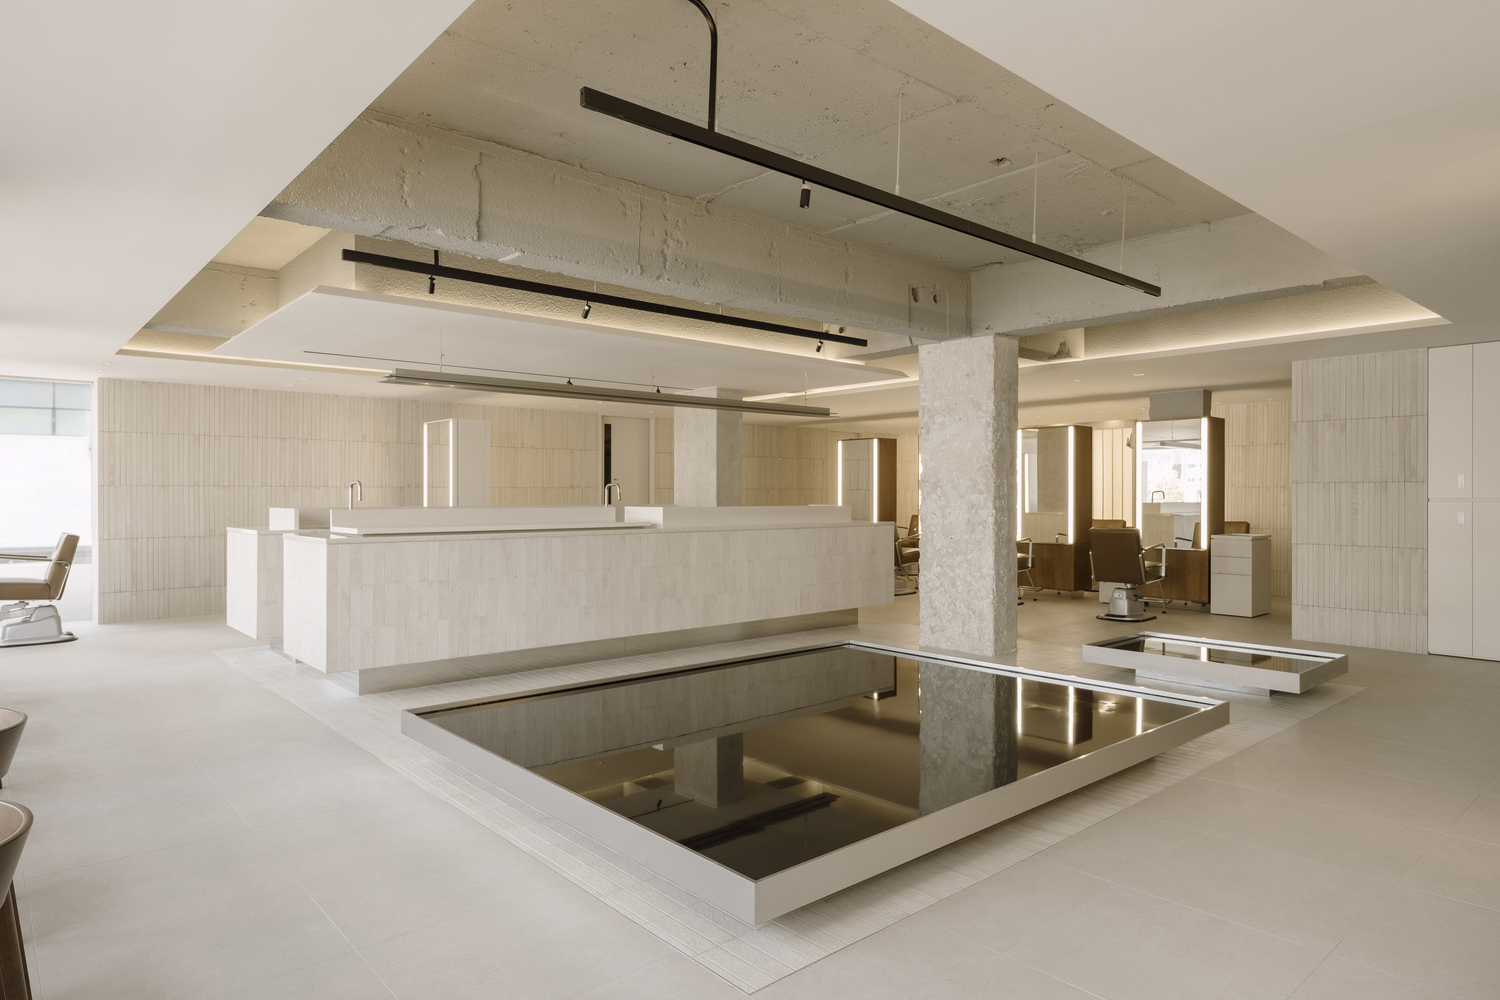
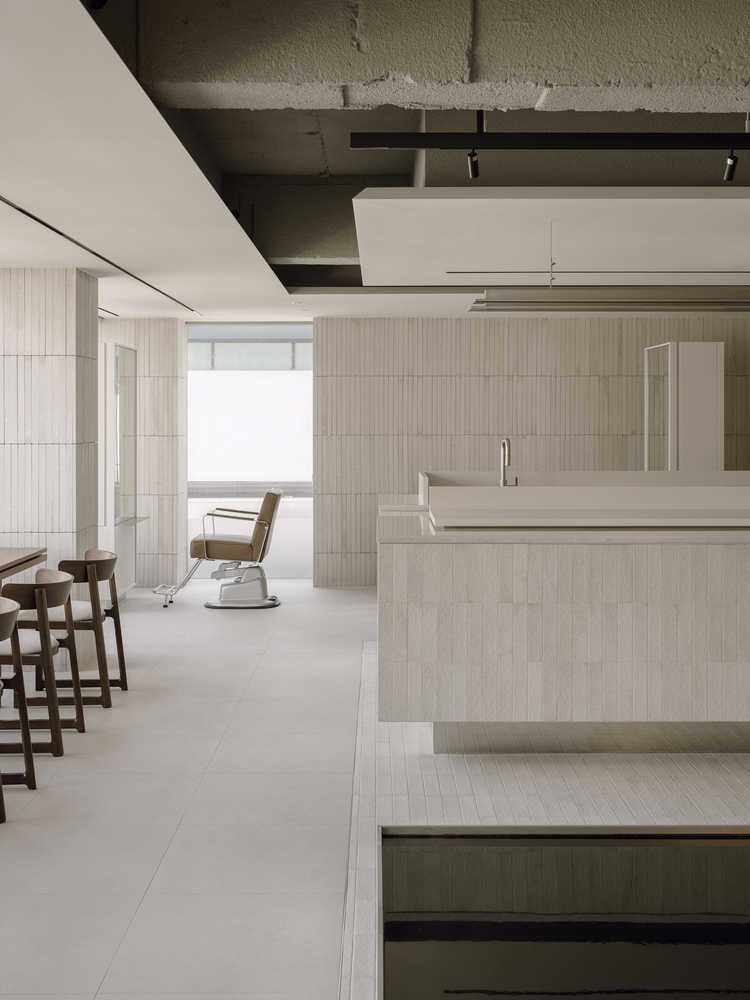
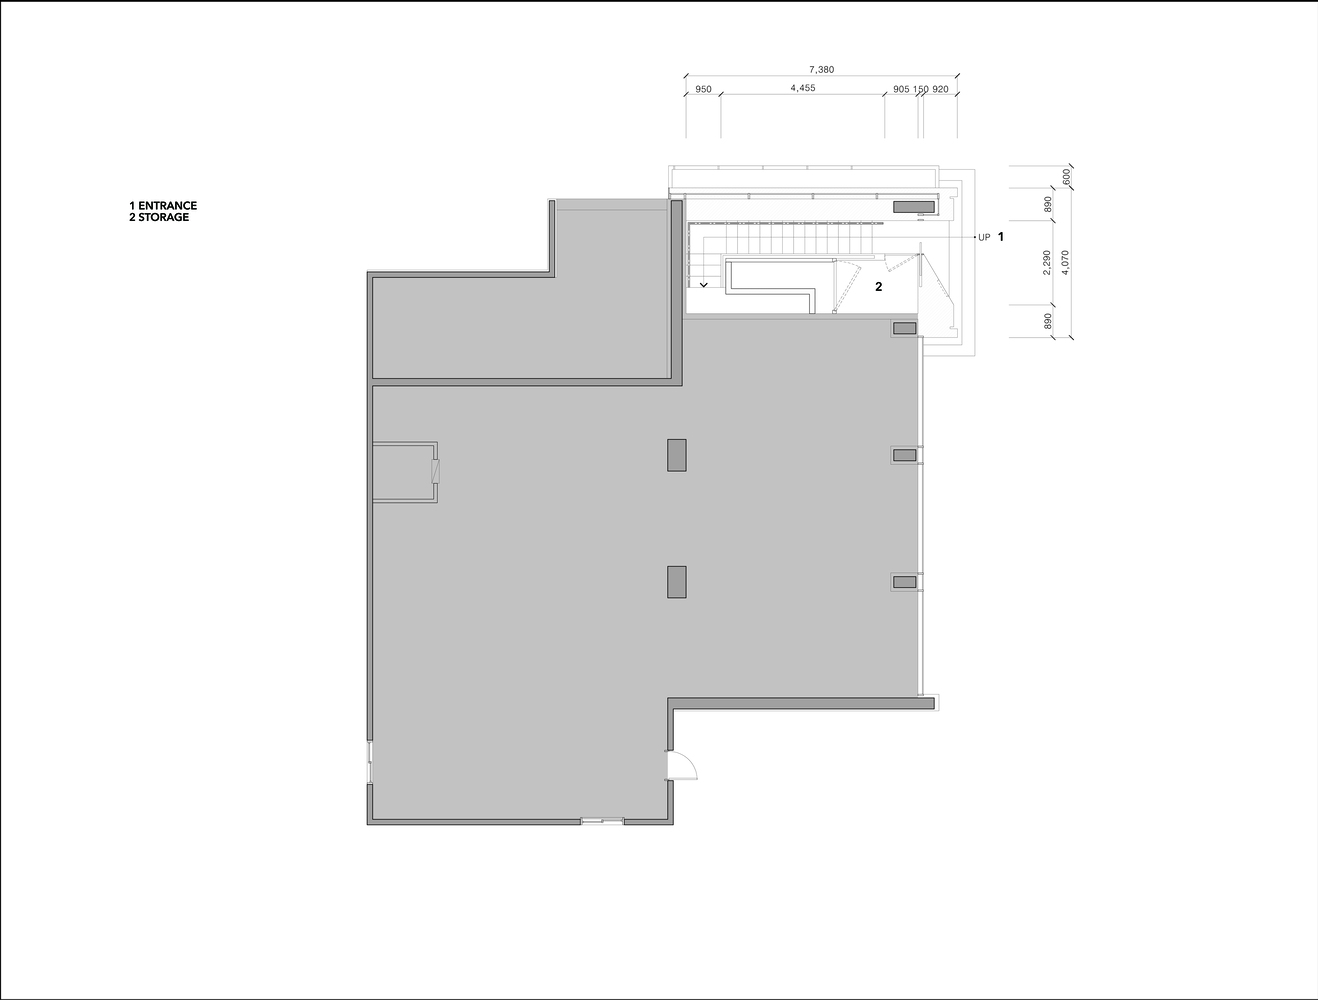
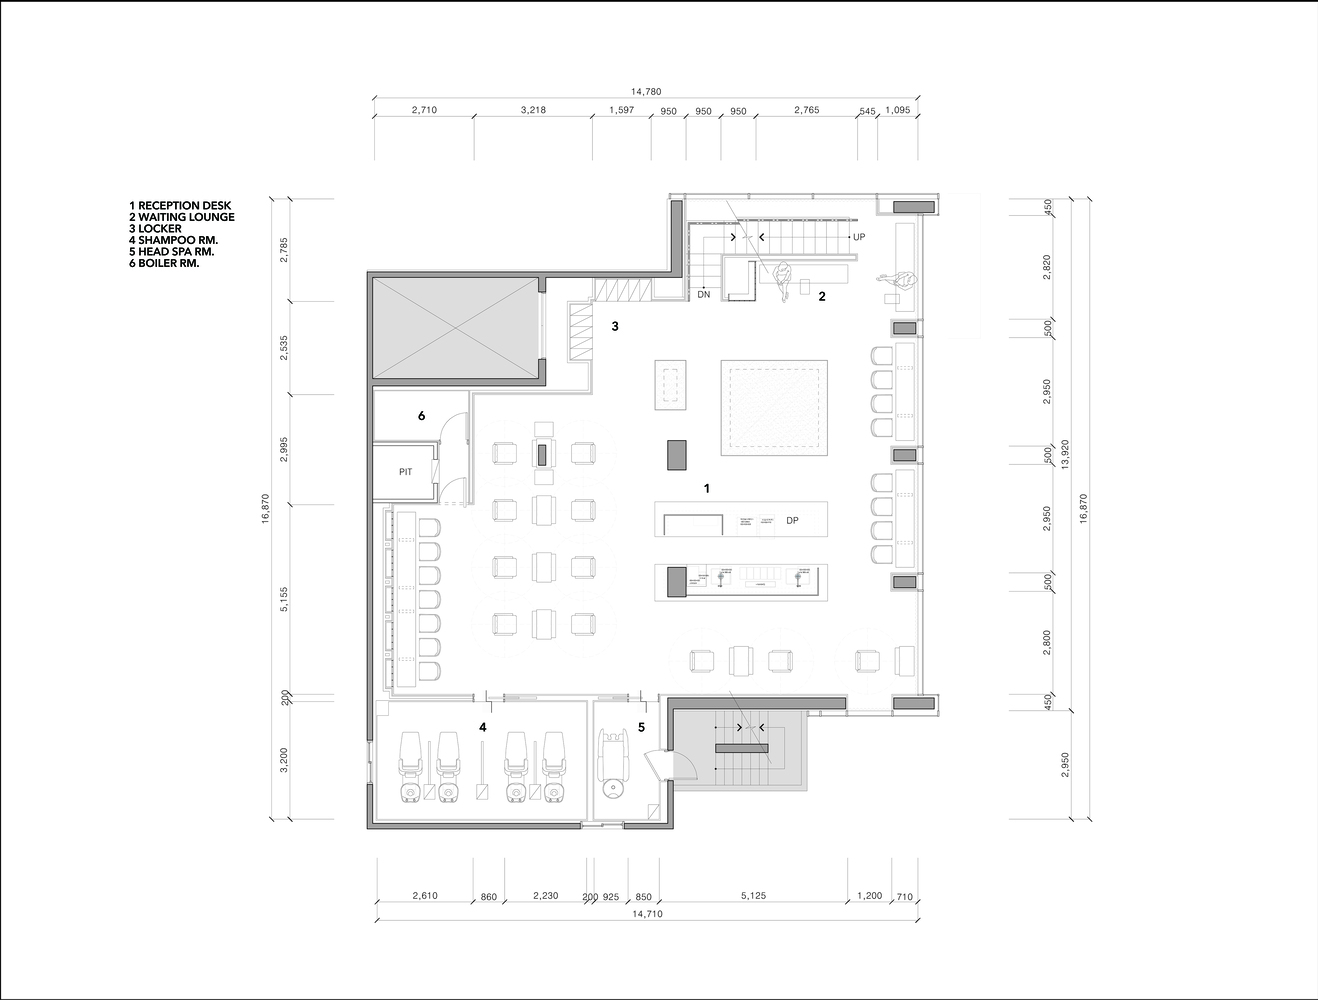
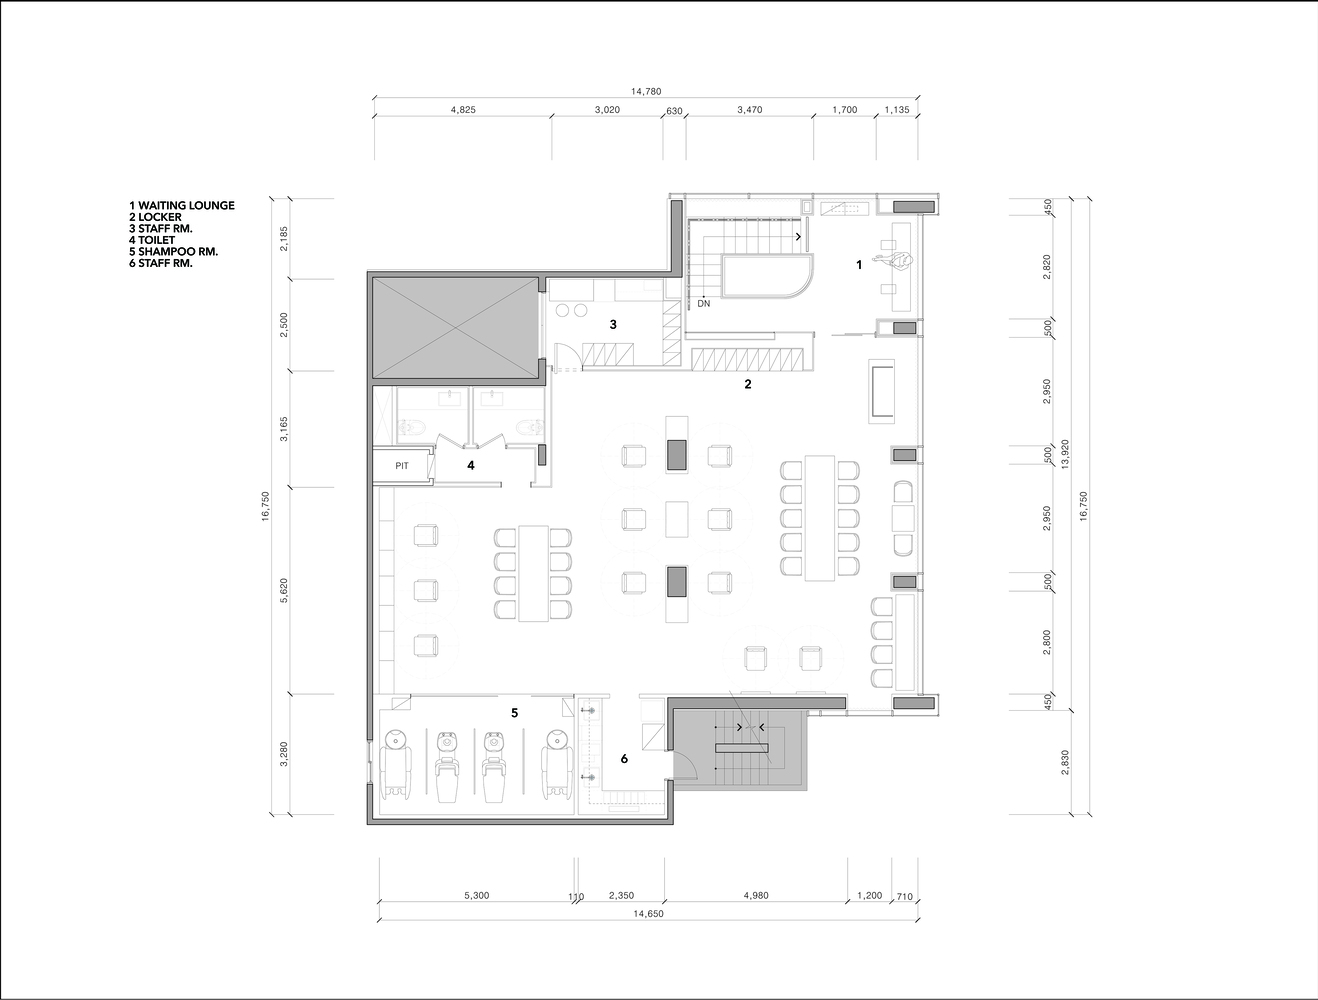
The primary objective was to refine the existing functions and spatial structure to create a more practical and comfortable environment.
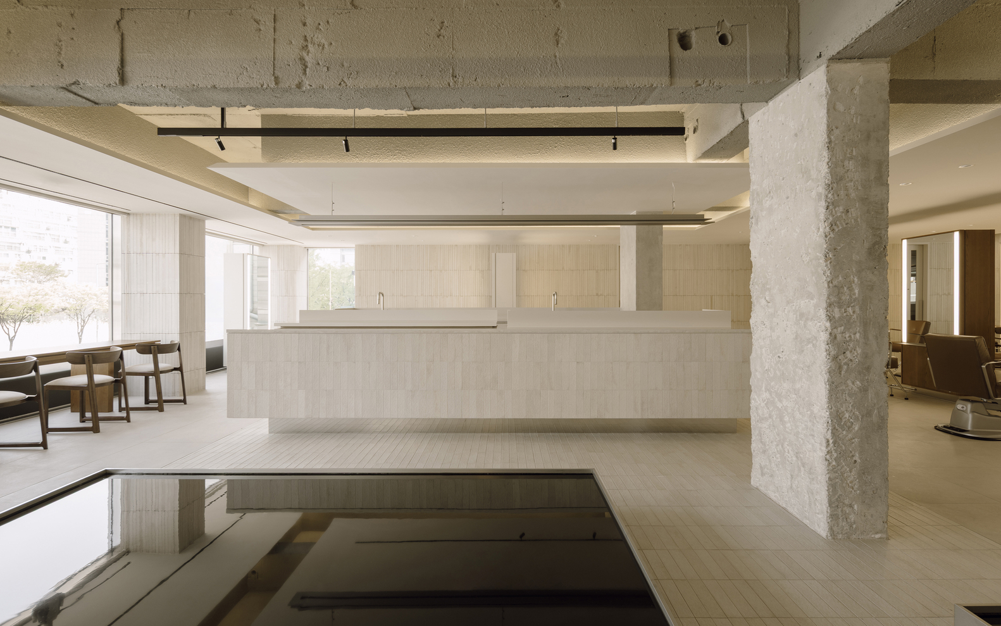
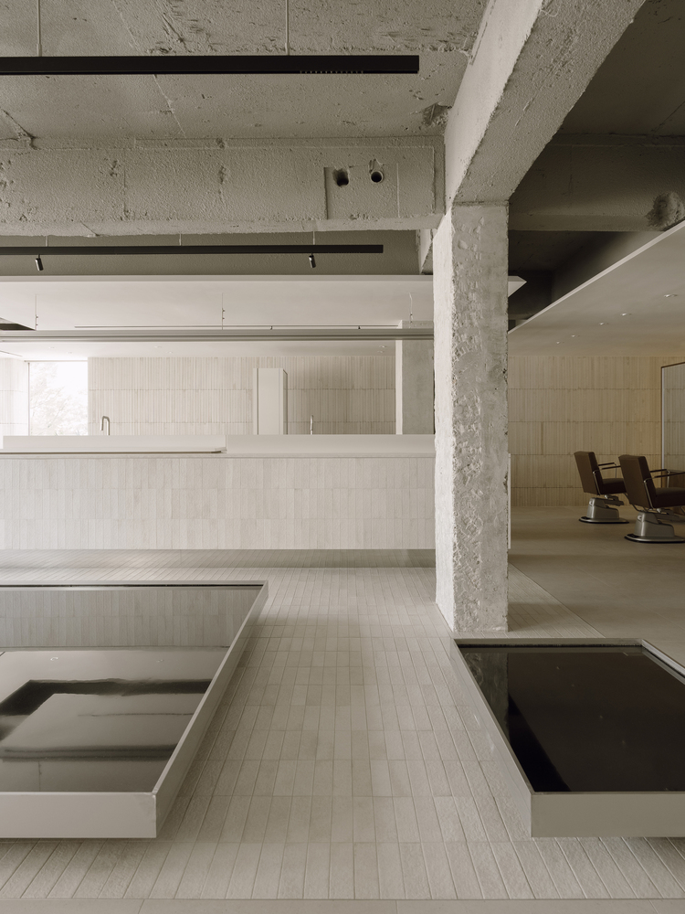
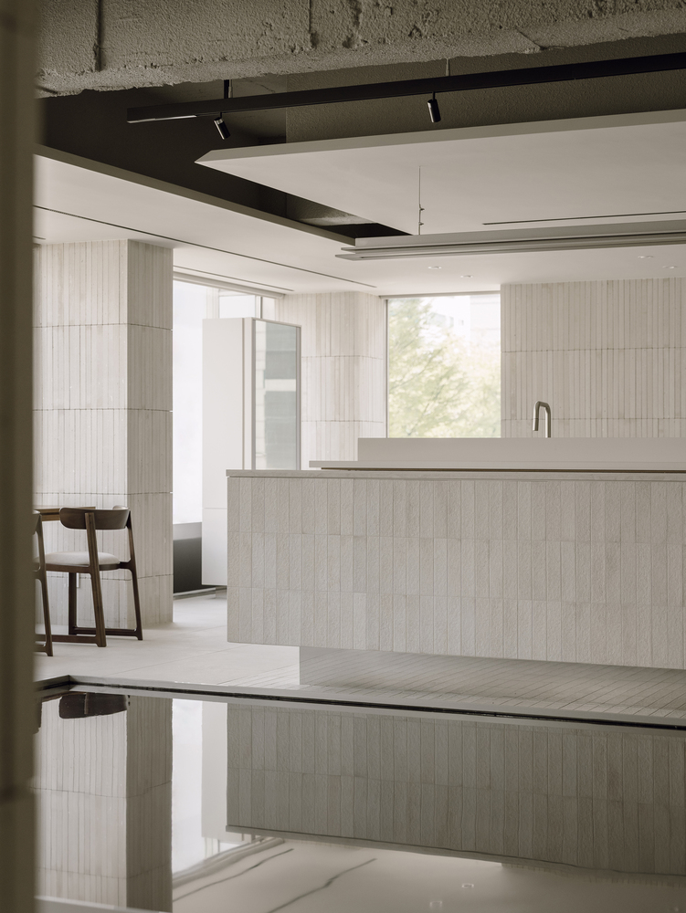
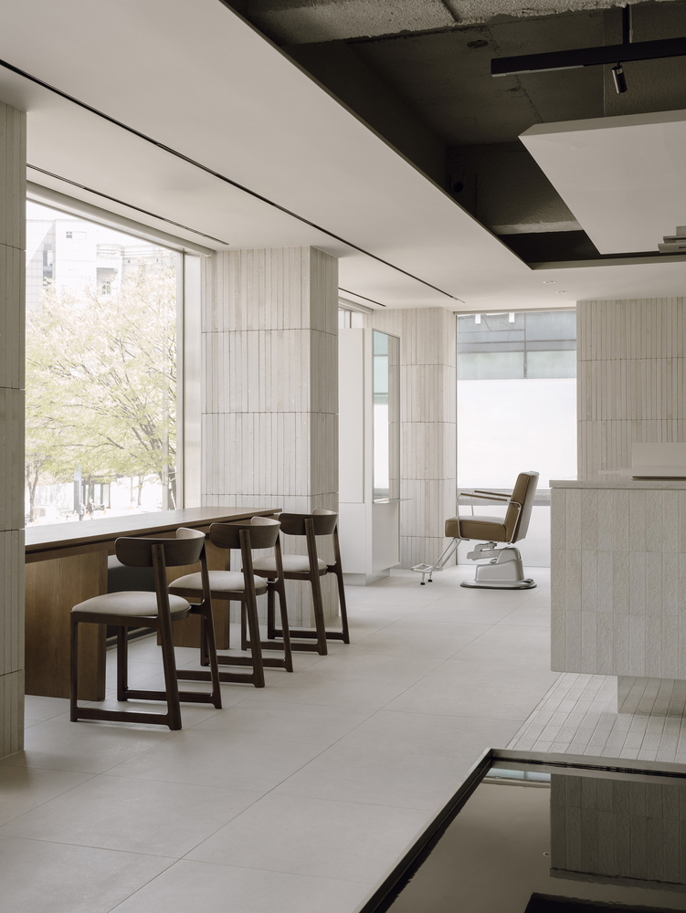
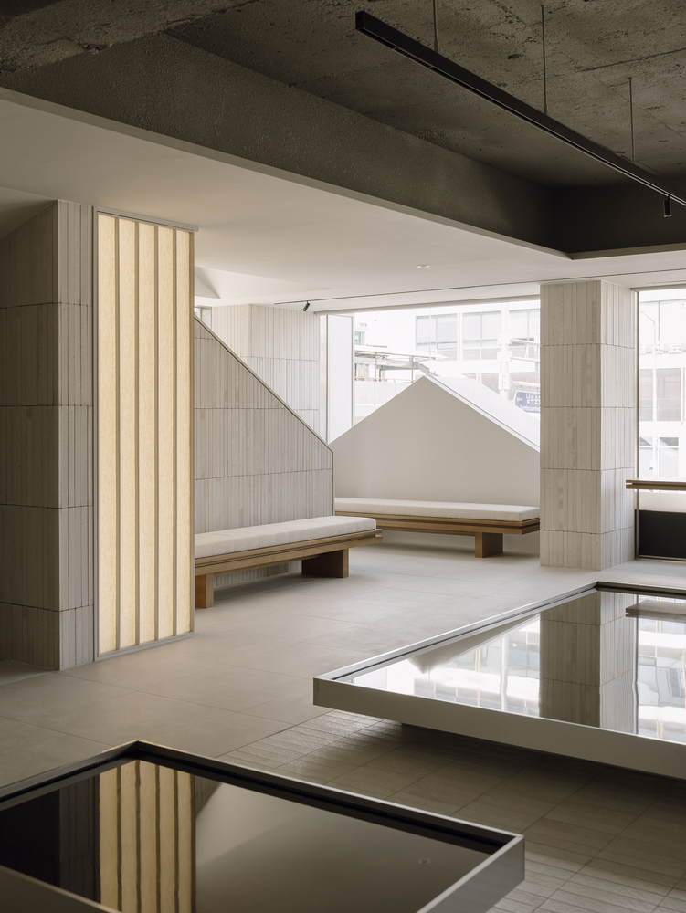
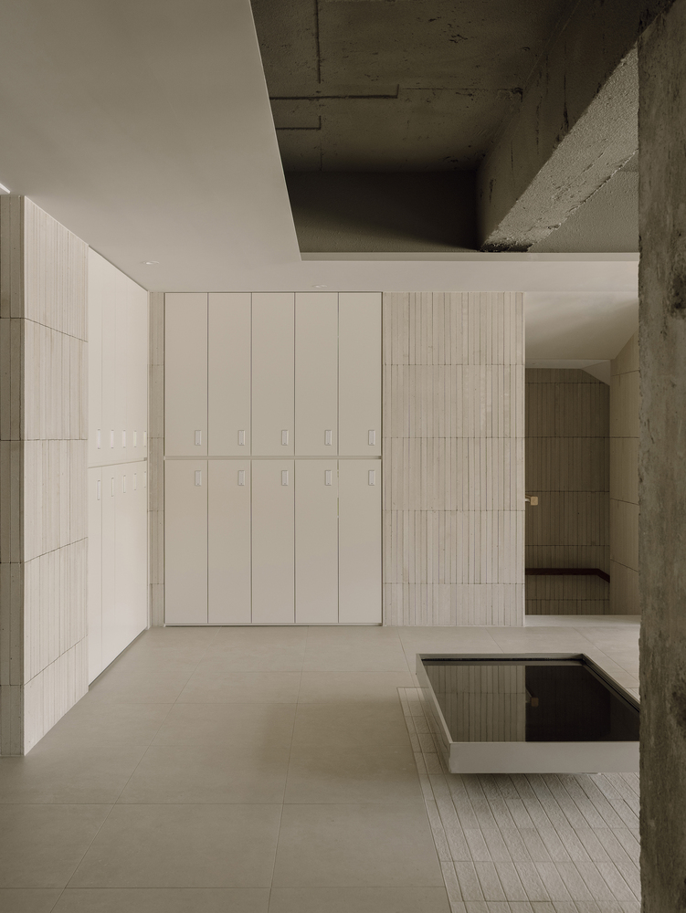
By reorganizing inefficient and underutilized areas along with addressing aging facilities, the space was reconfigured to establish a balanced spatial density.
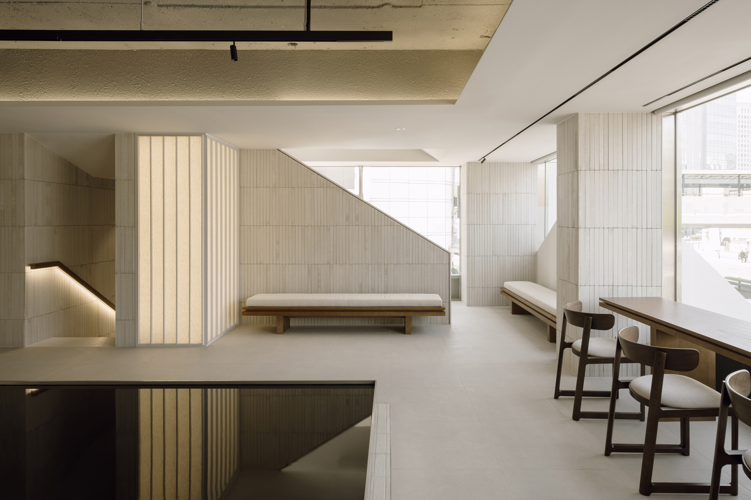
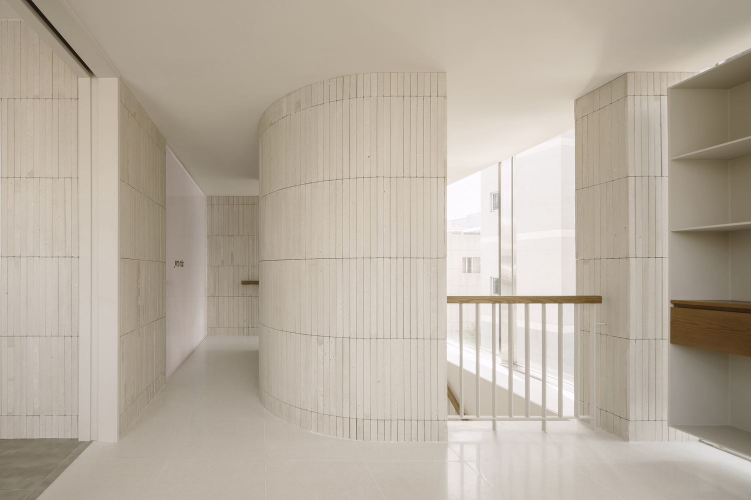
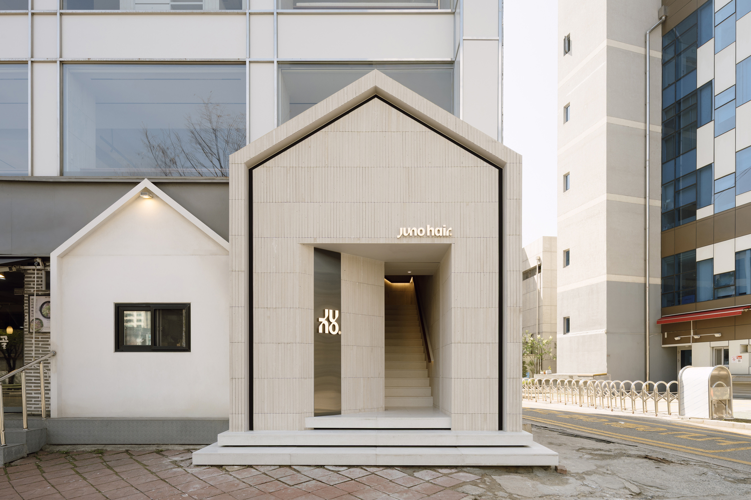
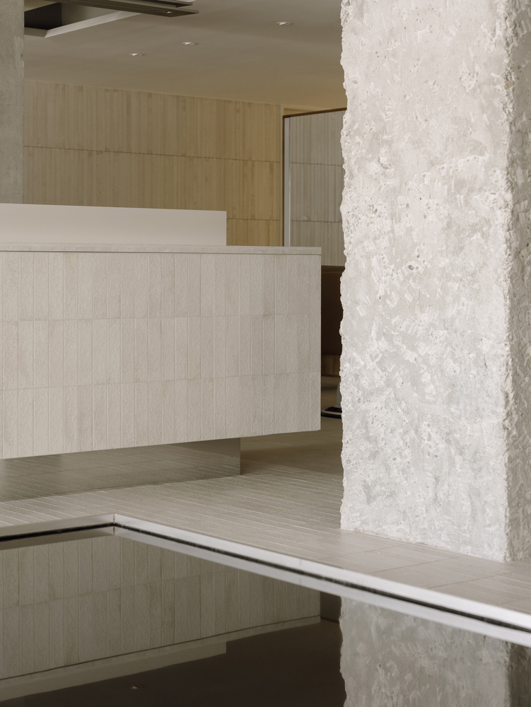
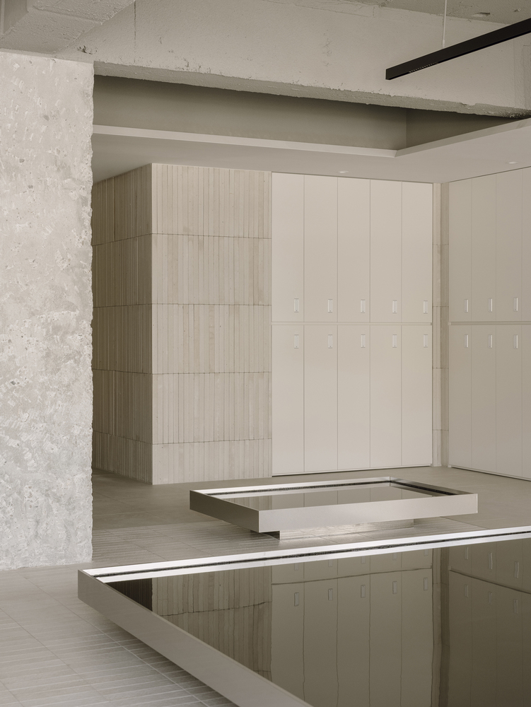
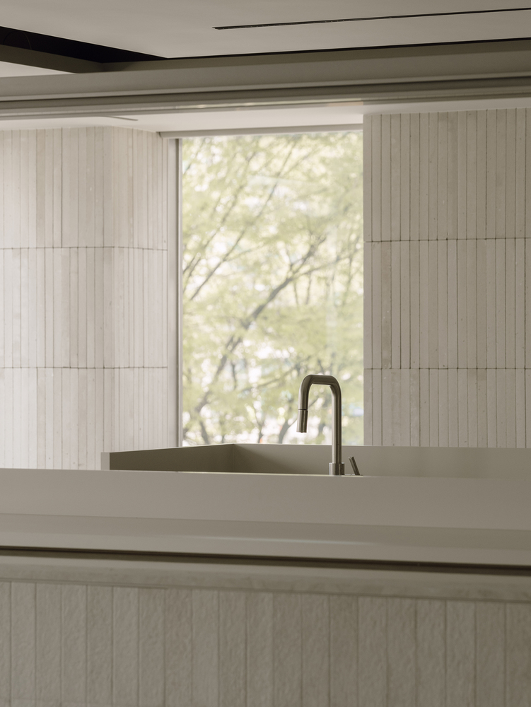
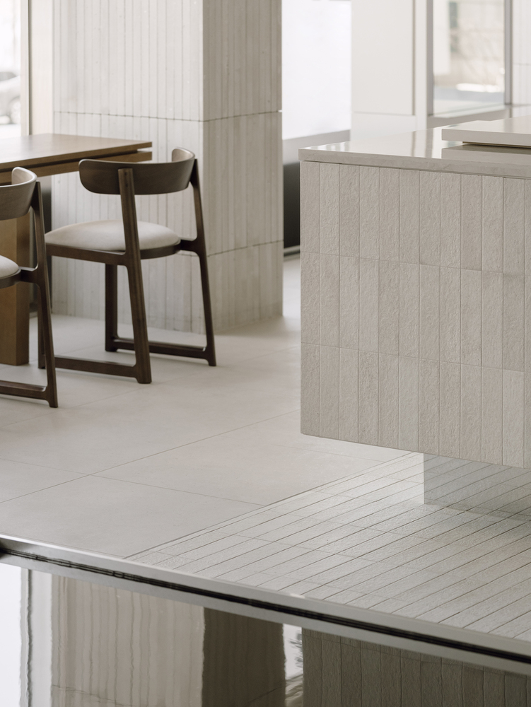
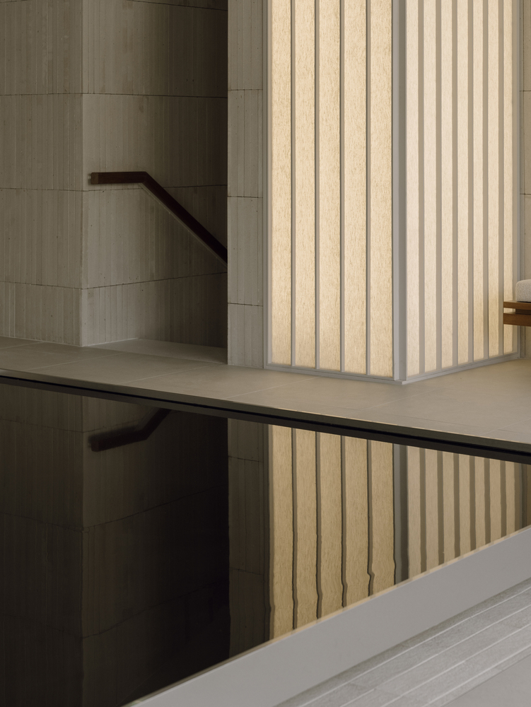
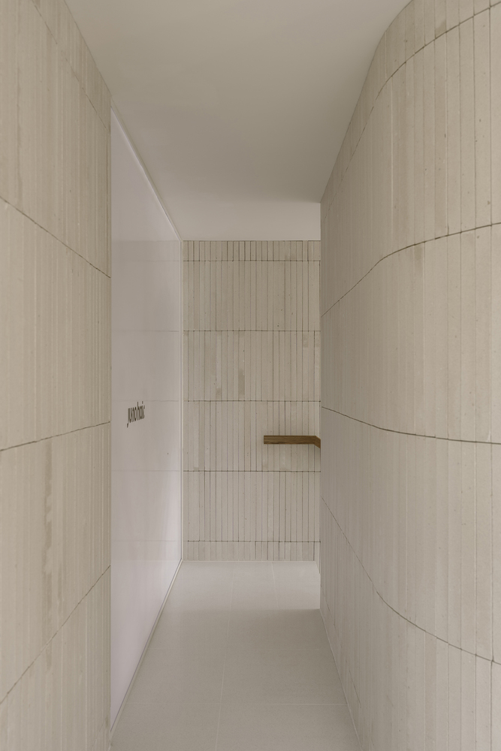
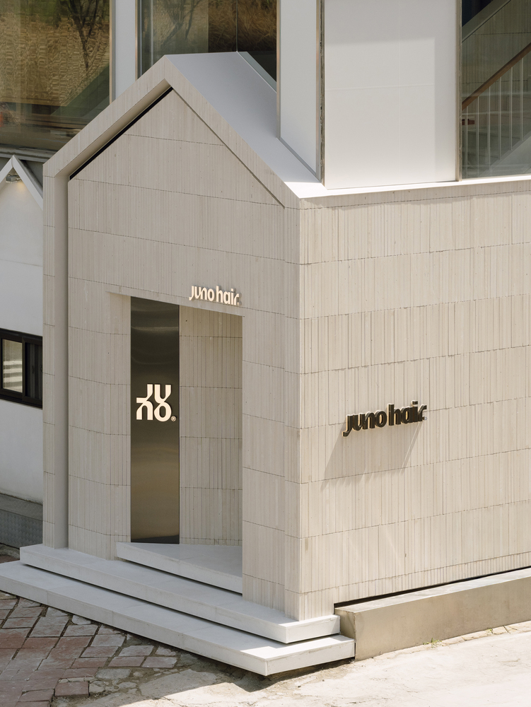
Modular materials and furniture, consistently applied from the exterior to the interior, convey a cohesive and well-ordered brand image to customers, while the space itself is designed to offer a sense of comfort and ease.
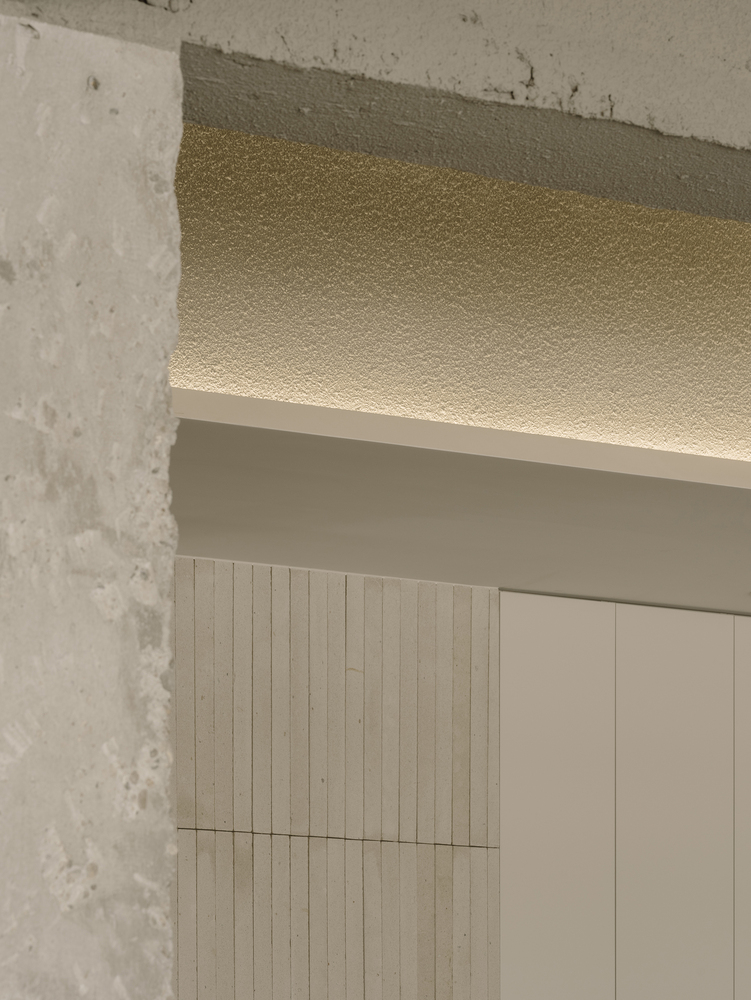
A calm and consistent tone of finishing materials was used to ensure that the background would not stand out in a space where a variety of colors are encountered.