Old Study In Solitude
OLD STUDY IN SOLITUDE
Atelier Wen'Arch
ARCHITECTS
Atelier Wen'Arch
LEAD ARCHITECTS
Shen Wen
DESIGN TEAM
Shen Wen, Wang Weishi, Wang Tingting, Xie Xuanji
CLIENTS
Shanghai Fengyuzhu Culture Technology Co., LTD.
CONSTRUCTION
Shenzhen Fangyuan Ronghua Metal Engineering Co., LTD.
PHOTOGRAPHS
Yumeng Zhu
AREA
108 m²
YEAR
2025
LOCATION
Huizhou, China
CATEGORY
Wellbeing, Adaptive Reuse
English description provided by the architects.
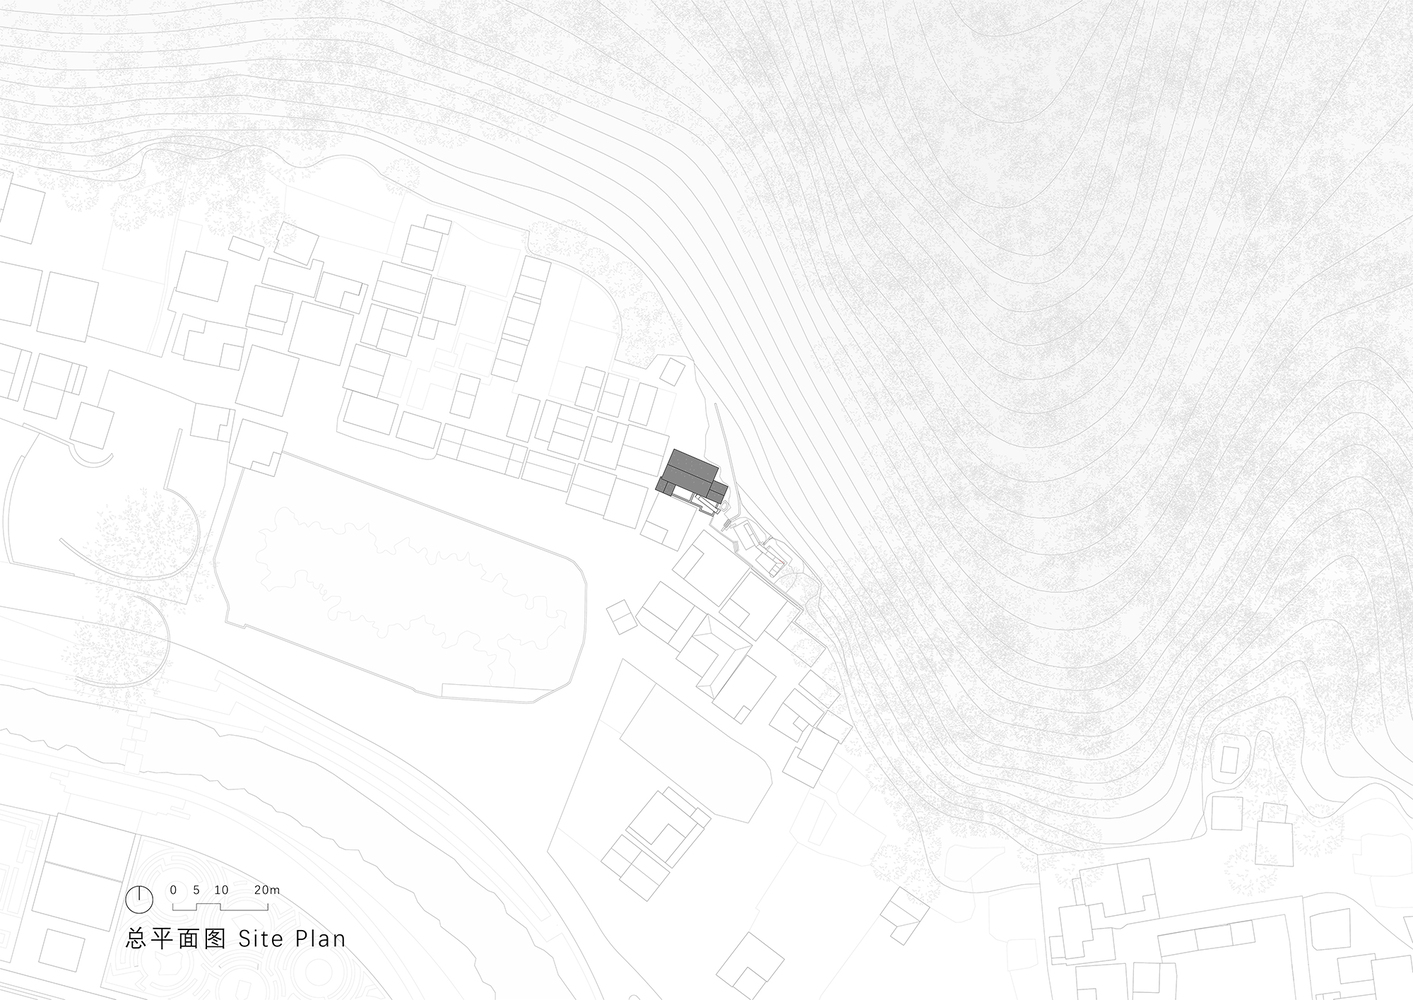
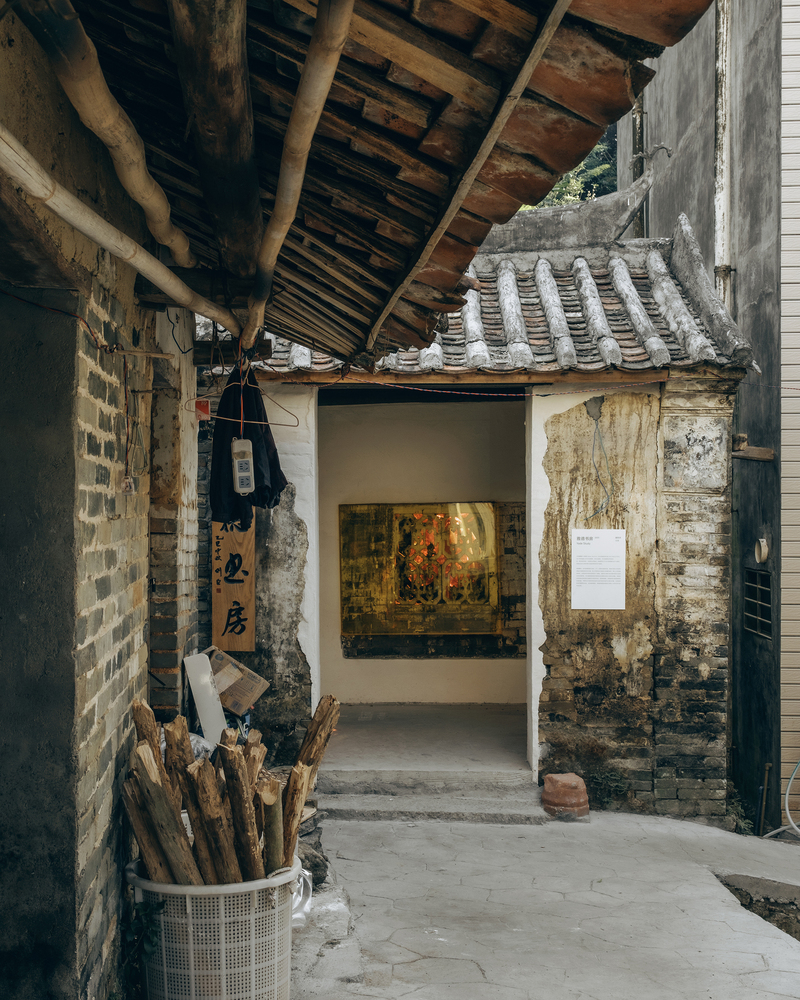
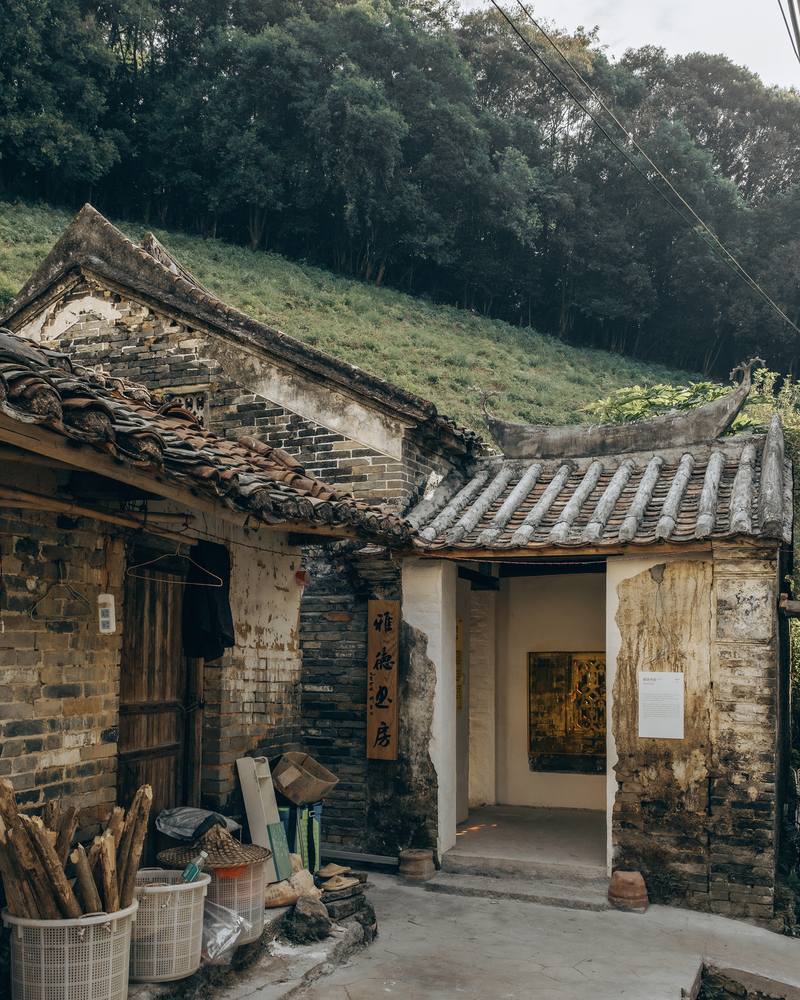
Located at the eastern end of Zhongxin Village in Longmen County, Huizhou, this project transforms an old late Qing Dynasty study building into a meditation-themed art space in the village. It serves as a project for the "Nankunshan-Luofushan Rim Pioneer Zone (Huizhou) Architectural Art Project" organized by Fengyuzhu.
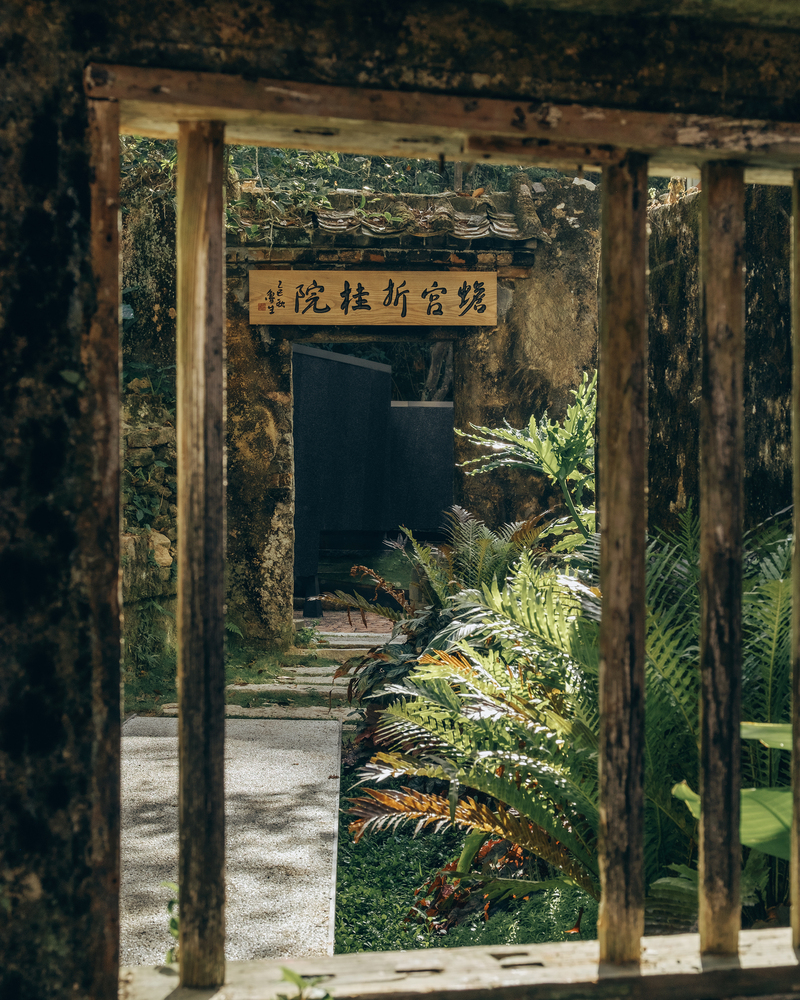
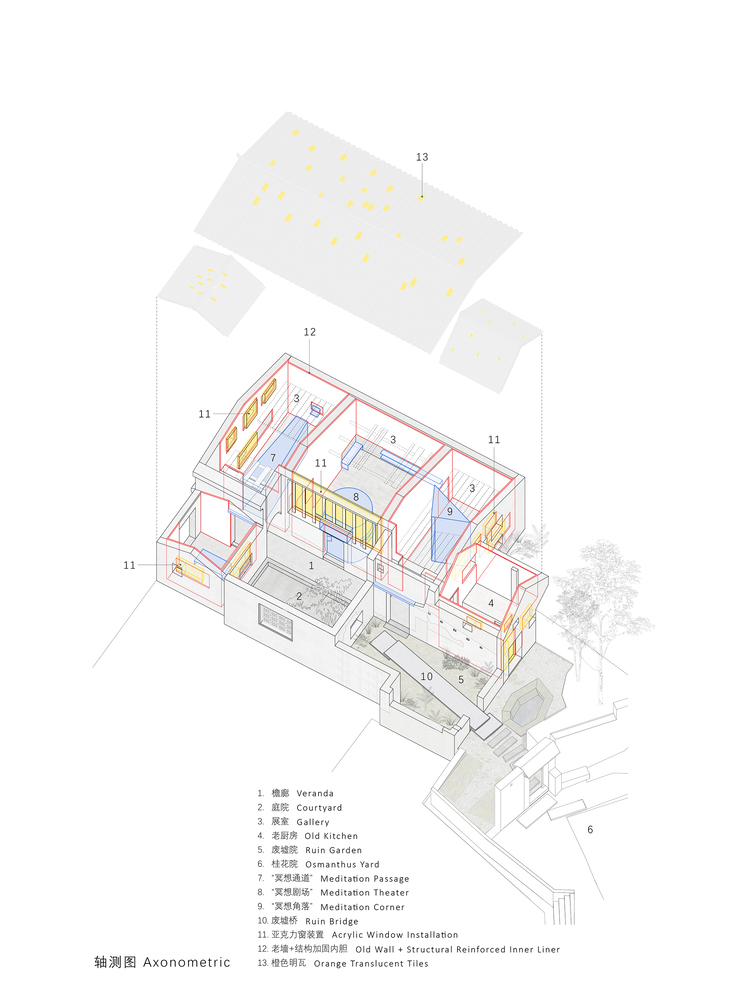
The original building features a U-shaped courtyard layout with a traditional construction technique known as "Gold Wrapped in Silver"—consisting of an exterior grey brick skin and an interior earthen wall—punctuated by staggered window openings.
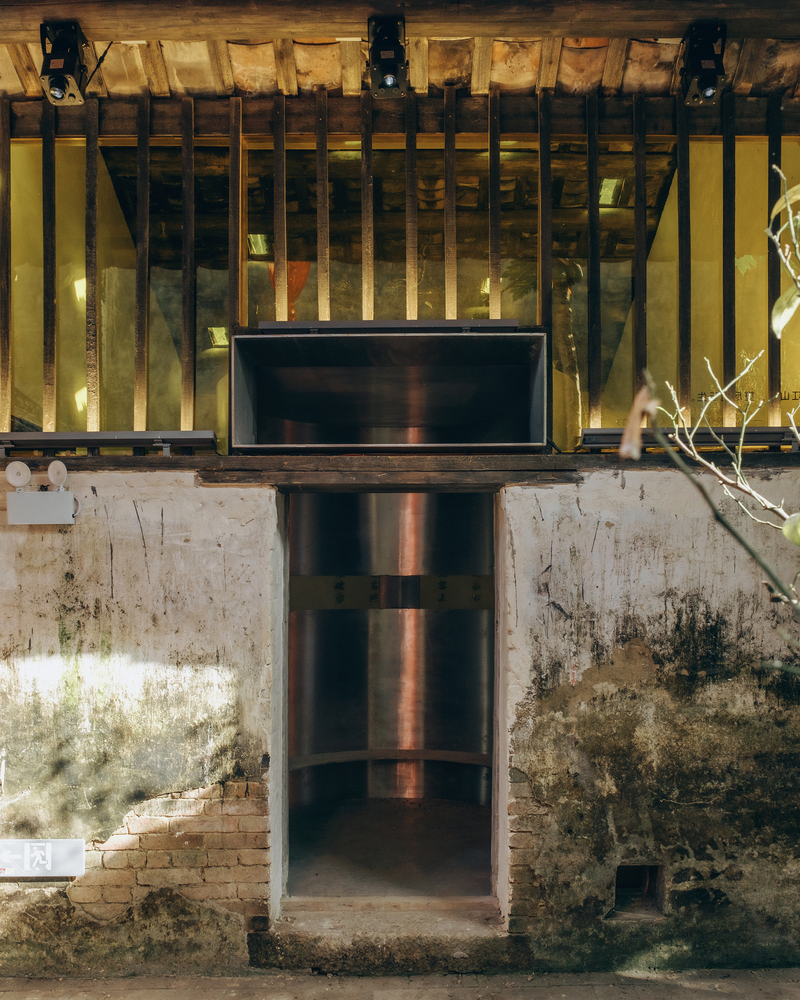
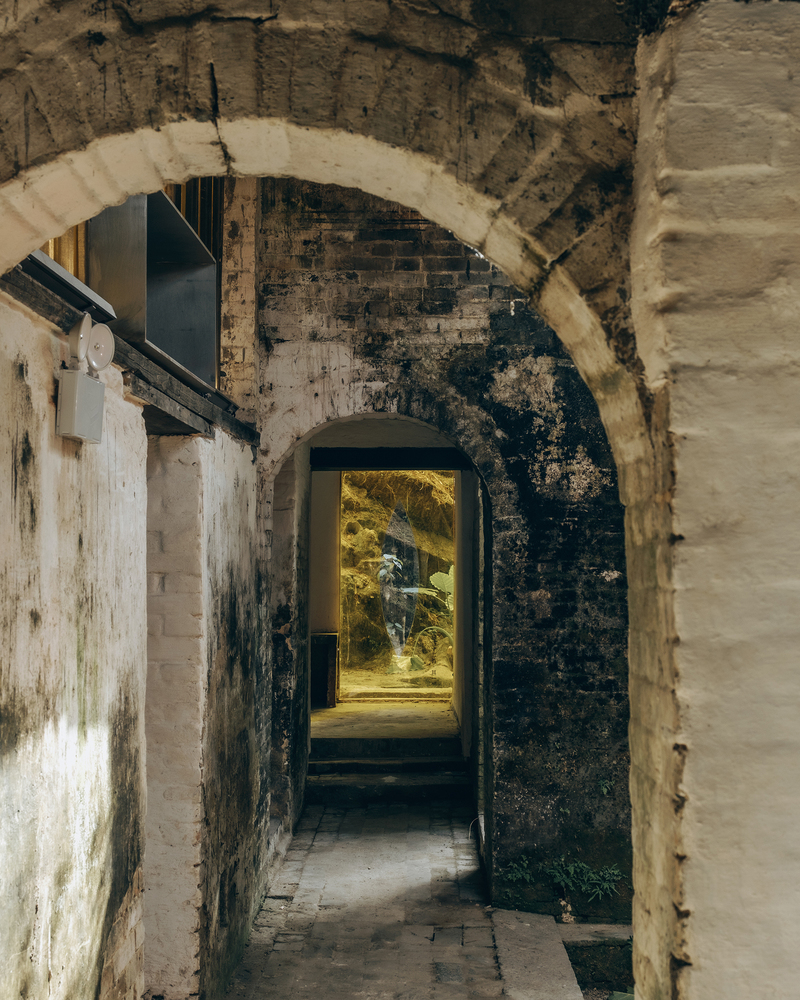
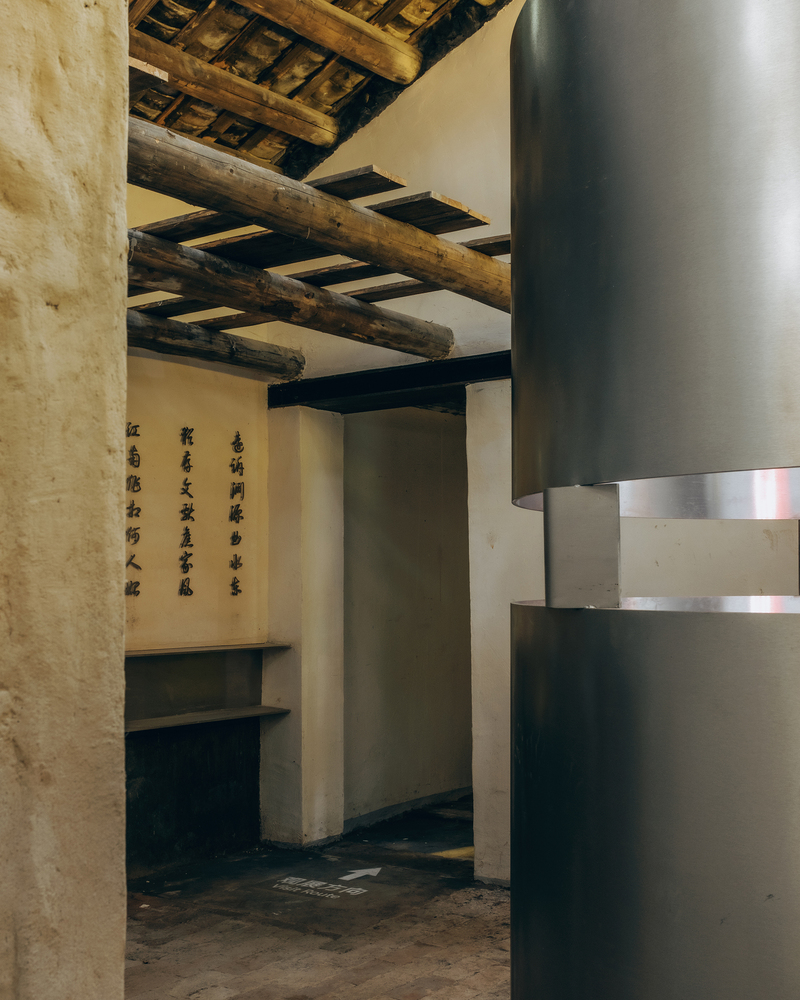
Internally, fragments of wooden mezzanine components remain, sheltered by a traditional timber roof with grey clay tiles.
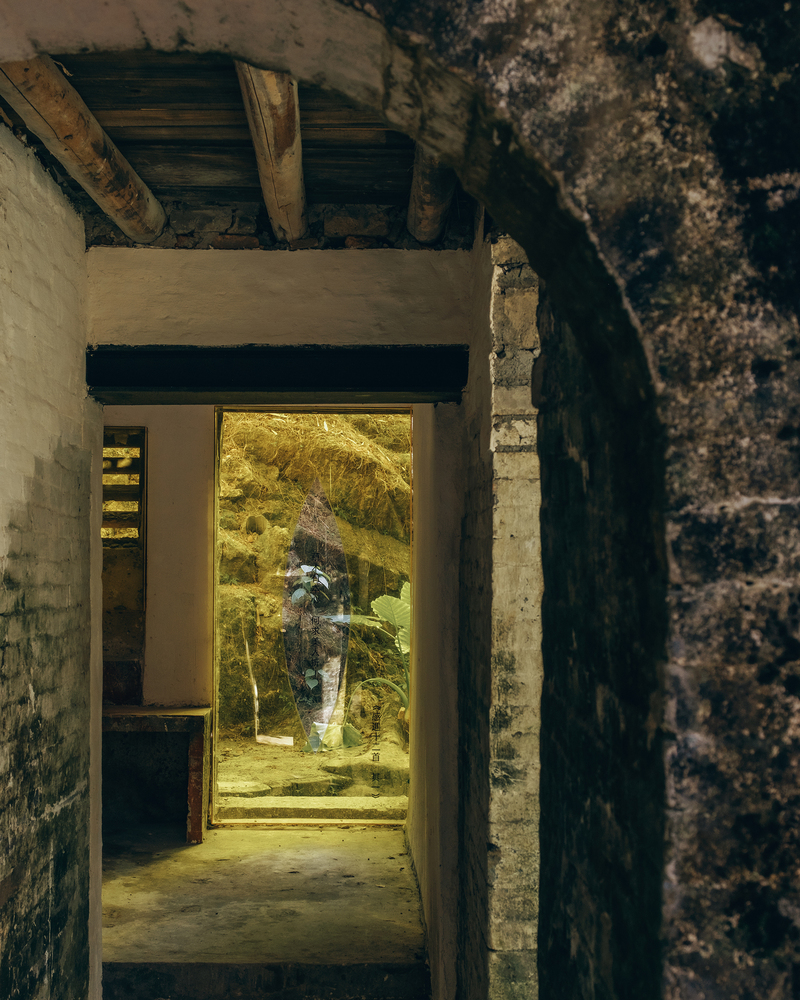
Prior to intervention, the study was identified as a hazardous structure due to prolonged neglect, characterized by loosened walls and a decaying roof, while the interior was perpetually enveloped in dim, atmospheric natural light.
The design aims to balance protective restoration with spatial intervention. On one hand, it reinforces the structure while preserving historical features, seeking to create a "stratified readability" of temporal traces.
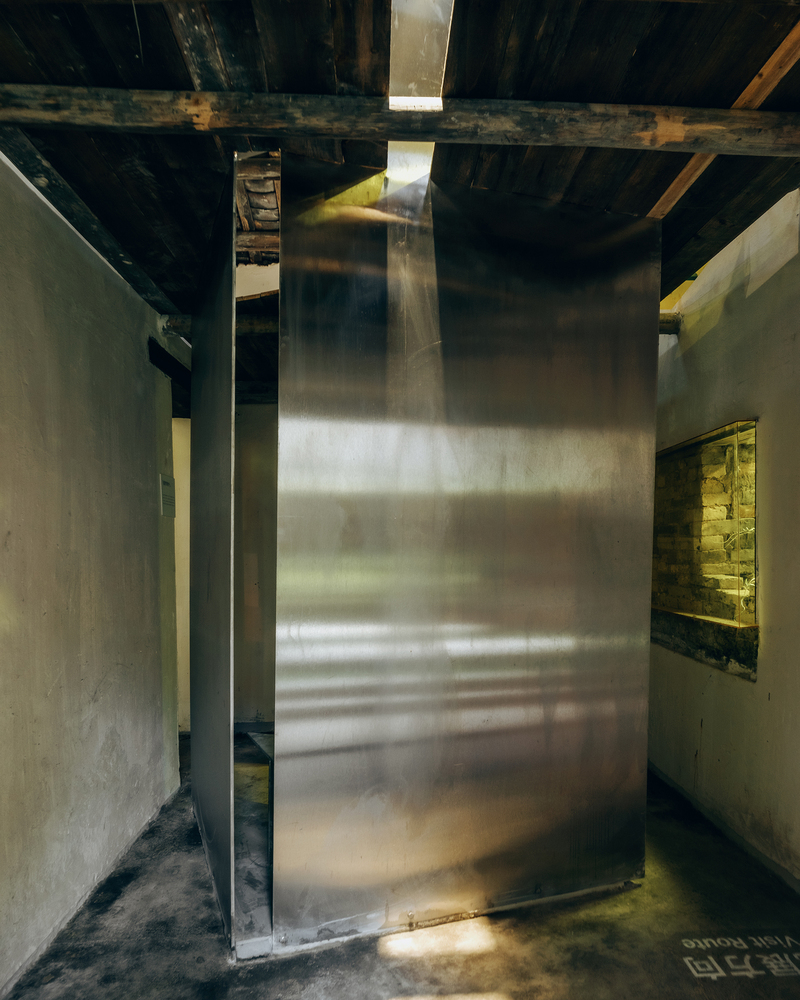
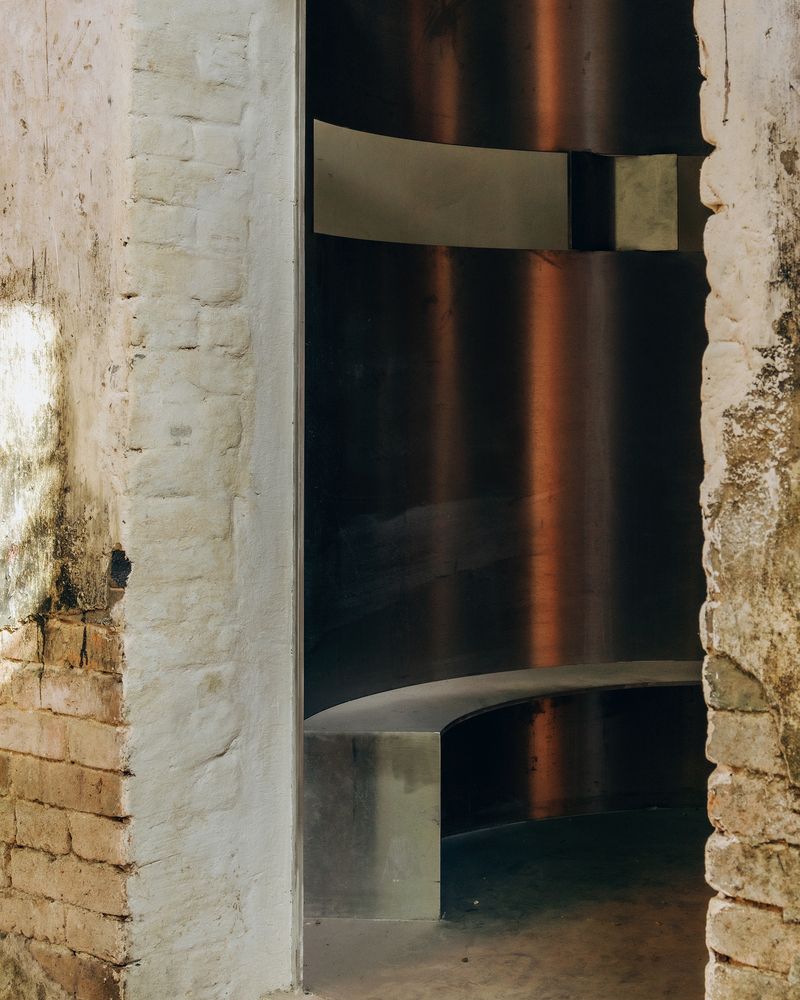
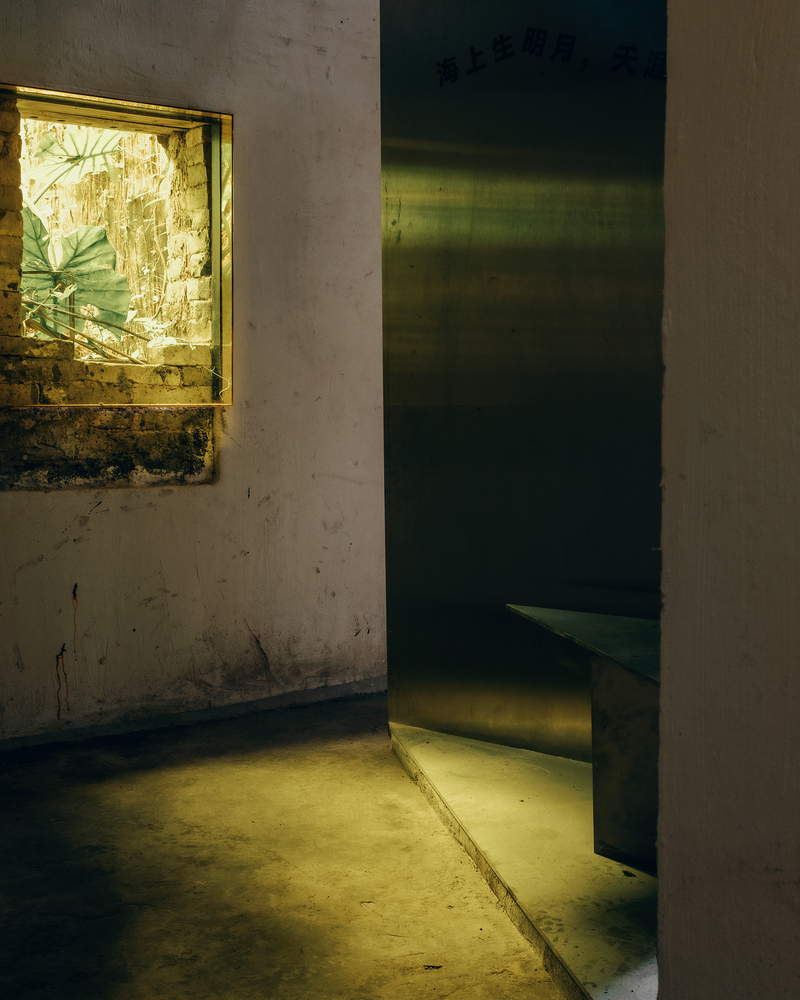
On the other, it employs a palette of warm and cool light to sculpt the spatial field. Through the intervention of installations, a distinction is drawn between the golden, warm light within the ancestral study and the natural, cool light of the courtyard, establishing a site of staggered, contrasting atmospheres.
Regarding the restoration, the structural strategy employs high-strength polymer mortar for reinforcement, forming a newly inserted "inner liner" that provides comprehensive stabilization for the dilapidated original walls.
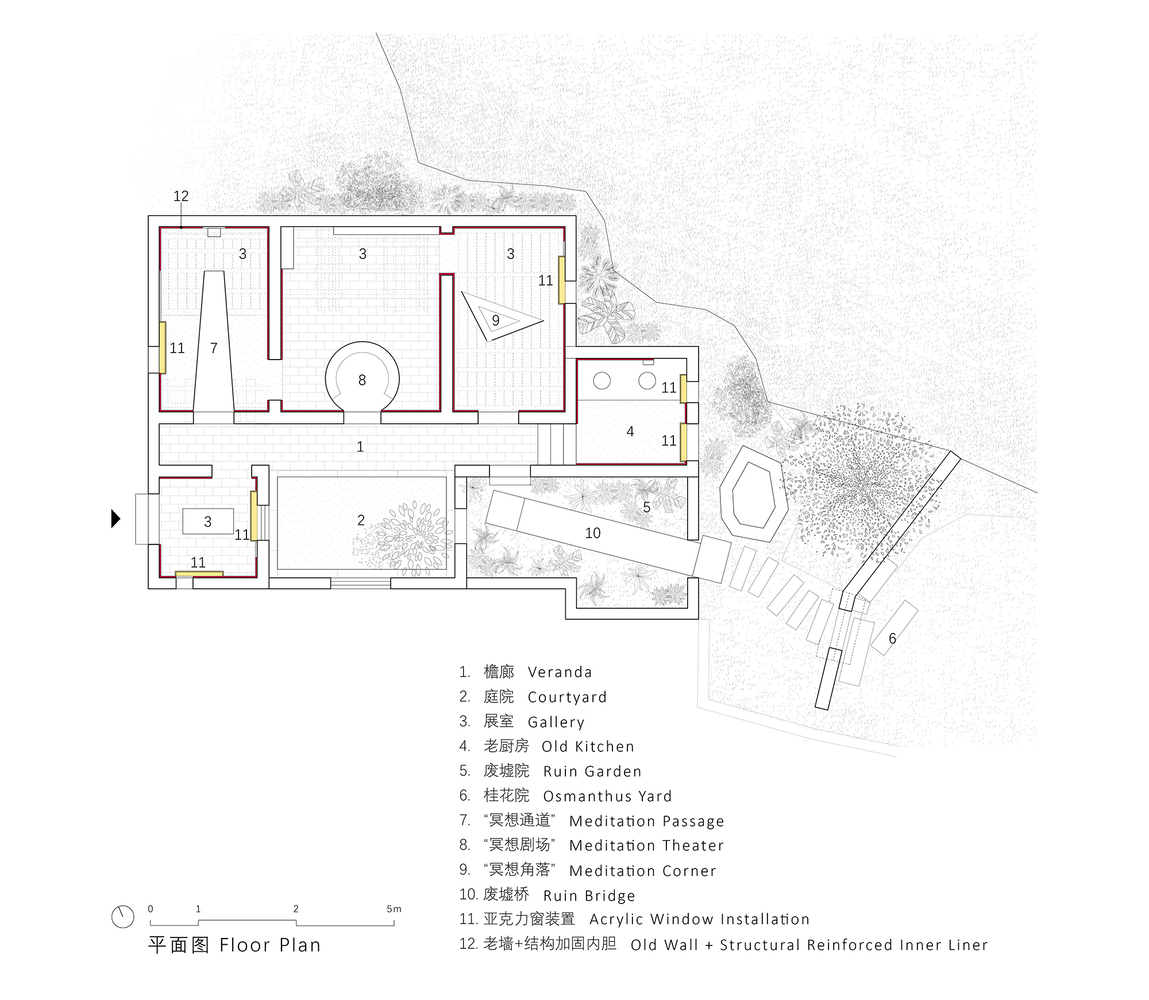
This "liner" is finished with traditional white oyster shell ash, enveloping the four rooms from within.
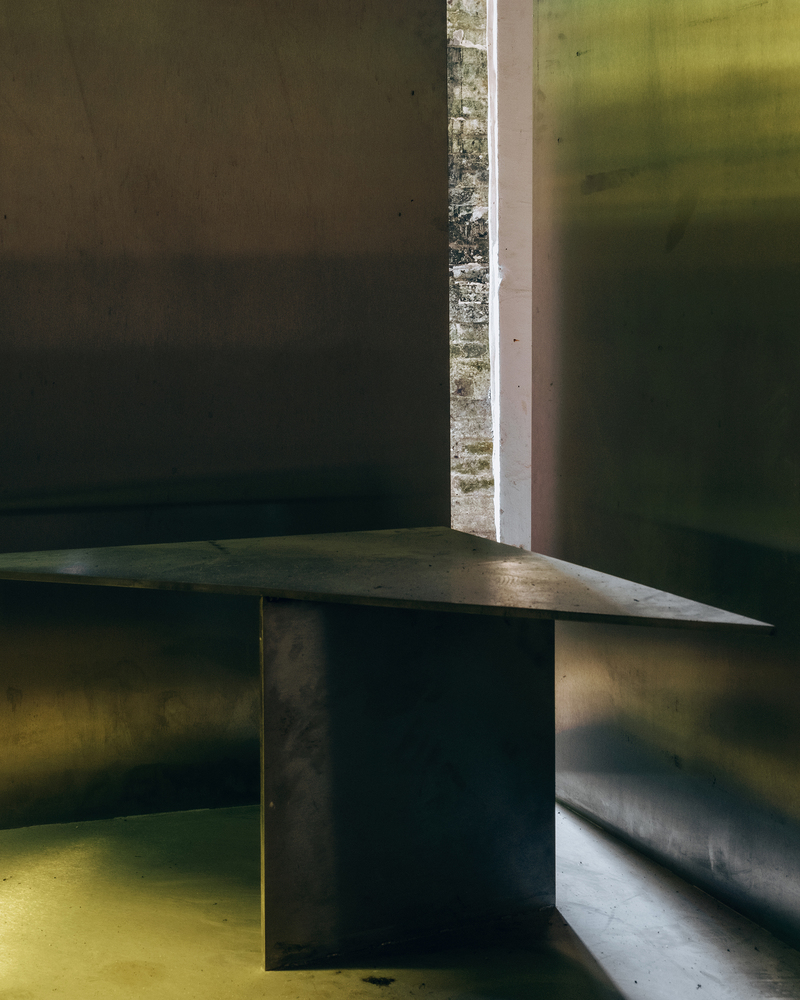
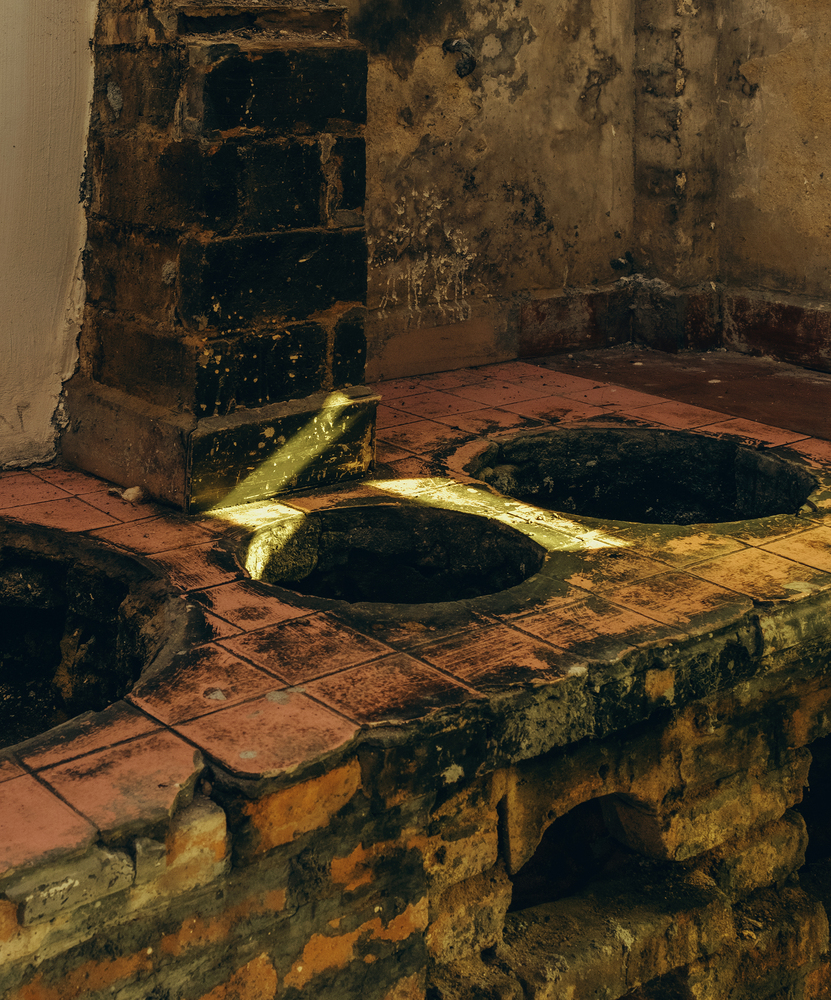
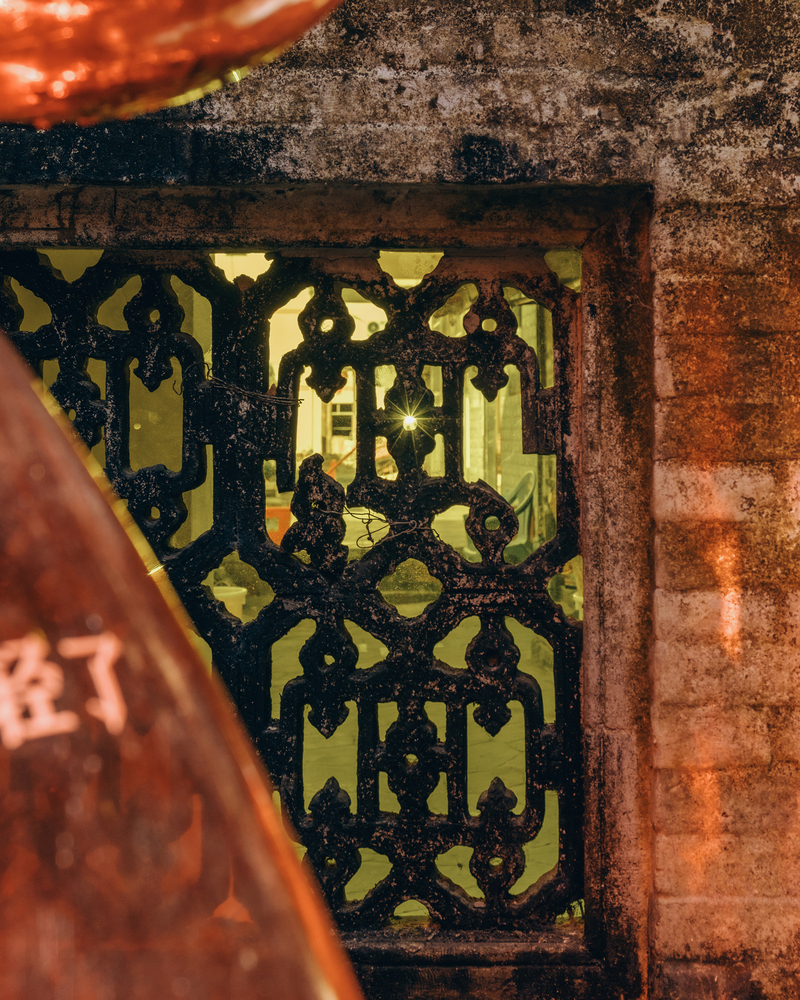
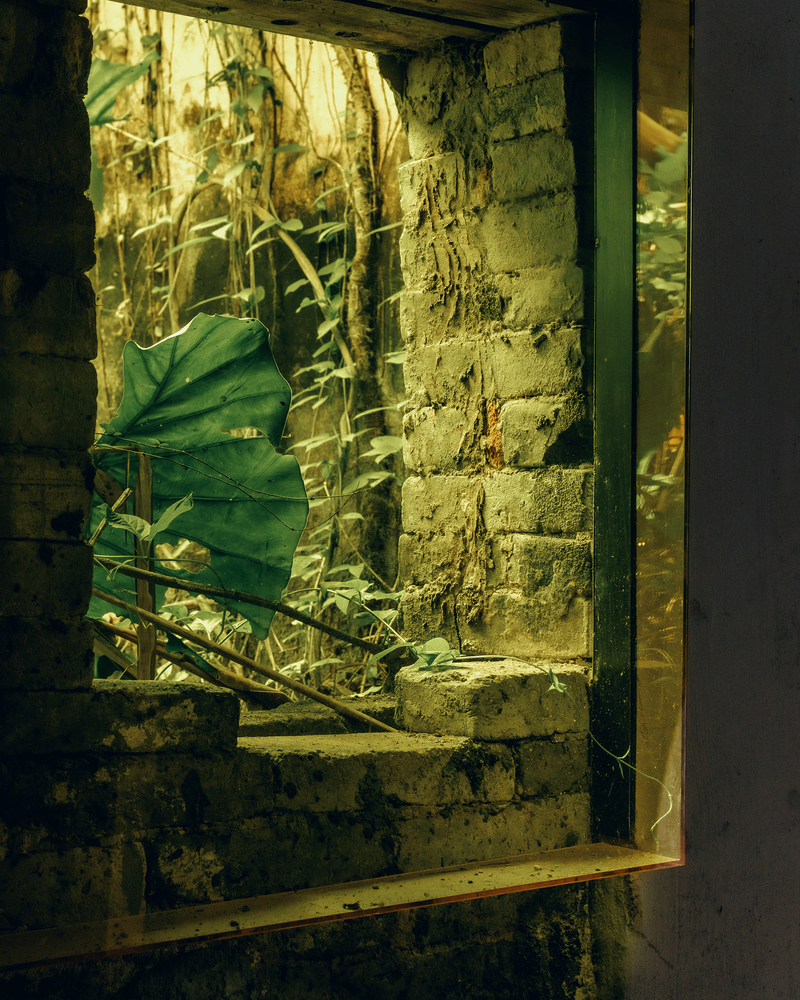
At the original window openings, the liner's apertures are deliberately enlarged and left void, creating broader "window frames" that partially expose the texture of the ancestral walls.
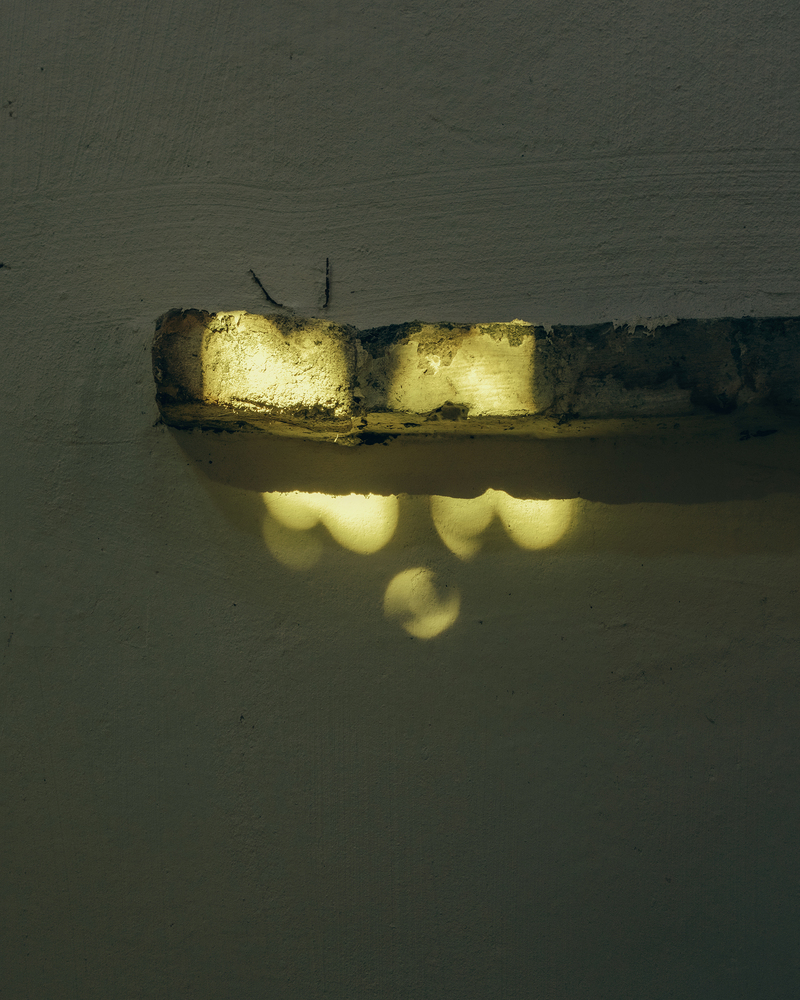
Simultaneously, orange acrylic window installations are added to each opening, forming a nested "third layer" of windows that filters external natural light into a warm, golden glow.
During the repair of the timber roof and grey clay tiles, scattered orange translucent tiles were introduced.
This design element continues the imagery of sporadic skylight once leaking through the damaged roof, while intensifying the mysterious atmosphere of the interior's golden warmth, transforming the ancestral study into an abstract art space.
Three stainless steel spatial installations—the linear "Meditation Passage," the circular "Meditation Theater," and the triangular "Meditation Corner"—intervene in the main hall through distinct modes, reconstructing the space of the ancestral study.
These interventions create a visual atmosphere defined by the contrast between warm and cool light, while establishing a wandering exhibition route.
In the southeast corner, a ruin garden formed by collapsed walls remains; here, a low-lying "Ruin Bridge" spans slightly above the greenery, leading visitors toward the adjacent Osmanthus Yard.