SOHO - Work + Living
SOHO - WORK + LIVING
SOHO Architects
ARCHITECTS
SOHO Architects
DESIGN
Suhail Ak, Varun Gopal, Nabil Nazar
LANDSCAPE
On The Soil Architects
EXECUTION
Sanoj M C
CONTRACTOR
Krishnan
LIGHTING
Apta Lighting Design Studio, Spoon Lighting And Controls
MANUFACTURERS
Grohe, BORA, Bunkar Carpets, Dtale Modern, Hansgrohe Plumbing Faucets, Jaquar, Marble Gallery , Reynaers, Scavolini , Schell, Schueco, Tostem, VitrA
PHOTOGRAPHS
Ar. Varun Gopal and Syam Sreesylam
AREA
2140 ft²
YEAR
2025
LOCATION
Kerala, India
CATEGORY
Residential Architecture, Offices
English description provided by the architects.
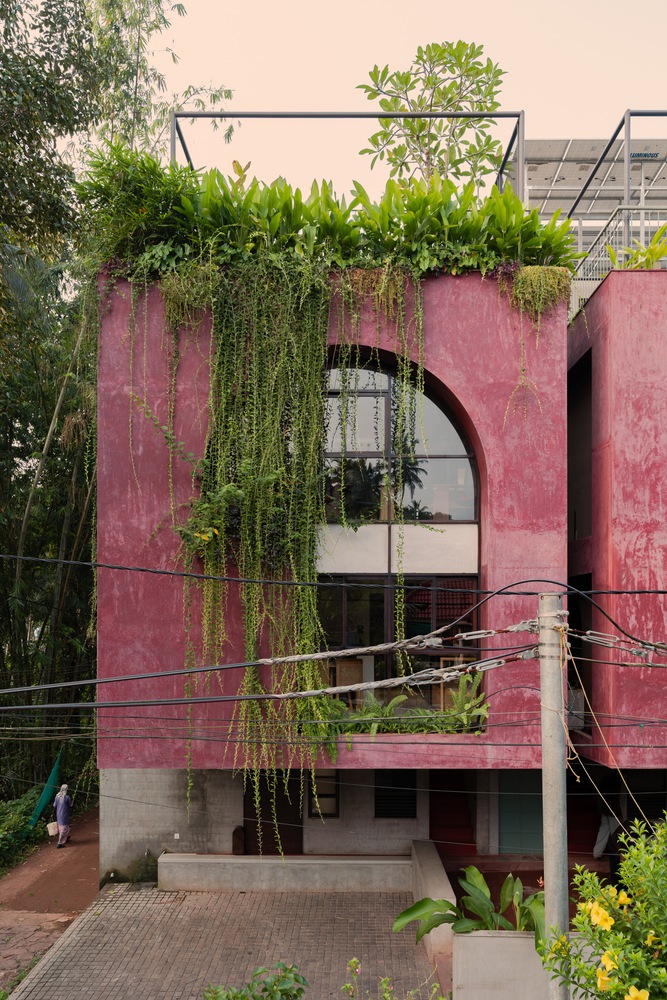
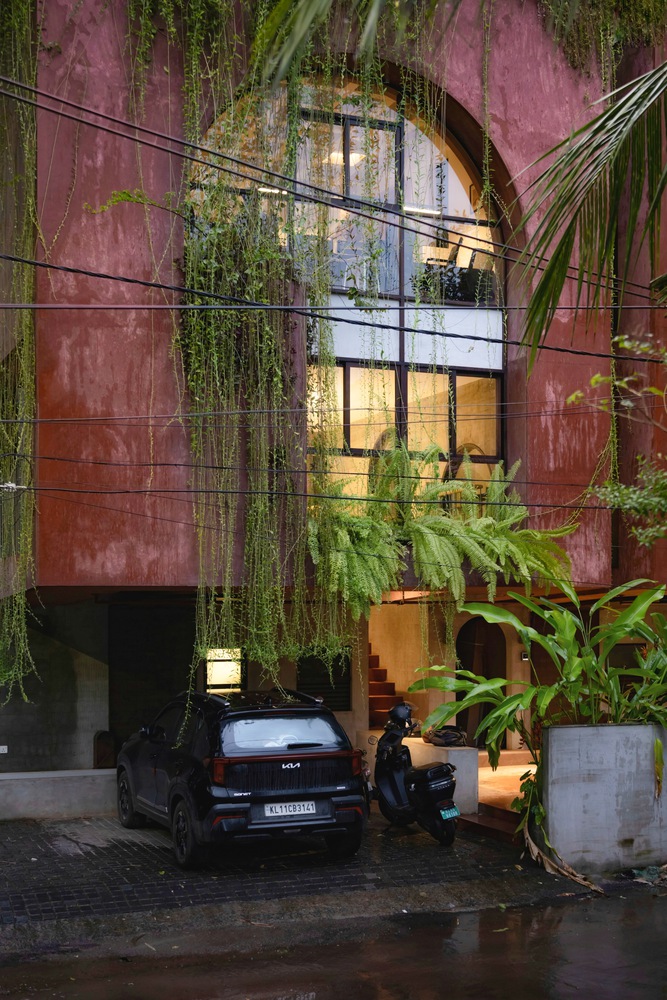
SOHO Work and Living is a compact residential project that reinterprets urban living through spatial efficiency, climatic responsiveness, and layered privacy.
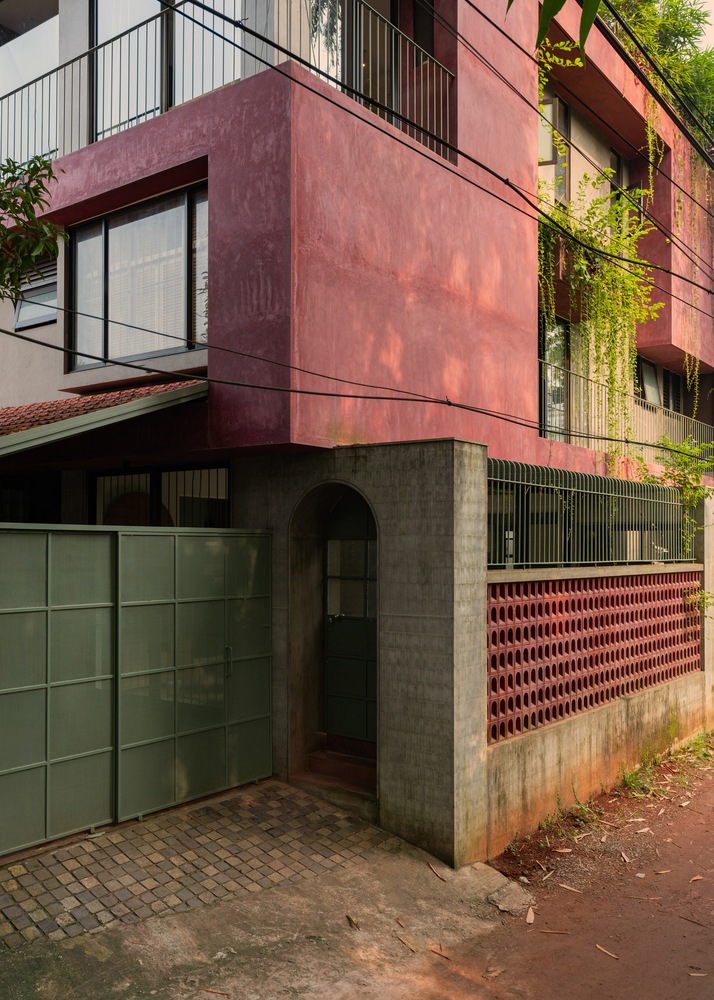
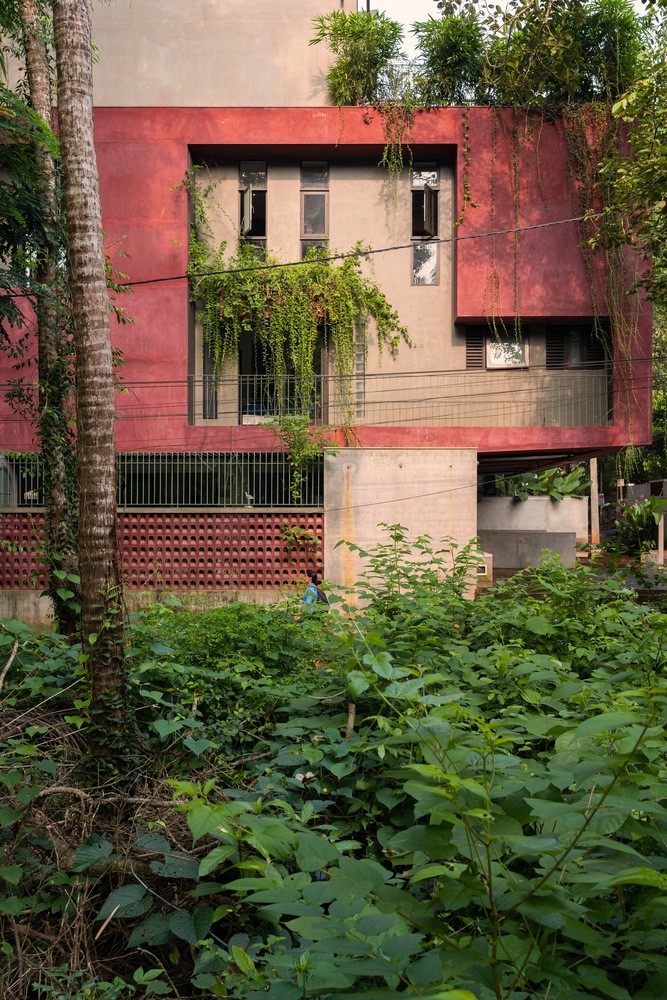
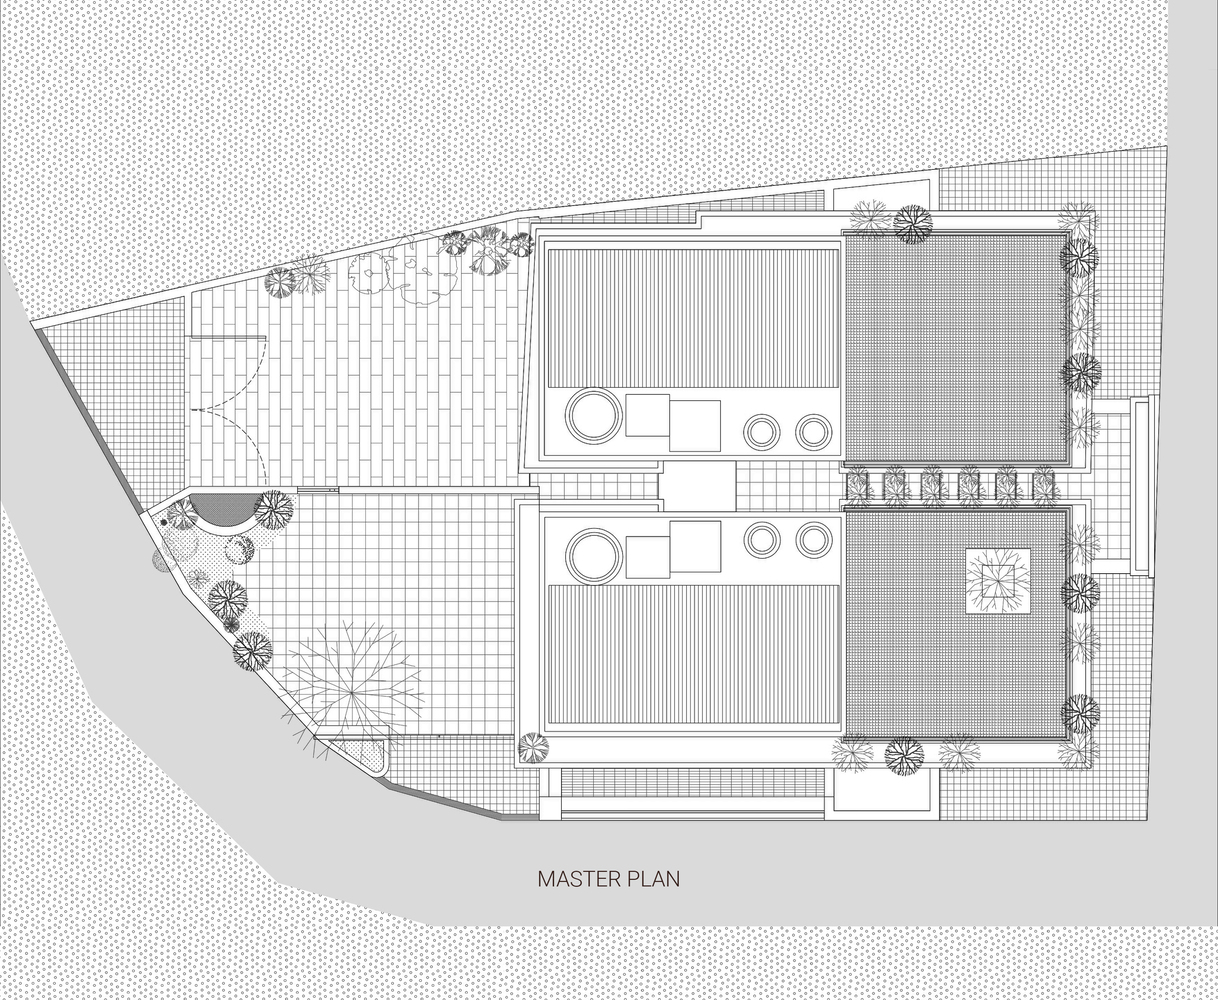
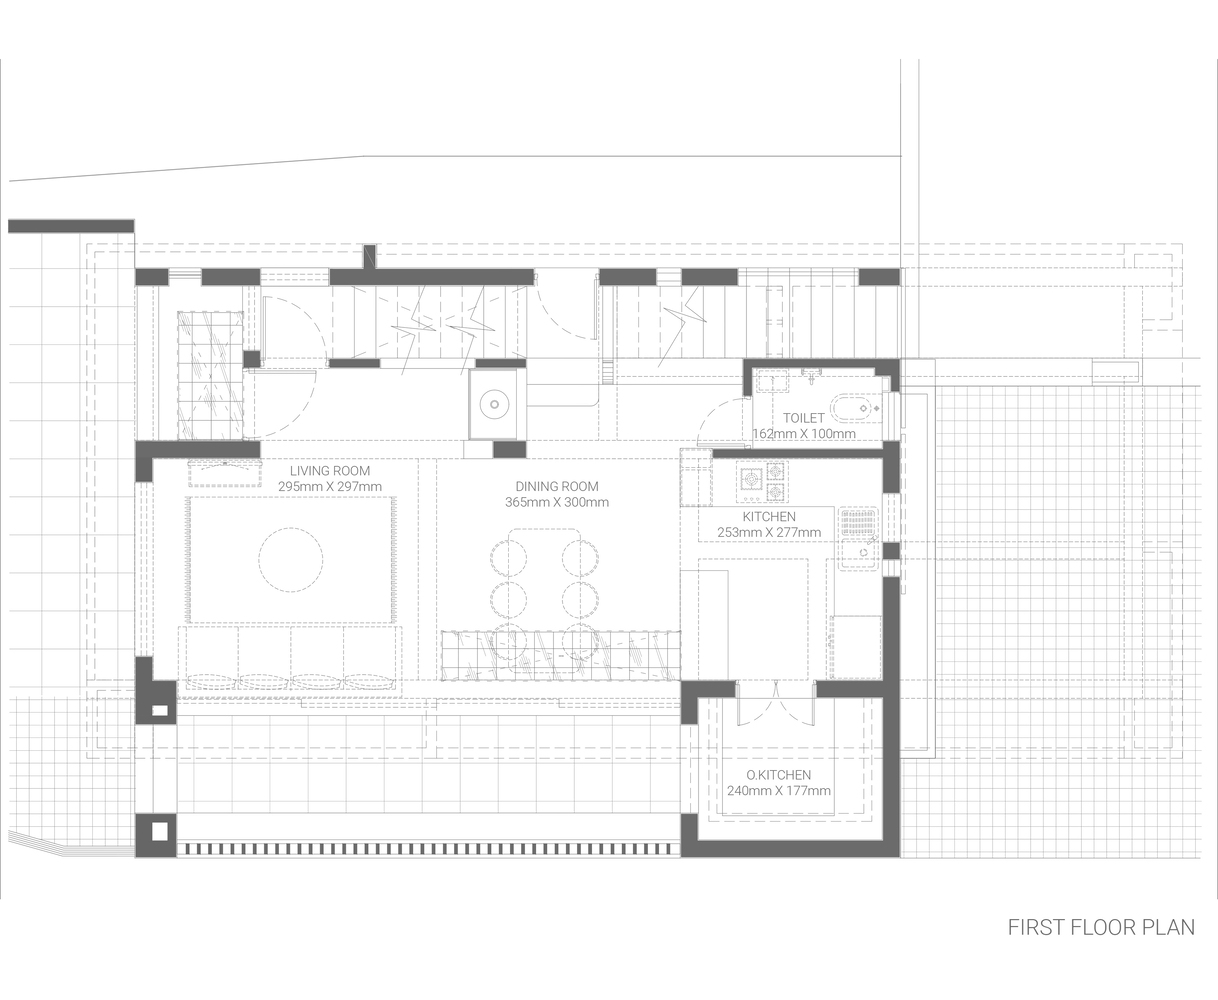
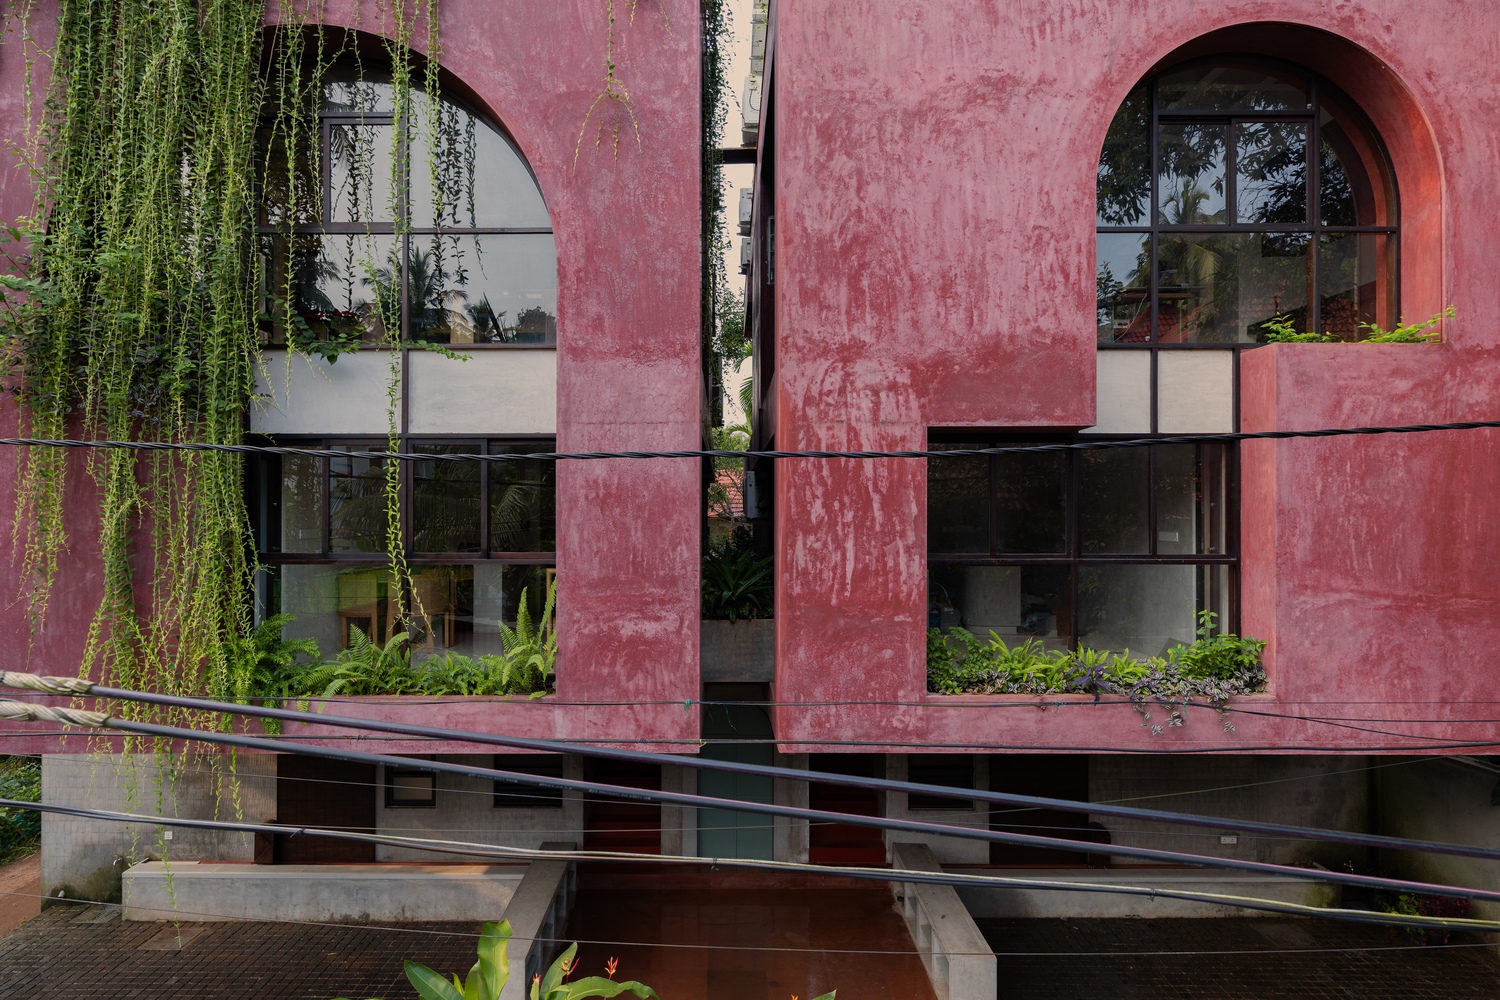
Located on an 8.5-cent conserved site in Calicut, Kerala, the project forms one half of twin blocks designed for two friends, sharing a common architectural language while functioning independently.
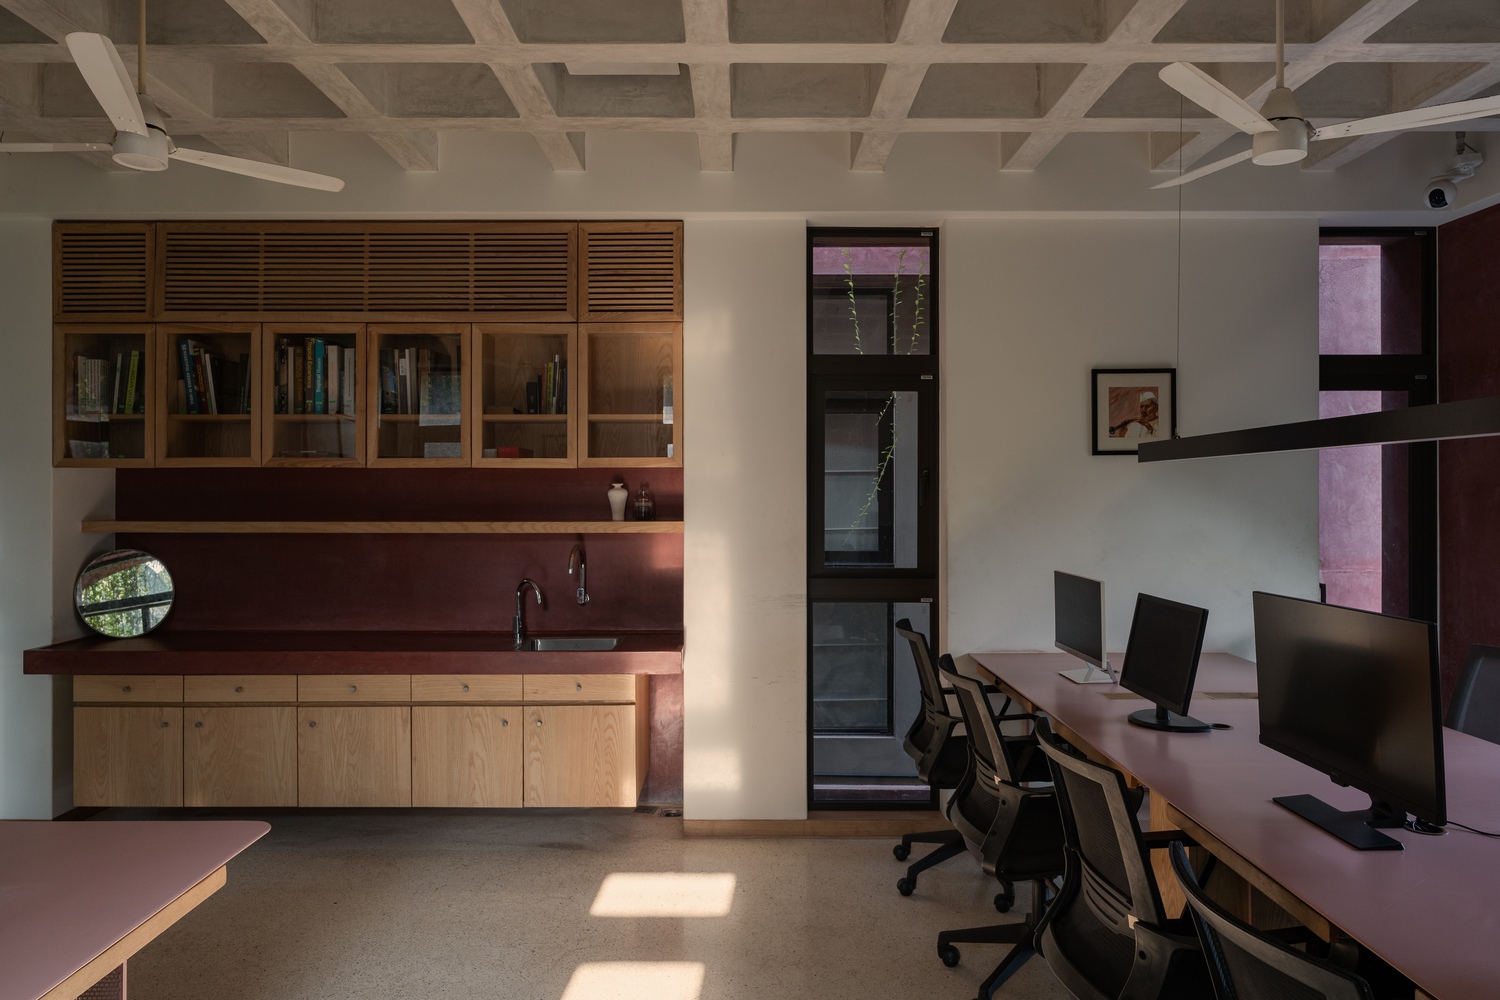
Though conceived within a mixed-use framework, the design places clear emphasis on the residential experience.
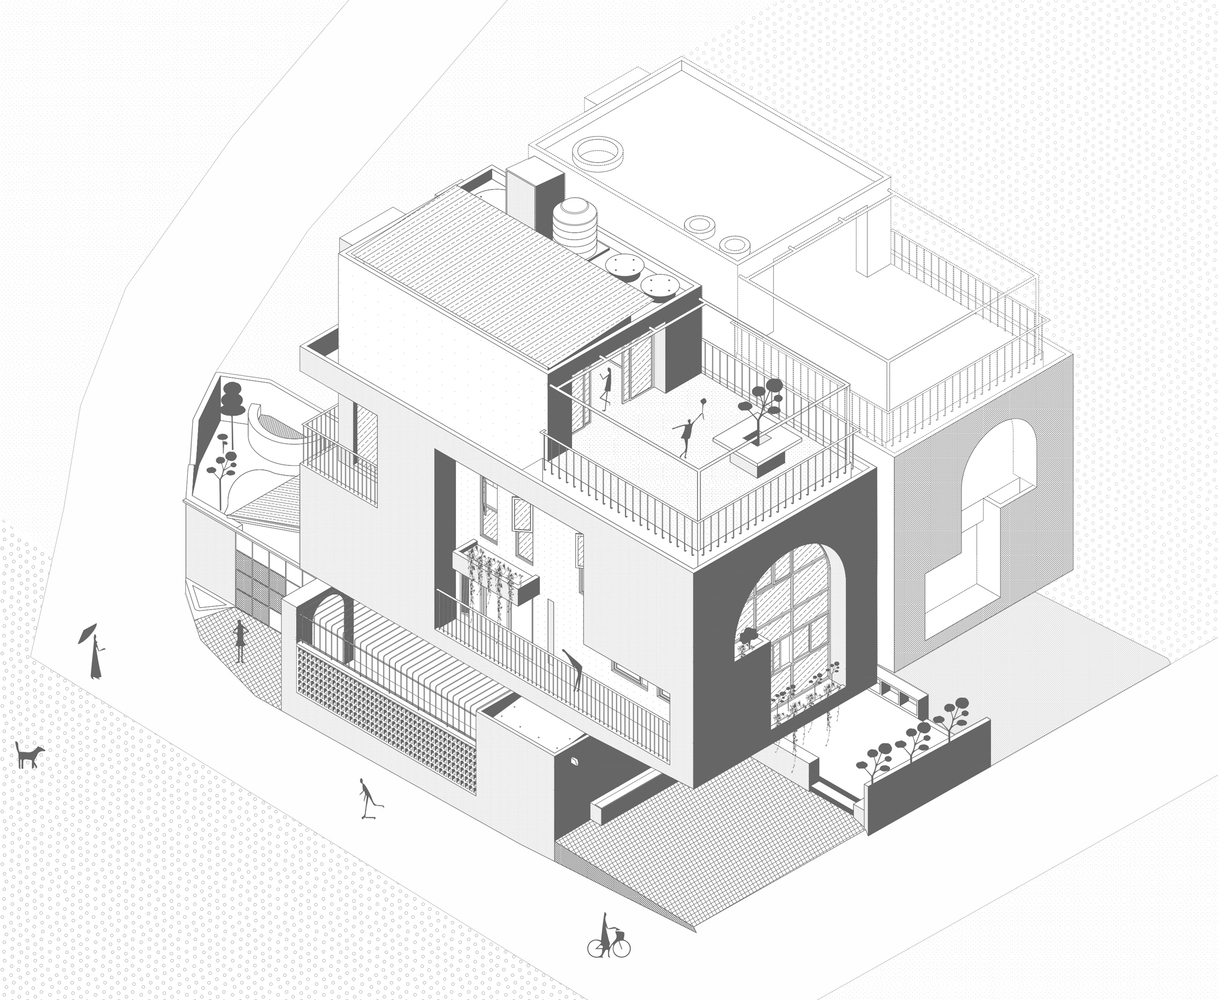
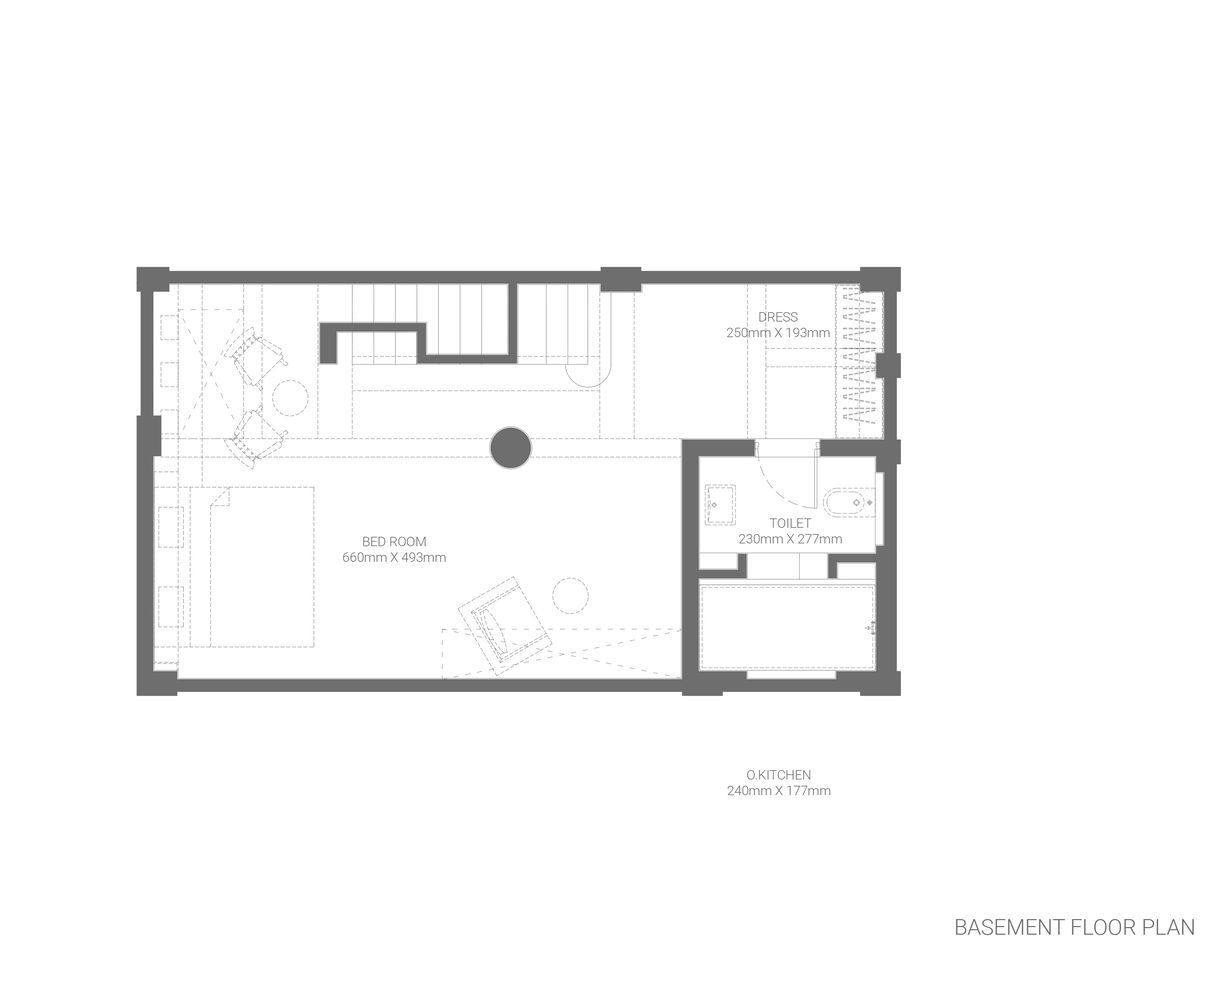
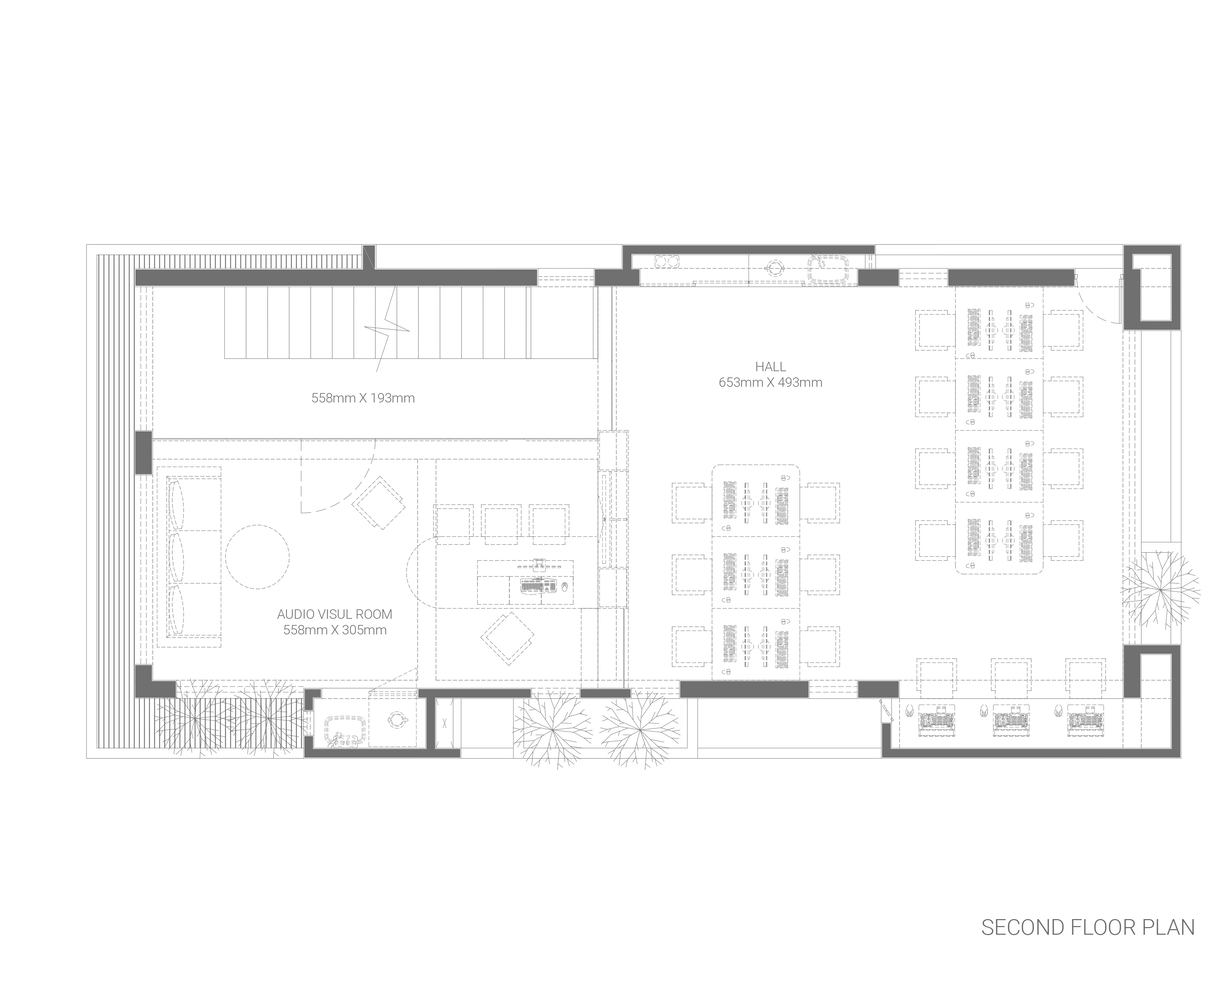
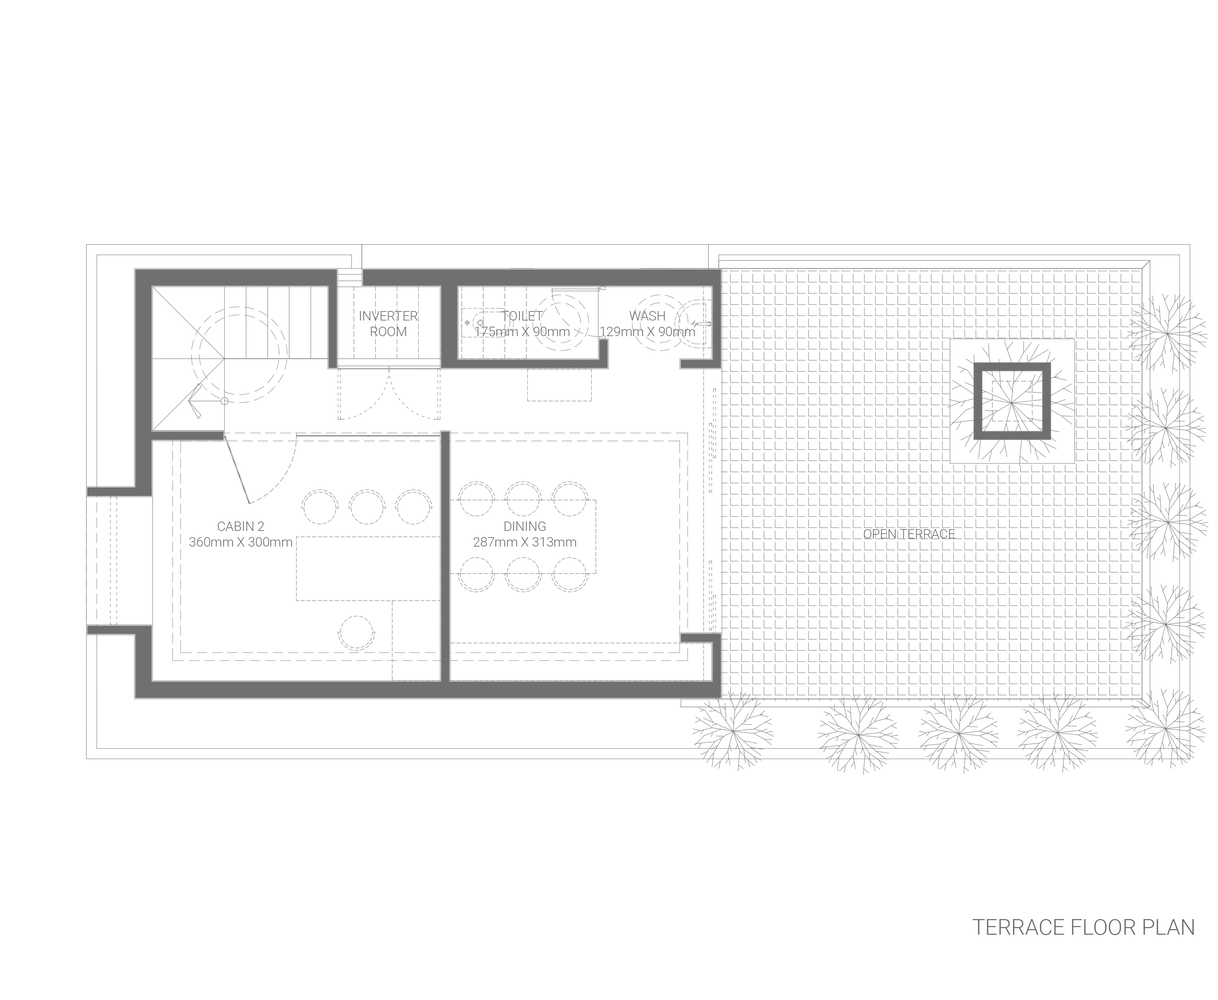
The residential component is primarily housed in the basement and second floor, with the terrace conceived as an extension of the home.
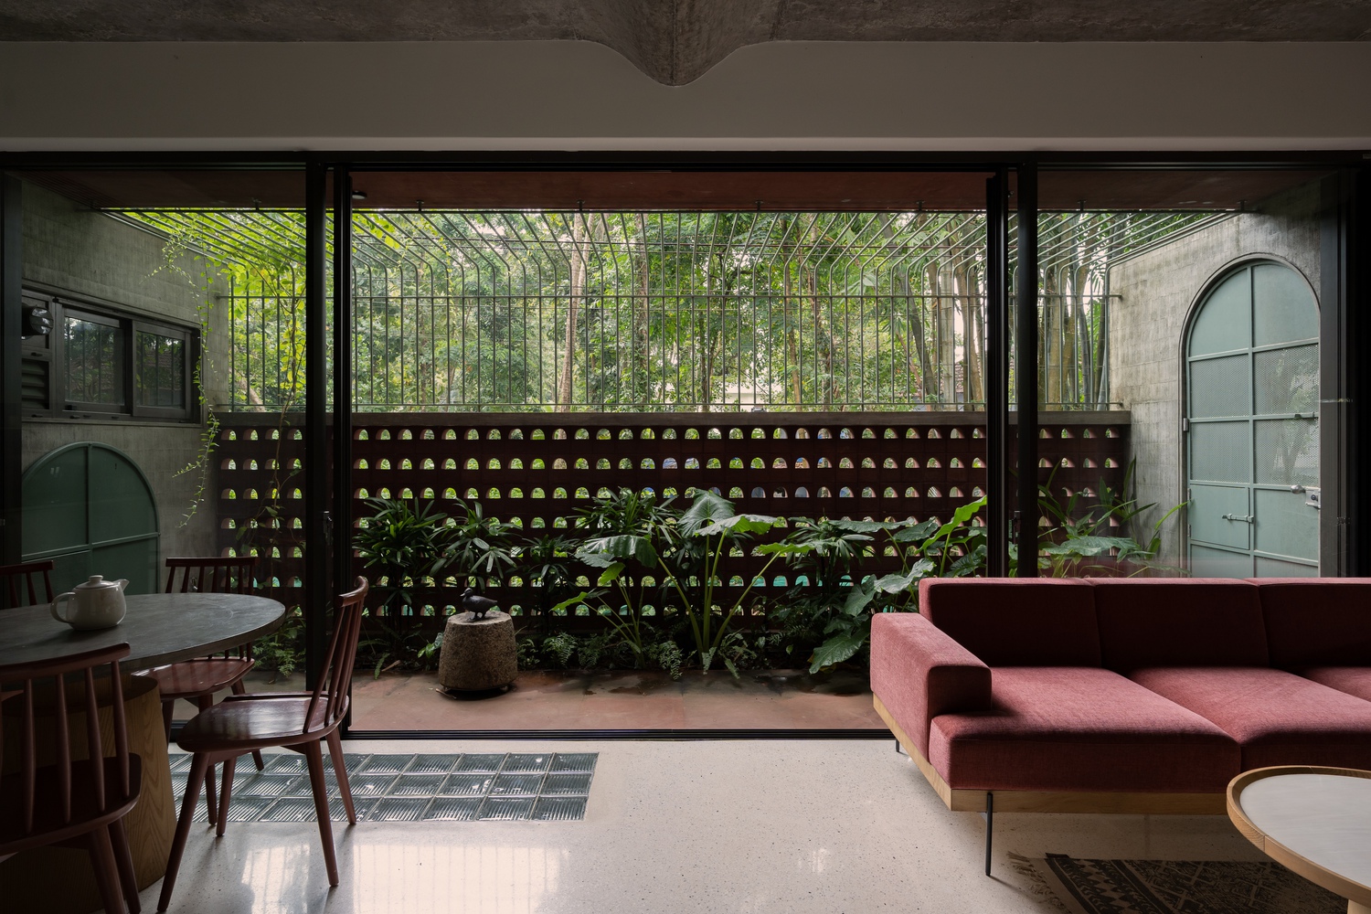
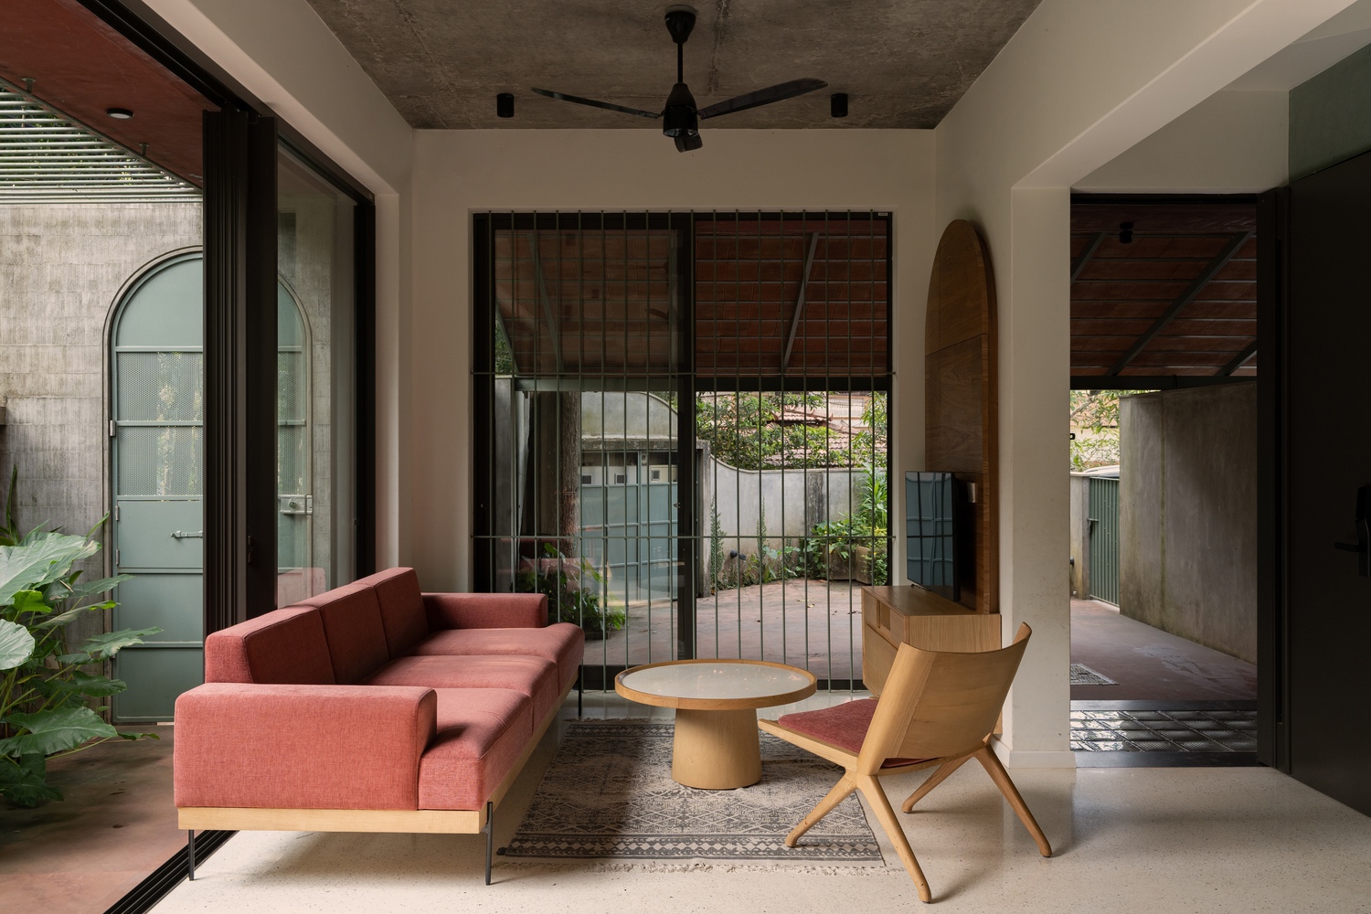
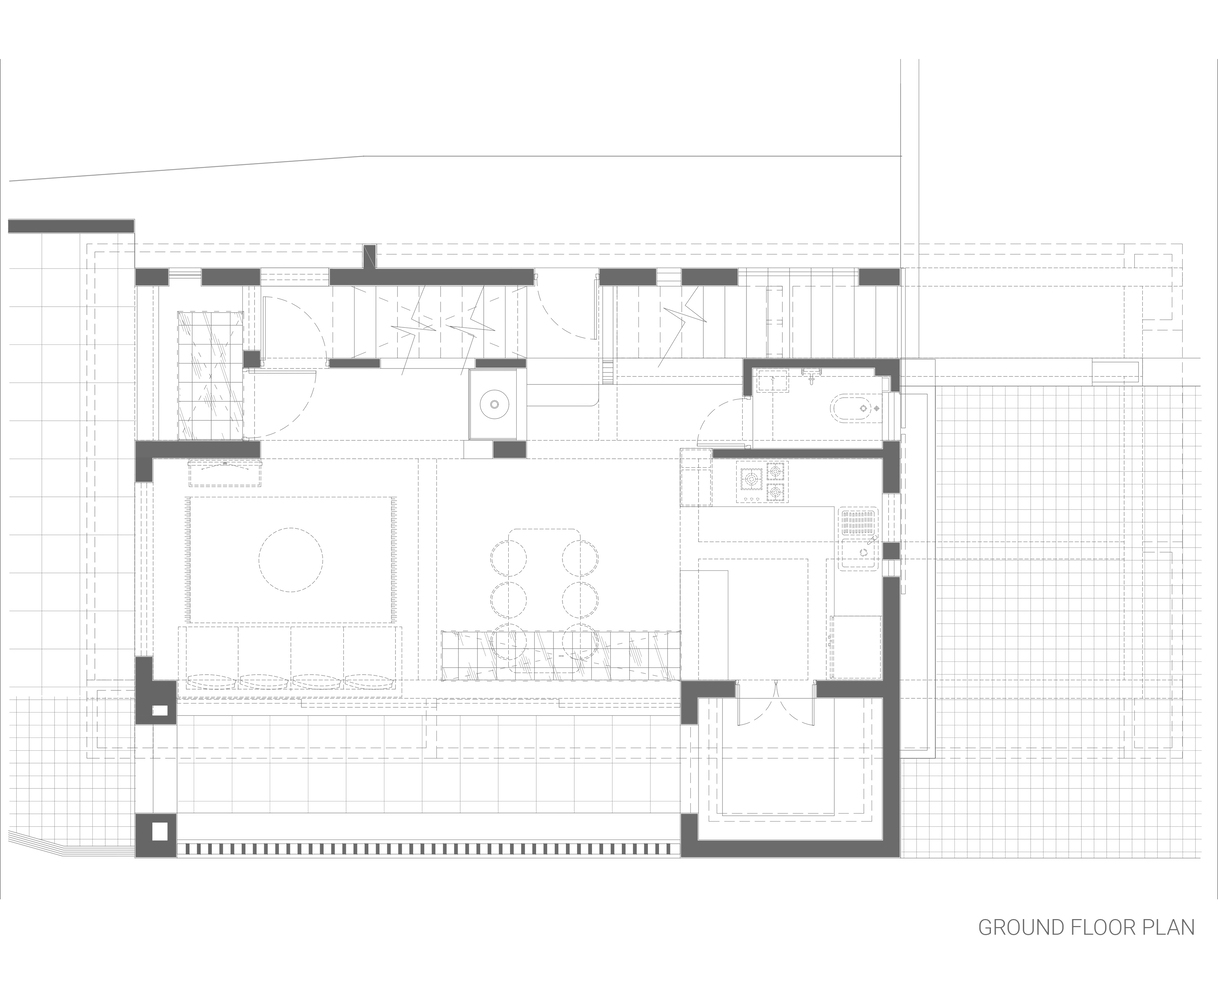
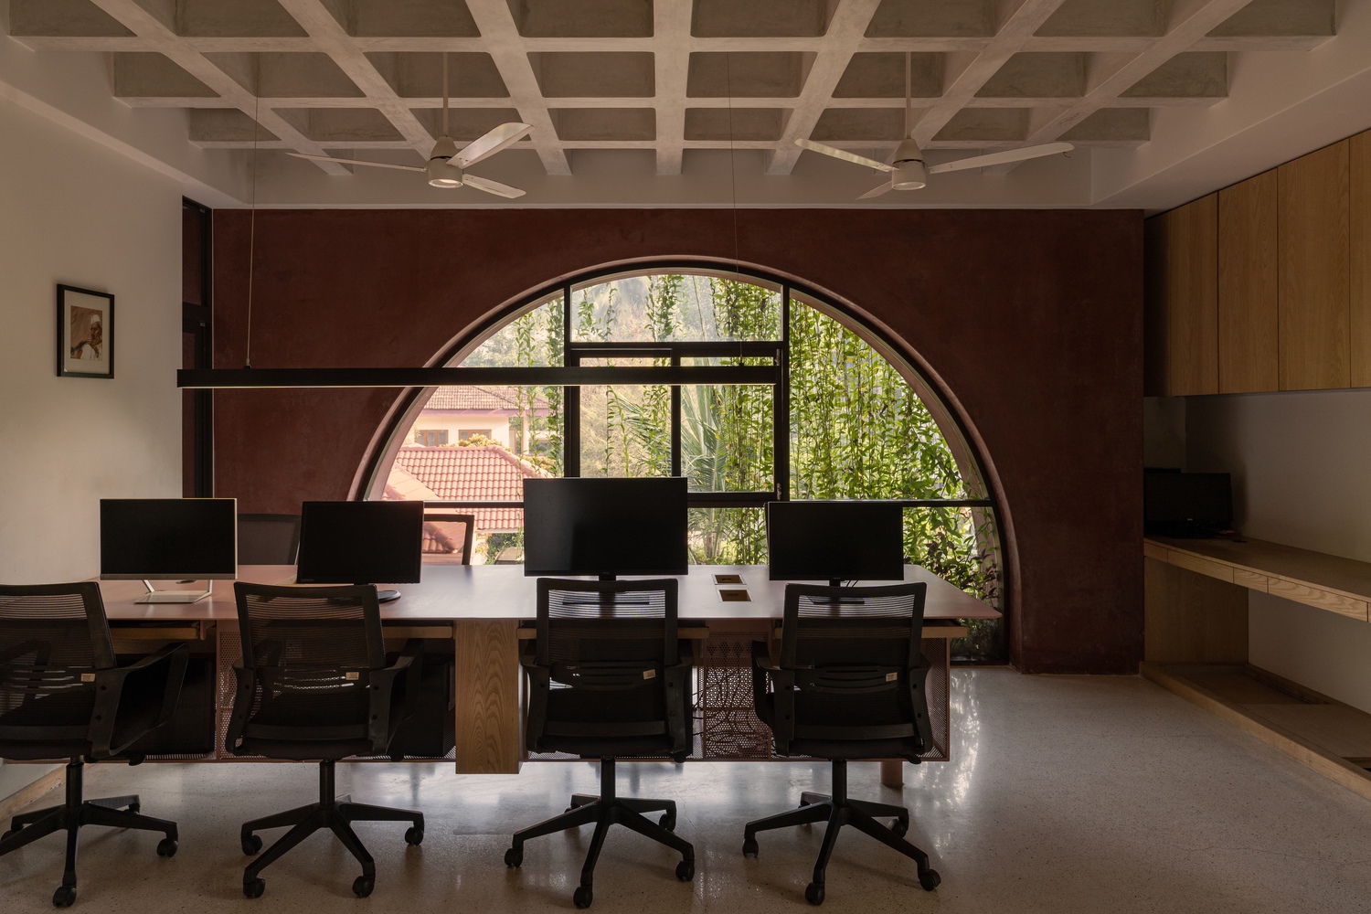
Planned on a modular grid system, the design responds sensitively to site constraints, scale, and tropical climate, allowing flexibility while ensuring spatial clarity.
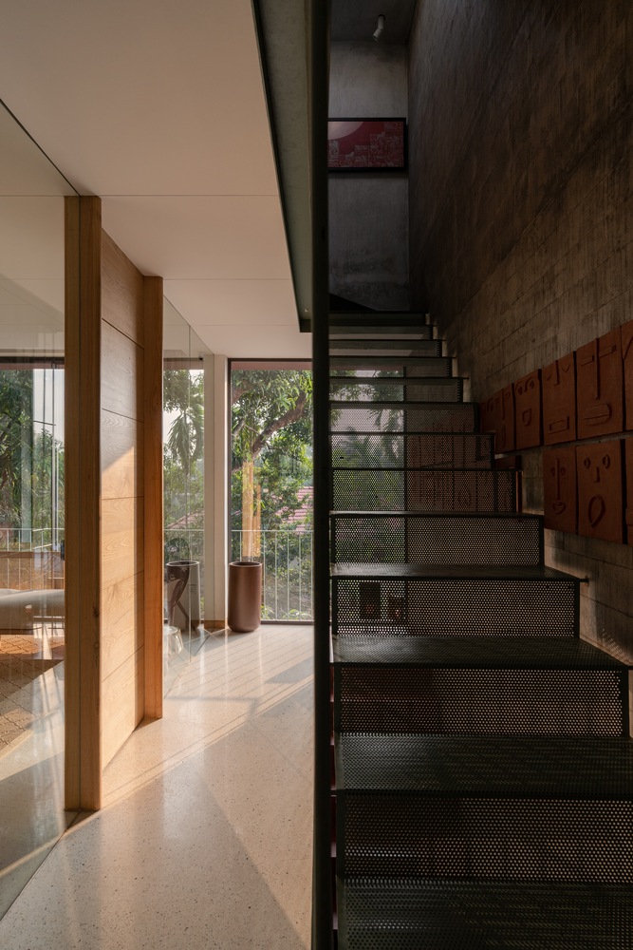
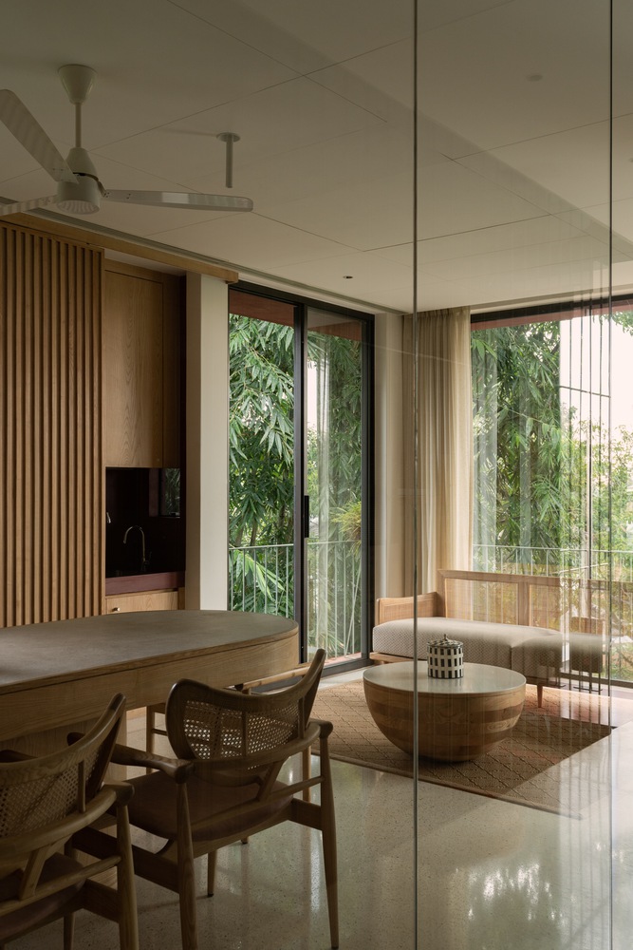
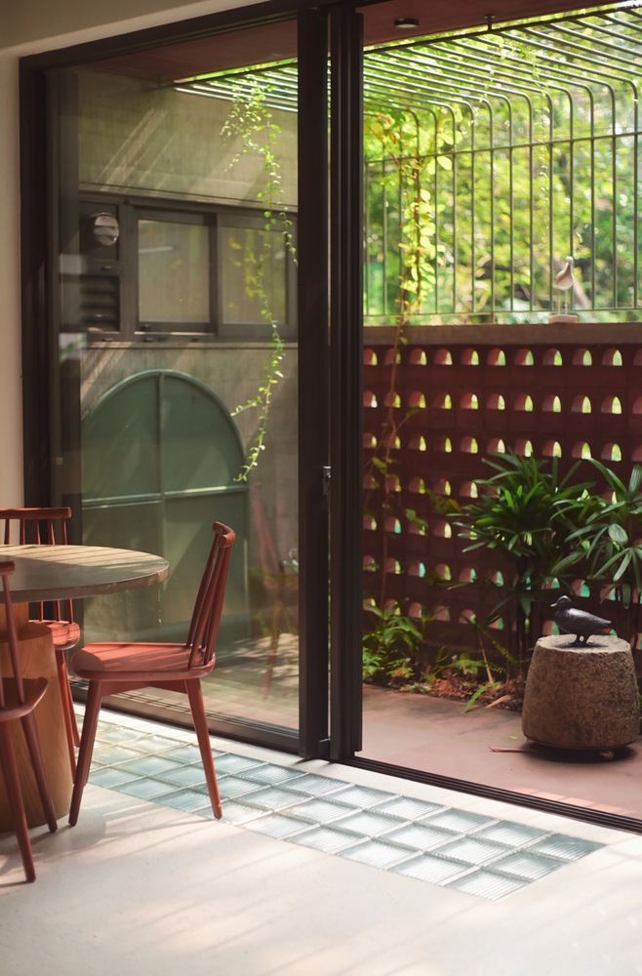
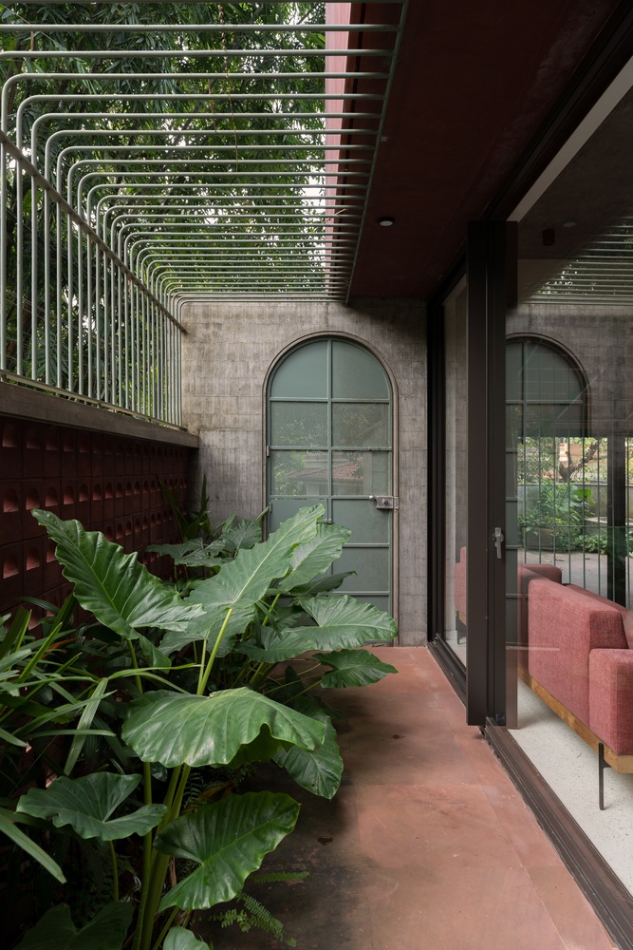
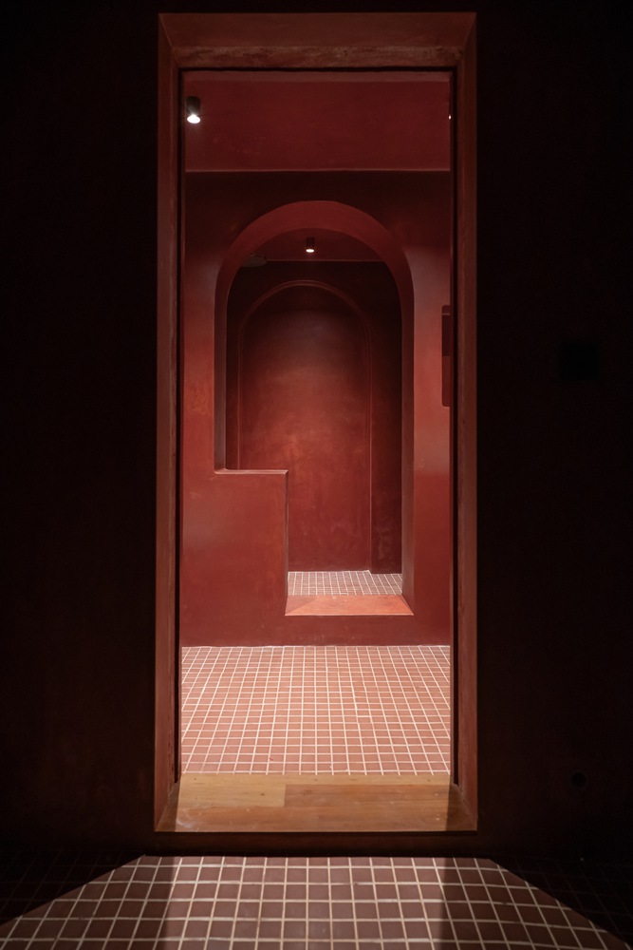
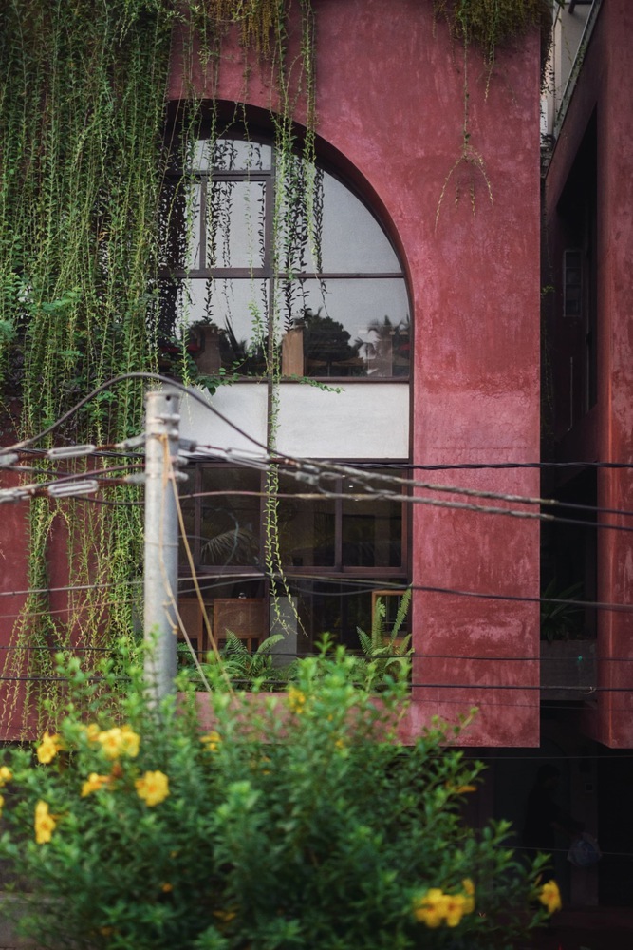
Courtyards, light wells, and layered thresholds bring daylight, ventilation, and greenery into the interiors, strengthening the indoor-outdoor relationship.
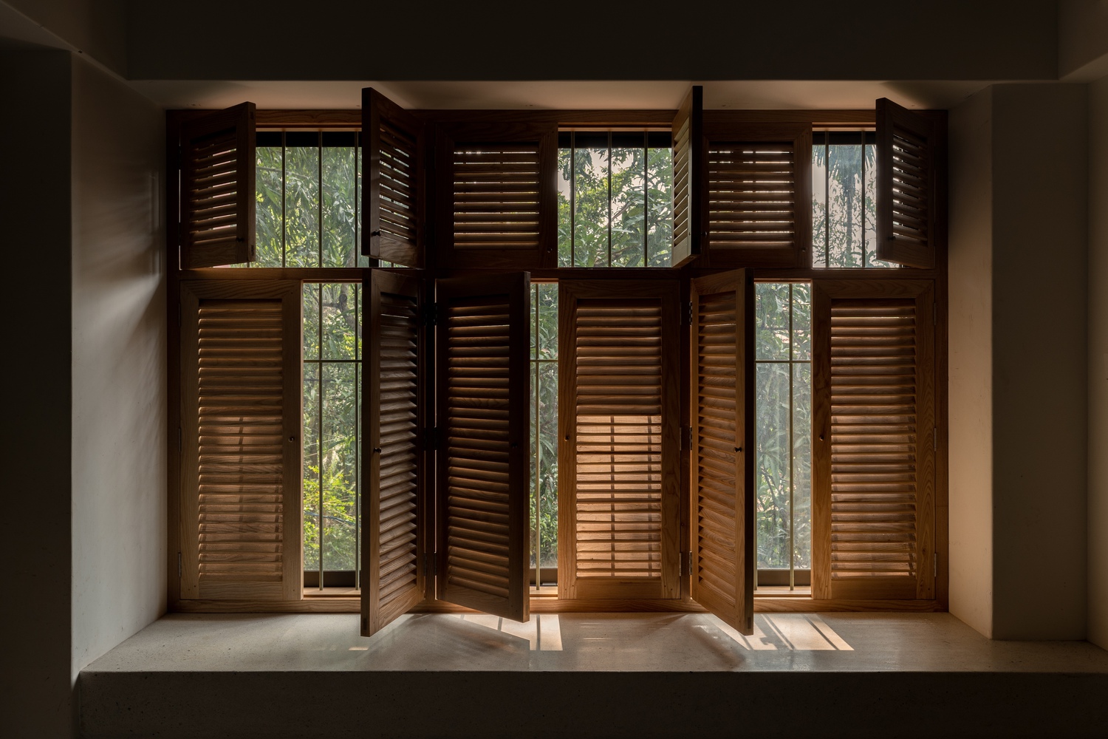
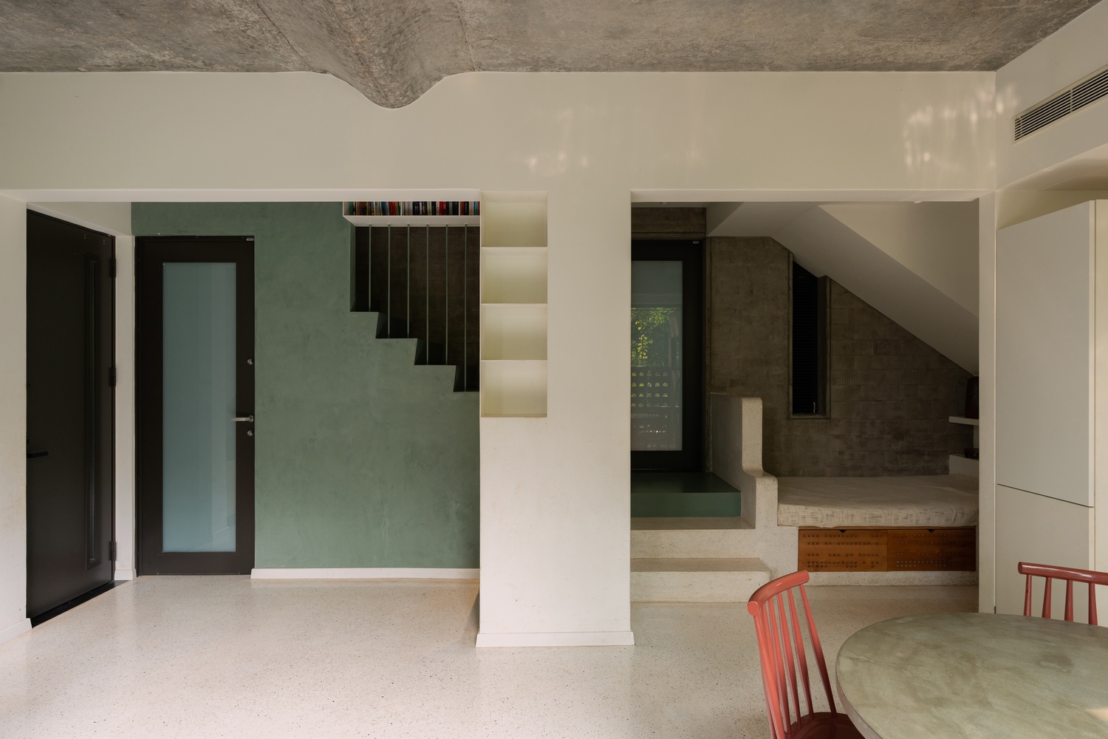
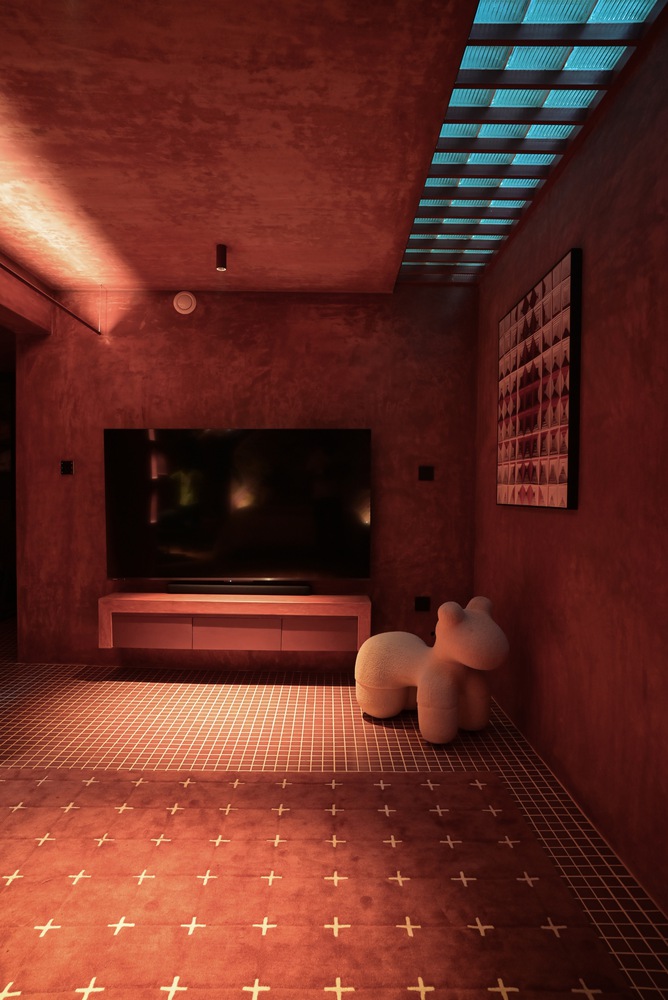
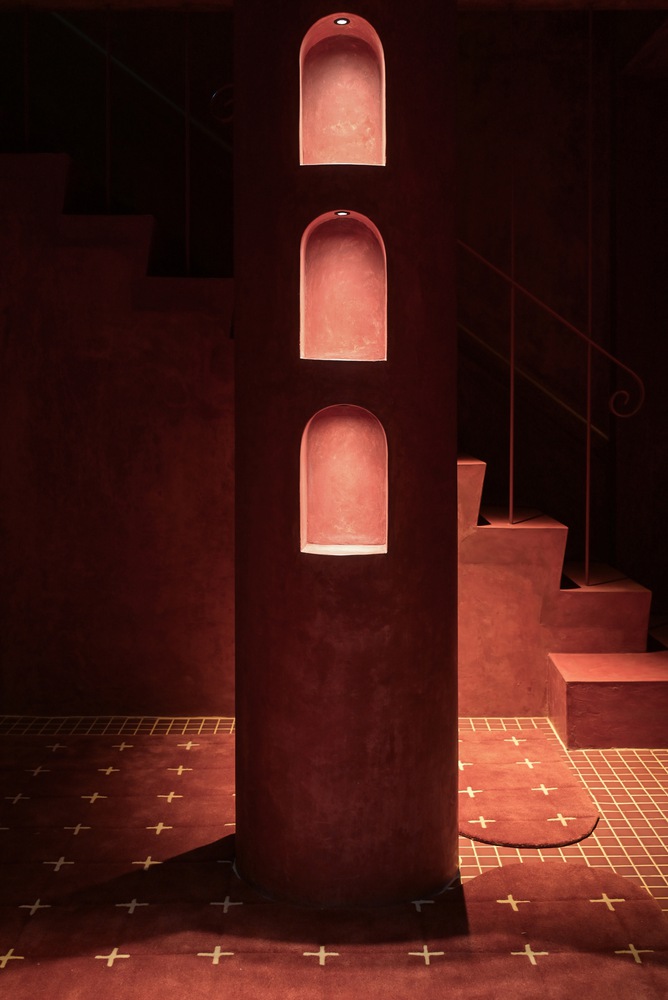
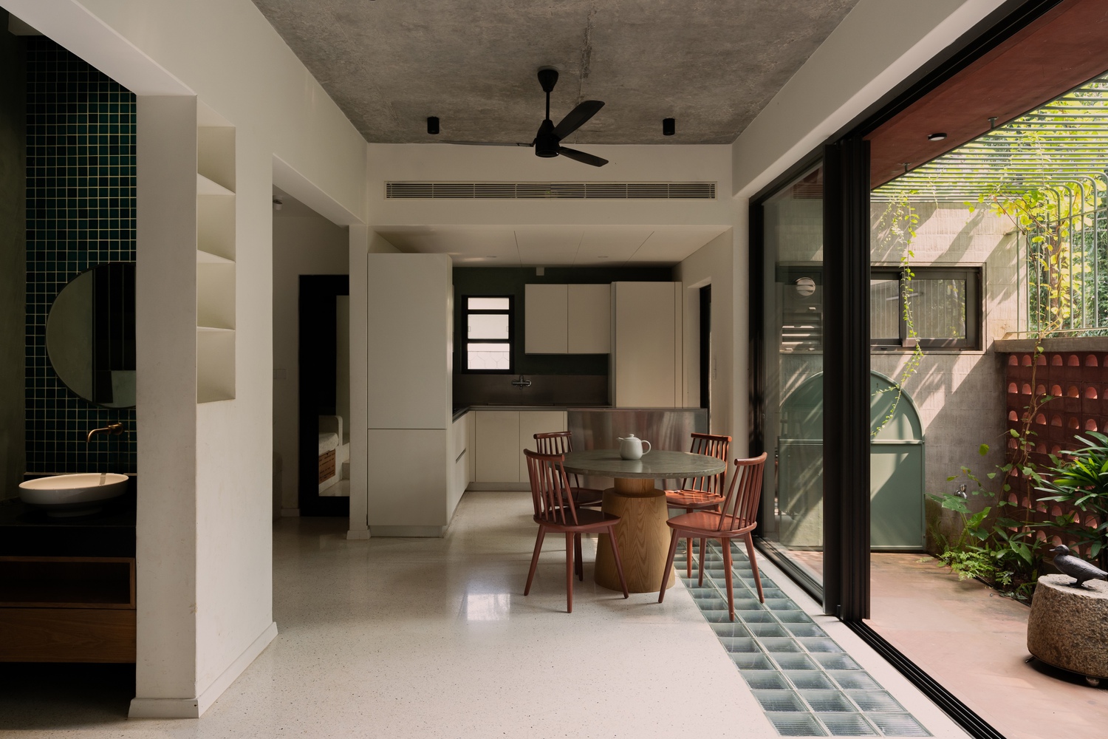
The basement level is reimagined as an active family living zone rather than a conventional enclosed space. Light wells and garden courts introduce natural light and cross ventilation, creating a comfortable, private, and thermally efficient living environment.
The second floor accommodates more intimate family spaces, benefiting from controlled views, filtered daylight, and natural ventilation while maintaining privacy.
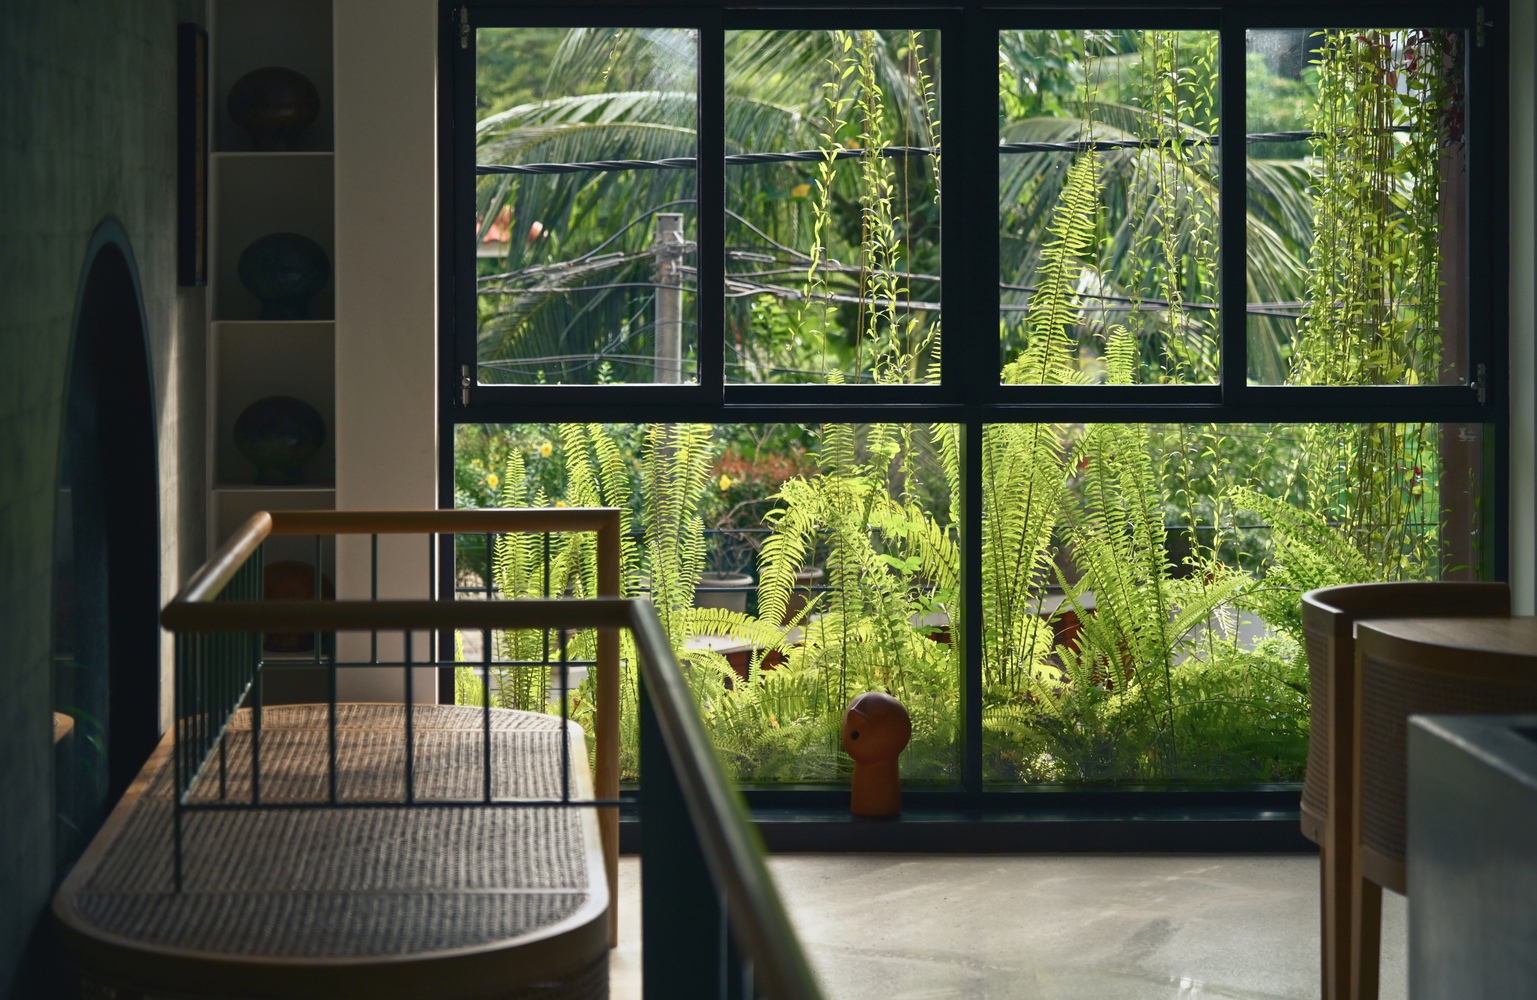
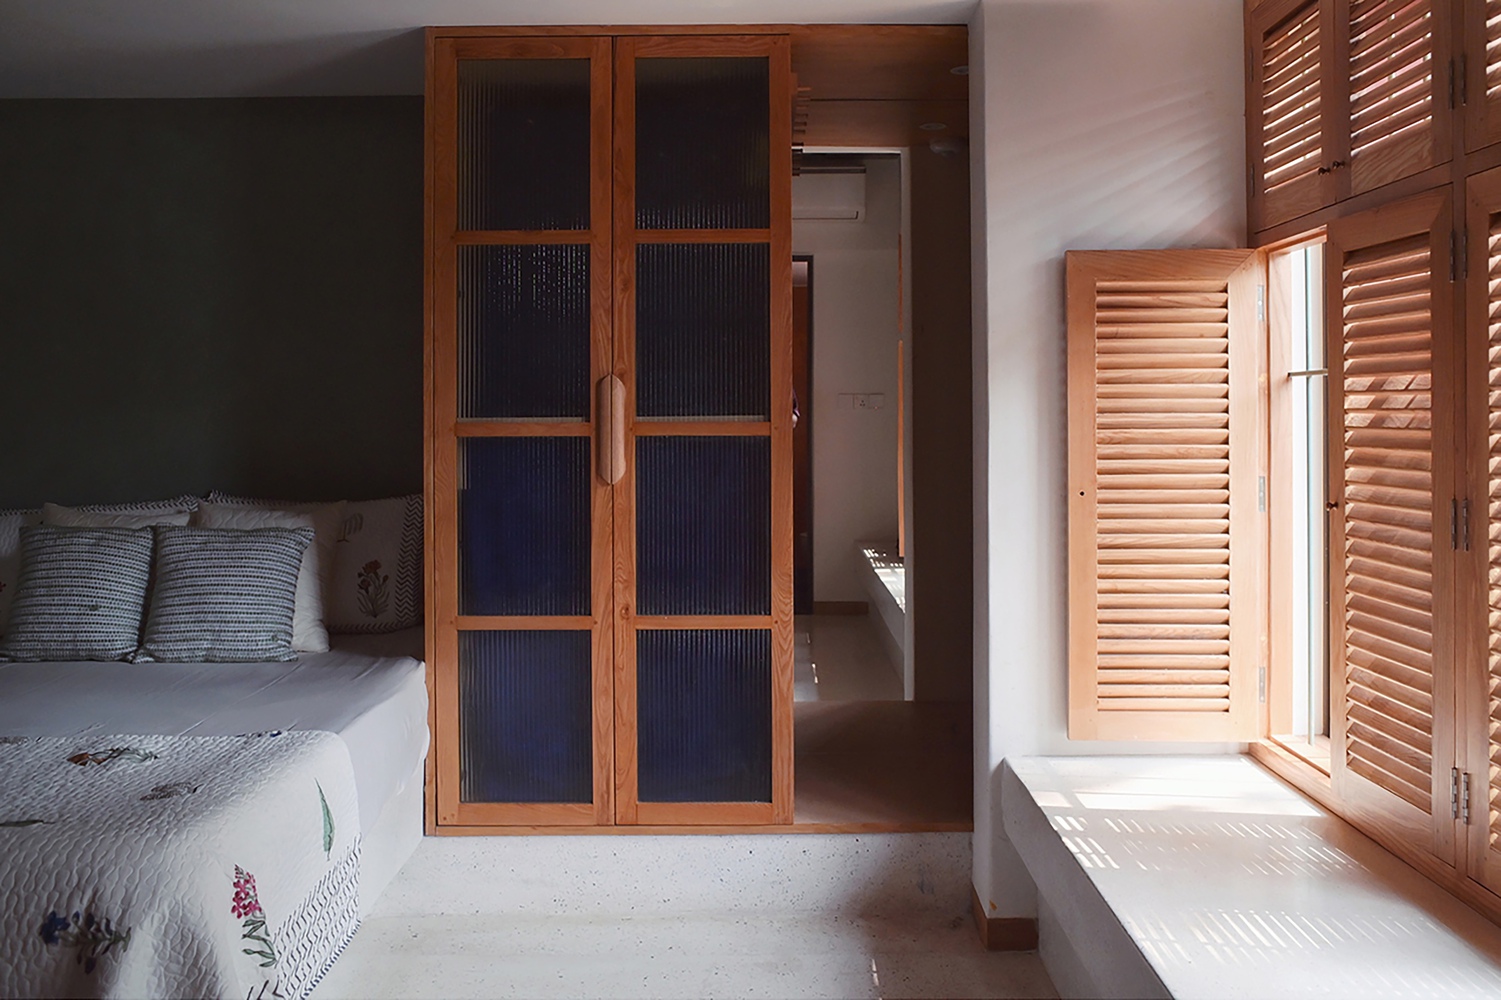
The terrace functions as a semi-open domestic space for leisure and informal gatherings, reinforcing vertical continuity and climate-responsive living. Dual road access allows the residence to be approached privately from the secondary road, ensuring functional independence.
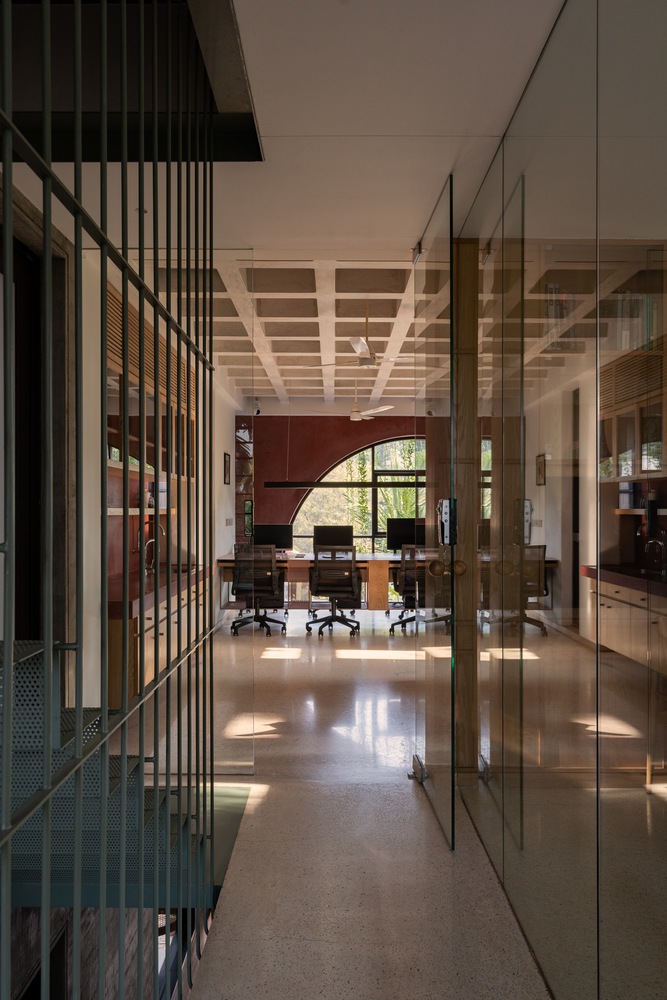
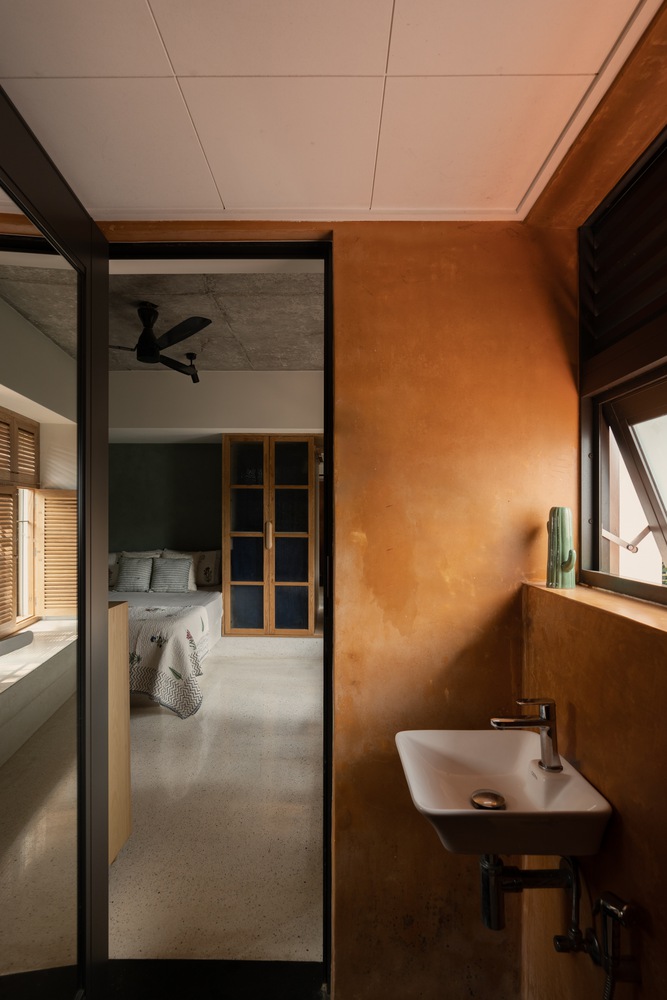
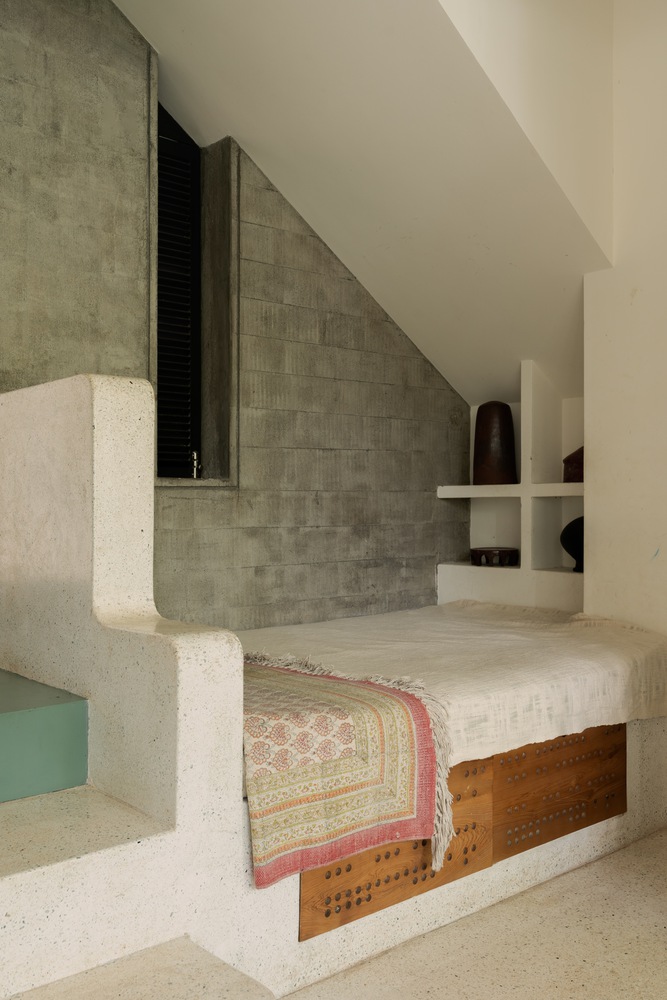
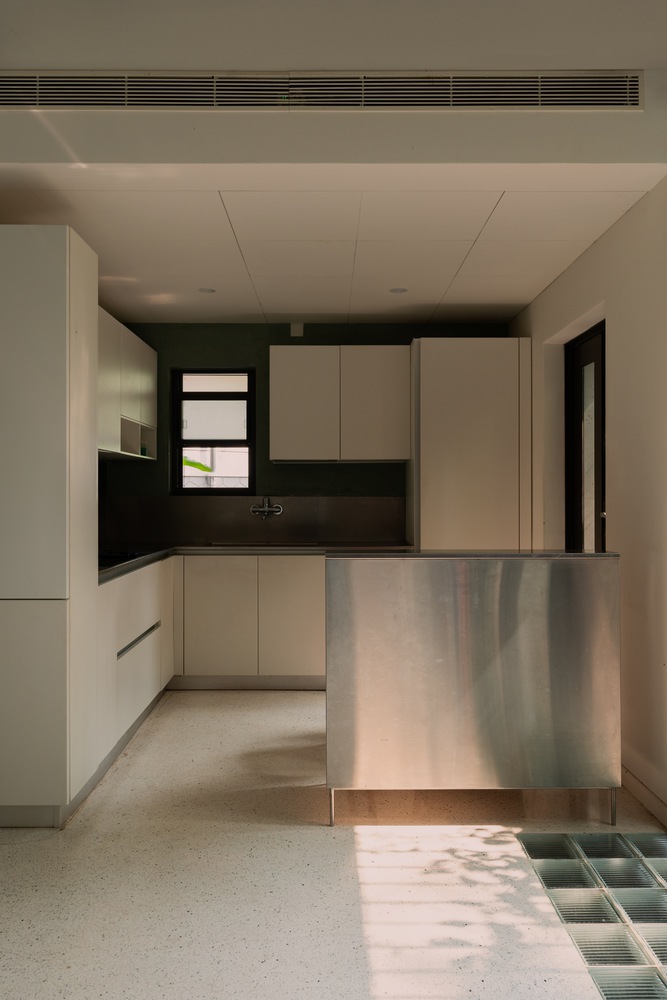
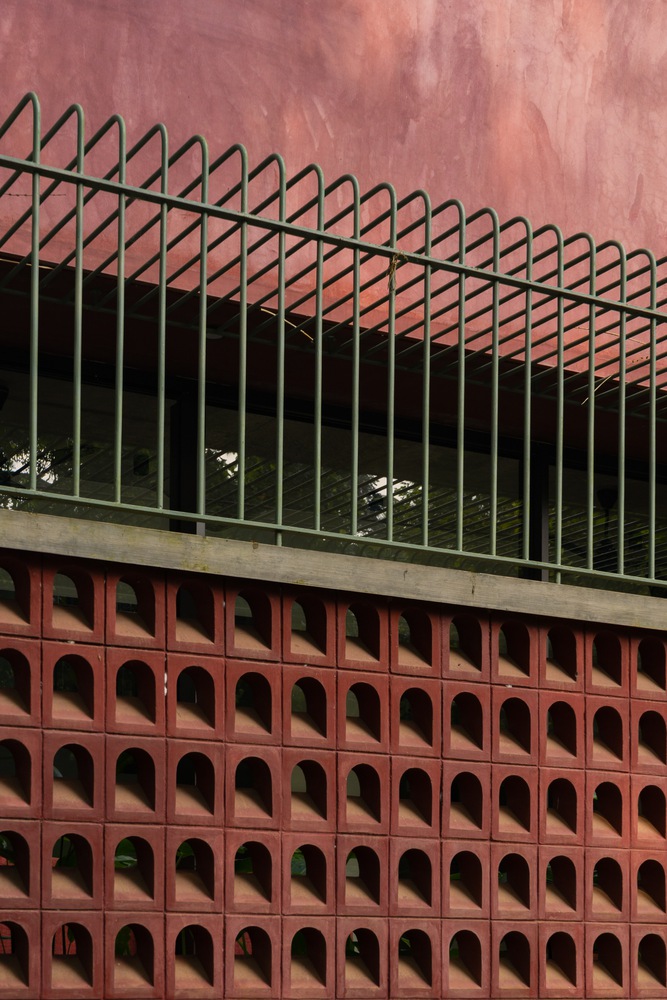
Material expression within the residential interiors remains honest and restrained, with natural finishes, earthy tones, and light terrazzo flooring enhancing openness and continuity.
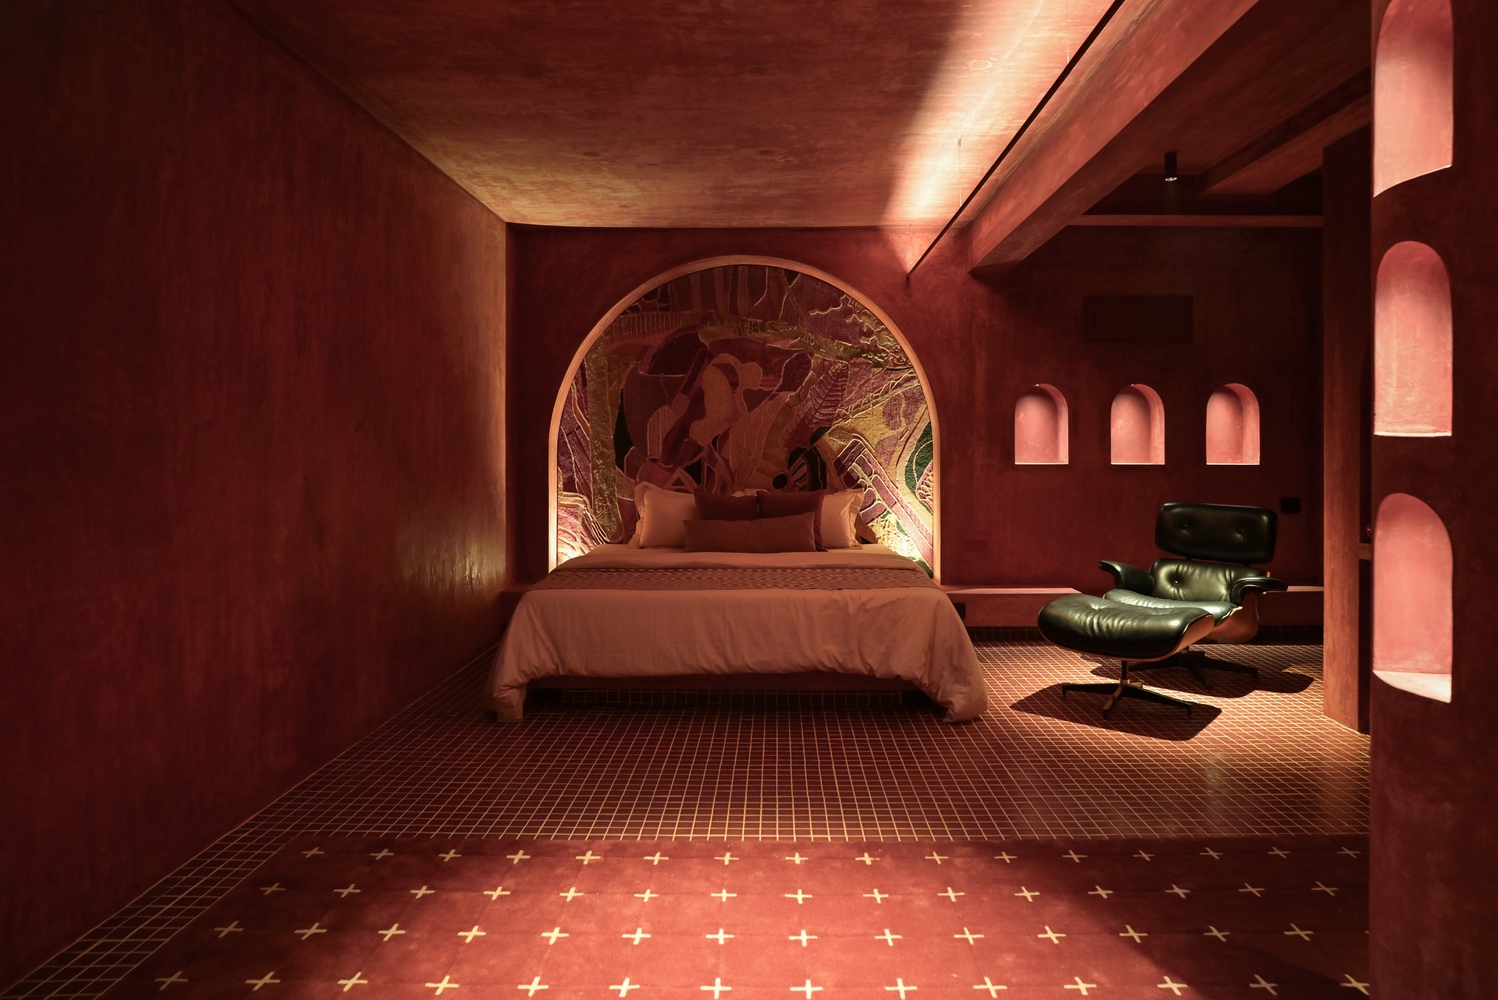
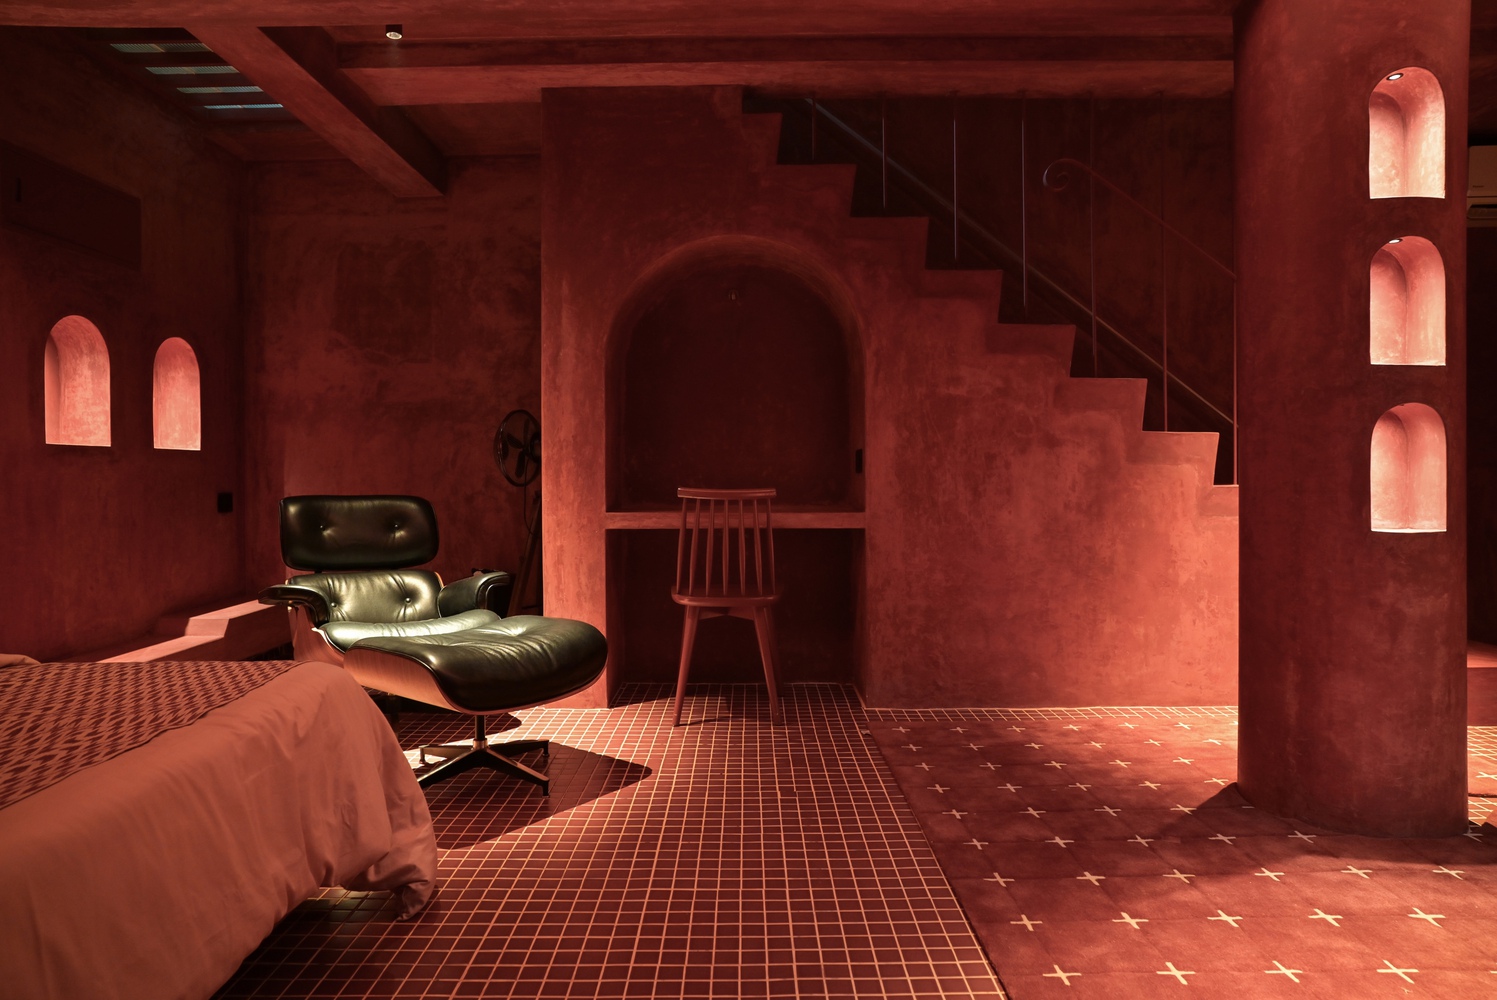
Overall, SOHO Work and Living presents a human-centered residential interior that transforms constraints into opportunities through thoughtful planning and context-responsive architecture.