Pyramid House
PYRAMID HOUSE
Khan Bonshek
ARCHITECTS
Khan Bonshek
INTERIOR DESIGN
Khan Bonshek
STRUCTURAL ENGINEER
Banfield Wood
MANUFACTURERS
Astro Lighting, Diespekker, Finn Sauna, Flos, New City Furniture, Please Wait To Be Seated
PRINCIPAL CONTRACTOR
Manchester Interior Contracts
PHOTOGRAPHS
James Retief
YEAR
2024
LOCATION
Milton Keynes, United Kingdom
CATEGORY
Houses, Renovation, Sustainability
English description provided by the architects.
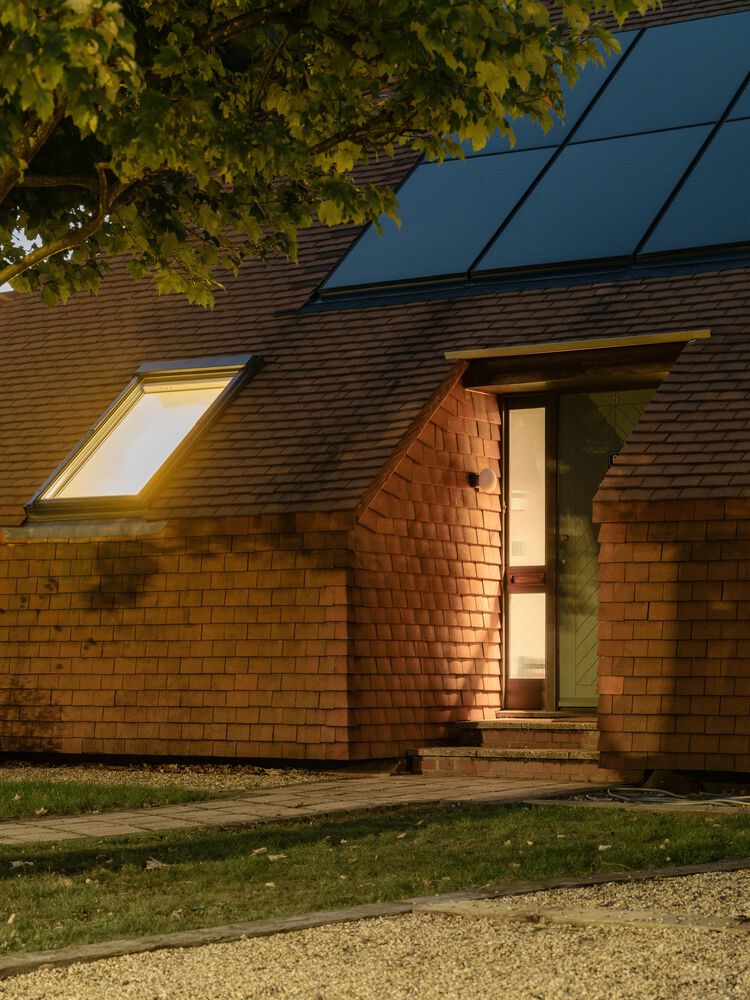
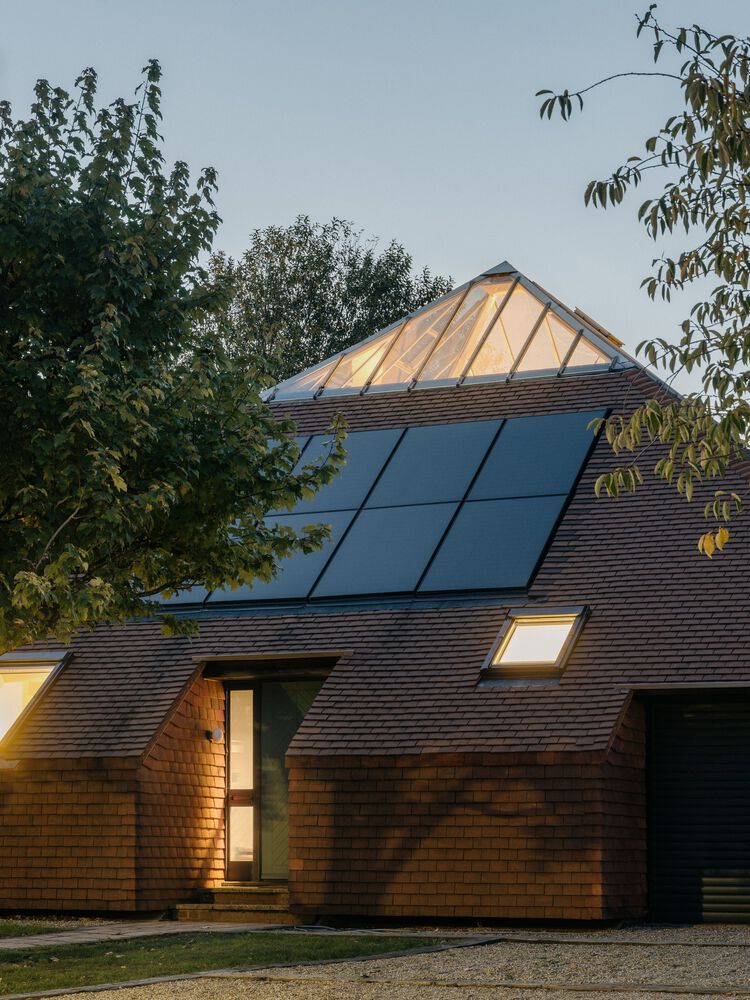
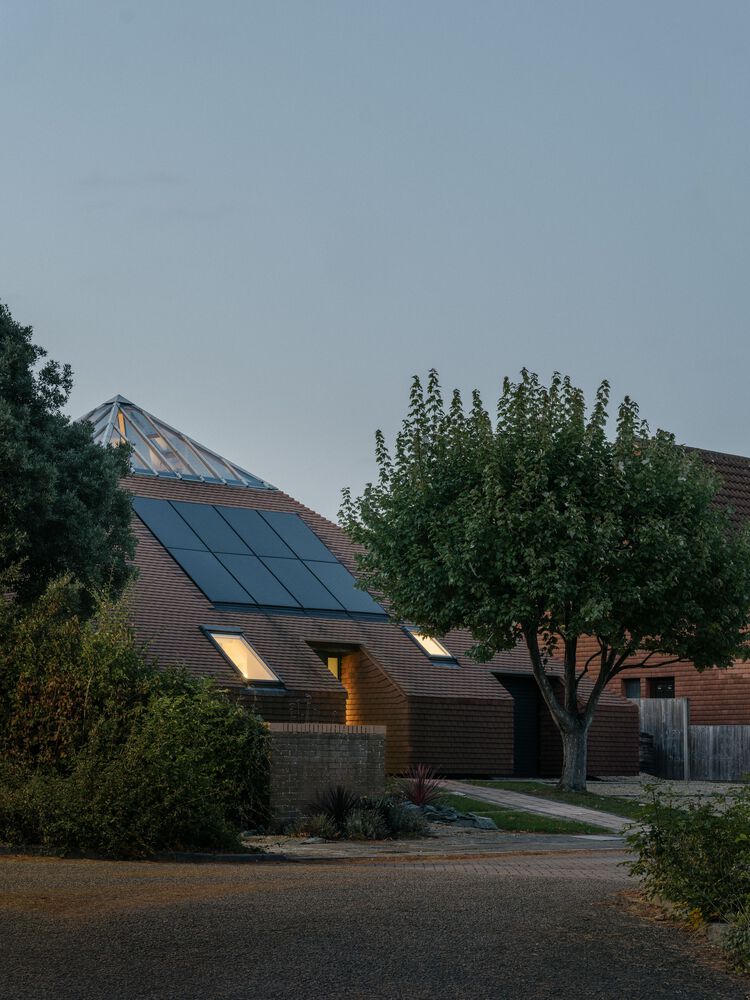
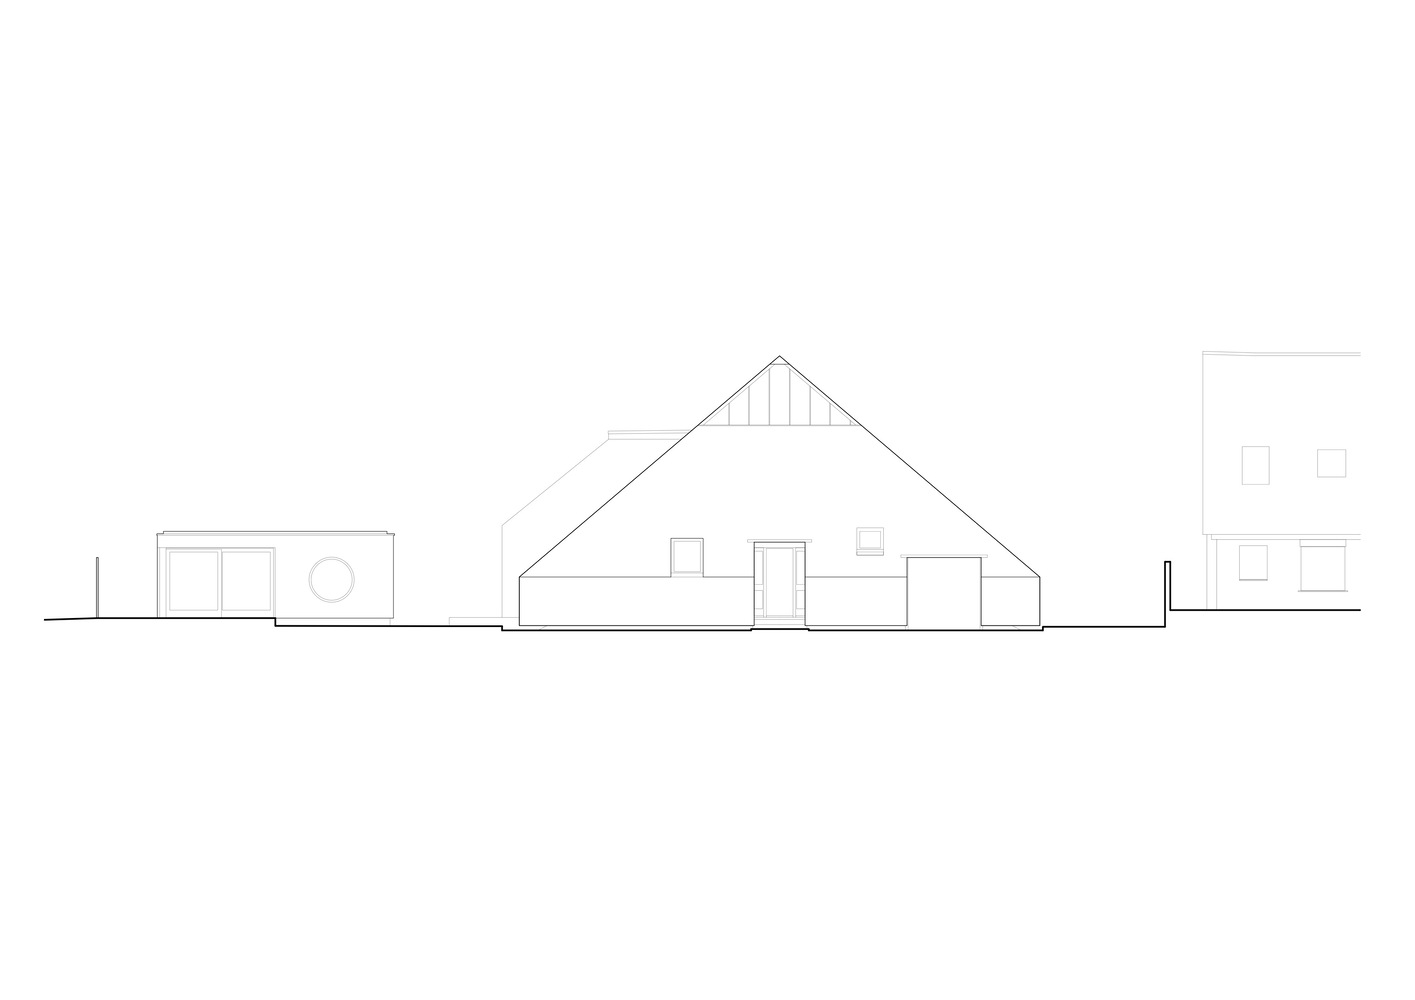
Khan Bonshek has completed the retrofit and refurbishment of the Pyramid House, a postmodern exhibition home originally designed for the 1981 Homeworld Expo in Milton Keynes.
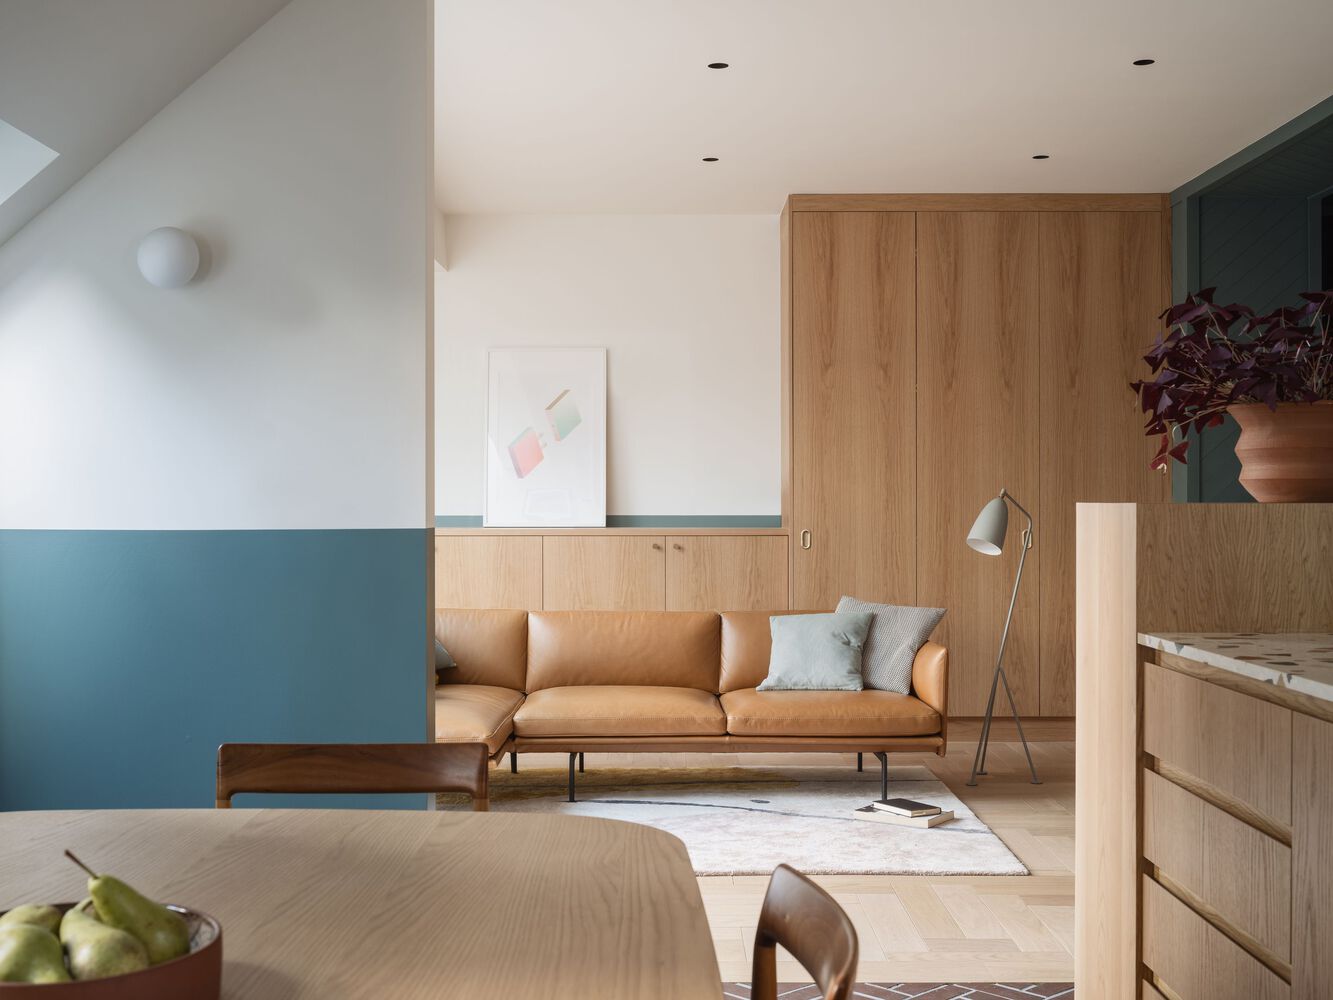
One of 36 architectural landmark homes originally built by Milton Keynes Development Corporation to exhibit future trends in technology and housing, Pyramid House required a thoughtful and strategic update over 40 years on to create a modern, energy-efficient home for contemporary owners.
The clients, a young couple, had lived in a traditional townhouse in Islington for many years and wanted a distinct change, seeking an architecturally interesting property in a quiet yet commutable location to the city.
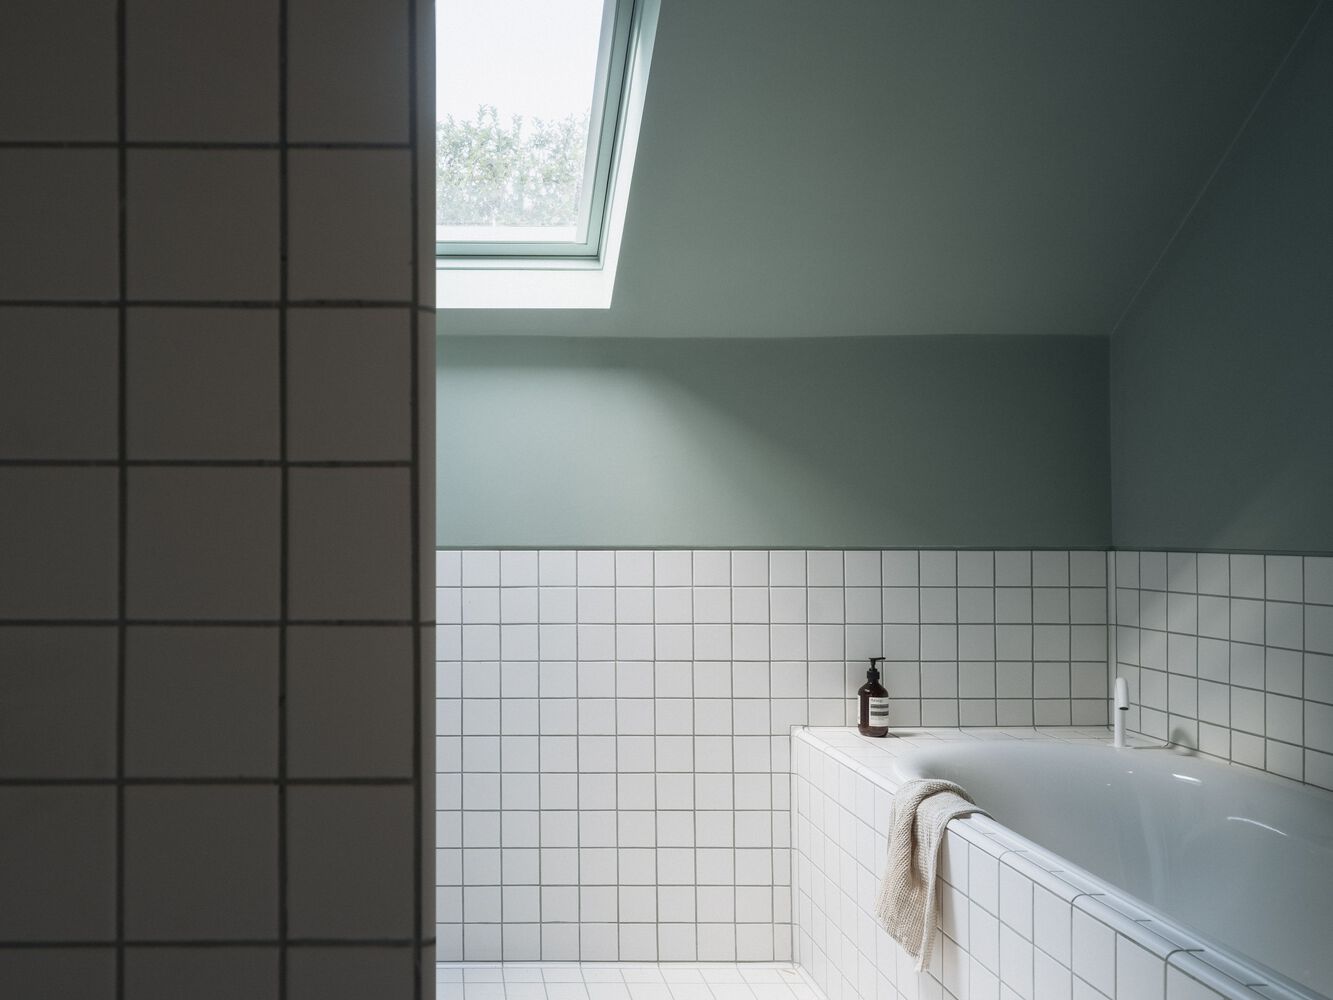
Khan Bonshek was initially asked to rethink the usability of precious space within the eaves. In considering the layout, the architects realised the potential of a reconfigured floor plan, and the brief expanded.
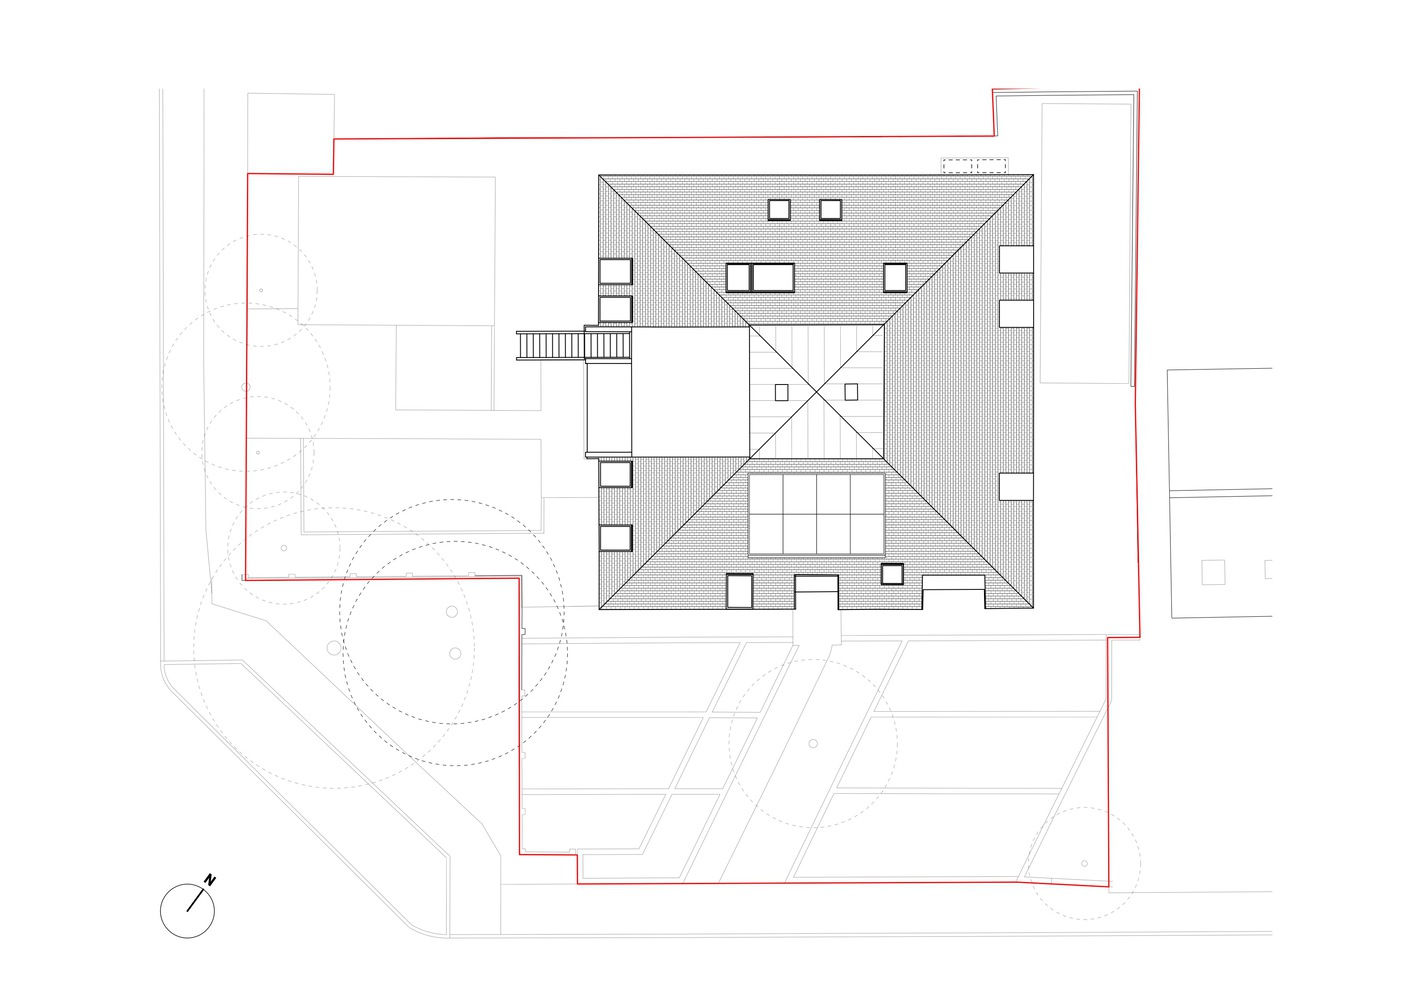
The unusual triangular dimension of the home meant that sensitive thinking was required in order to make the most of the layout, but keep its joyful postmodern character.
The biggest change sees a renewed sense of movement through the home; Khan Bonshek has implemented a clever reorganisation of space to enhance circulation throughout Pyramid House, and capture every inch available through the tapering volumes on each floor.
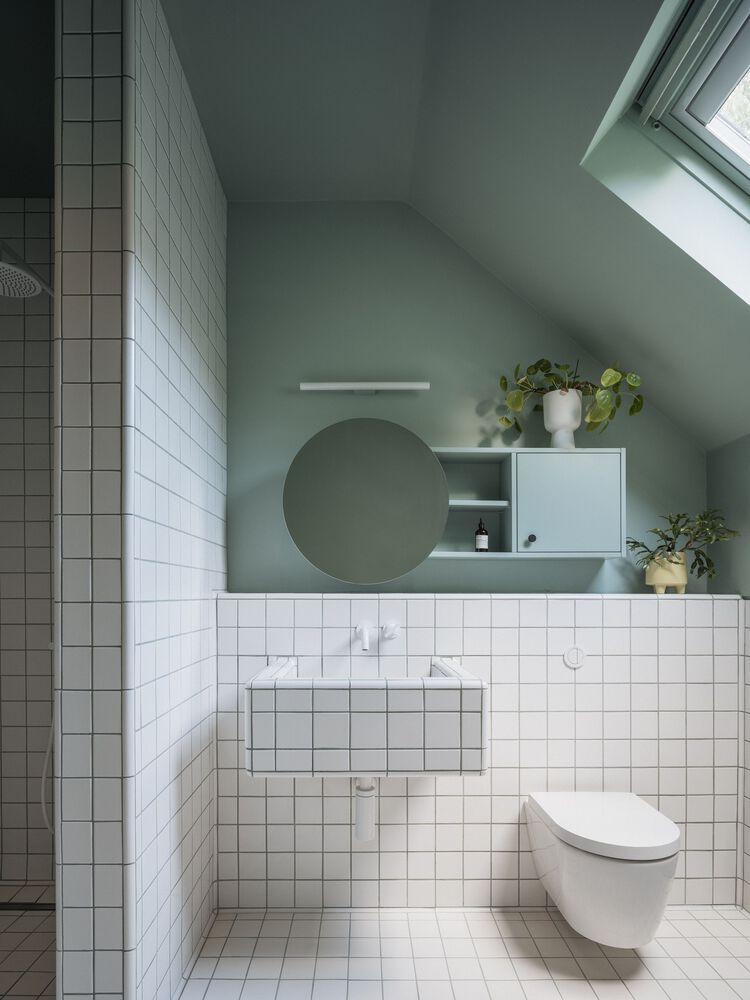
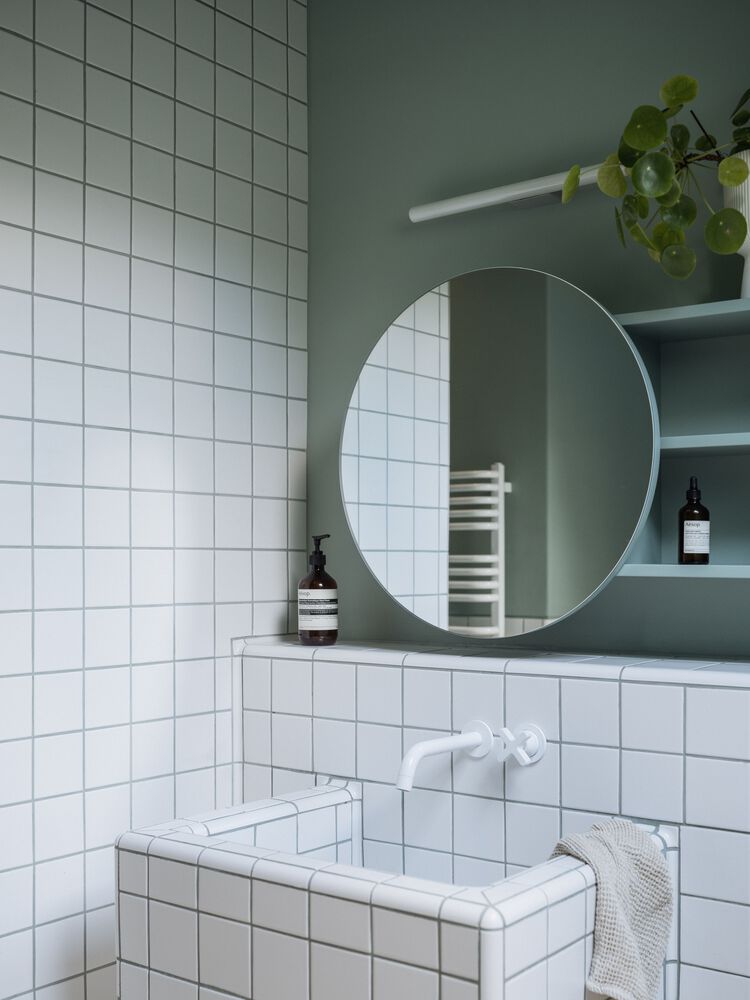
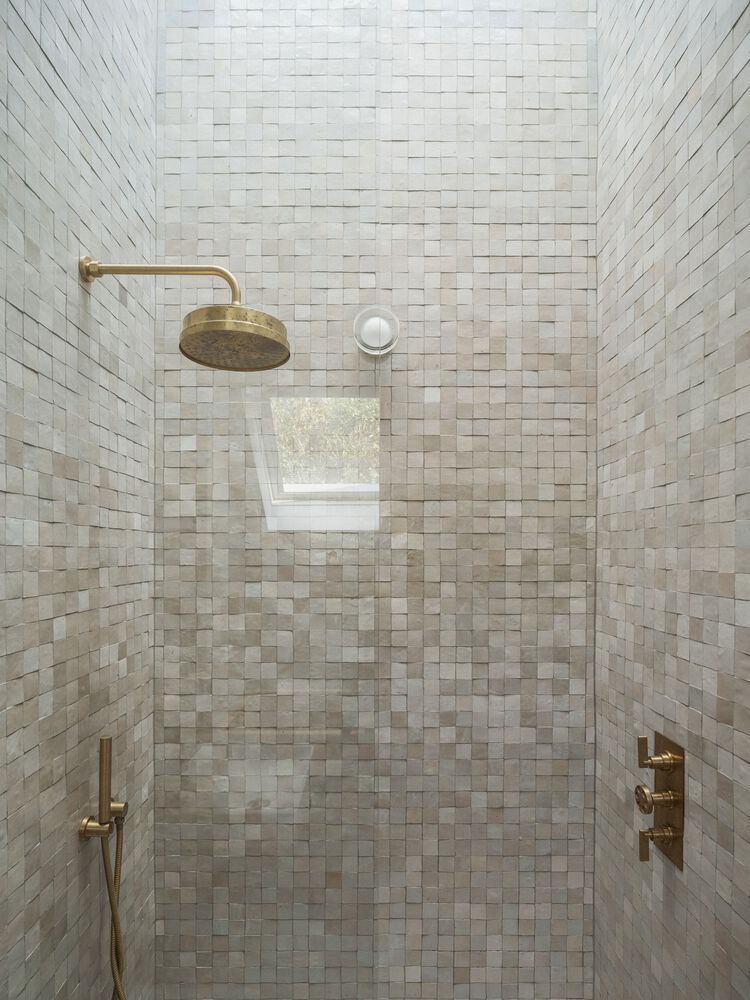
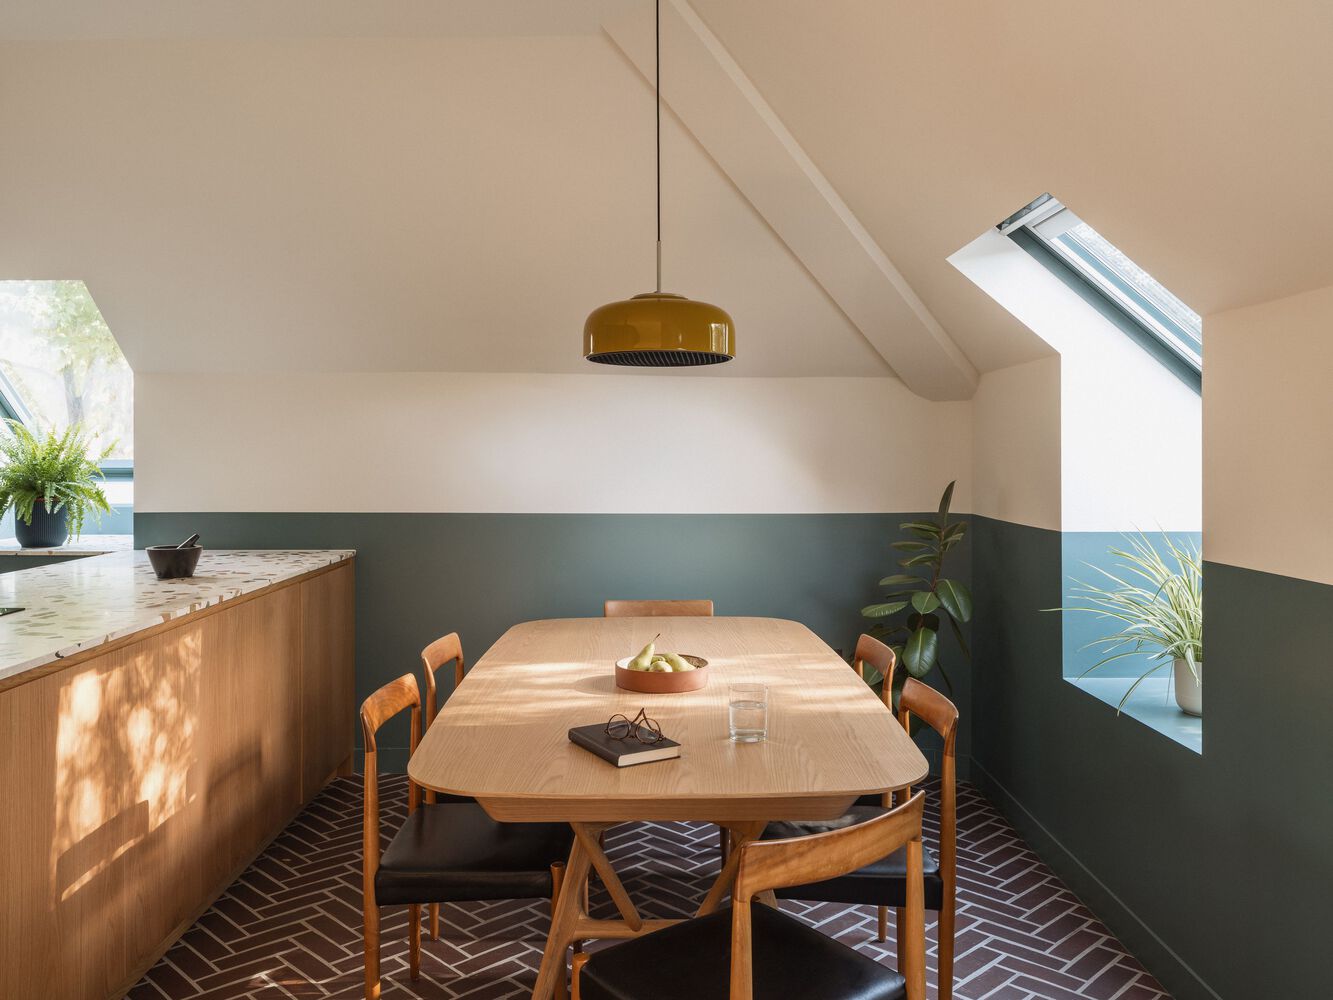
Working with the home's sloped roofs, Khan Bonshek has looked to create intentional, cosy areas in smaller sections of the house, while maximising functionality in the larger, open areas on the ground floor.
By removing partitions and opening up the layout, Khan Bonshek creates a fluid living environment across the property's three floors.
Divided into a triptych of spaces, the five-bedroom home is categorized uniformly by floors from top to bottom: working, living, and rest space.
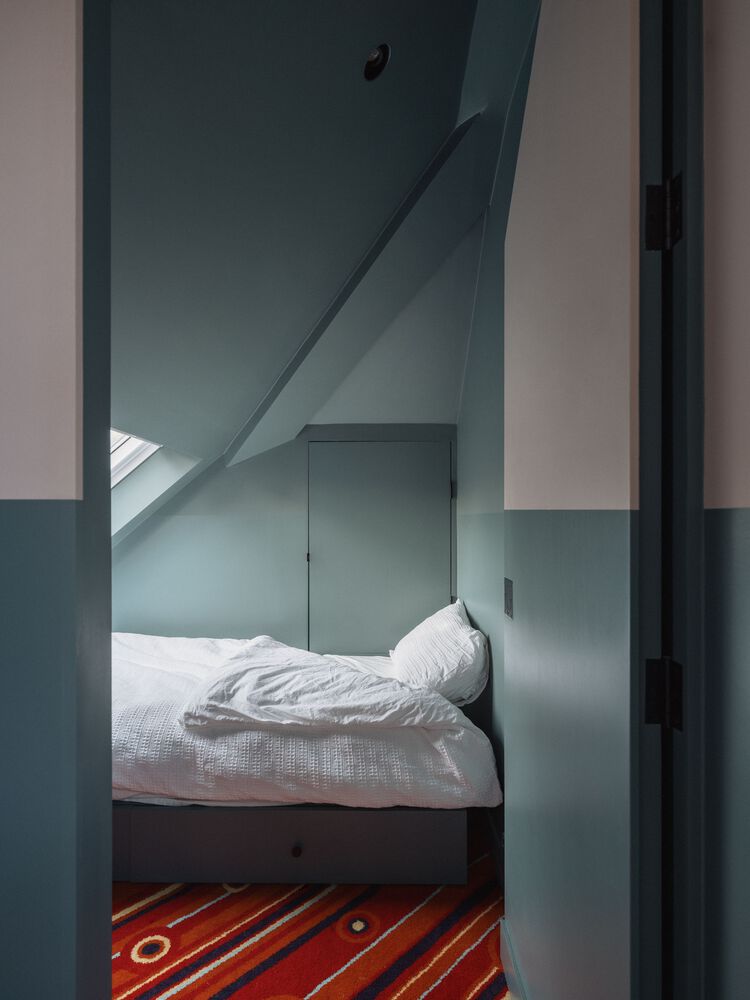
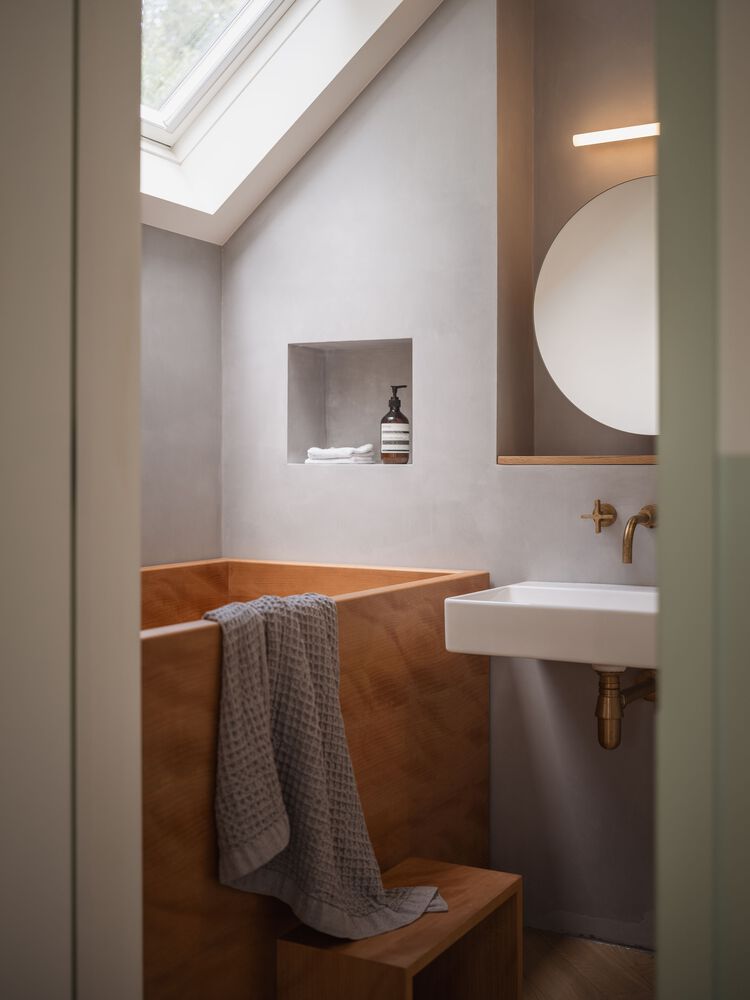
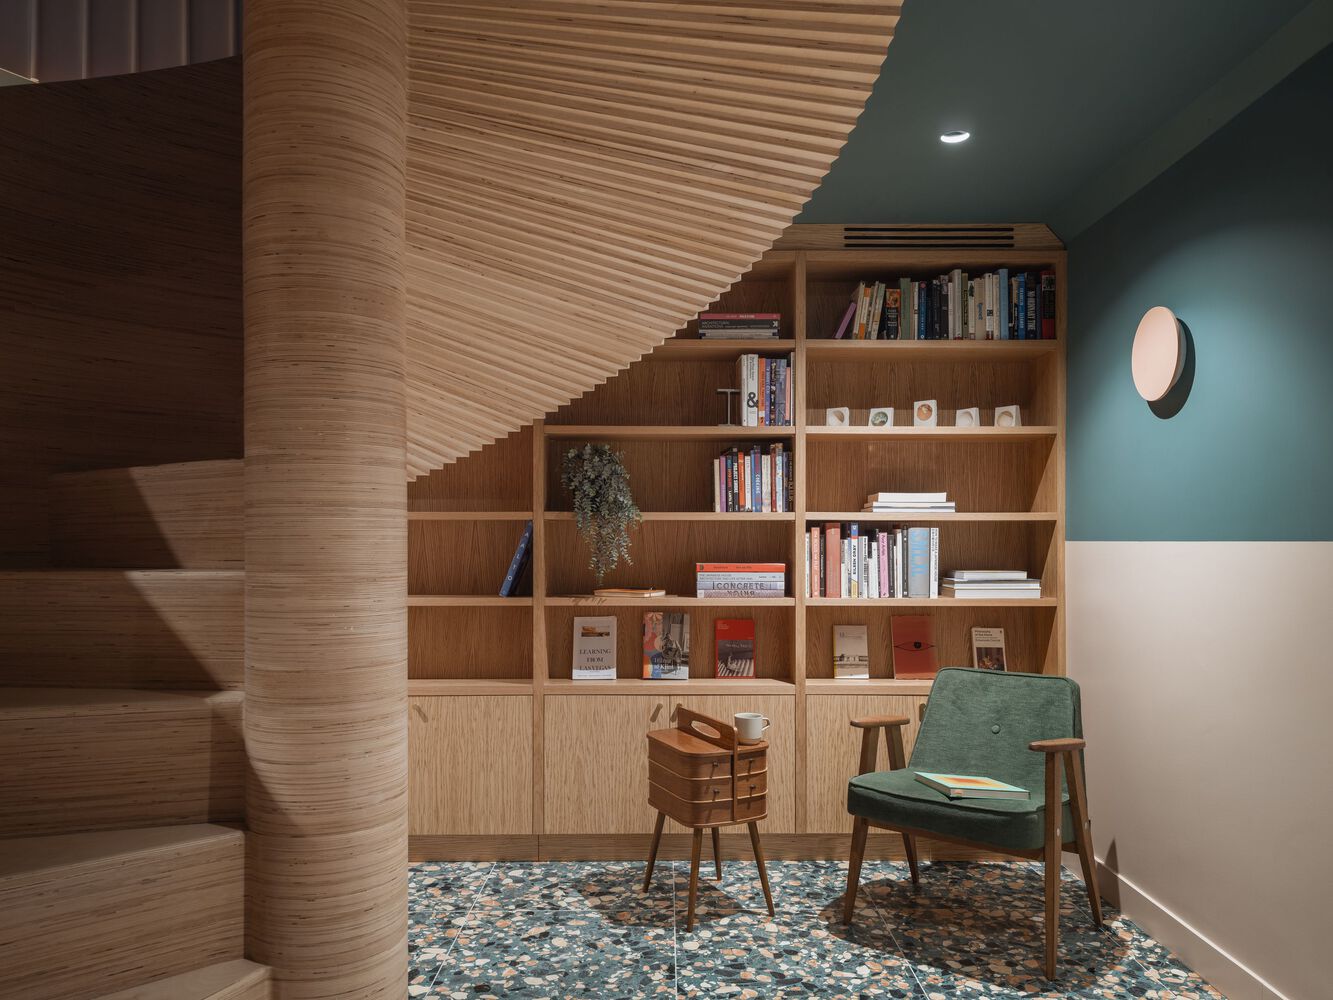
A small library sits quietly at the foot of the central spiral staircase, making the most of the sunken lower ground floor. The kitchen, dining, and living spaces span across the ground floor, connecting to a large rear patio and garden.
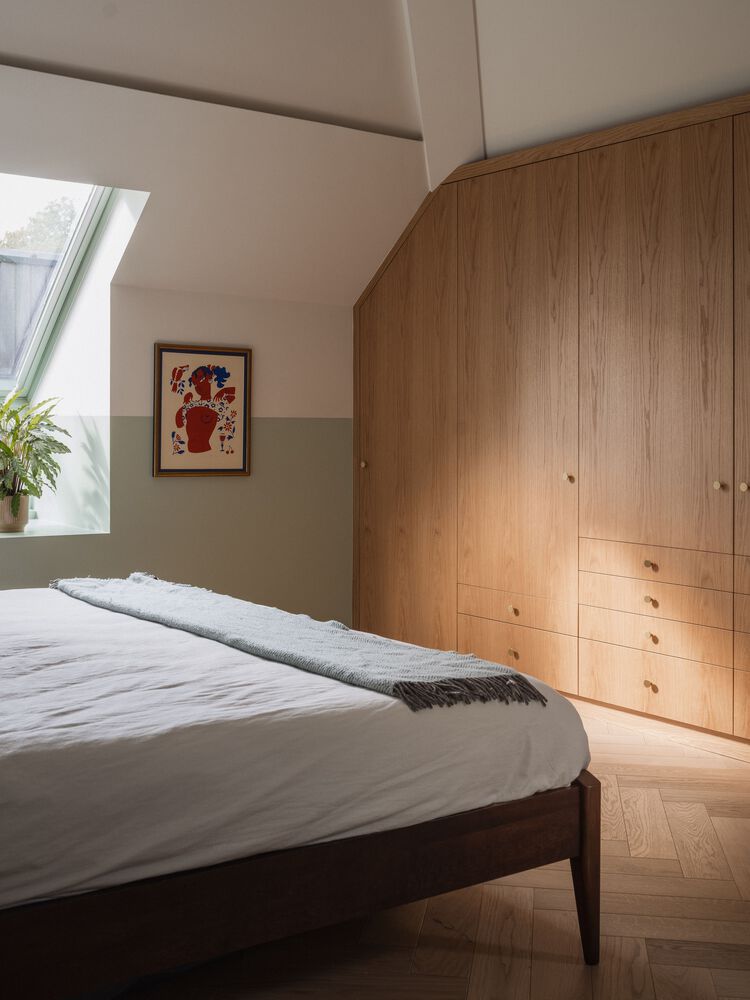
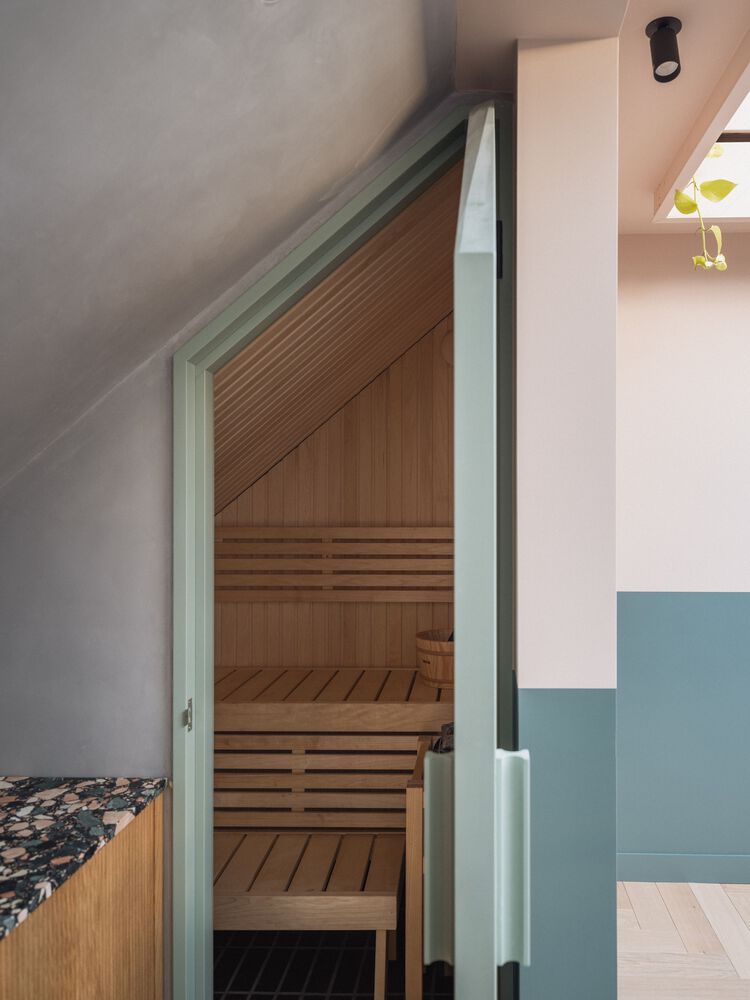
The first and second floors feature bedrooms and bathrooms, with a bespoke sauna and two guest pods with single beds tucked into the eaves.
The former layout of the Pyramid House featured staccato spaces that connected like a stage set, opposed to being tailored to live within.
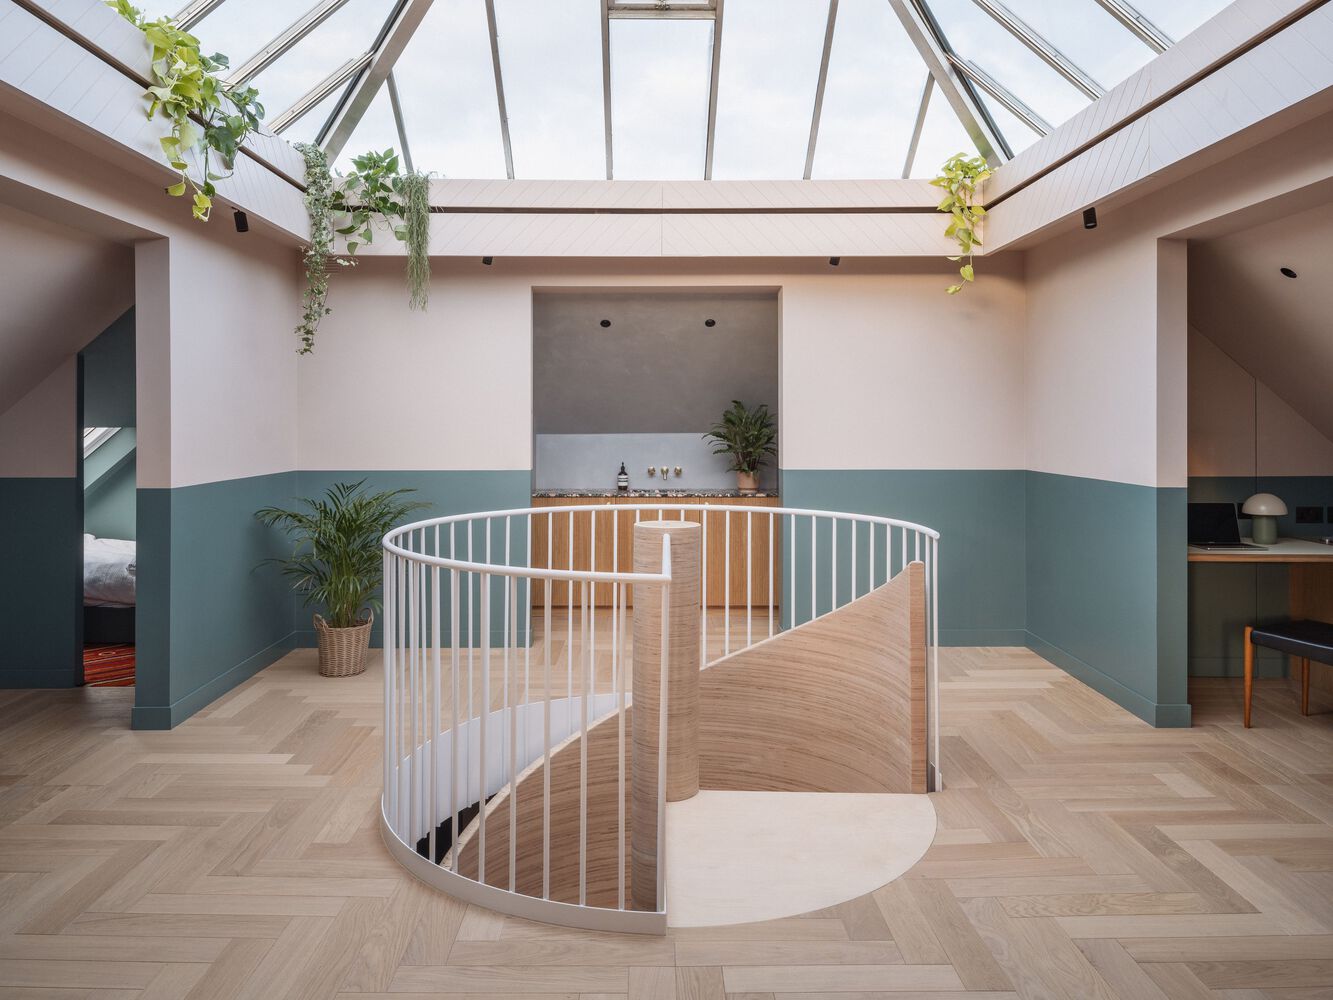
In order to unify the fragmented and disconnected layout, Khan Bonshek first looked to the central nervous system of the house, the stairwell, to breathe new life and light into adjoining living quarters.
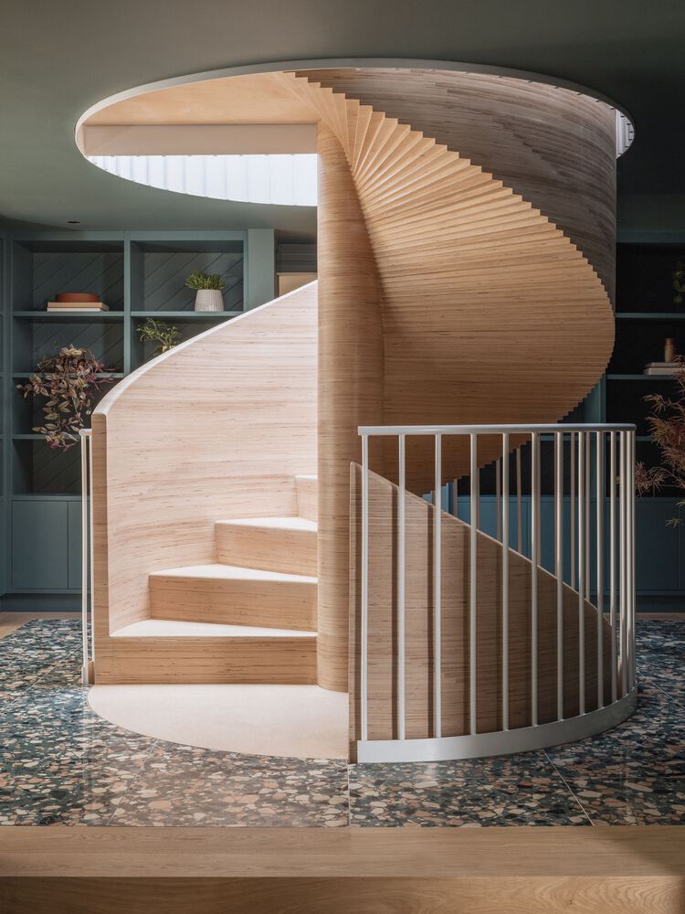
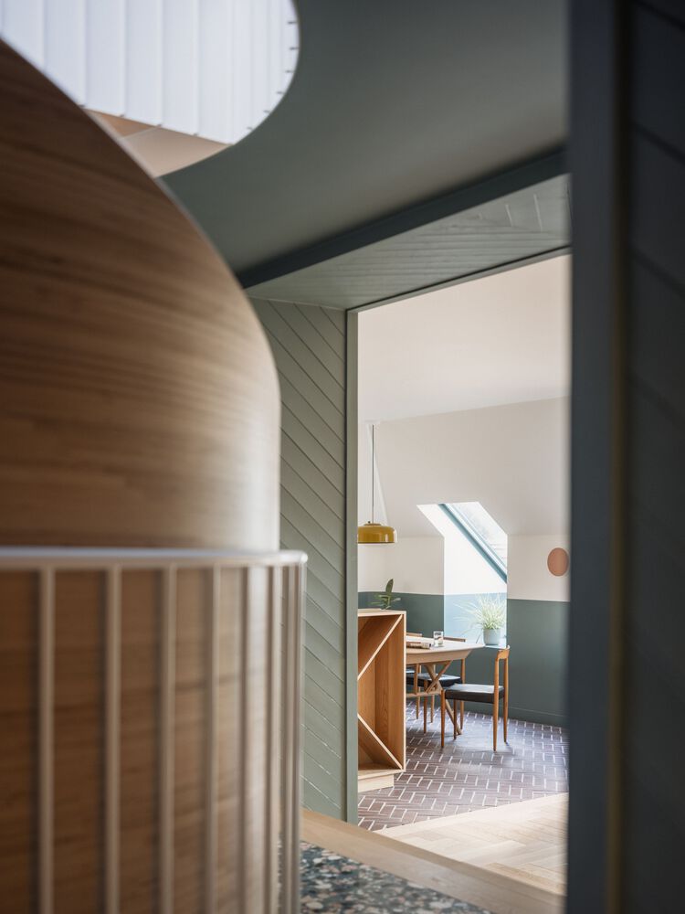
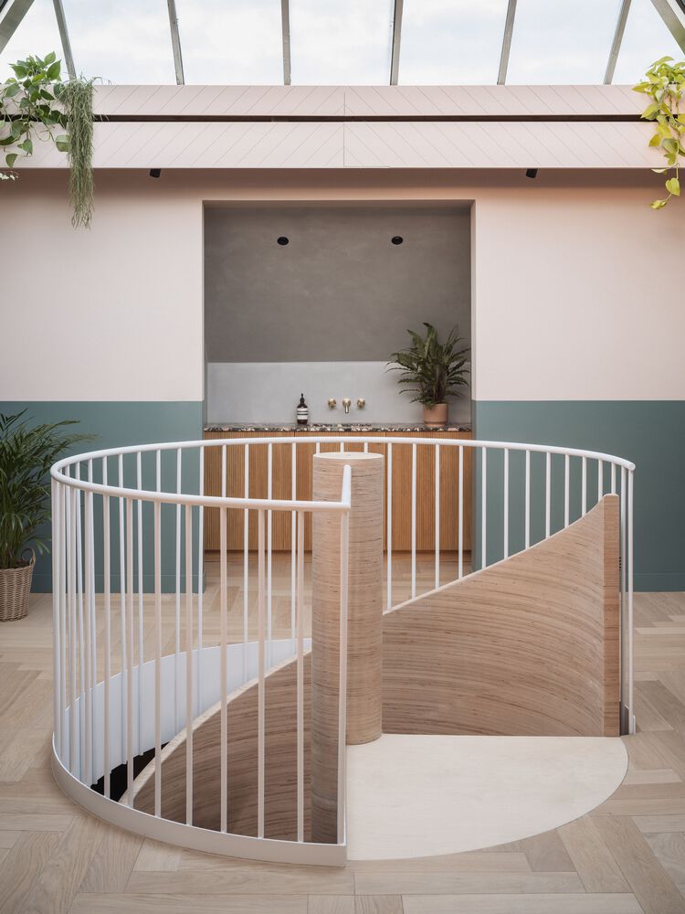
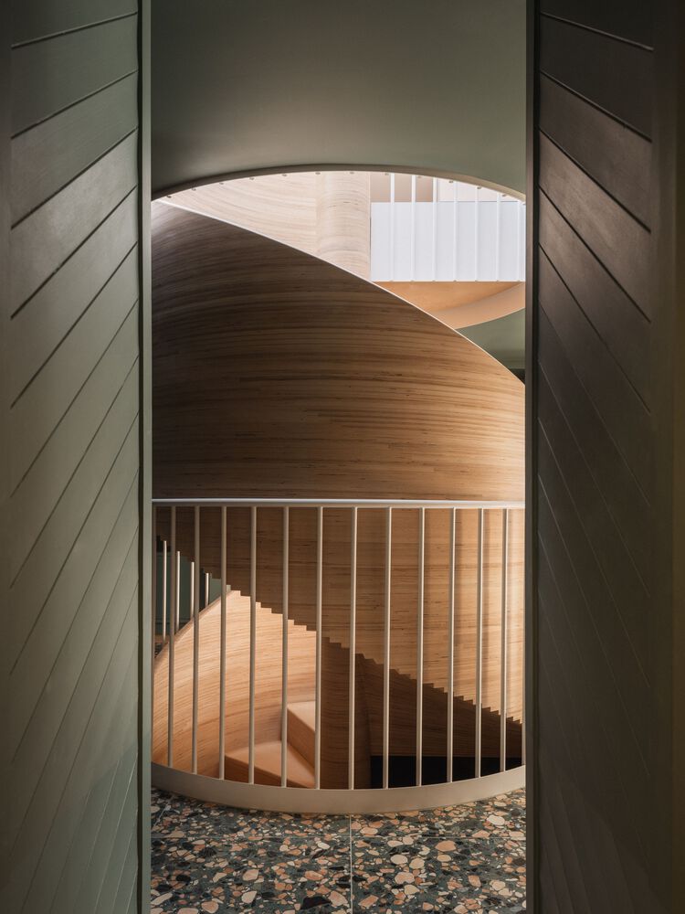
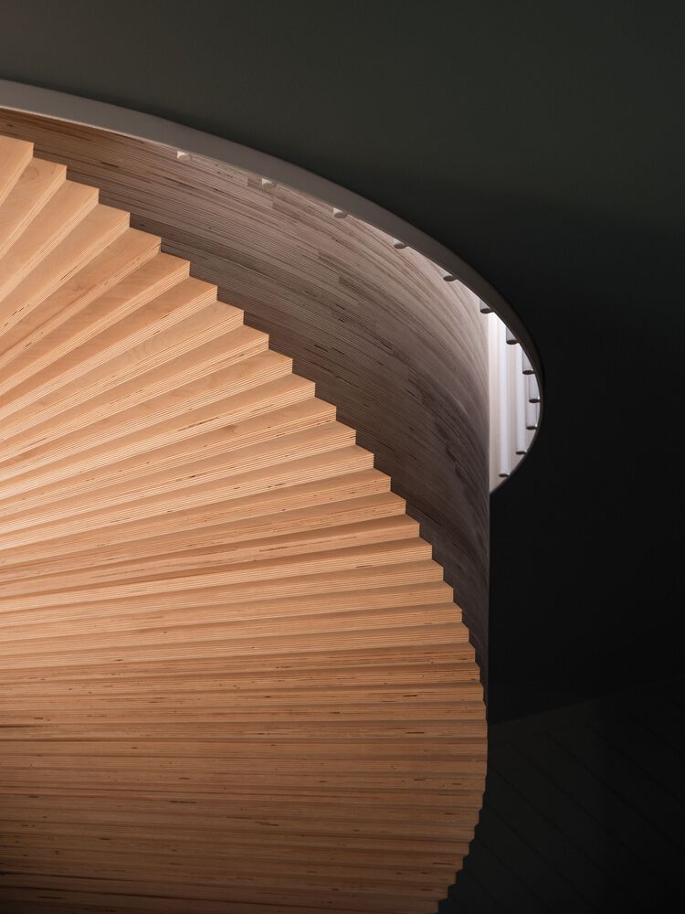
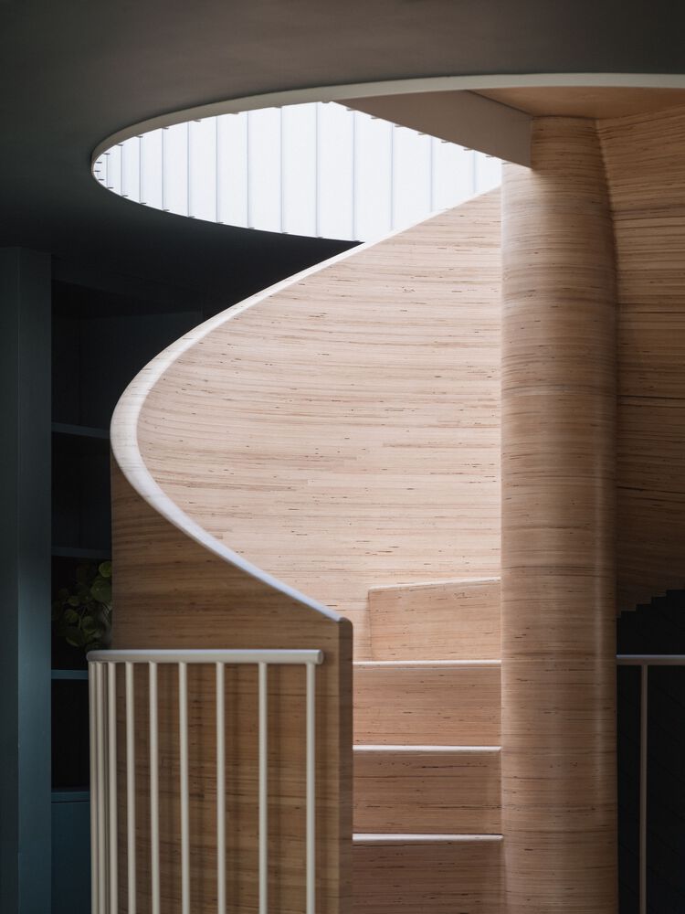
Acting as the circulating spine of the home, a new handcrafted spiral staircase of sculptural stacked plywood - visible from each floor over three floors - draws natural light into the plan, filtered top down from the apex lantern skylight above.
The stairwell nods to the client and Khan Bonshek's shared interest in craft and making. Designed by Khan Bonshek, the staircase was pre-fabricated by Landmark Joinery in Liverpool as birch timber treads were individually cut and hand-layered to form a smooth, sinuous parabolic curve.
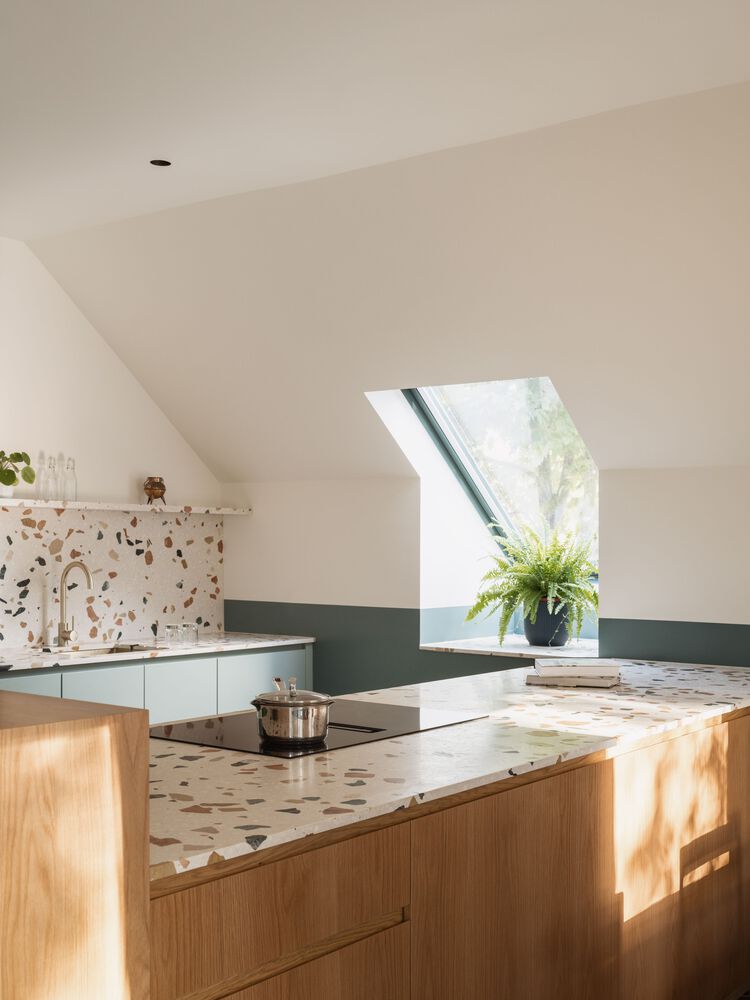
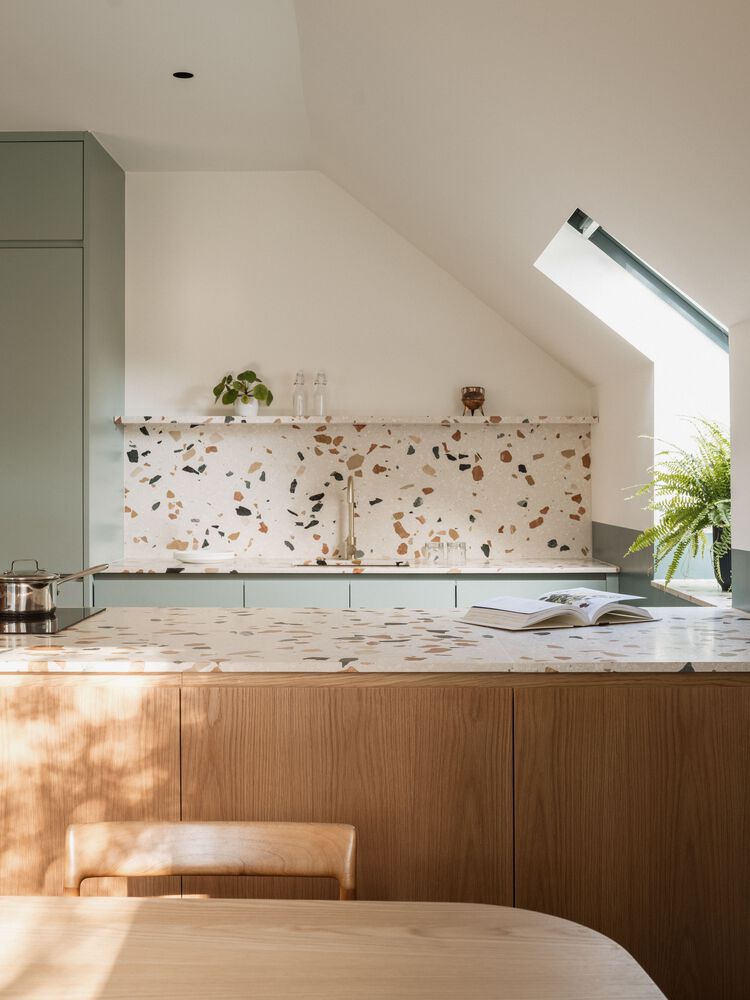
The interior choices are eager to prioritise cohesion as much as the homes' unique postmodern personality.
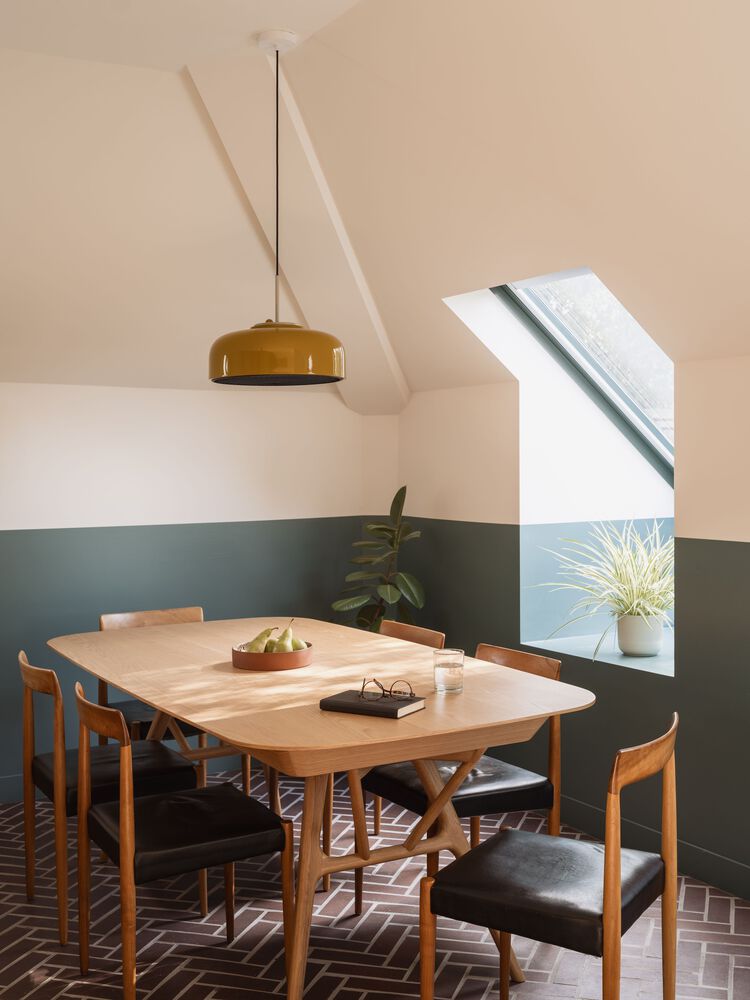
A restrained palette is maintained throughout, featuring a trio of lively natural terrazzos that reverberate in and around the living areas, complementing the light oak timber panelling in the surroundings.
A subtle tonal display deepens as one moves higher into the eaves, marking a clever distinction between day and night spaces.
Khan Bonshek has utilised natural materials and energy-efficient heating and ventilation systems to reduce the operational costs.
Two ground source heat pumps maintain a controlled temperature, supported by the heavily insulated structure, which has been sealed for airtightness, resulting in a very low energy in use rating overall.
Pyramid House is a confident and characterful home that has been repurposed for contemporary living. It exemplifies Khan Bonshek's capability in quietly celebrating challenging spaces, prioritising their clients' needs and introducing functionality, whilst preserving original character throughout.