MOM APARTMENT
J. Mayer H. Architects
ARCHITECTS
J. Mayer H. Architects
LEAD ARCHITECT
Jürgen Mayer
DESIGN TEAM
Lilly Czok, Elina Kolarova
ART INSTALLATIONS
Björn Dahlem, Christian Jankowski
PARTNER IN CHARGE
Jürgen Mayer
PROJECT MANAGEMENT
Marcus Blum
PHOTOGRAPHS
Frank Sperling
YEAR
2025
LOCATION
Berlin, Germany
CATEGORY
Installations & Structures
English description provided by the architects.
MOM transforms a home set within a historic, stately apartment building in Berlin dating from around 1900.
At the time of its construction, the building represented a remarkable example of innovative residential design. Each apartment features an individual floor plan, distinguishing it clearly from the standardized housing typologies typical of its era.
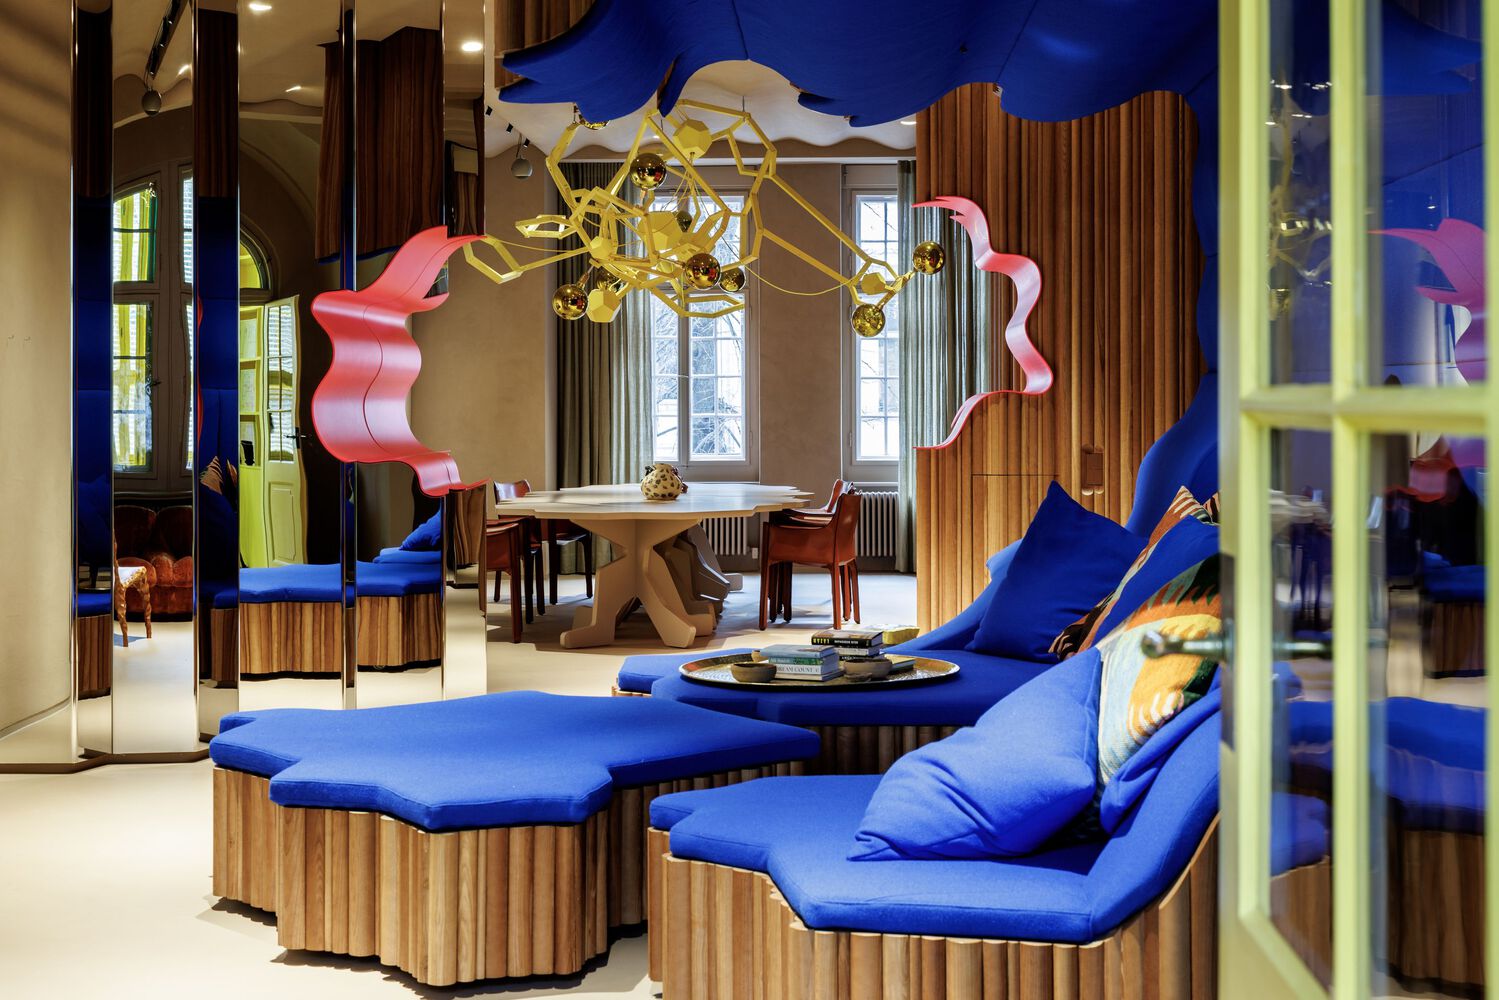
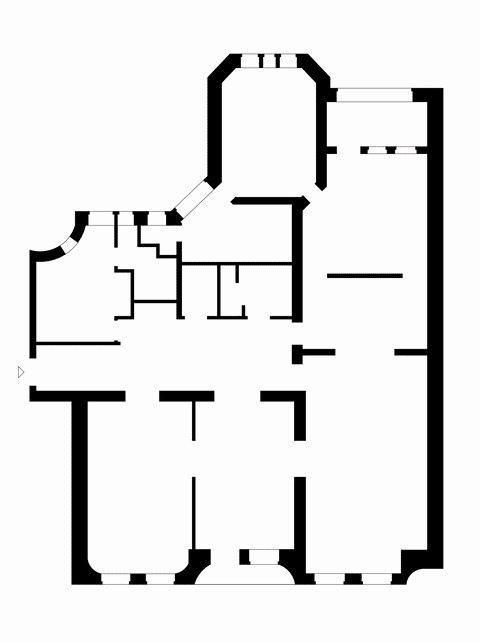
Due to numerous renovations and alterations over the decades, the interior of the apartment had long since lost its original state.
Against the backdrop of more than a century of continuous adaptation to changing expectations of comfort and ways of living, MOM positions itself as a new and consistently reimagined residential concept.
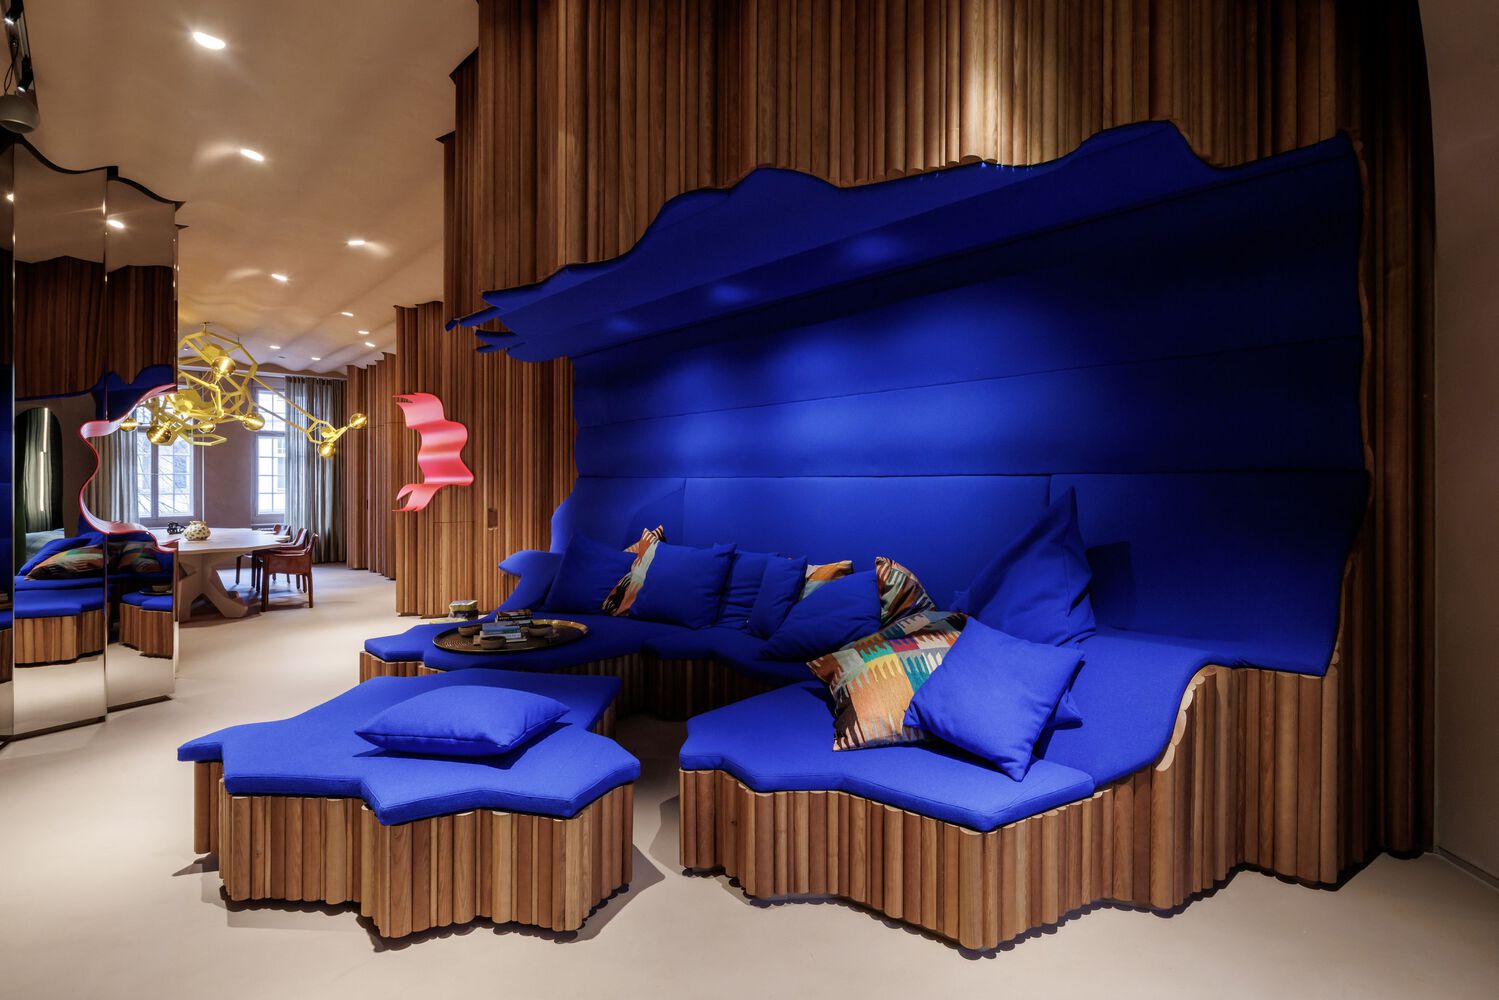
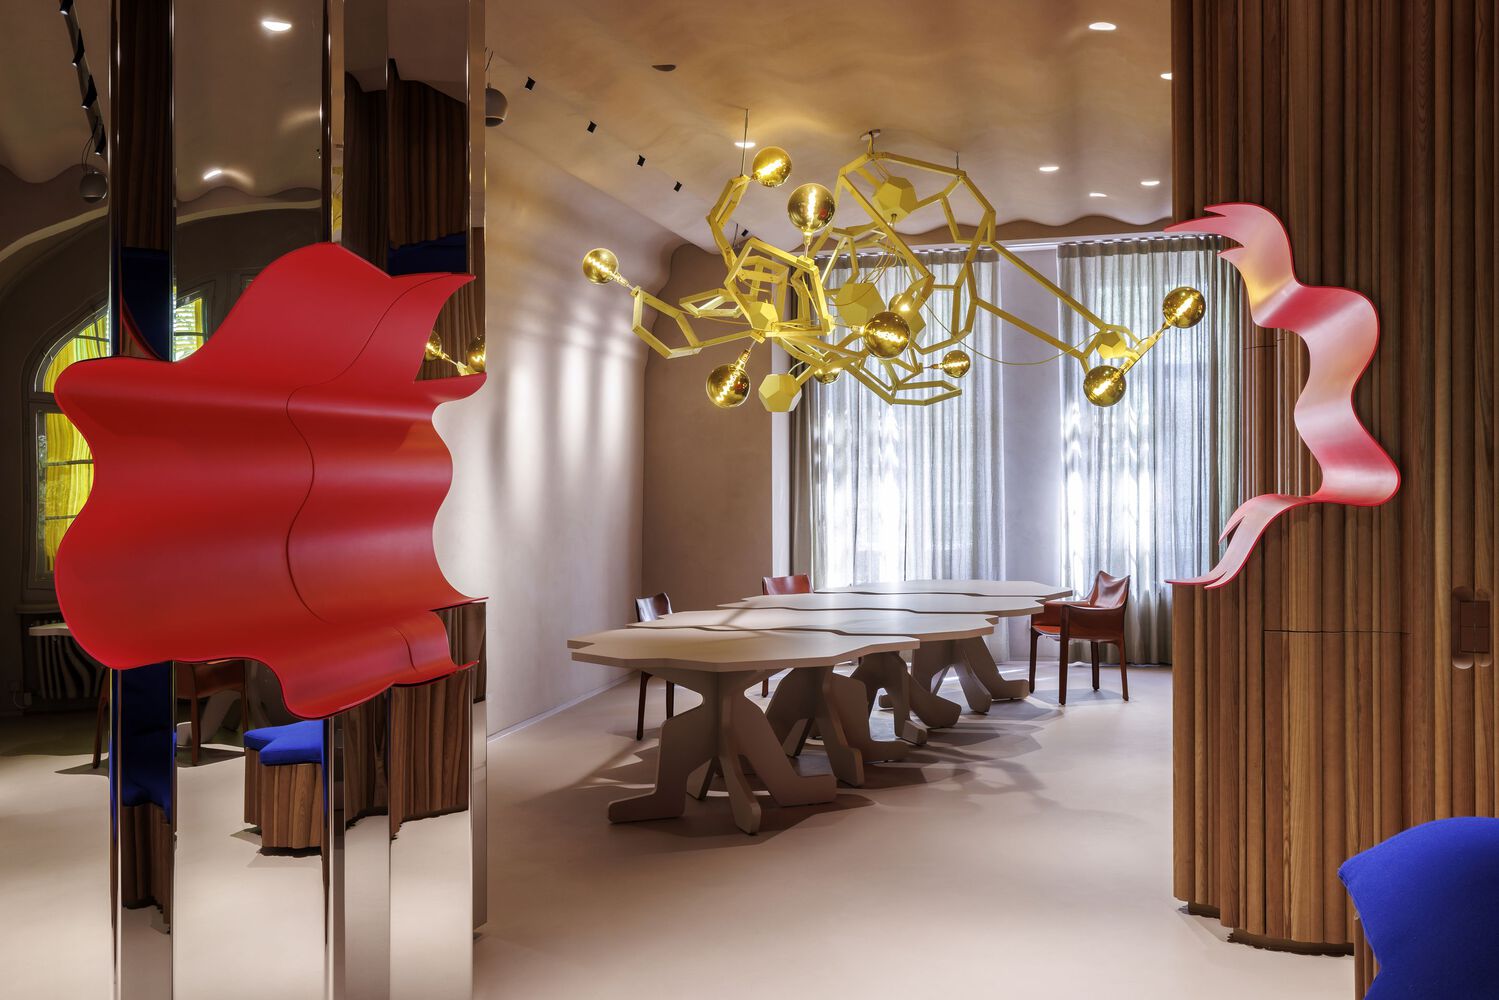
Formerly separated rooms are linked through newly created connections and dissolve into a generous, flowing spatial continuum.
This continuity is organized around a series of compact cores forming a spatial structure that allows art to unfold while simultaneously generating new dynamics for social life within the home.
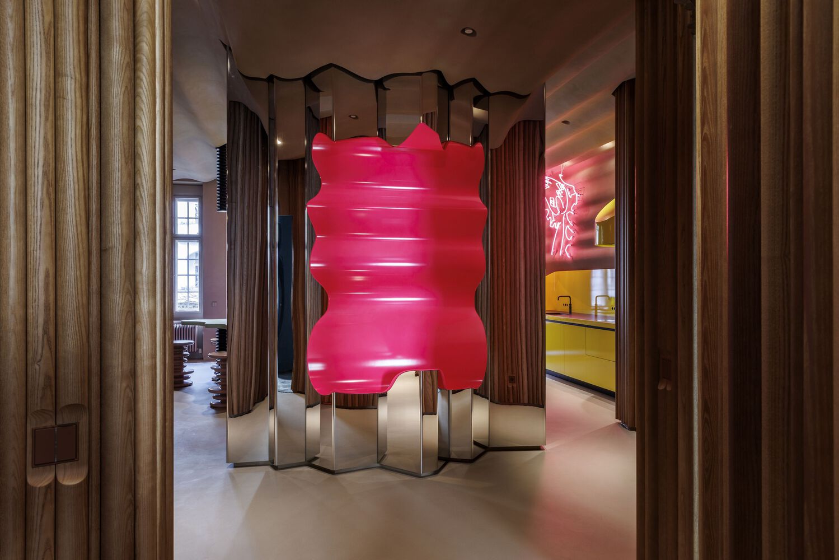
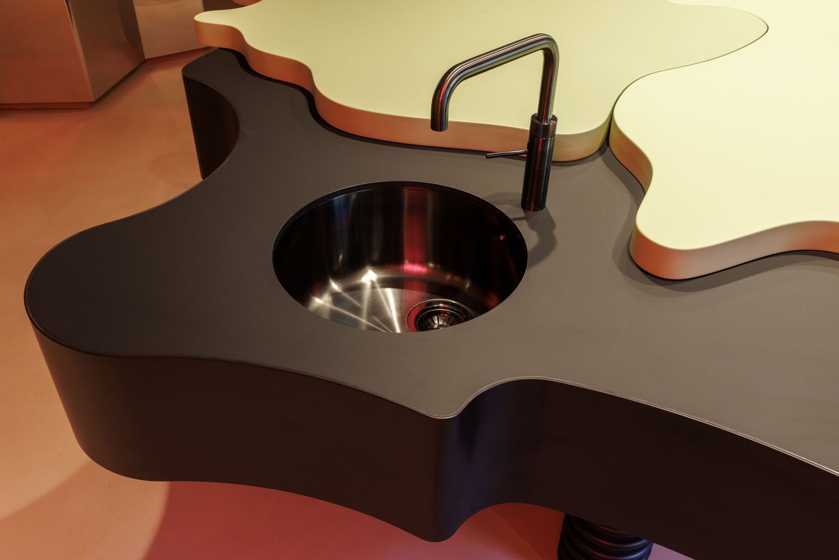
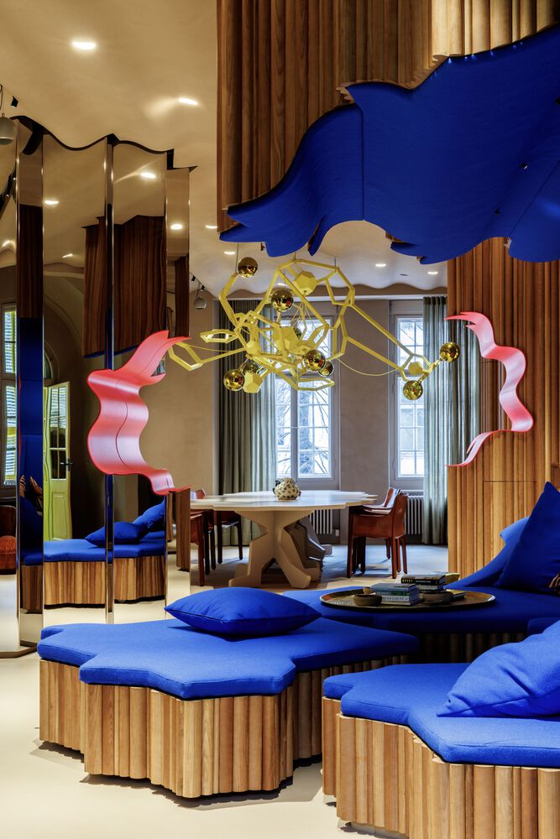
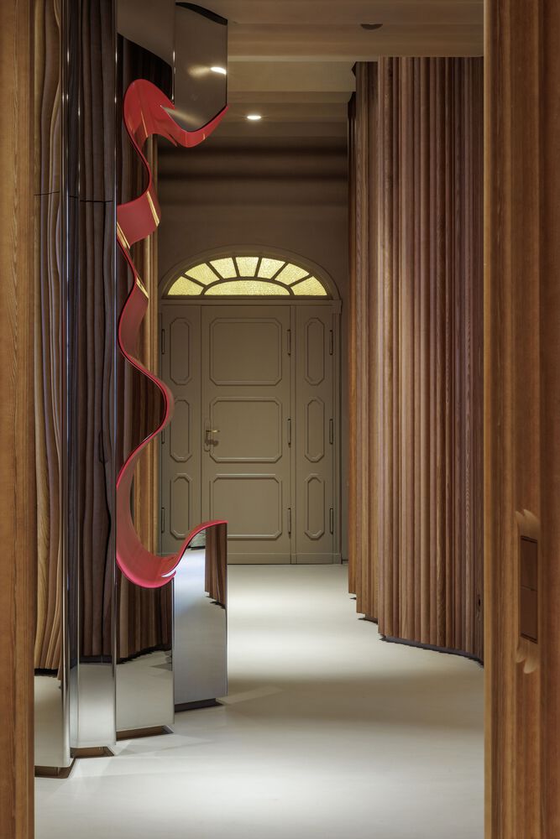
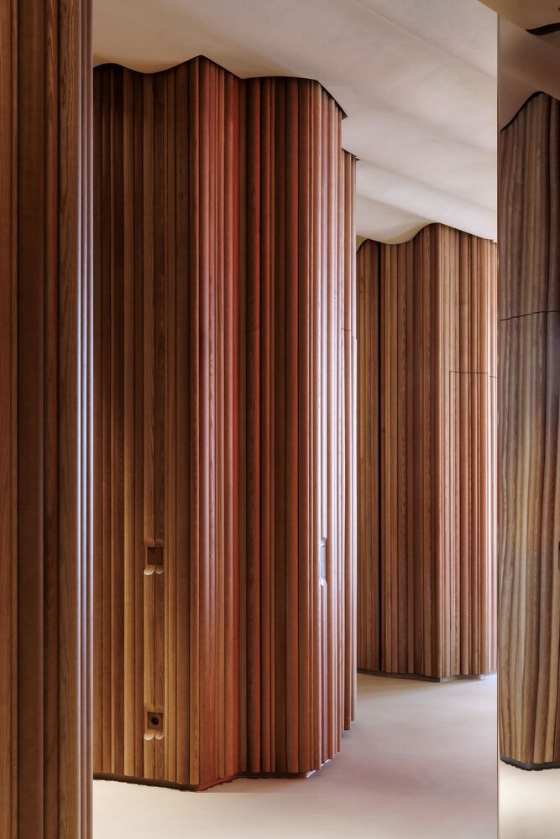
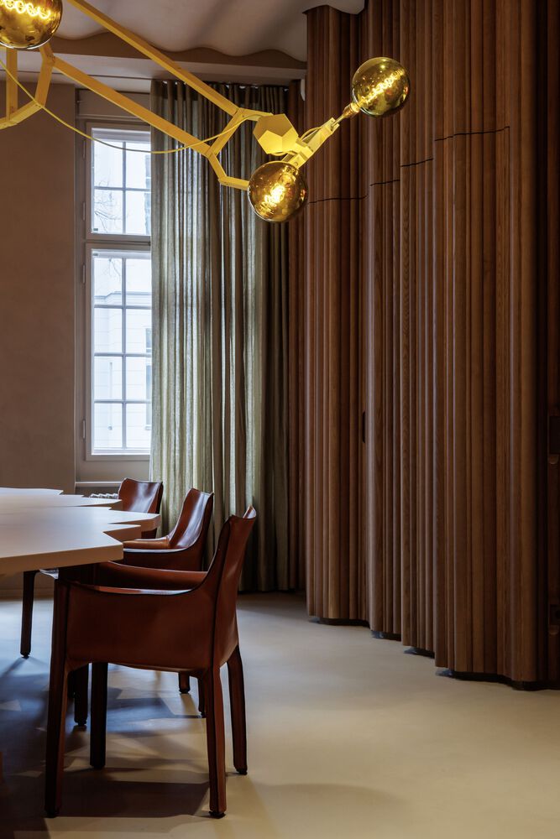
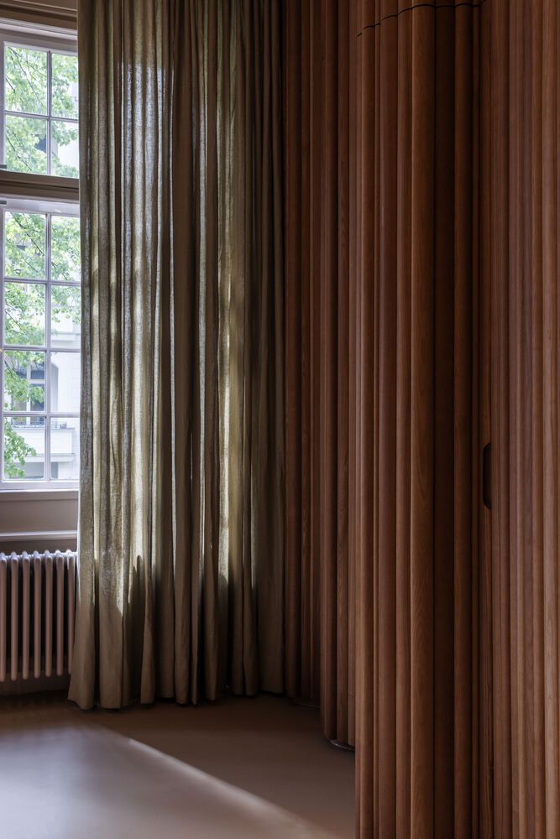
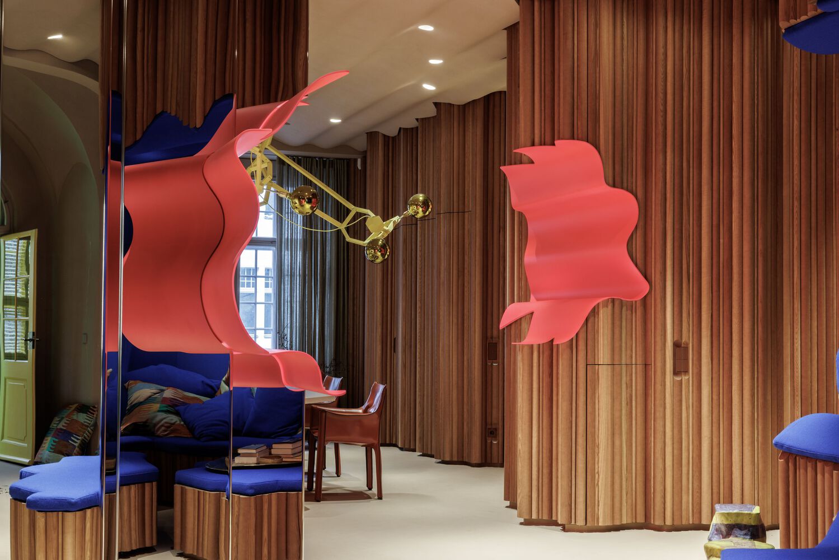
The intervention begins with the removal of all non load bearing walls and the low door openings. From this newly revealed spatial continuum emerges an open, fluid structure, interwoven with undulating walls made of profiled wooden rods.
These create compact pockets for privacy and storage, while a wave-like ceiling finished with clay based plaster spans the apartment as a continuous atmospheric and acoustically effective plane.
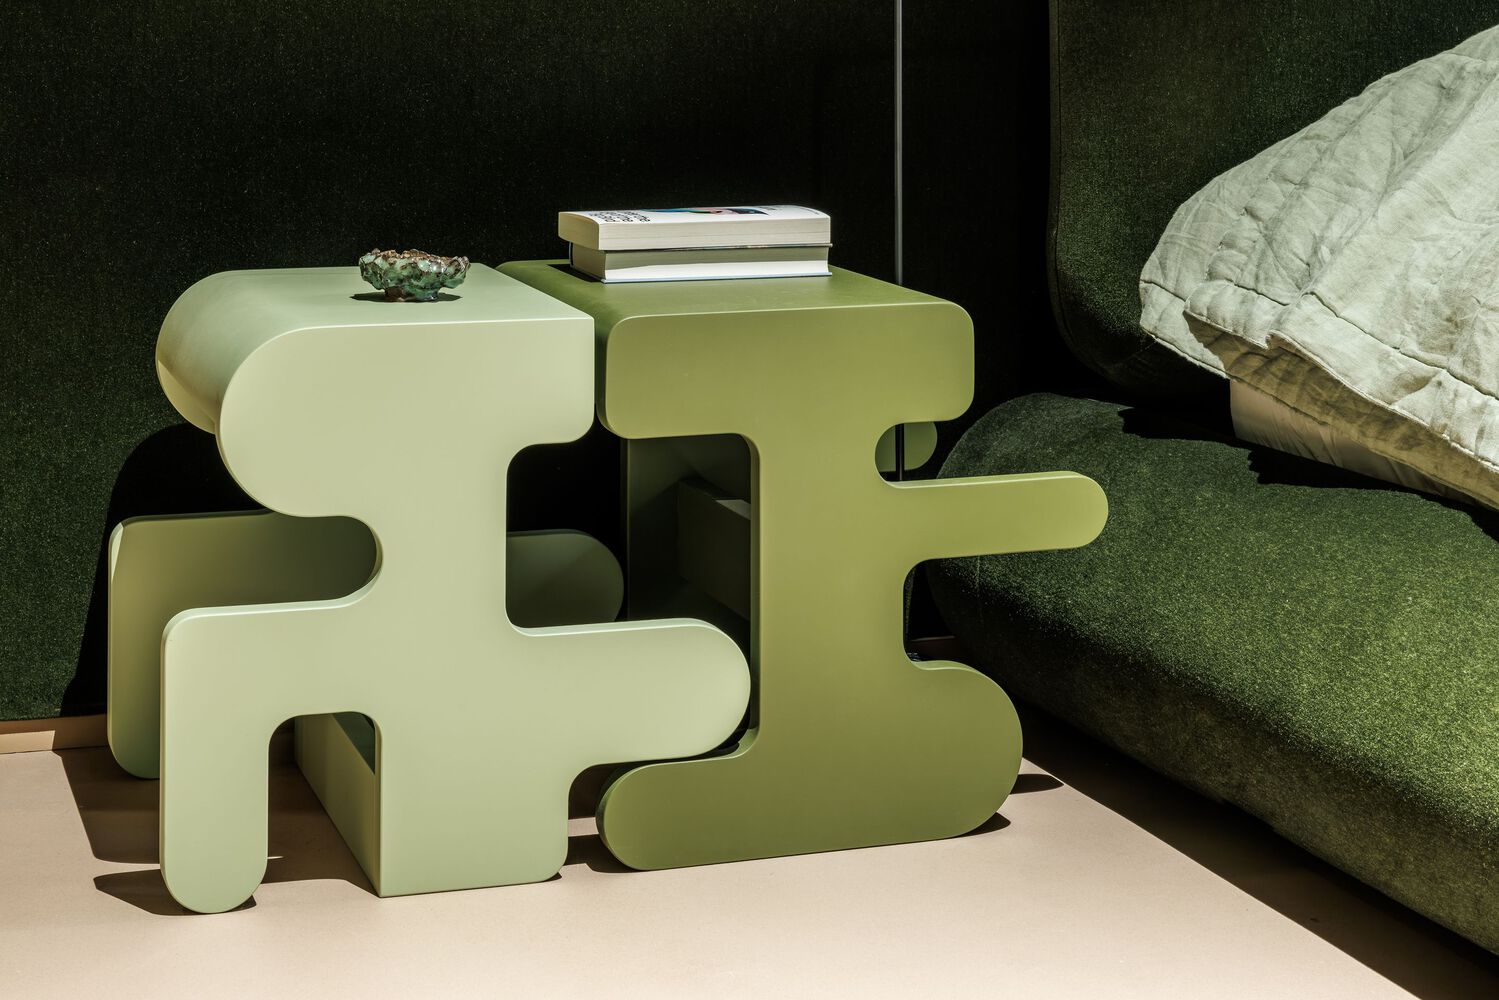
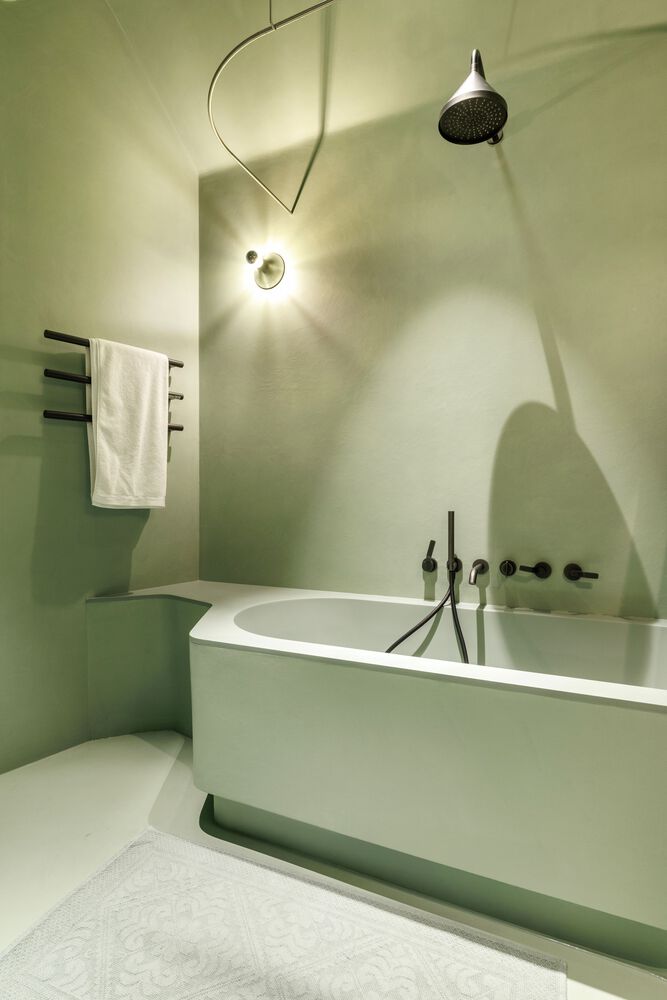
Elements of the existing building inform the design. The curved gable and the varied façade composition of the exterior elevation are translated into a shape vocabulary for the interior surfaces and objects.
Historic fragments such as a vaulted arch are preserved and integrated into the new layout.
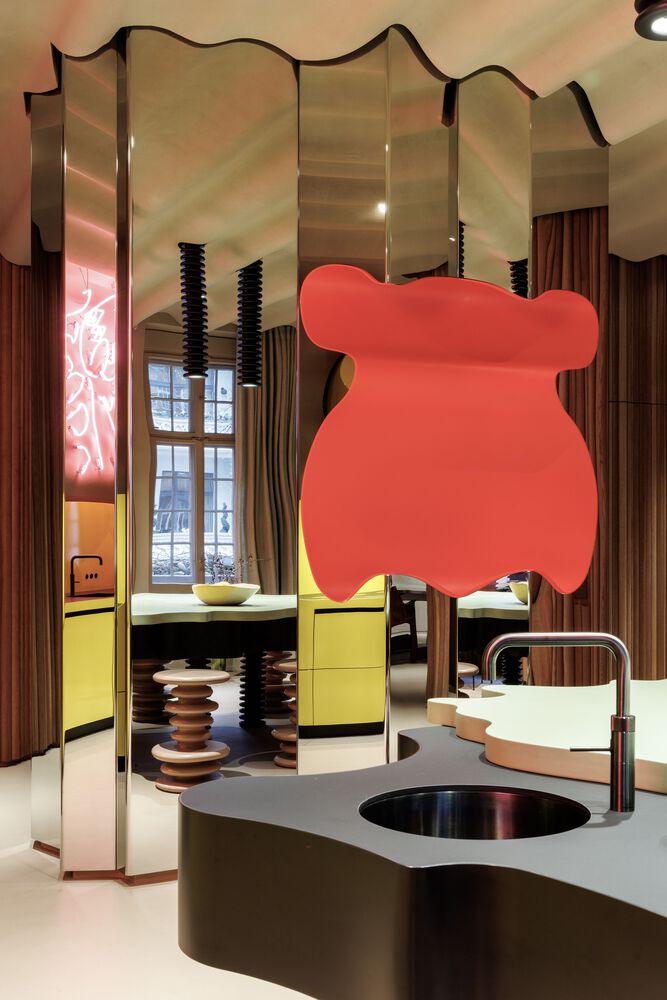
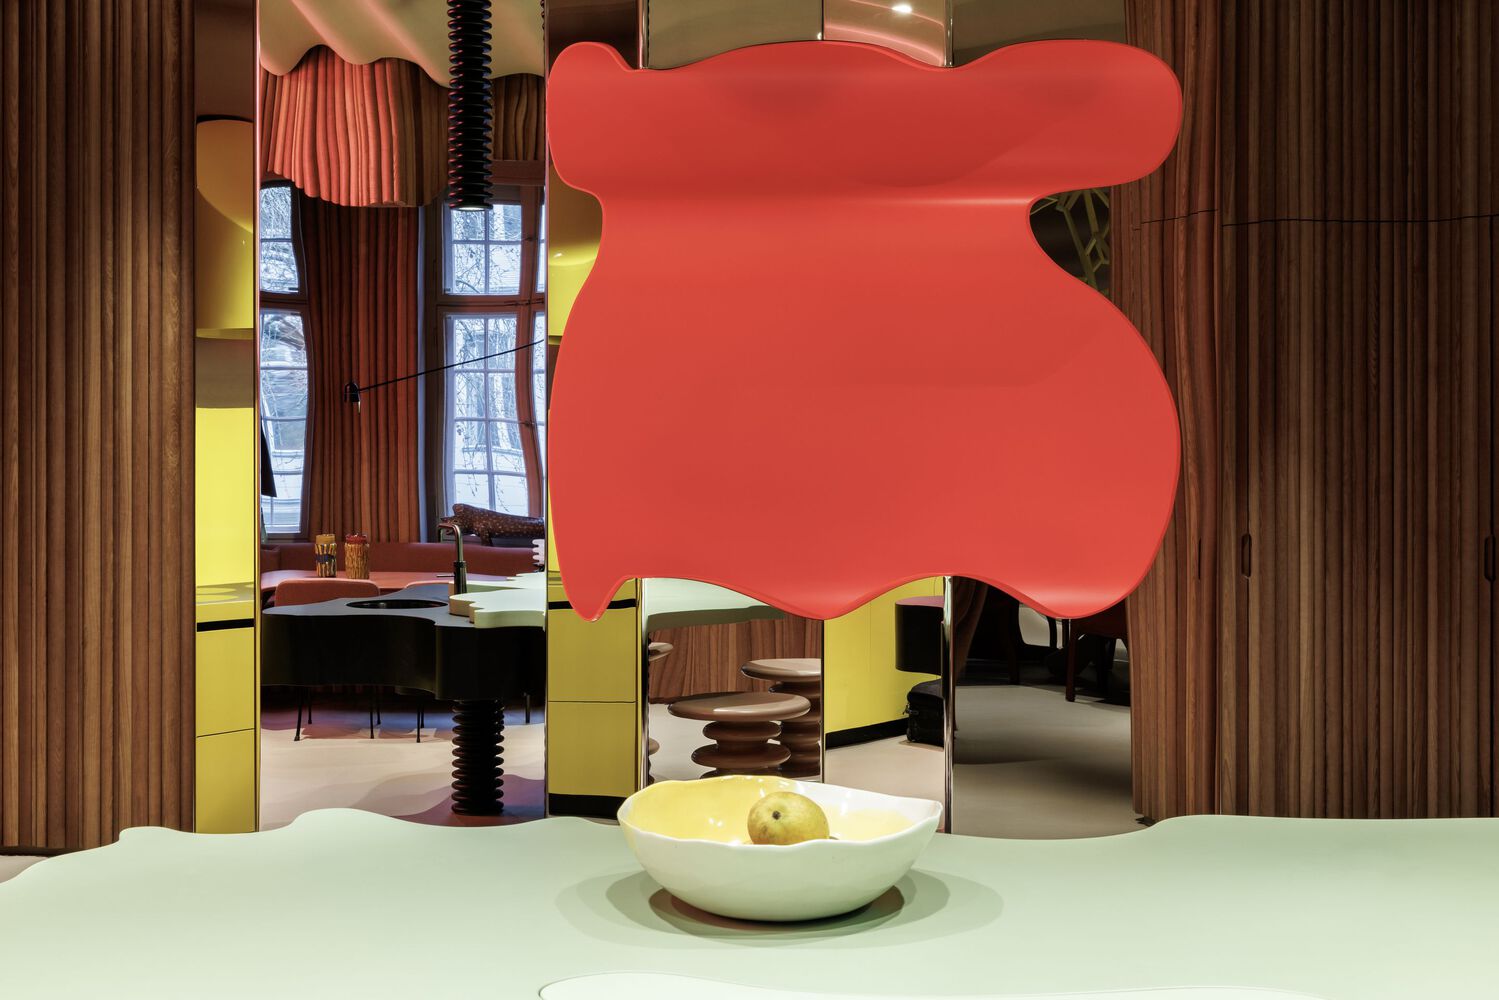
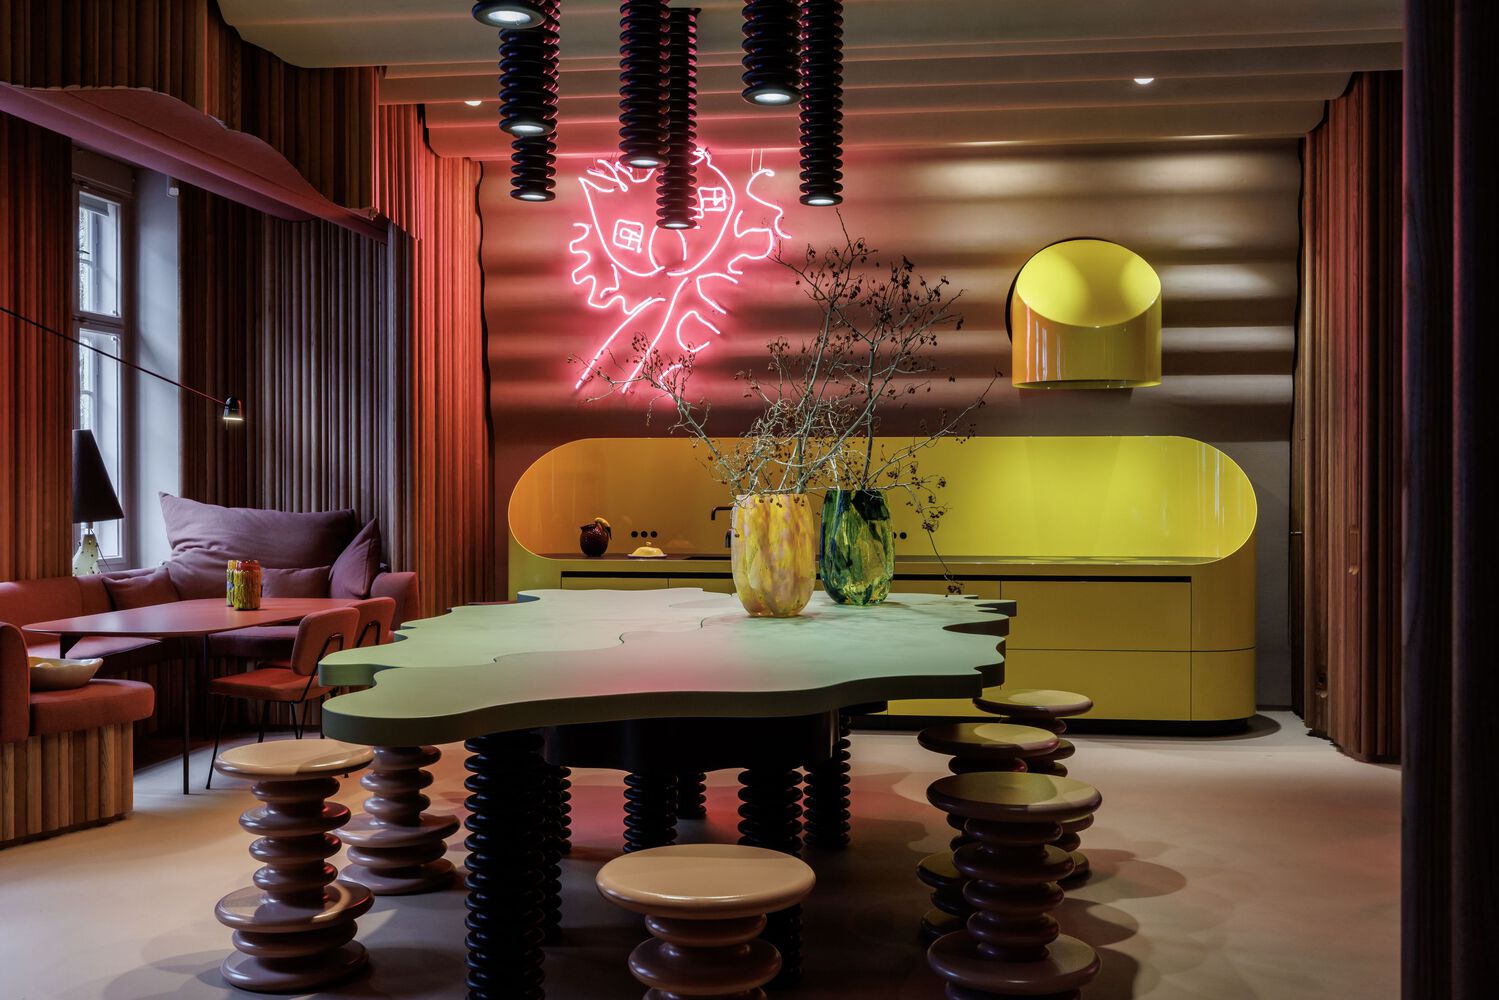
The spatial sequence unfolds as a choreographed progression of colors, furniture, and uses. A luminous yellow kitchen at the entrance references Le Corbusier's monastery kitchen at La Tourette.
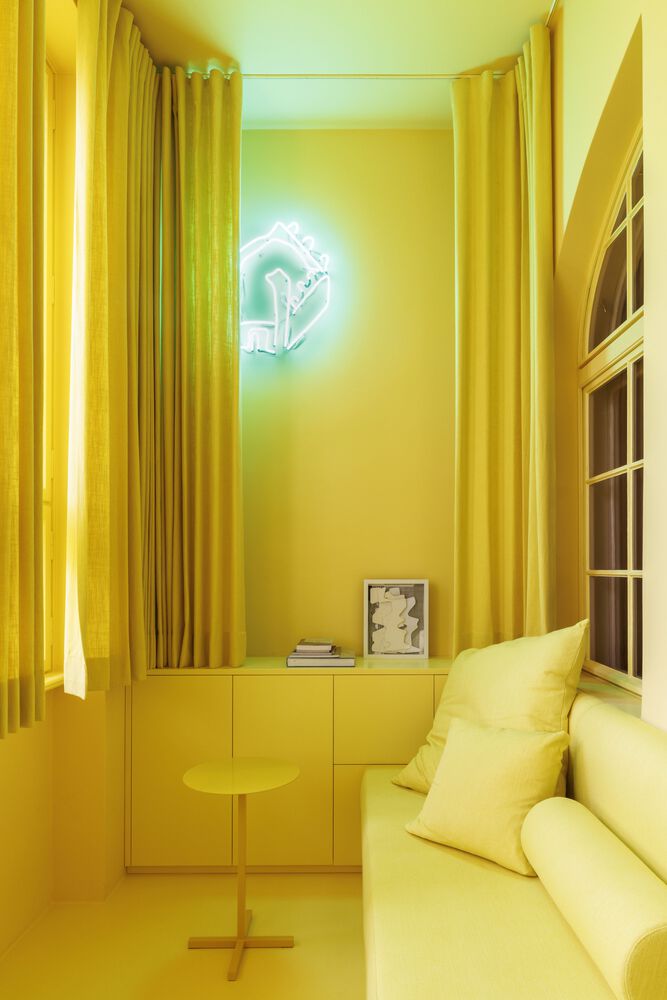
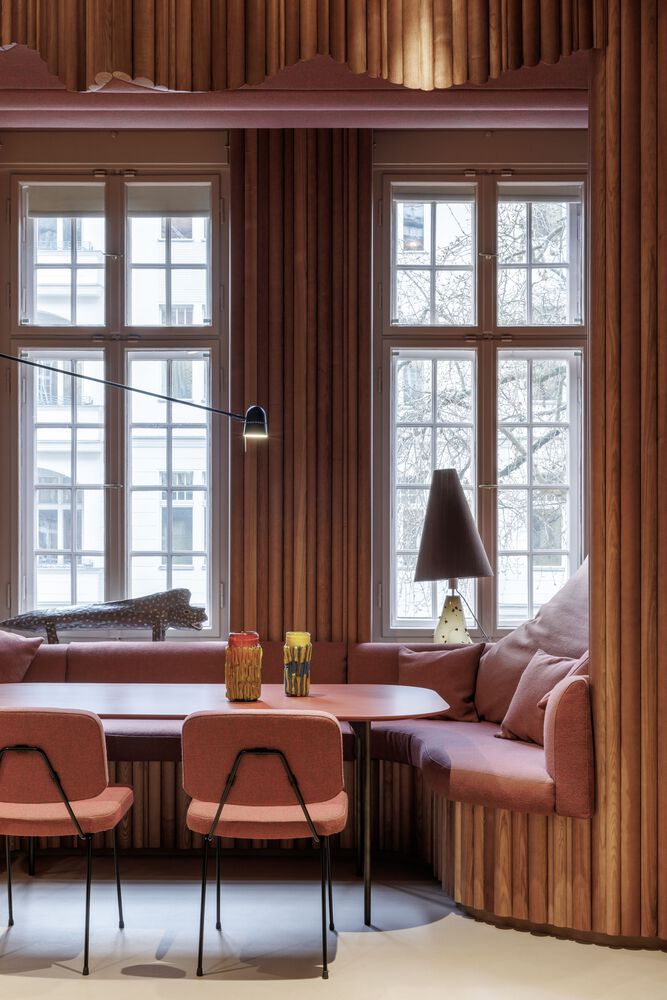
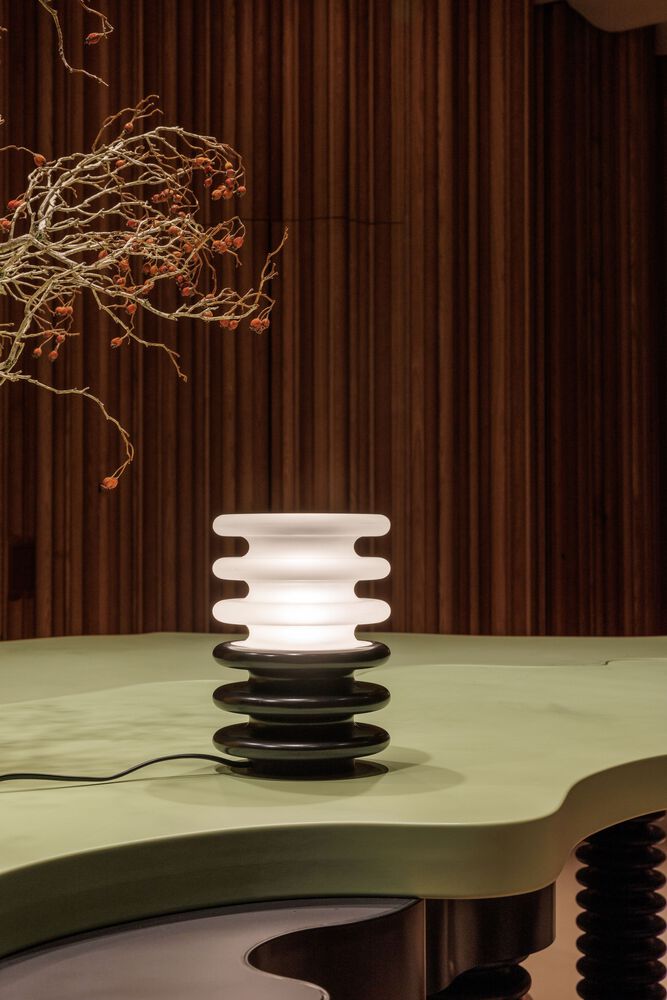
A leaf shaped table in pale green, accompanied by pink stools, forms the social center of the apartment. Areas for cooking, dining, and lounging flow seamlessly into one another, while above a puzzle-like modular dining table hangs a sculpture by Björn Dahlem.
A glowing "Maxibar" and a deep blue seating lounge complete the shared spaces, while the former loggia facing the courtyard radiates in a rich yolk yellow.
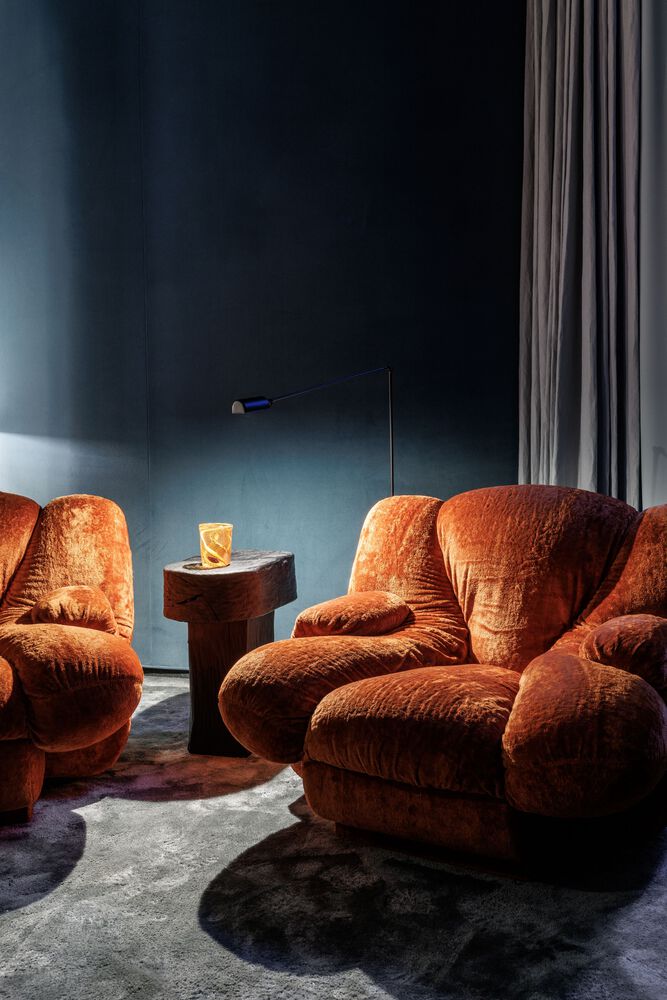
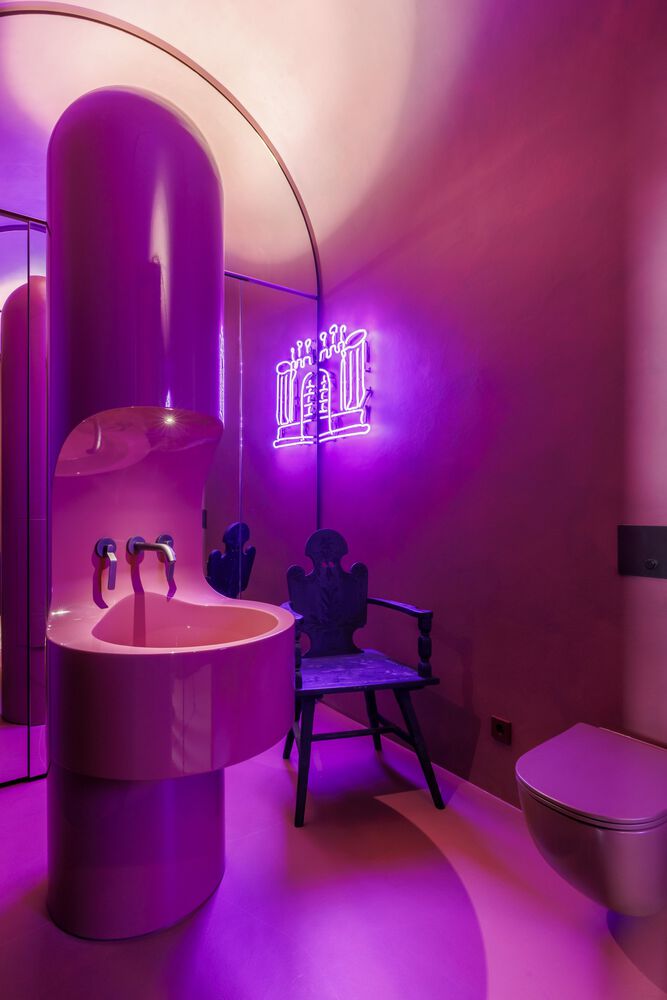
Similarly, the private rooms are shaped by a nuanced color narrative of moss green and petrol blue bedrooms, bathrooms in sage green and turquoise, and a guest bathroom in intense aubergine pink. Ceilings, radiators, and window frames echo these tones, weaving them into a coherent chromatic spatial composition.
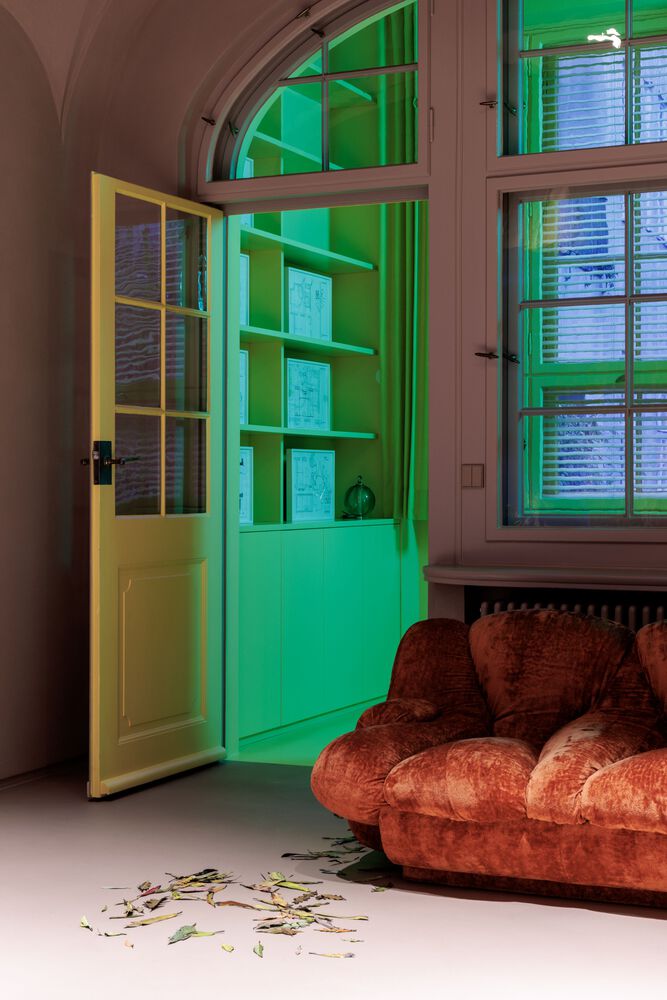
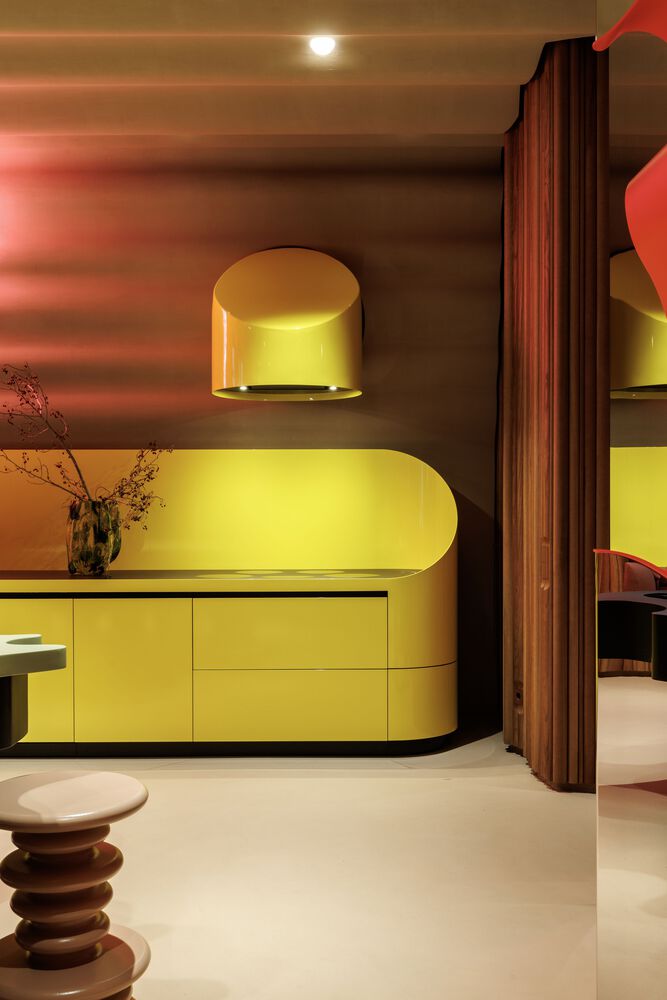
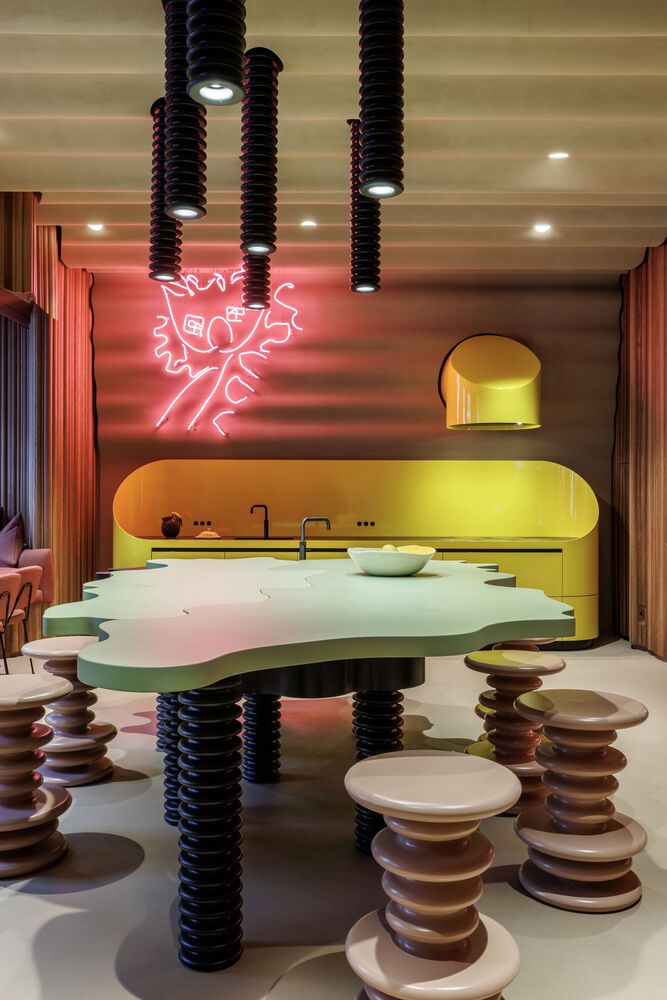
Custom-designed furniture, carefully selected materials, and artistic interventions ultimately come together as a vibrant collage.
The neon work Luftschlösser by Christian Jankowski establishes a conceptual thread throughout the apartment, linking its various areas into a curated unity.
The result is a home in which historical substance and new organic forms enter into a close and dynamic dialogue.