Vallarta Forest House
VALLARTA FOREST HOUSE
Díaz Webster Arquitectura
ARCHITECTS
Díaz Webster Arquitectura
LEAD ARCHITECTS
José Alejandro Díaz Webster, Alejandro Díaz Venegas
PHOTOGRAPHS
Rafael Palacios Macías
AREA
237 m²
YEAR
2024
LOCATION
Zapopan, Mexico
CATEGORY
Houses
English description provided by the architects.
Located in a residential subdivision to the west of Zapopan, Casa Bosques Vallarta emerges as an exercise in synthesis and functionality, where volumetric sobriety and connection to the outdoors guide the design.
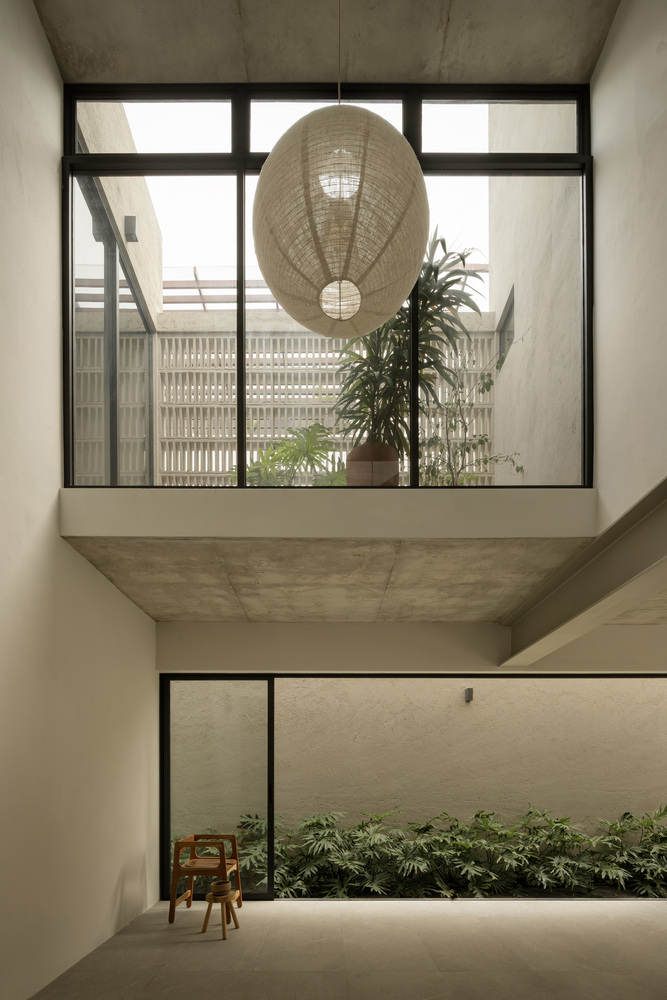
The project responds to the need for a compact yet flexible family home, maximizing land use and enhancing spatial quality through natural light, cross ventilation, and the integration of indoor and outdoor spaces.
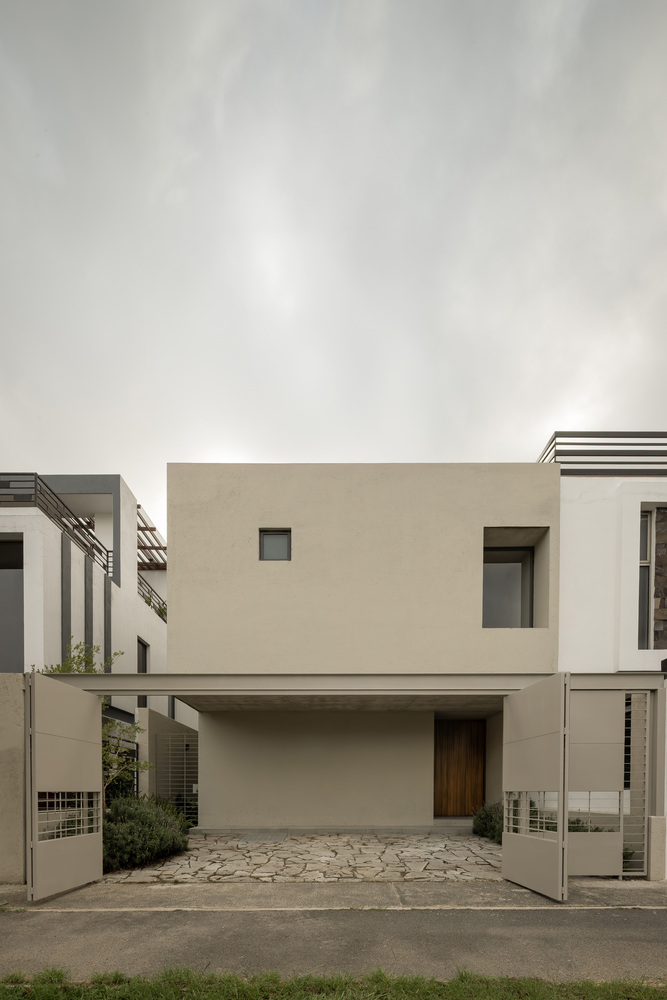
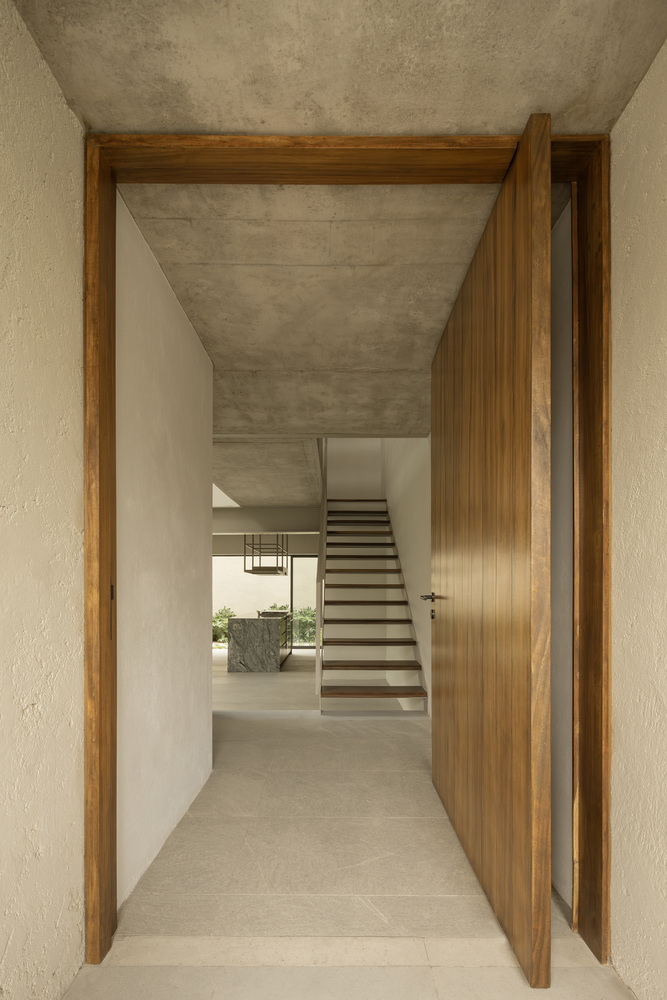
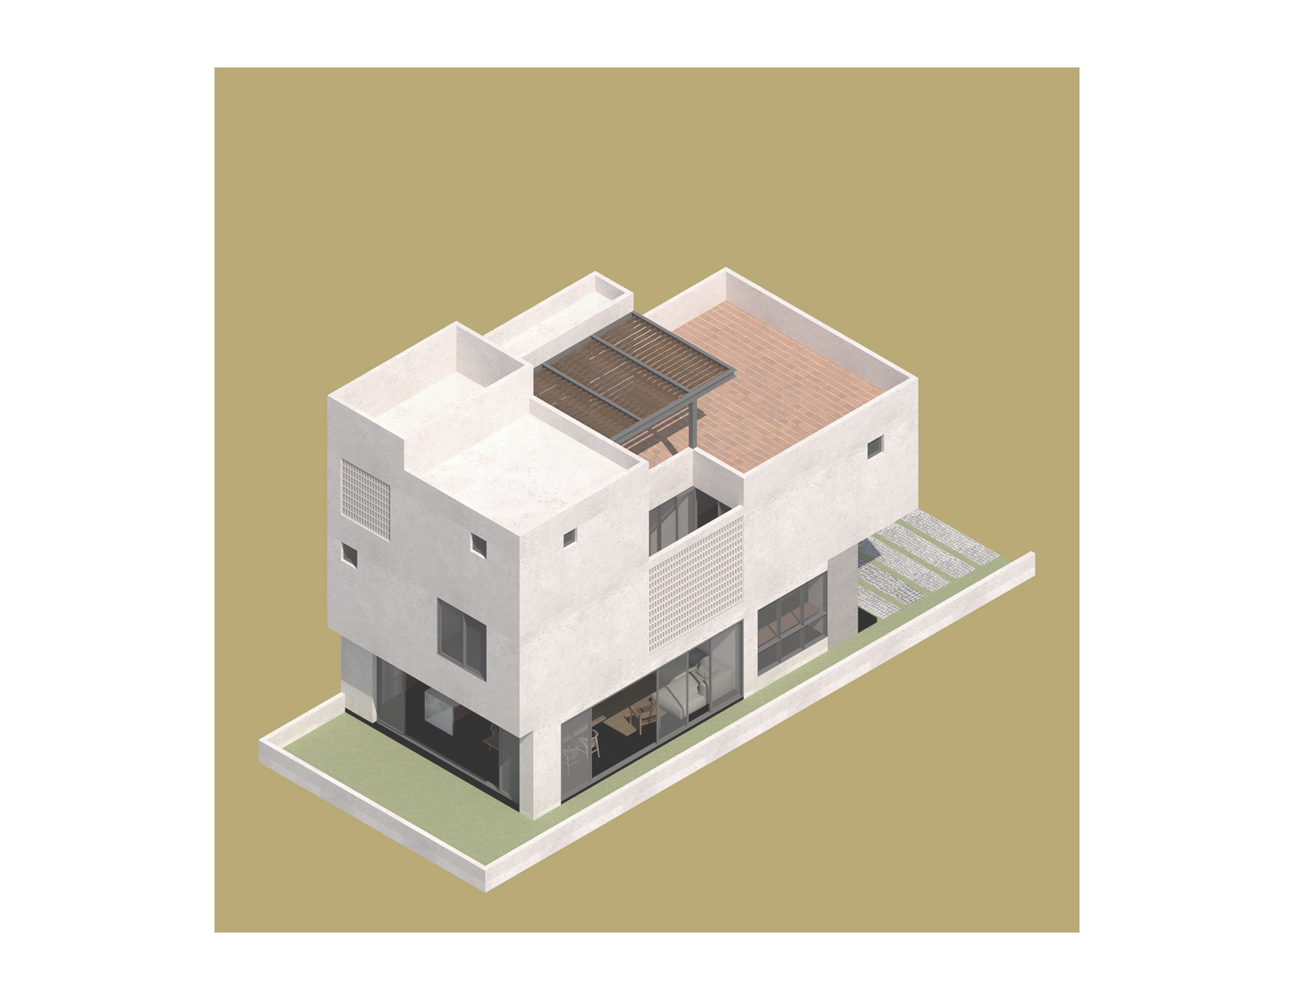
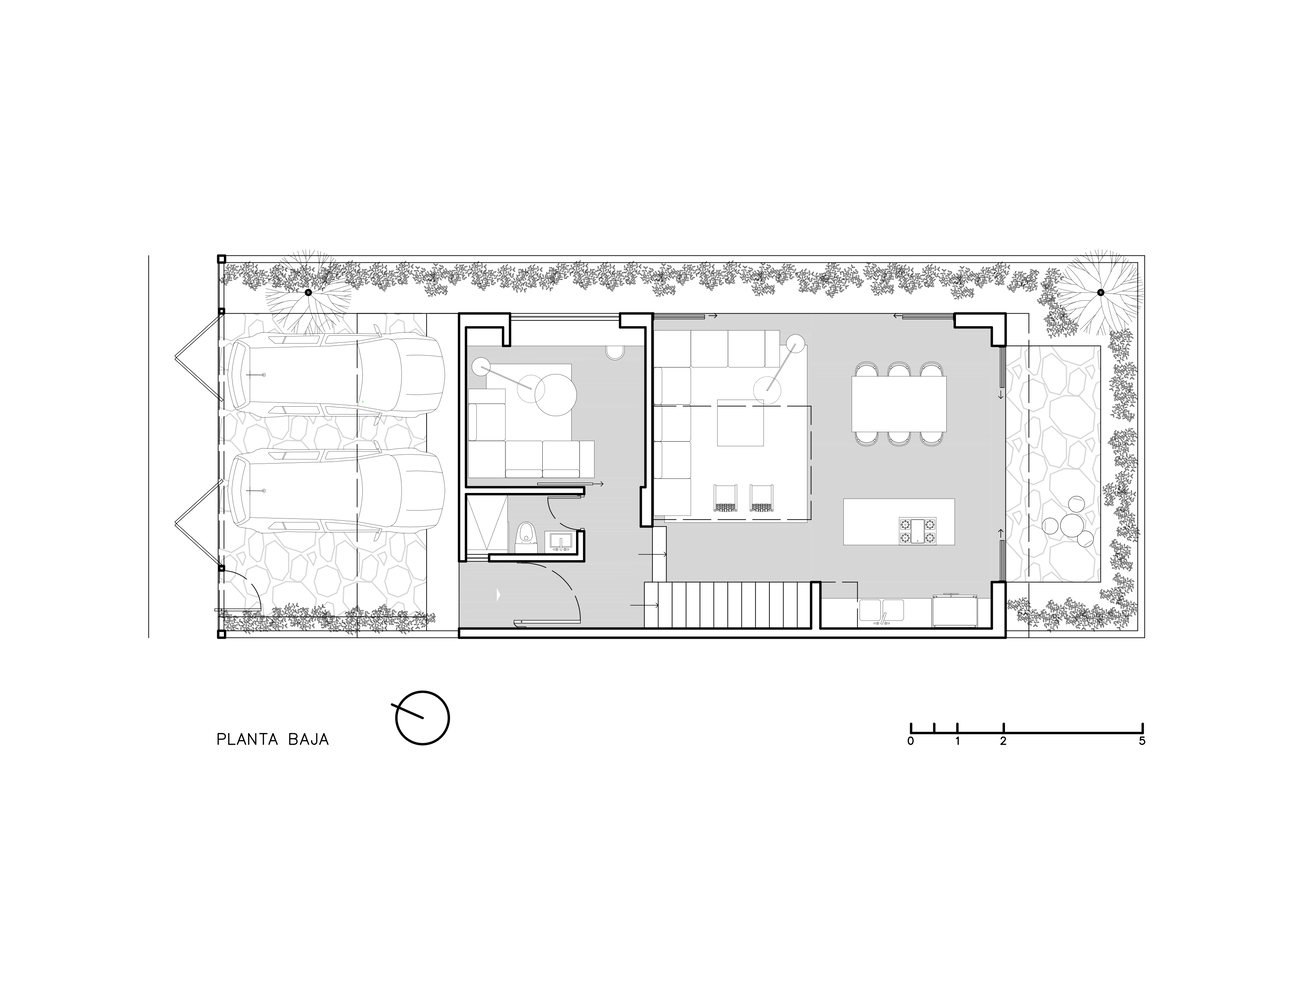
From the street, the house is perceived as a solid and monolithic volume, with strategic openings that create privacy for the interior. The entrance establishes a gradual transition between public life and the domestic sphere.
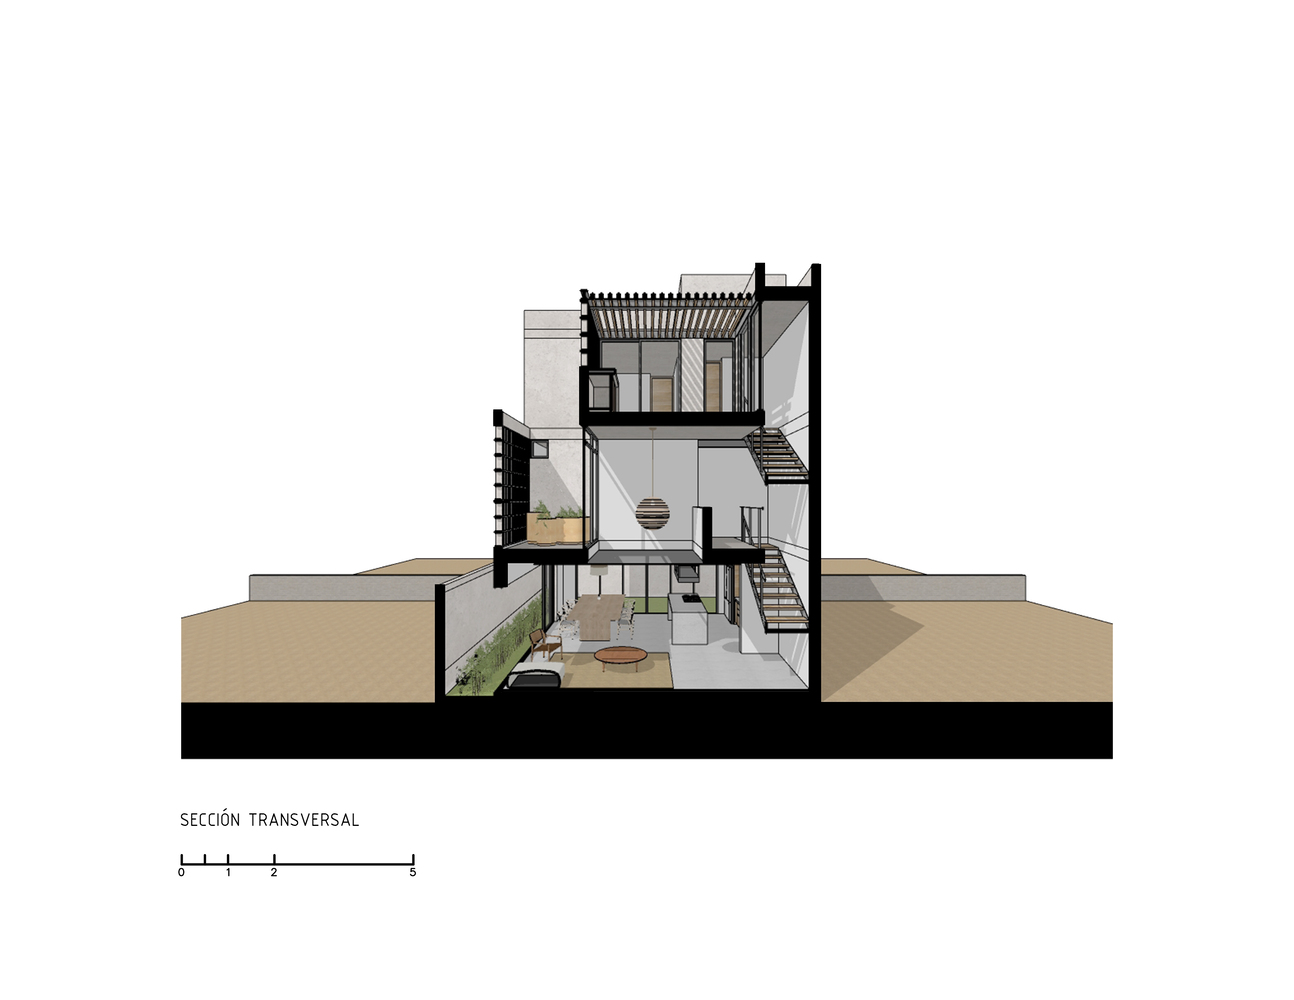
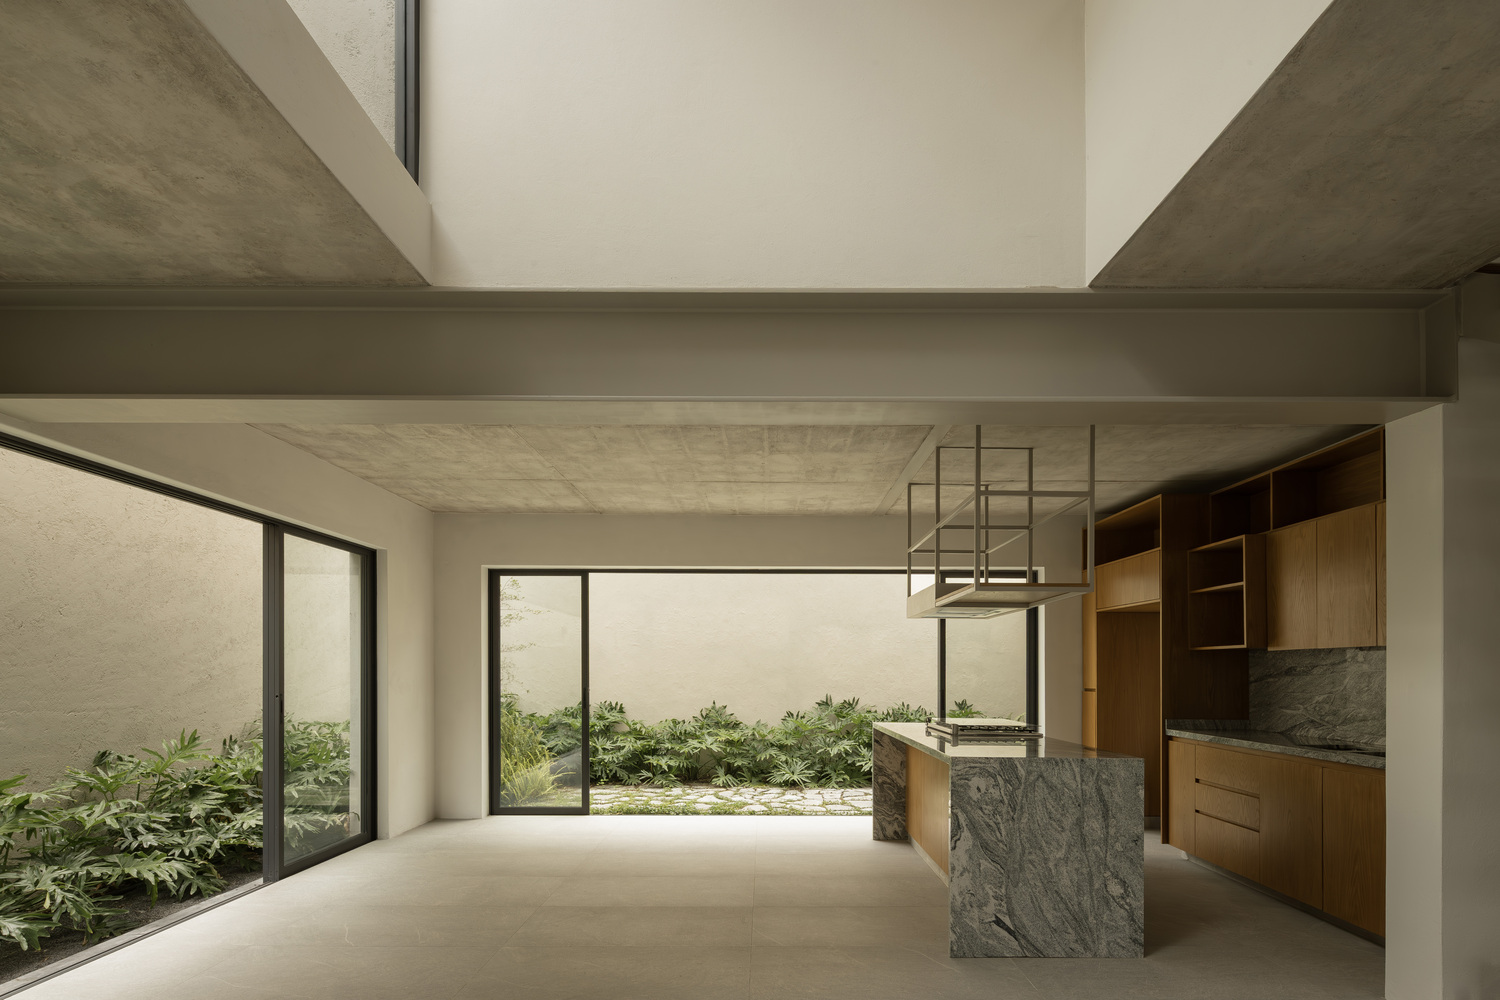
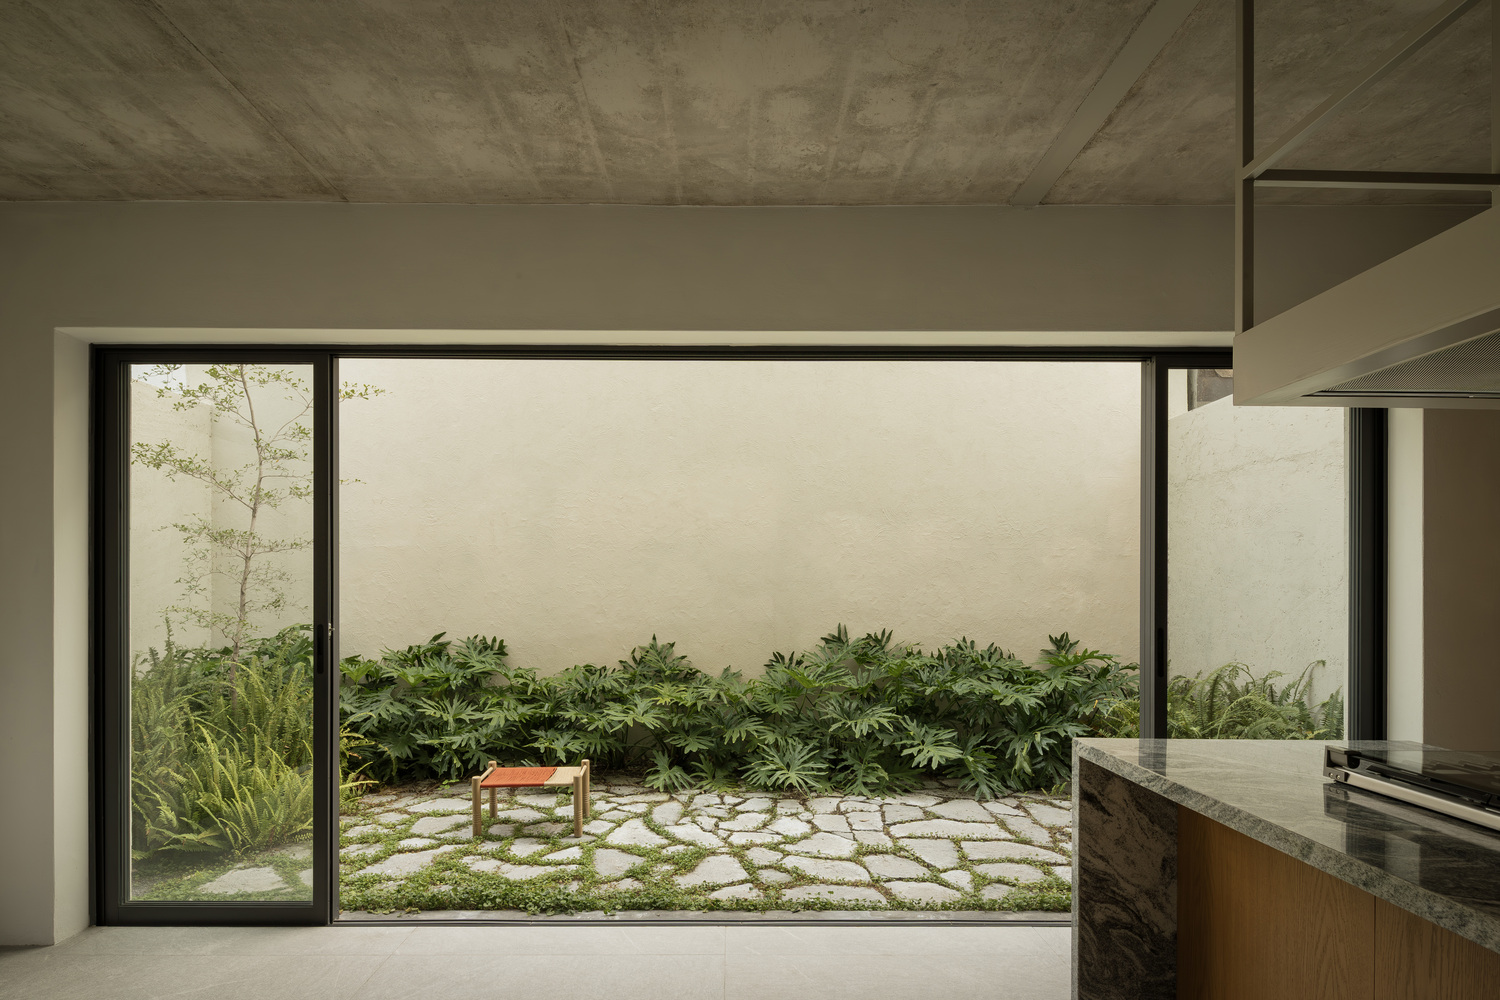
On the ground floor, the social spaces—living room, dining room, and kitchen—are articulated in a single open environment that extends to the terrace and the backyard through floor-to-ceiling windows.
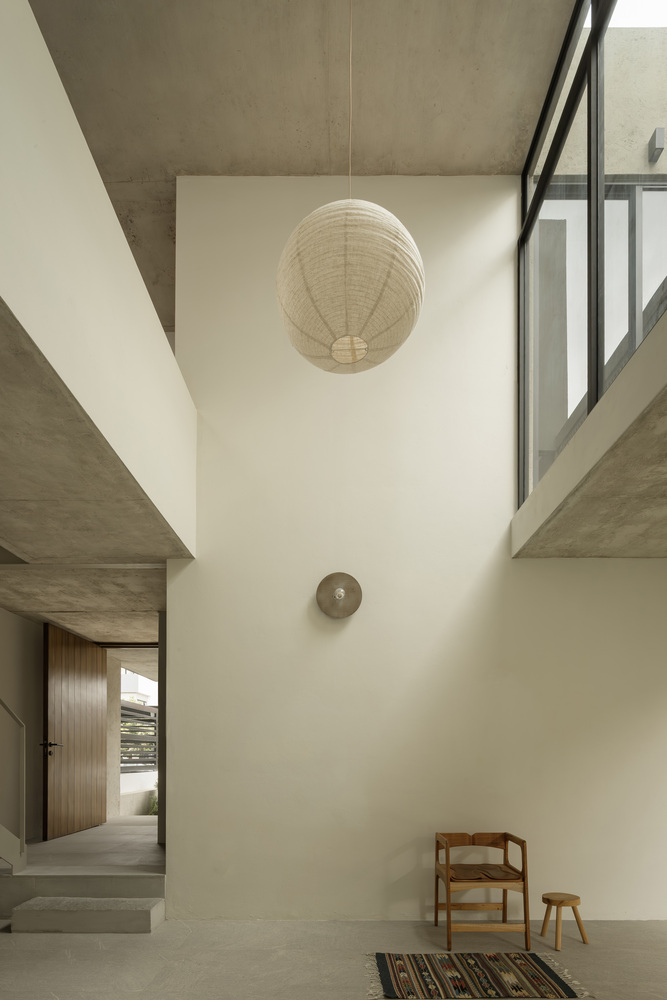
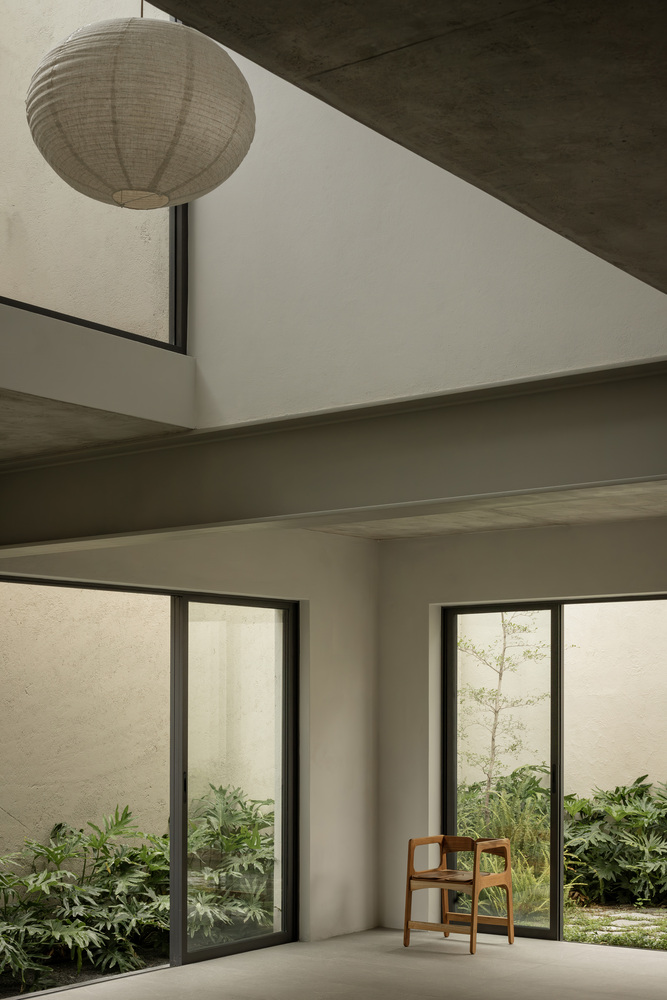
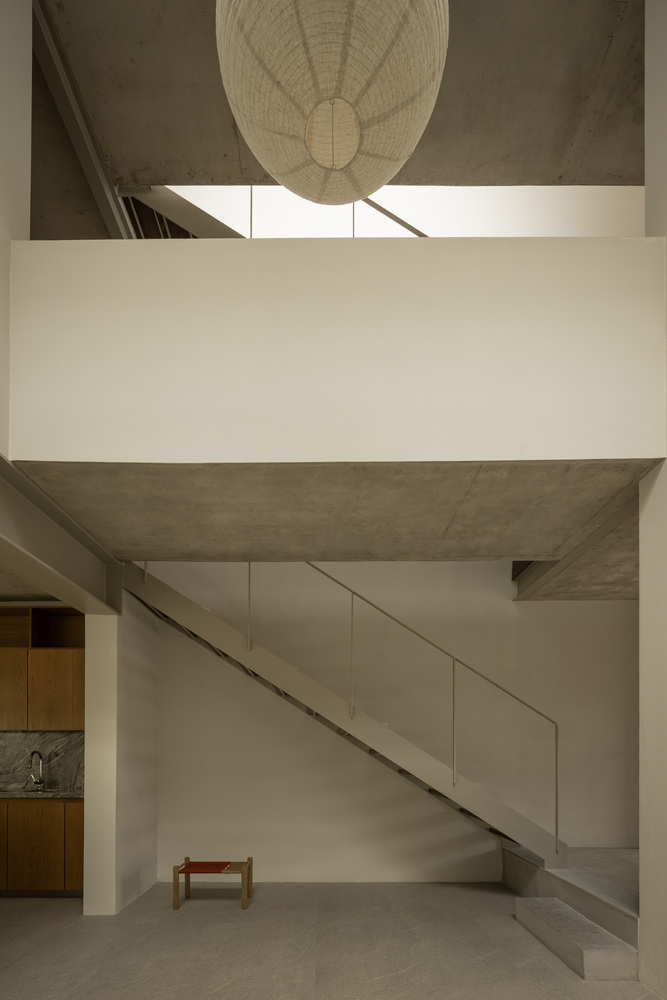
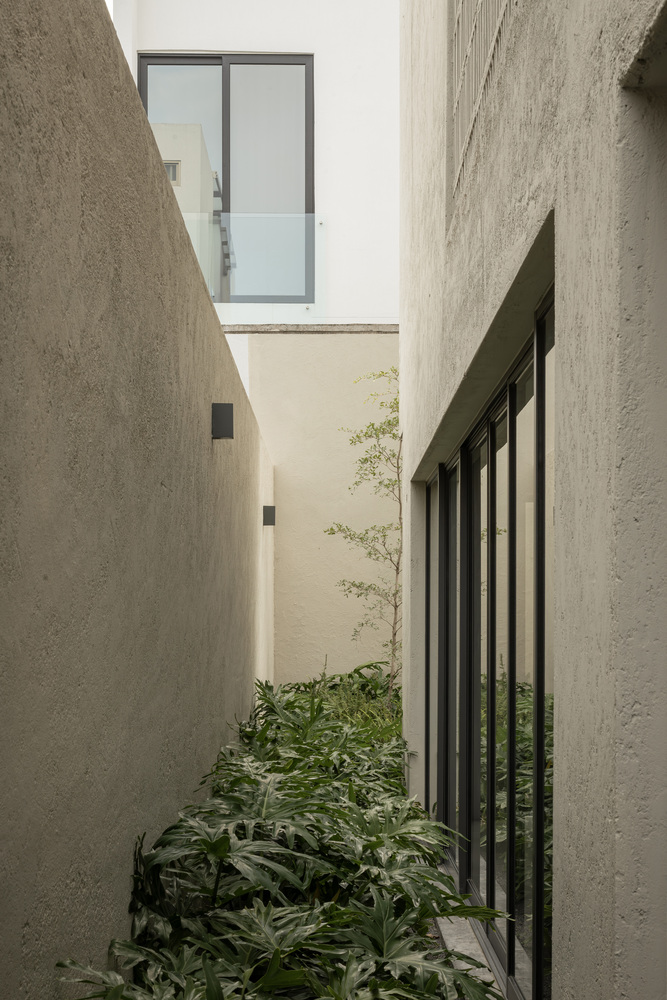
This layout fosters a fluid relationship between the interior and exterior, allowing natural light to bathe the spaces throughout the day and enabling the vegetation to integrate as part of the daily experience.
An independent study near the entrance provides flexibility of use, functioning as an office or guest room.
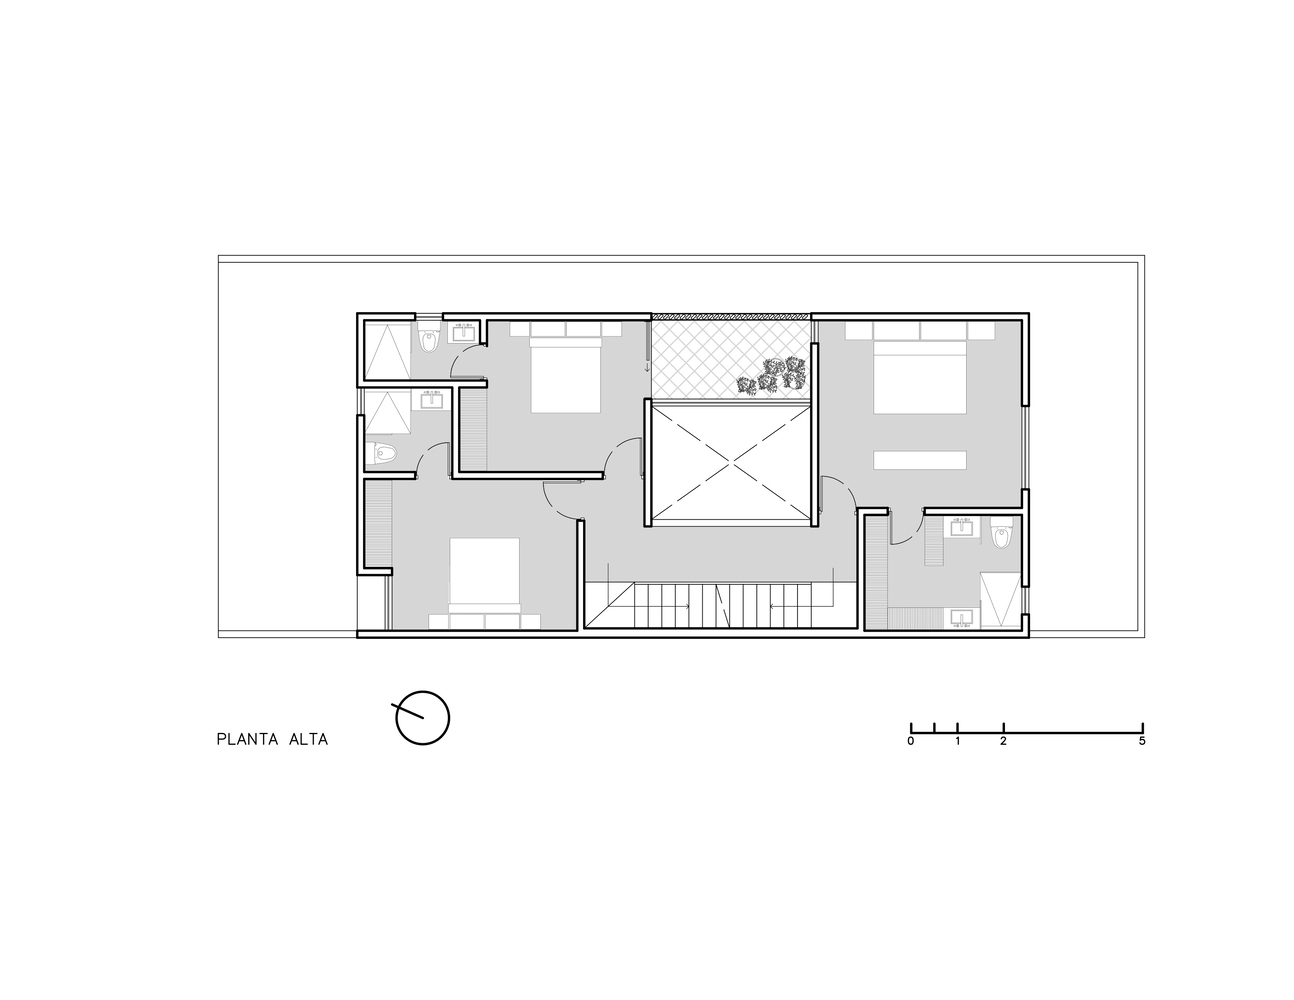
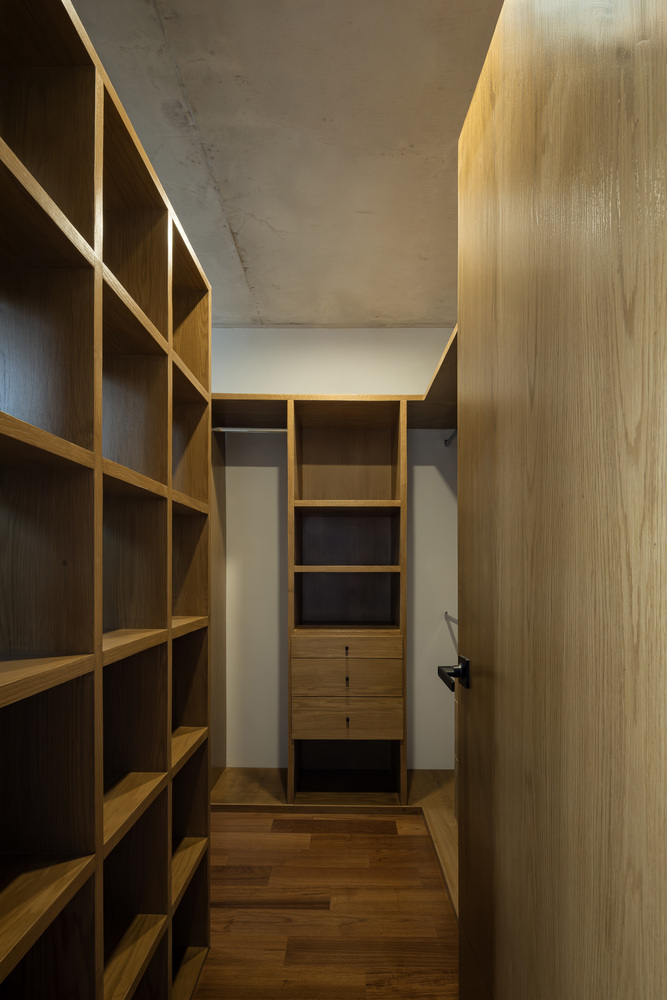
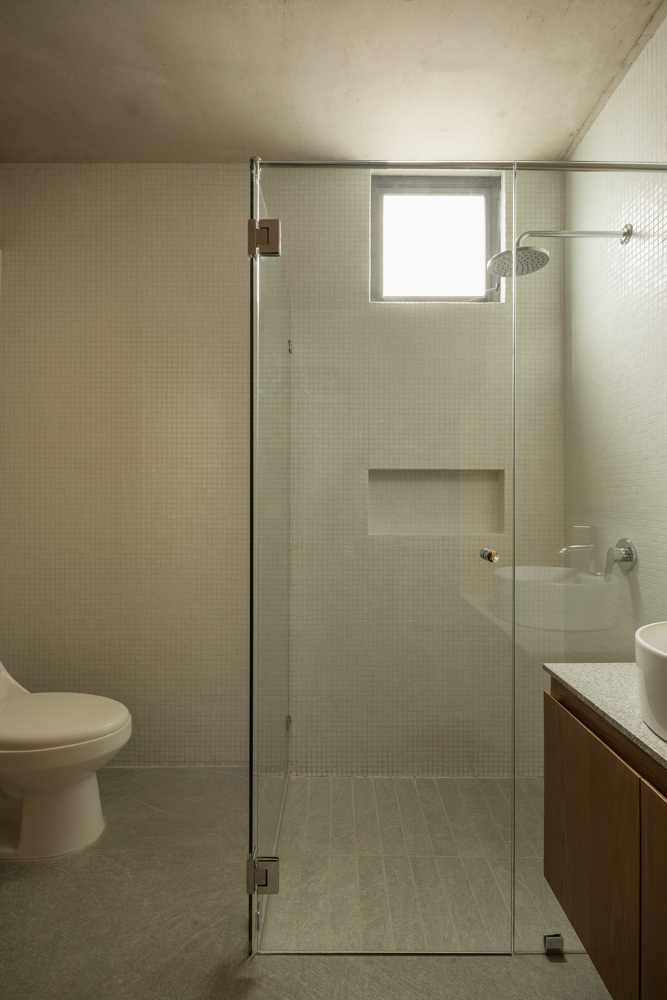
On the upper floor, the private areas are located. The master bedroom features a separate bathroom and walk-in closet. The two secondary bedrooms also have private bathrooms.
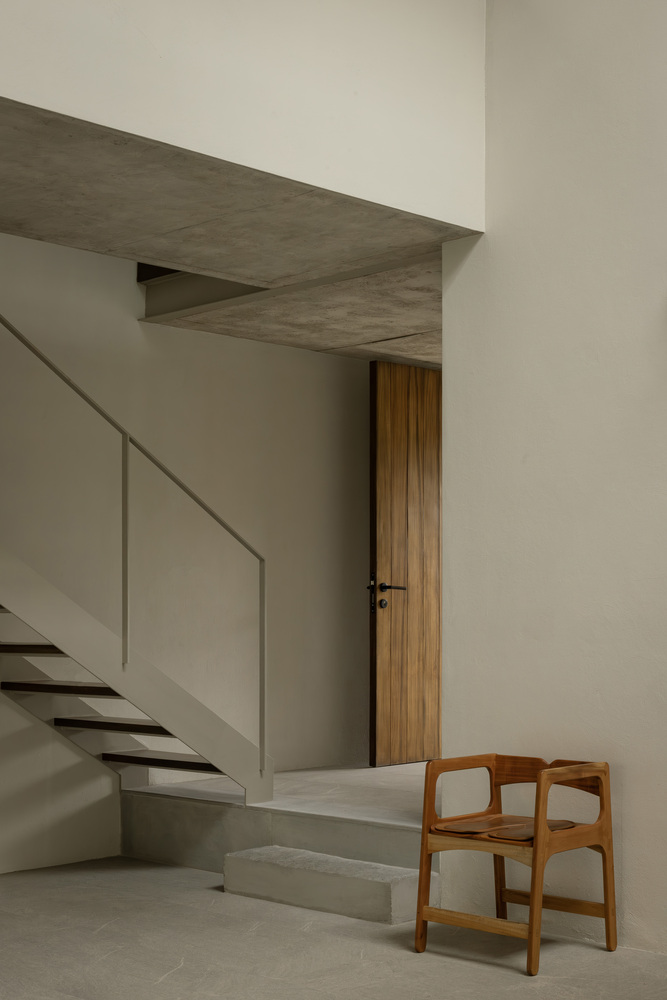
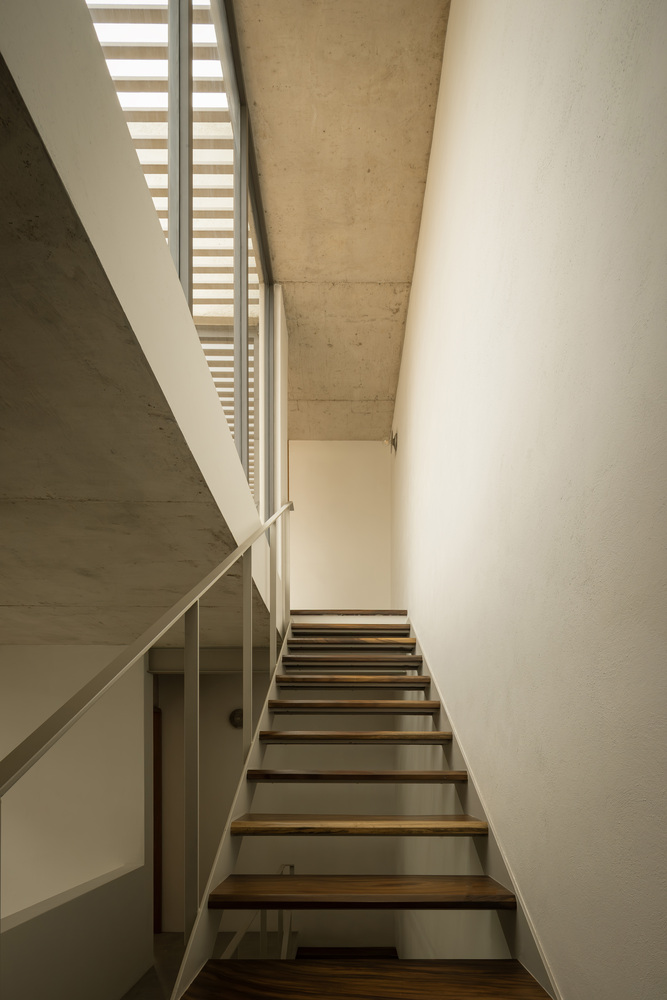
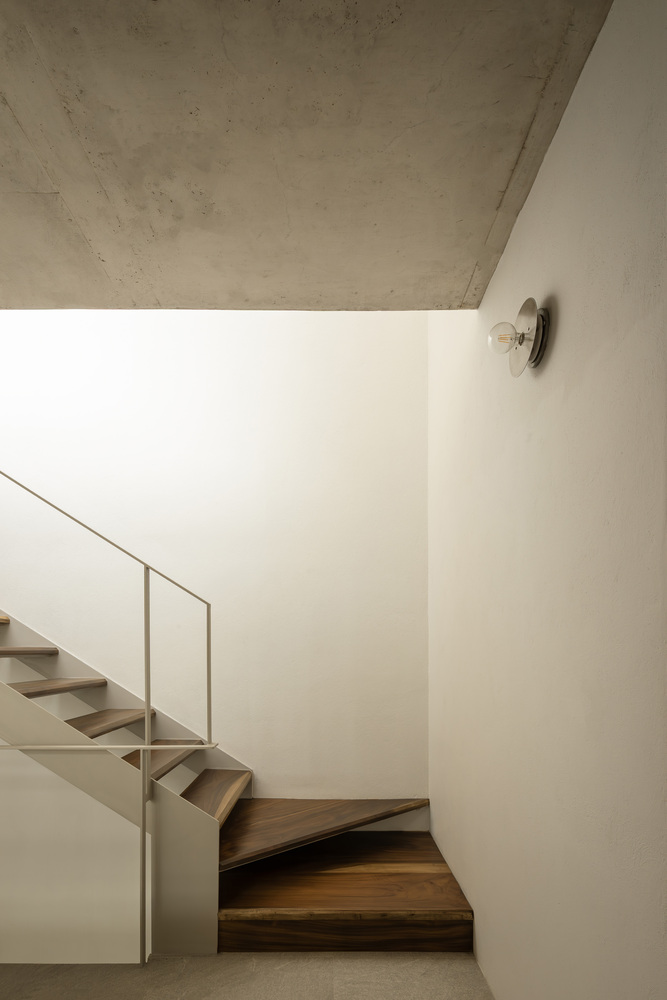
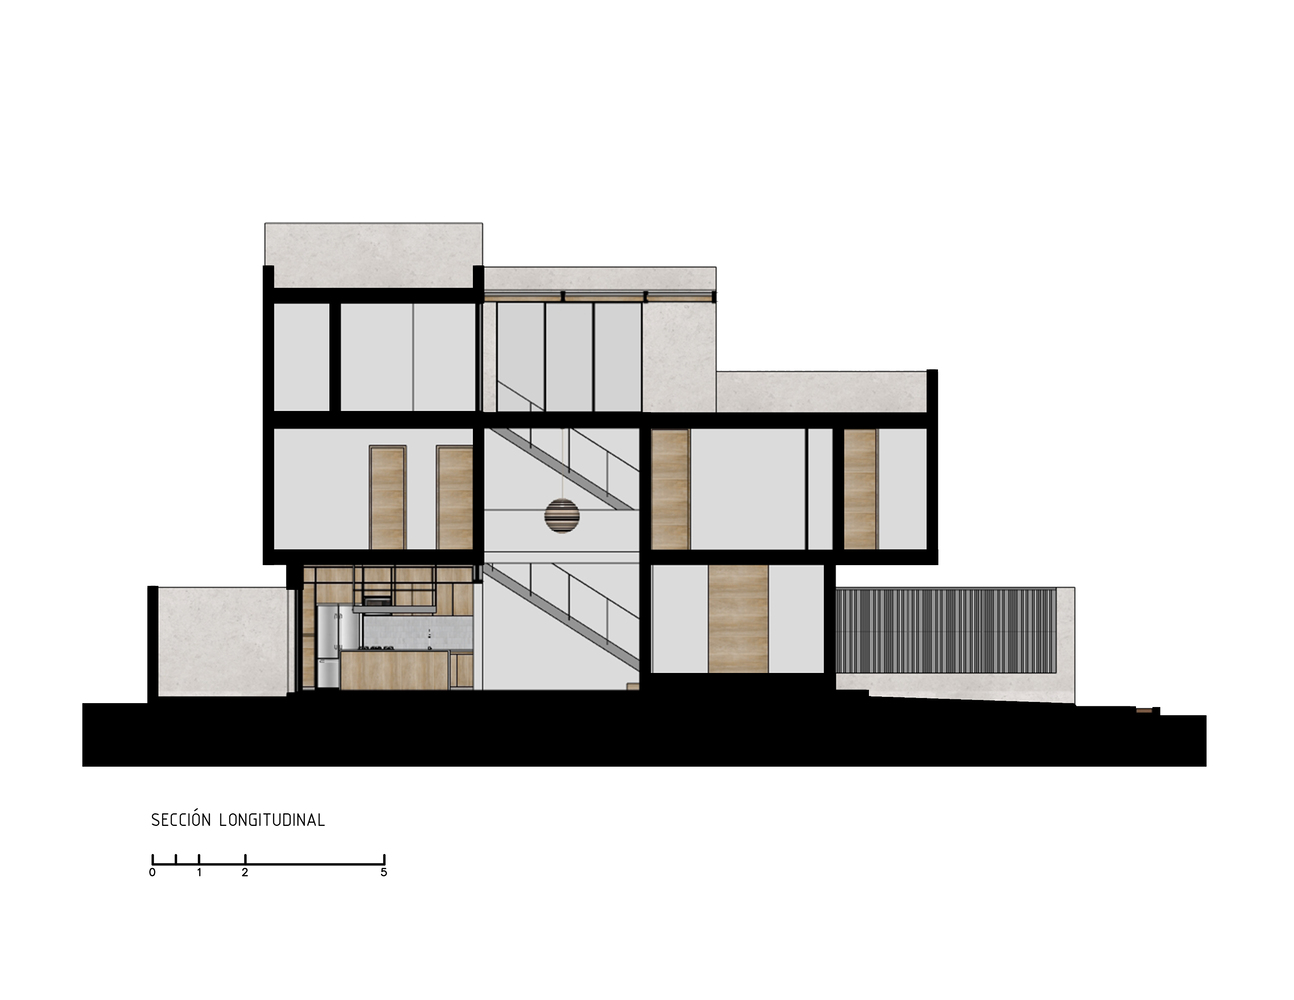
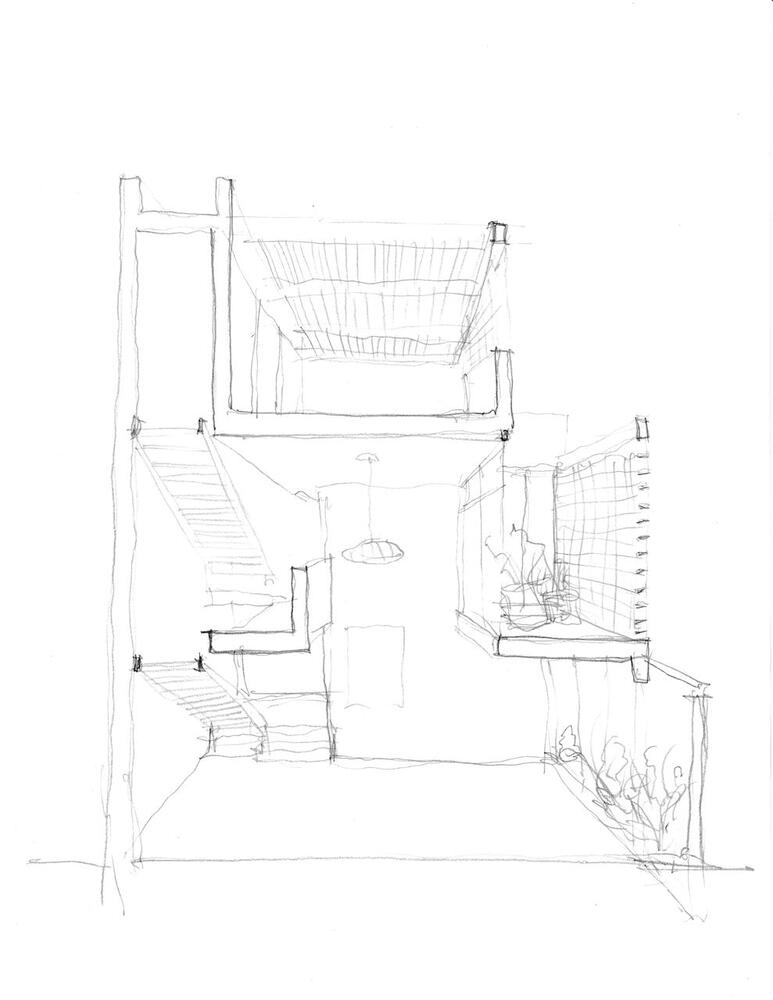
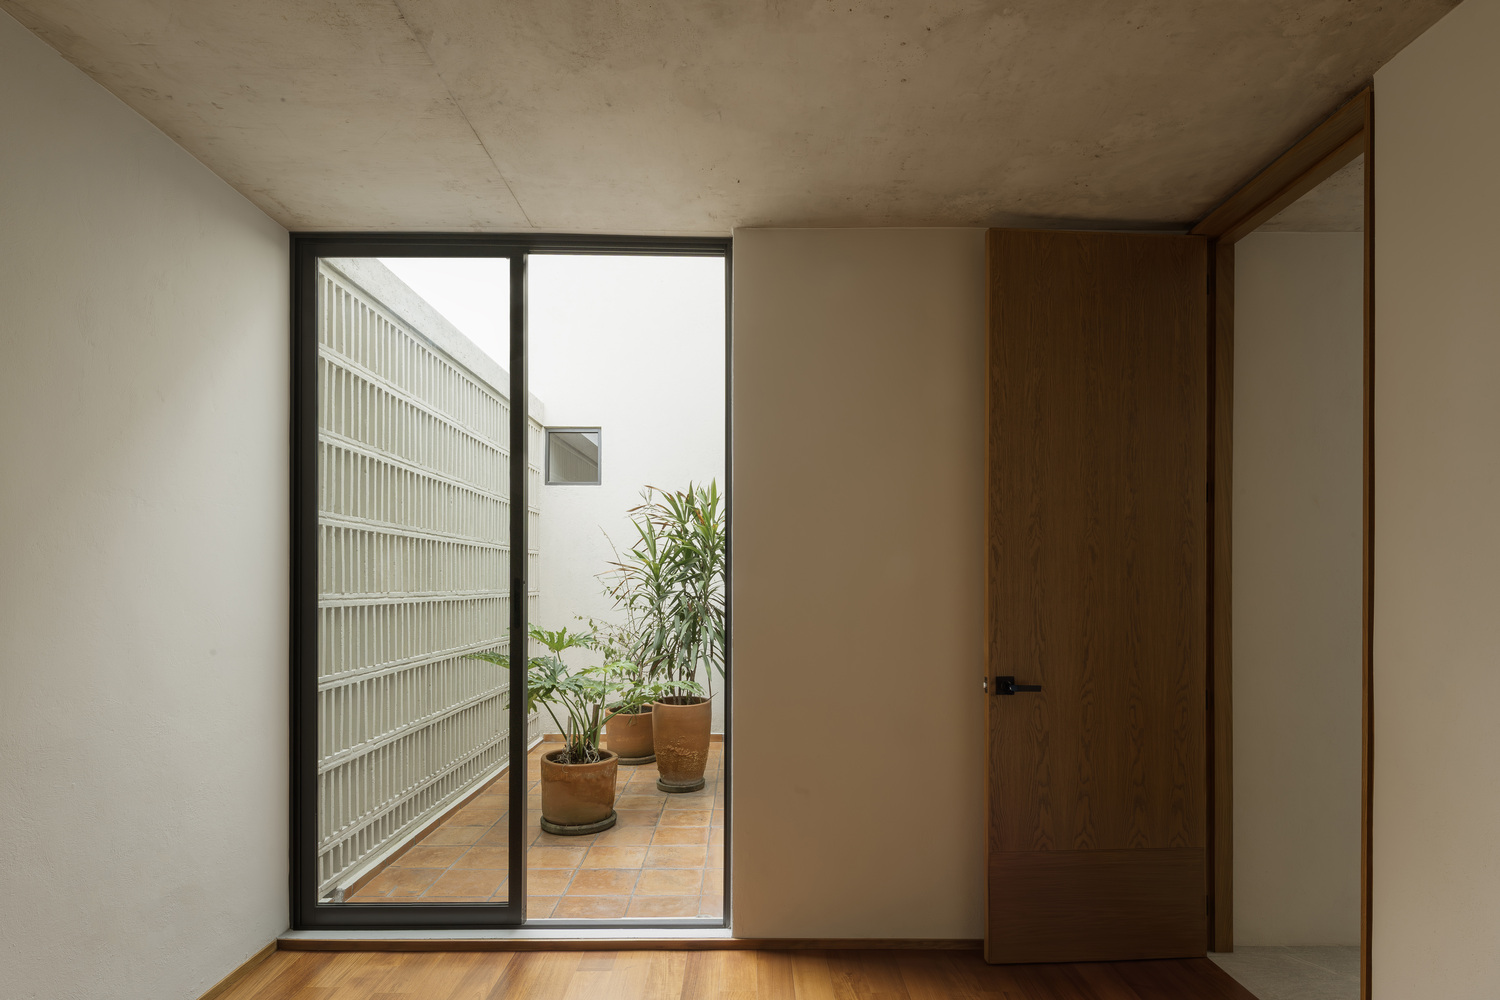
One of them has a planter patio that introduces natural light and ventilation. A central double-height space visually and spatially connects the levels, contributing a sense of spaciousness and creating moments of contemplation within the home.
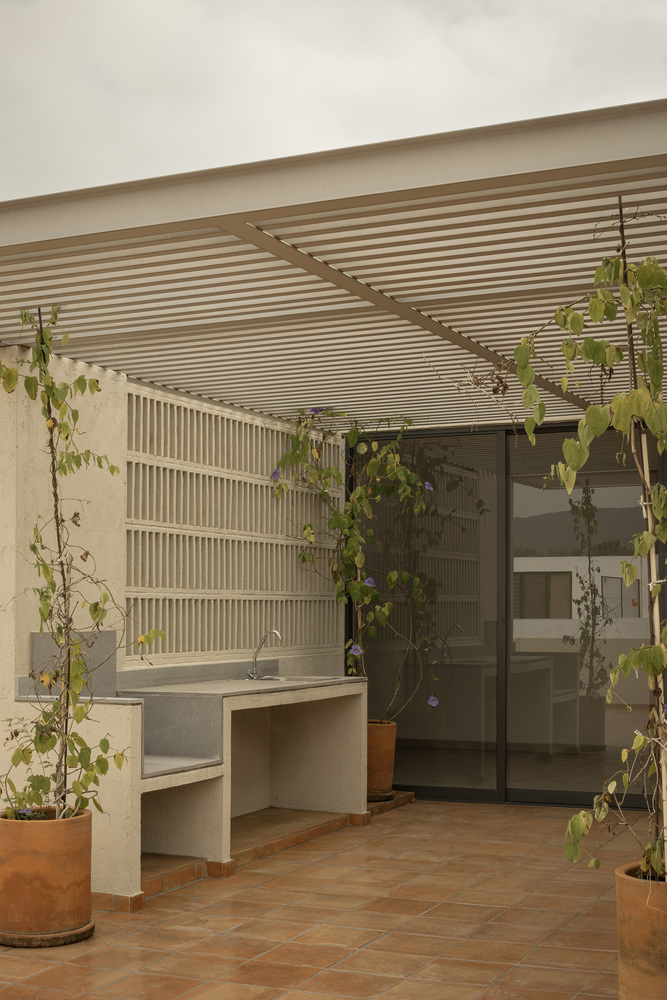
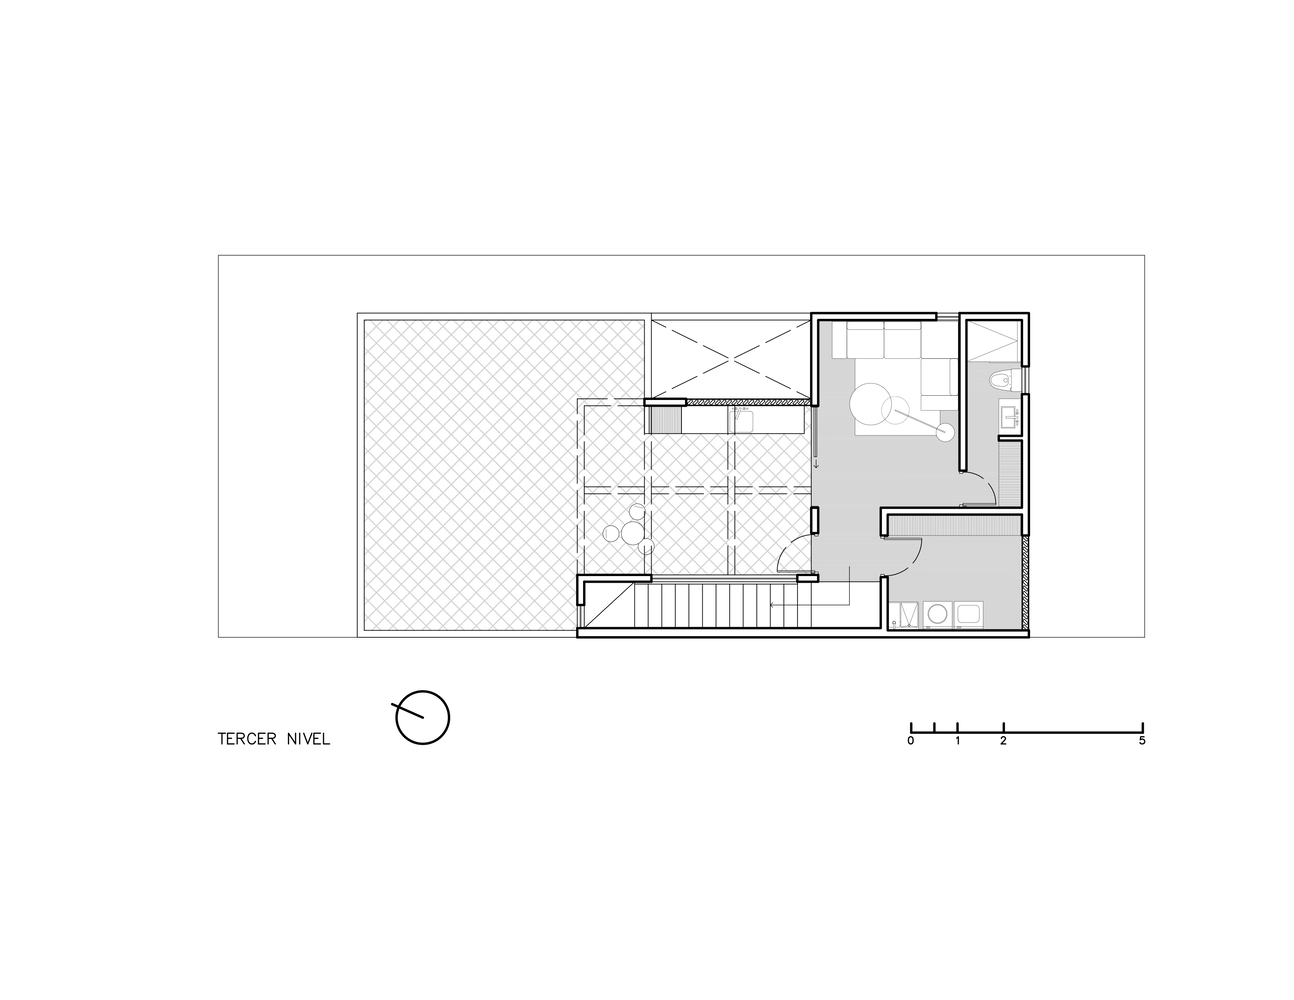
The third level is designated for recreation and service: a TV room with direct access to an uncovered terrace offers an ideal space for outdoor gatherings, accompanied by a laundry area and a full bathroom that complements the home's functionality.
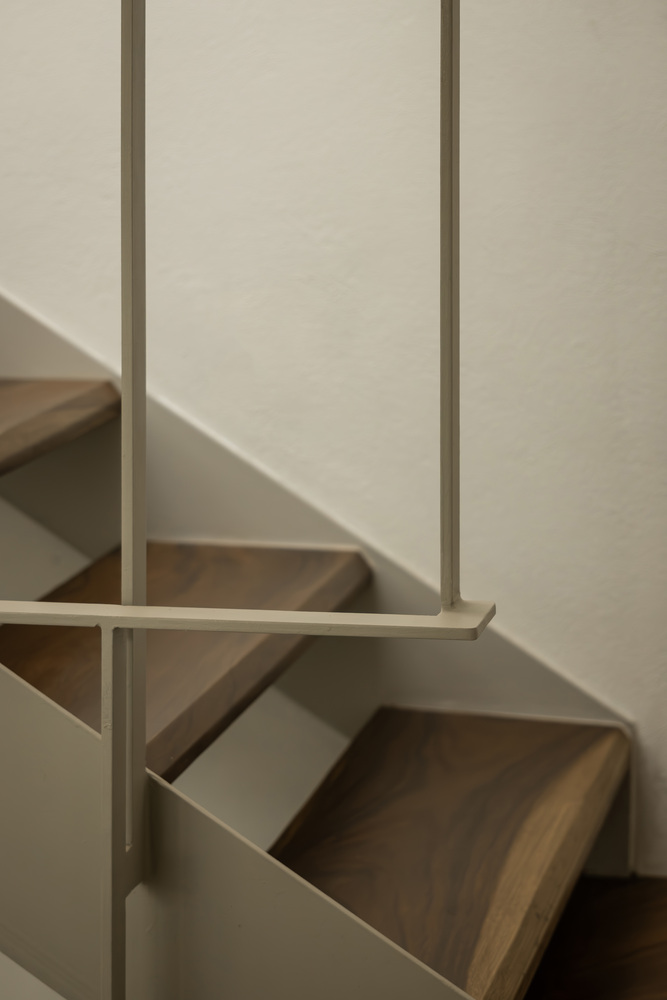
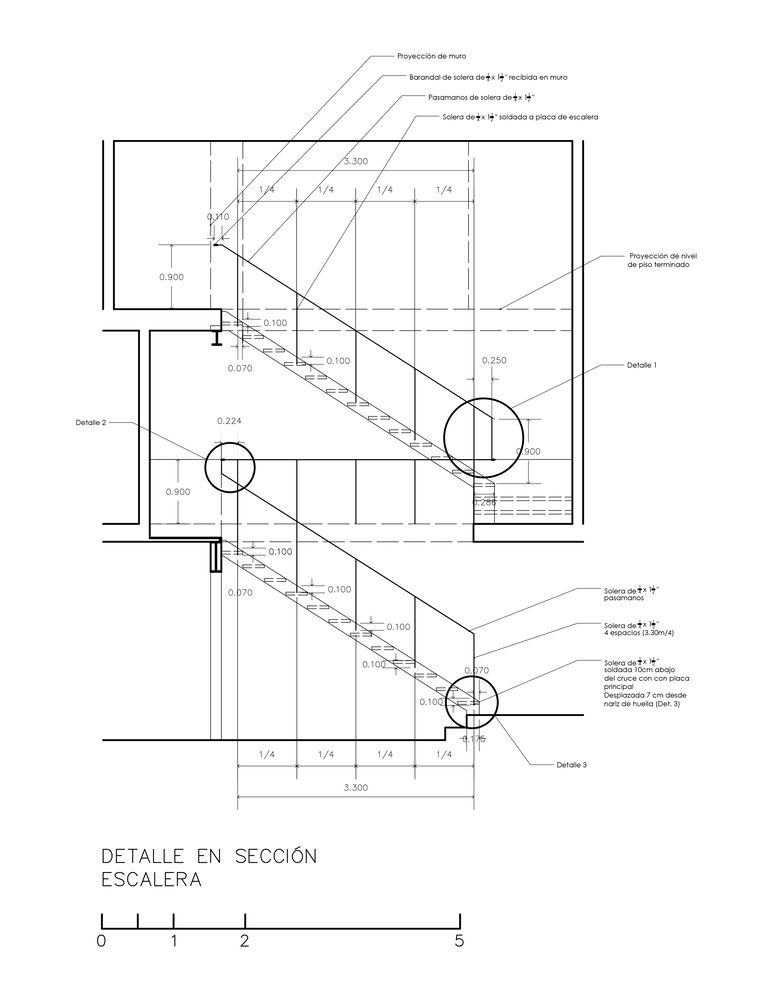
The materiality of the house is based on constructive honesty. By using exposed solid slabs, visible steel beams, and a clear structure in the vertical circulations, solidity and serenity are conveyed.
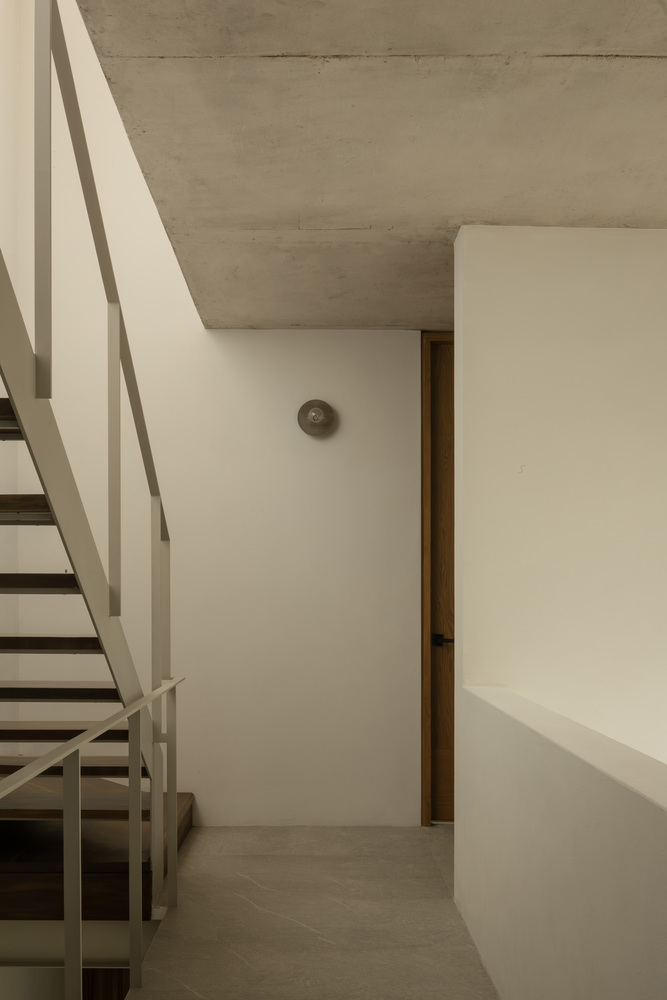
The large windows allow natural light to become the protagonist, transforming the atmosphere of the spaces throughout the day.
Casa Bosques Vallarta is an example of how, through a simple composition and a focus on the living experience, it is possible to achieve timeless, functional architecture that is deeply connected to its urban context.