The Spatial Continuum
THE SPATIAL CONTINUUM
Abin Design Studio
ARCHITECTS
Abin Design Studio
DESIGN TEAM
Abin Chaudhuri, Pratishi Parekh, Priyanjana Das, Somendra Muhale, Jibendra Basak, Partha Ghoshal, Amit Kumar Sonar
PHOTOGRAPHS
Manan Surti Photography
AREA
605 m²
YEAR
2025
LOCATION
Kolkata, India
CATEGORY
Offices Interiors
English description provided by the architects.
Rooted in calm, the office translates the ethos of minimalism into a warm, human-centered workspace.
Designed for a forward-looking developer company, the project reflects a desire for clarity, focus, and balance — qualities that resonate with both the culture of the organization and the everyday needs of its people.
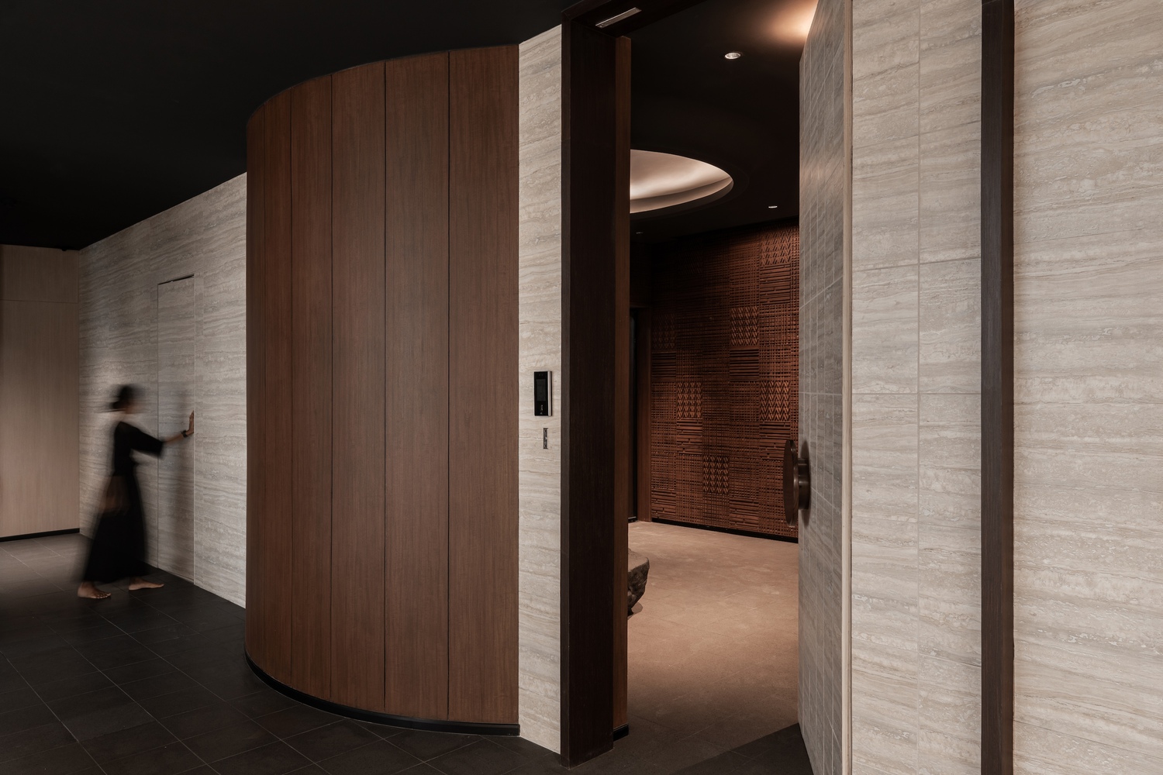
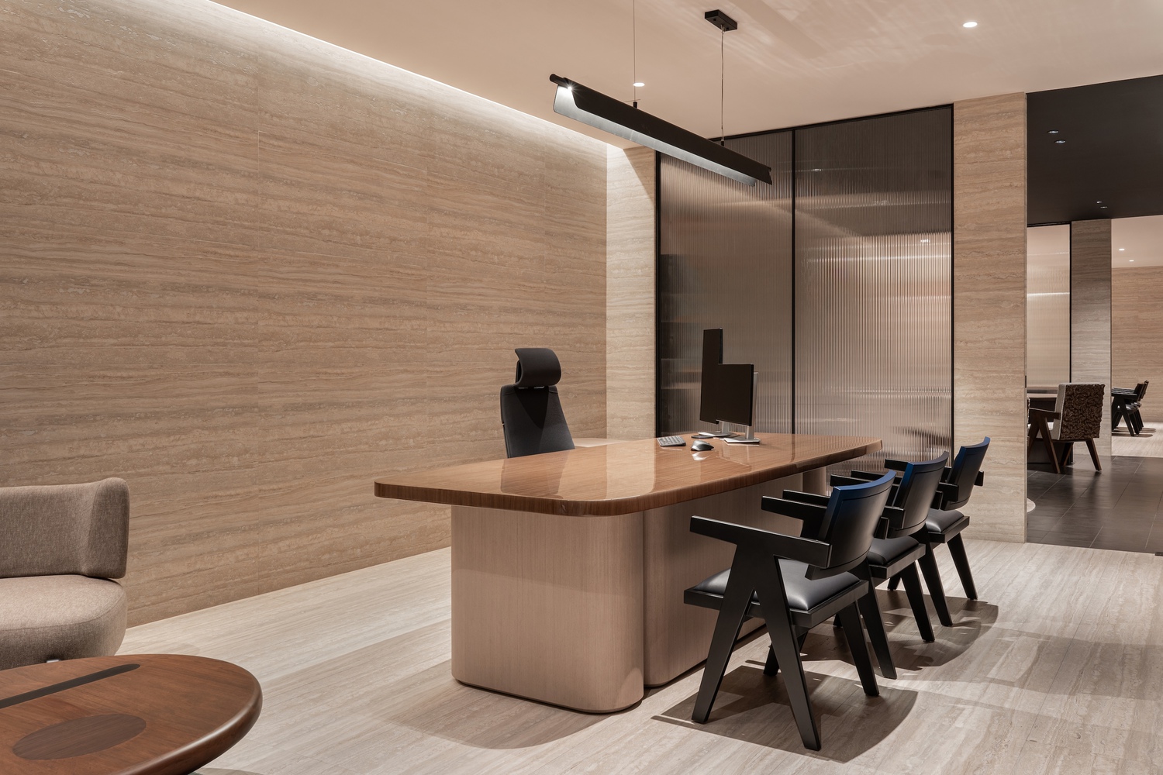
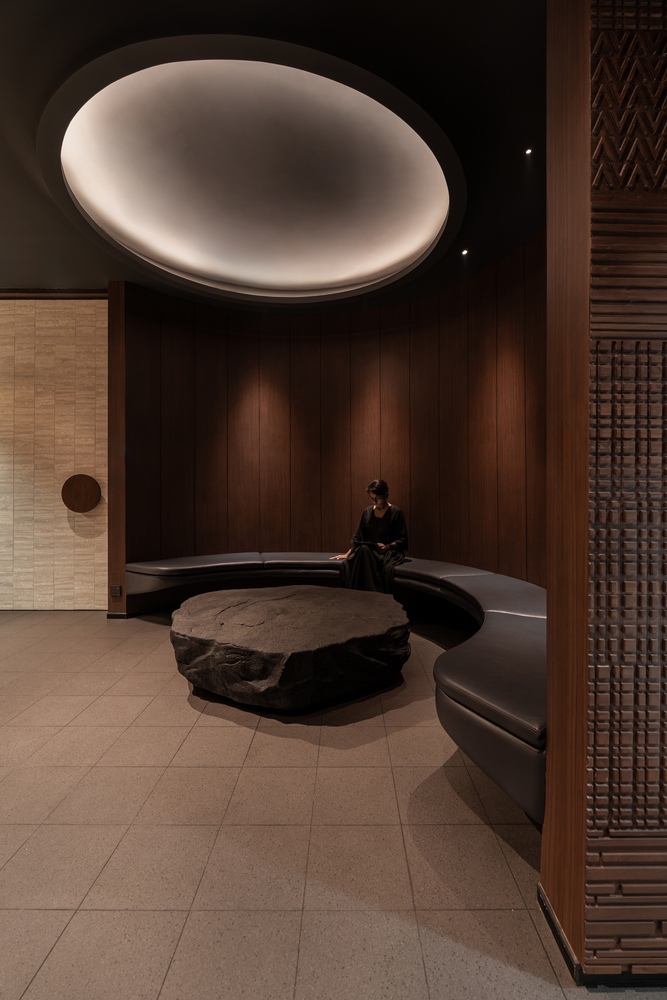
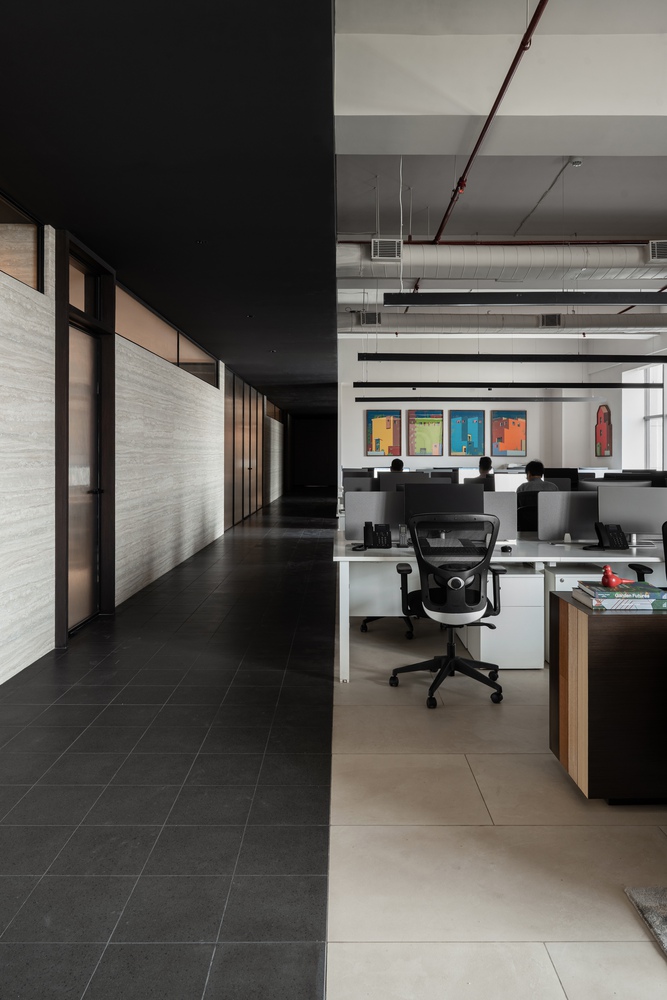
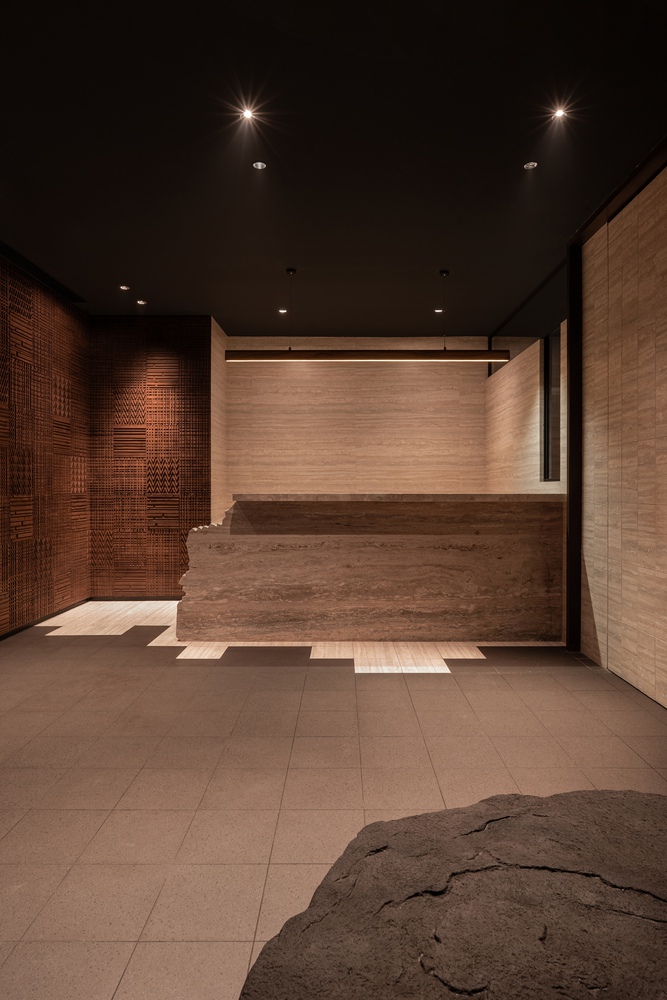
At its heart, the design is a study in restraint. Light tones, natural finishes, and soft diffused lighting come together to craft an environment that feels luminous yet composed.
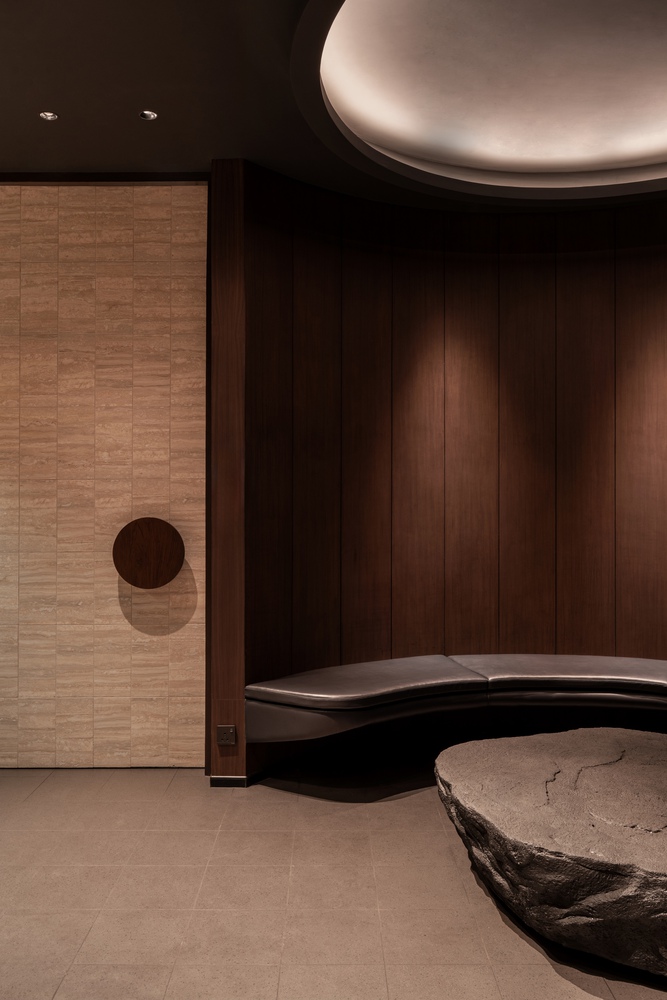
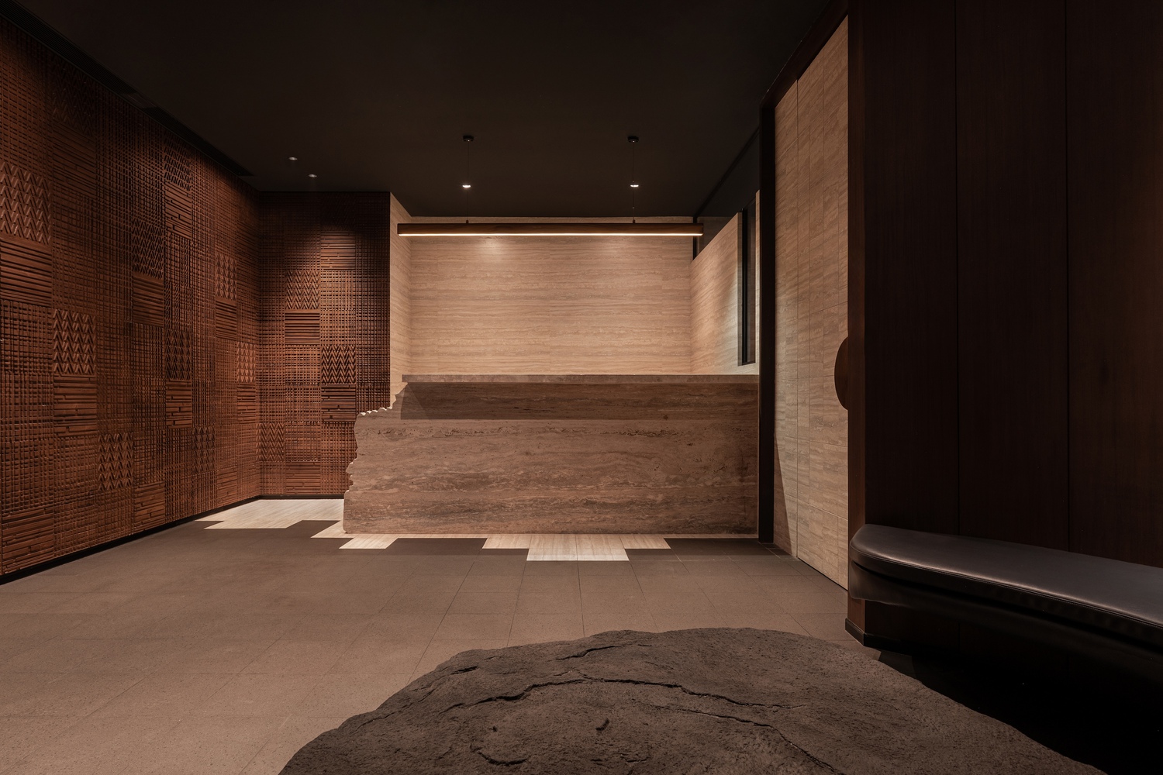
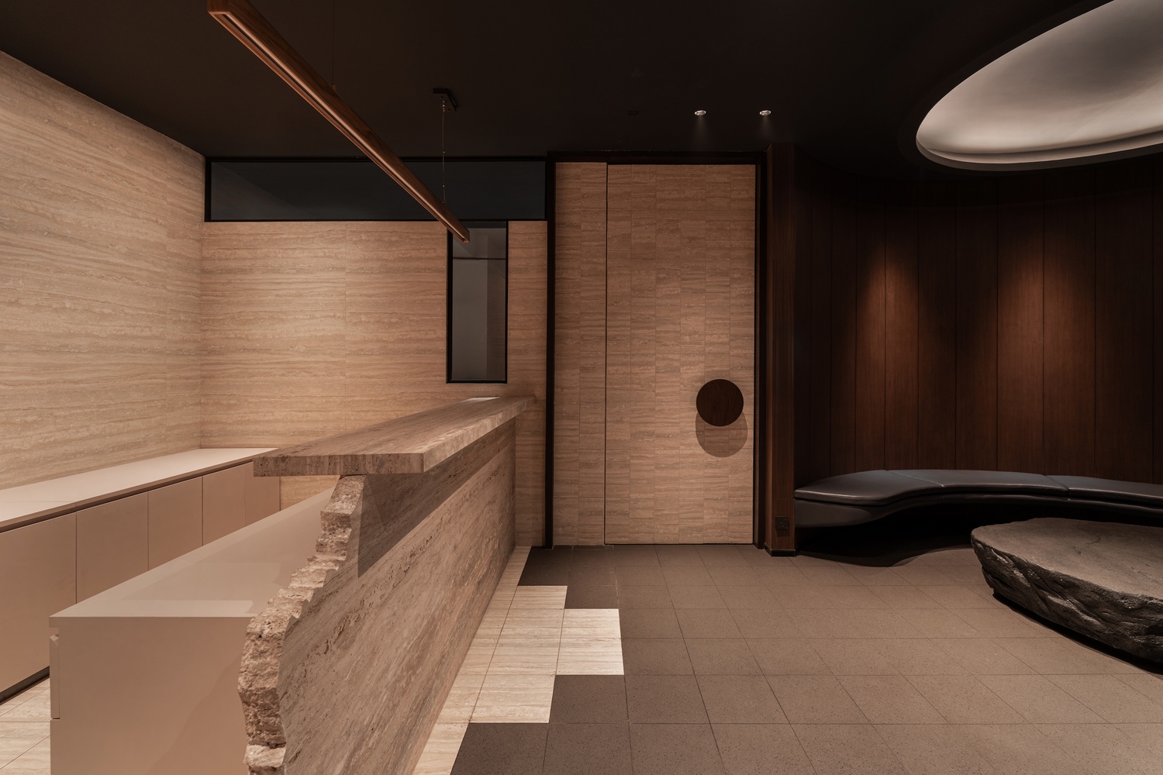
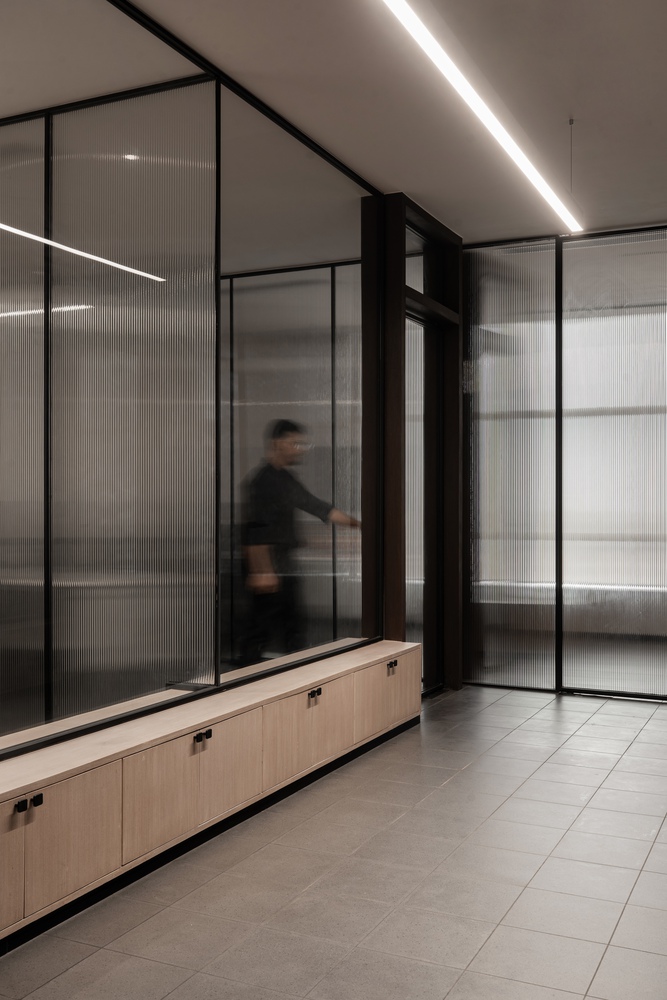
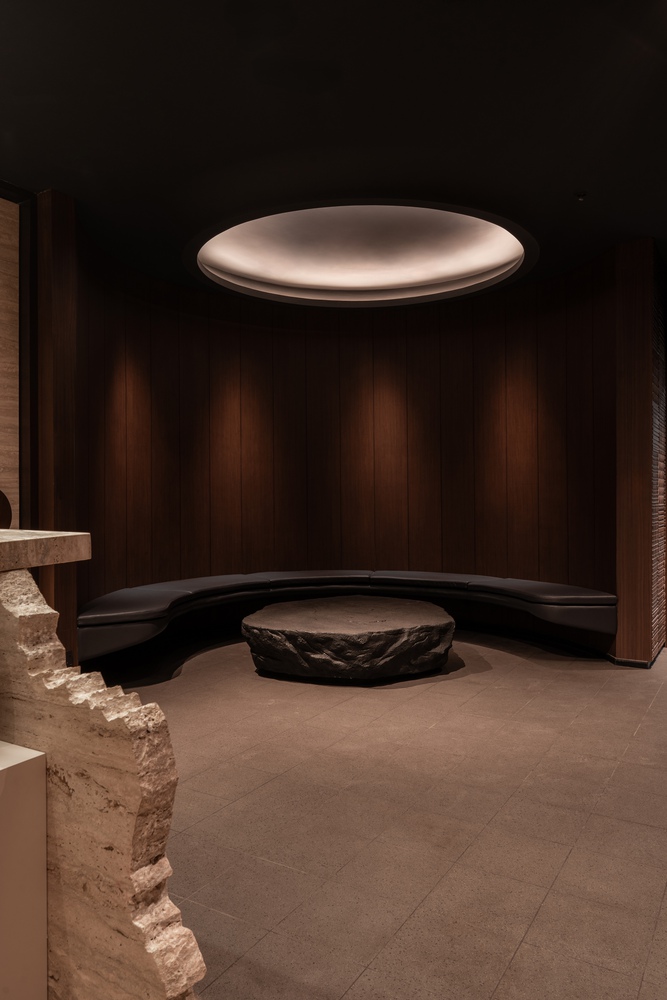
A neutral palette of stone and wood forms the base, where each material is chosen not just for its aesthetic purity but for the subtle warmth it lends to the interiors.
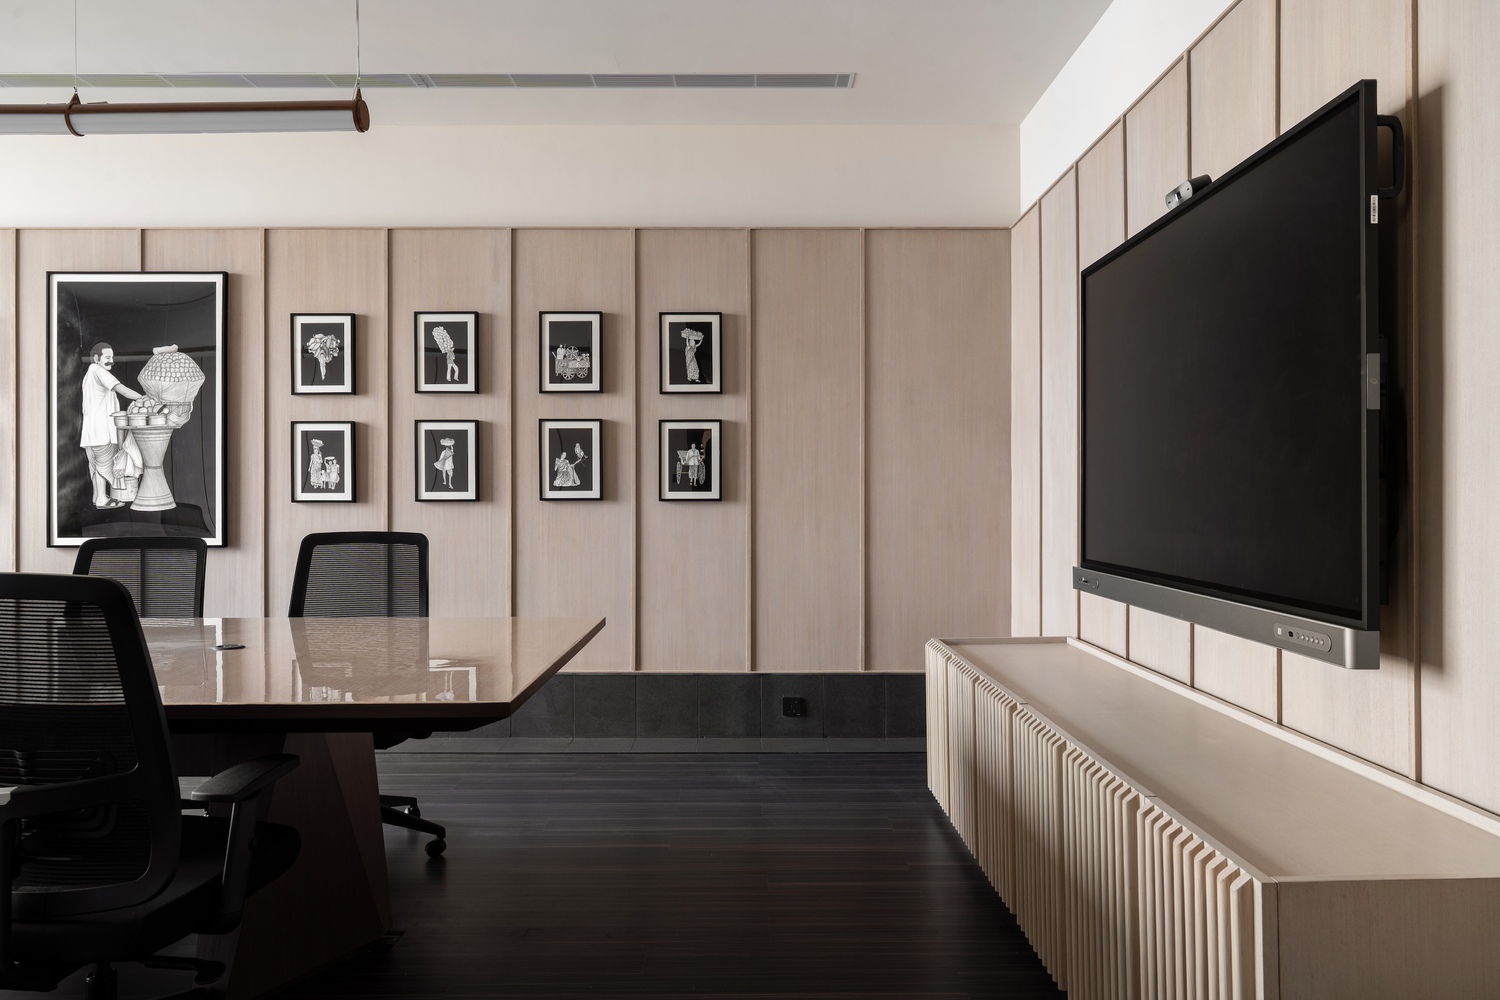
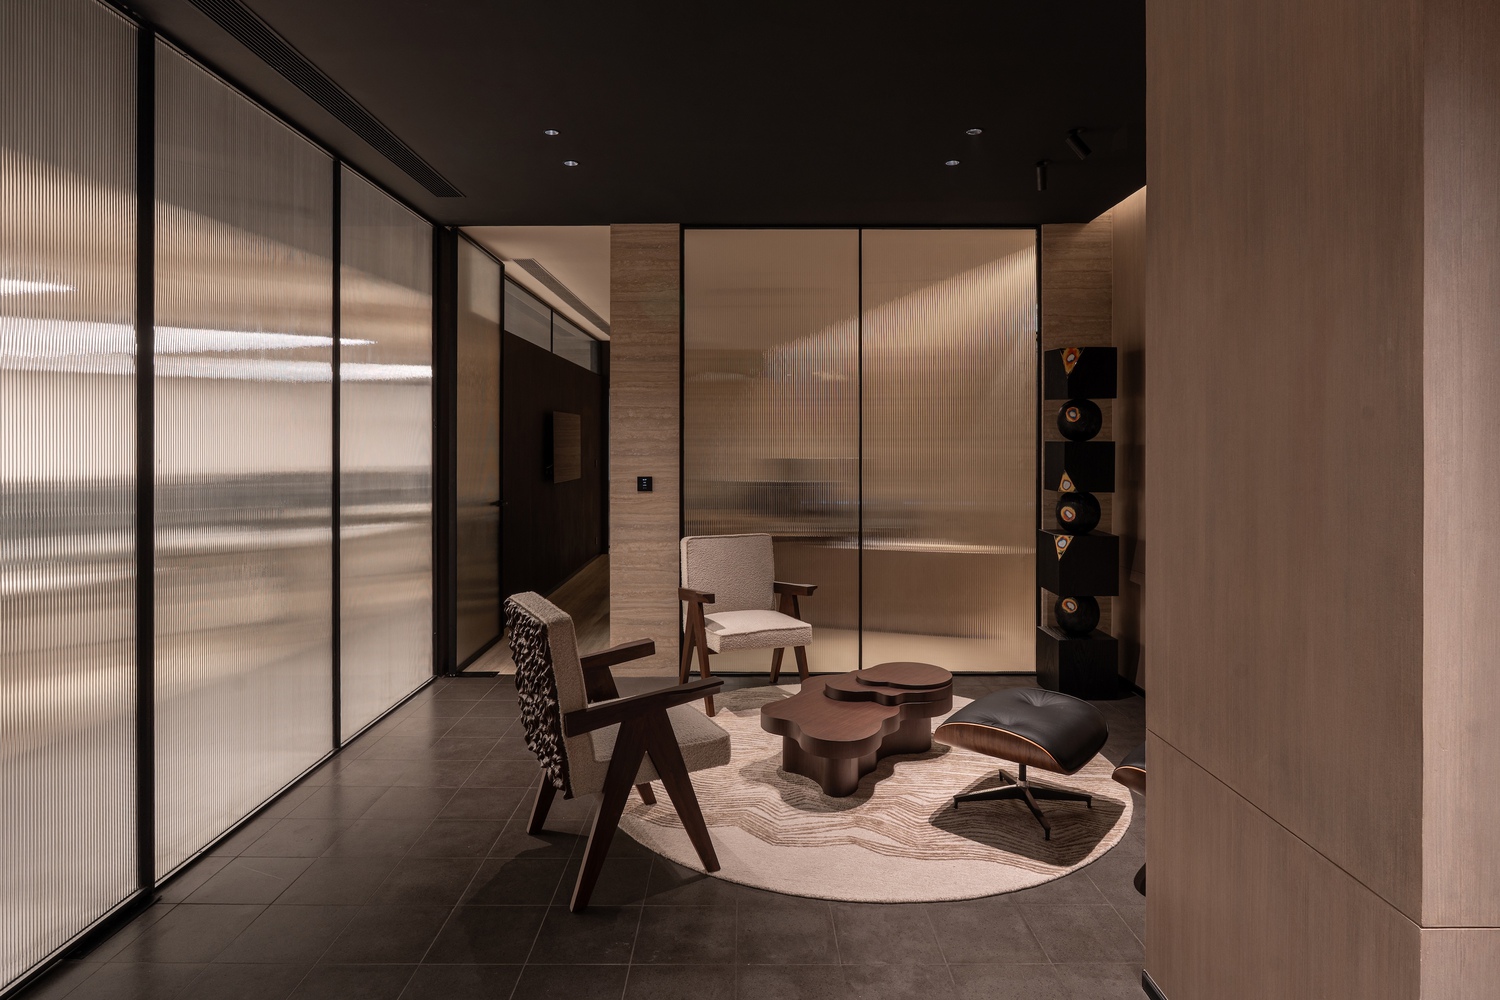
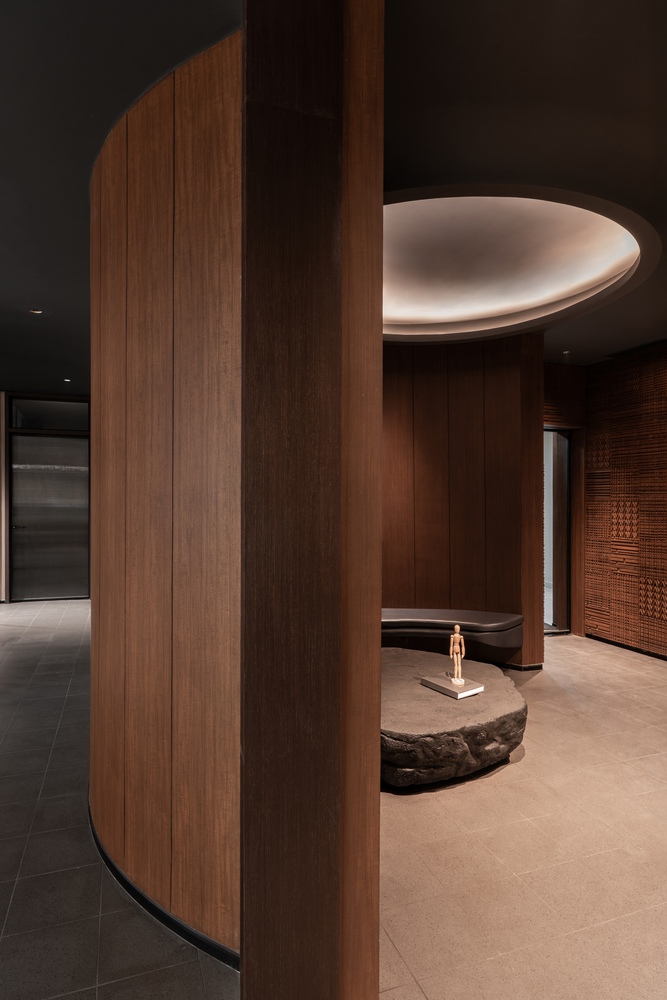
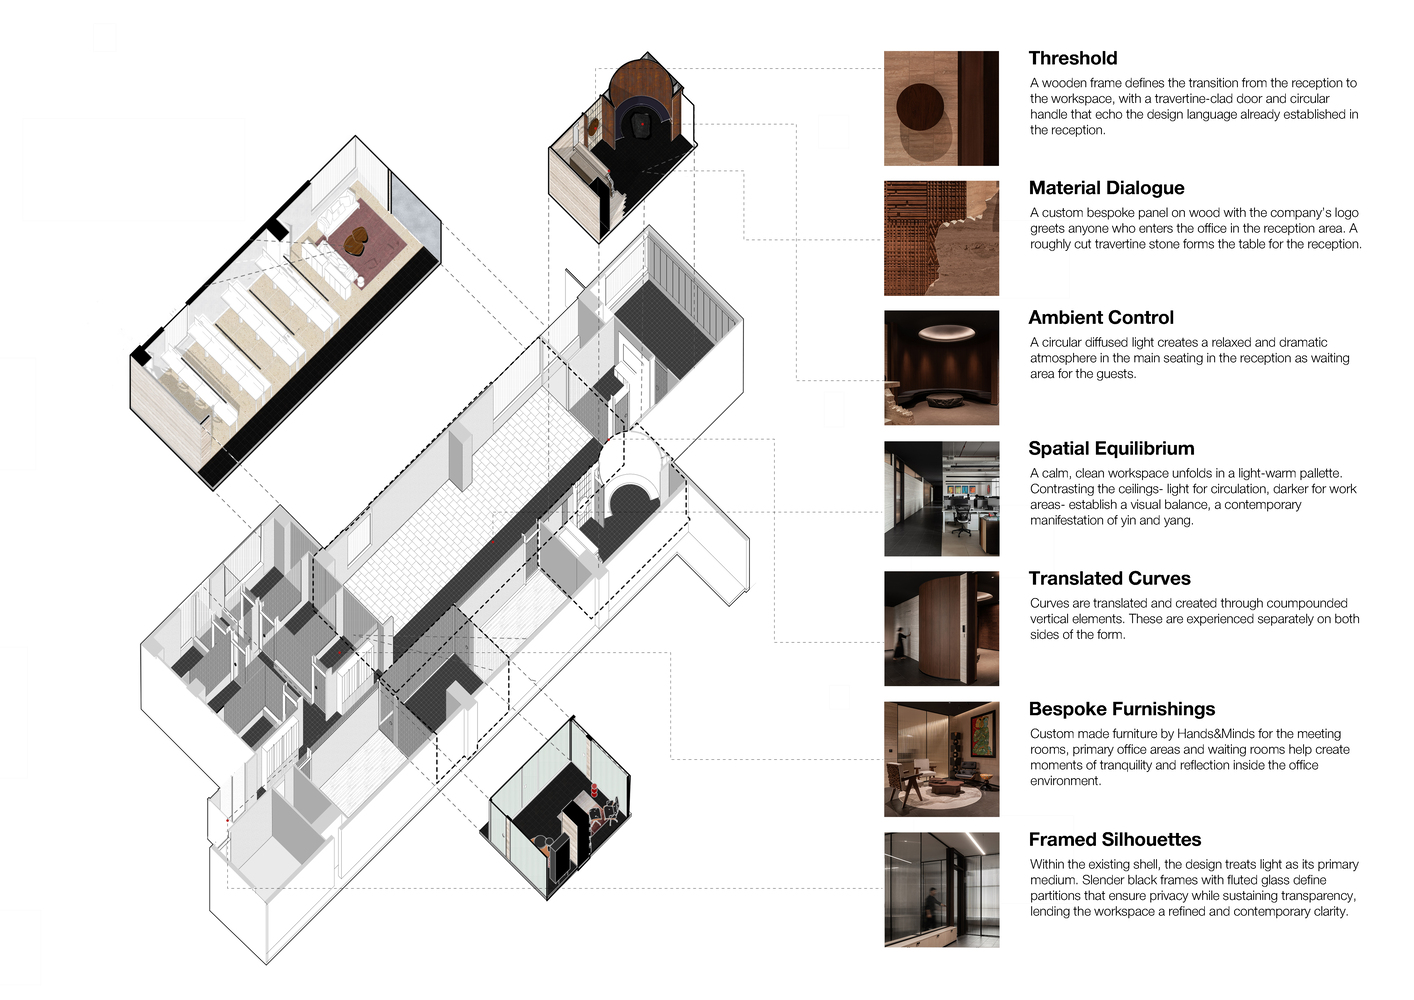
Clean-lined furniture and minimal detailing reduce distraction, while gentle curves in walls and joinery bring softness to the spatial experience.
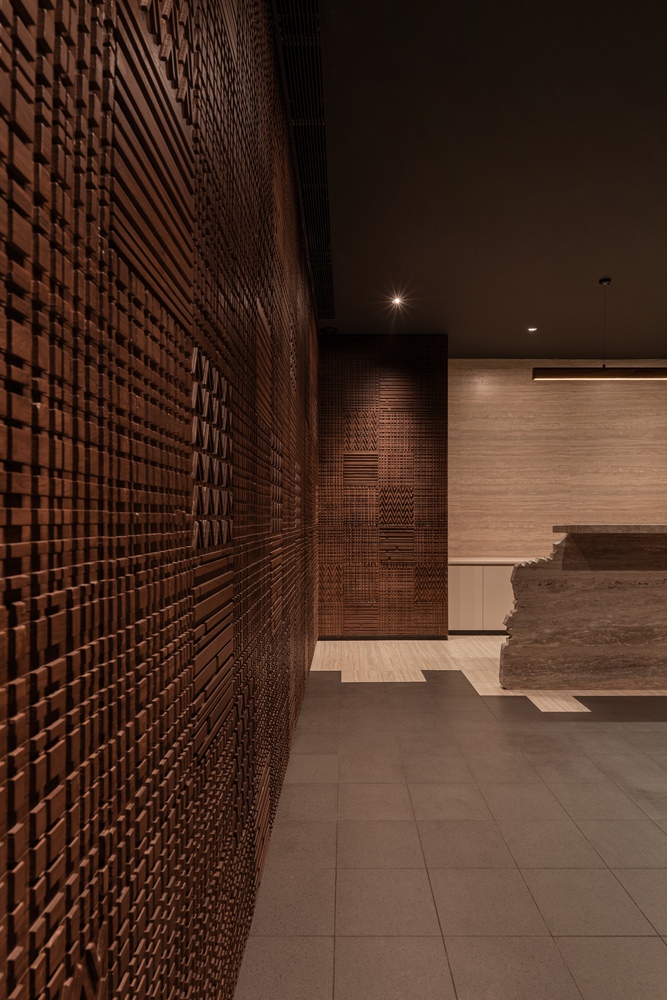
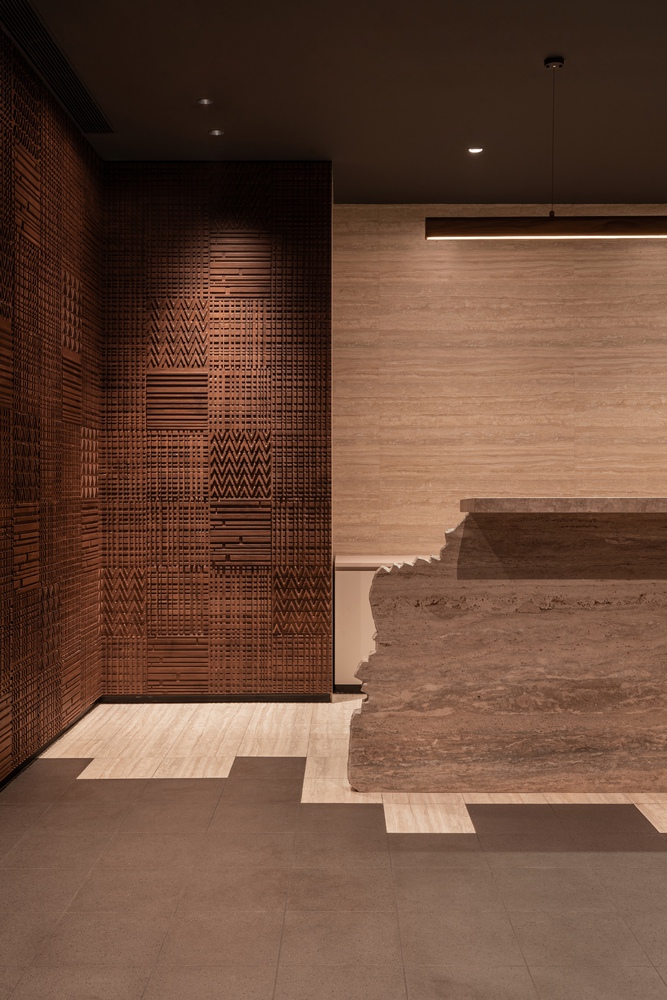
The design avoids the sterility often associated with minimalism by layering in tactility and craft. Hand-finished textures break the monotony of flat planes; bespoke detailing anchors the interiors in authenticity.
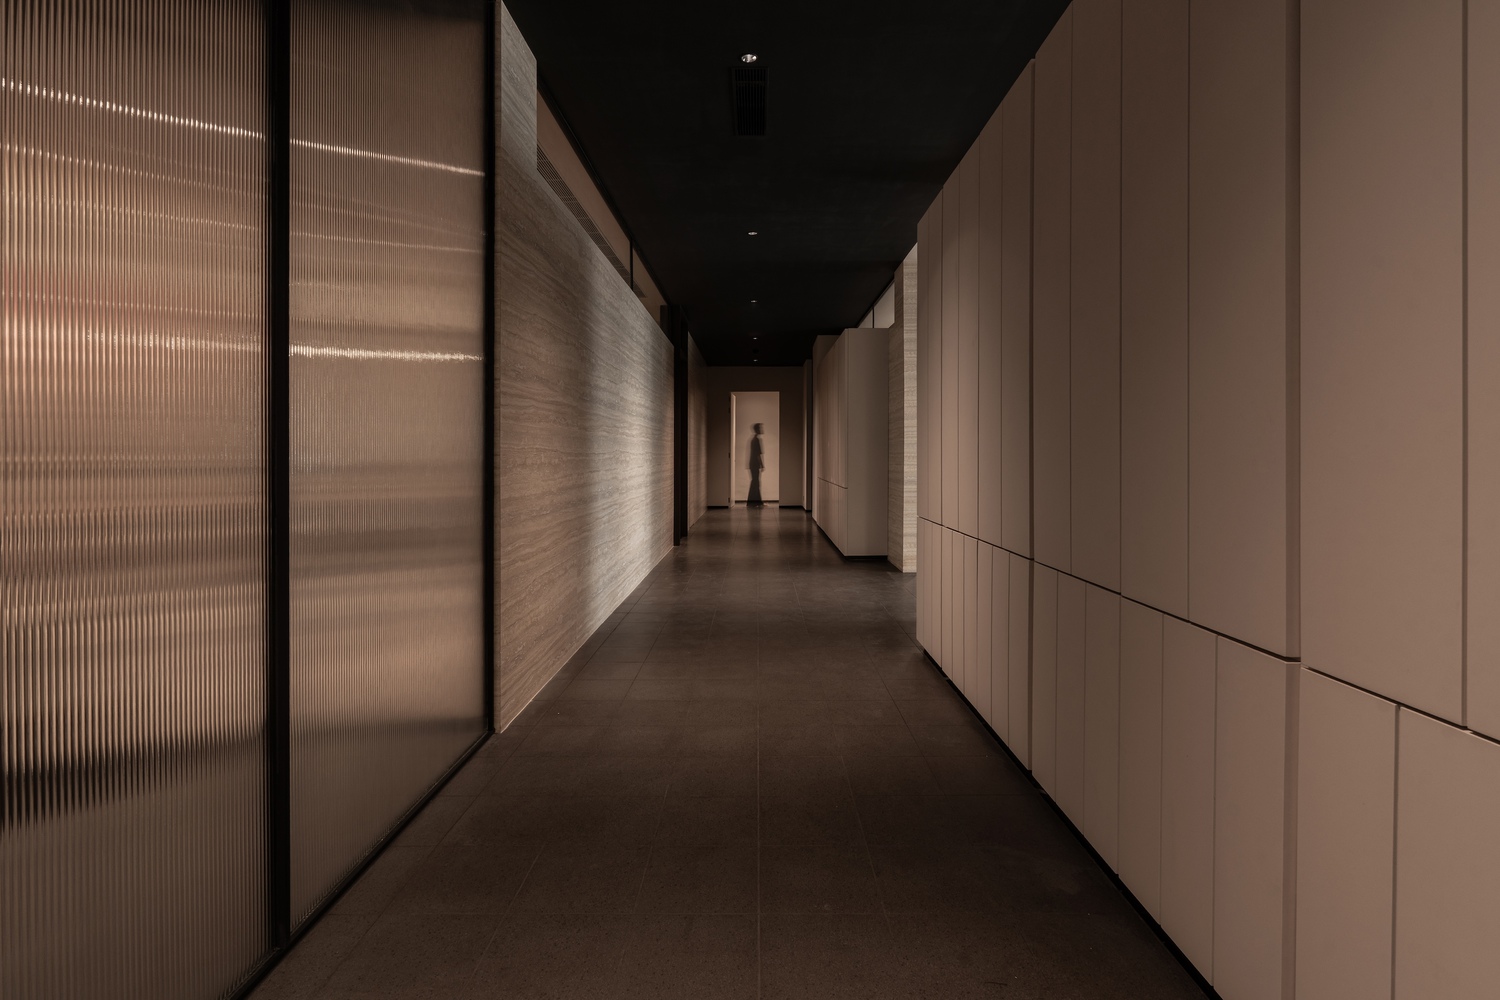
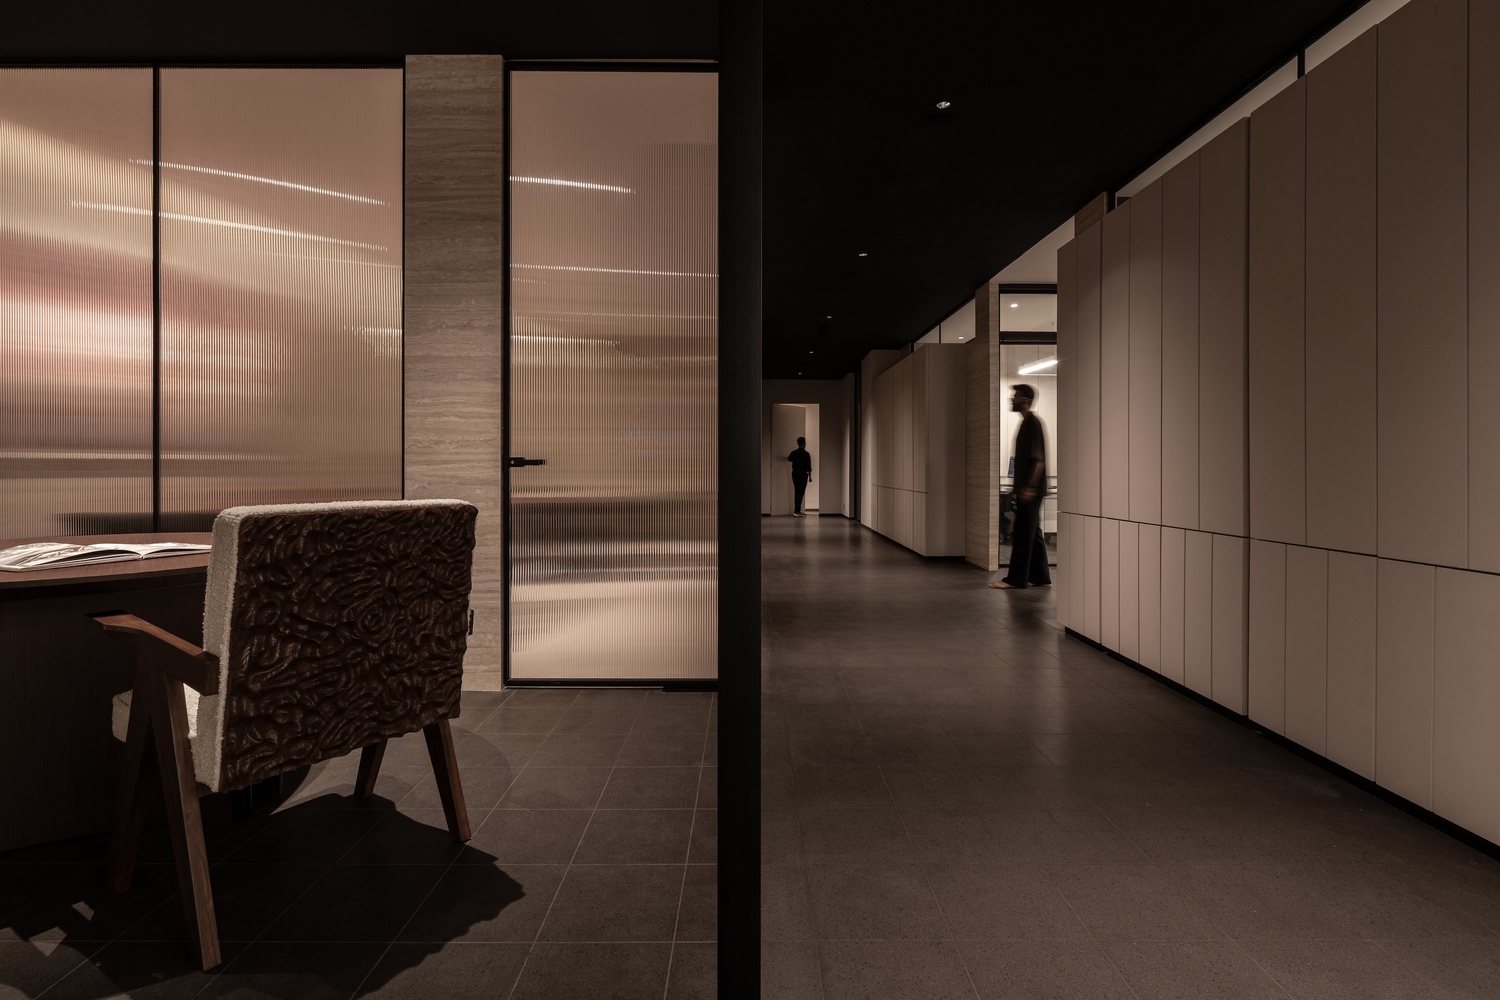
Curated art and thoughtfully placed accessories introduce a sense of personality, making the space refined yet relatable. In this way, the office becomes more than a corporate shell — it is a narrative of culture, identity, and aspiration.
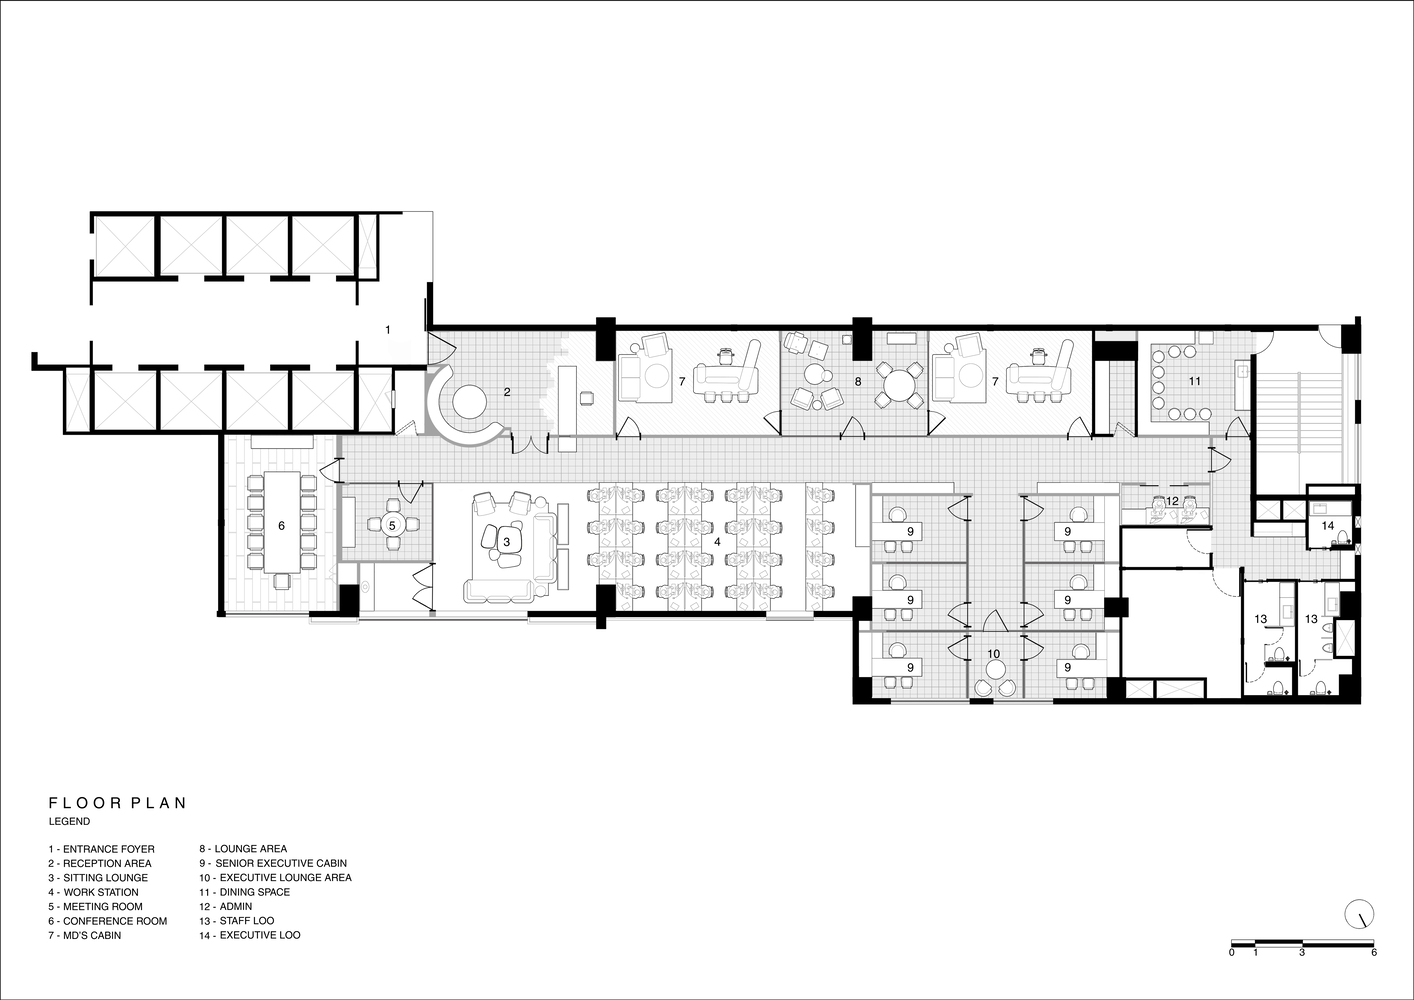
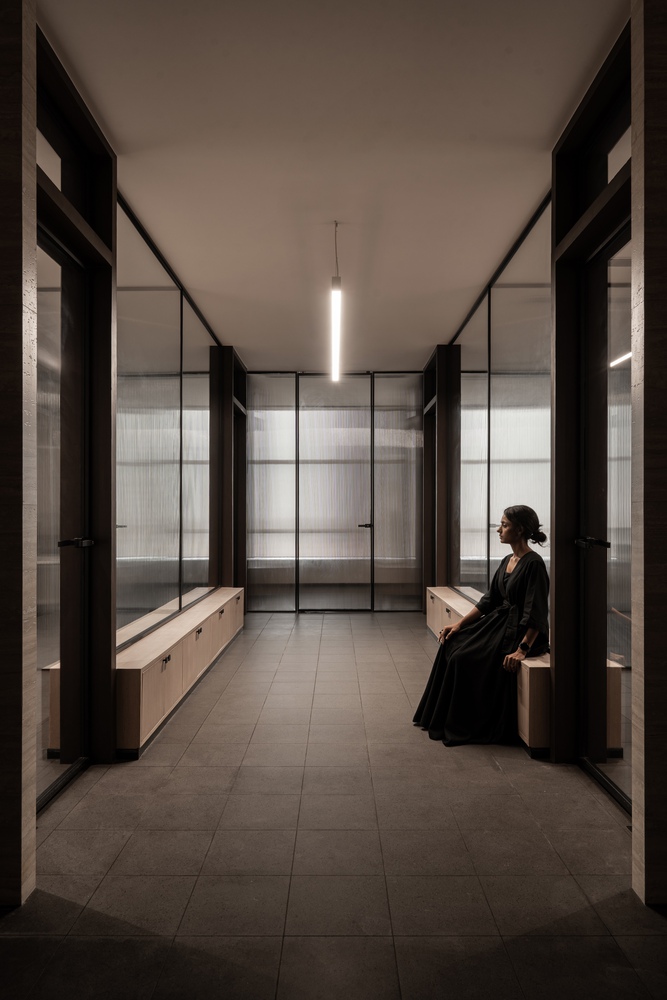
Spatial planning responds to the rhythm of daily work. The open-plan zones encourage transparency, teamwork, and energy, while cocooned corners offer moments of pause and privacy.
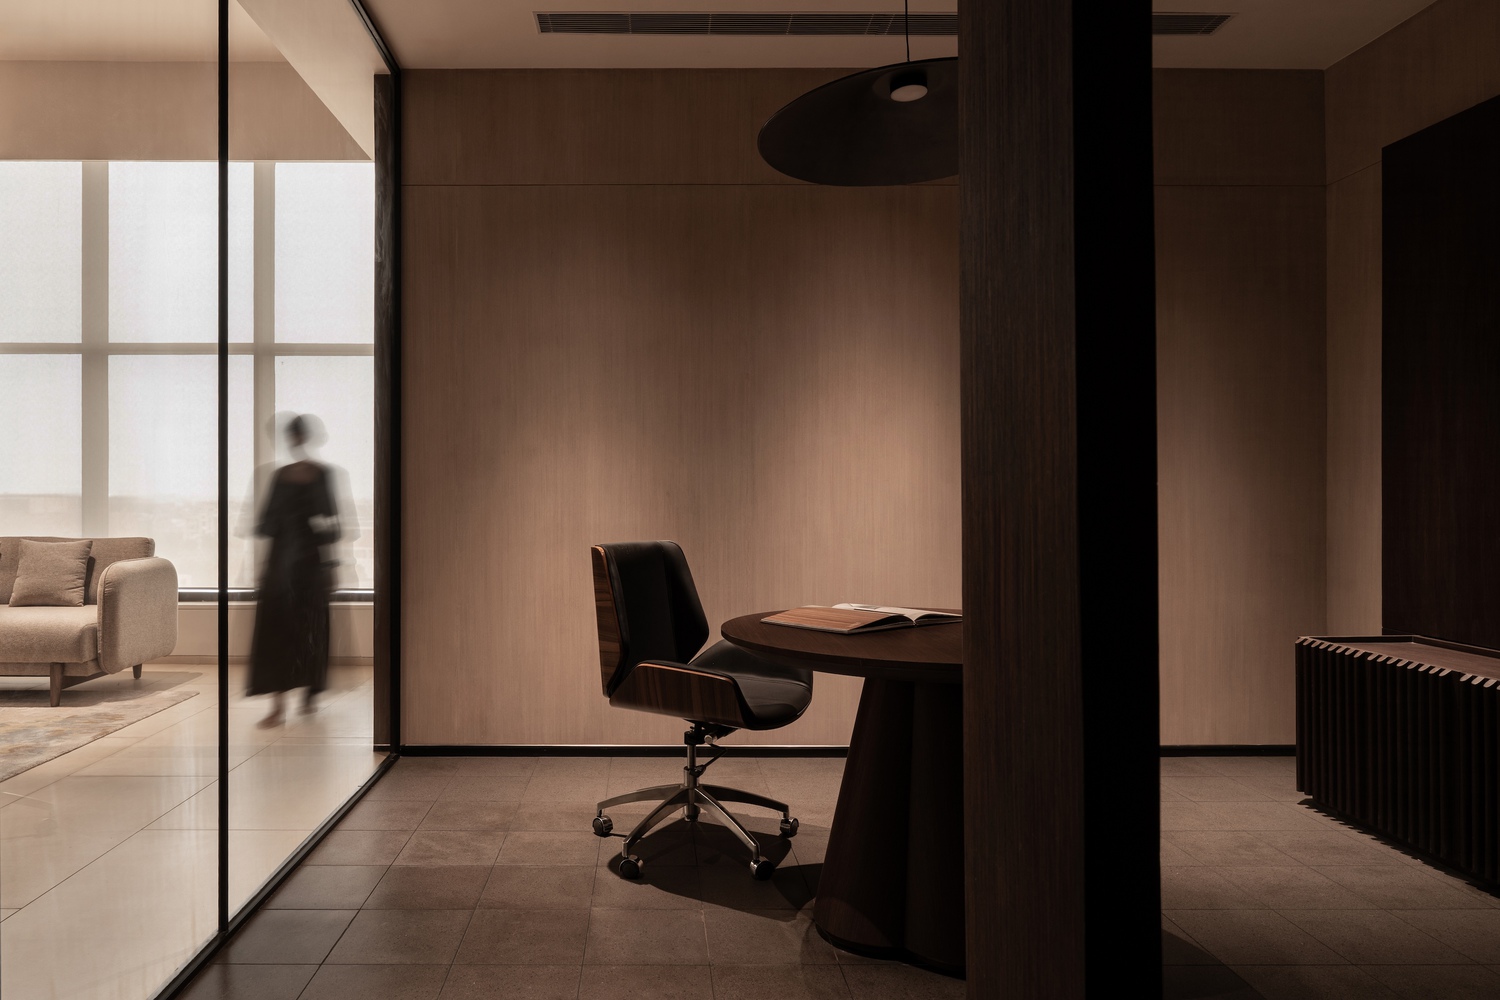
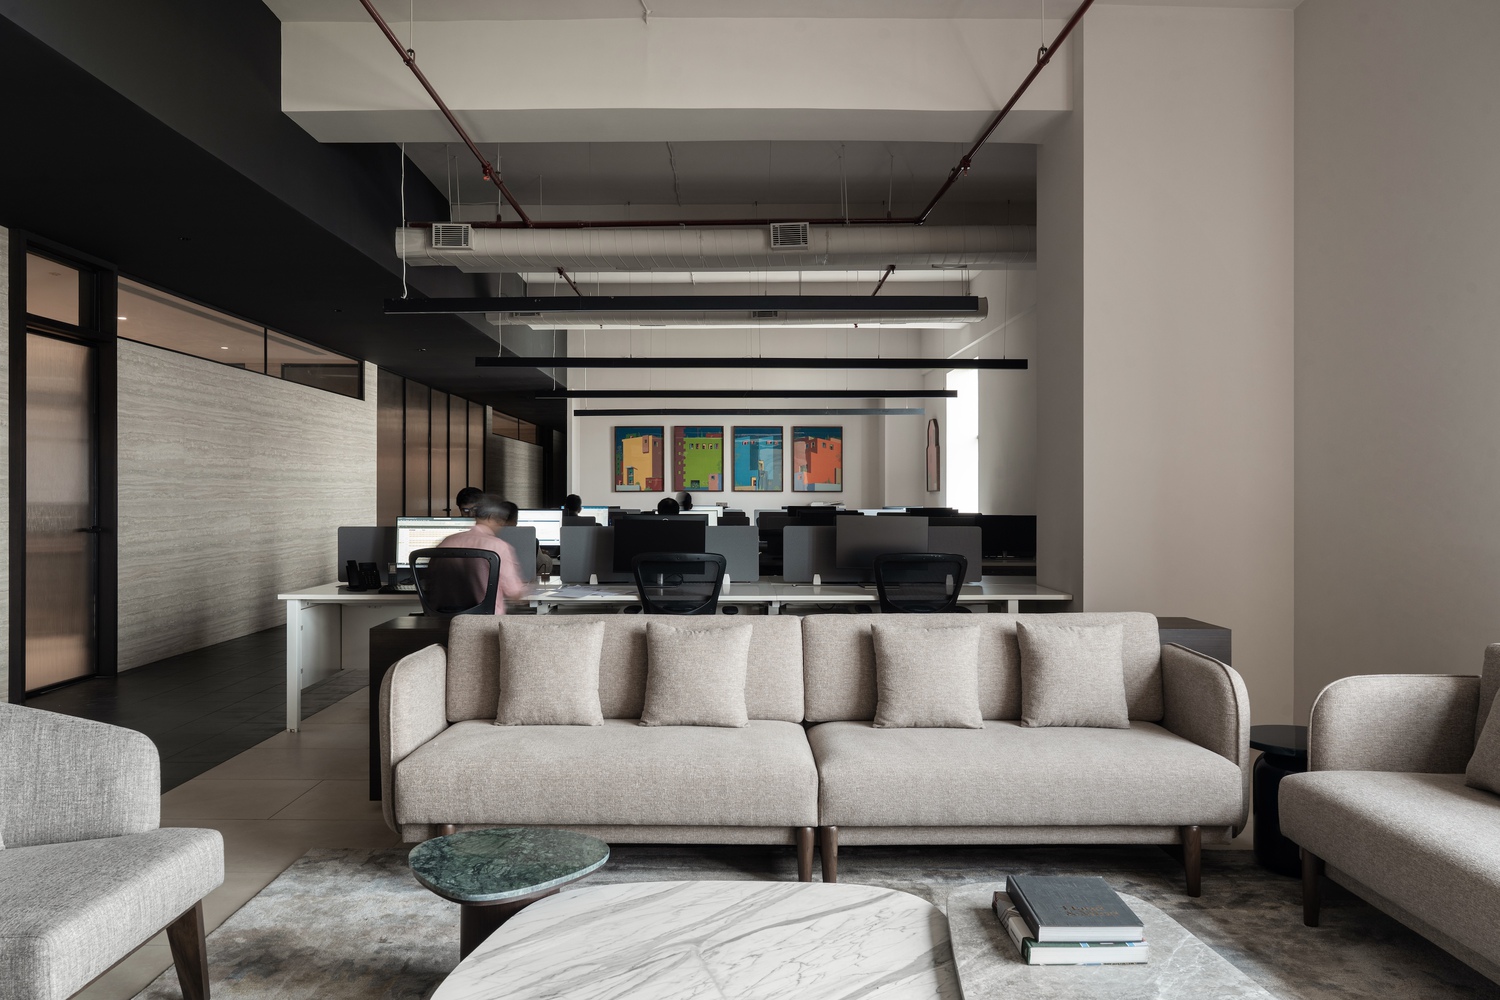
The circulation is fluid and intuitive, with light-filled corridors leading to breakout areas and collaborative lounges. This dynamic interplay of openness and enclosure creates a balance between efficiency and well-being.
Light plays a pivotal role in shaping the mood of the interiors. Daylight is maximized through large openings and reflective finishes, ensuring a natural vibrancy throughout the day.
In the evenings, soft ambient lighting takes over, creating an atmosphere of calm focus and gentle intimacy. Together, natural and artificial light orchestrate a sensory experience that aligns with the philosophy of mindfulness at work.
The project redefines corporate interiors not as neutral backdrops but as meaningful environments that engage with people at multiple levels. It celebrates contrast — between modernity and tradition, restraint and expression, precision and tactility.
It also acknowledges culture, embedding familiar materials and motifs within a contemporary setting, allowing employees and visitors alike to feel a sense of belonging.
Ultimately, the office is designed for clarity and connection. It elevates the everyday rituals of work into experiences that are calm, efficient, and inspiring.
It is a workplace where productivity coexists with serenity, and where business unfolds within a beautifully choreographed material narrative — a quiet, enduring statement of how design can serve both people and purpose.