THE CORNER STORE
Ian Moore Architects
ARCHITECTS
Ian Moore Architects
PRINCIPAL ARCHITECT
Ian Moore
LANDSCAPE ARCHITECT
Outdoor Establishments
PROJECT TEAM
Rocio Mazon, Danny Mathis, Harrison Stockdale, Sophie Wruck
STRUCTURAL ENGINEER
Cantilever Consulting Engineers
CIVIL ENGINEER
Stellen Consulting
PLANNING CONSULTANT
Kn Planning
HERITAGE CONSULTANT
Zoltan Kovacs Architect
BUILDER
Bright Build Constructions
TRAFFIC ENGINEER
Traffix
BUILDING CERTIFIER
Residential Certifying
GEOTECHNICAL ENGINEER
Assetgeoenviro
STYLIST
Tess Strelein
PHOTOGRAPHS
Clinton Weaver, Nick Bowers
AREA
259 m²
YEAR
2025
LOCATION
Sydney, Australia
CATEGORY
Houses, Renovation
English description provided by the architects.
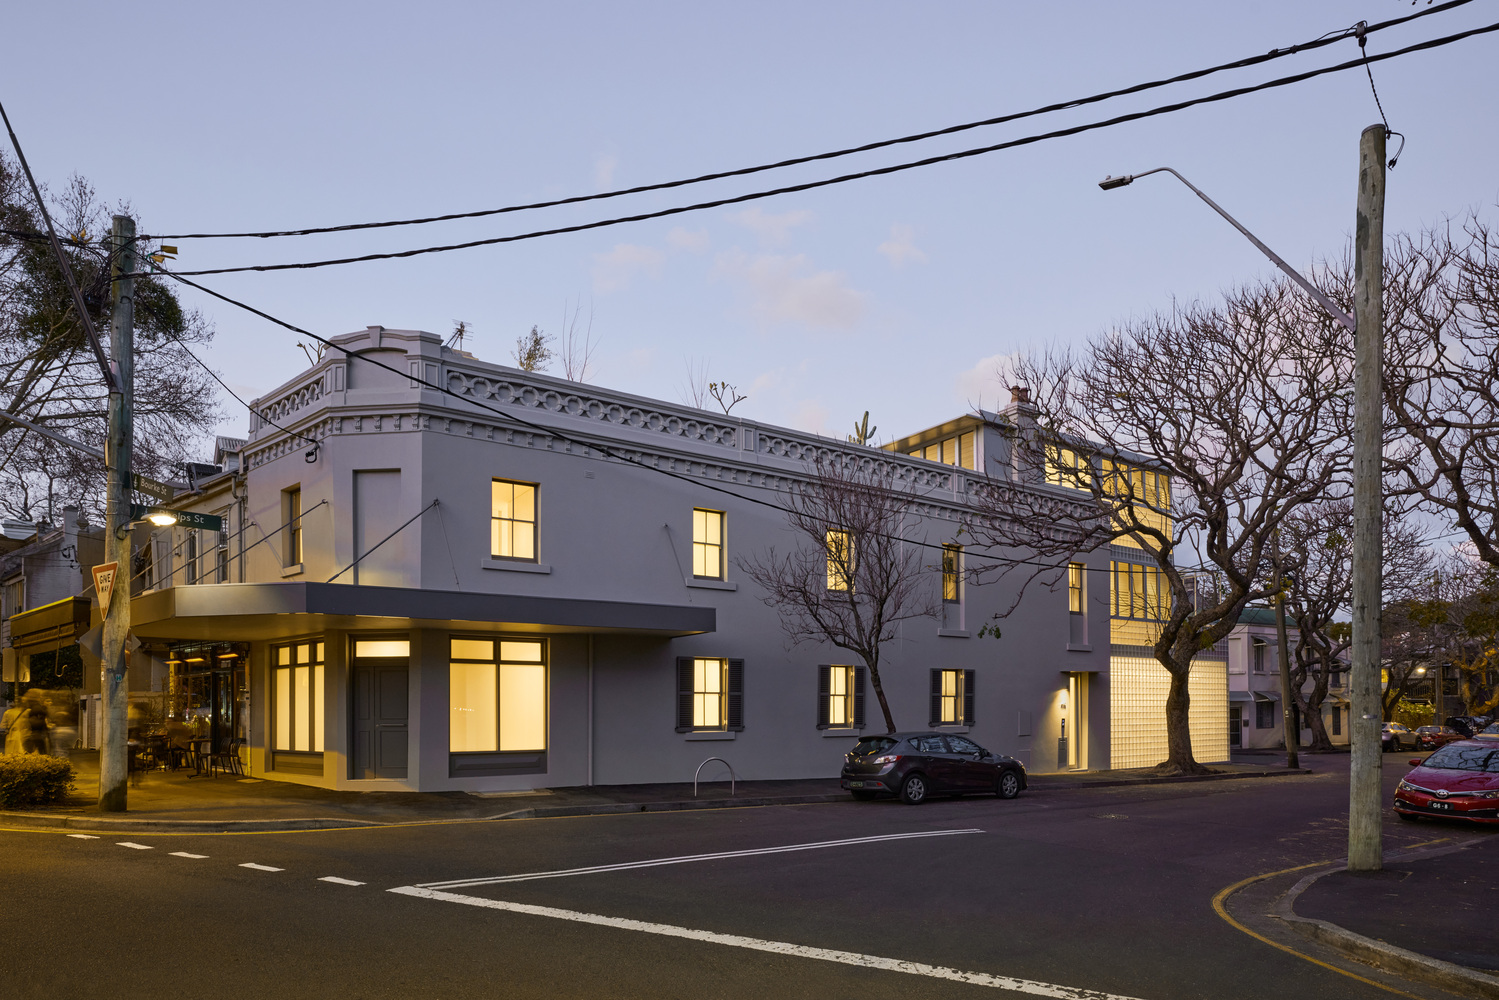
Originally constructed in 1869 as a Public House, known as The Moore Park Hotel, it was converted in 1921 to a fruit and vegetable shop with upper-level accommodation and in the 1960s to a corner grocery store, which it remained until 2022.
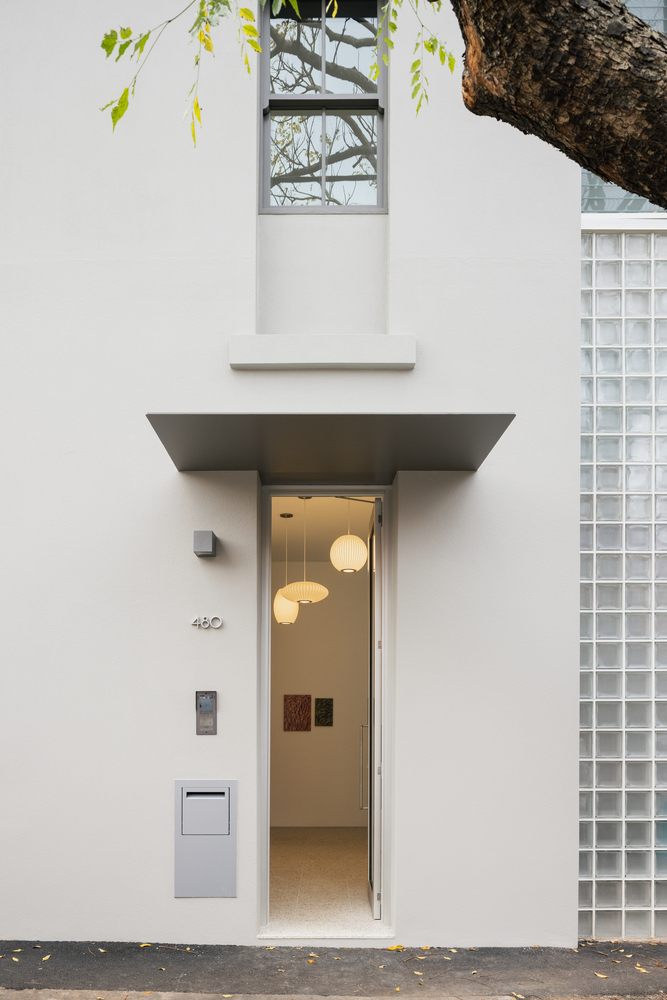
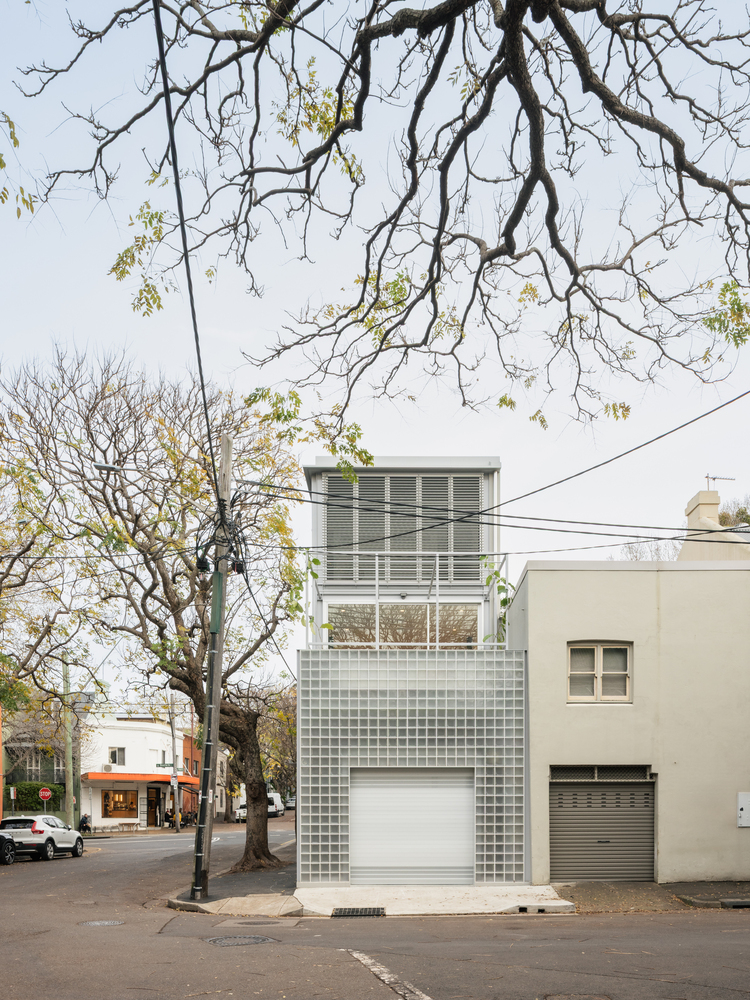
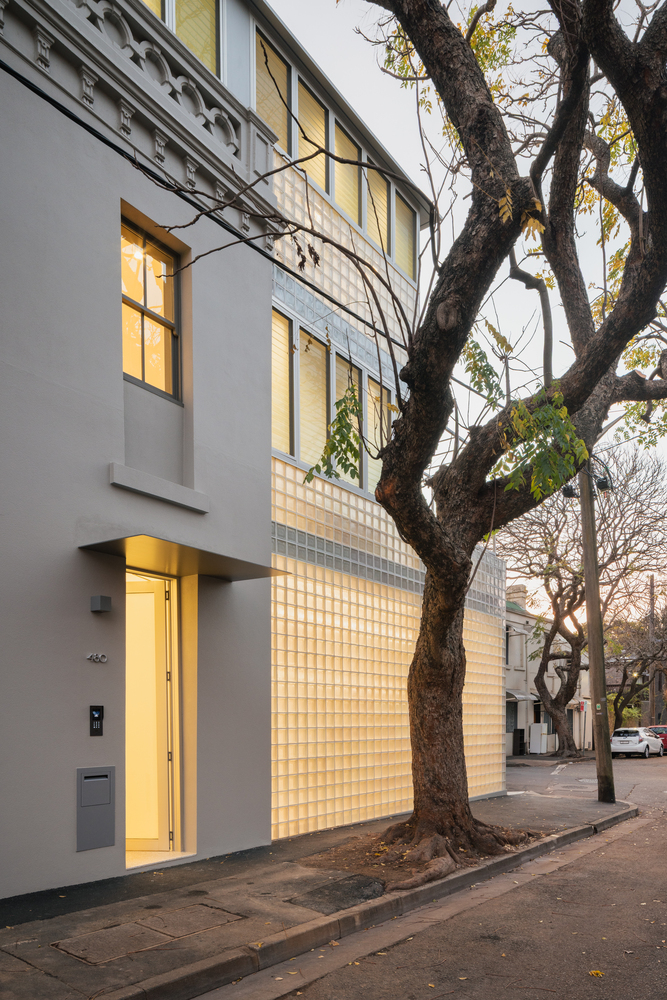
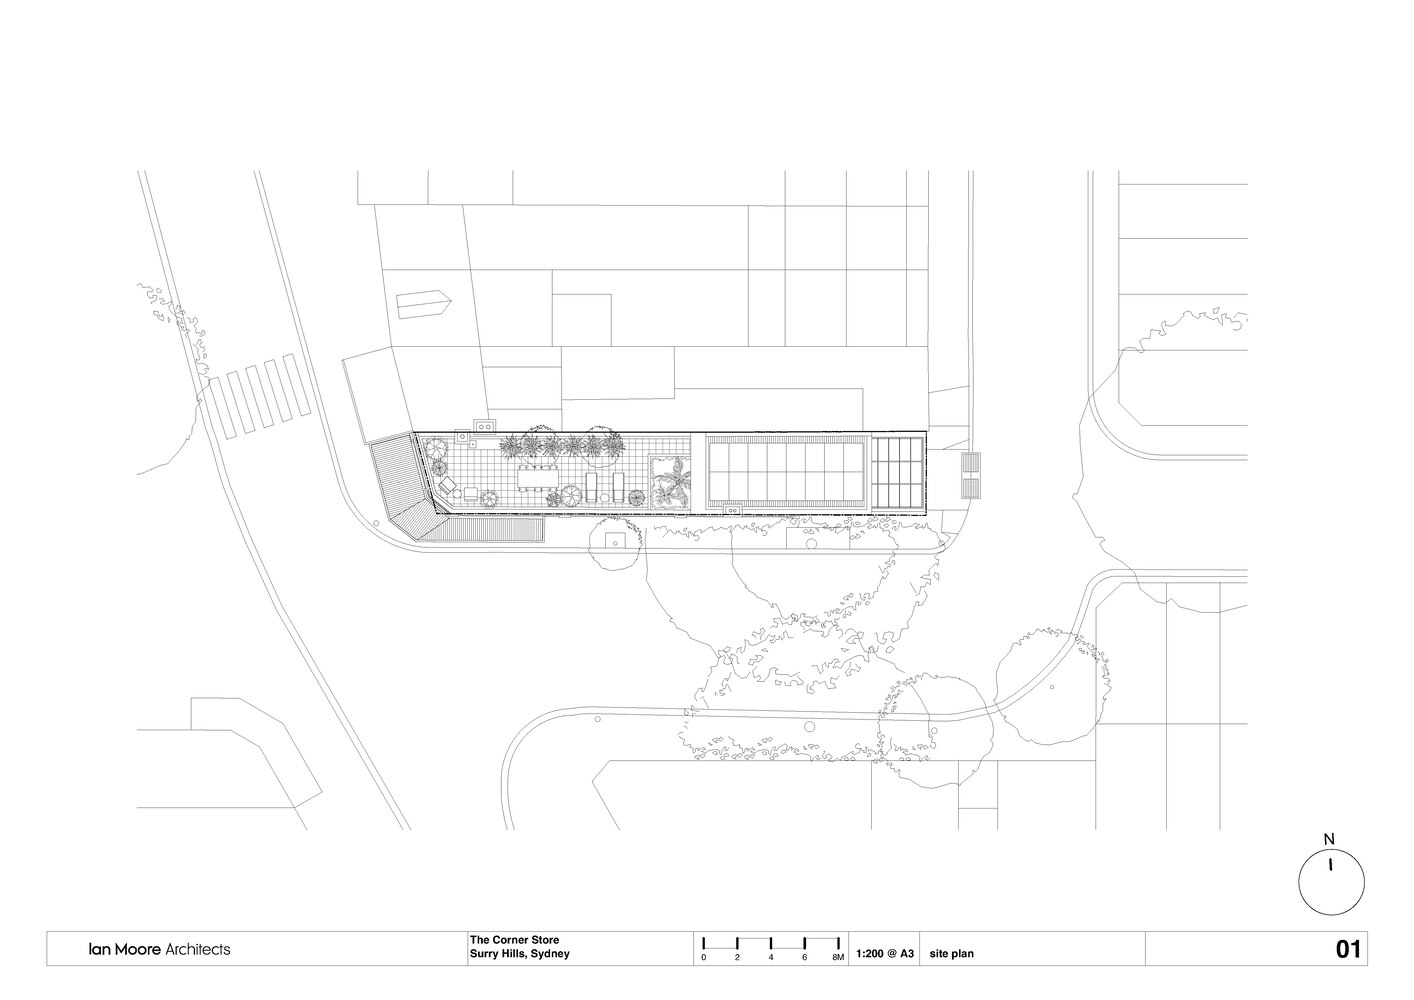
The brief was to convert the 3-storey building to a single 3-bedroom house. Located in a Heritage Conservation Area, the local Council wanted all new work to be clearly differentiated from the original structure.
The original brick facade had broken away from the internal cross walls and was leaning up to 300mm out into the street, and required urgent stabilisation by way of a carefully inserted steel portal frame structure, prior to any internal demolition.
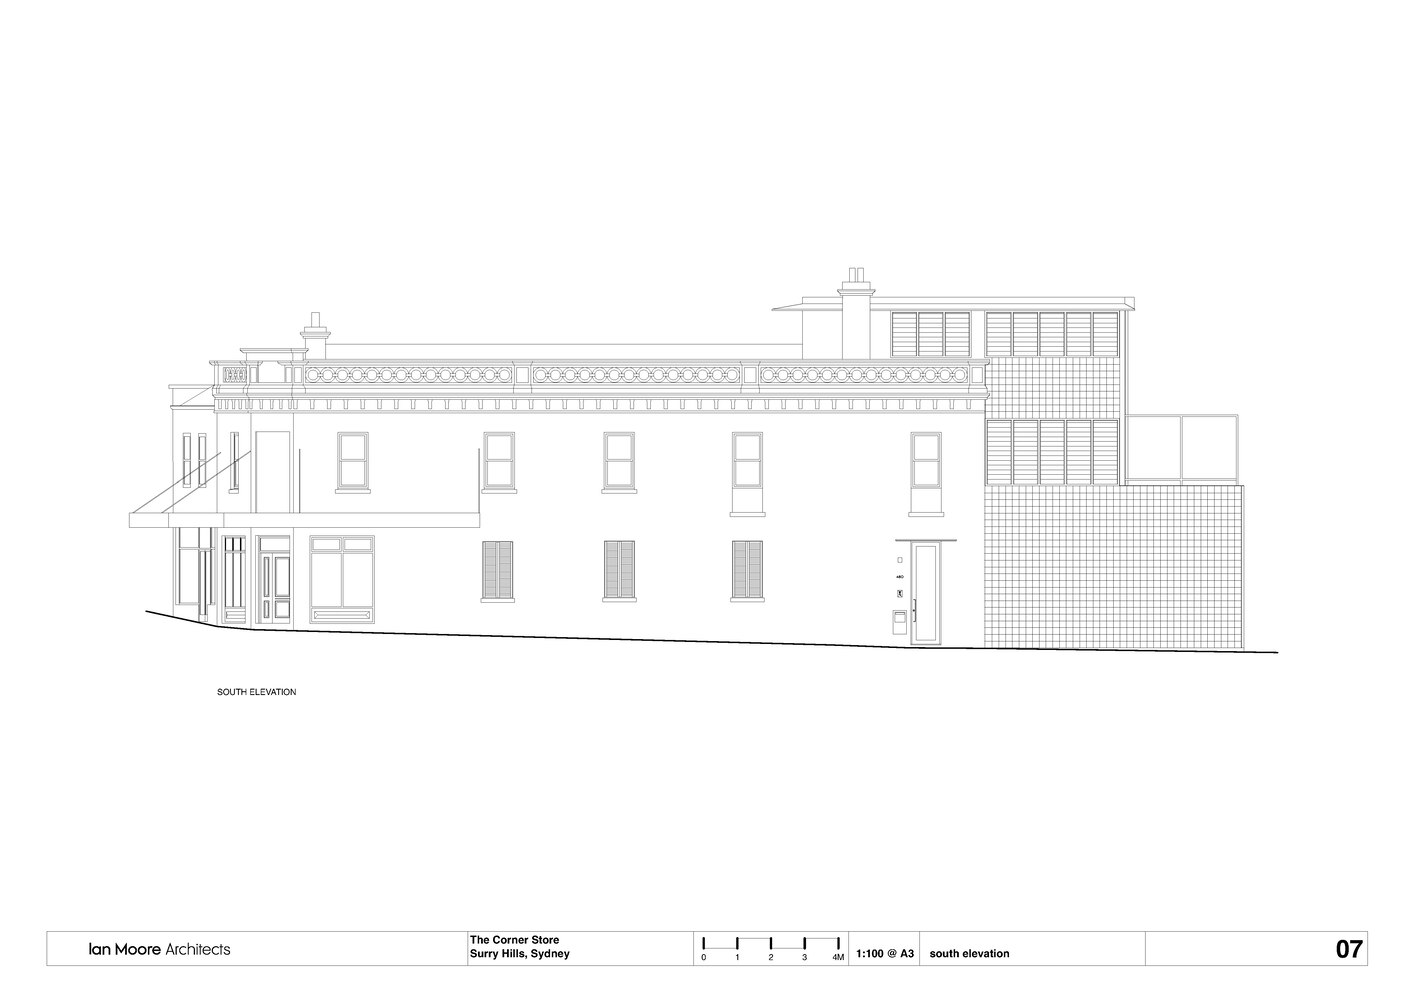
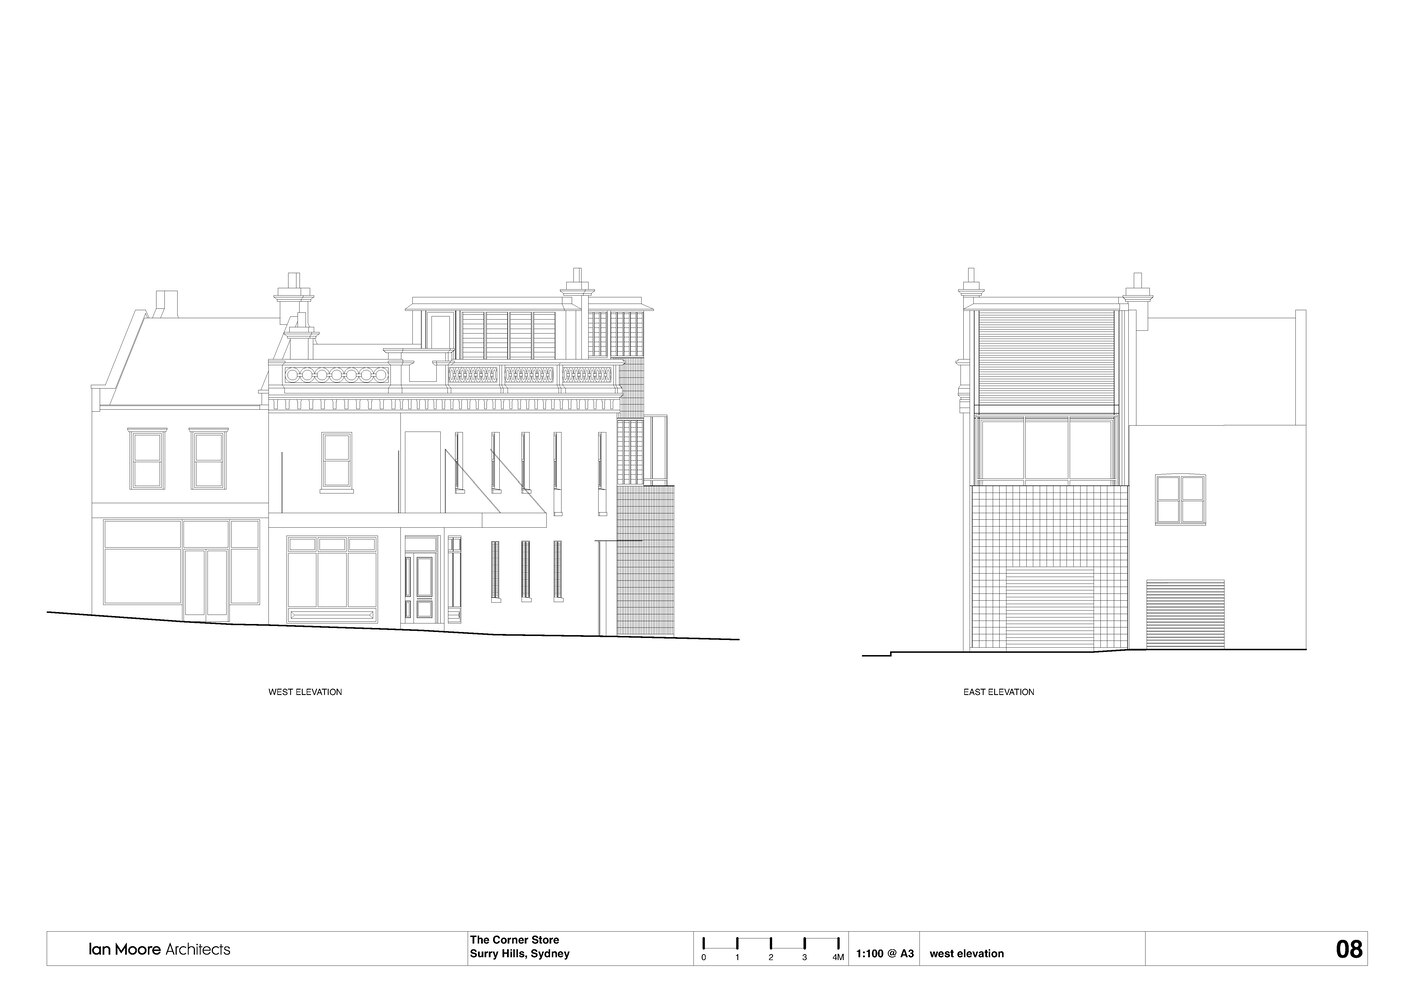
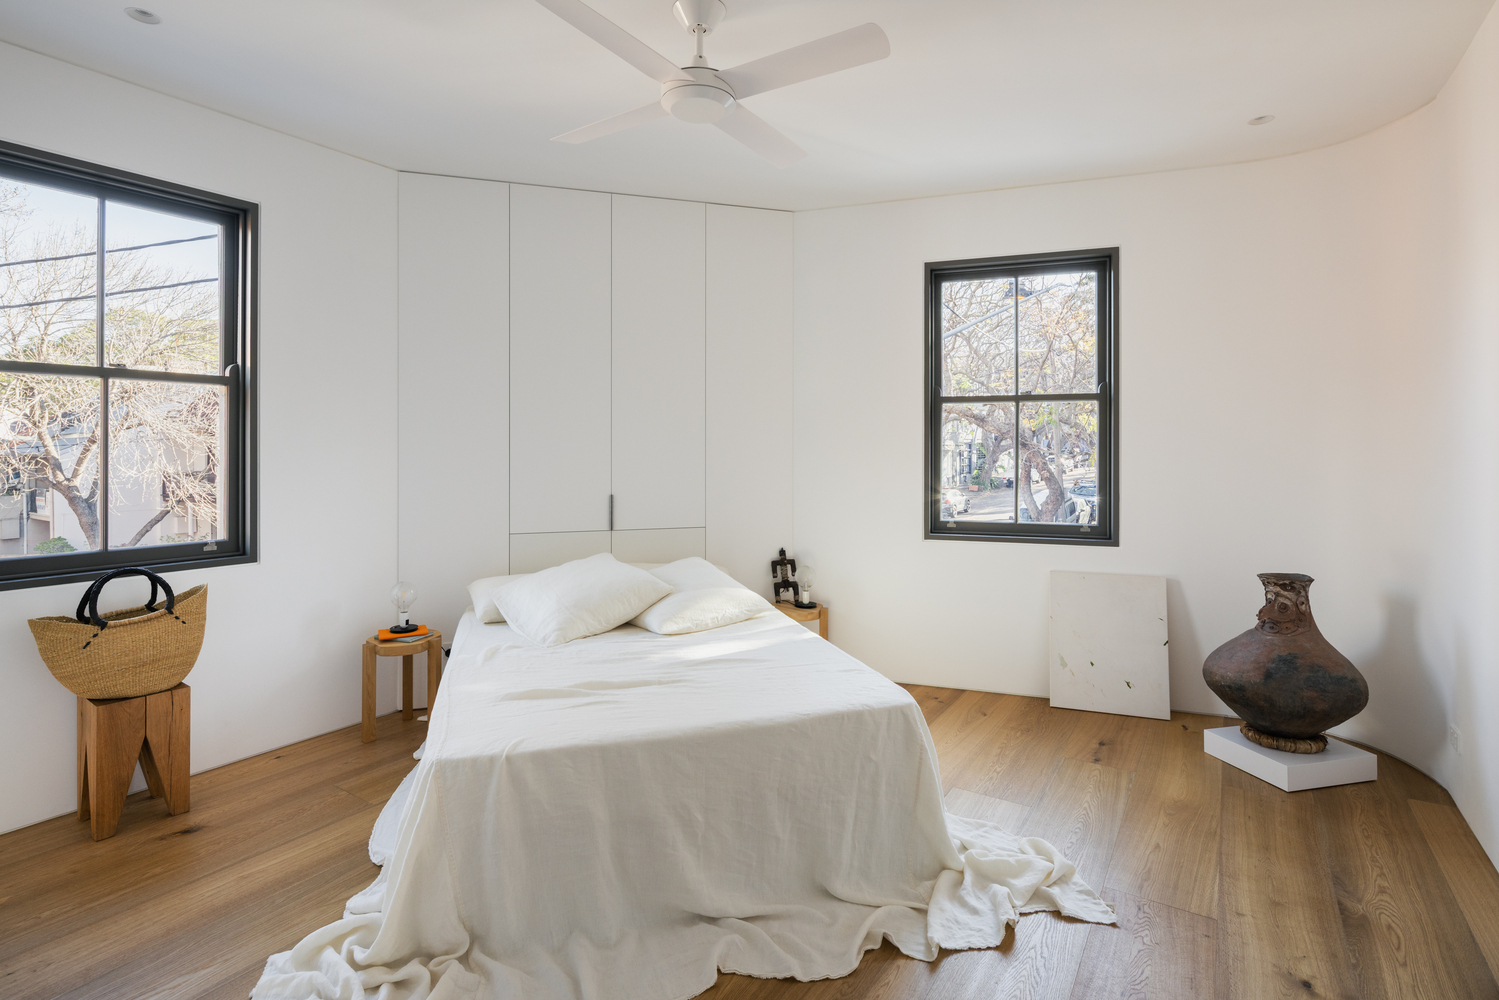
The later additions from the 1960s and 70s were removed from the rear of the building, all aluminium windows removed, and a surviving original timber double hung window and pair of shutters were retained as templates for all original window replacements.
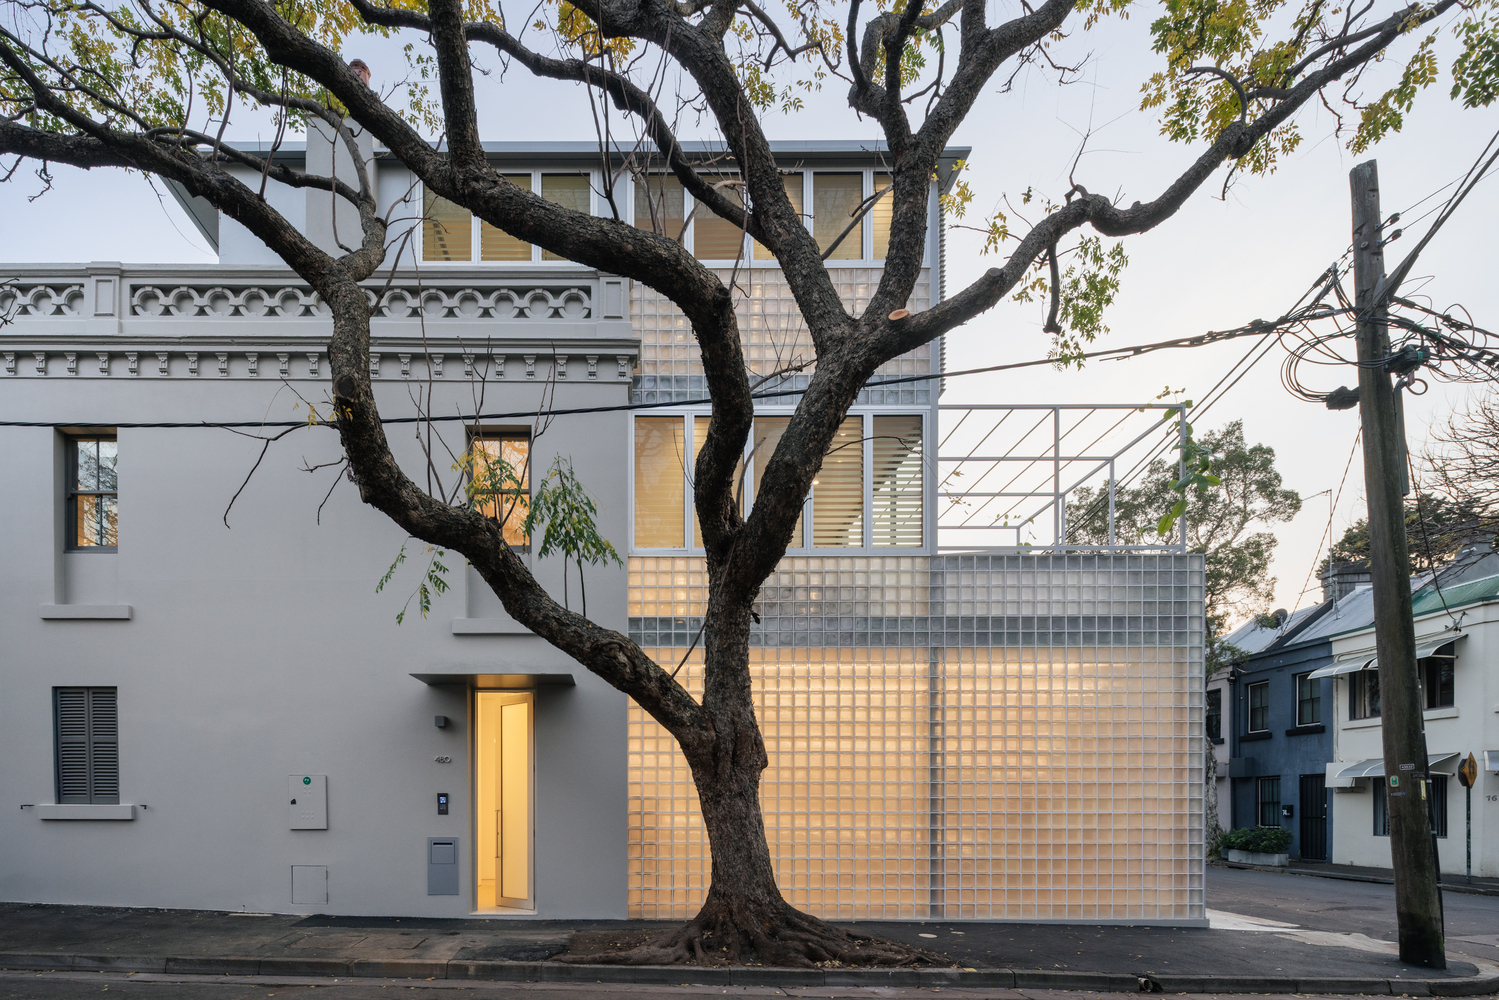
Aluminium shopfronts were removed and replaced with new timber-framed interpretations of the original.
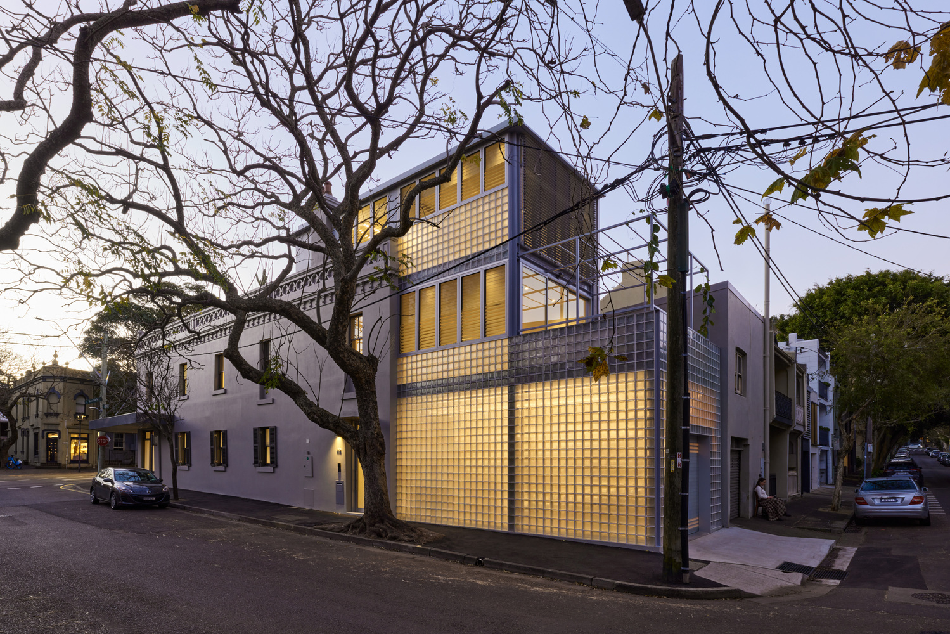
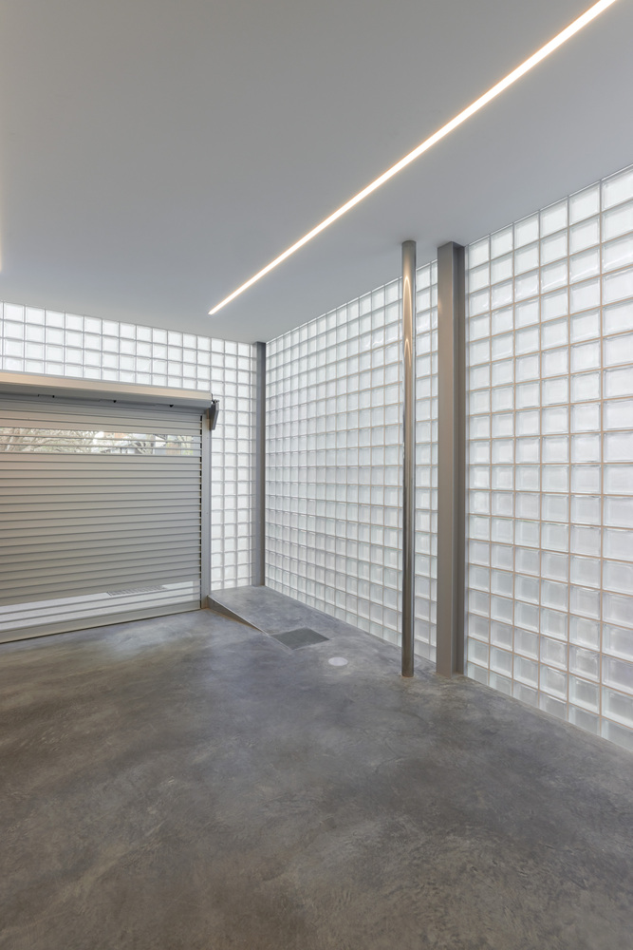
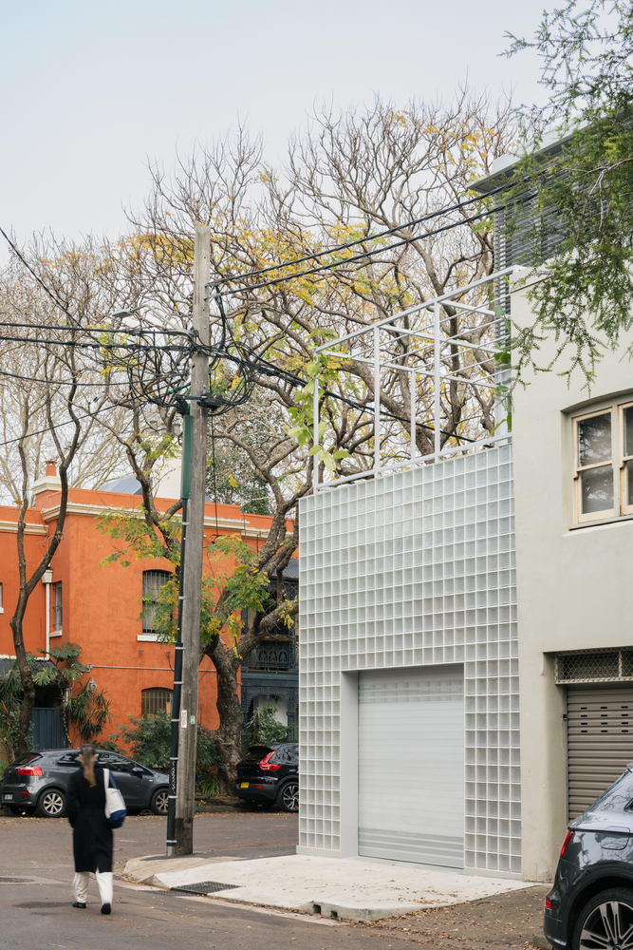
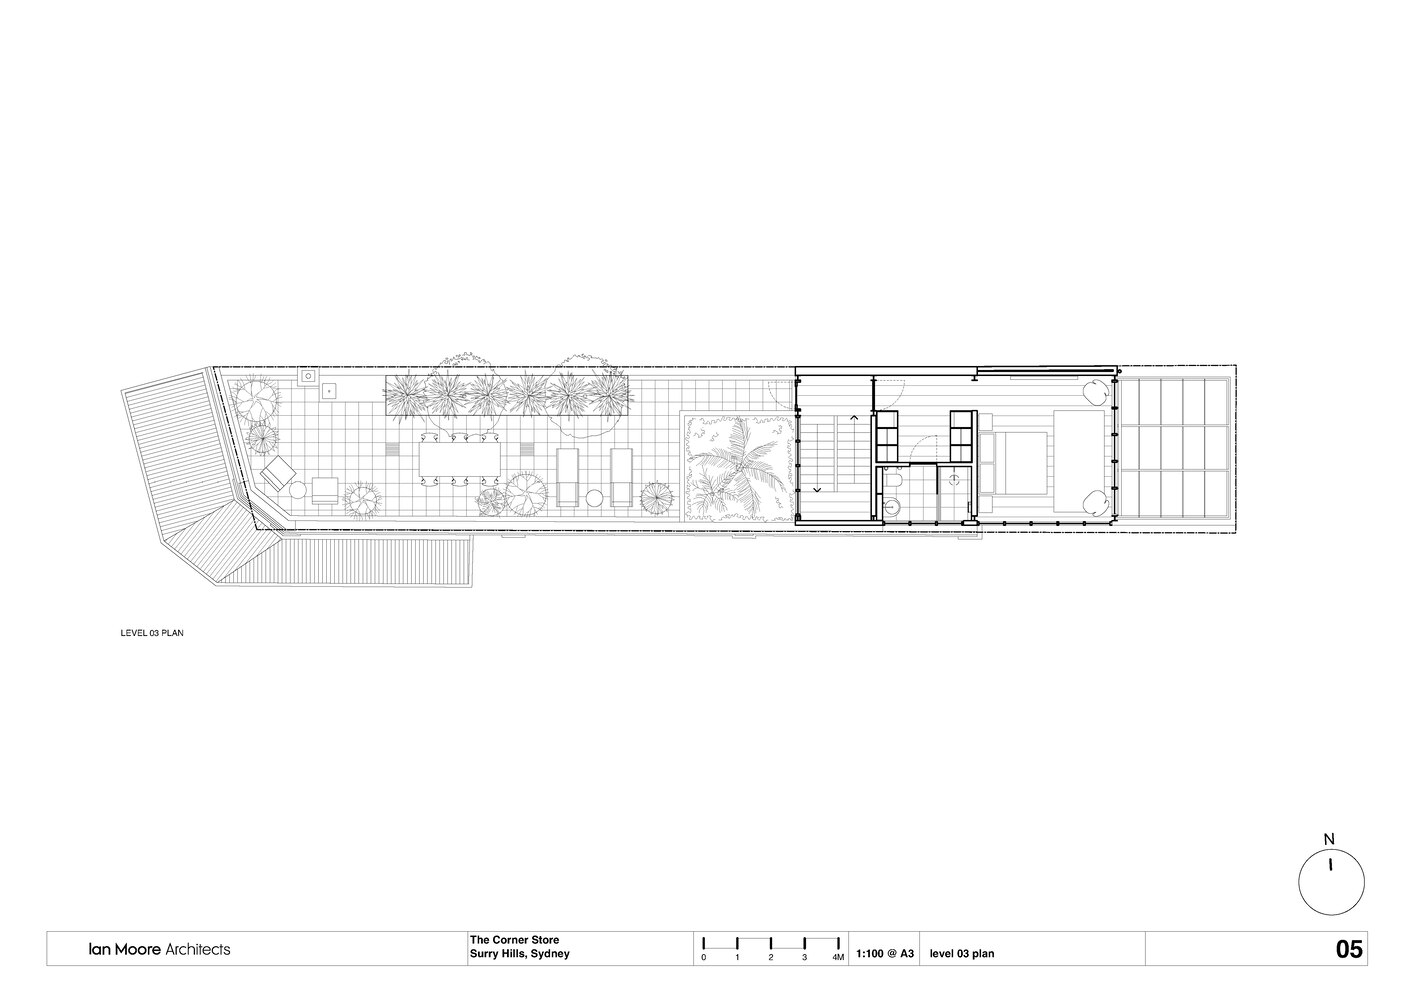
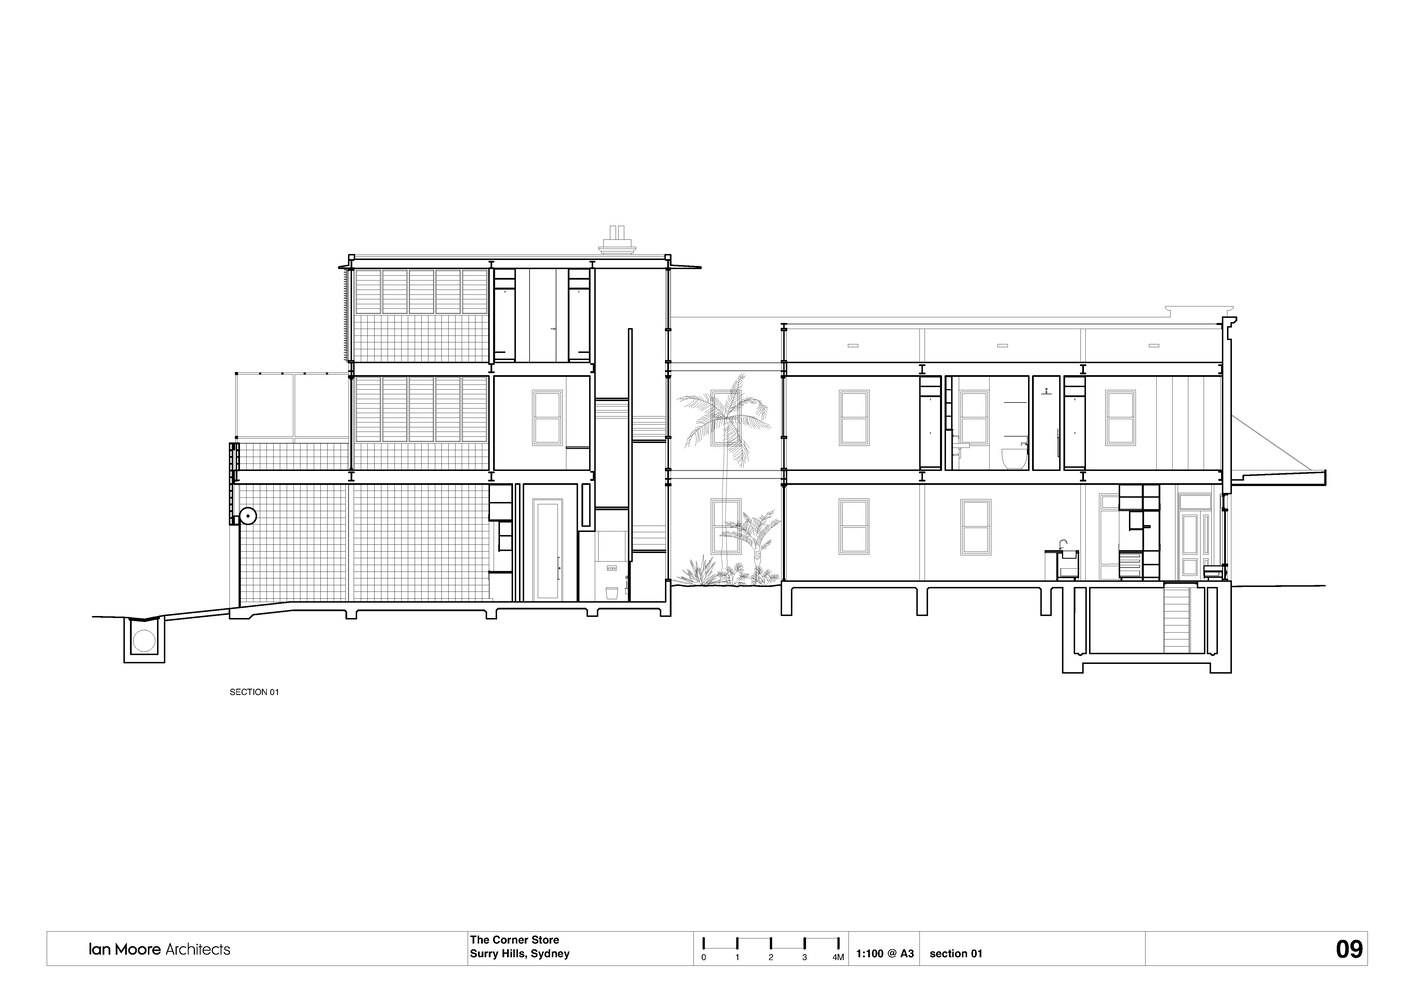
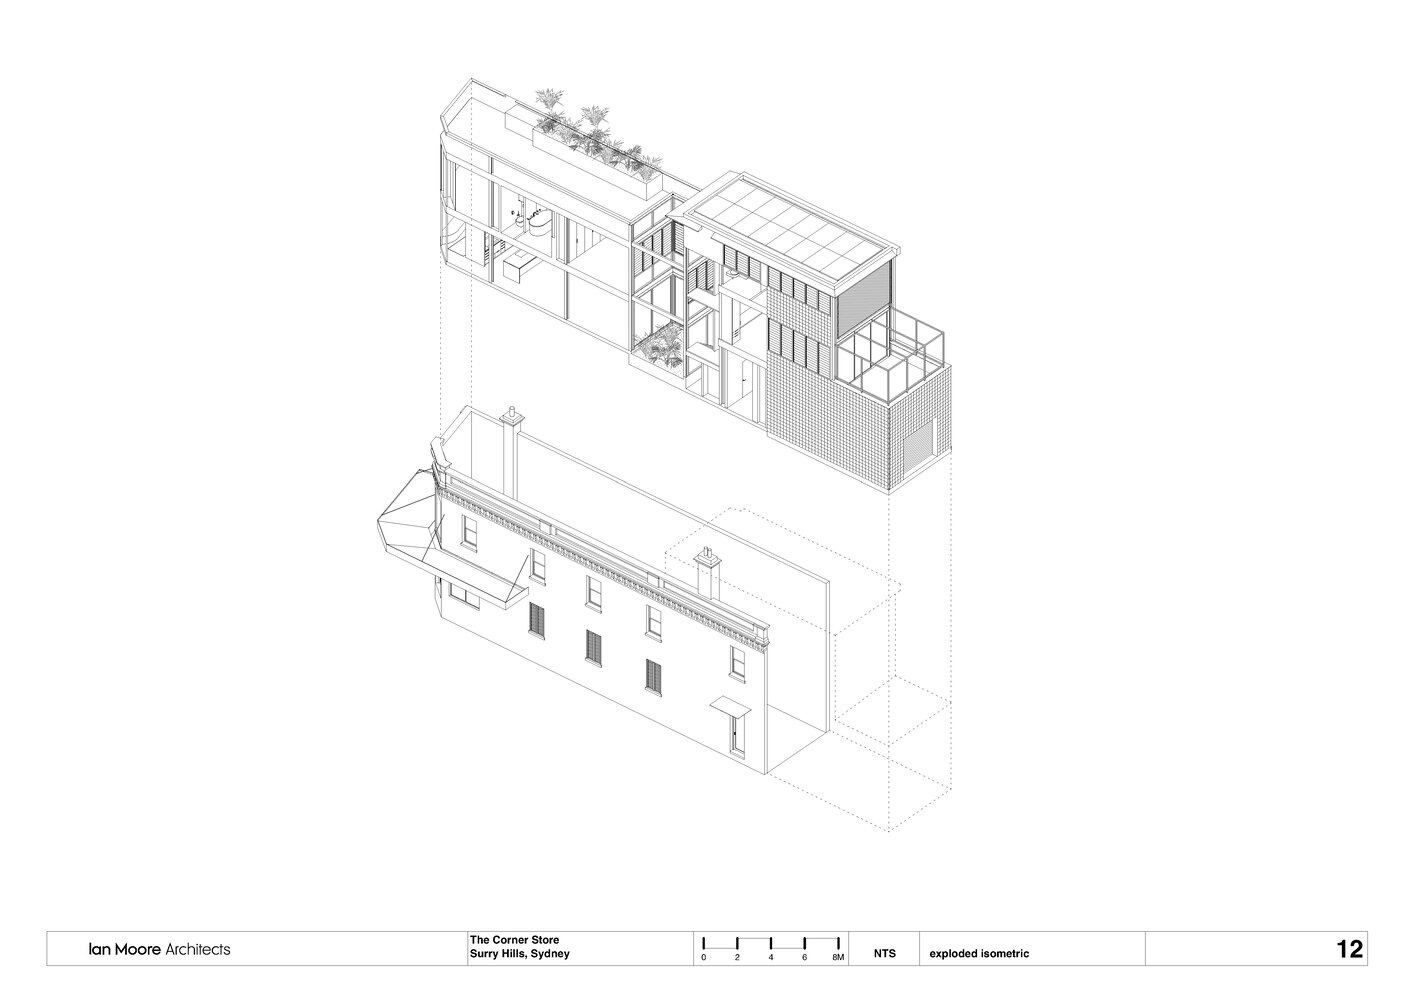
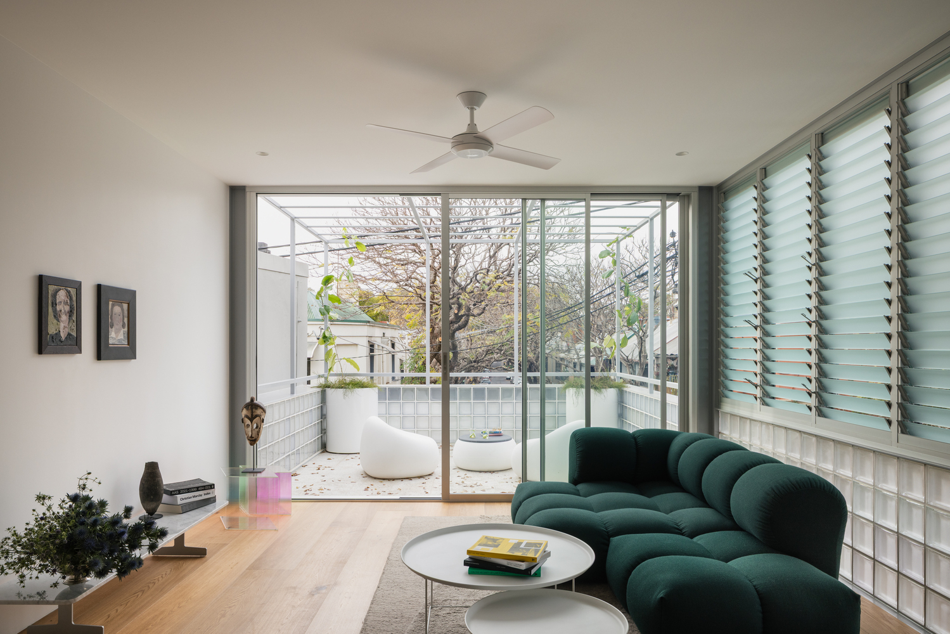
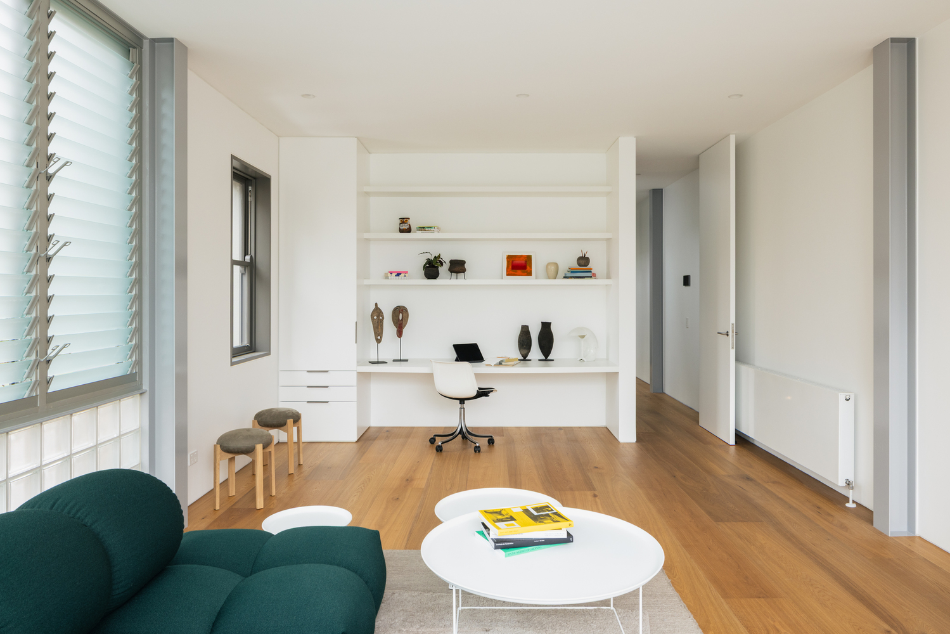
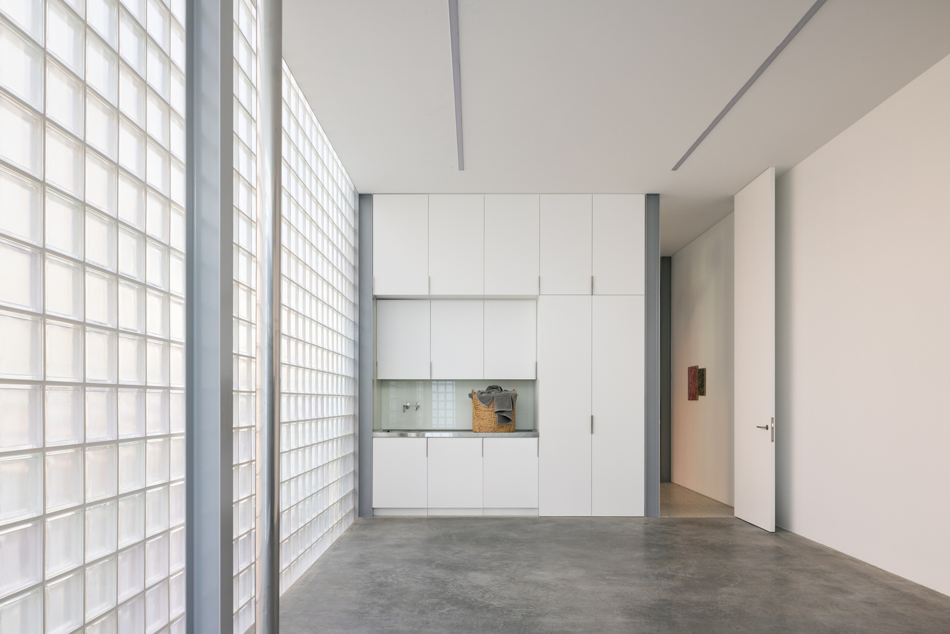
A new 3-storey, steel-framed, rear wing has been constructed, clad in translucent glass blocks. This new rear wing abuts the original facade but is set back slightly to clearly articulate new from old.
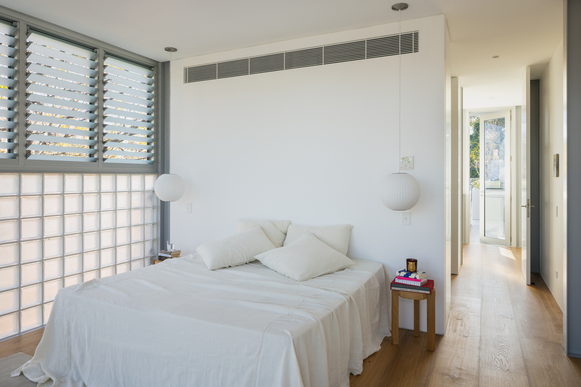
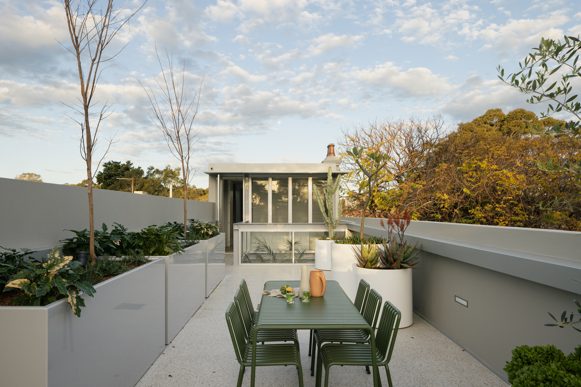
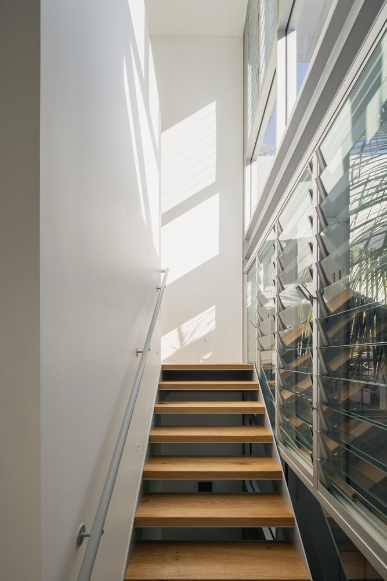
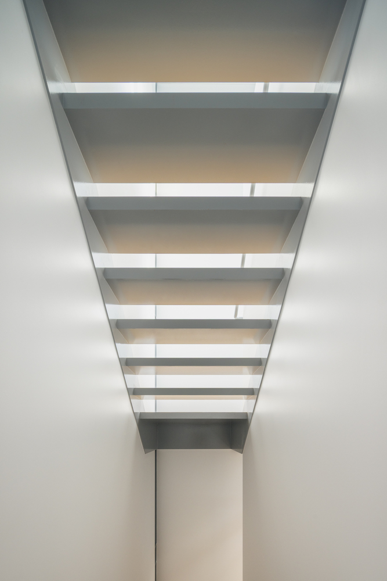
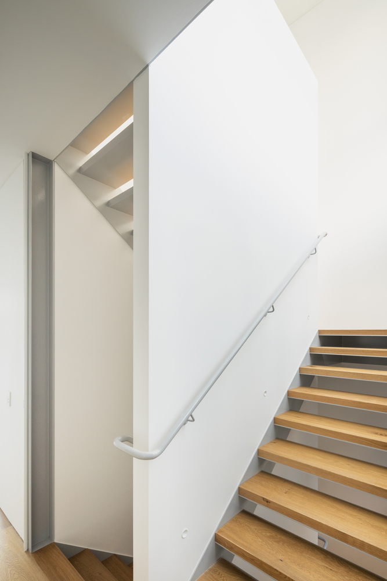
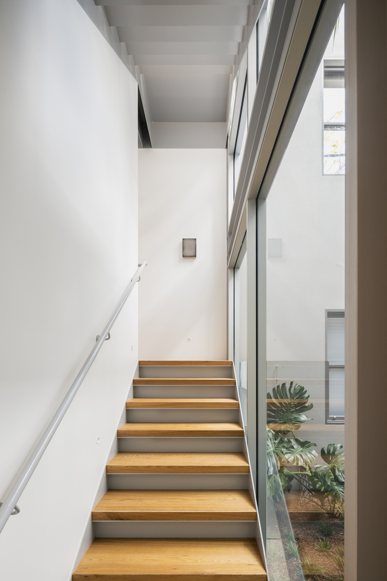
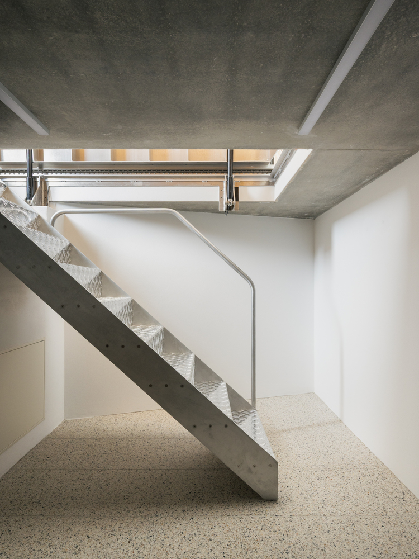
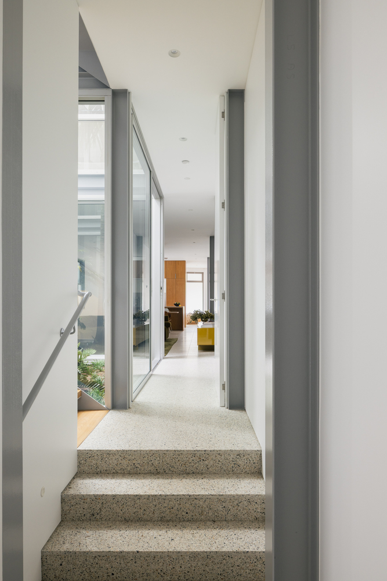
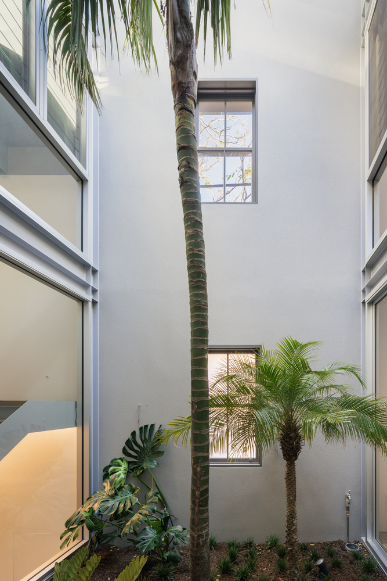
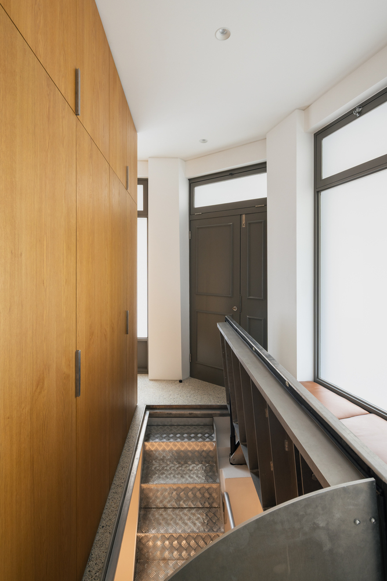
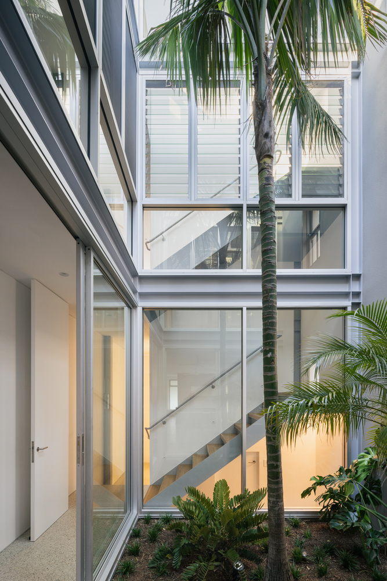
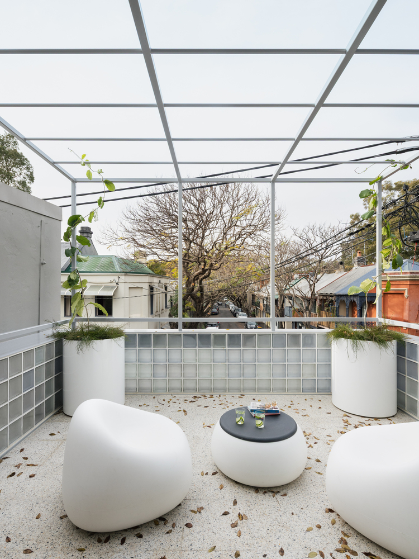
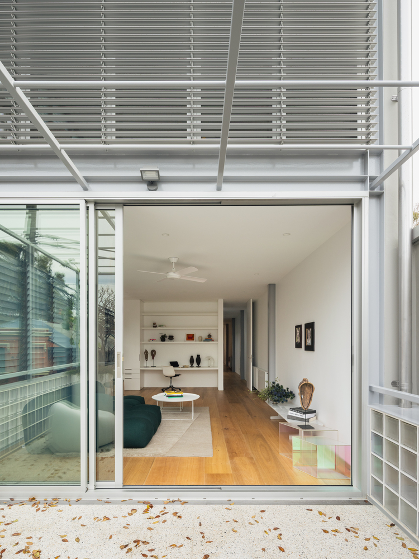
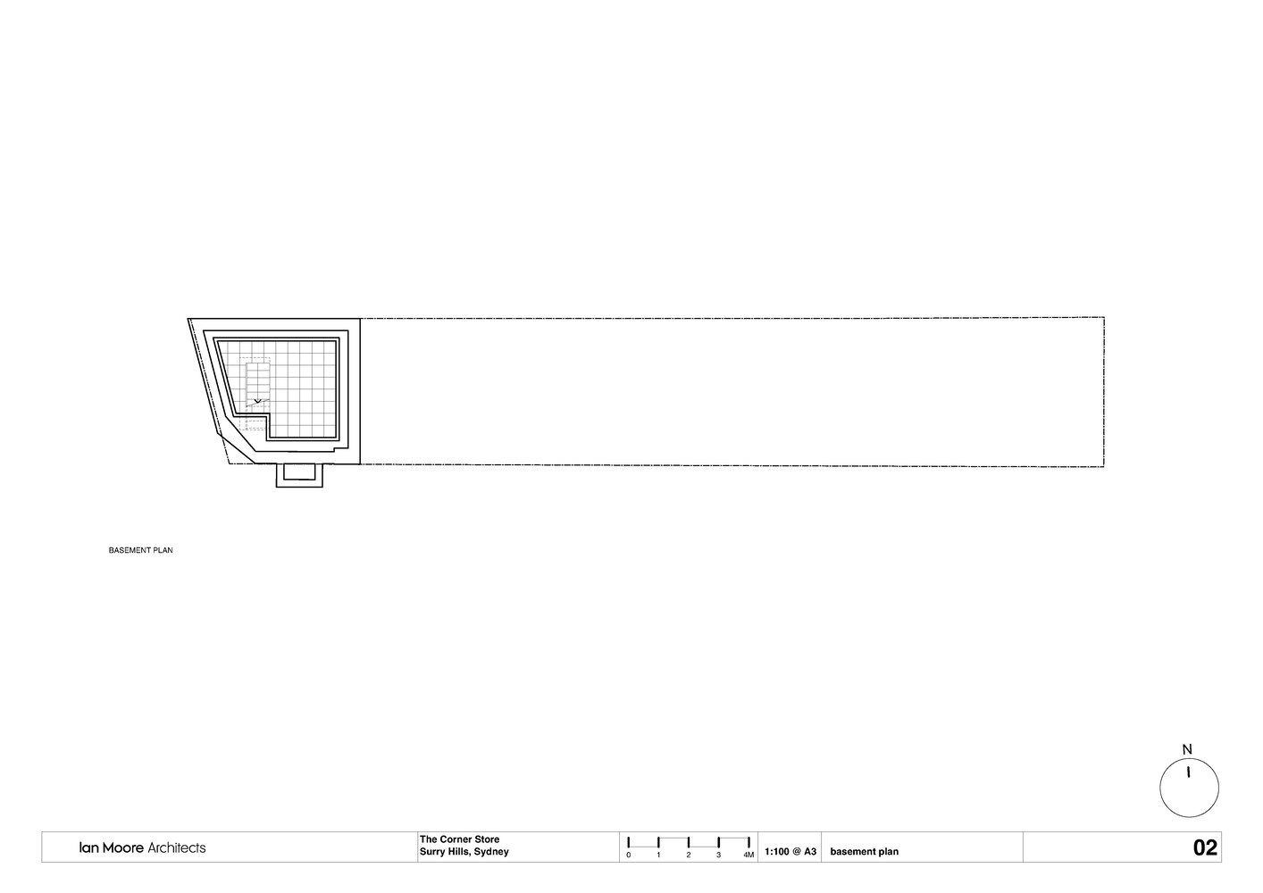
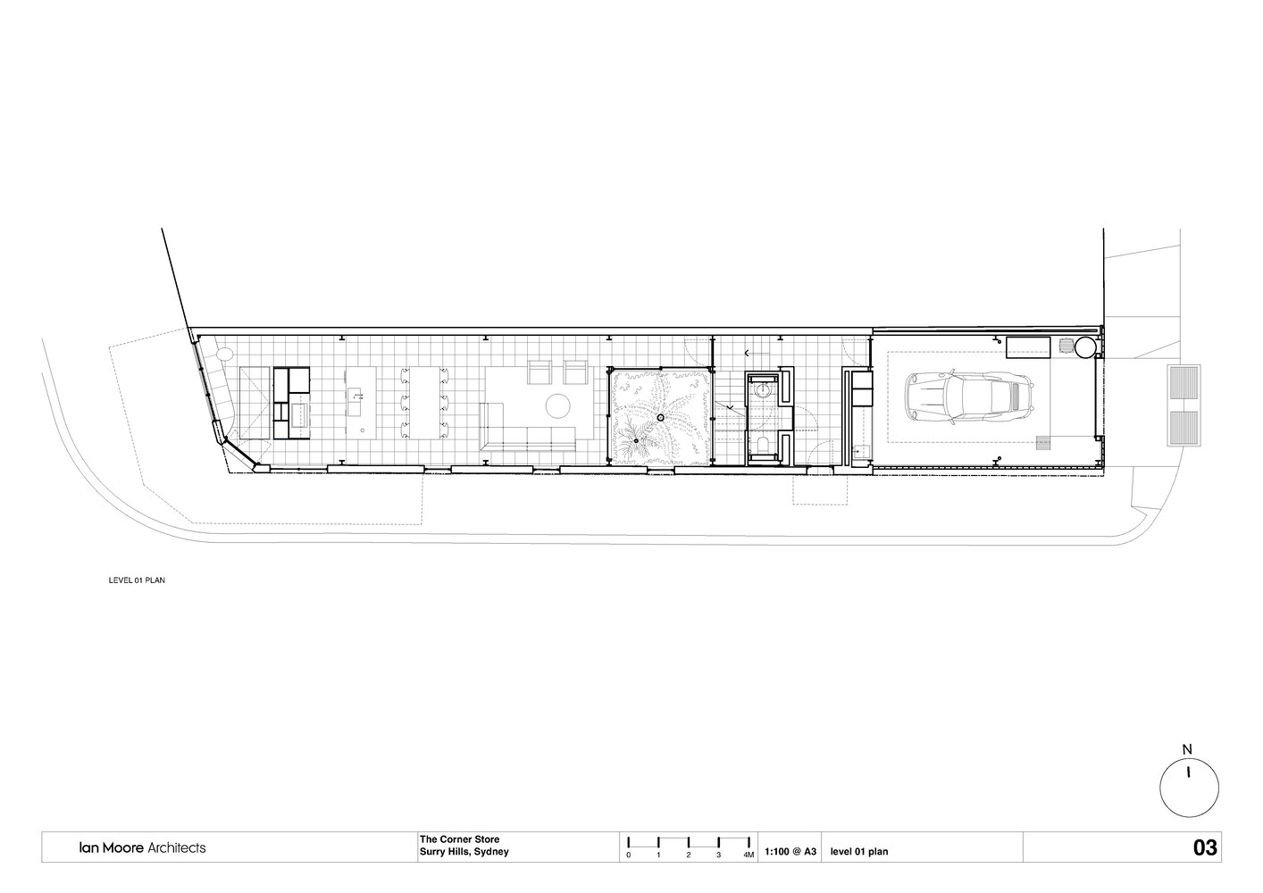
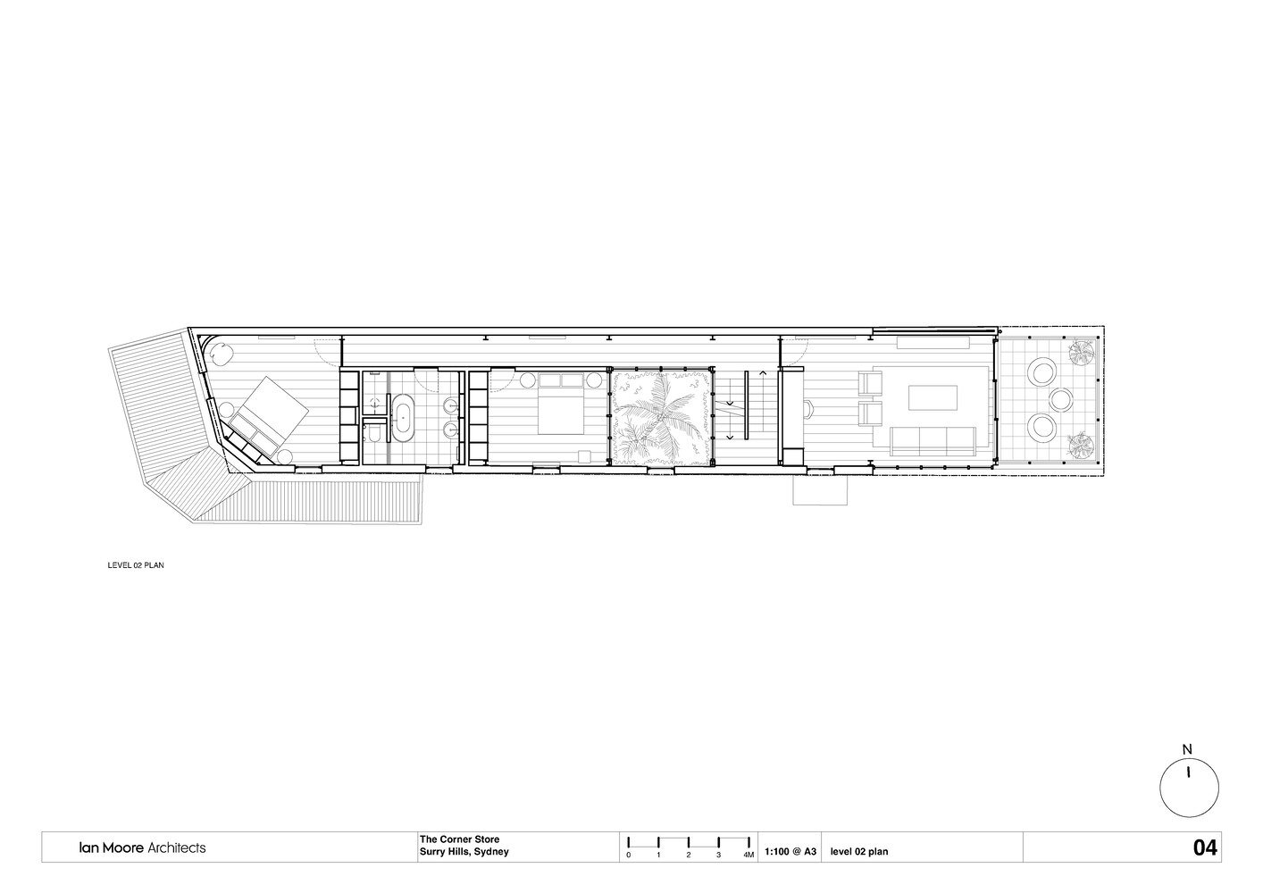
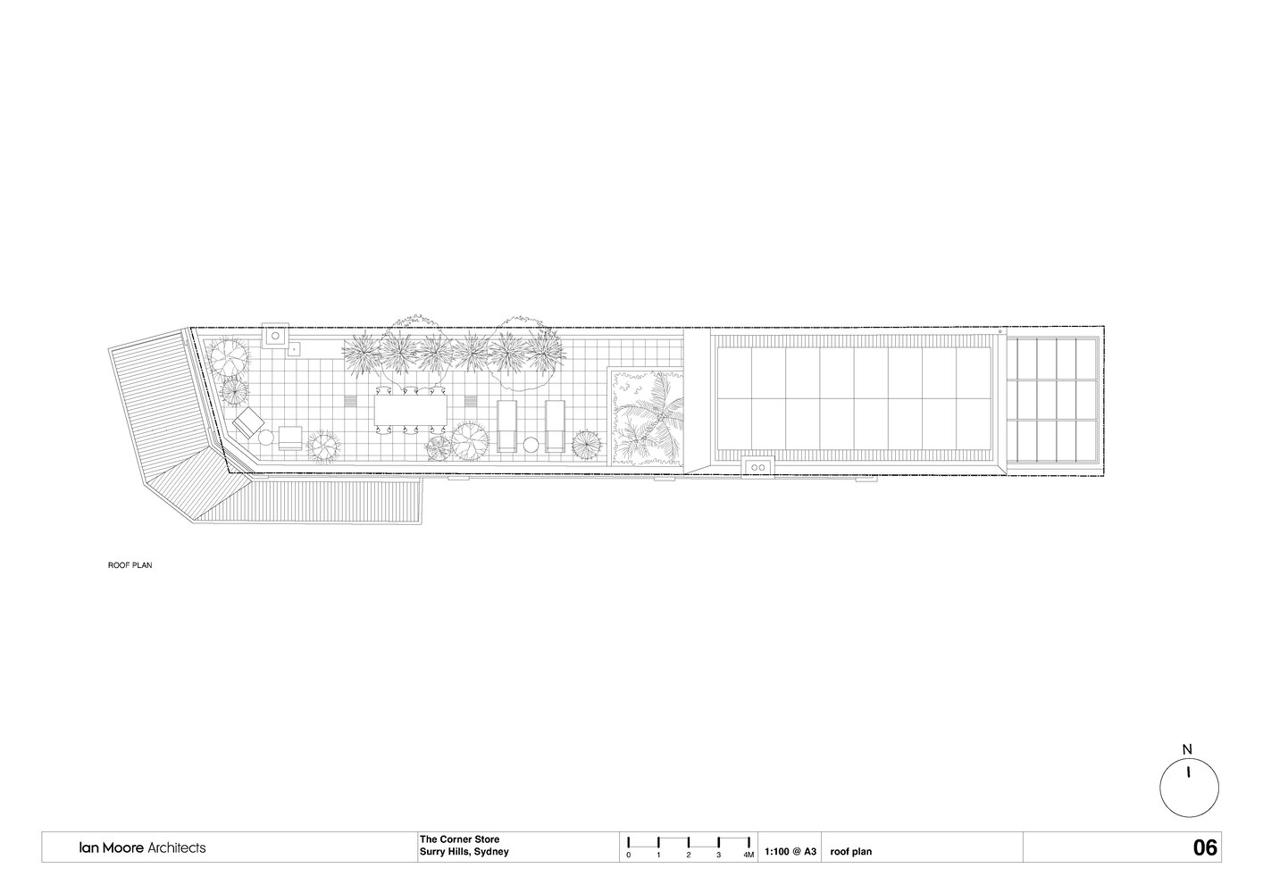
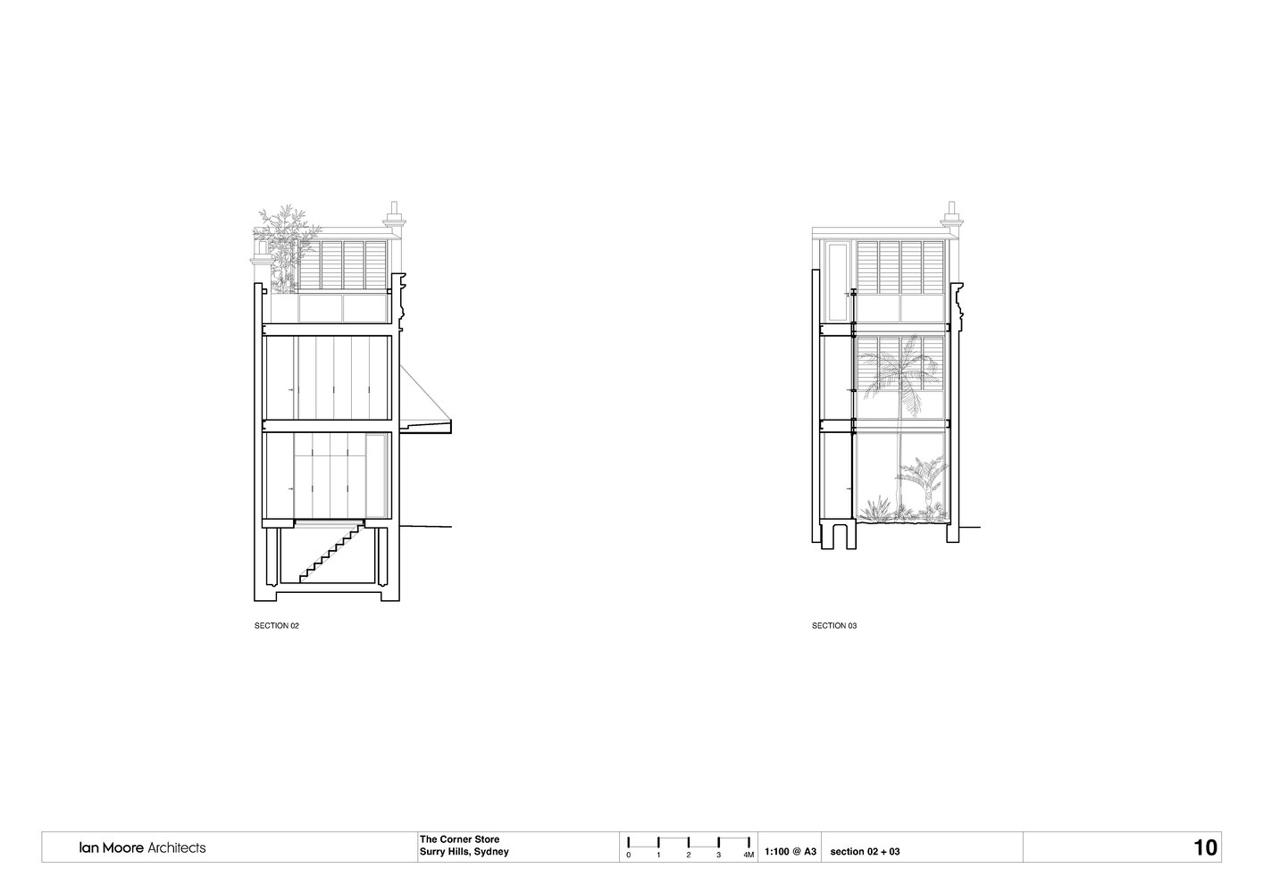
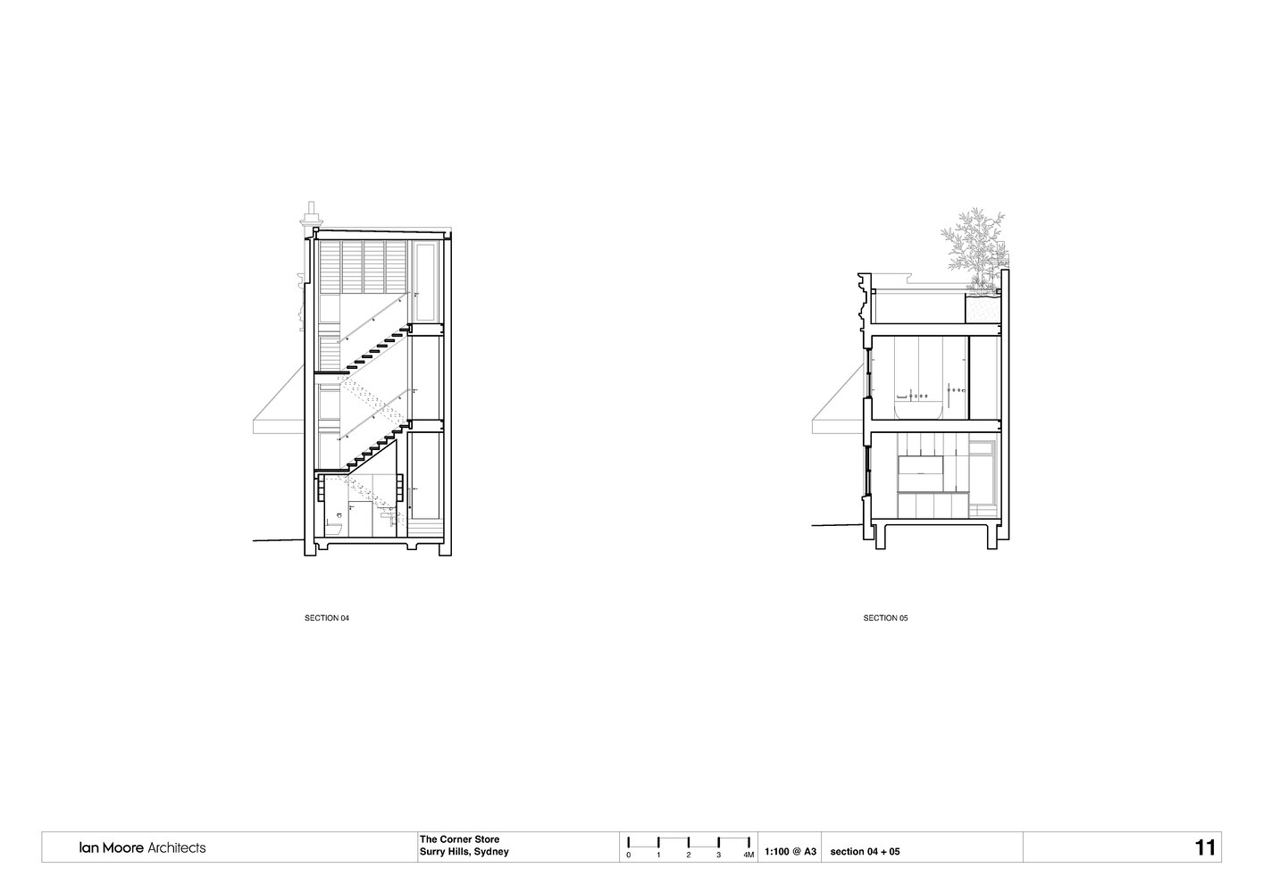
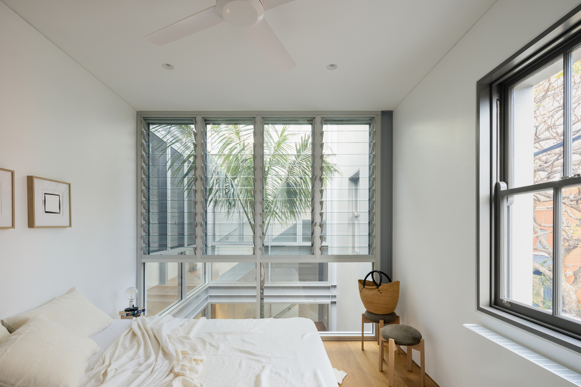
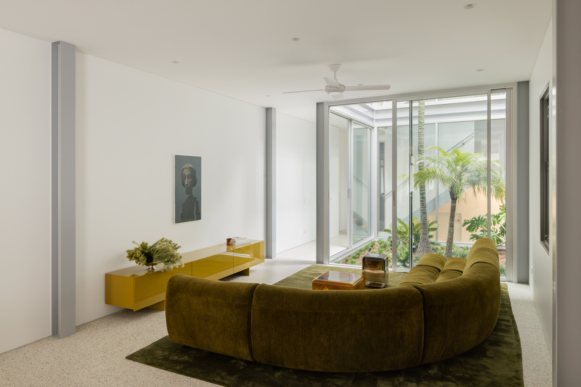
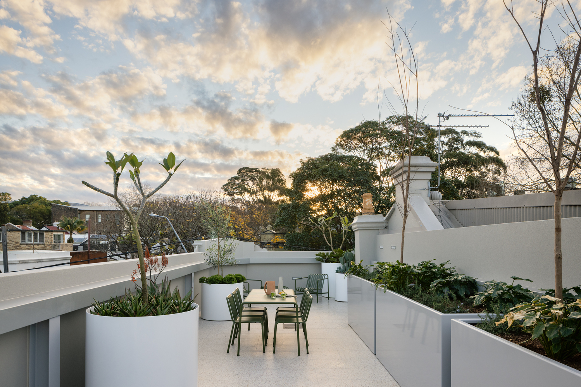
In order to allow natural light and ventilation to the lower-level living areas, an internal courtyard has been cut through the original section of the building, with a new steel and timber stair rising alongside the courtyard to the upper-level bedroom and a large roof terrace set behind the original parapet.
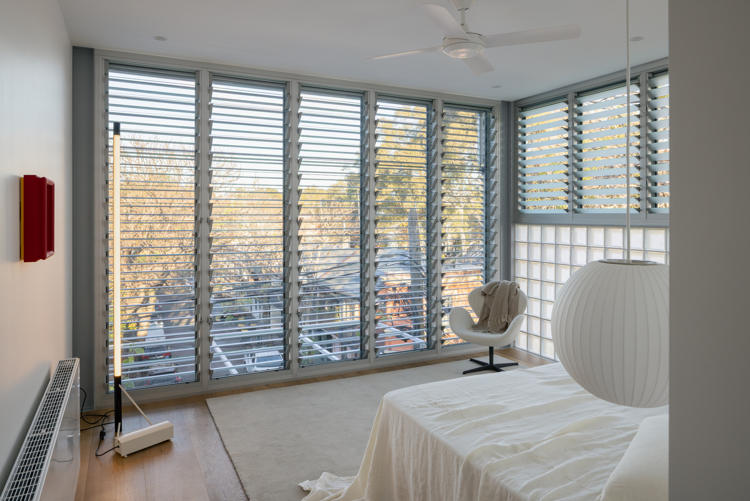
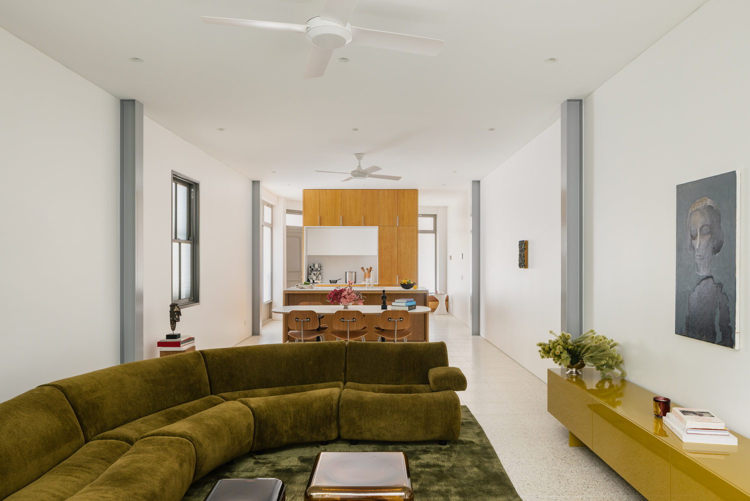
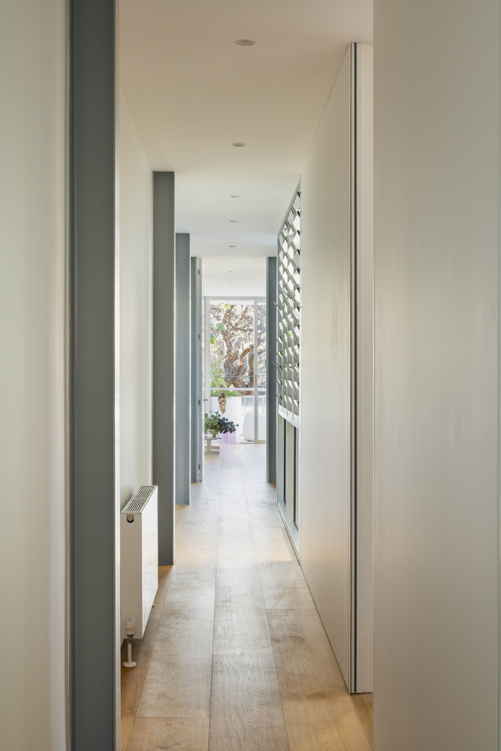
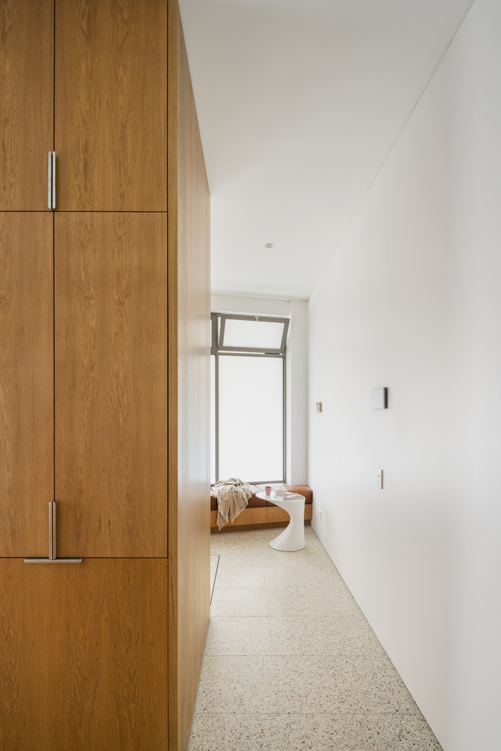
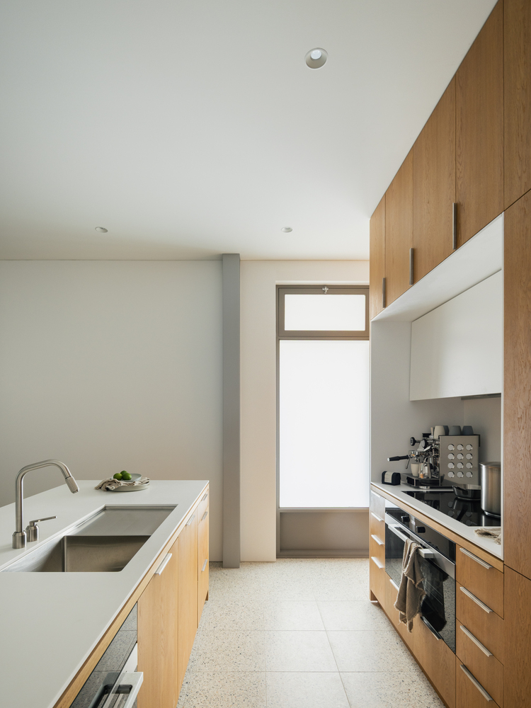
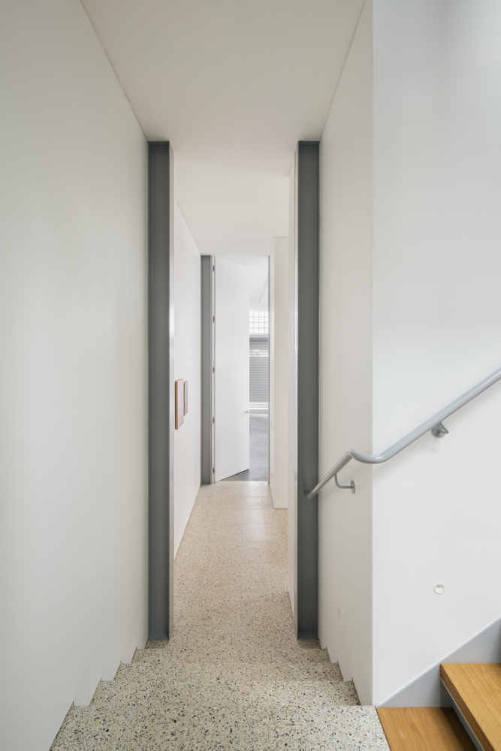
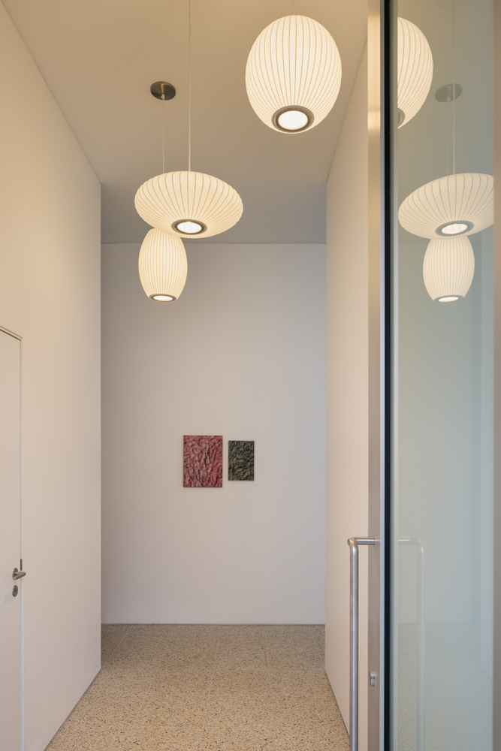
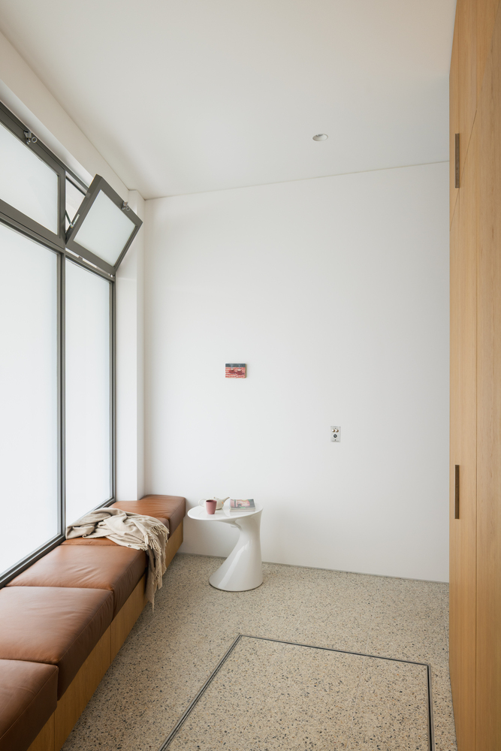
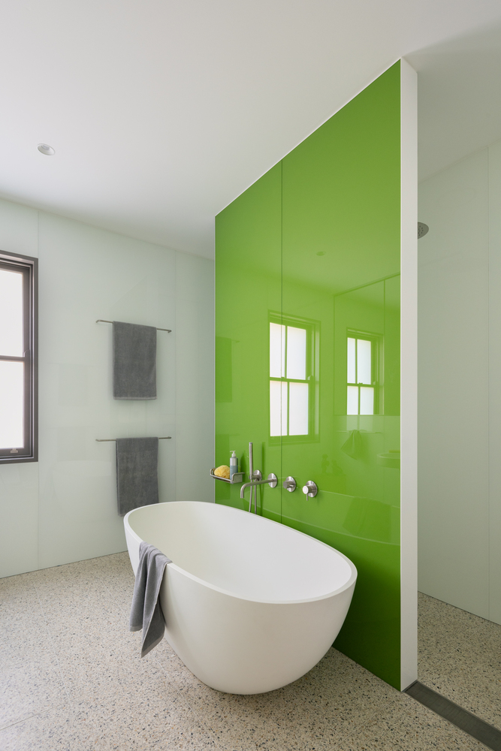
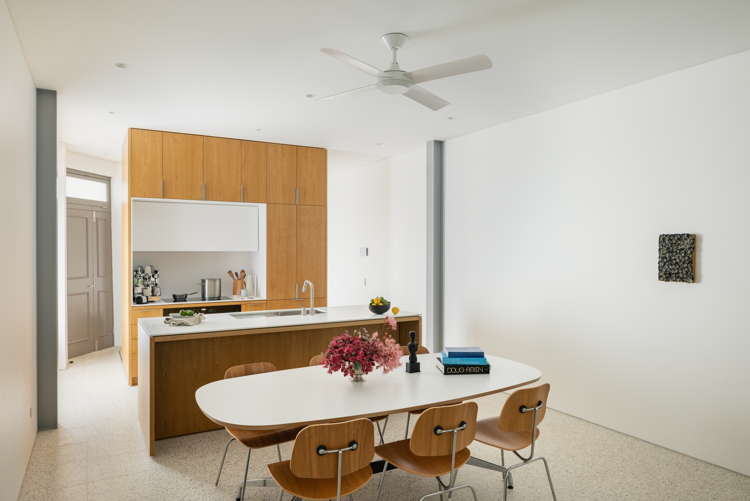
New Oak flooring is used throughout the upper levels, with terrazzo tiles for the lower-level living areas, terraces, and bathrooms. Oak veneer is used for the kitchen joinery, and the bathrooms are lined in colour back glass.
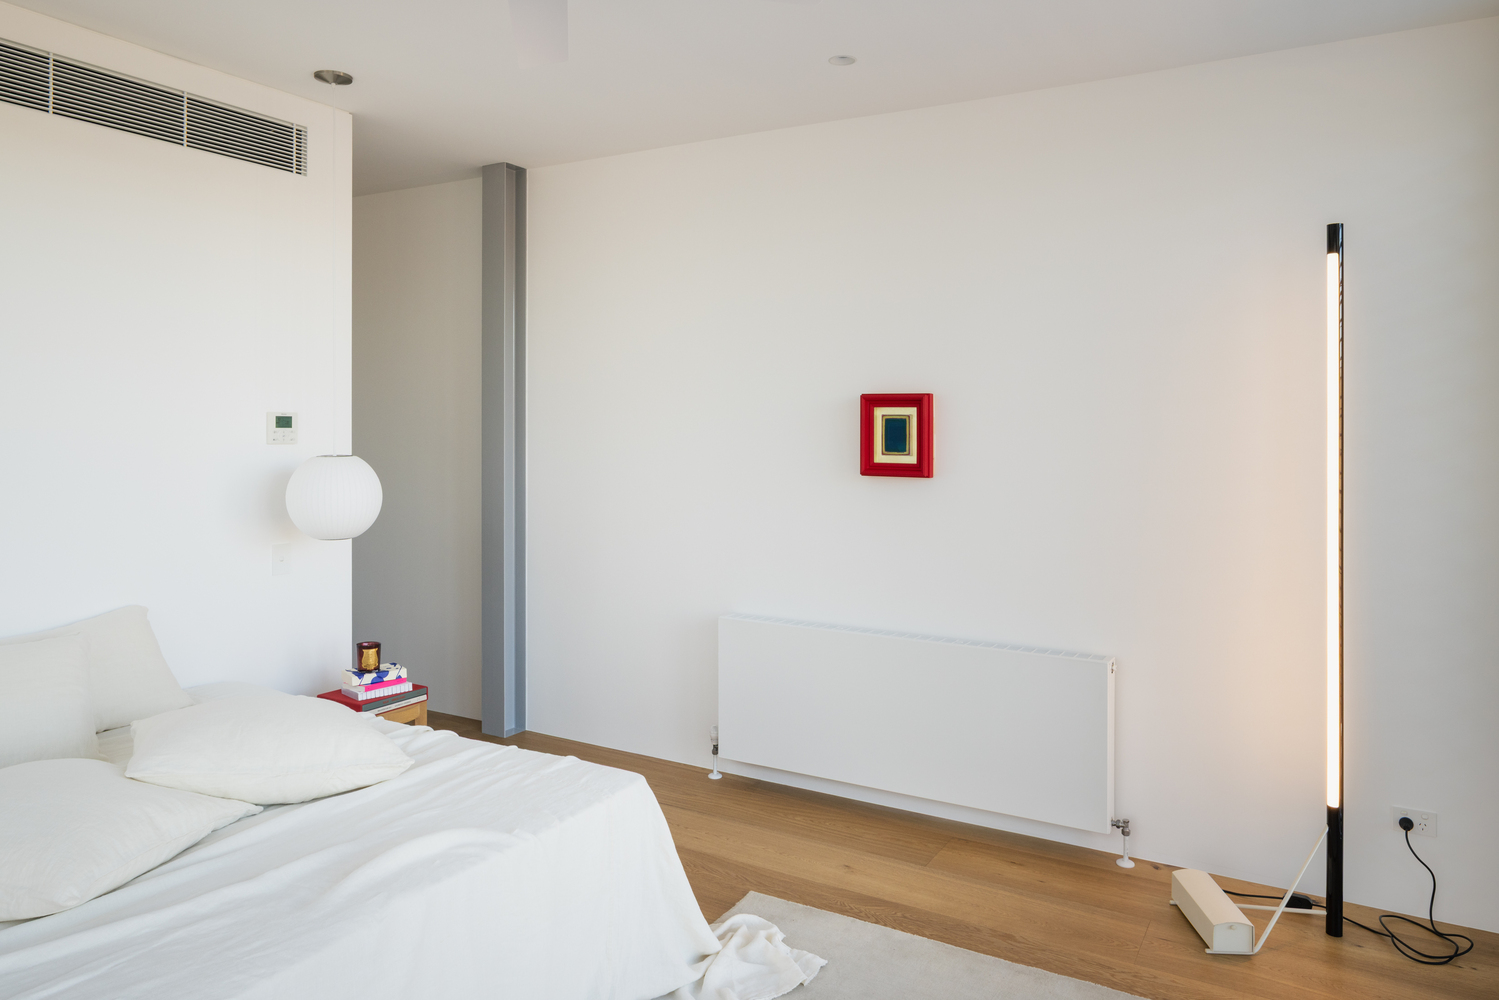
The house is not air conditioned and relies on natural cross ventilation and ceiling fans, sun shading to all windows and doors, heavily insulated roof and walls, solar panels, electric heat pump hot water, LED lighting, all electric appliances and electric heat pump hydronic underfloor heating and radiators.