Purple Brand Operations Studio
PURPLE BRAND OPERATIONS STUDIO
Scott & Scott Architects
ARCHITECTS
Scott & Scott Architects
LEAD ARCHITECTS
Susan and David Scott, Andrea Zittlau
ENGINEERING & CONSULTING > ELECTRICAL
Rft Engineering
ENGINEERING & CONSULTING > MECHANICAL
Flow Engineering
ARCHITECTURE OFFICES
Ian Mclean Architecture
ENGINEERING & CONSULTING > STRUCTURAL
Ennova Structural
GENERAL CONTRACTOR
Anion Enterprises
PHOTOGRAPHS
Andrew Latreille
AREA
1300 m²
YEAR
2025
LOCATION
Vancouver, Canada
CATEGORY
Store, Interior Design
English description provided by the architects.
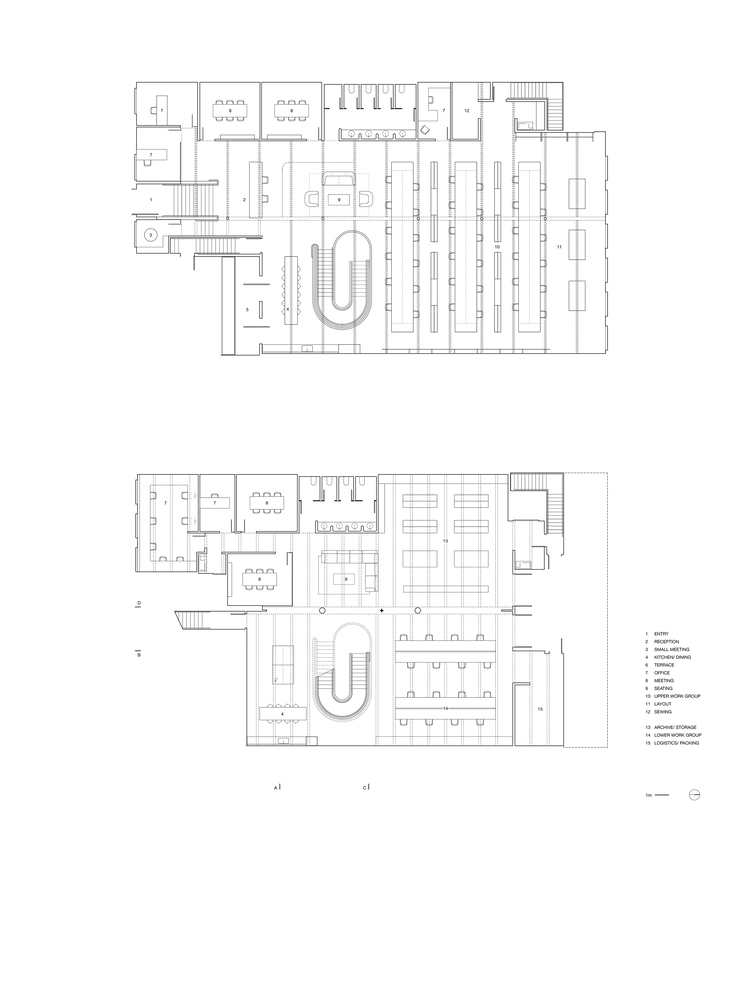
Built as a 14,000 sq' (1300 sq.m) workspace for the denim focused fashion label Purple Brand, the project consists of the interior design of a warehouse built in 1973 in Vancouver's Mount Pleasant industrial district.
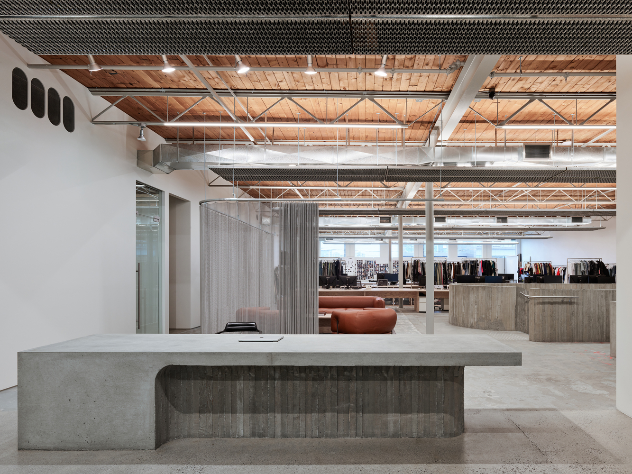
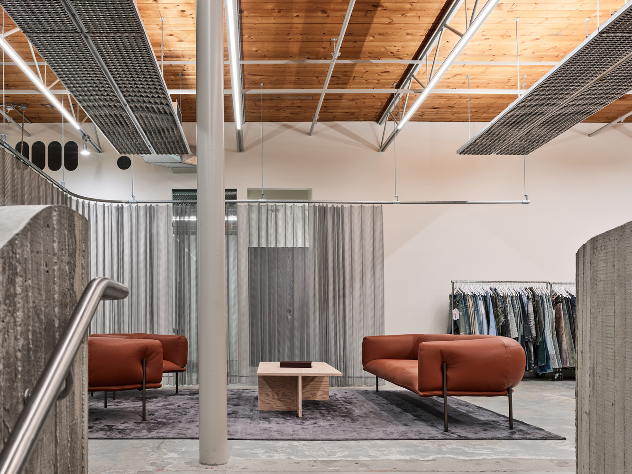
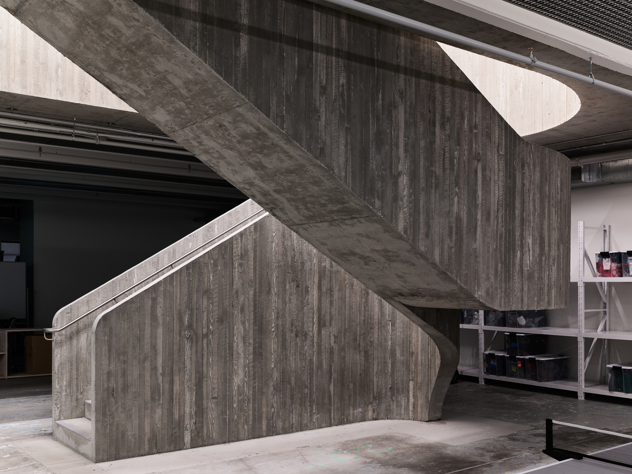
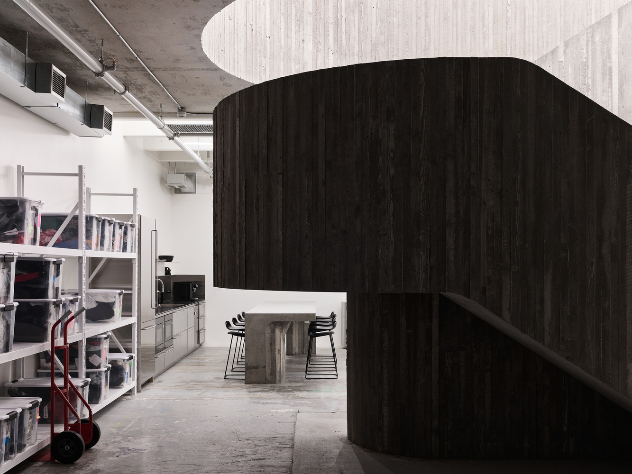
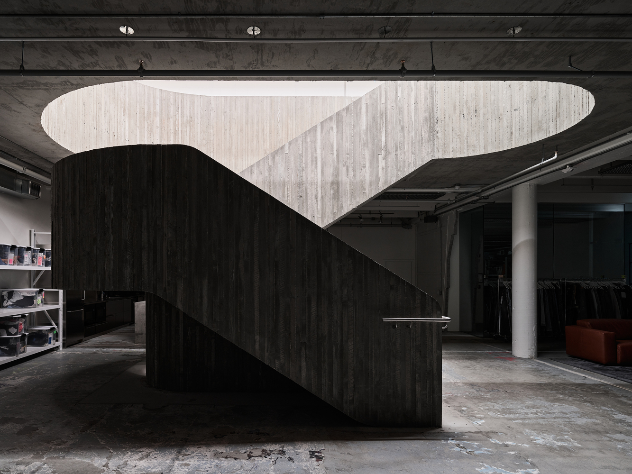
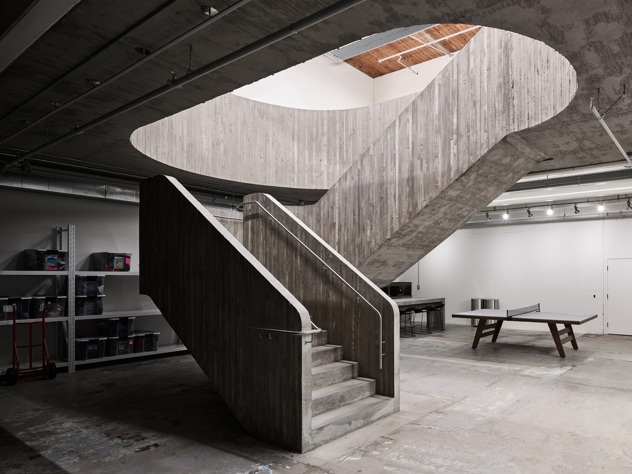
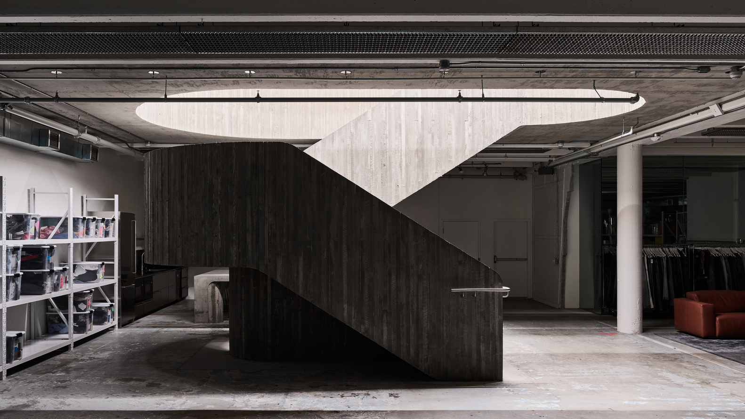
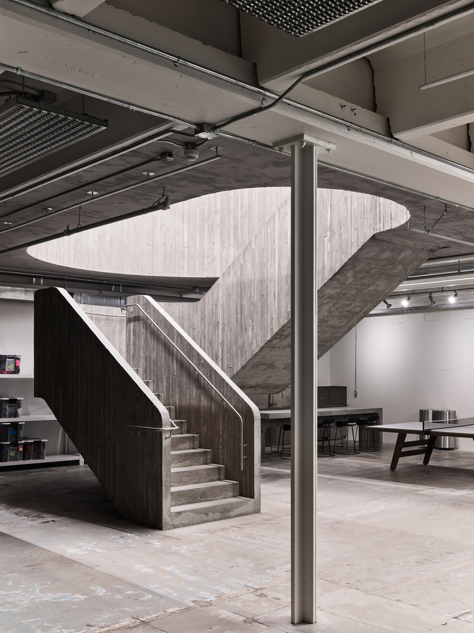
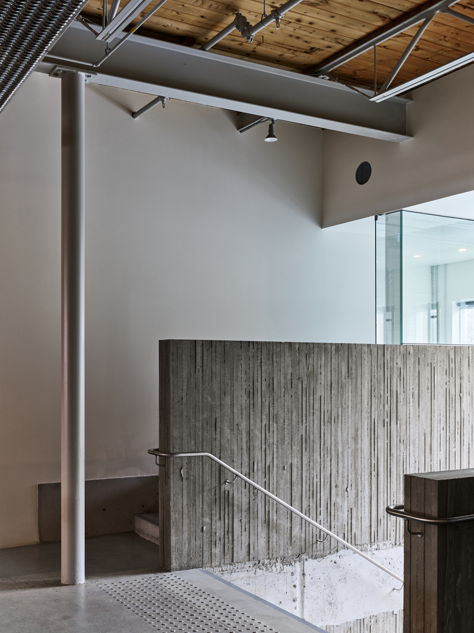
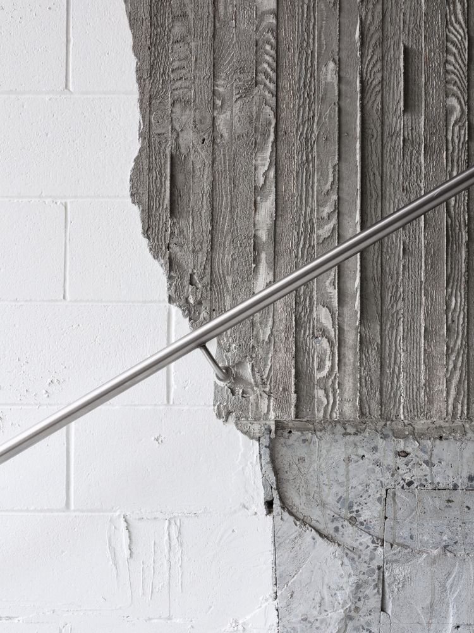
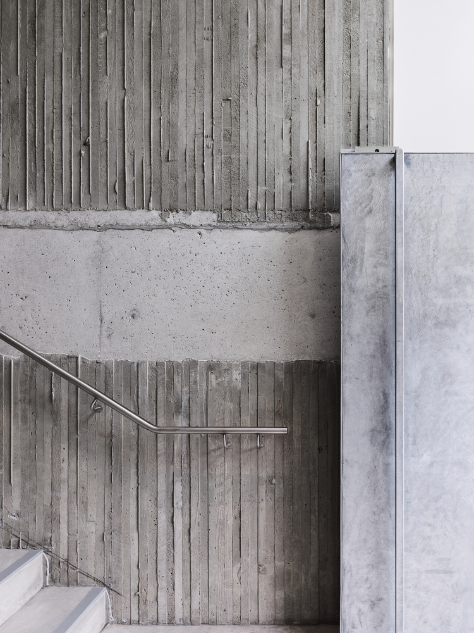
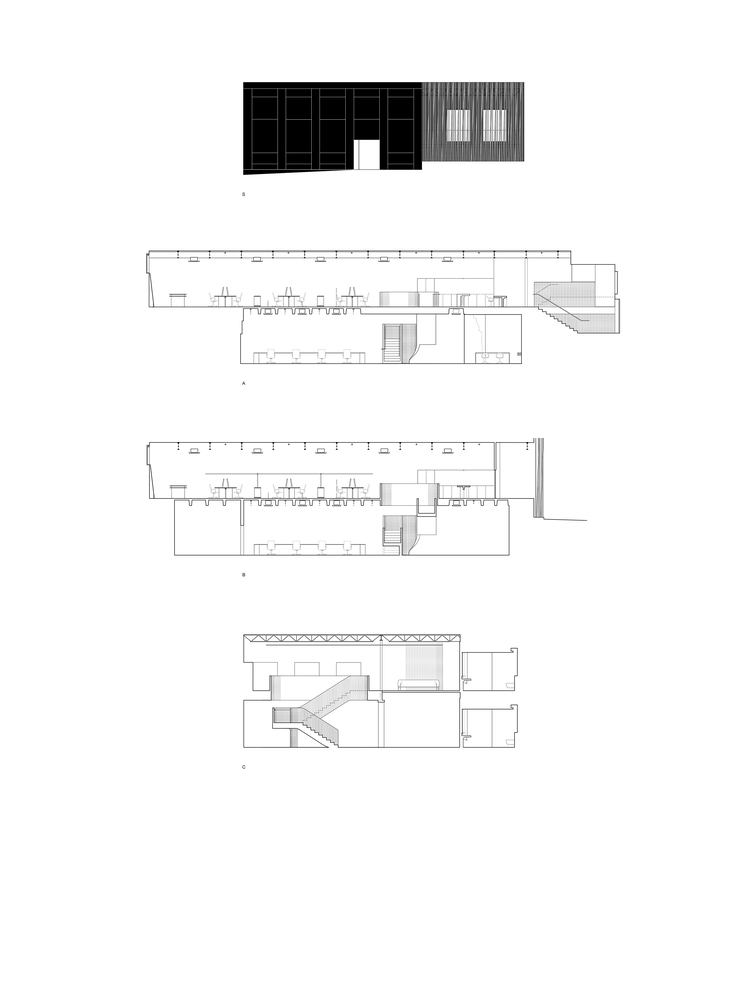
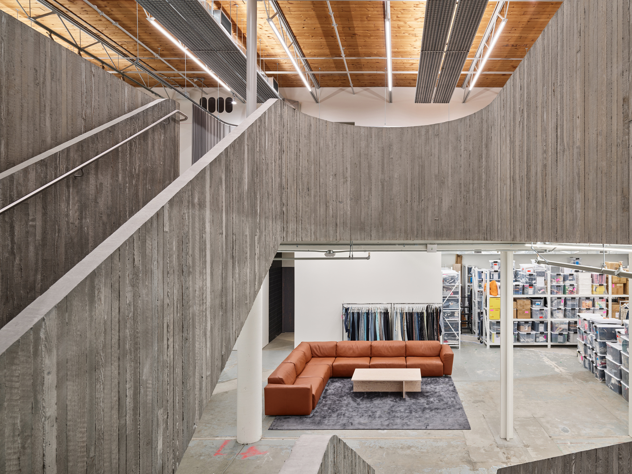
The original shell was maintained and a central stair was cut into the precast concrete floor structure to provide a visual and direct connection between the functions housed between the two floors.
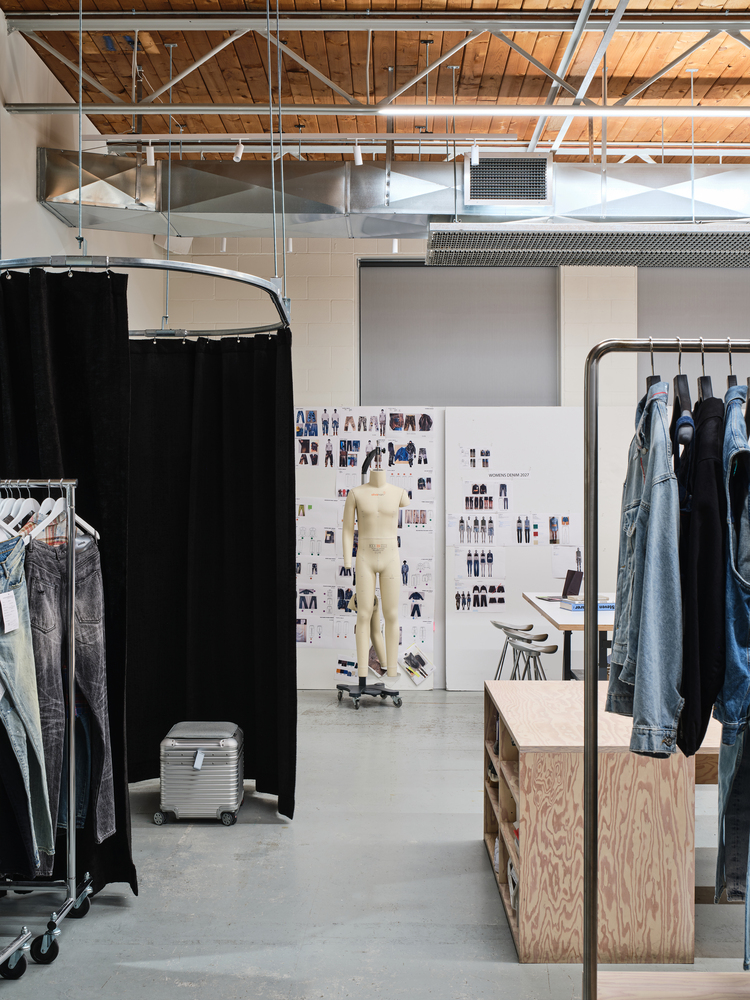
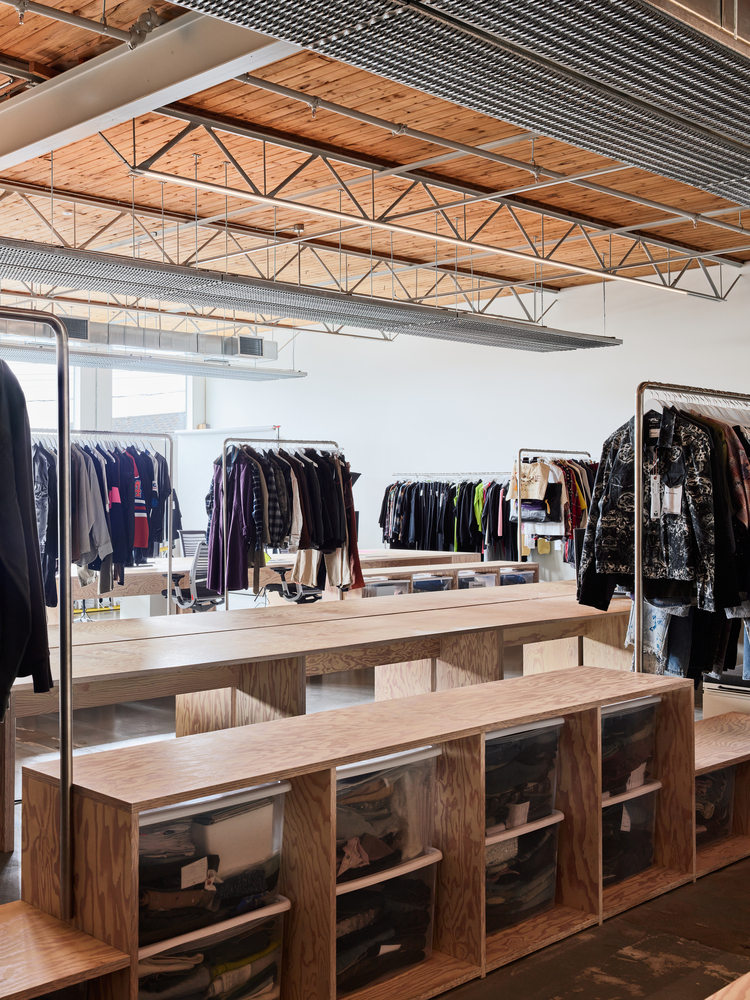
The working atelier houses operations, design and archives in a combination of workgroups, offices, layout spaces, photography areas and meeting rooms.
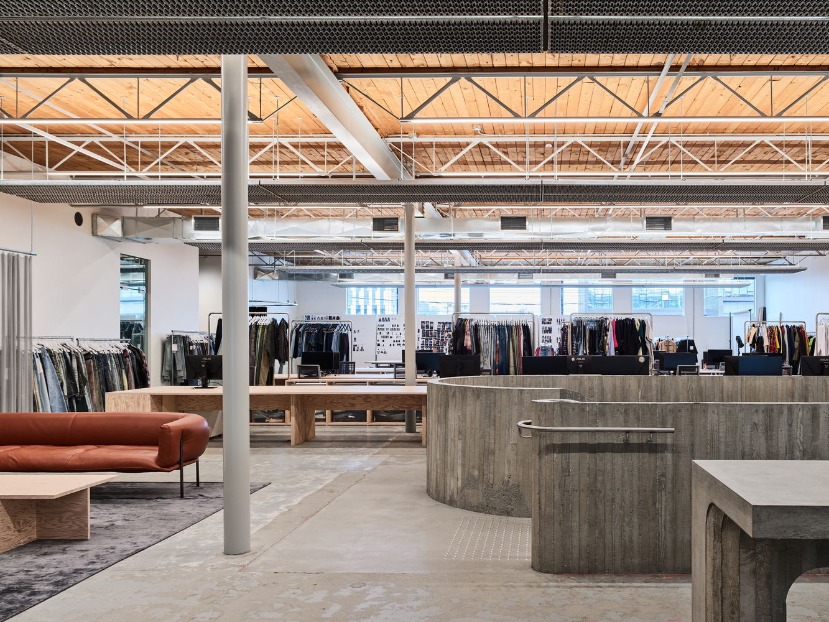
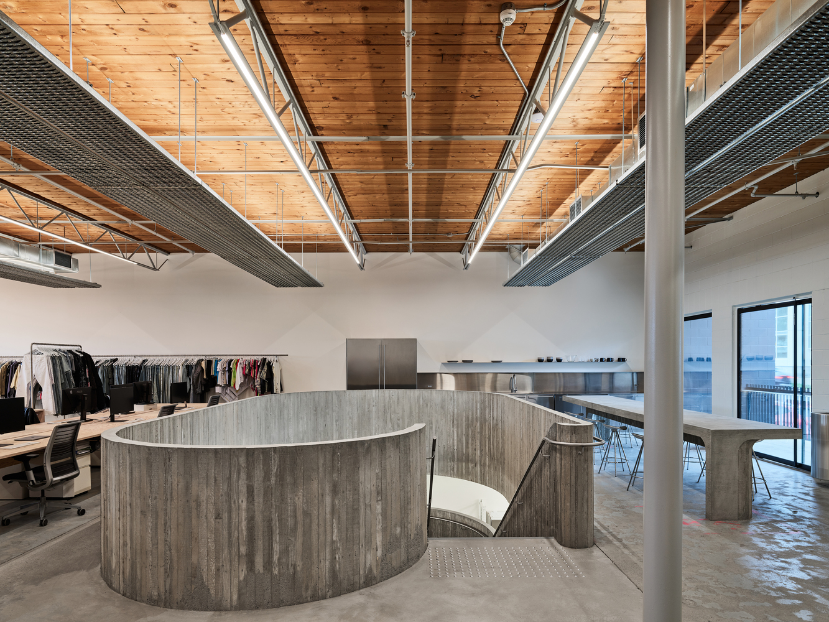
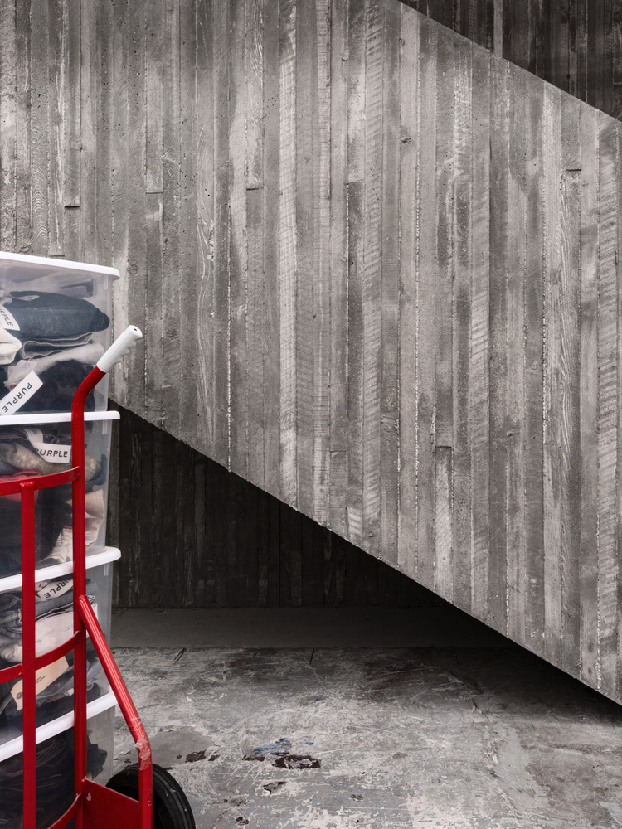
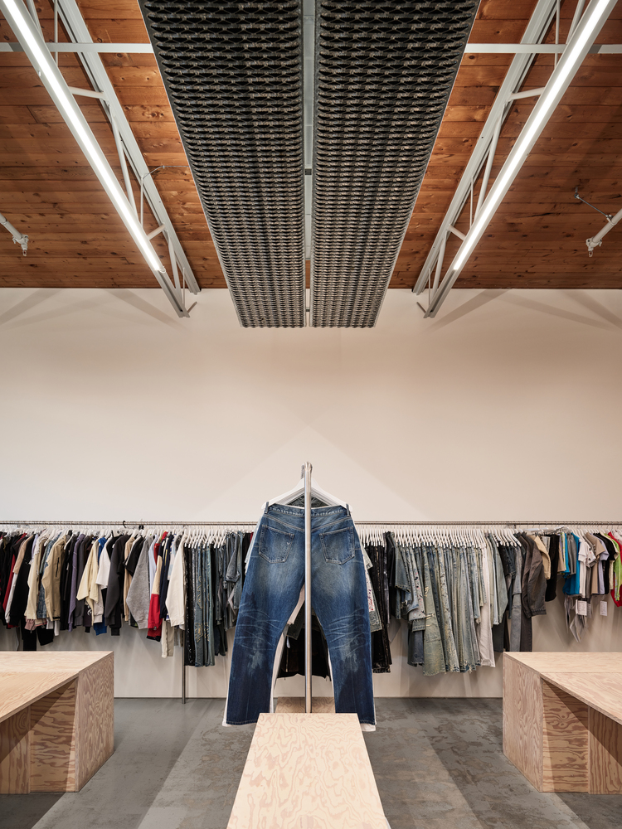
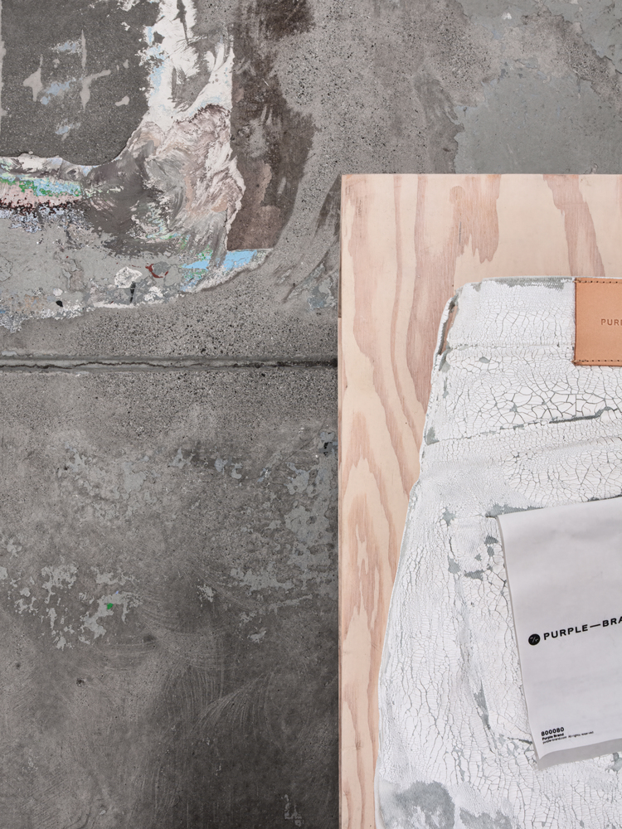
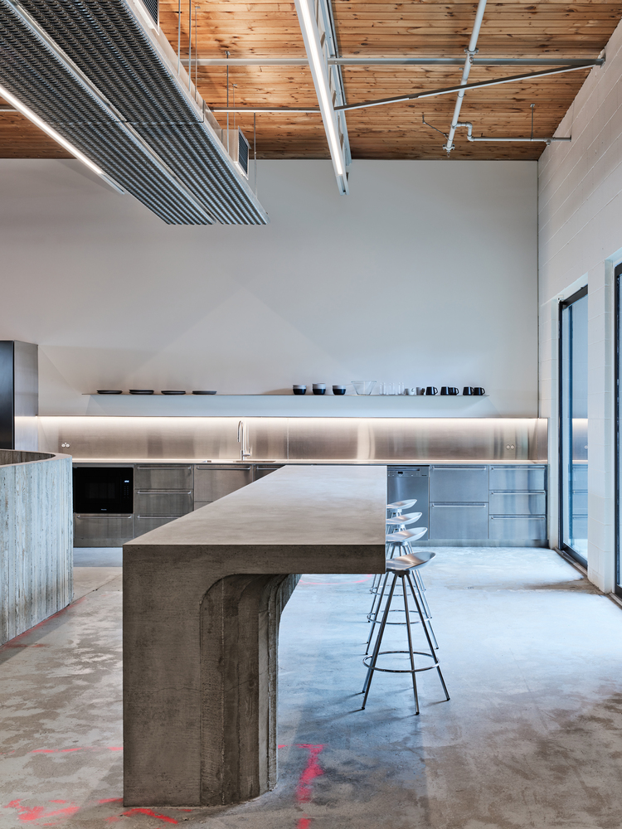
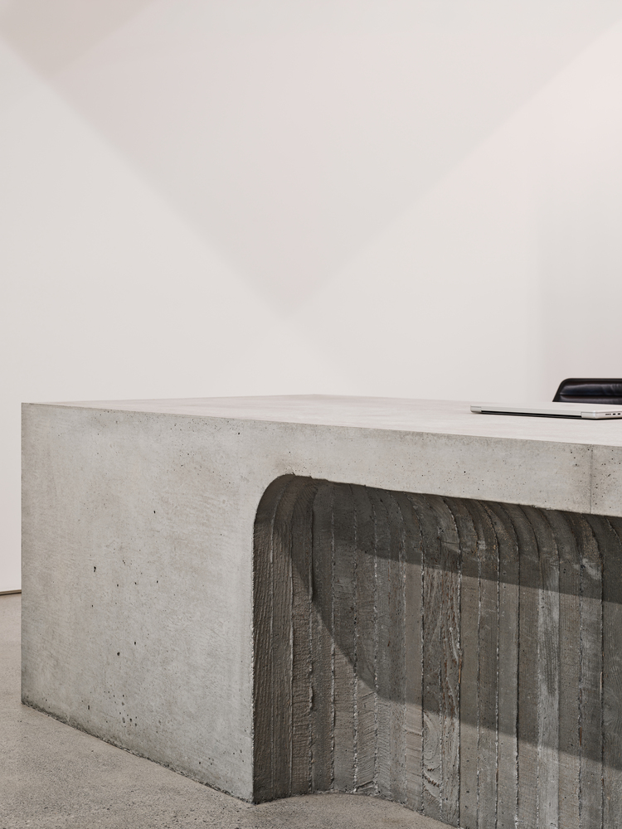
The space was designed as a functional studio with the expression of the building's existing material central to the design. Newly formed as-cast concrete tables and stair extend out of the existing patina of the floors.
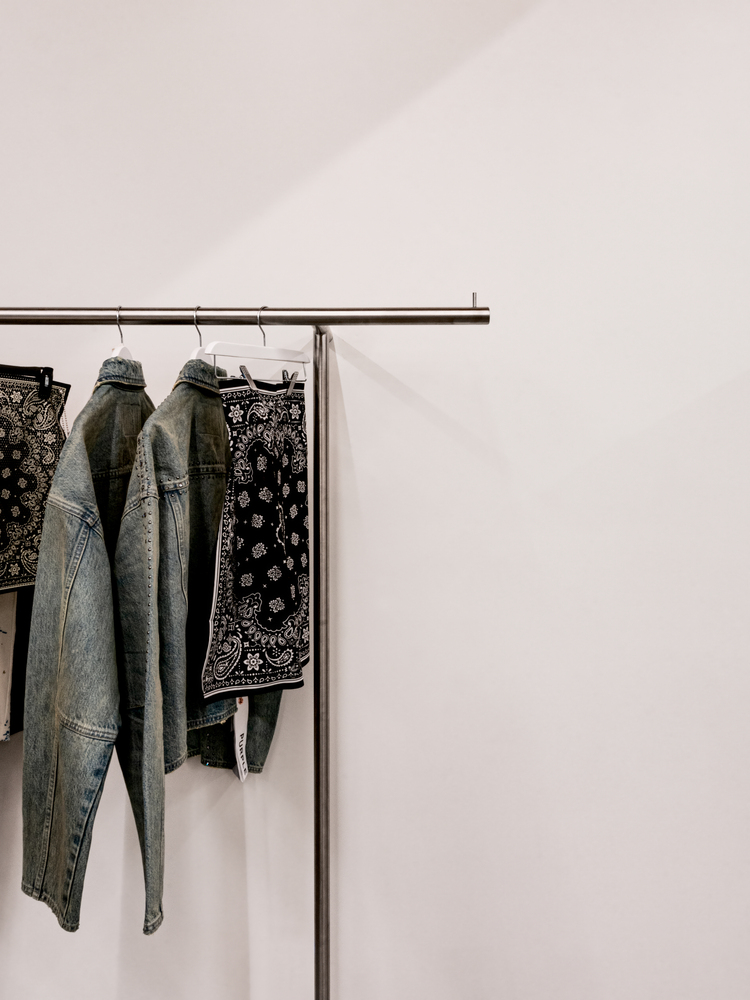
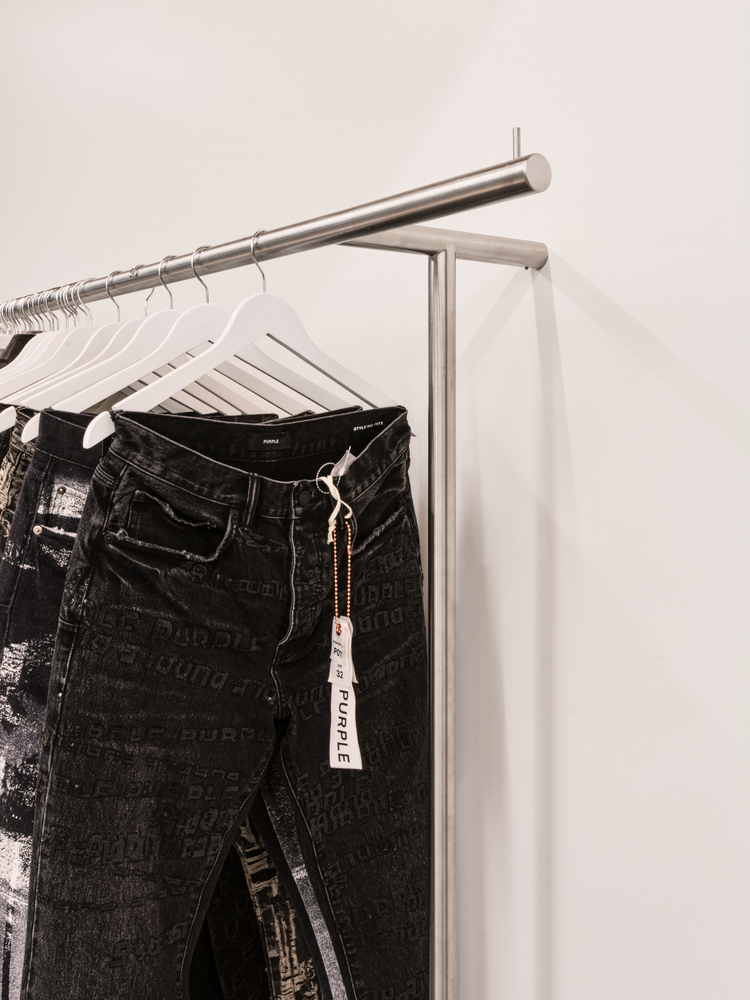
Pigmented plywood furniture and stainless steel rails are fitted to house the samples and working collection within easy reach of the team.
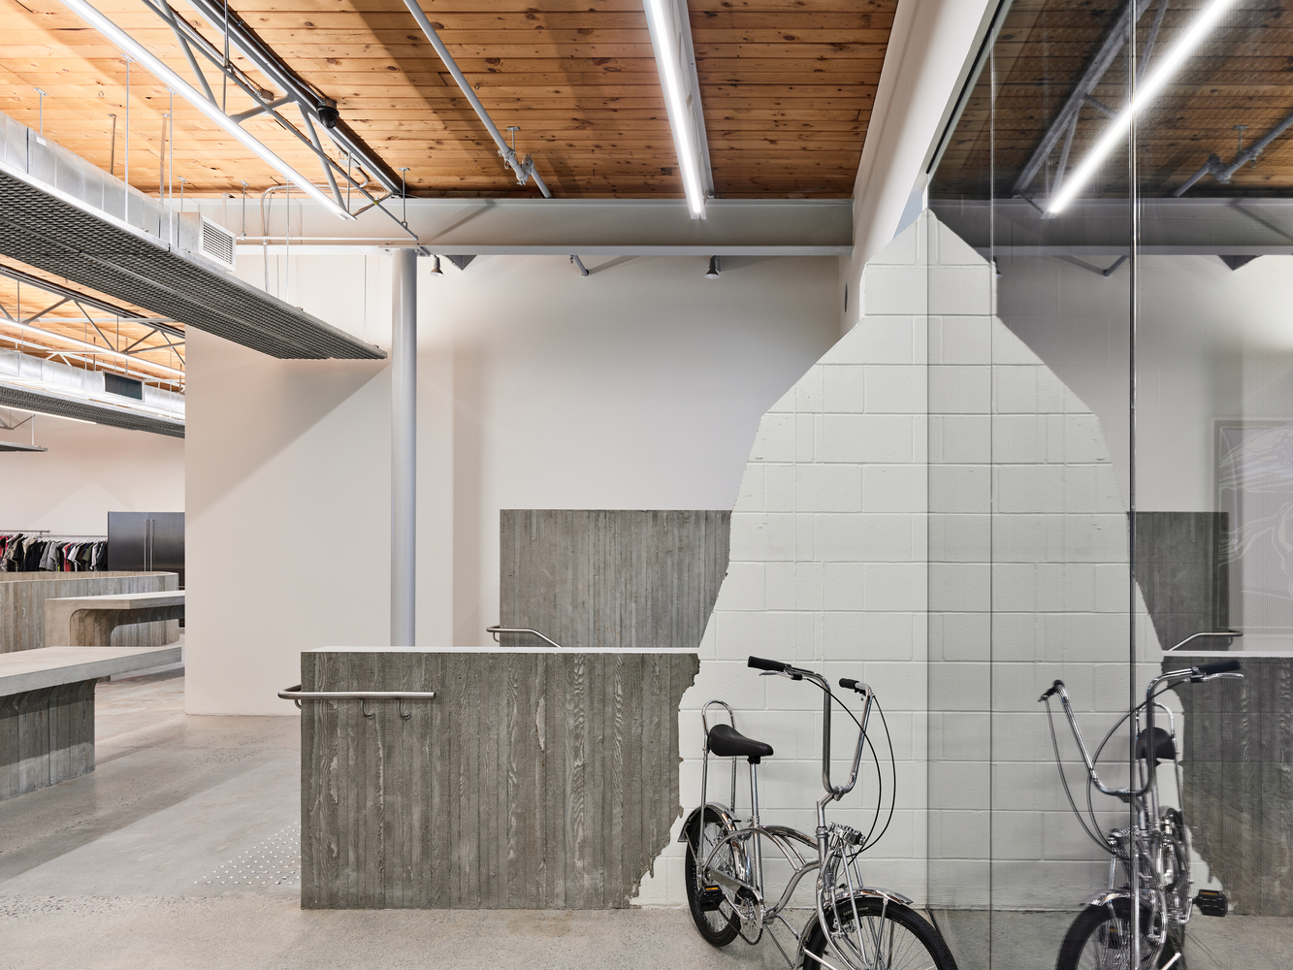
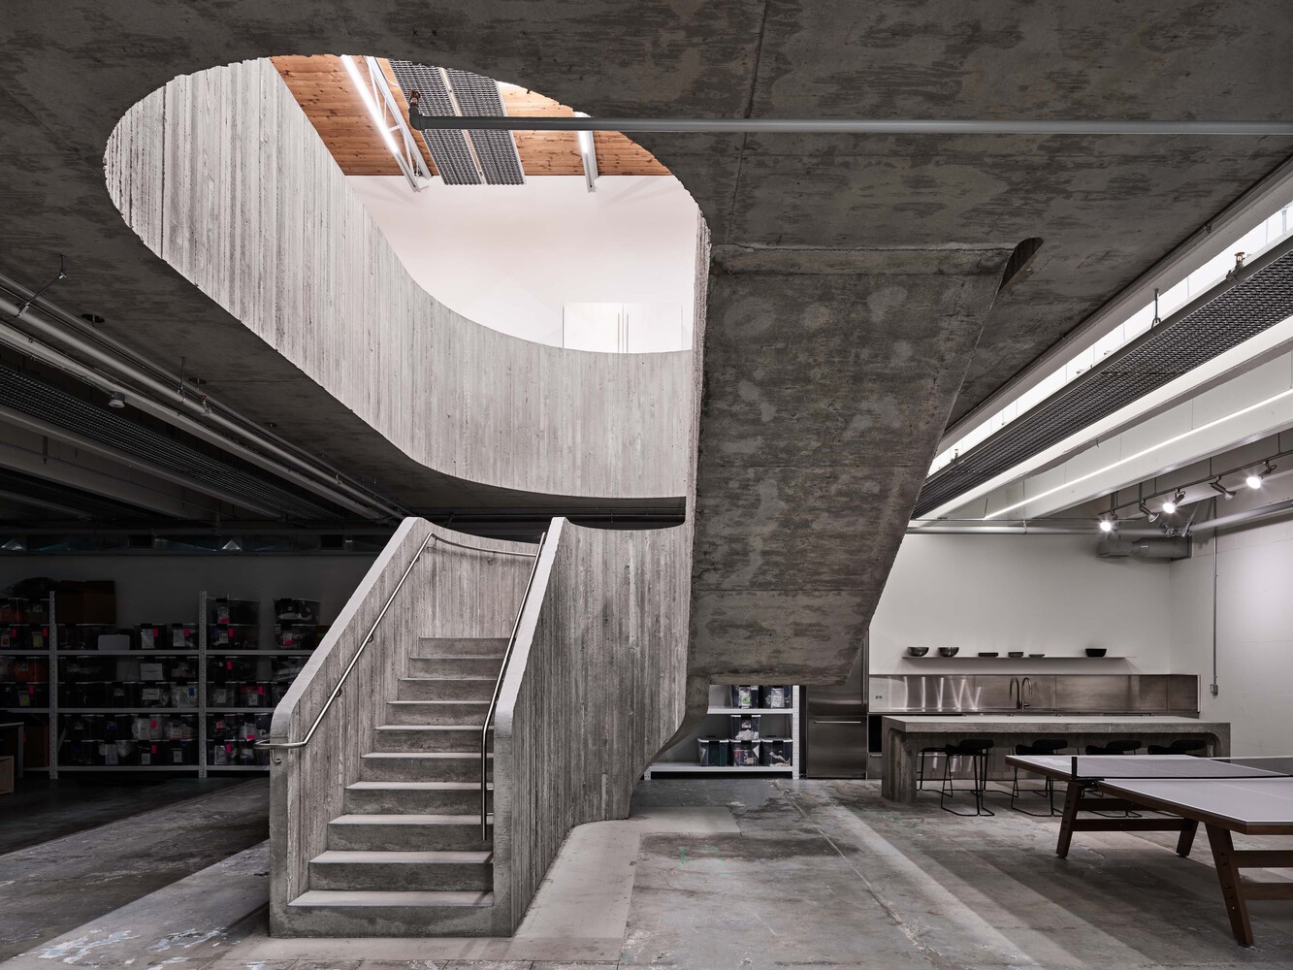
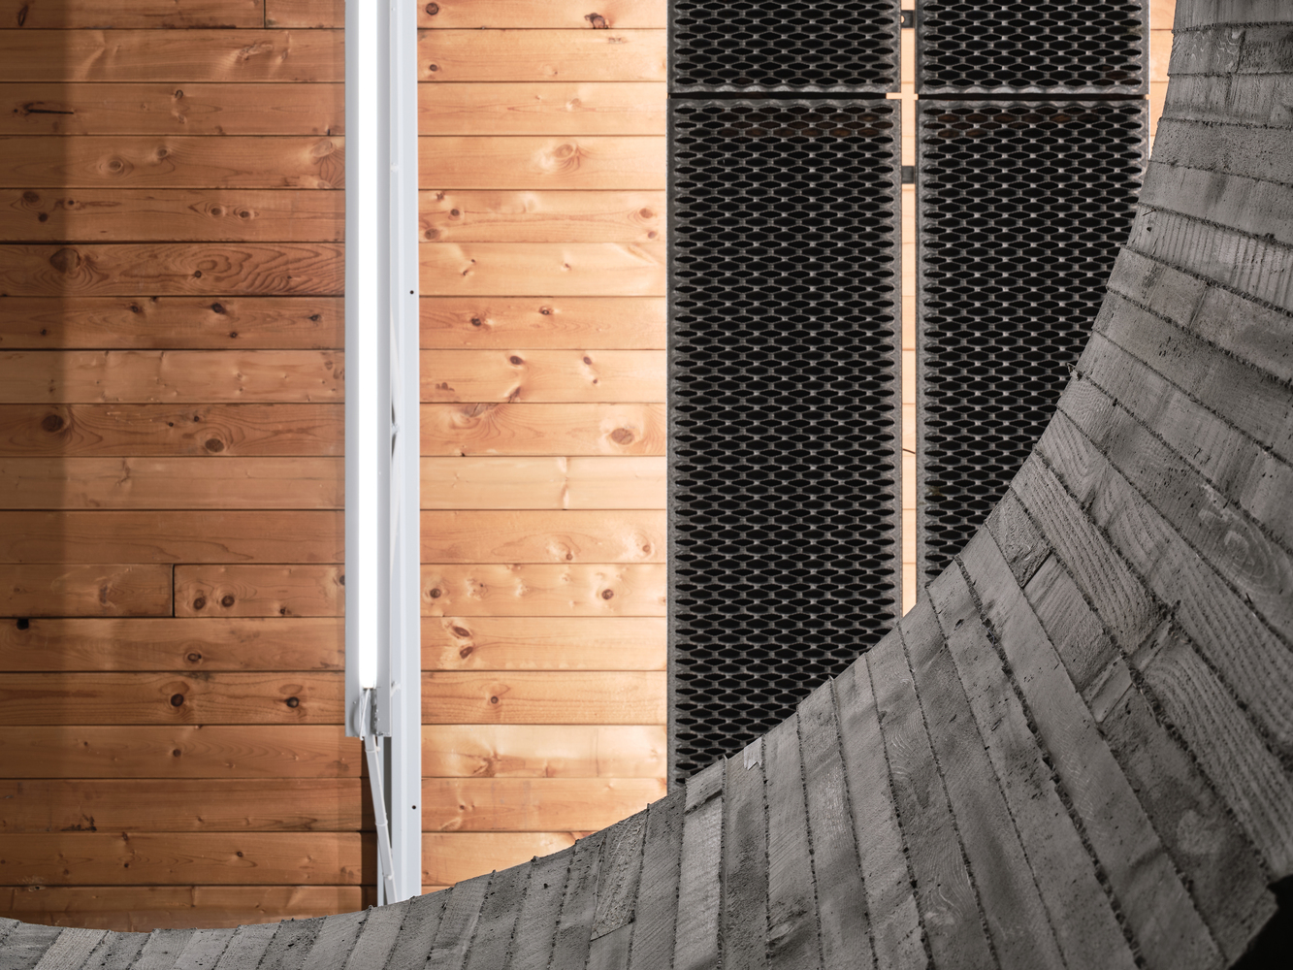
The services are organized within the existing structure above galvanized plank grating which houses acoustic panels and indirect lighting that illuminates the original timber plank roofing.
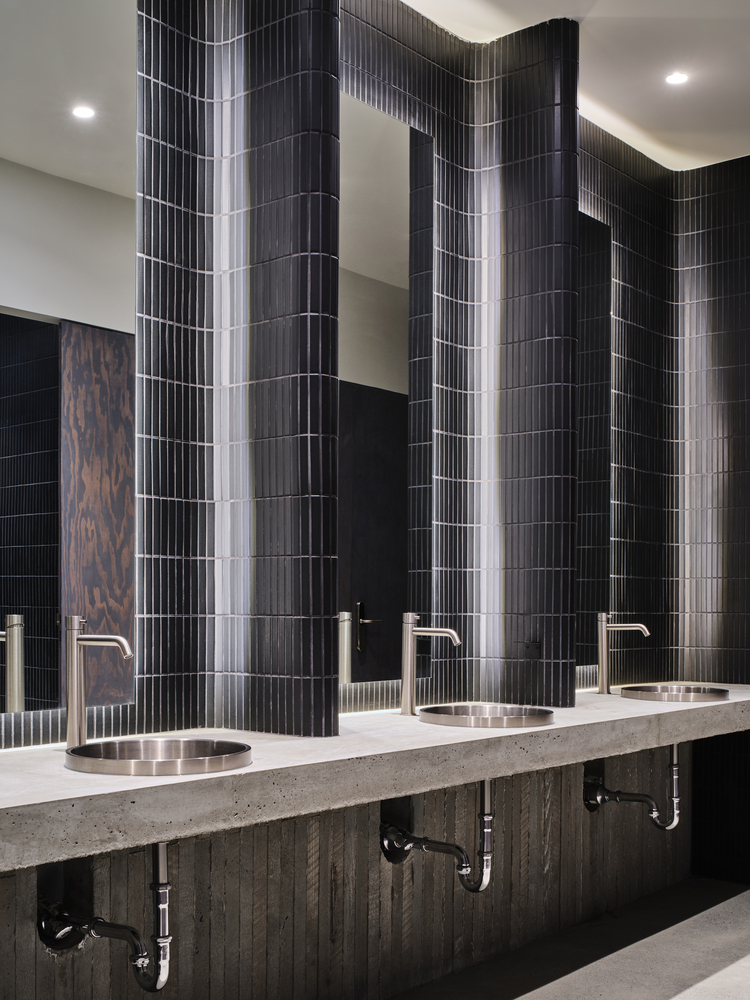
As with Purple Brand's re-working of vintage and utilitarian concepts as the basis of their denim collection the materials of the space are selected for durability and used in a raw or pigmented manner to wear in over time.