Renovation And Extension Of The Sipeki Balás Villa
RENOVATION AND EXTENSION OF THE SIPEKI BALÁS VILLA
Atelier dmb
ARCHITECTS
Atelier dmb
LEAD ARCHITECTS
Balázs Falvai, Nagy Márton, Török Dávid
LANDSCAPE ARCHITECTURE
Edina Massány - Open-air
LEAD TEAM
Balázs Falvai, Nagy Márton, Dávid Török, Bettina Ónodi,
ENGINEERING & CONSULTING > STRUCTURAL
Ákos Medek - Medek Kft.
ENGINEERING & CONSULTING > MEP
Gyula Zoárd Mangel - Mangép Mangel Kft
DESIGN TEAM
Tünde Fekete, Angéla Soltész, Ábel Györgyi, Megyesi Miklós
PHOTOGRAPHS
Bánhegyesy Antal
AREA
2000 m²
YEAR
2024
LOCATION
Budapest, Hungary
CATEGORY
Healthcare Architecture, Renovation
English description provided by the architects.
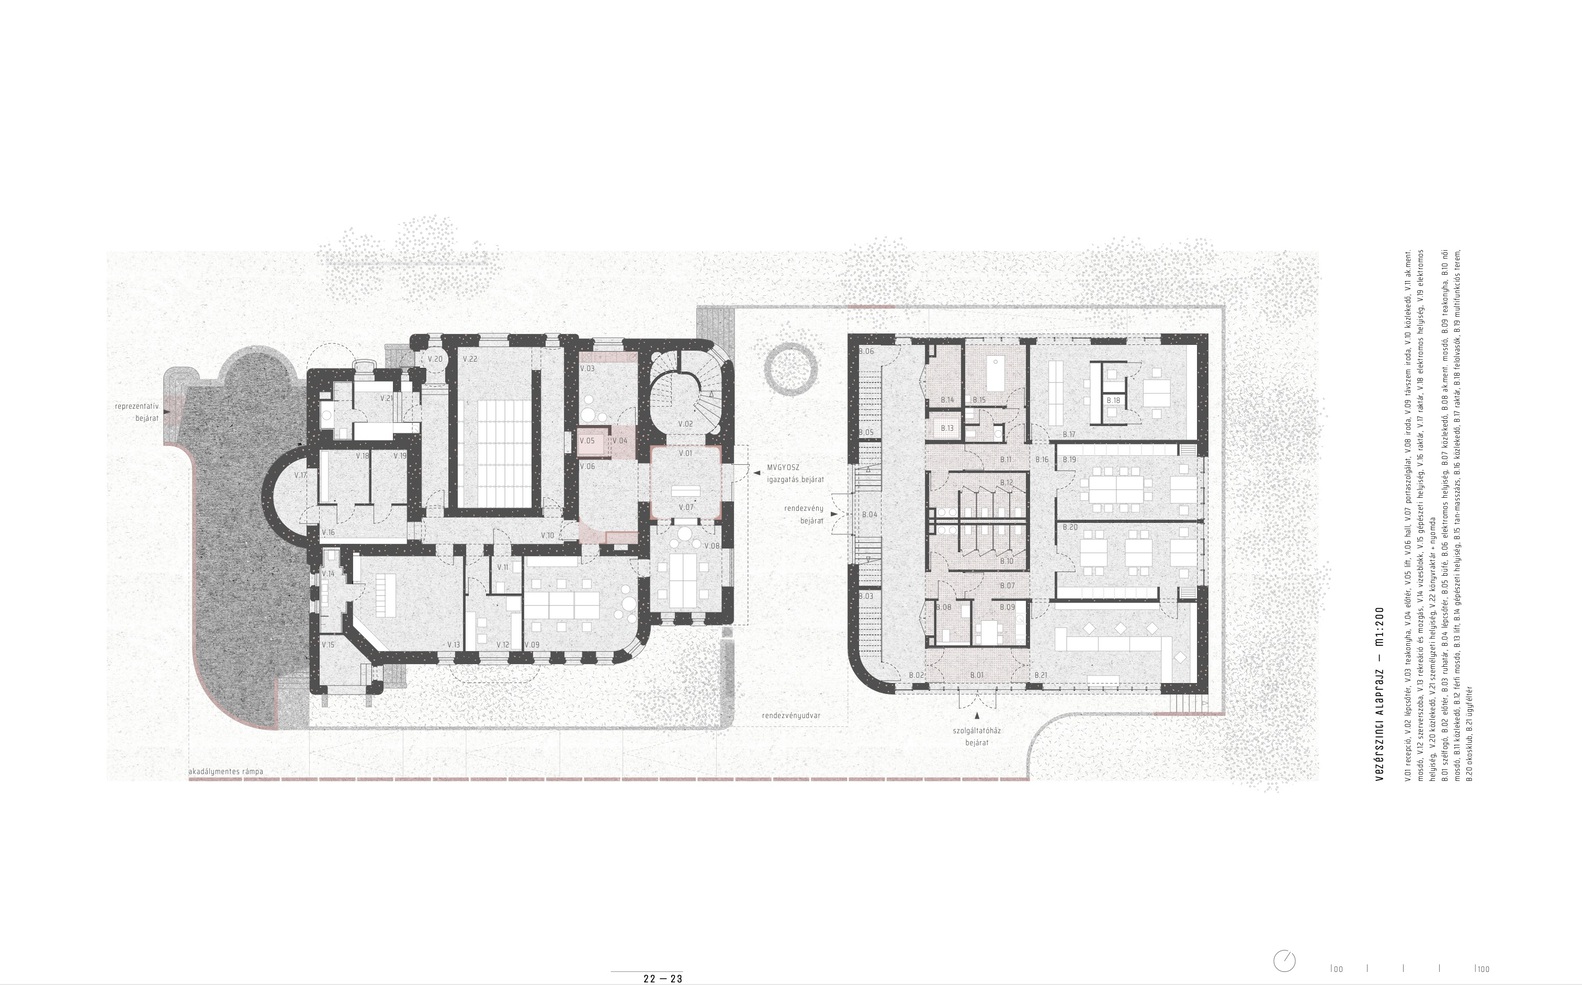
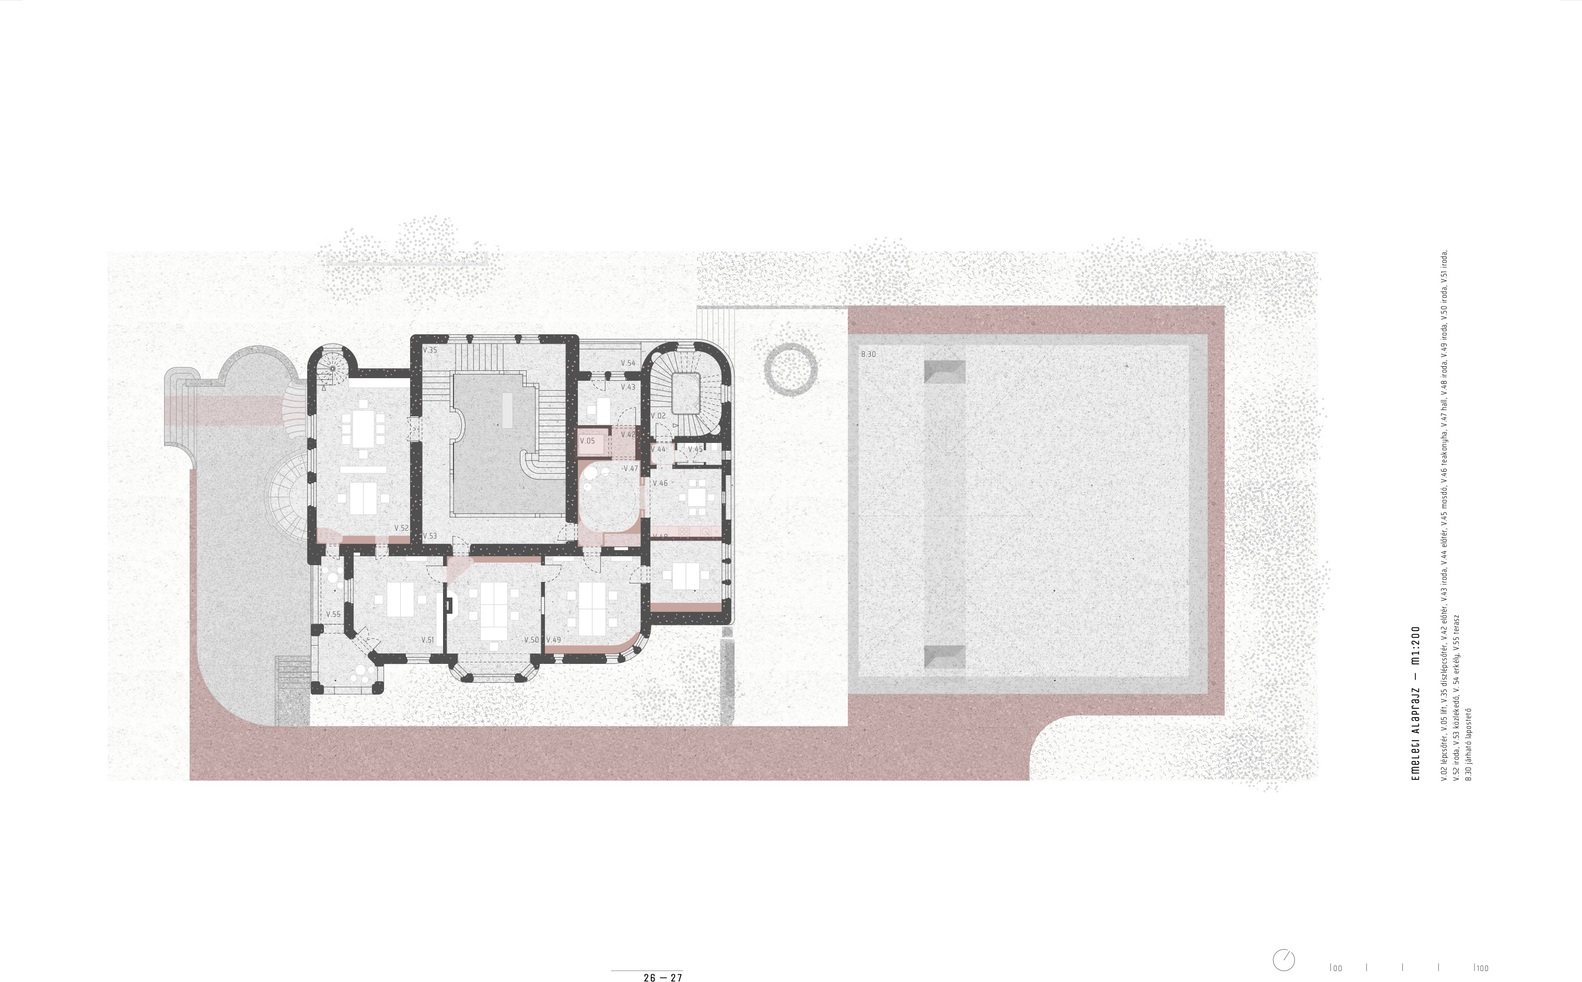
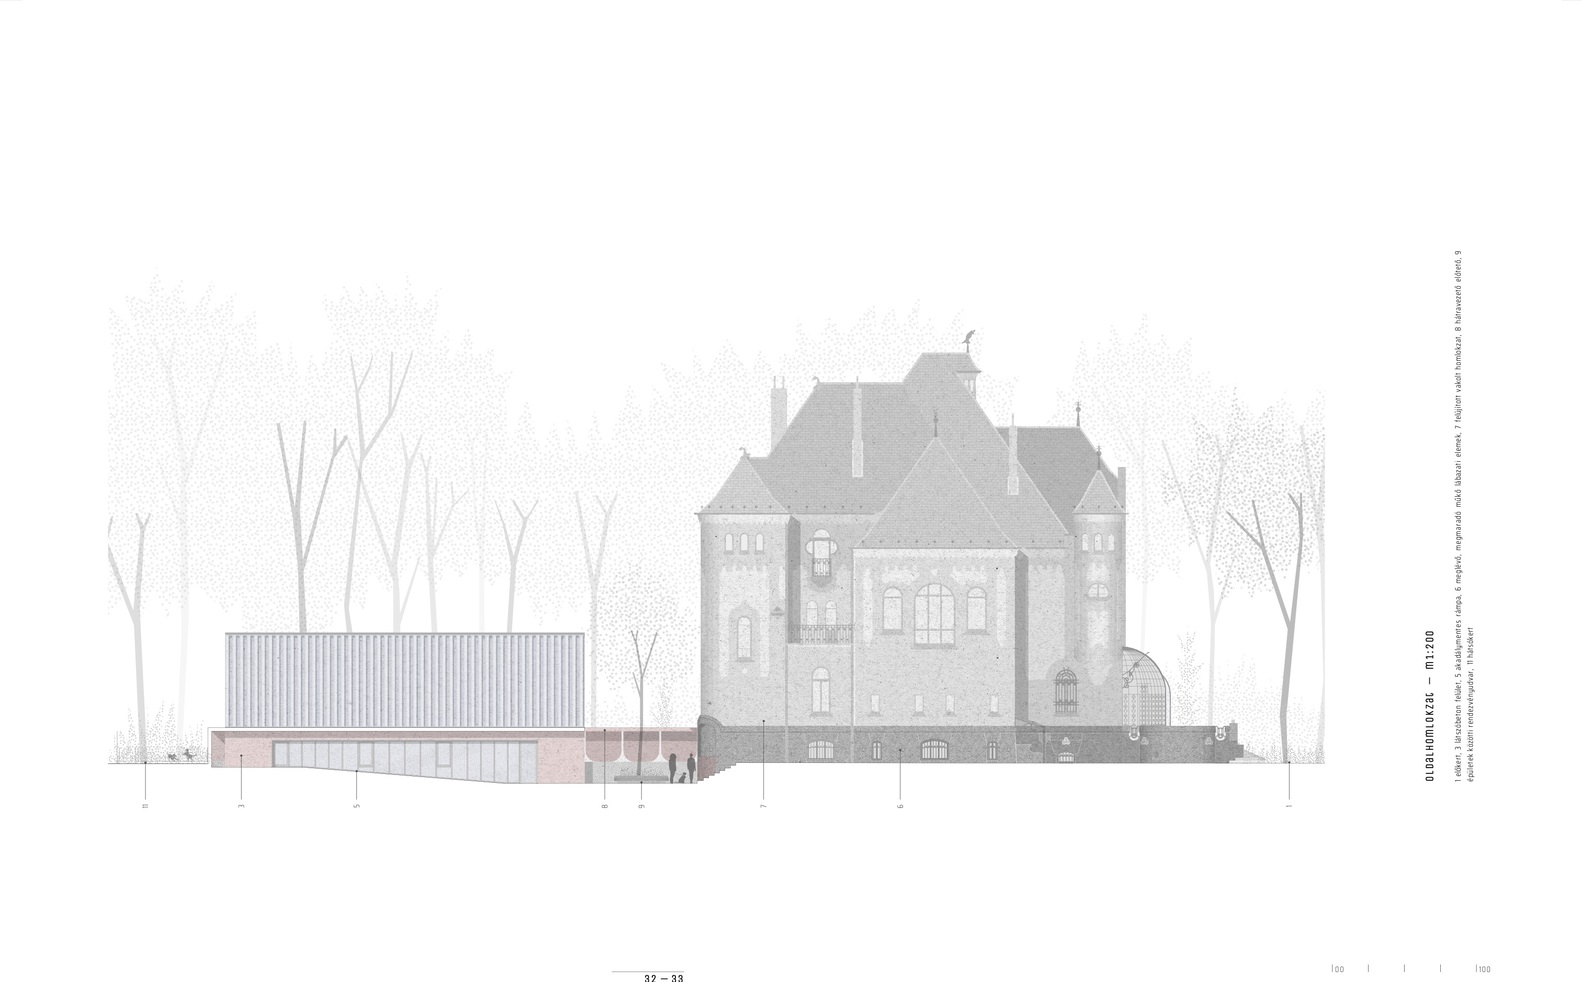
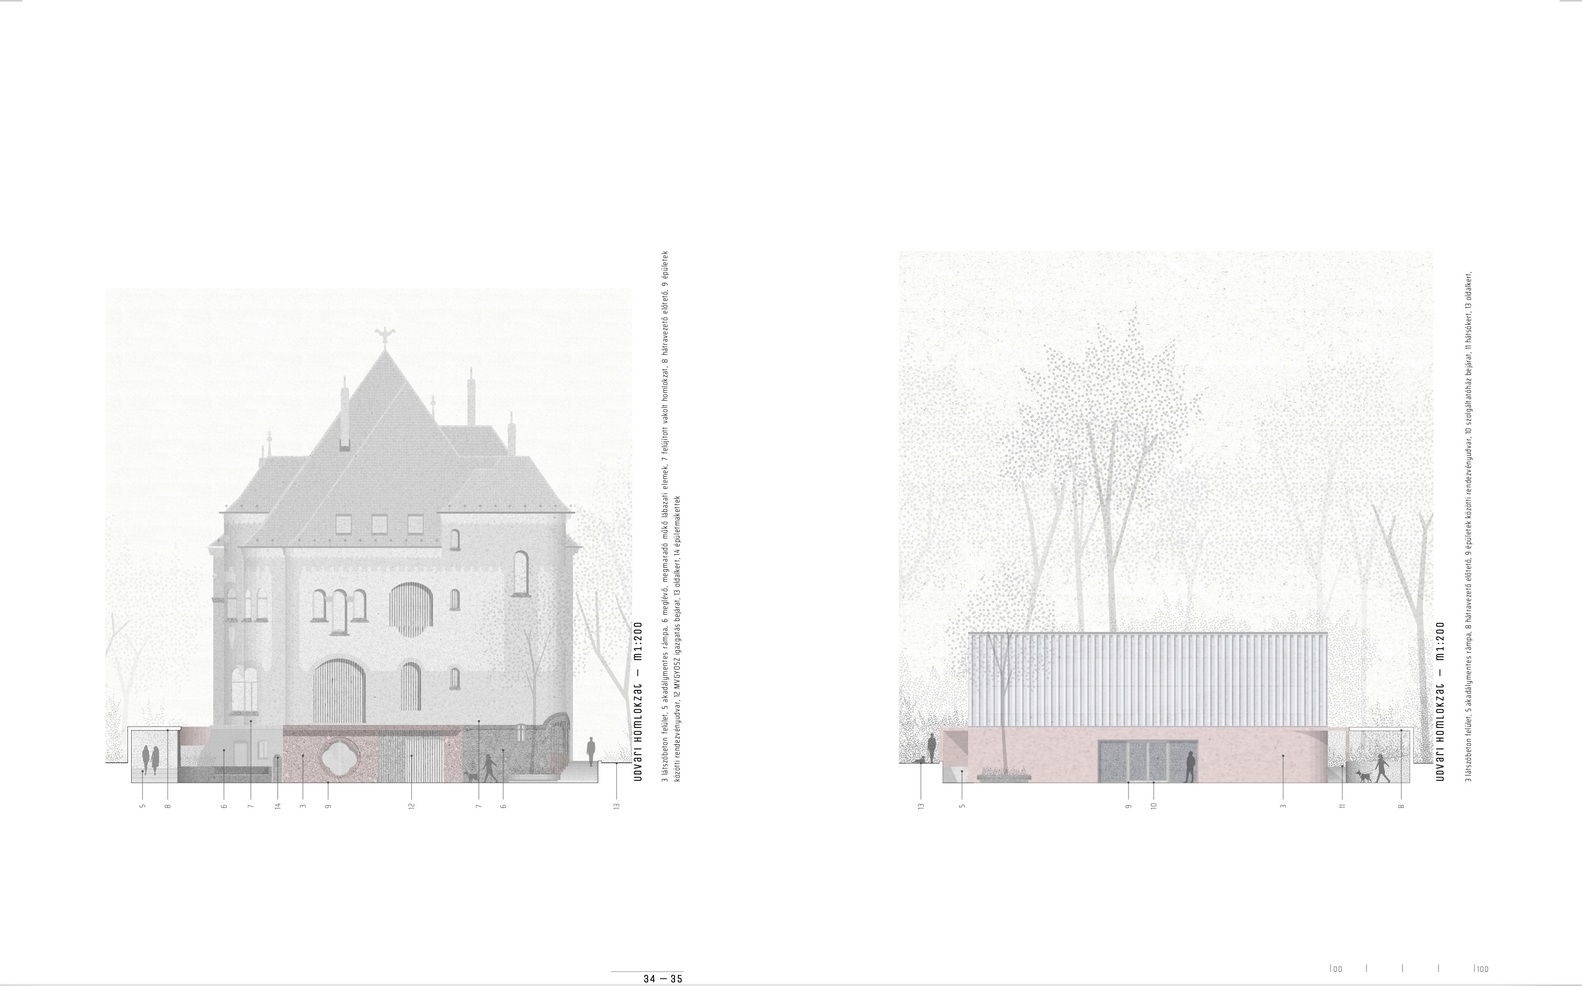
The project involves the renovation and extension of the Sipeki Balás Villa, designed by Hungarian architect Ödön Lechner between 1905 and 1907, with the addition of a new service building.
The Hungarian Association of the Blind and Partially Sighted inherited the property from the villa's original owner and has been using the house for nearly a century.
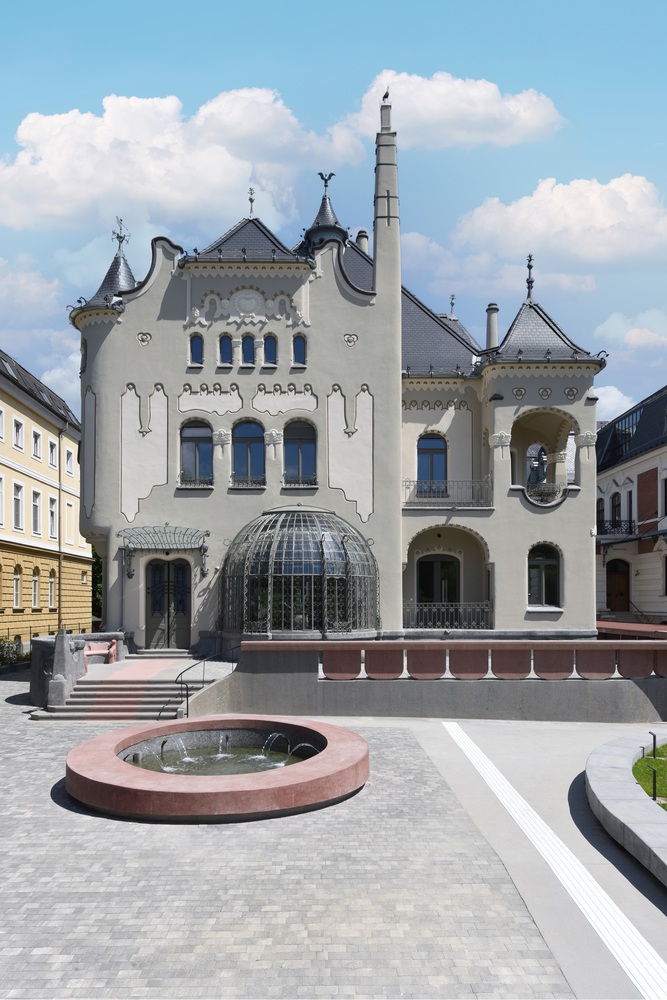
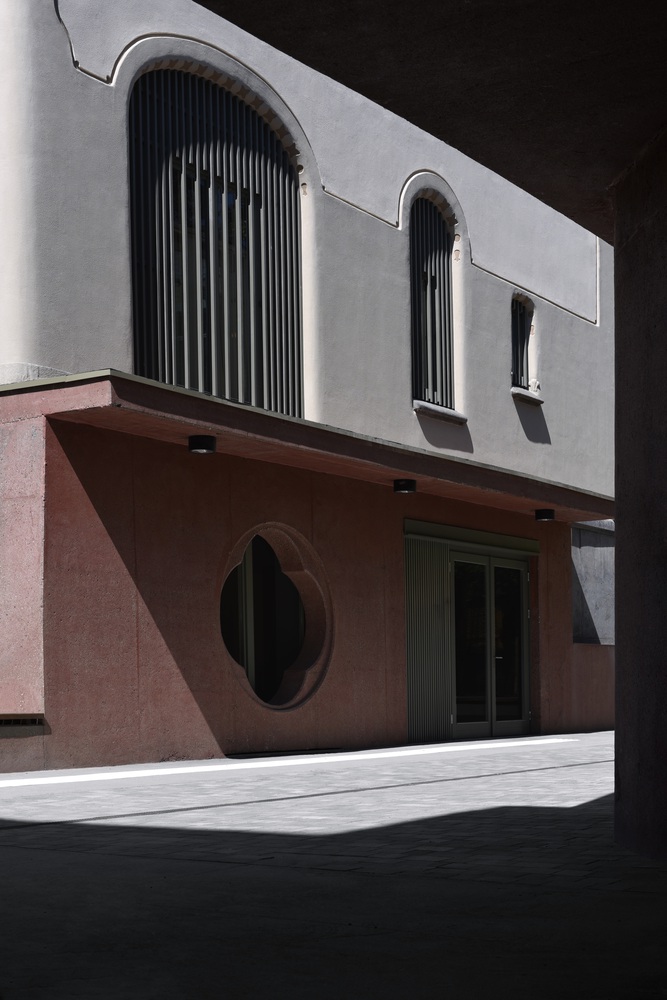
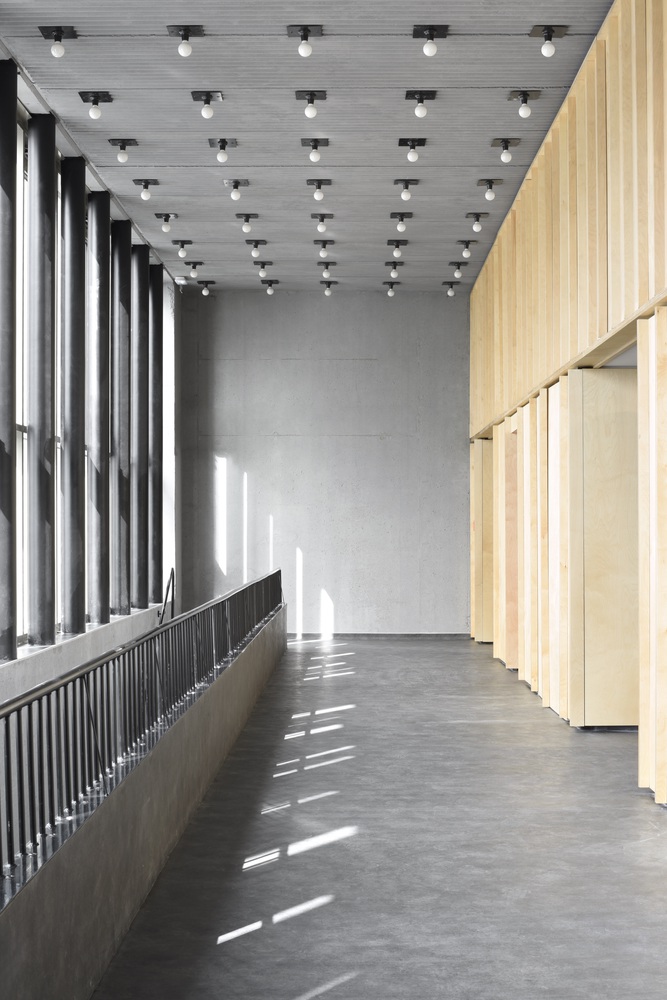
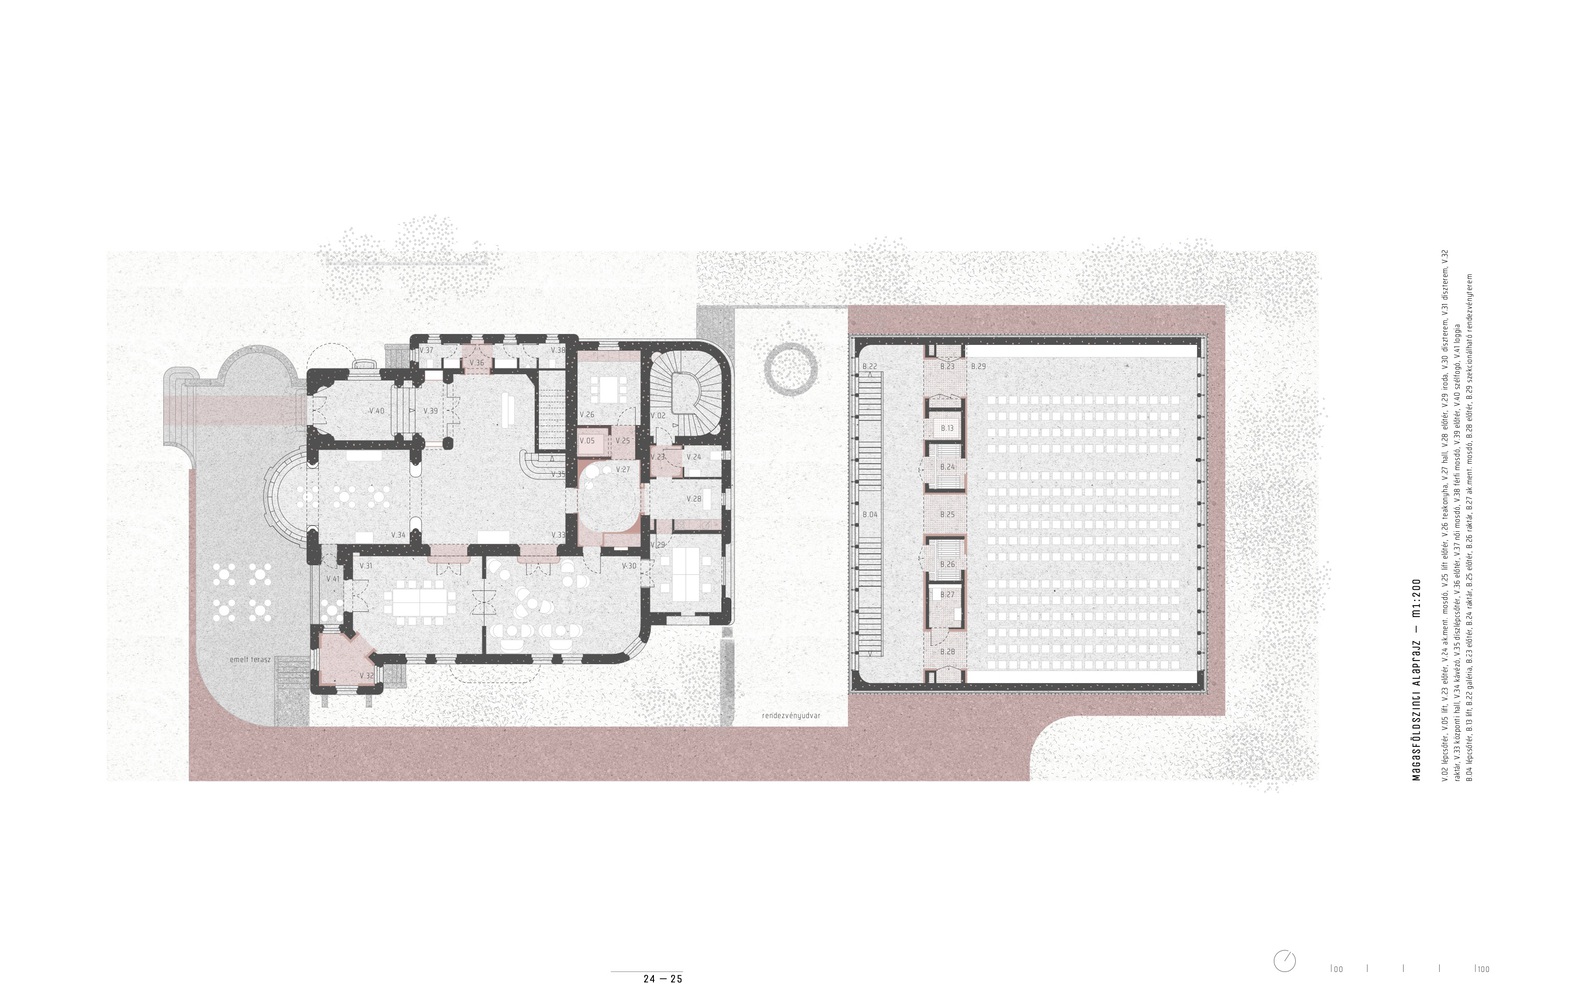
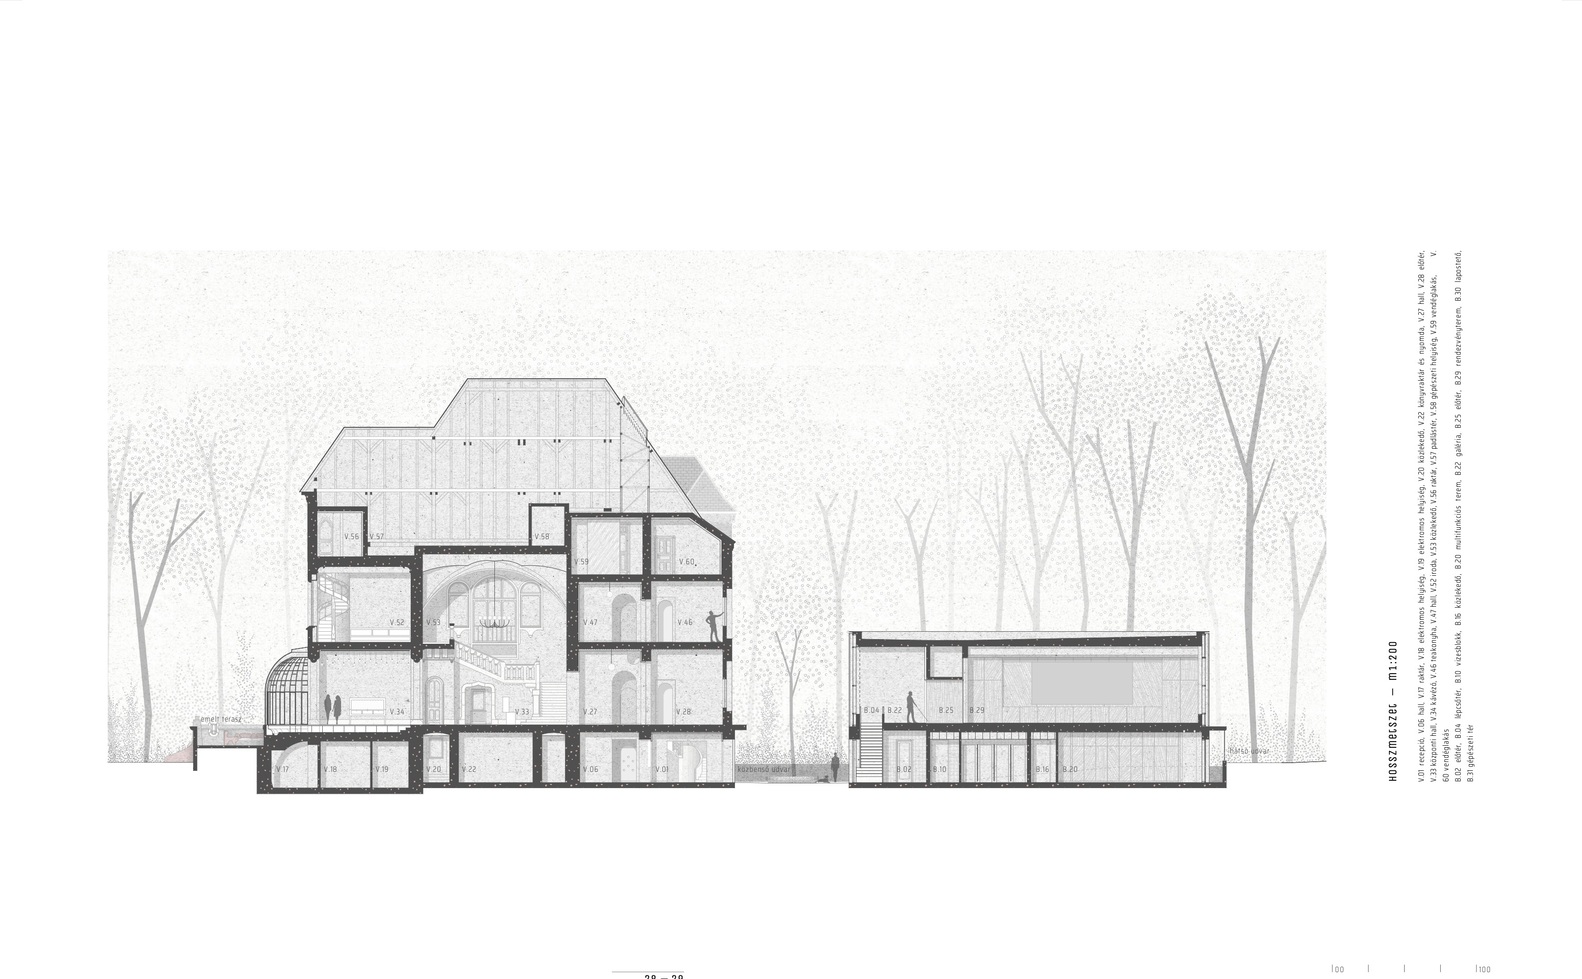
The headquarters of the association is located in the villa, while the services are on the ground floor of the new extension, which also houses a 300-person event hall on the upper level.
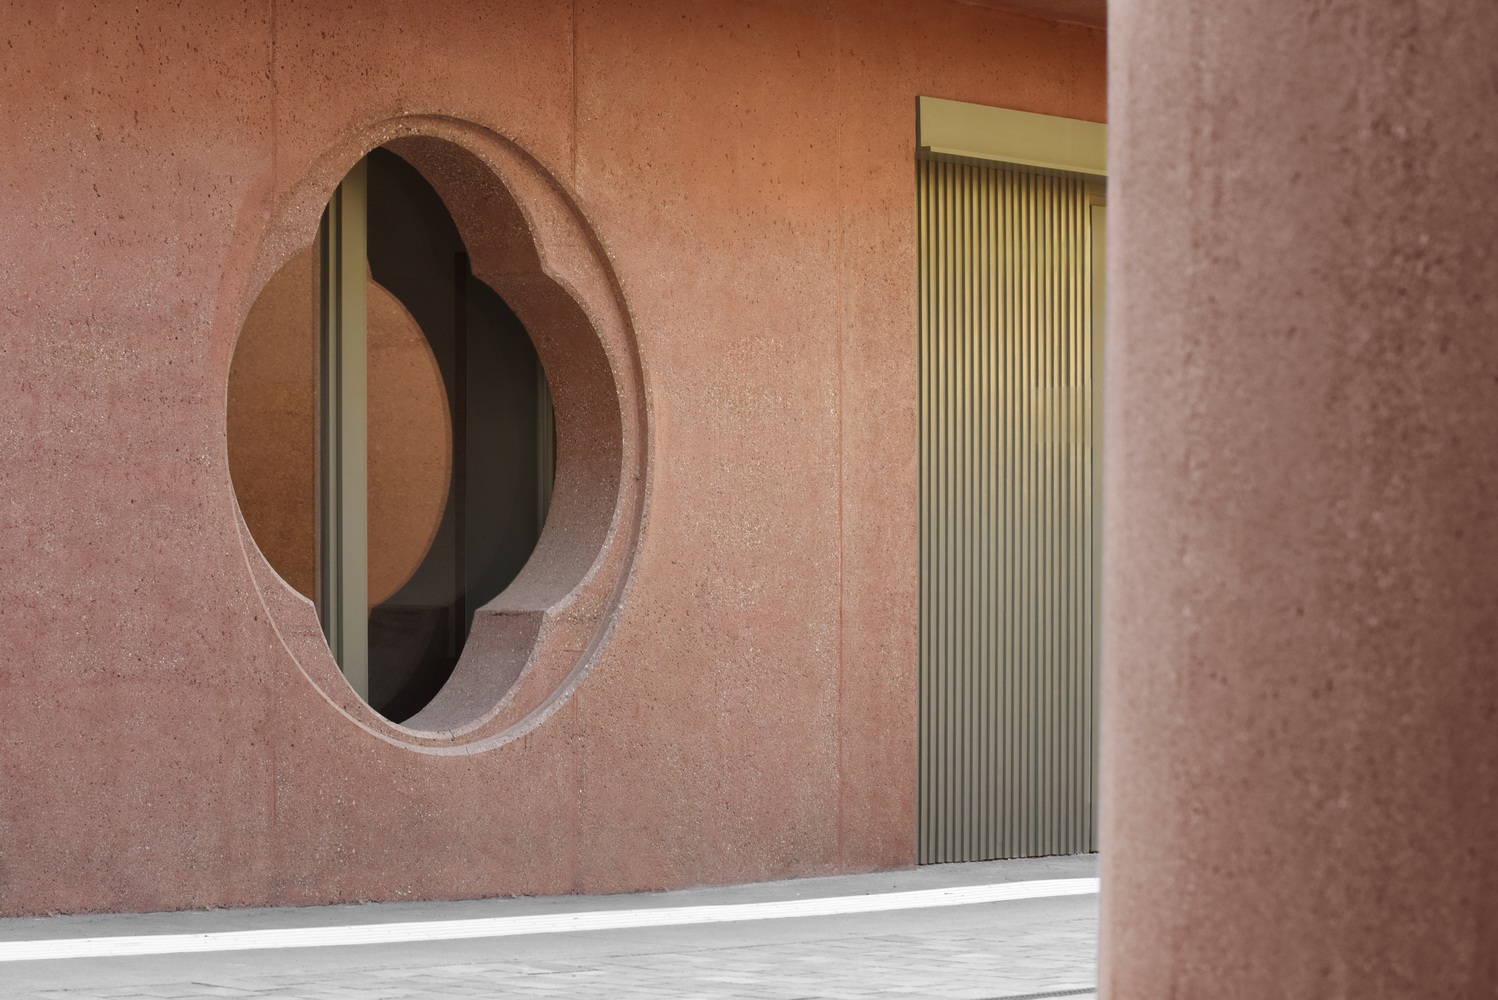
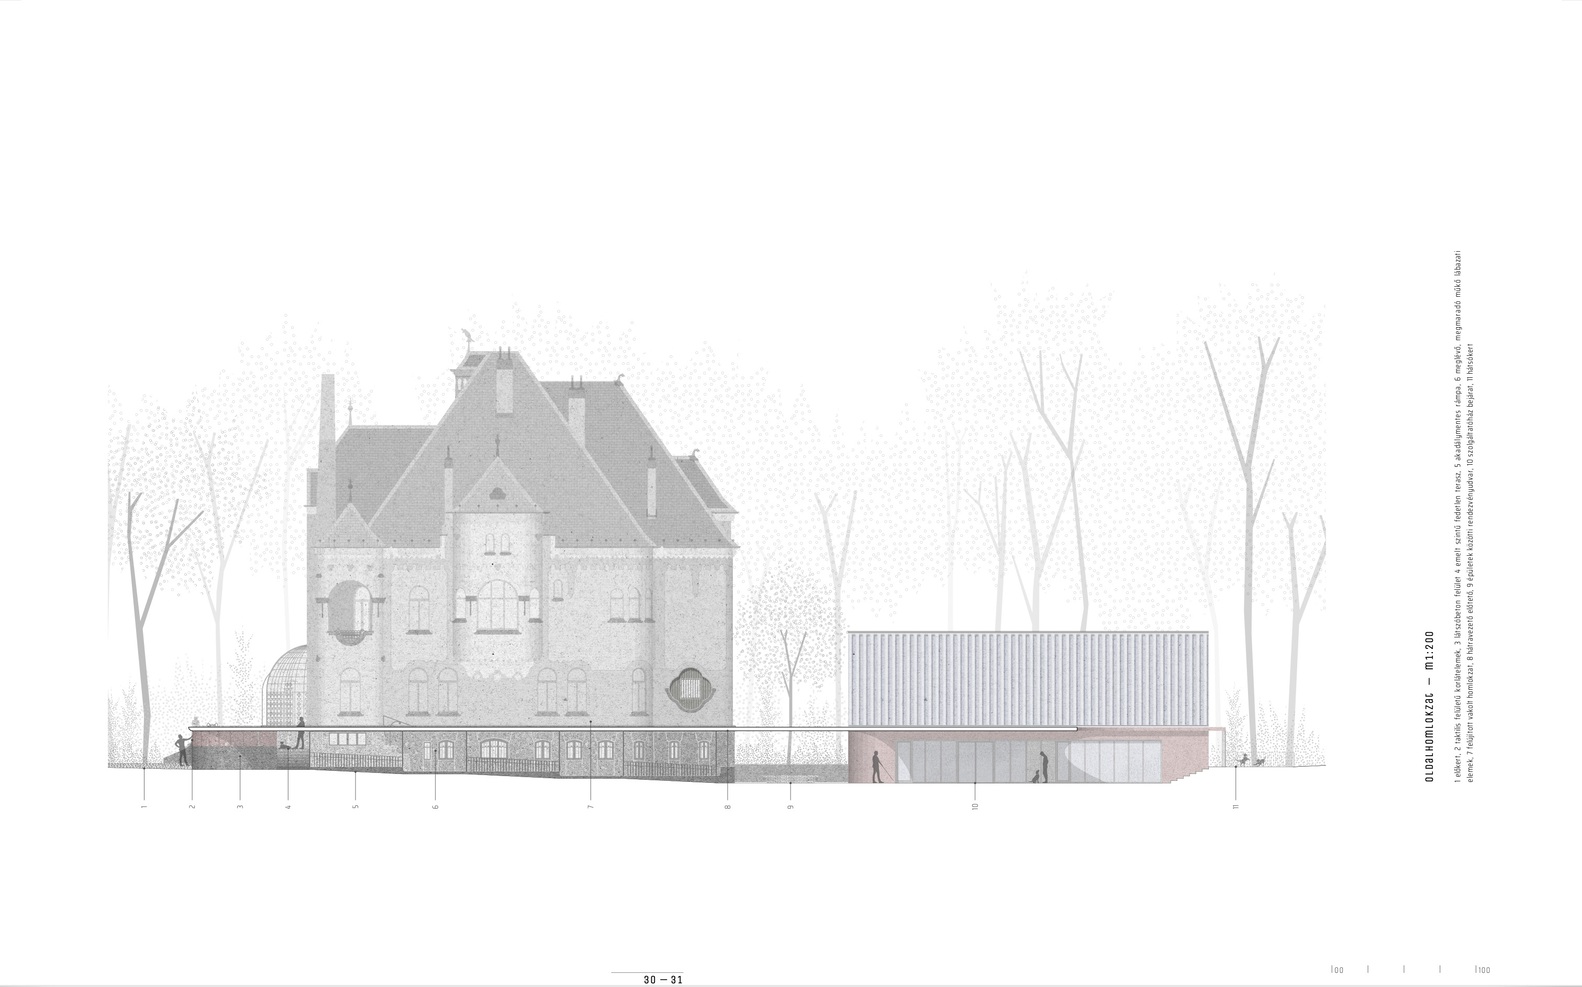
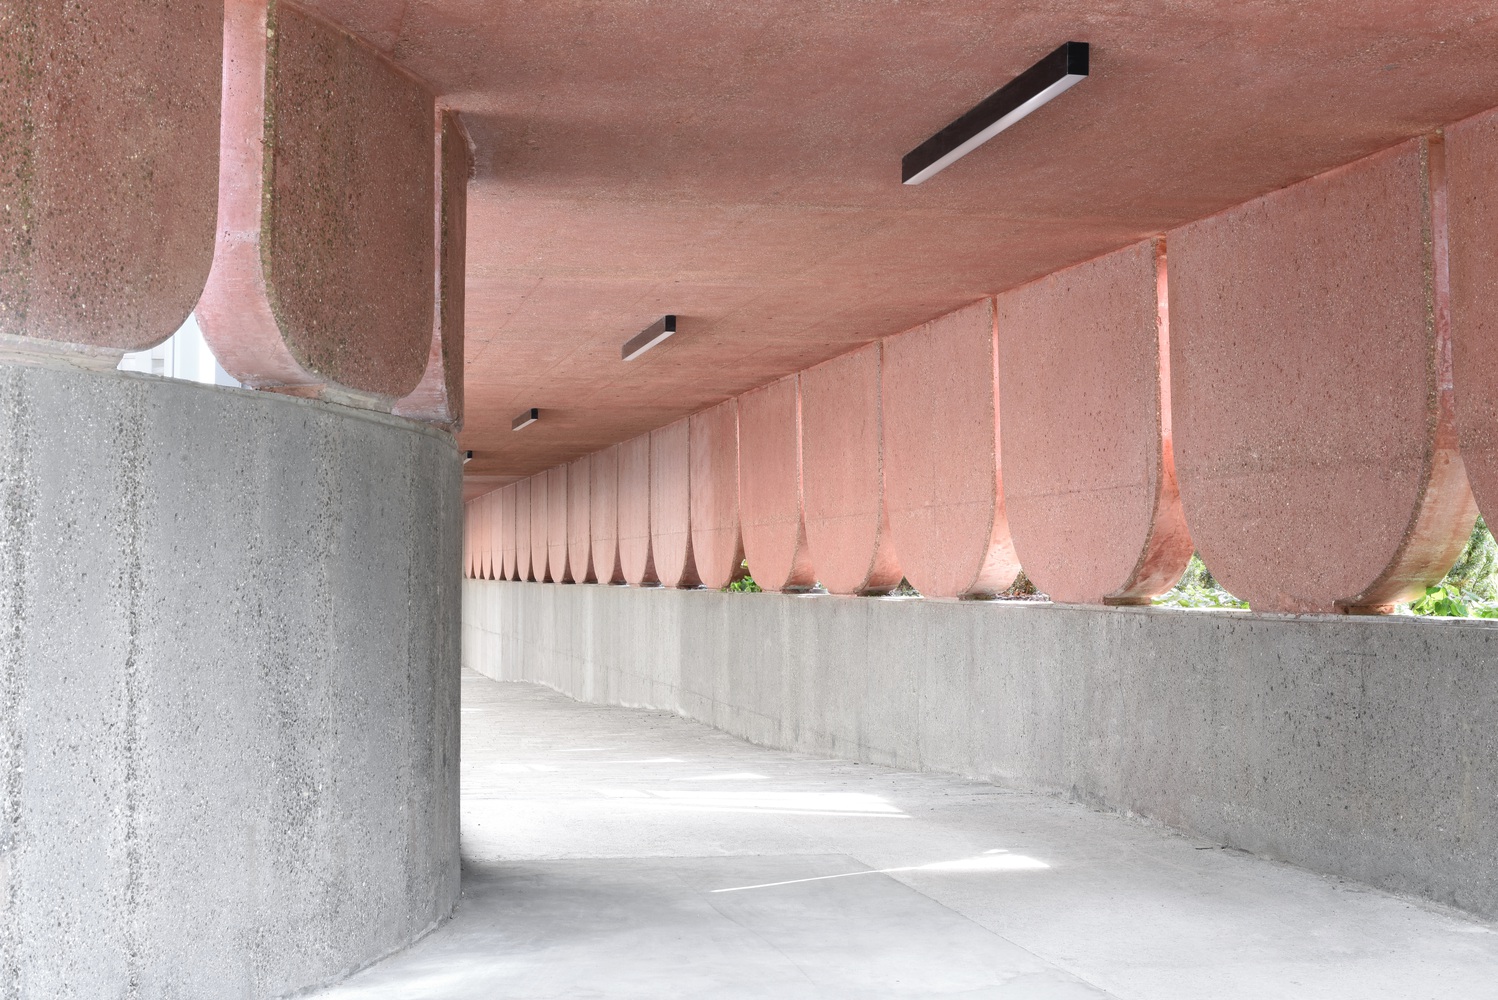
After the removal of war damage and socialist-era reconstructions, the extension is gently connected to the villa by a subtle umbilical cord. A new artificial stone railing in front of the main façade provides tactile orientation for visually impaired visitors, leading to the extension via a barrier-free ramp.
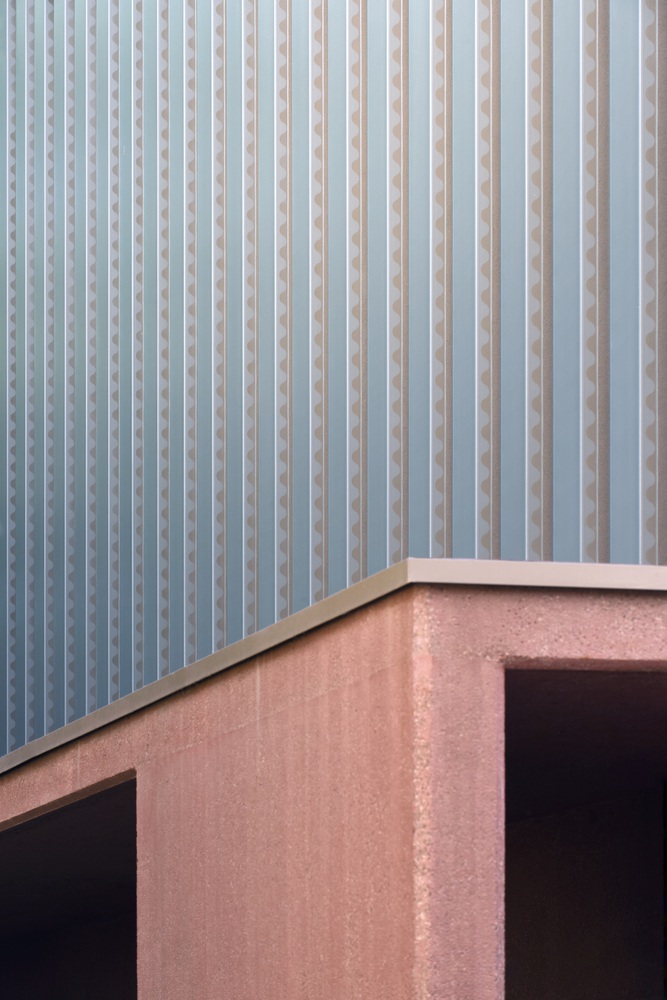
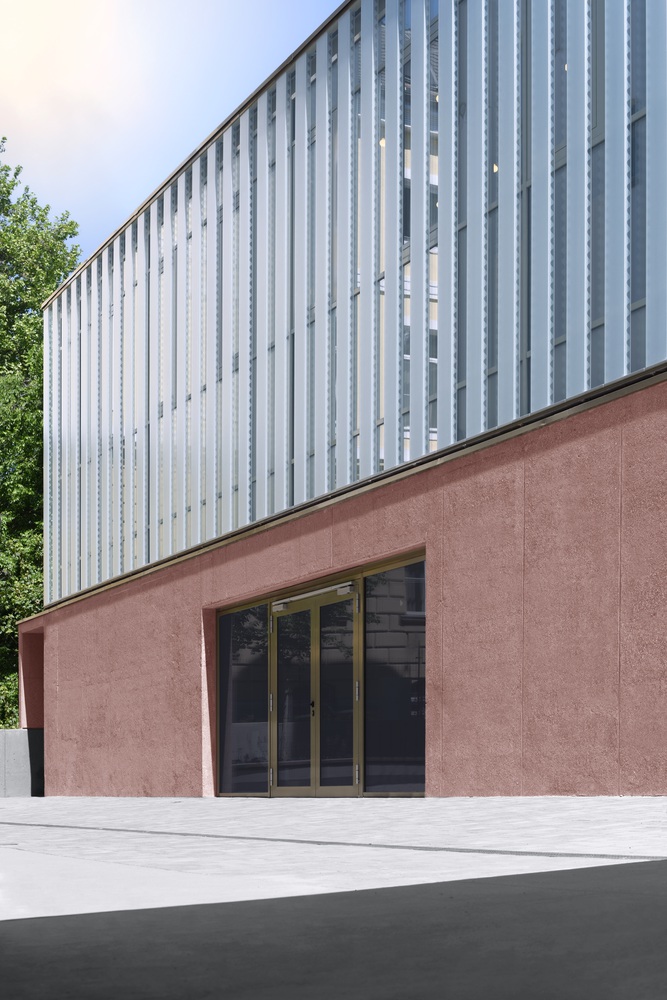
The extension's lower level features an artificial stone base matching the villa's, while the upper event hall is transparent with sandblasted glass cladding resembling a winter garden.
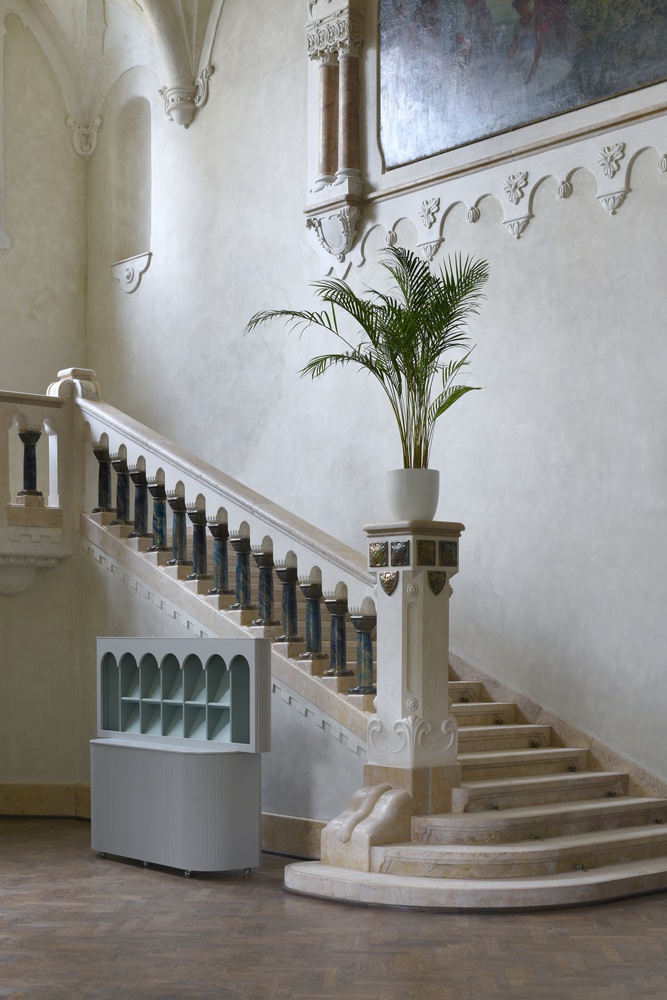
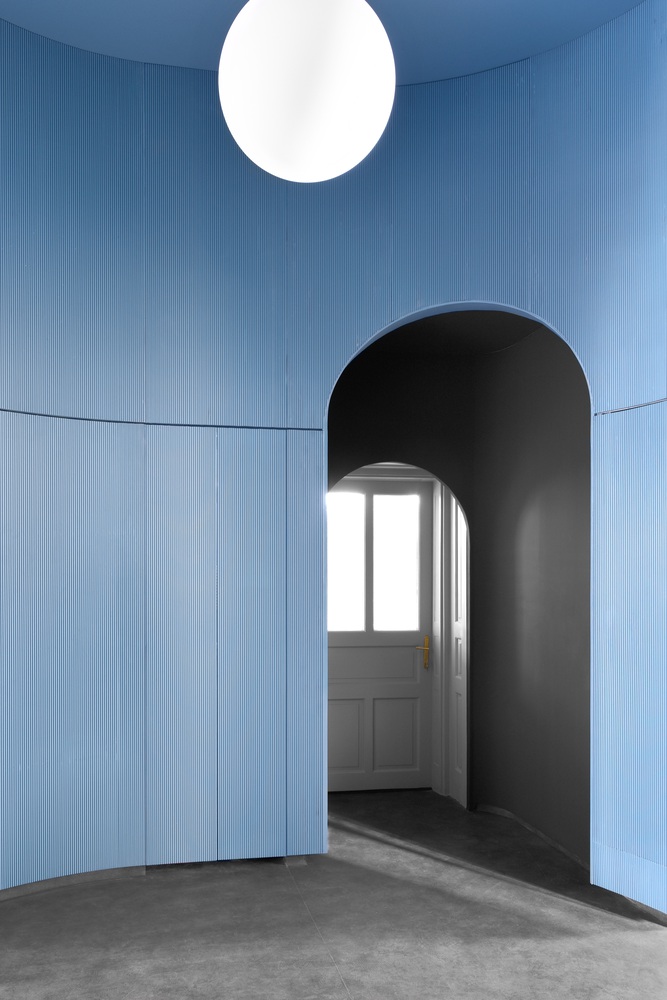
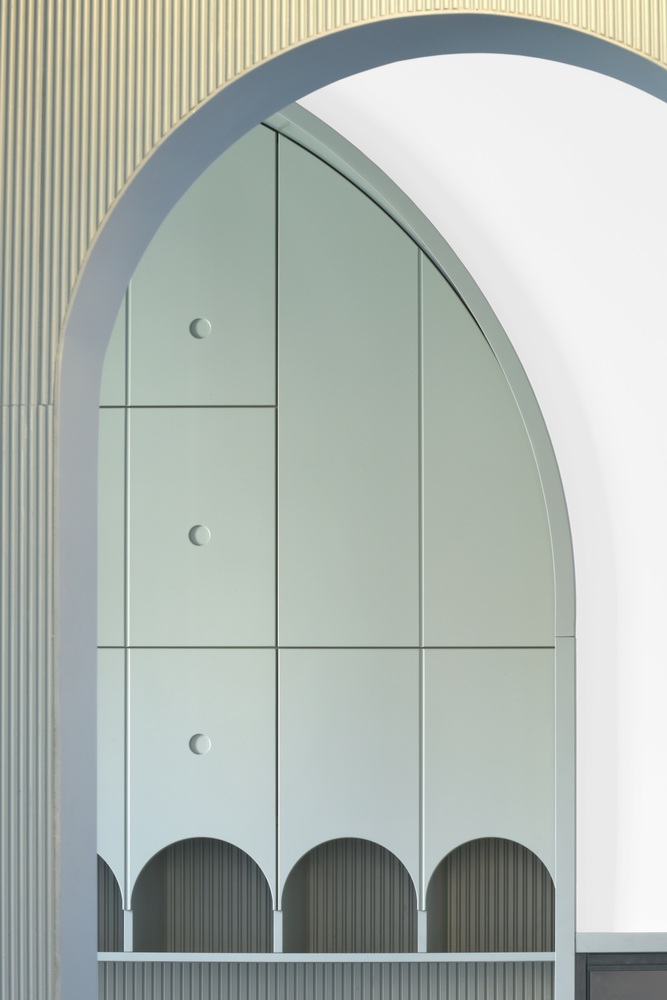
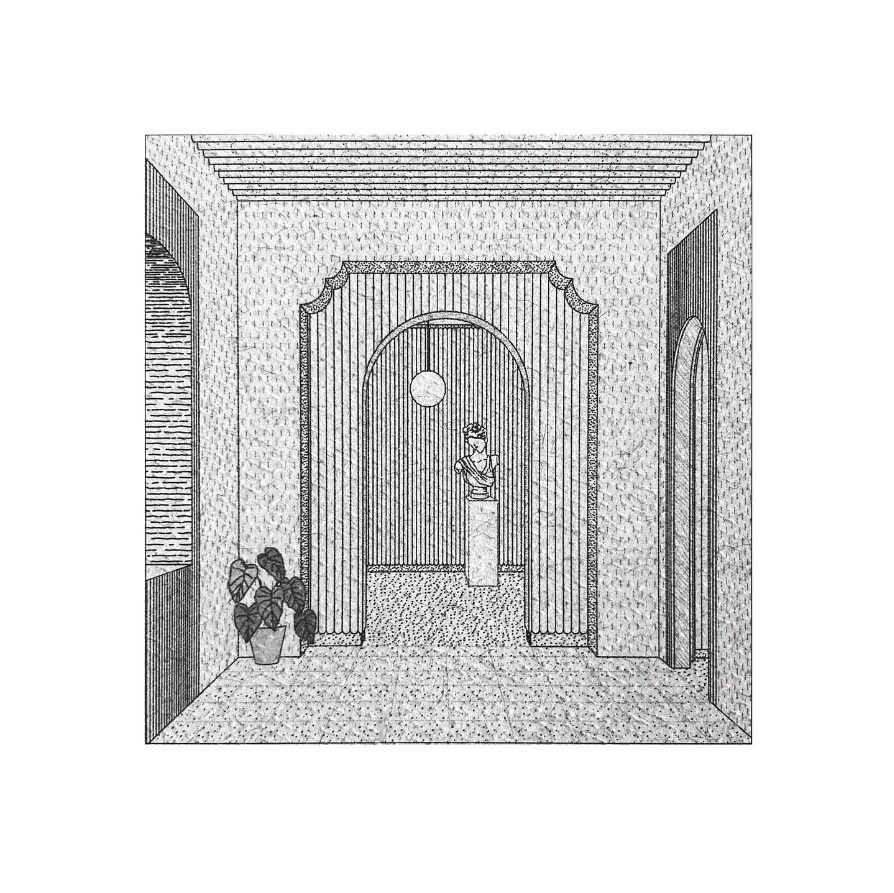
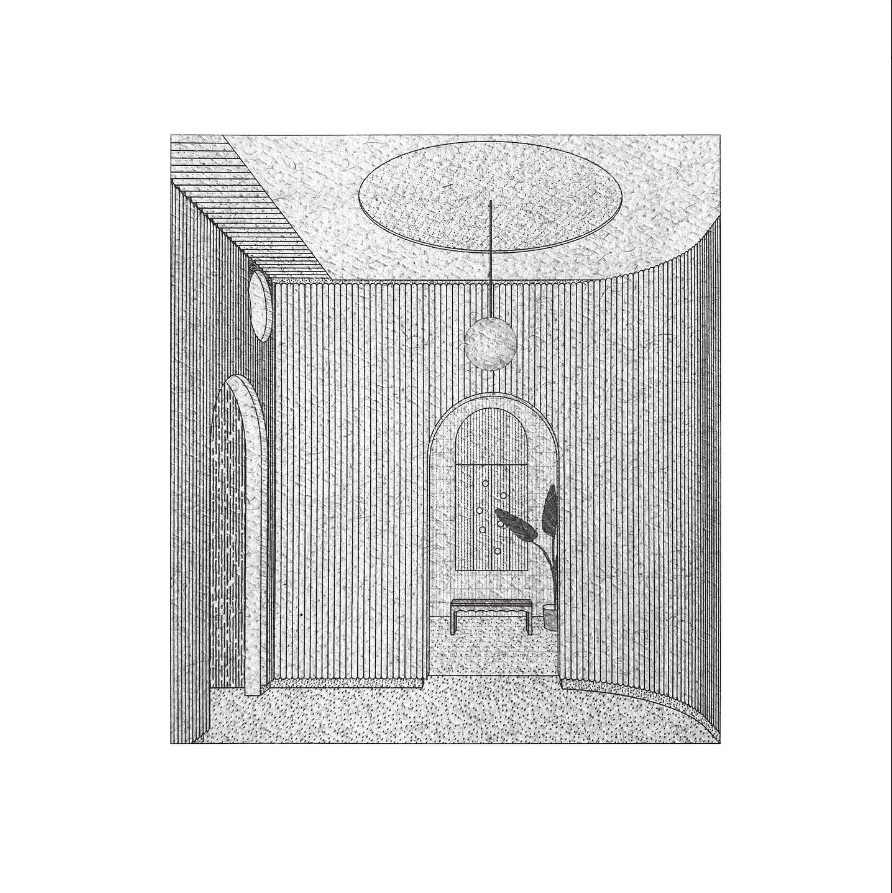
The villa's Art Nouveau-style architecture was inspired by Hungarian folk art. We replaced missing architectural elements of the villa with playful contemporary elements, creating a dialogue with the historic architecture.
Furniture was designed to meet the needs of visually impaired users, creating tactile contrasts that enhance their experience.
The project emphasizes architectural tolerance toward heritage and people with disabilities.
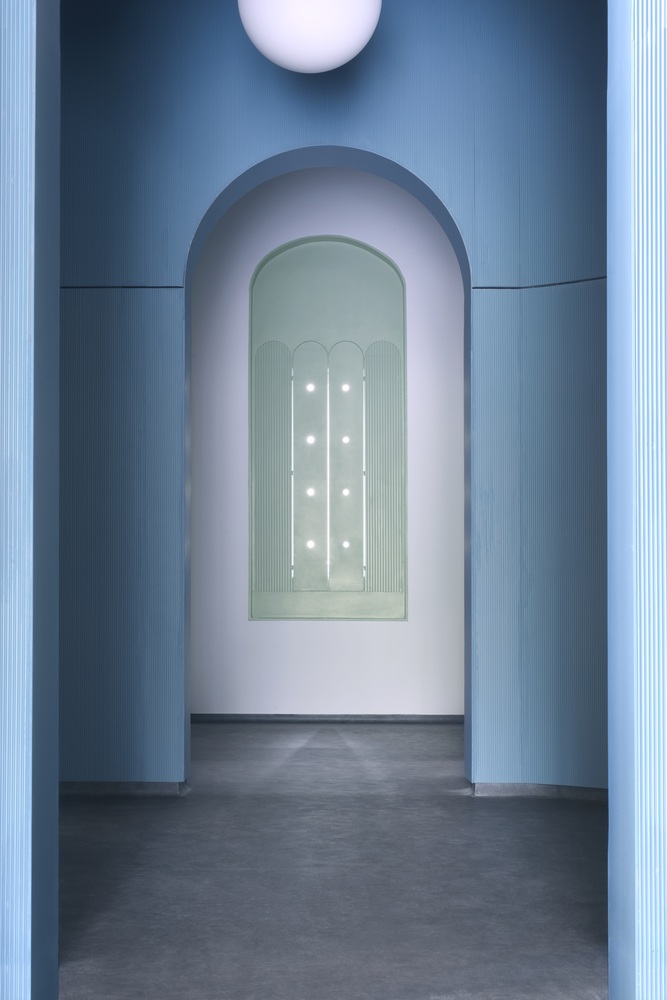
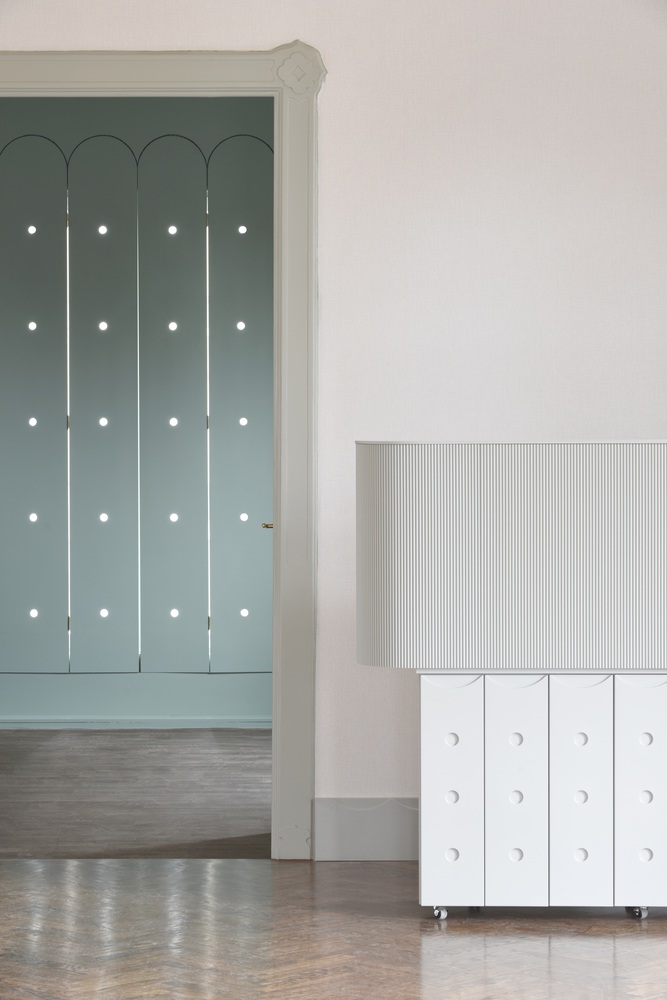
After the renovation, the visually impaired users appreciated how our additions brought the previously invisible architectural parts of the villa into their reach.