Dental Seny
DENTAL SENY
David Hernandez Arquitectura
ARCHITECTS
David Hernandez Arquitectura
LEAD ARCHITECTS
David Hernández Martín, Sergio Murillo Moreno
MANUFACTURERS
ECOCLAY -Rock-Montserrat Massif, FINSA -Chapado Natur Roble, JUNG-LS990, NADIS DESIGN -Mondo Gray, NAIS-Alicatado Costa Nova Beige Pale Matt, NEXIA -Tolva M
GENERAL CONSTRUCTION
Germans Cholbi Construcciones
PHOTOGRAPHS
Cristina Goleman
AREA
150 m²
YEAR
2026
LOCATION
Dénia, Spain
CATEGORY
Dental Clinic
English description provided by the architects.
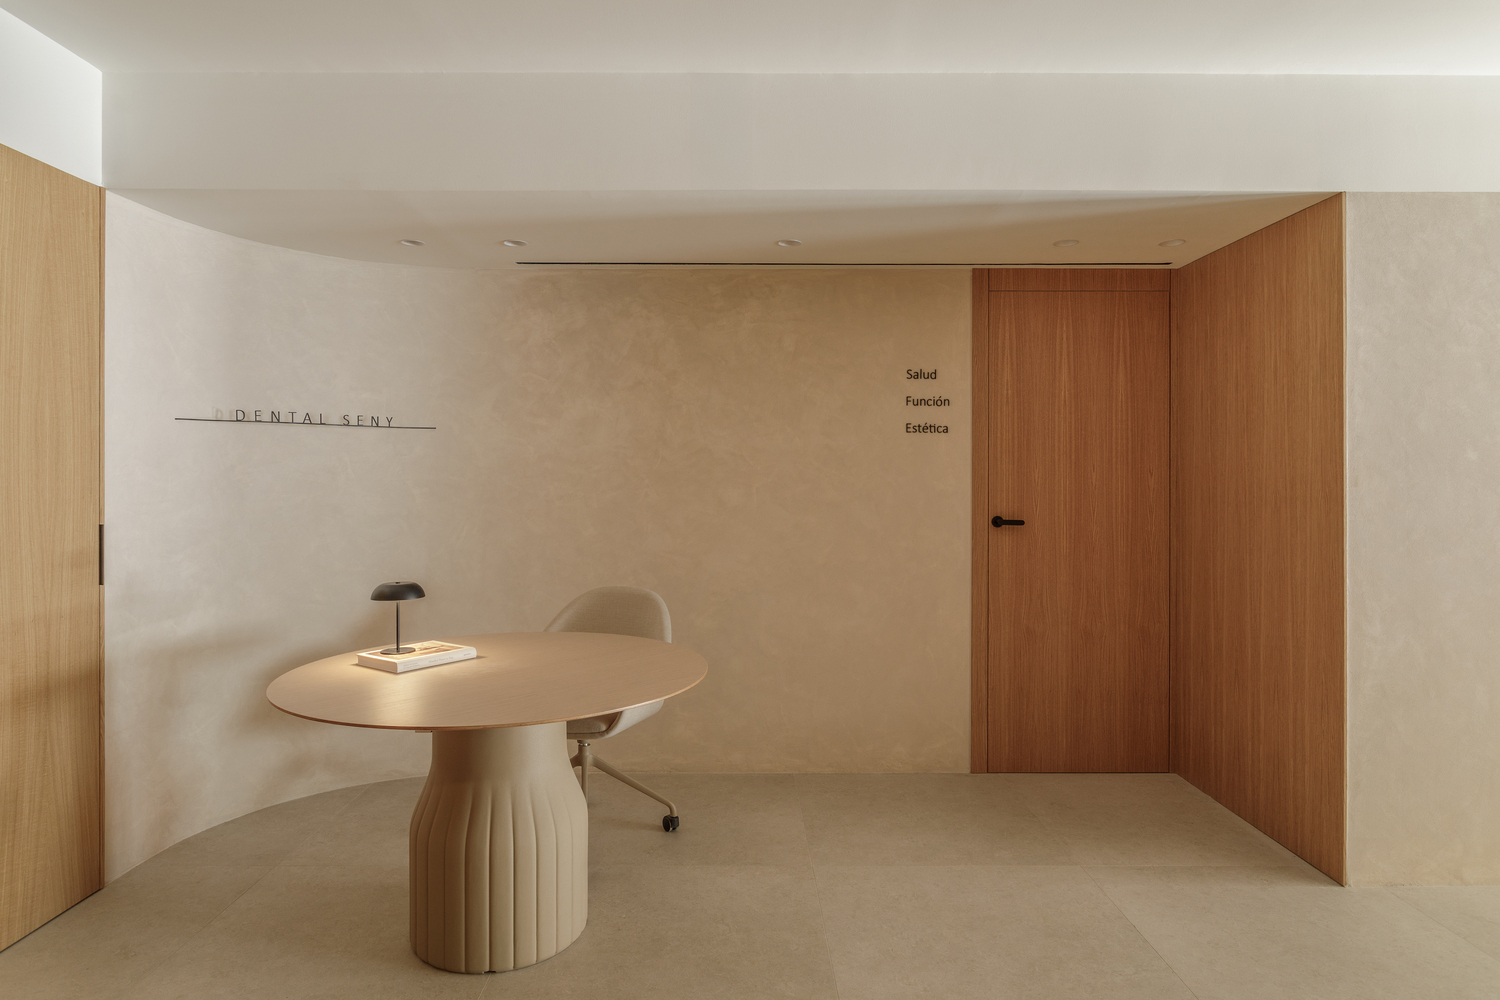
The renovation of the Dental Seny clinic proposes a contemporary reinterpretation of the dental space, understanding architecture as a tool to transform the patient experience.
Beyond an aesthetic update, the project presents a precise spatial strategy where identity, function, and atmosphere are integrated into a clear and legible structure.
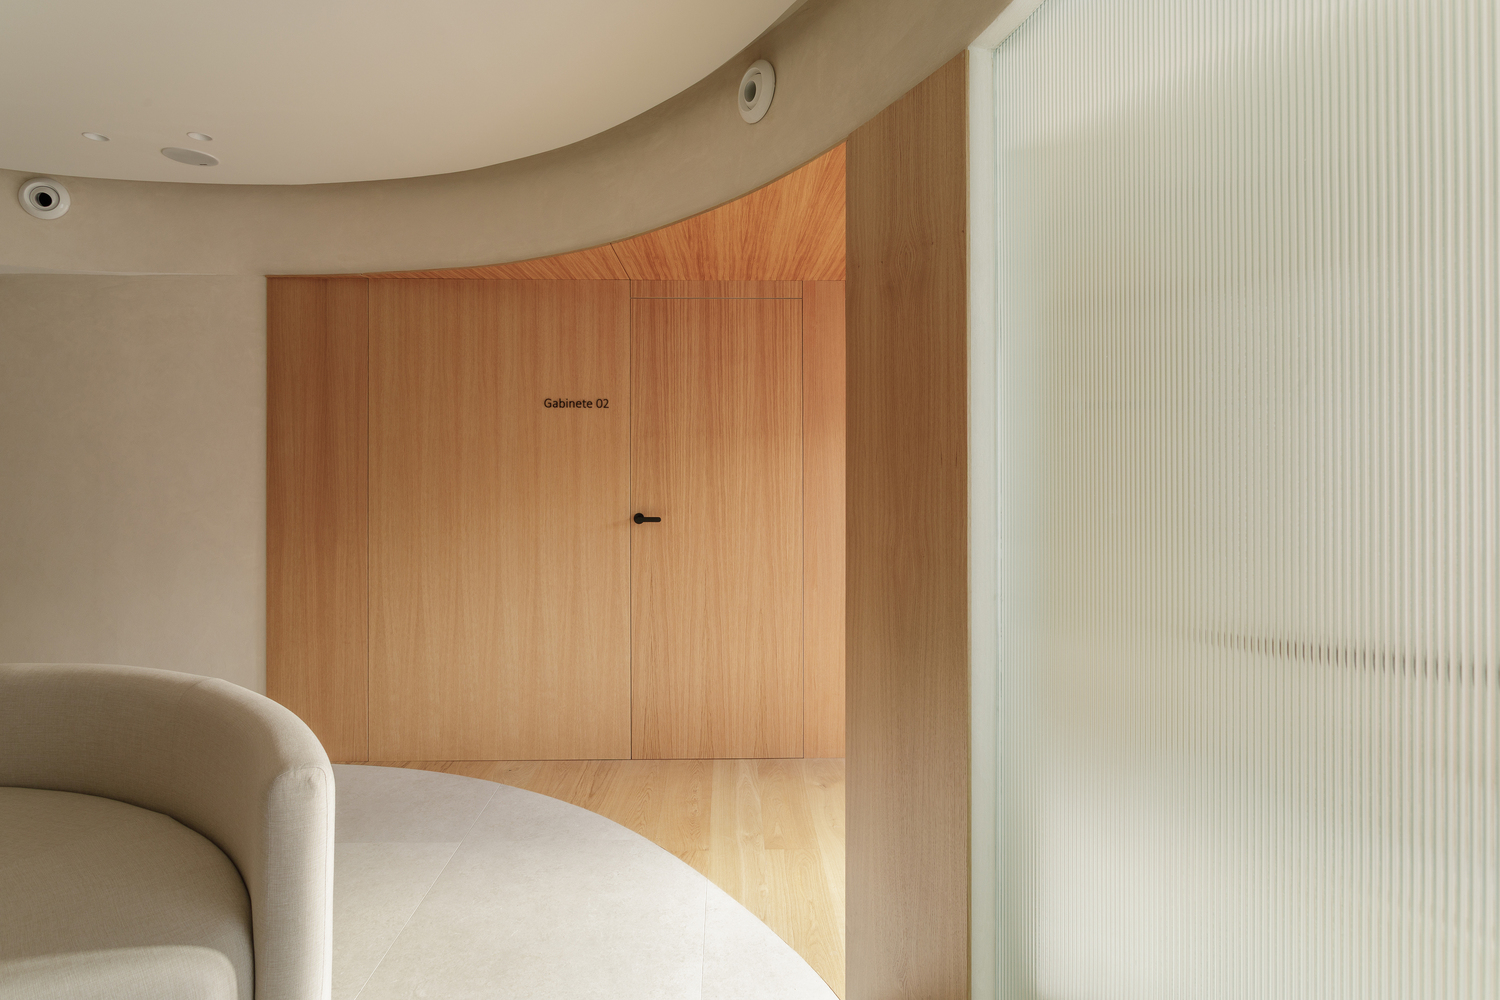
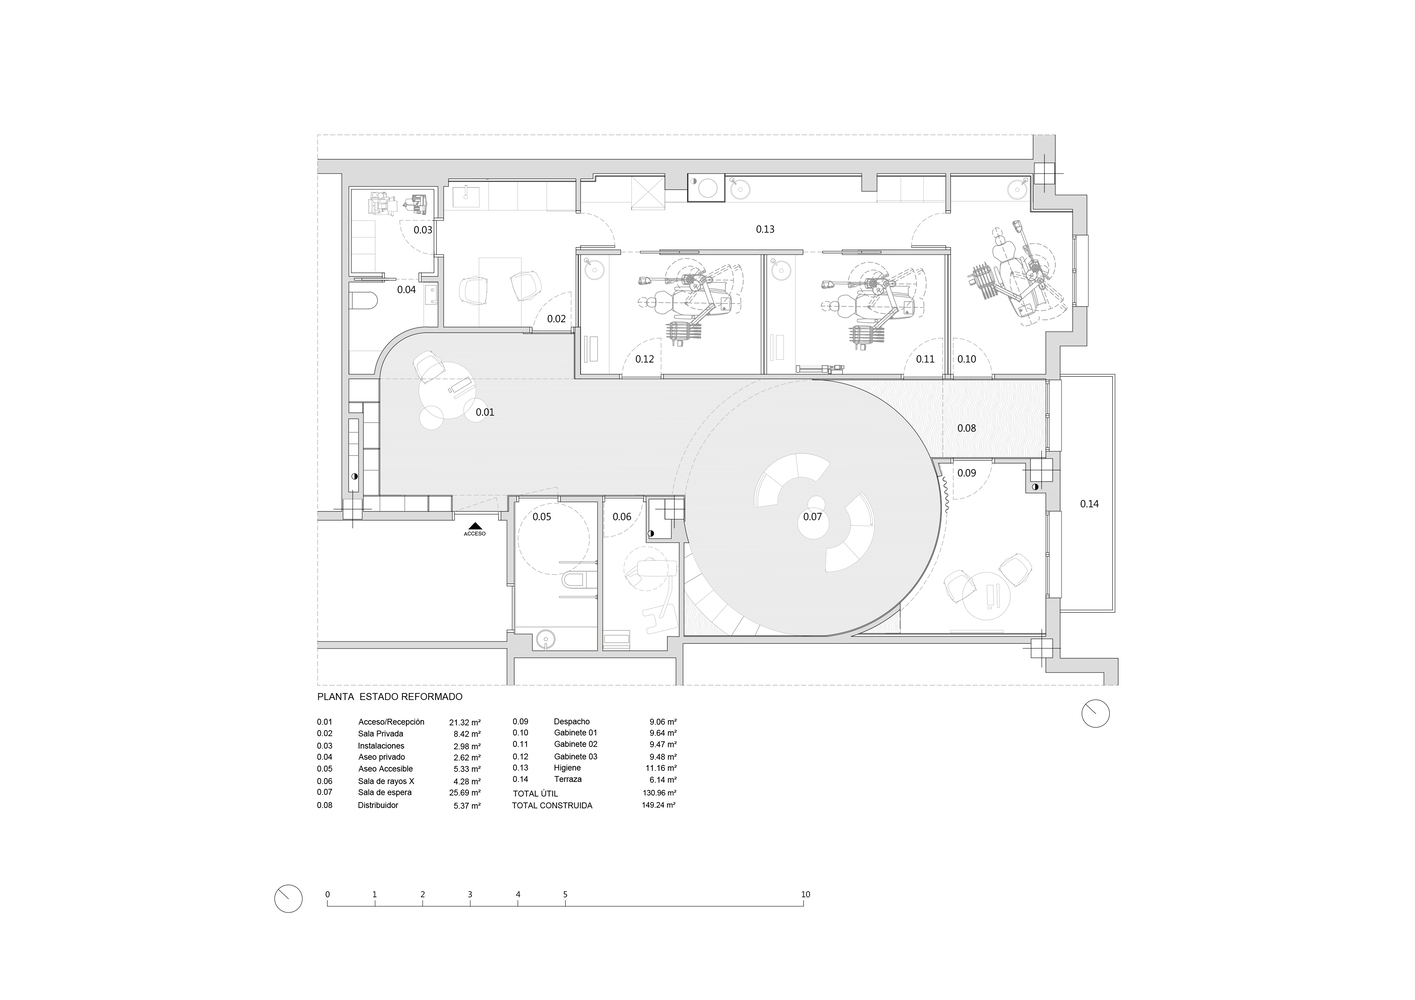
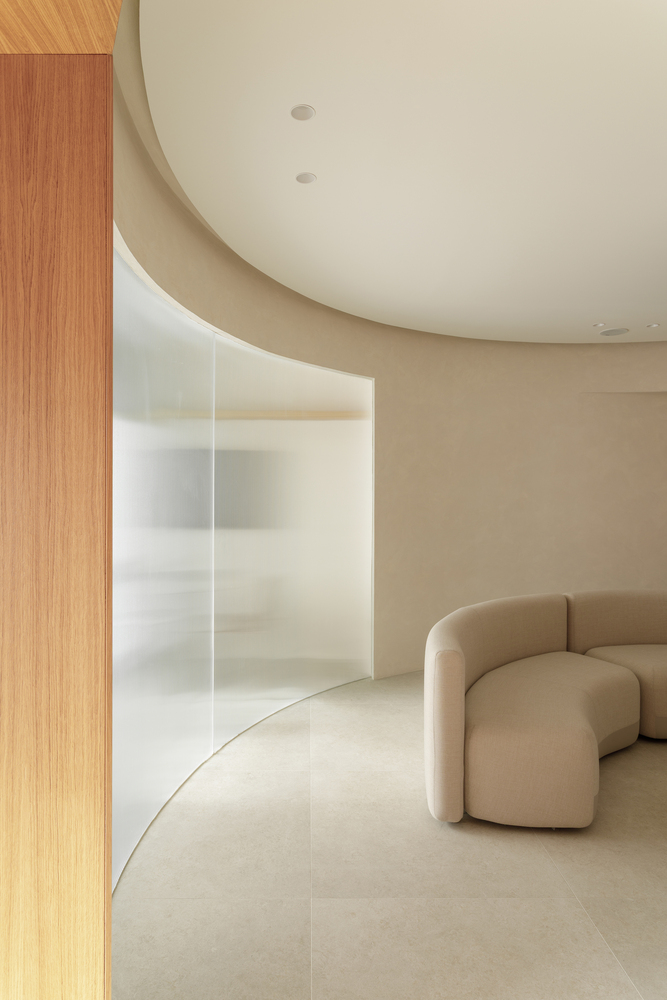
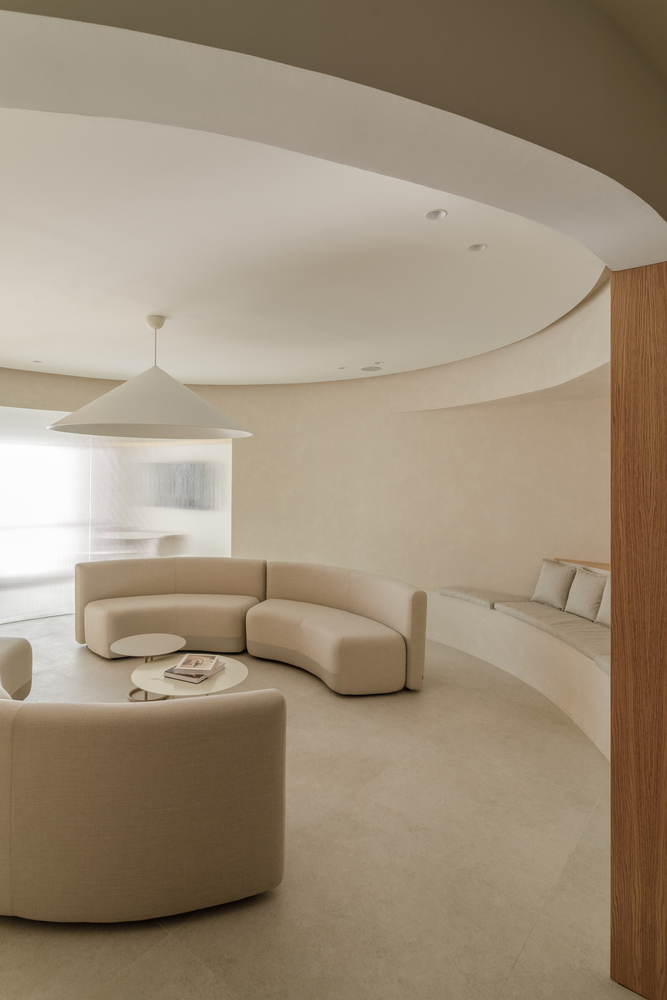
The intervention reorganizes the existing layout based on a central gesture: the introduction of a curved geometry that acts as an organizing core.
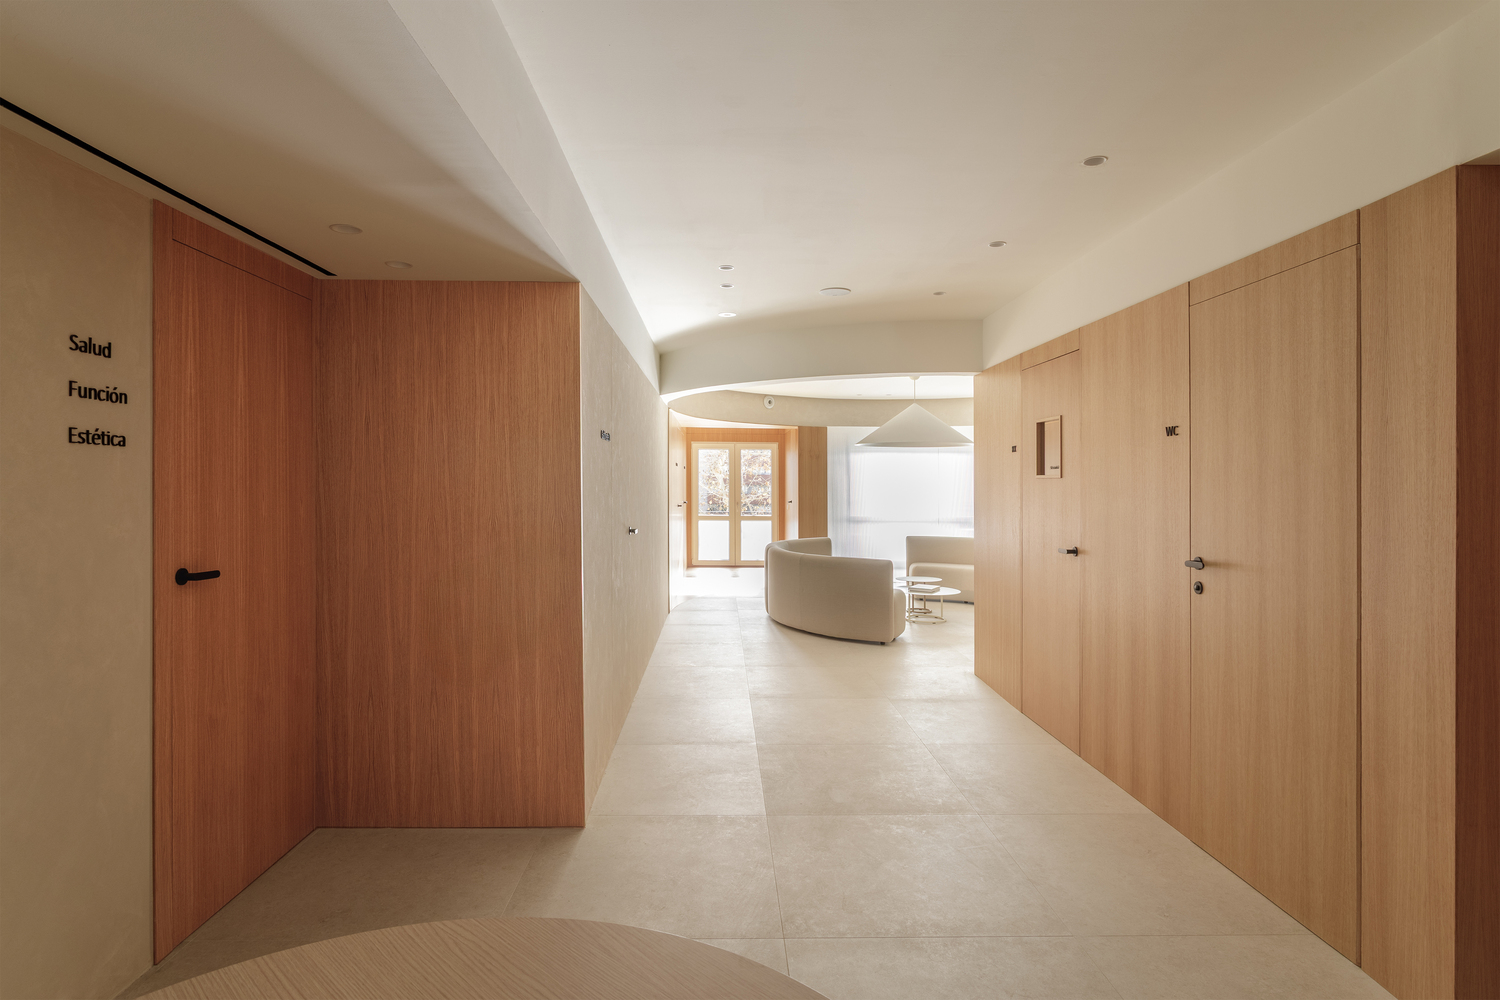
This continuous volume structures the public area and establishes a gradual transition between the entrance and the clinical area.
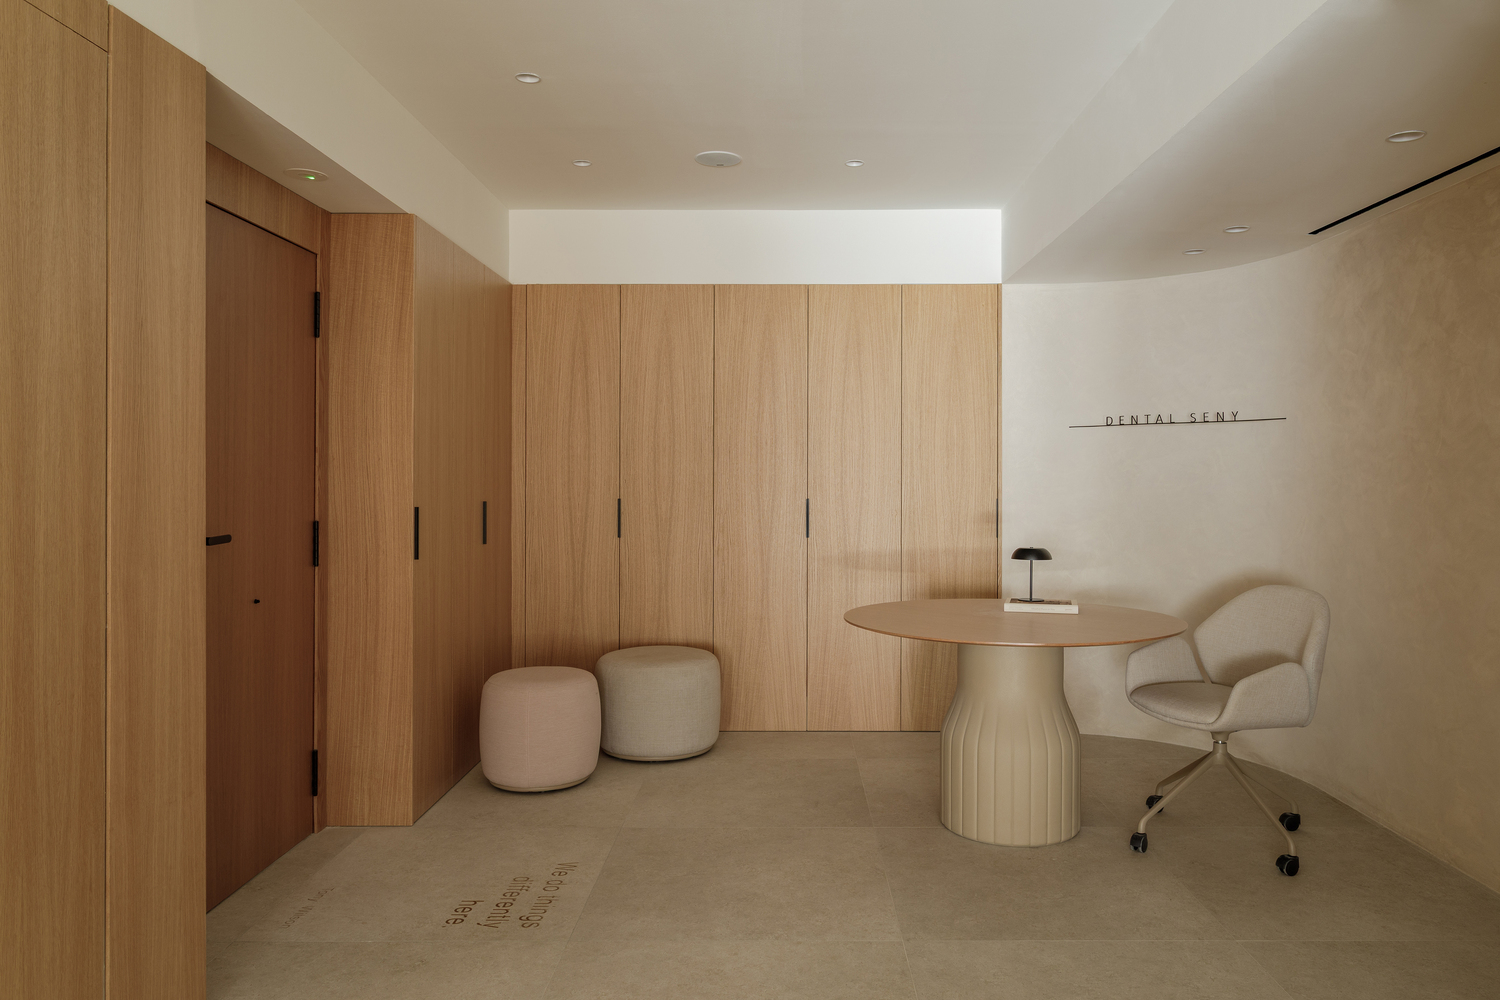
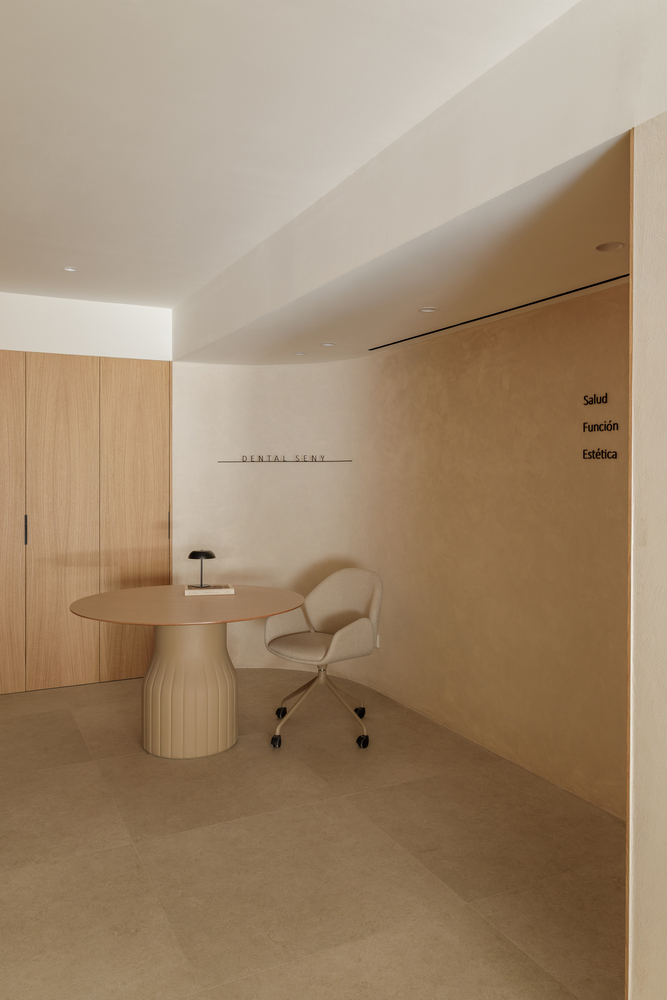
In contrast to the usual fragmentation of this type of program, the project advocates for spatial continuity and fluid movement.
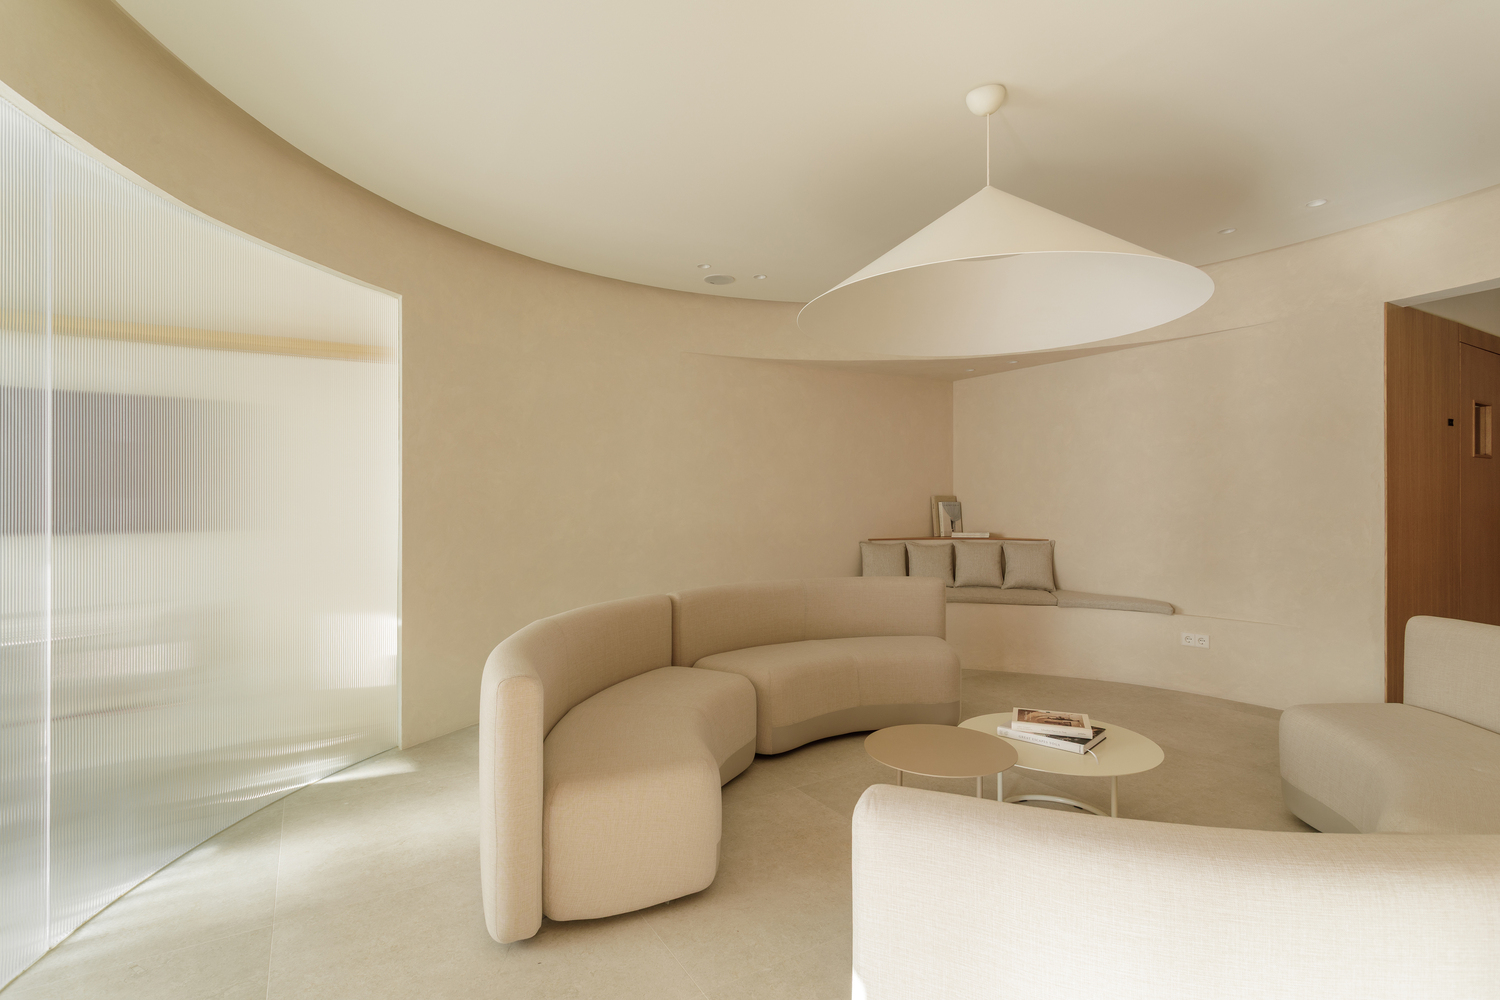
The waiting room is conceived as an enveloping space defined by curved surfaces and a suspended ceiling that emphasizes the centrality of the area.
The absence of edges and the material continuity blur the boundaries, creating a more open and serene perception.
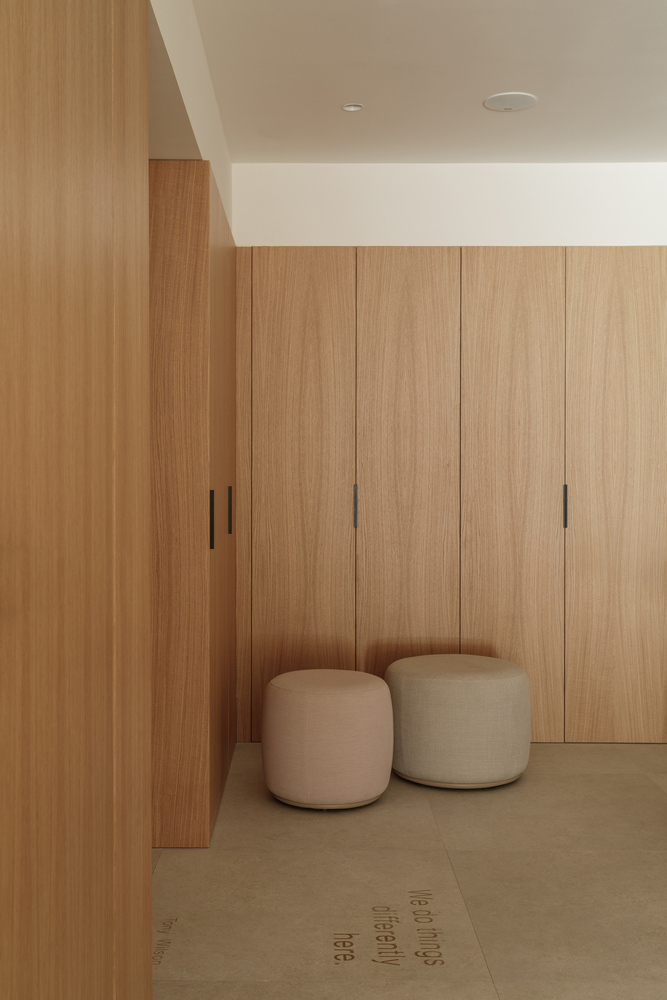
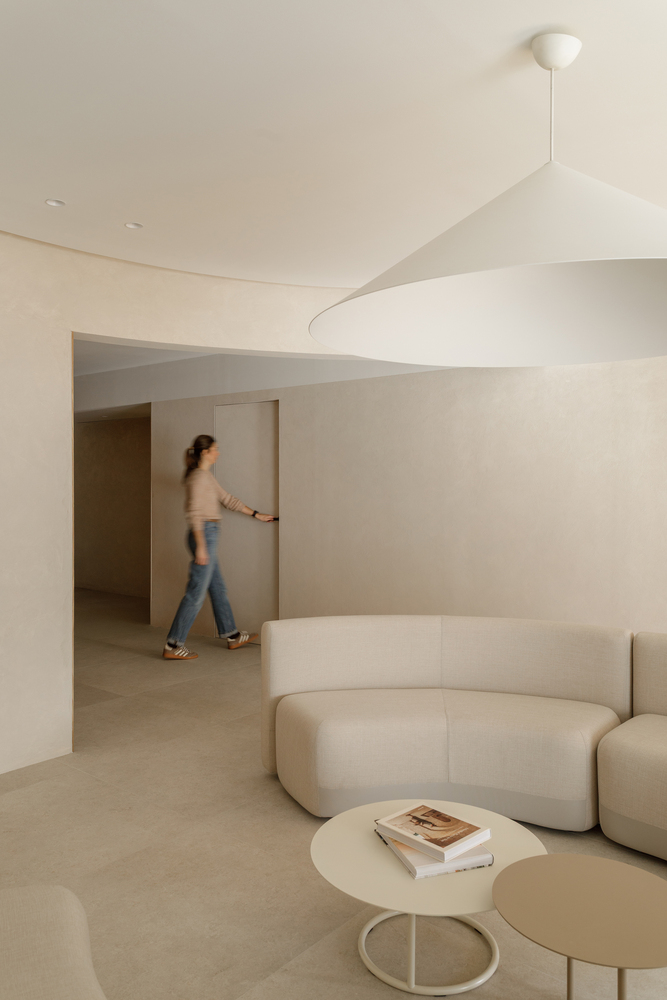
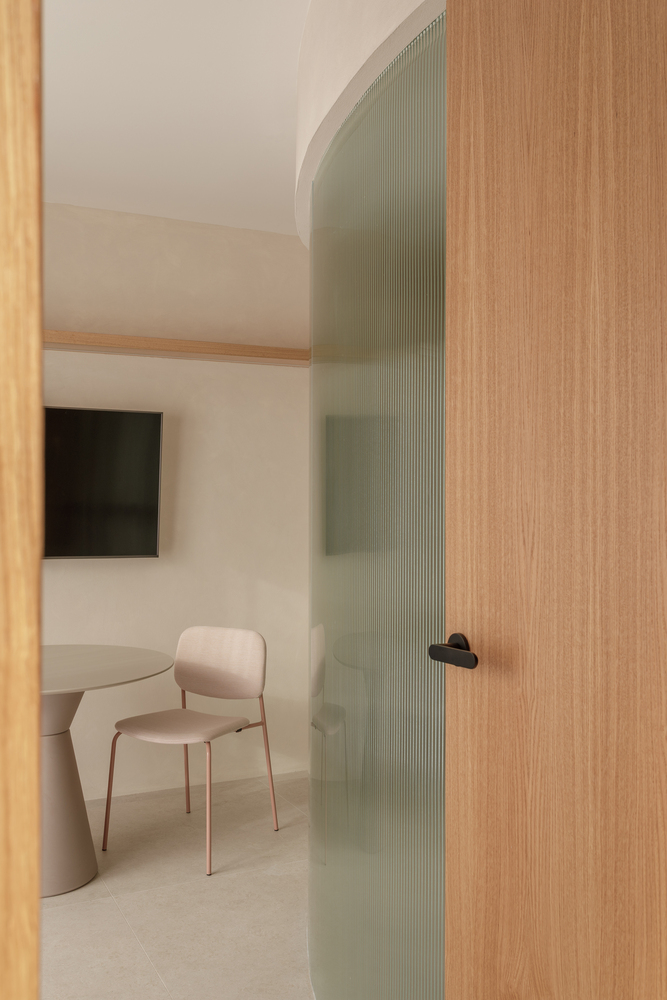
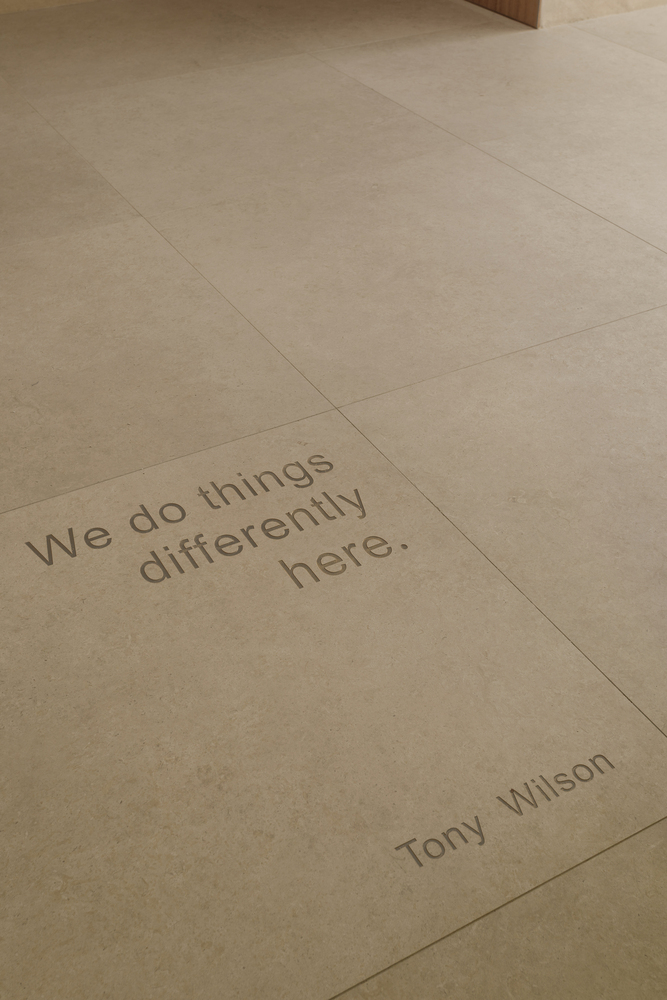
The continuous flooring and neutral-toned walls reinforce this unified reading, while the wood introduces a more intimate scale that balances the technical precision of the healthcare program.
In contrast to this organic condition, the clinical program develops along the perimeter under an orthogonal and efficient logic. The treatment rooms are aligned, optimizing facilities and ensuring strict hygiene conditions.
The organization incorporates differentiated circulation that separates public flow from internal movement, allowing healthcare personnel to navigate between hygiene, sterilization, and support areas without interfering with the patient’s pathway.
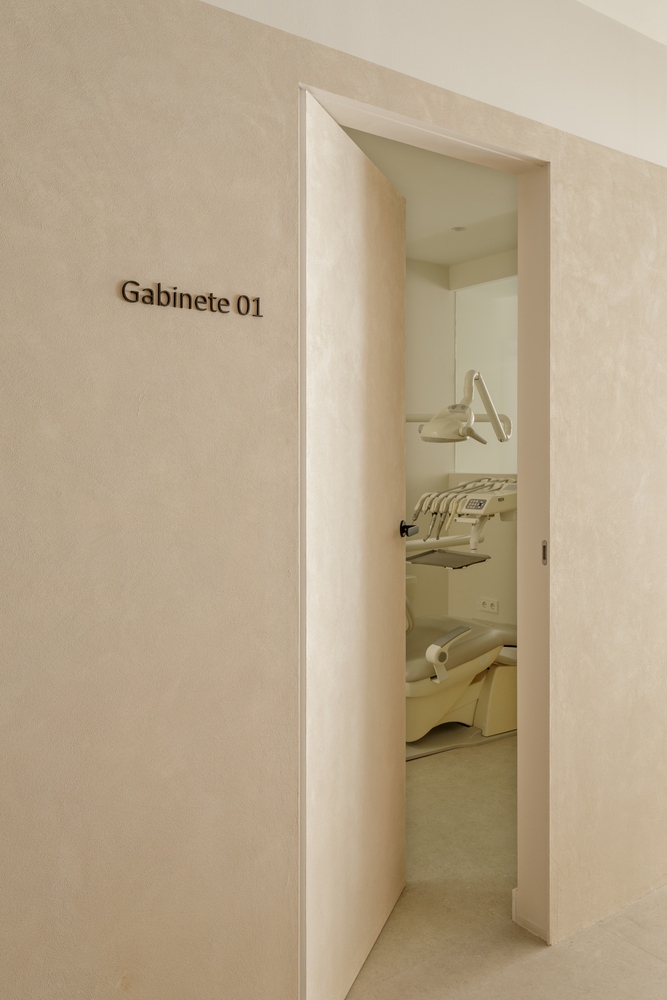
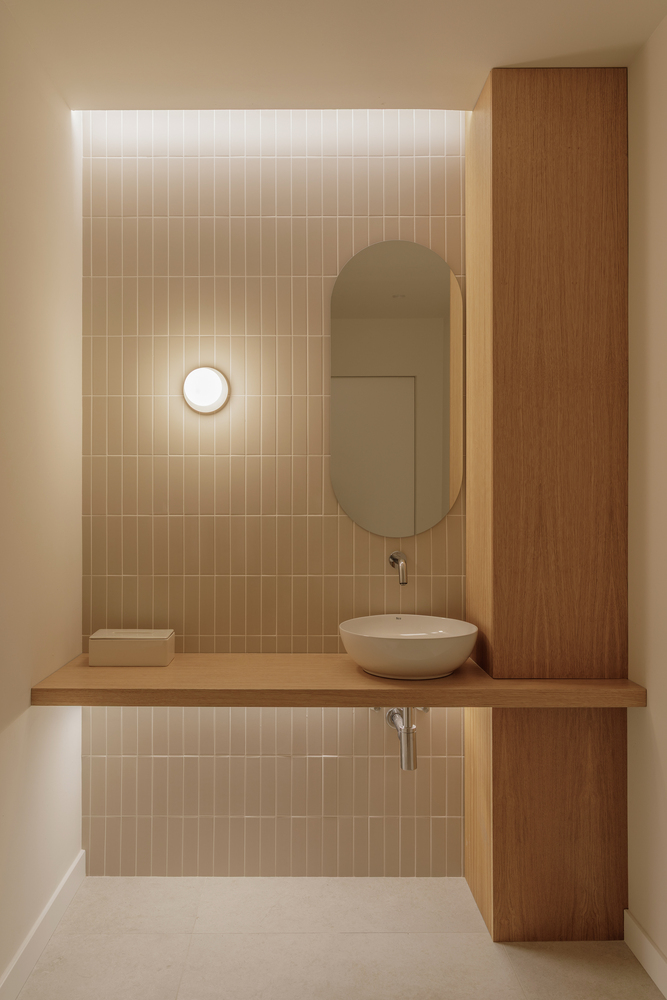
This clear structure not only enhances operational efficiency but also reinforces the reading of the project as a system.
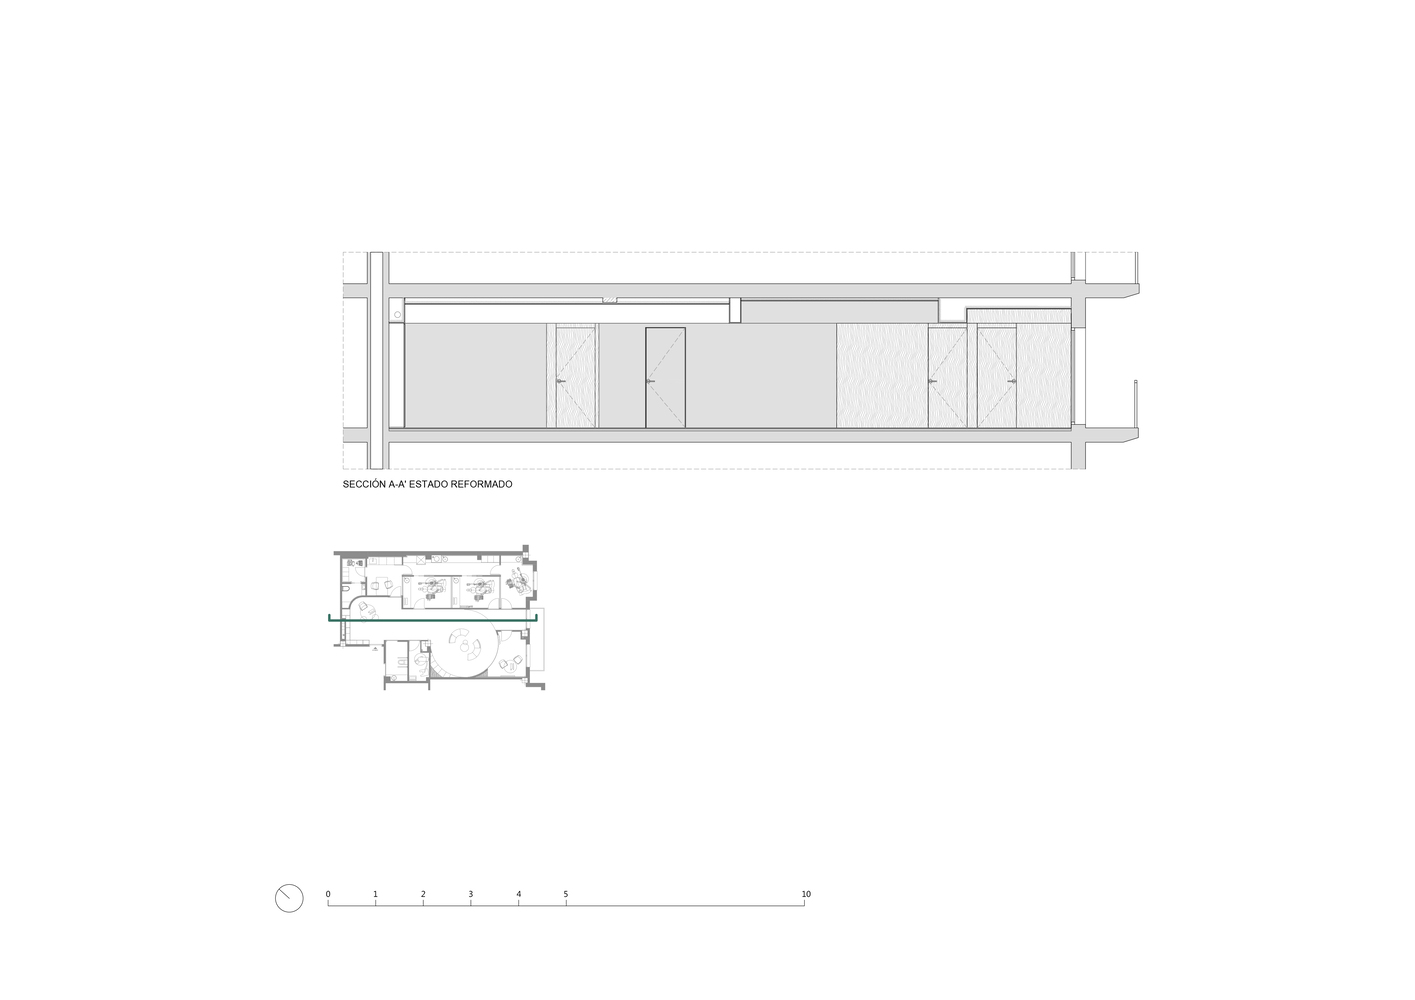
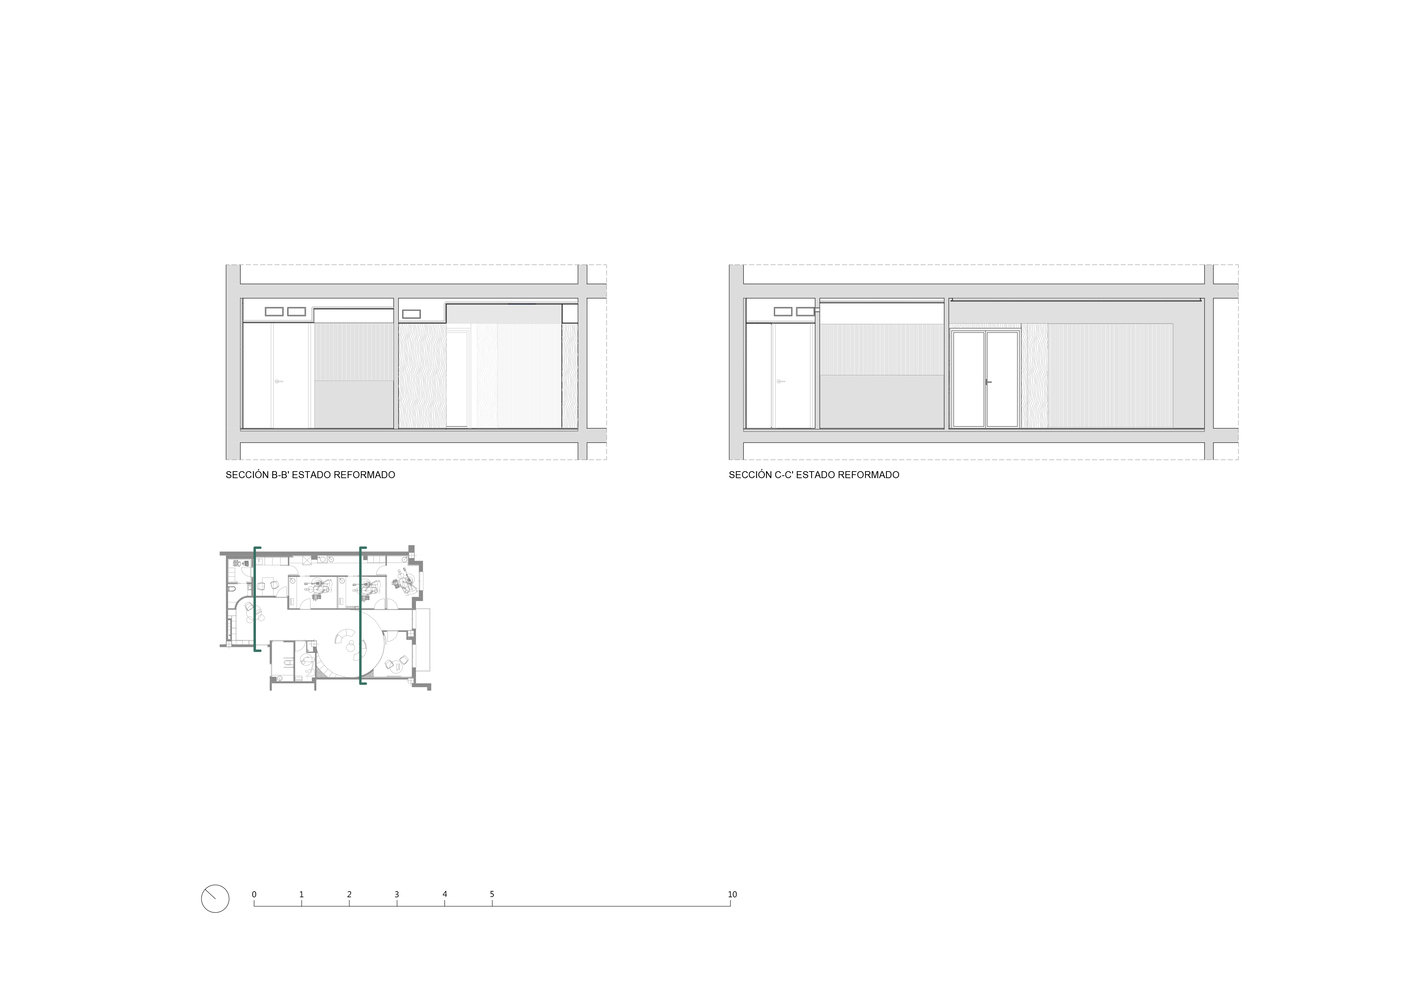
Materiality is approached with sobriety and coherence. Natural wood, used in doors and paneling, creates a continuous envelope that organizes the perimeter and absorbs the technical program.
In contrast, mortar planes and lightweight surfaces enhance the perception of light and spaciousness. The result is a balance between warmth and precision, between domesticity and healthcare demands.
Lighting, both natural and artificial, is integrated as part of the architecture. Light is distributed evenly, avoiding harsh contrasts and complementing the curves of the central space. More than an added element, it becomes a resource that underscores the continuity and calm that define the intervention.
Thus, Dental Seny is configured as an architecture where form is not an isolated gesture but an organizational tool. The curve does not act as a formal resource, but as a spatial mechanism that orders, connects, and enhances the experience.
In a program traditionally associated with rigidity and fragmentation, the project proposes a clinic understood as an interior landscape: precise in its operation and welcoming in its perception.