Project Ulsoor Office
PROJECT ULSOOR OFFICE
The Purple Ink Studio
ARCHITECTS
The Purple Ink Studio
PROJECT TEAM
Rajvi Shah, Anareen Reynolds, Fiza Elat, Aravind Vankadaru, Jaival Kansara
PRINCIPAL
Aditi Pai, Akshay Heranjal
PHOTOGRAPHS
Hansöga
AREA
1450 ft²
YEAR
2025
LOCATION
Bengaluru, India
CATEGORY
Offices
English description provided by the architects.
Bangalore is a city of layered identities. The city's climate, its slow rhythm, and textured neighbourhoods add a humane quality to how we inhabit spaces.
With the influx of faceless, sterile, glass buildings, most workspaces respond by mirroring the anonymity of the structures they occupy.
Workspaces, big or small, can influence culture by holding the potential to have a quiet shift and nurture a sense of belonging.
They form micro-cultural frameworks reimagining how we live and work in contemporary India. With Project Ulsoor, we attempted to reclaim that lost intimacy to create a space that is deeply aware of its surroundings.
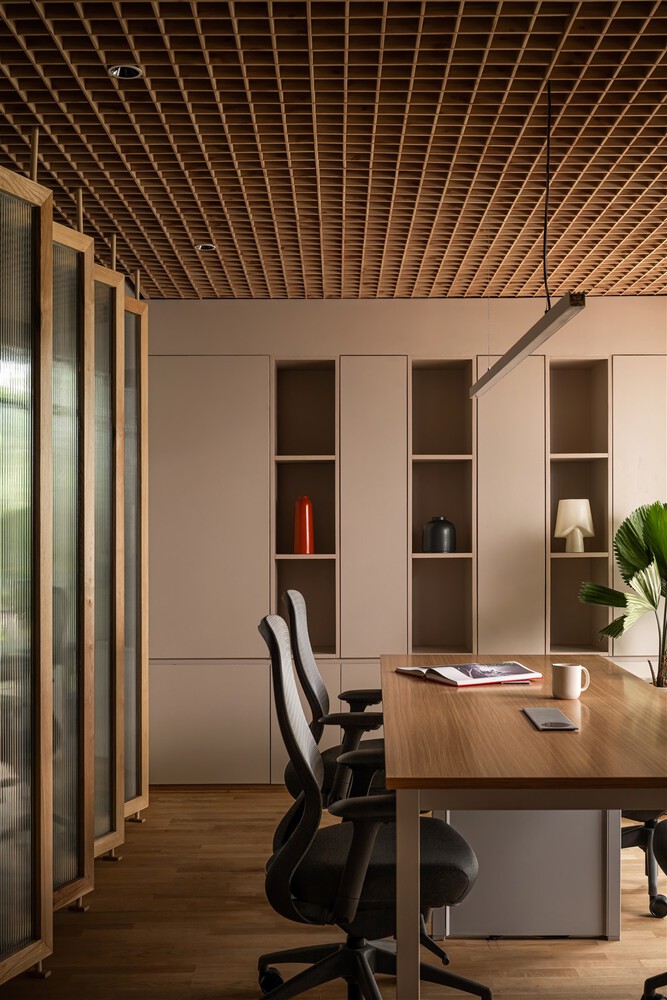
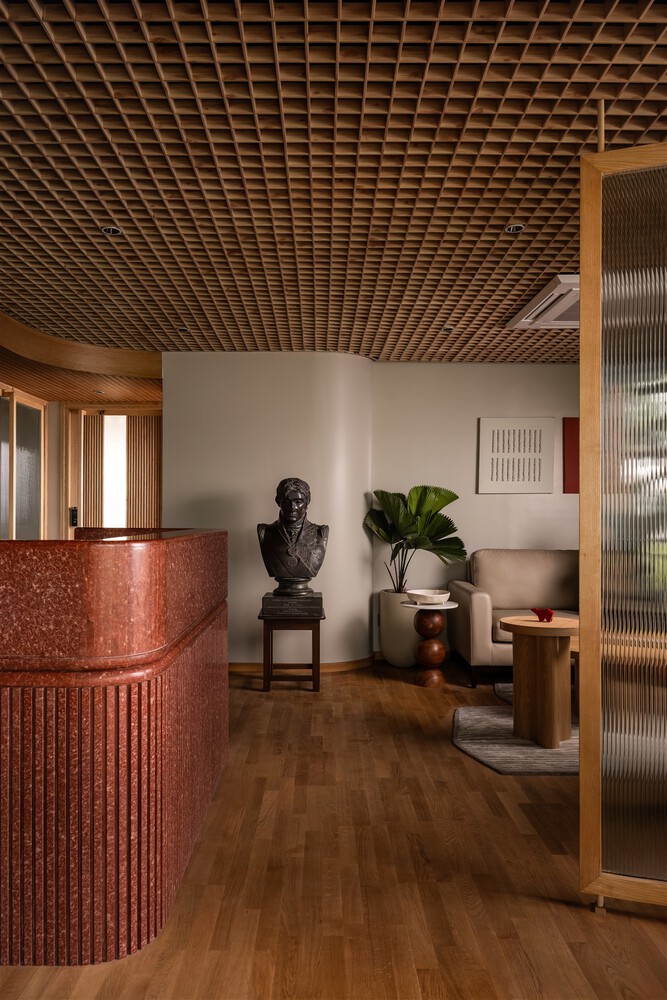
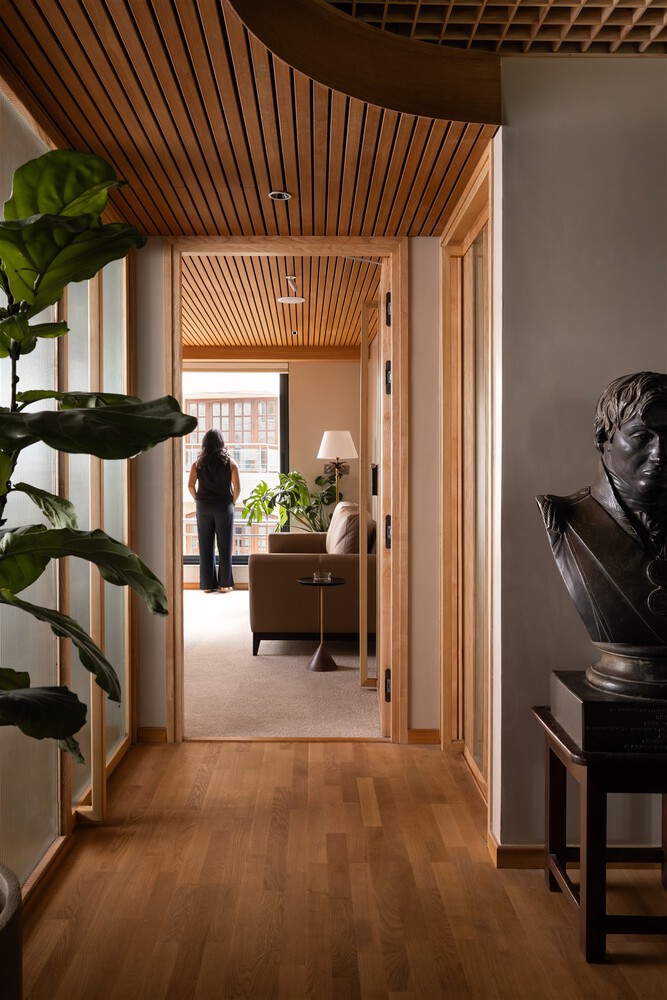
CULTURE & CONTEXT
The office space at Project Ulsoor is planned for AshAlt (Ashes to Alternatives) Industries, specialising in building and constructing Global Capability Centres (GCCs).
The design for their workspace sought to embody the same spirit of reinvention and purpose that reflects the company's culture.
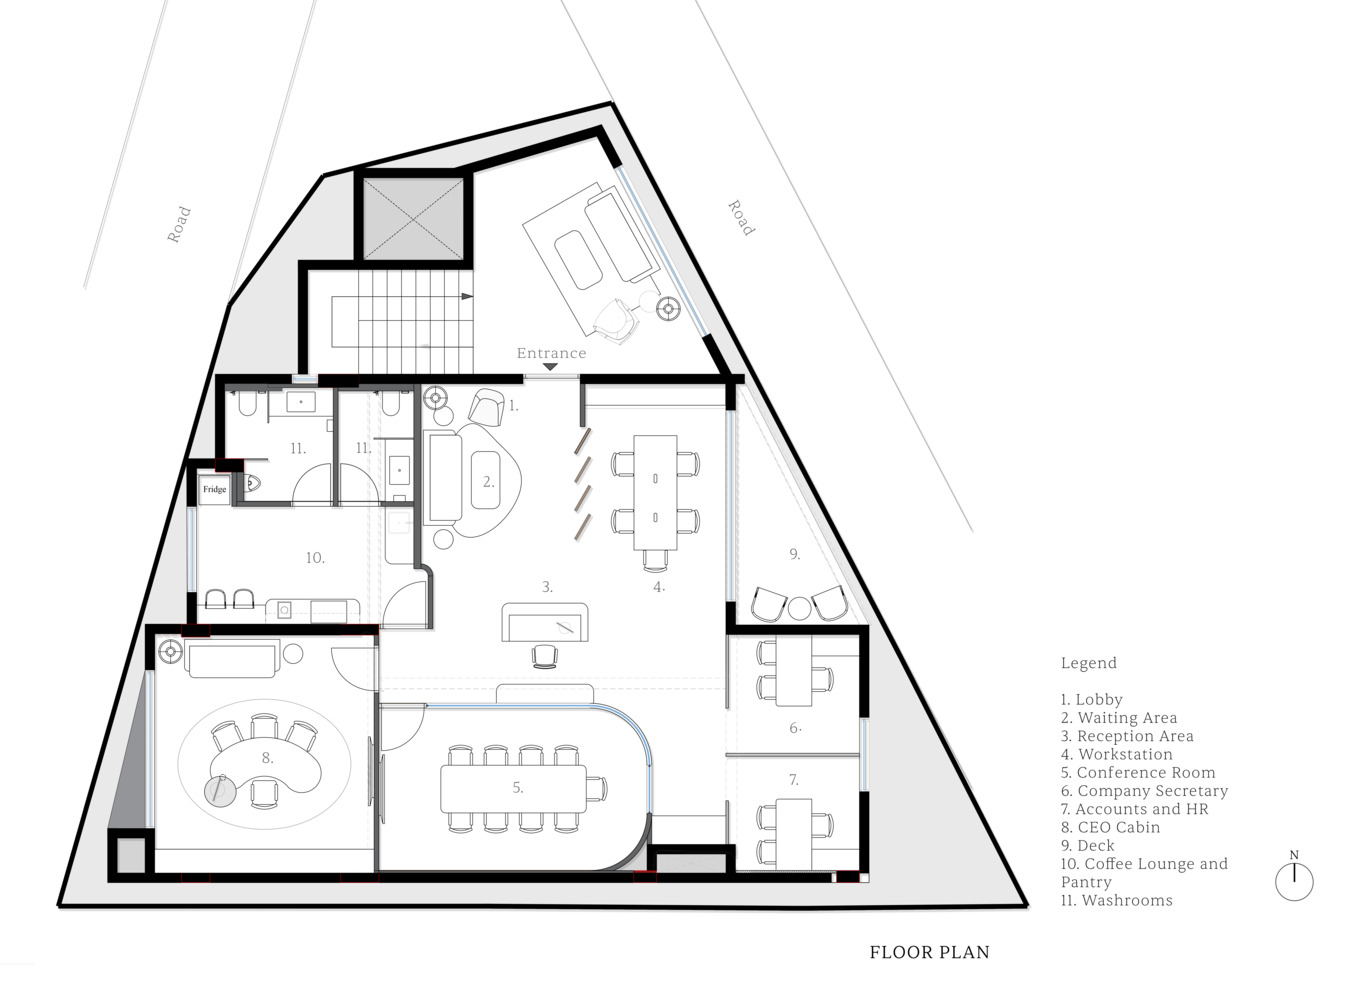
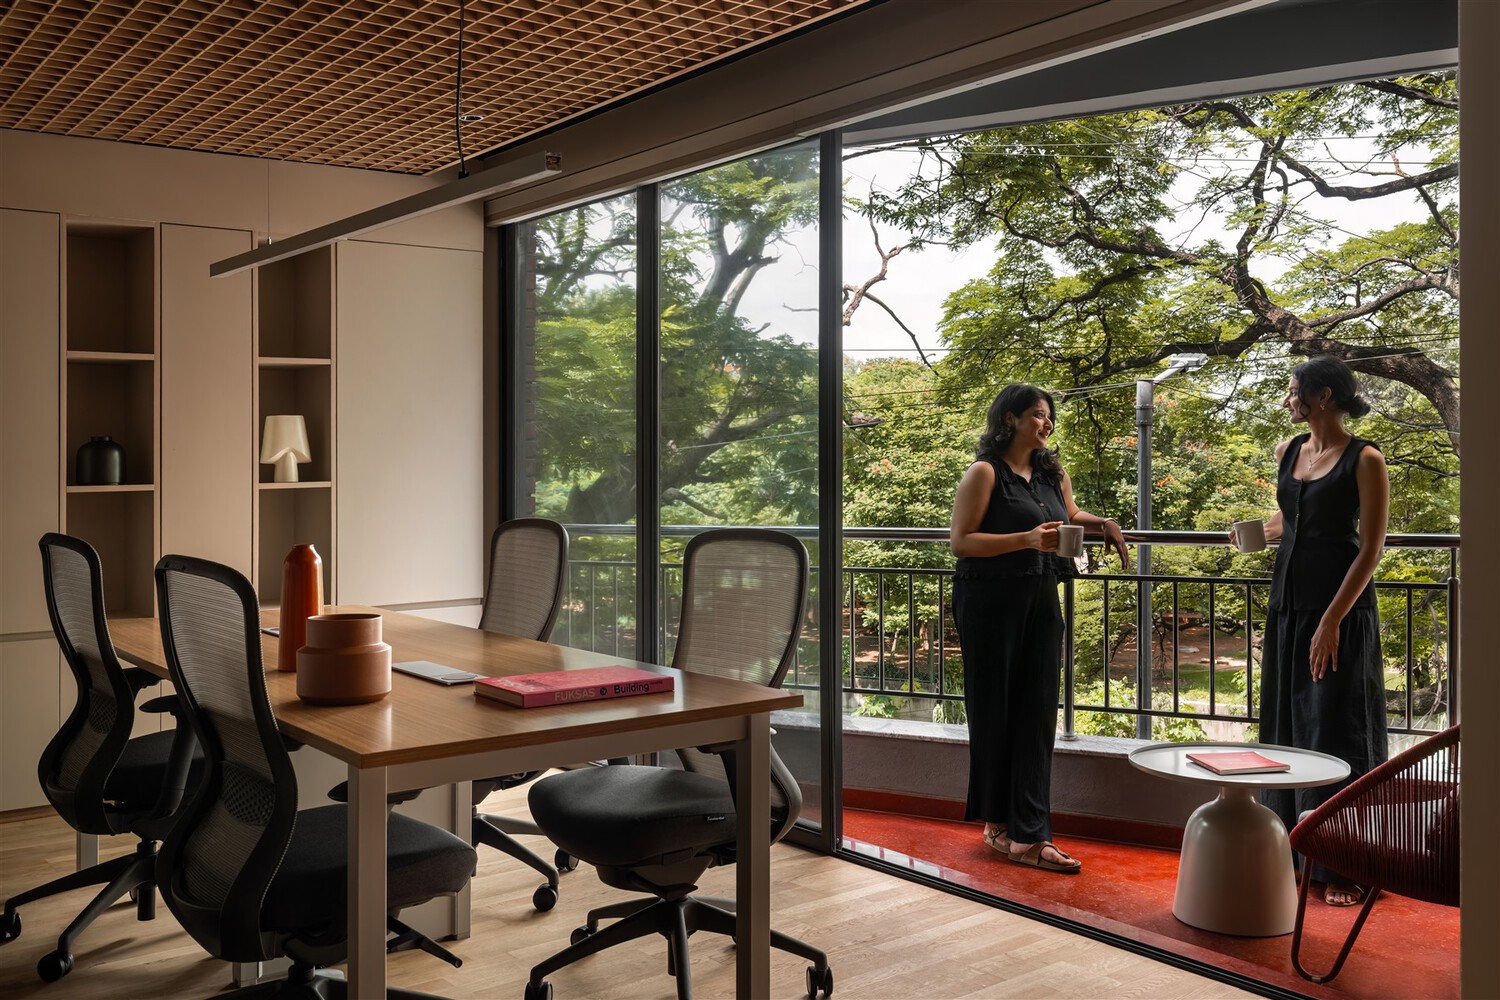
Spread across 1,450 sqft, overlooking the Ulsoor Lake, the office belongs to a neighborhood interspersed with the old and new of Bangalore, blending in fluidly.
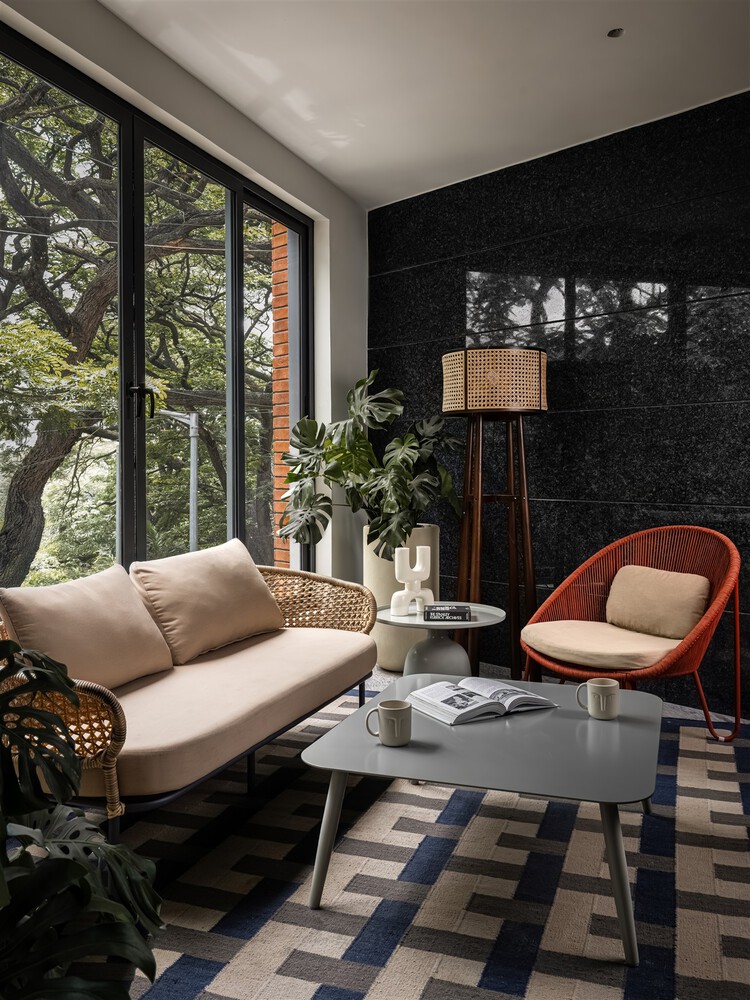
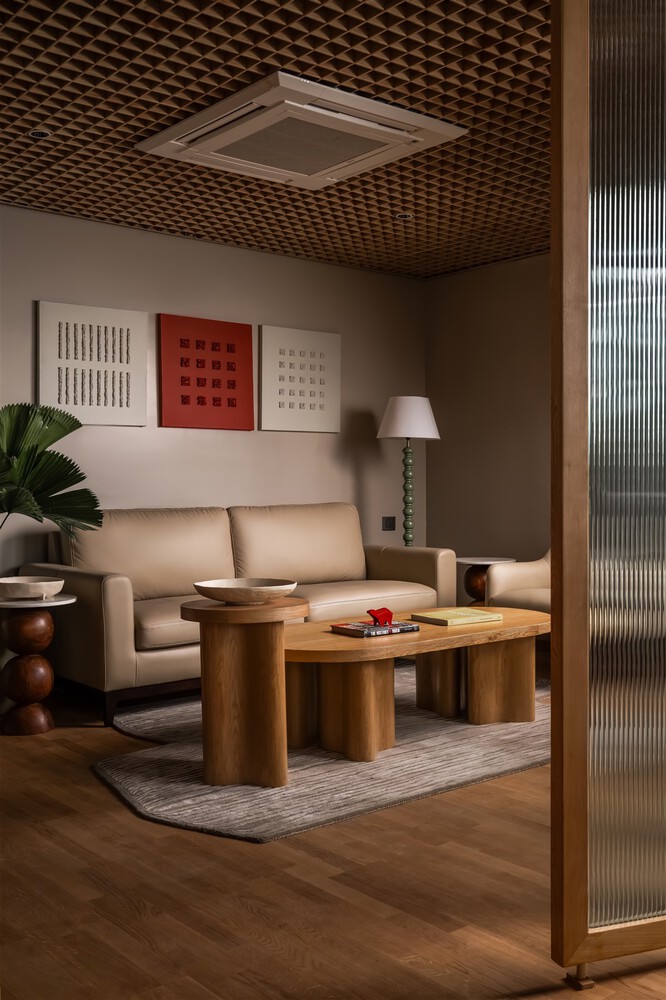
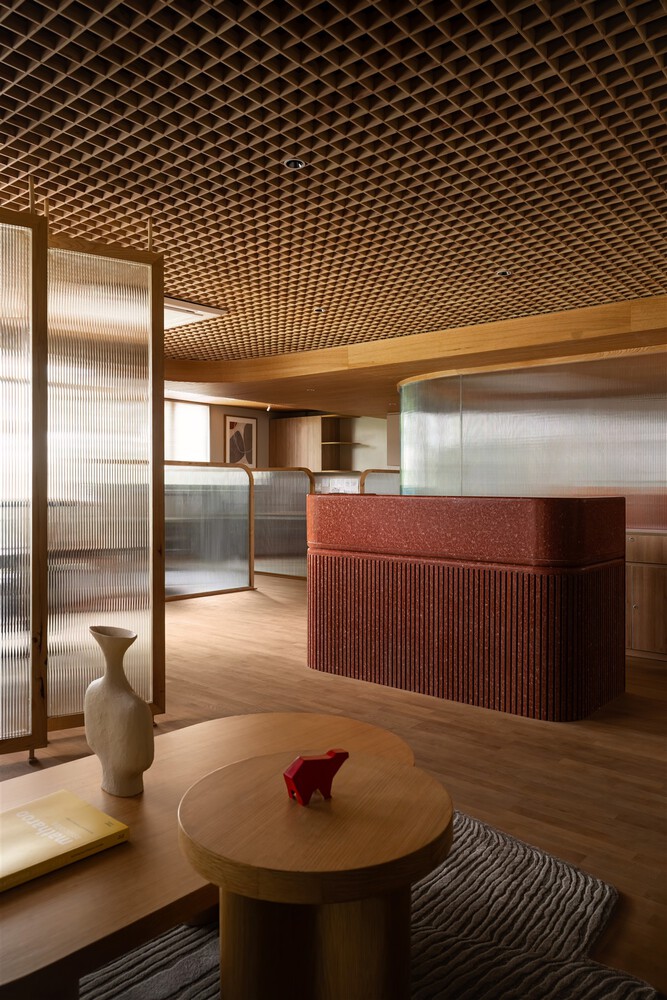
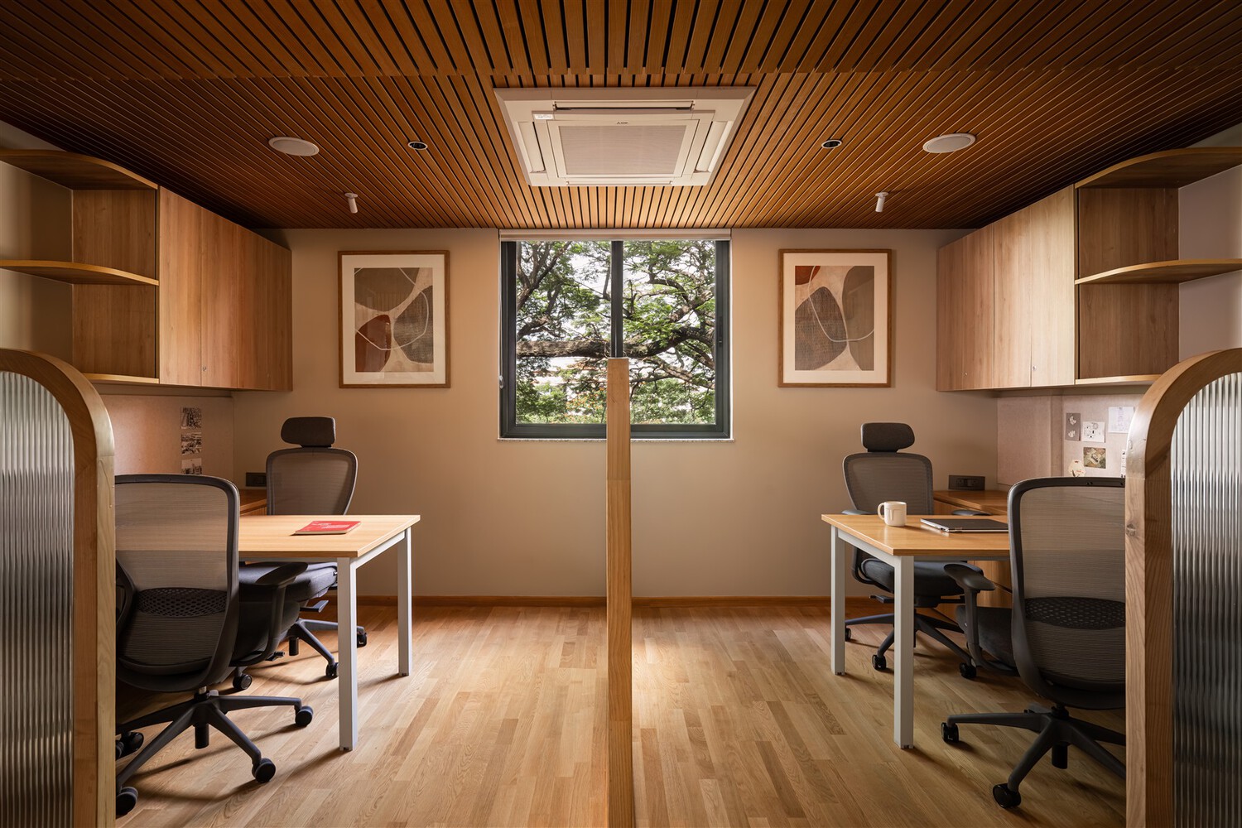
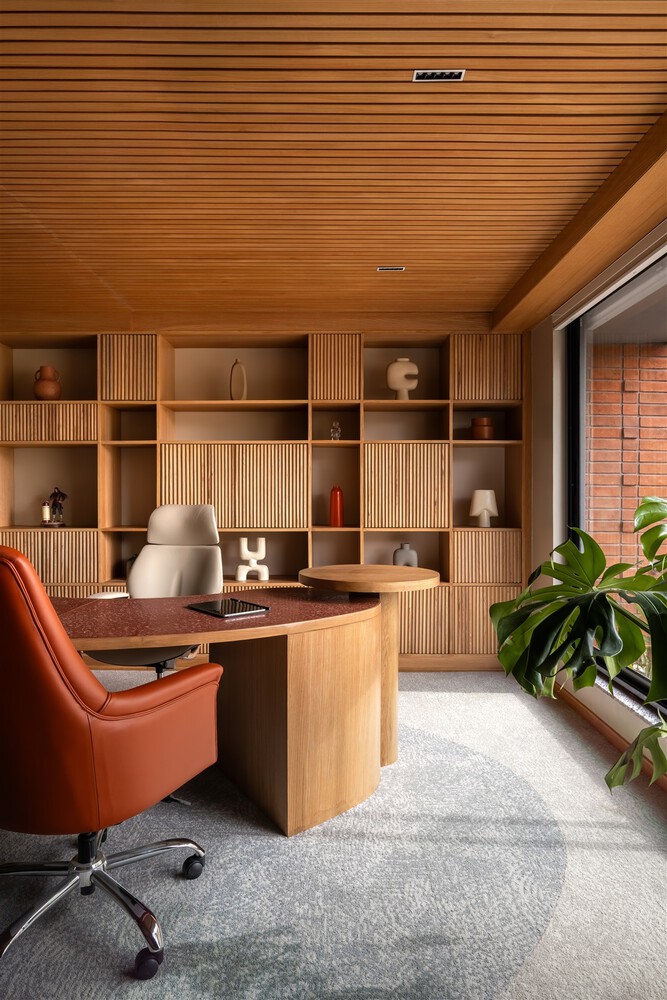
The layout of the office accommodates open workstations, collaborative discussion zones, and private offices, all stitched together in an intentional sense of calm.
With a deep reverence for the memory of the neighborhood it belongs to, the design draws from the very same nuanced temperament.
SPATIAL NARRATIVE
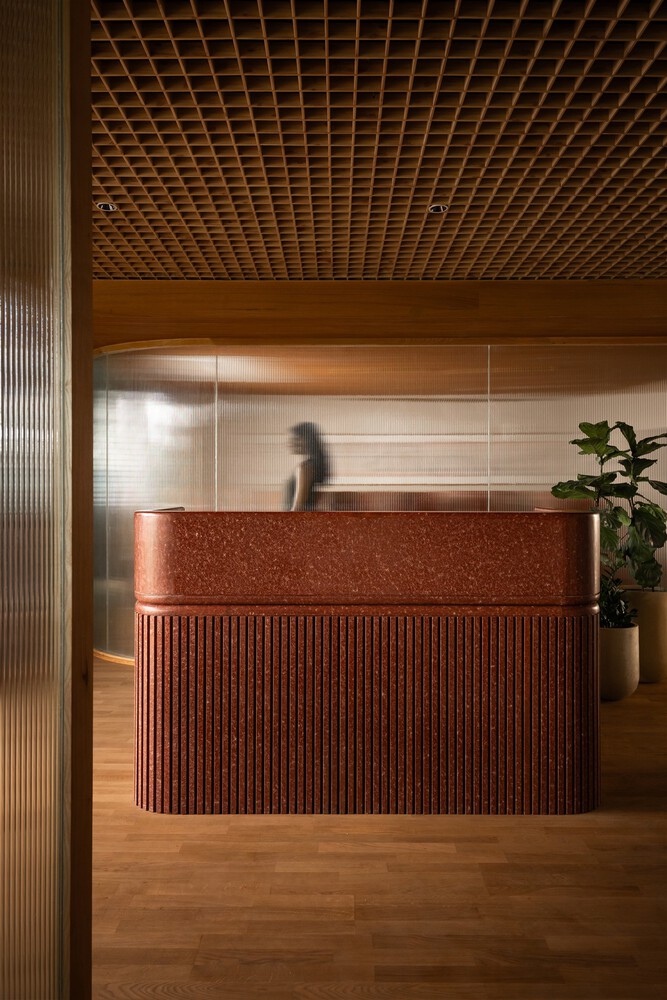
With the compact footprint, porosity became the key design strategy. The use of fluted glass added to the dynamics of the space, while letting natural light percolate and extending the space beyond its spatial limits.
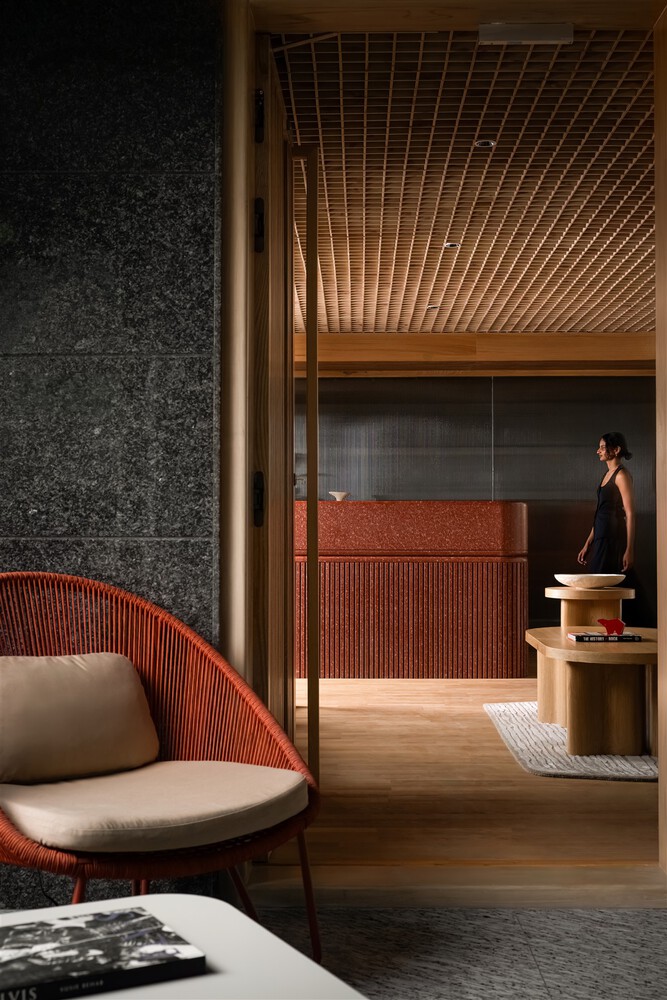
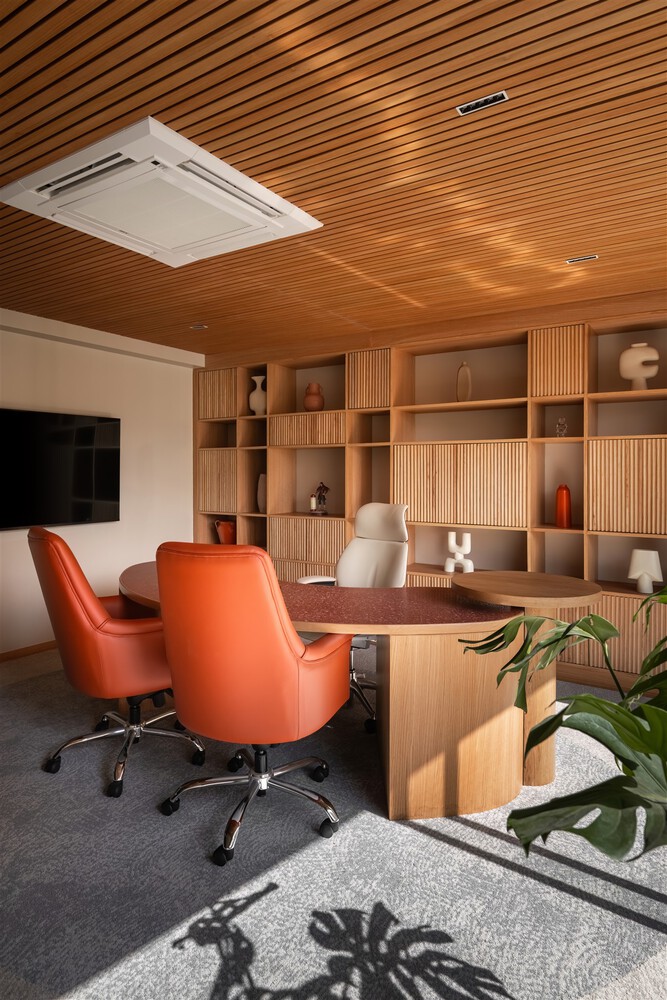
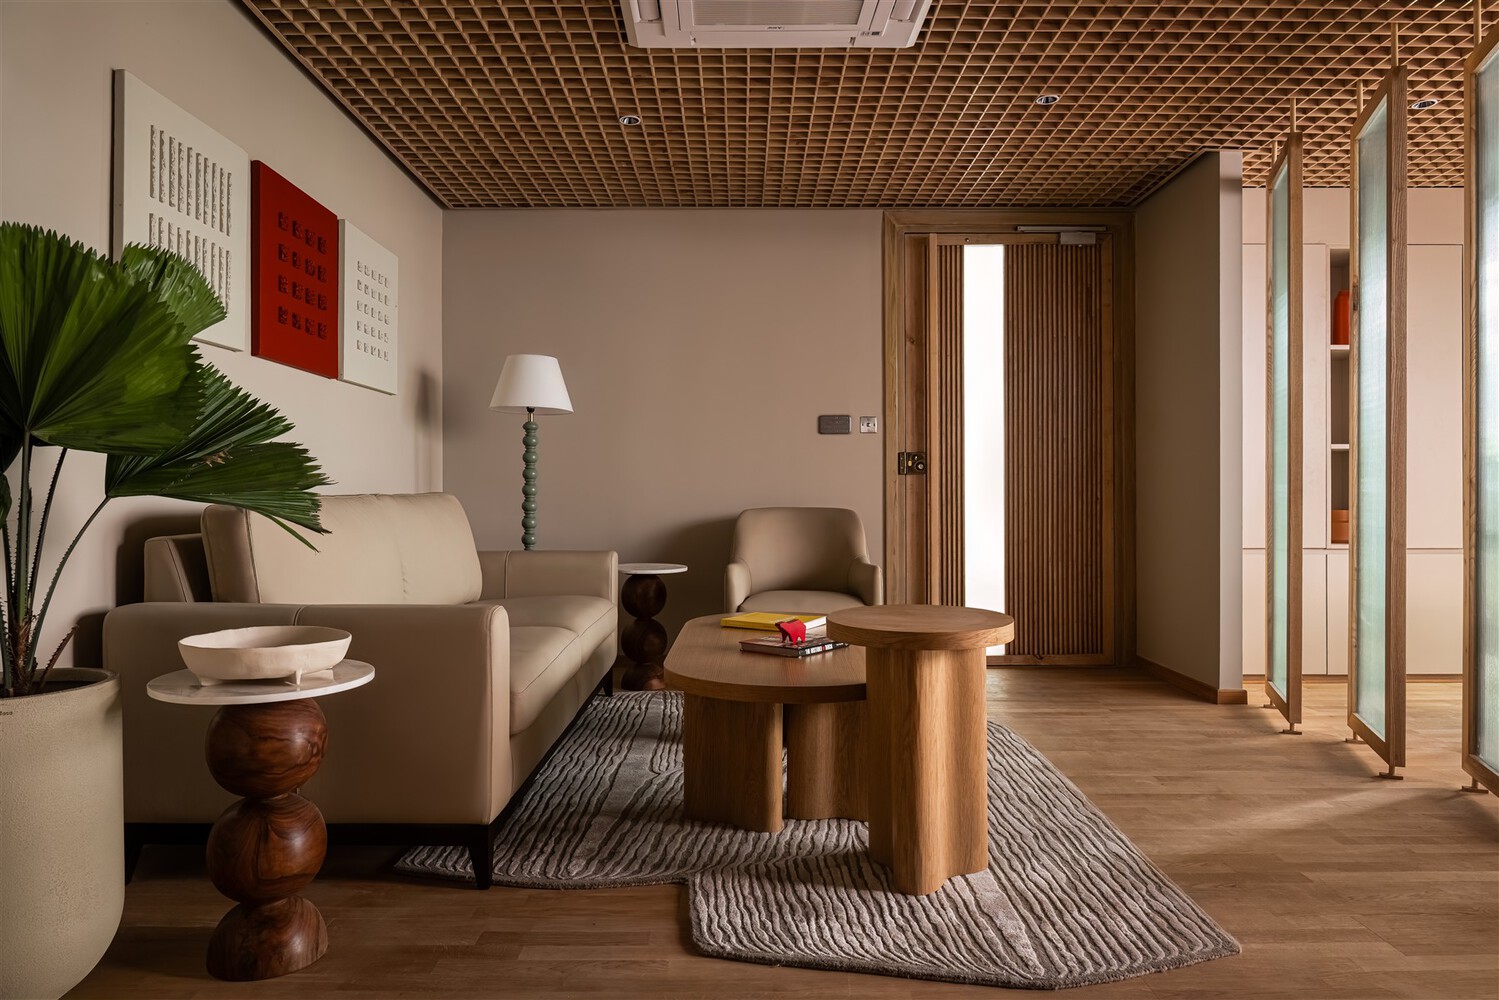
The free-standing partitions at the entrance act as quiet thresholds without enclosing the space.
The layout unfolds as a sequence after that, taking cues from the way light falls onto various surfaces. A subtle curved geometry anchors the spatial movement and guides circulation.
MATERIALITY & TEXTURES
Taking cues from the tactile memory of Bangalore, the materiality is rooted and carries a sense of time and touch.
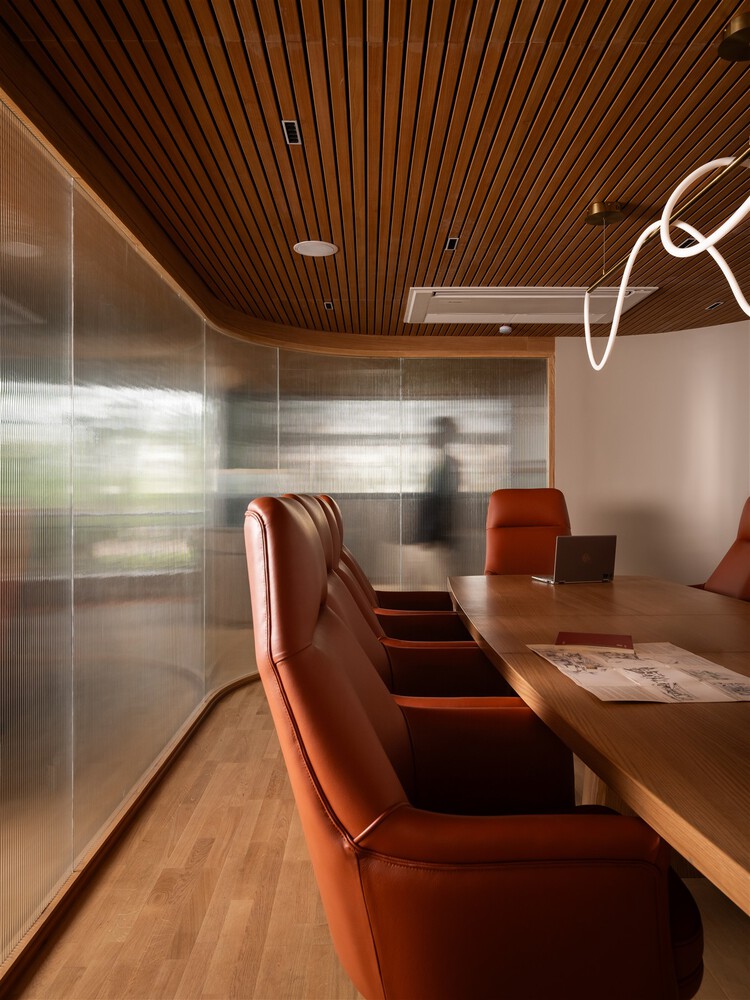
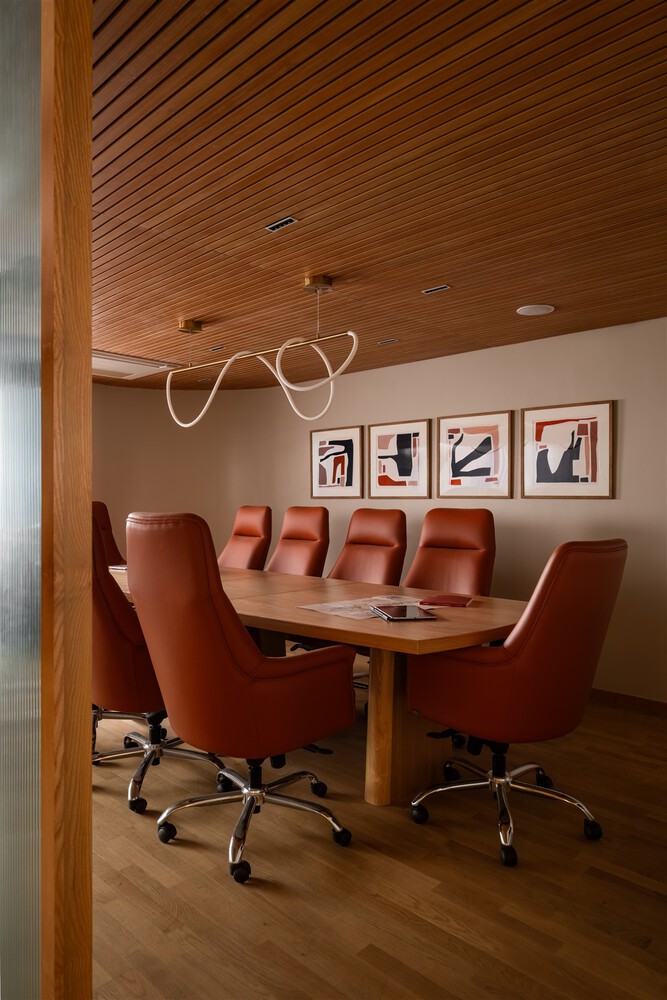

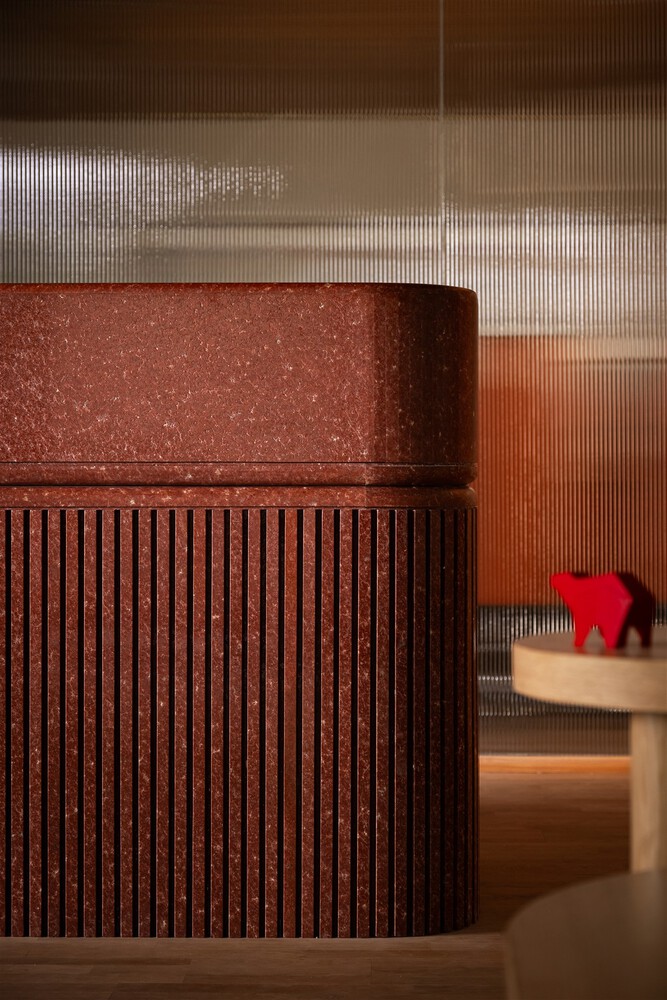
With the neutral colour palette, the grains of the wood, burnt hues of the red granite, which is native to its origin, capture the light throughout the day.
Craft, an extension to the texture, helps in curating the gentle rhythm of repetition, quiet gestures that lend the space its soul, reflecting a deep reverence for the memory and craft of the city to which it belongs.
The hues of the leather, along with the tonality of wood from the ceiling and floors, anchor the space with permanence.
IMPACT
Project Ulsoor directs a larger shift from spaces of uniformity to places of identity and emotional resonance.
Standing as a significant contributor to the culture of workspaces, redefining how we gather, think, and create together.