Stack & Field House
STACK & FIELD HOUSE
Steffen Welsch Architects
ARCHITECTS
Steffen Welsch Architects
LEAD ARCHITECTS
Steffen Welsch
INTERIOR DESIGN
Neutral Instinct
DESIGN TEAM
Steffen Welsch
PROJECT MANAGEMENT
Simplifi Projects
TECHNICAL TEAM
Shreysha Shrestha
ENGINEERING & CONSULTING > STRUCTURAL
John Kyrgios And Associates
ENGINEERING & CONSULTING > ENVIRONMENTAL SUSTAINABILITY
Homestar
MANUFACTURERS
Artedomus, Colorbond, Dulux, Fytogreen, Knauf, Laminex, Lysaght, PGH Bricks And Pavers, Polytec
GENERAL CONTRACTOR
Encore Projects
PHOTOGRAPHS
Timothy Kaye
AREA
162 m²
YEAR
2025
LOCATION
Melbourne, Australia
CATEGORY
Houses
English description provided by the architects.
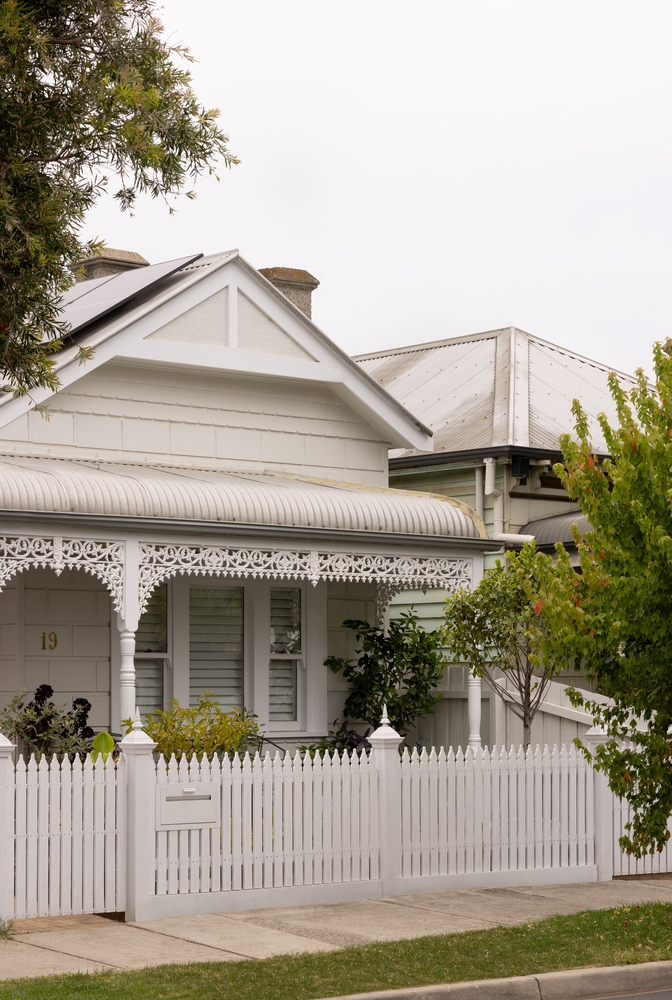
Stack & Field is a small but generous extension of a 100-year-old weatherboard house on a tight inner-city block in Melbourne, Australia.
It challenges a fundamental assumption of compact urban housing: that density requires consolidation.
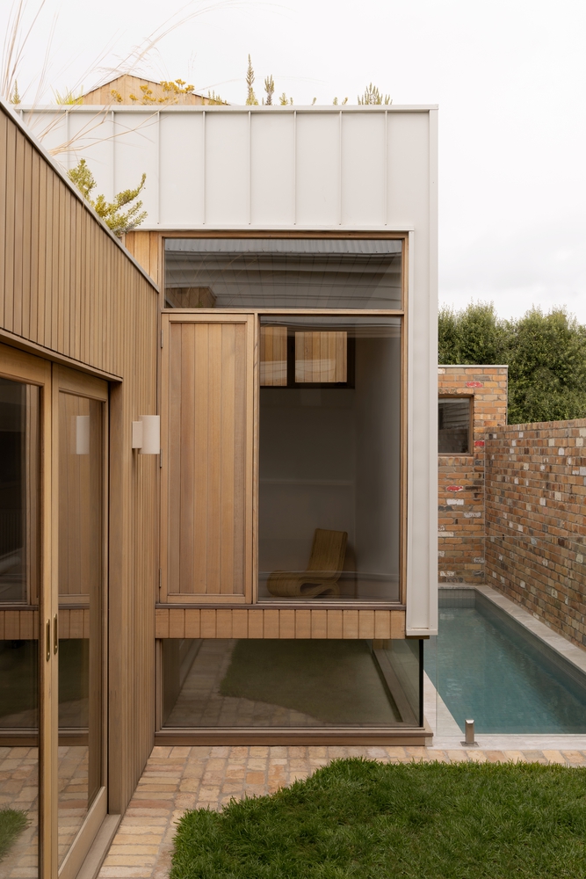
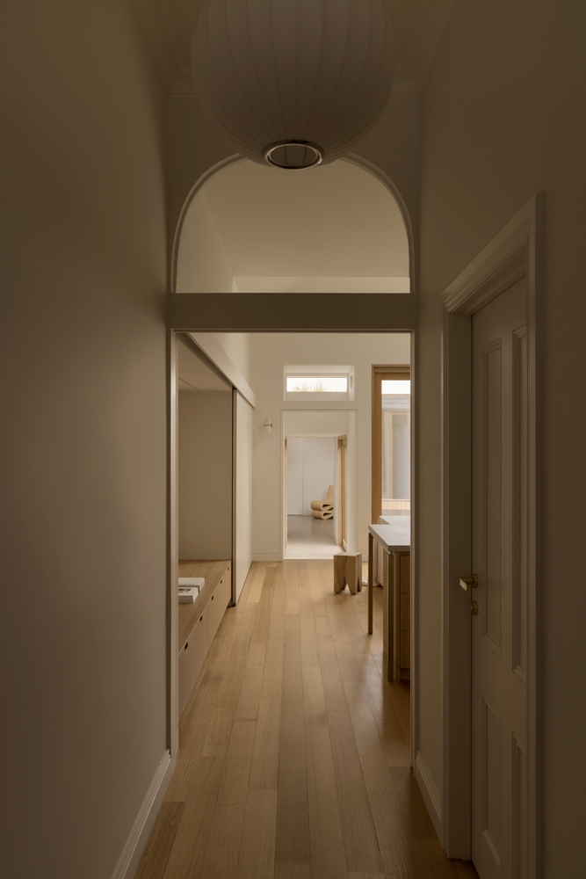
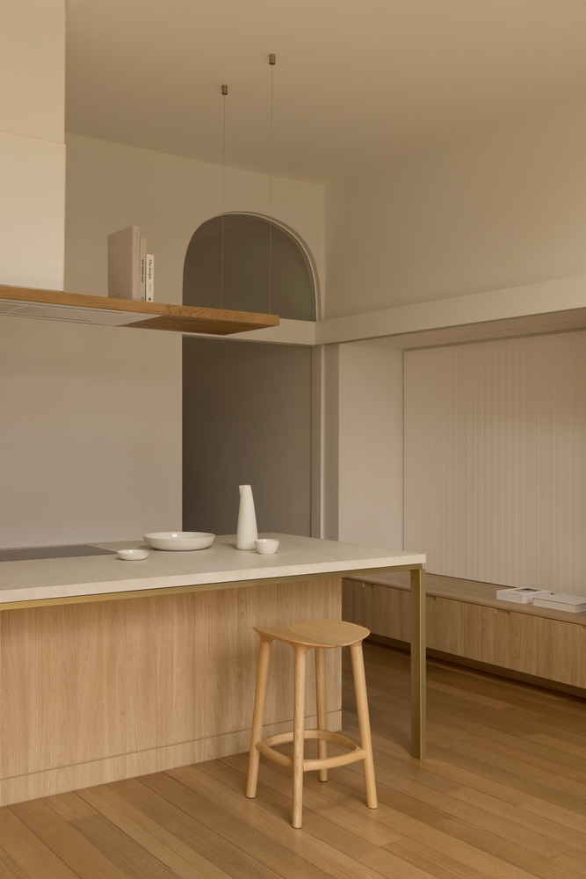
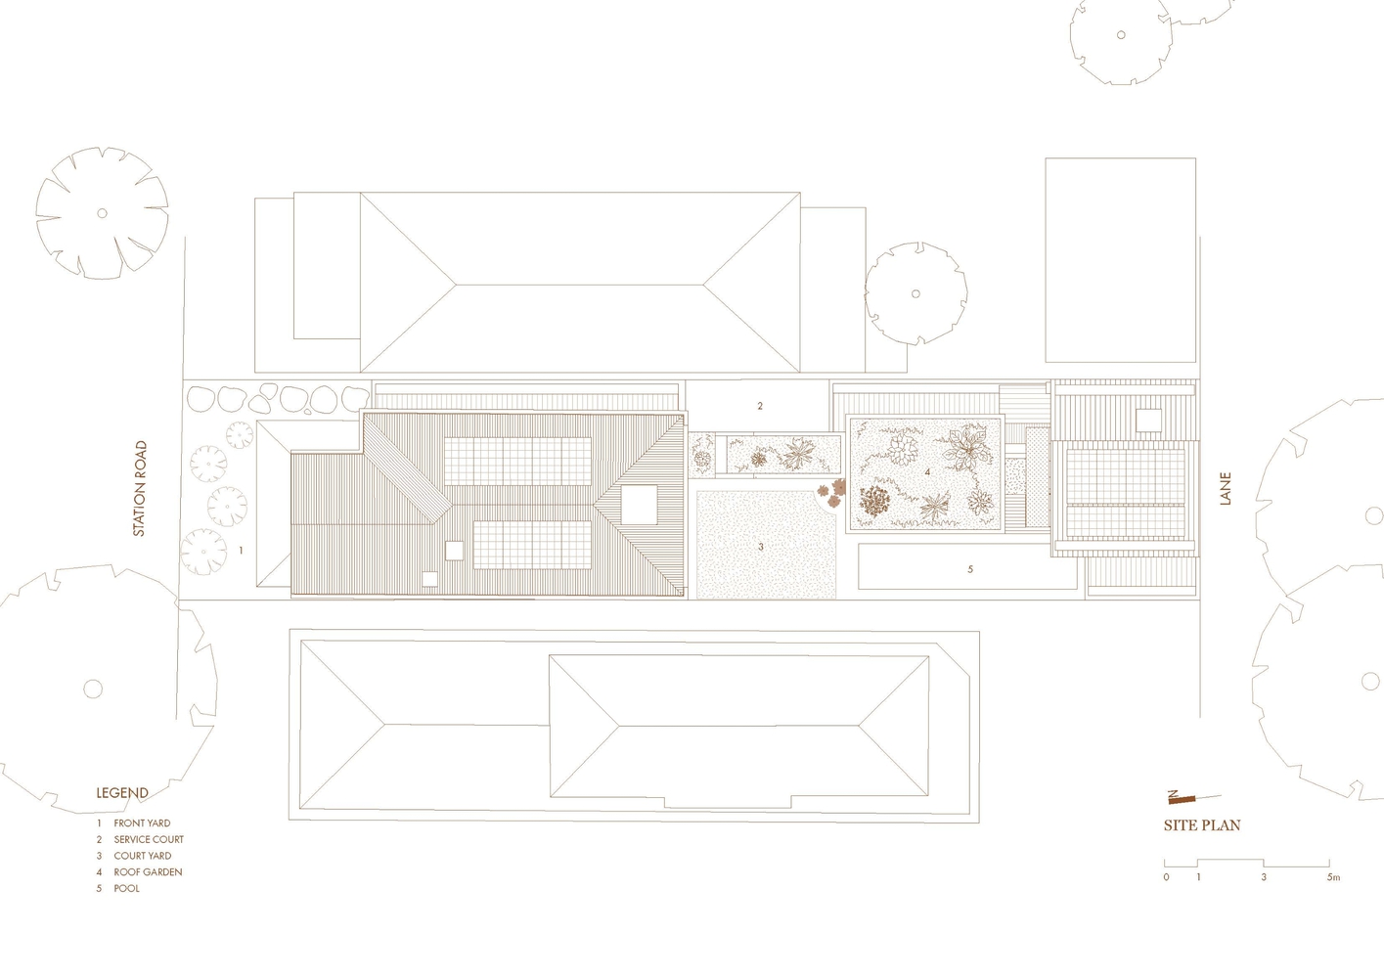
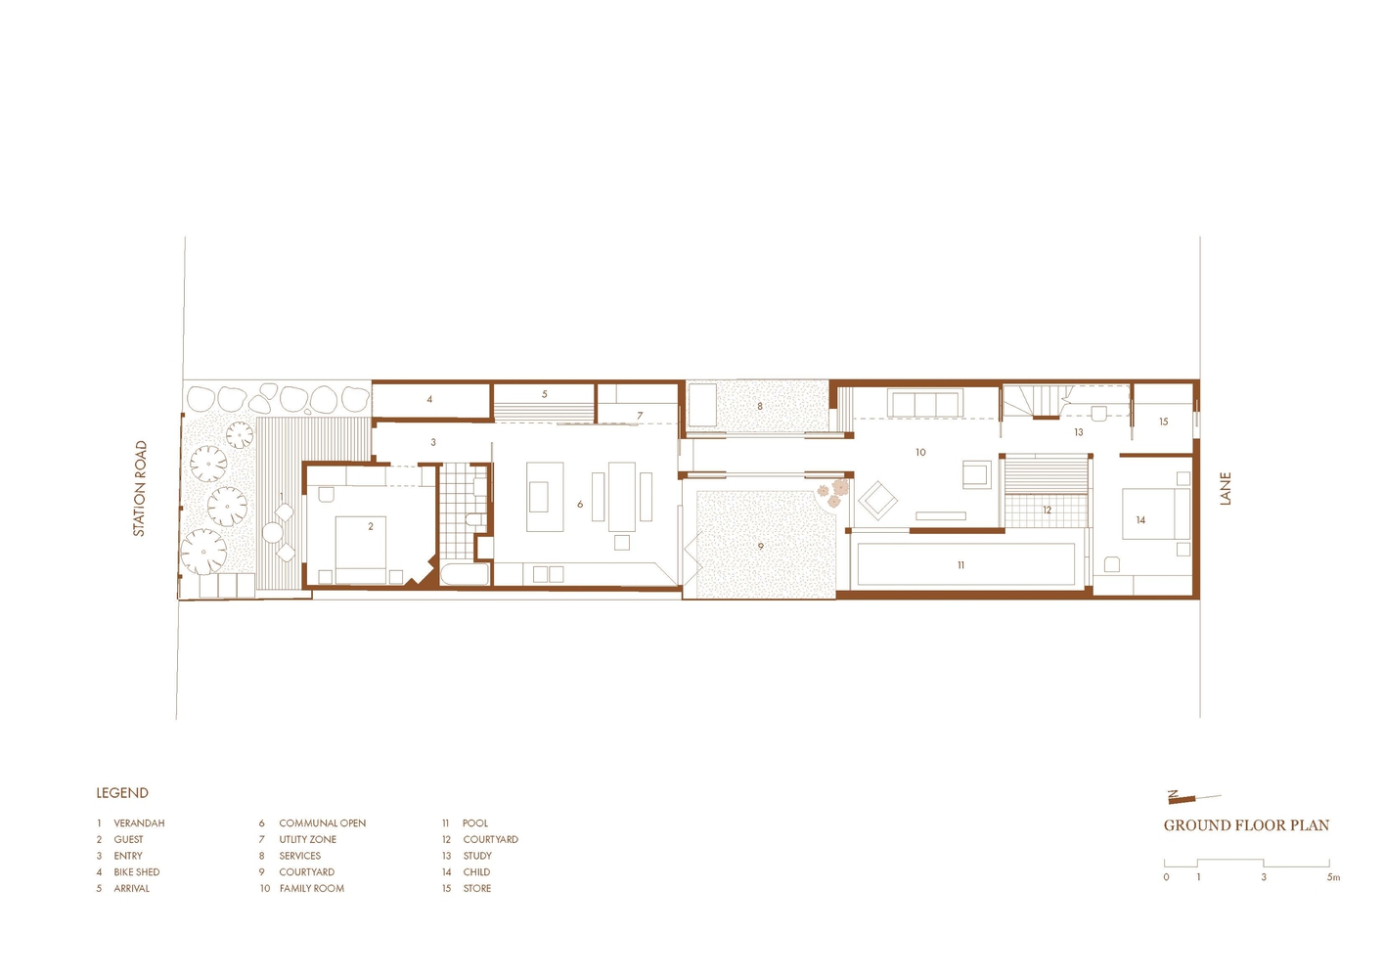
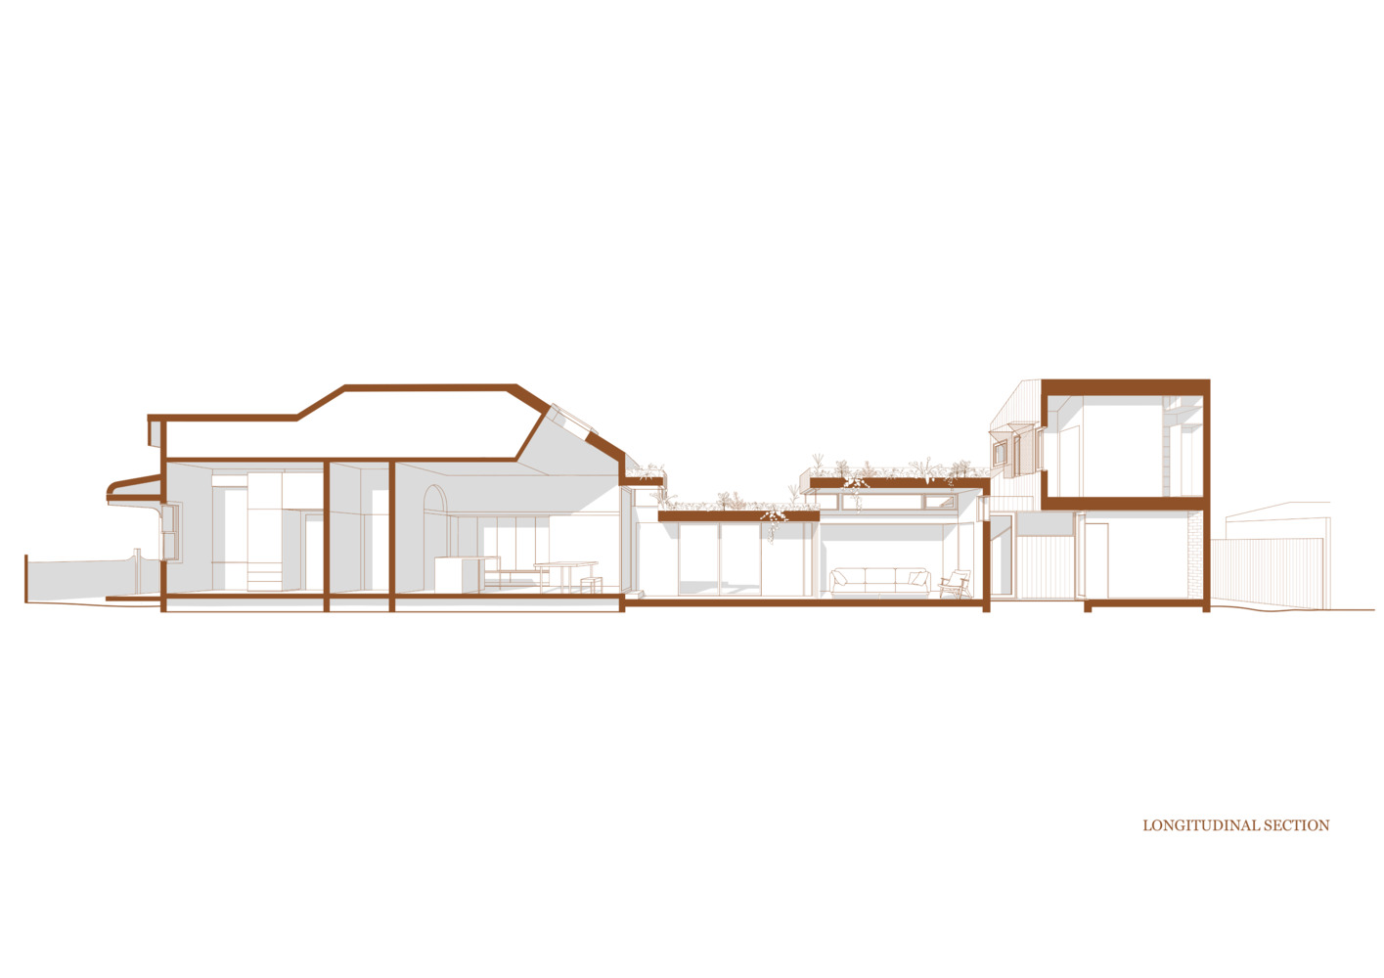
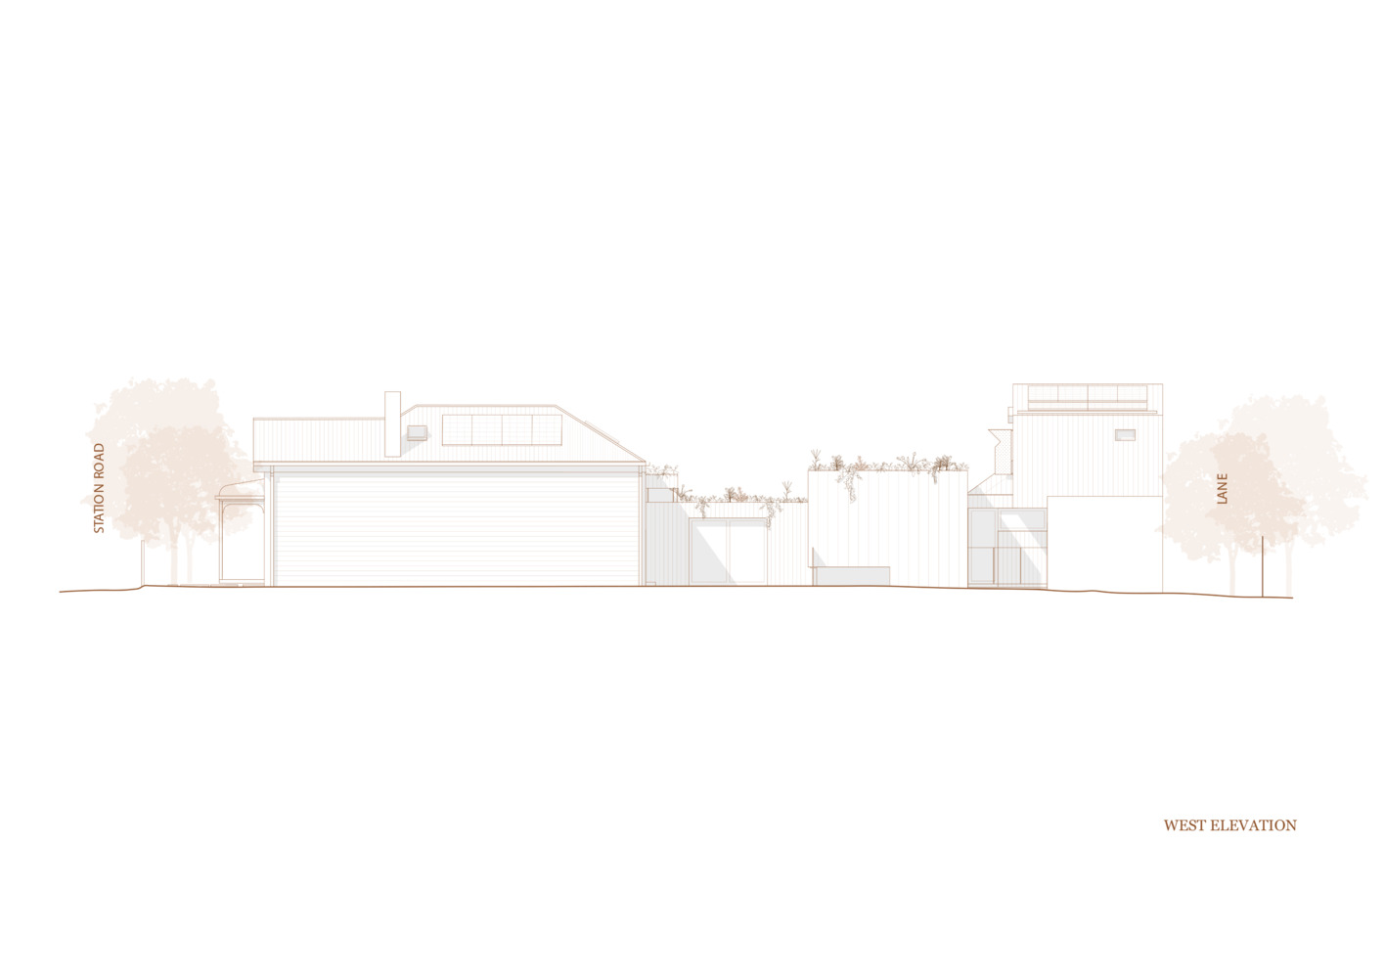
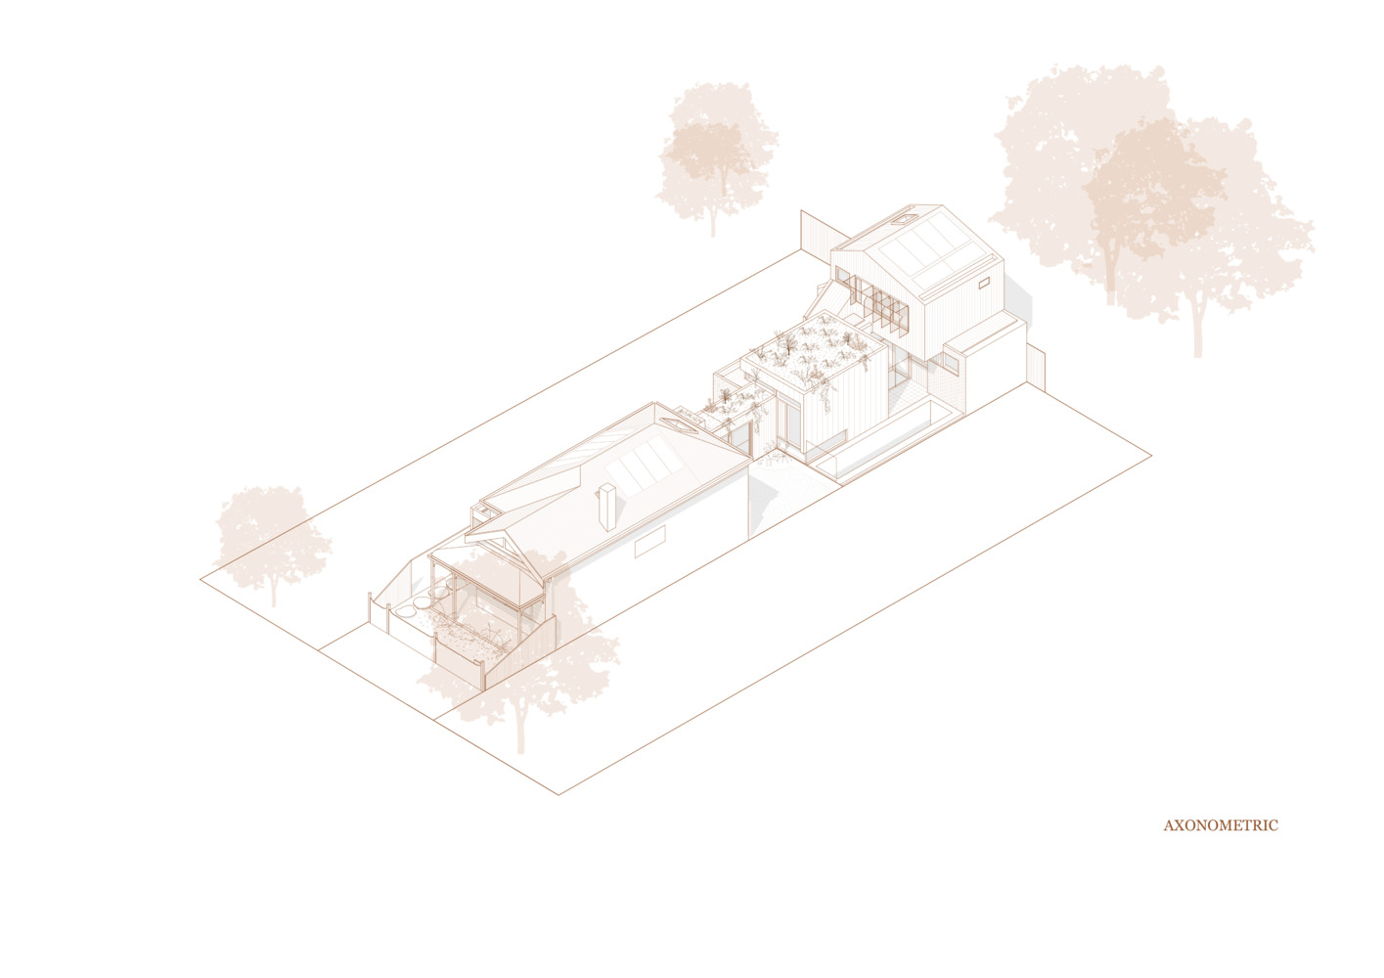
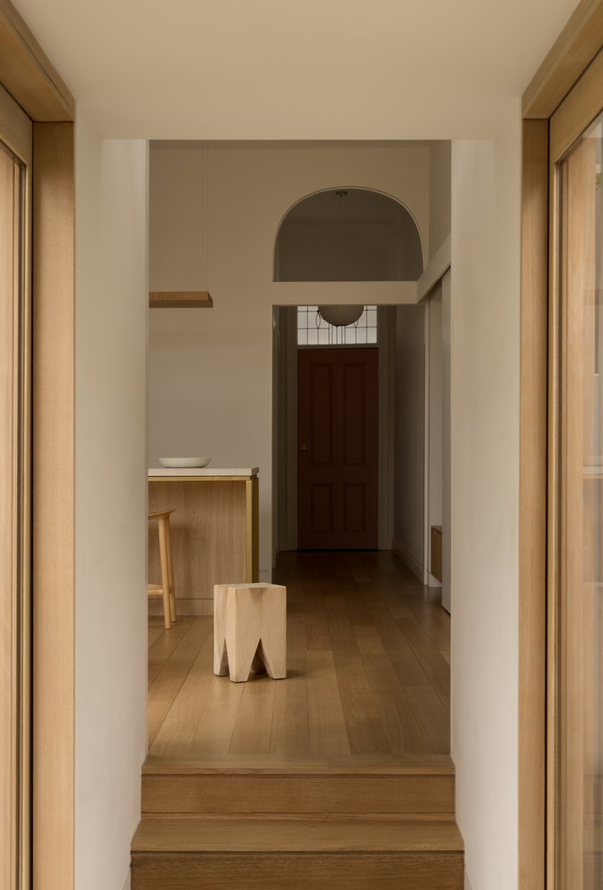
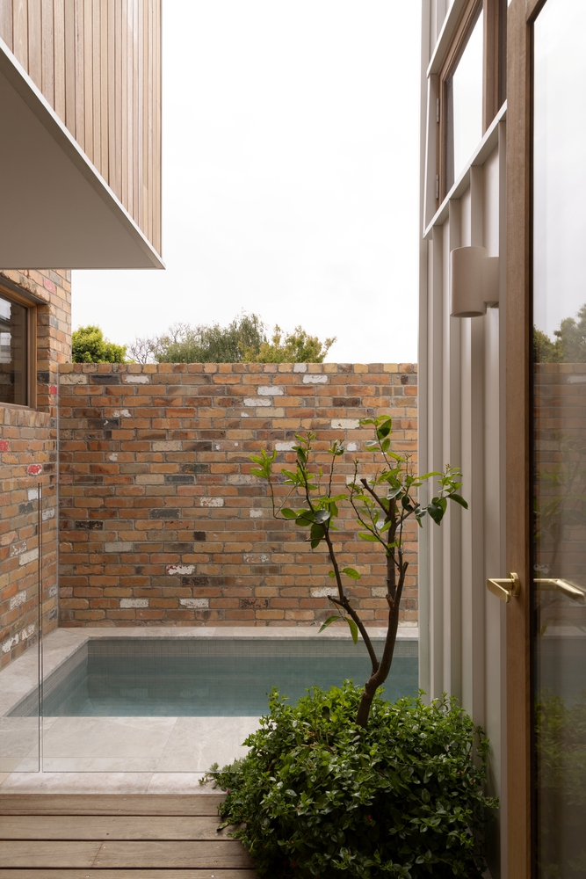
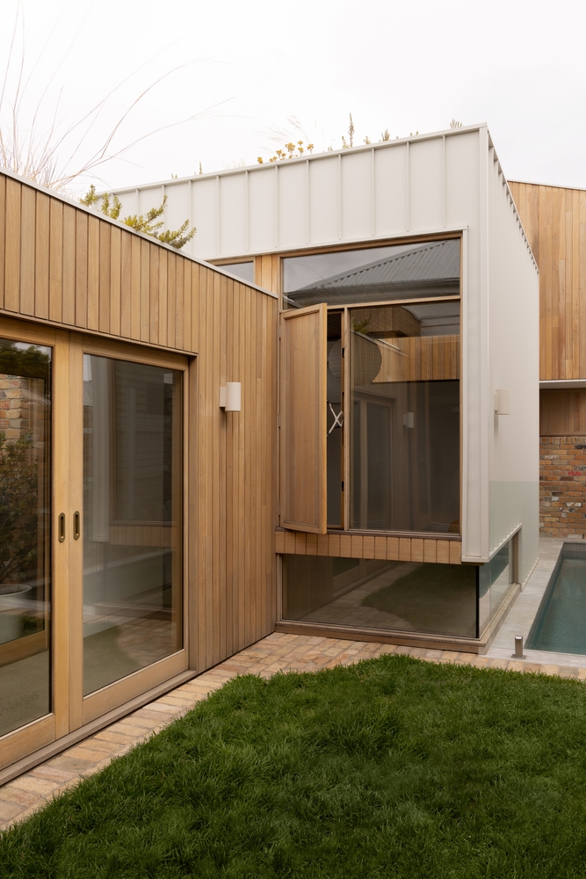
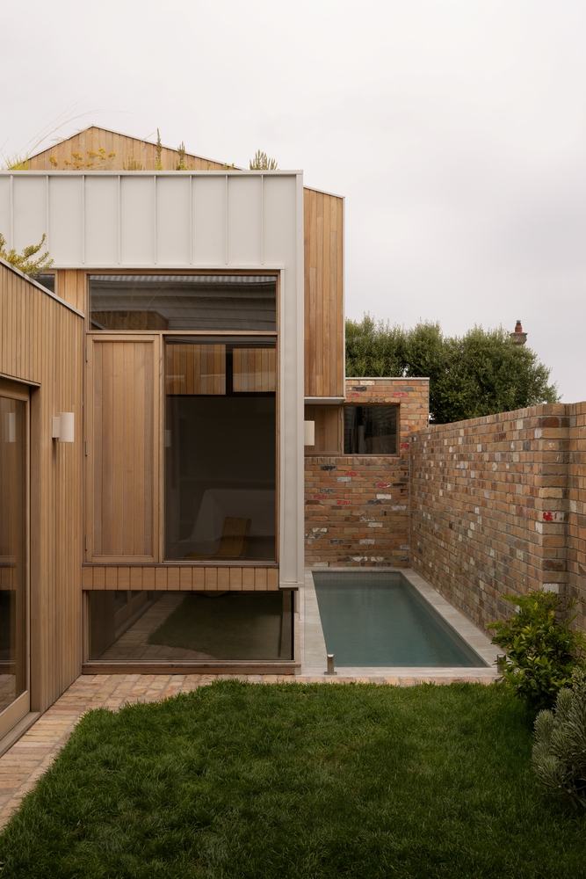
Located on a constrained and narrow site, the project plan dissolves layout and building form into a series of offset planes, layered rooms, and courtyards, and substitutes size for spatial richness.
In all our projects, we always prioritize the plan, and the fragmented massing is not an aesthetic gesture but a primary design strategy.
By breaking the building into volumes of varying scale, each zone is calibrated to its function, its relationship to adjacent spaces, and its connection to the outside.
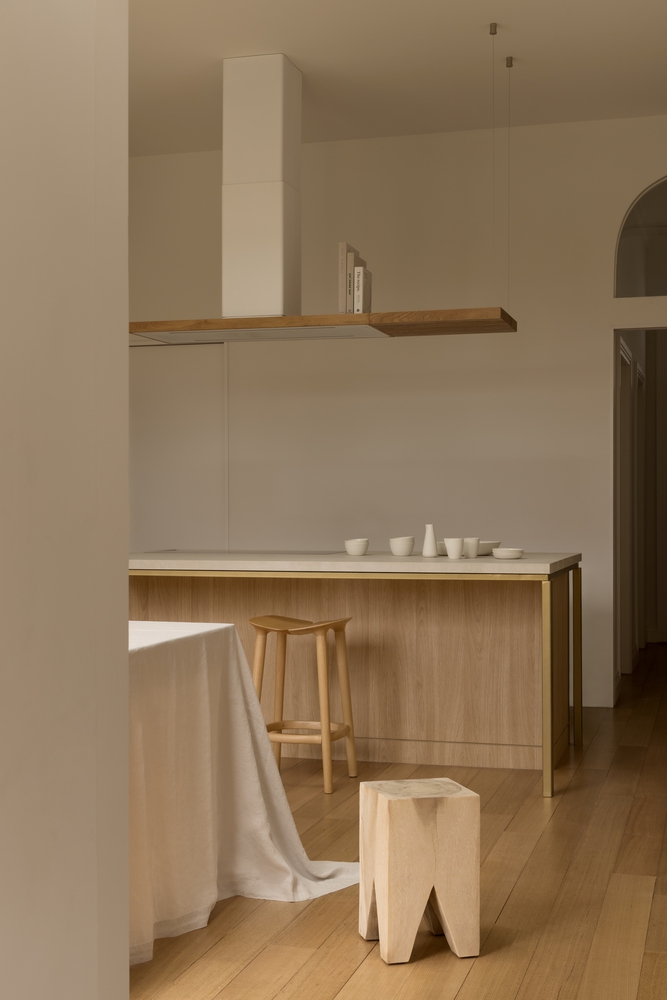
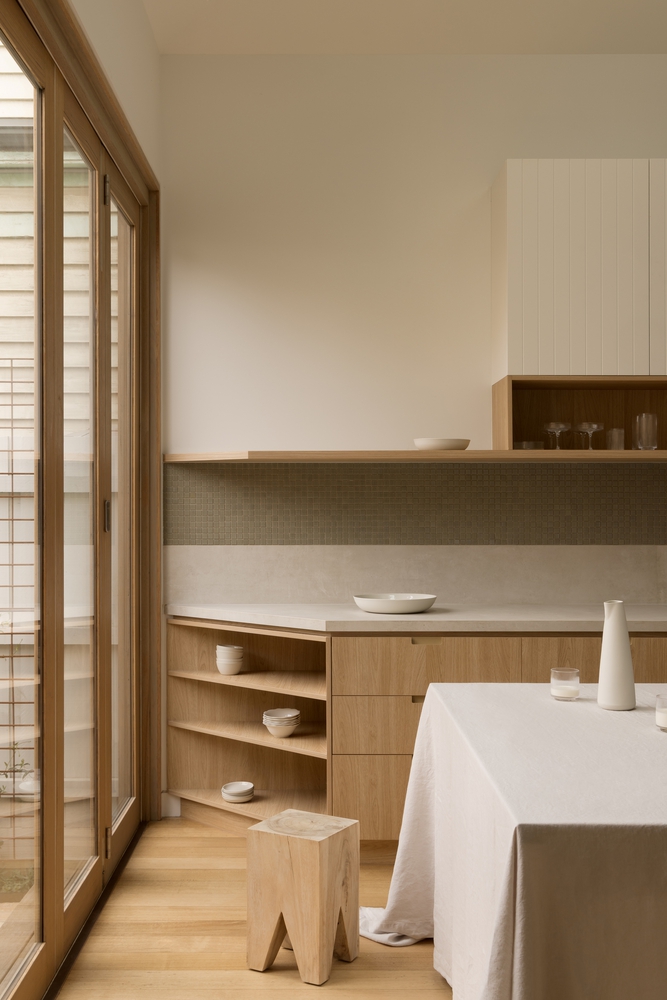
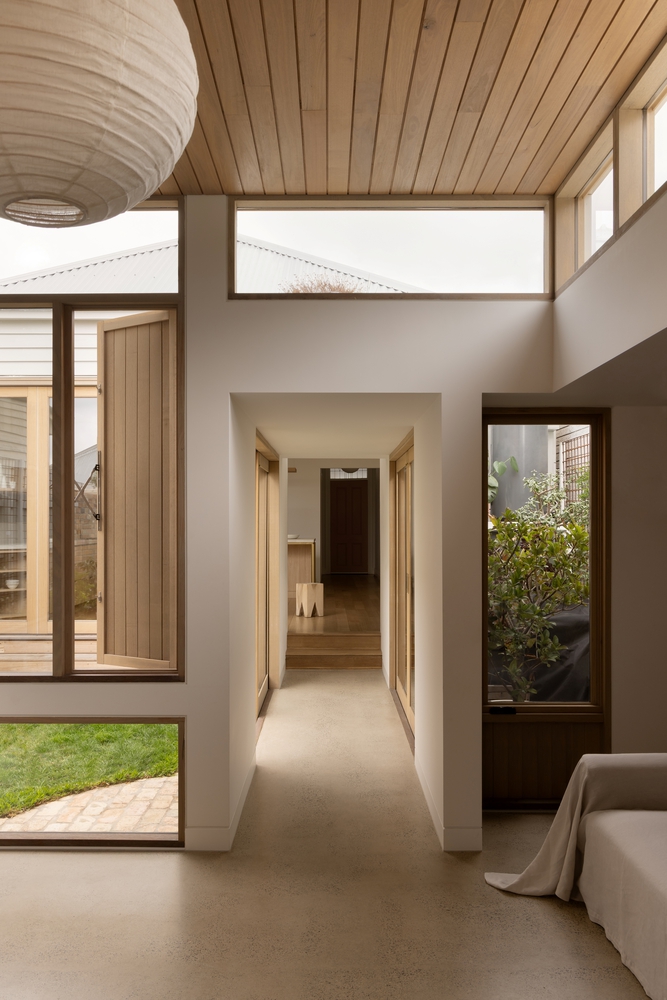
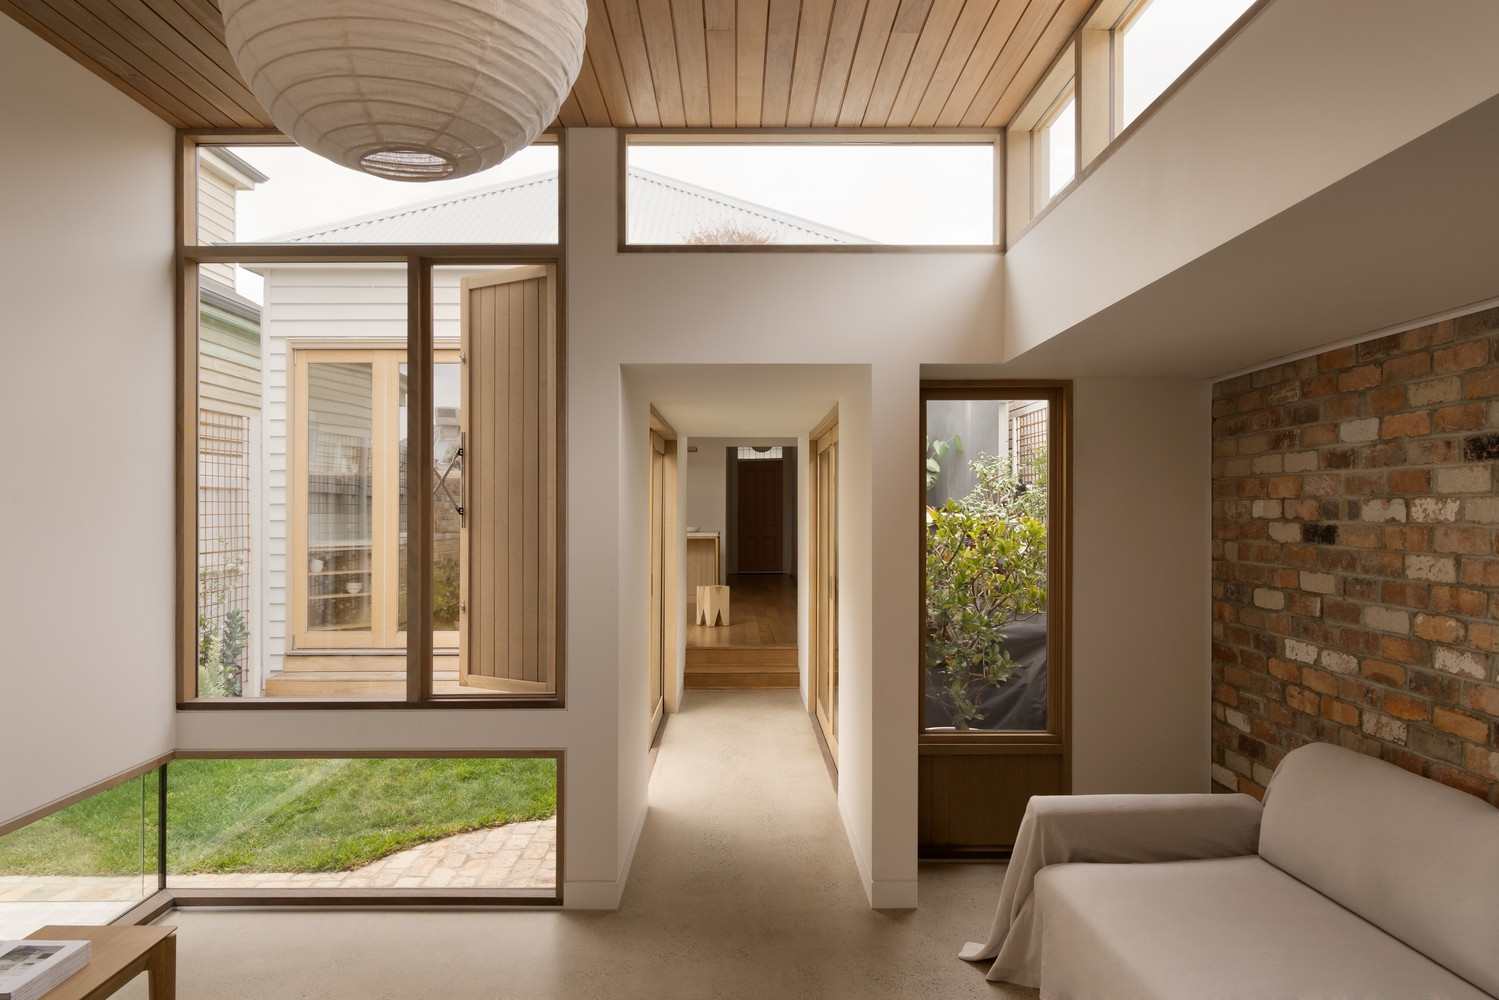
The result is a house that feels substantially larger than its footprint — one where movement through the site is continuous, light is deep, and long vistas open unexpectedly across a tight urban block.
The same logic drives the building fabric. Façade planes are highly articulated, with openings positioned to maximise balanced daylight, cross-ventilation, and outlook.
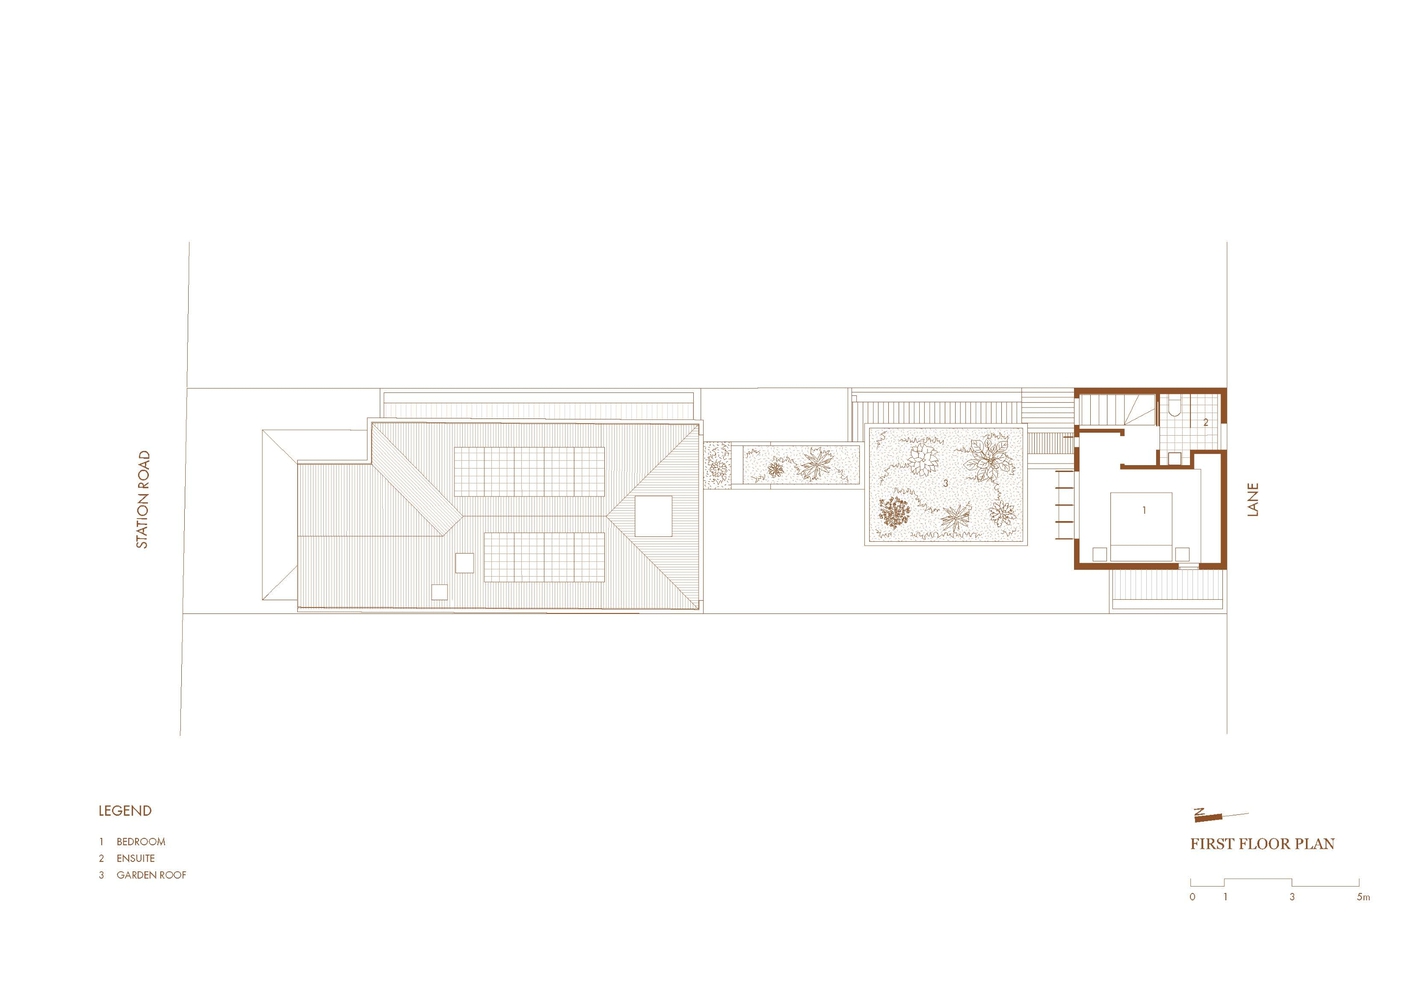
Green roofs — visible from multiple levels of the house — counteract the heat island effect and weave landscape into the section.
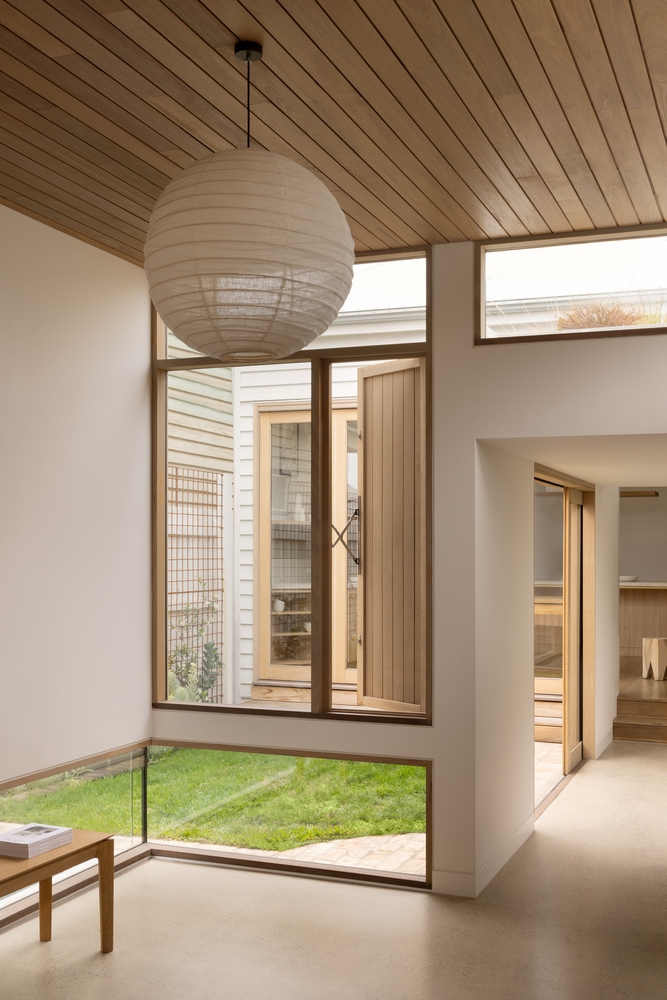
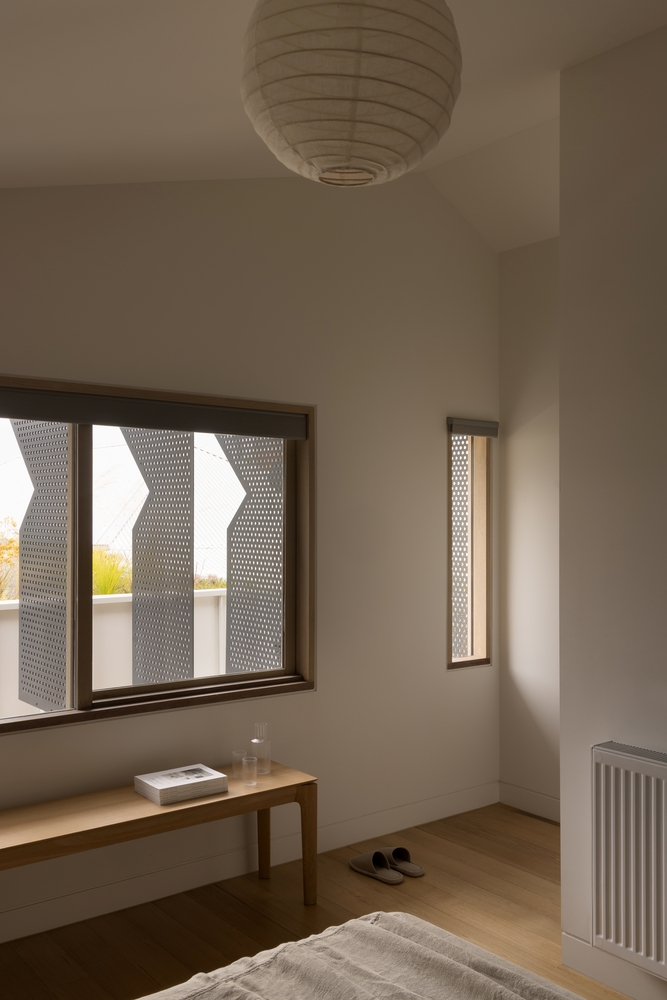
Environmental performance is embedded in the spatial organisation rather than added as technology.
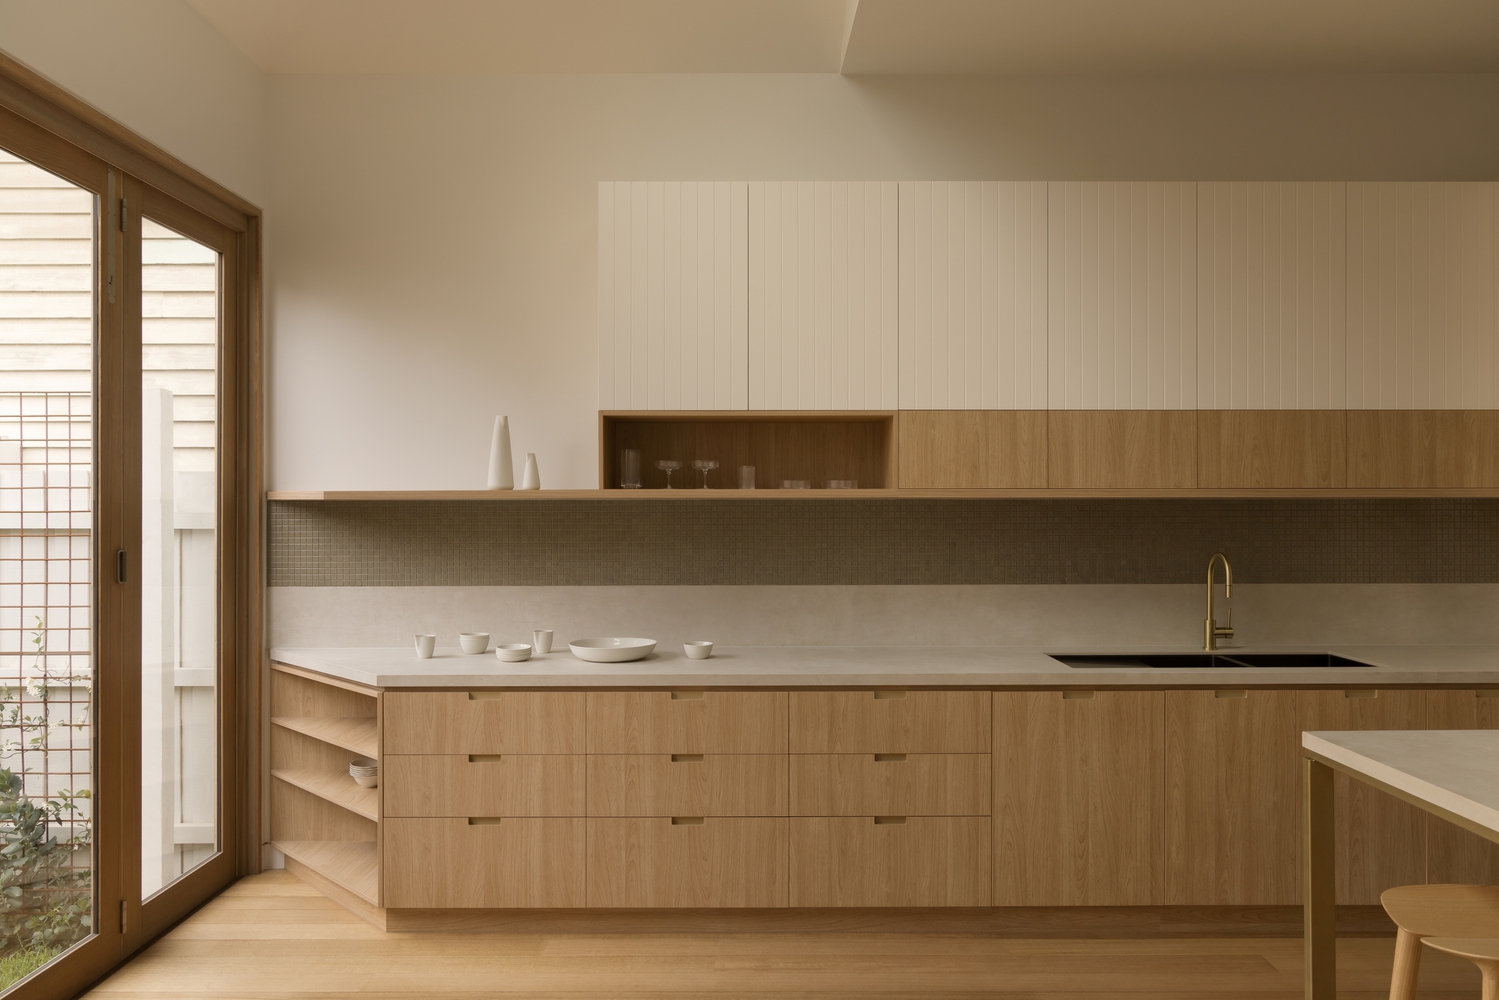
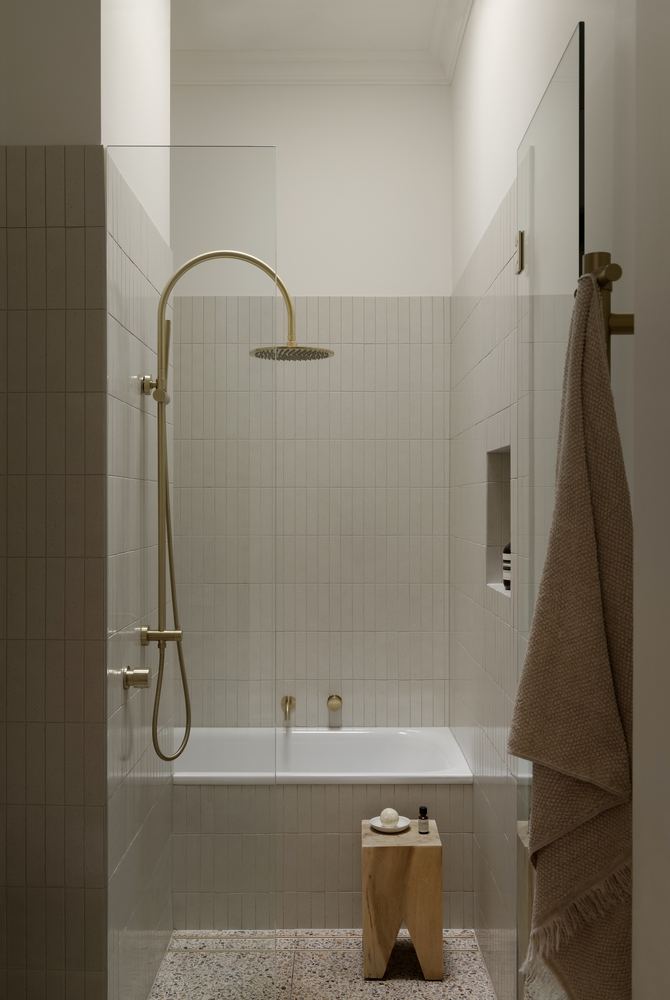
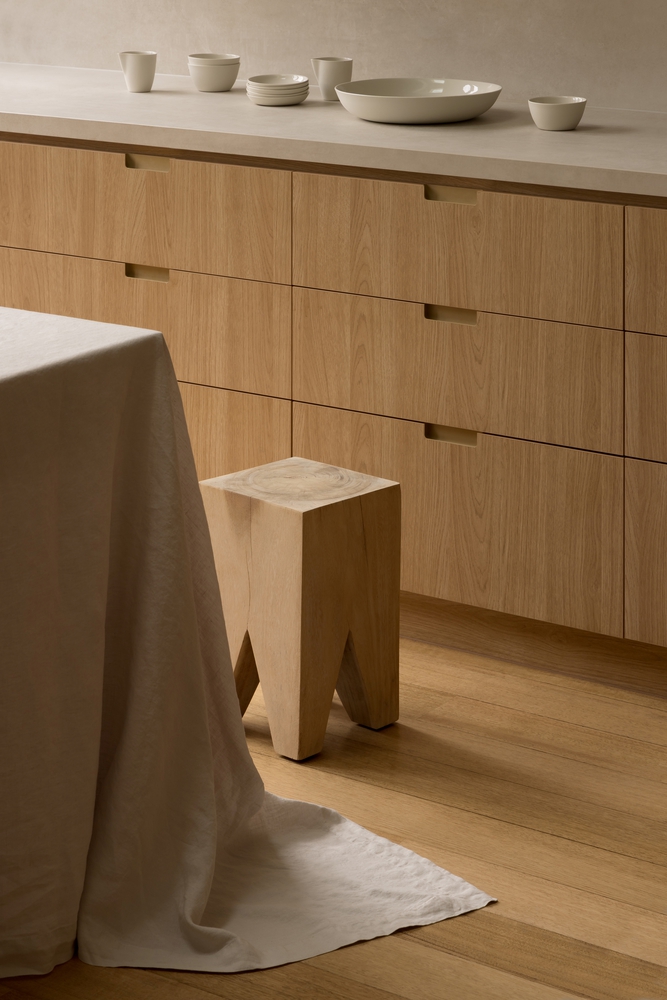
Inside, the complexity of the exterior gives way to a calm, carefully curated interior. Developed in collaboration with interior design studio Neutral Instinct, the palette is muted, the finishes simple and durable.
The interior is designed as a personal sanctuary — a deliberate counterpoint to the spatial drama of the plan.
We hope this project can serve as a prototype for adaptability. By dissolving the single-volume model and giving equal weight to indoor and outdoor space, the house can accommodate changing household needs over time without structural modification.
Flexibility is built into the organisation and will require little retrofitting.
Stack & Field proposes that sustainable inner-city housing should be measured by quality of space and experience rather than yield alone.
We trust, density does not have to mean compression, and a smaller, smarter, more spatially intelligent building — one that dissolves into its site rather than occupying it — can deliver a richer, more resilient model for urban living.