Gardiner Museum
GARDINER MUSEUM
Andrew Jones Design, Montgomery Sisam Architects
ARCHITECTS
Andrew Jones Design, Montgomery Sisam Architects
ARCHITECTURE OFFICES
Montgomery Sisam Architects, Andrew Jones Design, Studio:Indigenous
PHOTOGRAPHS
Salina Kassam
AREA
800 m²
YEAR
2025
LOCATION
Toronto, Canada
CATEGORY
Cultural Architecture, Museums & Exhibit
English description provided by the architects.
The renovation of the Gardiner Museum's ground floor was guided by three core principles: Accessibility, Connectivity, and Indigeneity.
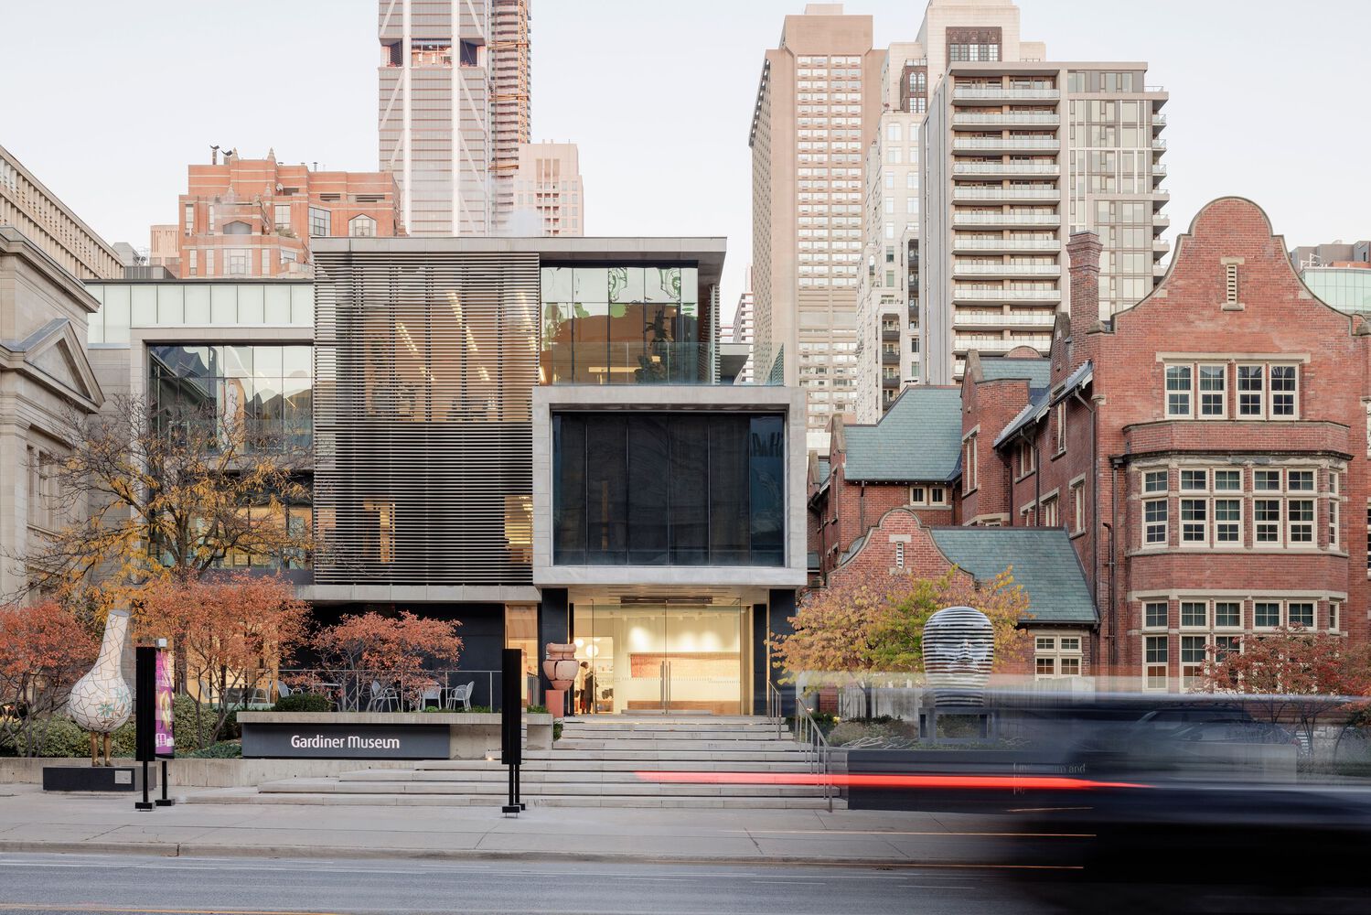
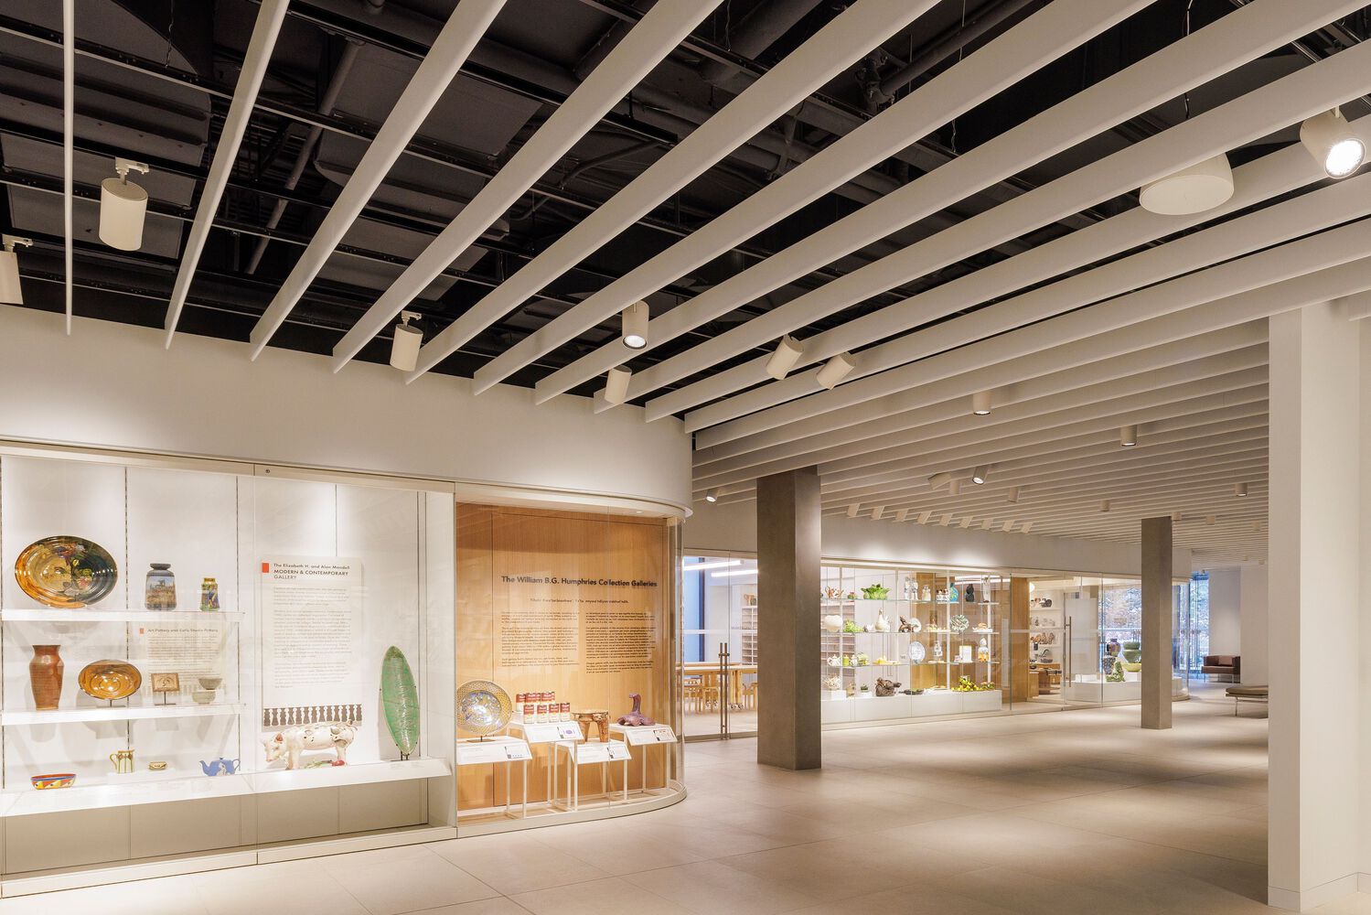
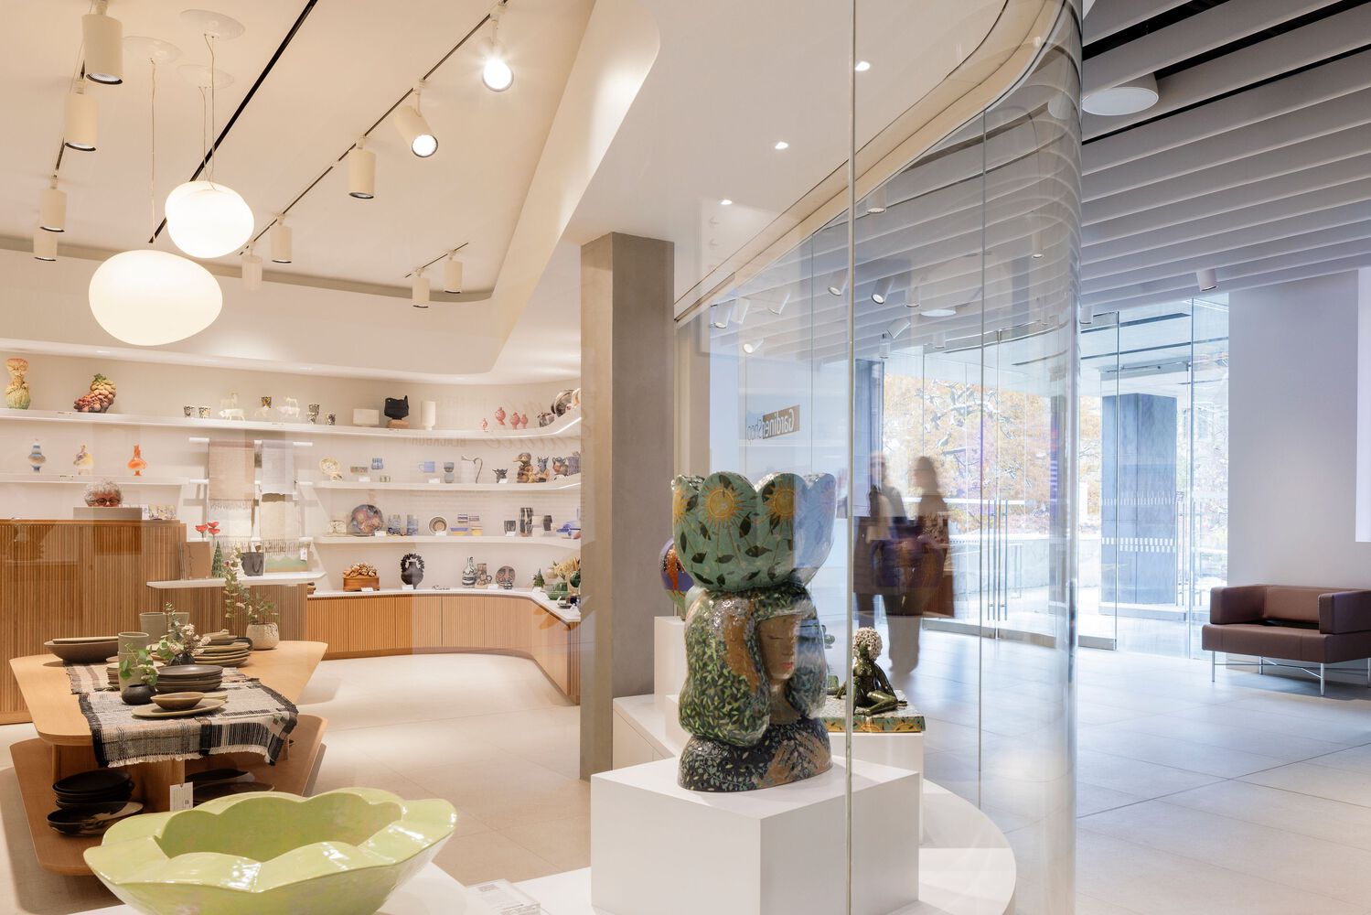
The project aimed to create a welcoming, flexible, and culturally resonant environment while highlighting the museum's world-class ceramics collection.
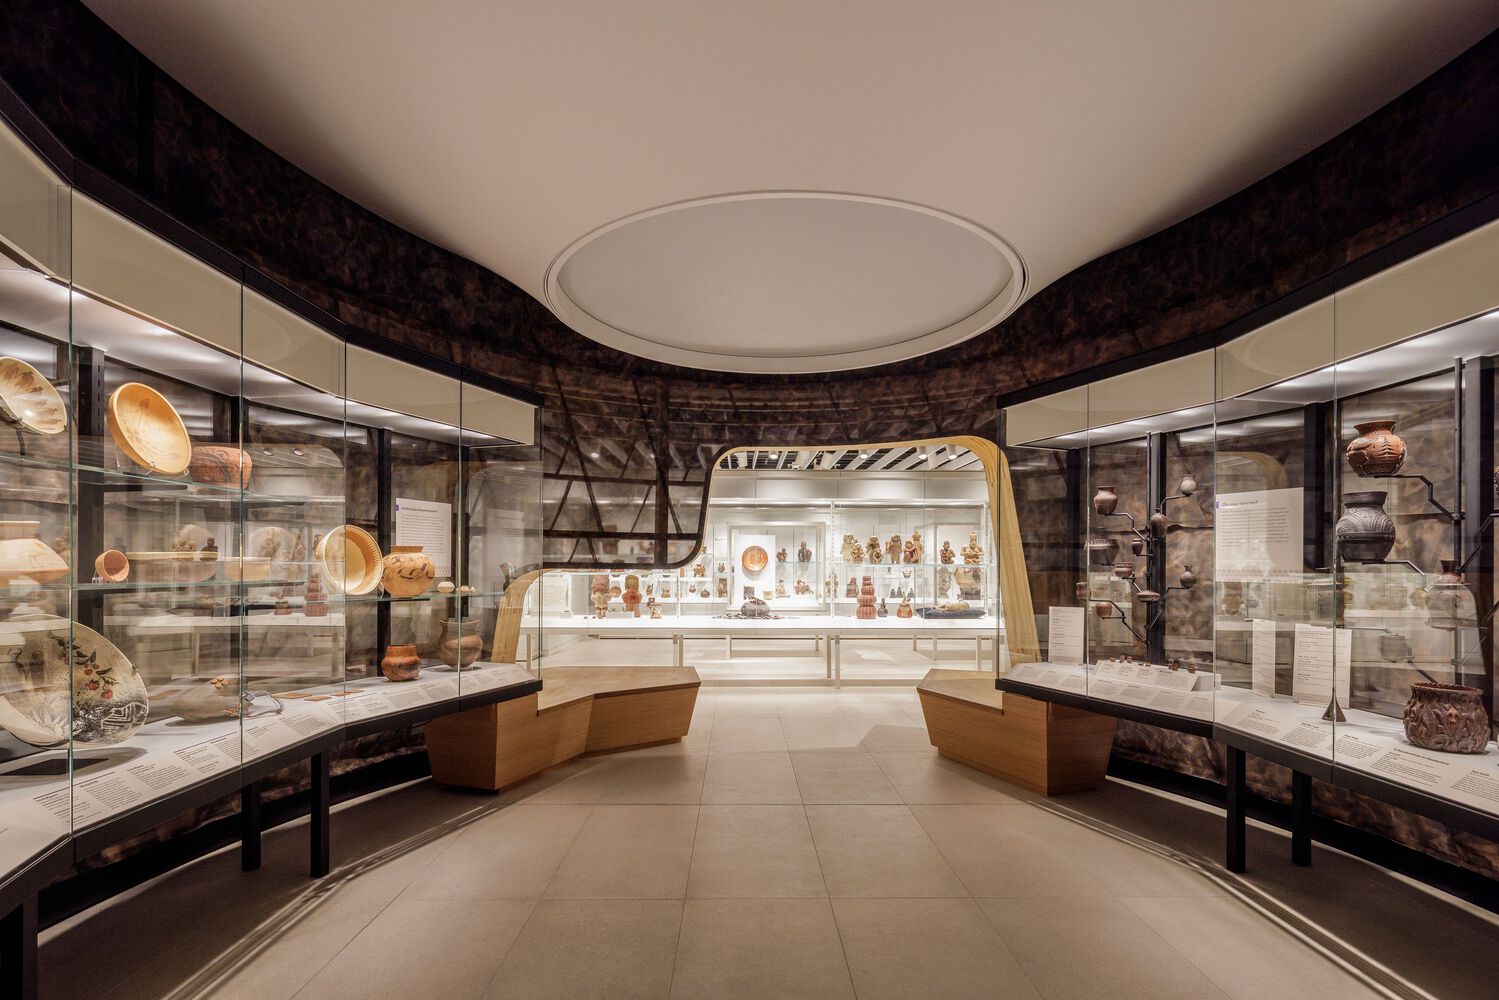
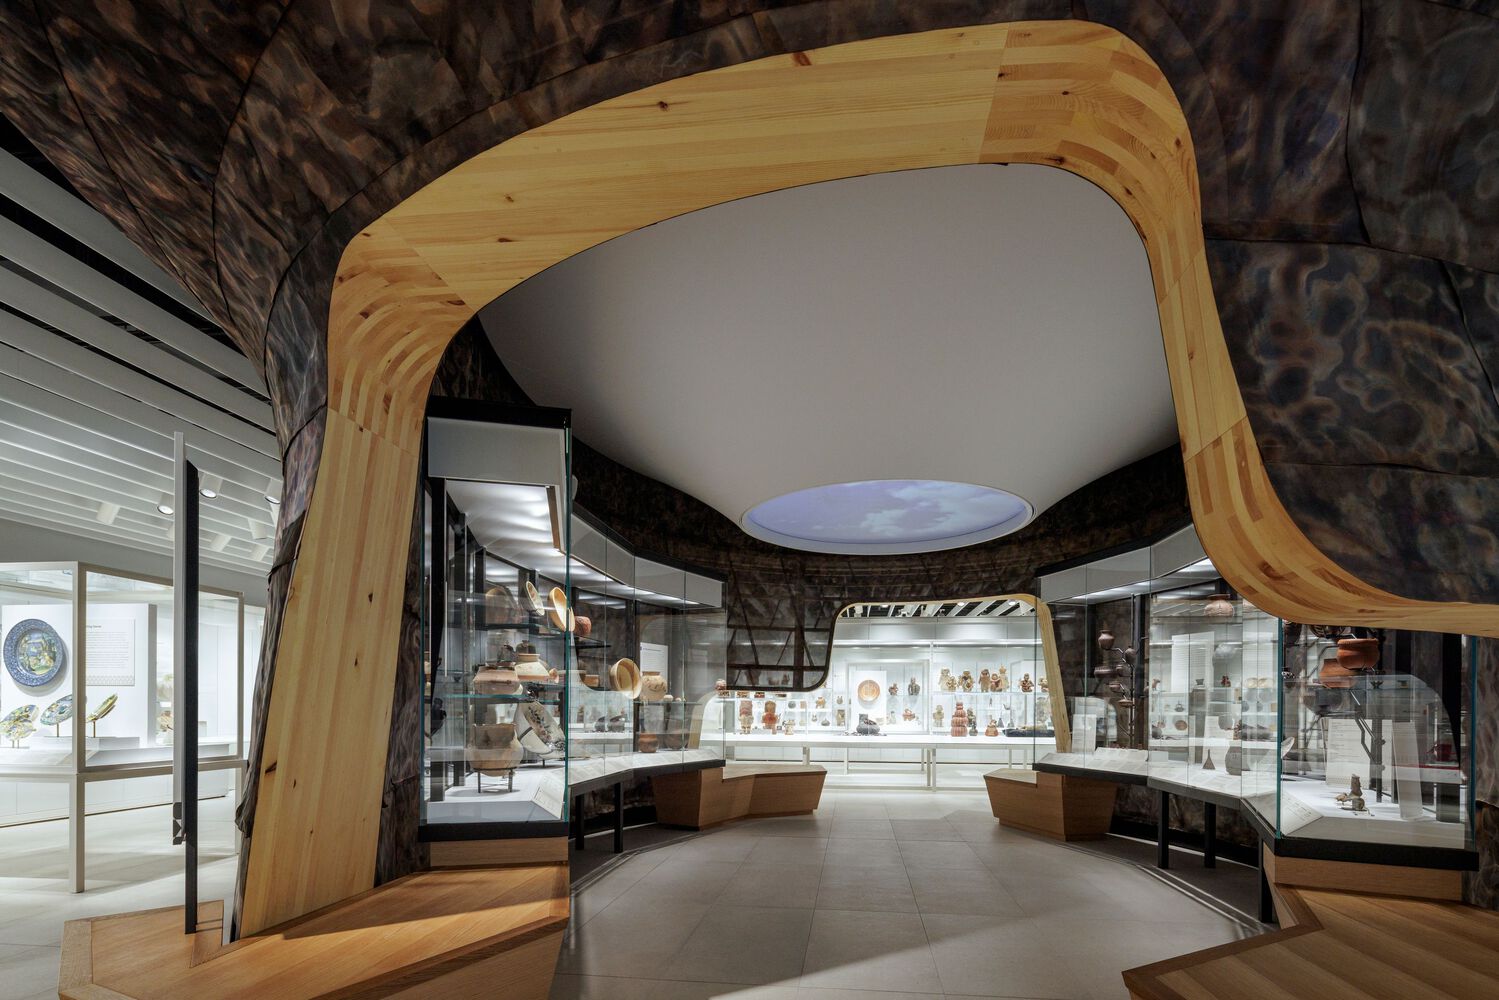
A key inspiration was the desire to strengthen visual and physical connections across the ground floor, provide improved circulation, and recognize Indigenous ceramic traditions through the museum's first permanent gallery dedicated to Indigenous works, designed by Chris Cornelius of studio:
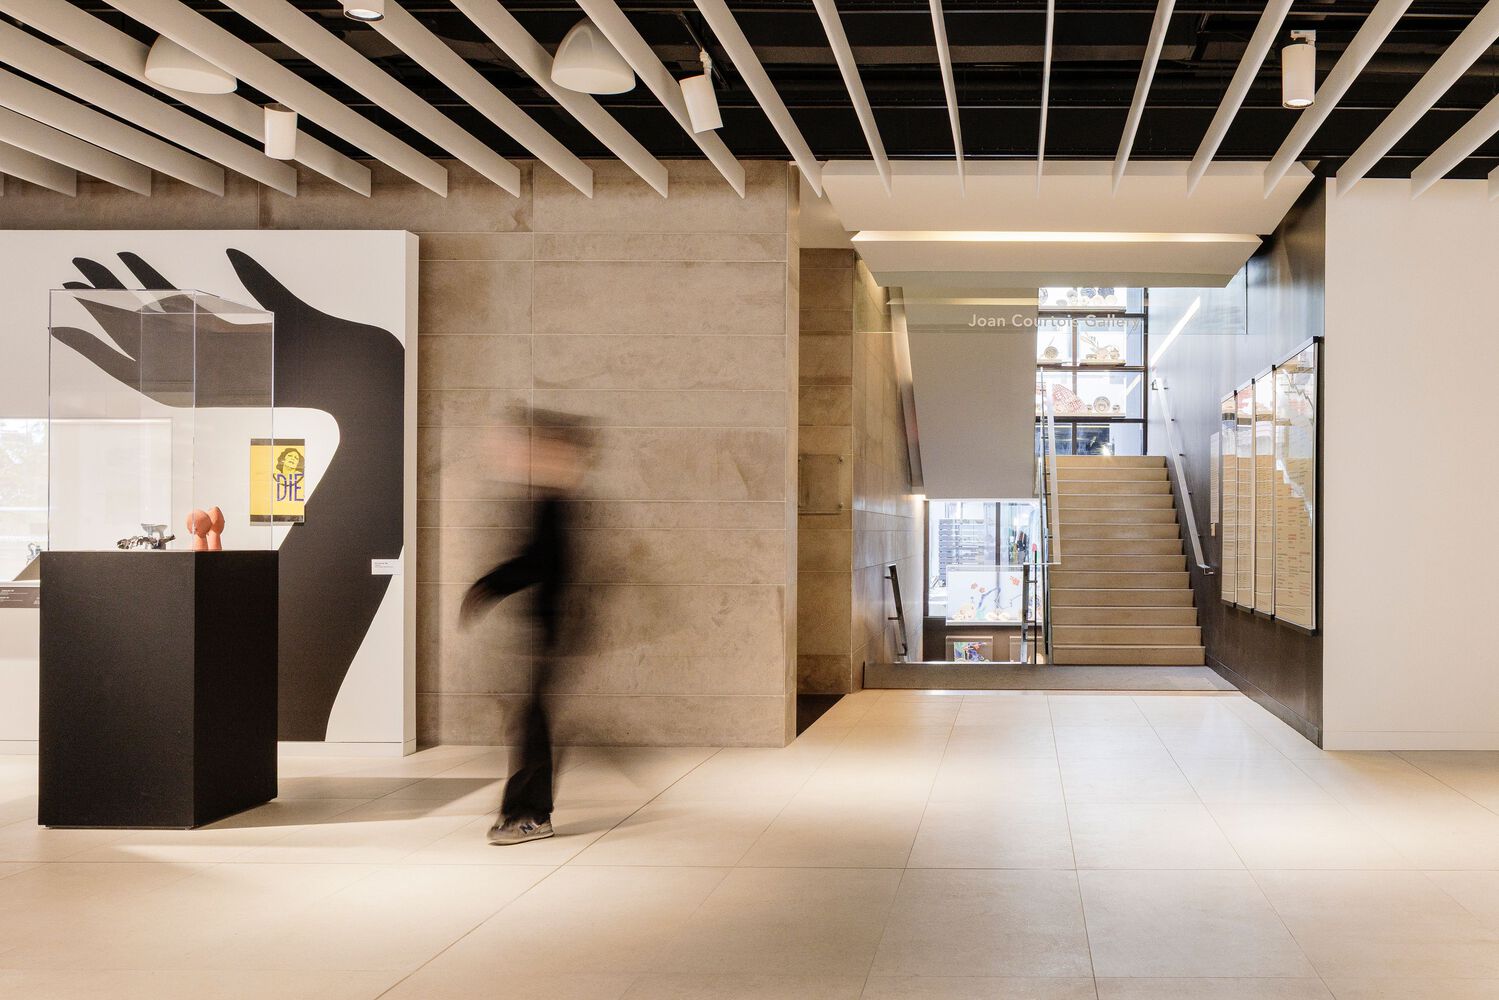
indigenous and curated by Franchesca Hebert‑Spence, the museum's inaugural Curator of Indigenous Ceramics.
Integrating contemporary design interventions into the original 1983 limestone building and its 2006 expansion required careful planning to respect the existing architecture.
Incorporating Indigenous perspectives across the galleries involved close collaboration with Indigenous advisors, artists, and curators to ensure that stories, histories, and artworks were represented authentically and respectfully.
The design needed to balance these cultural considerations with improved visitor circulation and wayfinding, as well as functional program requirements, which required iterative solutions and ongoing consultation.
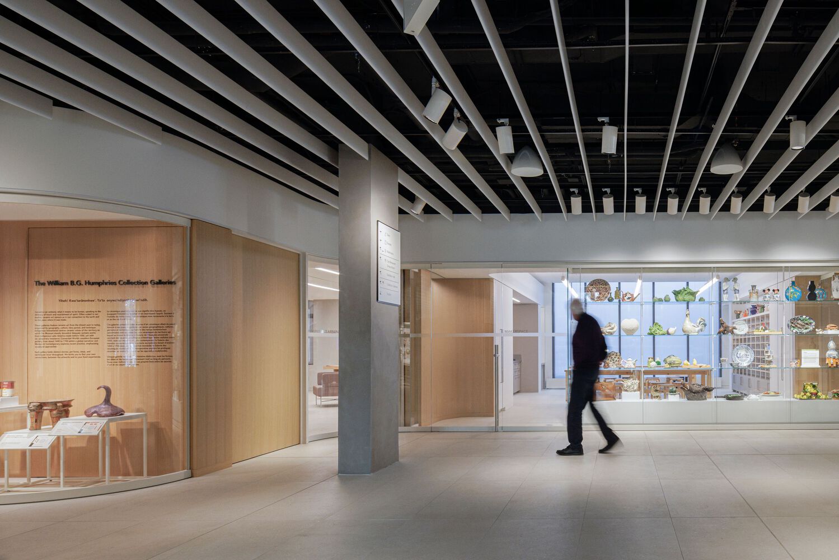
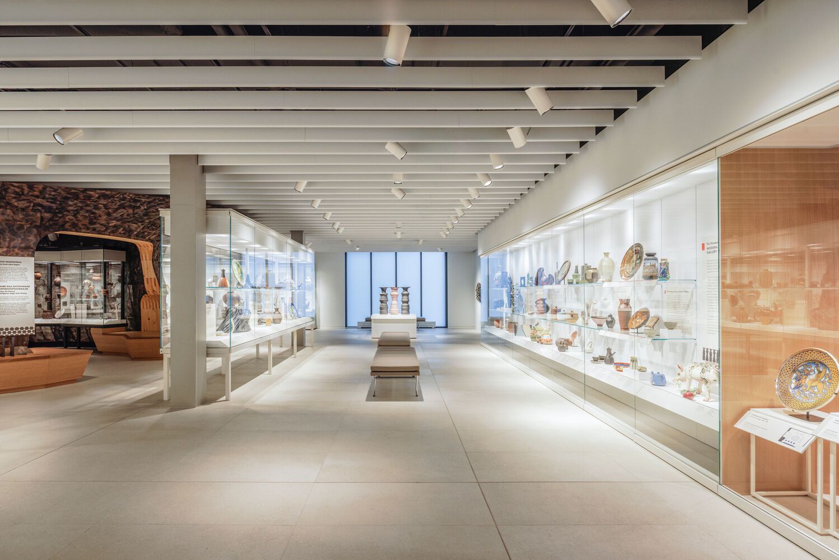
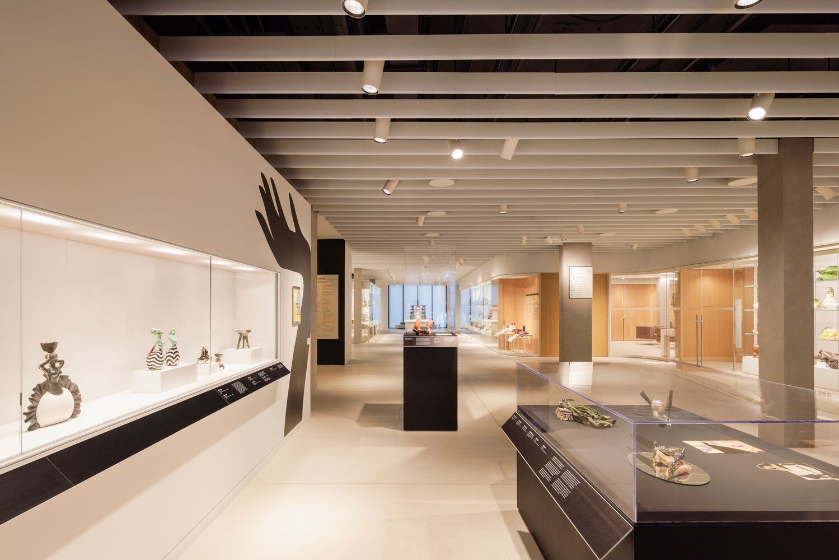
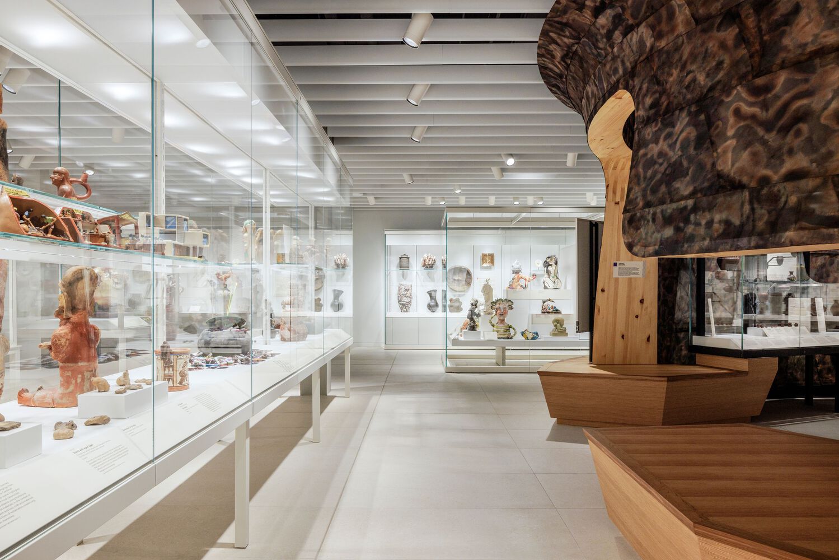
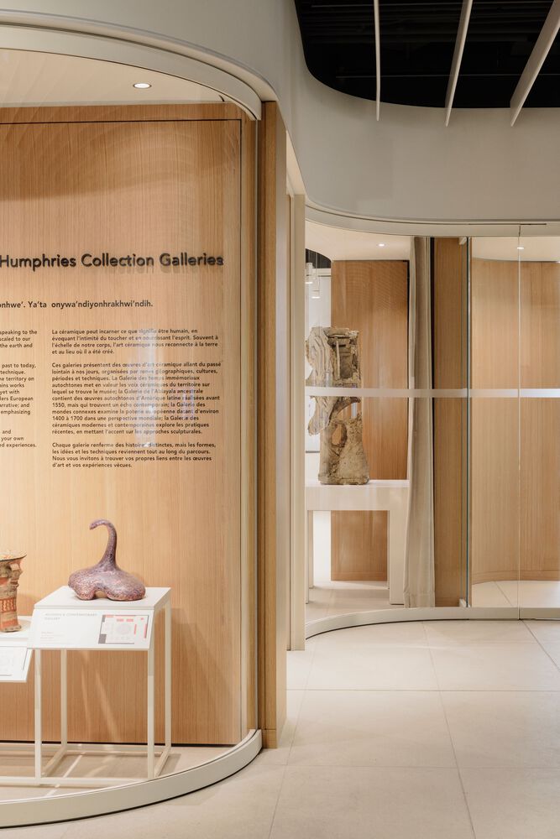
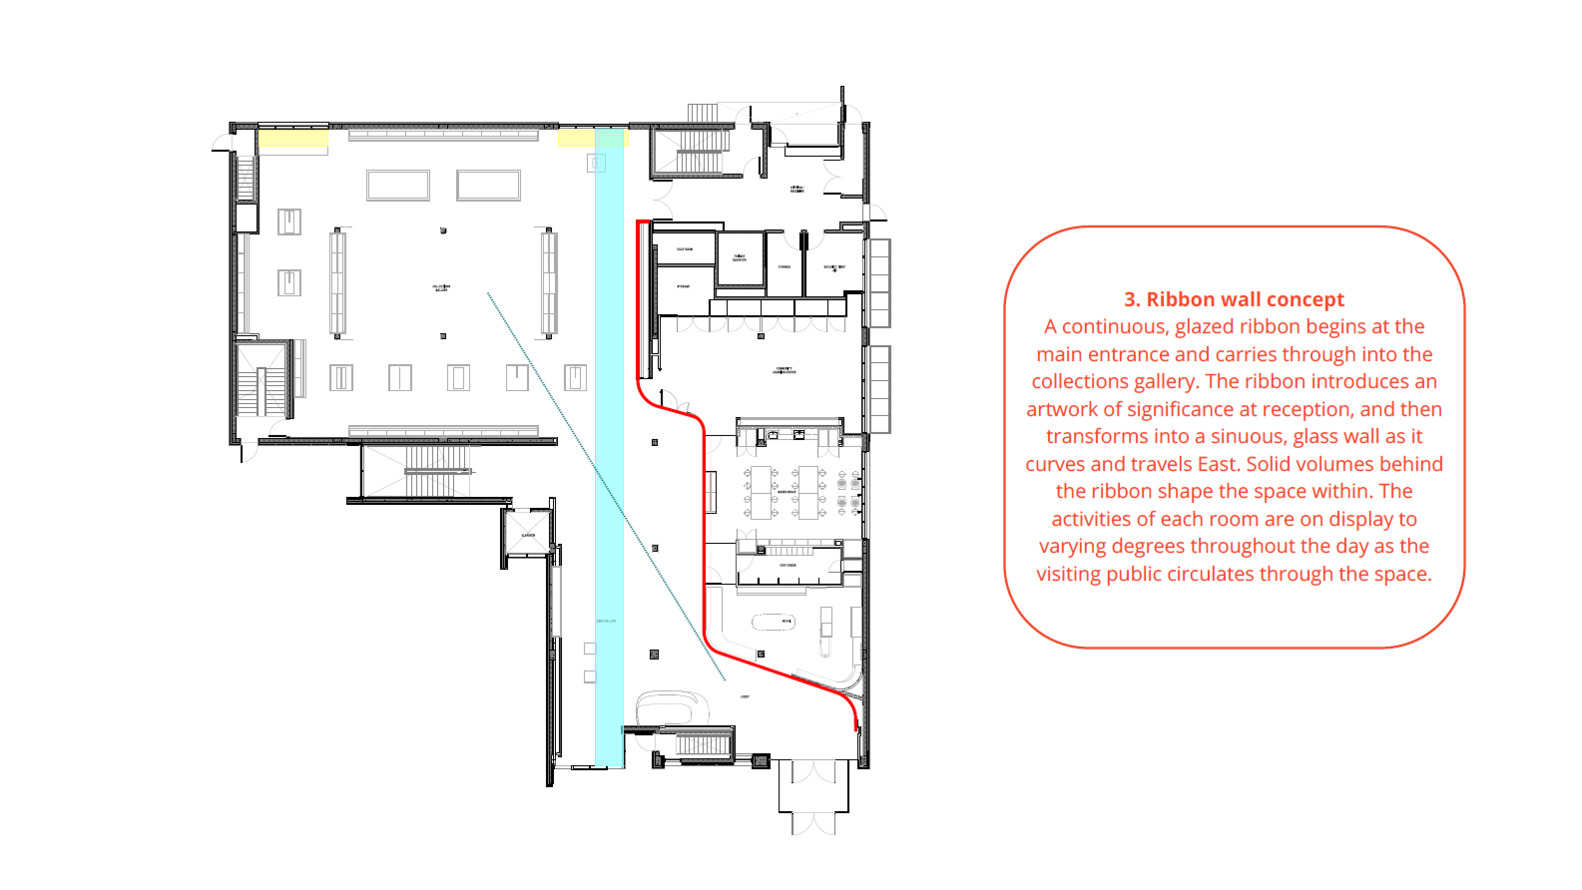
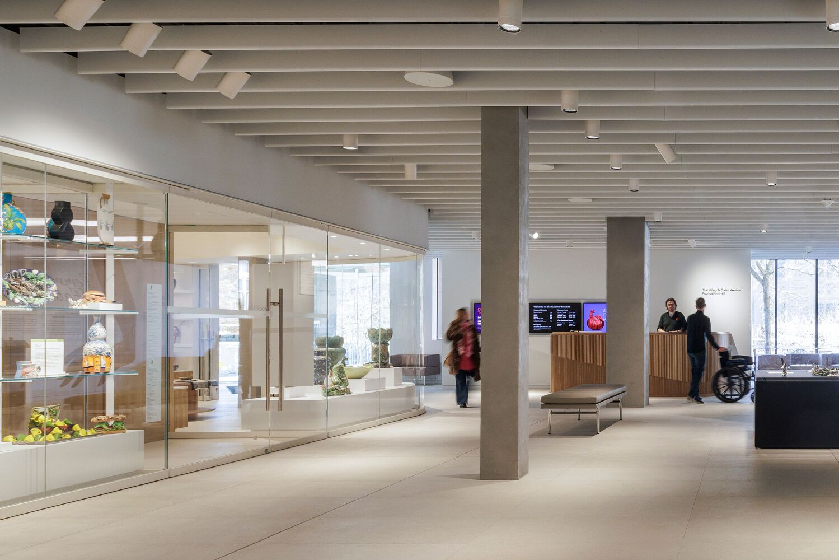
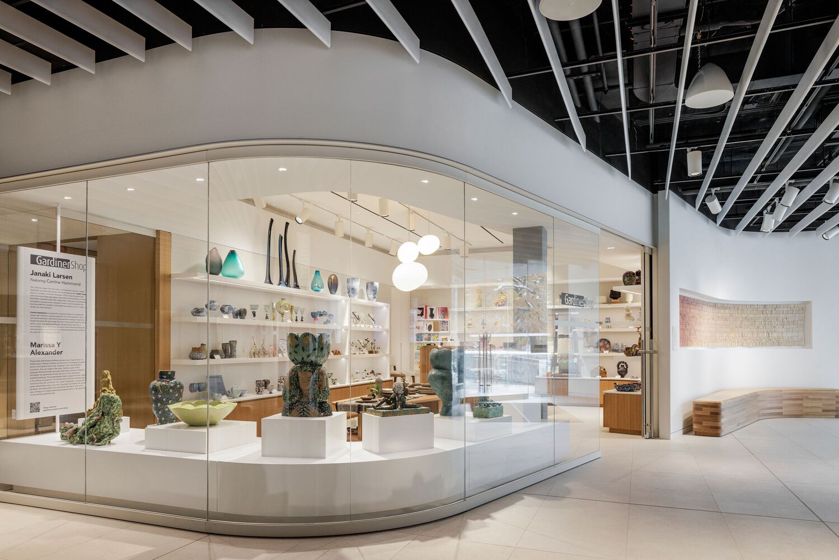
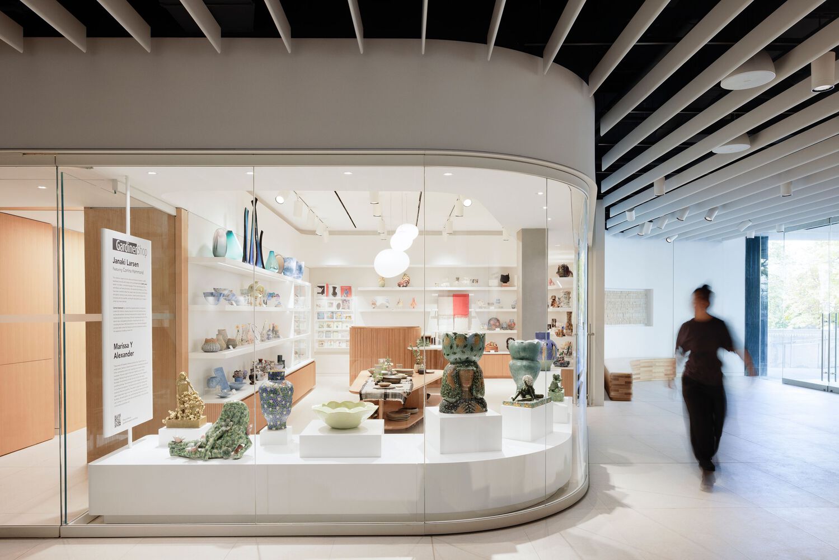
Construction focused on enhancing visitor experience and functionality. A continuous glazed ribbon wall guides visitors from the entrance to the Collections Gallery while serving as display vitrines.
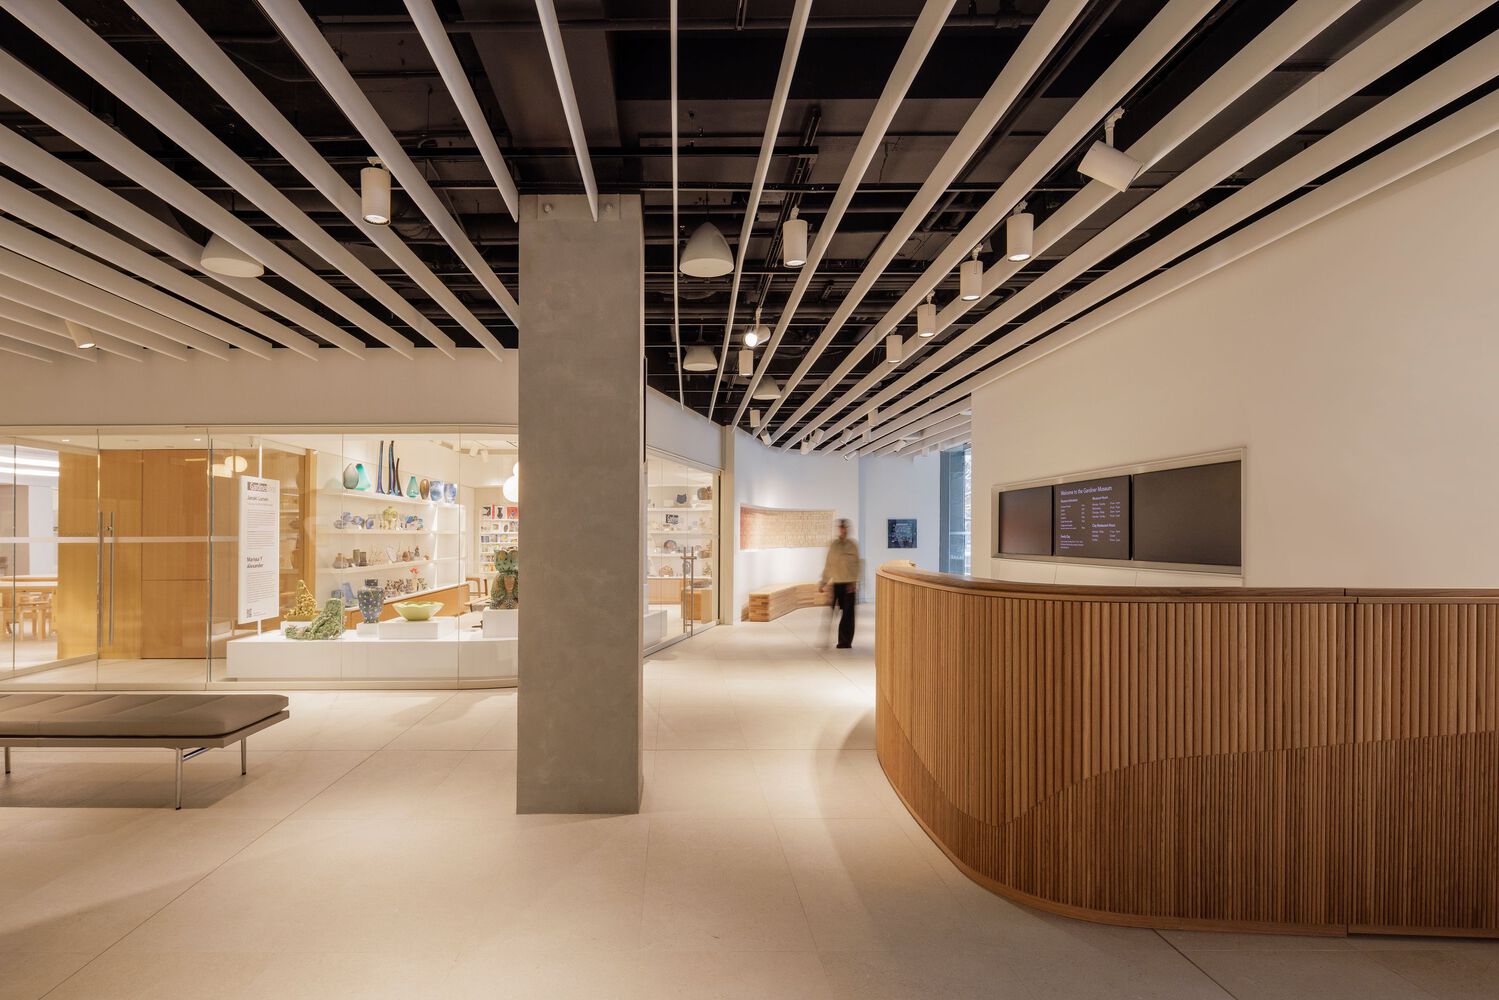
Finishes throughout the ground floor include white oak, natural stone, and durable laminates, chosen for their warmth, tactility, and durability.
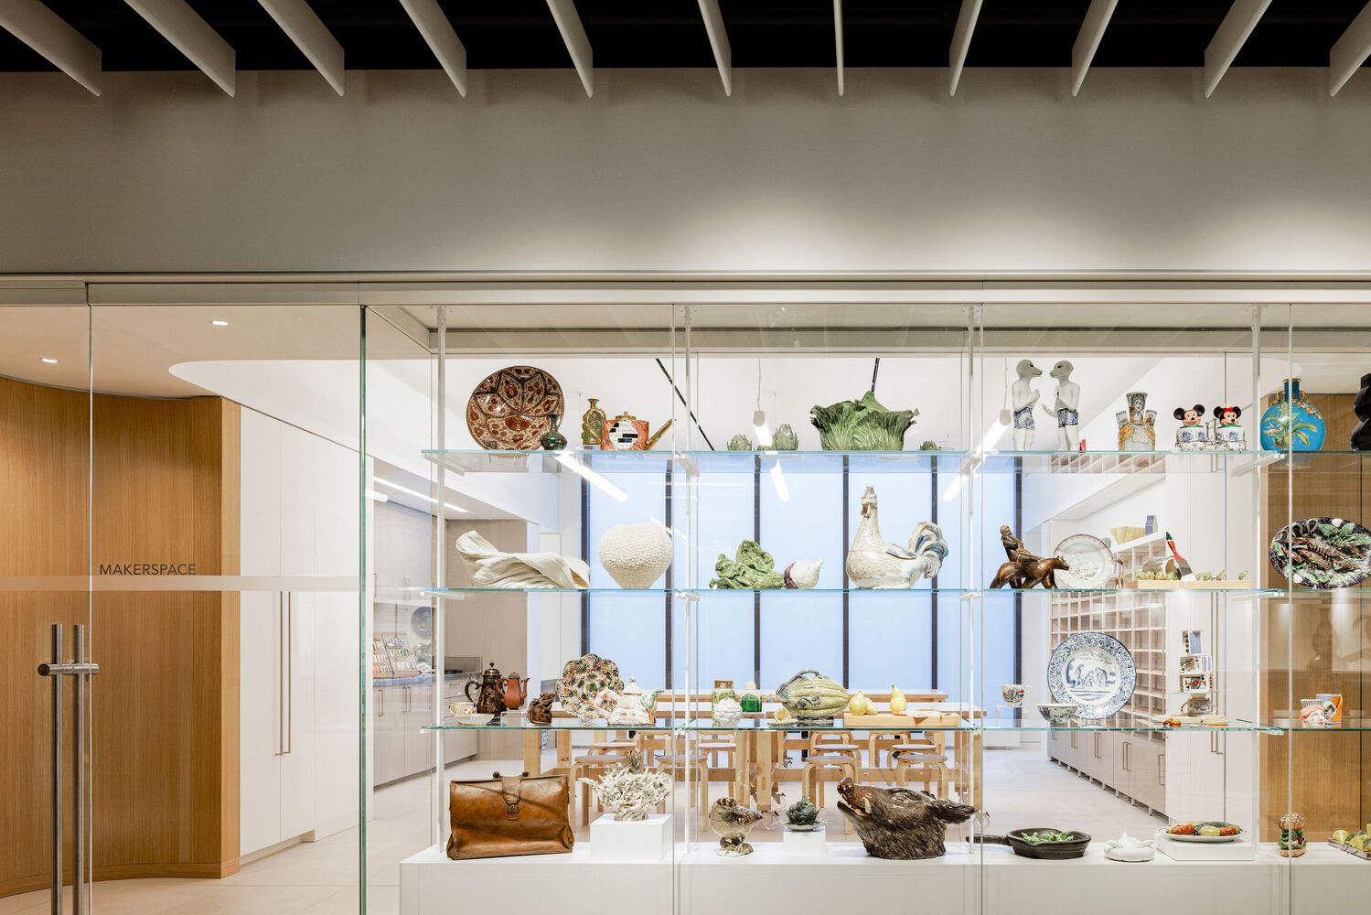
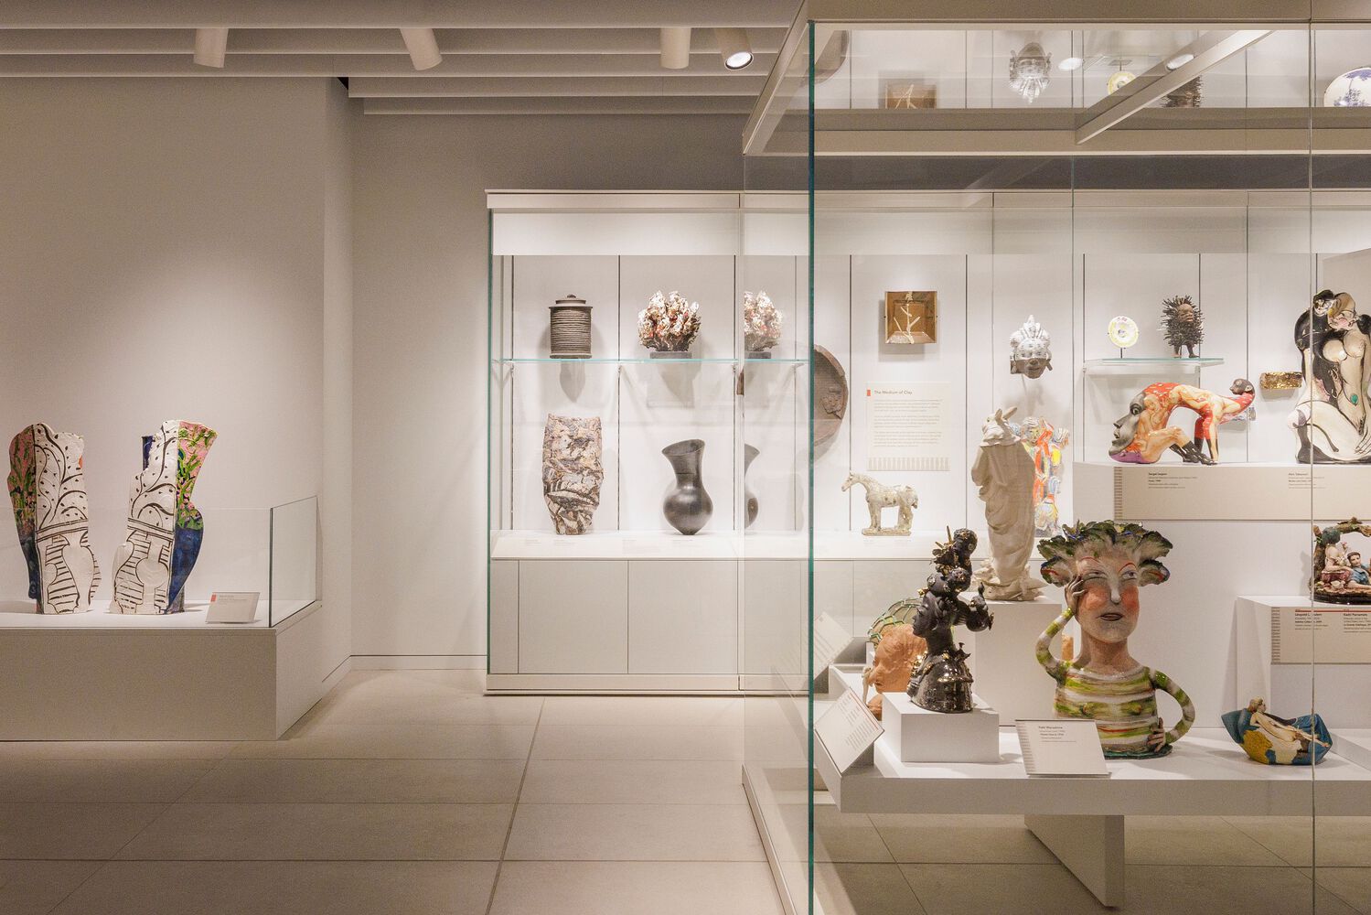
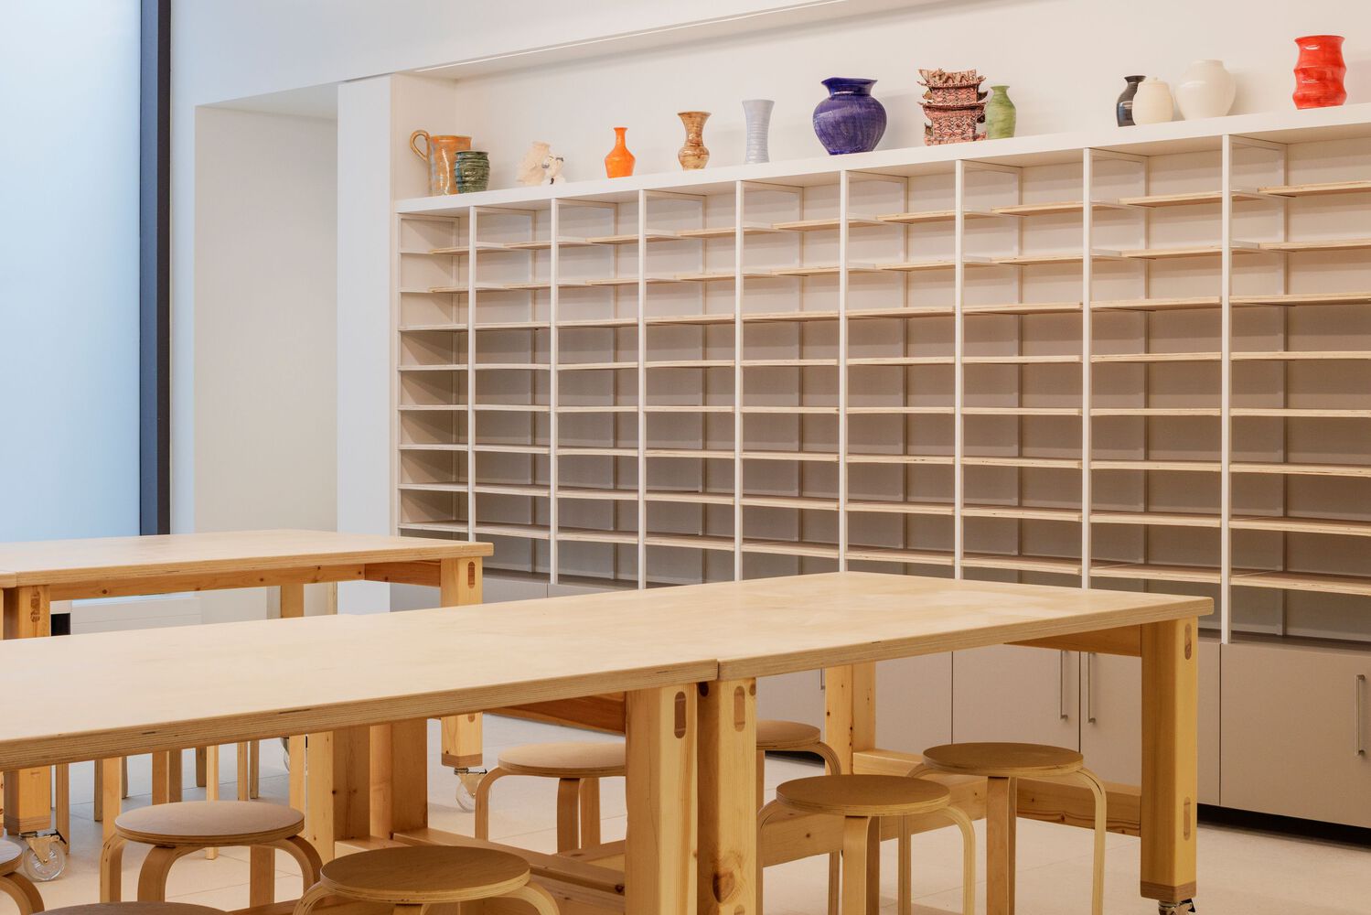
Surfaces in the maker space, Community Learning Centre, and retail areas were designed to support accessibility, programmatic needs, and display of the museum's collections.
Spatial configuration was organized to improve circulation, visual connections, and programming flexibility.
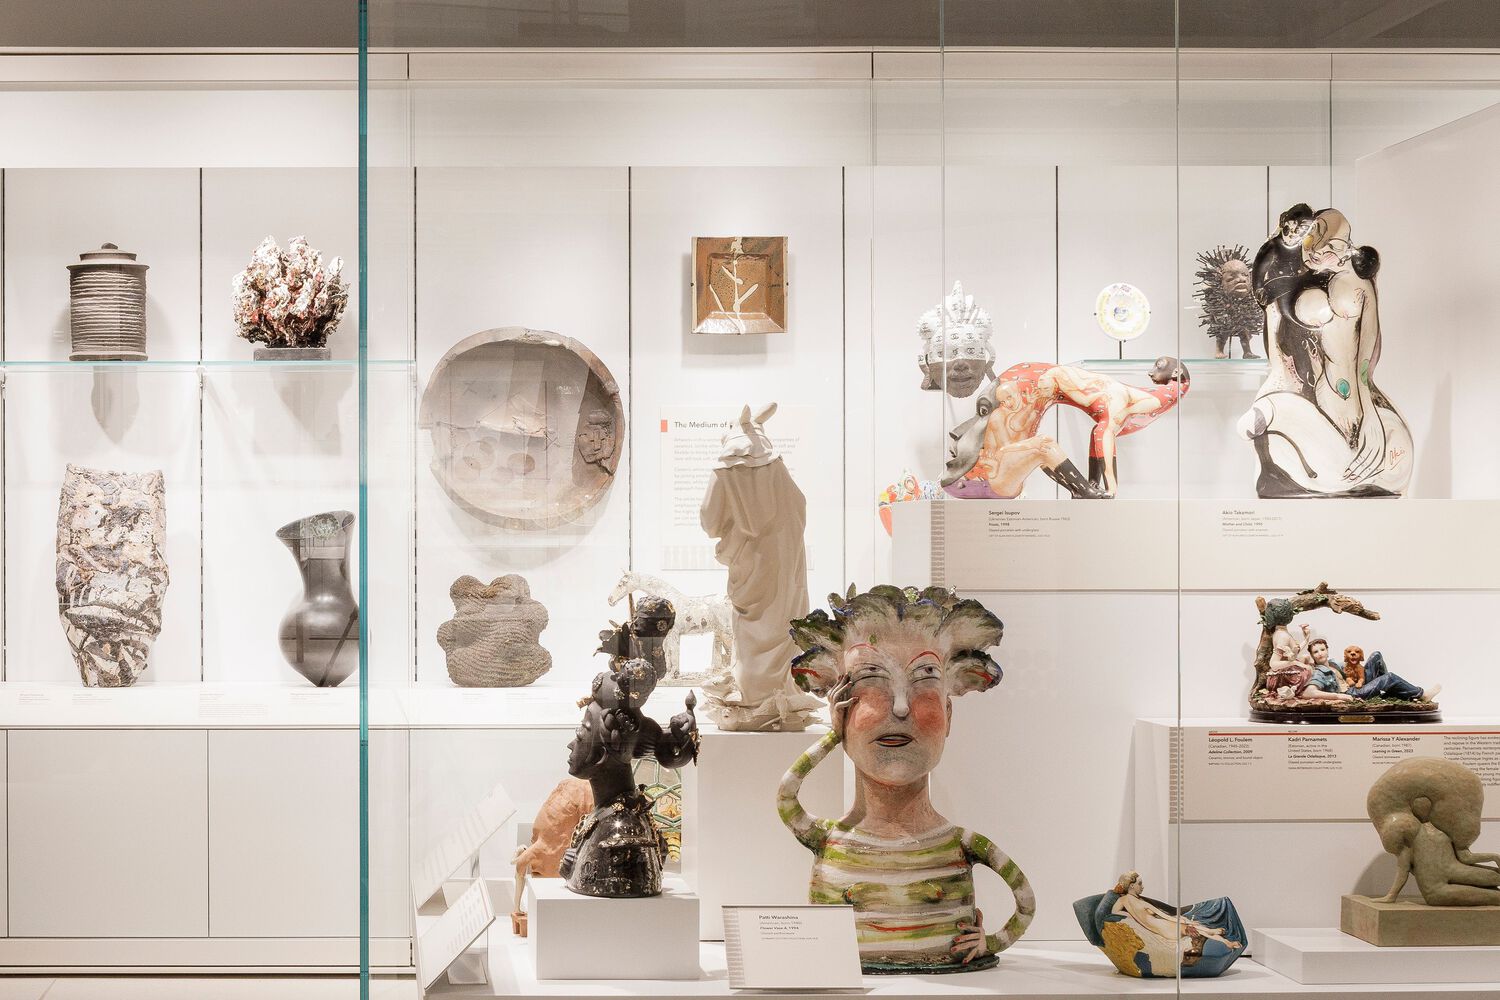
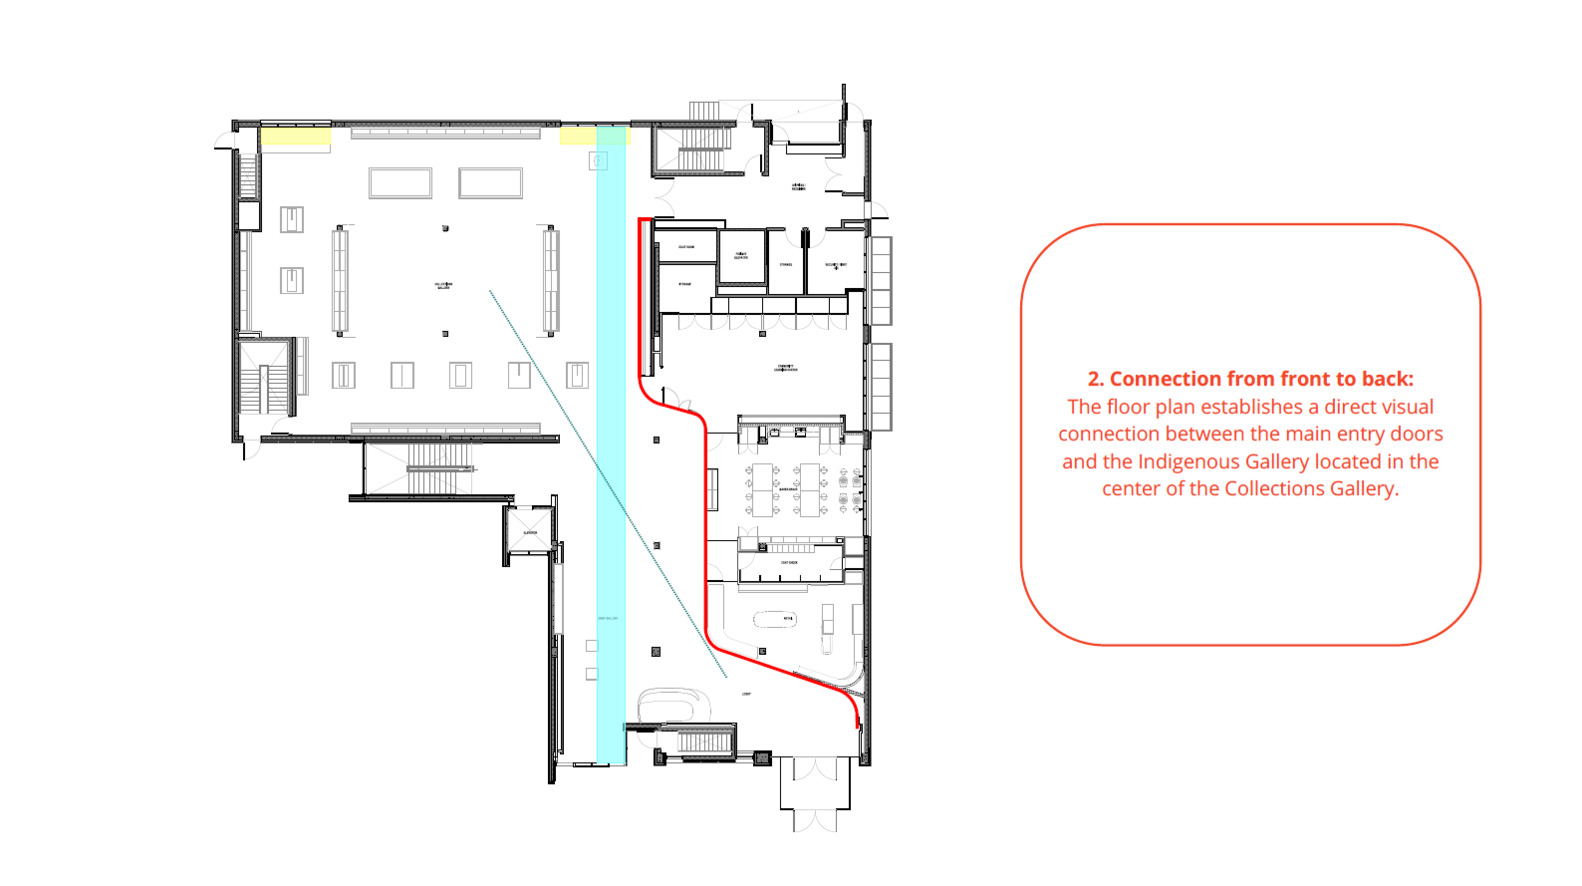
The main entrance flows into a continuous foyer leading to the Collections Gallery through the ribbon wall.
The Indigenous ceramics gallery occupies a central location, serving as a cultural and visual anchor.
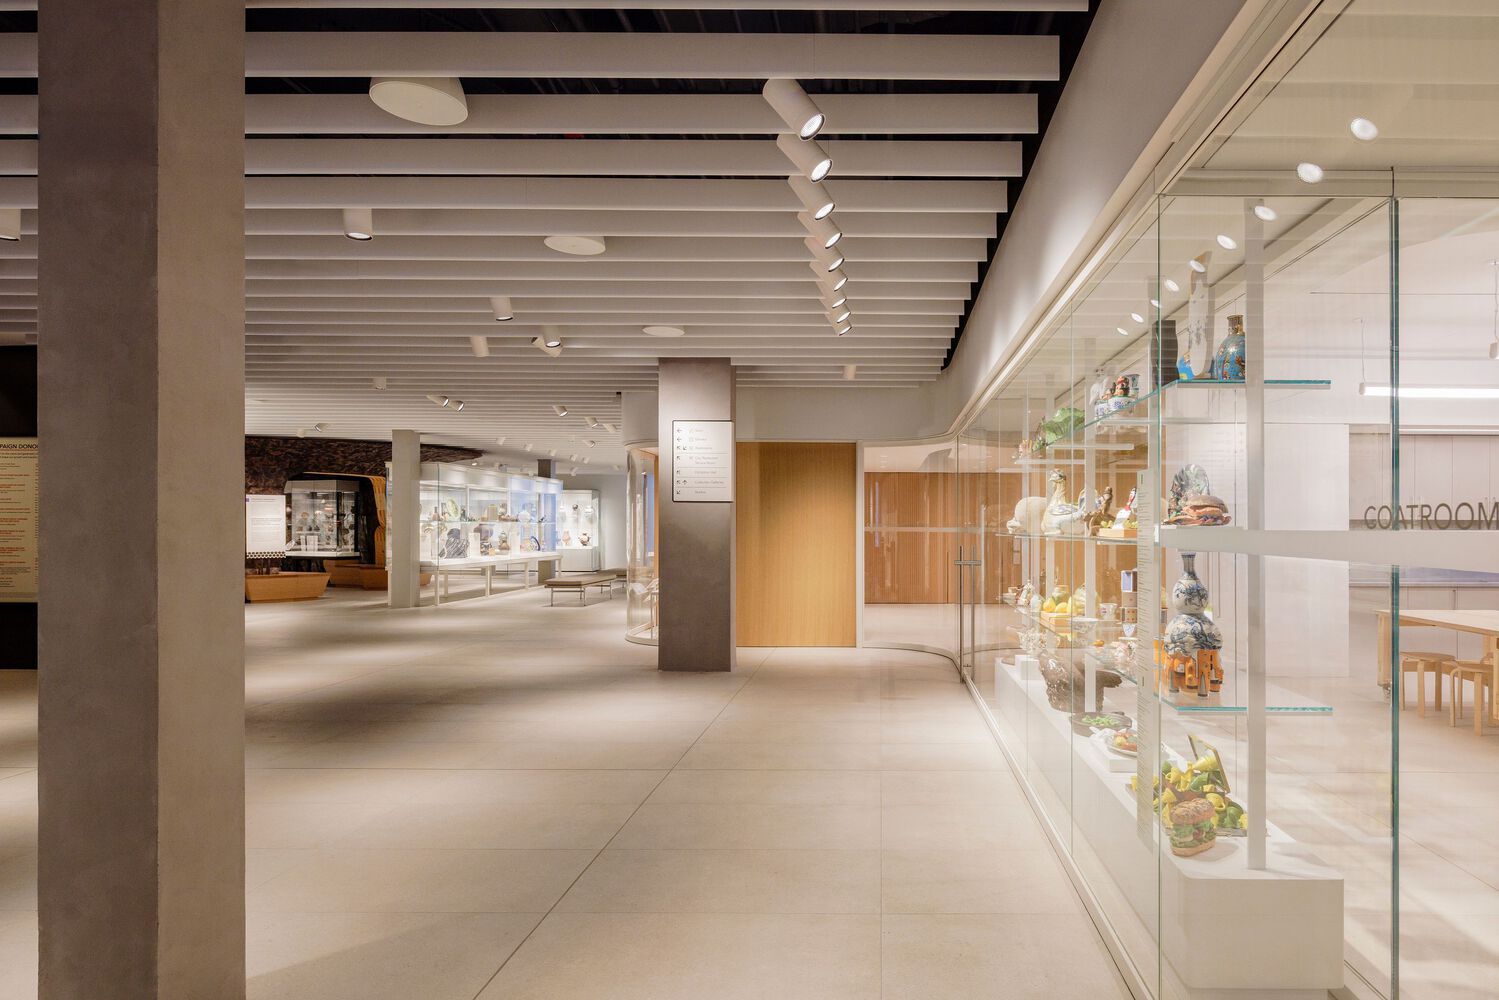
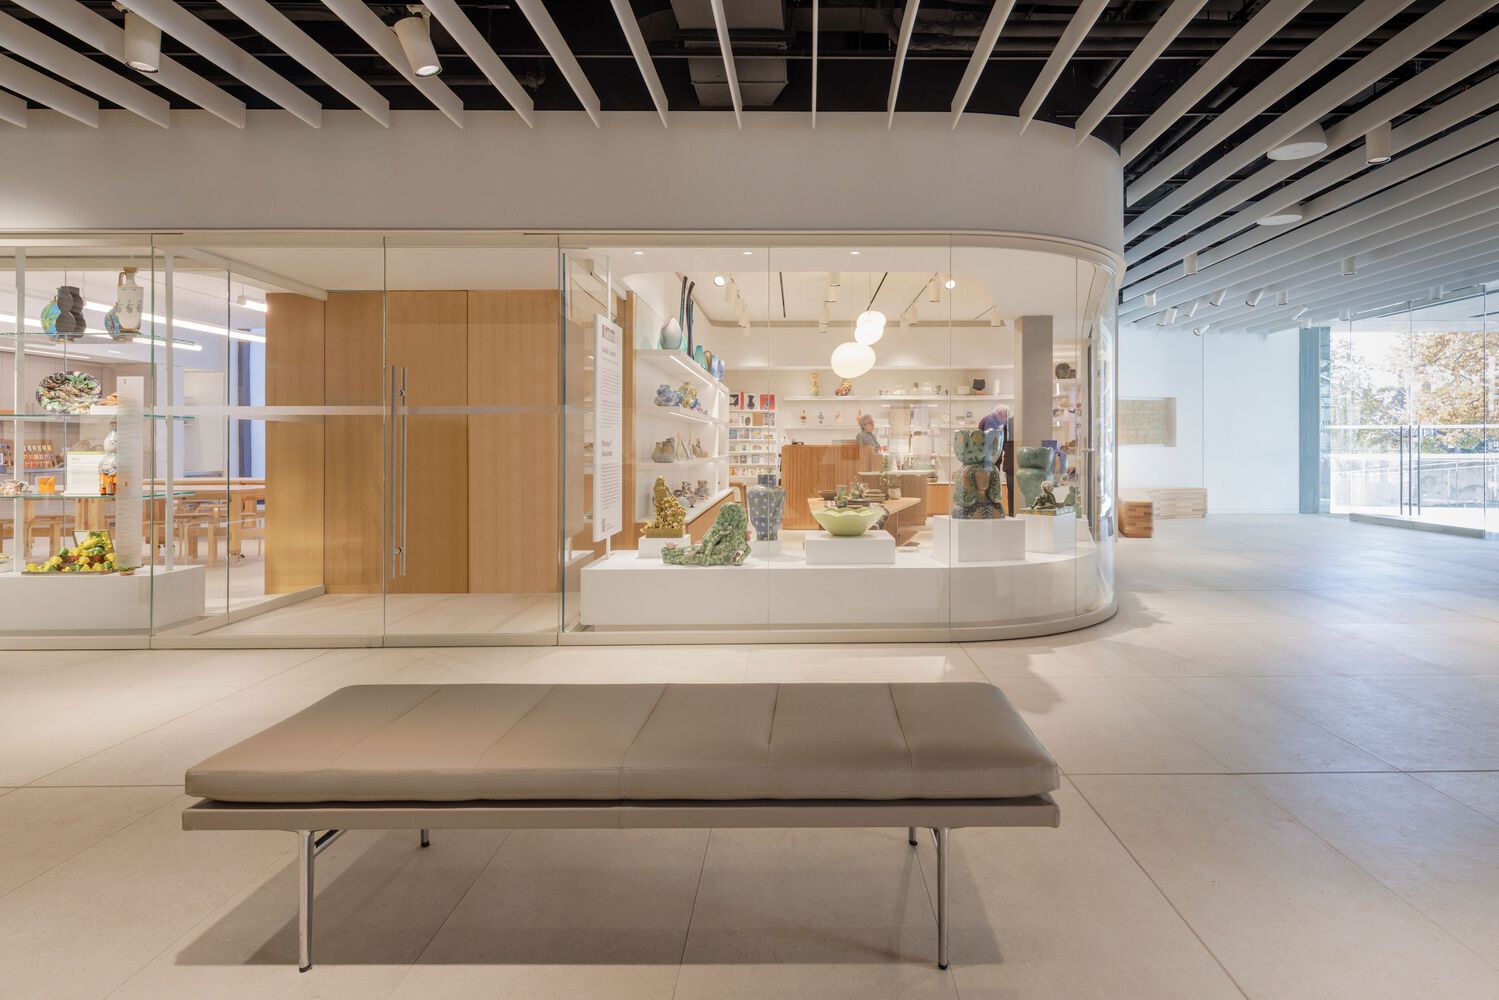
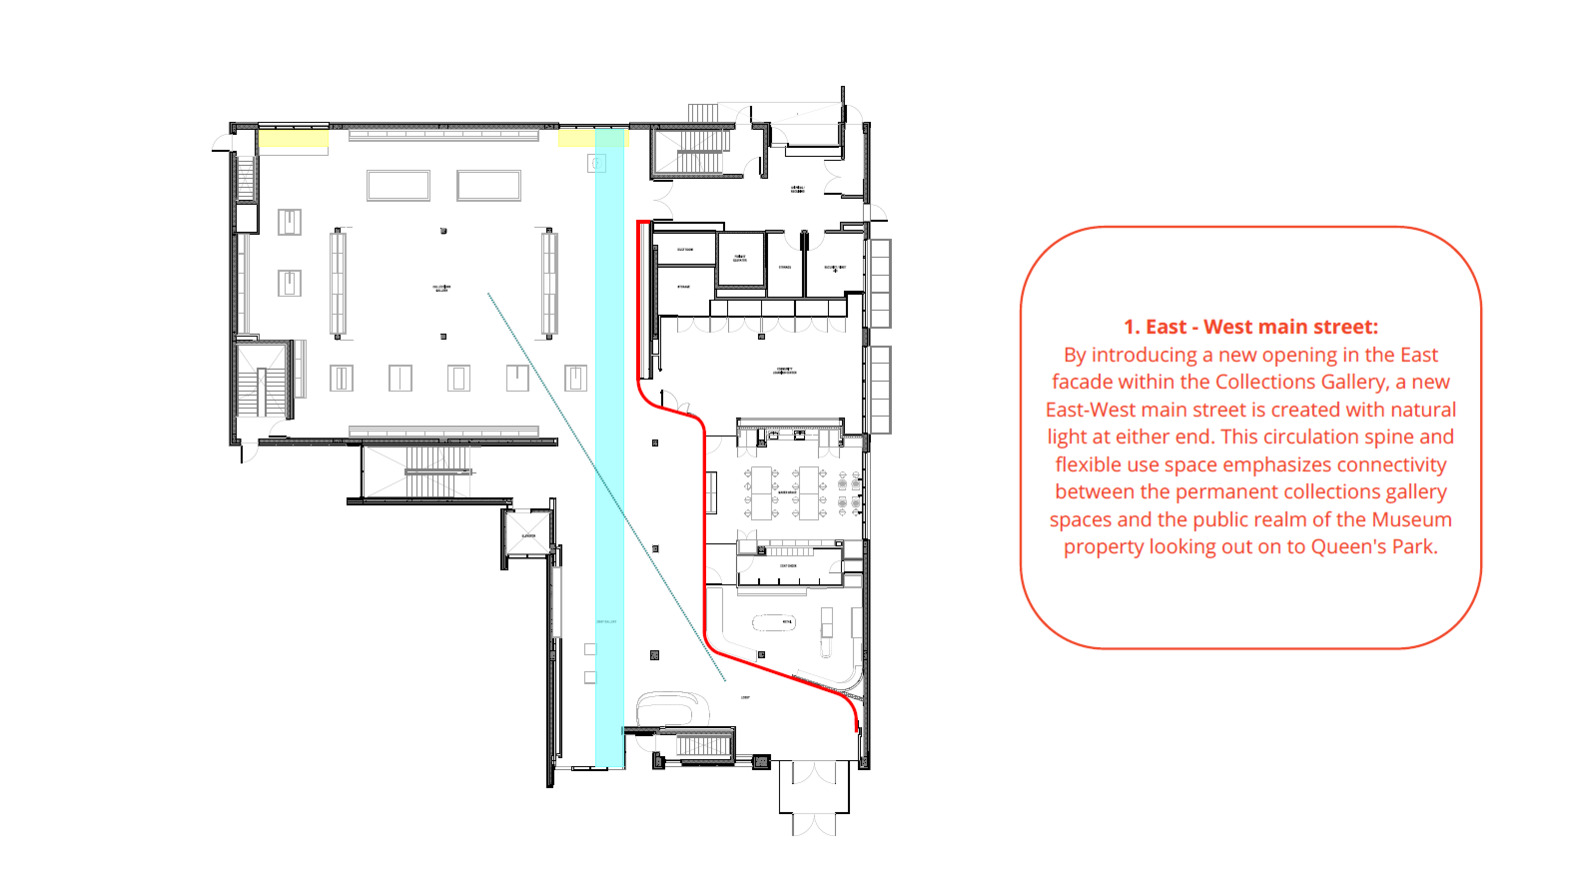
A new opening in the east facade establishes a circulation spine linking the galleries with the public realm.
Flexible spaces at the west end accommodate temporary exhibitions and programming, while the maker space and Community Learning Centre provide accessible, interactive areas for education and community engagement.
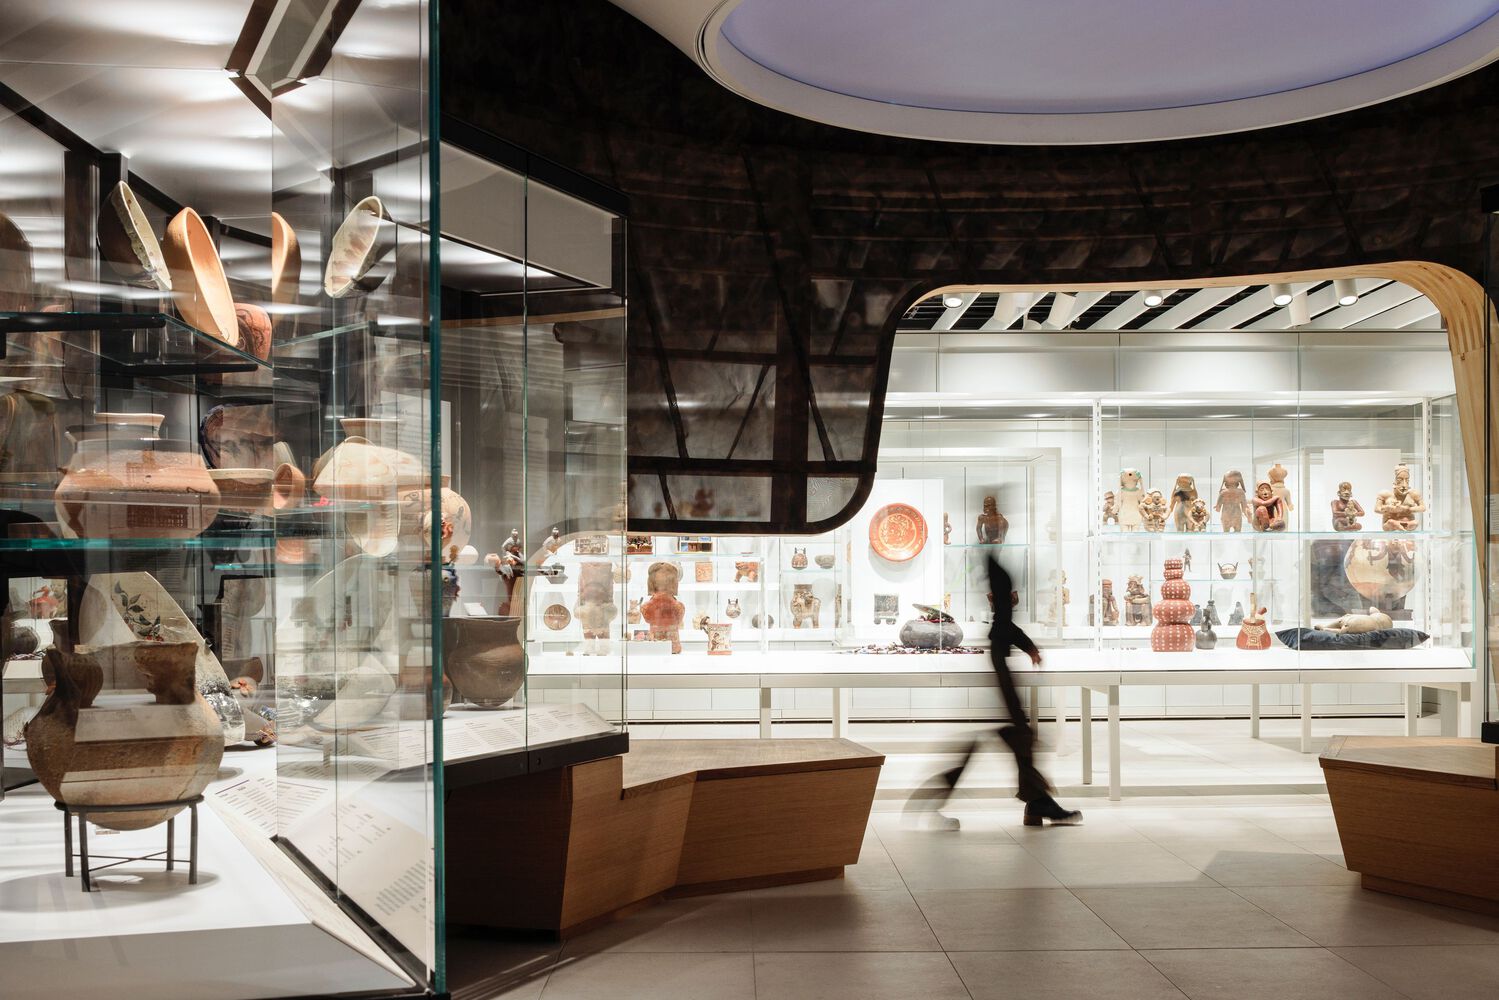
The layout and material choices unify the ground floor while supporting the museum's mission of accessibility, engagement, and cultural storytelling.