Muimenta Social Center
MUIMENTA SOCIAL CENTER
Daniel Gomez Magide, Eduardo Dipre Mazza, Miguel Angel Diaz Gonzalez
ARCHITECTS
Daniel Gomez Magide, Eduardo Dipre Mazza, Miguel Angel Diaz Gonzalez
LEAD ARCHITECTS
Eduardo Dipre Mazza, Daniel Gomez Magide, Miguel Angel Diaz Gonzalez
GENERAL CONSTRUCTION
Barbas Grupo Empresarial Sl
ENGINEERING AND CONSULTING > STRUCTURAL
Maderas Ruben Galicia
ENGINEERING AND CONSULTING > MEP
Estudios Inimatec Sl
DEVELOPER
Concello De Carballeda De Avia
EXECUTION MANAGEMENT
Diego Rodriguez Val
PHOTOGRAPHS
Luis Diaz Diaz
AREA
214 m²
YEAR
2025
LOCATION
Muimenta, Spain
CATEGORY
Community Center, Renovation
English description provided by the architects.
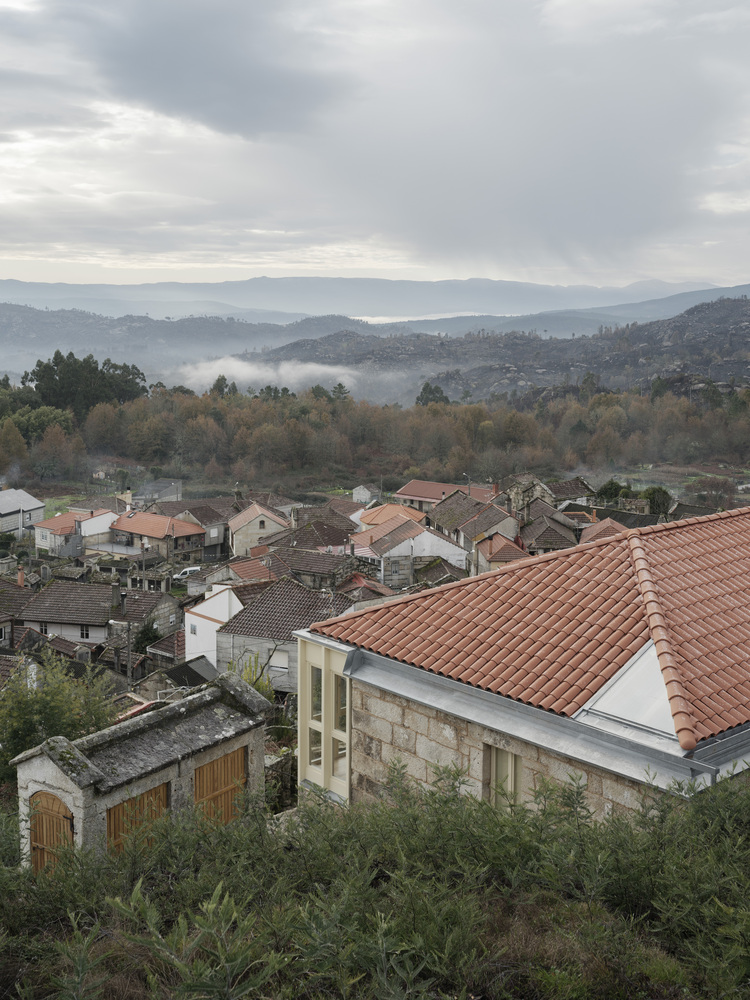
The Multi-Purpose Social Center is an initiative promoted by the Concello de Carballeda de Avia as part of an ambitious rural revitalization plan for the Model Village of Muimenta.
The initiative aims to activate a rural core in the process of abandonment by recovering the adjacent lands with high productive capacity, as well as rehabilitating its built environment.
Through this new governance model, the goal is to improve the quality of life for its inhabitants, encourage the retention of the younger population, and generate attractions for new residents, promoting economic activity in the land, the recovery of traditional crafts, the provision of affordable housing, and the improvement of technological services.
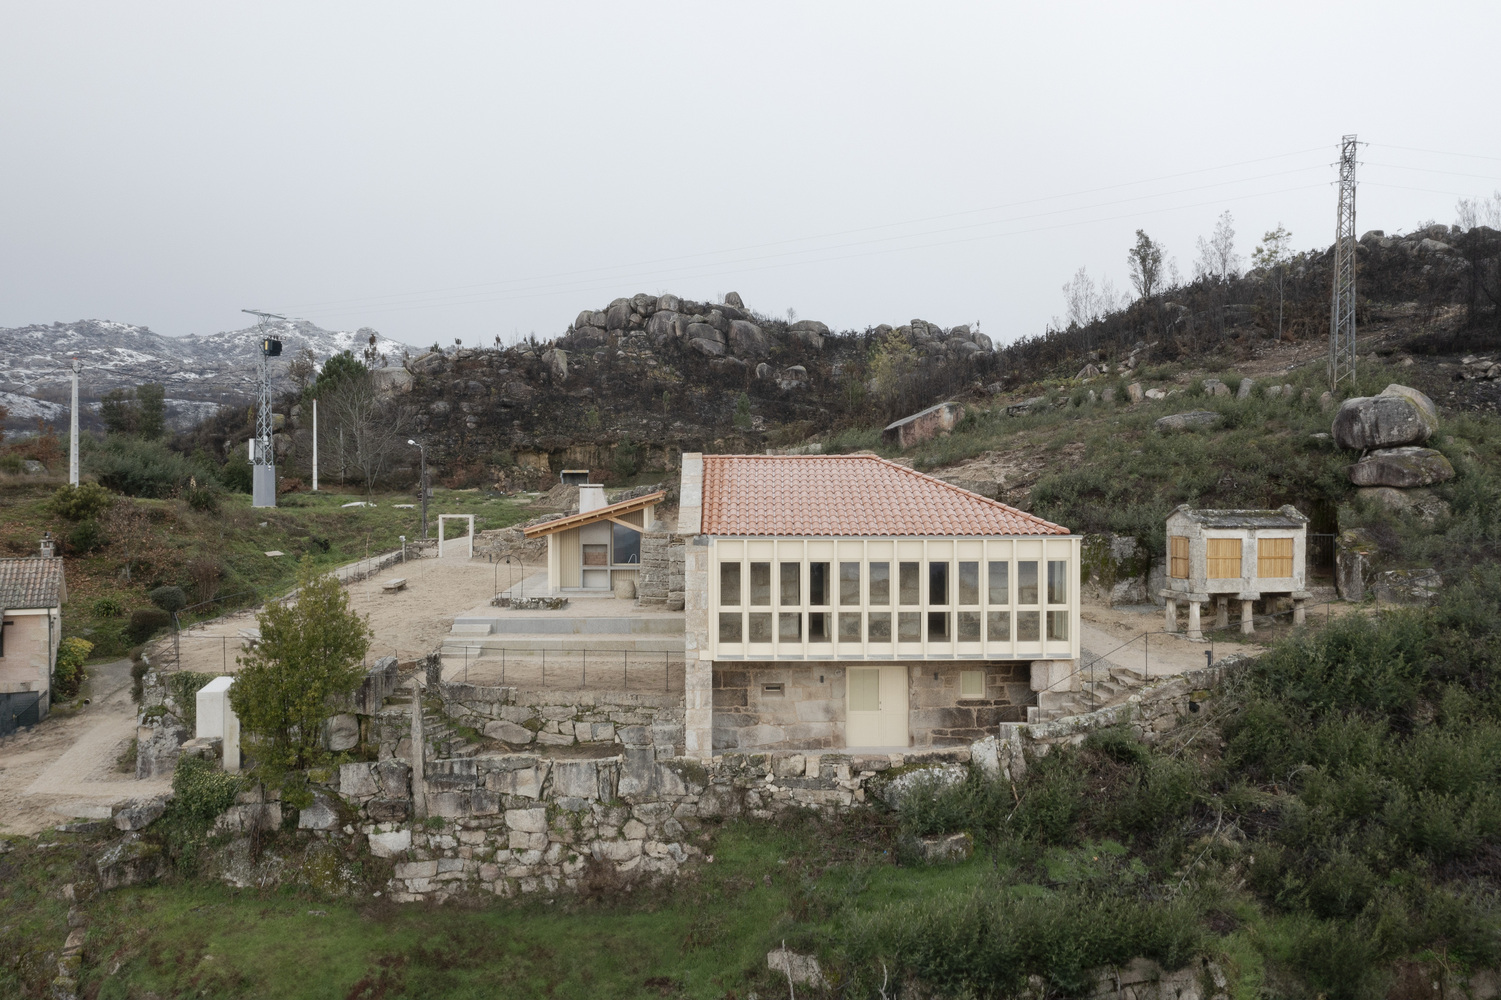
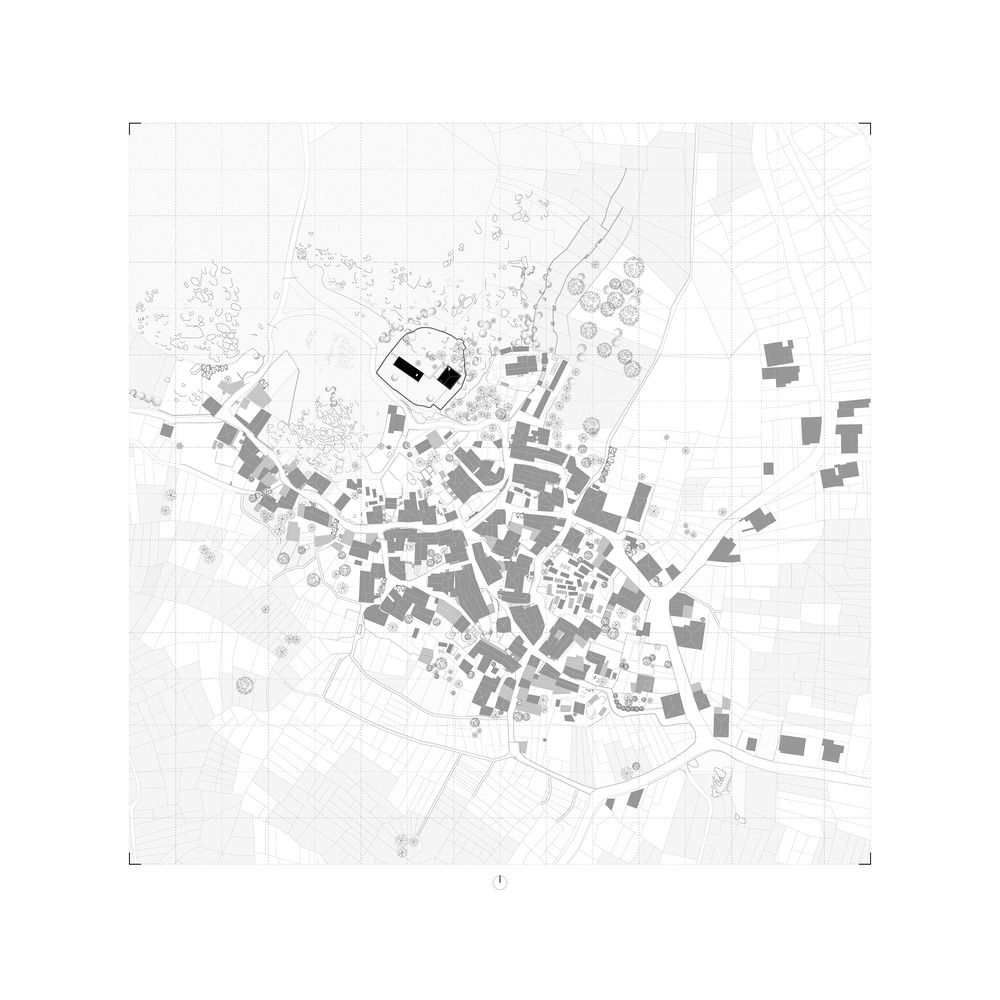
In this regard, the Social Center is located on a plot at the highest point of the village, right above the church, and is integrated within a sequence of prior actions, which include community kitchens and laundries, the creation of temporary public accommodation, and the urbanization of certain unique spaces in the core.
Its program is quite basic: the creation of three spaces capable of hosting everything from neighborhood activities and celebrations to a small day center or workshops where potential entrepreneurs can develop their activities.
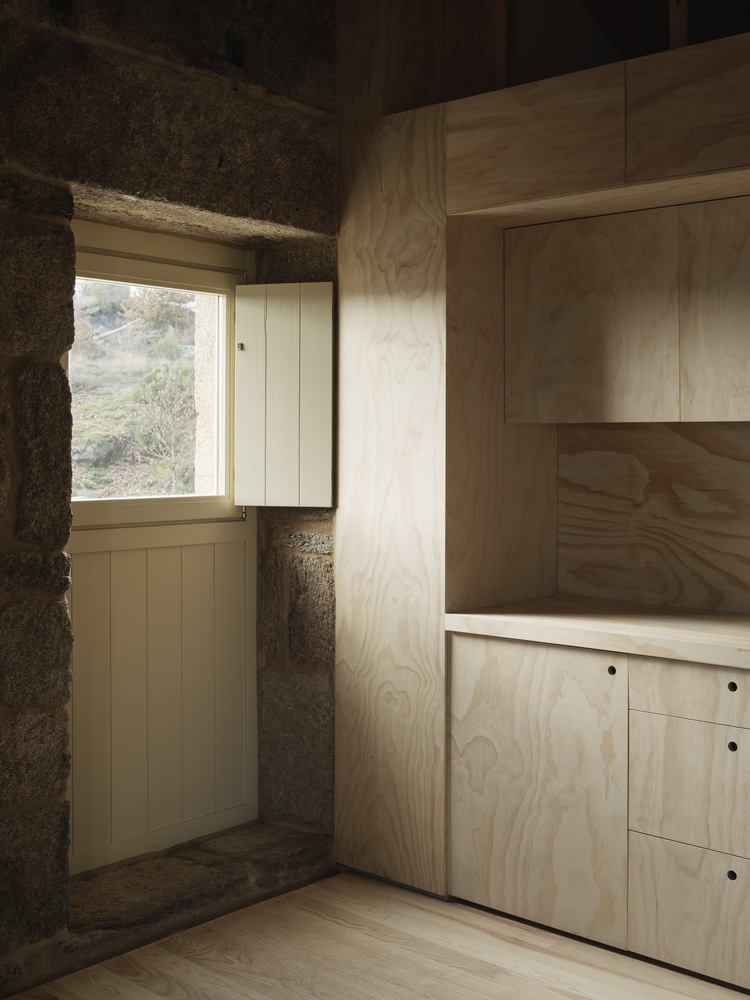
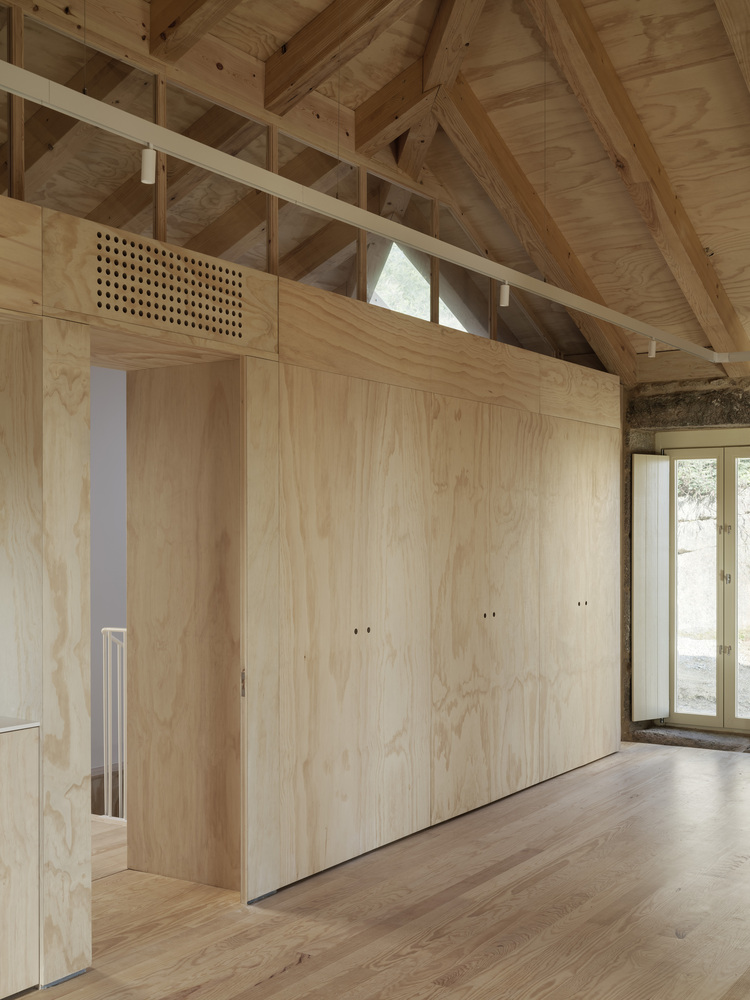
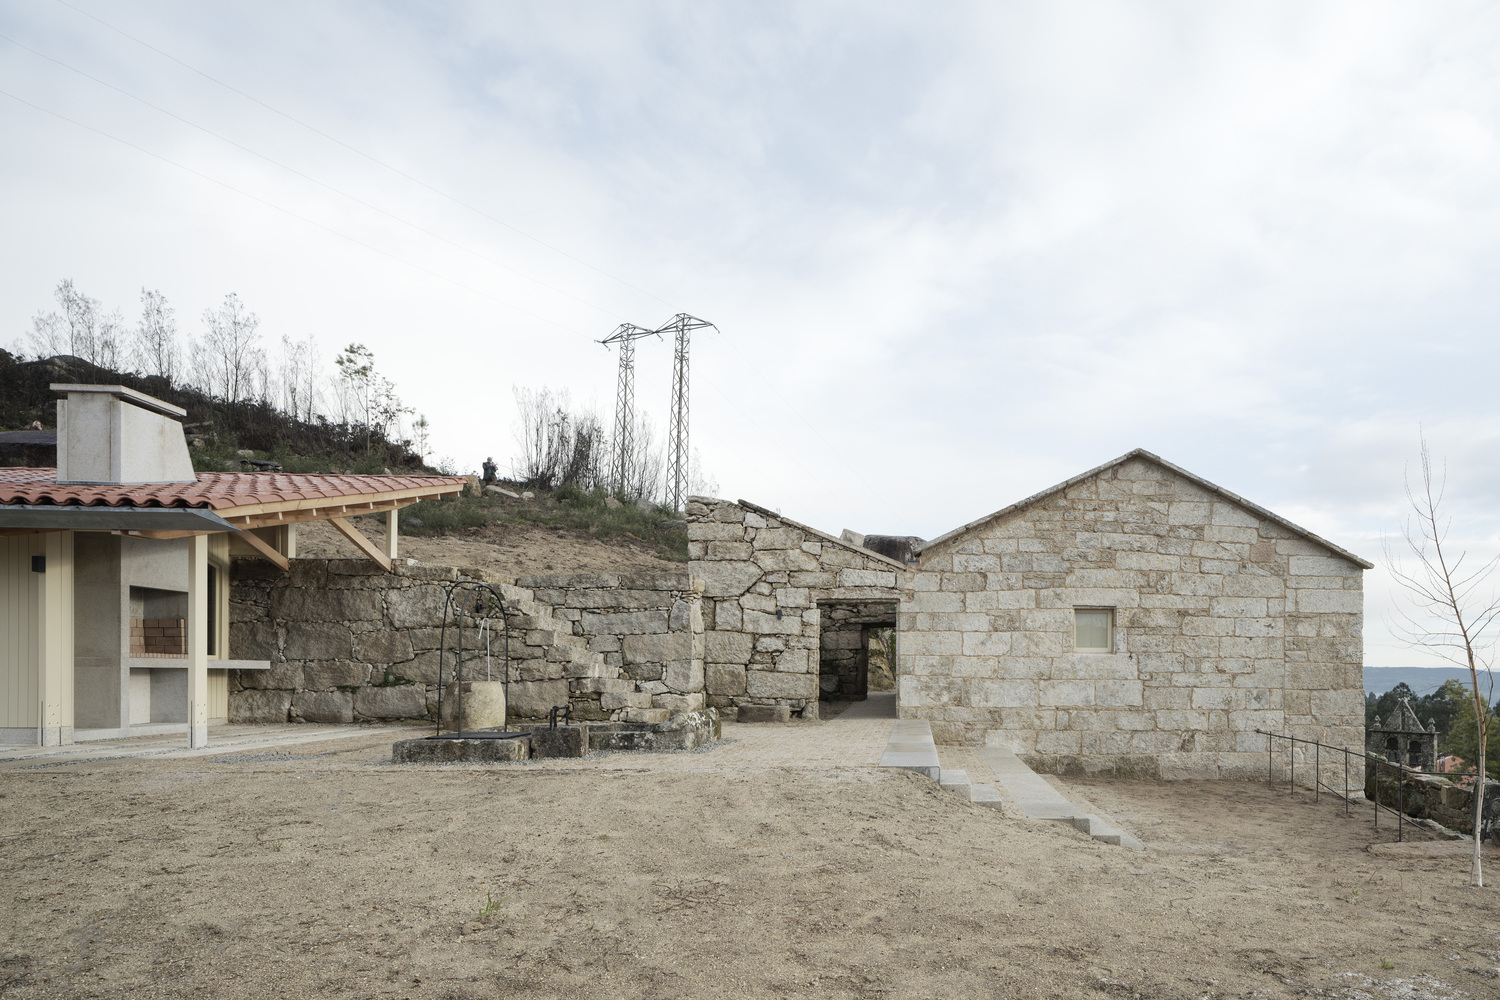
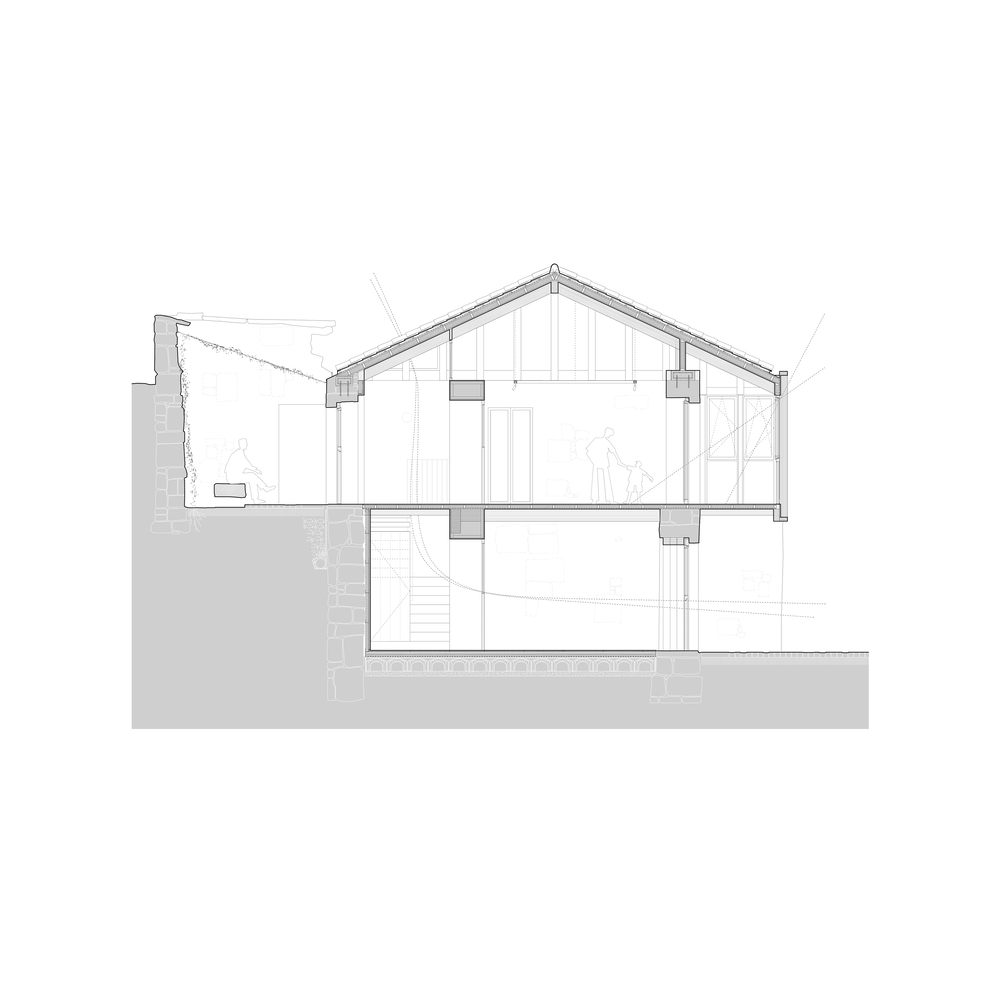
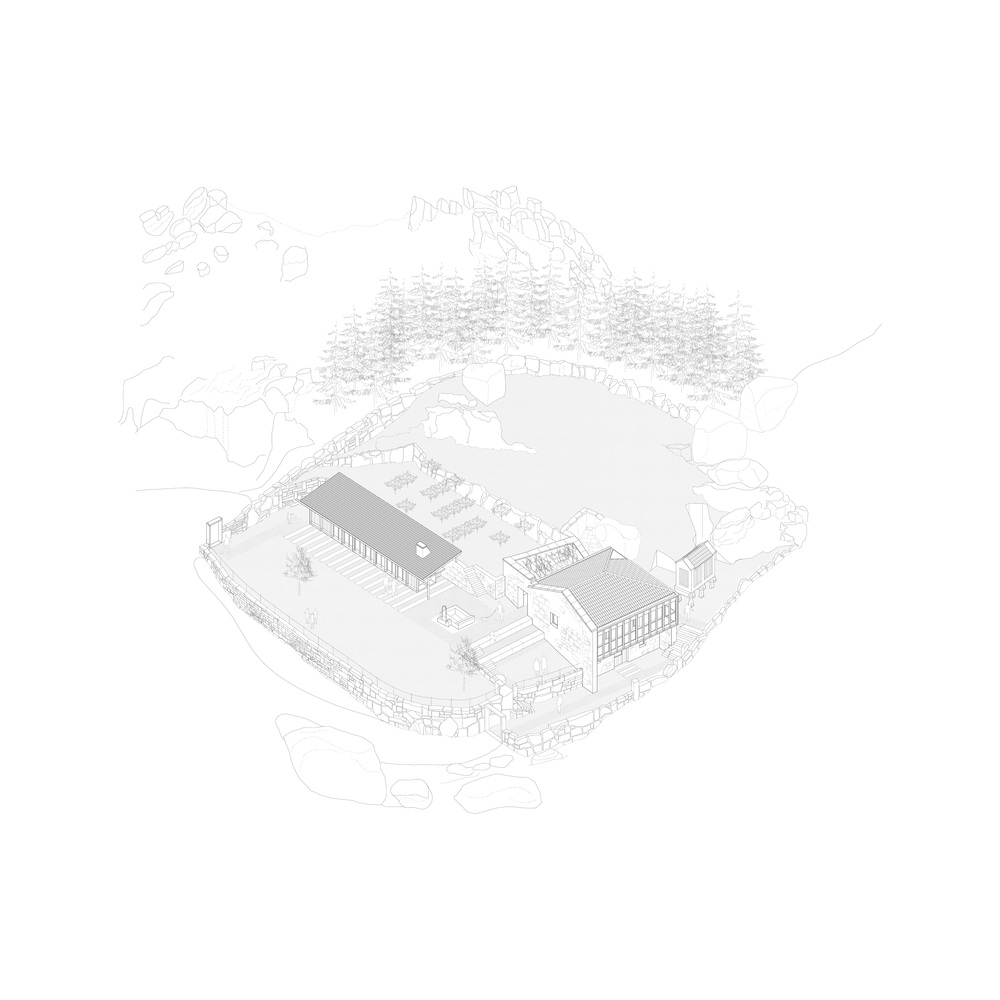
The starting point of the intervention is the understanding of the different levels or terraces (the name given in Galicia to the traditional technique of constructing terraces in steep areas), and the decision not to alter the topographical conditions of the plot, aiming to understand the potential of the site and its surroundings.
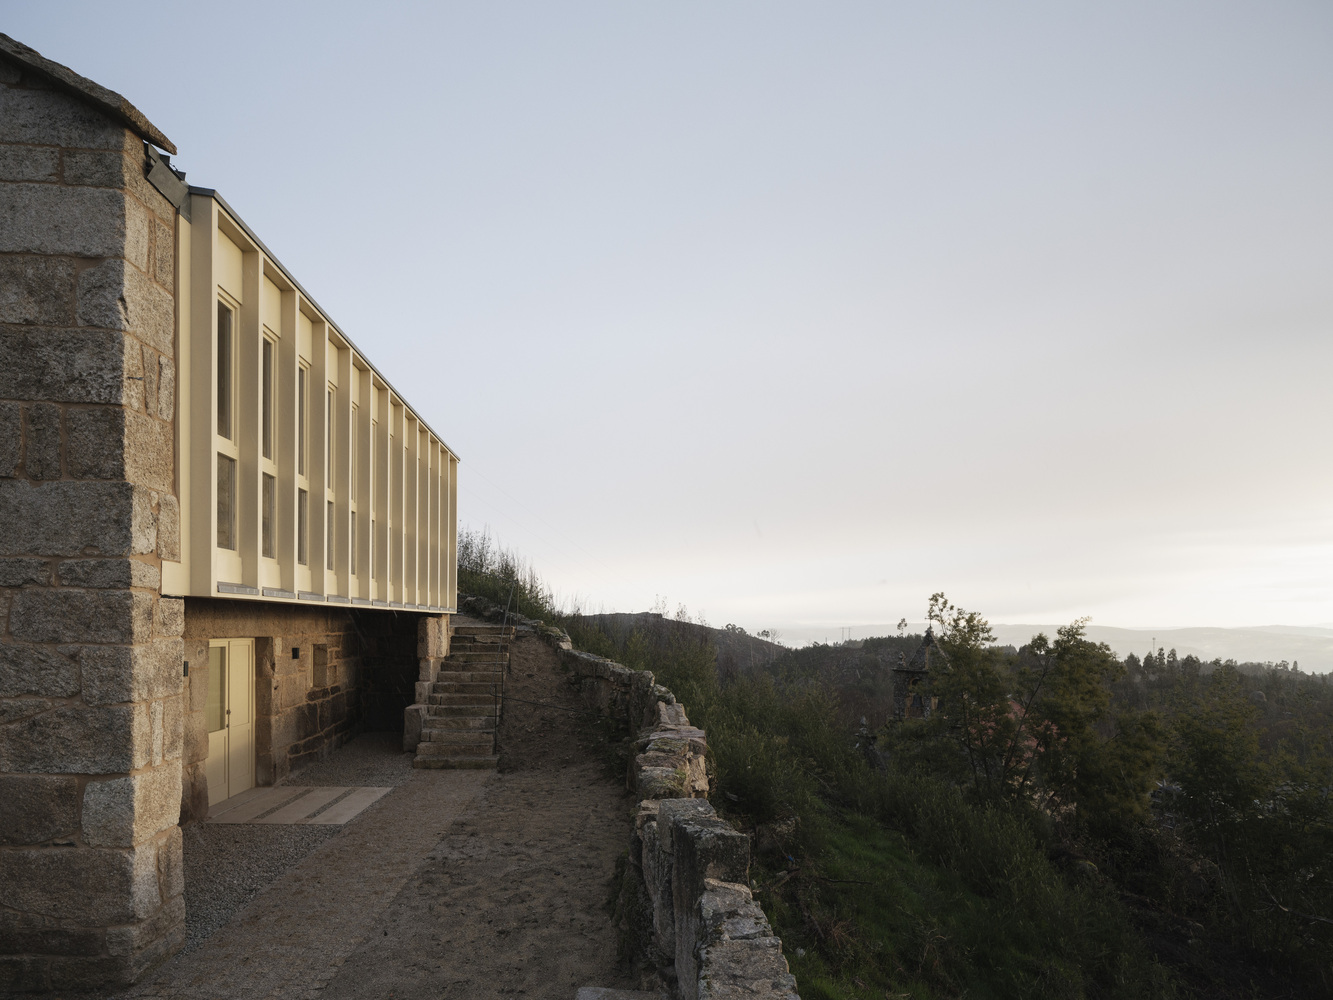
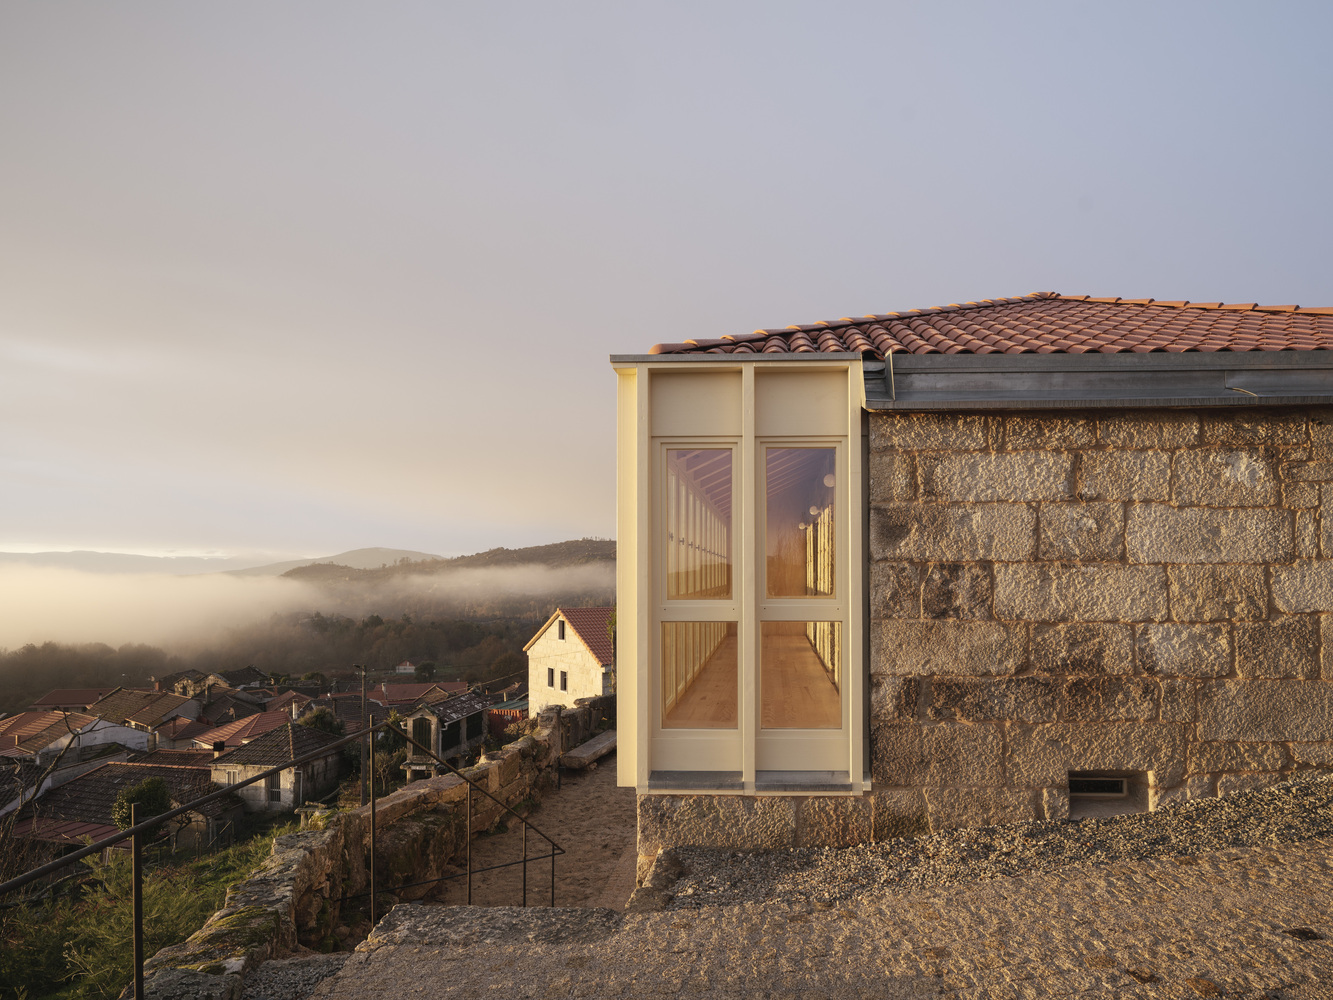
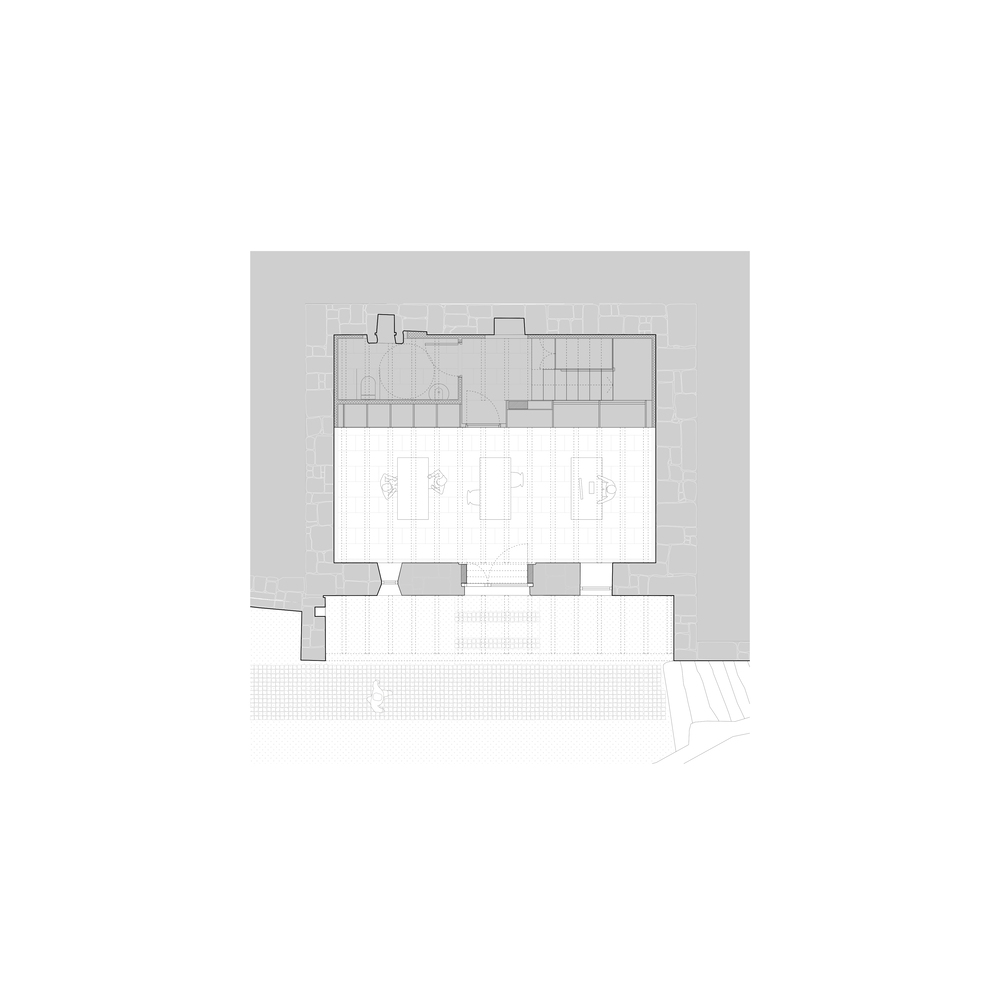
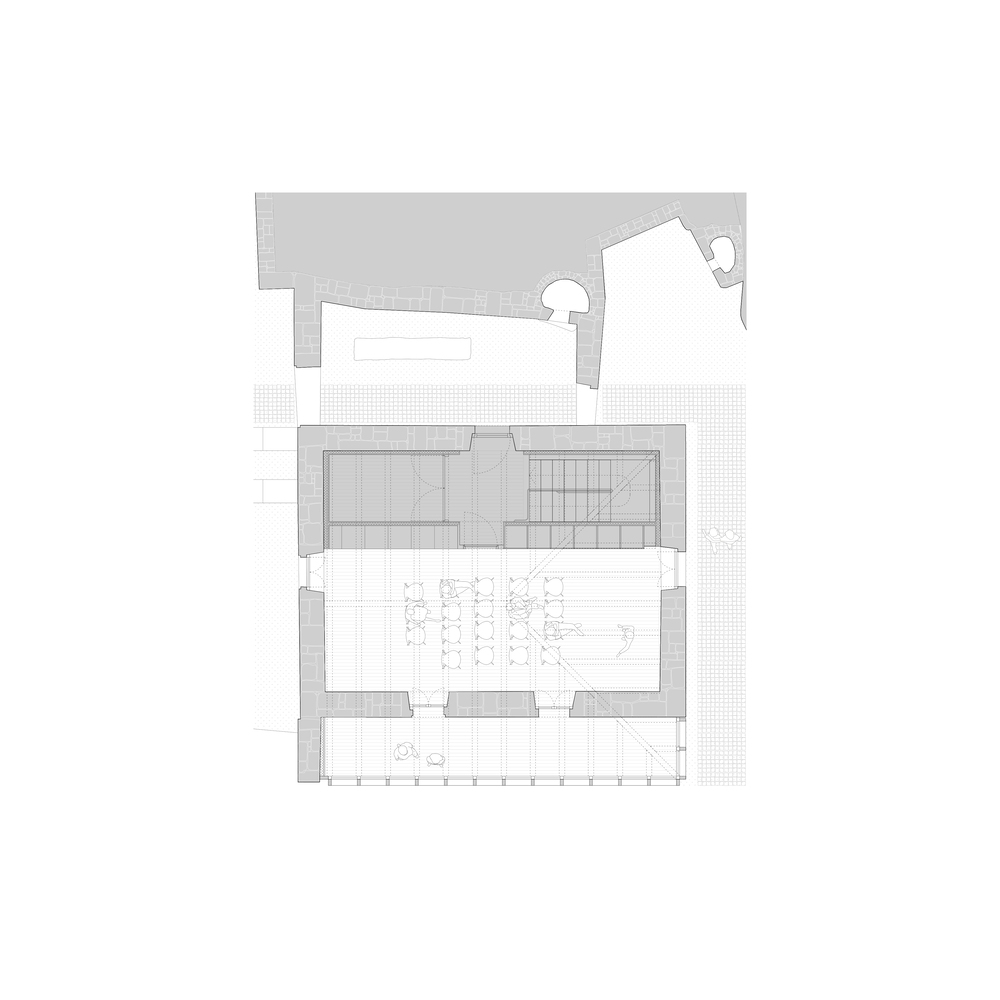
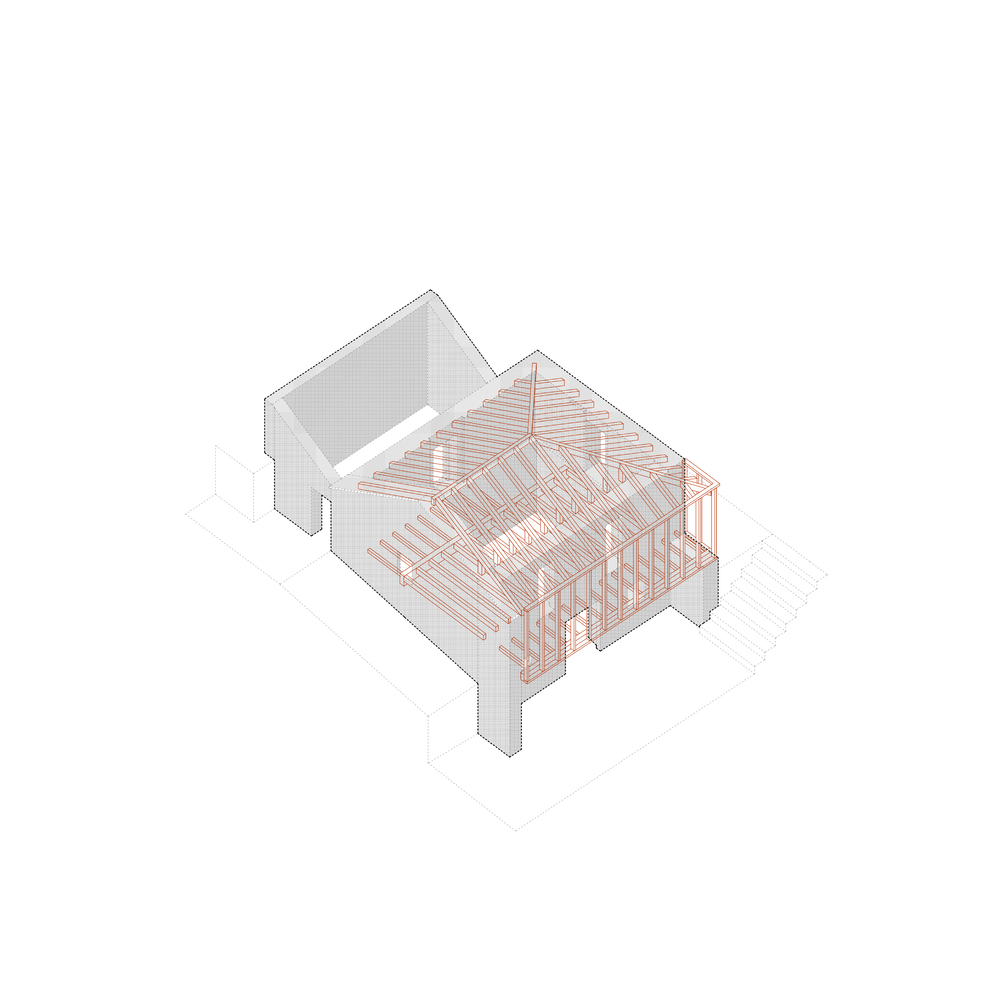
Thus, it is proposed to rehabilitate the existing house on the plot, which is in ruins after having been consumed by the fires that struck Muimenta in 2018.
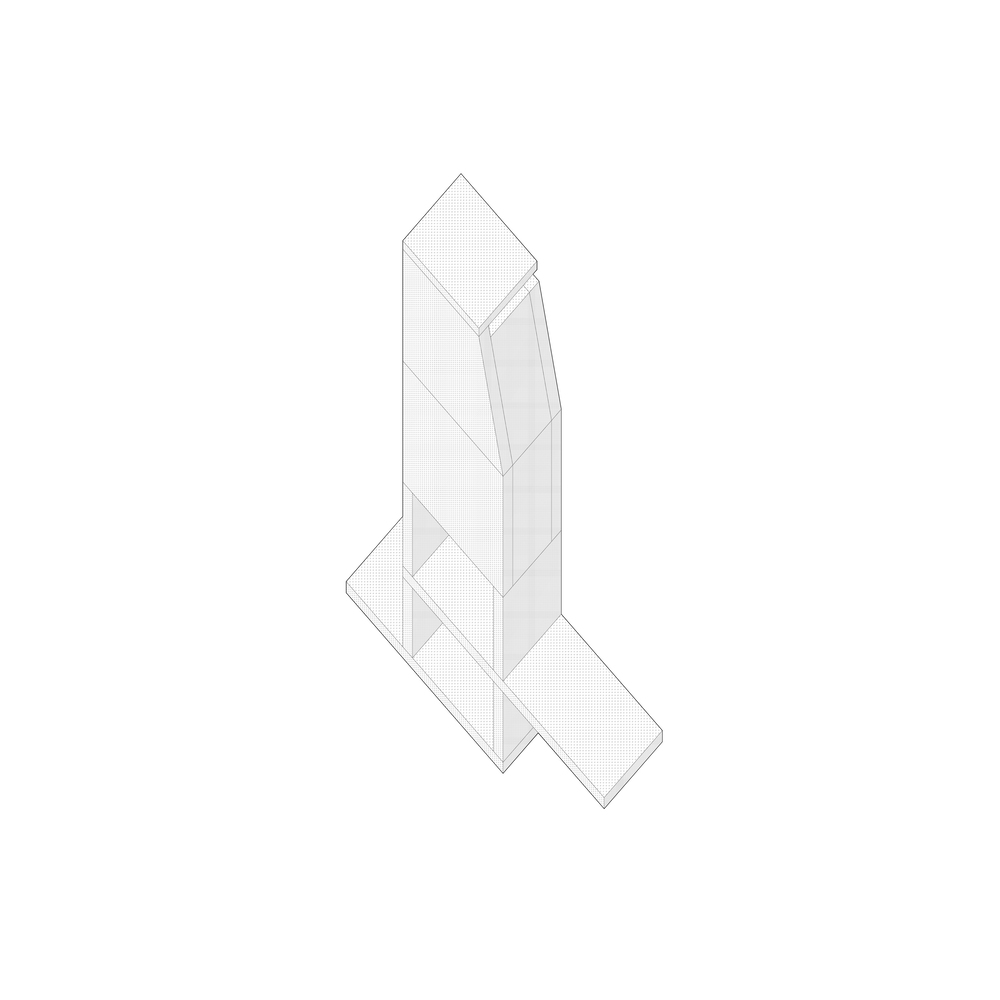
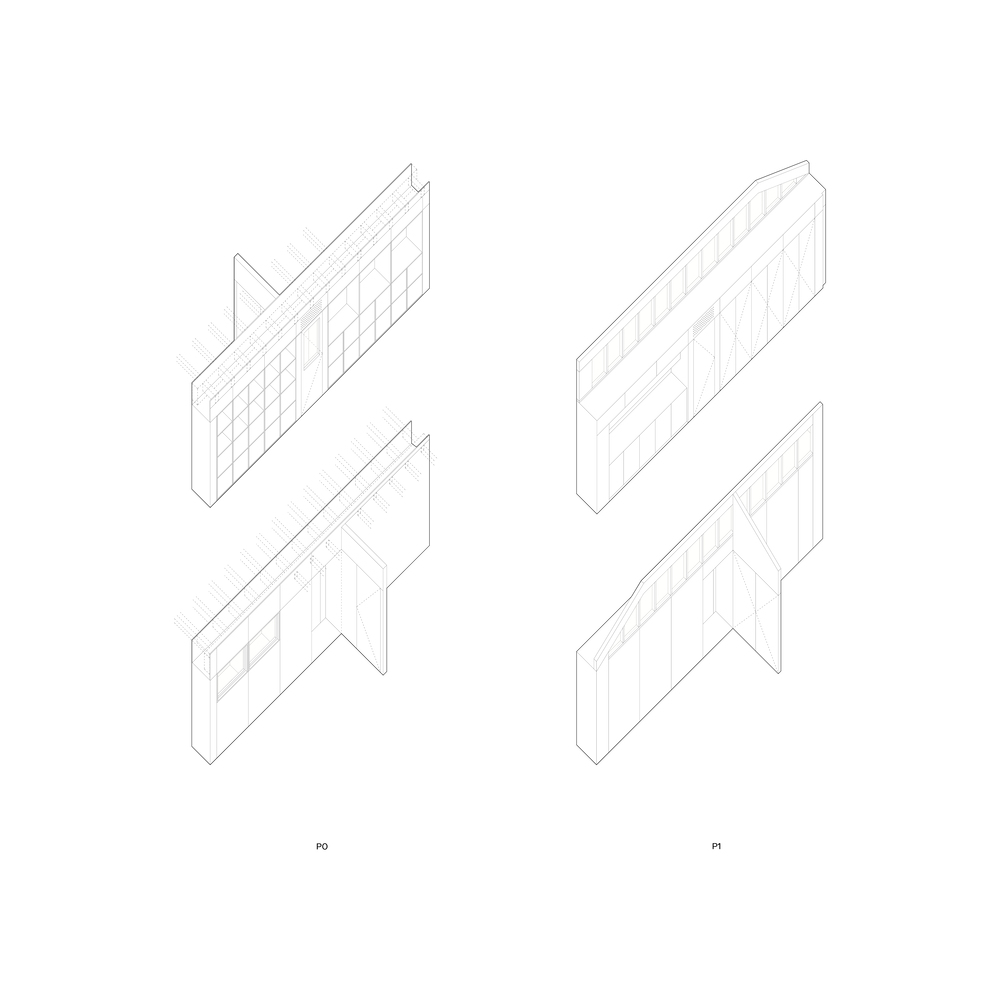
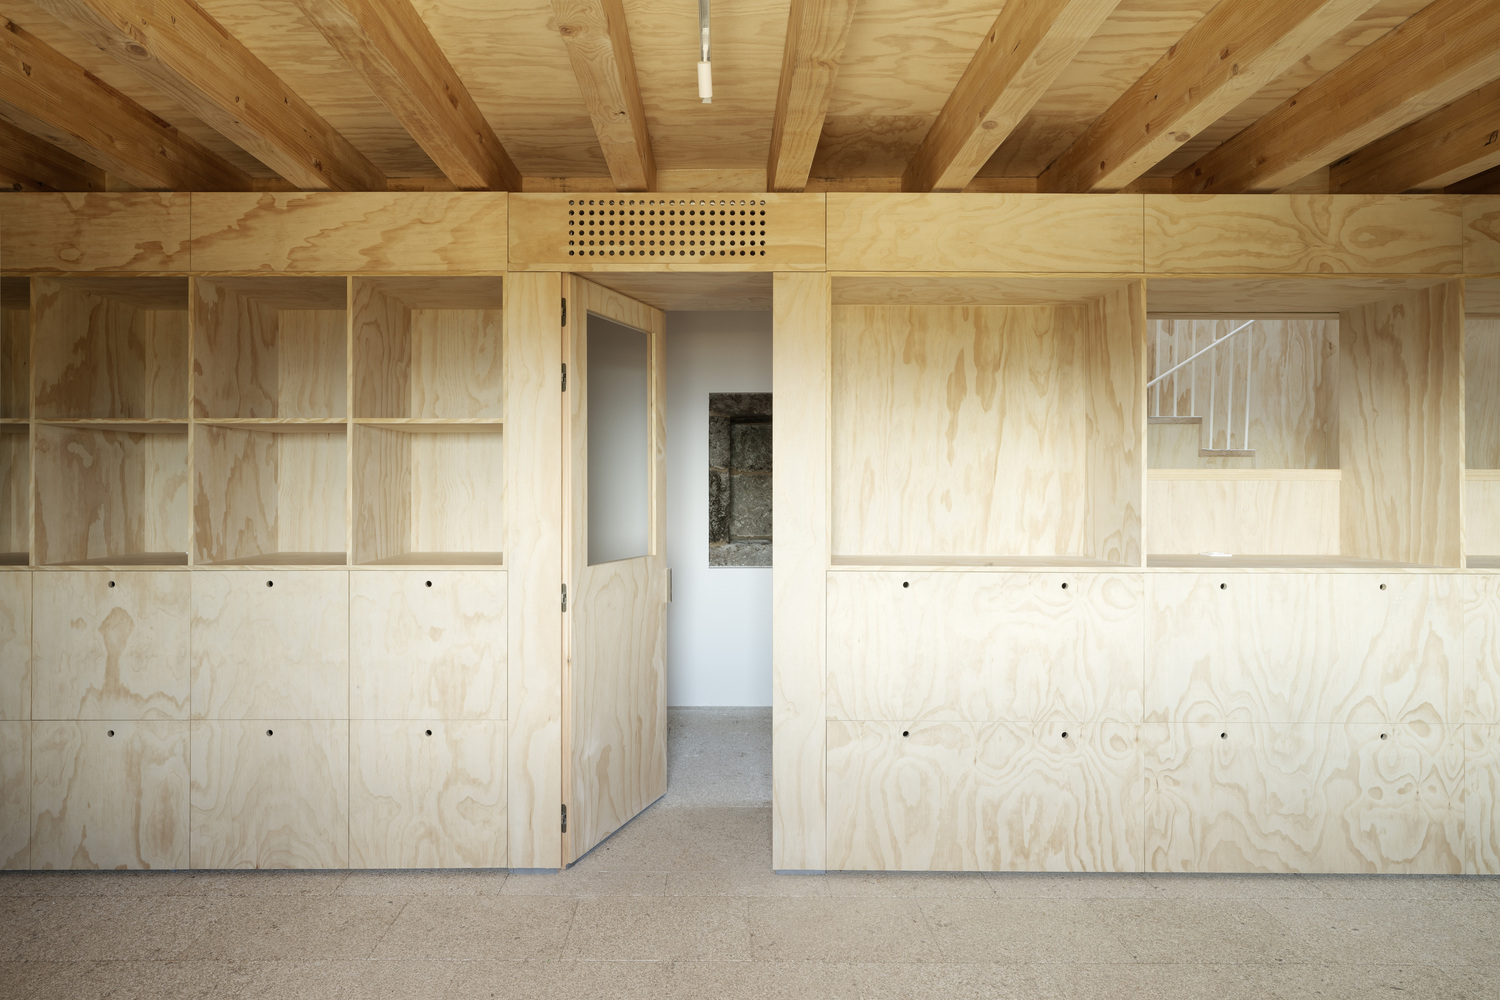
This building serves as a connection between the first two terraces, and within it, two spaces are projected —one per level— intended for work, talks, courses, exhibitions, or simply for gathering, aiming to be as flexible and unhierarchical as possible.
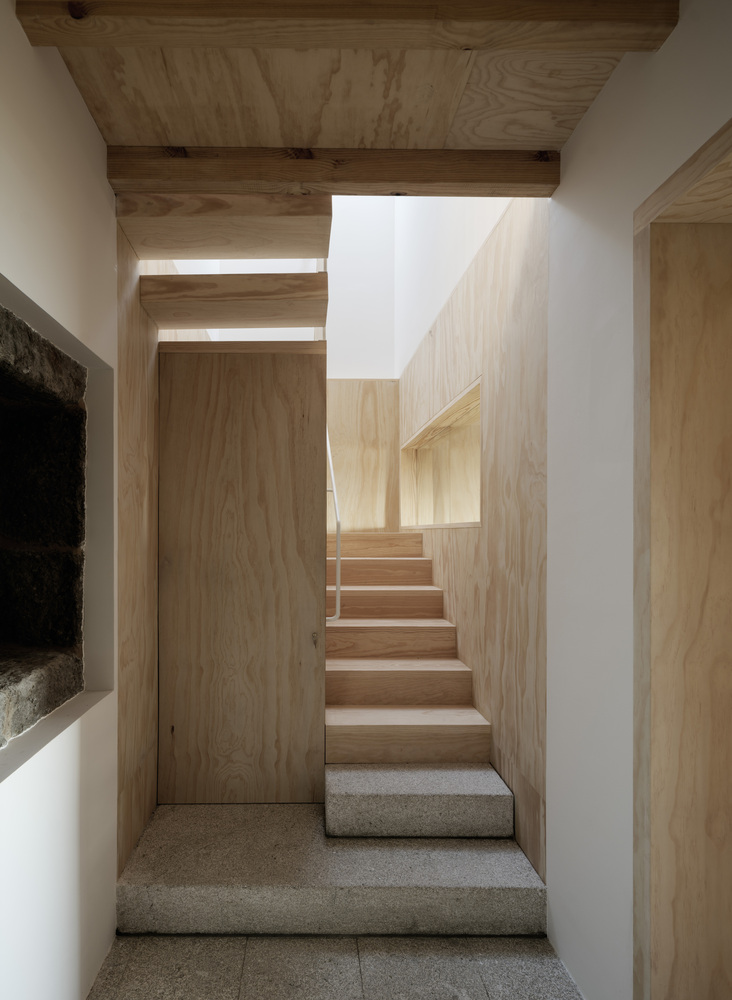
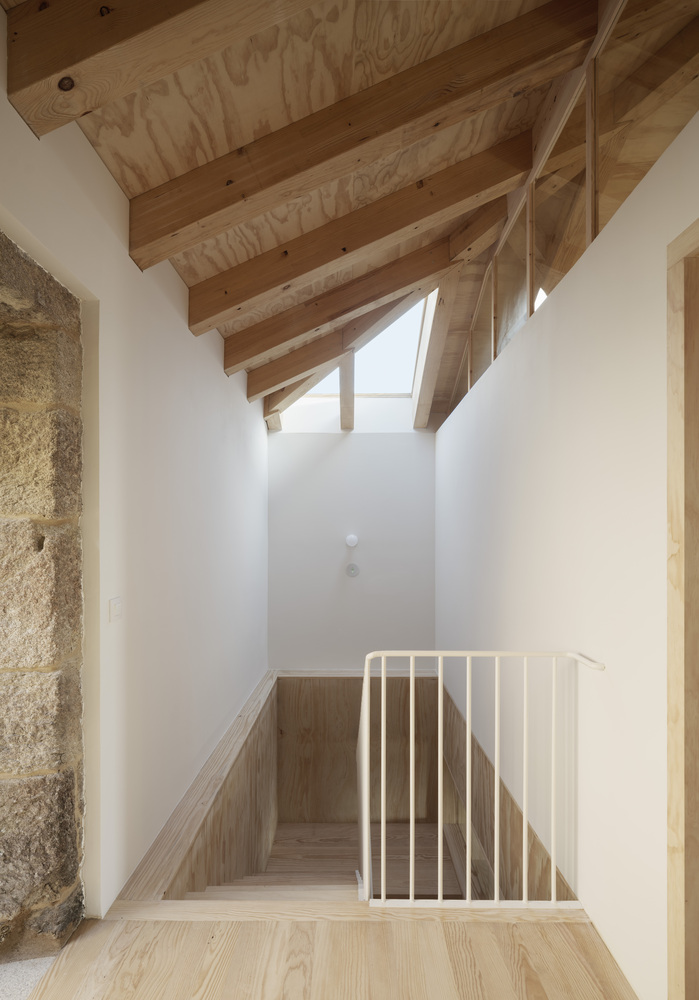
These rooms are served by a core located towards the north facade, which contains both vertical communication and the restroom, storage, and general installations.
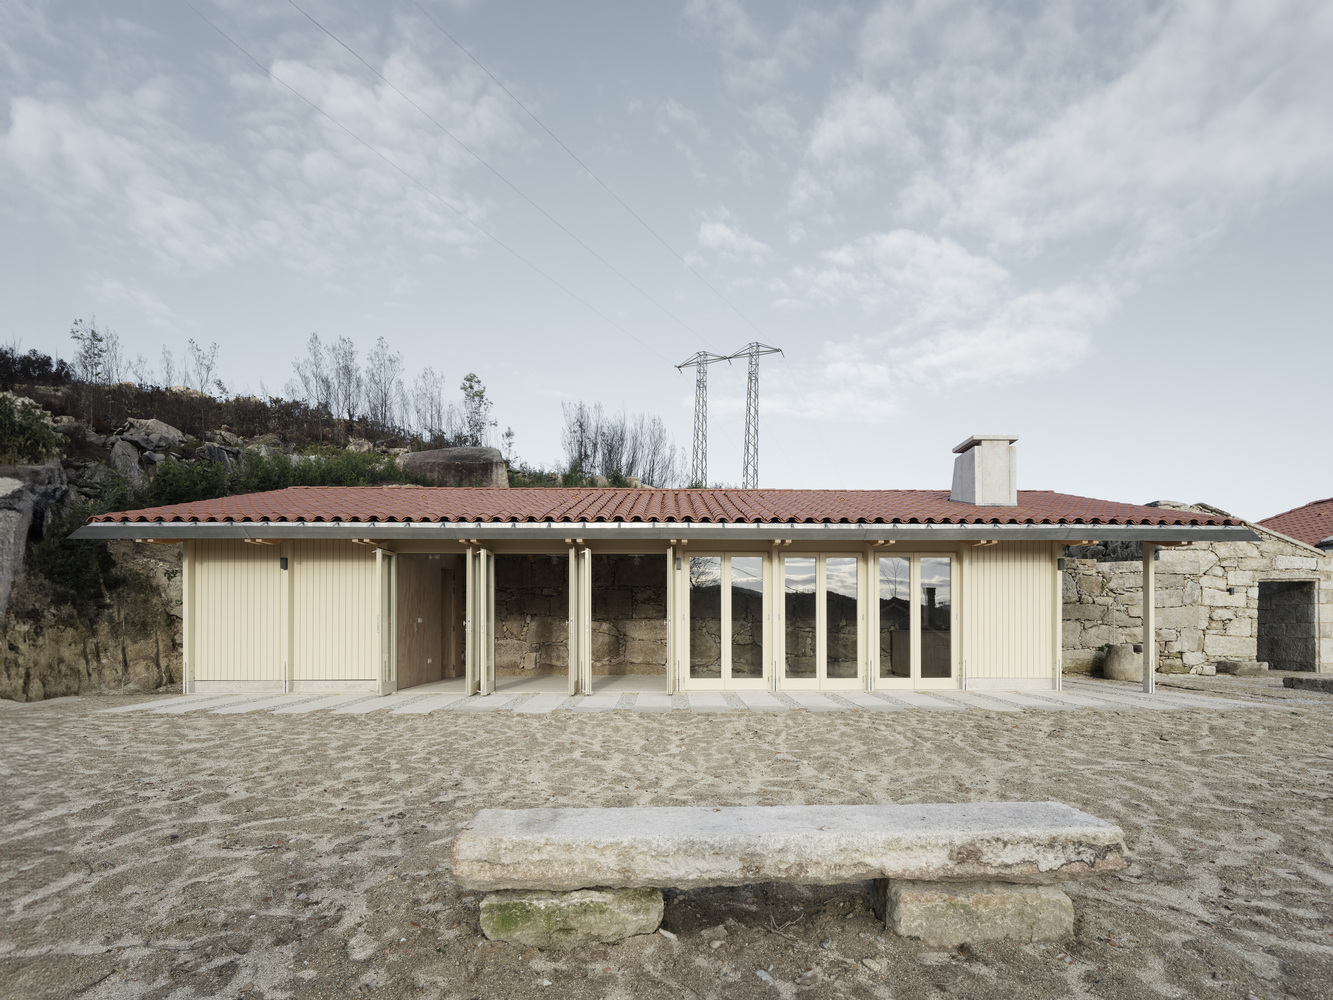
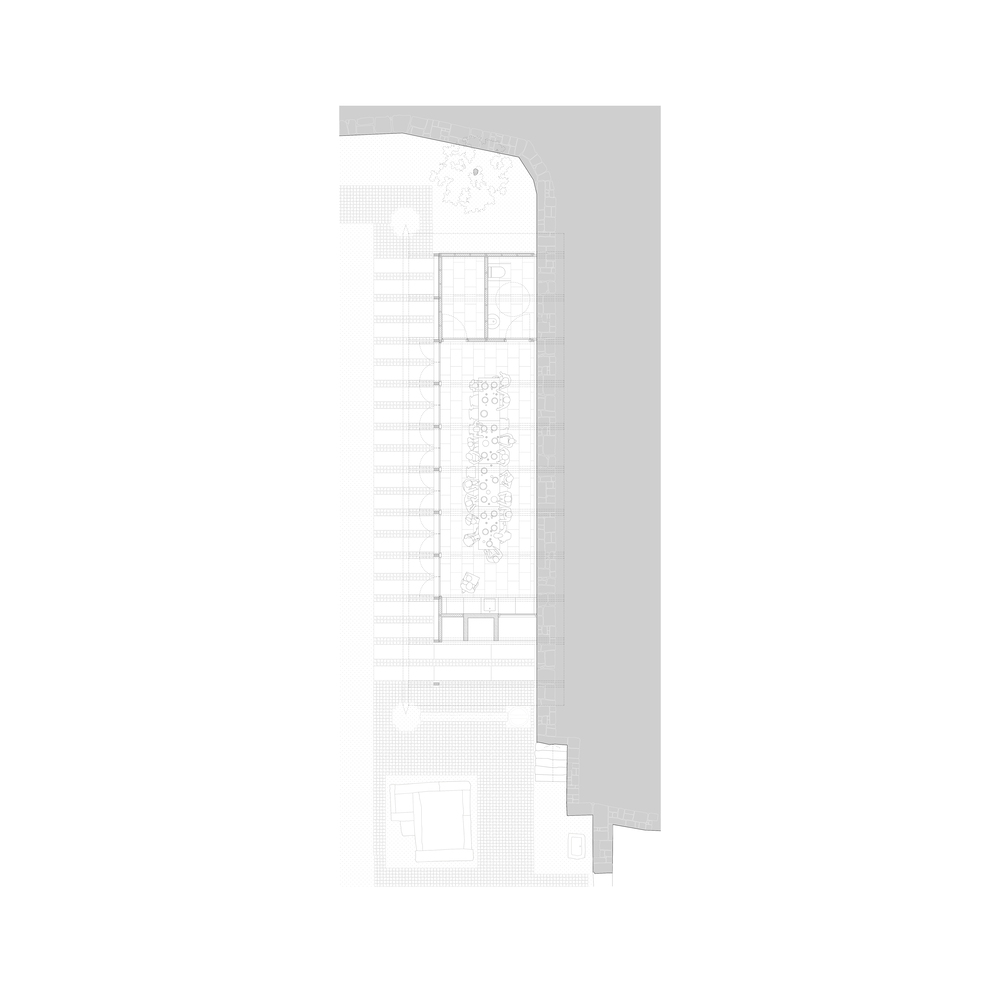
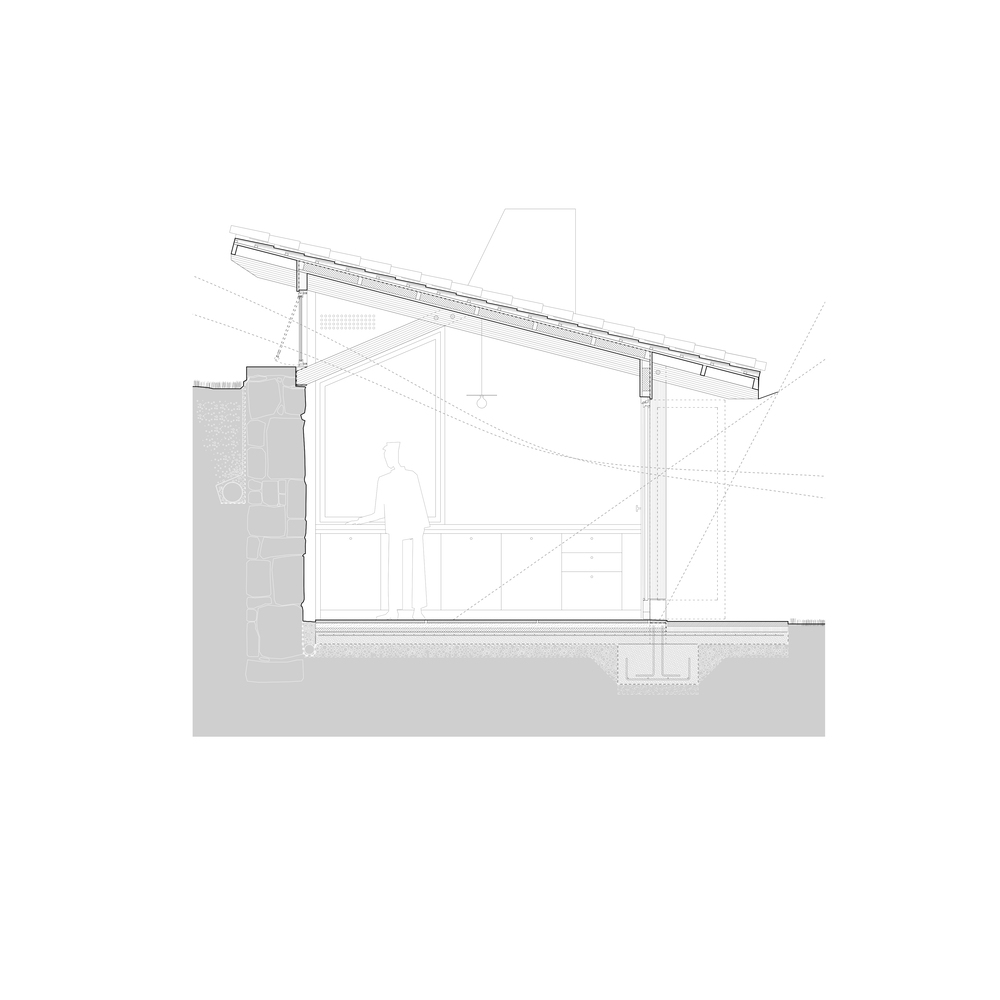
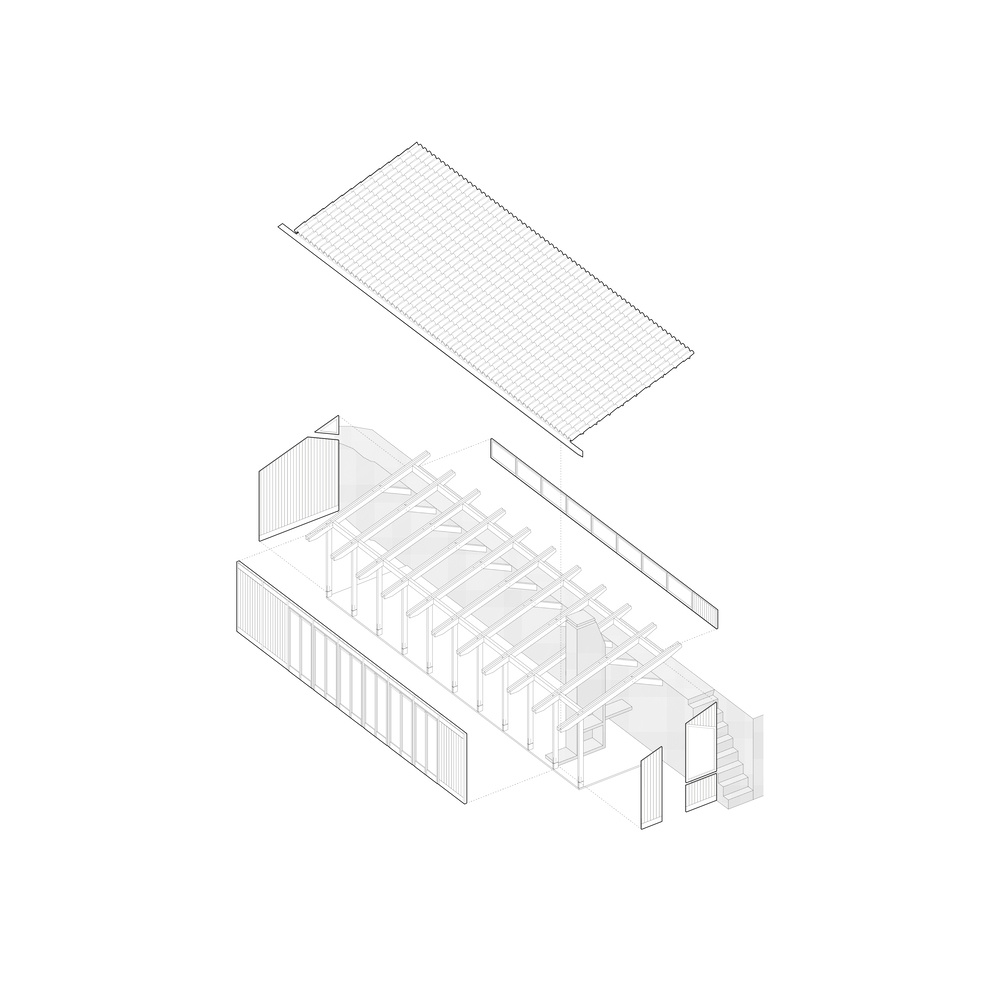
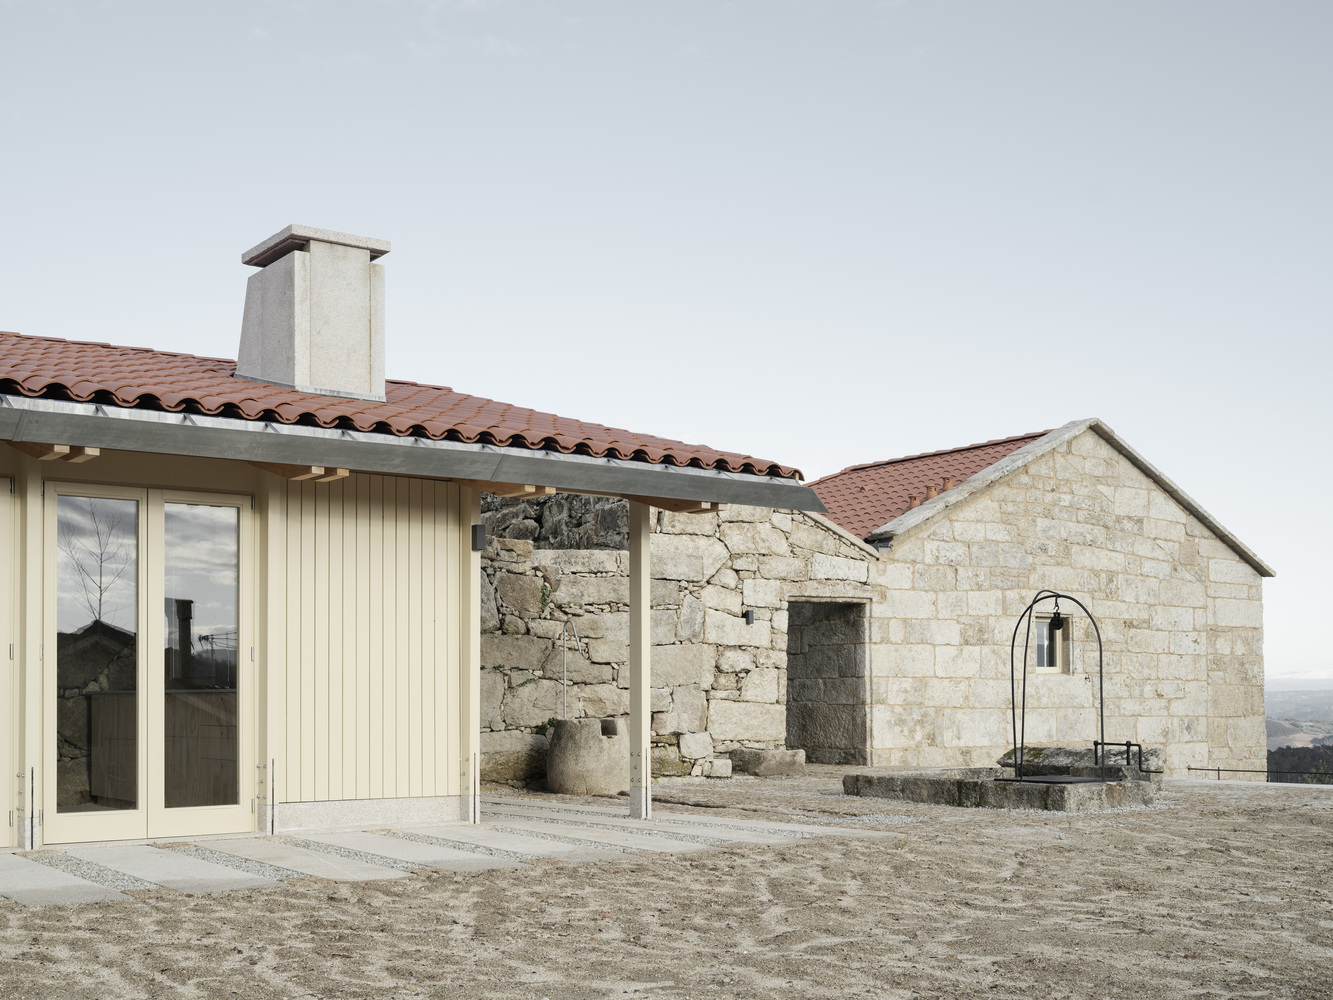
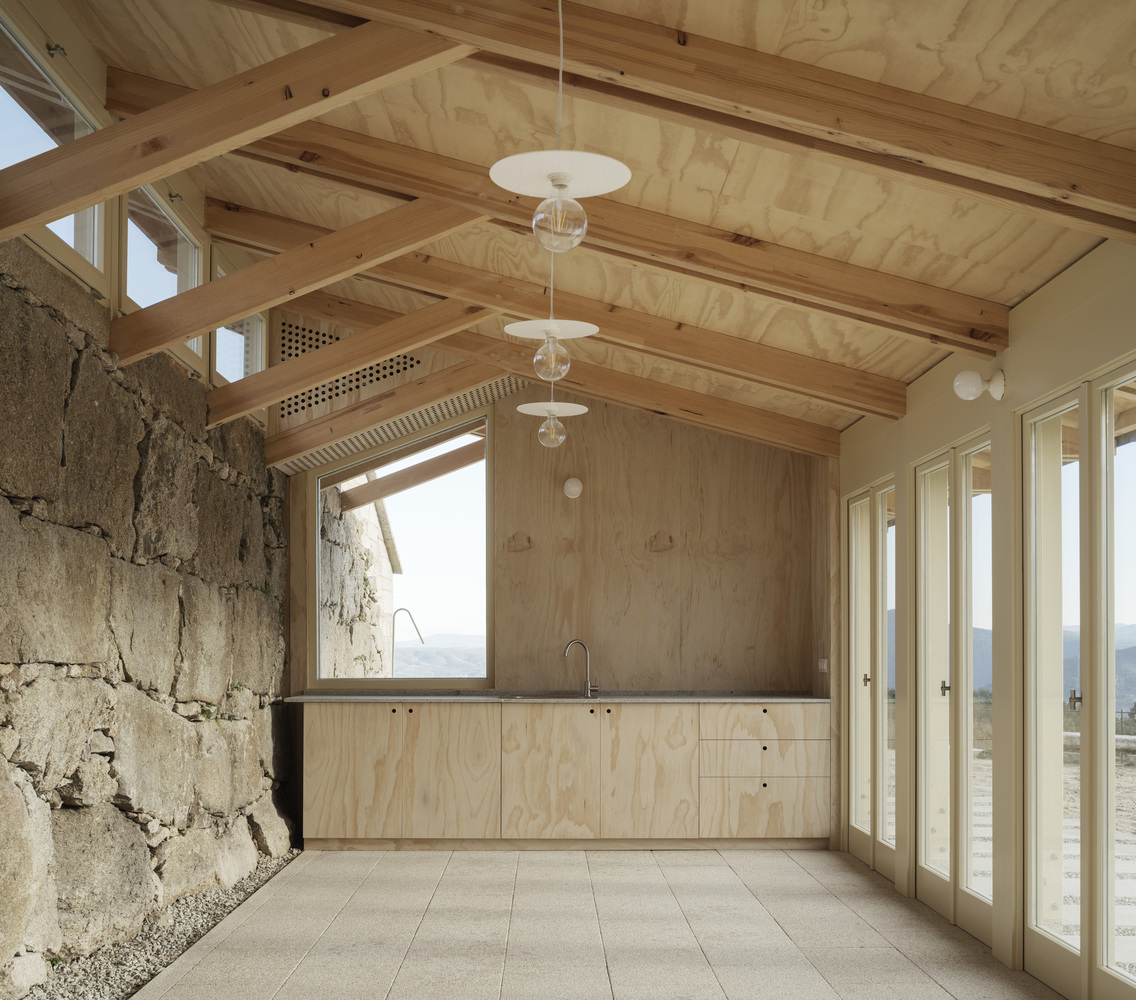
On the other hand, to respond to the expansion requested in the needs program, it was decided to exploit the potential of the intermediate terrace, proposing a sort of multi-purpose pavilion parallel to a pre-existing retaining wall, which once supported simple granite structures over which the old vineyards climbed.
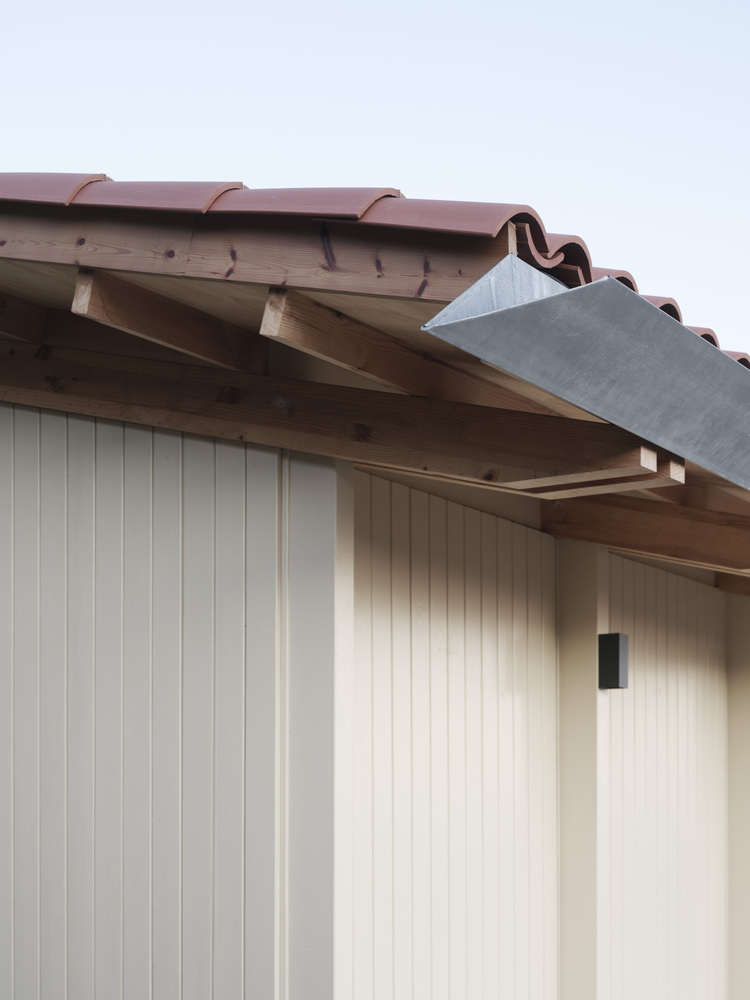
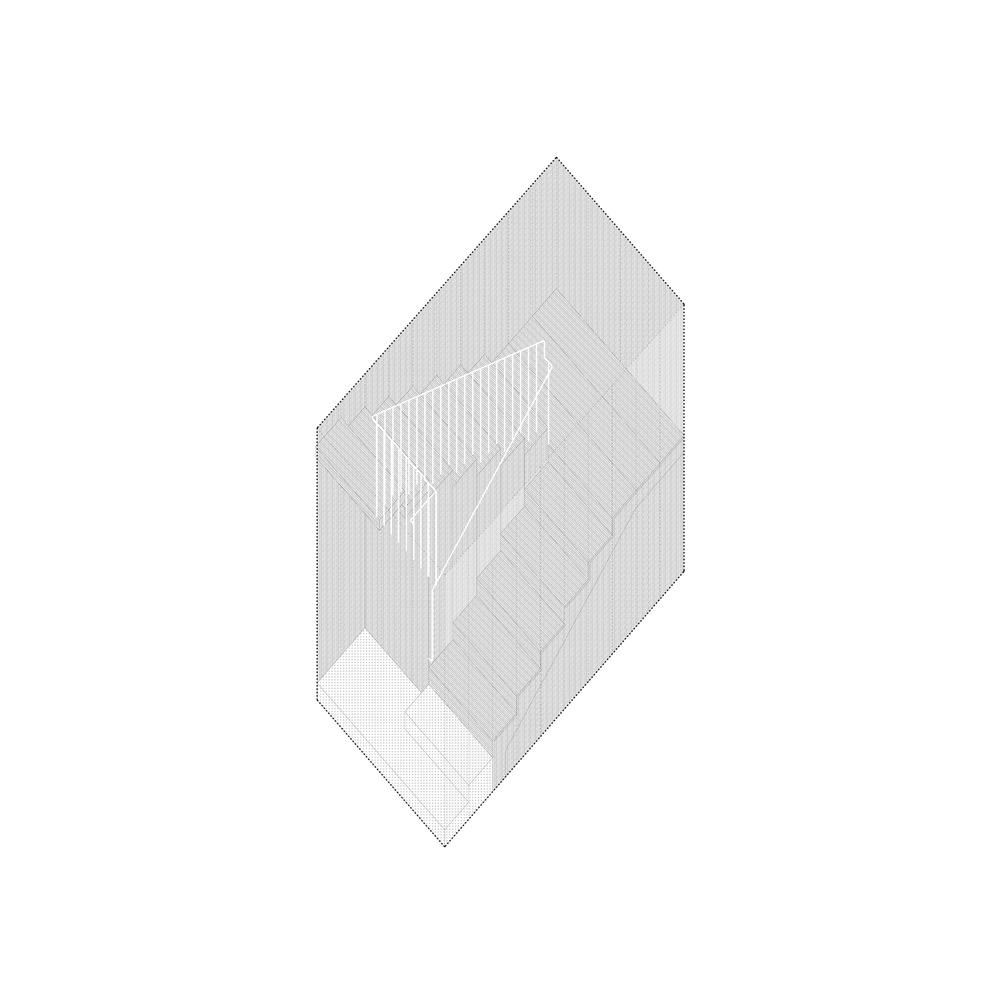
Thus, a new wooden porticoed structure, on which a tile roof rests, seeks to activate the green surface of this terrace, critically reinterpreting some of the initial premises of the ideas competition, while functioning as an entrance for those accessing the plot from its western end.
The relationship of the pavilion with the pre-existing building, as well as its independence, provides greater flexibility for uses, allowing different activities to coexist without overlapping.
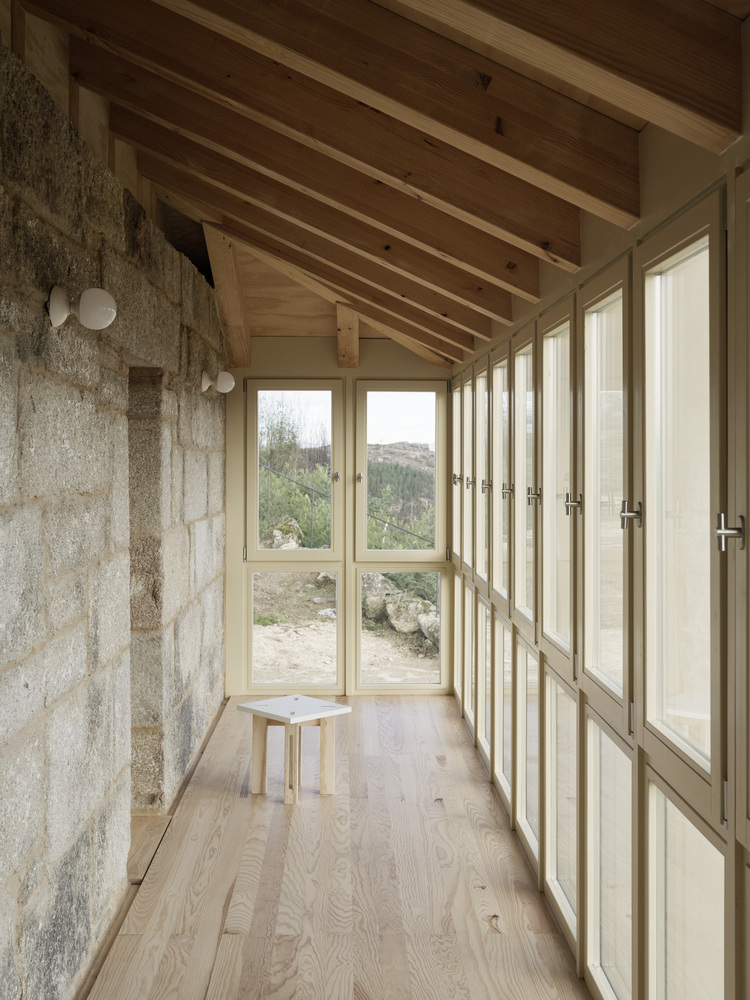
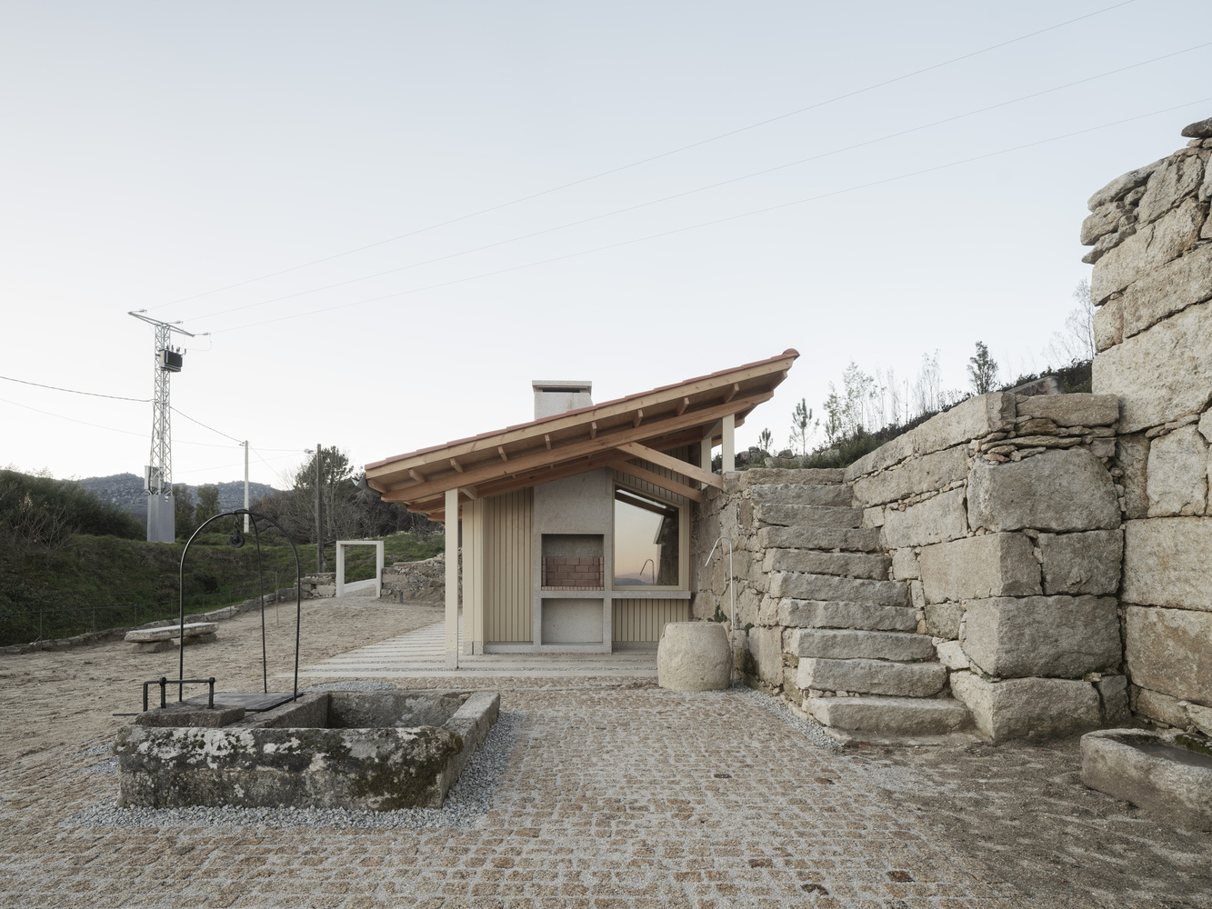
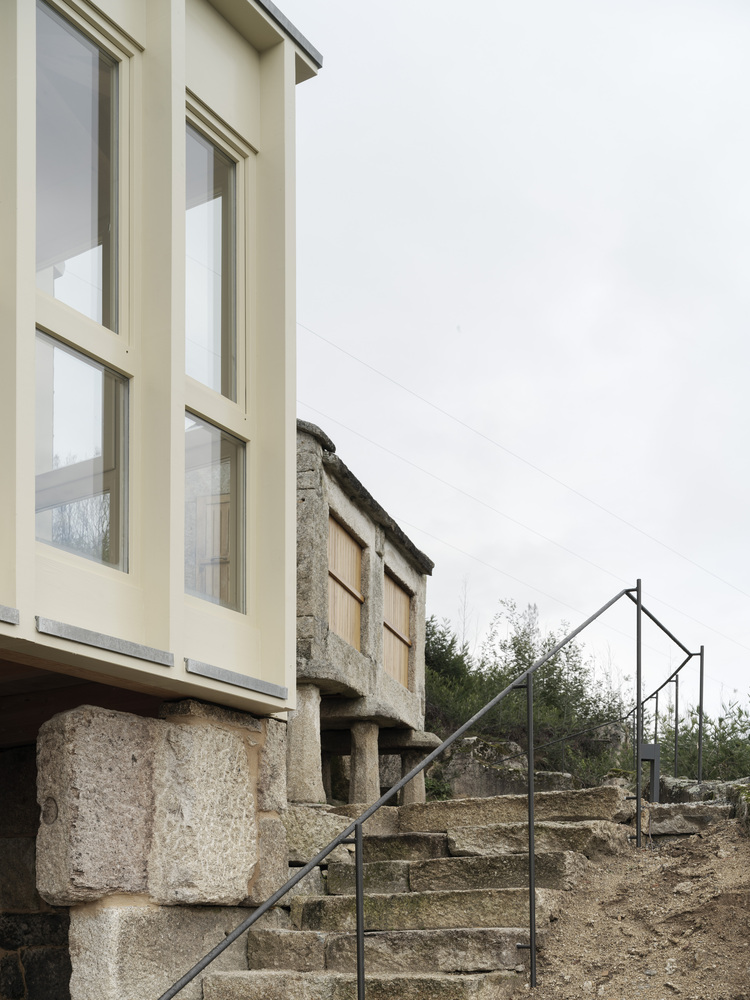
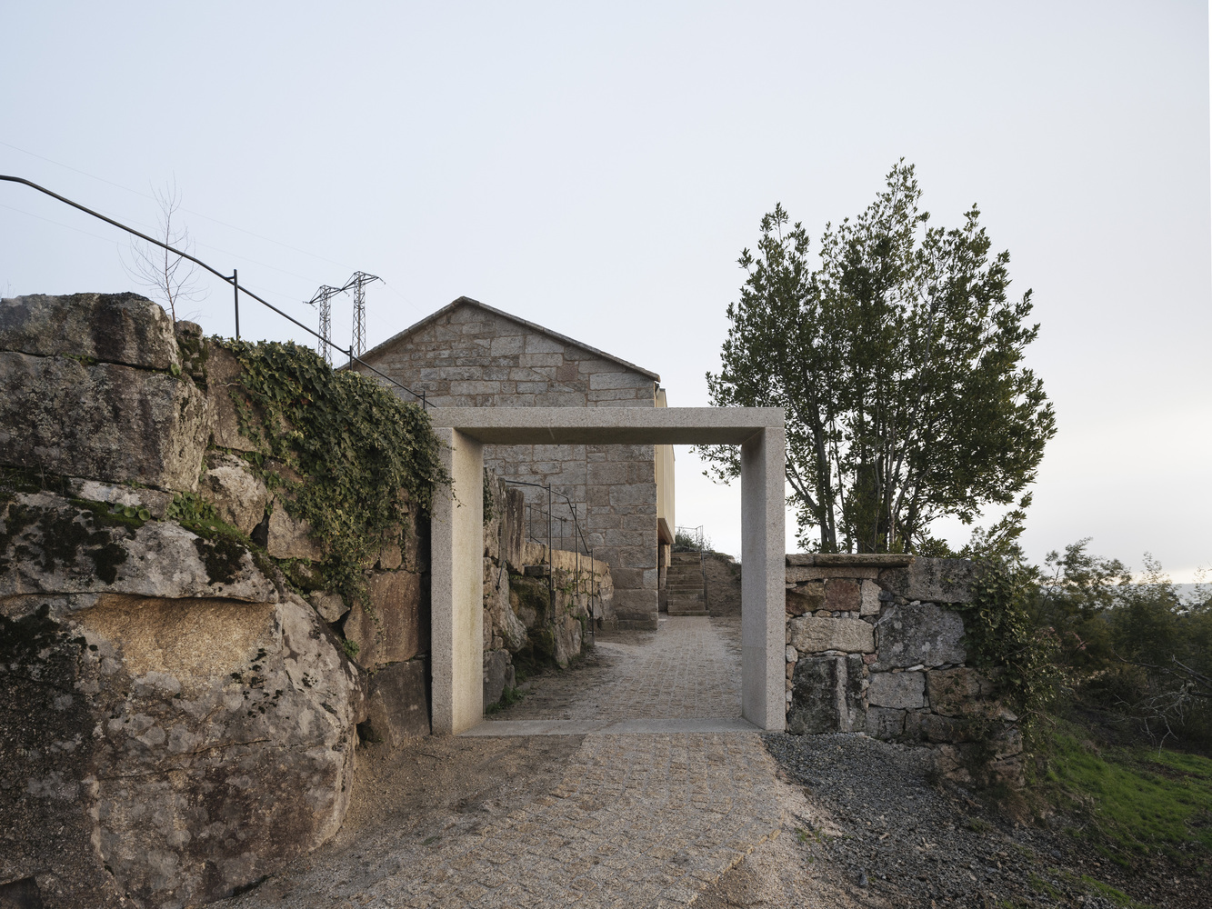
Finally, the intervention is completed with the recovery of existing heritage elements on the plot: a hórreo (a traditional Galician granary), a wash well, and the perimeter boundary wall.
Additionally, small urbanization and consolidation actions of the existing elevations are carried out, partly using materials found during the work inside the house, which enables the activation of certain spaces, as well as the creation of a pedestrian pathway that connects the two accesses to the plot.