ACCRA STUDIO
Adjaye Associates
ARCHITECTS
Adjaye Associates
LANDSCAPE ARCHITECT
Adjaye Associates, Slate Urban
GENERAL CONTRACTOR
Fridoug Limited
RAMMED EARTH CONSULTANT
Hive Earth, Baycons Engineering Limited
GLAZING
K3 Aluproducts, Thames Flow Investments Limited
MECHANICAL CONSULTANT
Francis Opoku
TIMBERWORK
Sd Property Solutions Ltd
ELECTRICAL CONSULTANT
Ato Roberts
STRUCTURAL ENGINEER
Ccl Ghana Stressing System Limited, Project Plus Consult
CIVIL ENGINEER
Project Plus Consult
WOOD CLADDING
Sd Property Solutions Ltd
PHOTOGRAPHS
Mutahi Chiira
AREA
1300 m²
YEAR
2026
LOCATION
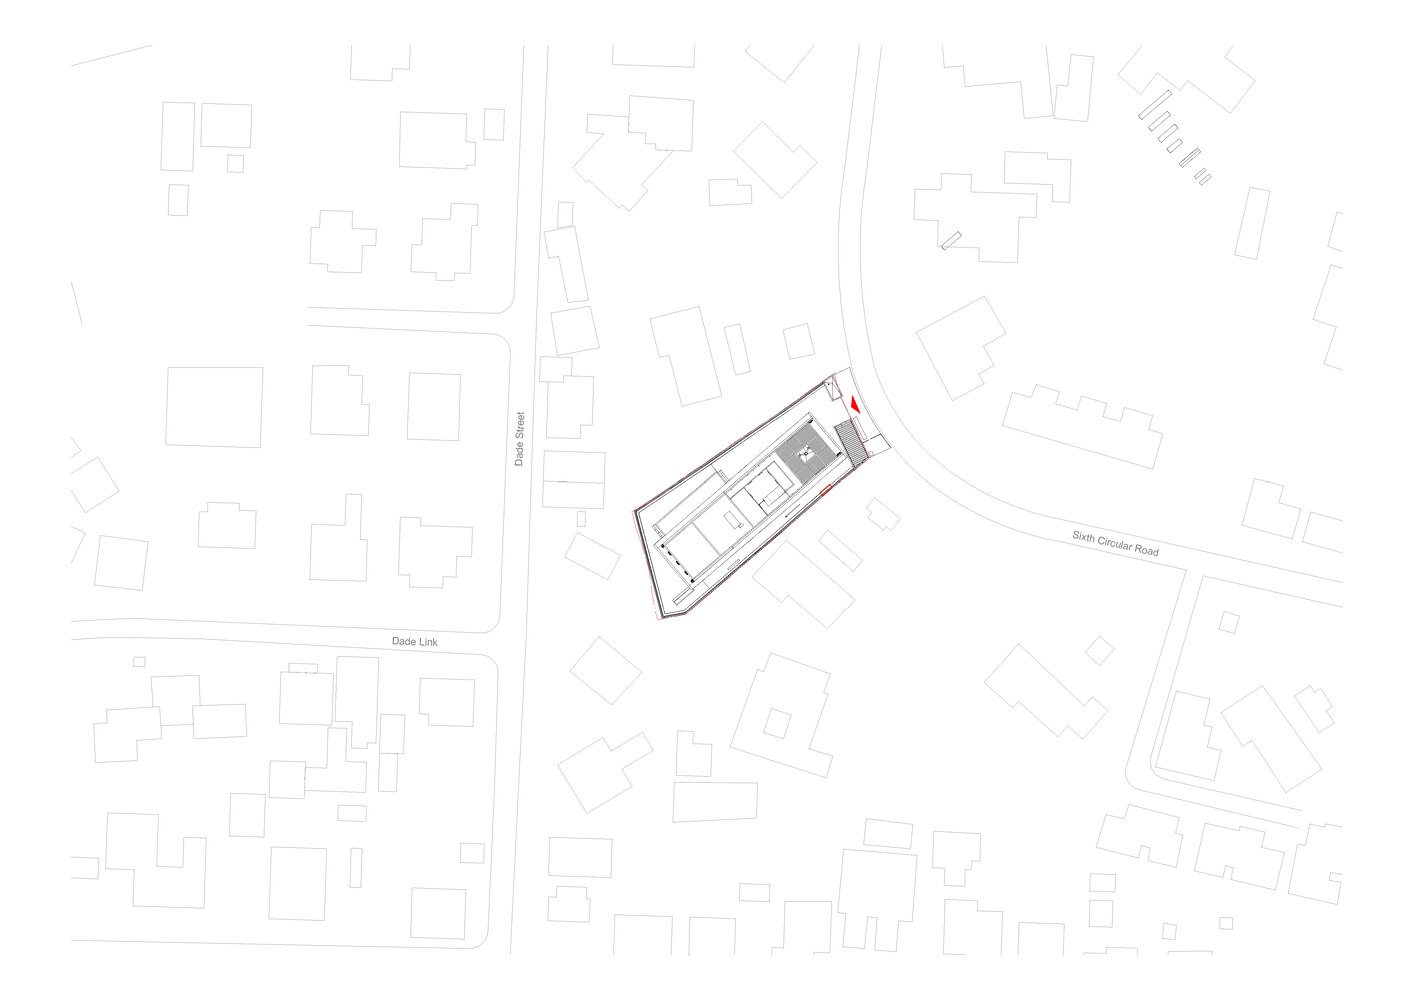
Accra, Ghana
CATEGORY
Offices, Offices Interiors
English description provided by the architects.
Text description provided by the architects. Grounded in earth and shaped by light, the building dissolves the boundaries of the conventional office, creating a workplace that is at once social, climatic and deeply connected to its surroundings. David Adjaye
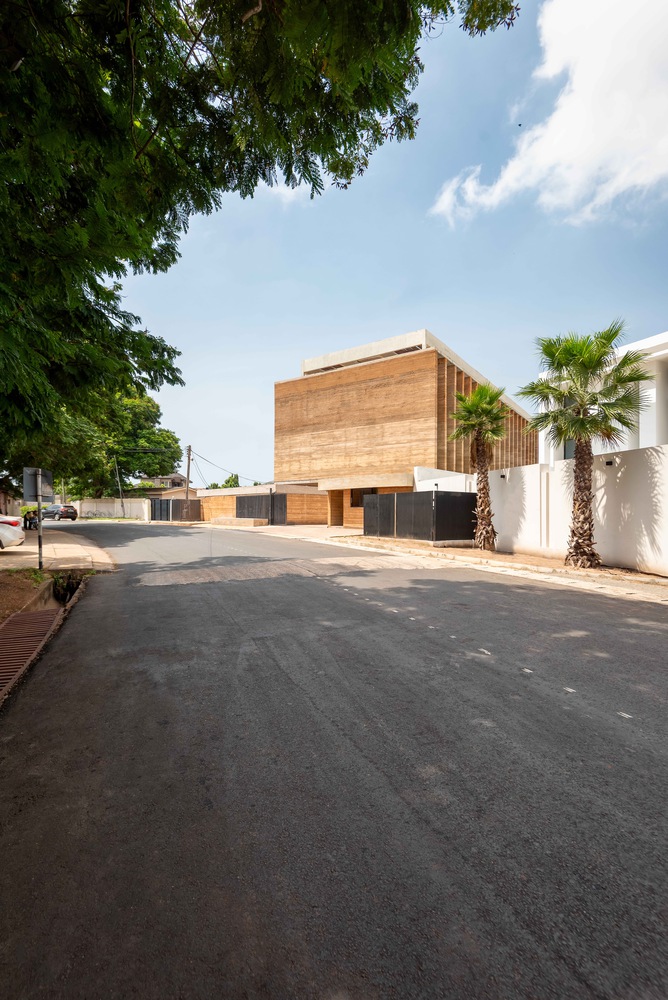
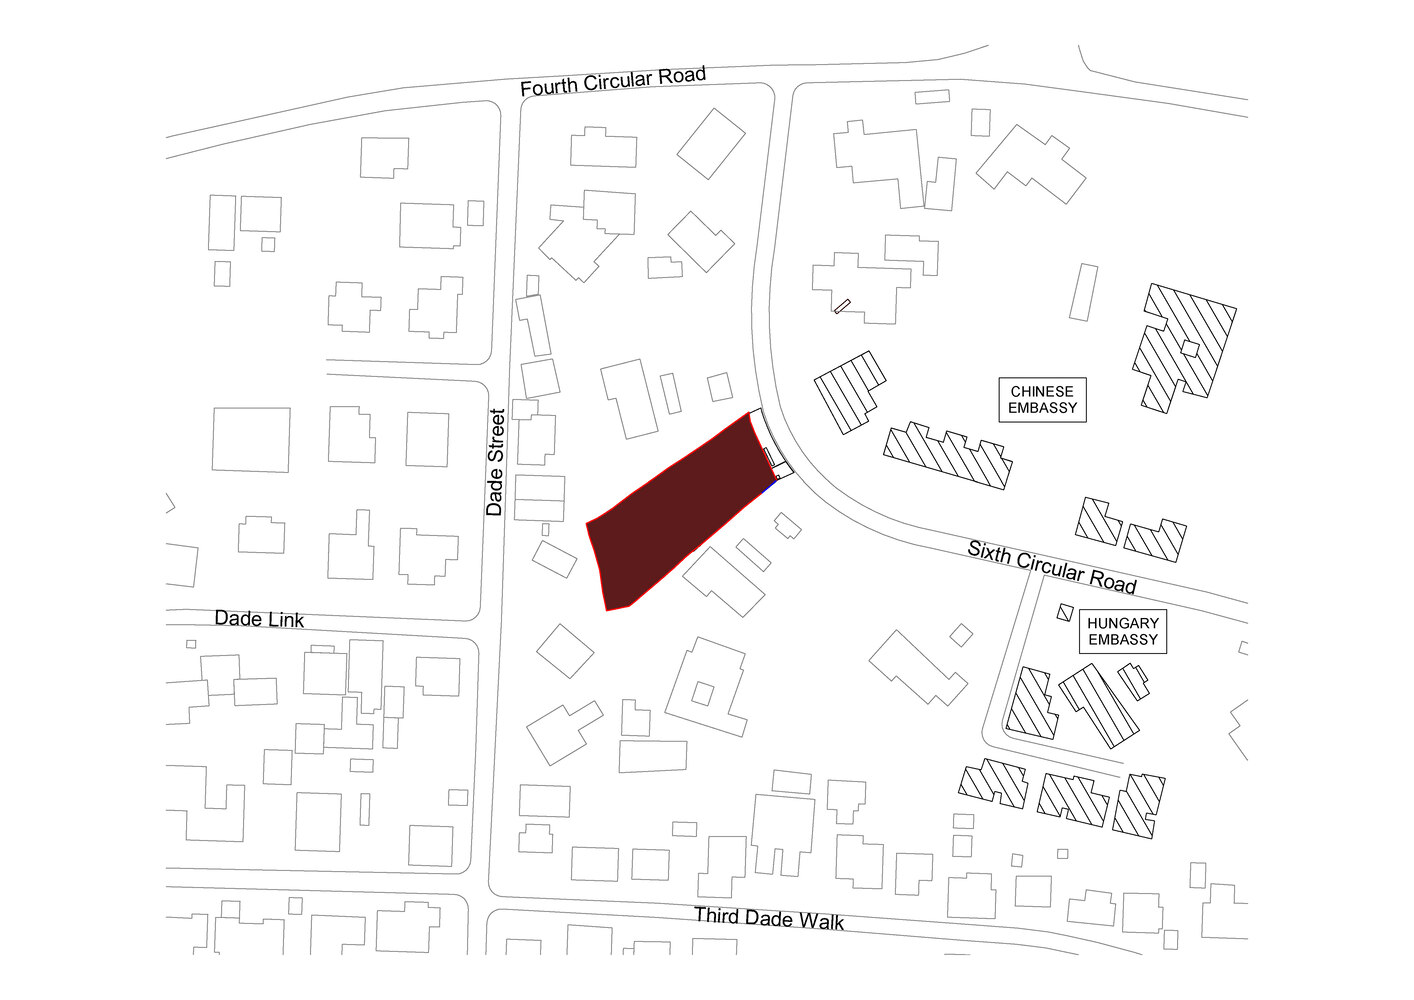
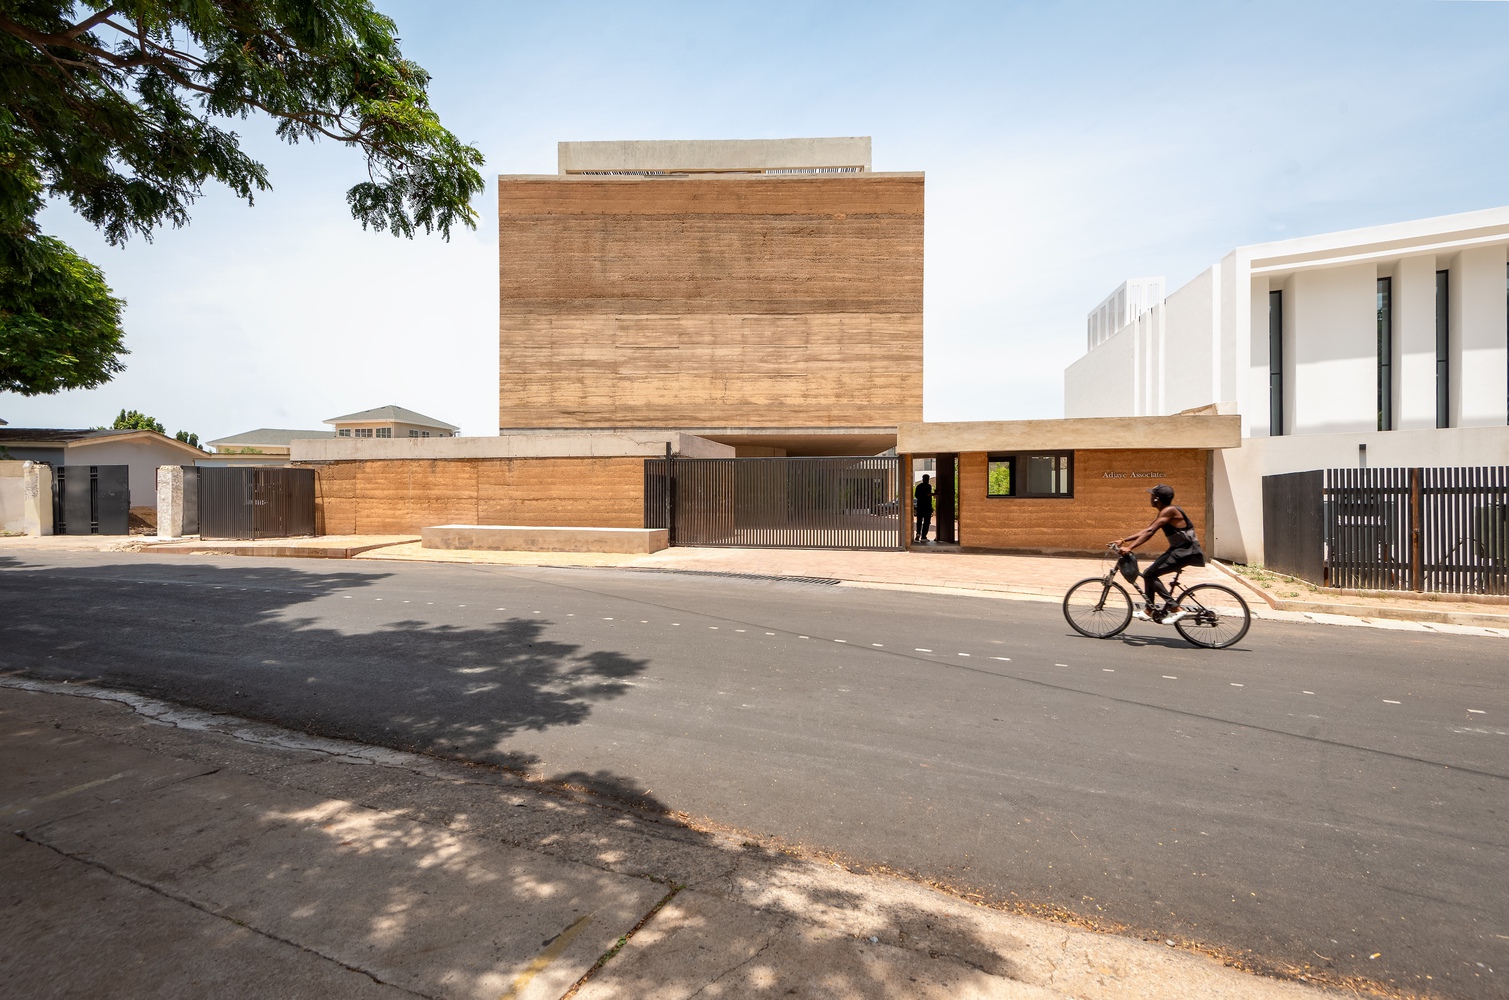
Designed by David Adjaye, the building is the Accra home of his own global architecture practice, Adjaye Associates. The Shippon Offices establishes a new Grade-A workplace in Cantonments, one of Accra's most central and established neighbourhoods.
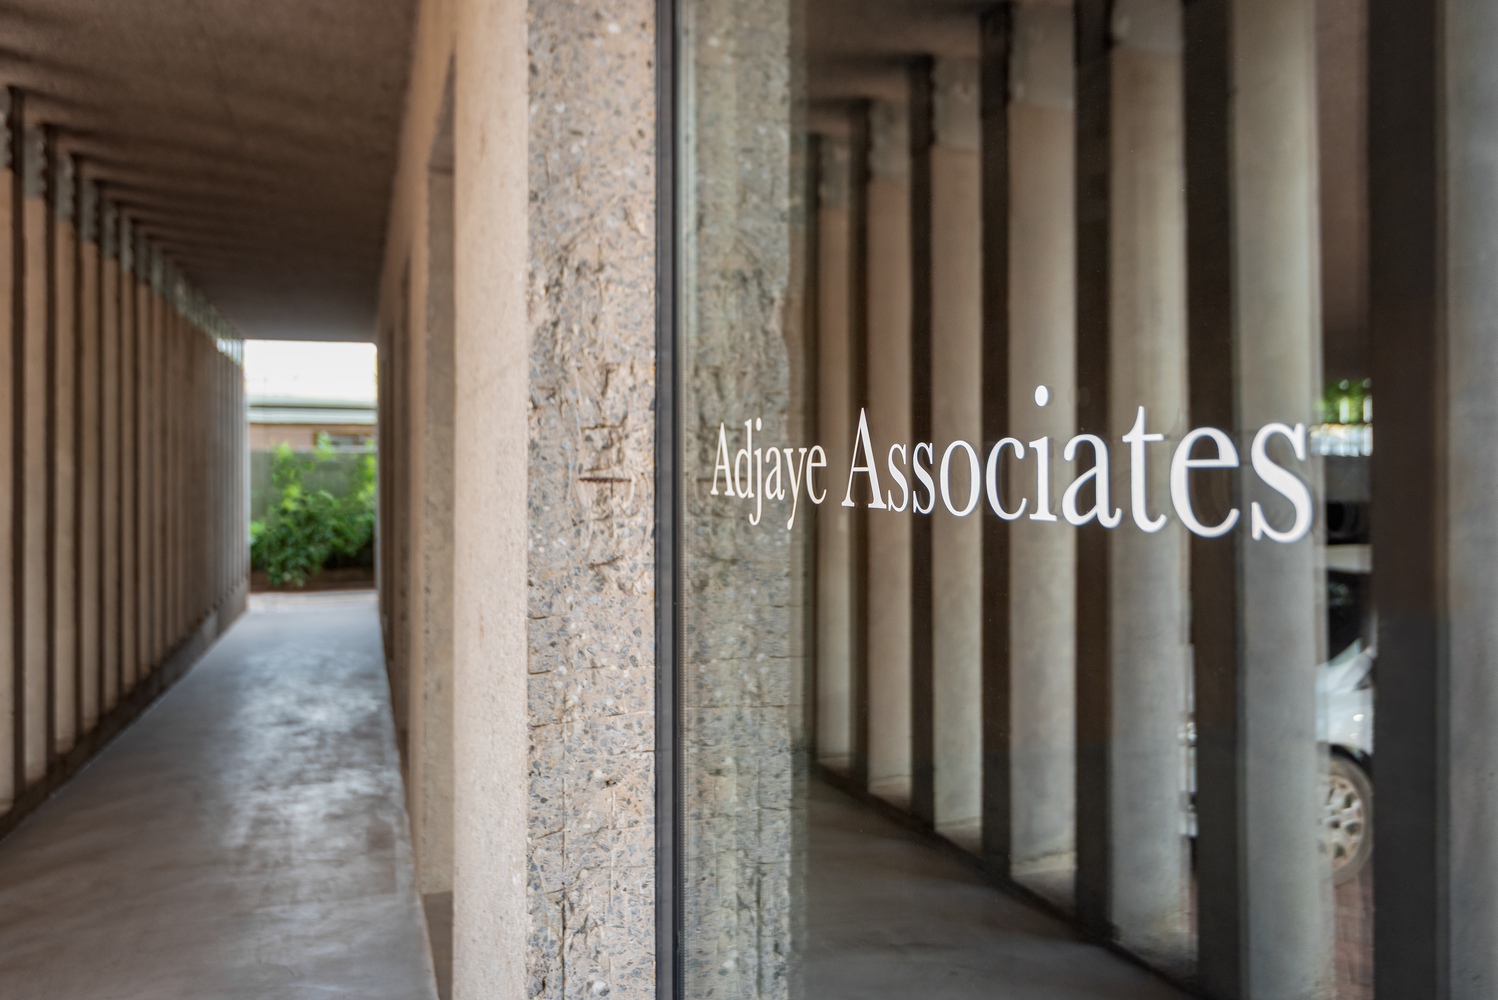
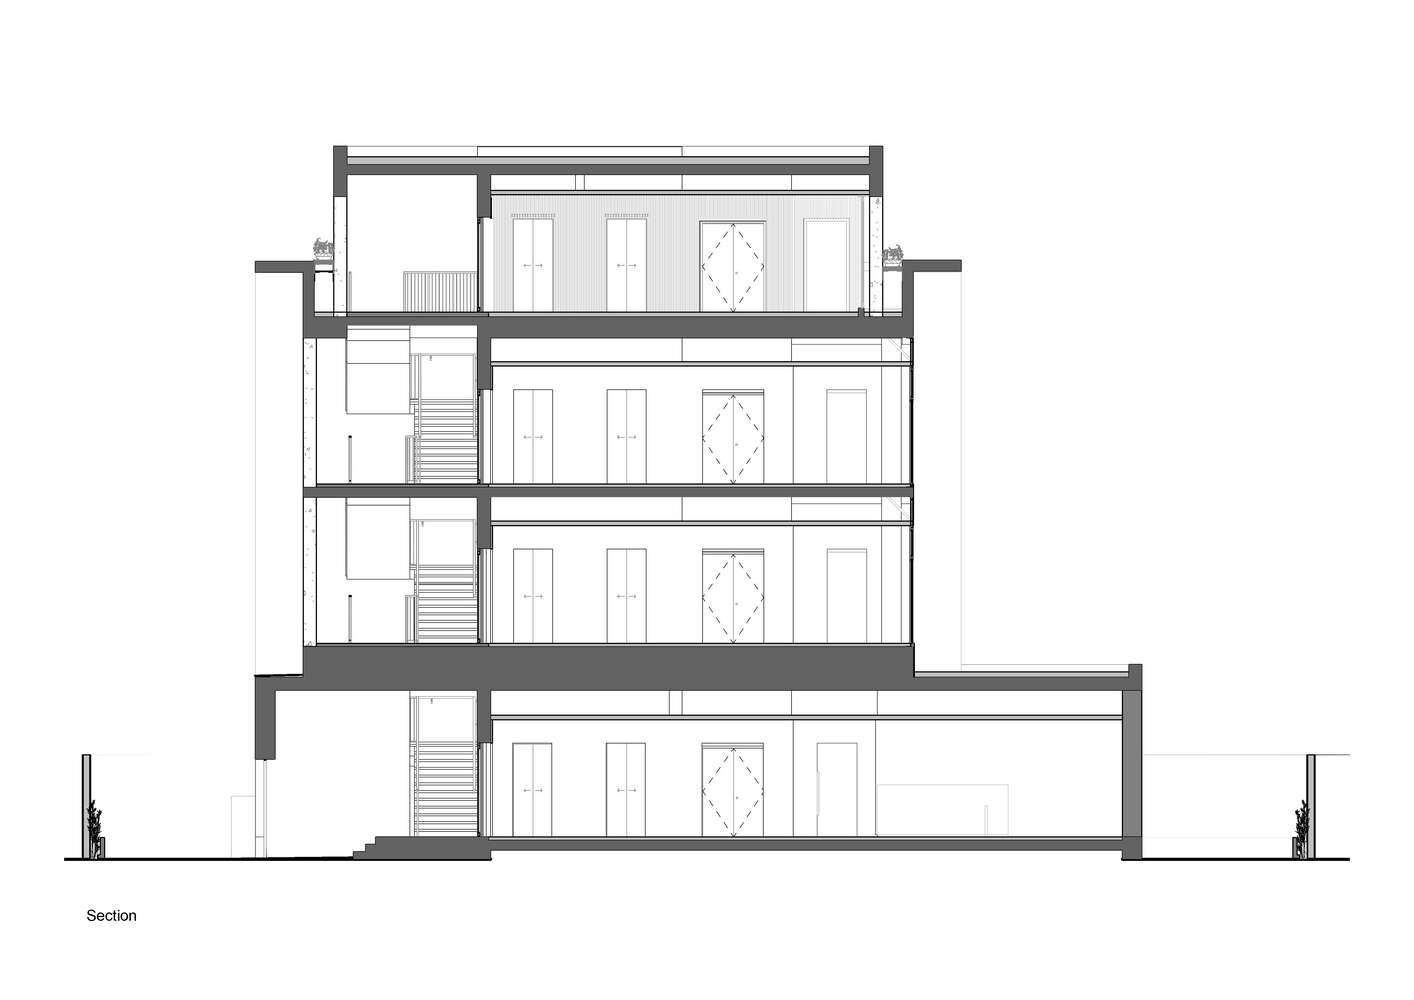
The four-storey building marks a significant moment for a globally recognized practice inhabiting a building of its own design in West Africa.
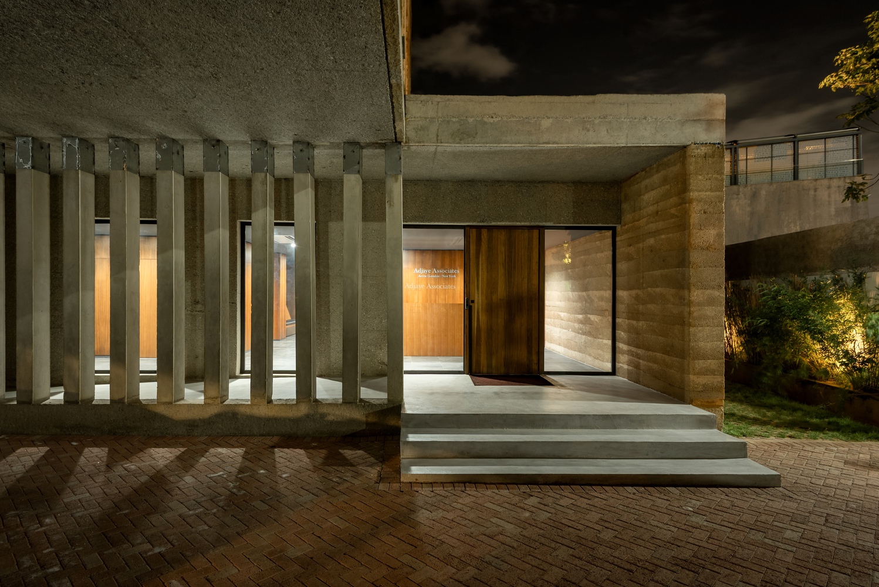
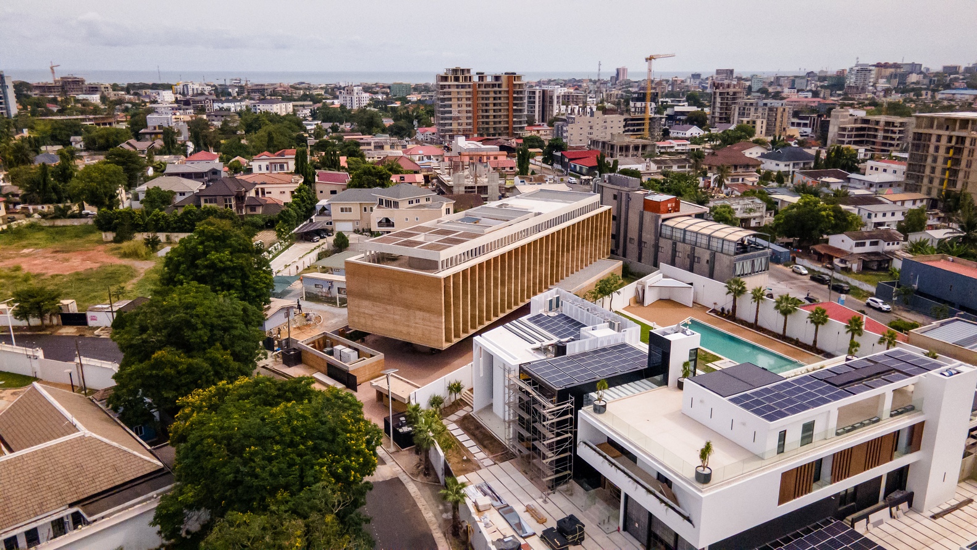
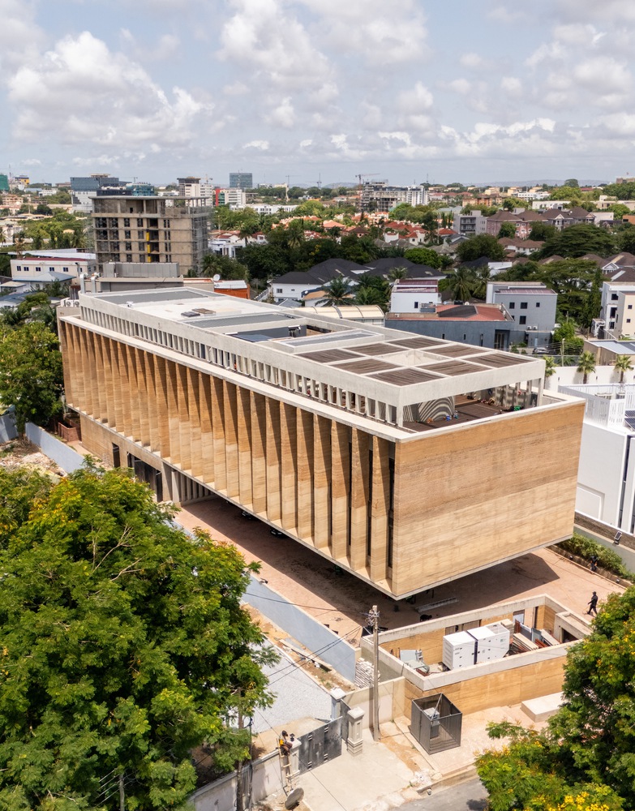
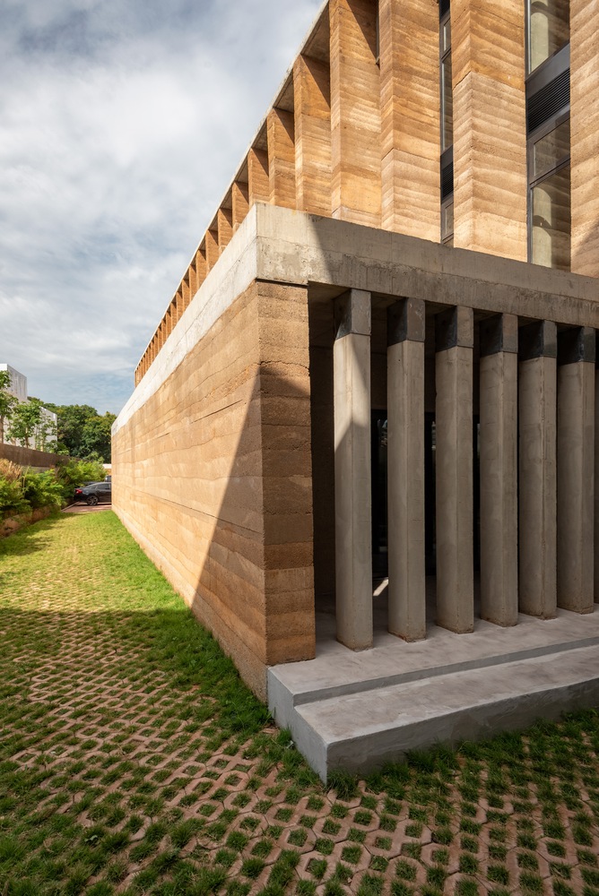
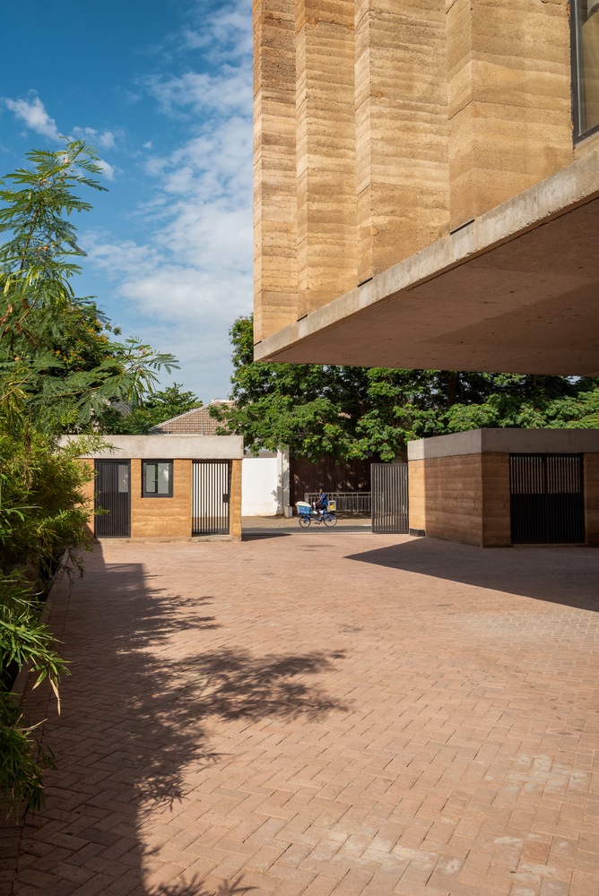
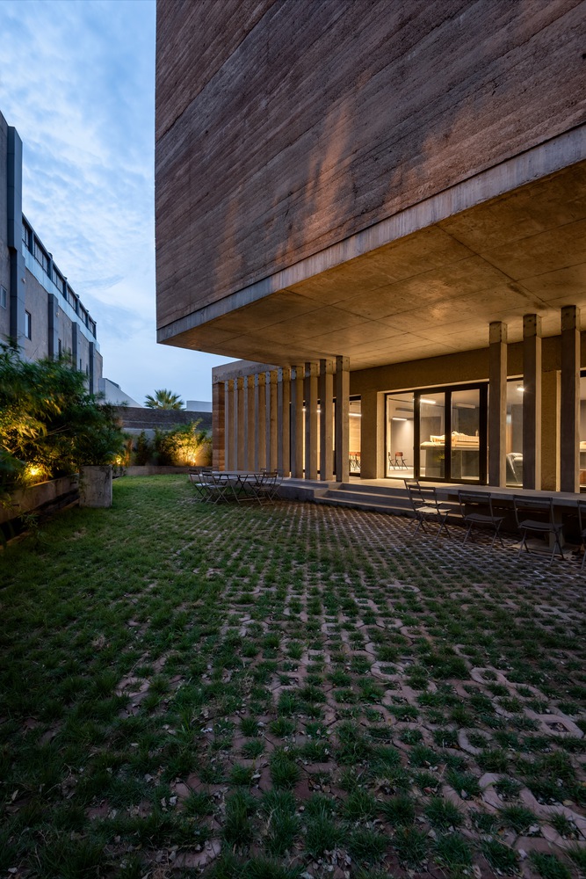
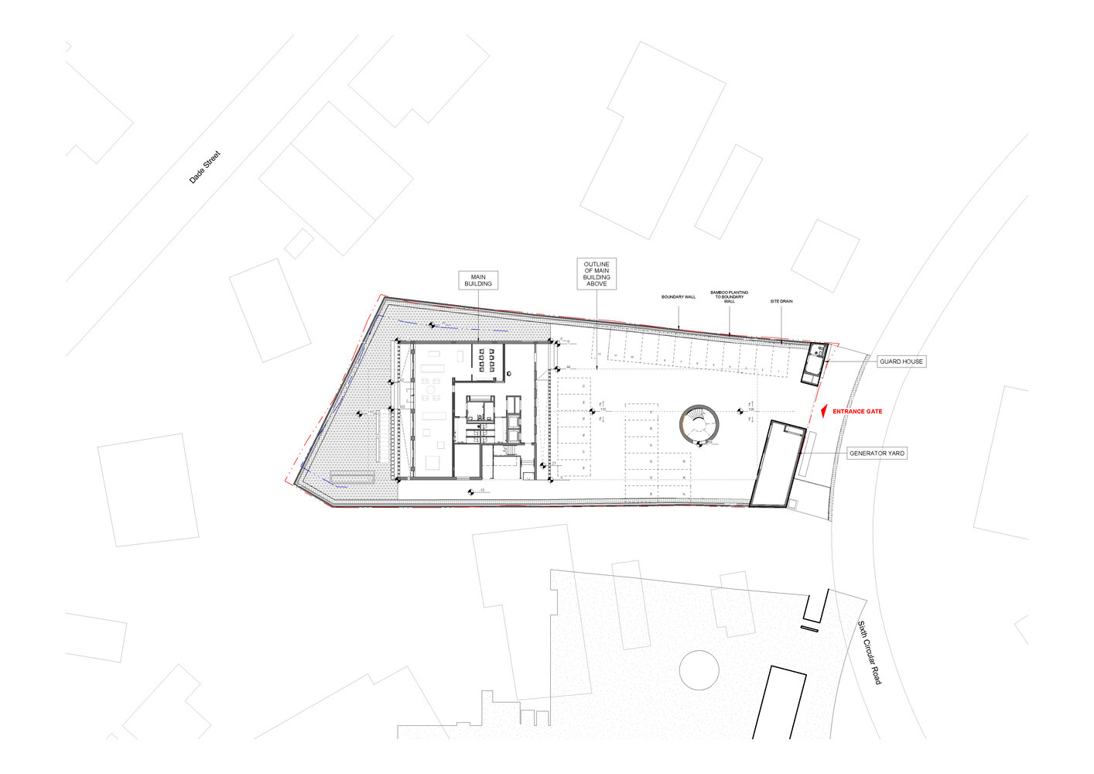
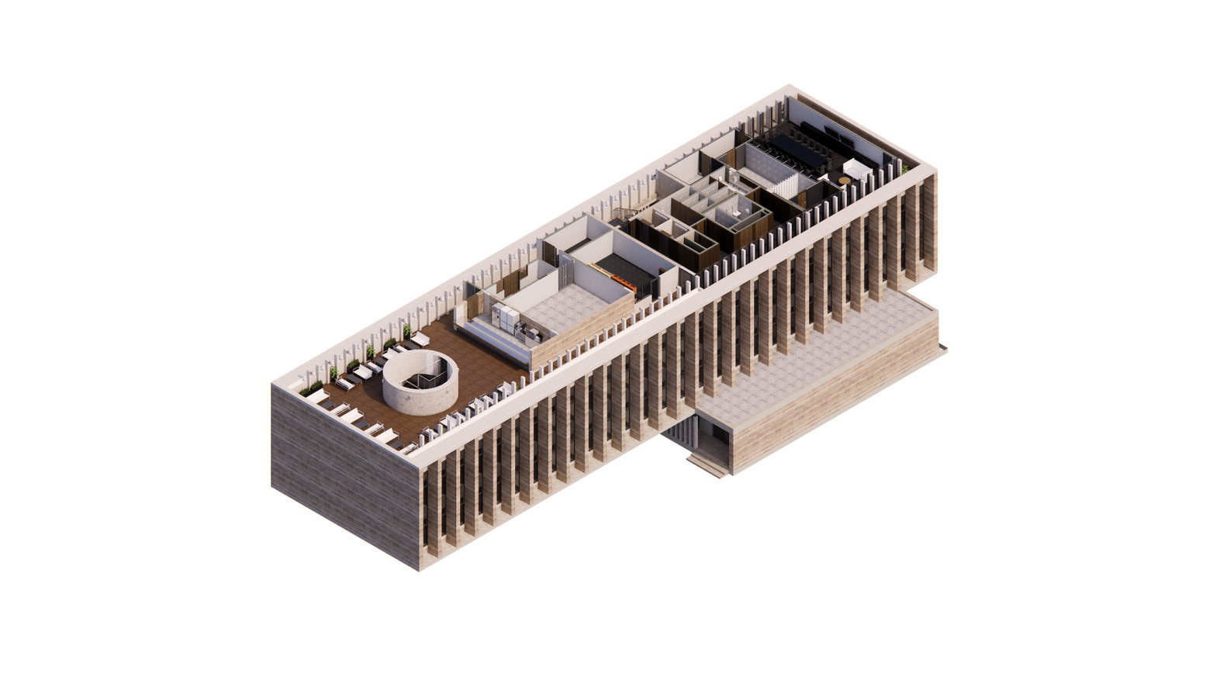
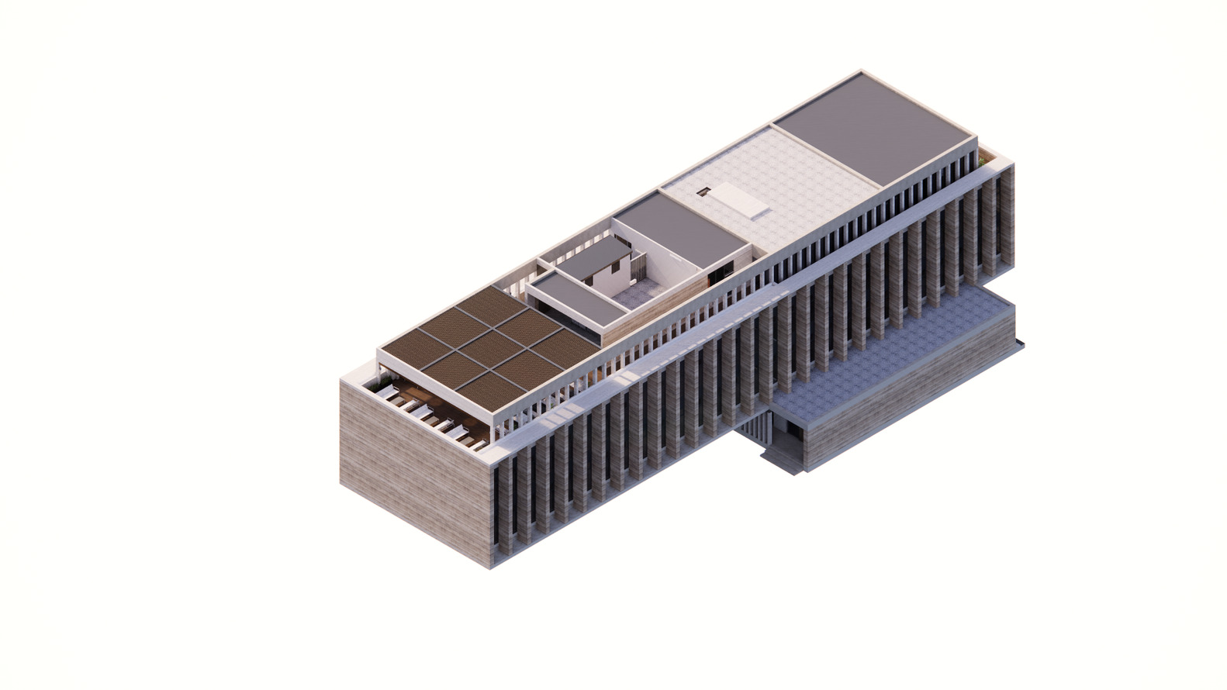
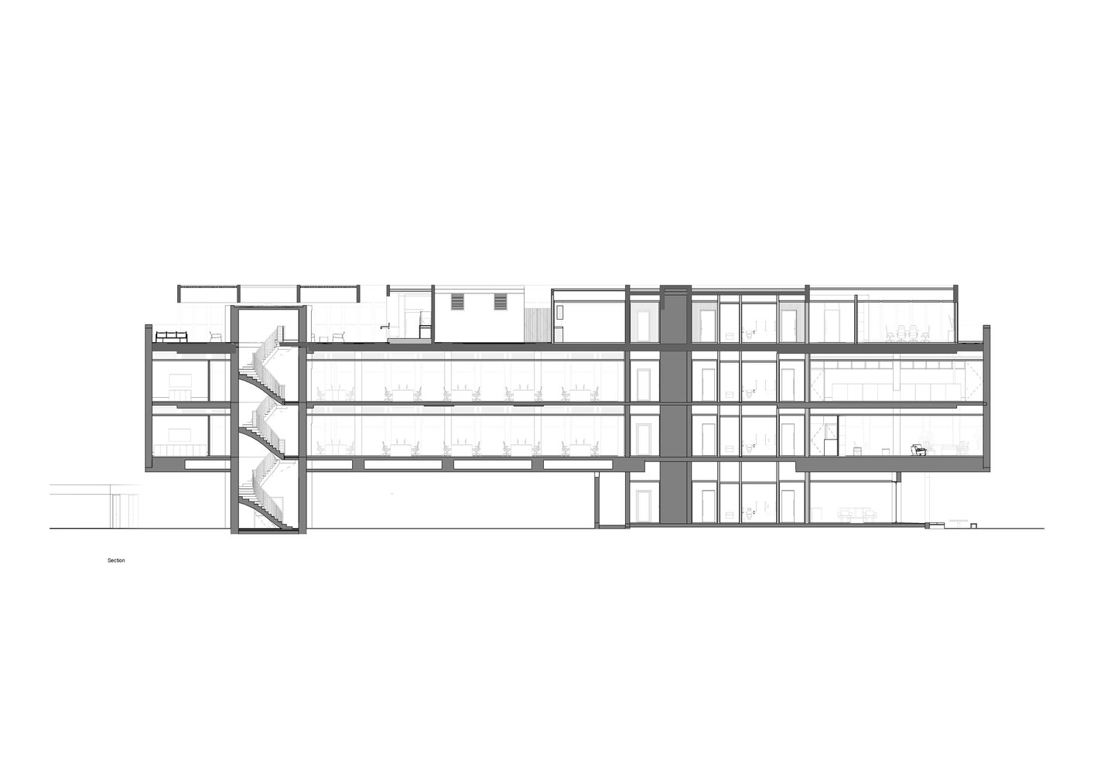
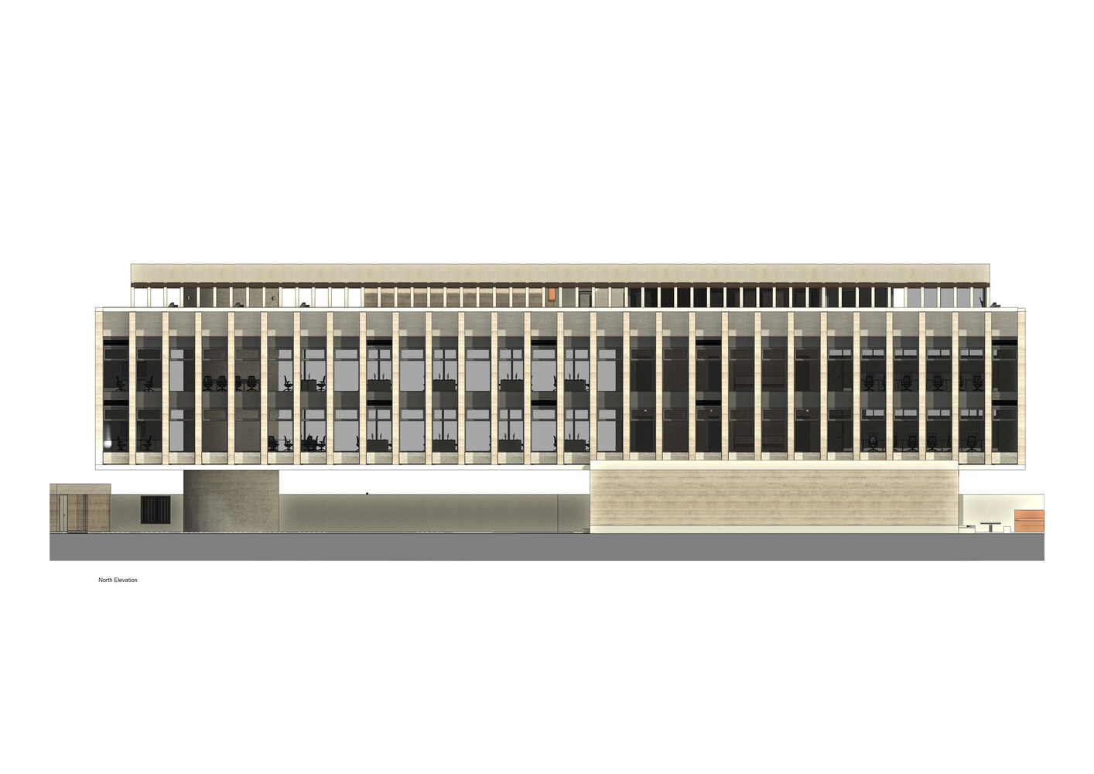
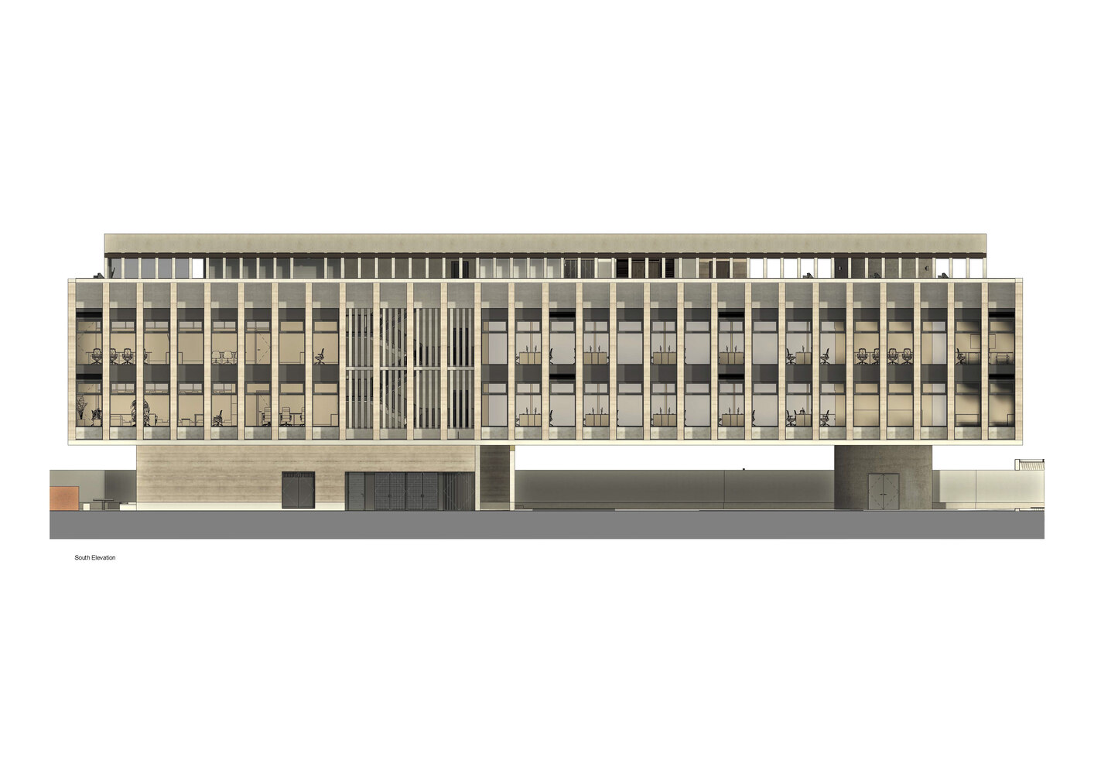
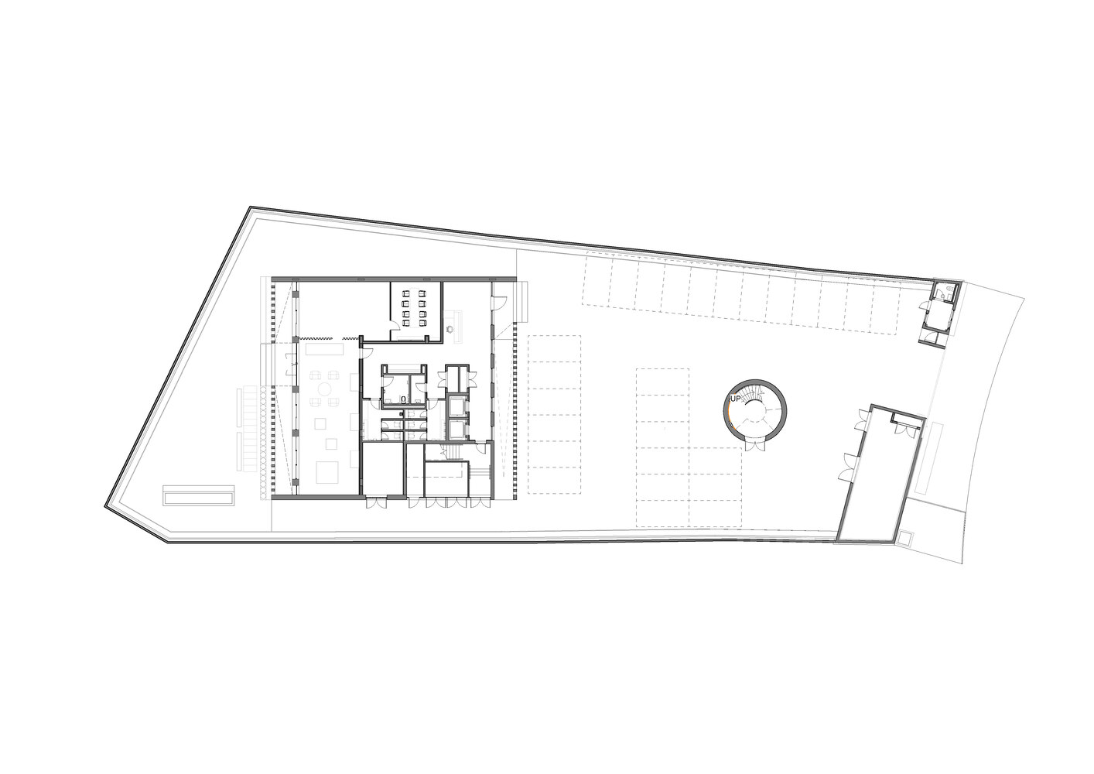
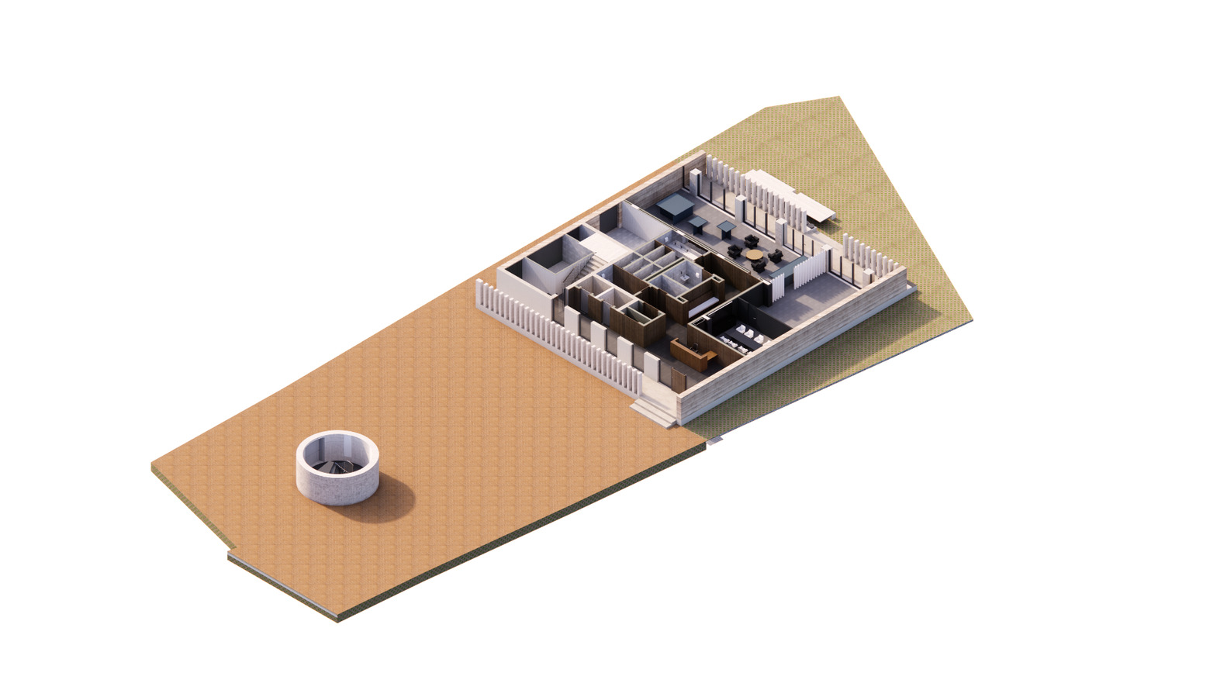
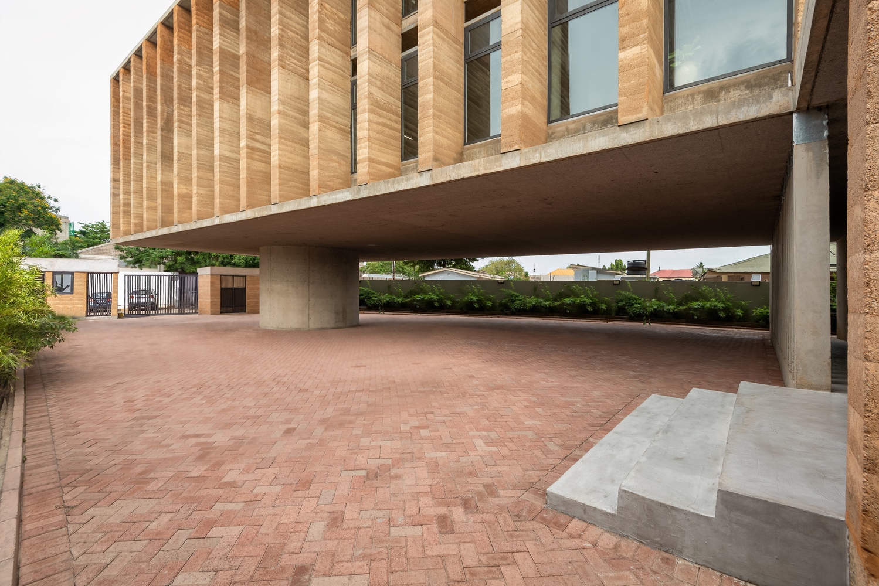
The building's identity is defined by a striking finned façade and a 26-metre cantilever that extends beyond the parking structure at ground level.
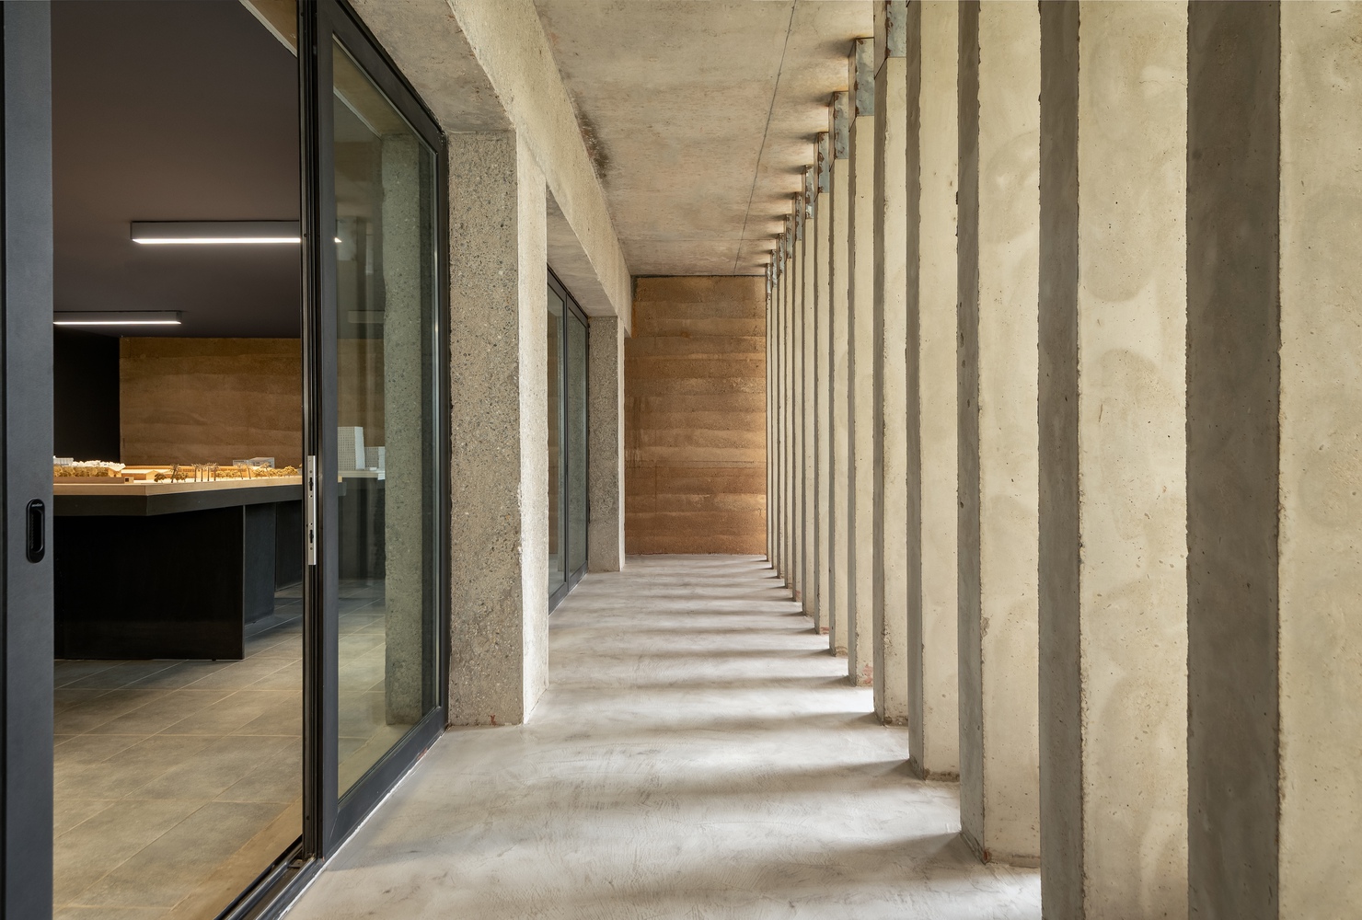
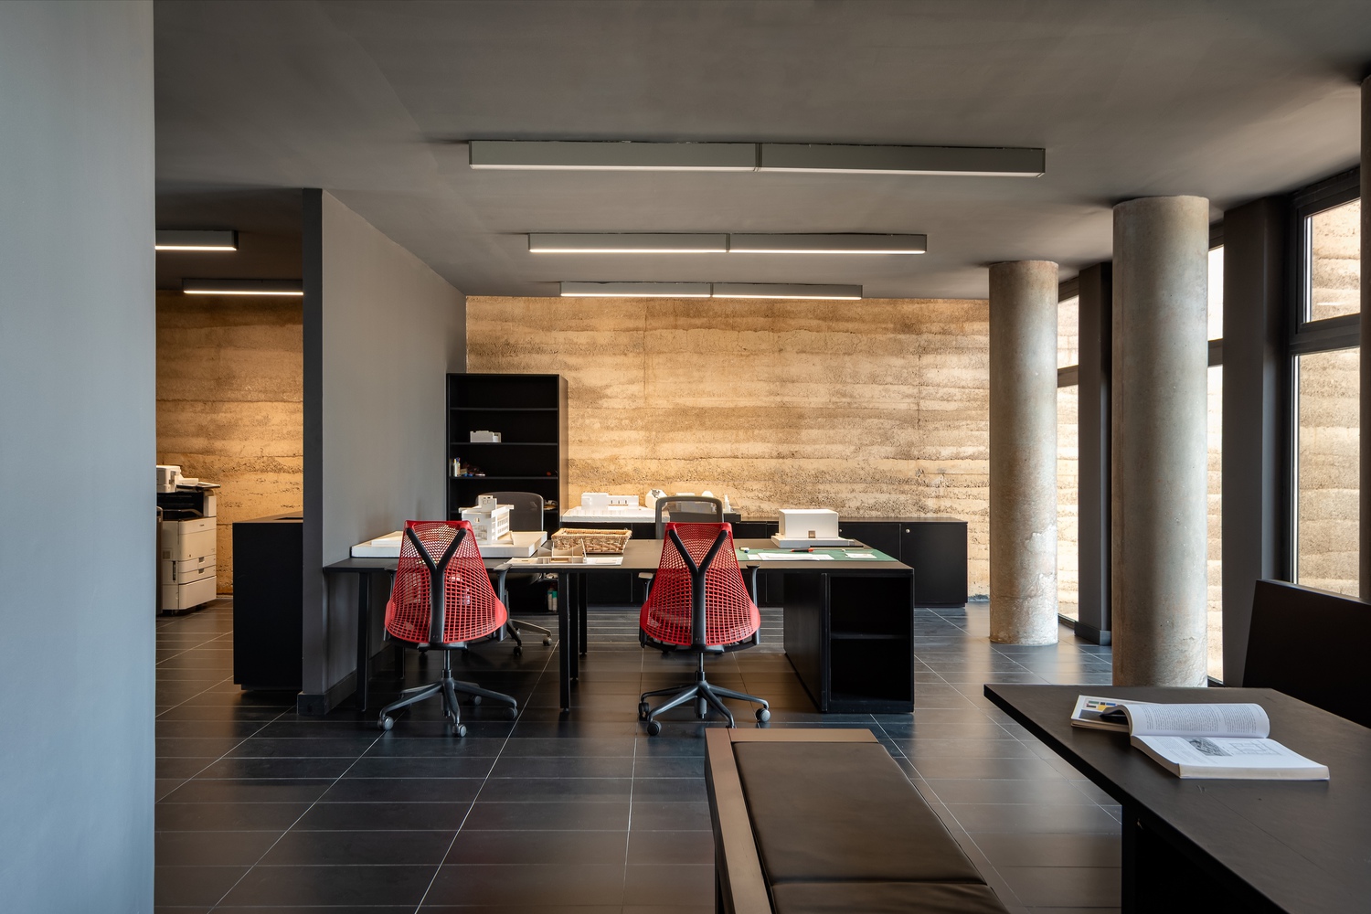
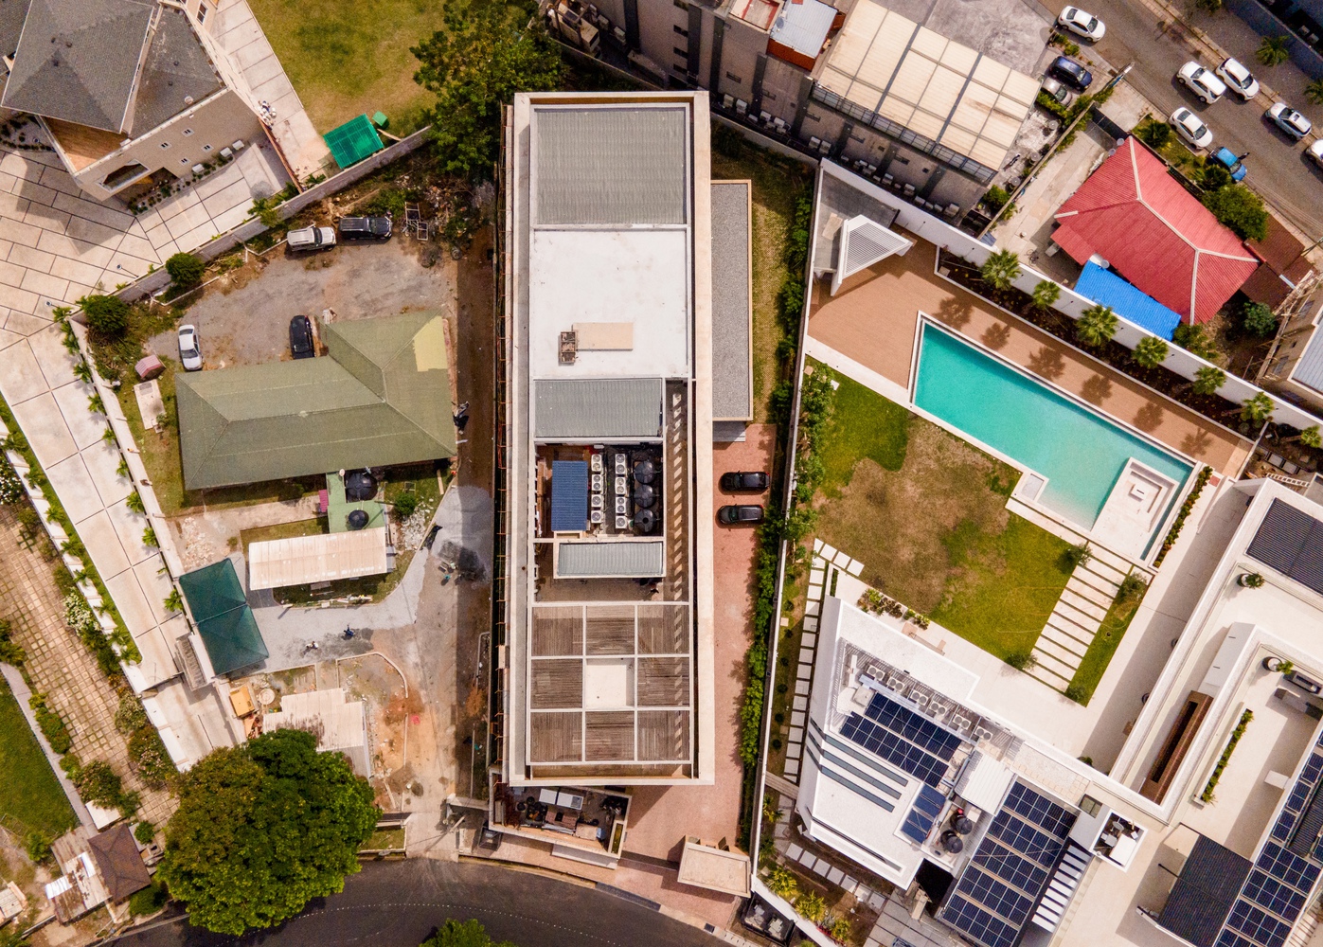
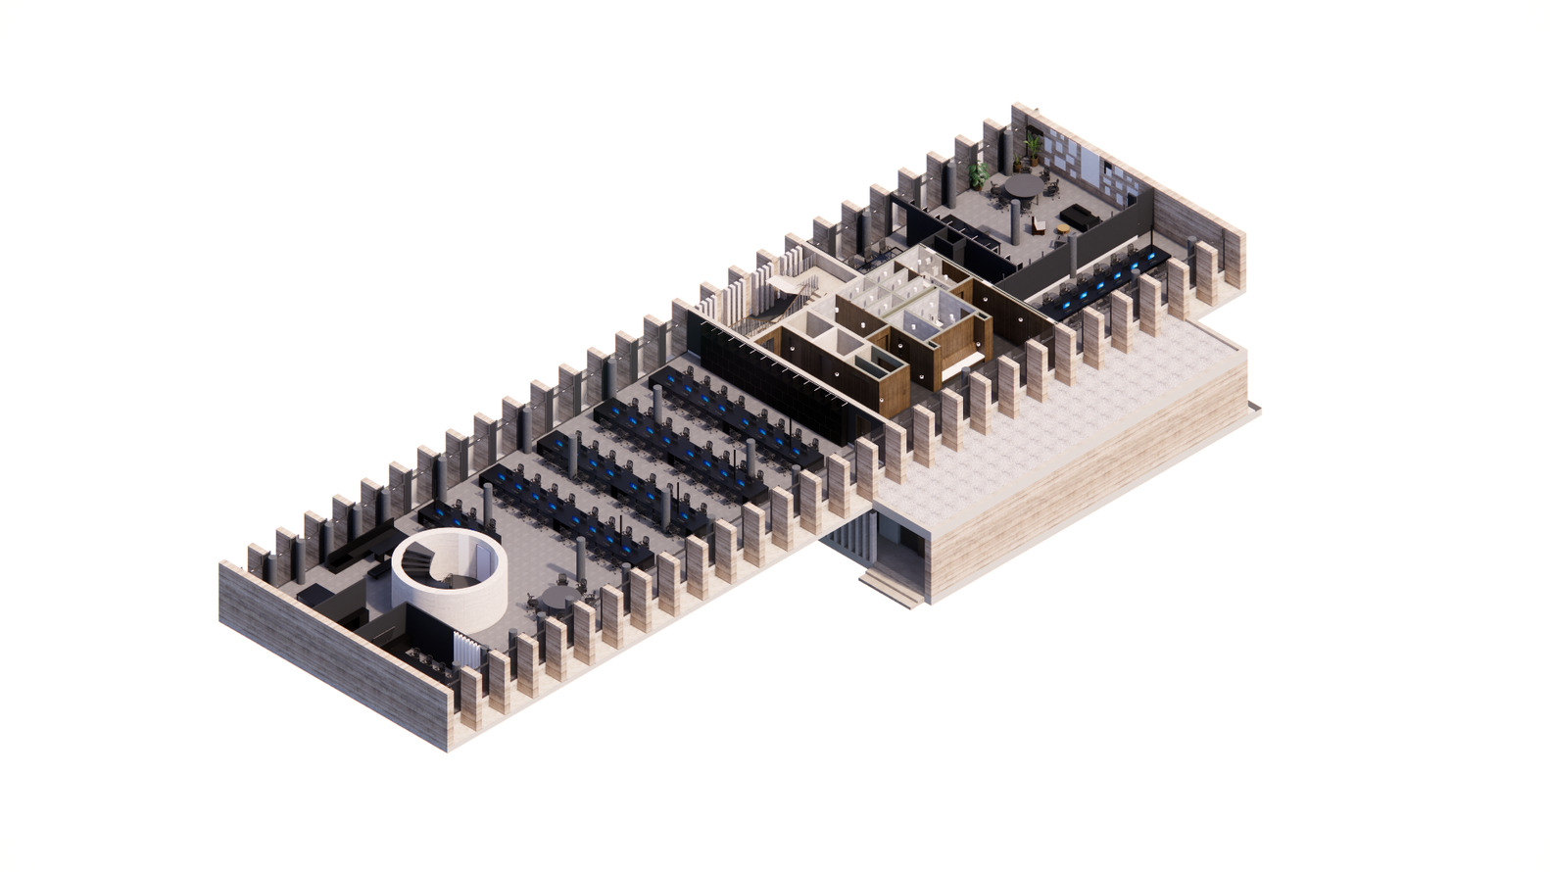
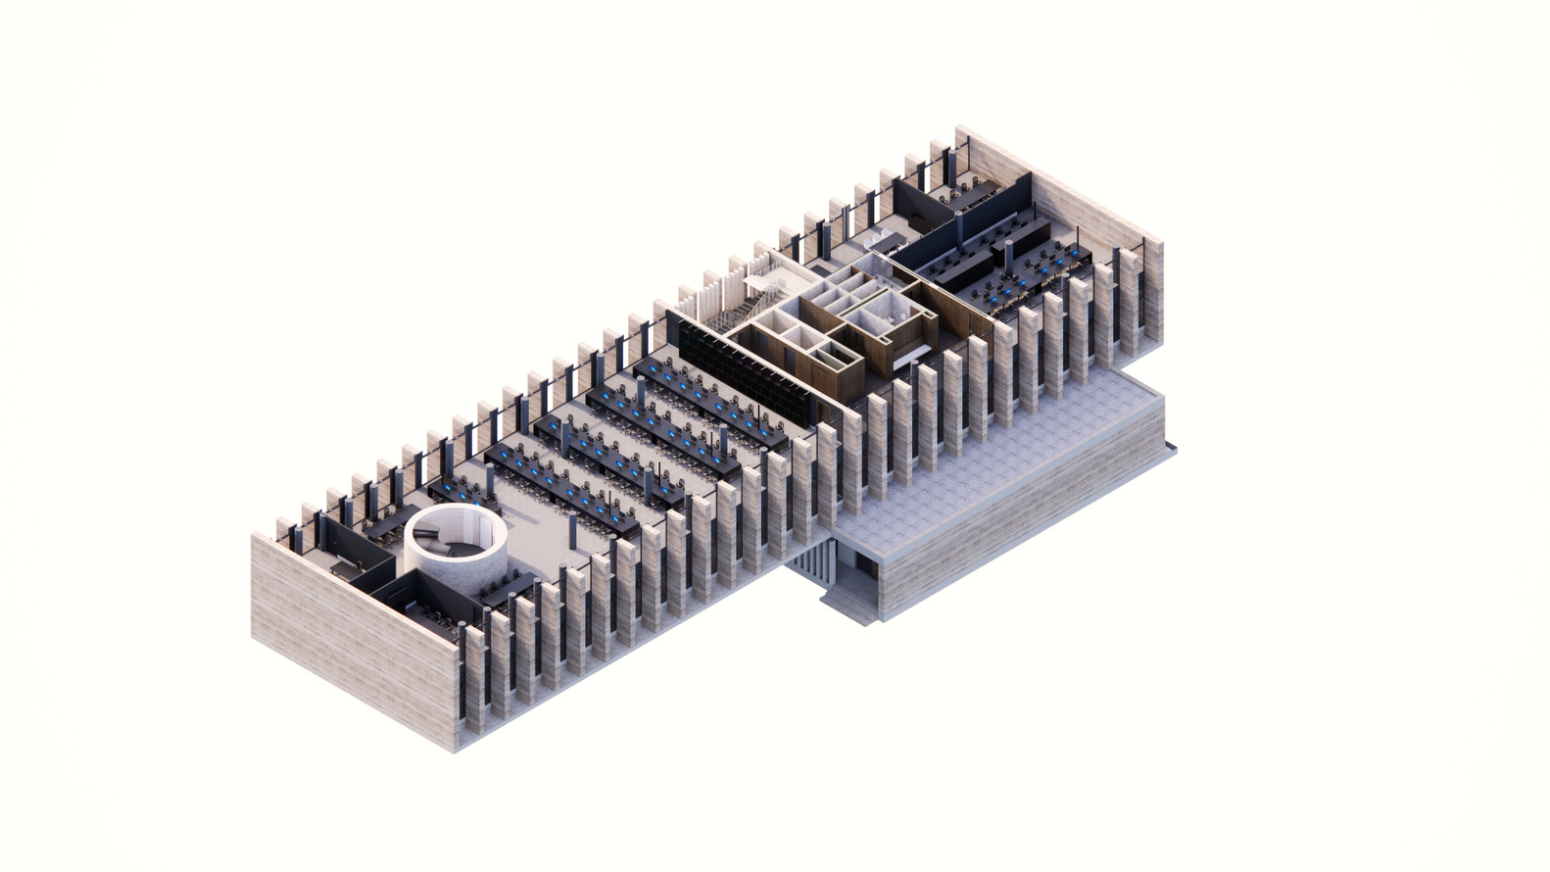
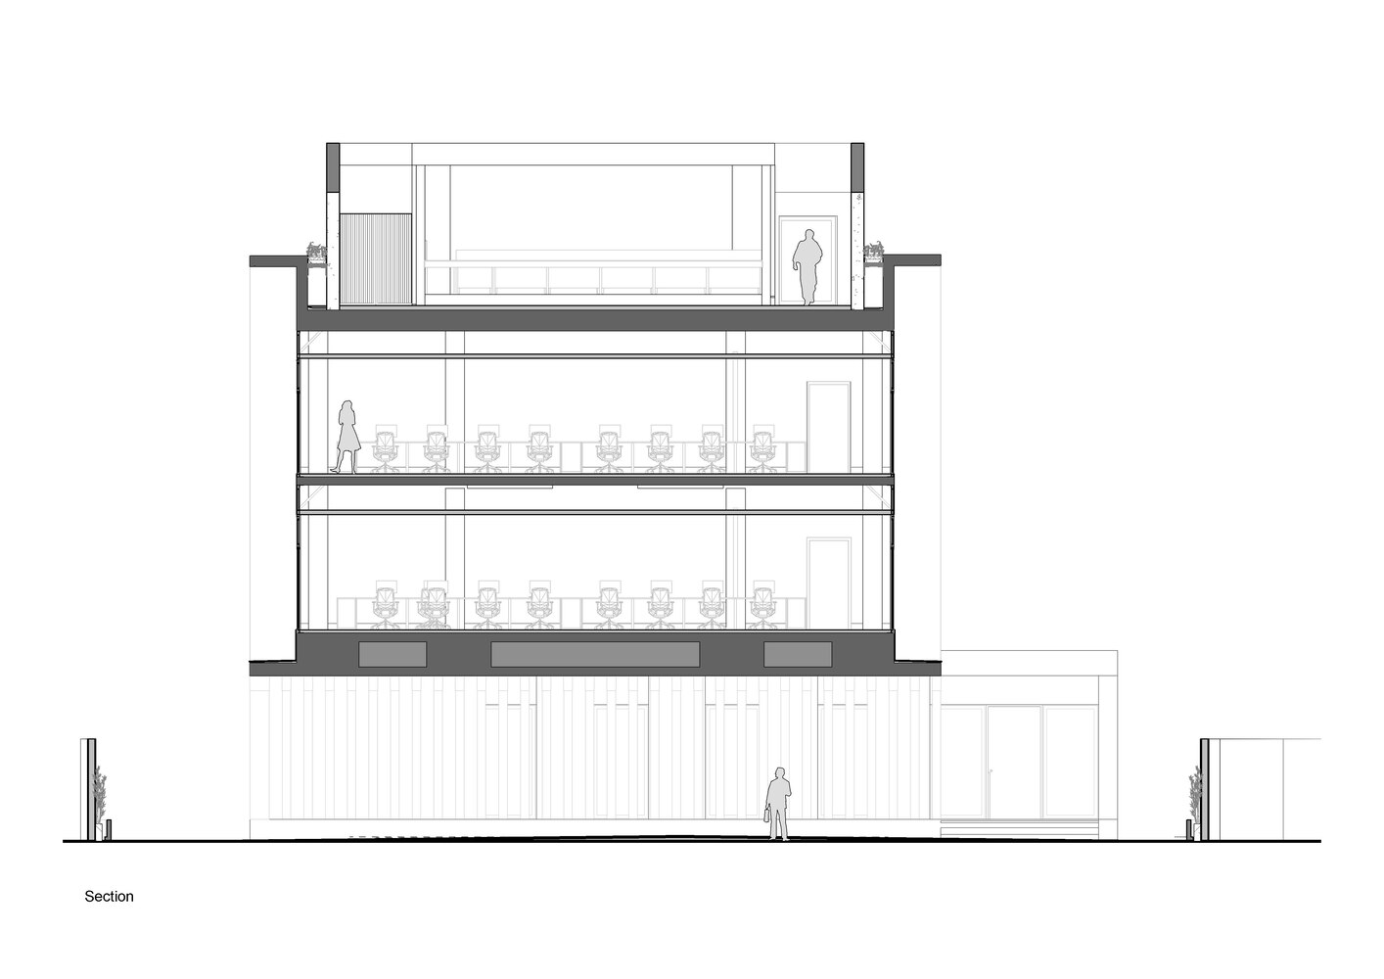
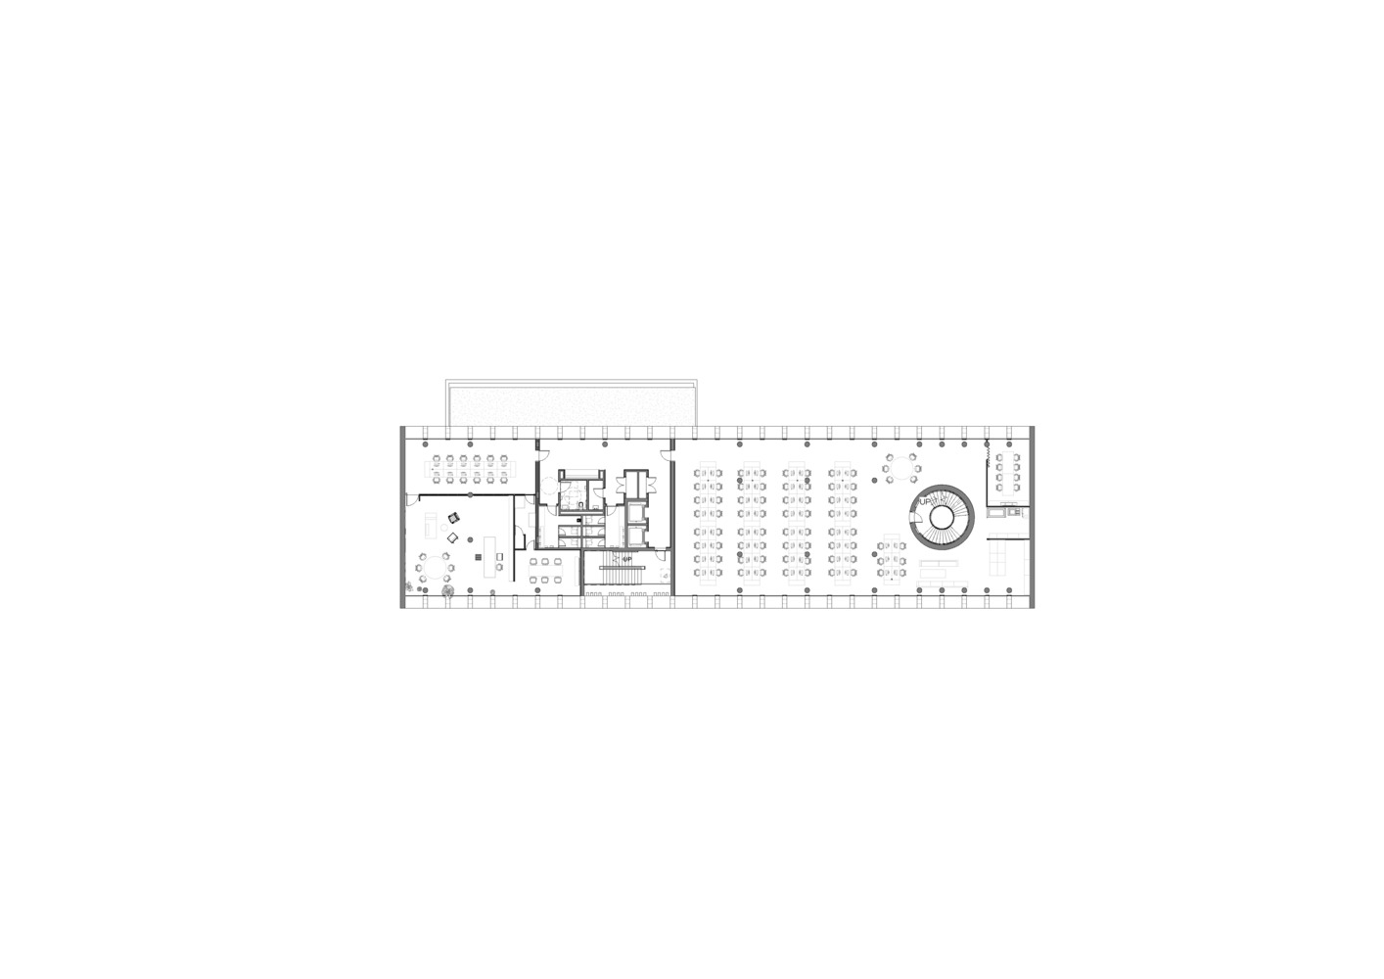
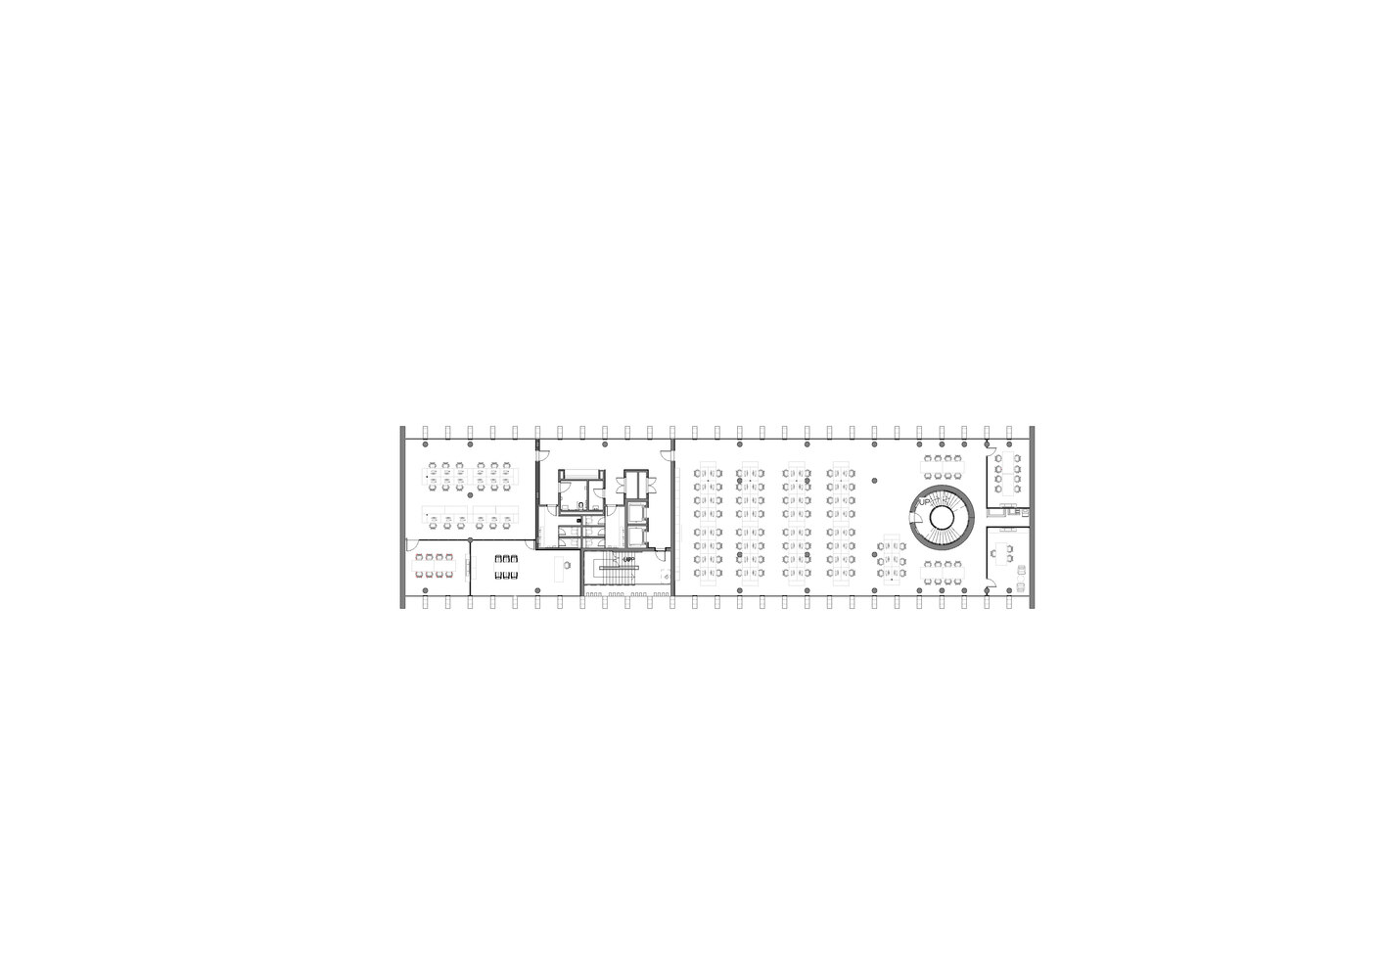
This gesture elevates the primary workspace and creates over 1,300 square meters of column-free office area, balancing structural clarity and spatial efficiency. The building is designed to accommodate up to 180 people.
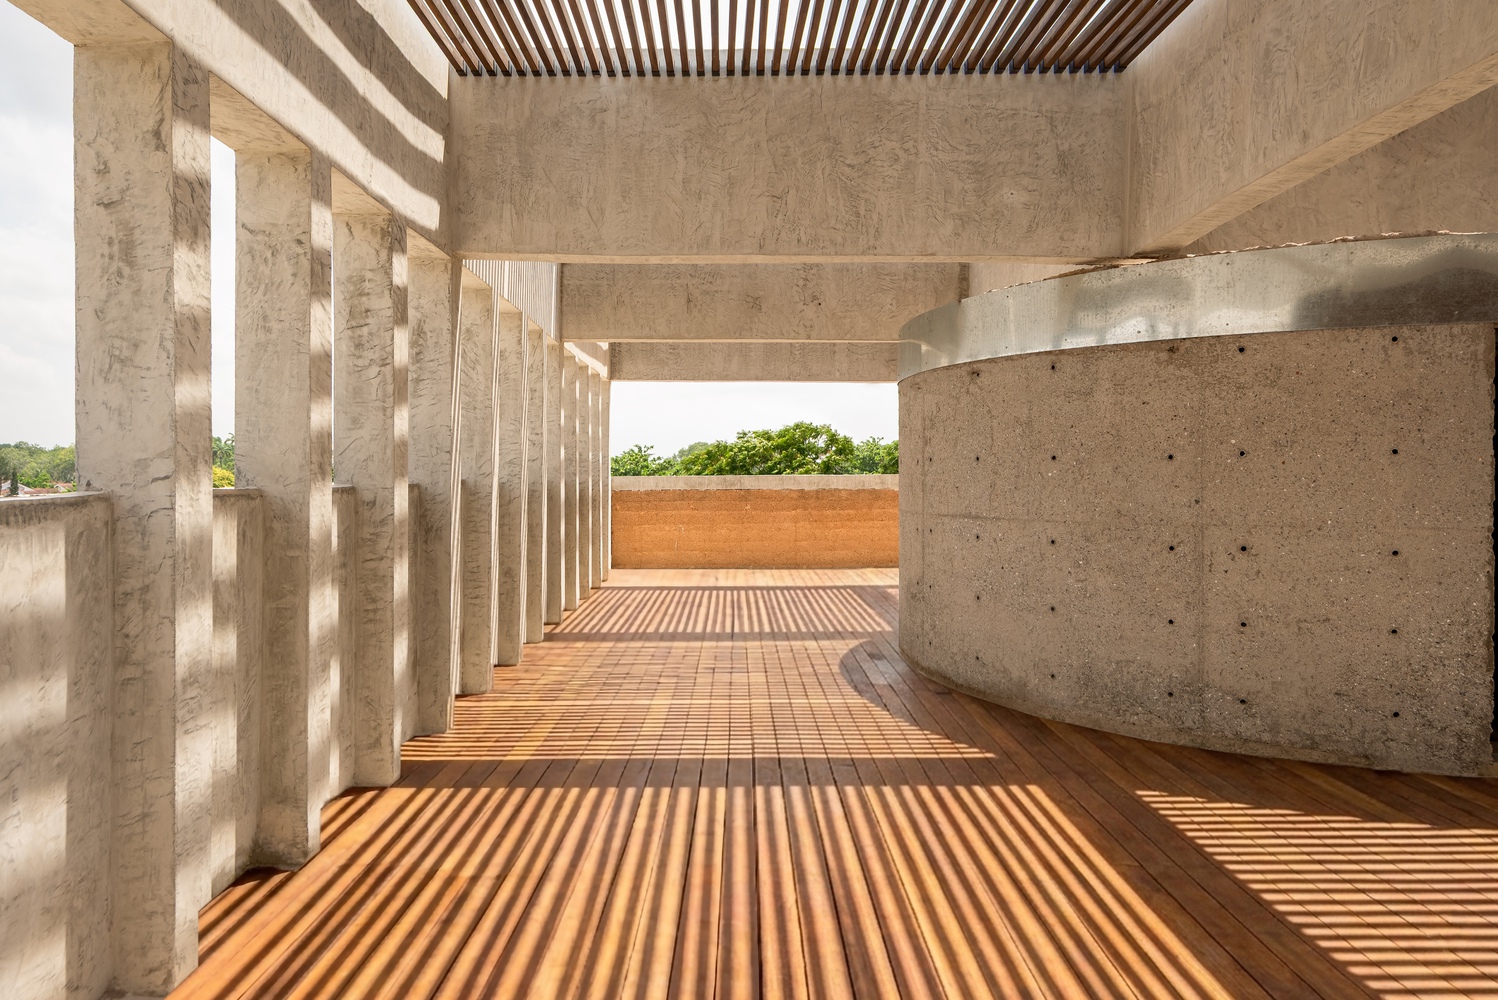
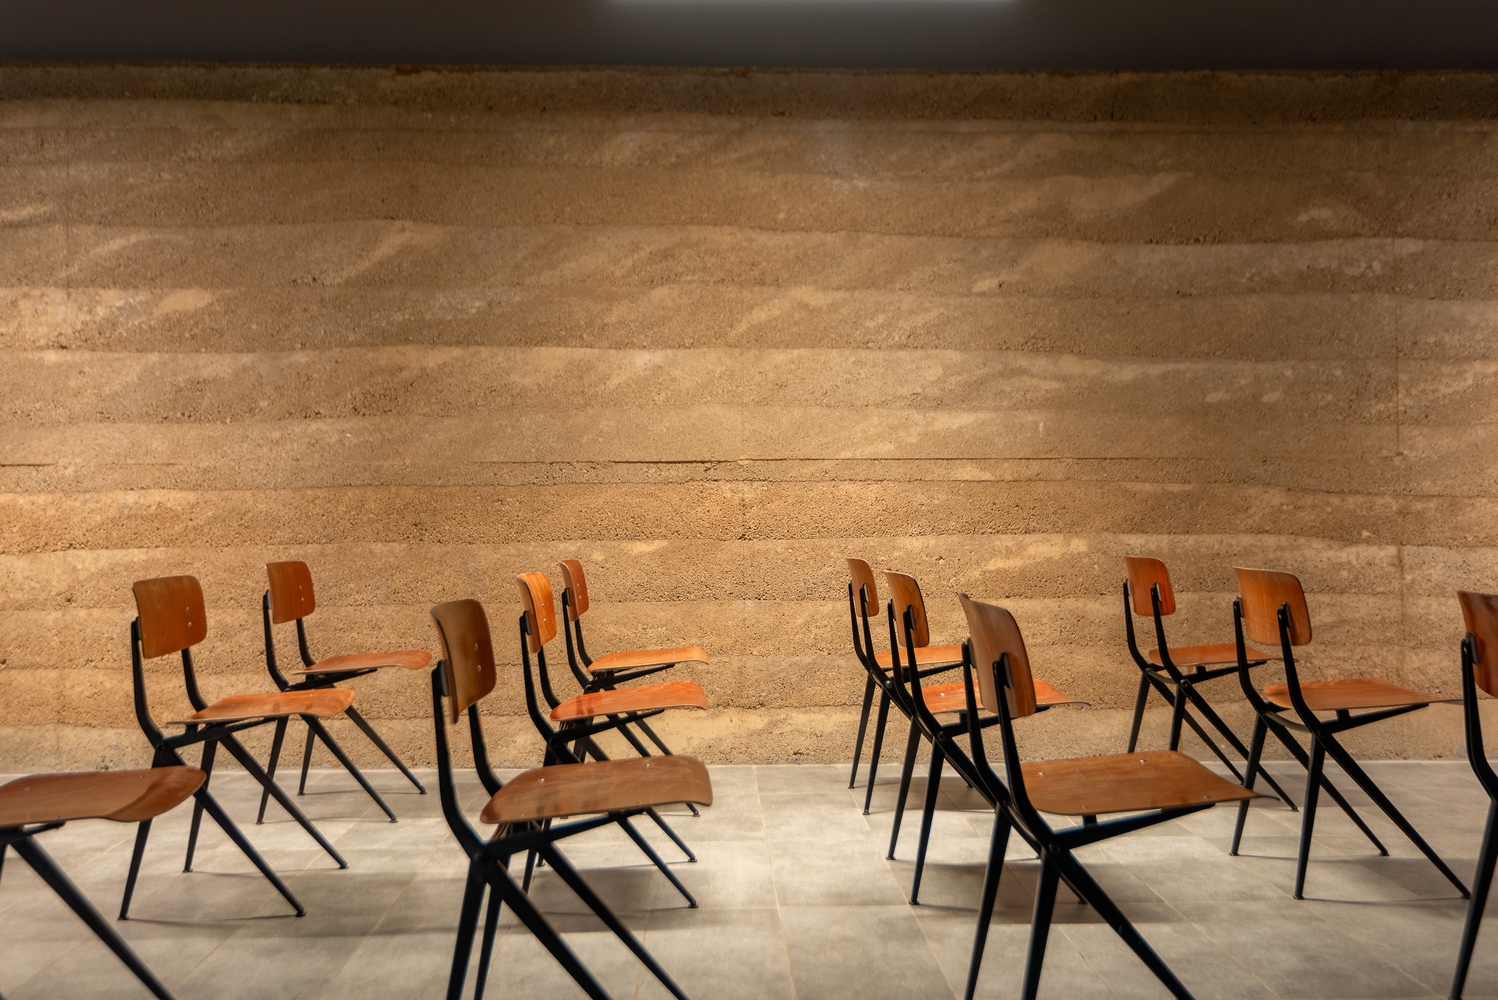
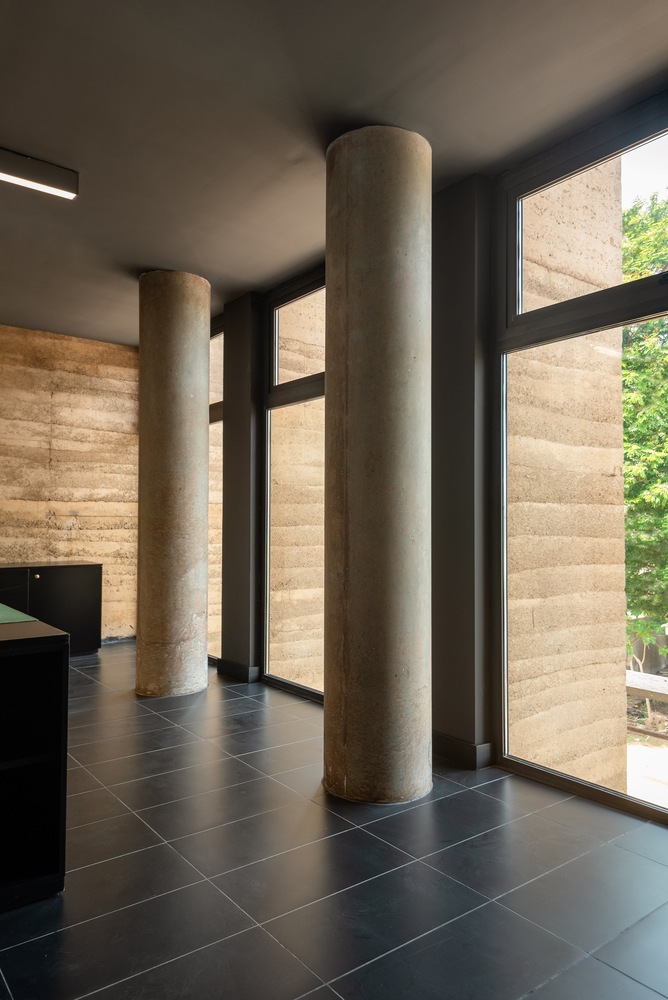
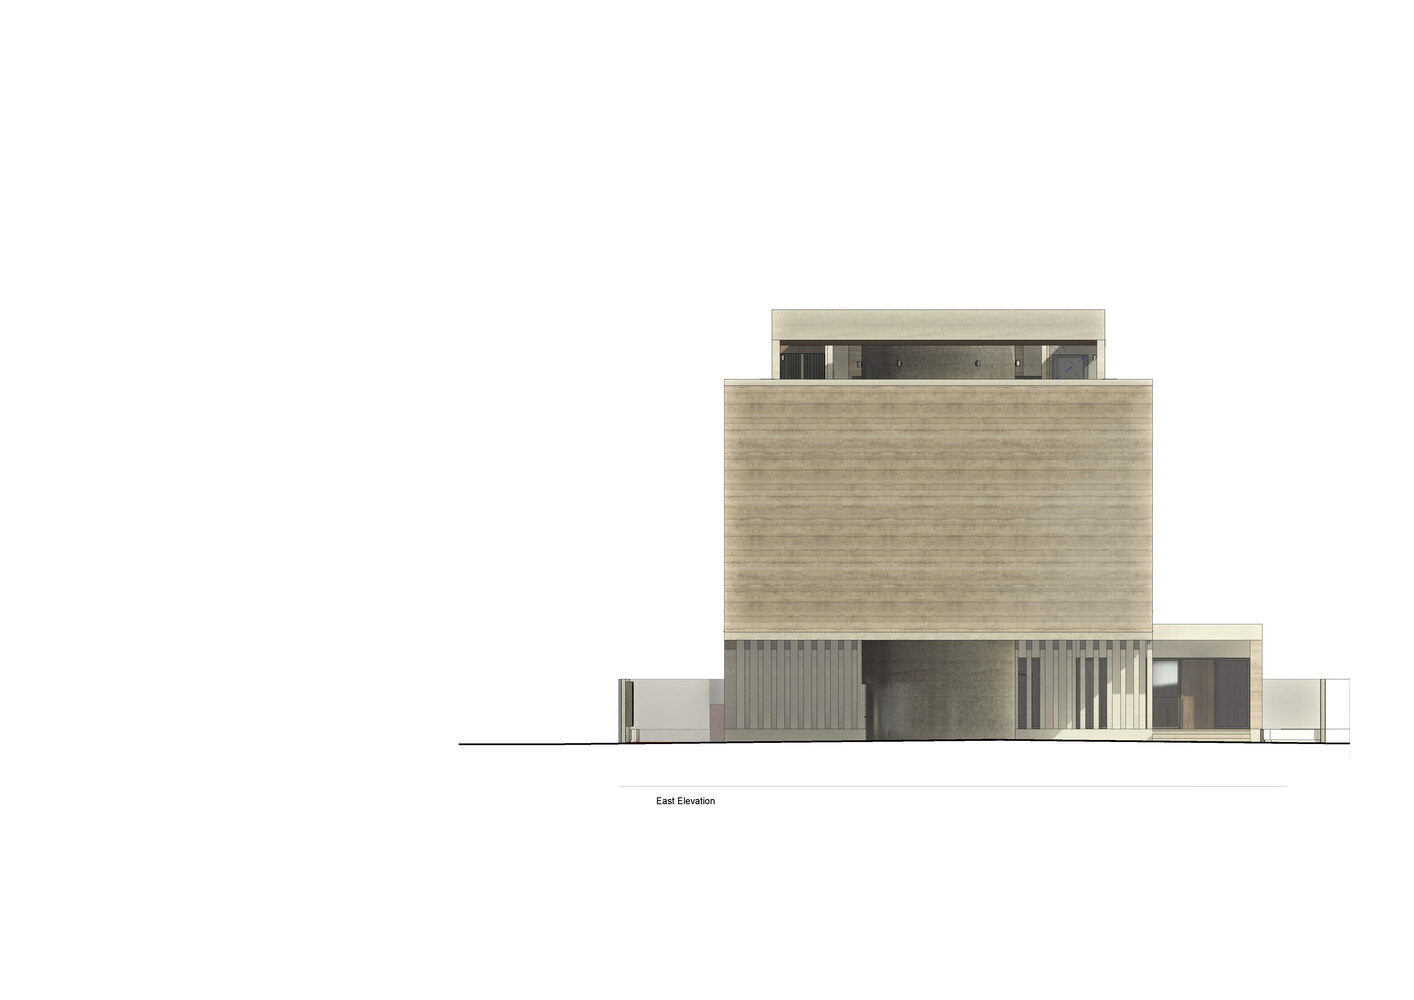
Materially, the building is constructed of rammed earth and low-carbon concrete, reflecting the practice's commitment to environmental performance and the use of local materials and knowledge systems in contemporary construction.
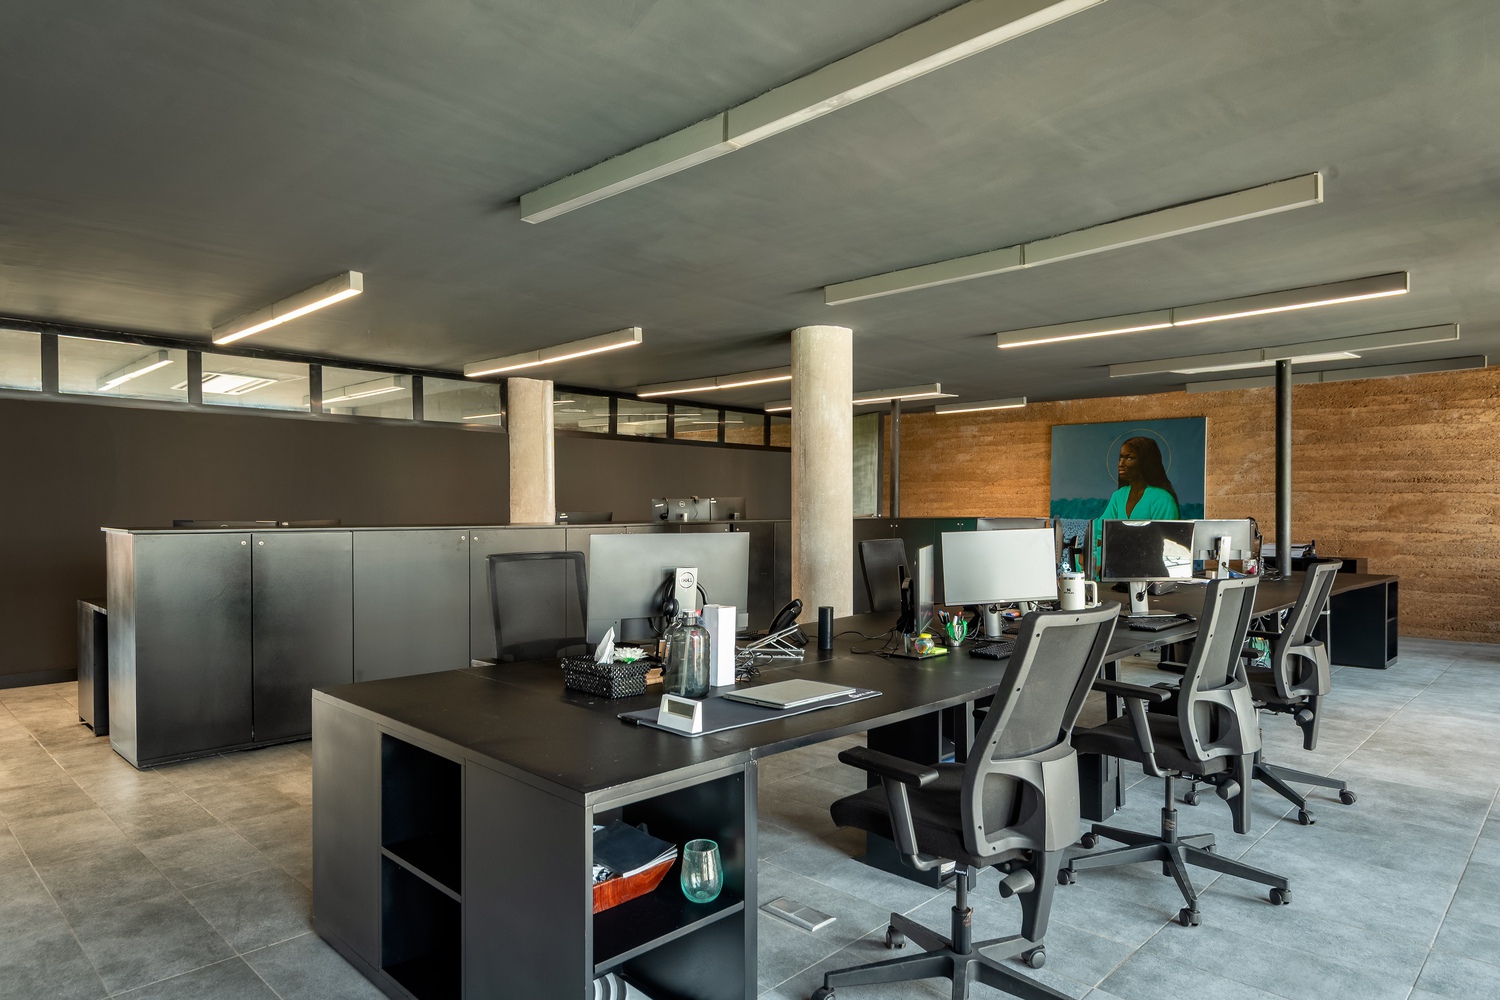
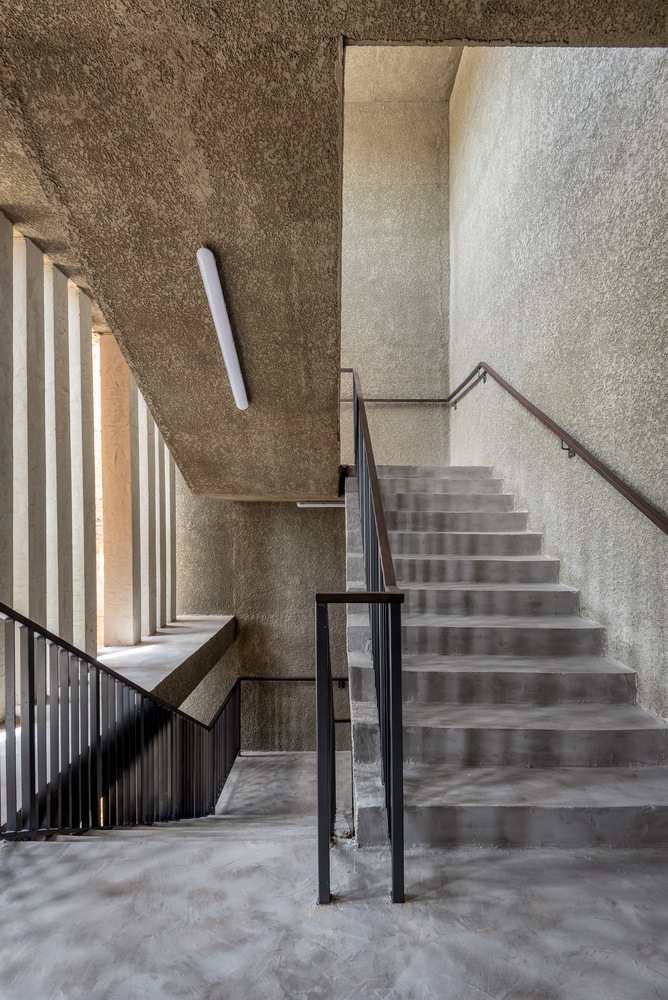
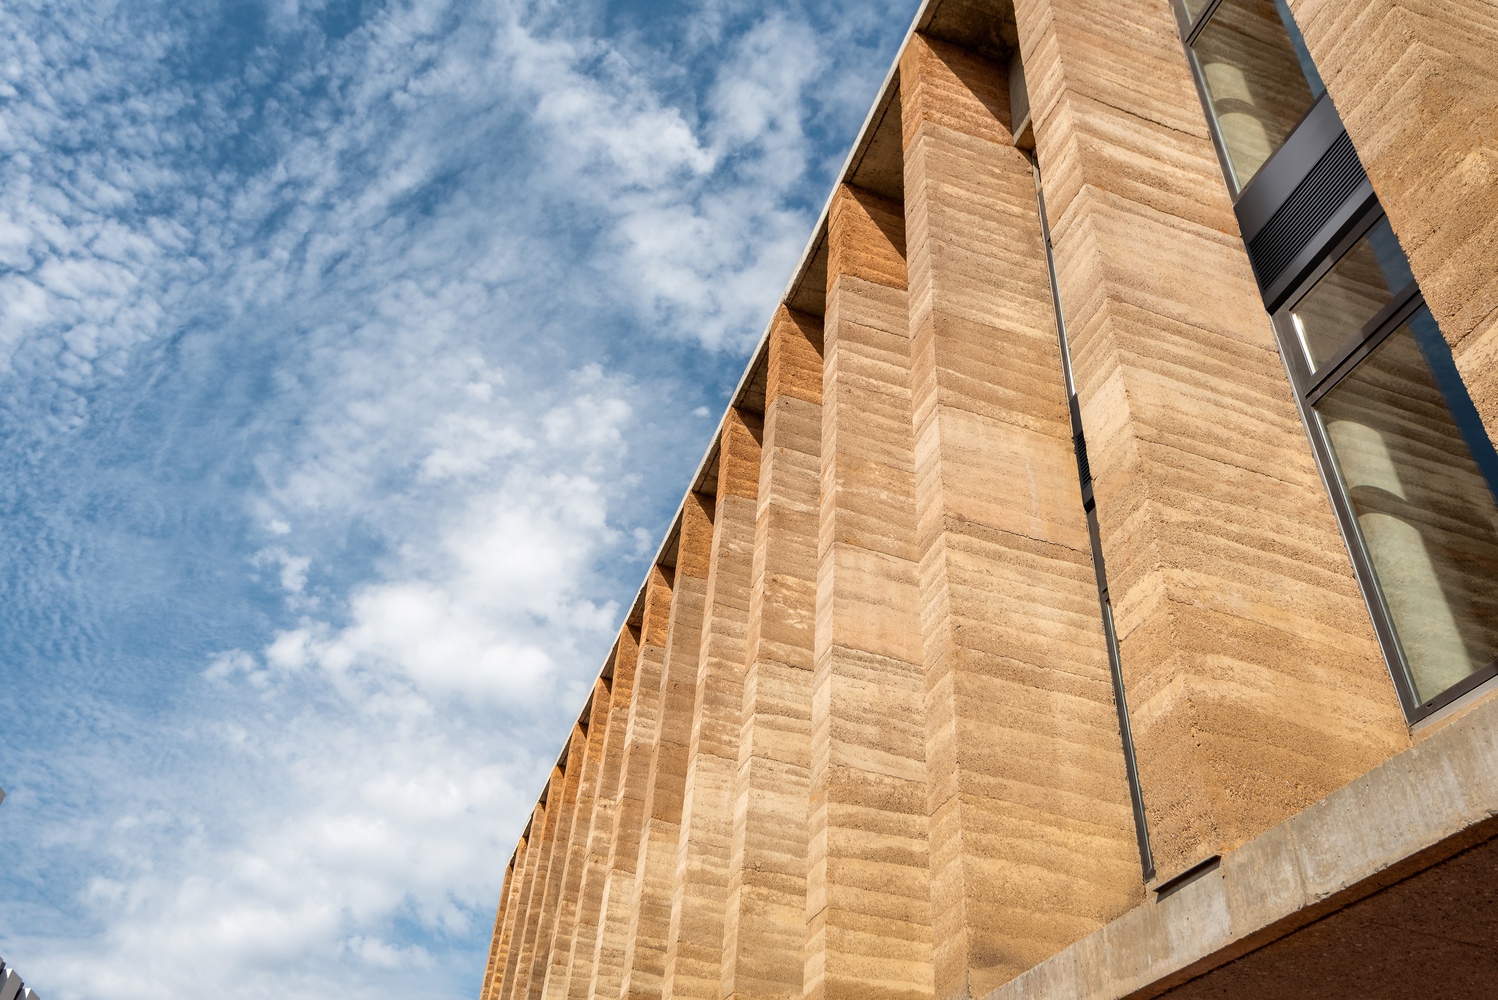
Rammed earth fins create a largely opaque exterior that ensures privacy and solar control, while their depth and spacing frame precise views across the city.
The finned façade operates as an environmental filter and the building's defining architectural language.
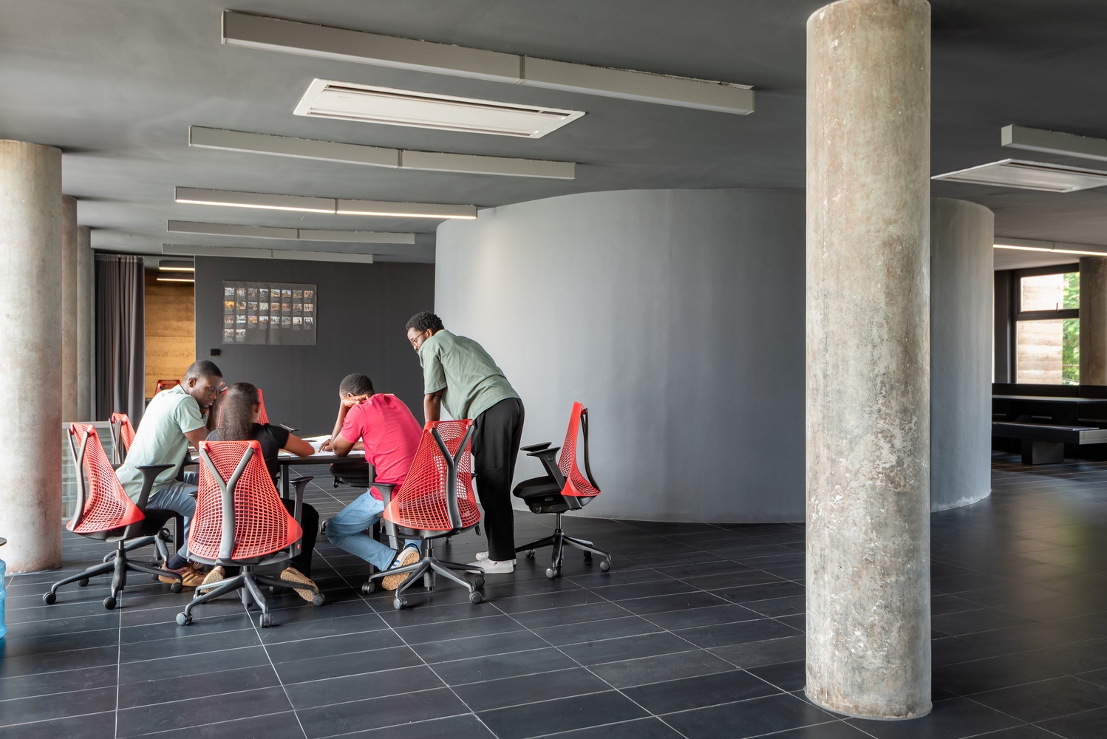
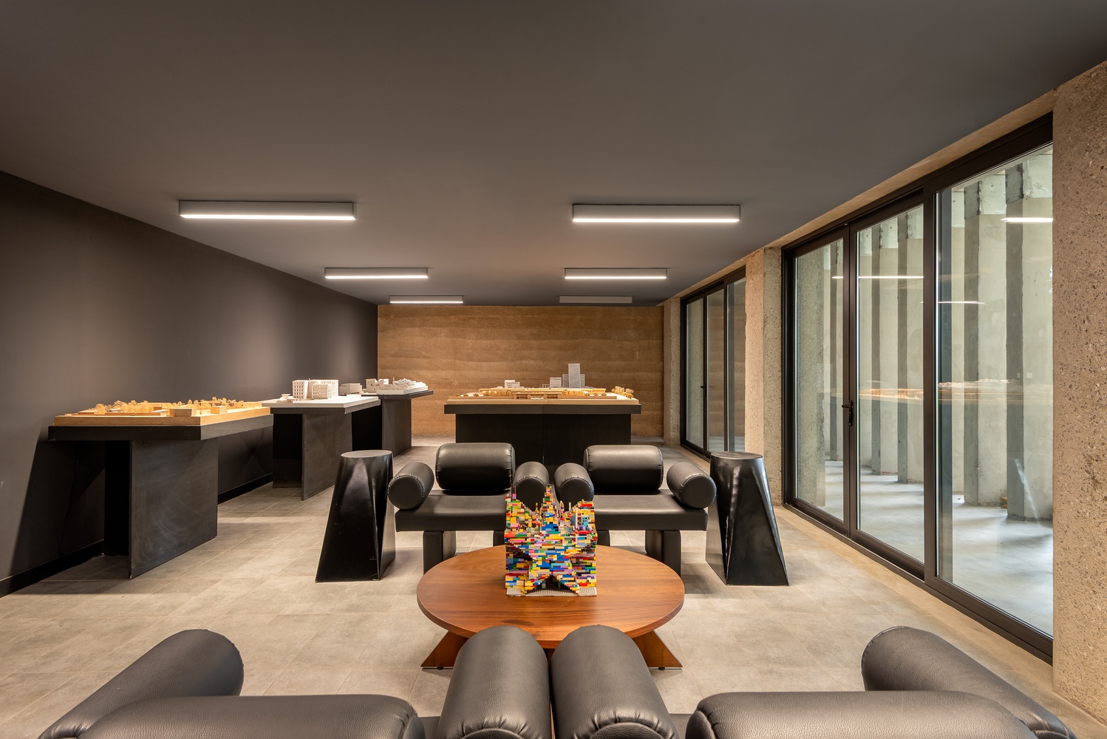
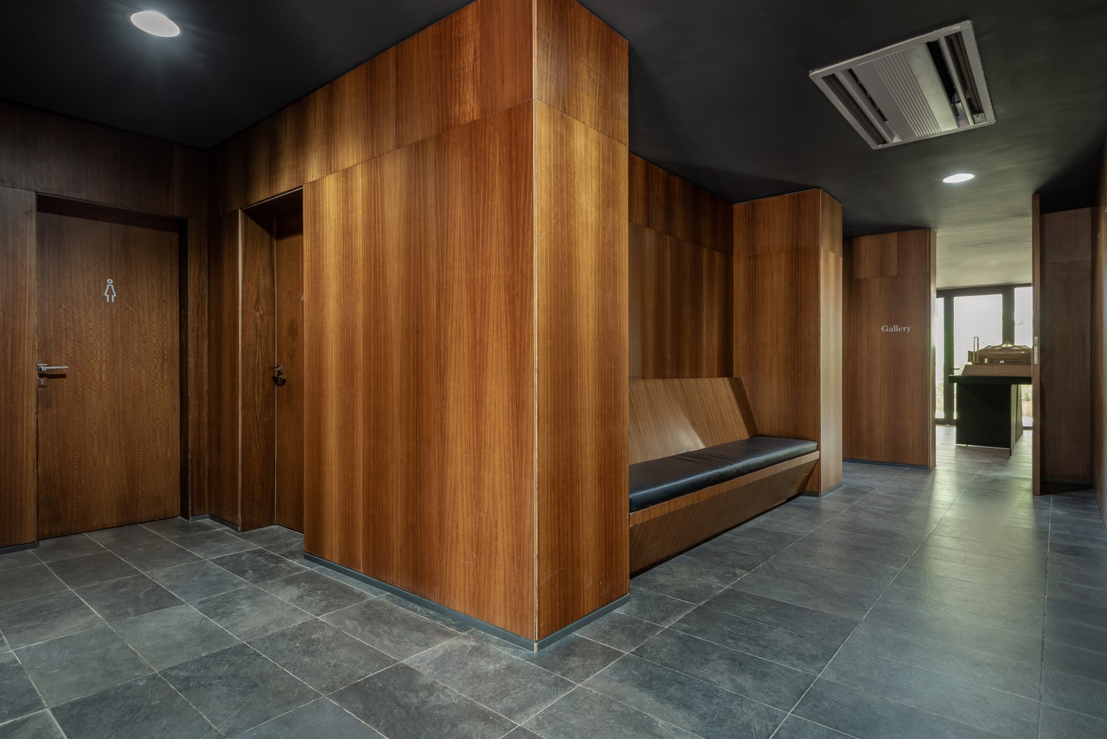
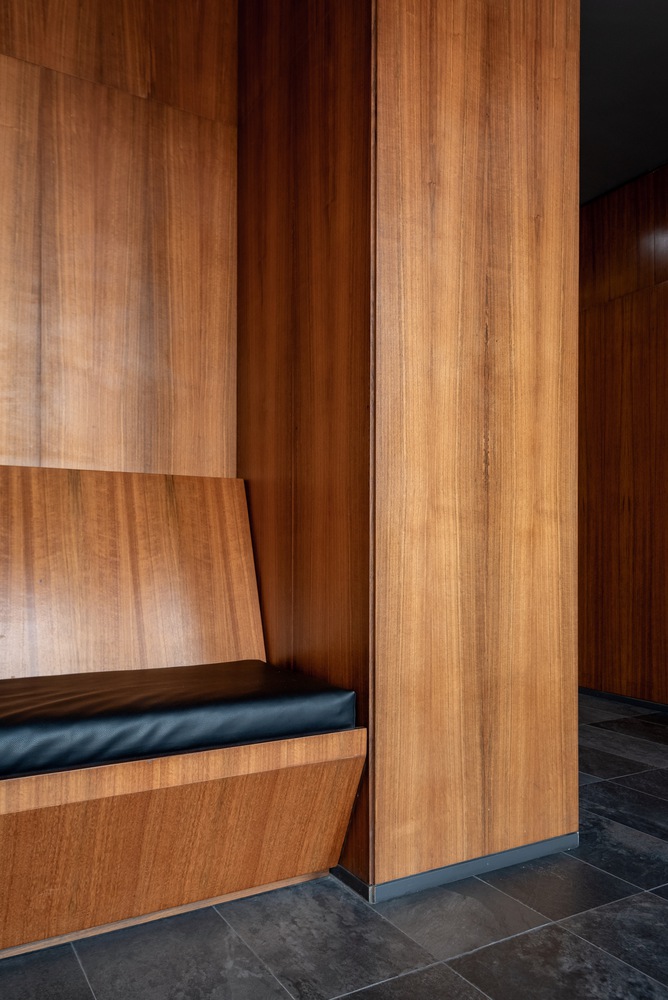
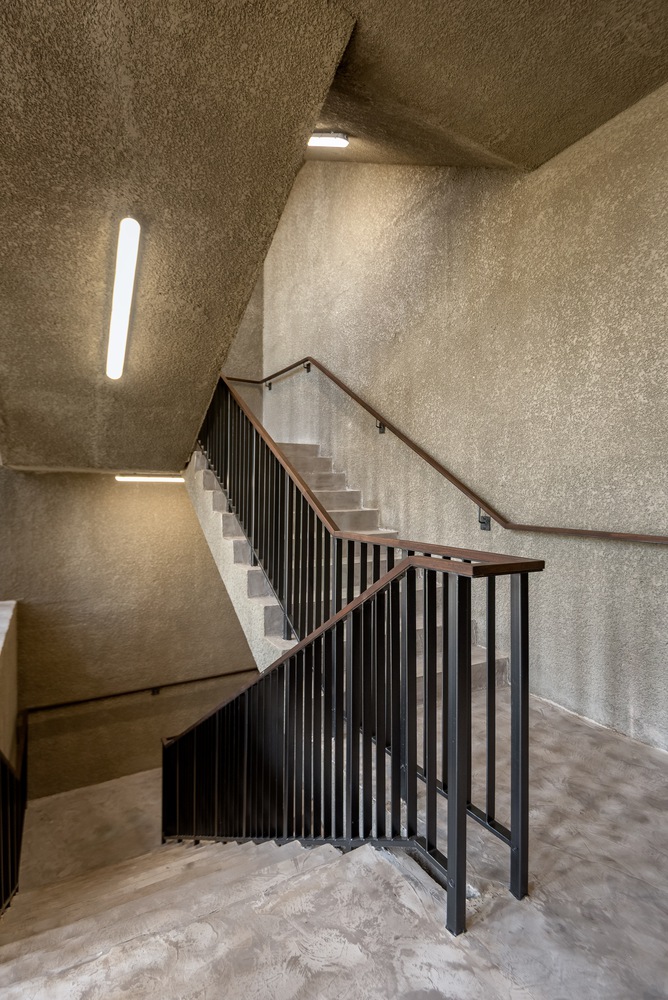
Internally, the building is shaped by a calibrated interplay of light and earthen material. Daylight is drawn through the glazed fin system, producing interiors that are warm, grounded, and tactile, with timber and earthen surfaces reinforcing the human-scaled working environment.
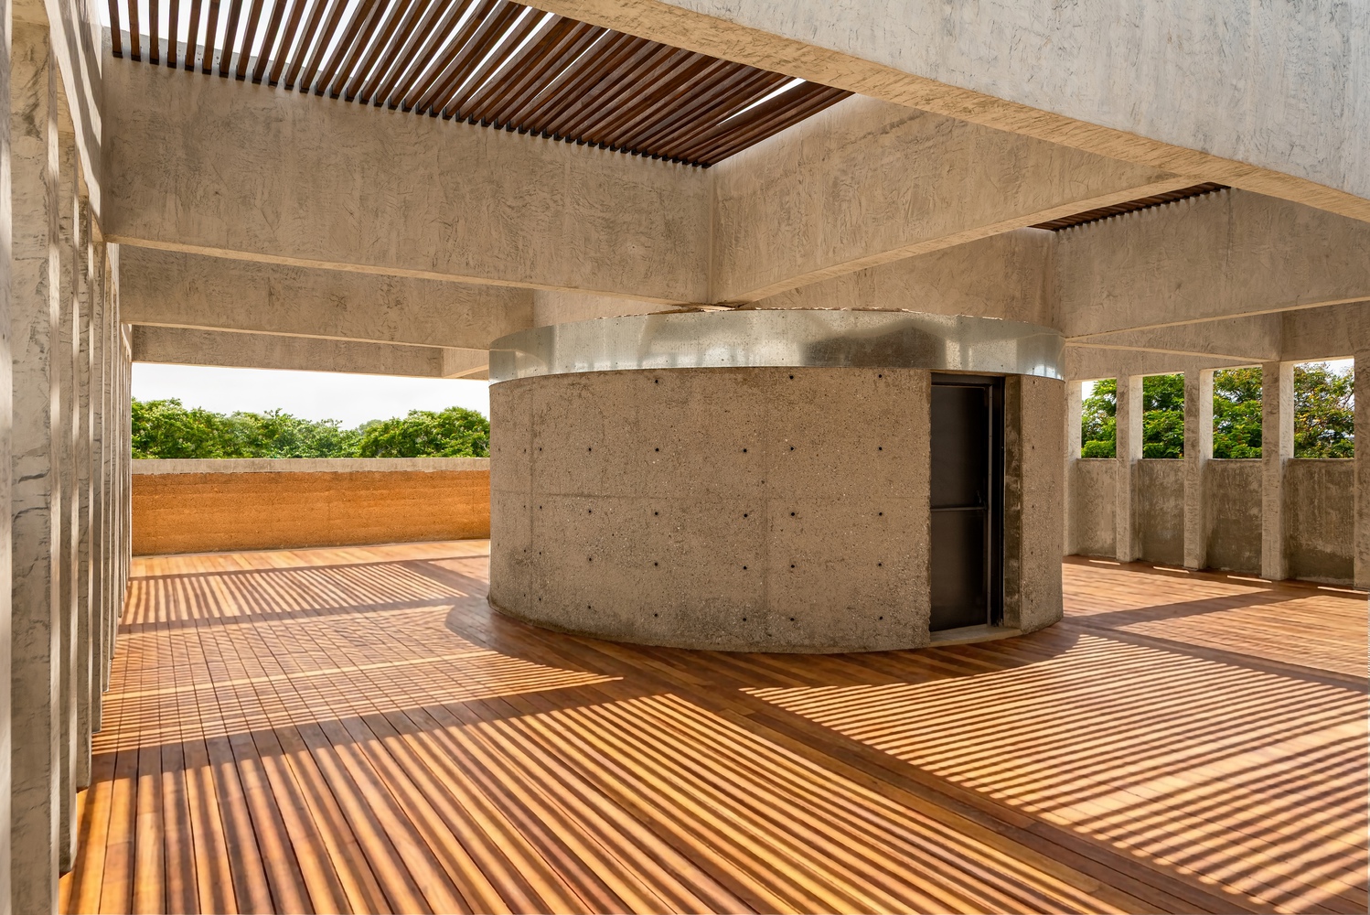
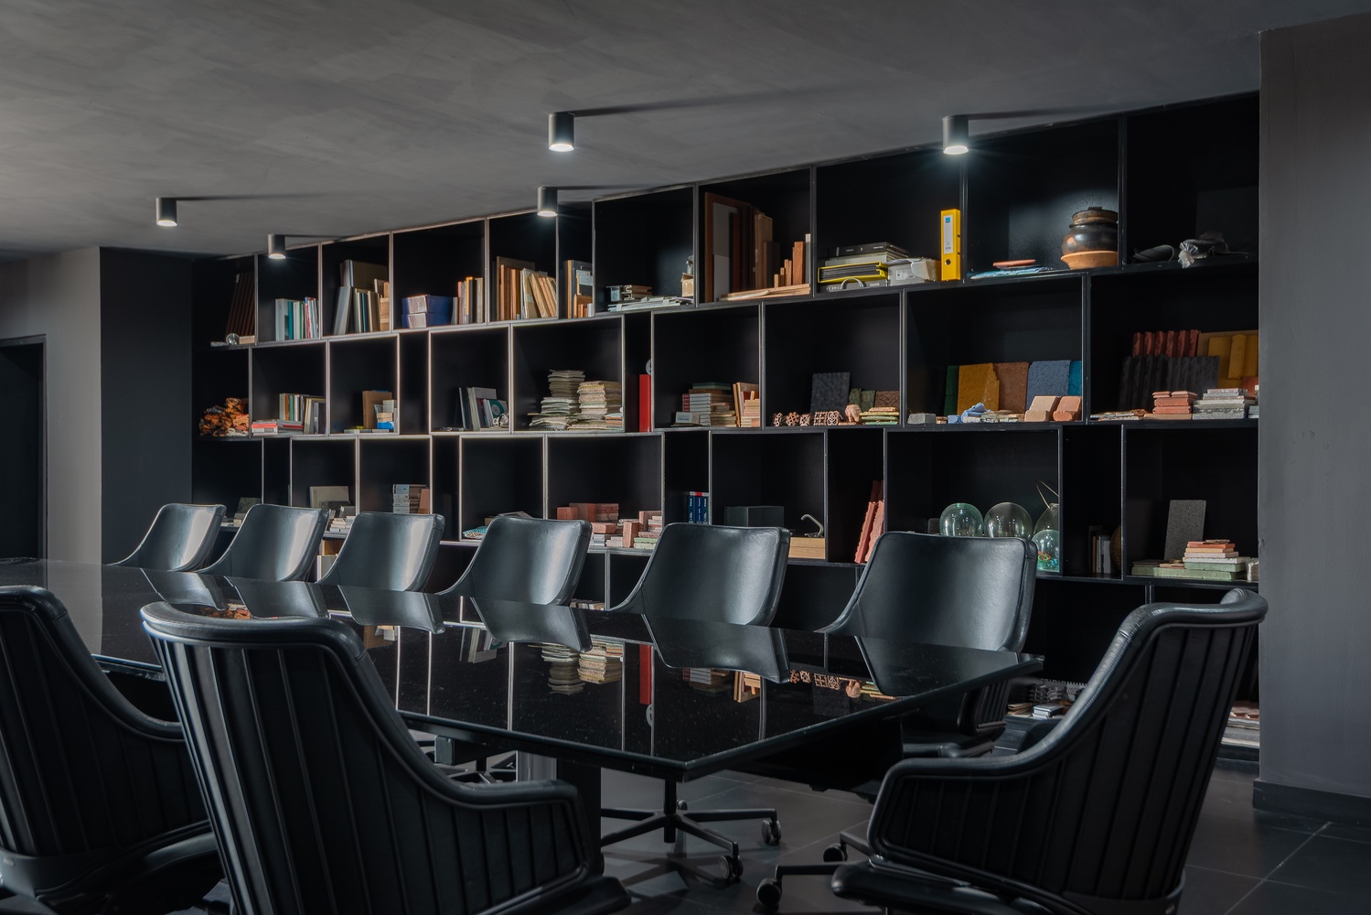
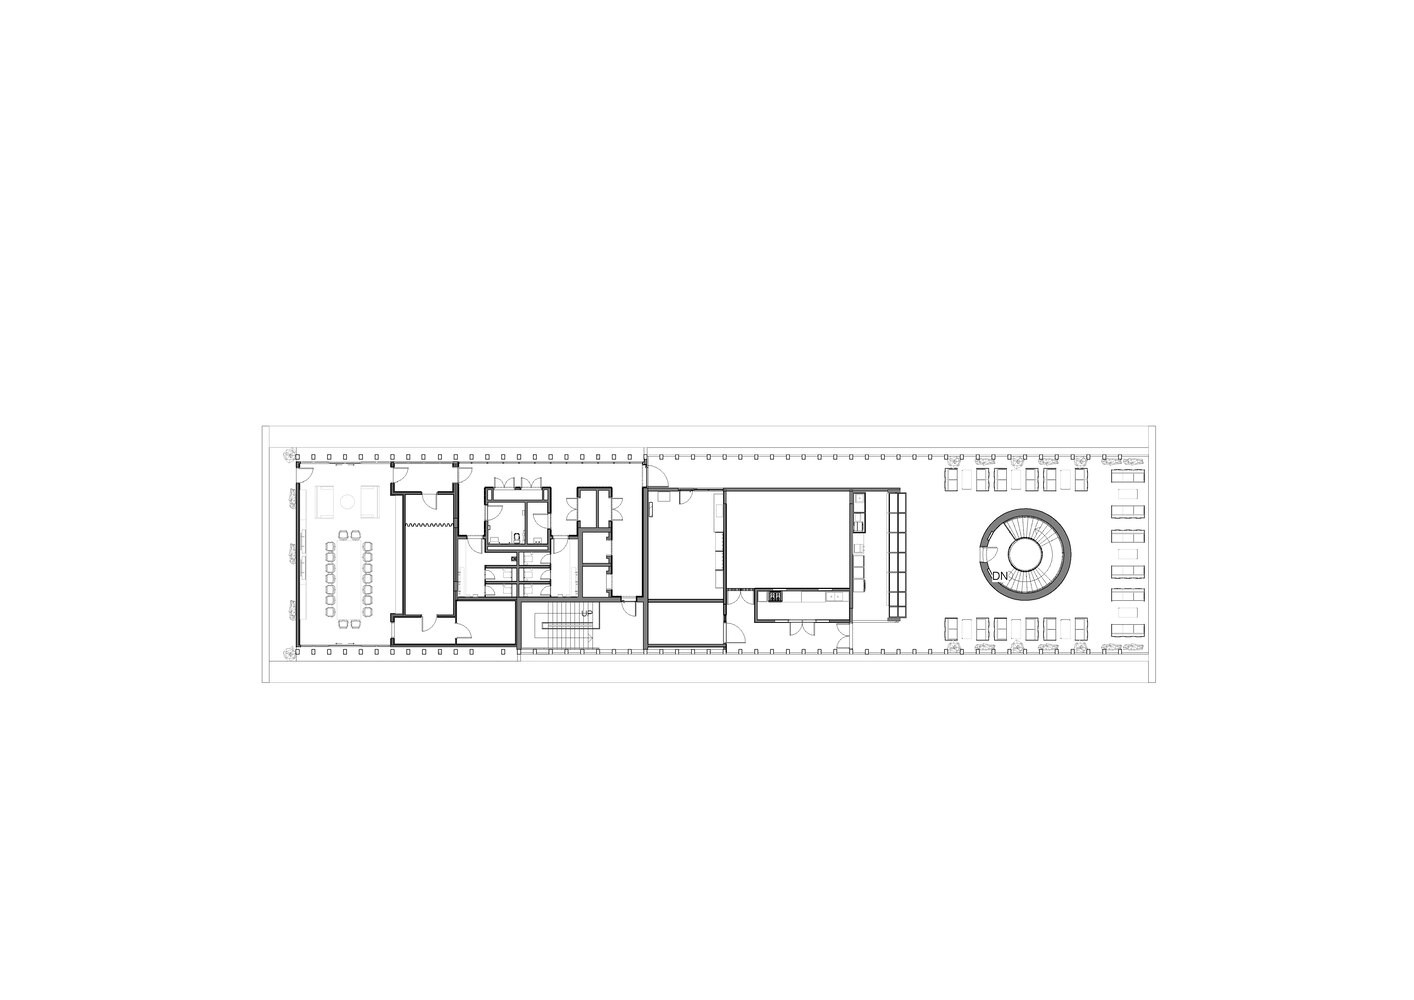
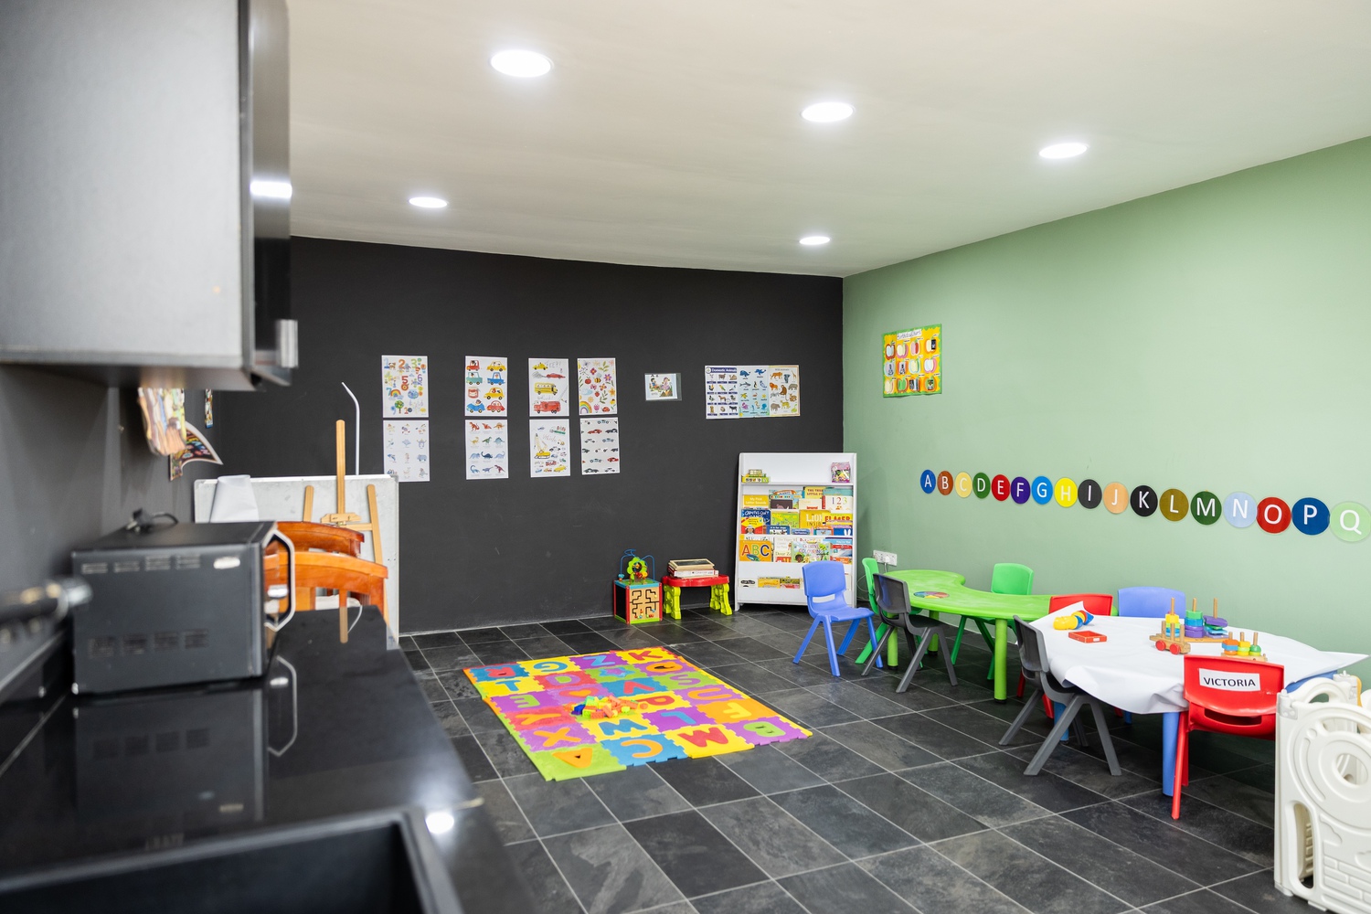
The headquarters includes a conference suite, a rooftop terrace with a fully equipped outdoor kitchen, and a creche, led by a qualified early-years teacher, supporting the practice's staff.
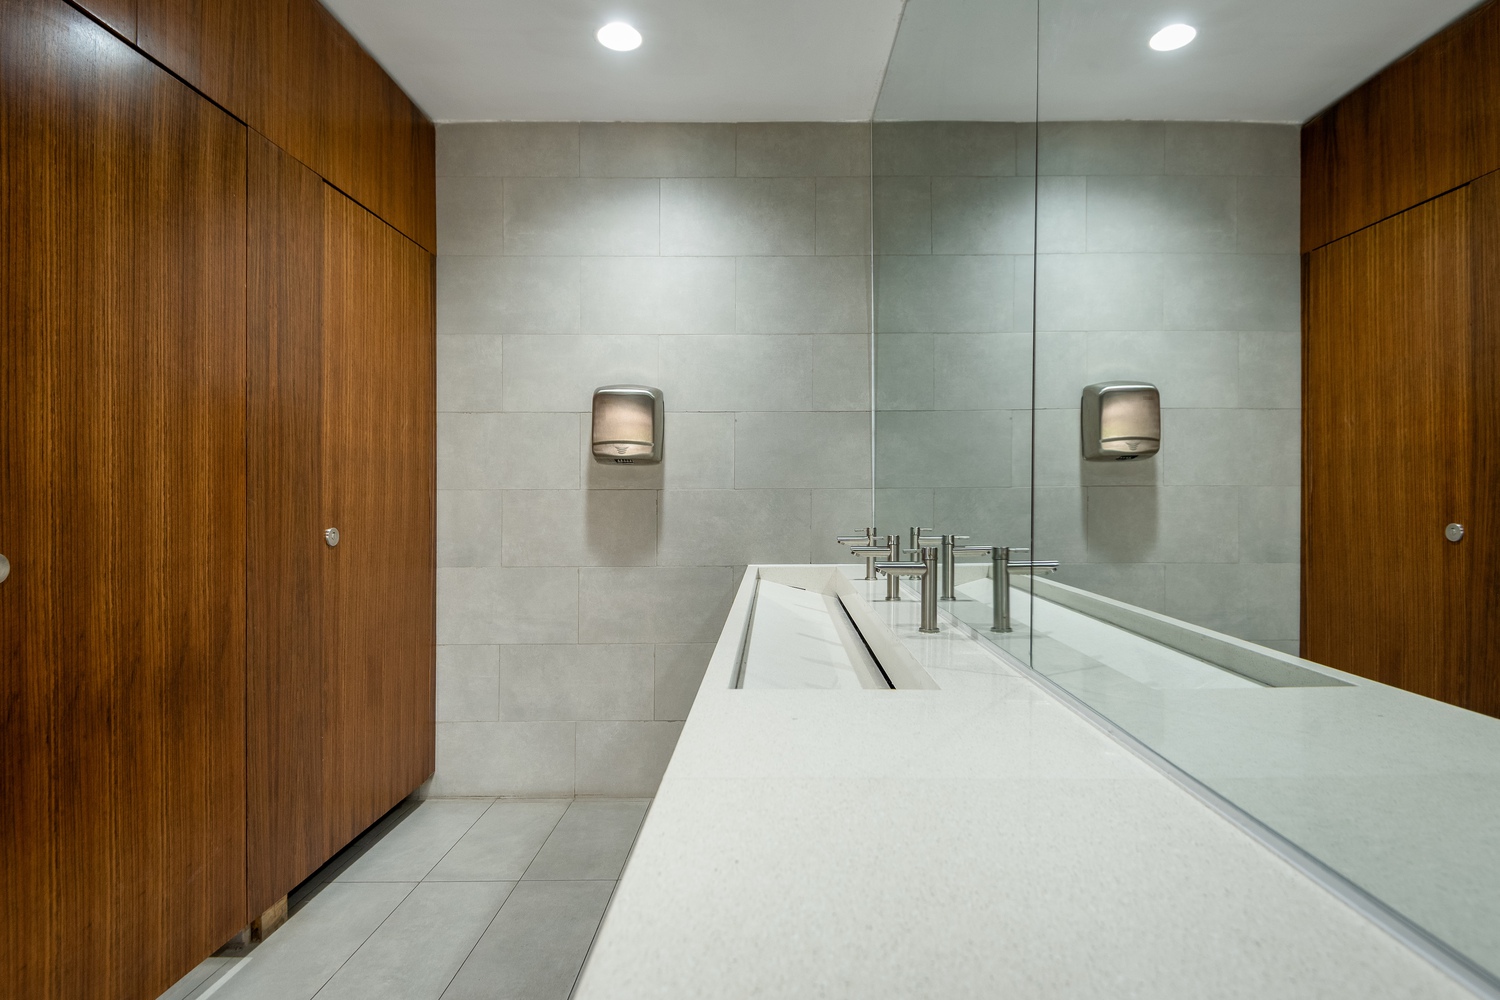
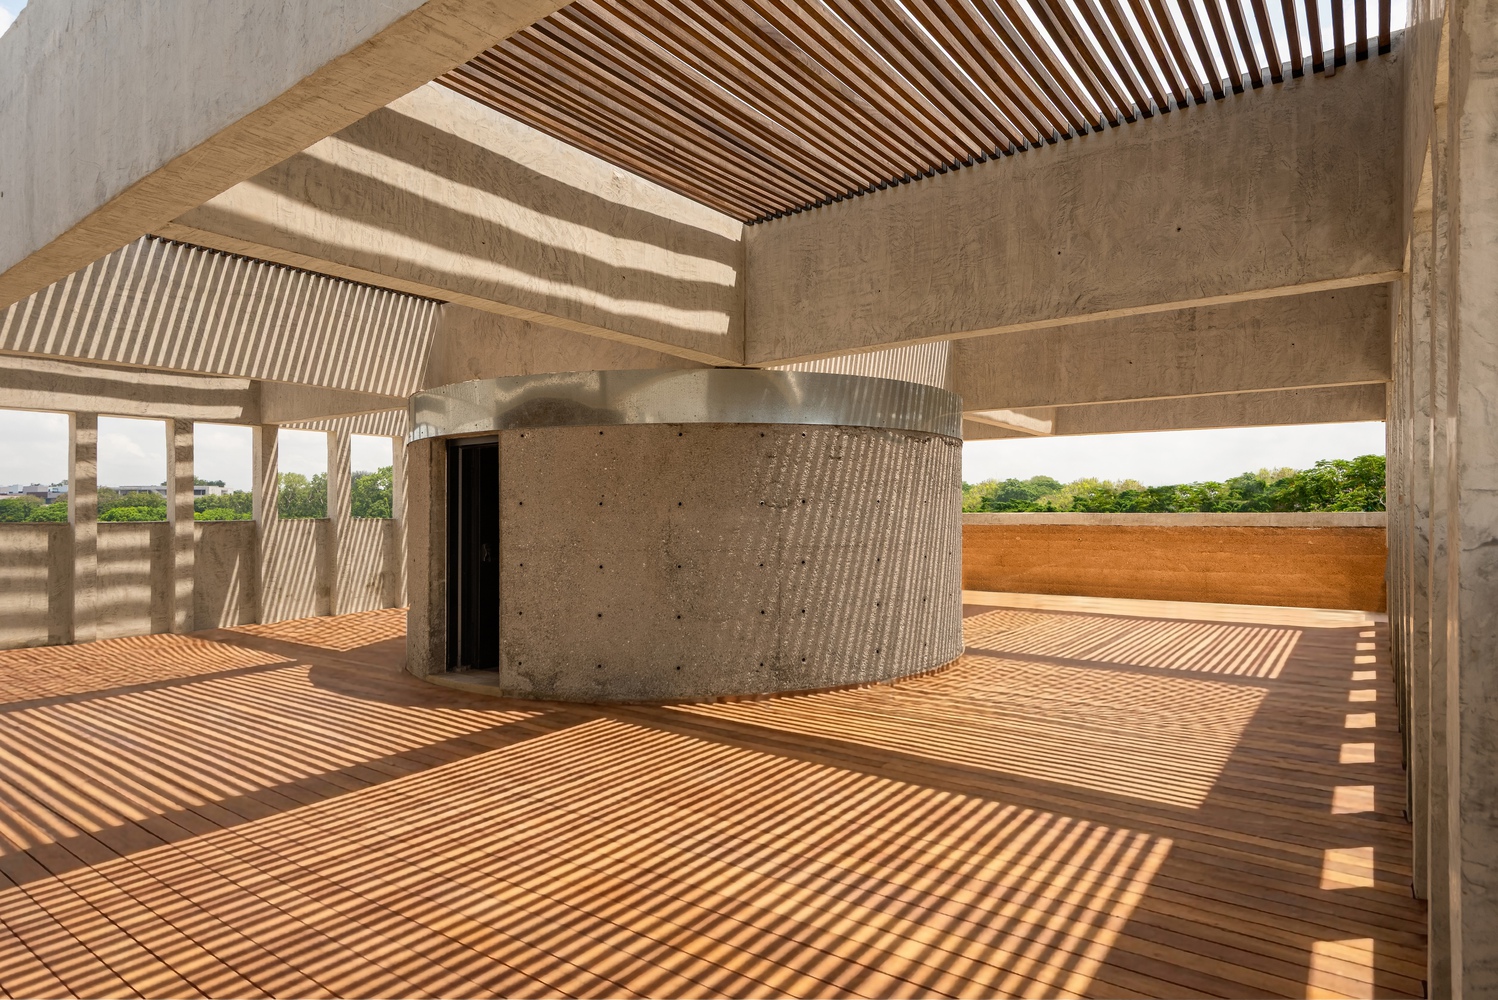
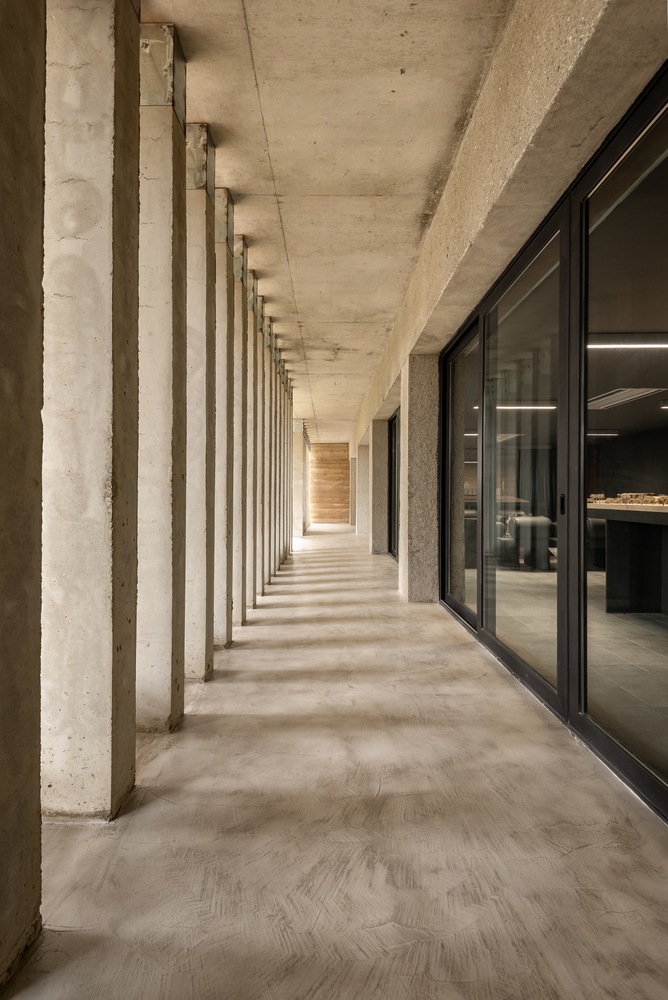
At ground level, the façade extends into an indoor-outdoor pergola, offering a shaded space for meetings, breaks, and evening gatherings.