If Architecture Studio
IF ARCHITECTURE STUDIO
IF Architecture
ARCHITECTS
IF Architecture
CONTRACTOR
Scr Construction & Heritage Works Melbourne
PHOTOGRAPHS
Sharyn Cairns
AREA
90 m²
YEAR
2025
LOCATION
Victoria, Australia
CATEGORY
Offices Interiors
English description provided by the architects.
In Collingwood, the IF Architecture Studio acts as an incubator for design ideas, a multifunctional space that expresses its experimental process and philosophies.
The practical requirements of the studio are embraced as opportunities to refine existing ideas, realise previously unrealised concepts, and explore a bold point of view through vibrant colour, dynamic forms, and inventive spatial divisions.
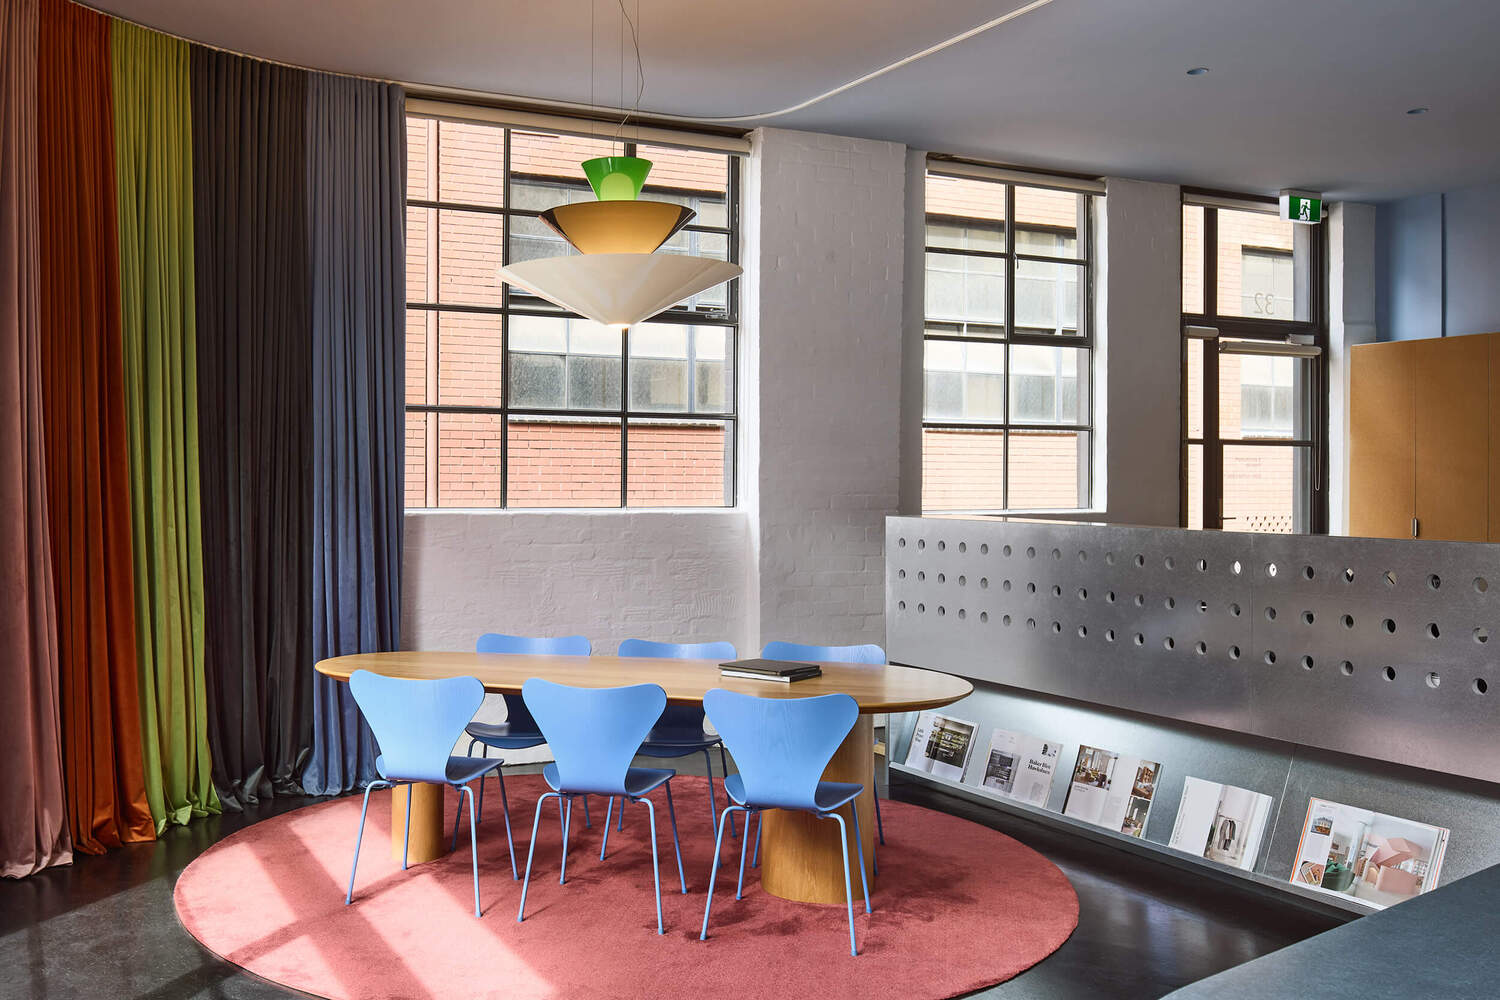
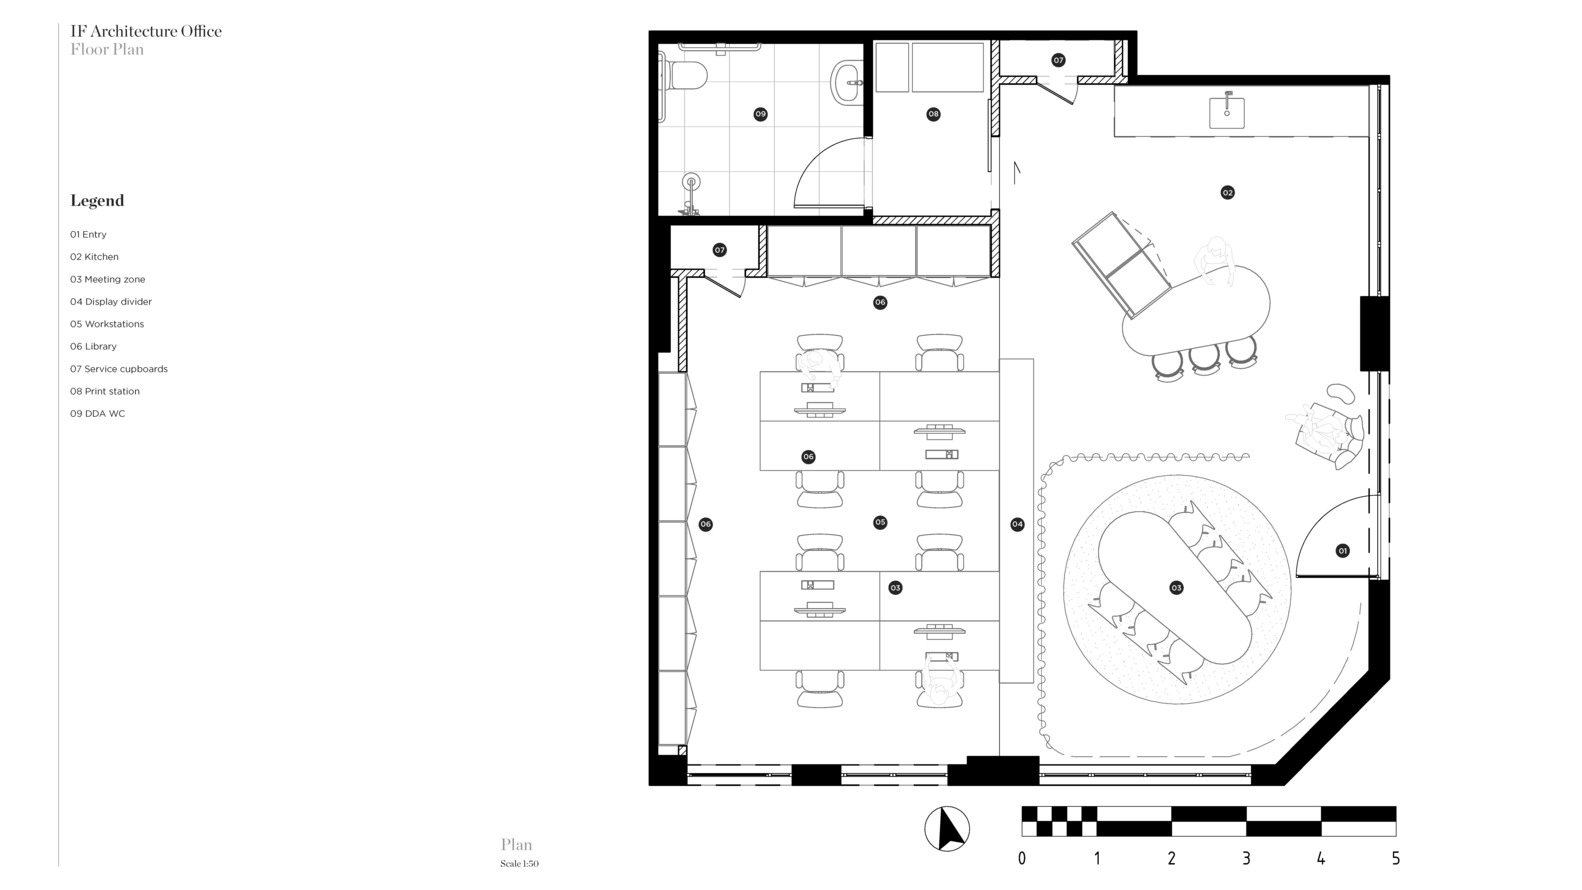
The studio maintains openness while shaping interconnected zones through adaptable, multipurpose elements to maximise functionality within its compact 100 sqm area.
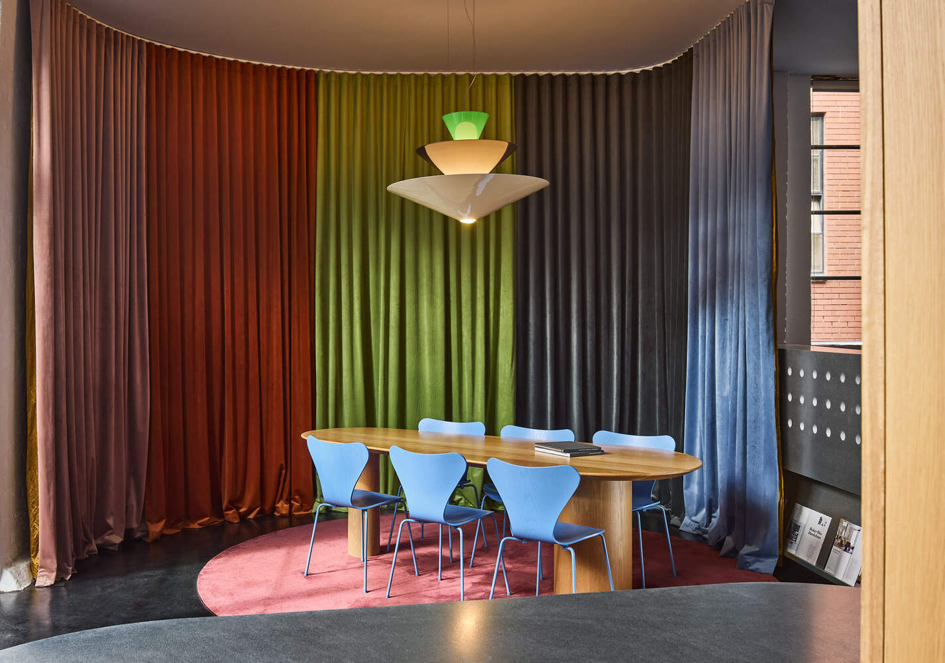
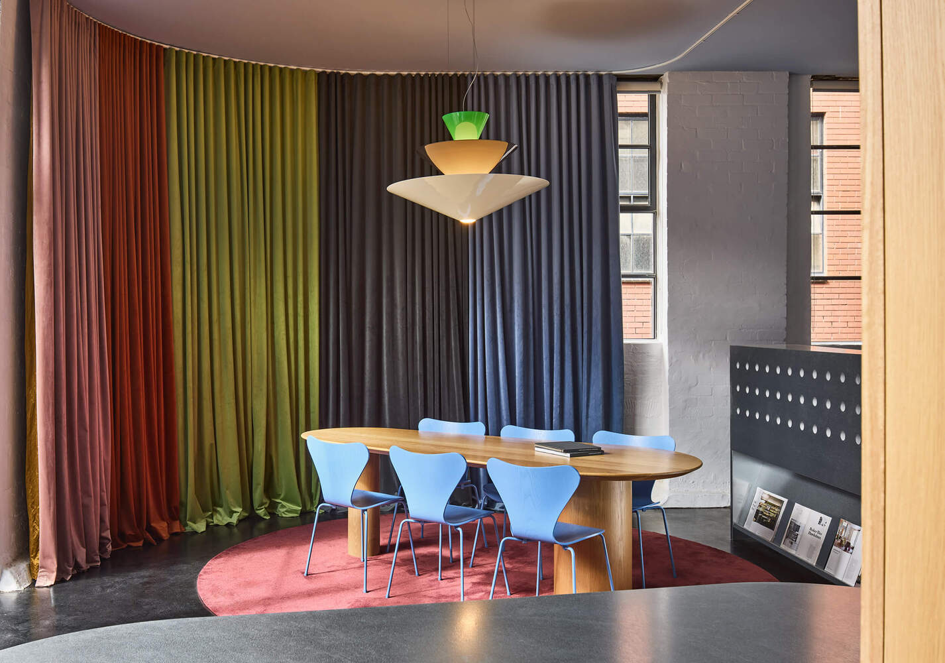
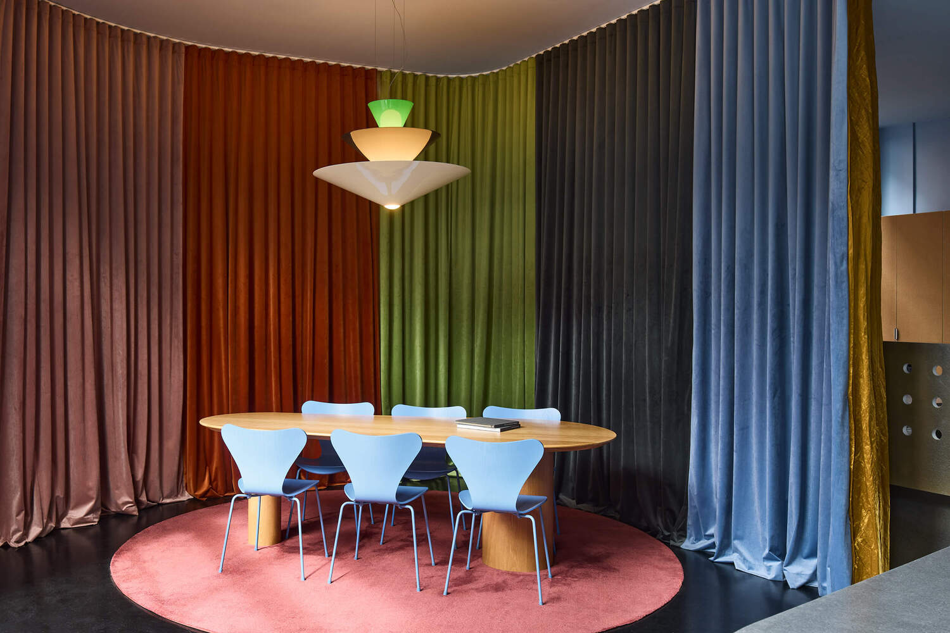
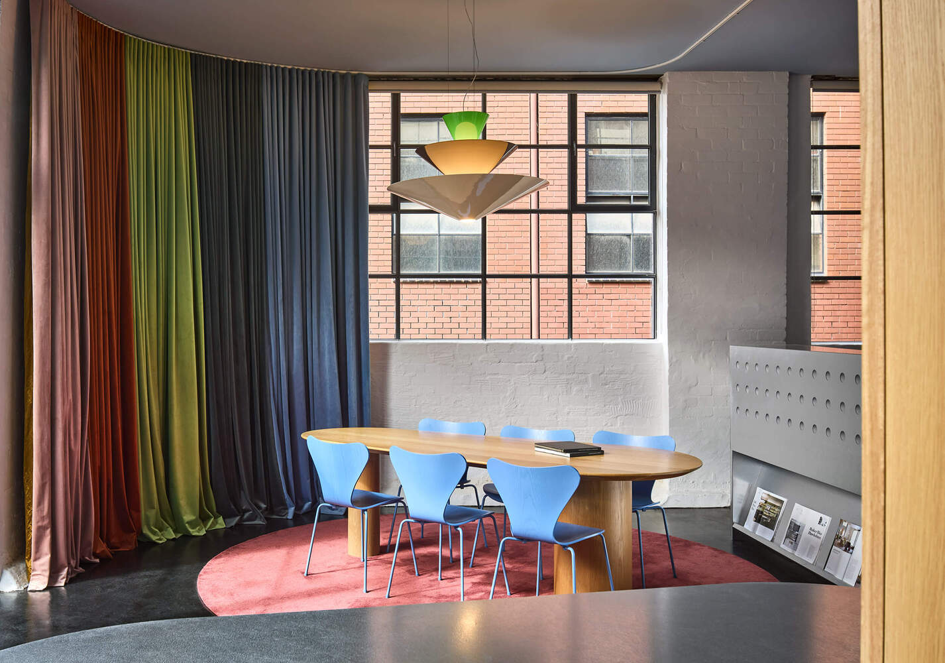
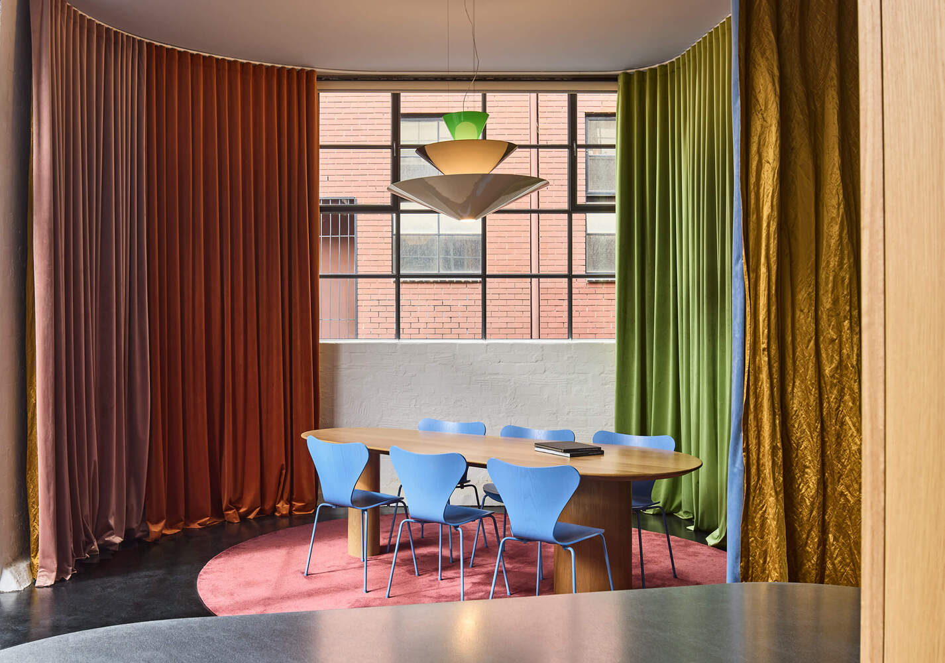
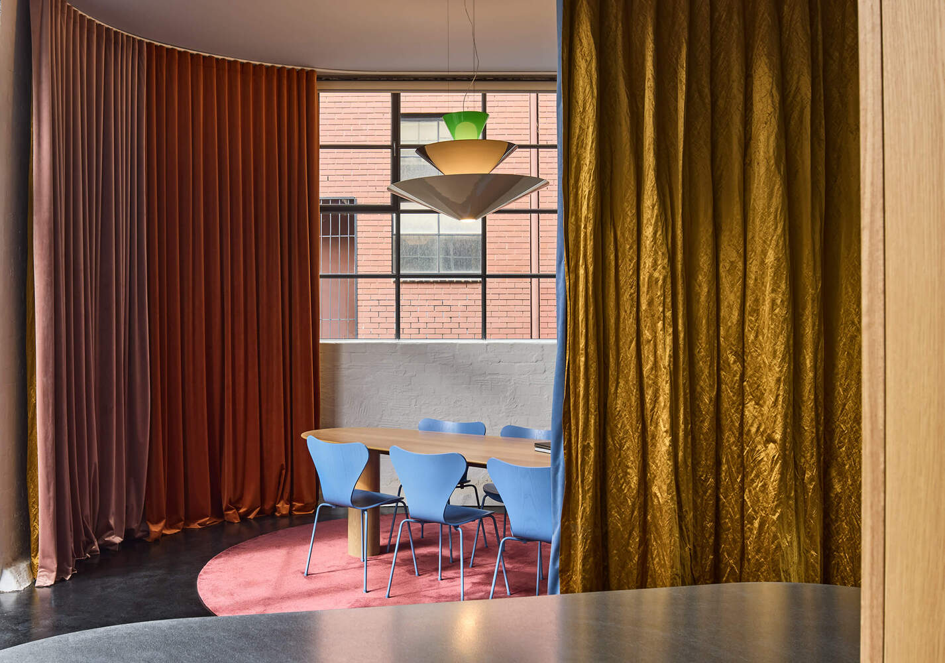
In a non-traditional layout, the formal meeting area sits at the centre of the studio. A double-sided curtain provides subtle division while preserving sightlines to the entrance.
Its dramatic, brilliant hues are inspired by the iconic Tonight Show with Johnny Carson backdrop, functioning as a presentation screen on one side and creating an equally considered experience on the reverse.
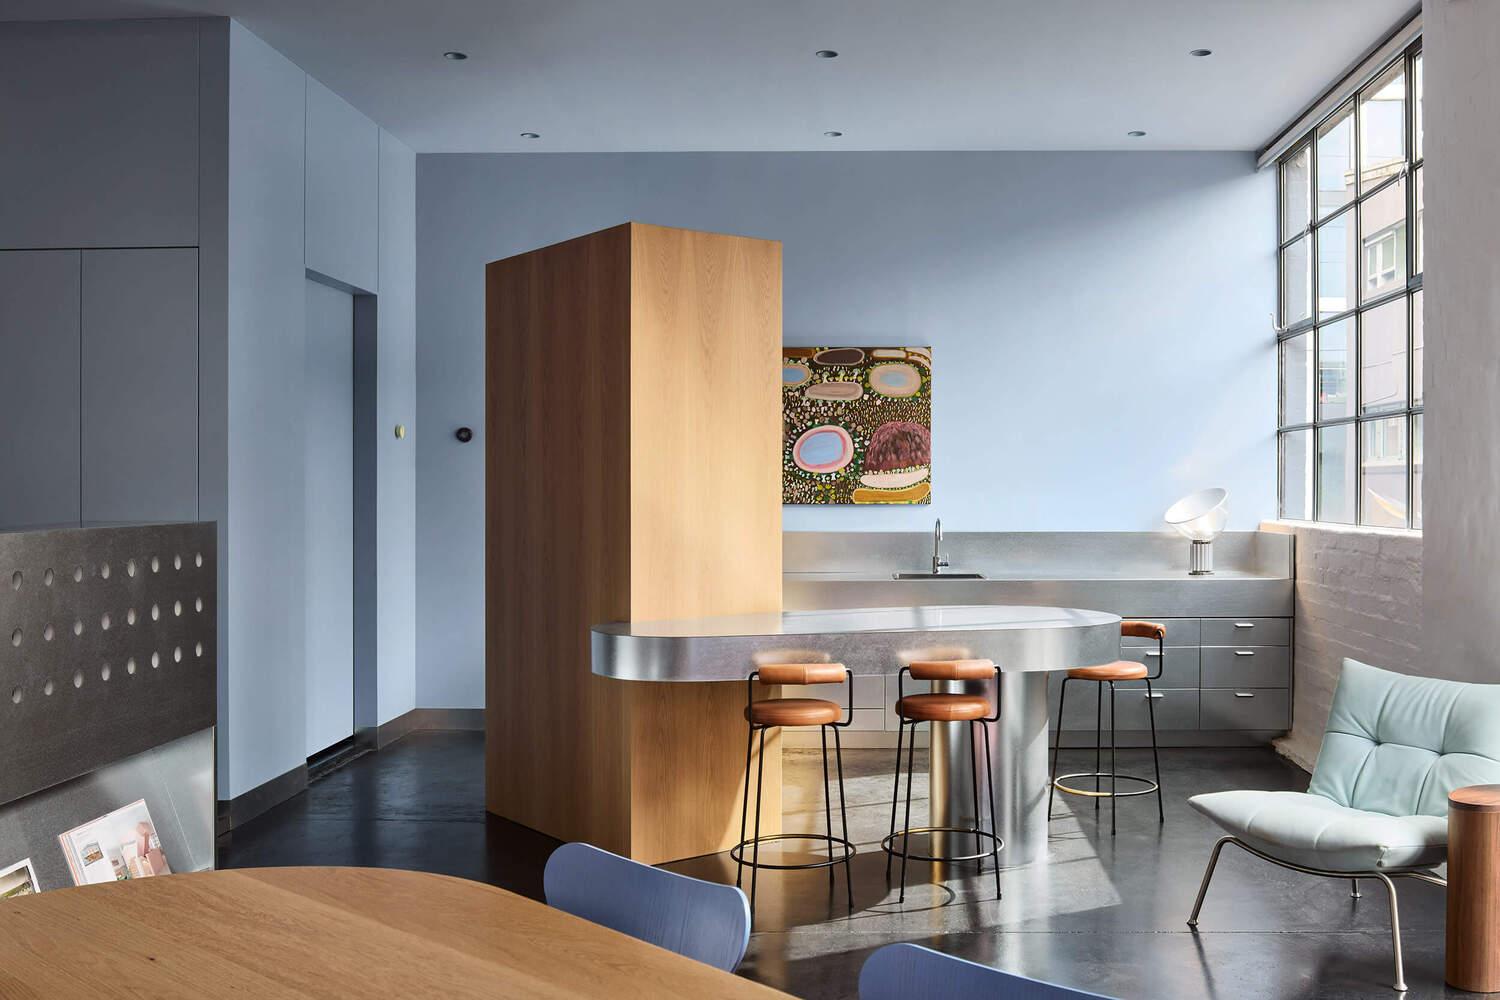
Similarly, the kitchen breaks from convention, using stand-alone volumes to provide subtle separation and maintaining openness.
Sitting in direct contrast with one another, the vertical timber joinery meets up with the organic galvanised steel to form a multifunctional surface that doubles as a secondary meeting area.
Surrounding the bench are Iva's namesake leather stools designed for Grazia & Co, a signature piece used throughout IF Architecture's residential and hospitality projects.
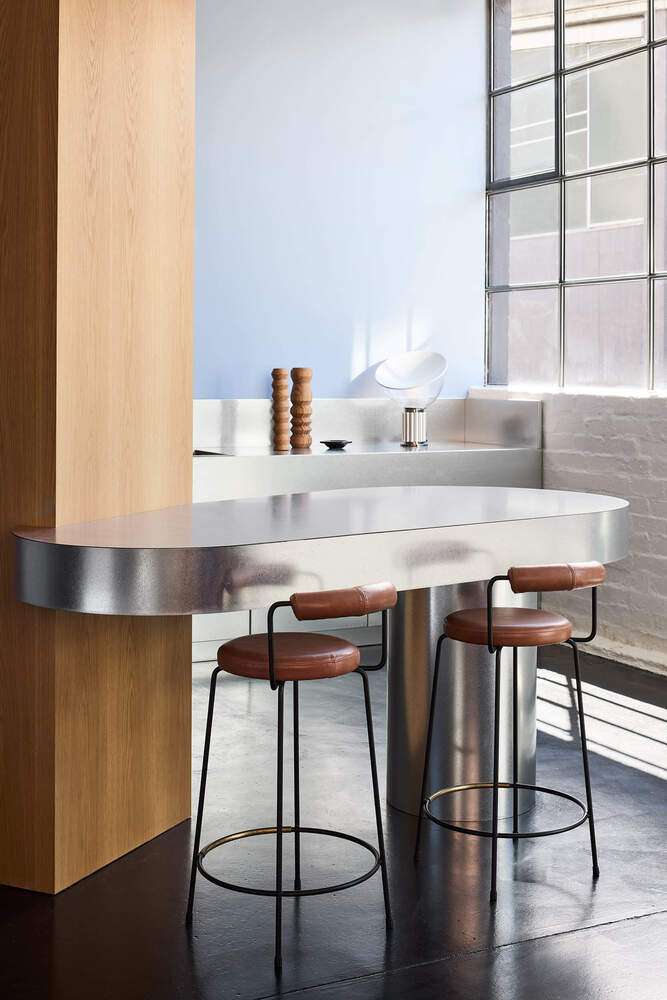
Both the custom timber conference table and the kitchen bench employ a teardrop shape strategy, originally developed for the Little Prince Dining Room and refined here to subtly orient use towards specific directions.
In the conference room, this ensures that each person faces the presentation screen.
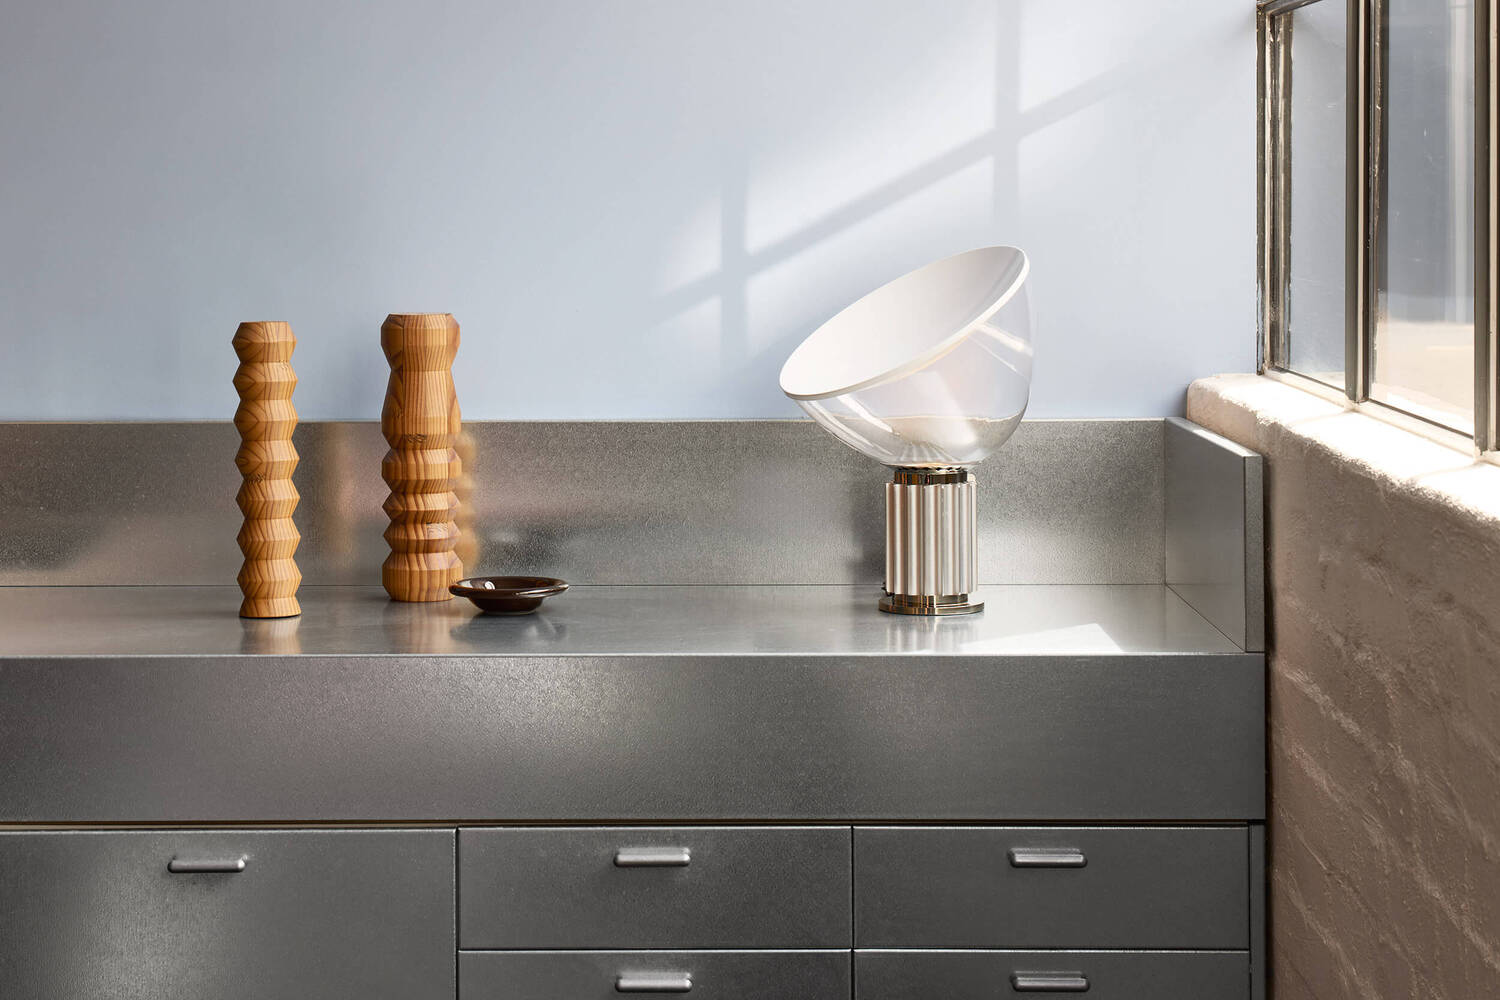
The entirety of the studio is drenched in soft blue hues, paired with multiple installations of galvanised steel, appreciated for its sense of utilitarian familiarity.
Many of these details were developed through our ongoing collaboration with Baker Bleu, reflecting IF Architecture's dedication to continual refinement.
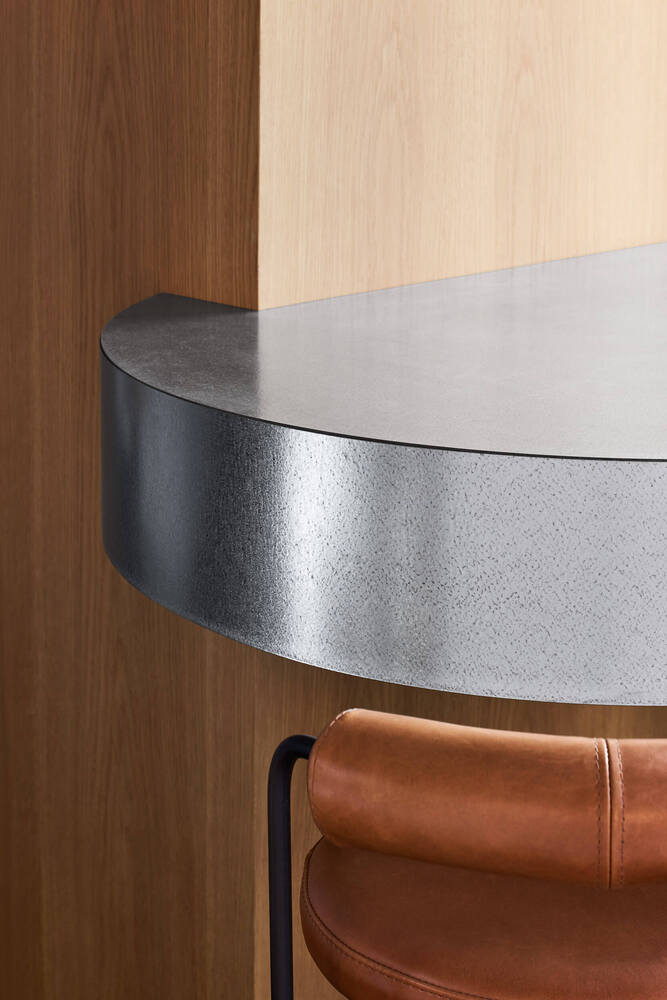
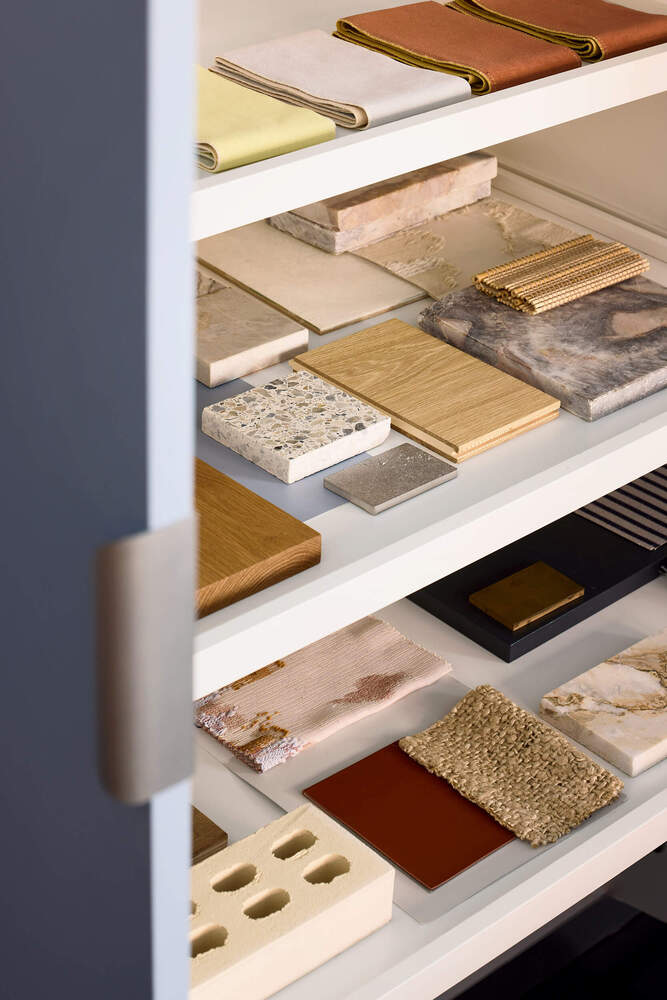
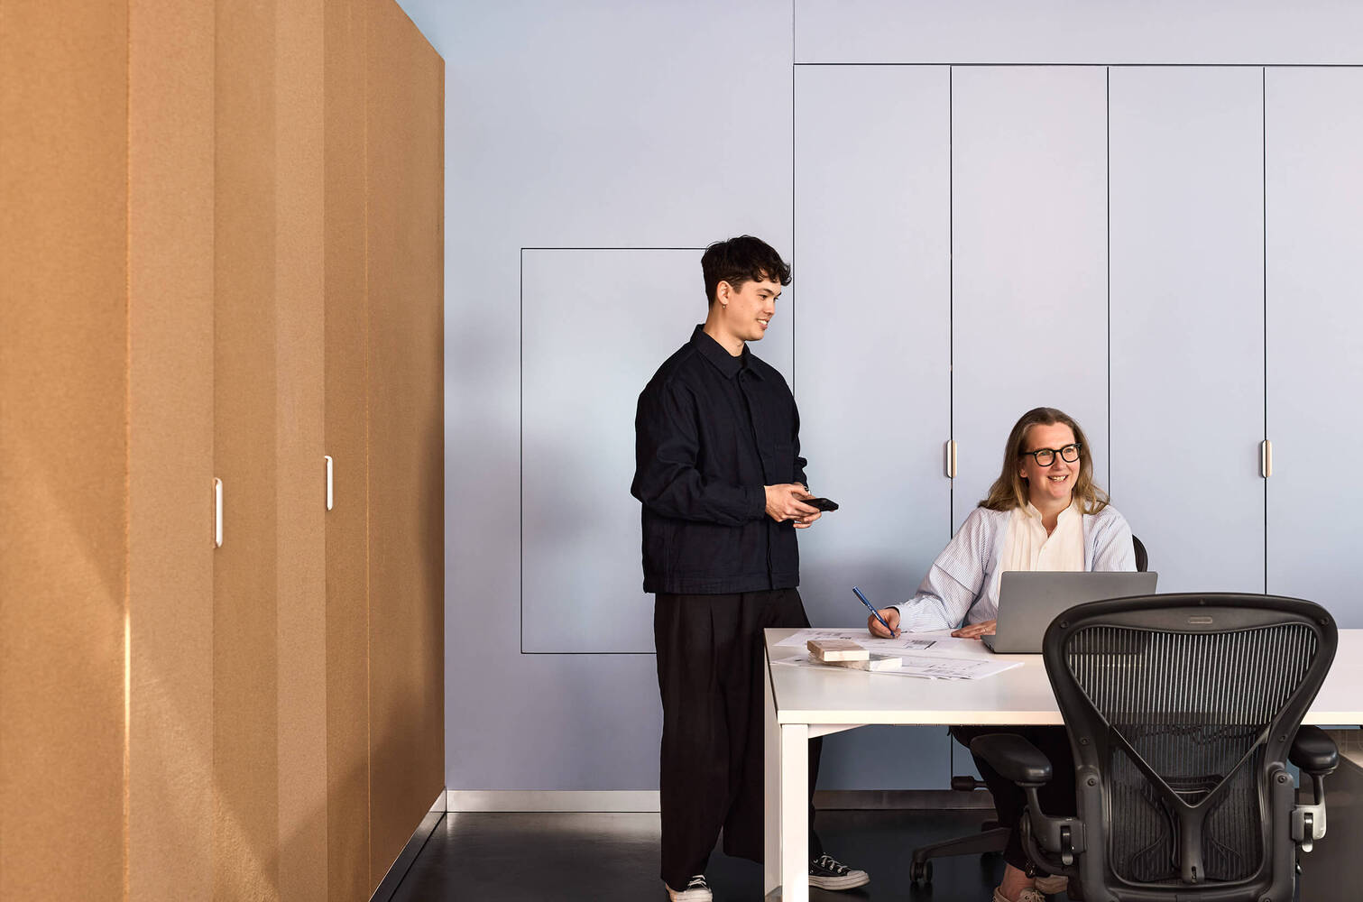
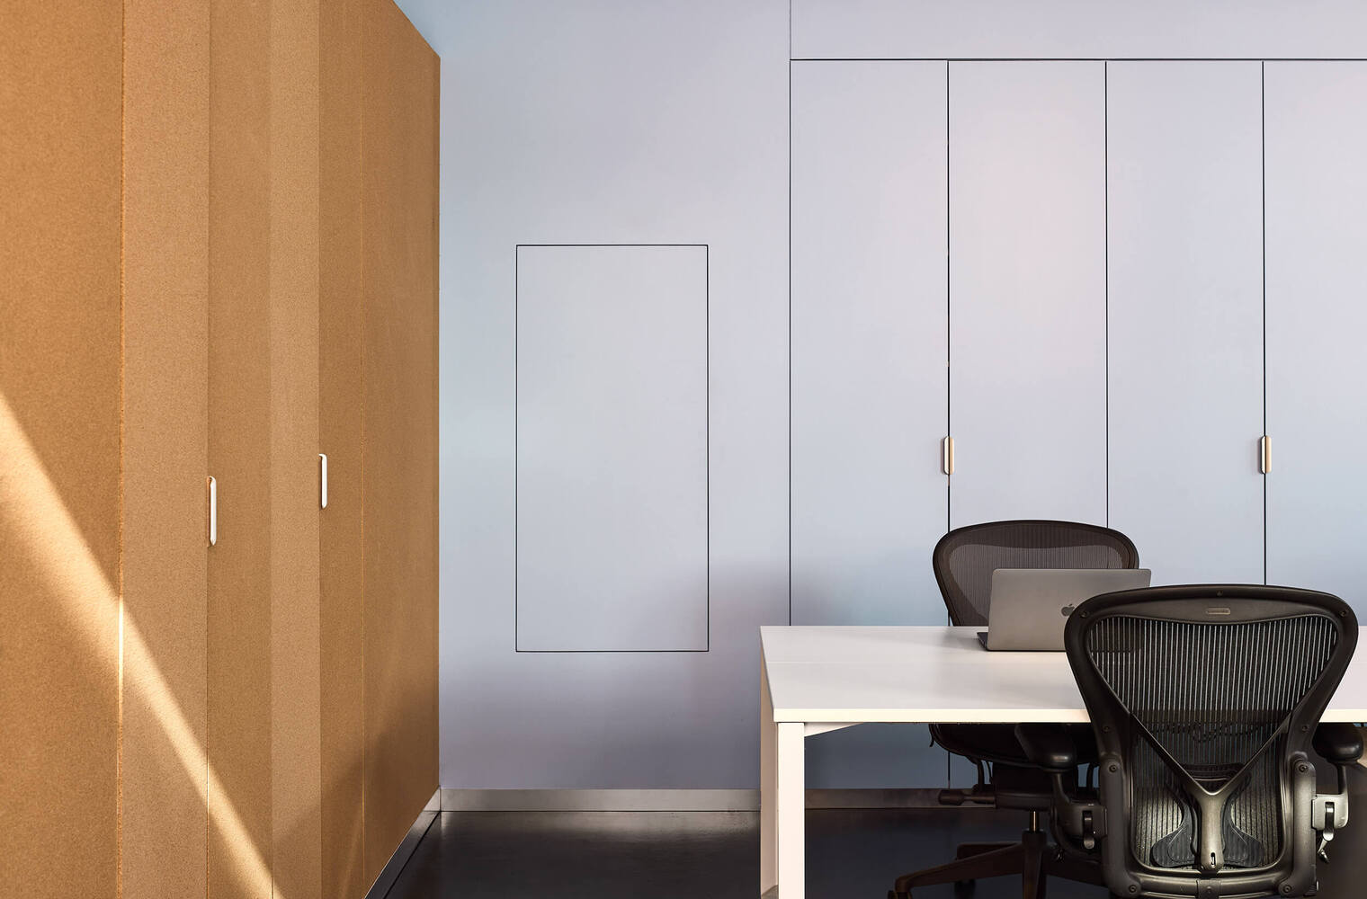
Offsetting the industrial tones, warmth emerges through natural timber, cork joinery, brass accents, and tanned leather.
The selection of accessories picks up on the bright tones from the curtains, translating them into the blue chairs, green pendant, and pink rug.
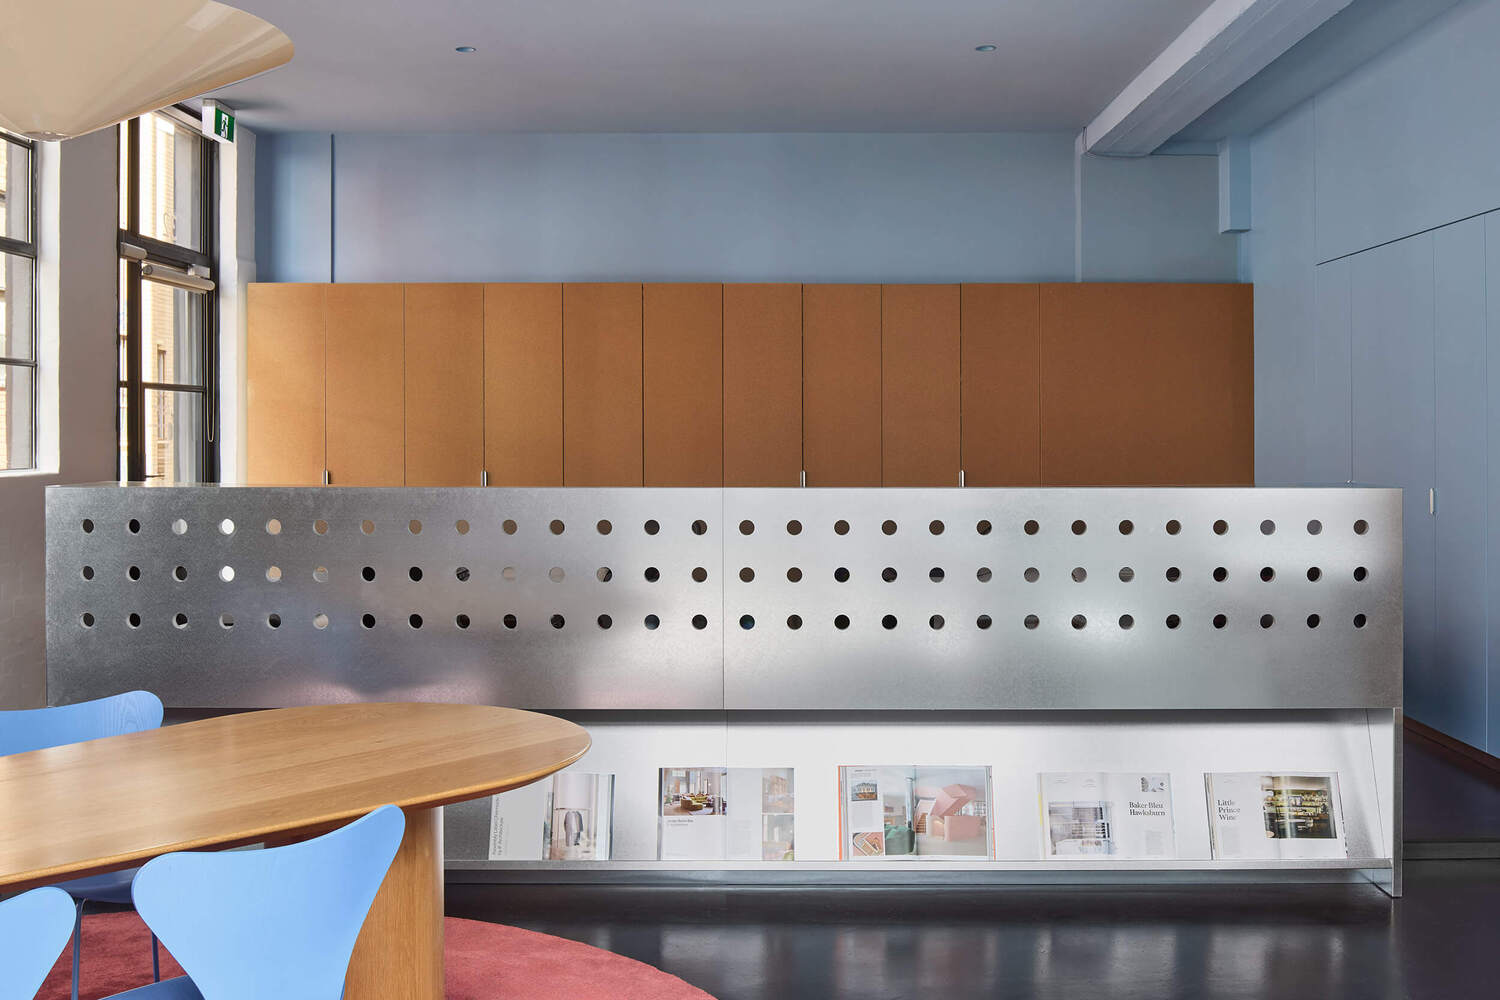
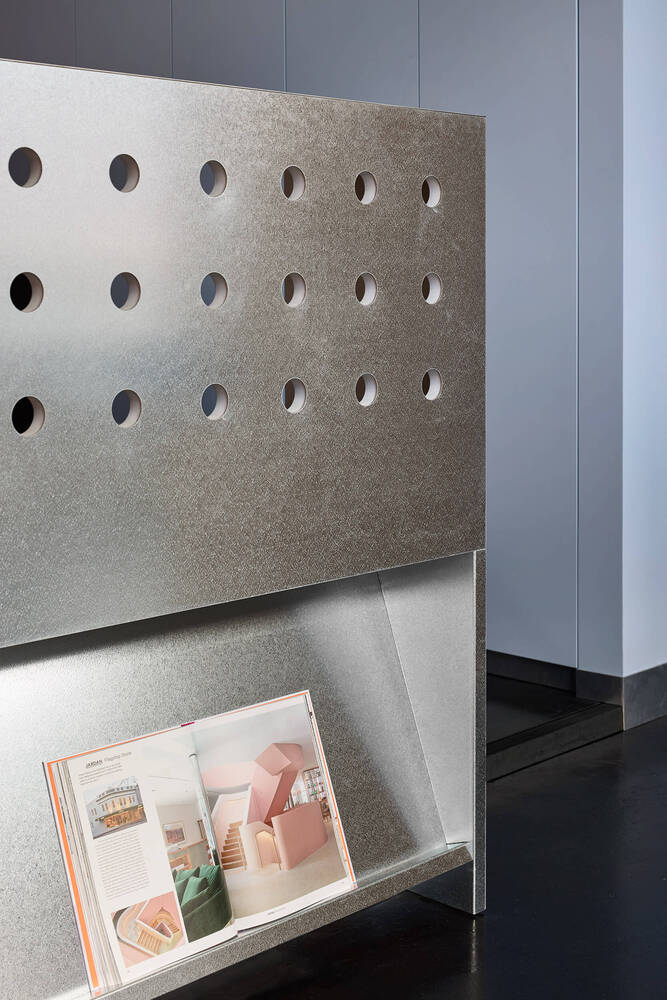
The open-plan workspaces are defined by a galvanised steel partition and raised flooring. Graphic circular perforations in the partition provide both privacy and visual connection.
On one side, a low-angled shelf displays a curated library of projects featured in publications. Opposite, a desk-height shelf holds special items from the design process, including prototypes, favourite material samples, and the on-hand office copy of Le Corbusier's book 'Polychromie'.
The cork joinery volume introduces a vertical element to the studio, offering a space for traditional design pin-ups and collaborative review.
Behind its panels, flexible shelving allows the team to test material schemes, store ones, and keep the workspace uncluttered.
The IF Architecture Studio provides an immersive environment where clients can engage with IF's creative design approach and be inspired to collaborate on producing spaces that are both bold and inventive.