Abbie Abbotsford Terrace
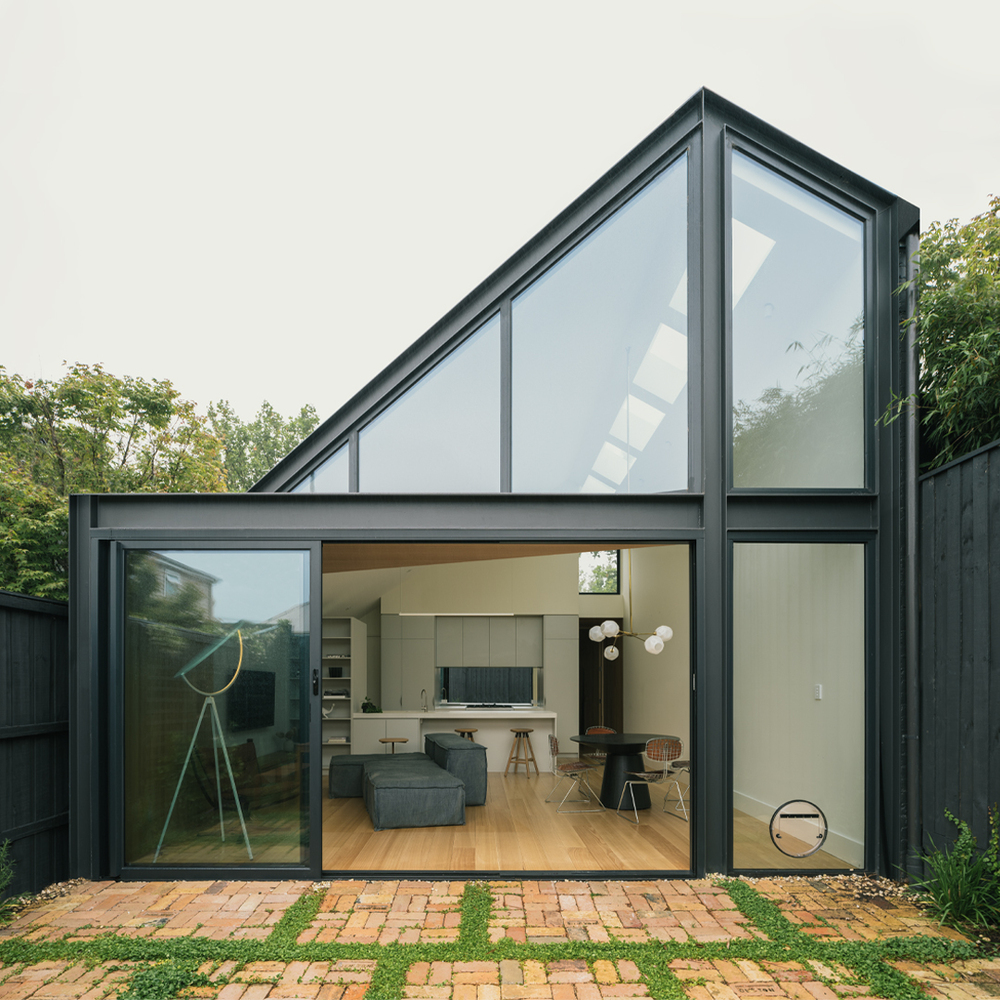
ABBIE ABBOTSFORD TERRACE
Eckersley Architects
ARCHITECTS
Eckersley Architects
BUILDER
Form2
PHOTOGRAPHS
Dan Preston
AREA
190 m²
YEAR
2021
LOCATION
Abbotsford, Australia
CATEGORY
Houses
English description provided by the architects.
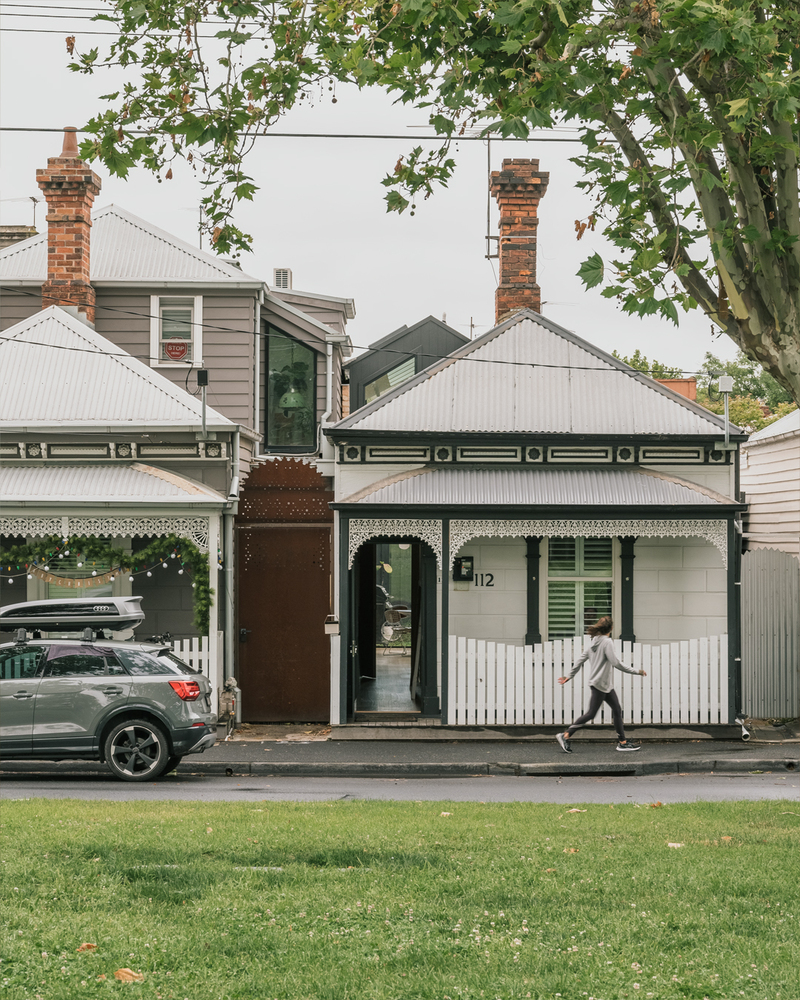
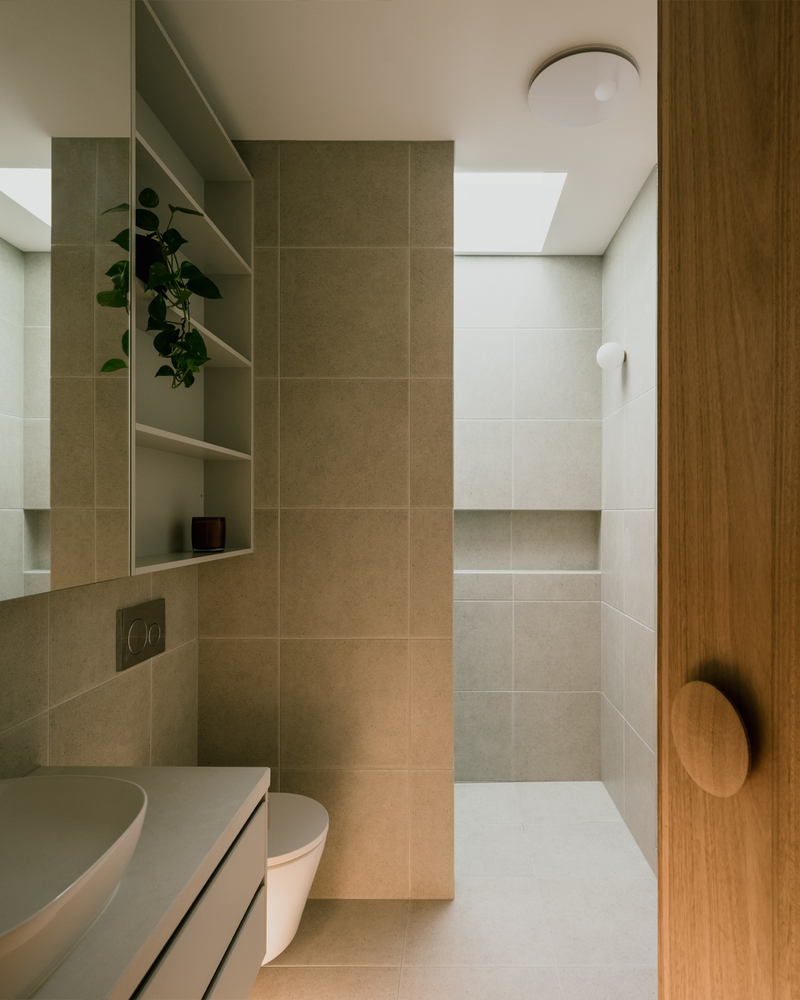
Located directly opposite a leafy park, Abbie House is a modern, single-level addition to an existing Victorian weatherboard in Melbourne's inner-city suburb, Abbotsford.
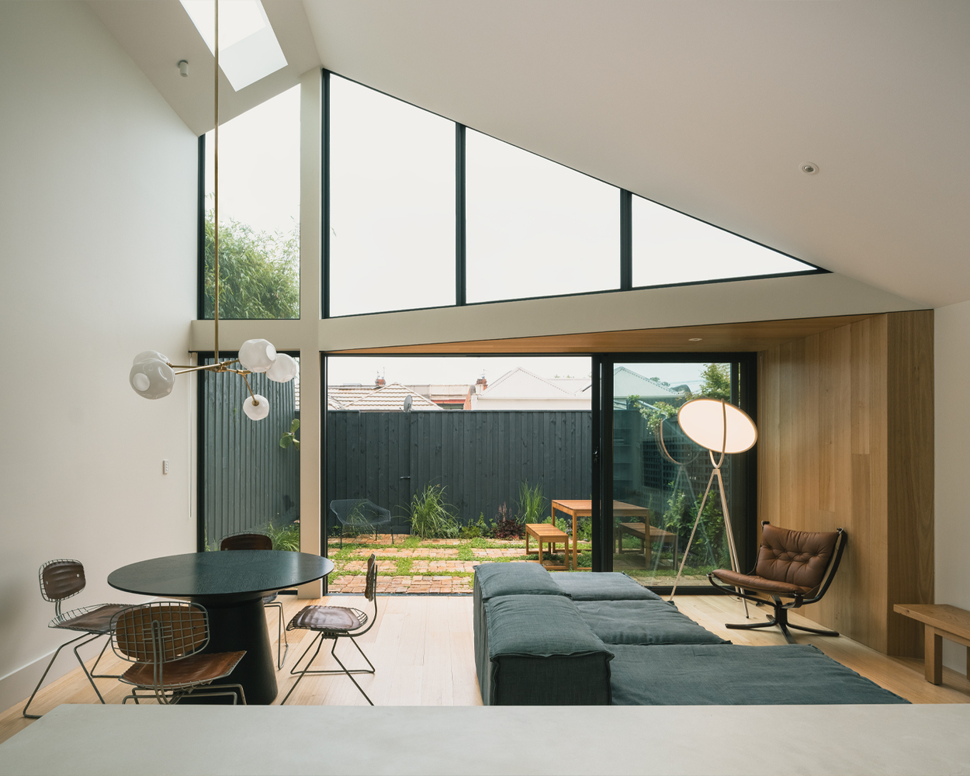
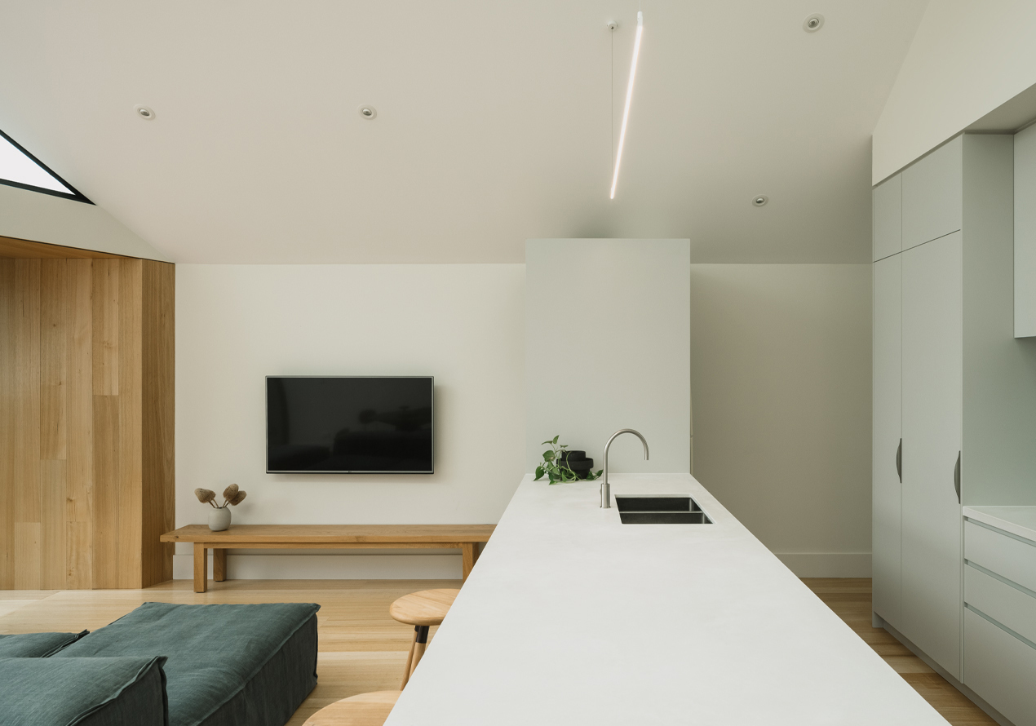
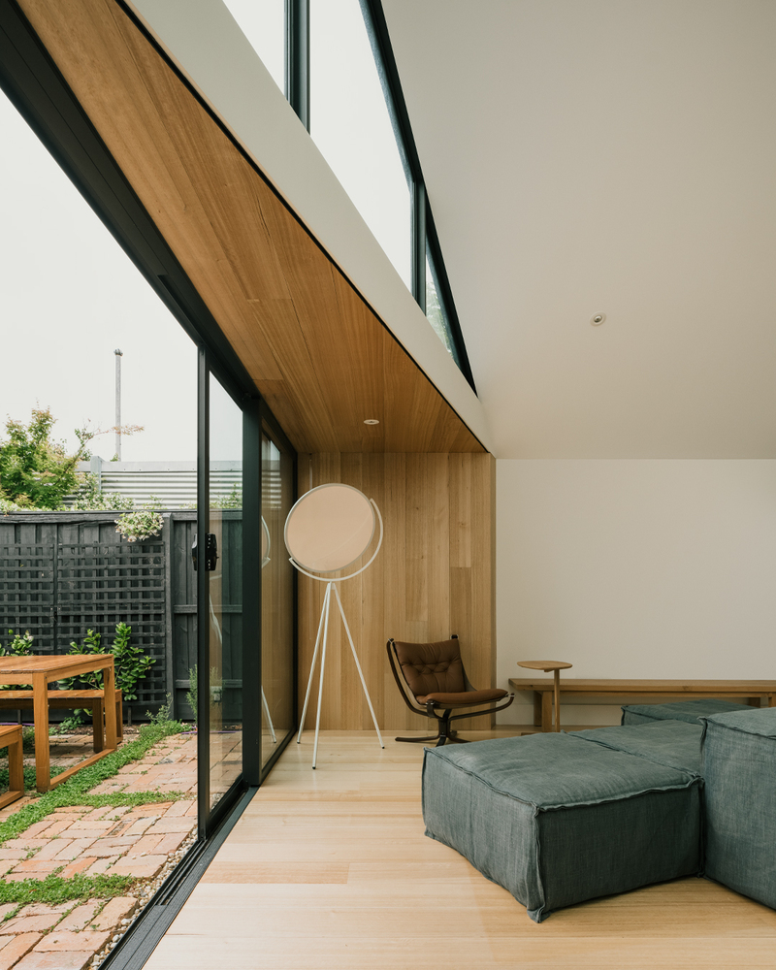
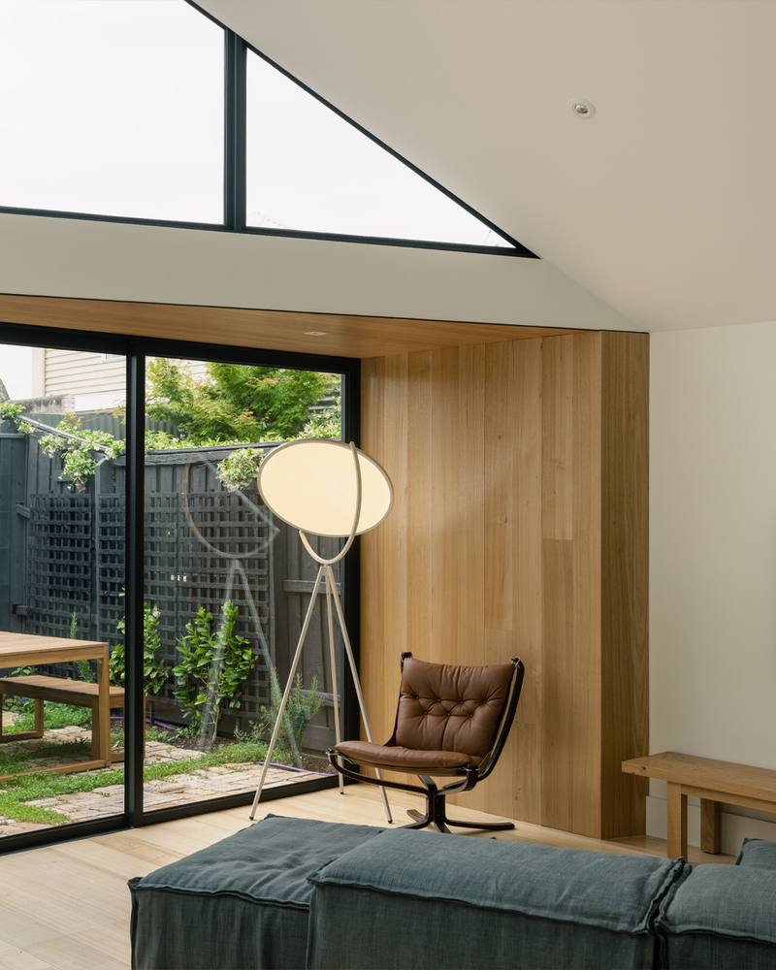
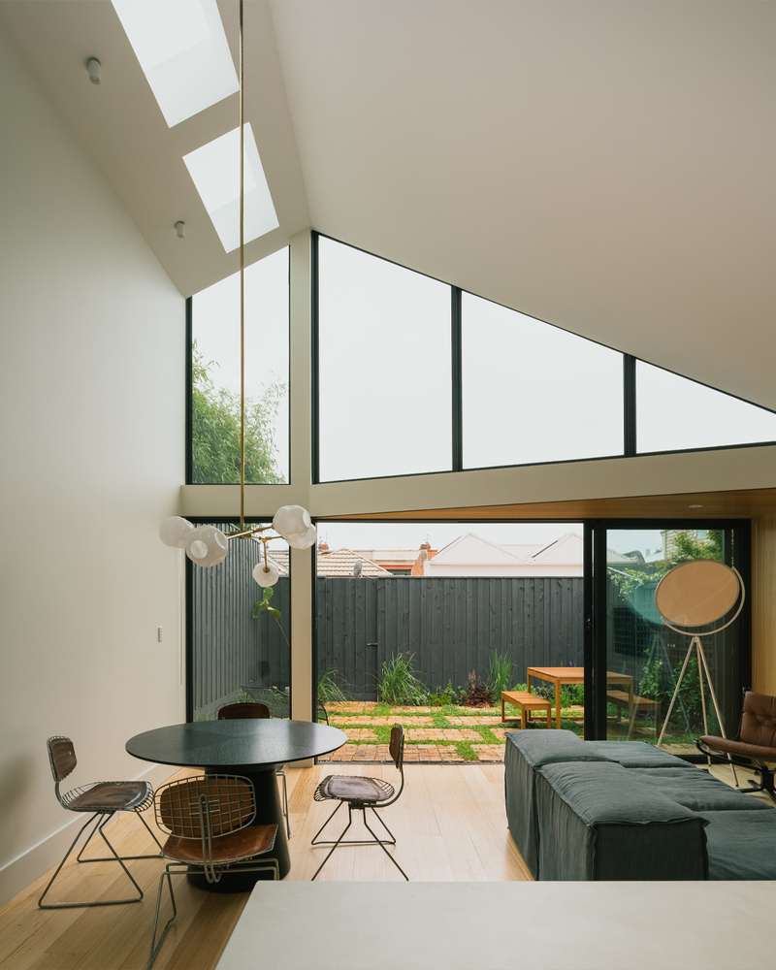
The existing lean-to was dark, cold, and damp, so the brief was to maximise space on the small block, whilst also giving a sense of openness and connection to the external courtyard.
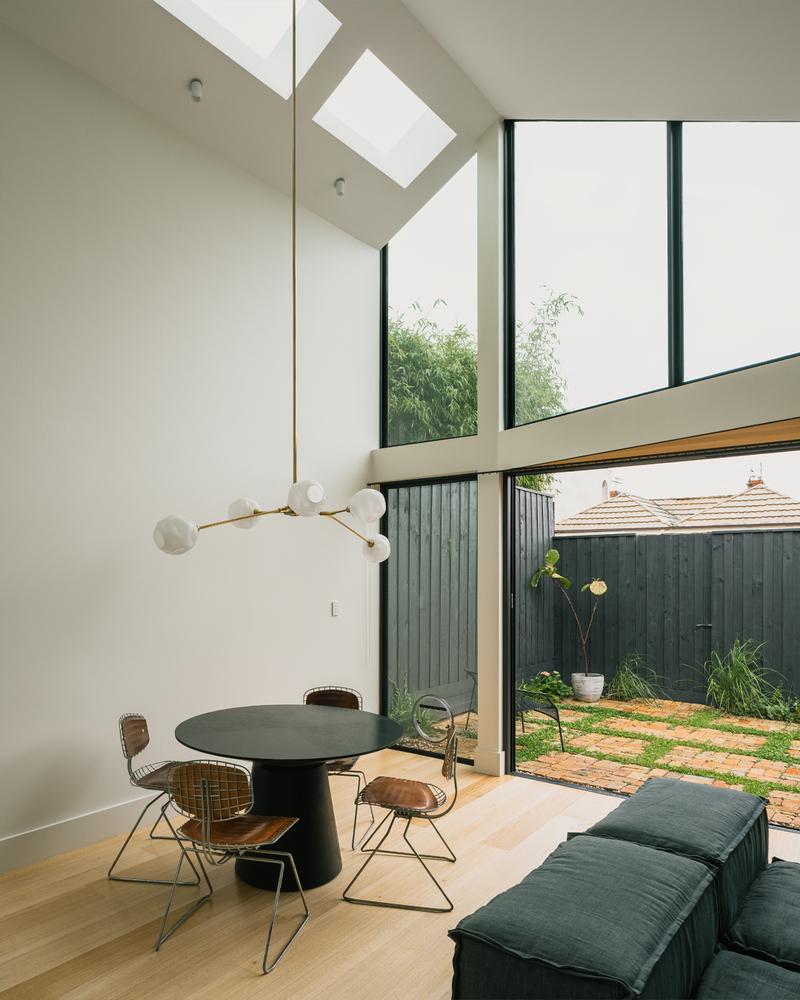
Double-height living space with floor-to-ceiling windows looking out to the rear courtyard floods the interior in natural light, achieving a sense of grandeur in such a small footprint.
The building form was heavily influenced by its neighbouring properties - a two-storey dwelling to the north and a single-level dwelling with minimal outdoor space to the south.
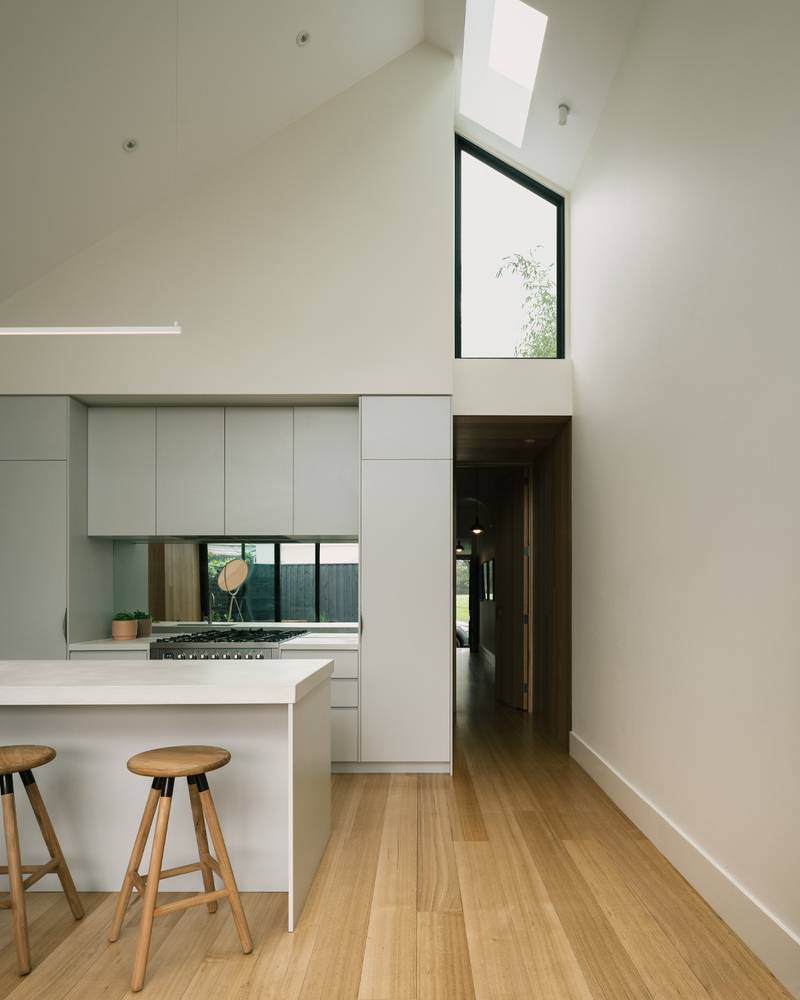
Abbie acts as the bridge between the two opposing building sizes, sitting equally adjacent to both boundary walls and successfully causing minimal shadowing to the southern neighbour.