Renovation Of The Ground Floor Of The Prudência Building
RENOVATION OF THE GROUND FLOOR OF THE PRUDÊNCIA BUILDING
Gui Paoliello Arquiteto
ARCHITECTS
Gui Paoliello Arquiteto
INTERIOR DESIGN
Paulo Alves E Luis Suzuki; Anderson, Art Inox
LANDSCAPE ARCHITECTURE
Cynthia Zanotto
COORDINATION
Guilherme Paoliello
ENGINEERING & CONSULTING > ELECTRICAL
Luxprojetos E Reka
GENERAL CONSTRUCTION
Construtora Ddk
PROJECT TEAM
Paulo Vitor Almeida, Raquel Miguies Gonçalves, Helena Trancoso, Manoela Passoa, Camila Ungaro, Laura Tomiatti, Thiago Benucci, Anita Solitrenick
PHOTOGRAPHS
Nelson Kon
AREA
2797 m²
YEAR
2022
LOCATION
São Paulo, Brazil
CATEGORY
Residential Architecture, Restoration
English description provided by the architects.
The Prudência building, a massive residential slab of 10 floors, was designed and constructed between 1944 and 1948.
It is a highly emblematic and representative piece of architecture, as it is one of the first modern vertical buildings in the Higienópolis neighborhood.
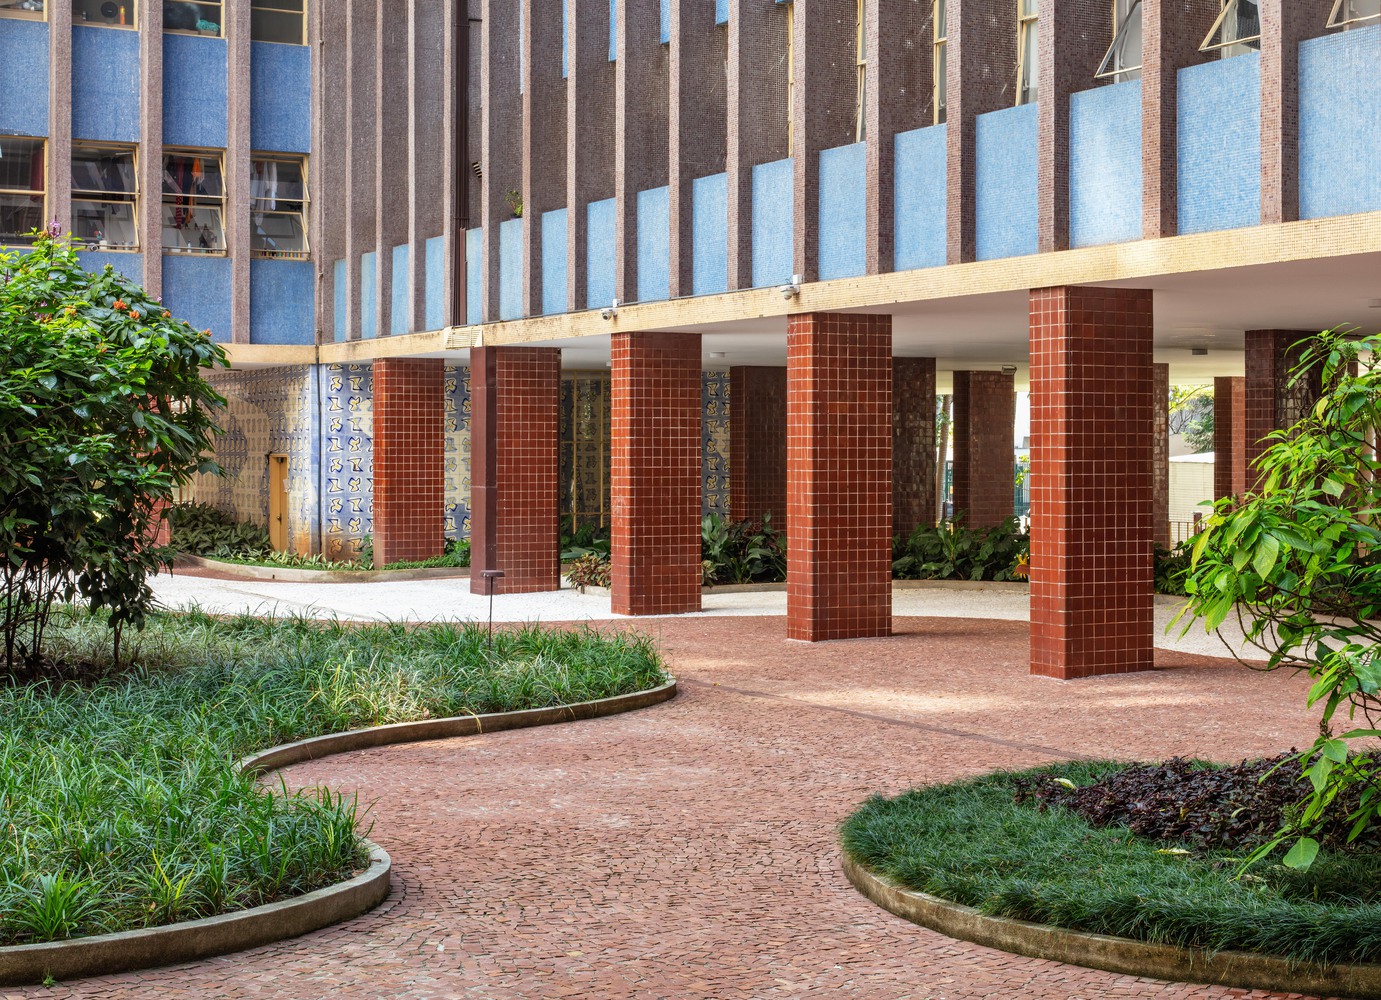
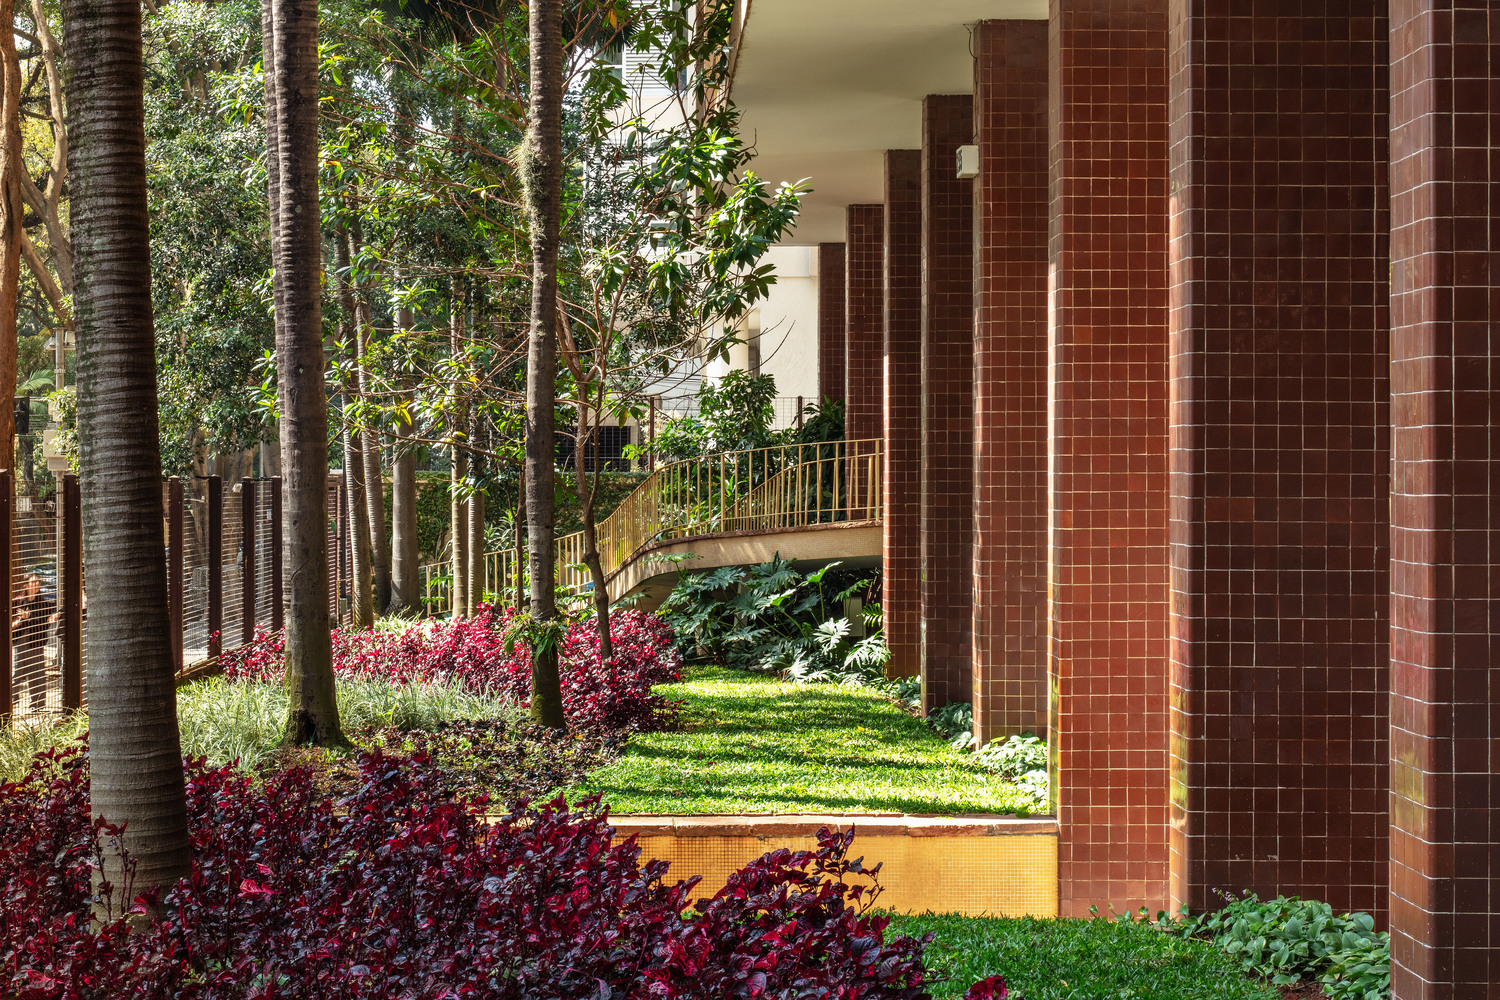
This exemplary work also facilitated one of the most fruitful encounters in Brazilian modern architecture: Rino Levi and Roberto Burle Marx.
Together, they created many works throughout the 1950s and 60s, in a long collaboration where the presence and design of the tropical garden positioned it as an essential and integral part of the design of modern Brazilian architecture.
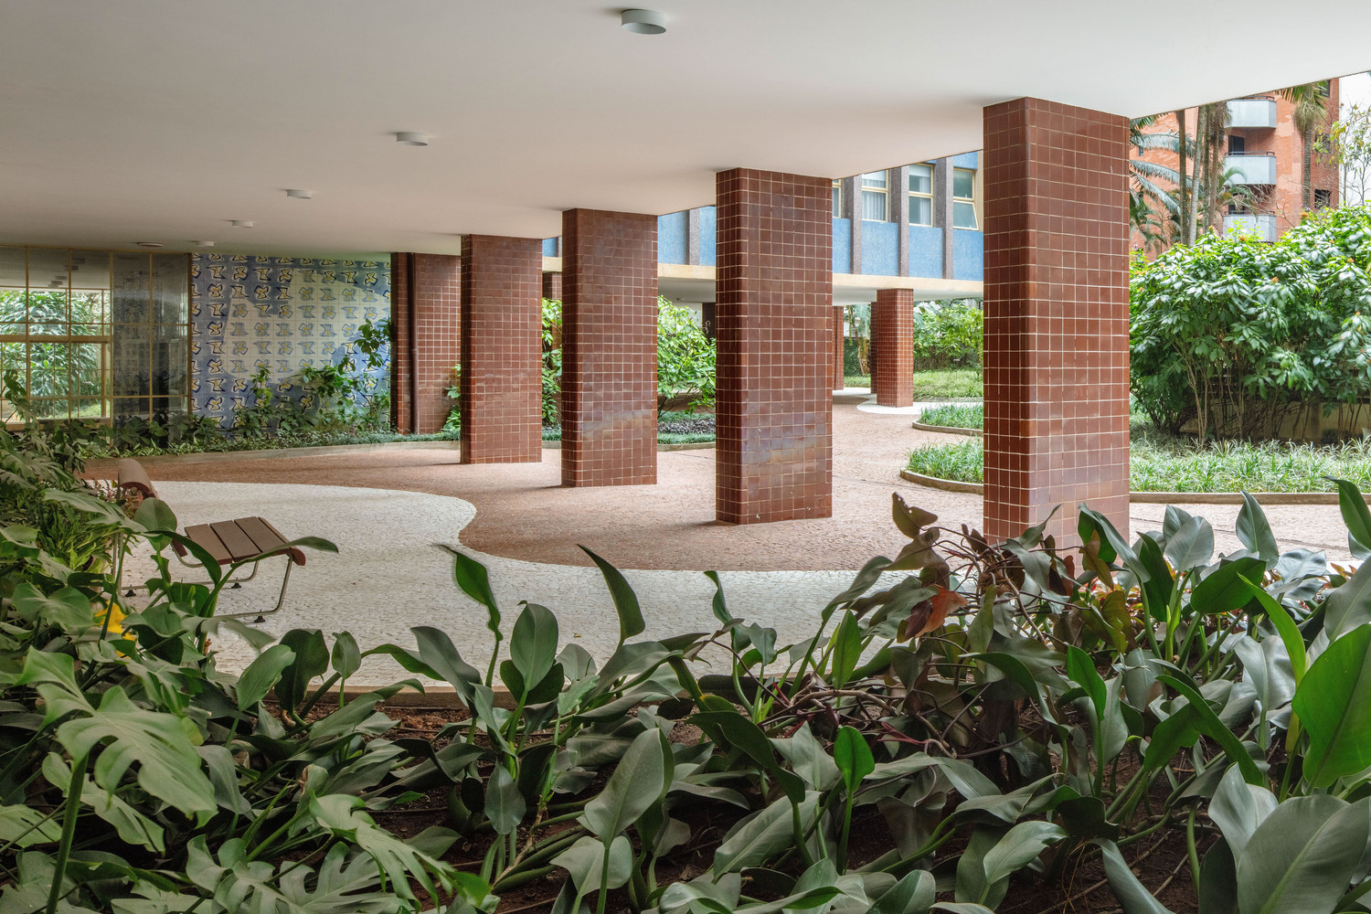
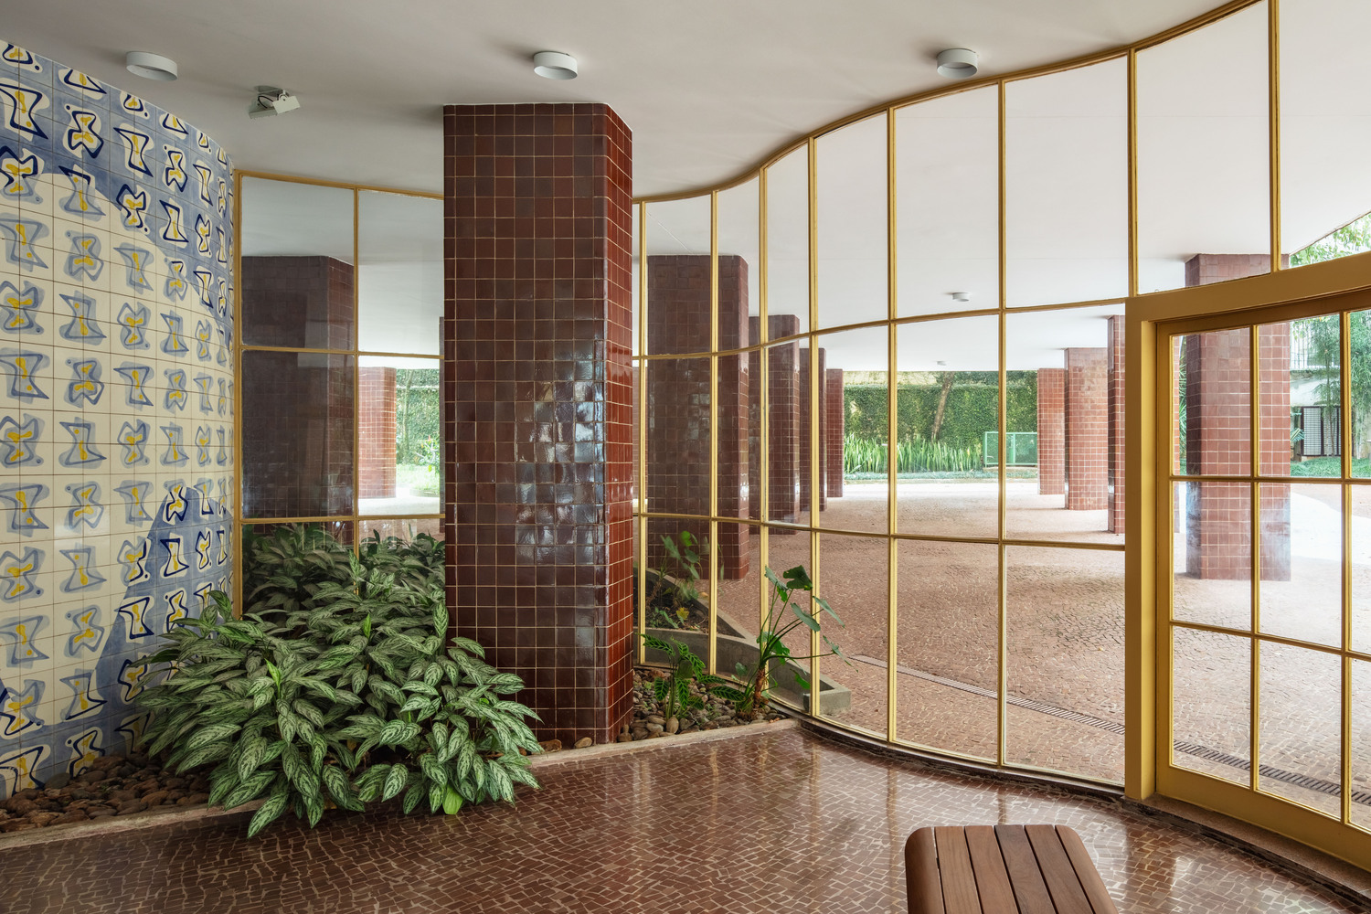
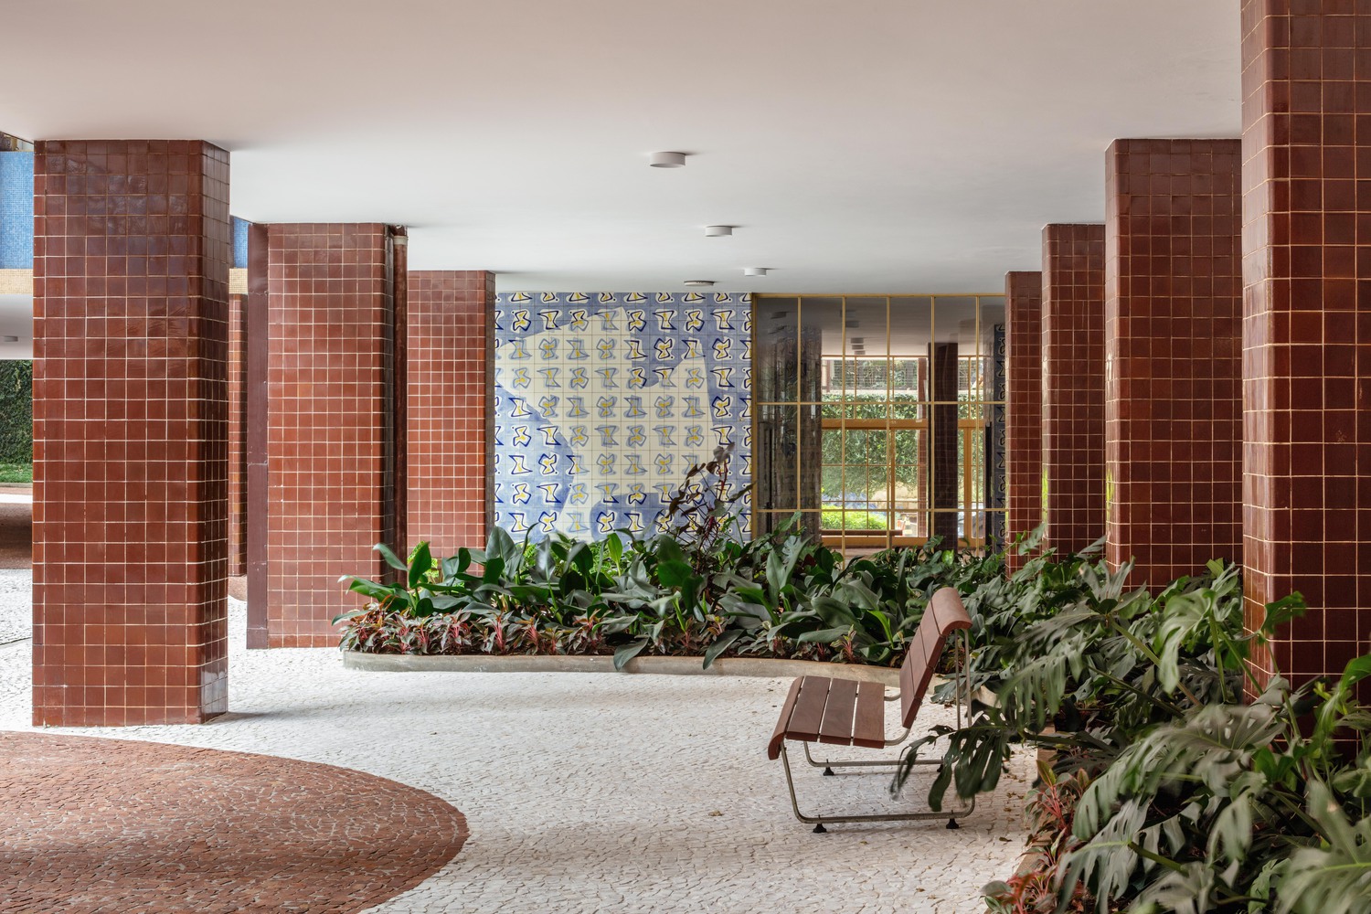
In this work, Burle Marx designed not only the gardens and Portuguese mosaic floors with sinuous lines and varied colors but also the blue and white tile panels that cover the vertical circulation boxes.
This restoration work began about 10 years ago when the condominium residents were proposed to renovate and restore the original design of the ground floor, recovering the original floors and gardens.
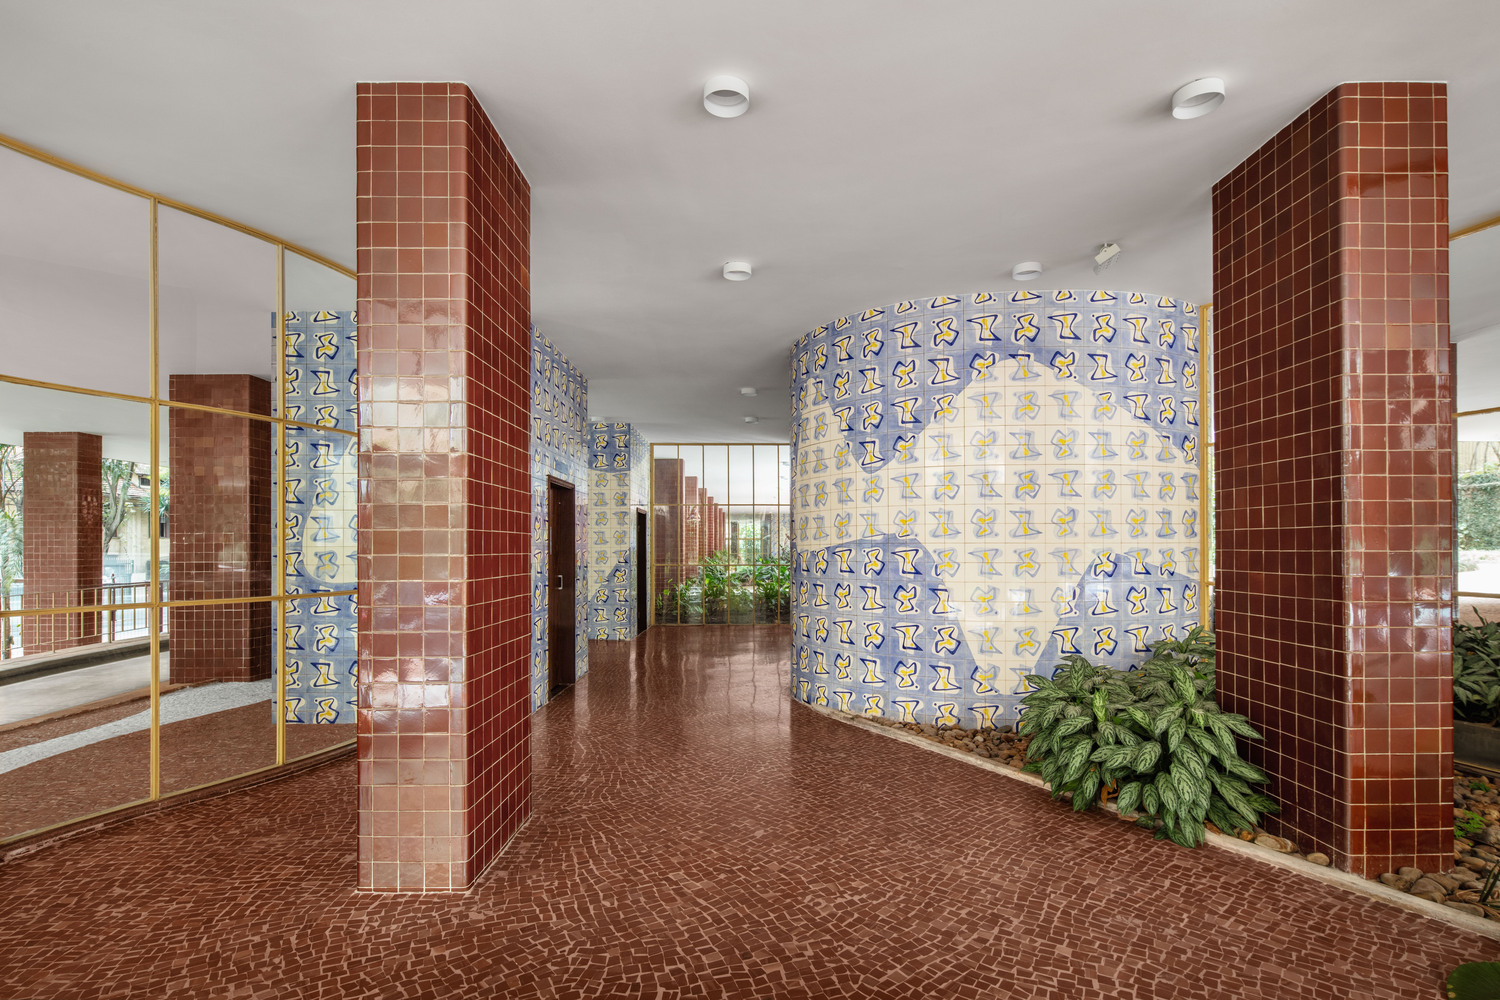
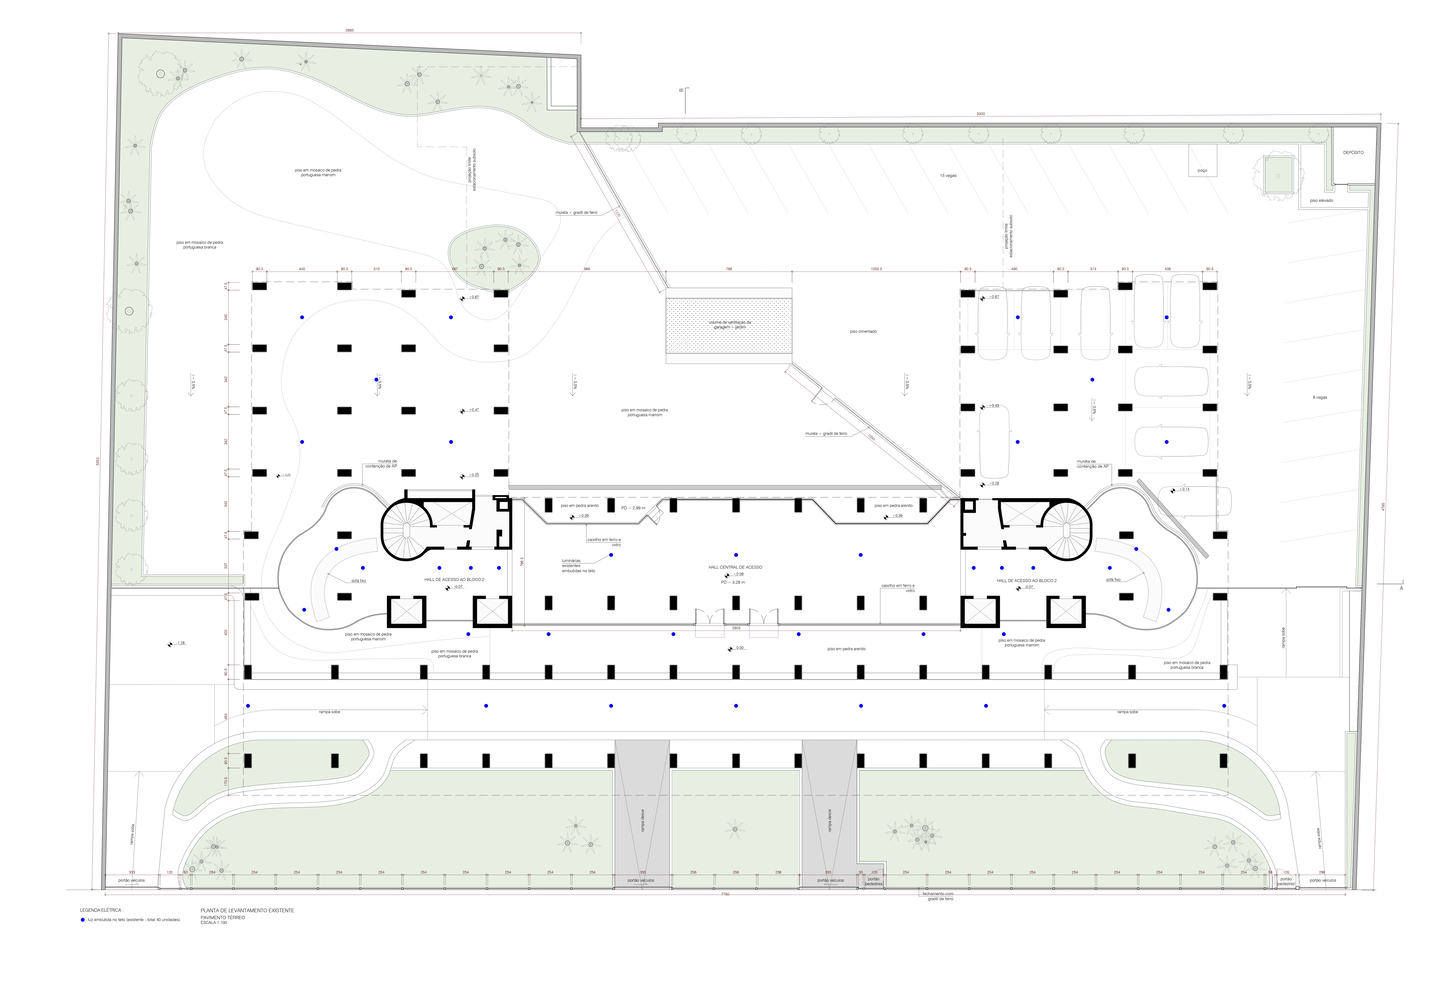
At that time, this floor of the building had been completely altered with the removal of the original flooring, partly used as parking, and a large space under the pilotis unnecessarily occupied by renovations carried out in the 1970s.
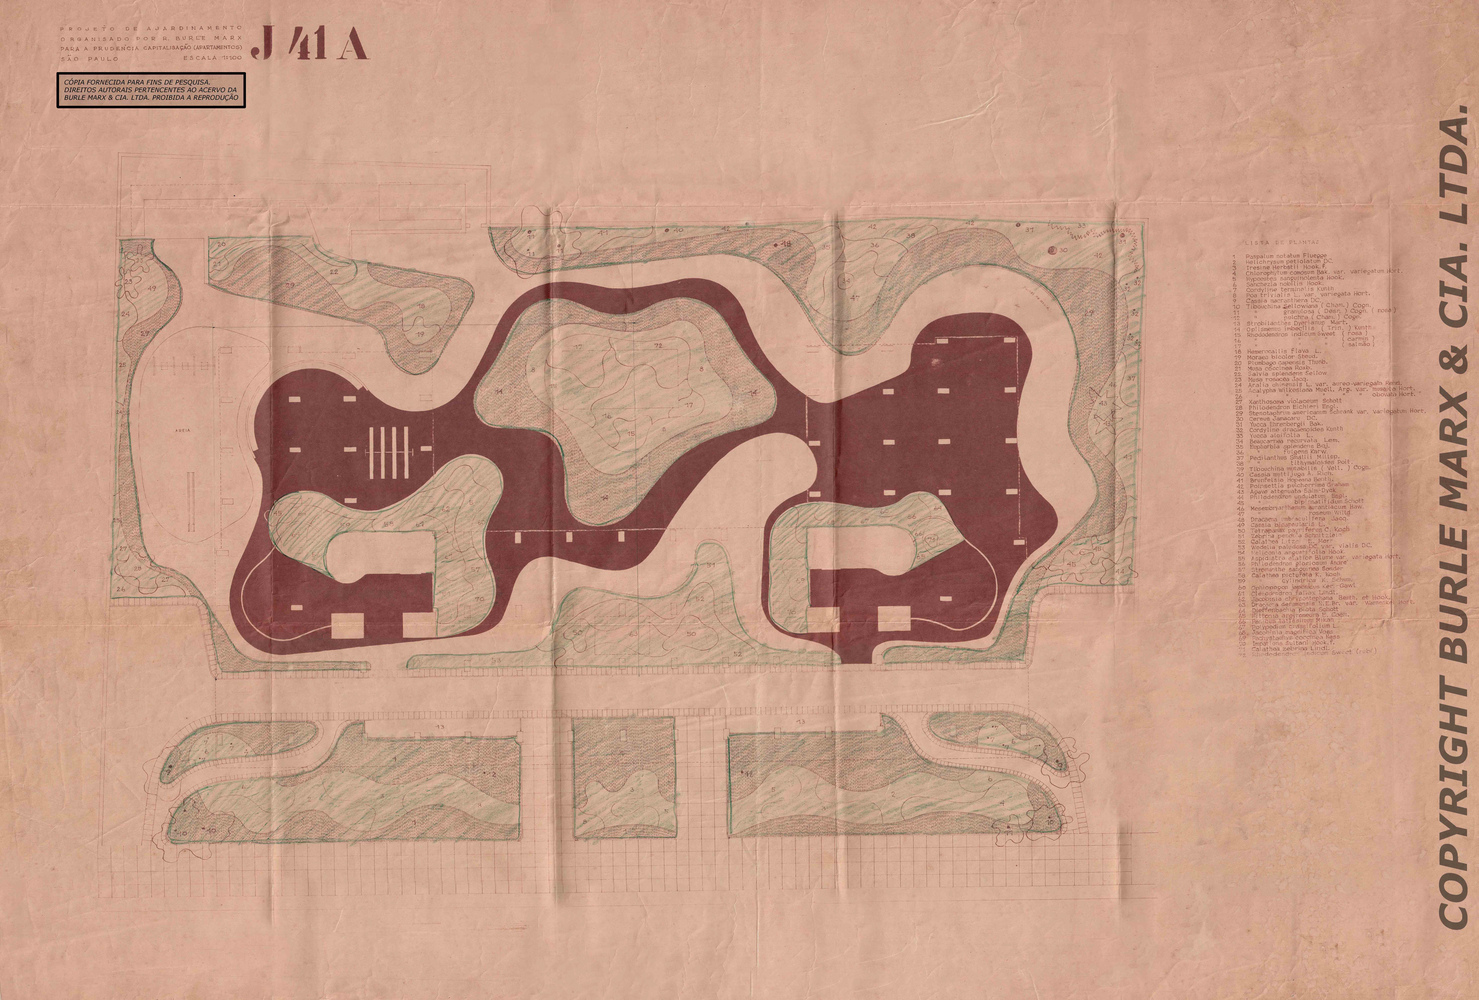
The project was guided by research on the original drawings obtained from the Burle Marx office and Rino Levi's archive at the FAUUSP library, as well as some scarce iconographic material available on the work.
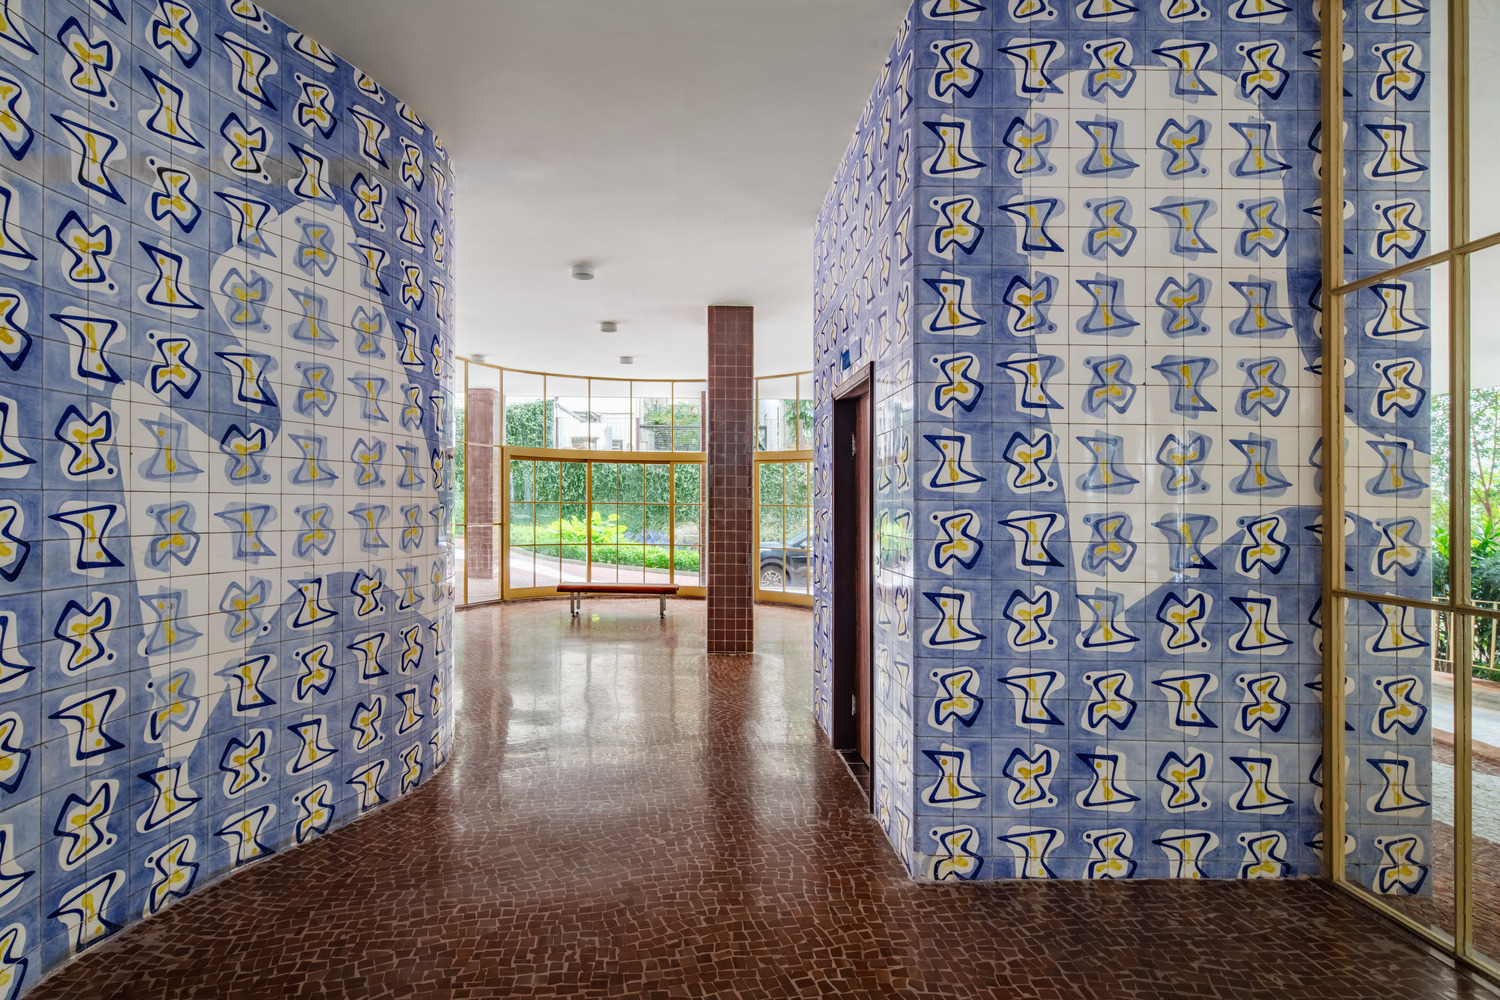
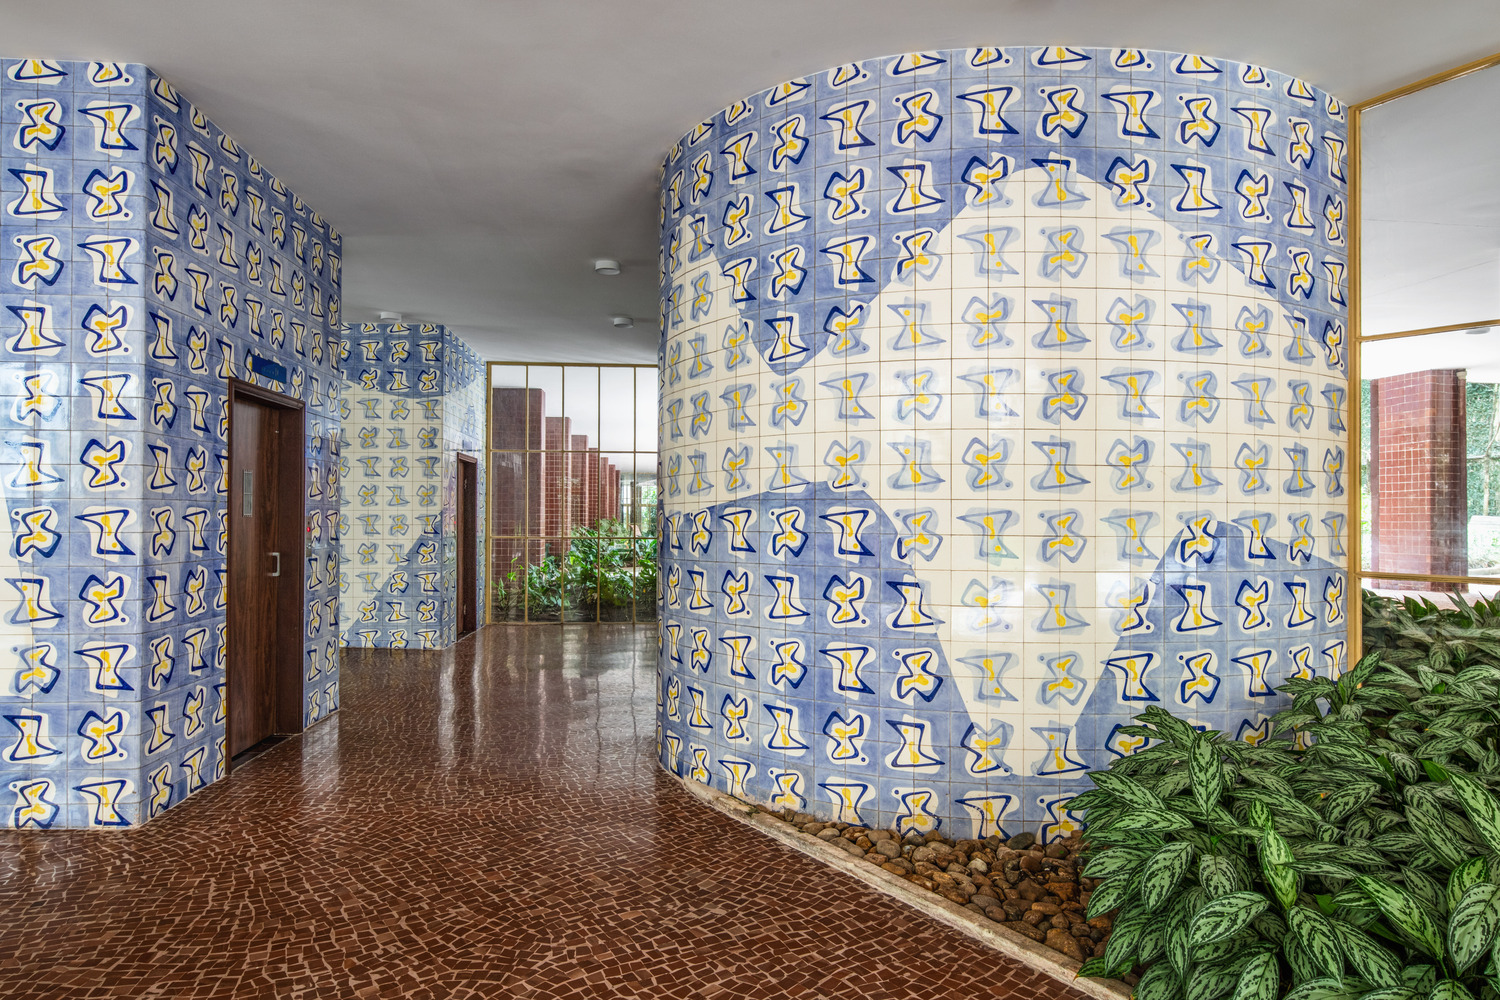
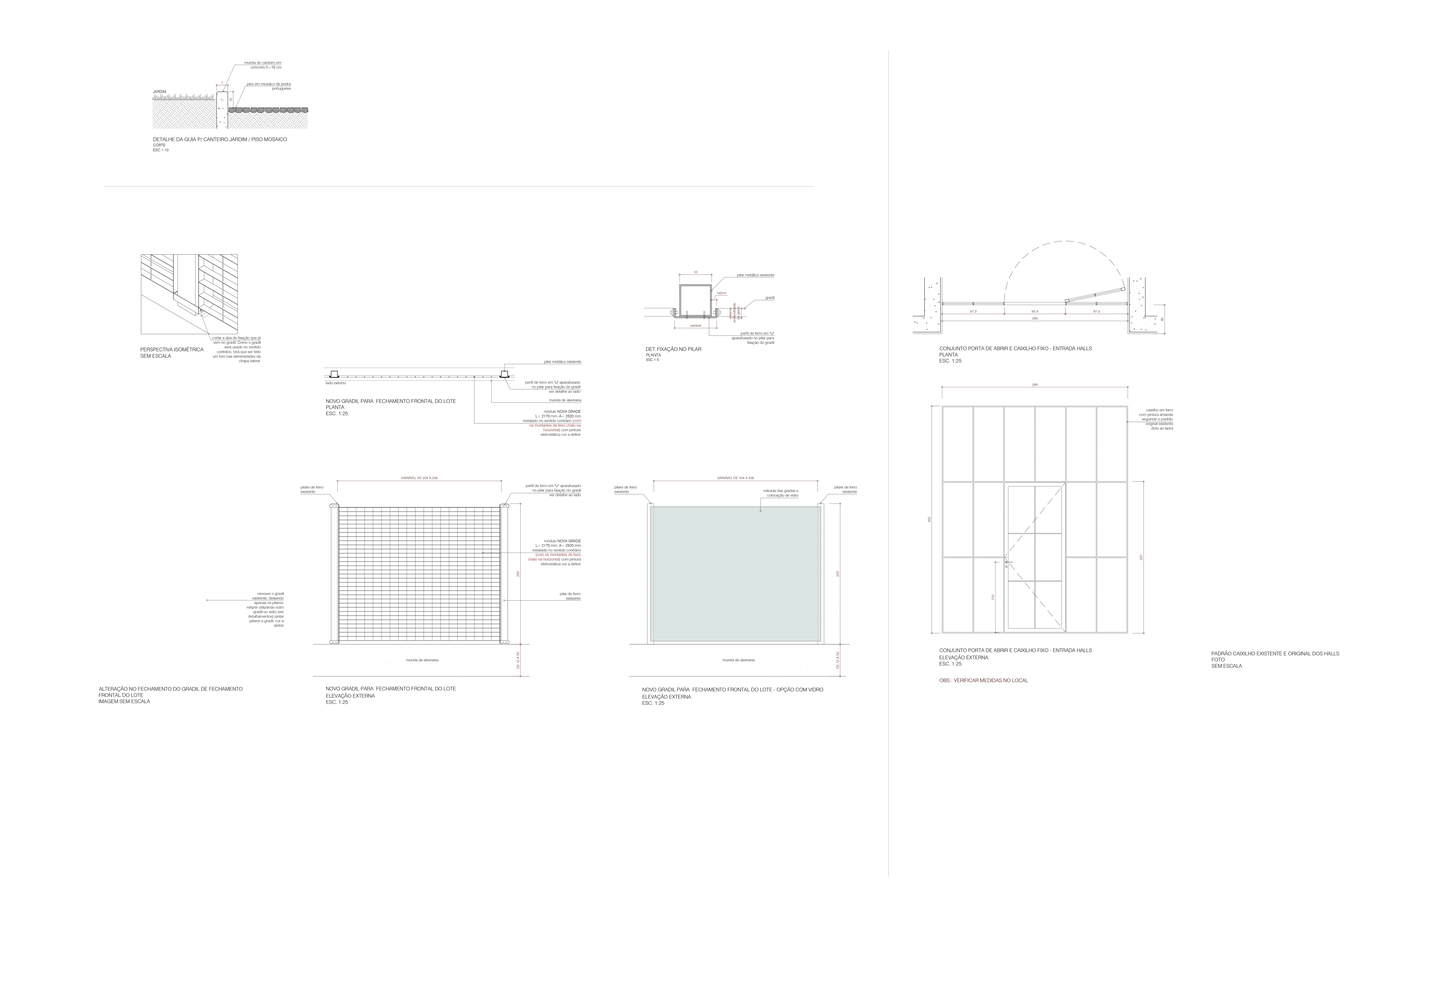
Thus, the project recovers the original design with a few adaptations to current conditions, such as the design of a new railing, very transparent for those walking on the sidewalk.
Originally, there was no physical separation between the sidewalk and the street, allowing free access, which is not feasible today.
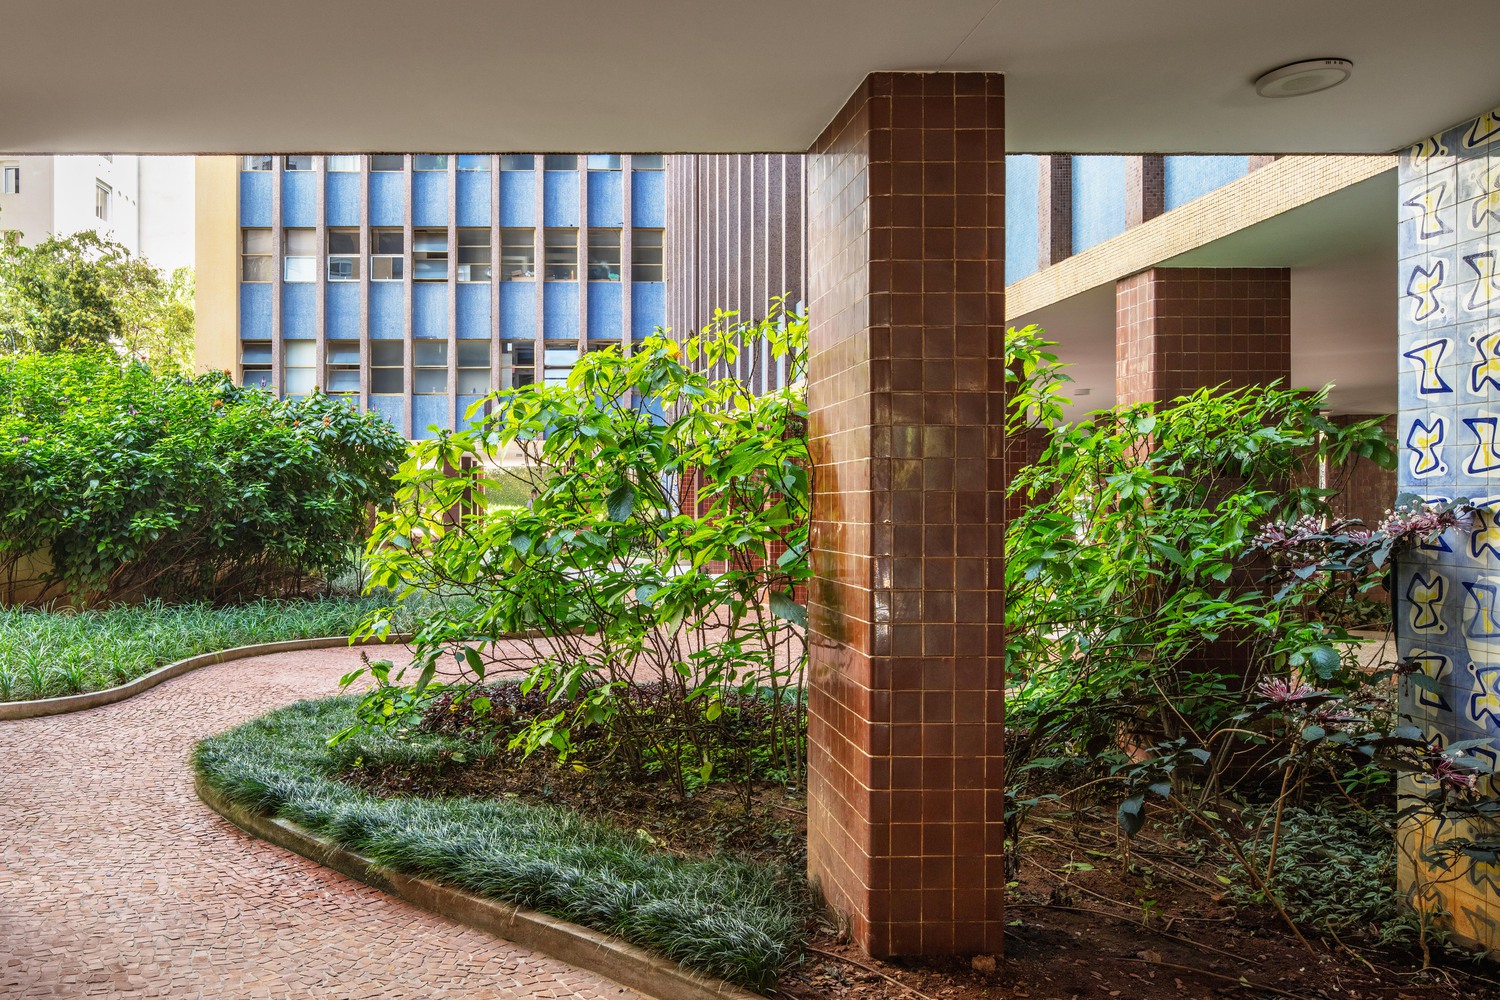
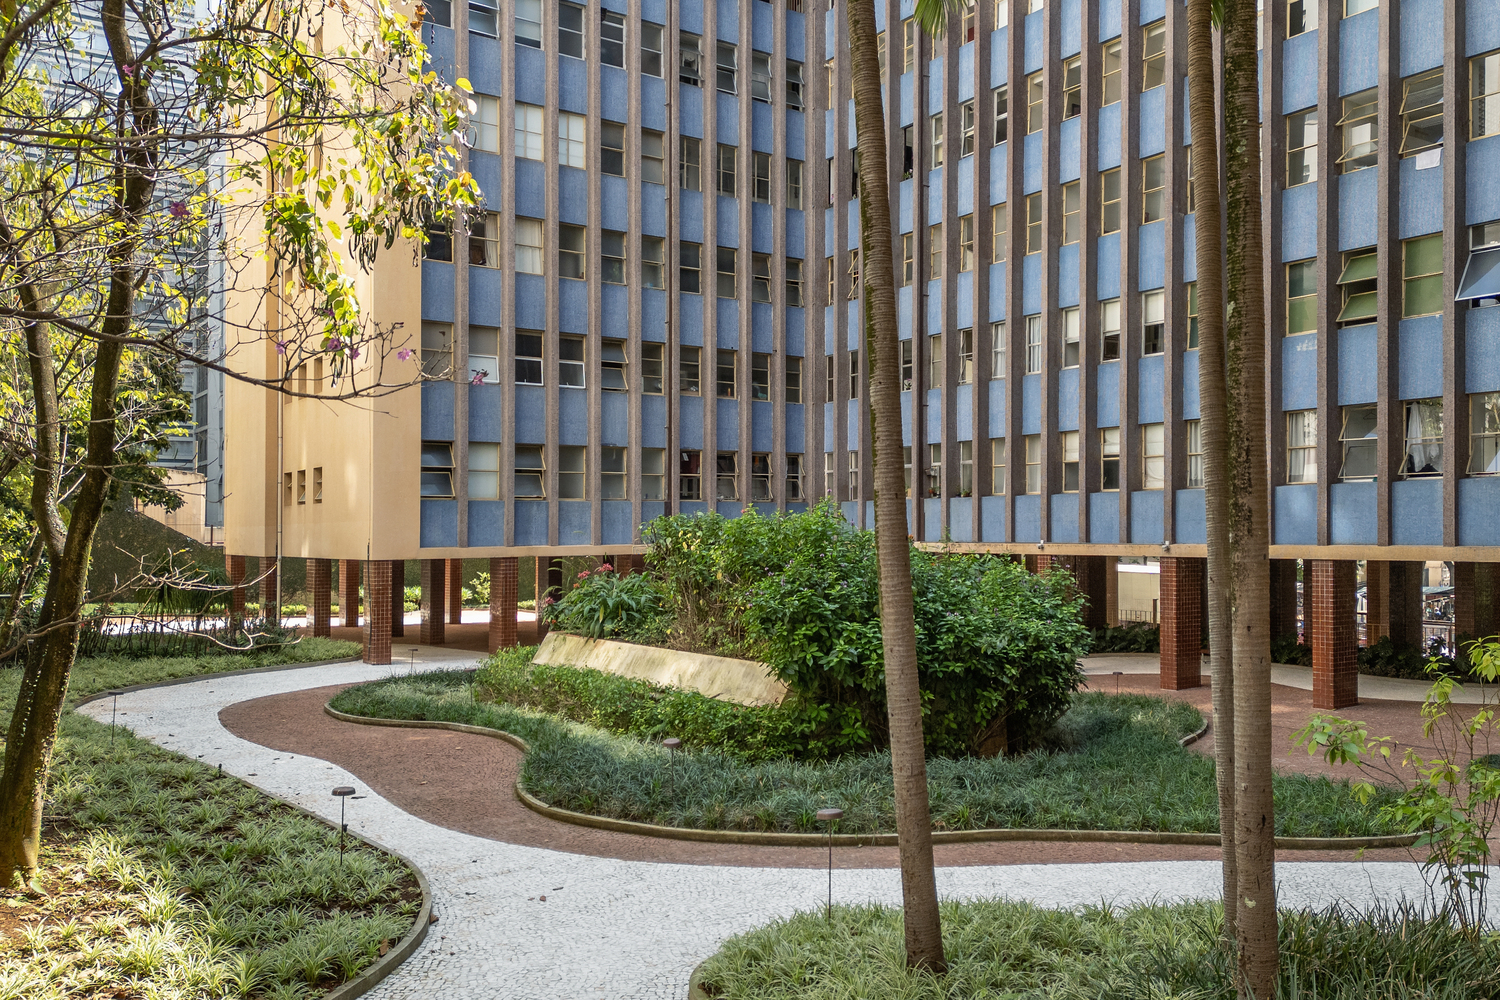
The work began in 2019, was temporarily interrupted during the pandemic, and completed in 2022, when the planting of the gardens started.
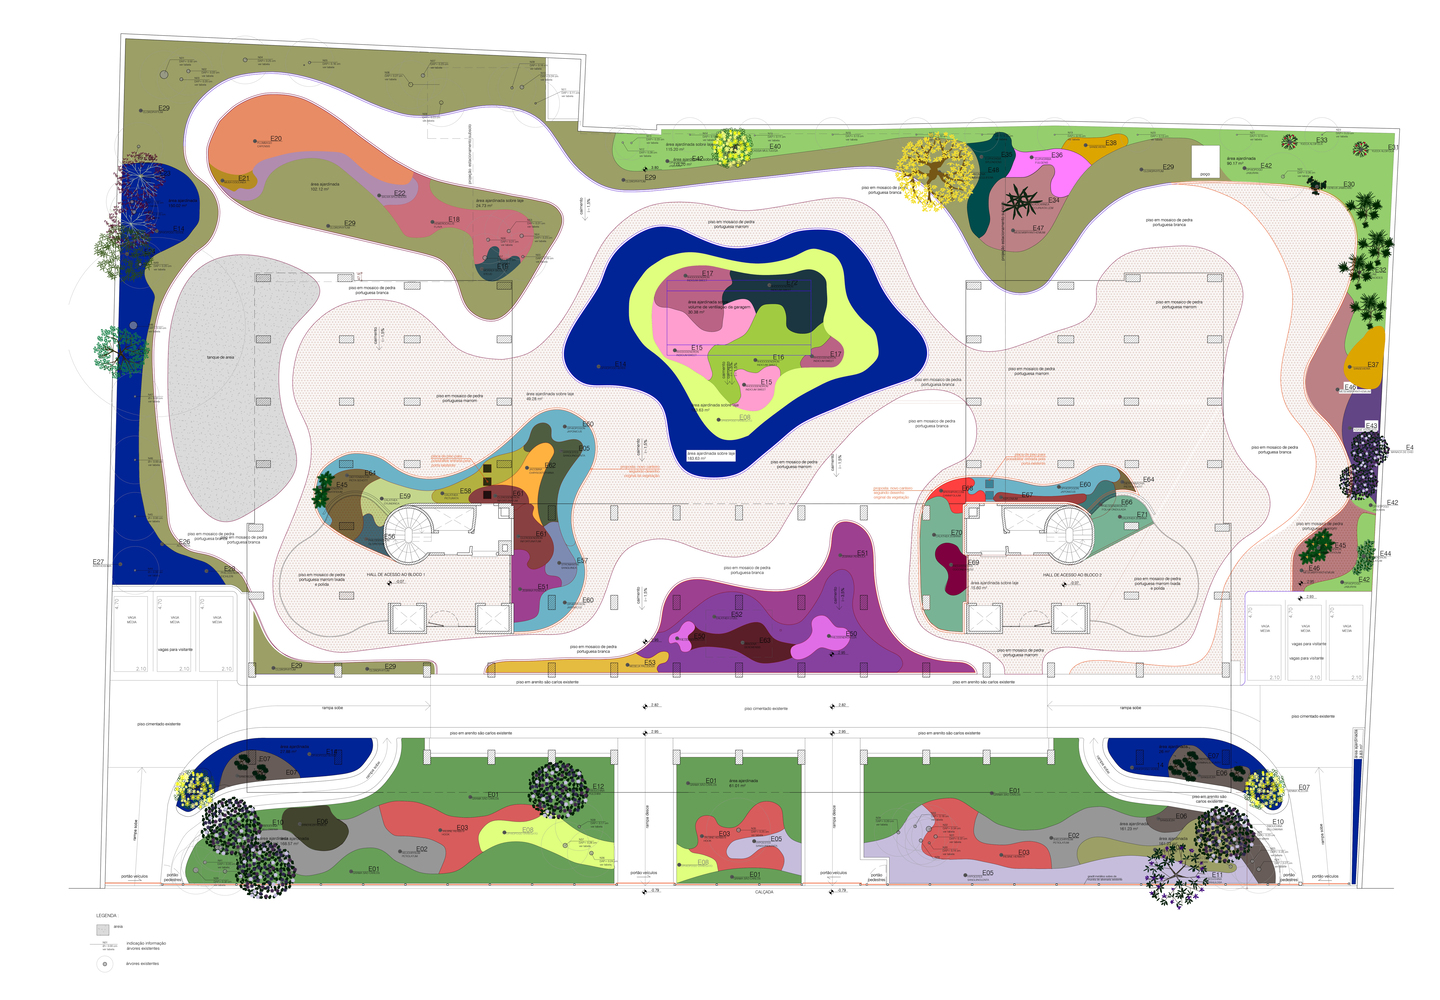
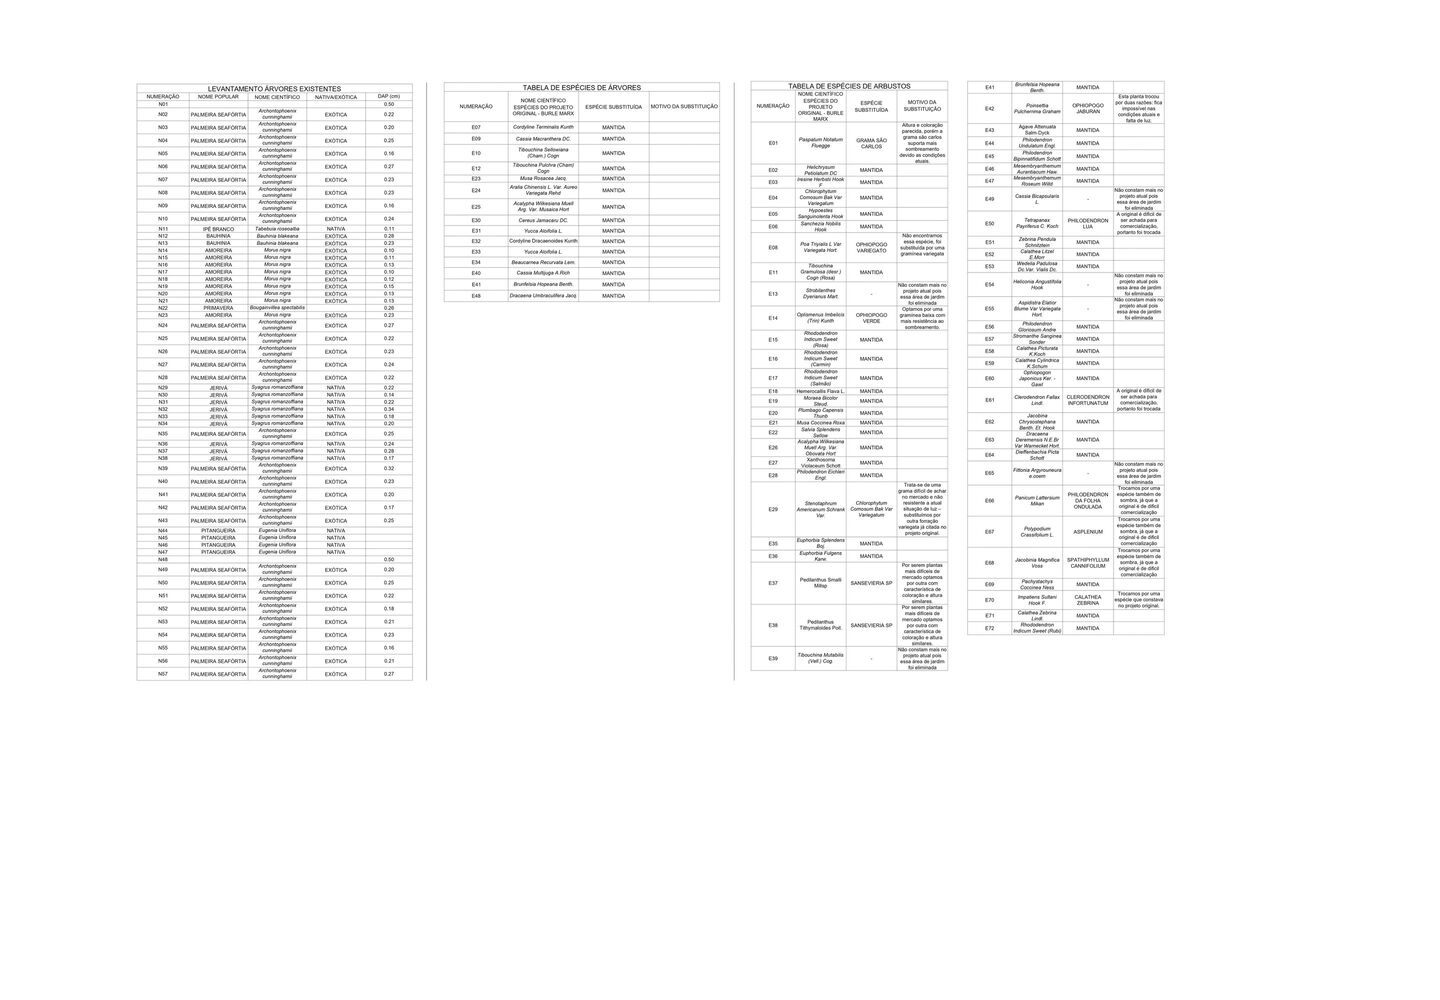
Some adaptations had to be made to the originally specified botanical species, given the inadequacy of the plants in terms of light conditions in the current construction density of the immediate surroundings; however, equivalent species in volume, texture, and foliage color were specified, accompanied by suggestions from consultants from Roberto Burle Marx's team.
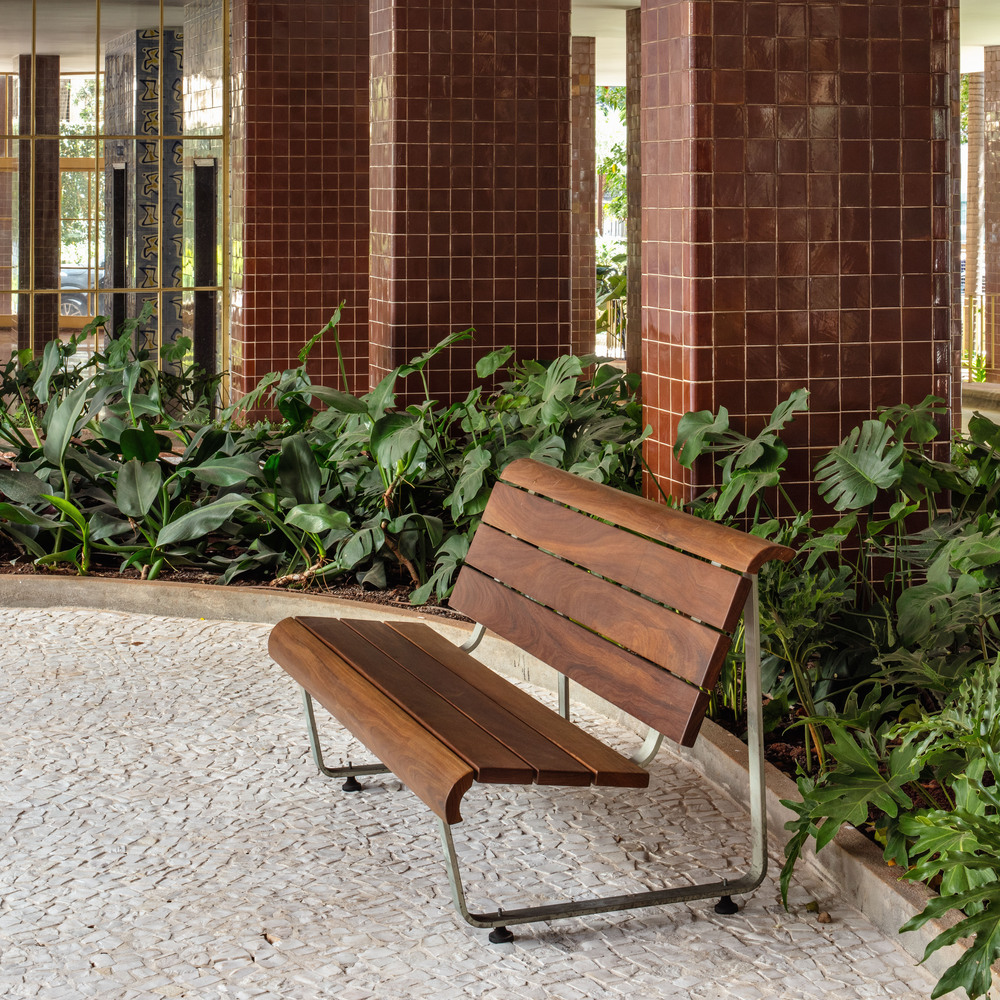
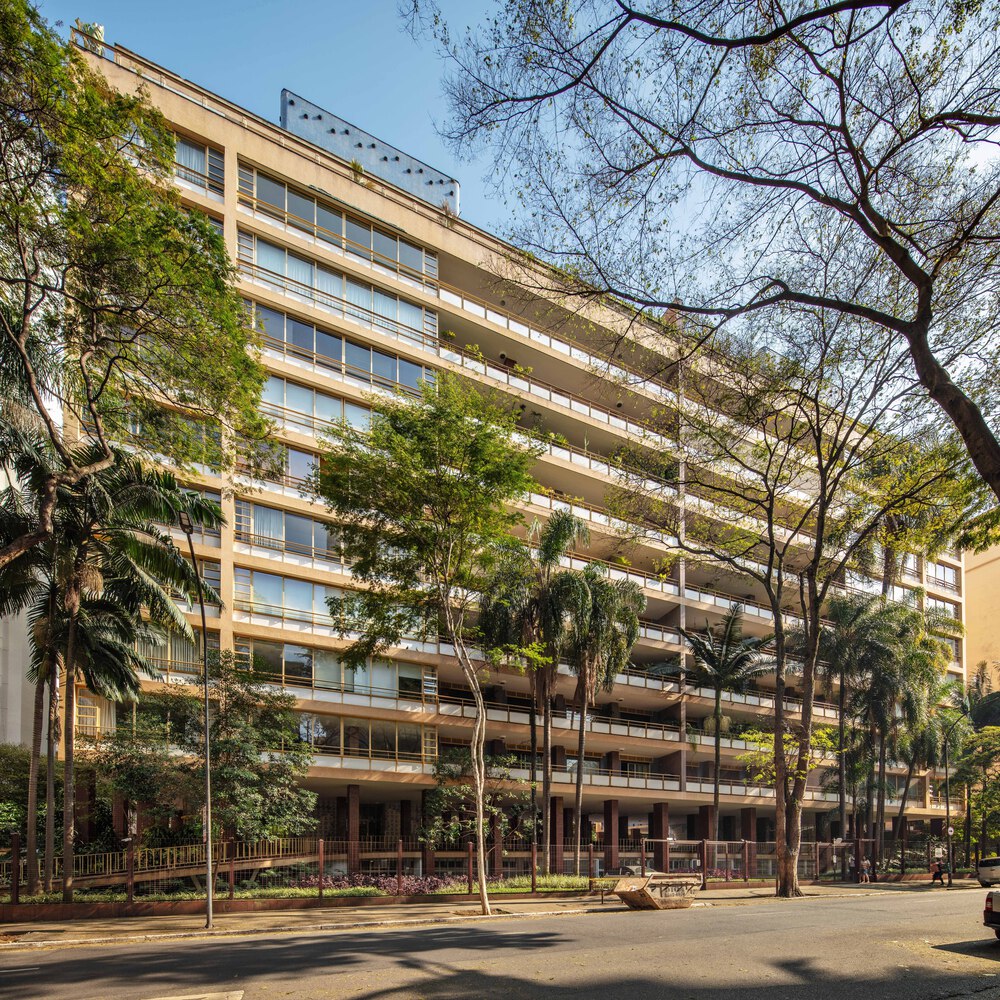
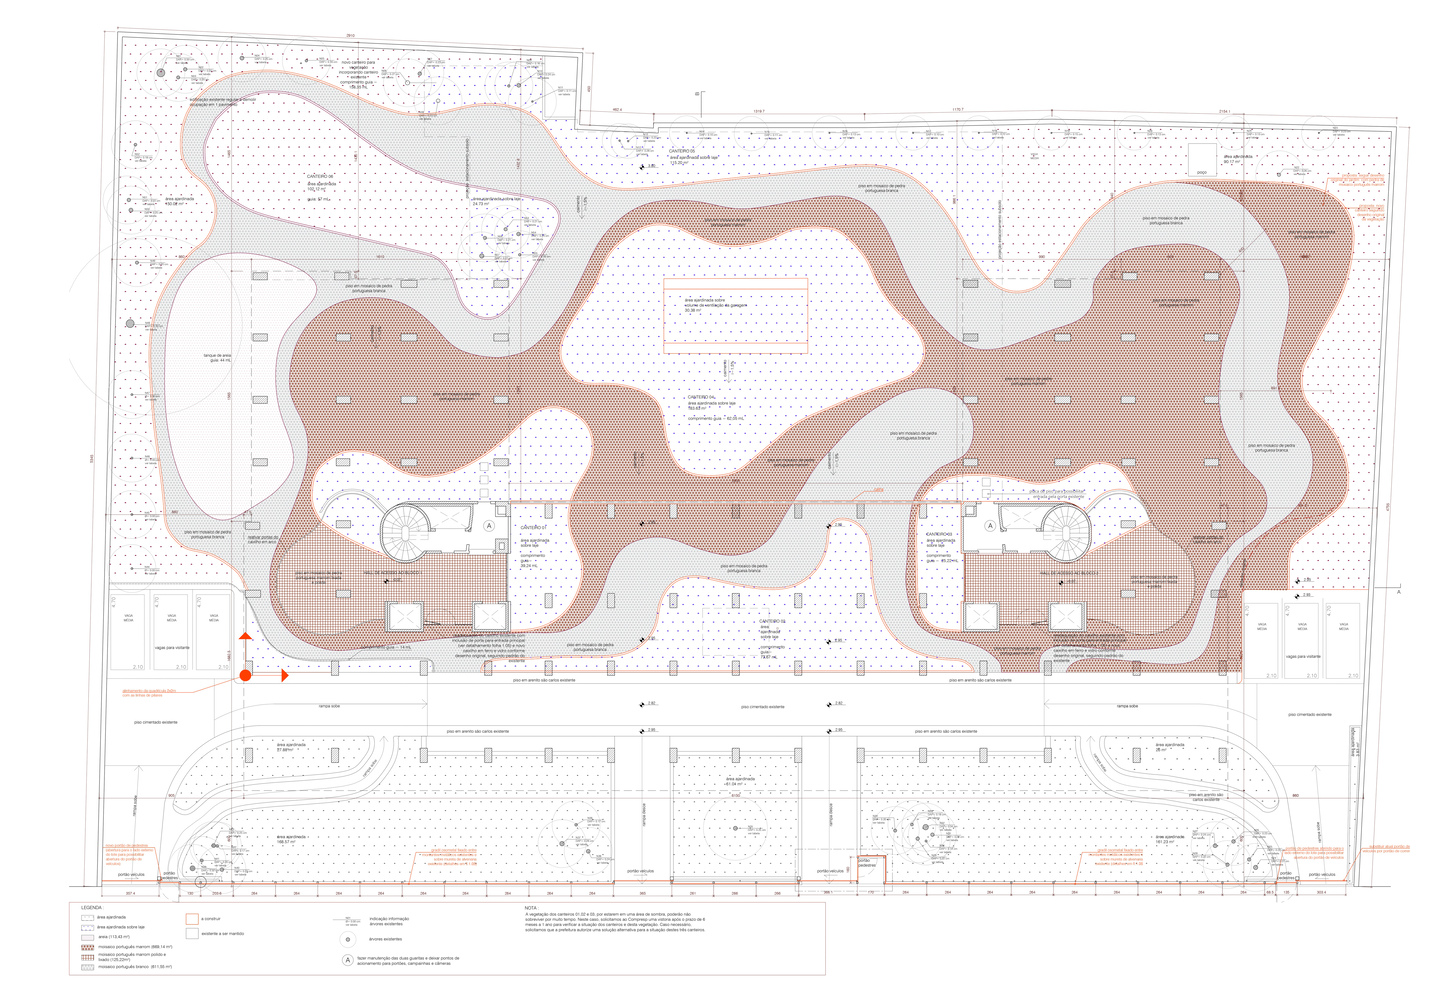
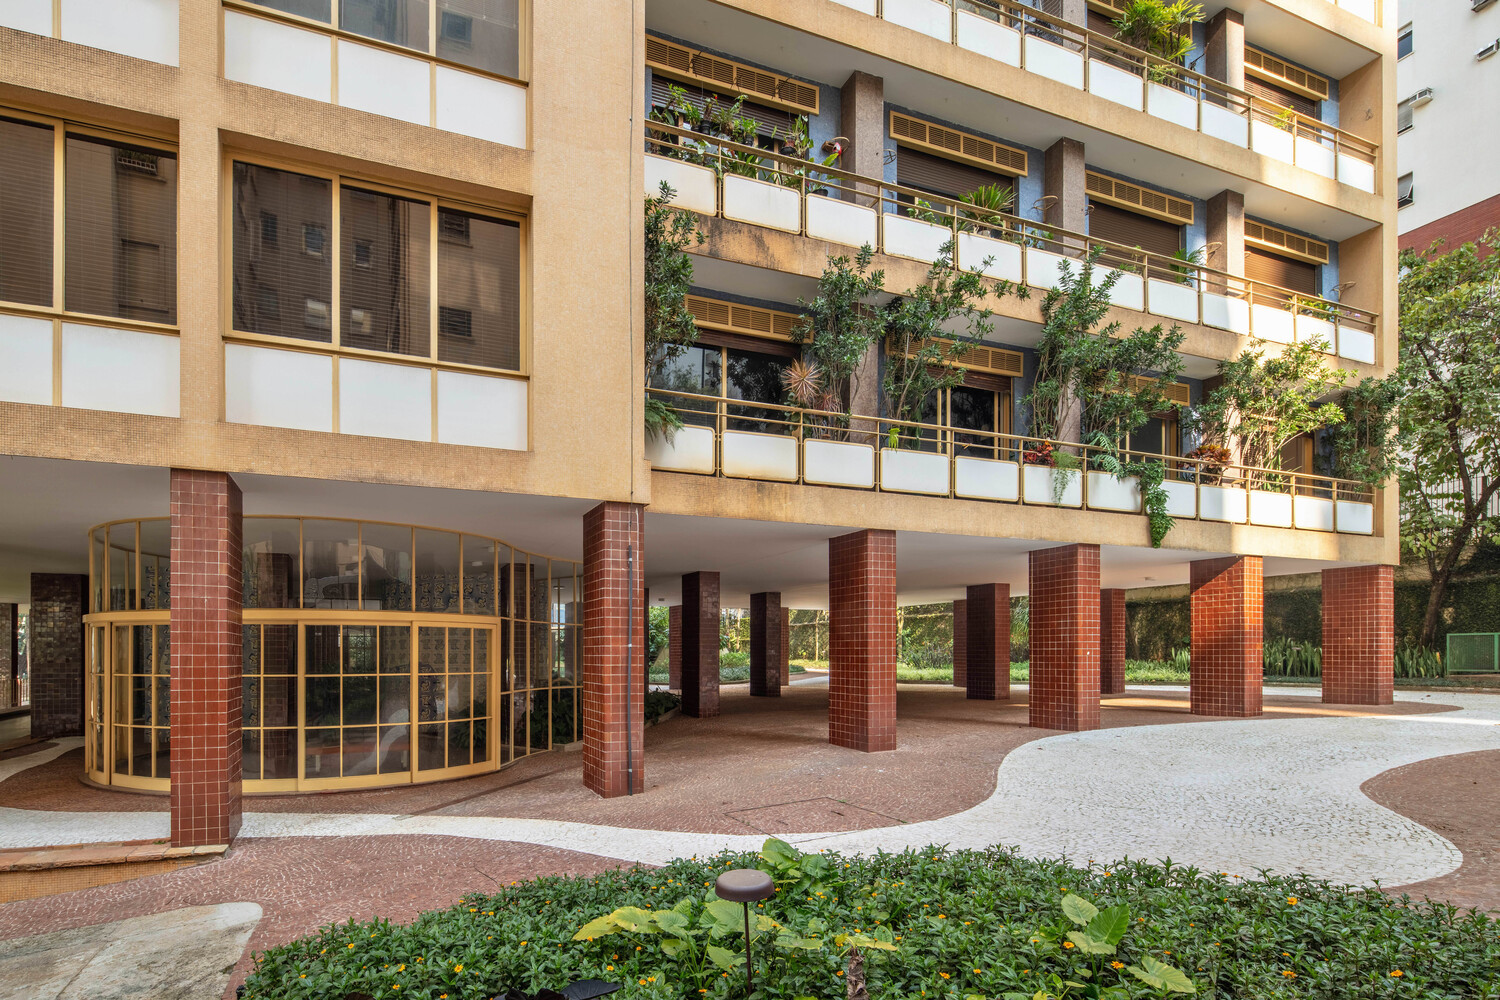
The Portuguese mosaic floors, in two colors, white and brown, were redone using the same traditional installation technique over a layer of sand (the technique of Portuguese cobblers), and in the indoor environments; in the small elevator hall, the brown mosaic was sanded and polished, restoring the original finish, as observed in photos from the time.
The resulting sinuous garden throughout the ground floor of the building is configured as an unusual space in private buildings.
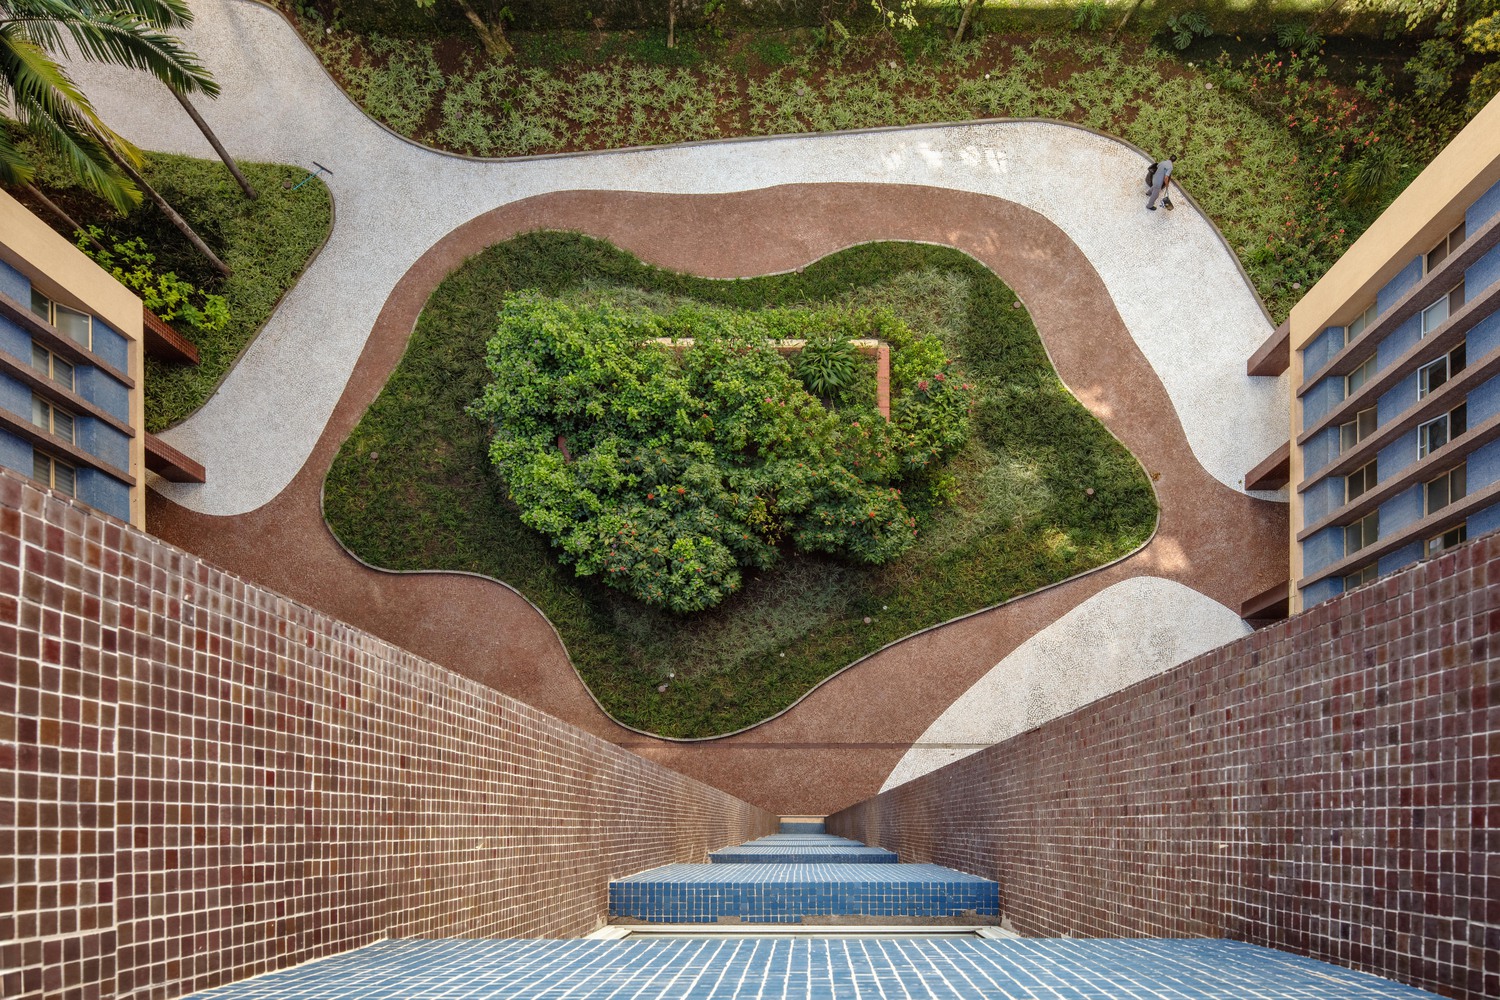
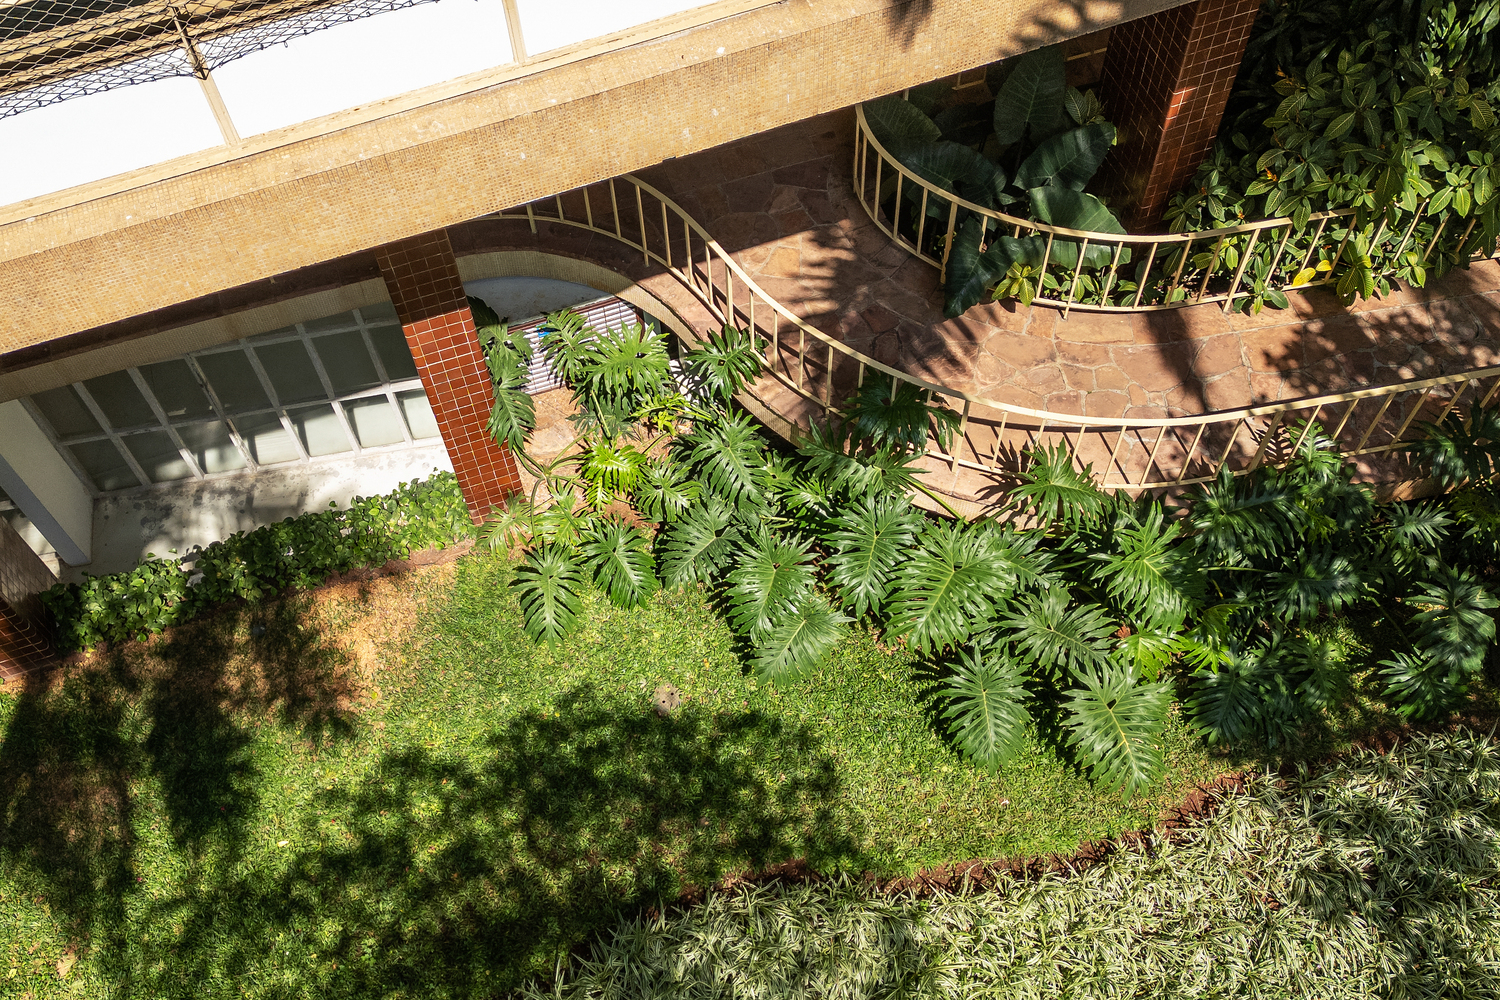
An area of approximately 4,000 m², almost entirely open and fluid, occupying the entire ground floor, including under the pilotis.
The vast garden presents itself as a rare space for enjoyment both for those passing through the ground floor on a pleasant walk and for those viewing the garden from above, from the apartments, effectively creating a fifth facade.
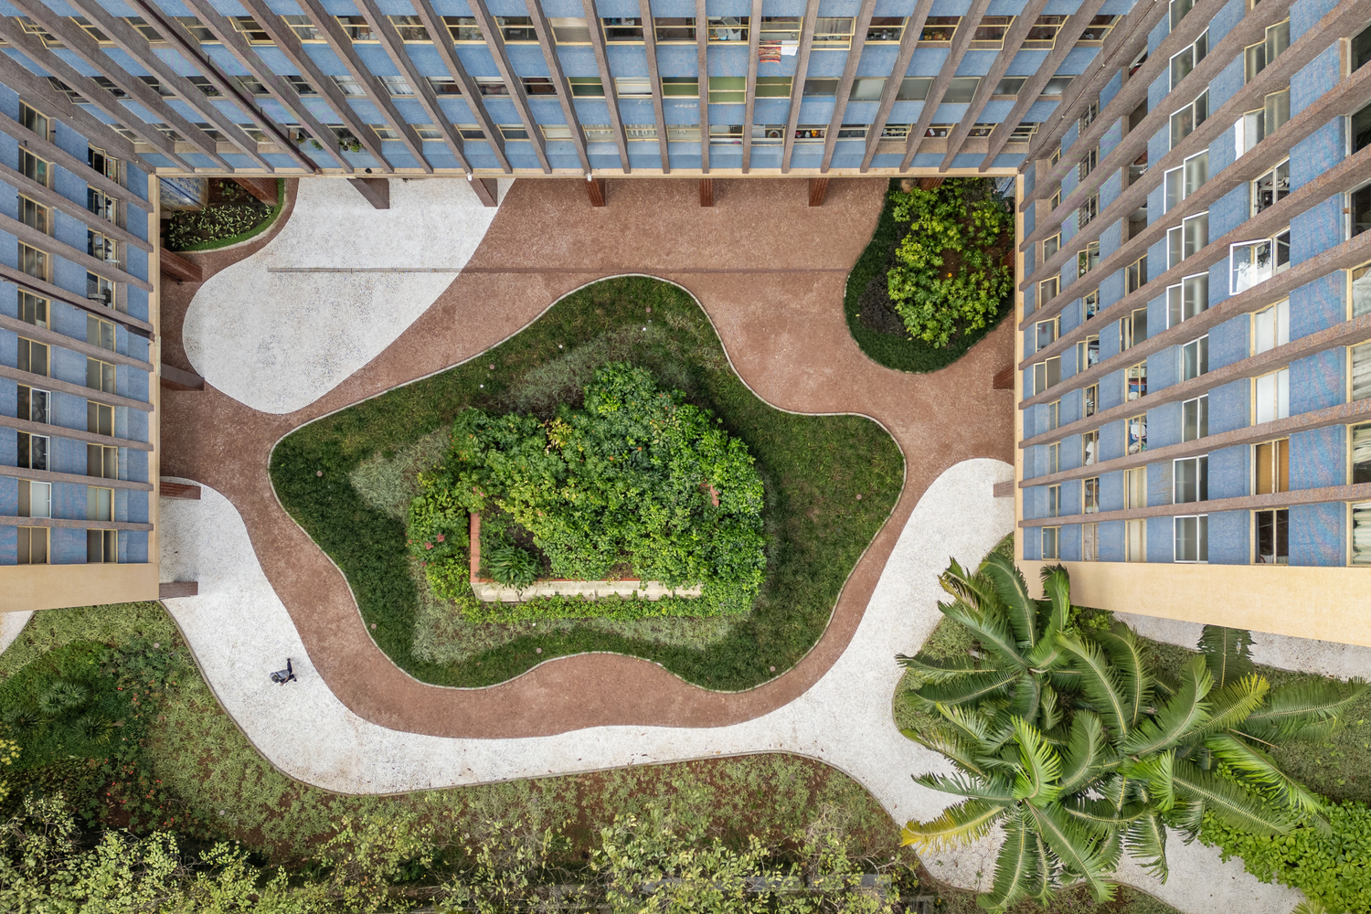
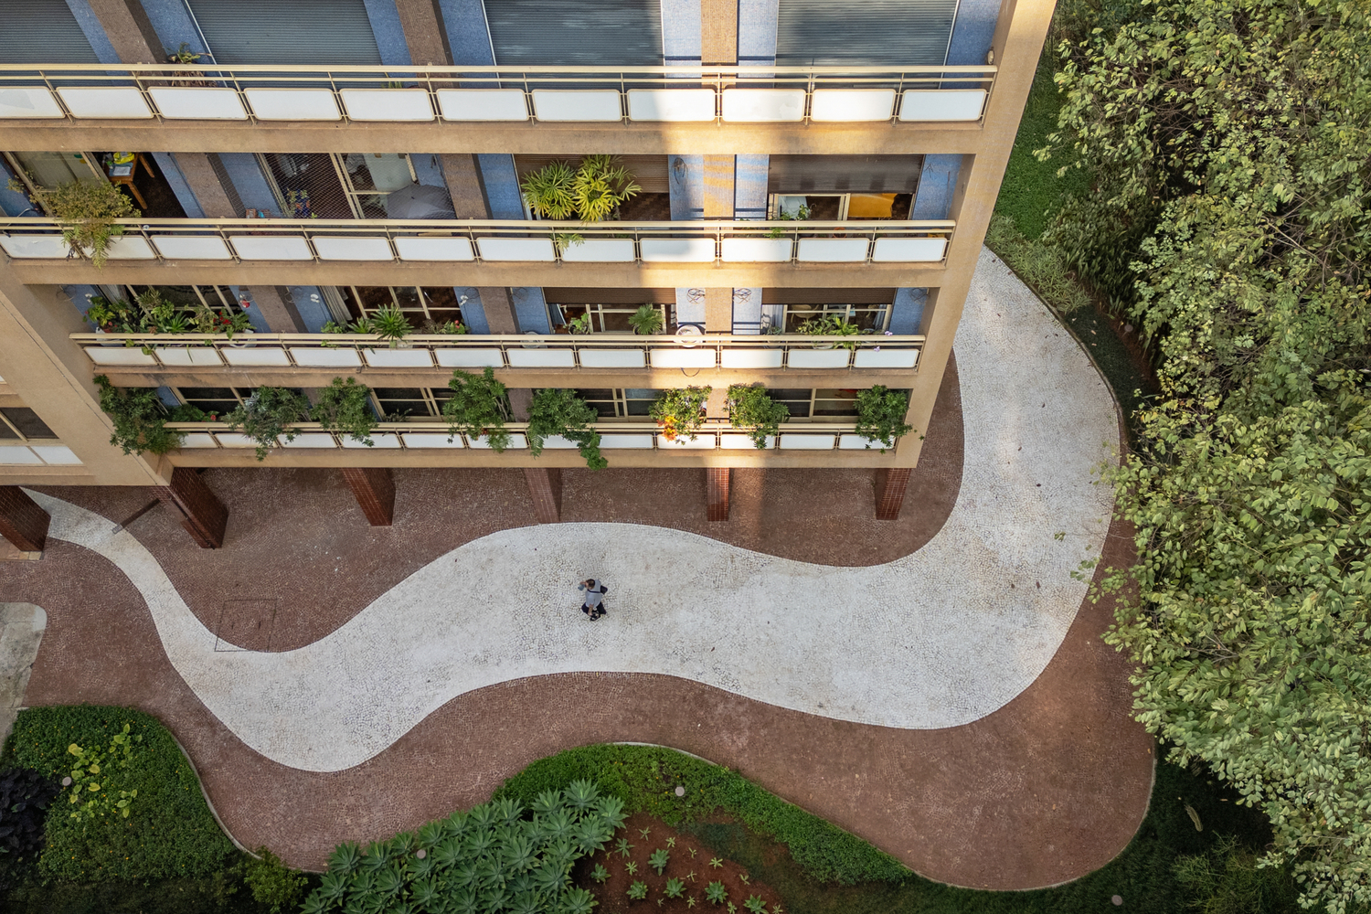
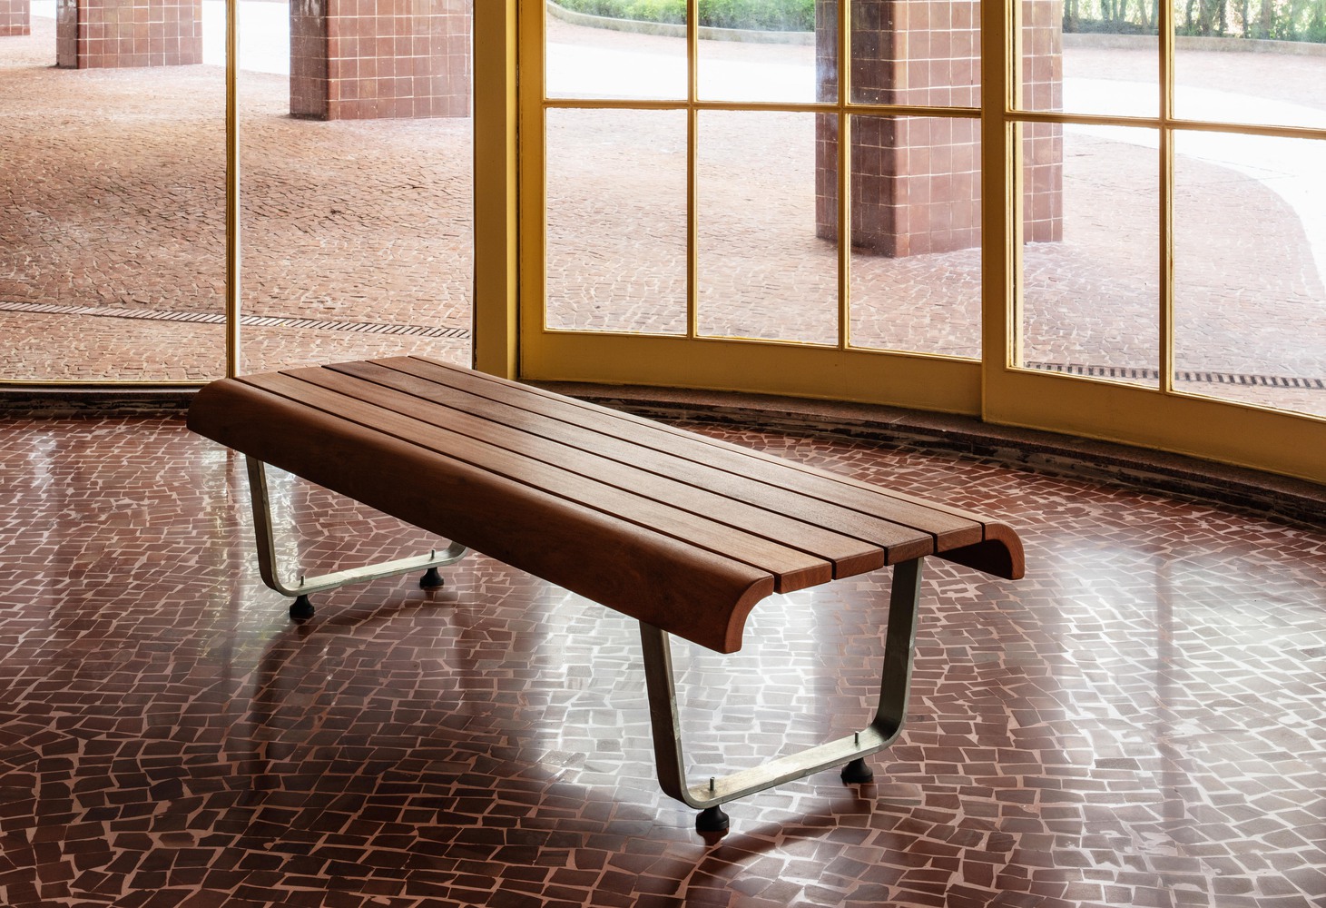
Finally, some garden benches, with or without backs, were specifically designed and built for this project for the enjoyment of the garden and resulting spaces.