H168 HOUSE
Only Human
ARCHITECTS
Only Human
LEAD ARCHITECTS
Runn Charksmithanont, Chayaluck Peechapat
INTERIOR DESIGN
Only Human
DESIGN TEAM
Thanakrit Siriseth
GENERAL CONTRACTOR
Lamphuan Phetloet
ENGINEERING & CONSULTING > ELECTRICAL
Kc Loft
LANDSCAPE ARCHITECTURE
Ah Ma's Garden
MANUFACTURERS
Louis Poulsen, Audo Copenhagen, HAY, Herman Miller
AREA
870 m²
YEAR
2026
LOCATION
Bangkok, Thailand
CATEGORY
Houses
English description provided by the architects.
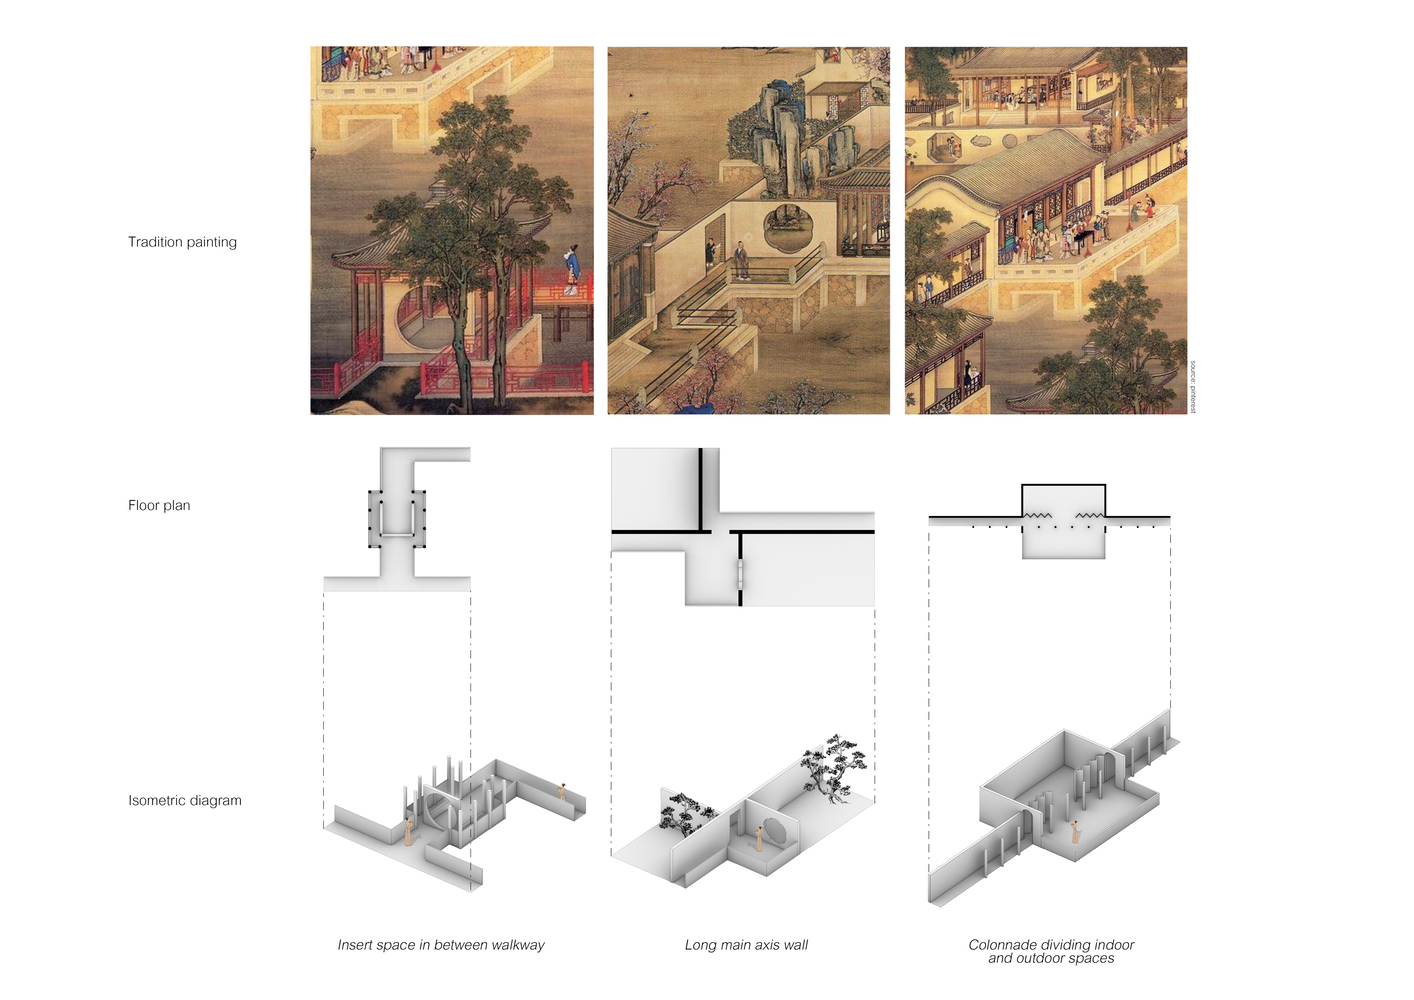
The design of this mixed-use private residential project is influenced by the owners' lives, which have revolved around China since their teenage years.
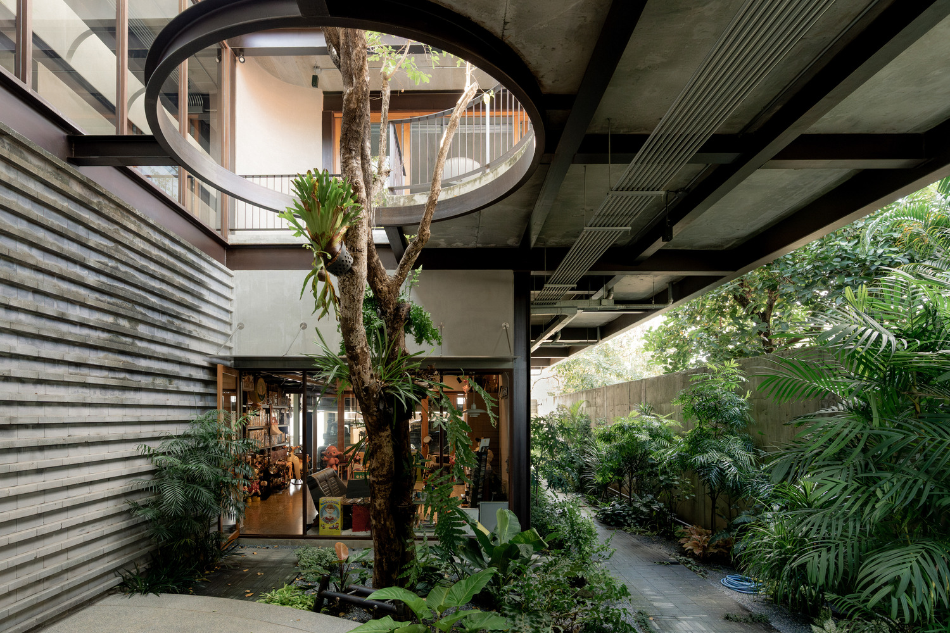
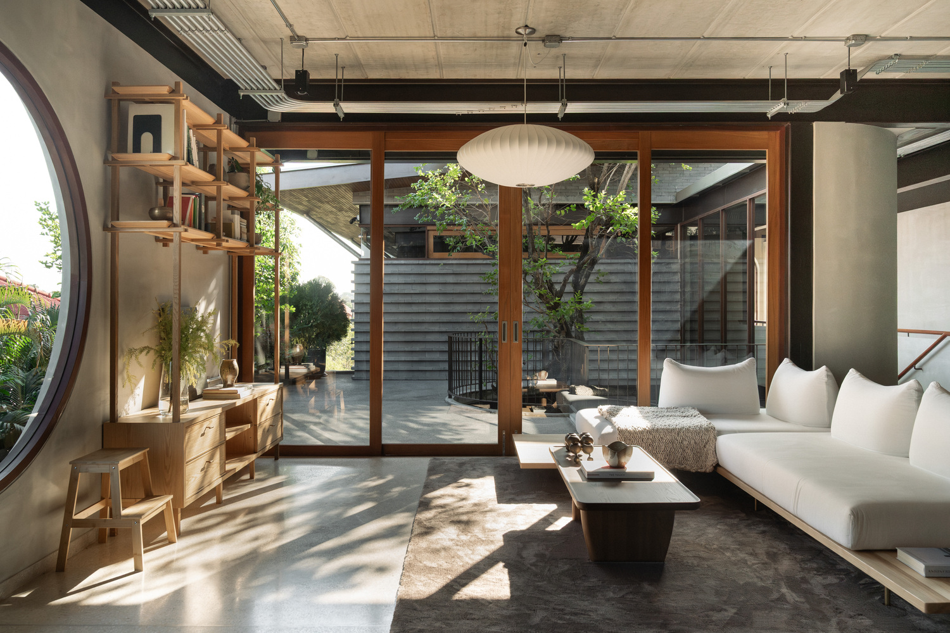
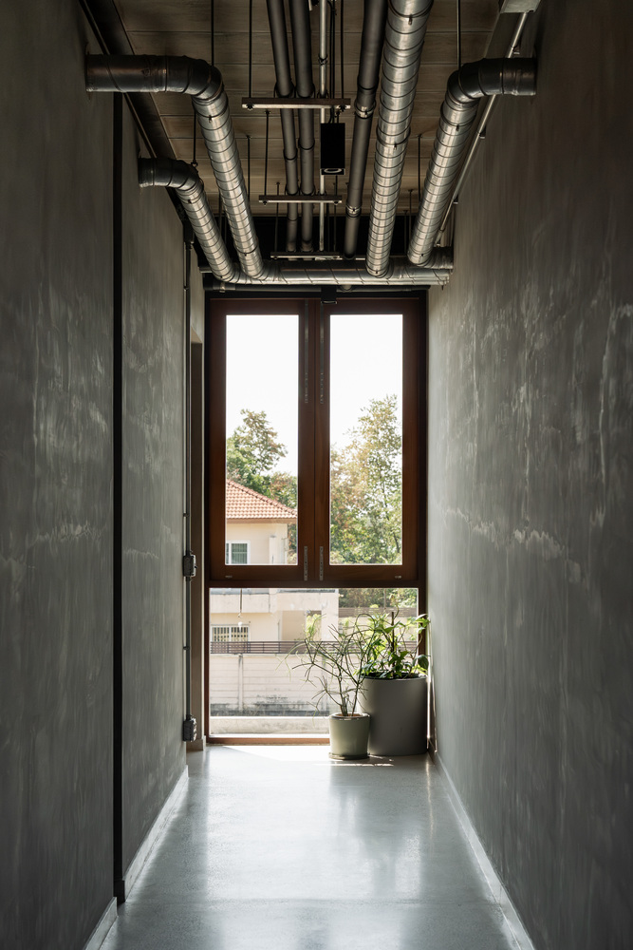
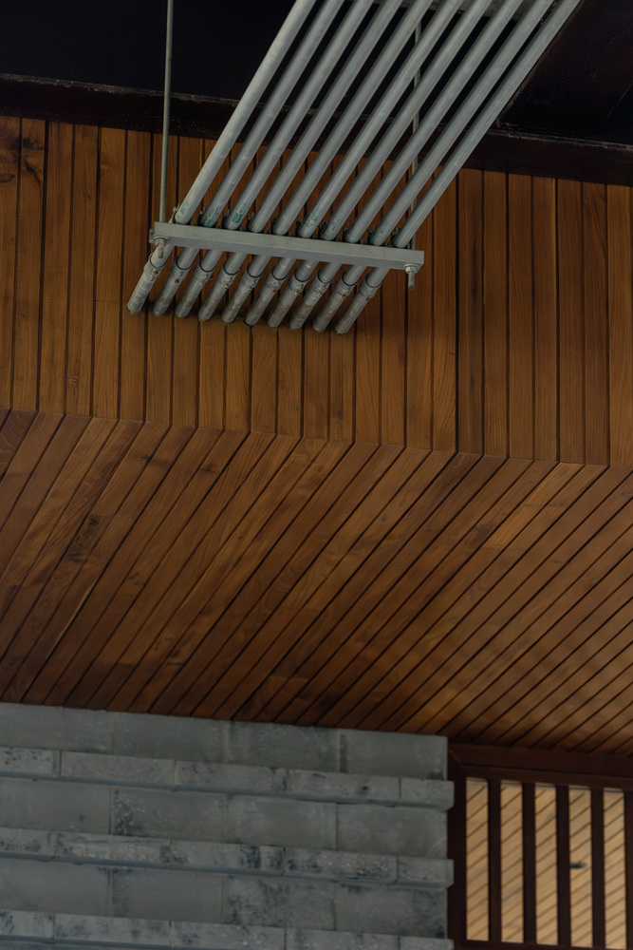
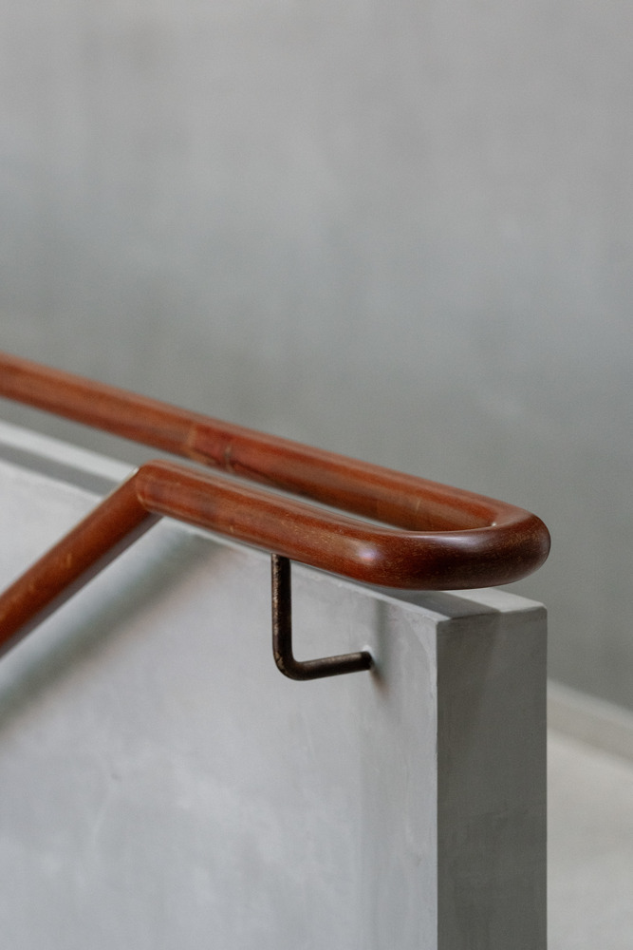
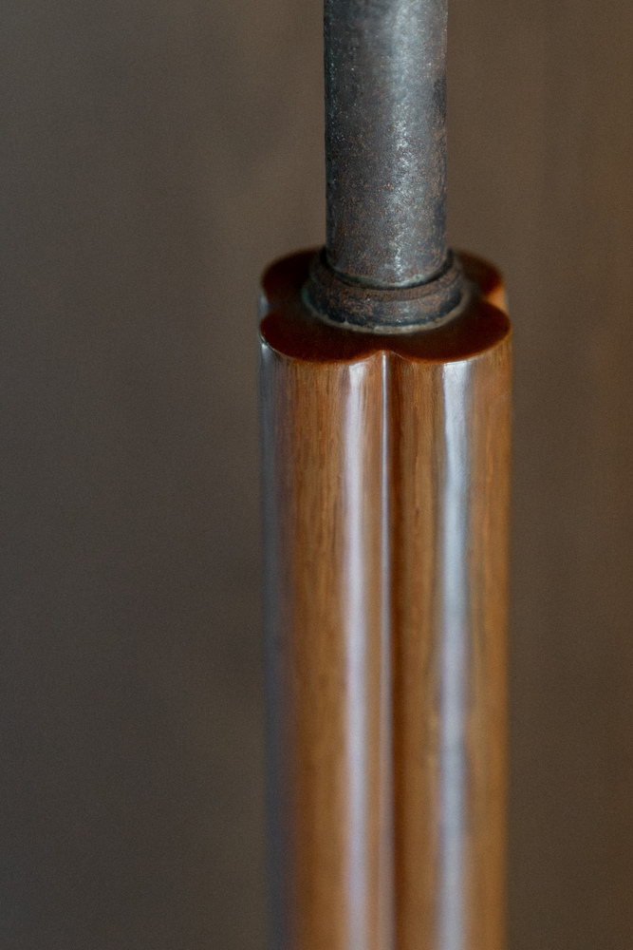
It also responds to their request for an architectural approach that showcases exposed structures, materials, and building systems.
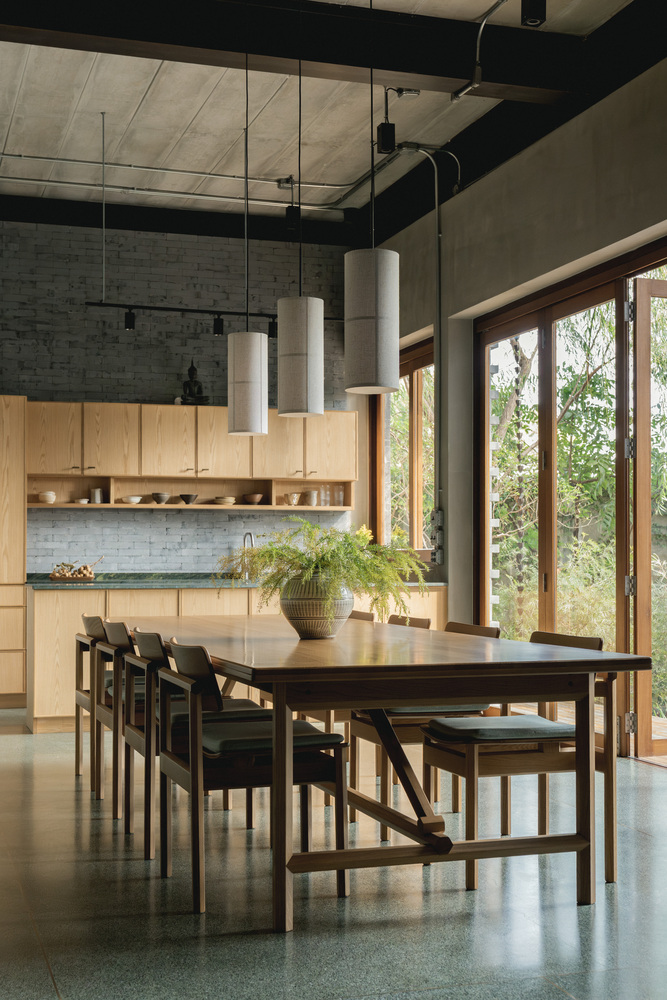
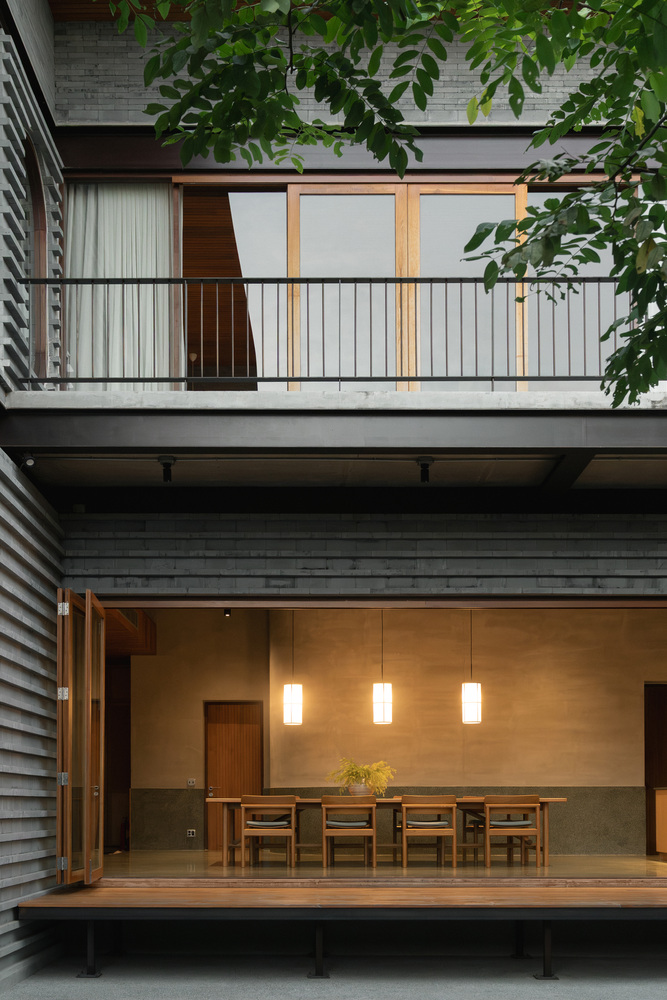
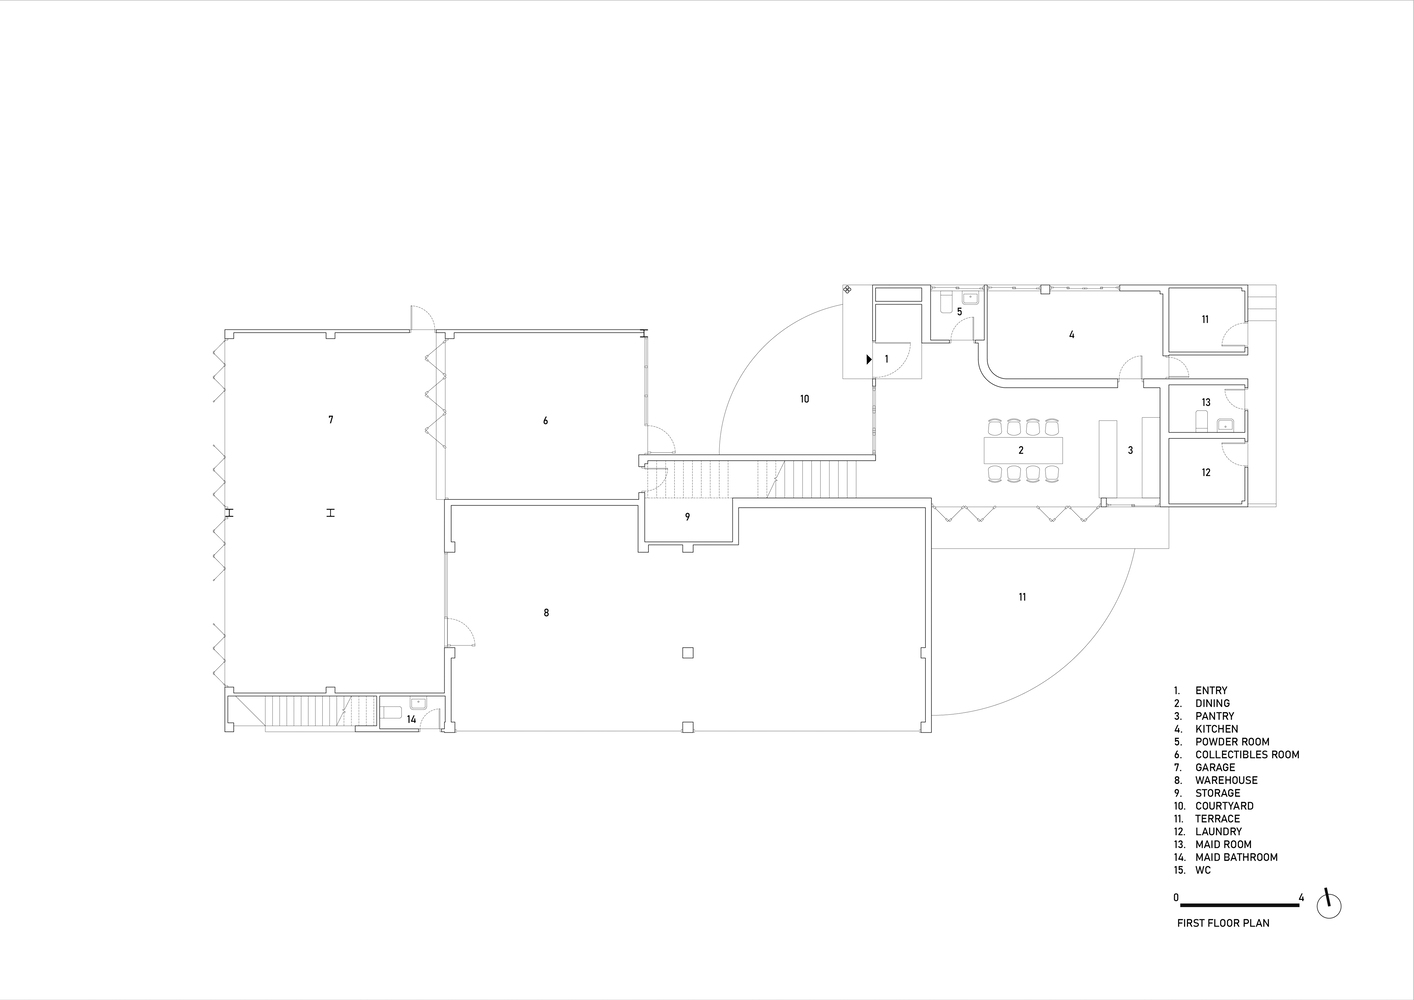
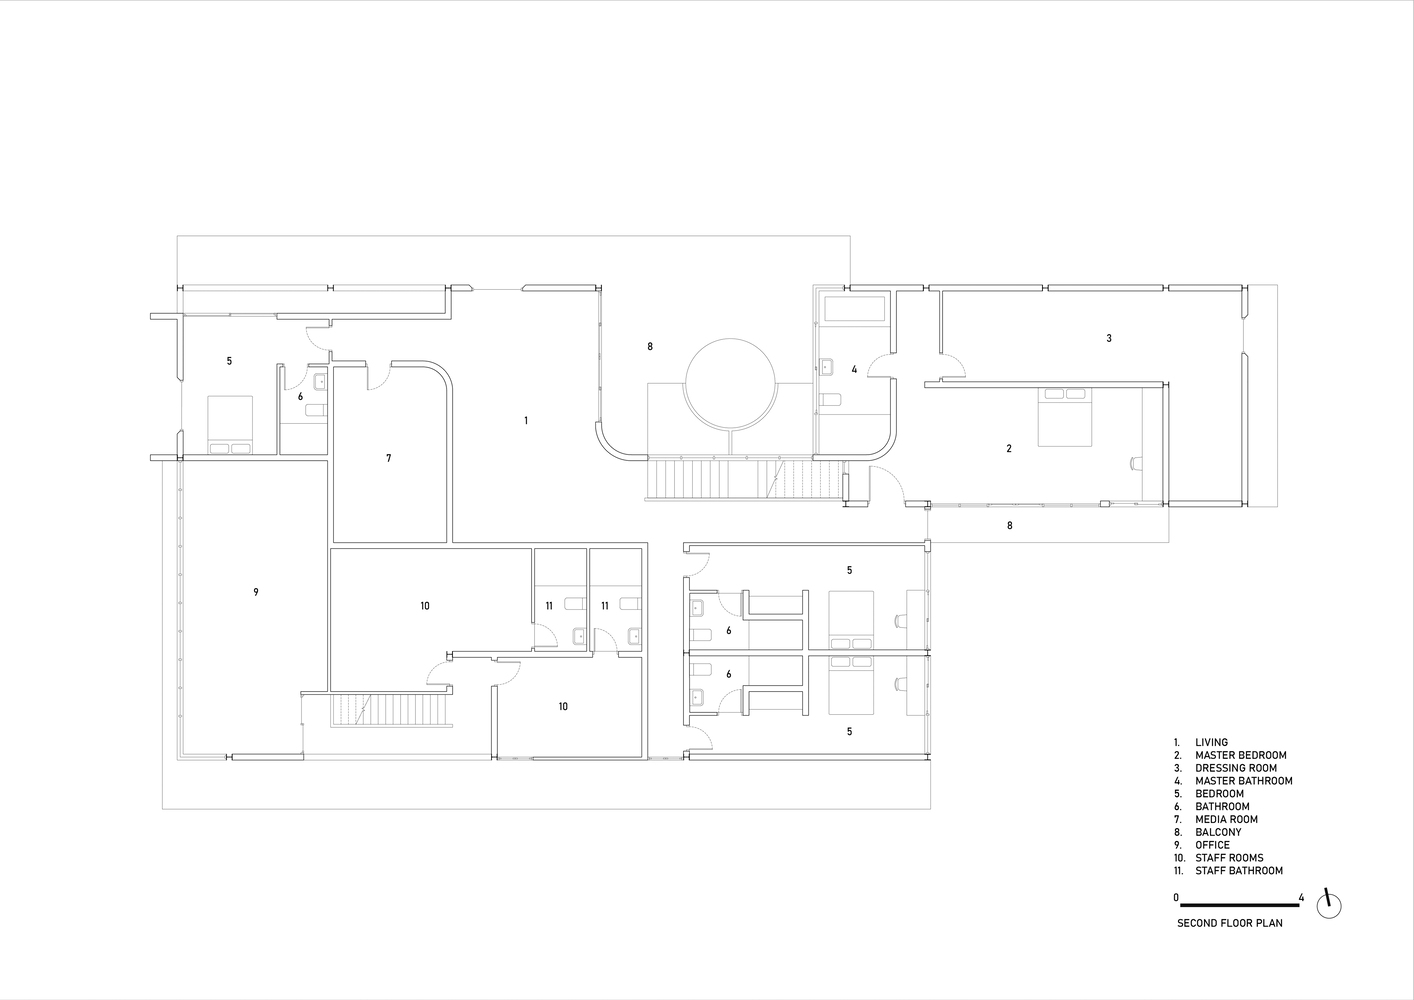
A featured corridor divides the program into two interlocking halves. One half is a private residence comprising four bedrooms, a dining area, a kitchen, a living area, a garage with a collectibles room, and a music listening room.
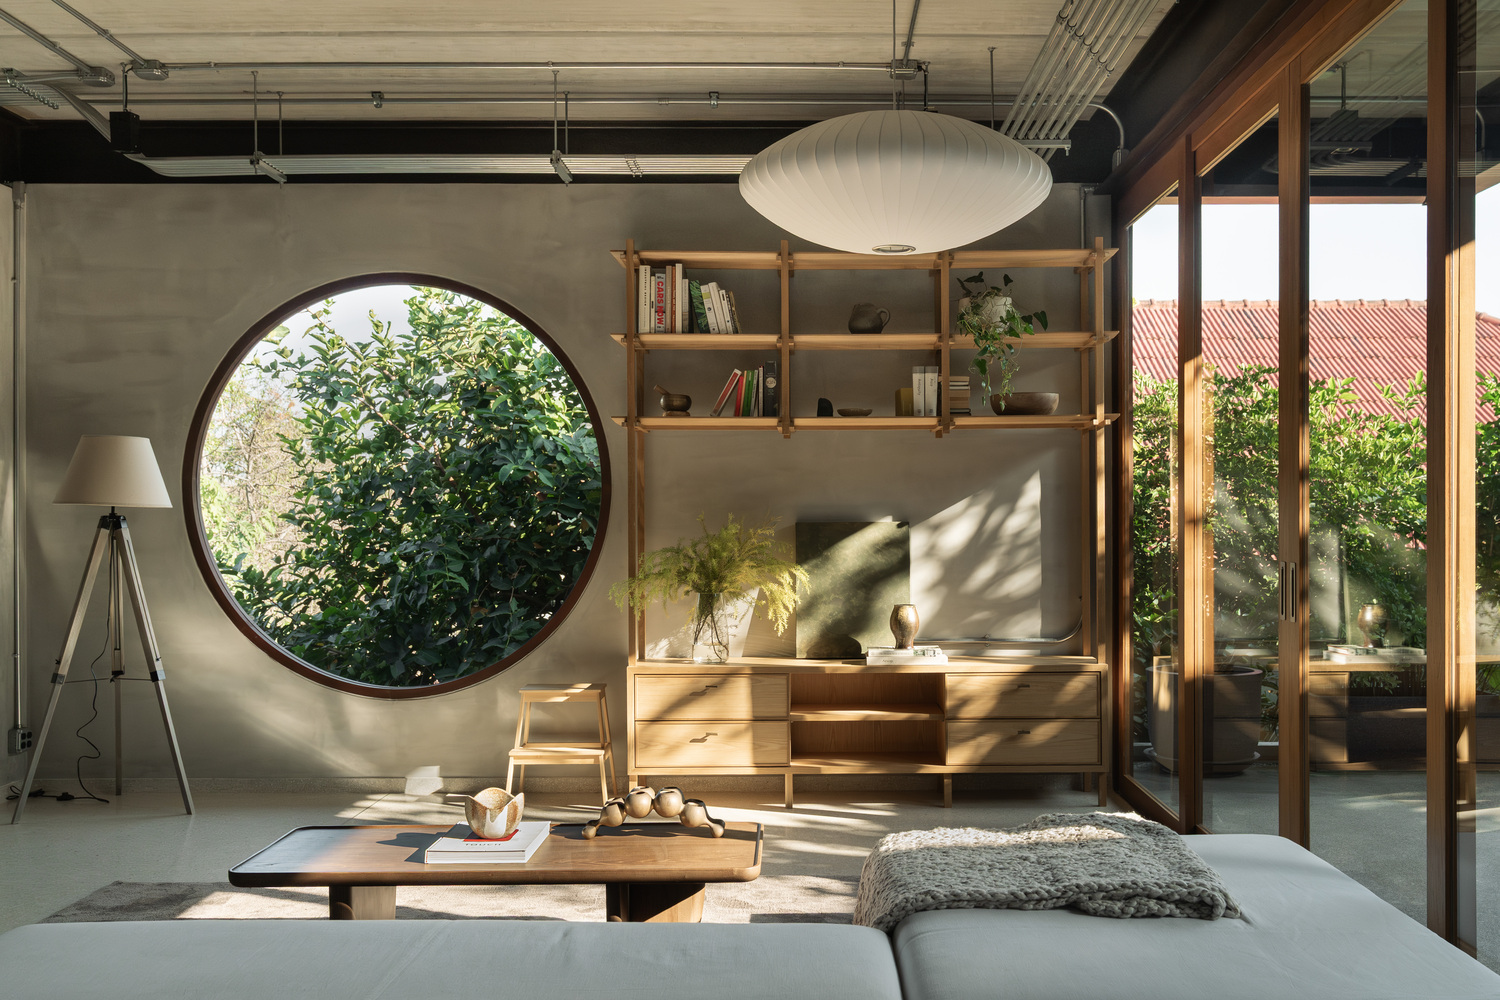
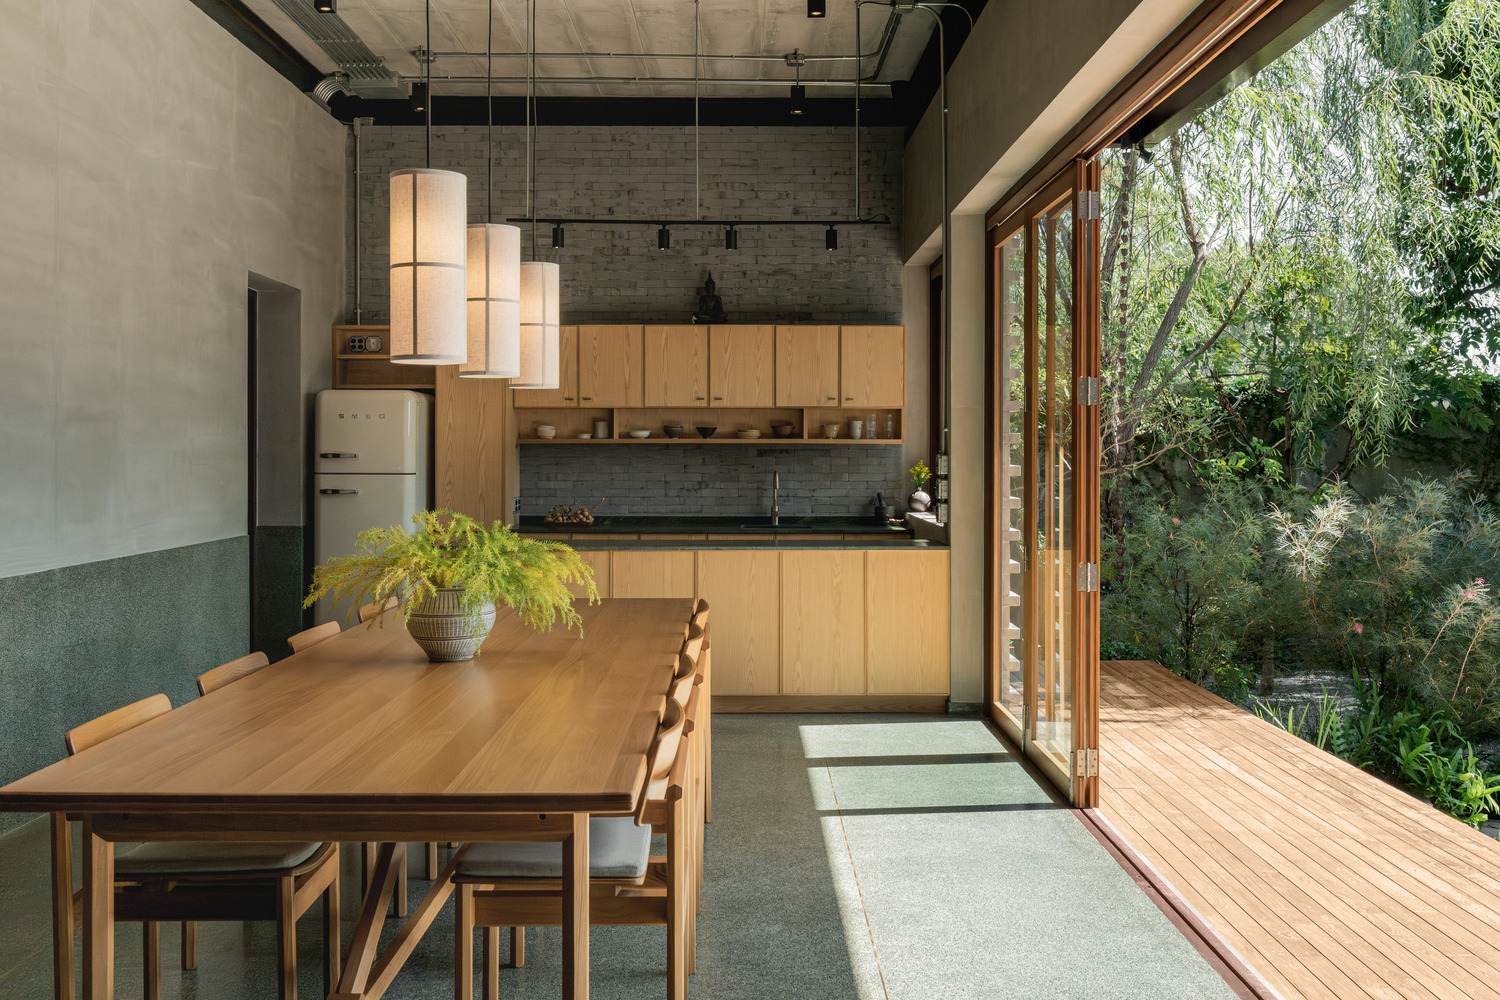
The other half contains an office space with two bedrooms and a warehouse.
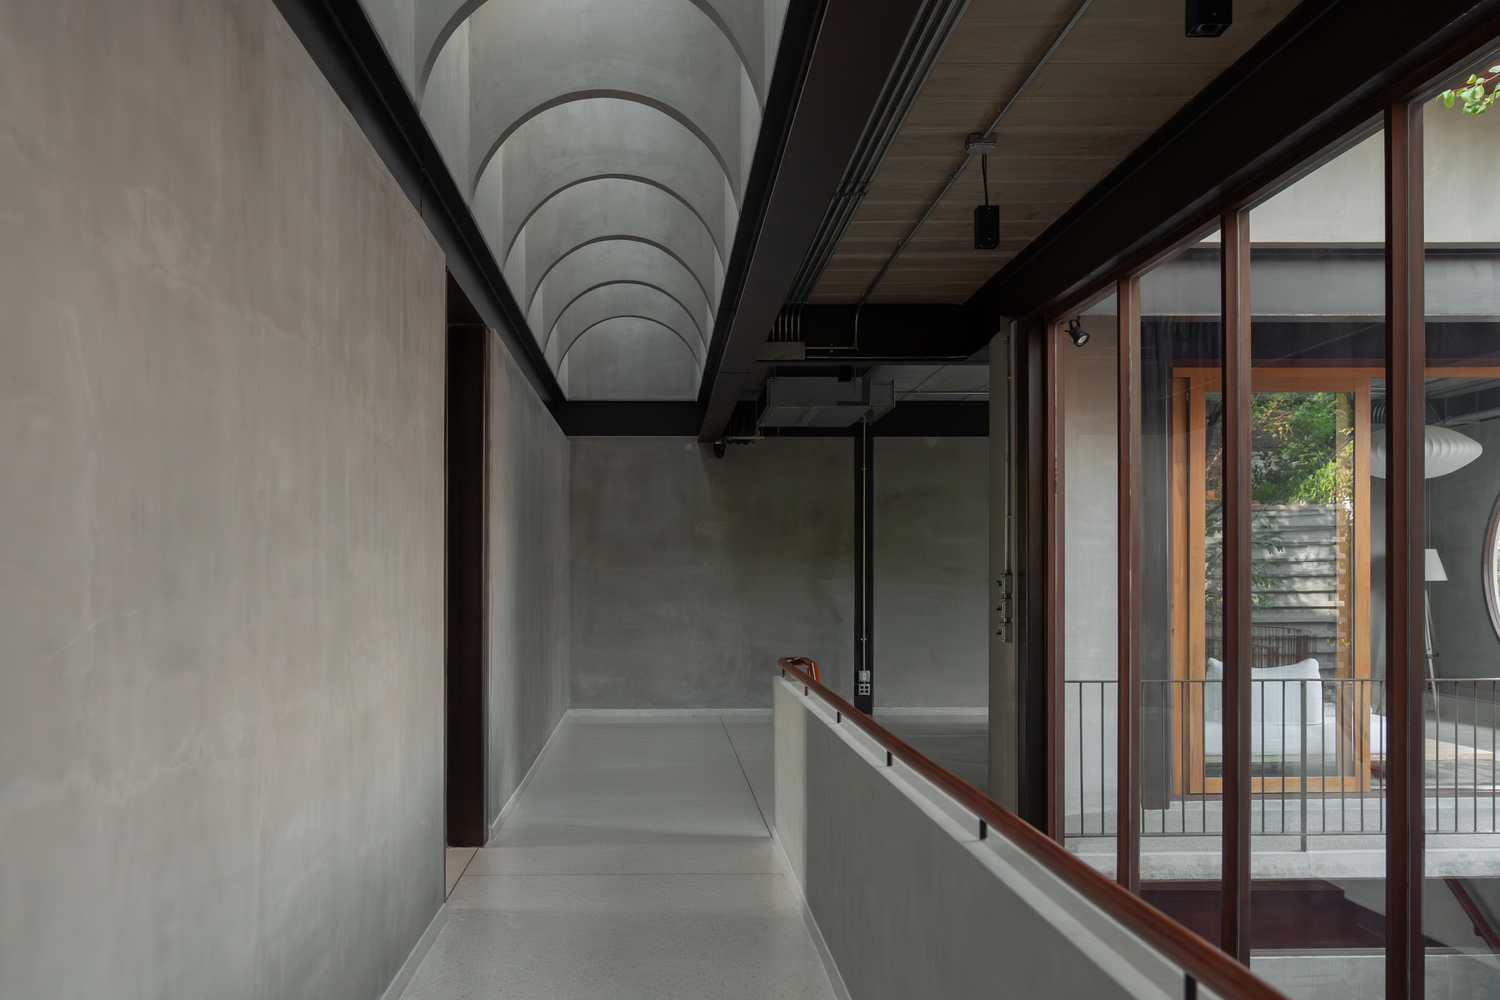
The main corridor on the second floor is long and strongly axial.
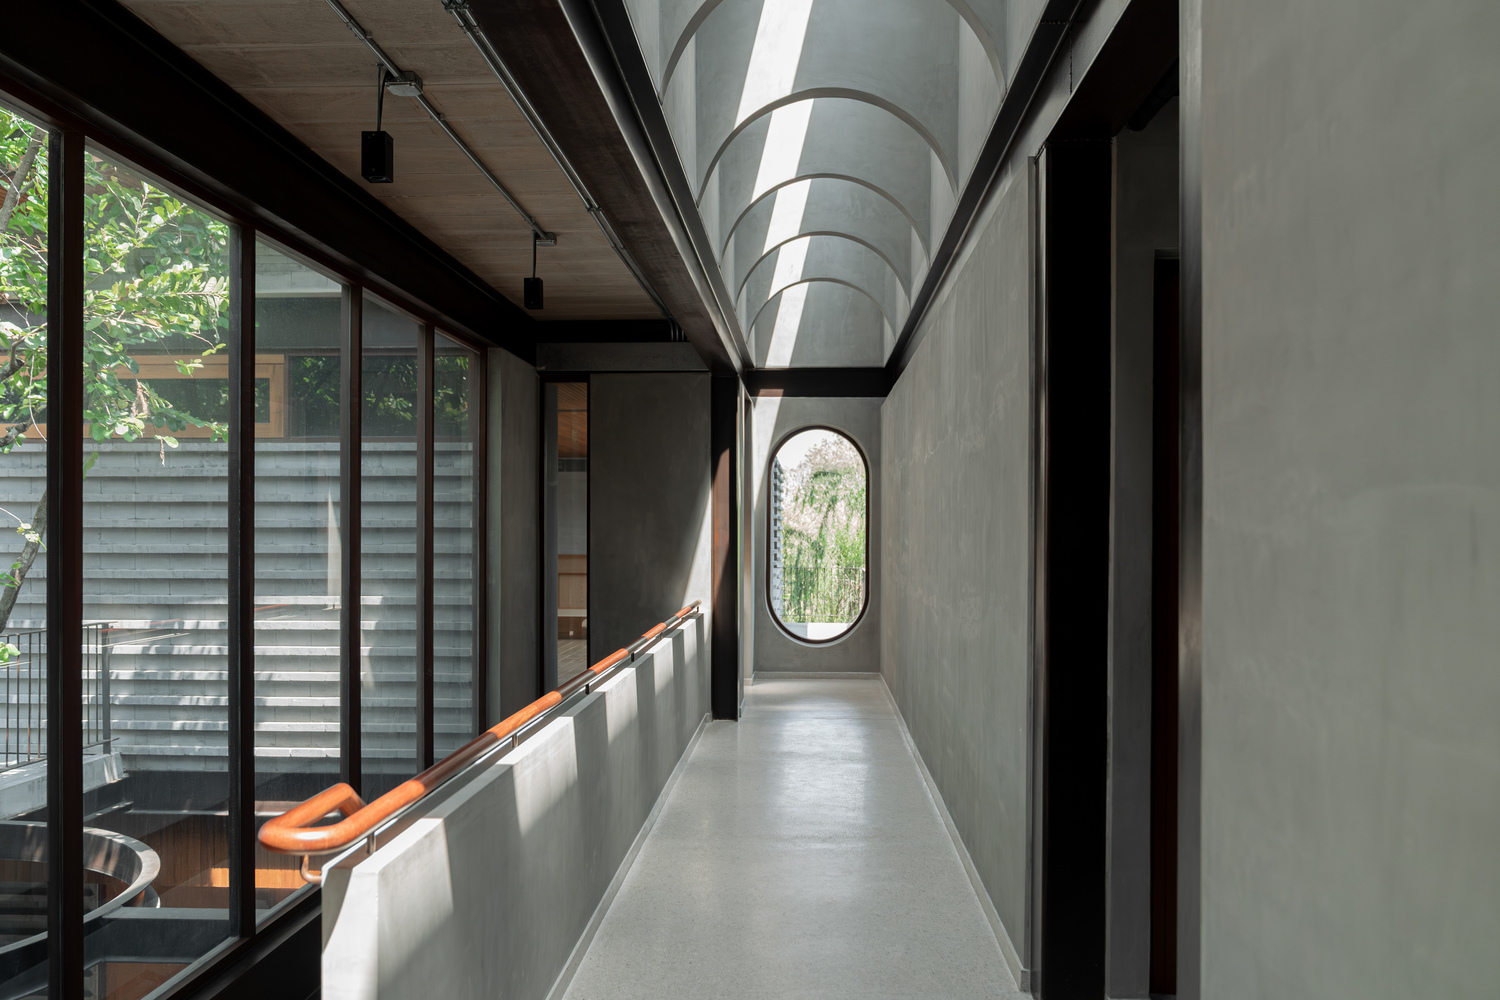
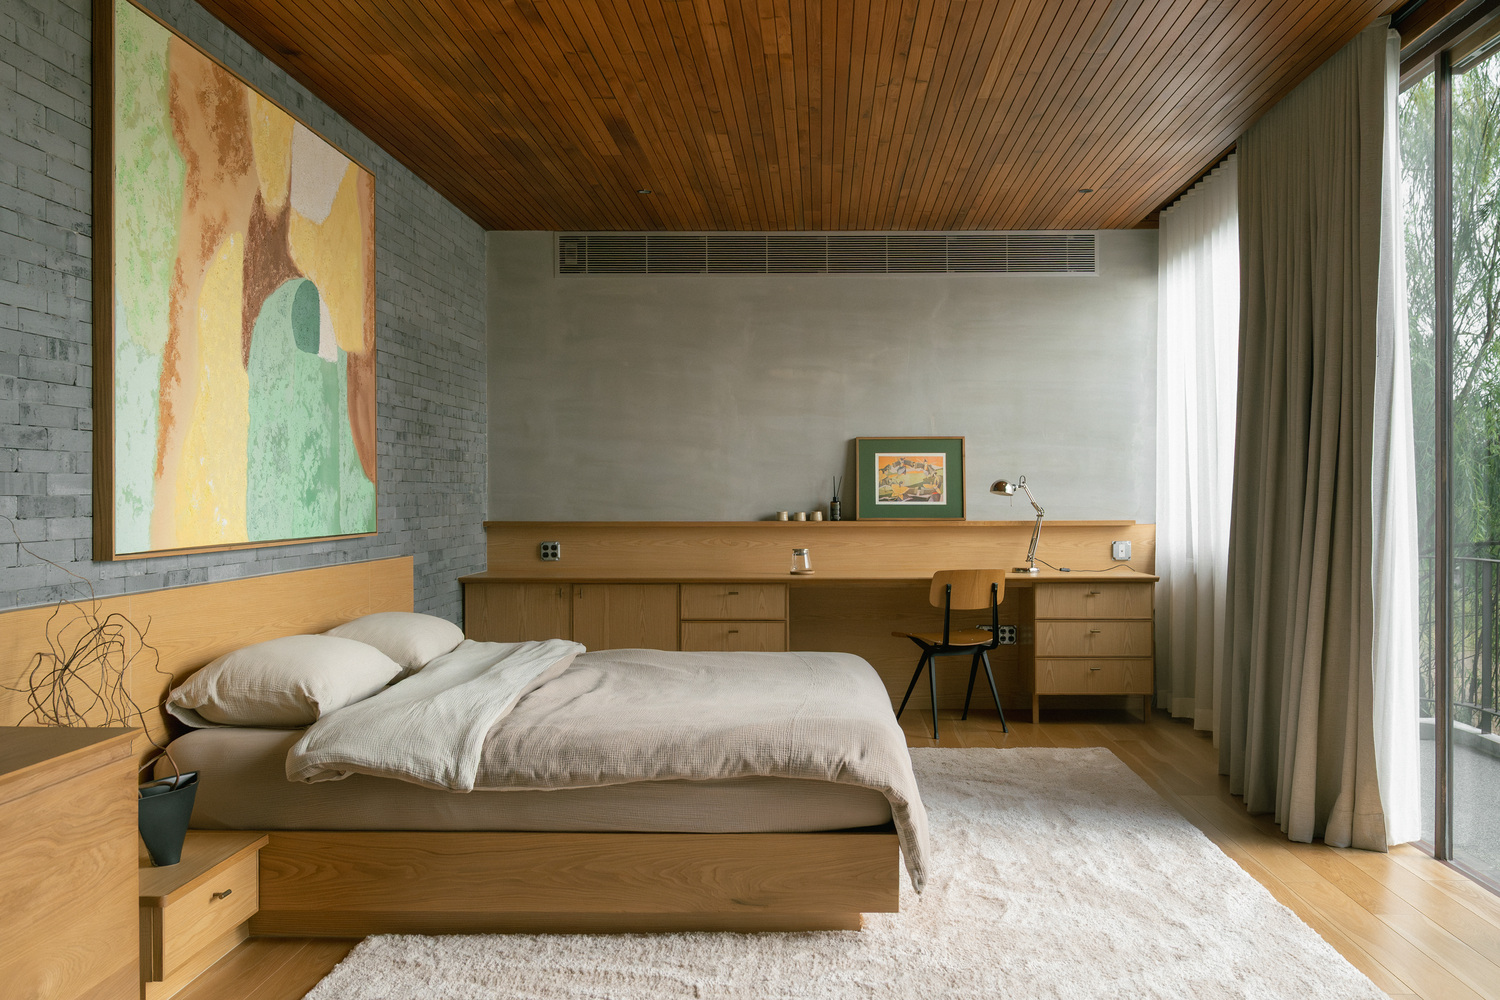
Above it, a full-length skylight with arch-shaped fins creates a rhythmic sequence, interpreted from the traditional Chinese colonnade, forming a distinctive experiential journey toward the master bedroom.
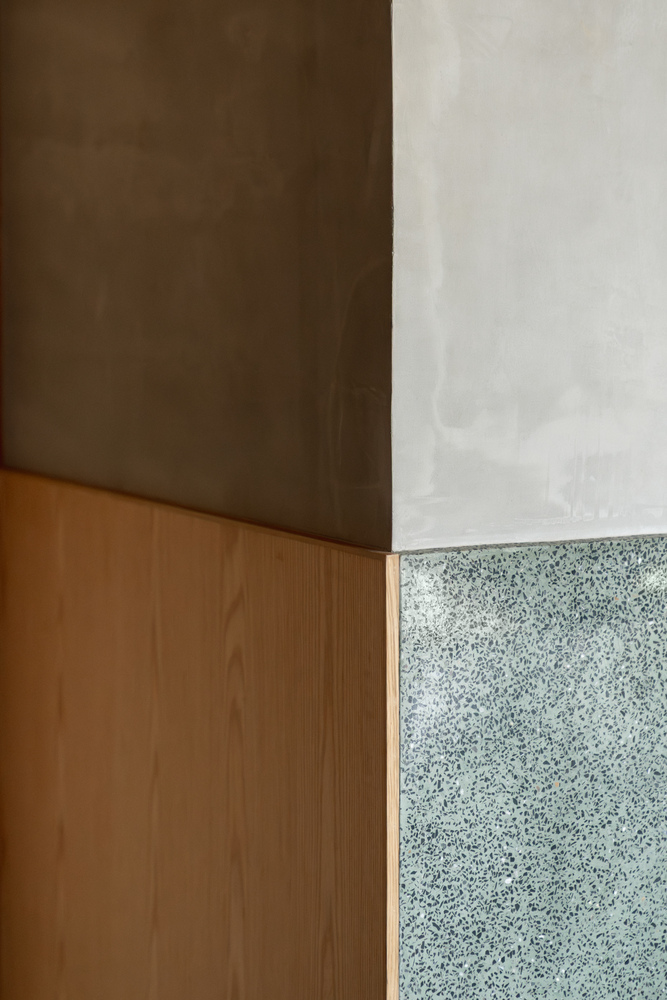
The material palette is kept simple, with concrete forming a neutral background.
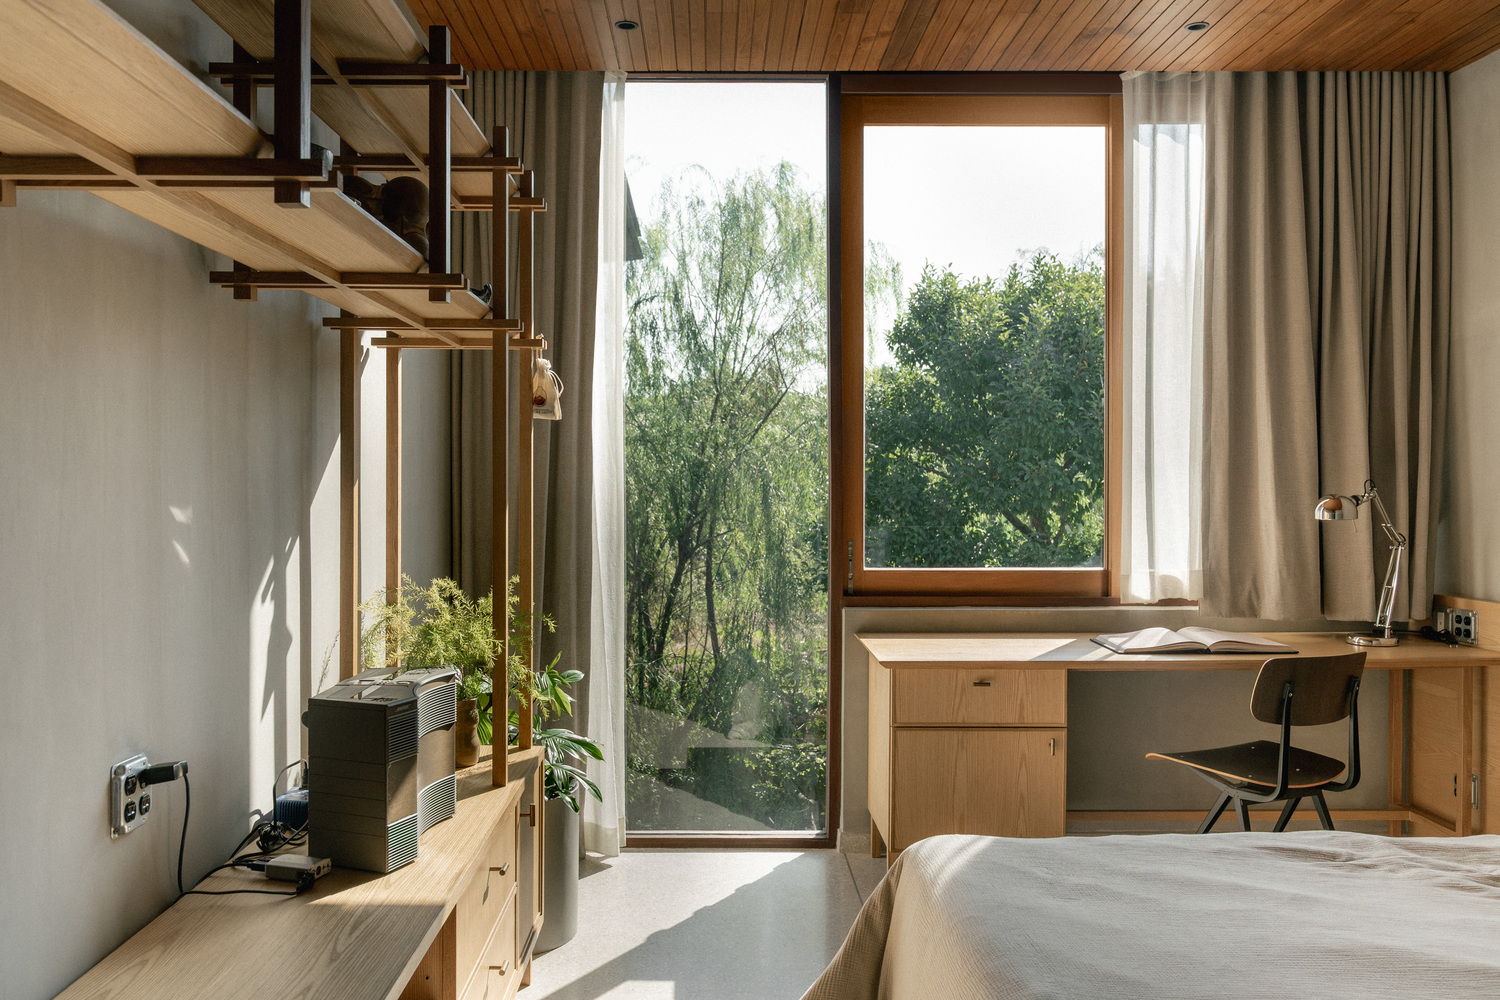
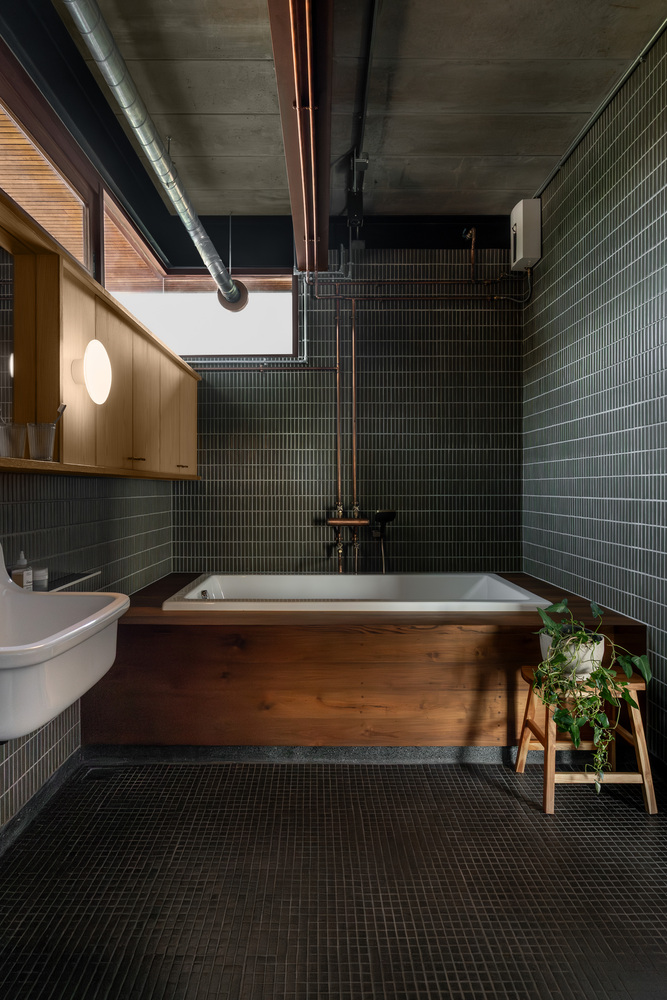
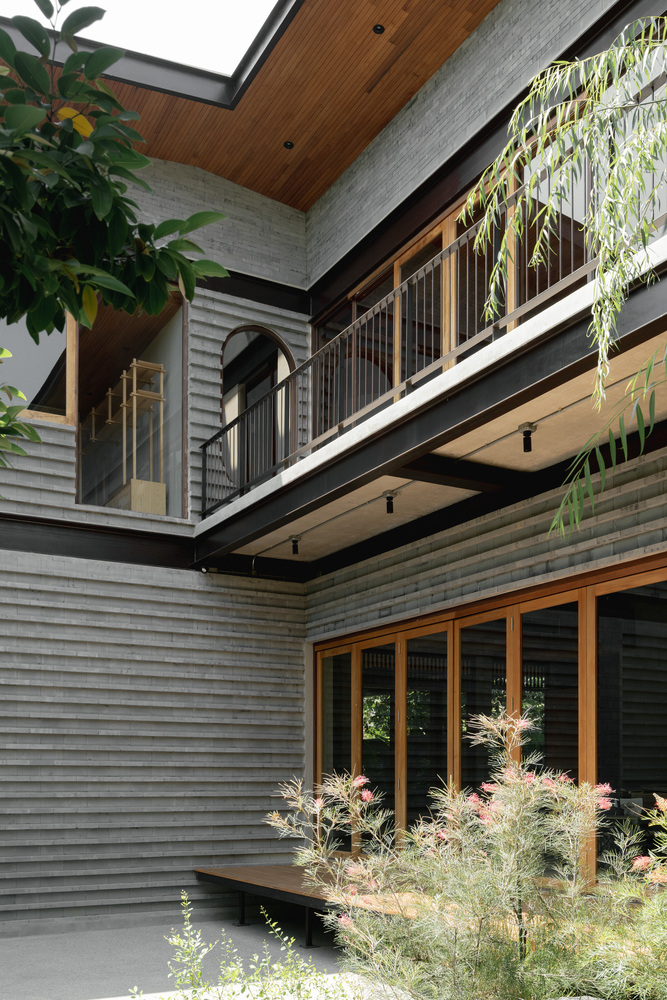
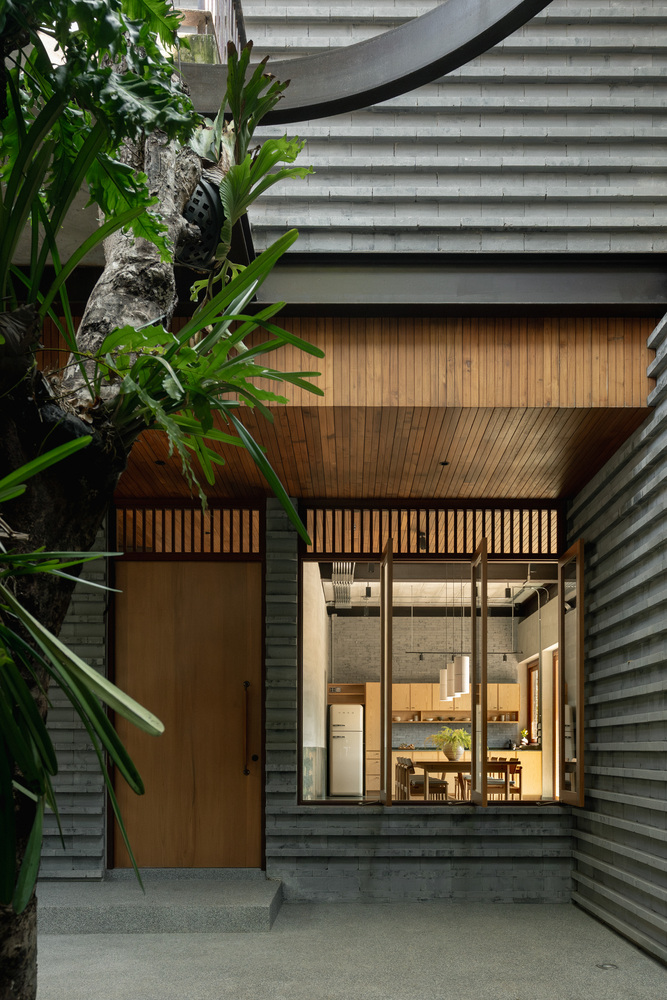
Imported dark grey brick, characteristic of traditional Chinese architecture, is highlighted as the primary tonality, flowing from the front façade to the walls and down to the floor.
The alternation of horizontal and vertical brick patterns is not only an aesthetic choice but also an efficient one, as it reduces the number of bricks used by half compared to a horizontal-only layering system.
H168 House is a combination of time, referencing the tradition while embracing the contemporary ideas of exposedness and balancing the imperfections of time-honored materials with refined details.