Messa House
MESSA HOUSE
Up2date Architects
ARCHITECTS
Up2date Architects
LEAD ARCHITECTS
Akhat Baimenov
DESIGN TEAM
Up2date Architects
PHOTOGRAPHS
Varvara Toplennikova
AREA
350 m²
YEAR
2025
LOCATION
Almaty, Kazakhstan
CATEGORY
Retail Interiors
English description provided by the architects.
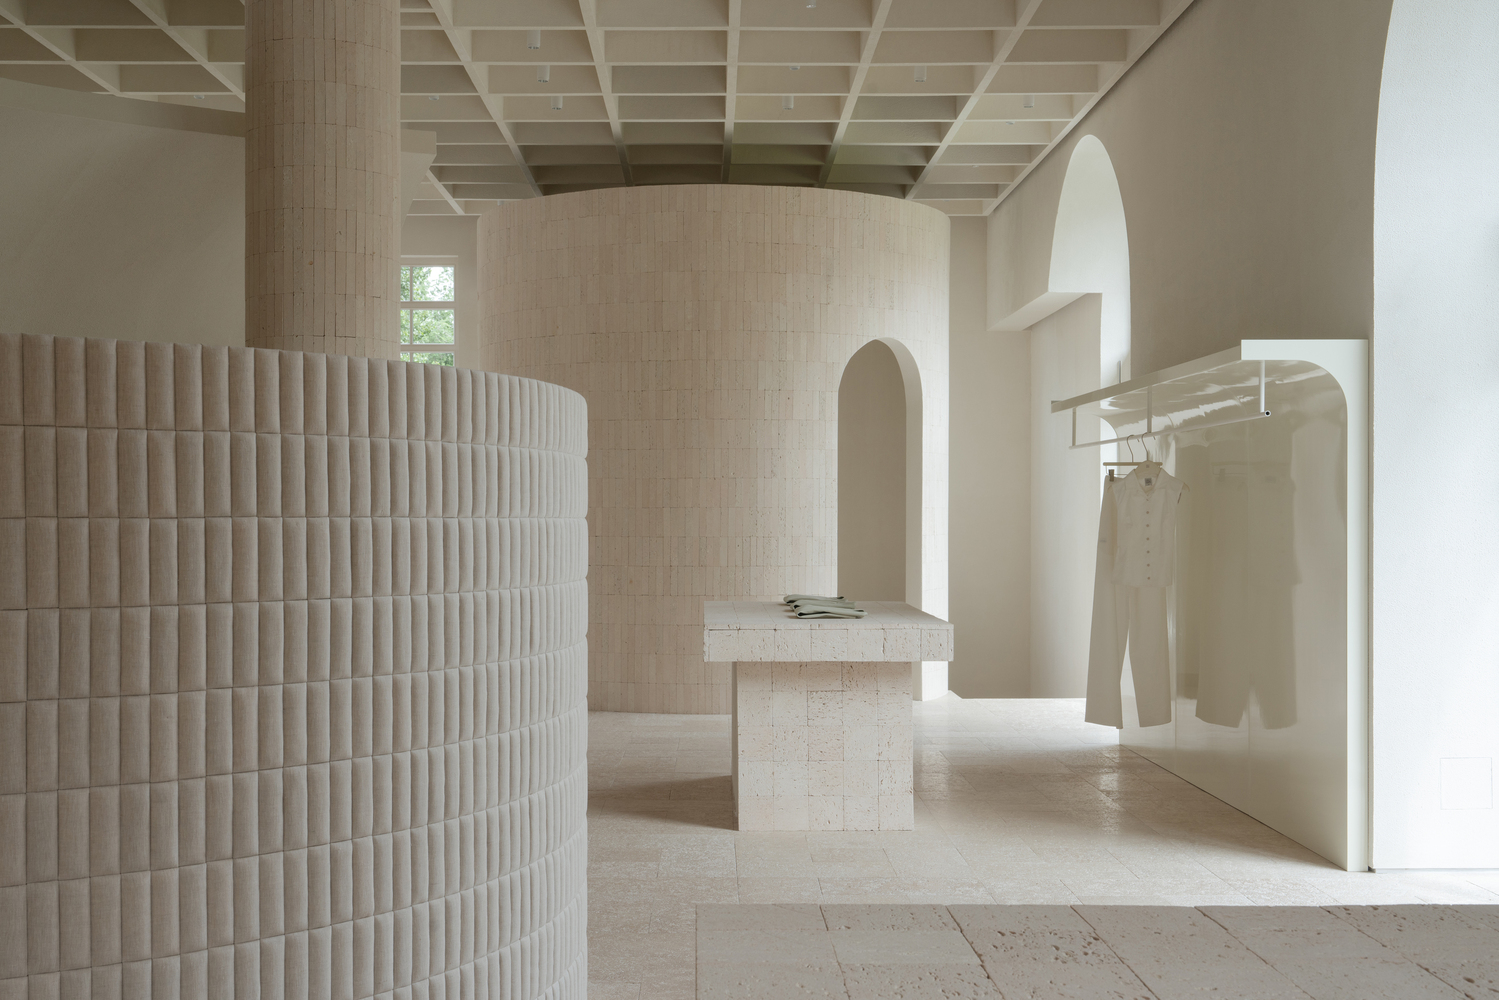
Messa House is a 350-square-metre retail space in Almaty, Kazakhstan, designed as a place to slow down, offering a quieter alternative to typical fast-paced retail environments.
It focuses on how a person actually moves through and senses architecture, letting form, proportion, and material quietly shape the atmosphere instead of competing for attention.
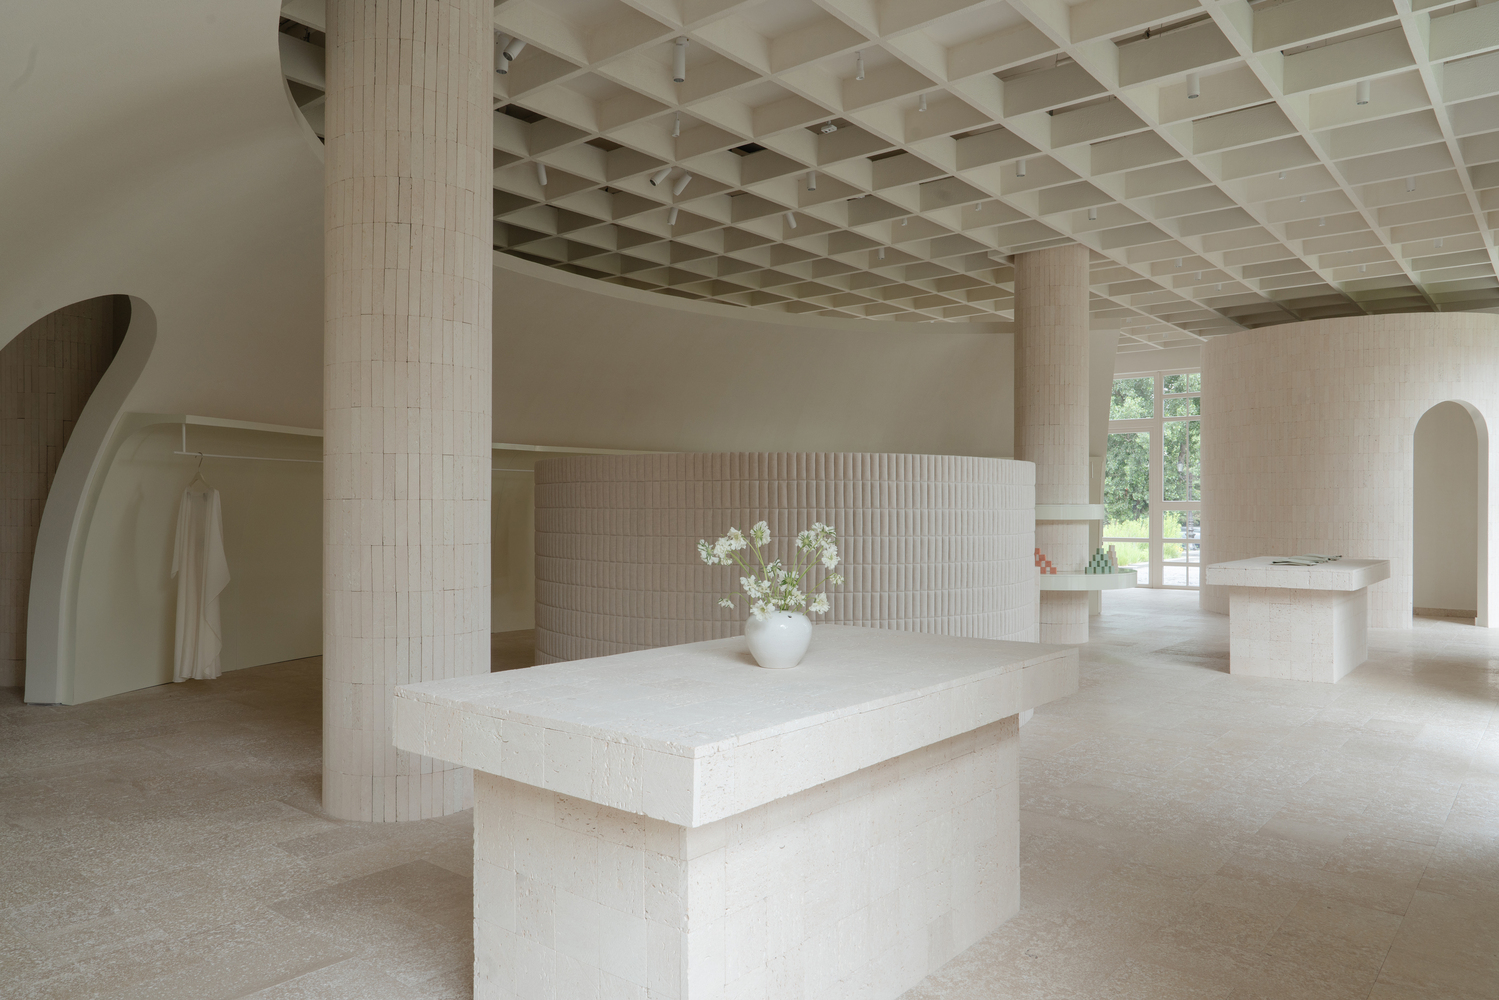
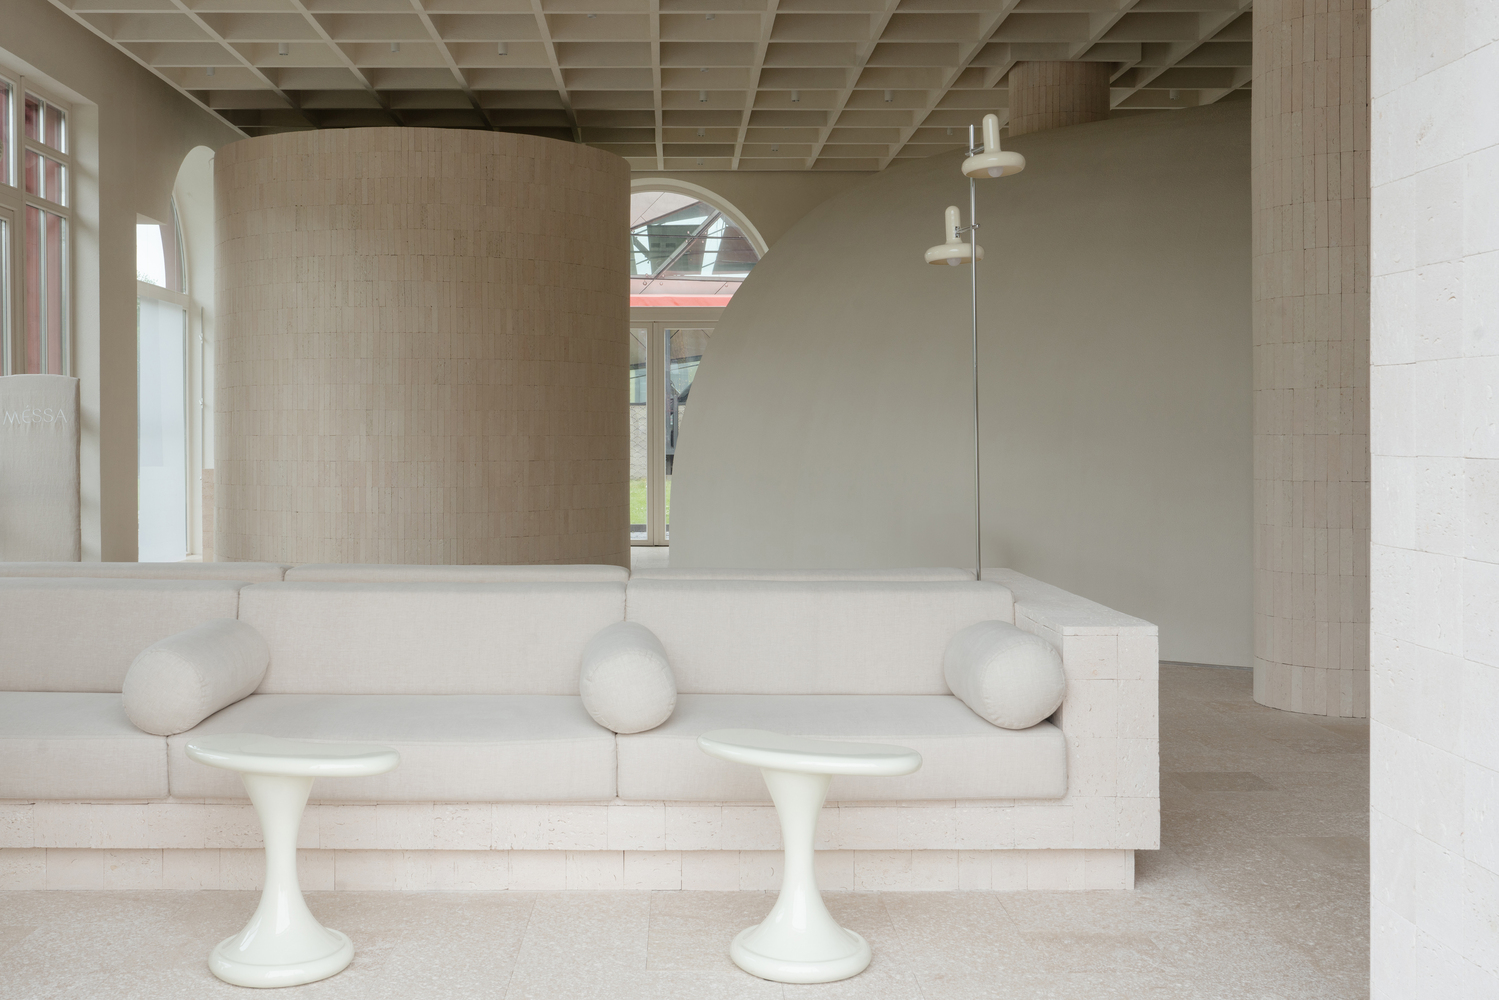
From the entrance, the interior opens up as a calm sequence of spaces. There is no visual noise or aggressive branding. The architecture sets a stable, balanced background that makes visitors want to stay a little longer.
"We wanted Messa House to feel less like a store and more like quiet infrastructure for daily life, and to create a space that is easy to understand yet rich and challenging in the way it is made," says Akhat Baimenov, the architect.
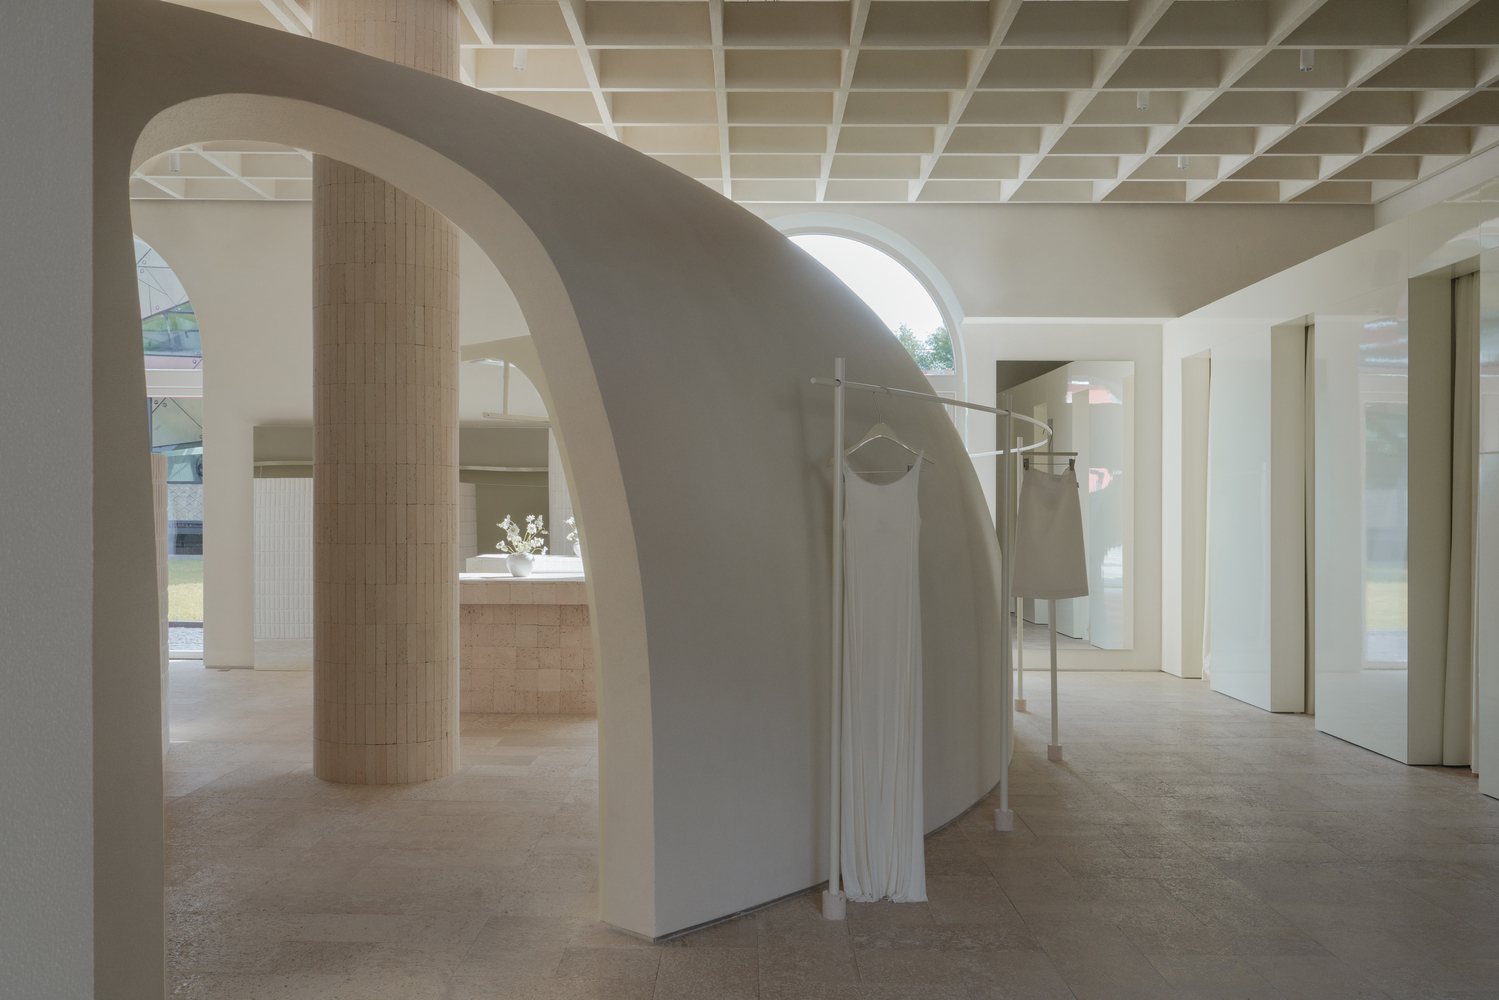
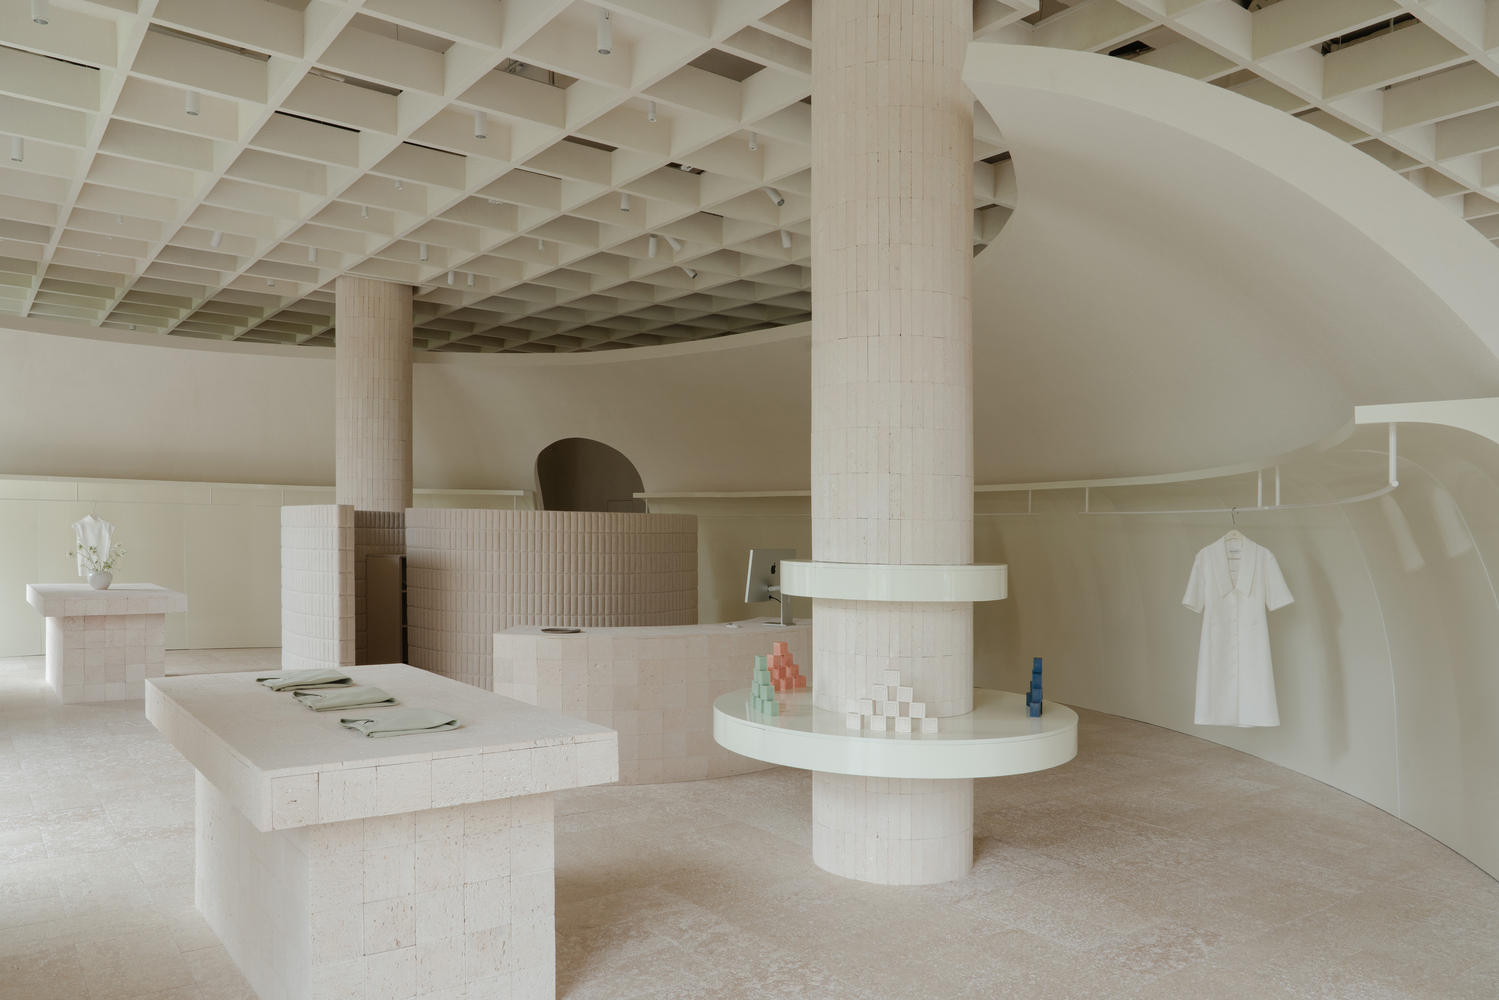
The project grows out of a thoughtful dialogue with architectural heritage and local traditions. It is guided by clear working principles: utility, functional clarity, structural logic, and a rejection of excess to keep the space legible and comfortable for everyday use.
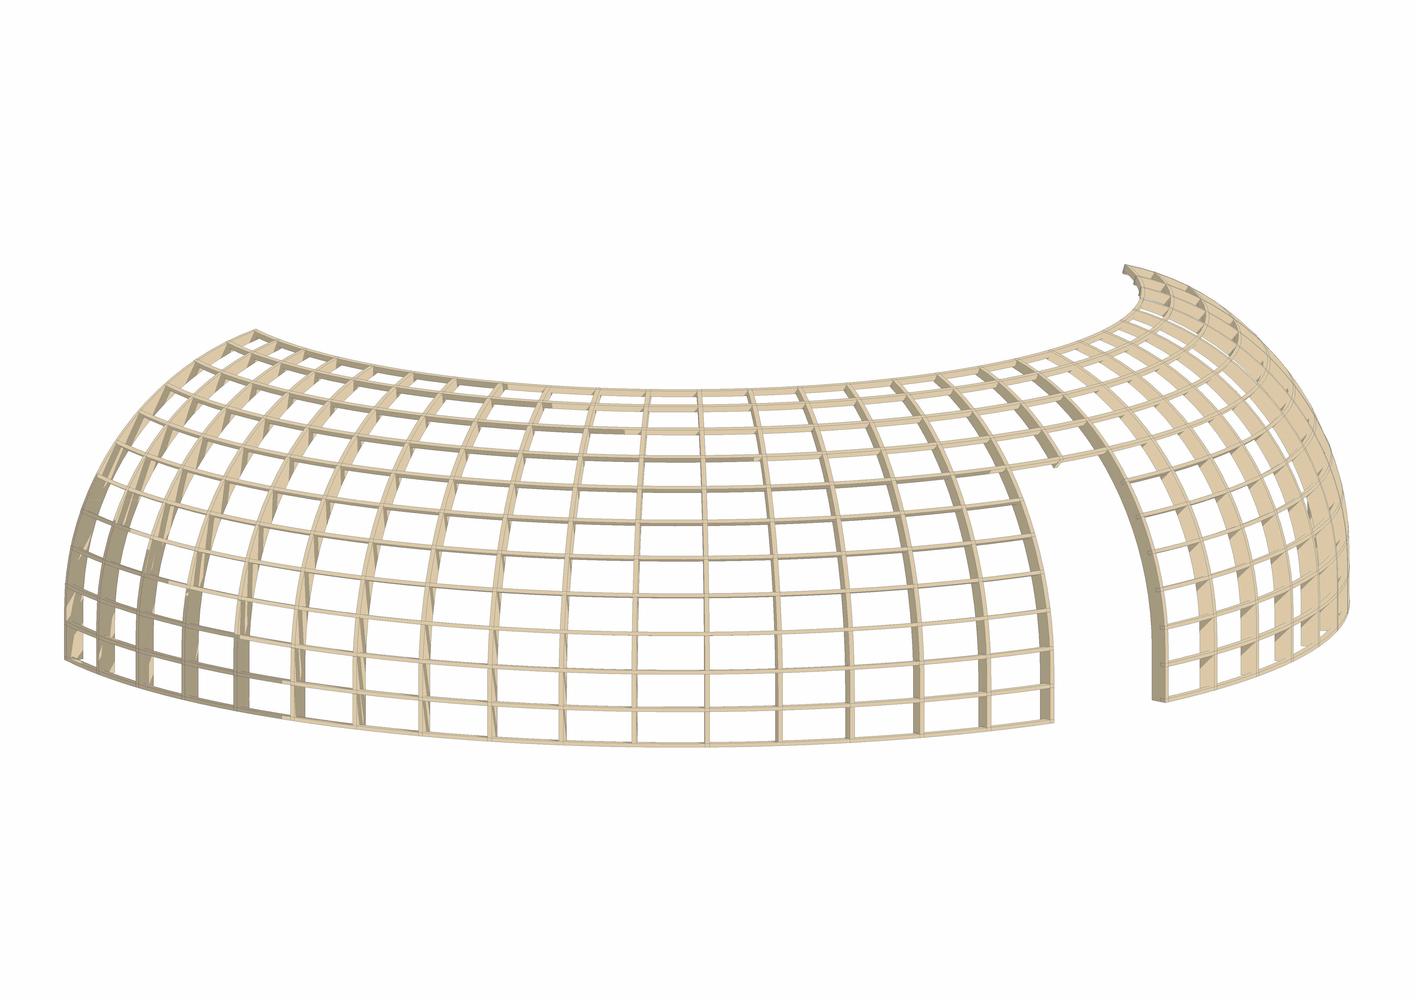
This rational framework is softened by a more emotional reference to the traditional Kazakh yurt. In local culture, the yurt stands for home, protection, and an inner centre.
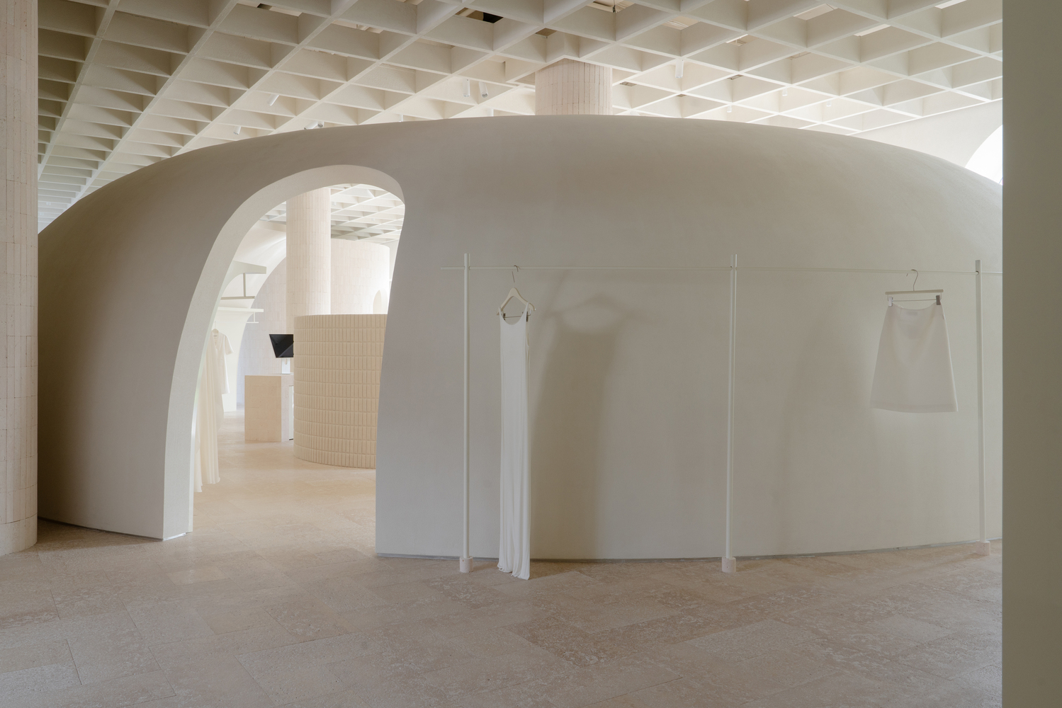
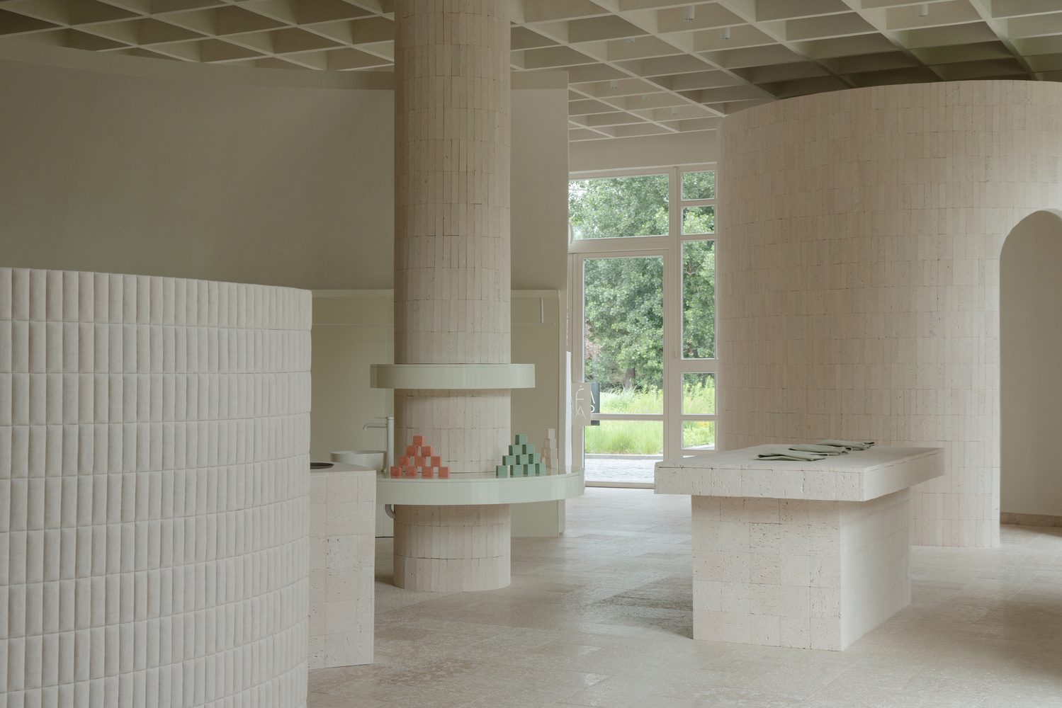
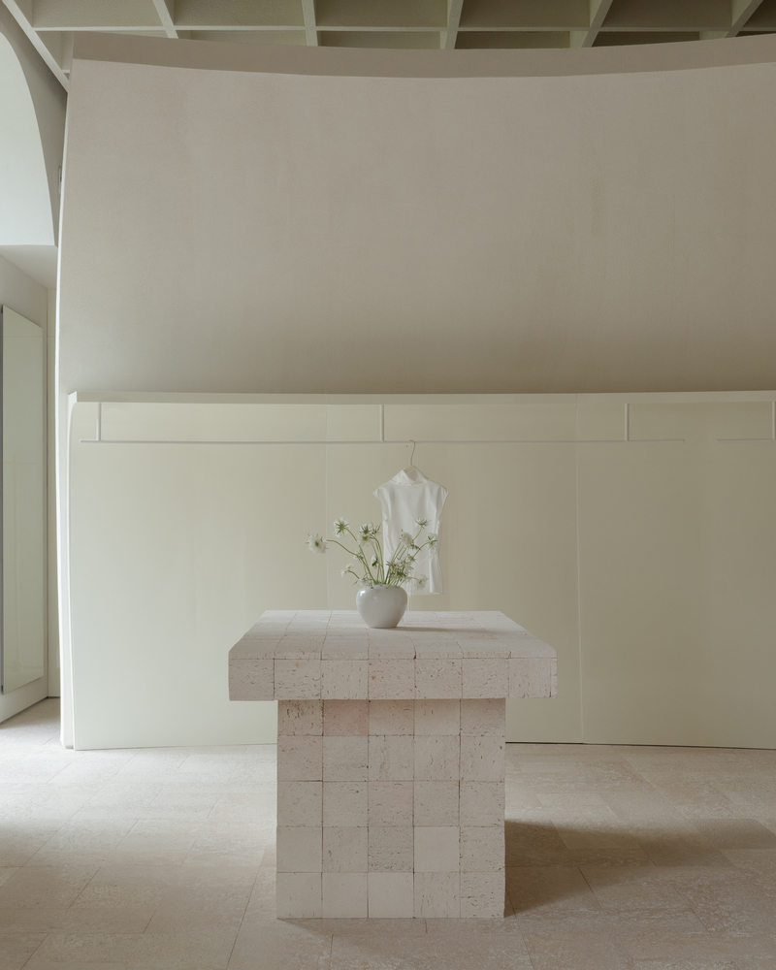
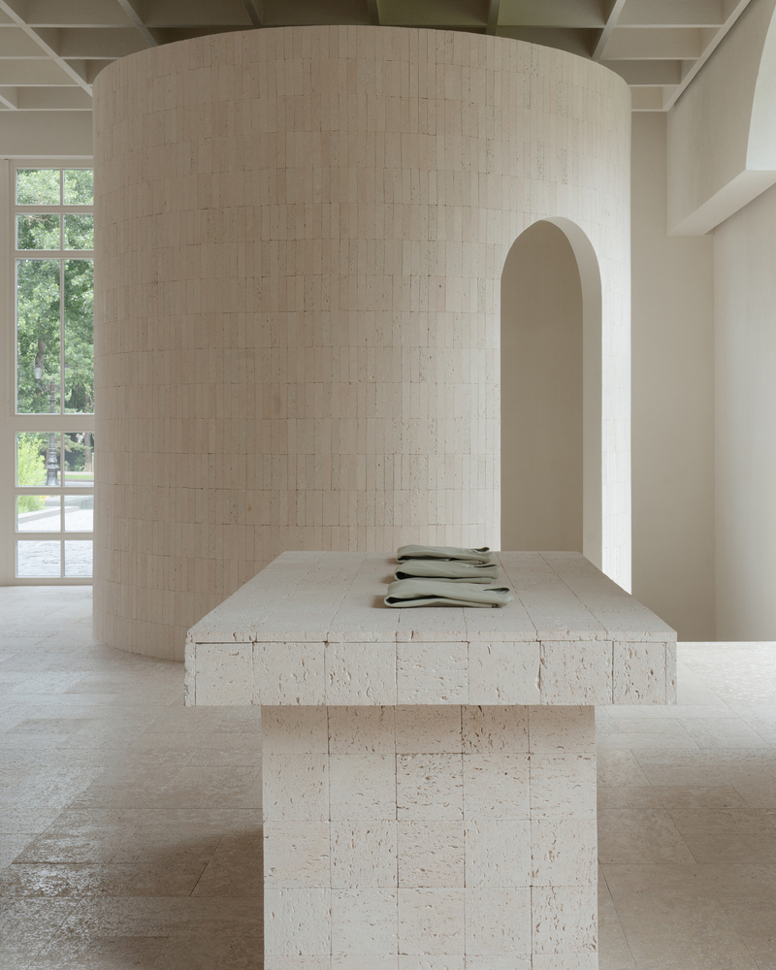
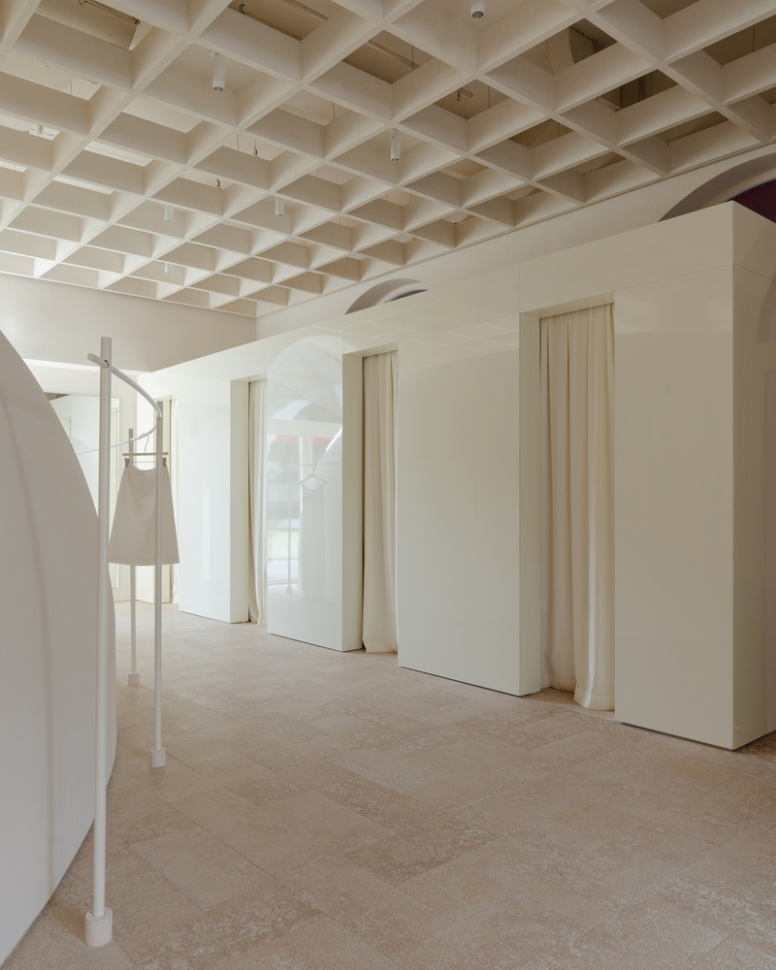
Inside Messa House, this archetype appears as a truncated, simplified volume embedded in the overall structure.
Understood more as an abstract form than a literal symbol, it creates a sense of enclosure and intimacy, bringing together functional rigor with a quiet, domestic mood.
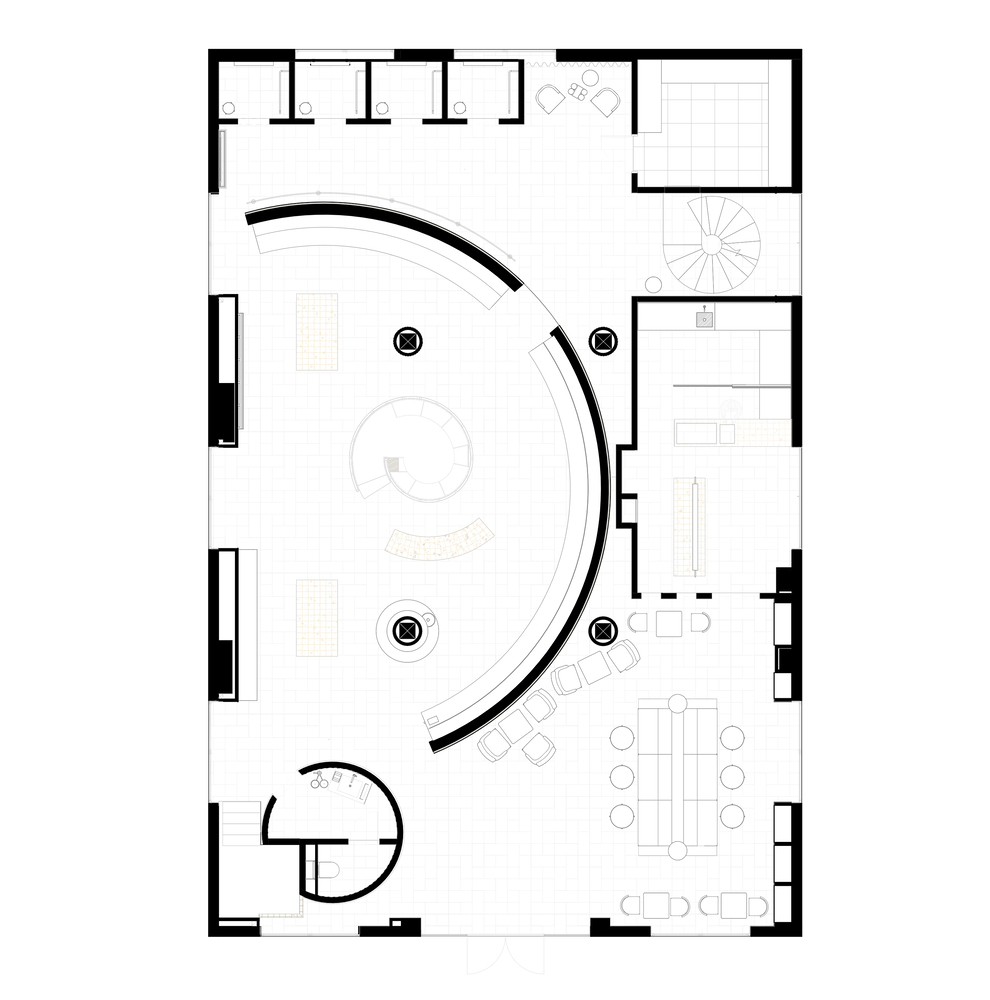
Spatial zoning is achieved through form and volume rather than partitions or decorative screens.
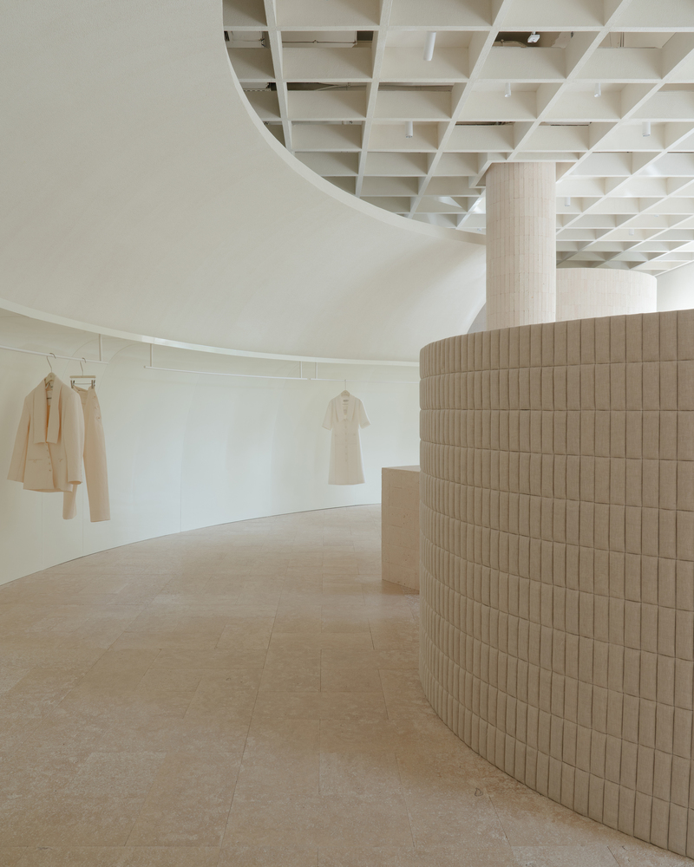
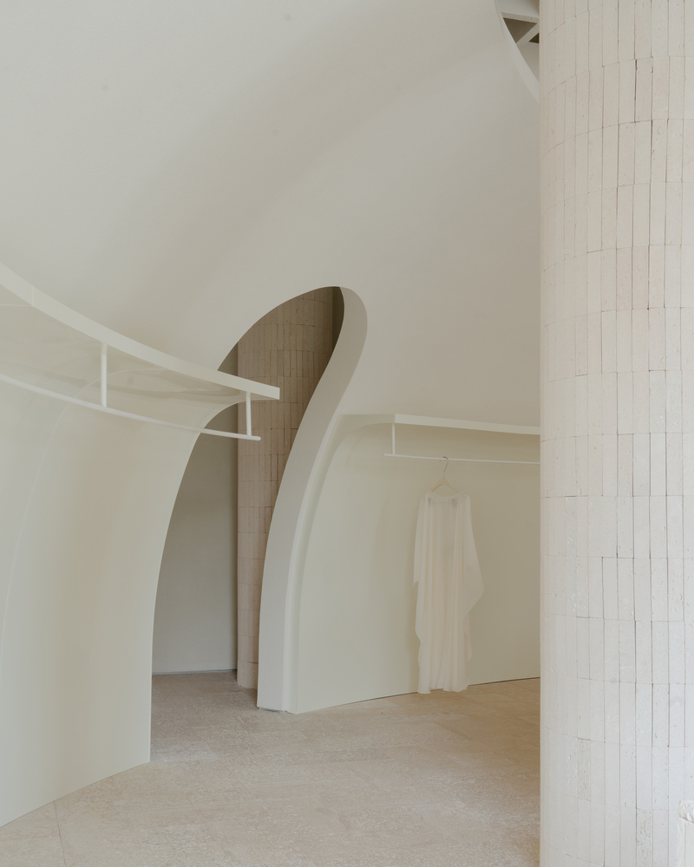
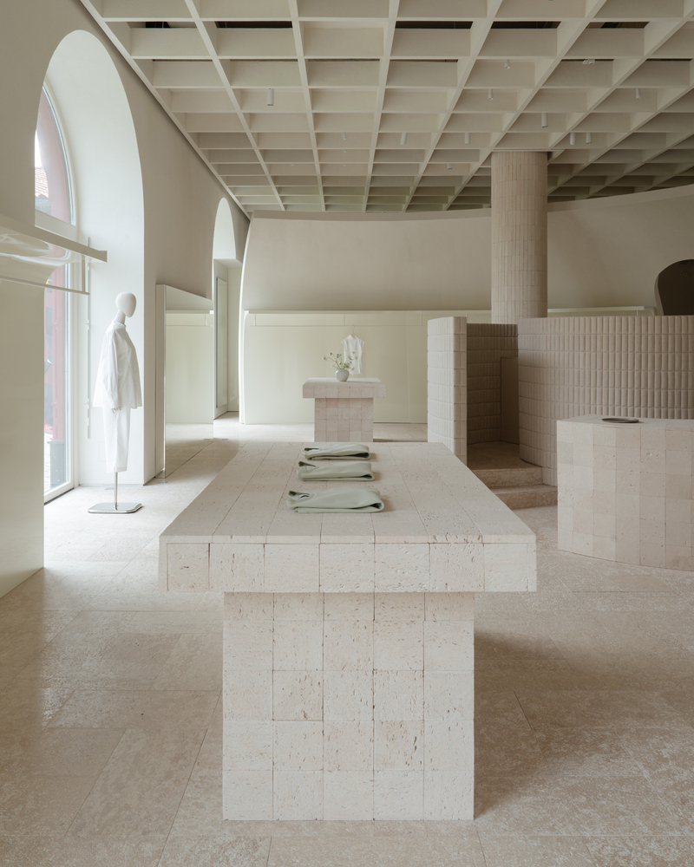
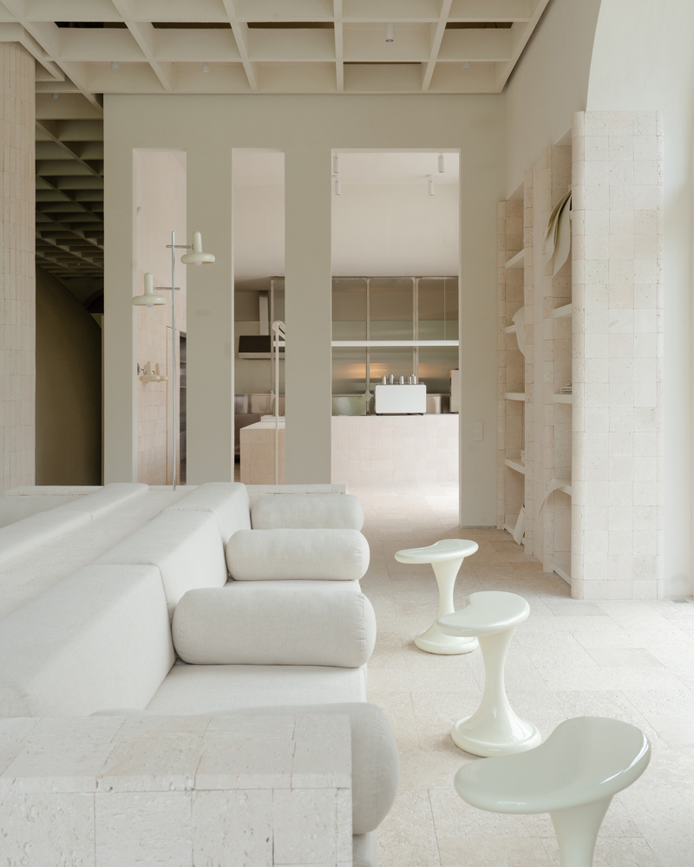
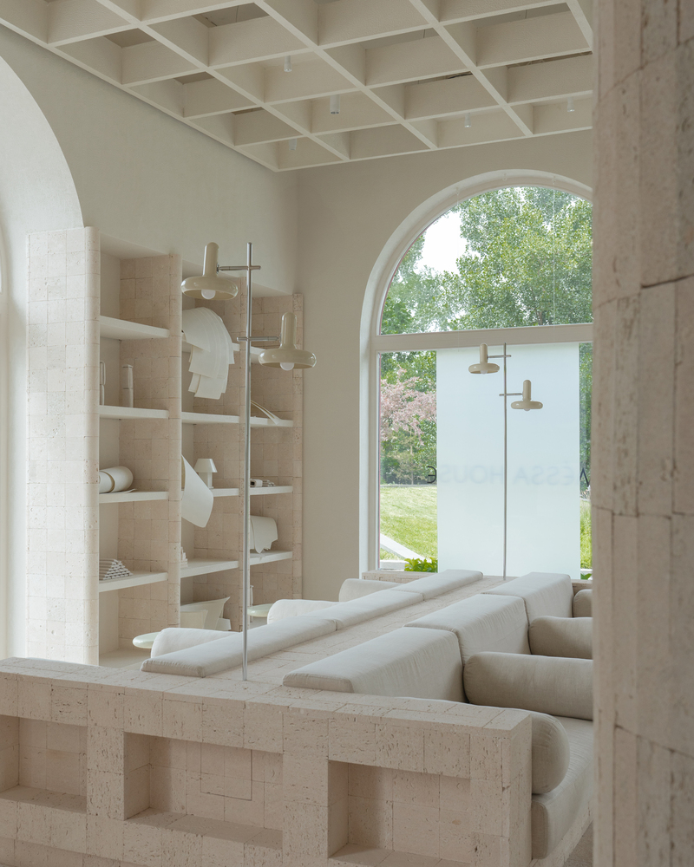
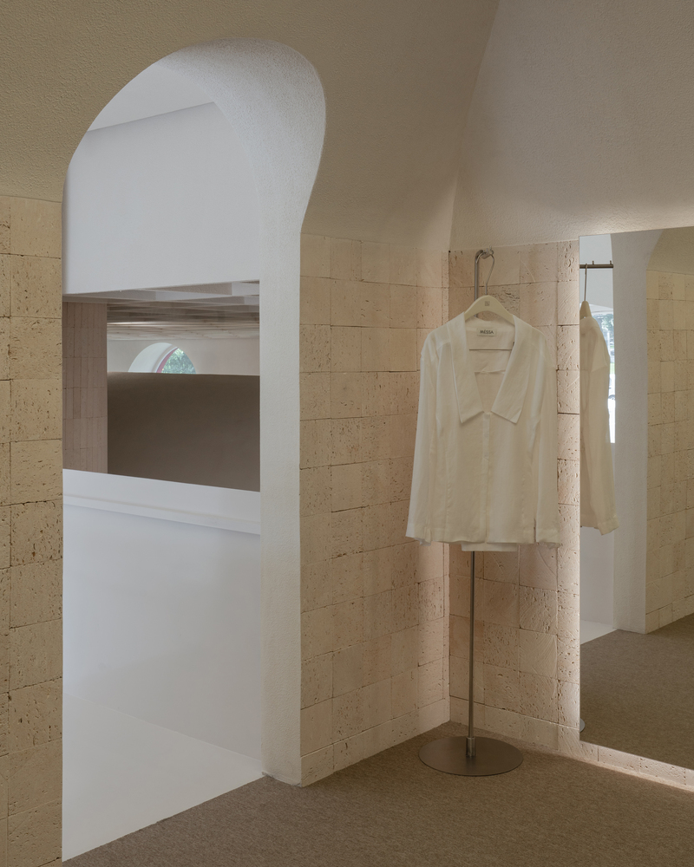
The interior unfolds as a clear yet fluid sequence of interconnected areas: retail space, packaging zone, fitting rooms, café, and a small vestibule designed as a place to pause and rest.
Each zone follows its own logic, but all of them feel like parts of one continuous story.
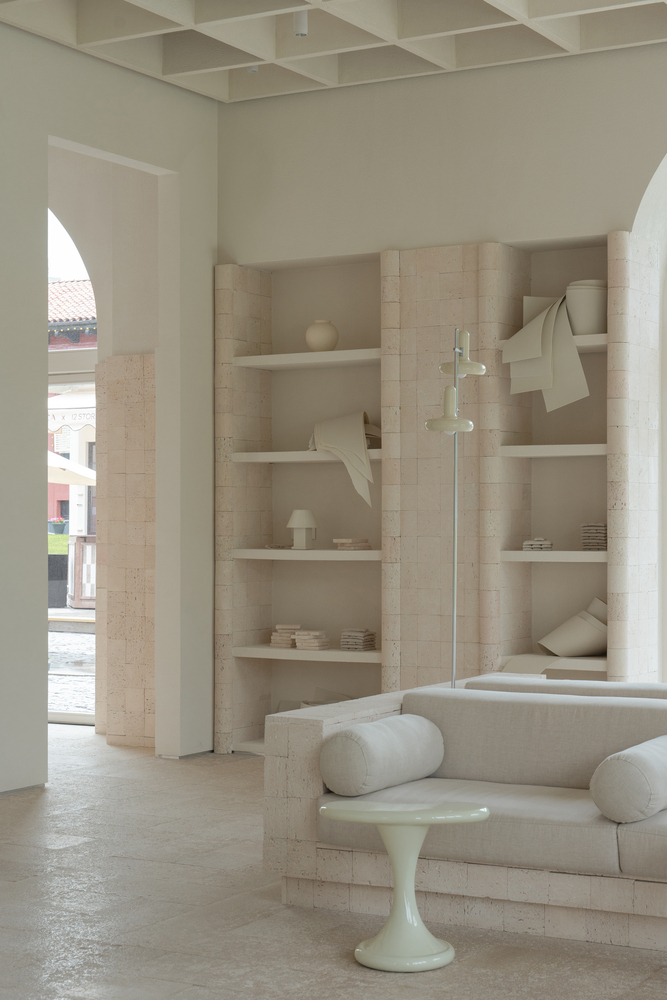
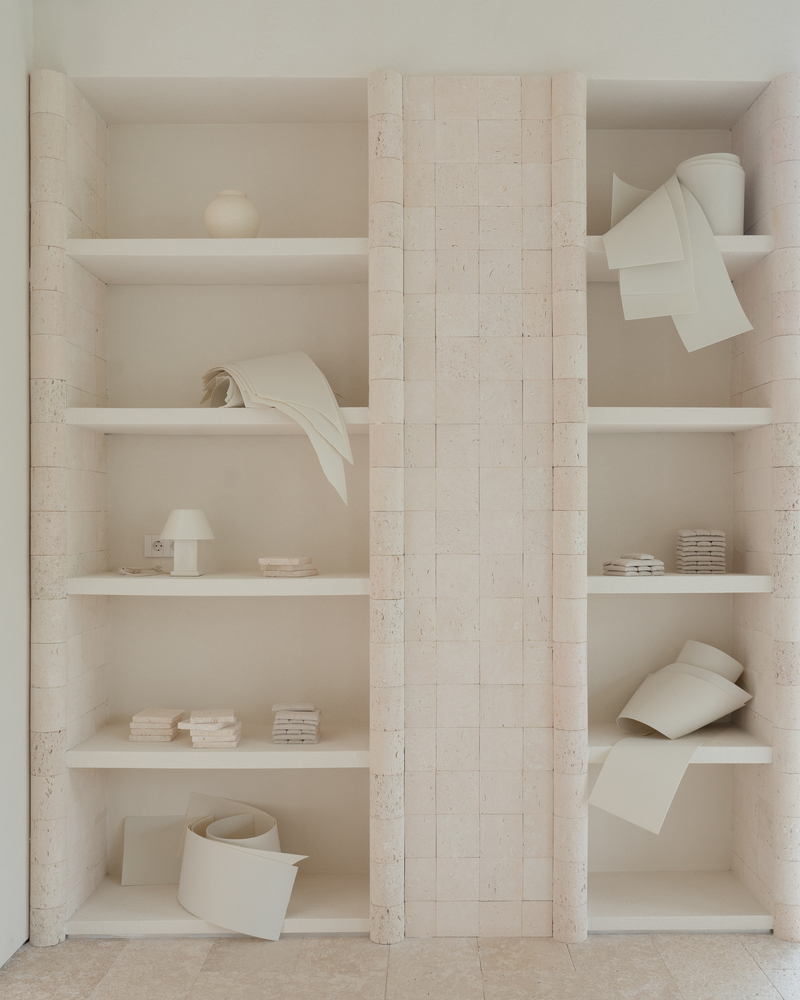
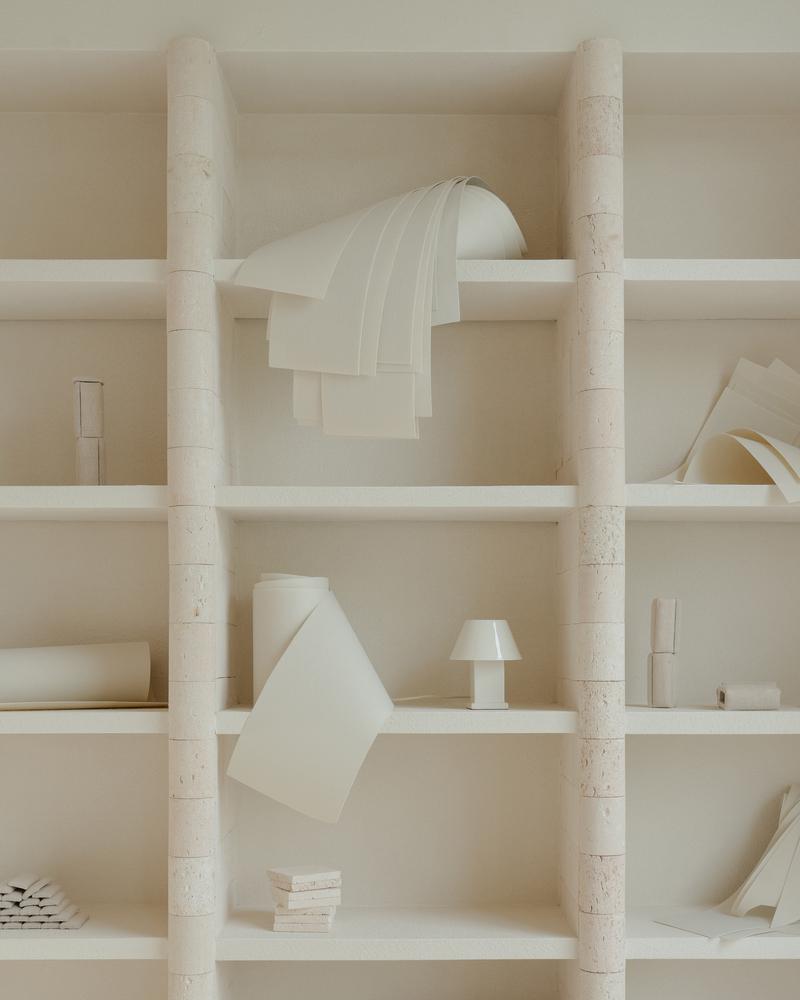
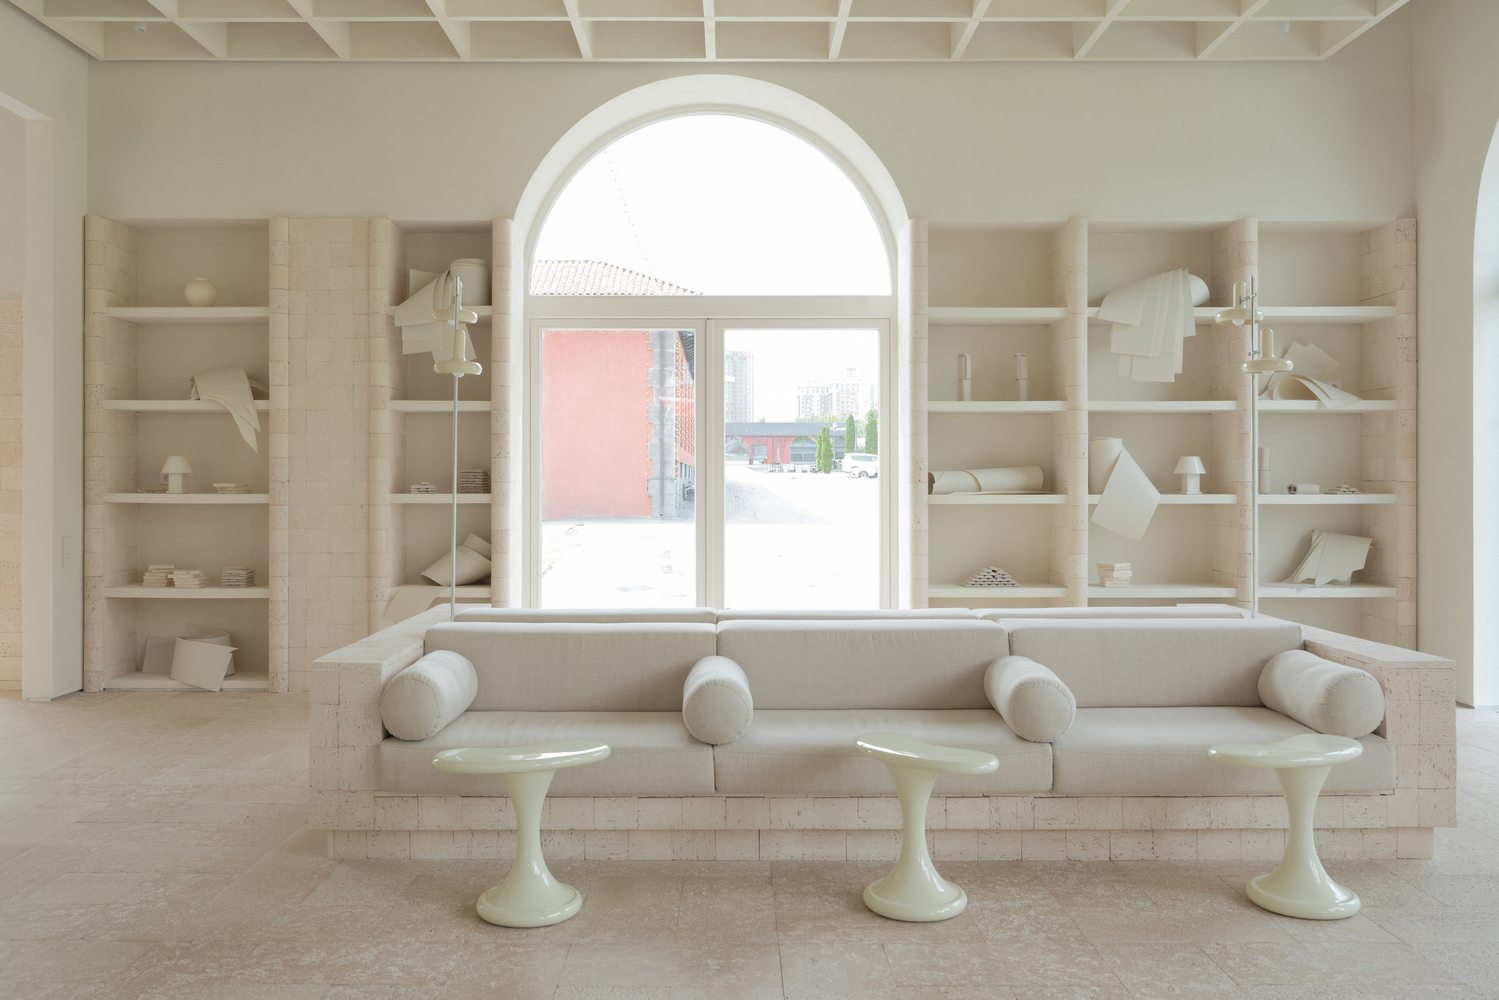
The material palette is intentionally restrained and rooted in the local context. Shell limestone from the Mangystau region runs throughout the project.
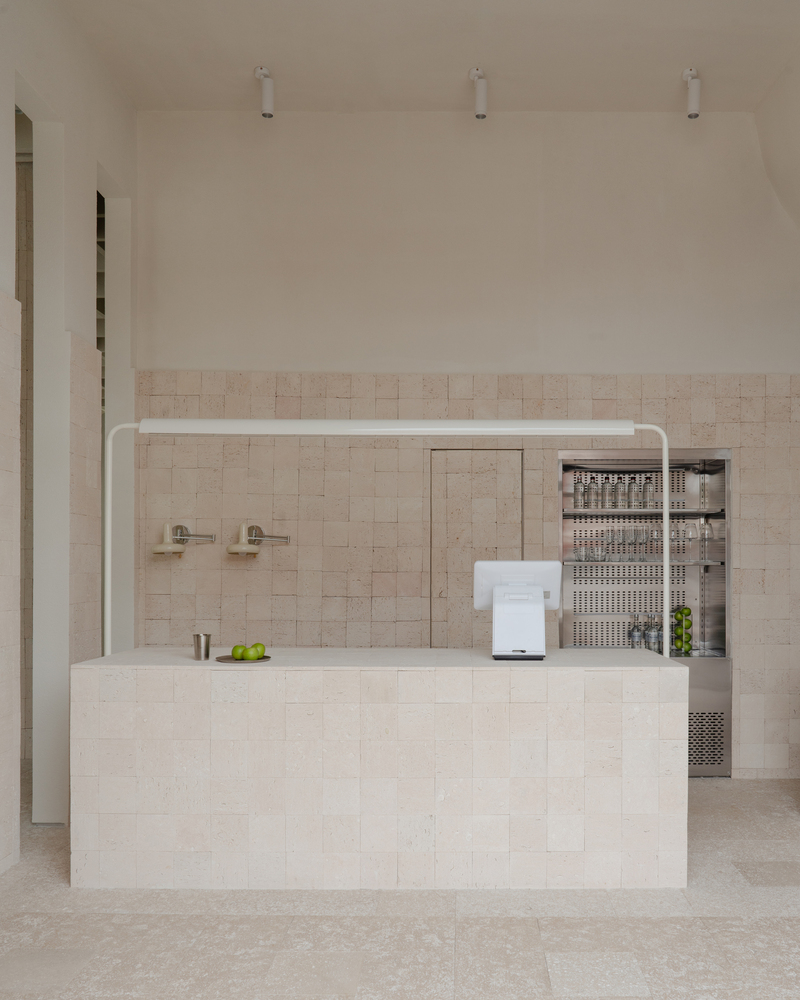
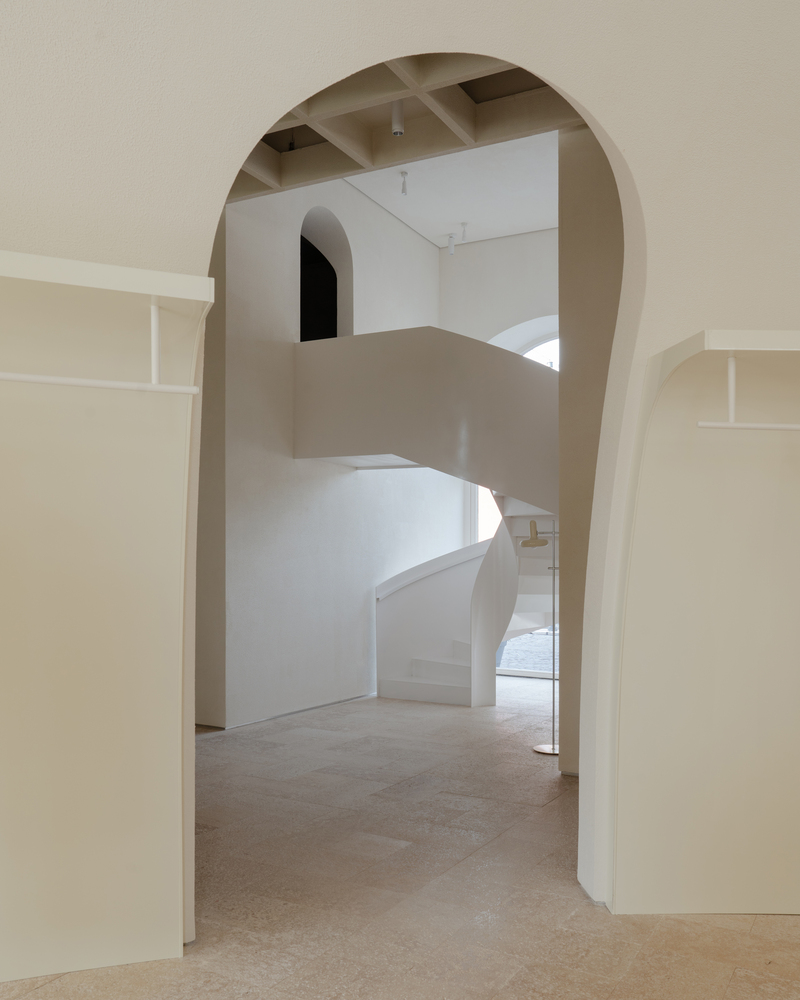
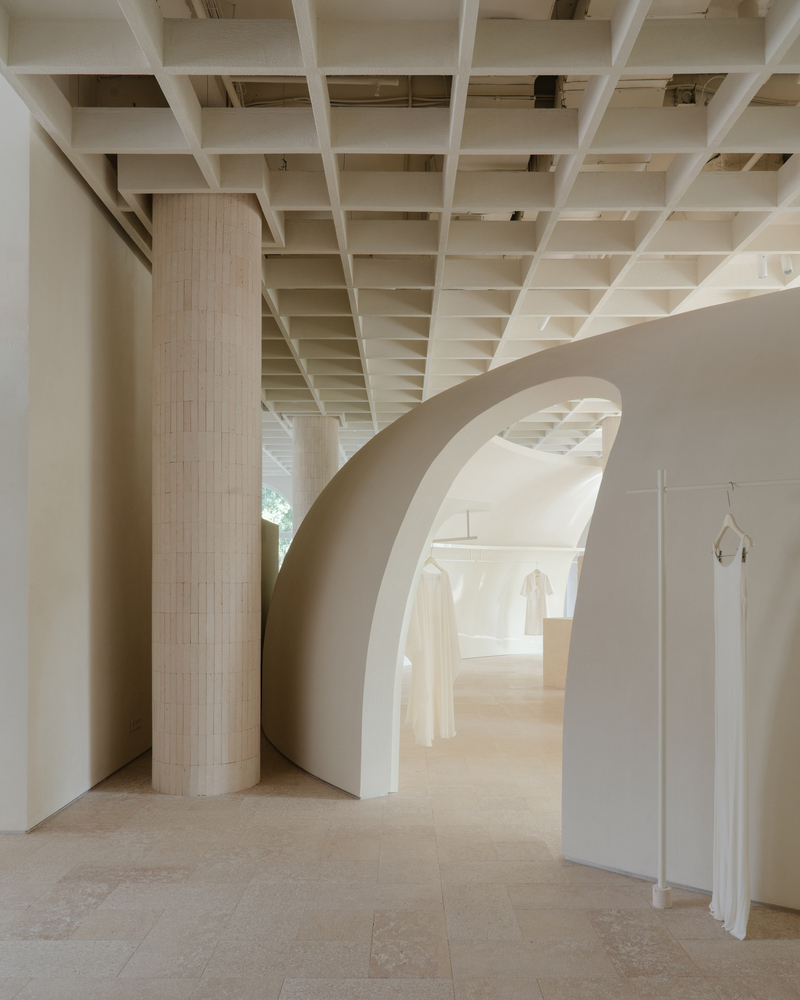
It is used for wall and column cladding as well as for custom furniture pieces – tables, a sofa, shelving, and display units – bringing weight, tactility, and a sense of permanence to the space.
Messa House offers a different way to think about retail. Here, architecture does not simply frame products; it creates an experience of its own.
It is a space where strict functionality coexists with a feeling of home, and where silence is treated as a deliberate, valuable part of the design.