The Extension Atelier
THE EXTENSION ATELIER
Mava Design
ARCHITECTS
Mava Design
LEAD TEAM
Vasylyk Mariia
DESIGN TEAM
Mava Design
PHOTOGRAPHS
Mykhailo Lukashuk
AREA
110 m²
YEAR
2025
LOCATION
Kyiv, Ukraine
CATEGORY
Wellbeing, Interior Design, Wellness Interiors
English description provided by the architects.
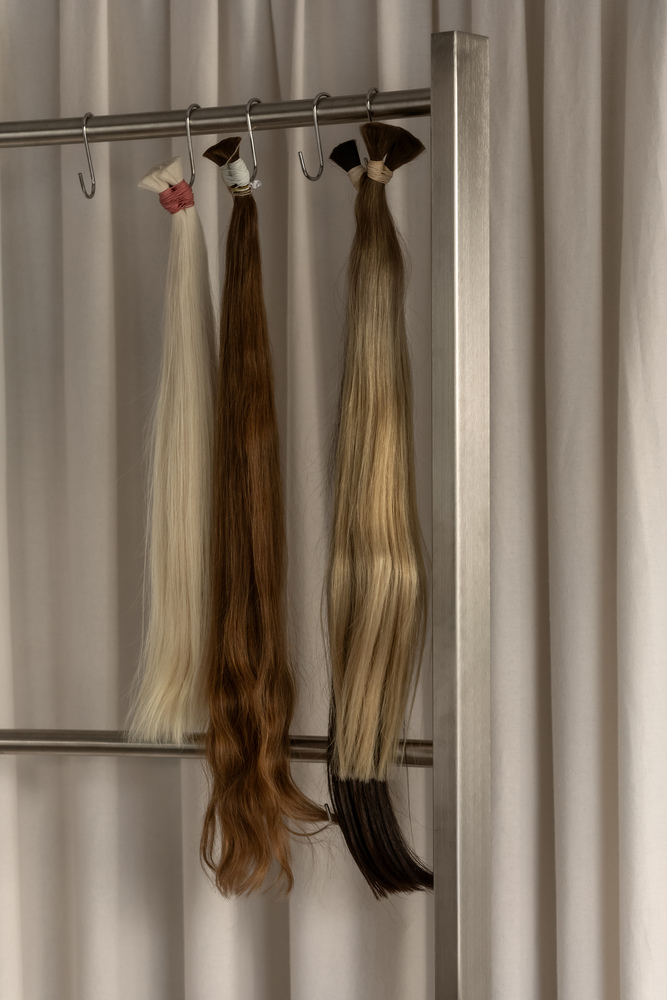
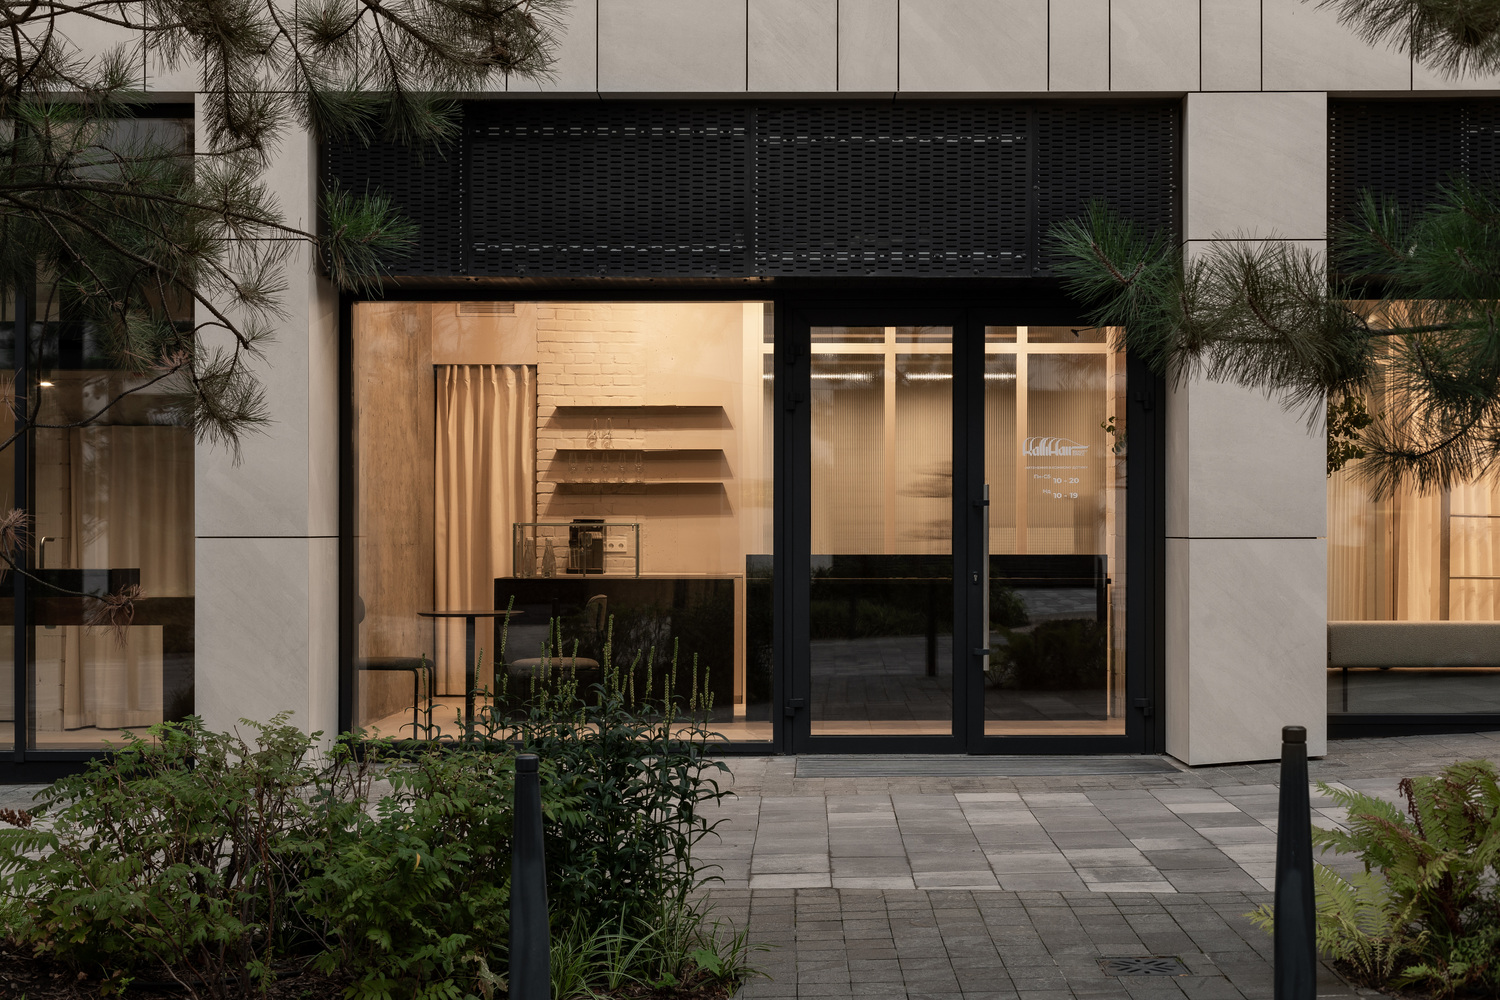
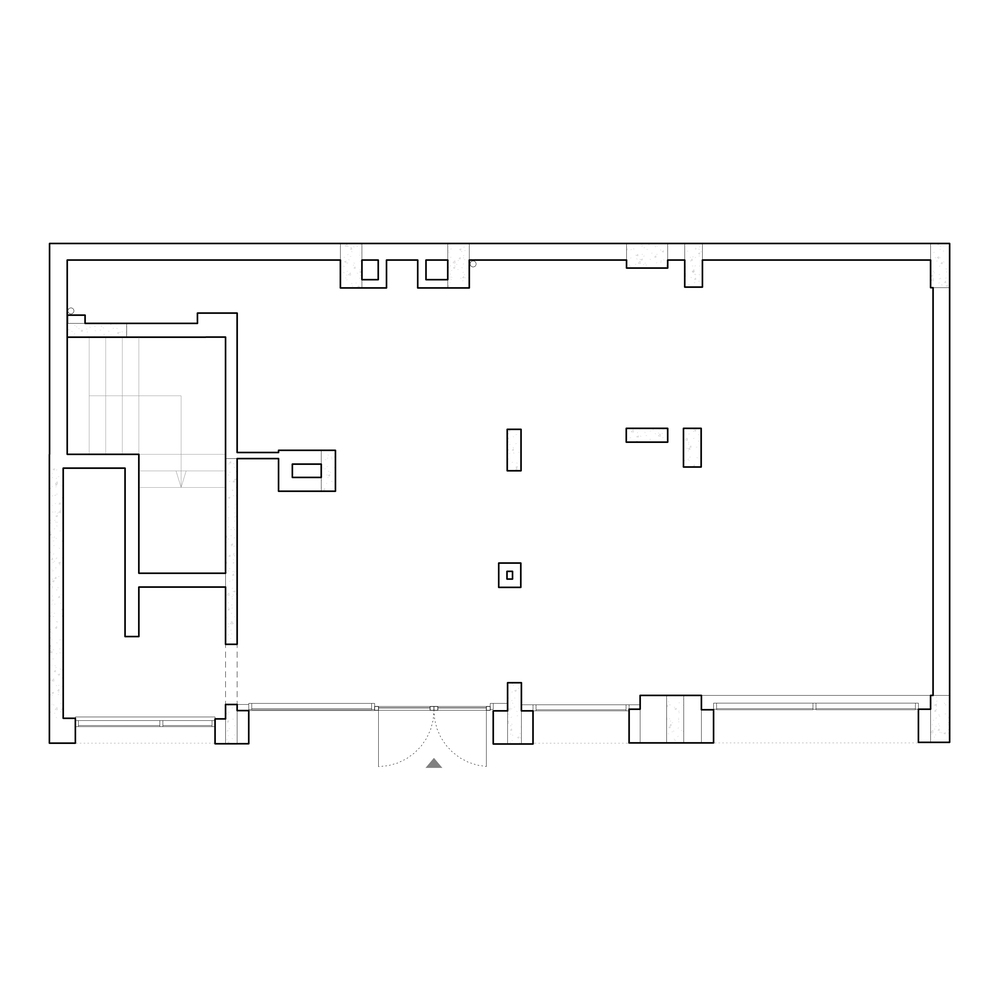
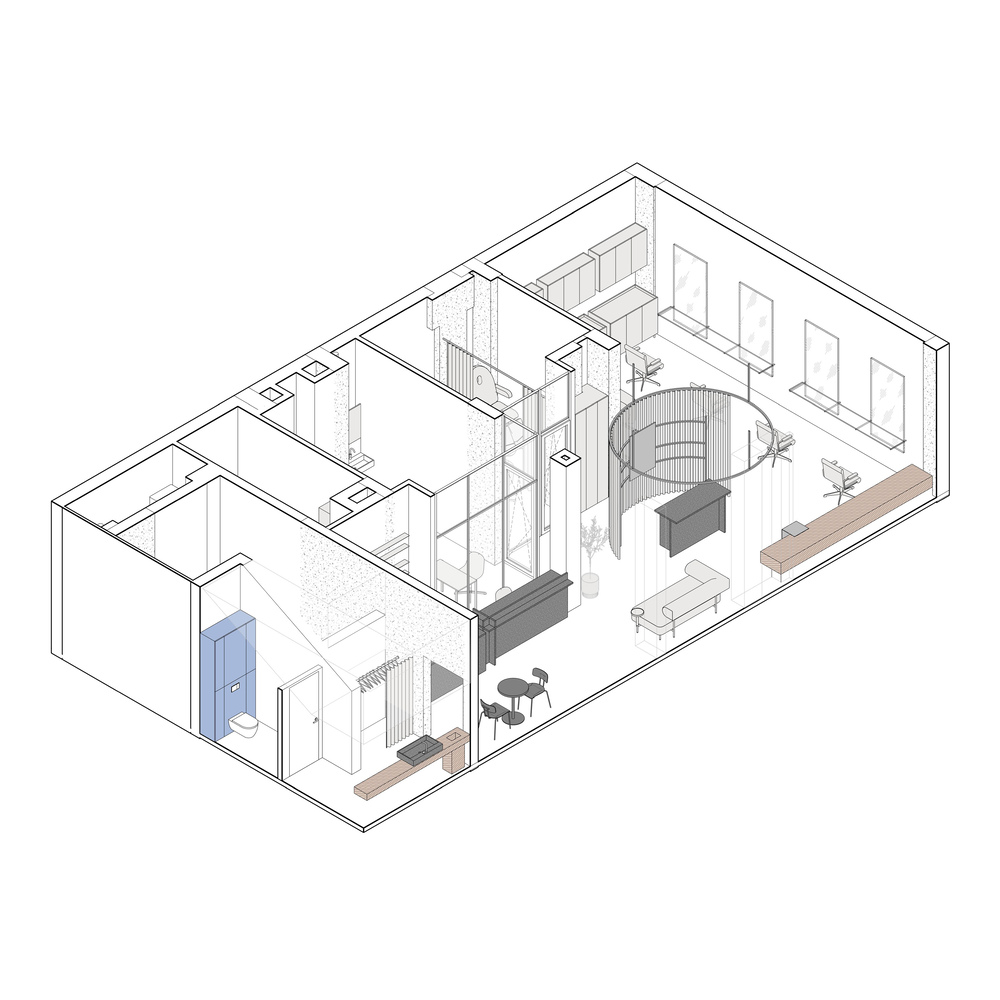
A beauty salon focused on hair extensions, located in the residential complex Unit Home. The project began with an empty shell space.
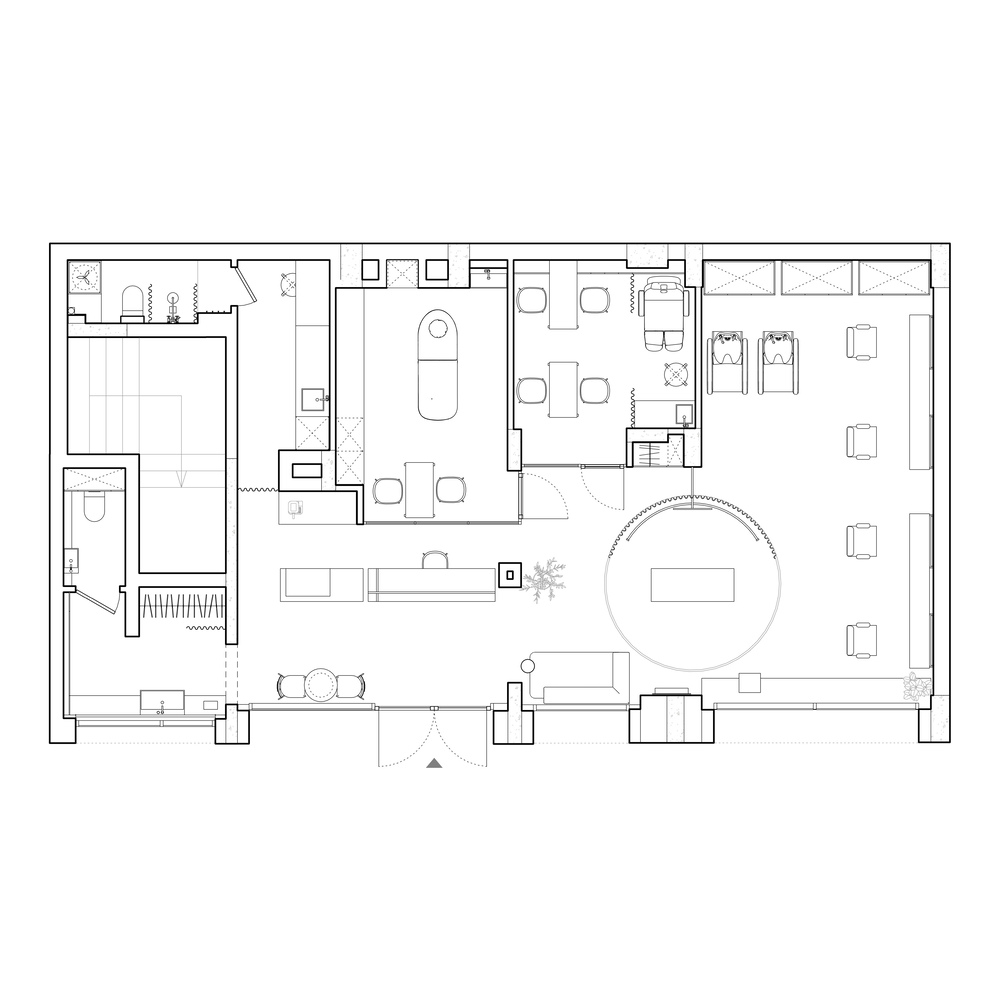
The main task was to create a logical layout with a clear separation between open and private zones - a challenge due to the large number of columns in the center of the room.
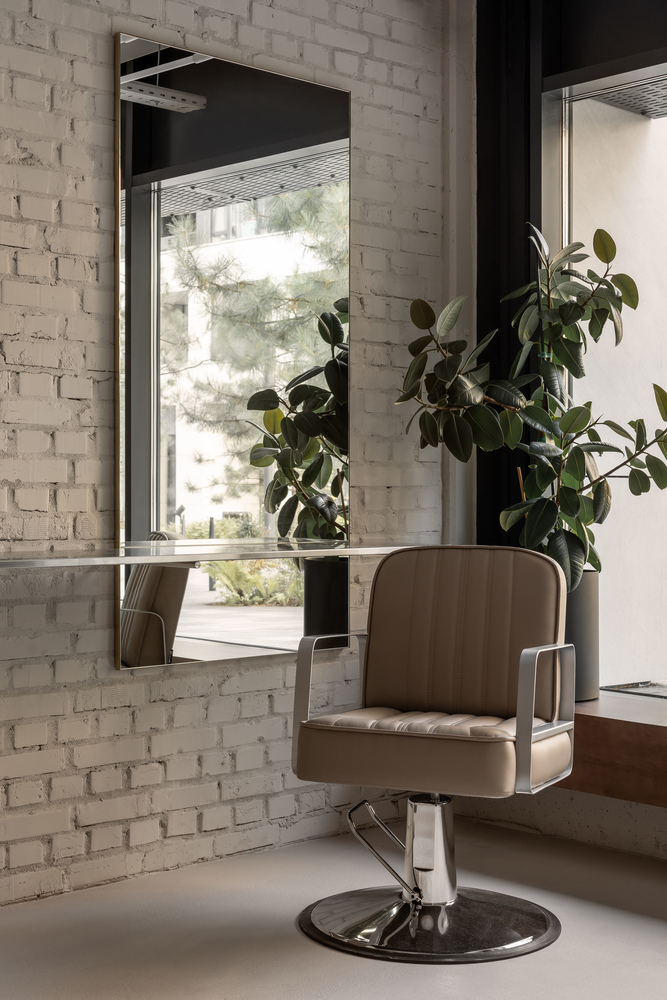
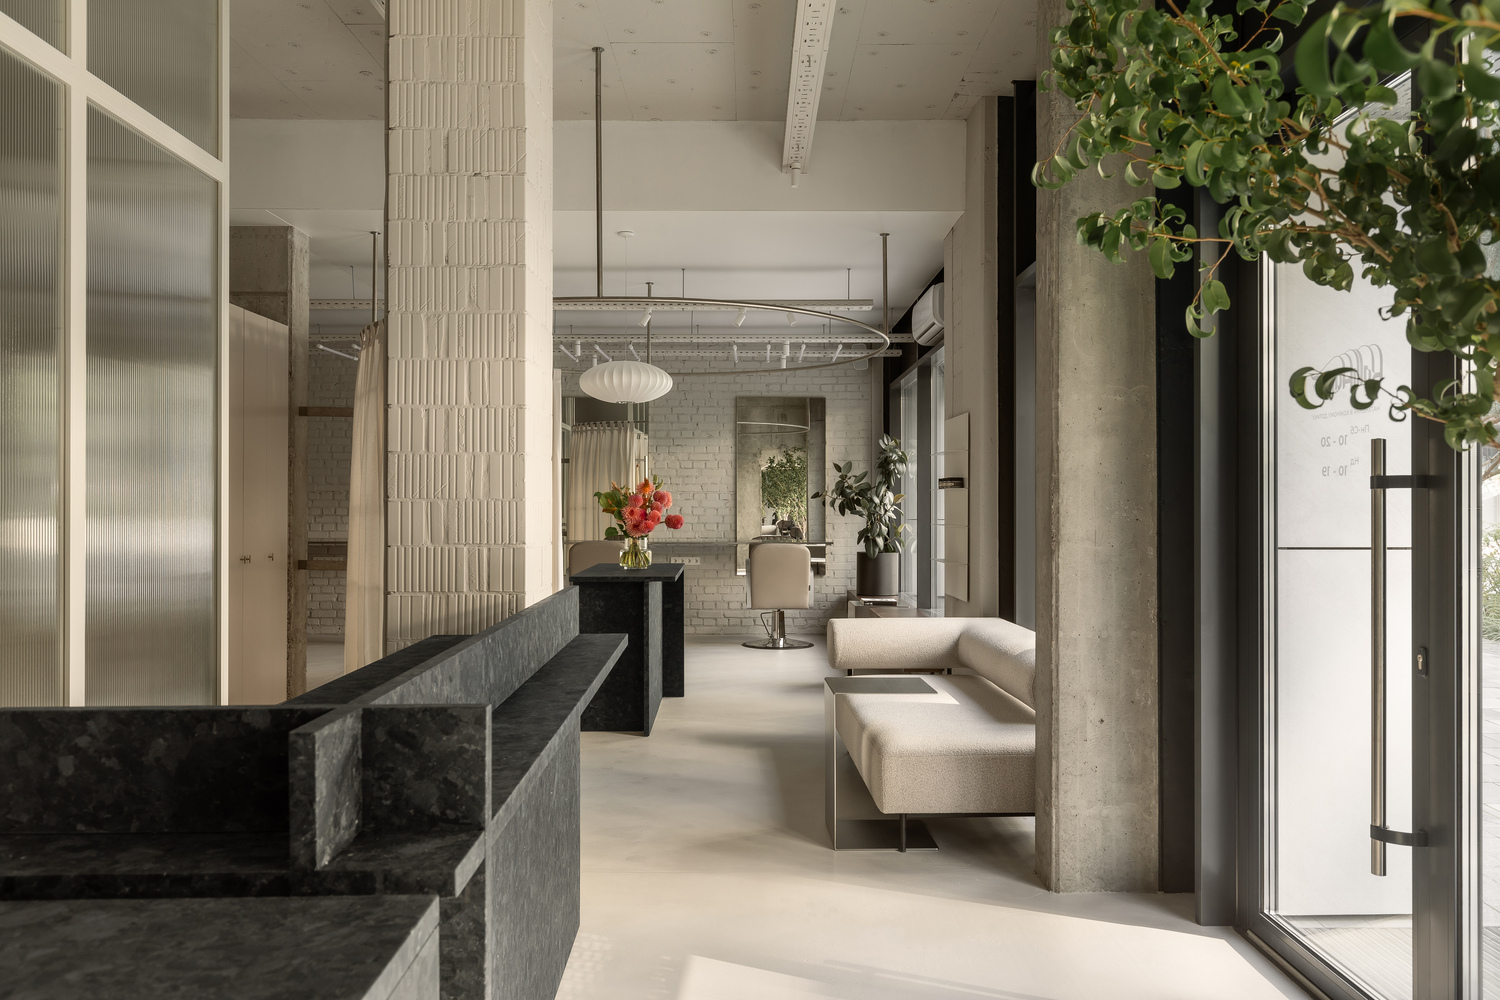
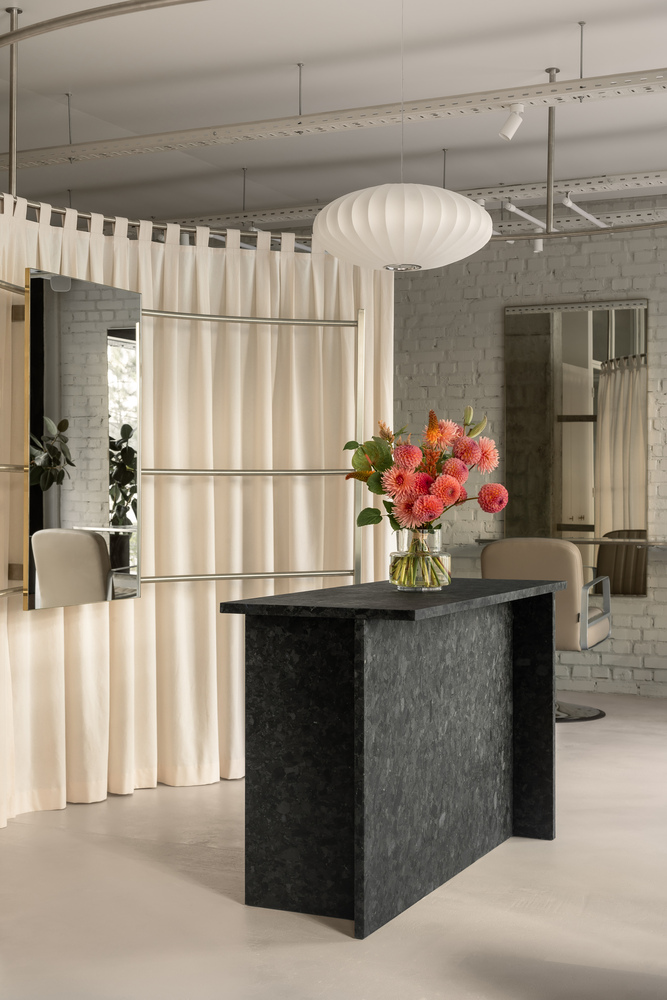
The open-plan layout integrates the reception area, hair fitting zone, and stylists' workspace, creating a cohesive environment that ensures client comfort and supports efficient workflow.
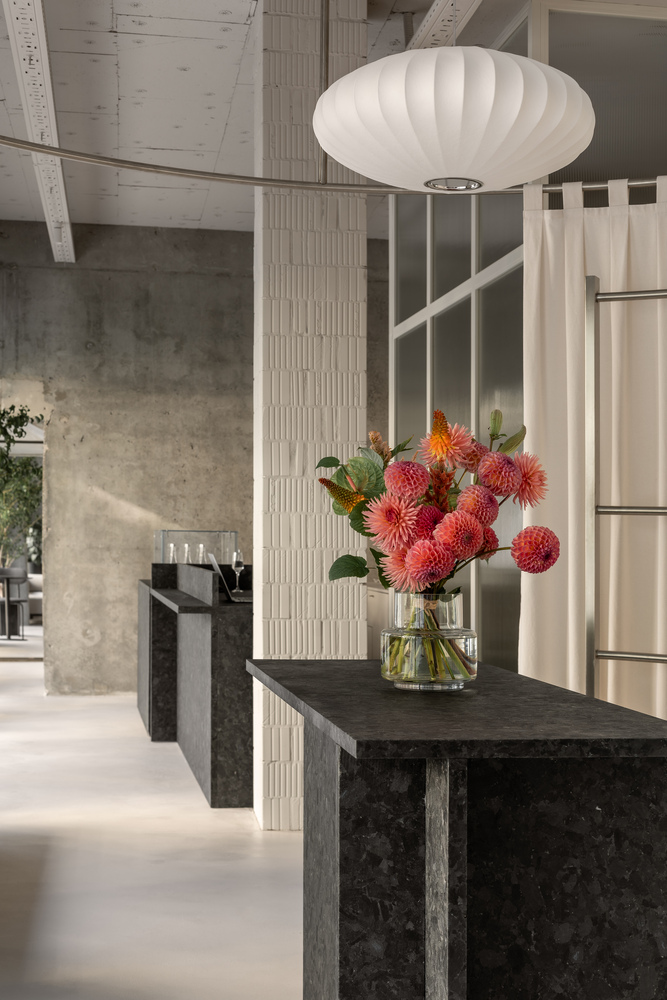
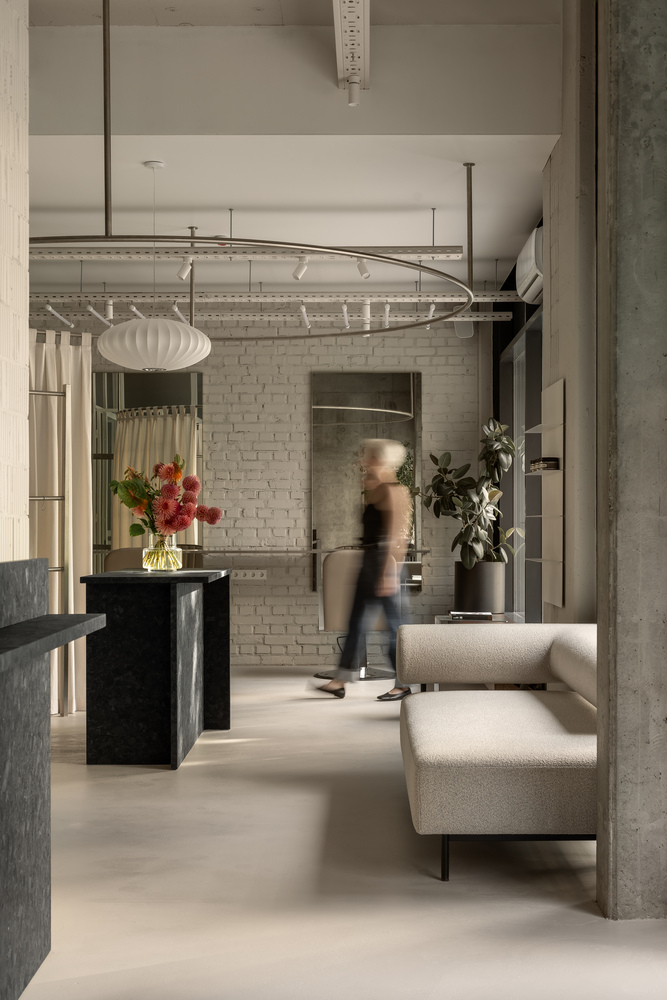
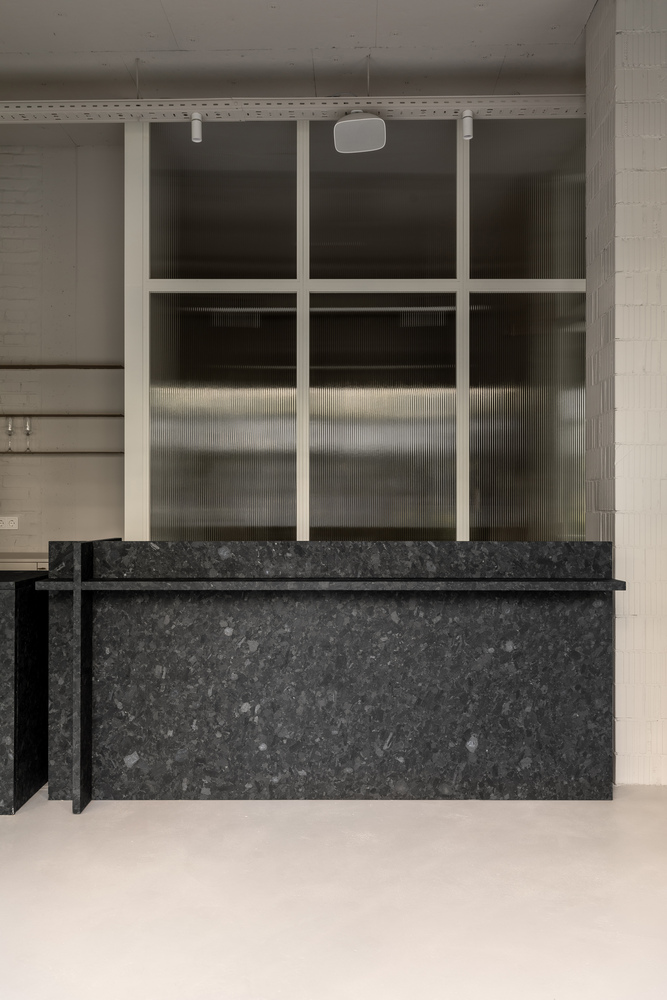
Two separate rooms for cosmetology services are set deeper into the space and divided by glass partitions, allowing natural light to flow through and creating a sense of lightness and openness.
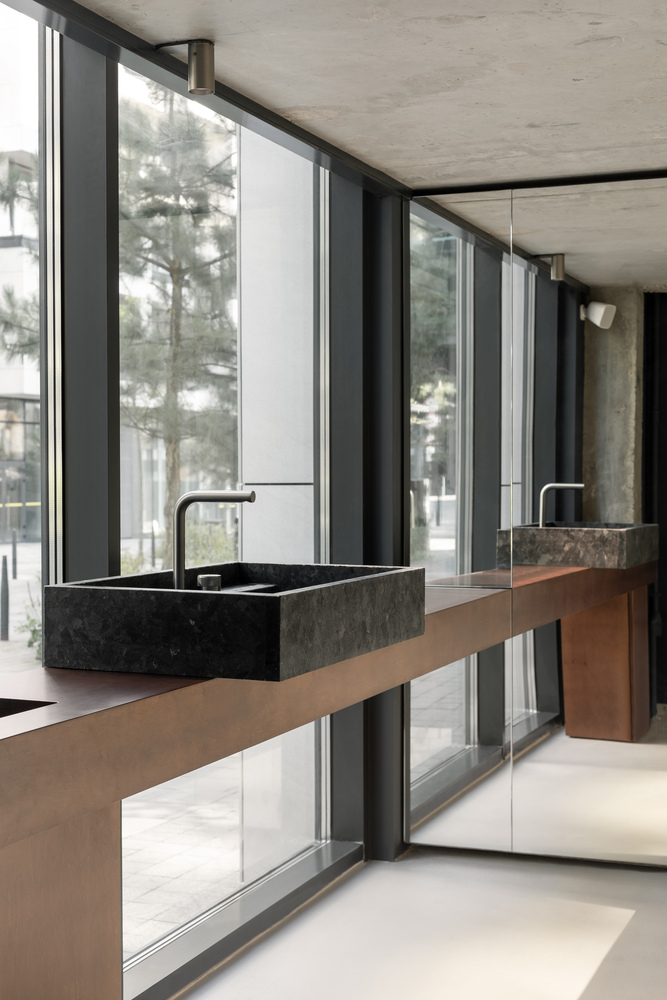
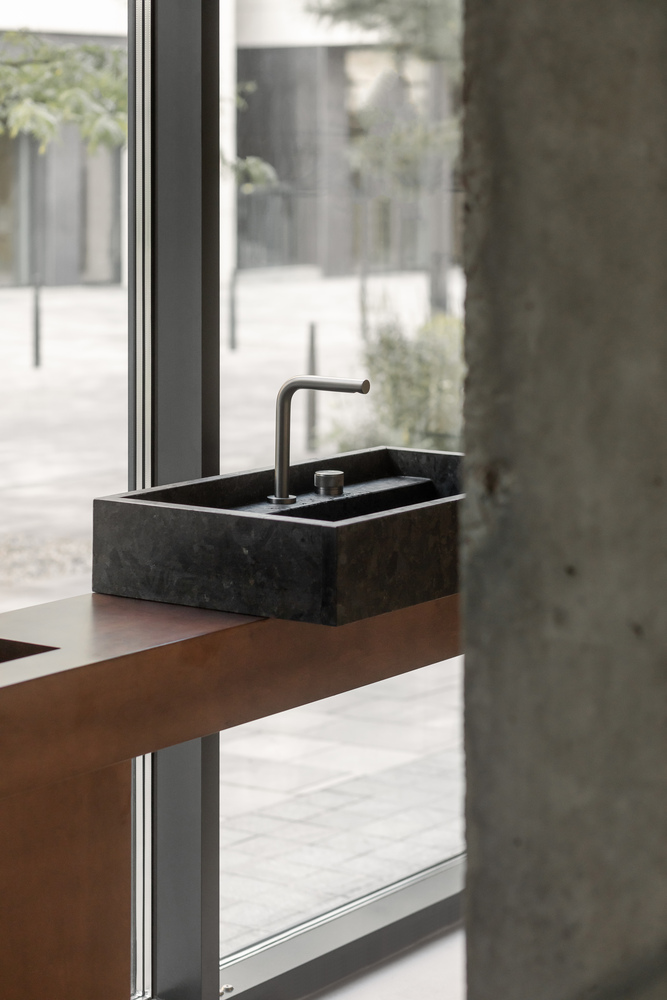
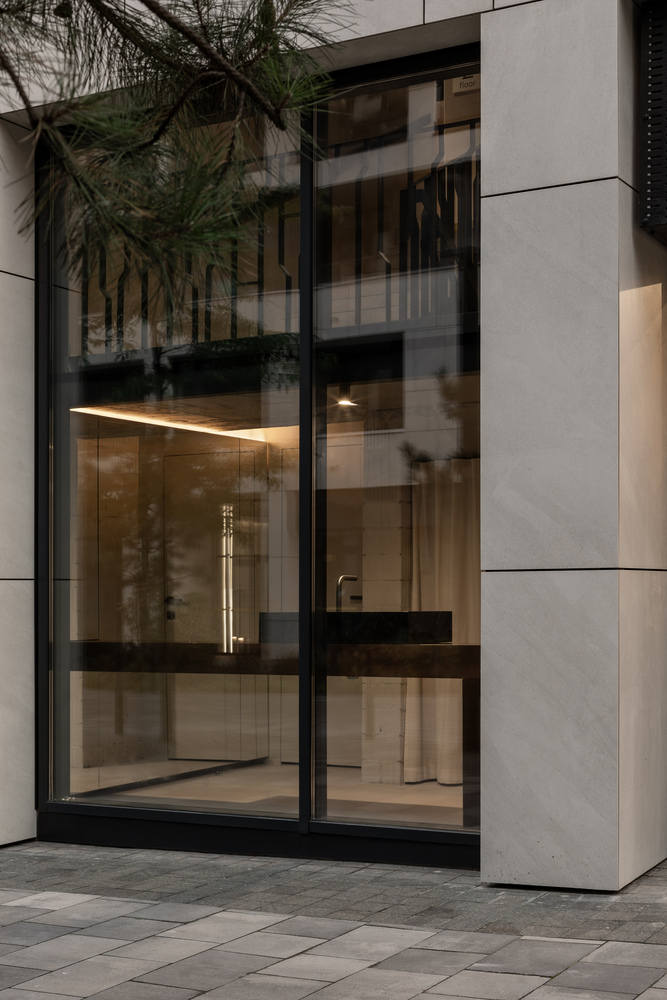
One of the challenges was a storage room with a low ceiling but a large window. This space was transformed into a guest restroom with a delicate stone washbasin placed under the window, visually expanded with a large mirror.
The restroom became a natural extension of the main hall and was harmoniously integrated into the overall composition.
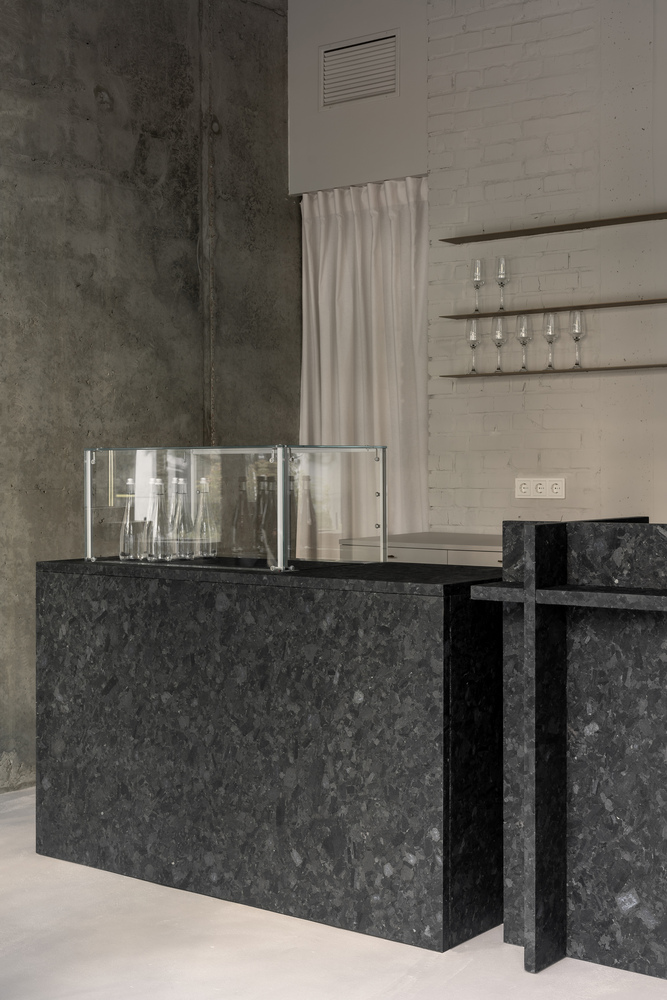
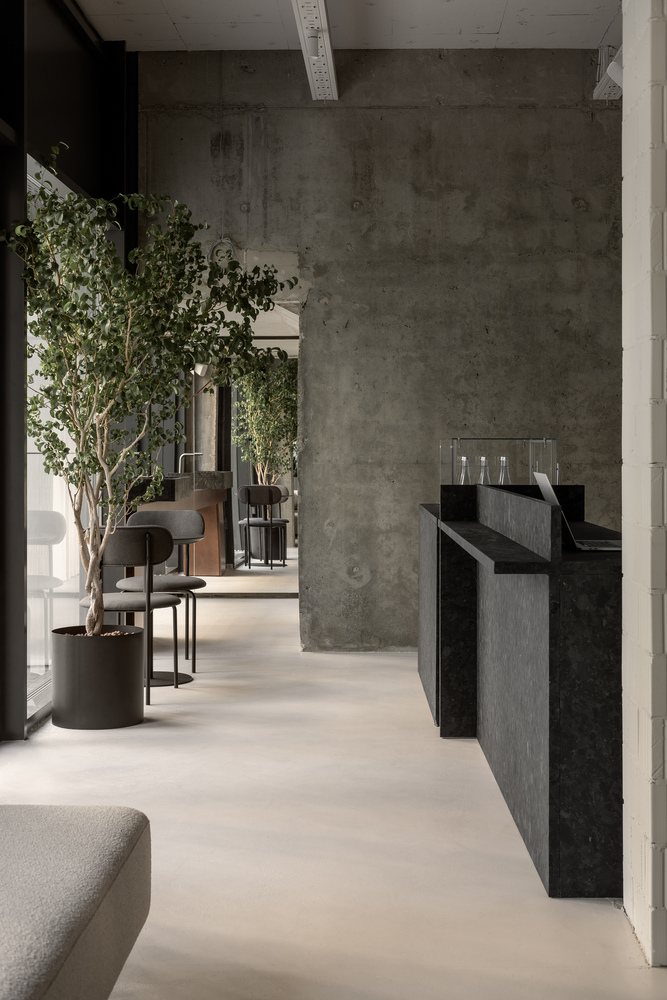
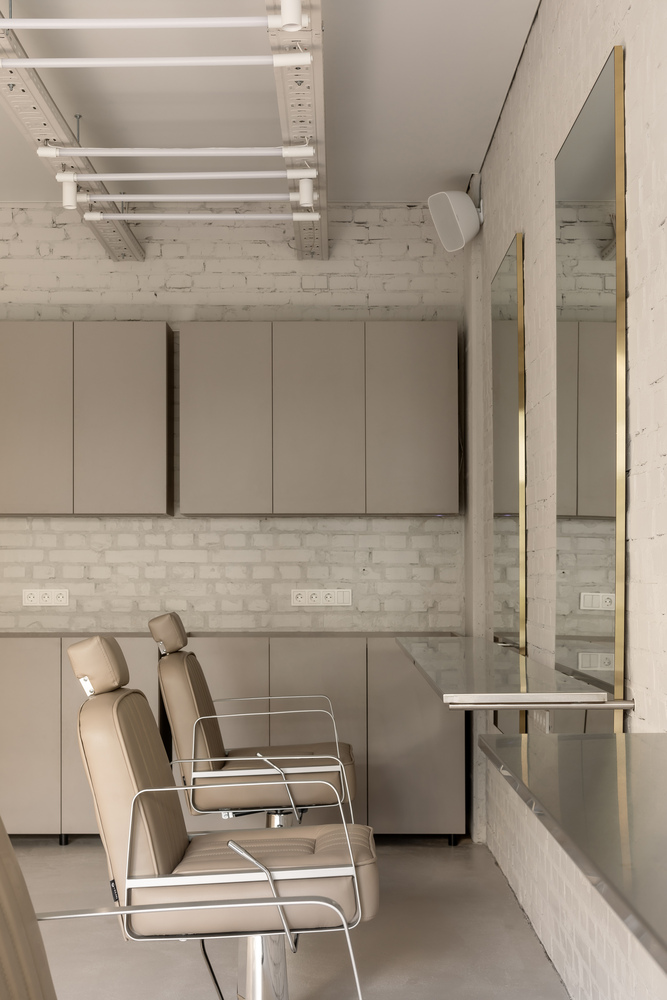
Since the premises are rented, the designers decided not to invest heavily in wall finishing, focusing instead on furniture and natural materials.
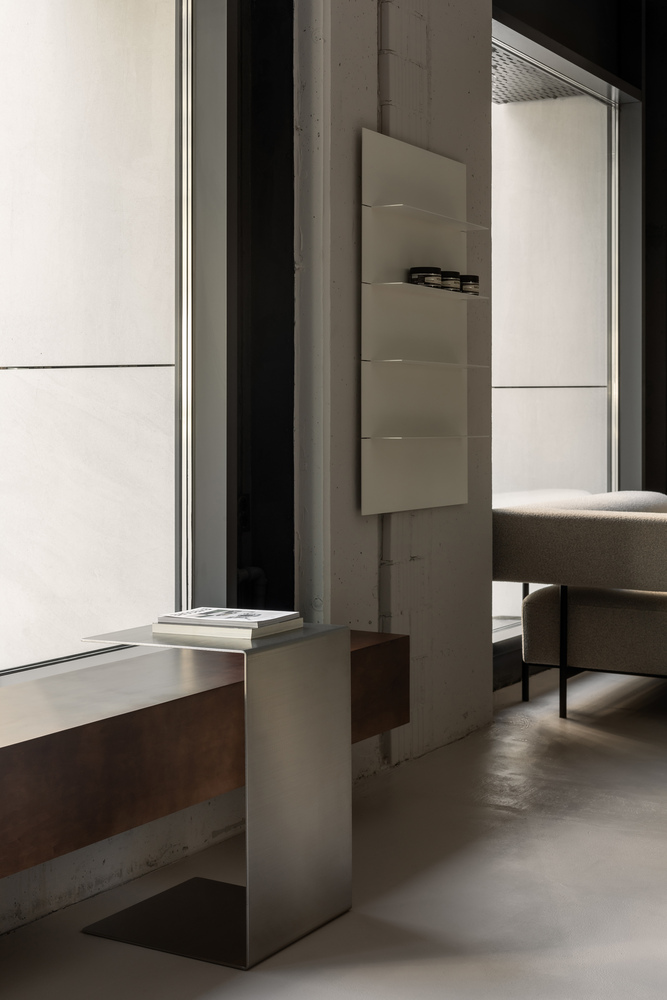
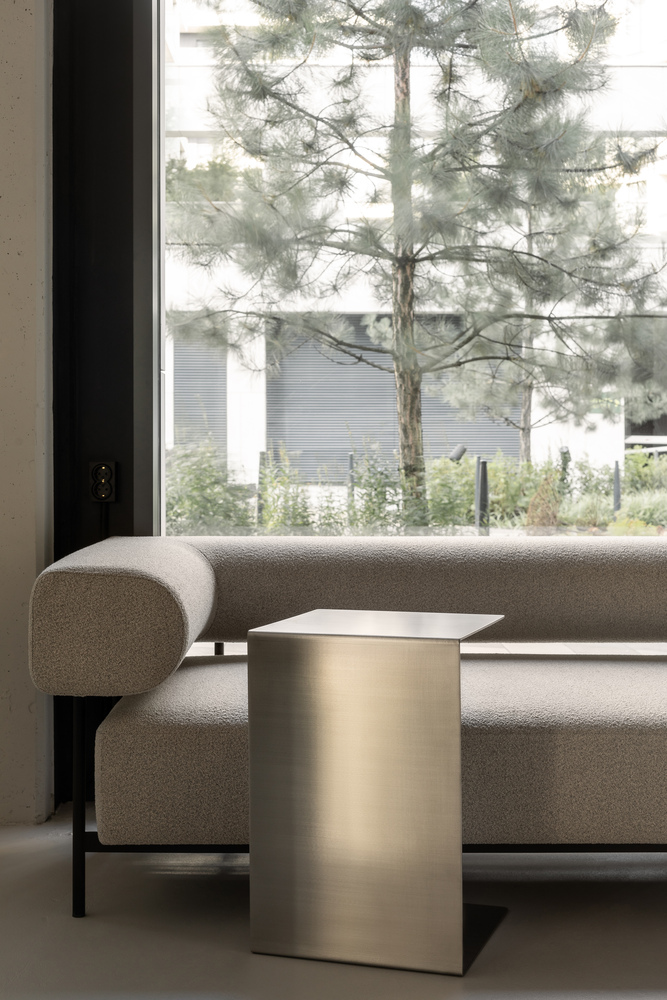
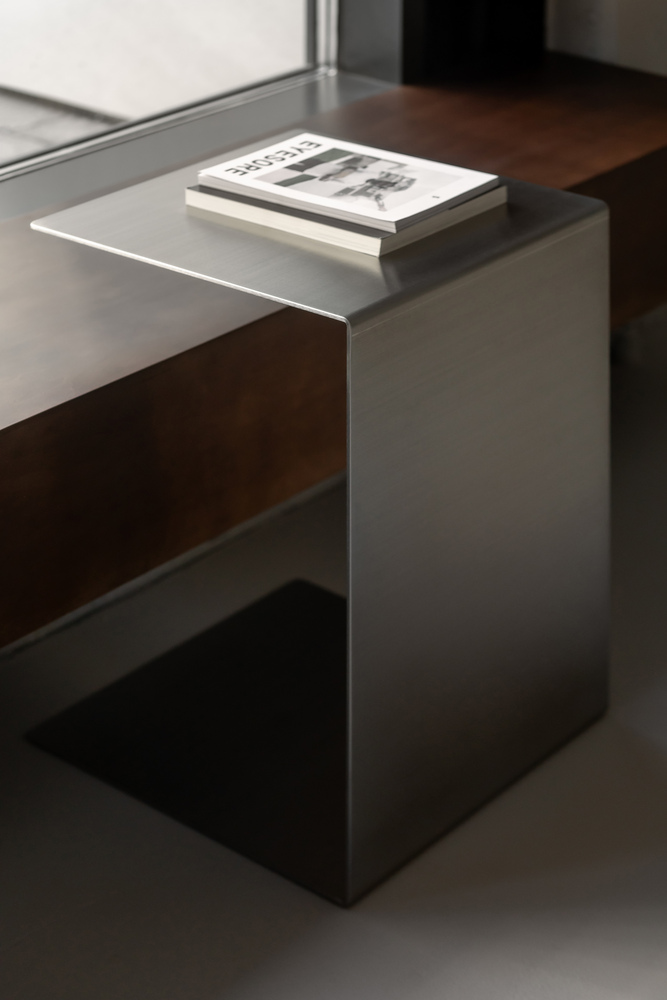
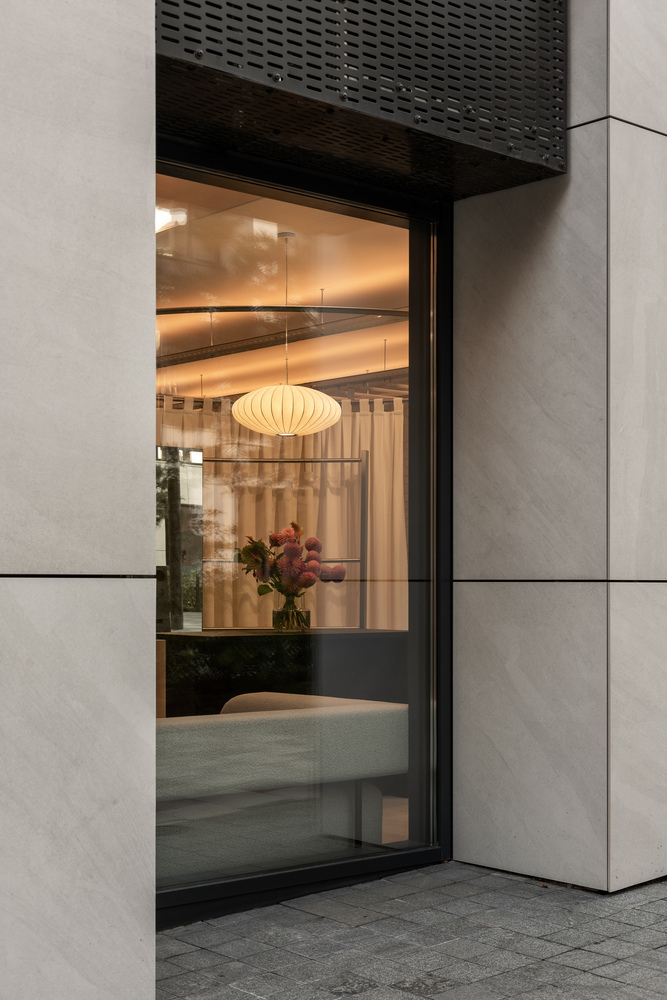
The interior combines warm wooden surfaces, stainless steel, and numerous elements made of Ukrainian labradorite stone.
Special attention was given to the furniture - most pieces were custom-made, while ready-made items came from Ukrainian brands, adding uniqueness and a contemporary local accent to the space.
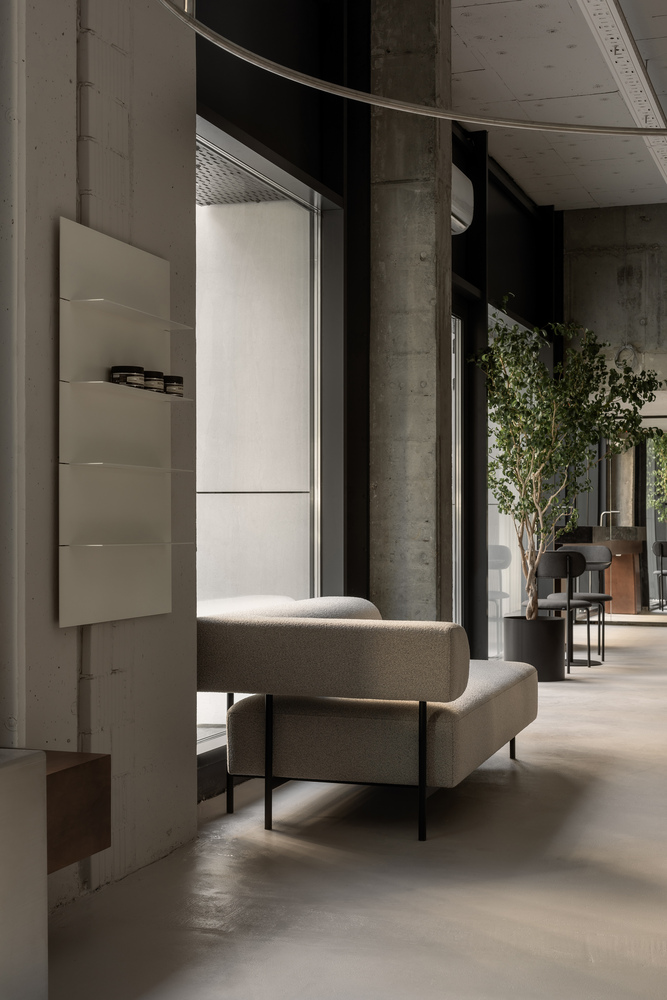
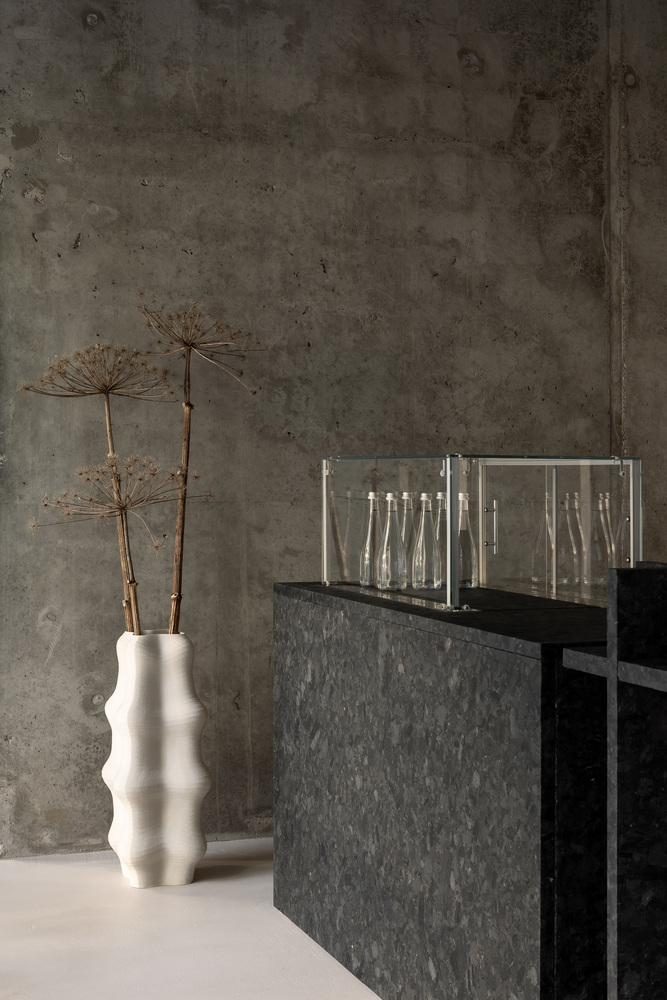
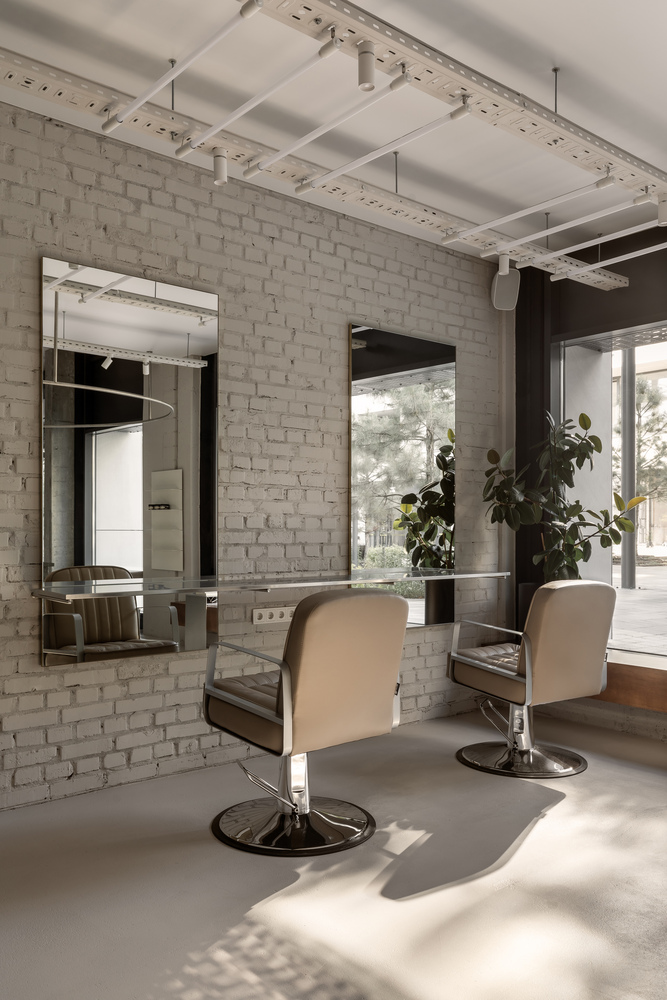
The concept of the project combines simplicity of form, harmonious zoning, and comfort for both clients and masters, creating a cohesive, light, and cozy interior where every detail is thoughtfully designed for functionality and aesthetic balance.