BROWNIE/PROJECT
Offhand Practice
ARCHITECTS
Offhand Practice
DESIGN TEAM
Yuan Yuan, Nie Xuan, Li Yue
PHOTOGRAPHS
Yanyun Hu
AREA
290 m²
YEAR
2019
LOCATION
Shanghai, China
CATEGORY
Retail Interiors
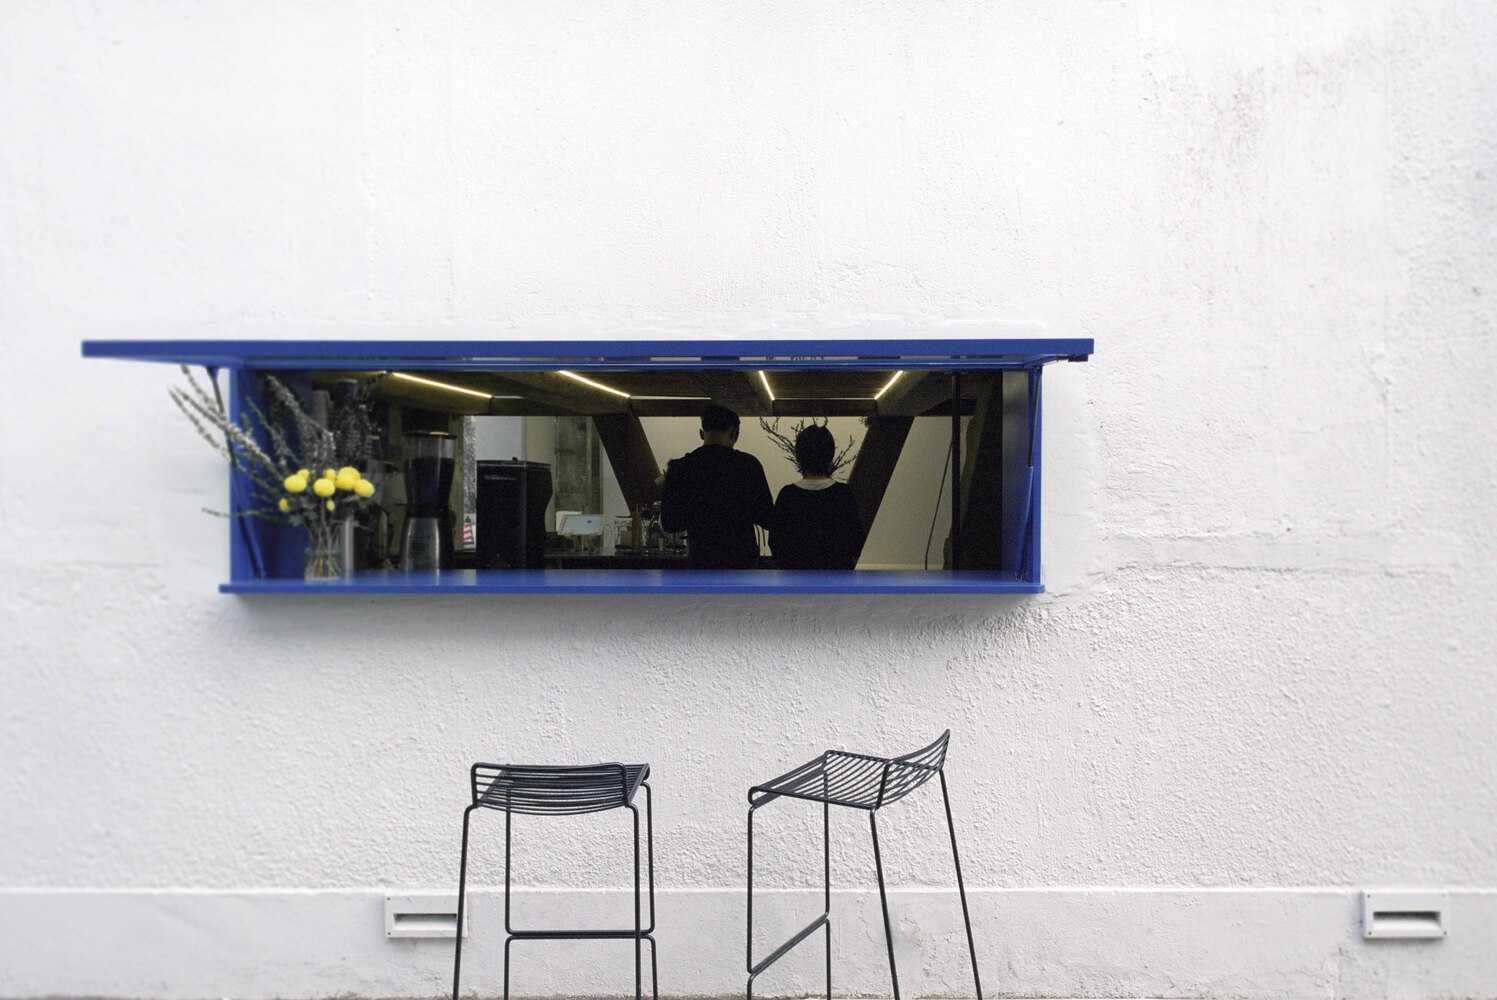
English description provided by the architects.
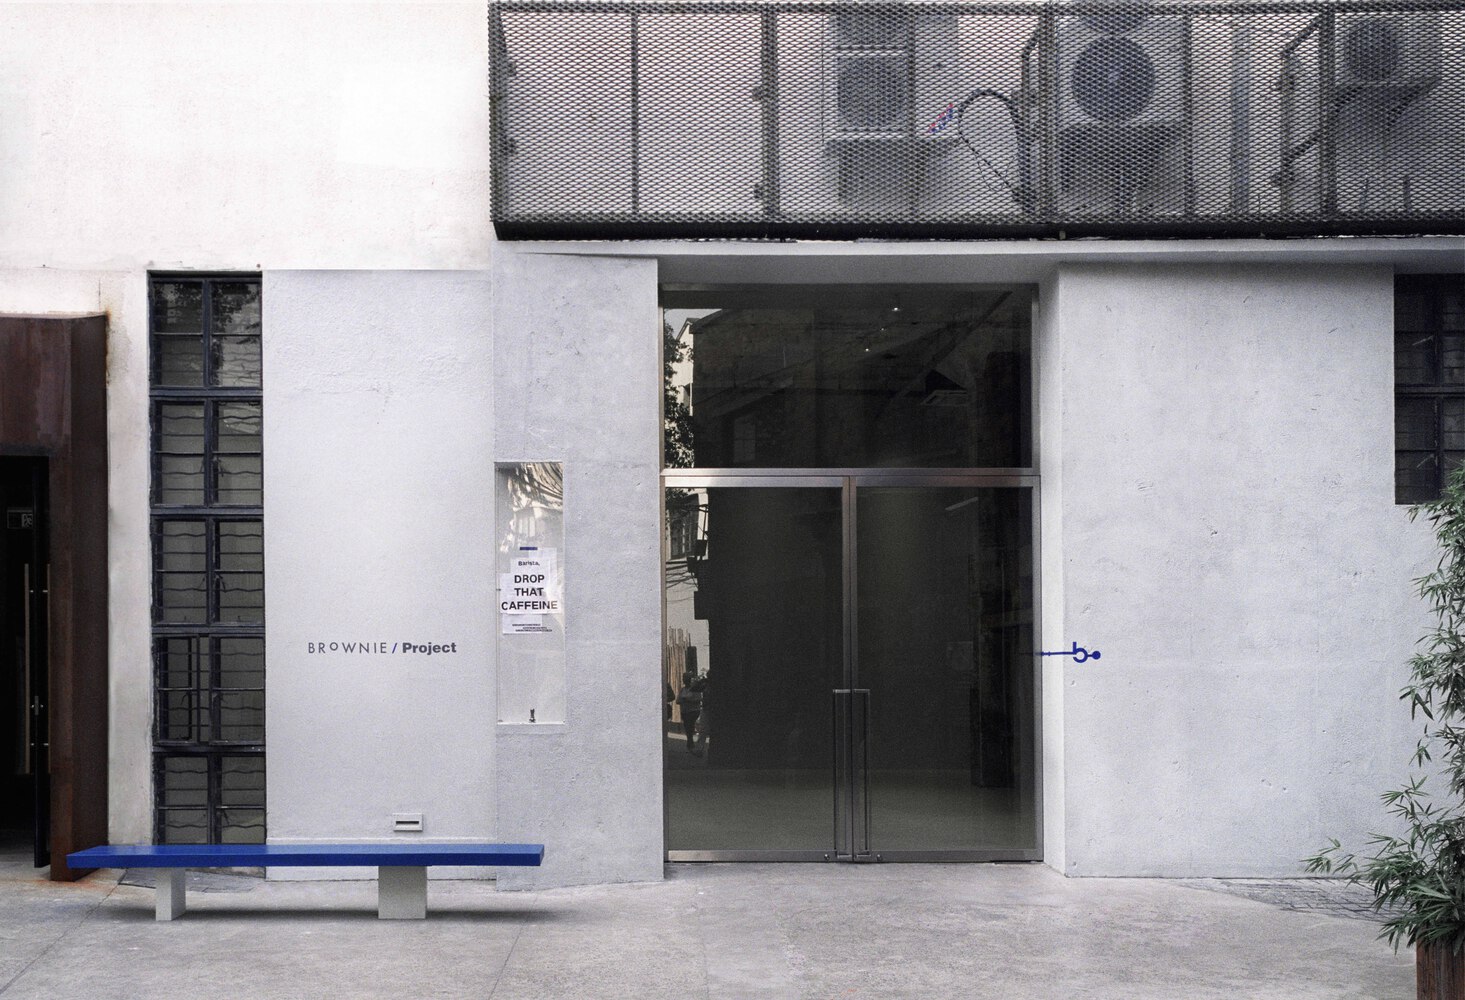
Set in Shanghai's M50 Creative Park—a repurposed former woolen mill—BROWNIE/Project gallery merges art and commerce, extending beyond conventional photography exhibition to explore interactions between space, people, and life.
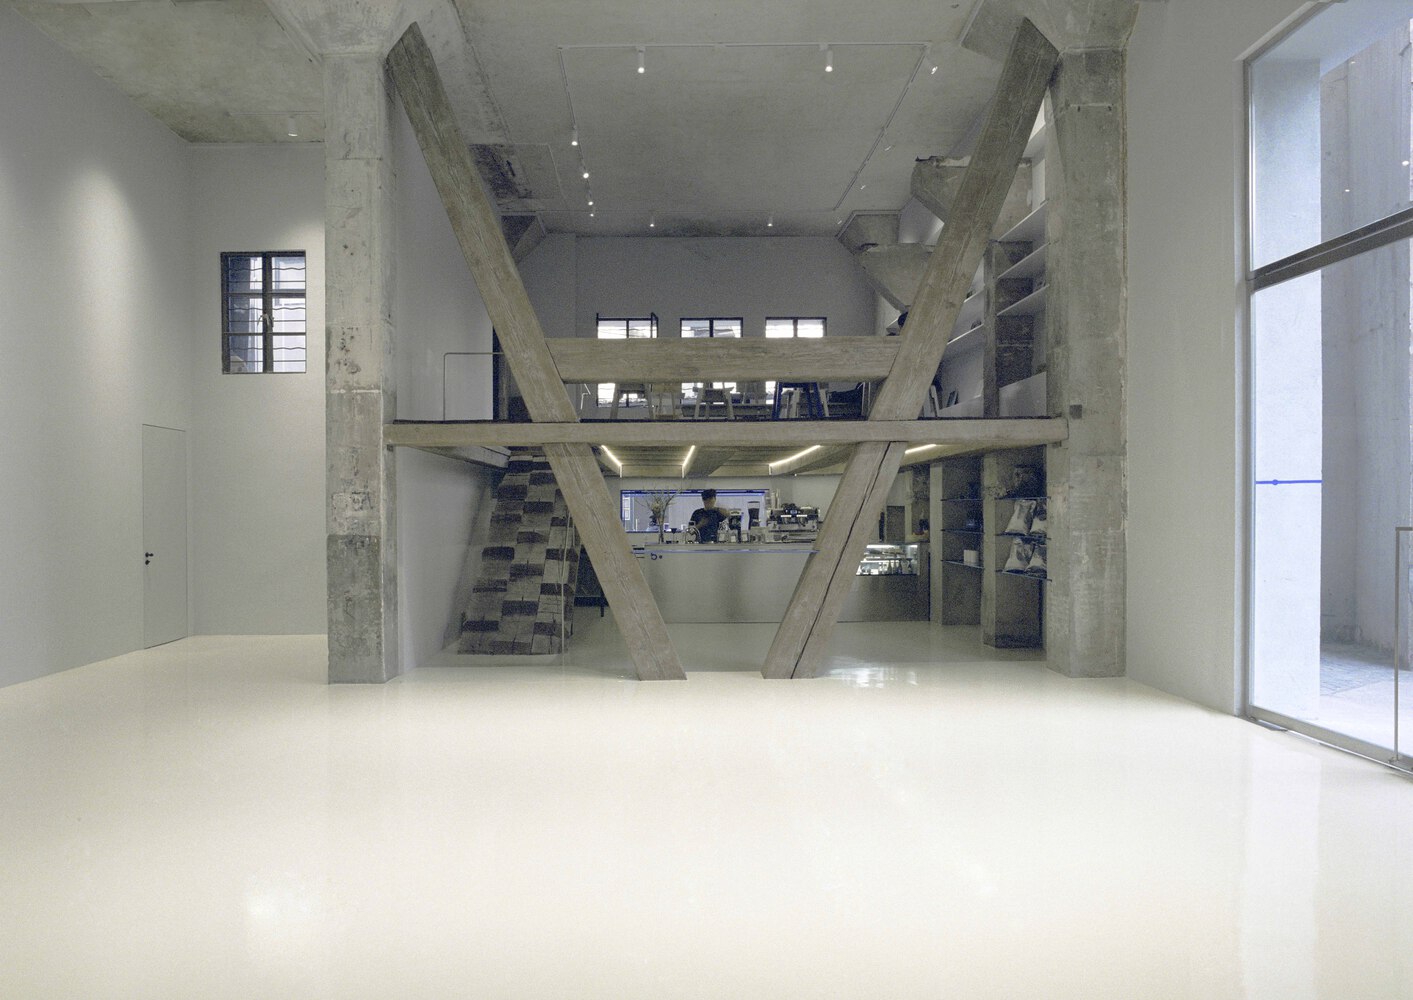
Housed in a converted factory, the space retains distinctive industrial features: concrete columns, steel frames, and vintage wooden structures salvaged from an old Suzhou River bridge.
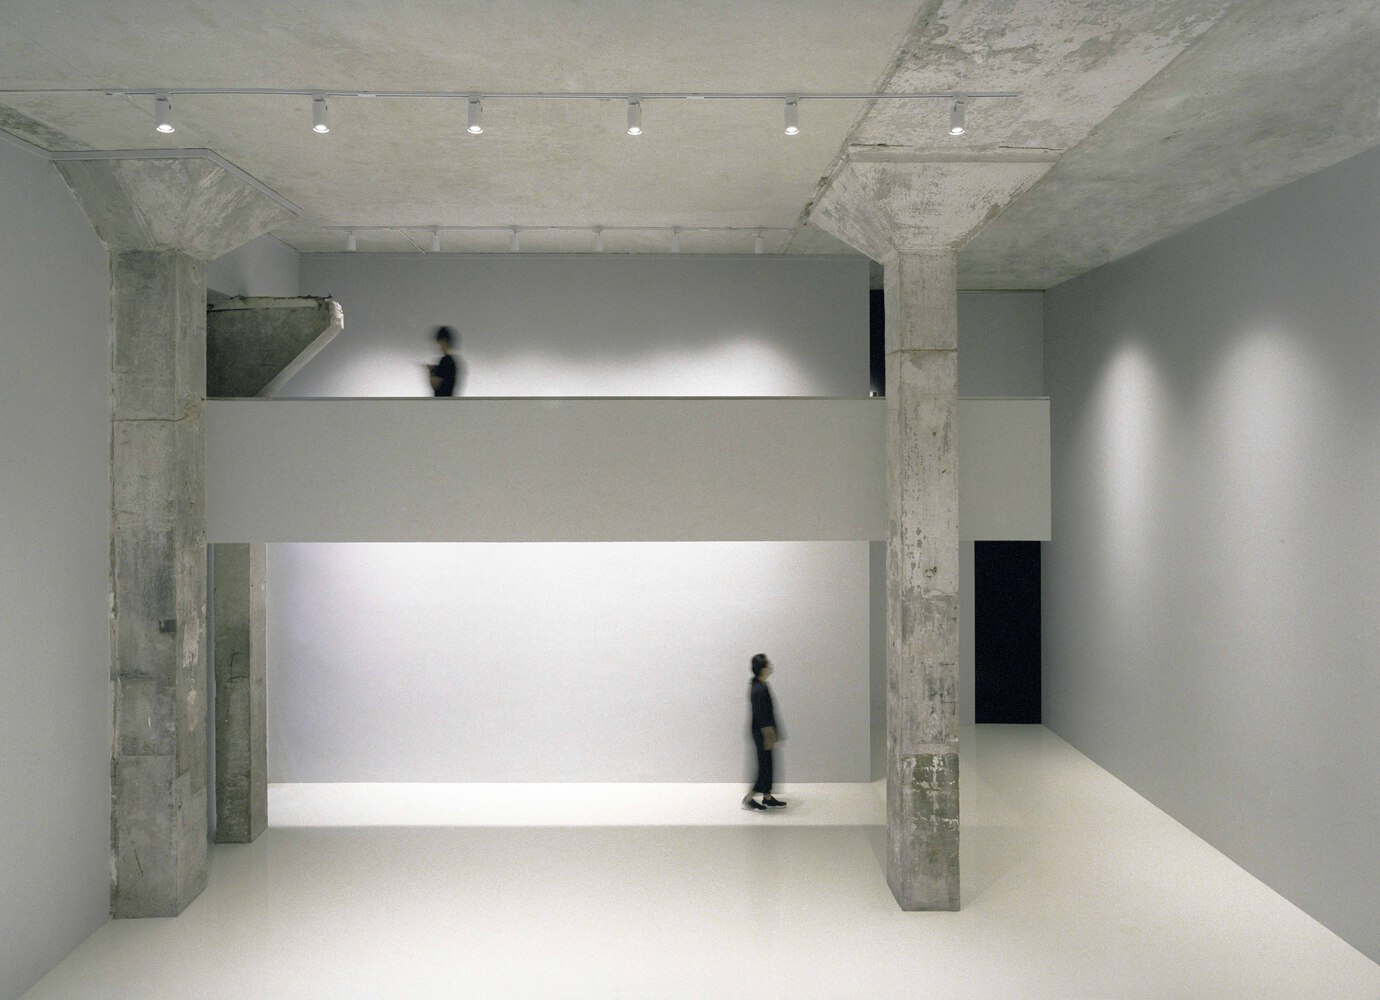
The client insisted on preserving these historic elements while introducing new functions, aligning with the design team's vision.
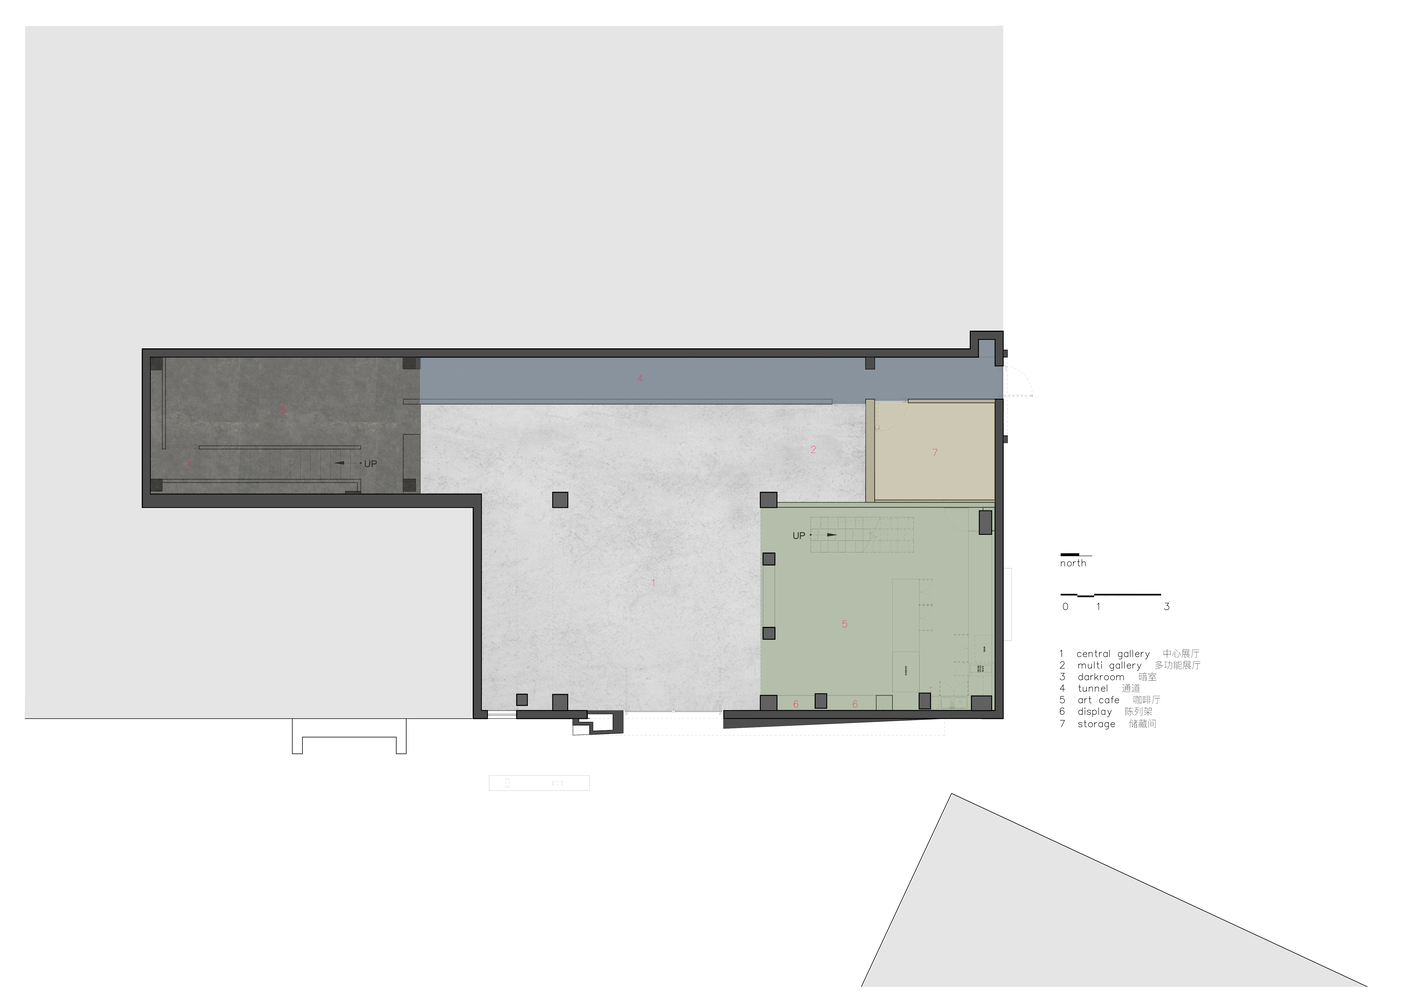
The core design goals were to separate gallery and café zones, create a dynamic circulation path, enliven the monotonous space, maximize utility, and harmonize new interventions with the vintage fabric.
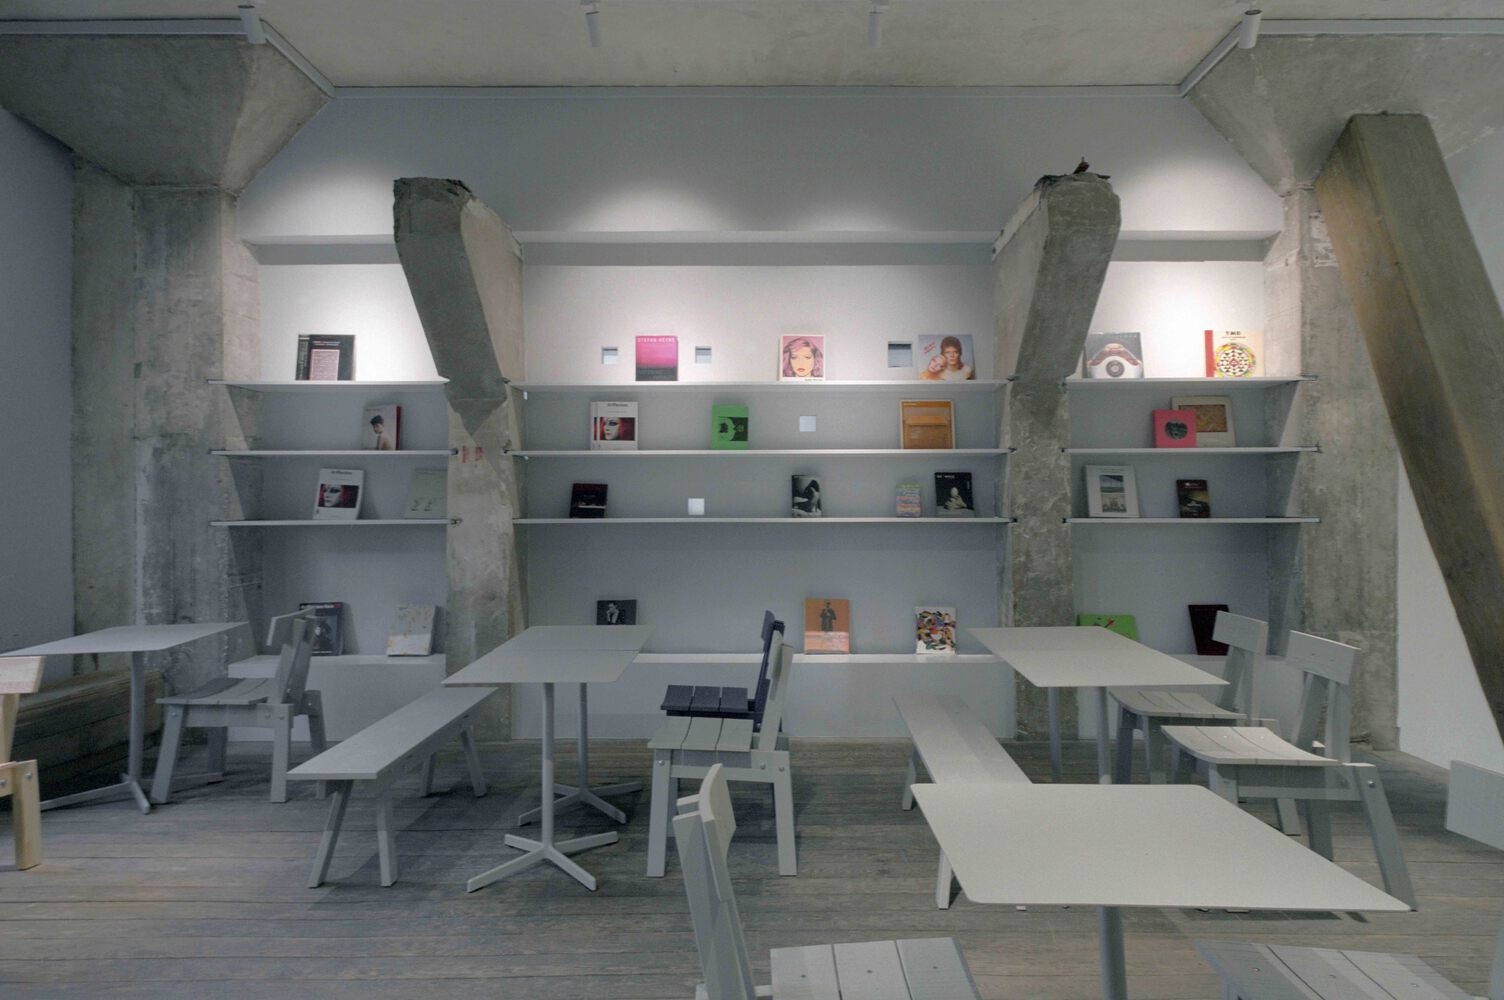
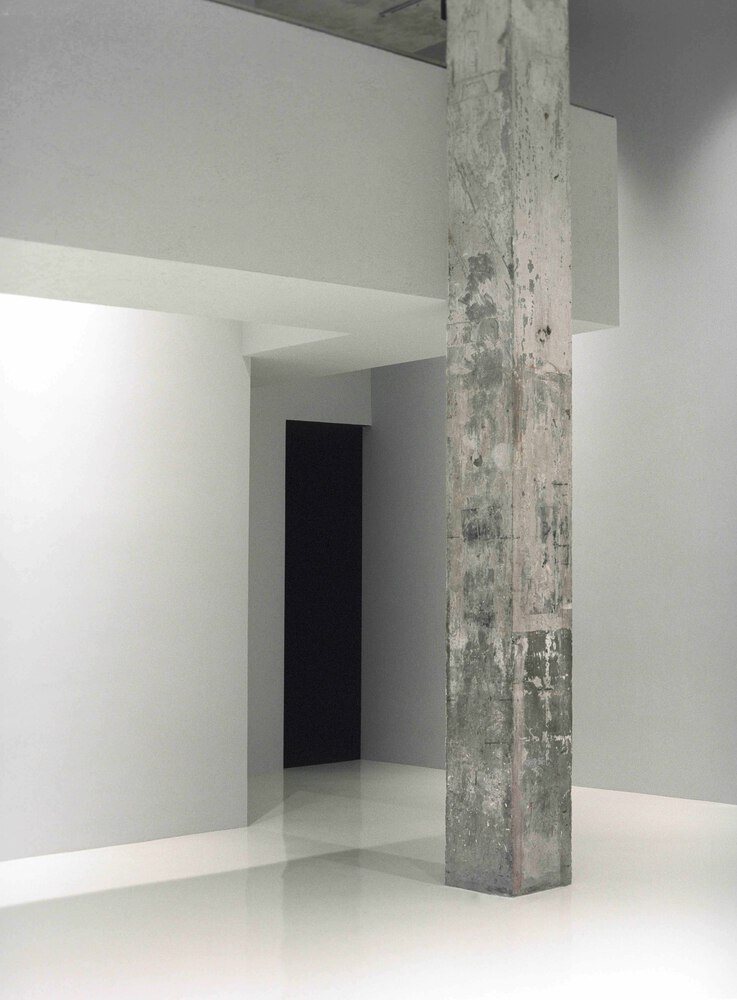
Key challenges included inserting clear circulation without compromising the 6-meter-high ceiling's grandeur, enhancing spatial inclusivity, and balancing rawness with refinement.
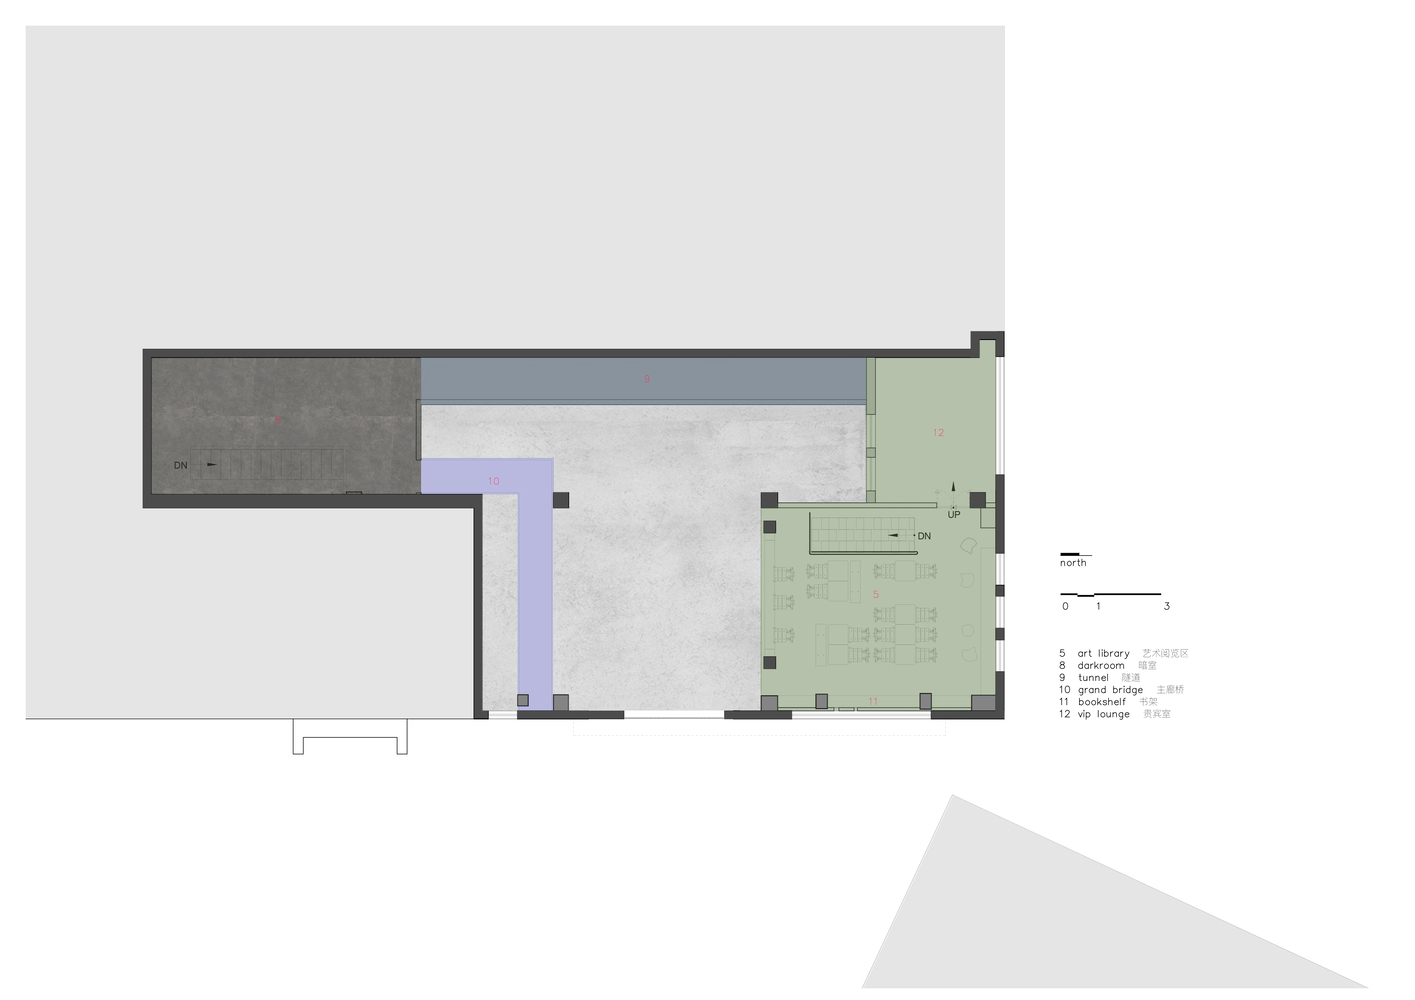
To respect the central space's integrity, the team rejected connecting side mezzanines, instead introducing a floating bridge spanning the café to boost three-dimensional richness without overshadowing the high ceiling.
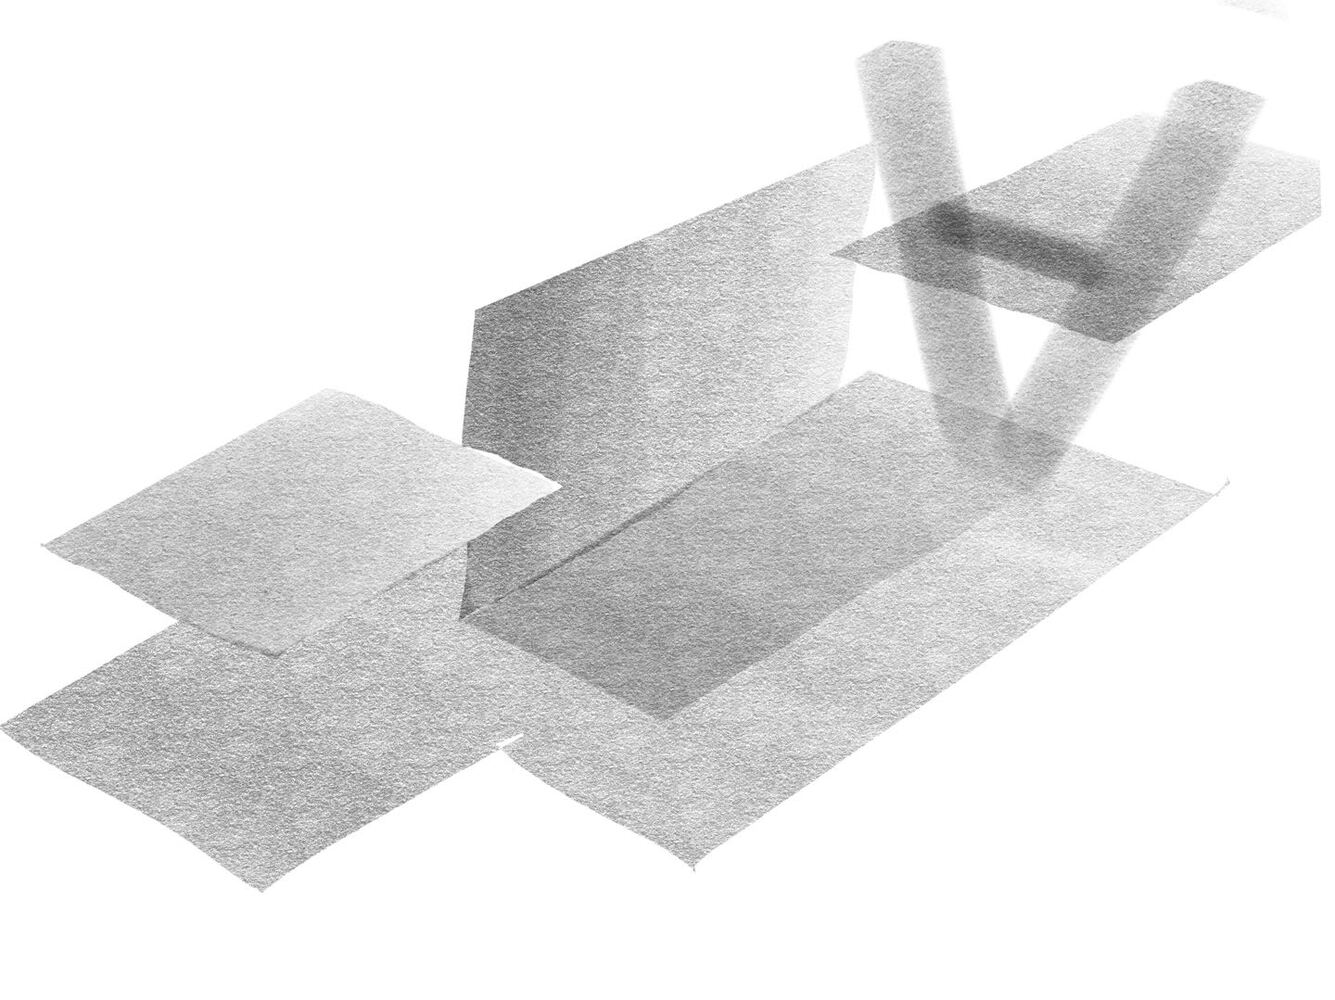
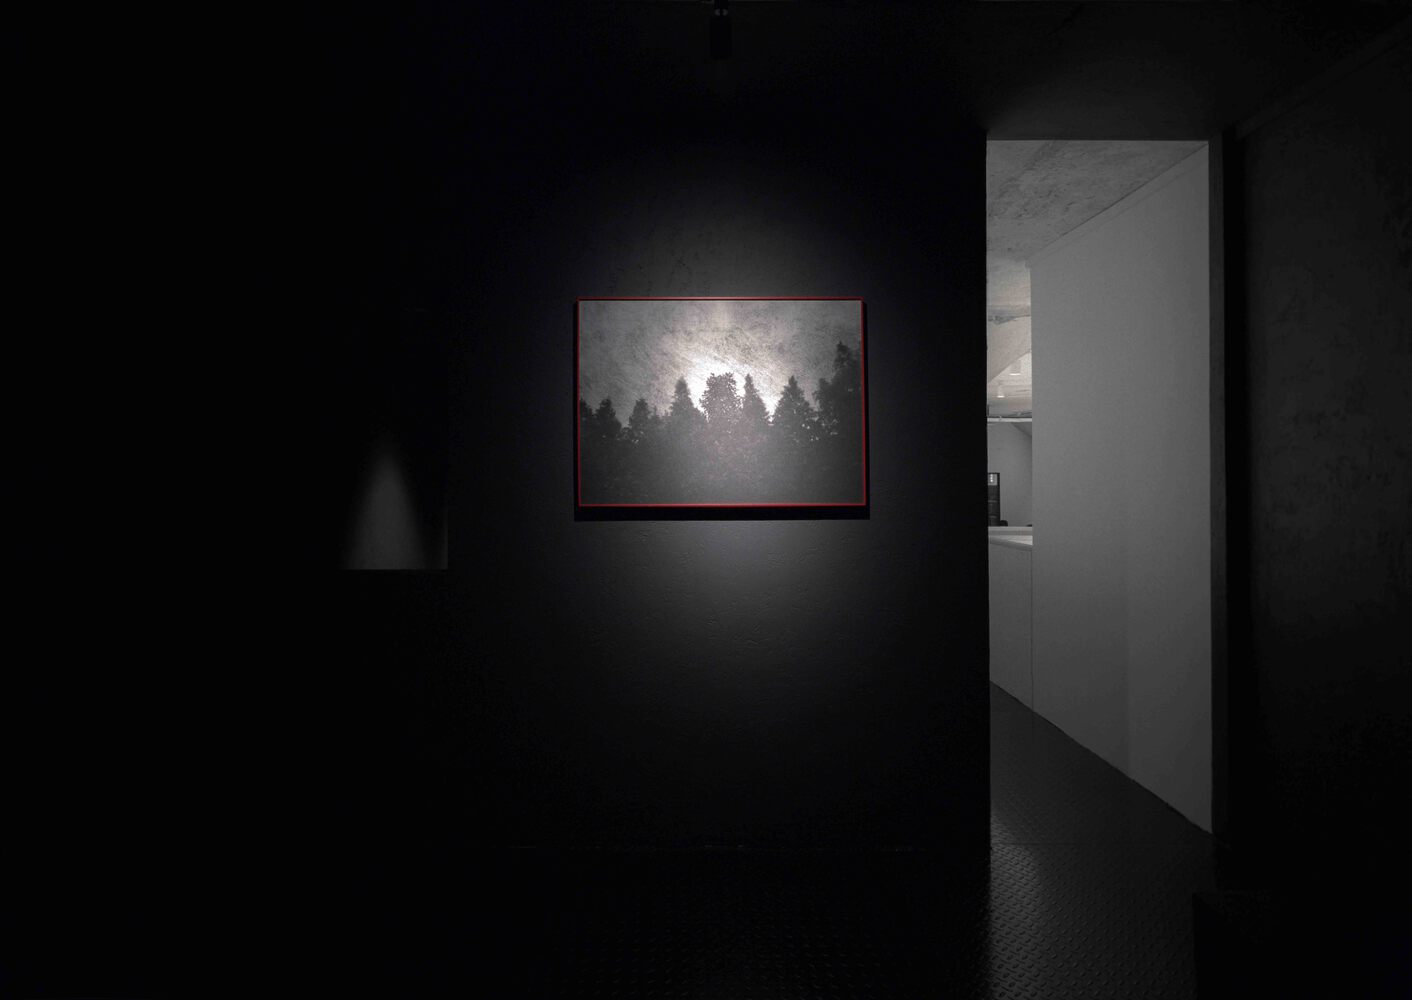
Horizontally, a 6-meter full-height "Tunnel" wall and a relocated steel staircase formed a secluded, black-toned "Darkroom" gallery, offering layered, dramatic light-and-shadow experiences.
Visitors move from the bright main gallery to the dark mezzanine, overlook the Tunnel, and cross the floating bridge toward the café, becoming part of the immersive scene.
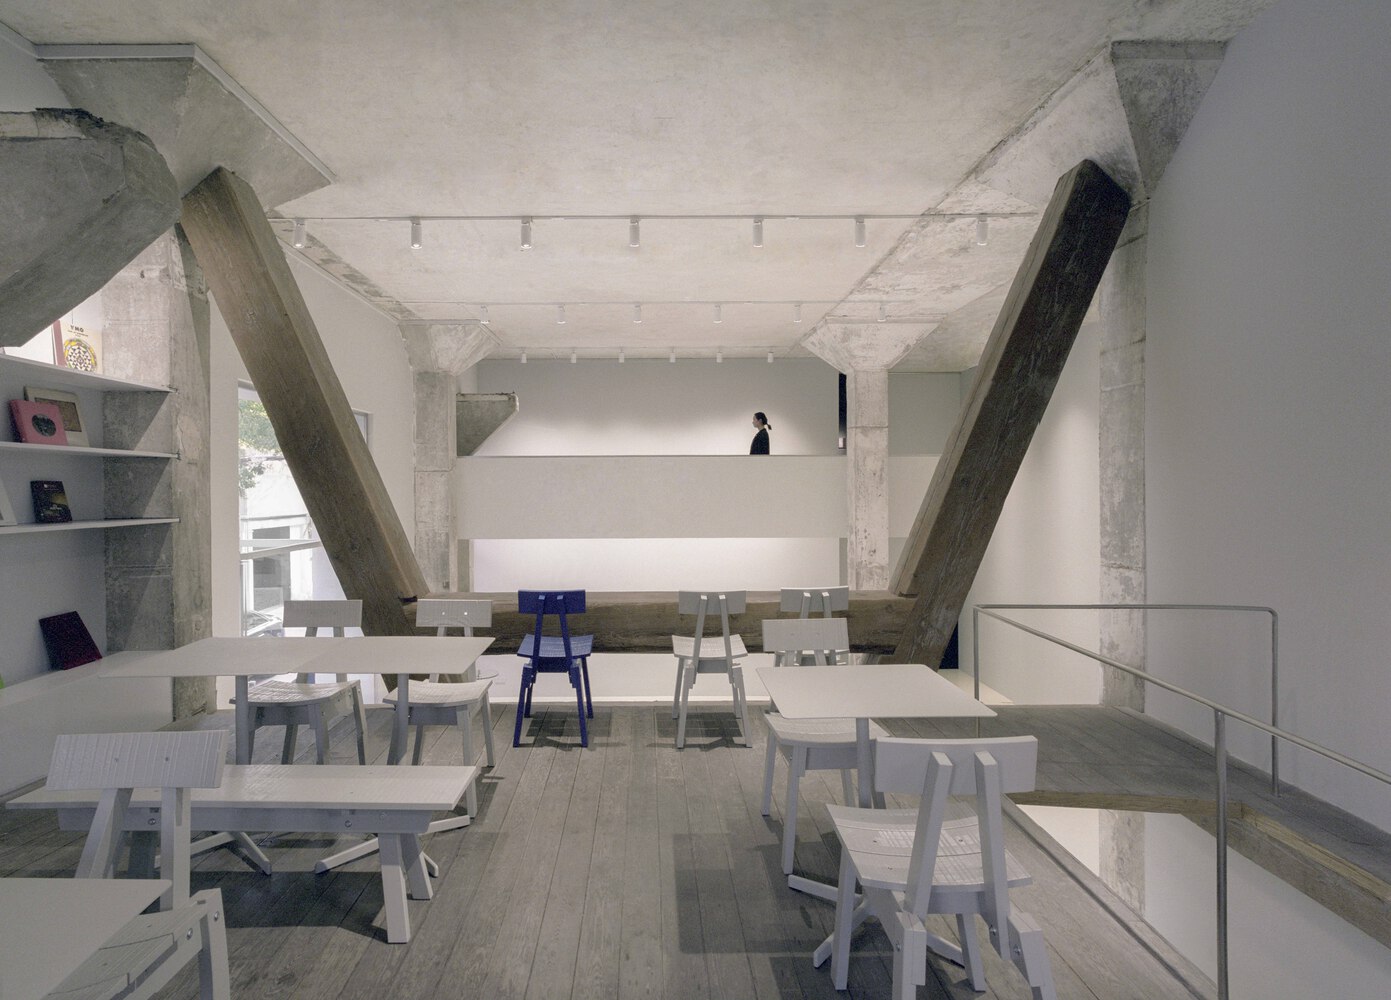
The café's original central staircase disrupted flow; it was rotated 90 degrees and repositioned between wooden beams, naturally defining a side gallery.
The stainless-steel counter was moved rearward to reveal the striking inverted-A wooden structure, improving sightlines and lounge comfort.
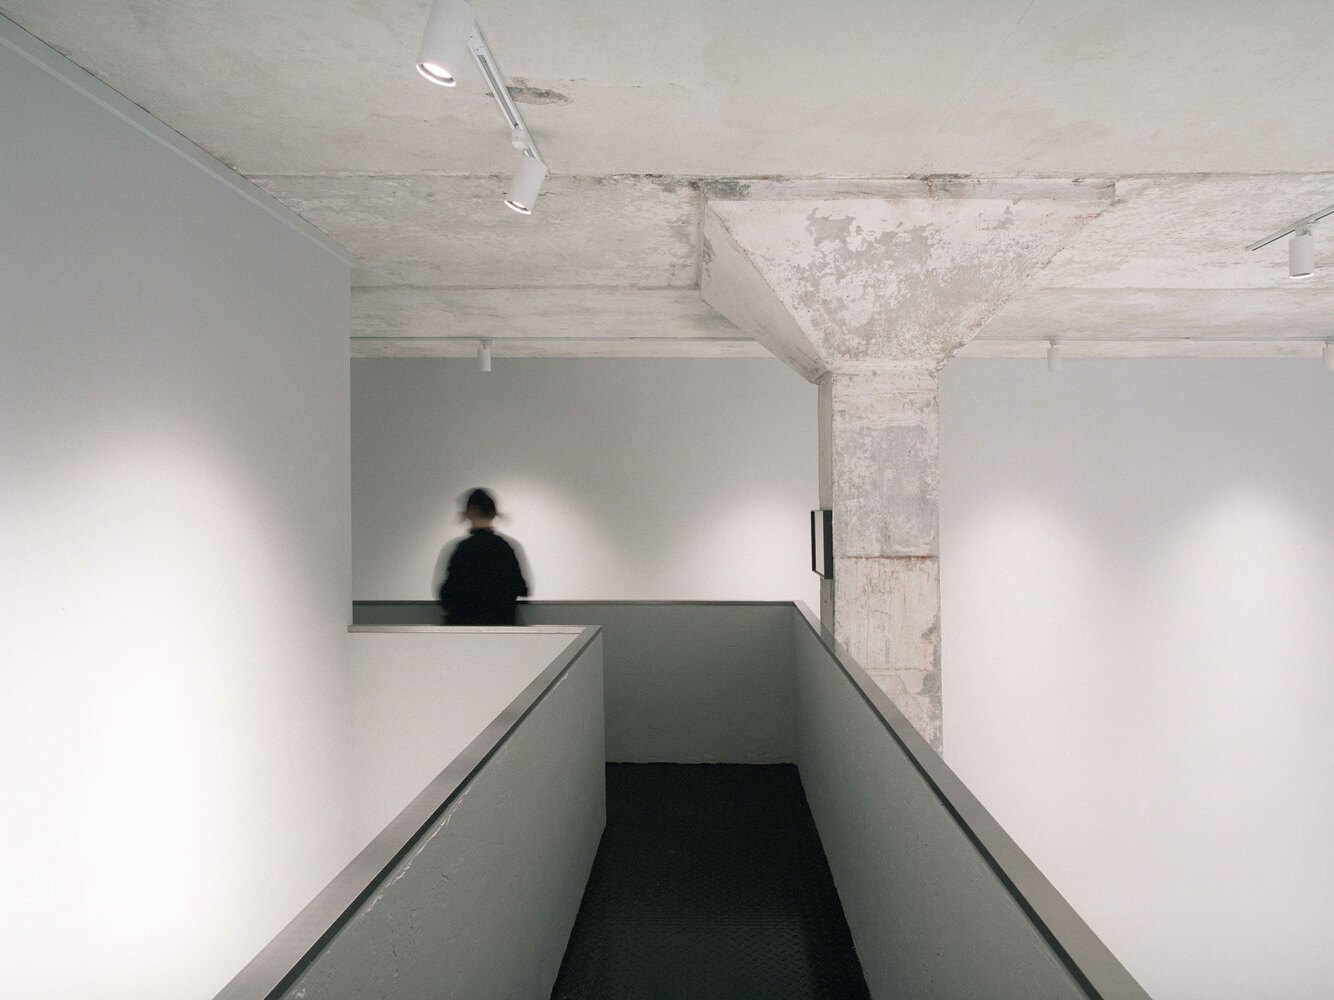
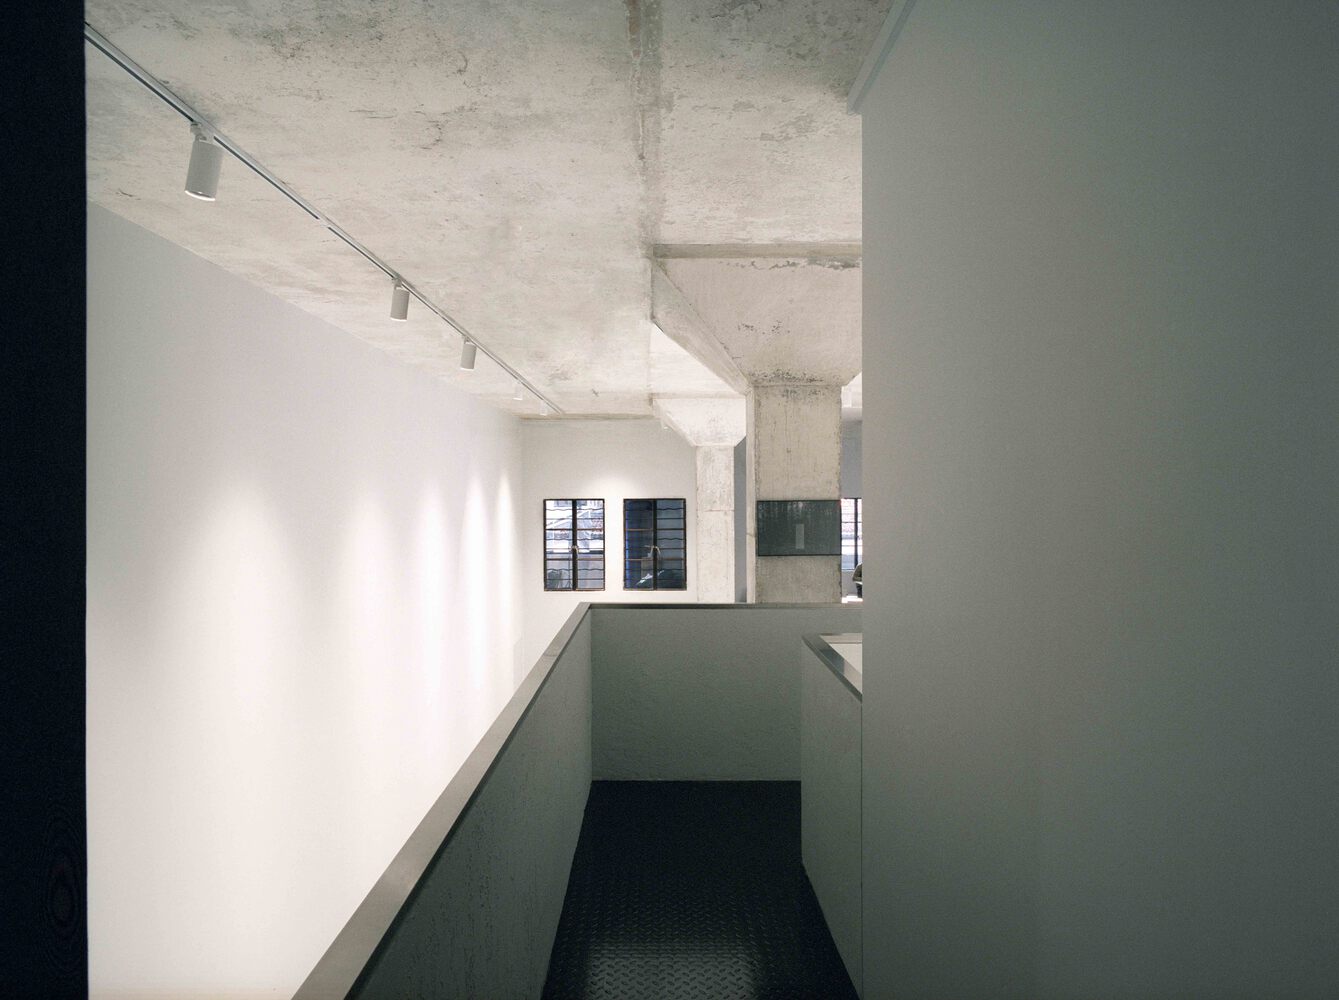
Upstairs, guests view art and observe others on the floating bridge, blurring lines between viewer and artwork. This transformation turns the entire venue into an immersive theater, echoing Shakespeare's "All the world's a stage."
Visitors act as both performers and protagonists, engaging with photography, interacting with others, and experiencing space as a narrative.
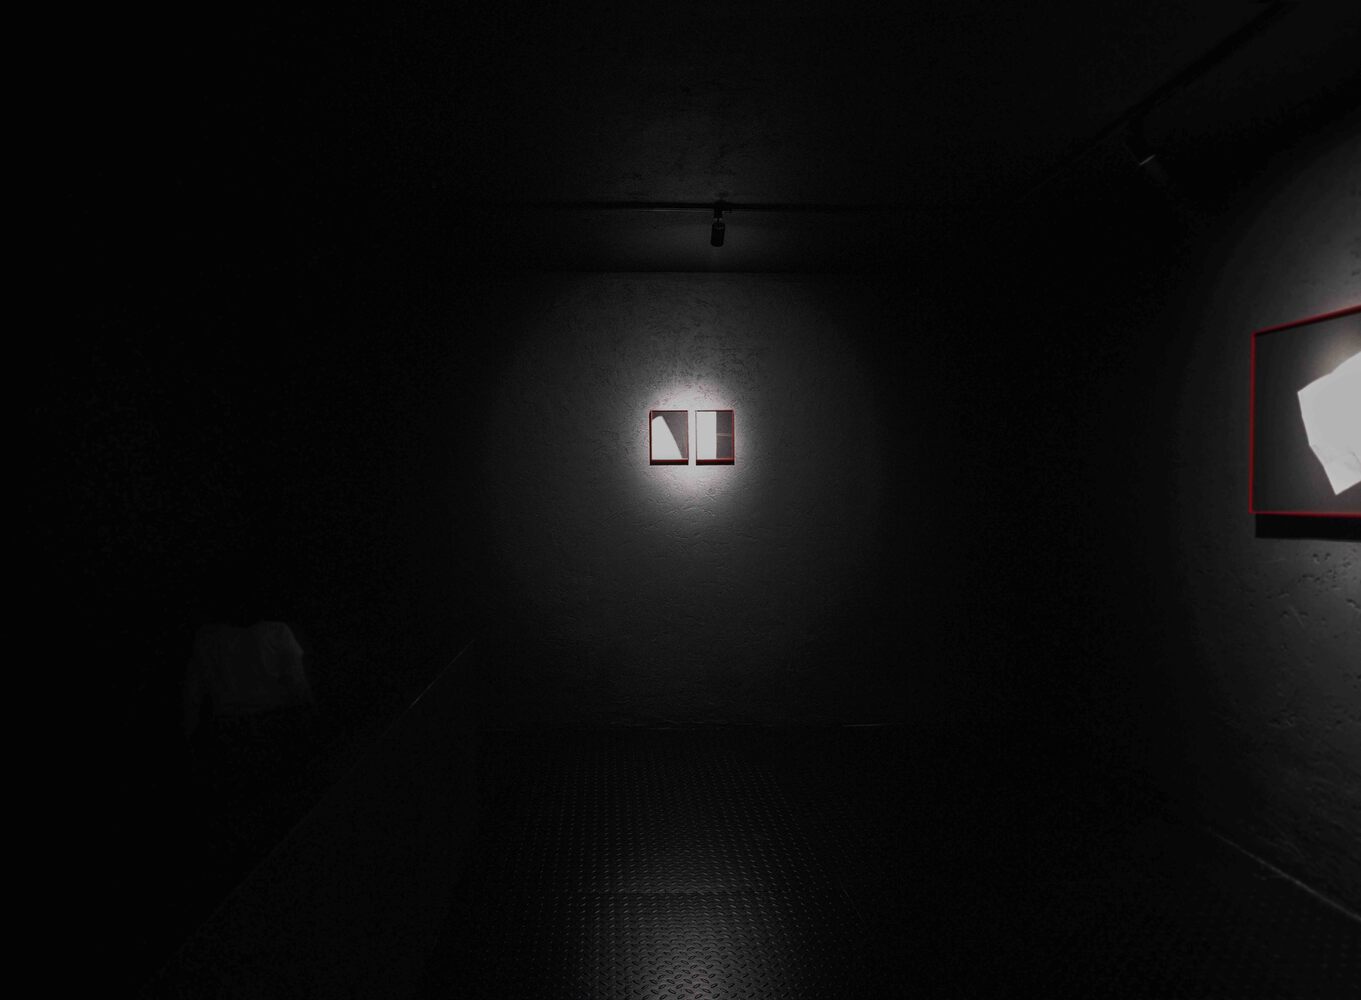
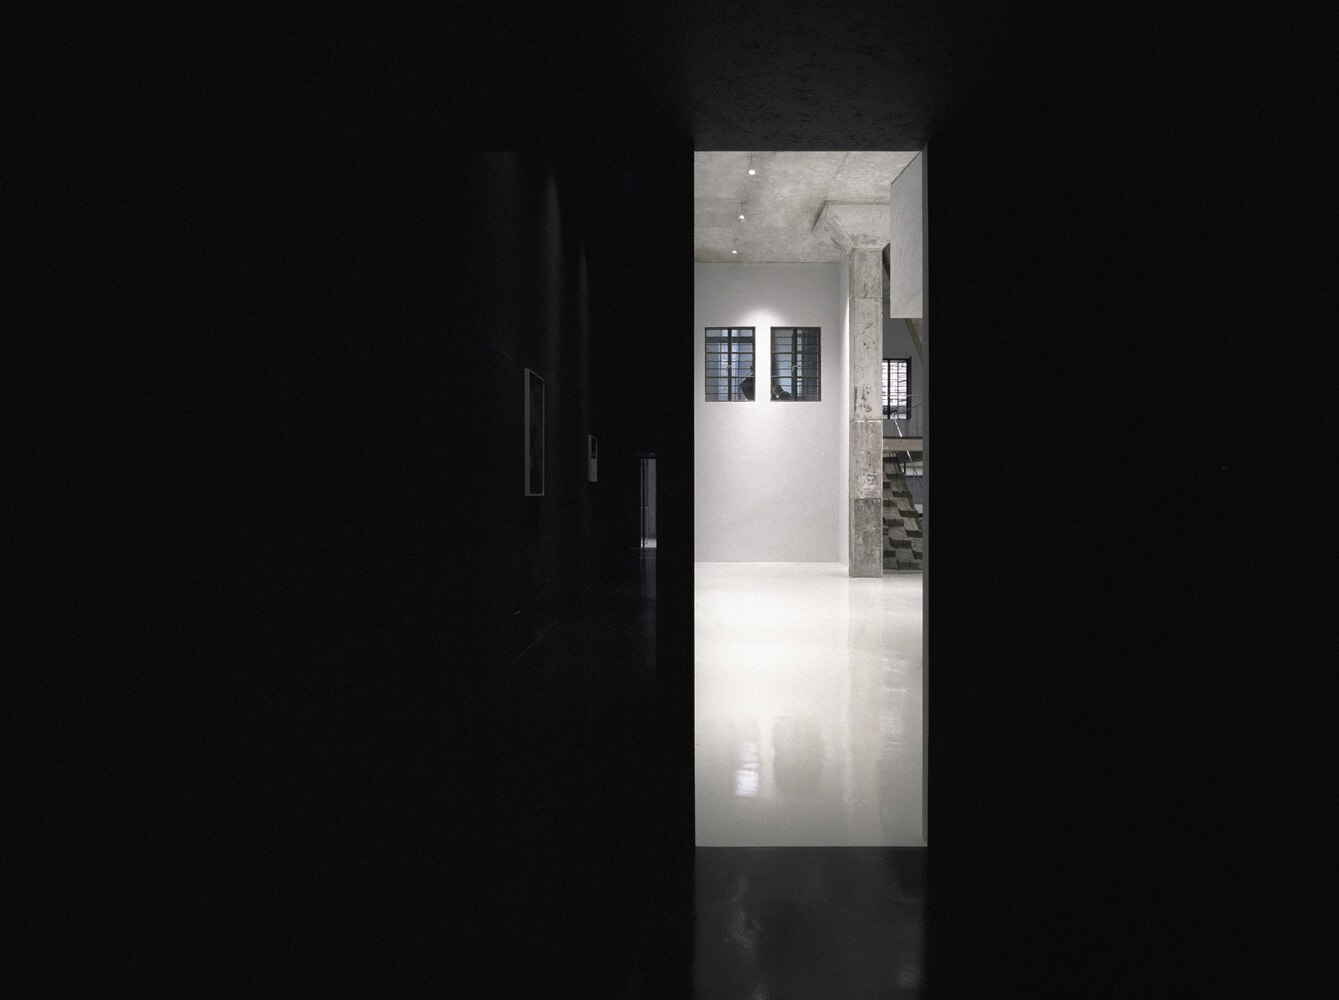
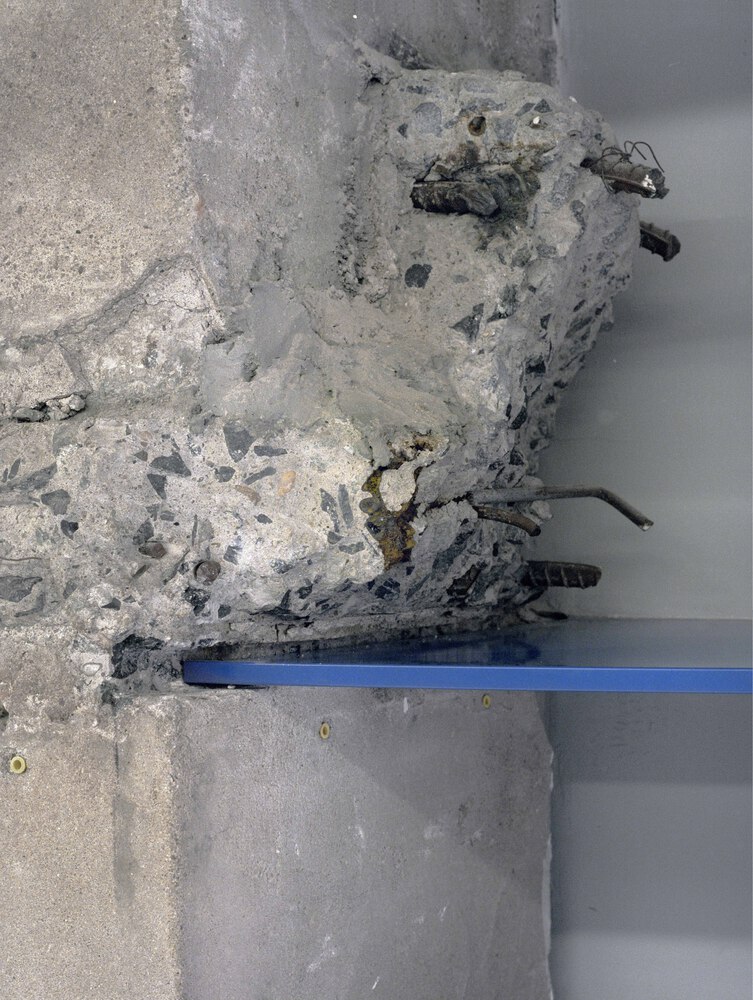
Materiality and detailing balance industrial rawness and contemporary elegance: custom "BROWNIE blue" steel shelves inset into concrete columns, textured walls in the Darkroom, and curated furniture—IKEA × Piet Hein Eek's Industreill series and Hay's NEU tables—embody "imperfect beauty" through craft and contrast.
The project was documented analog-style to capture authentic warmth, reflecting photography's origins.
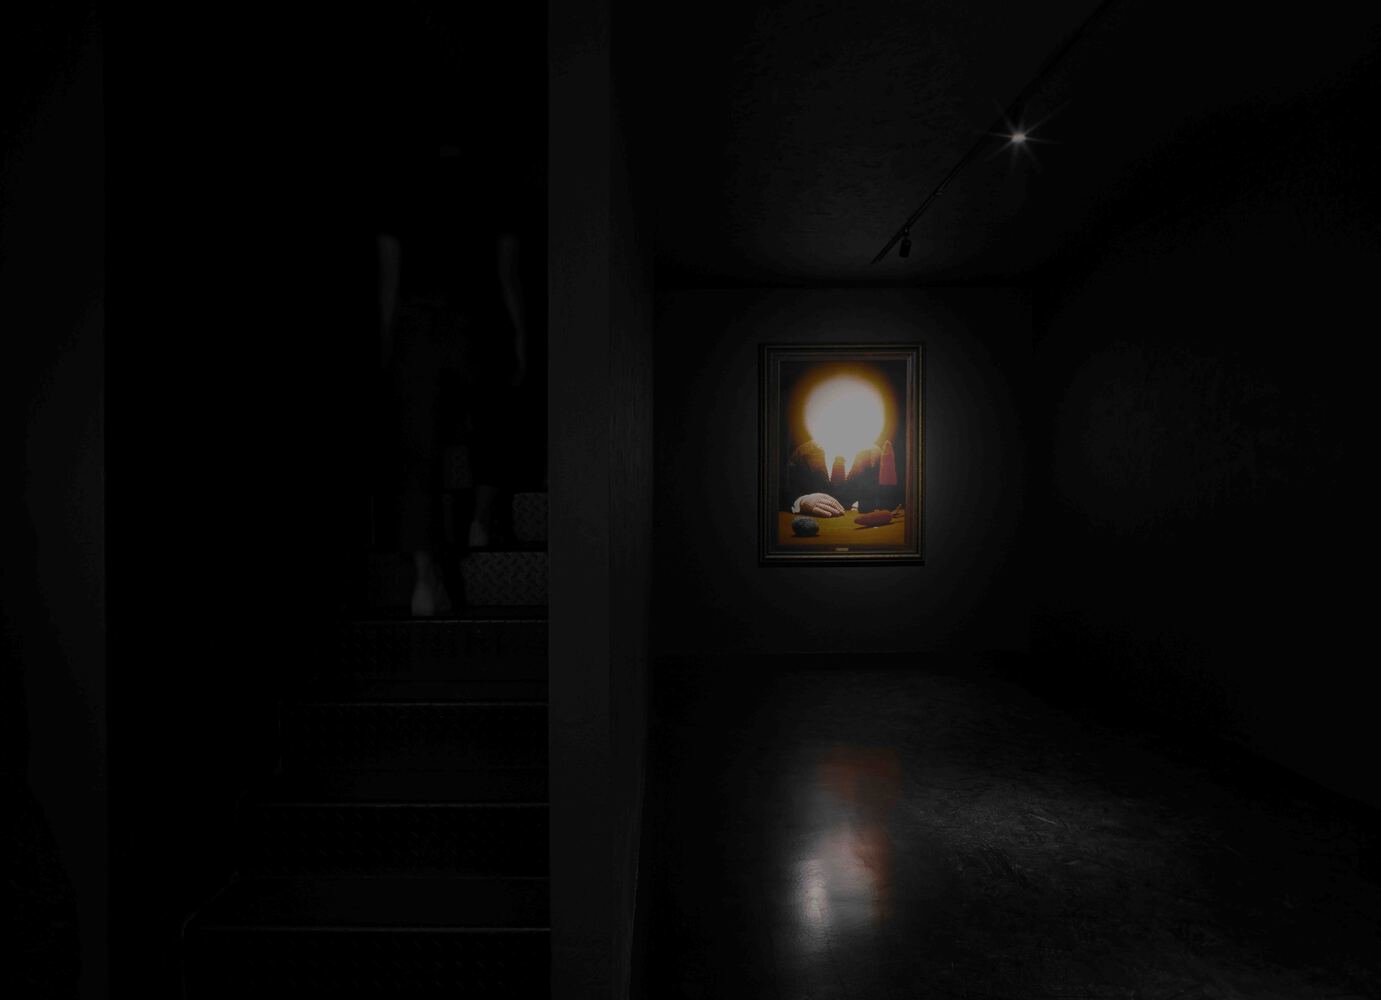
Drawing reference to Kengo Kuma's Architecture of Defeat, BROWNIE/Project embodies restraint and balance, not failure.
It prioritizes harmony between people, architecture, and context, avoiding arrogance or excess. This ethos—submitting to natural equilibrium to create a fitting, humane environment—stands as a core ideal for interior design.