Gio Kitchen Atelier
GIO KITCHEN ATELIER
Nmdm.arq - Nádia Manssur
ARCHITECTS
Nmdm.arq - Nádia Manssur
ENGINEERING & CONSULTING > ELECTRICAL
Czn Engenharia Ltda – Elvira
ENGINEERING & CONSULTING > FACILITIES
Sertec Ar Condicionado
ENGINEERING & CONSULTING > LIGHTING
Reka Iluminação
ENGINEERING & CONSULTING > CIVIL
Empreiteira F&l
COORDINATION
Nádia Manssur
ENGINEERING & CONSULTING > STRUCTURAL
Tetos Cunha Estruturas Metálicas / Wedge Montagens
ENGINEERING & CONSULTING > OTHER
Projeto E Instalação De Dutos E Exaustão: Marinho Refrigeração
MANUFACTURERS
Aalvo Gallery, Inovar Esquadrias de Alumínio, Marcenaria Baraúna, Marcenaria Caravelas, Mekal, Melting Coifas, Reka Iluminação, The Noguchi Museum Shop, Tok&Stok, tés.design
PHOTOGRAPHS
Maíra Acayaba
AREA
300 m²
YEAR
2025
LOCATION
São Paulo, Brazil
CATEGORY
Restaurant, Commercial Architecture
English description provided by the architects.
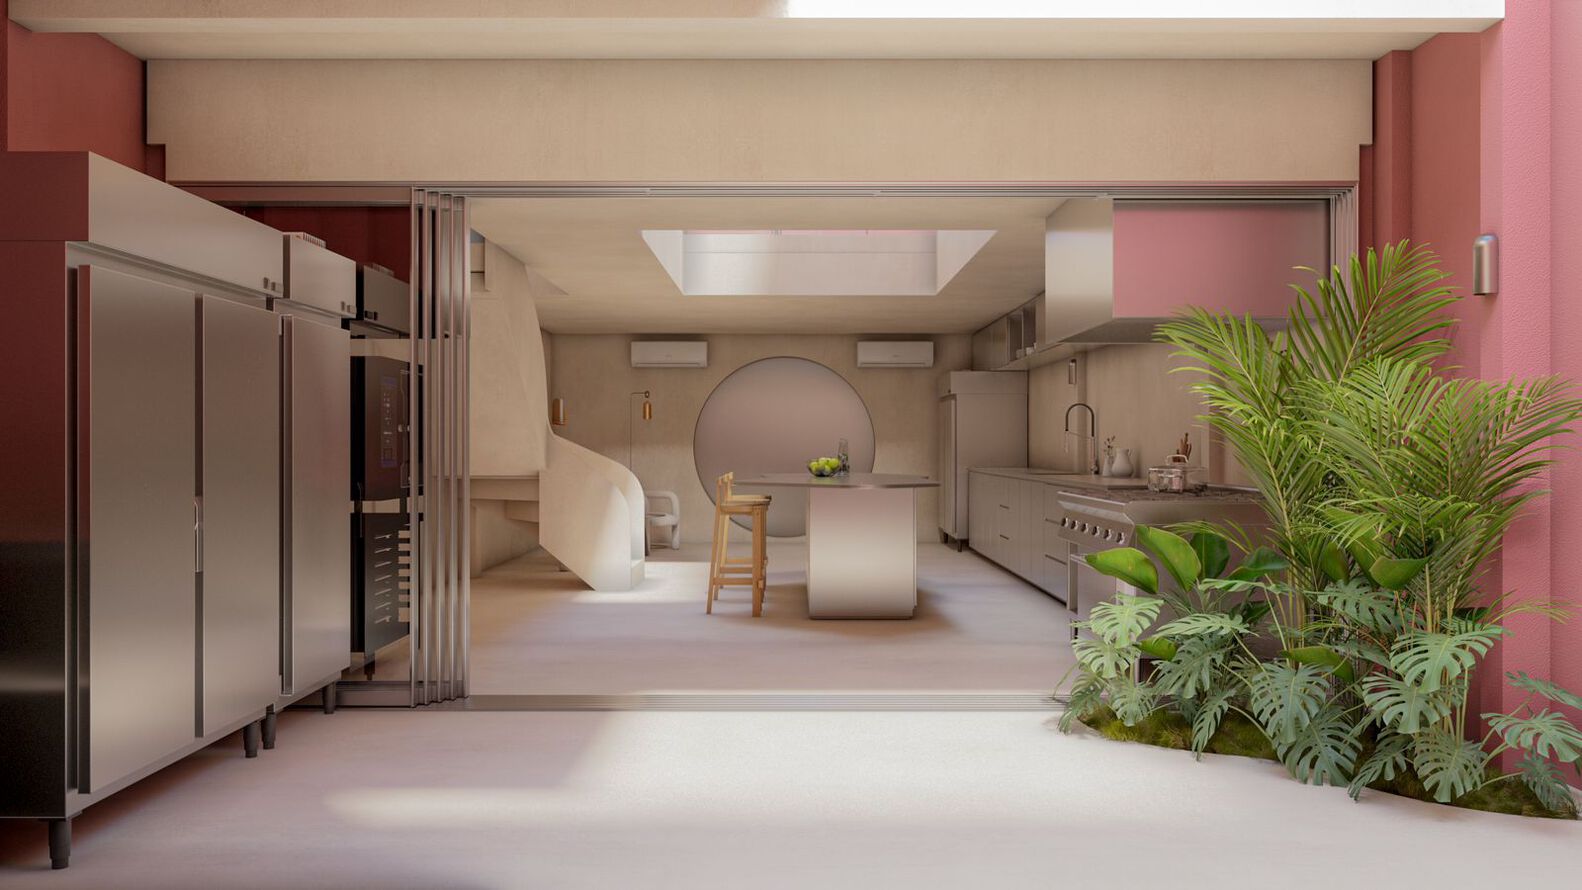
The project transforms an old house in the Pinheiros neighborhood of São Paulo into a hybrid space that combines an industrial kitchen, a creative studio, and an event area.
Completed in 2025, the project was developed for a chef whose work blends authorial gastronomy, artisanal production, and collaborations with major brands.
The space needed to function simultaneously as a fully equipped professional kitchen and as an environment capable of hosting clients, meetings, and small events.
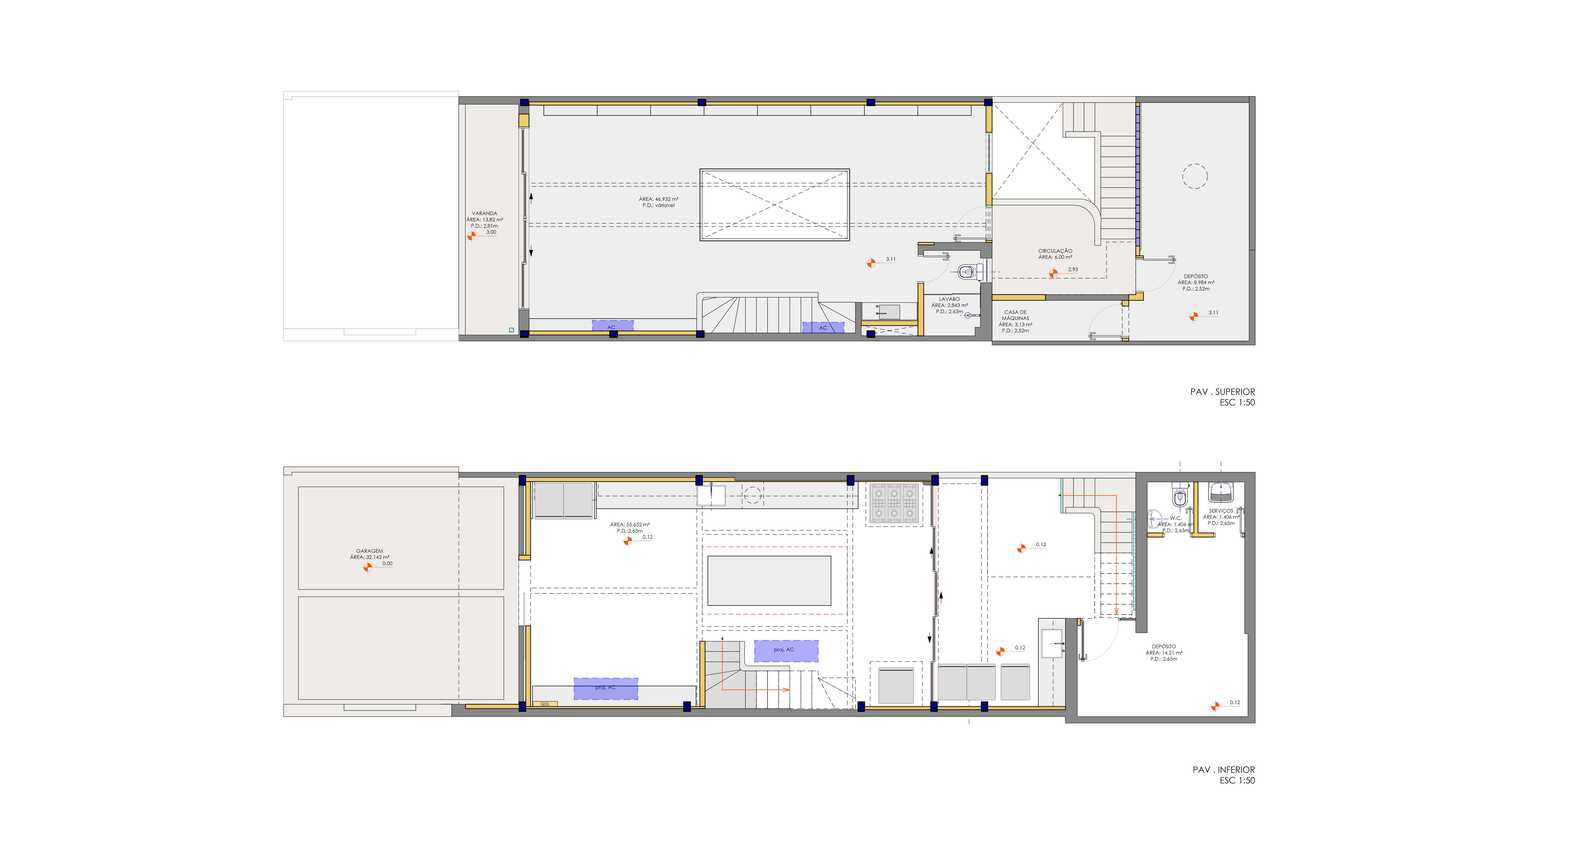
The challenge was to adapt a narrow two-story building with a low ceiling height and structural masonry walls into an open, well-lit, and spatially expressive interior.
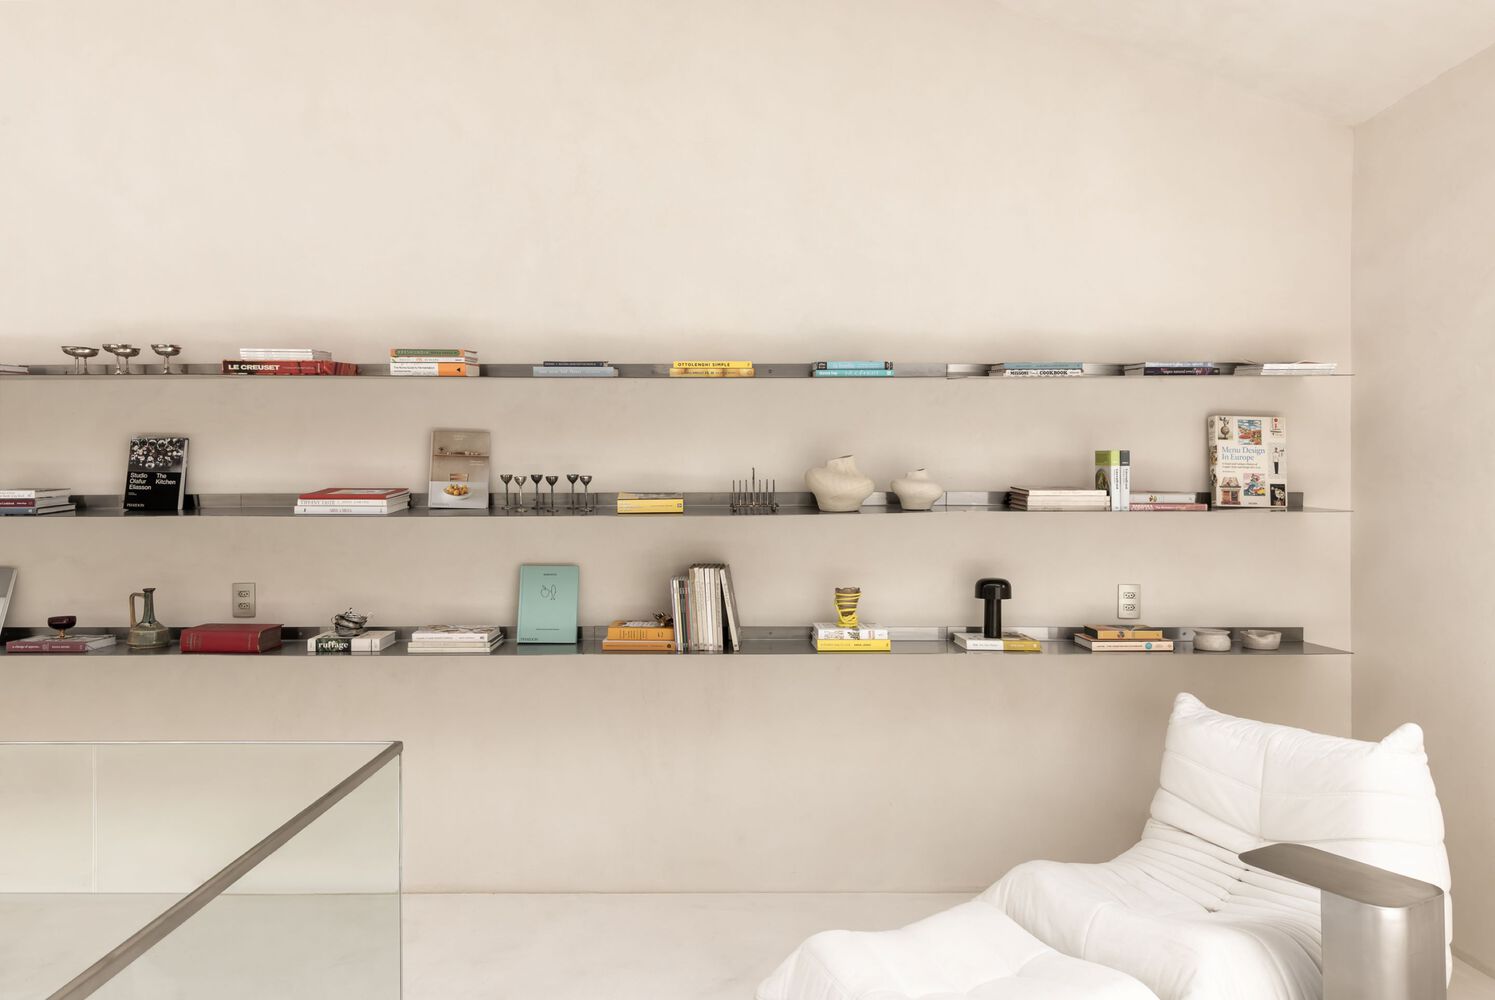
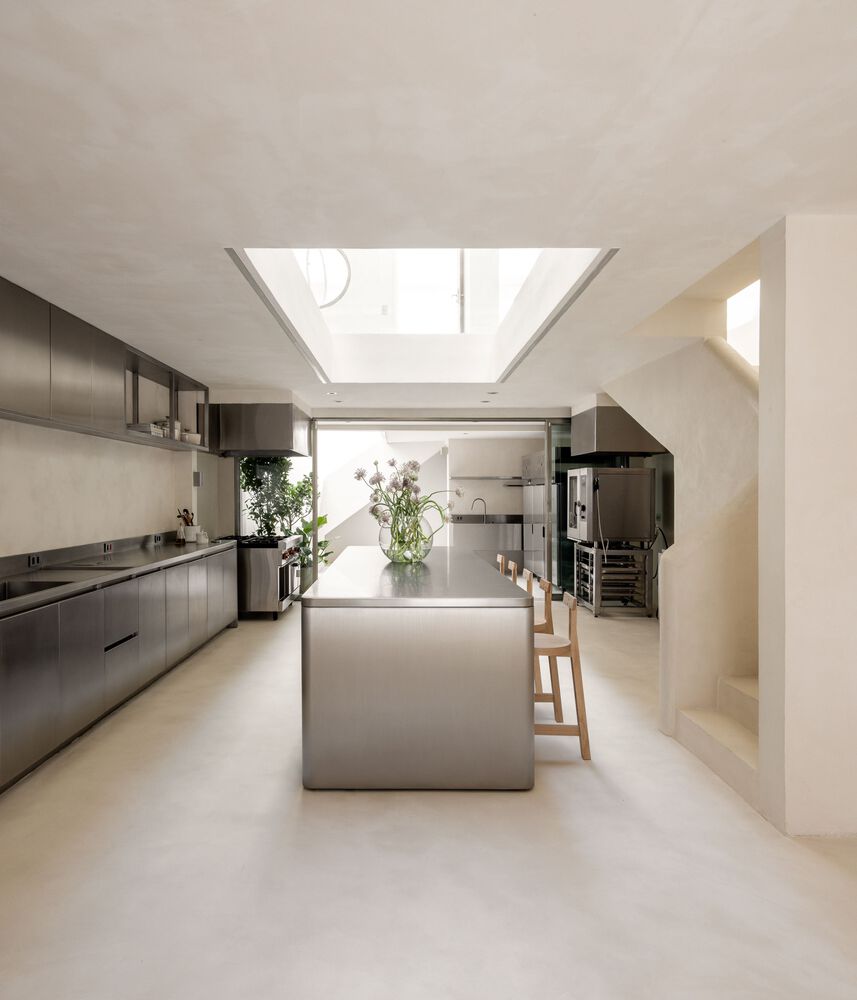
The main intervention consisted of removing the internal divisions and reinforcing the structure with metallic elements, allowing the program to be organized as a continuous space.
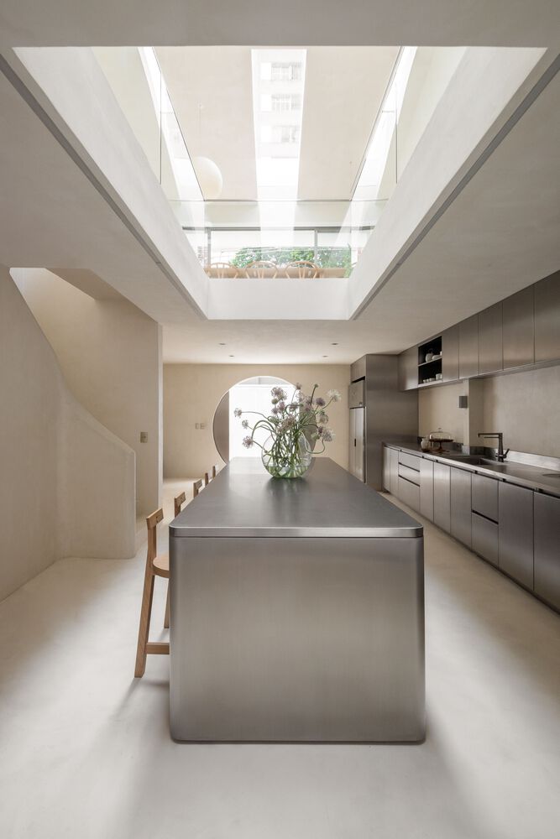
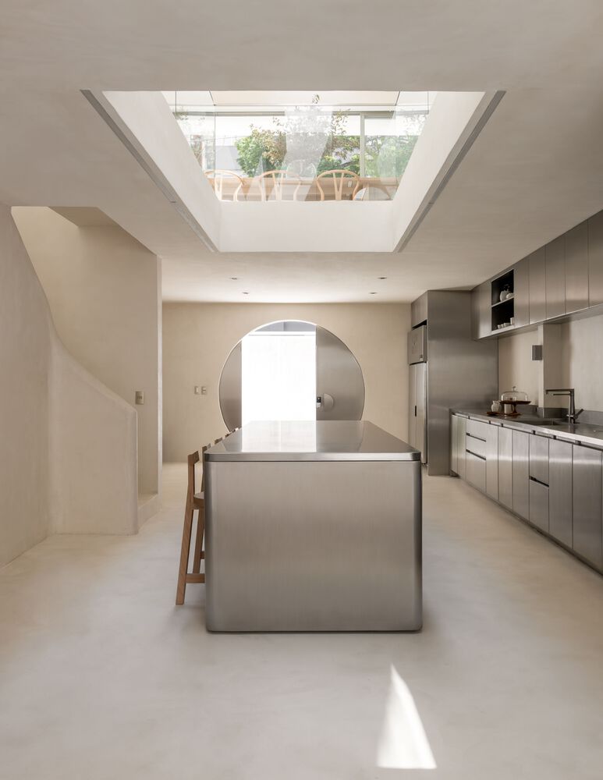
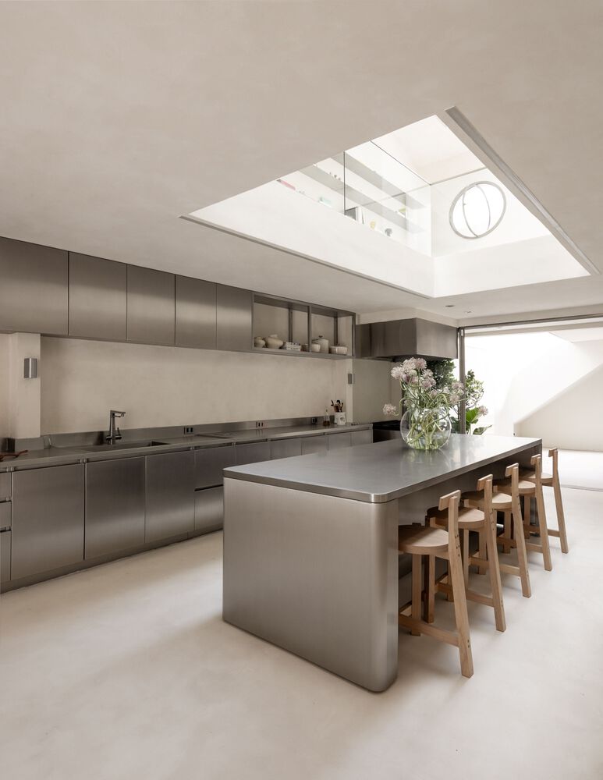
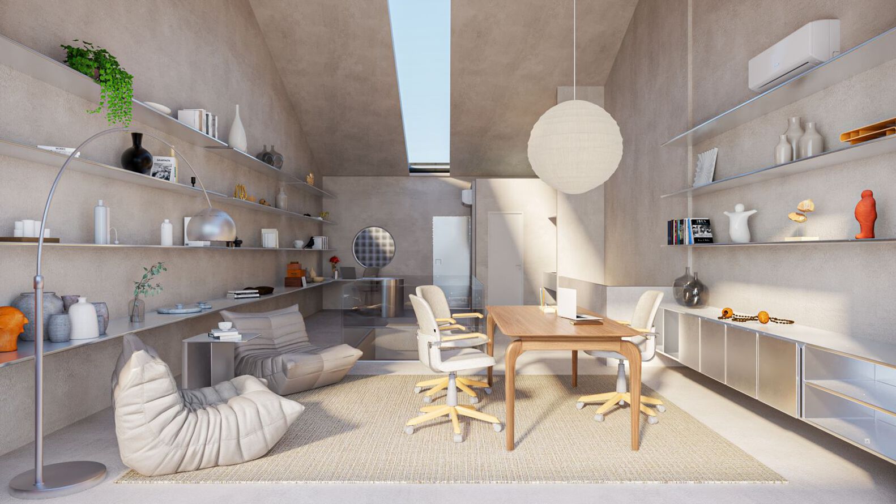
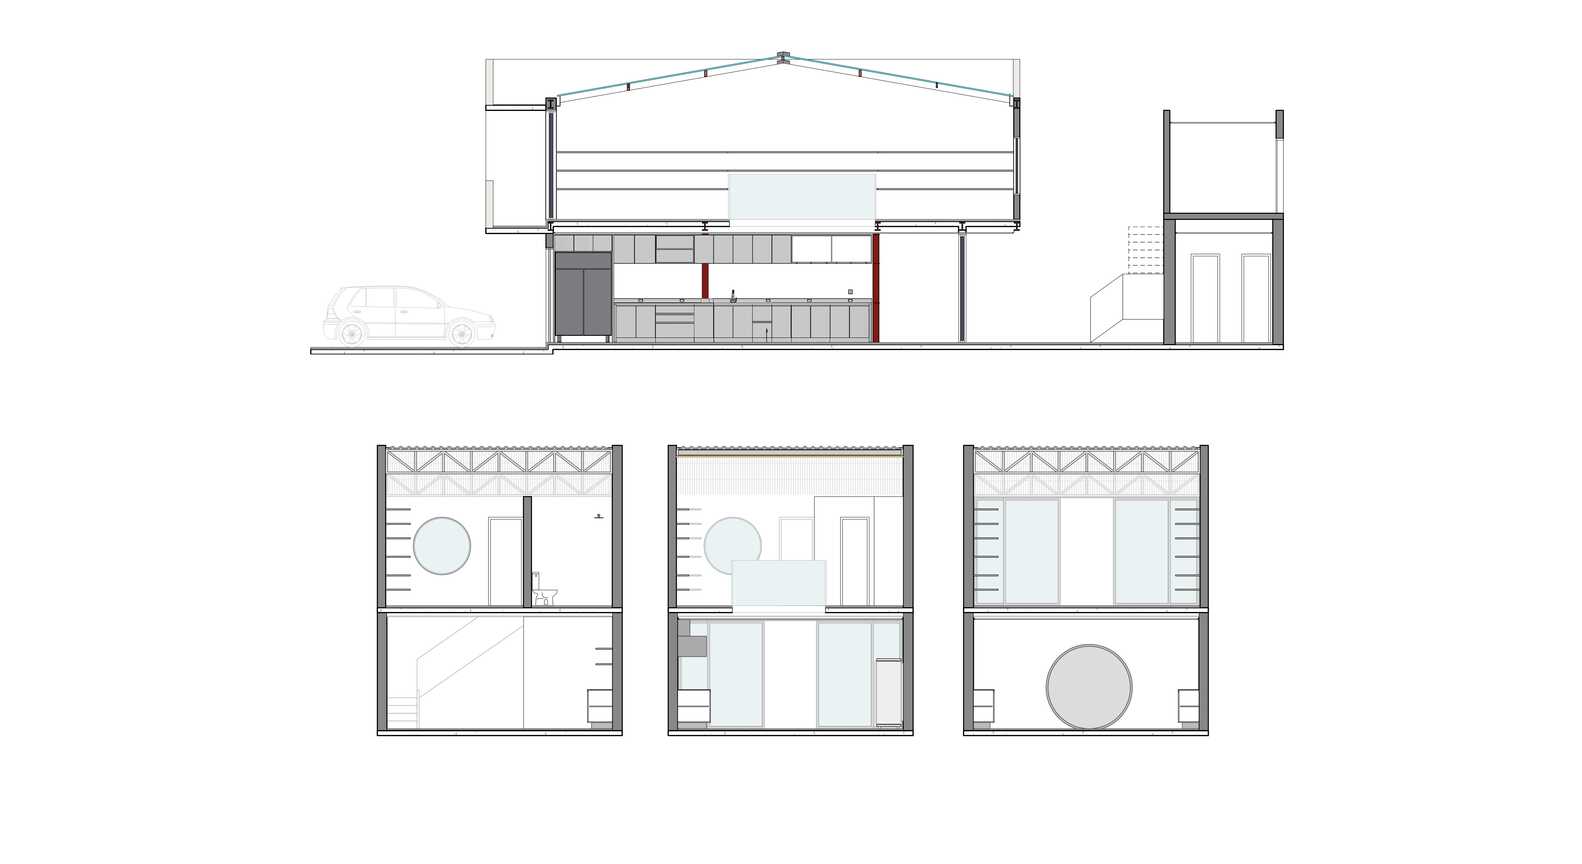
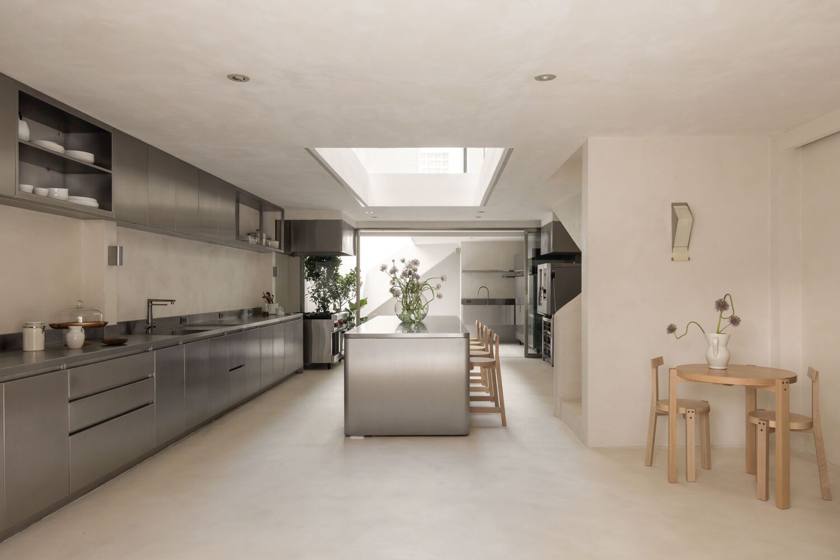
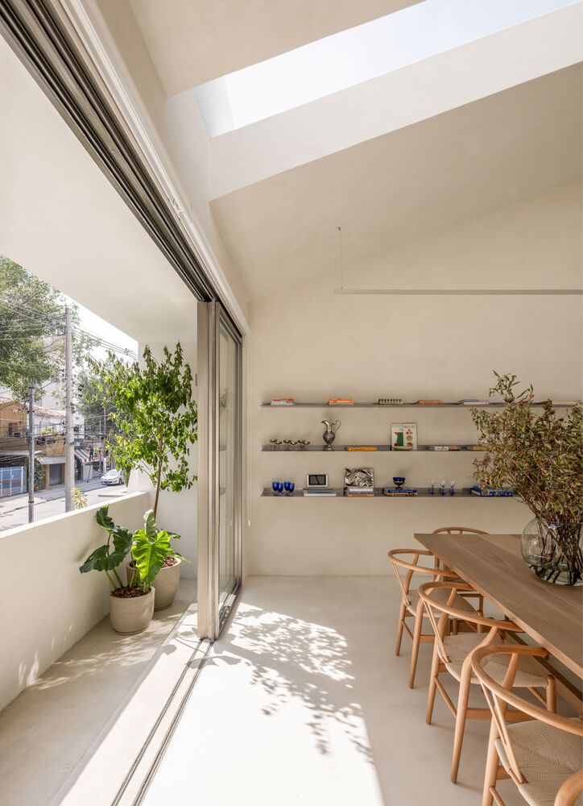
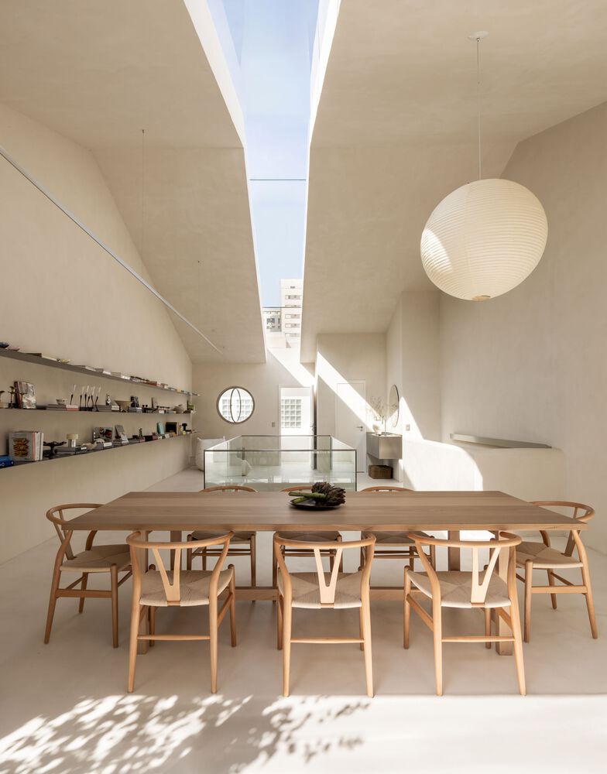
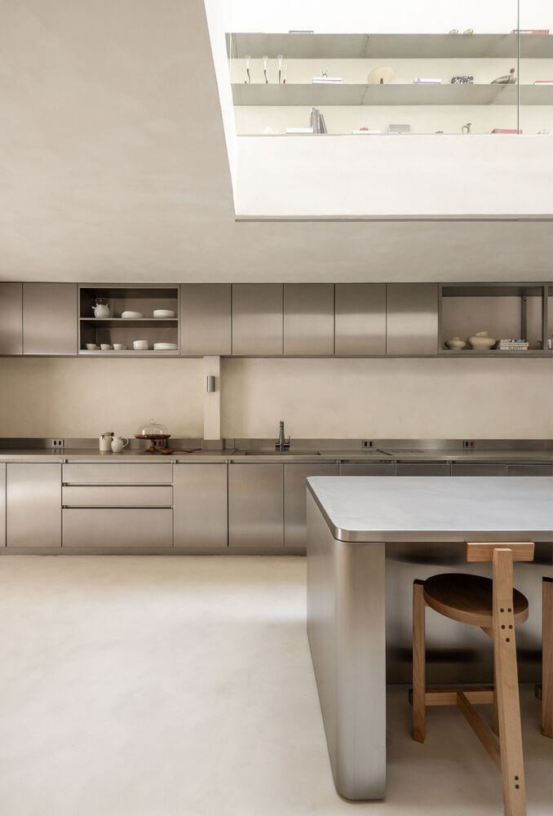
The original roof was completely replaced by a new structure that raises the ceiling height and incorporates a large linear skylight, bringing abundant natural light and establishing a direct connection to the sky.
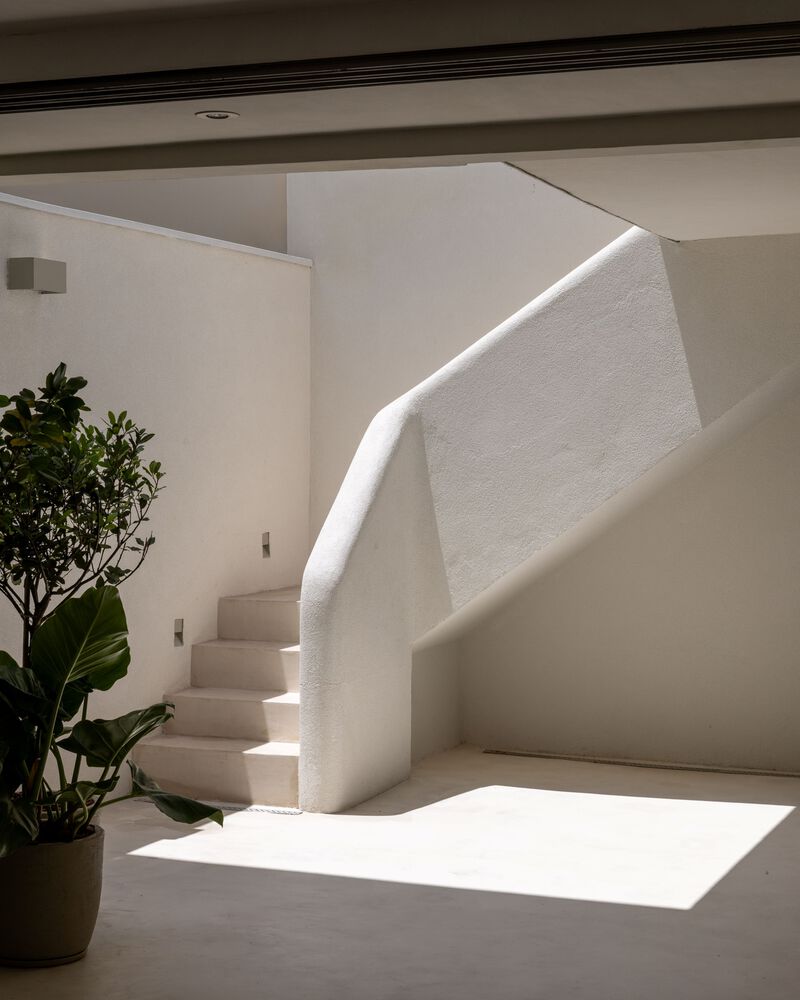
To bring this light to the lower floor—originally darker and with a lower ceiling height—a large void was created in the upper slab.
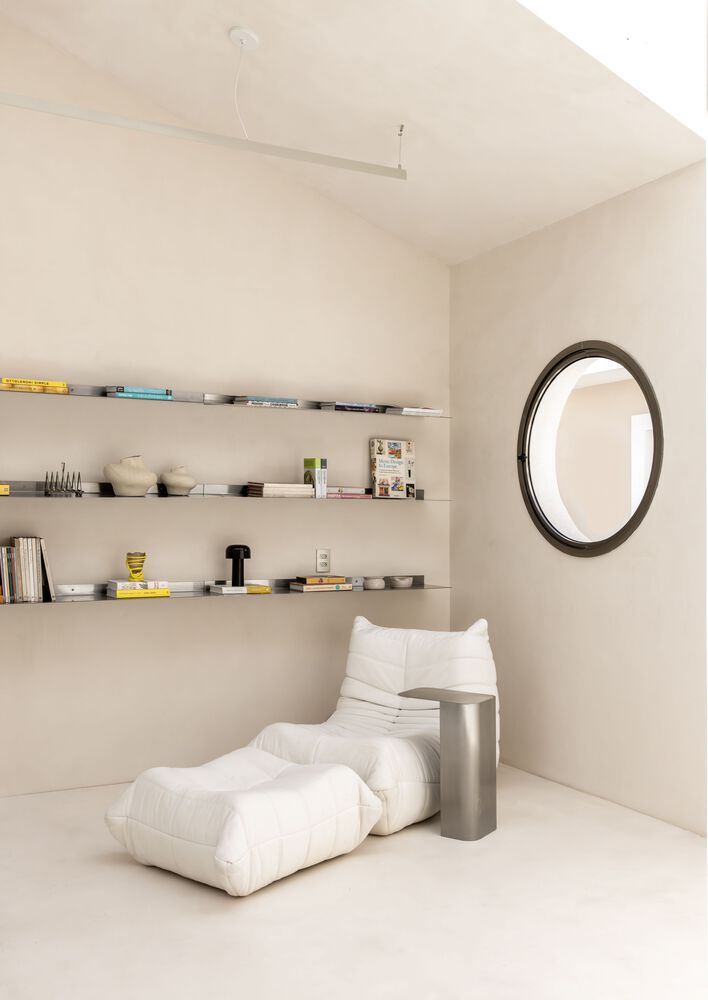
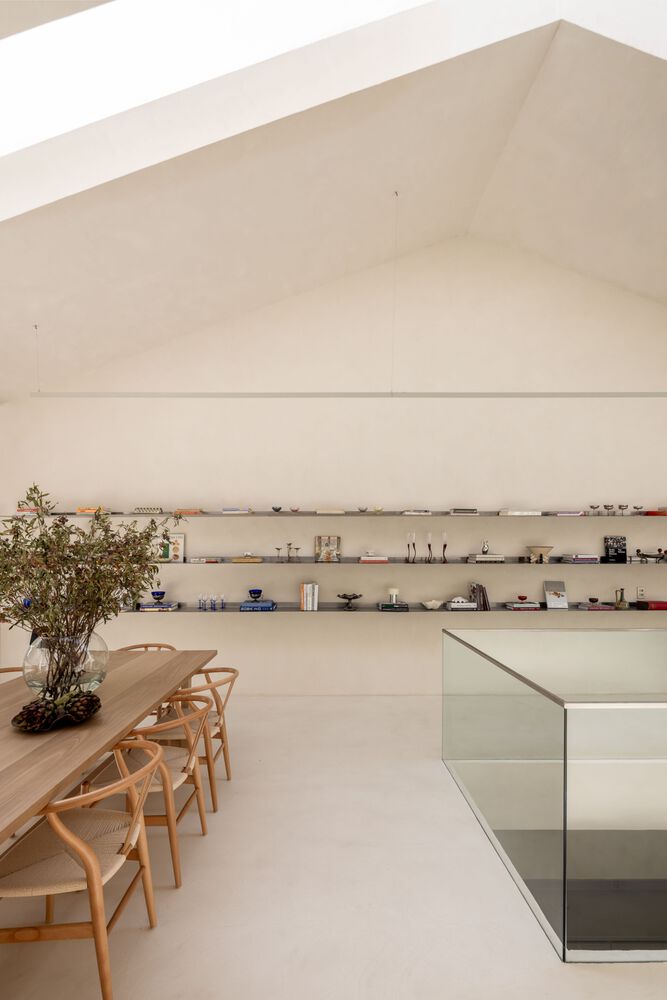
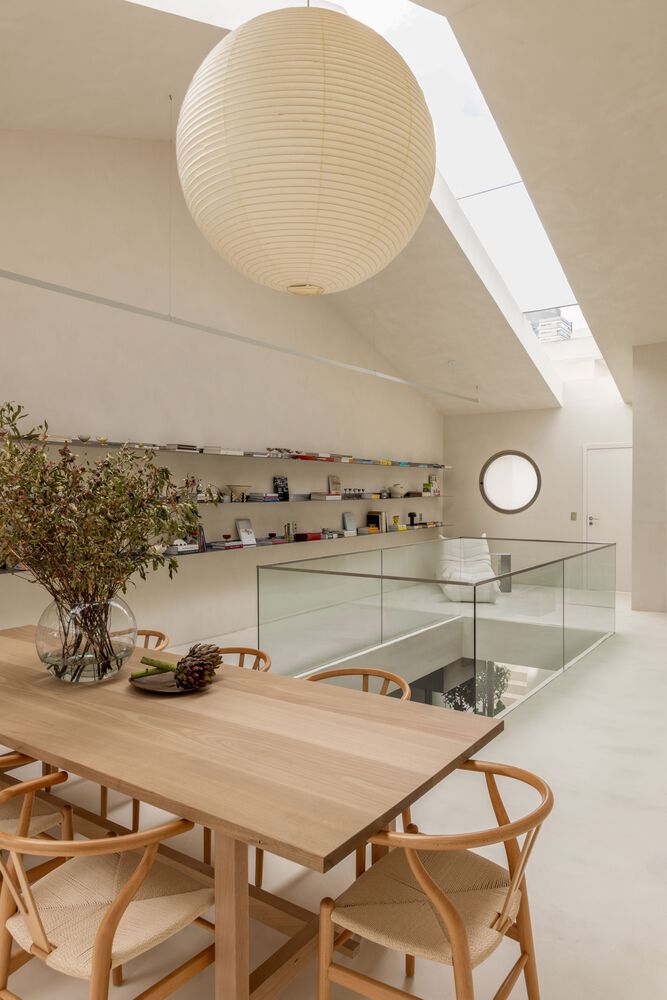
This vertical void establishes continuity between the two floors, allowing light from the skylight to reach the ground floor and enhancing the spatial perception of the environment.
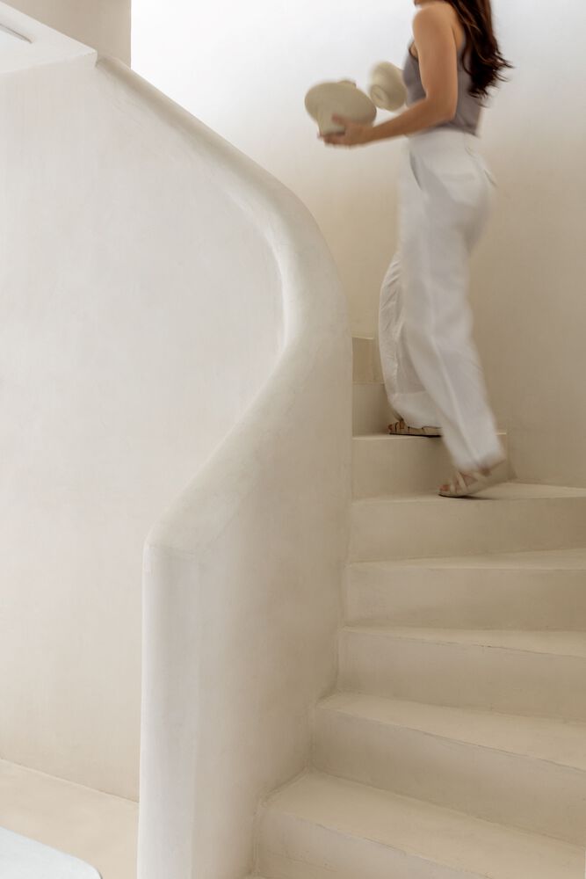
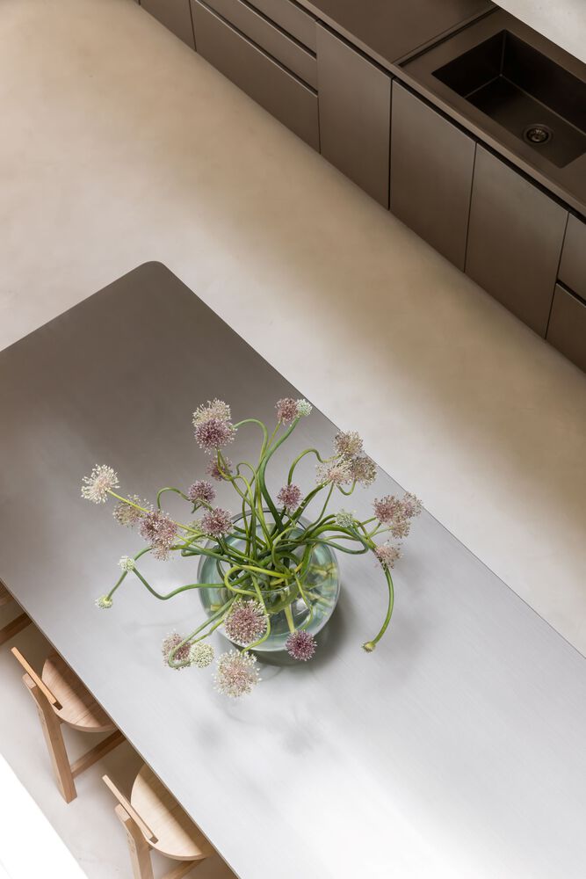
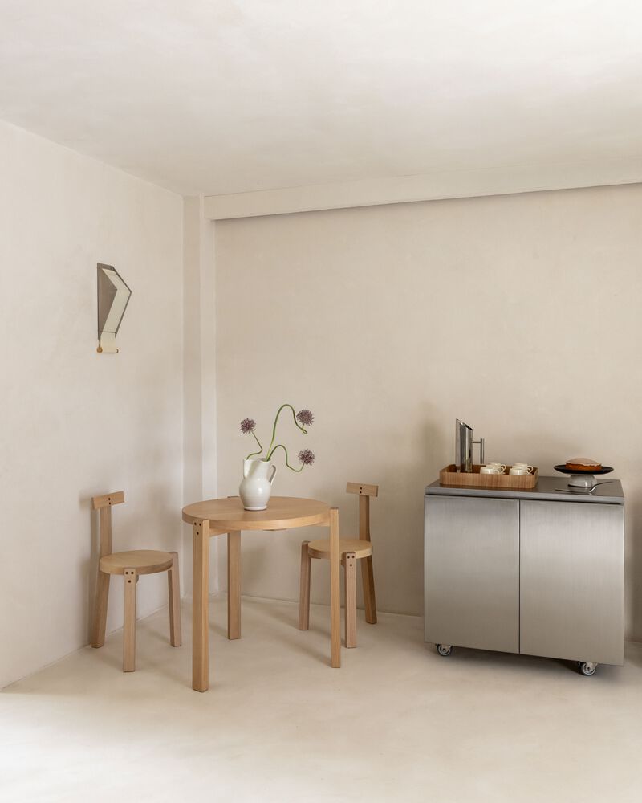
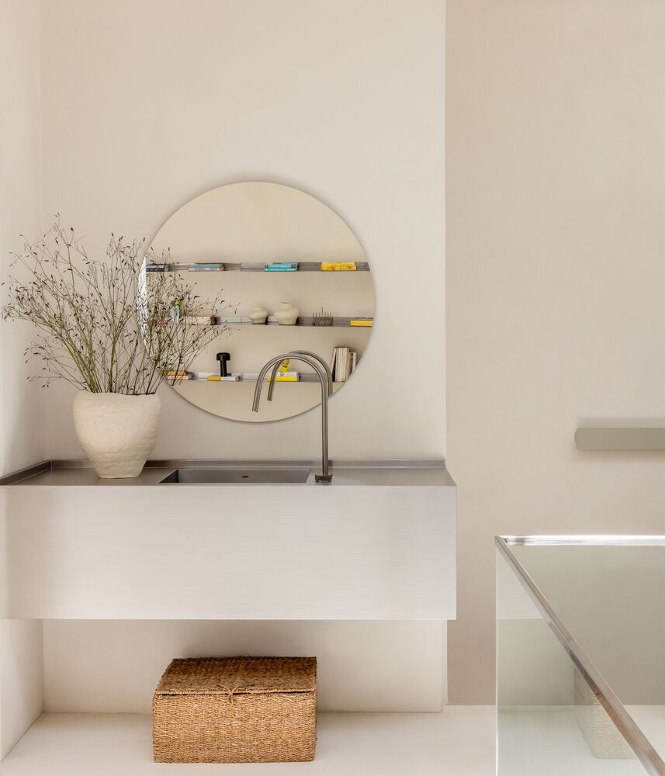
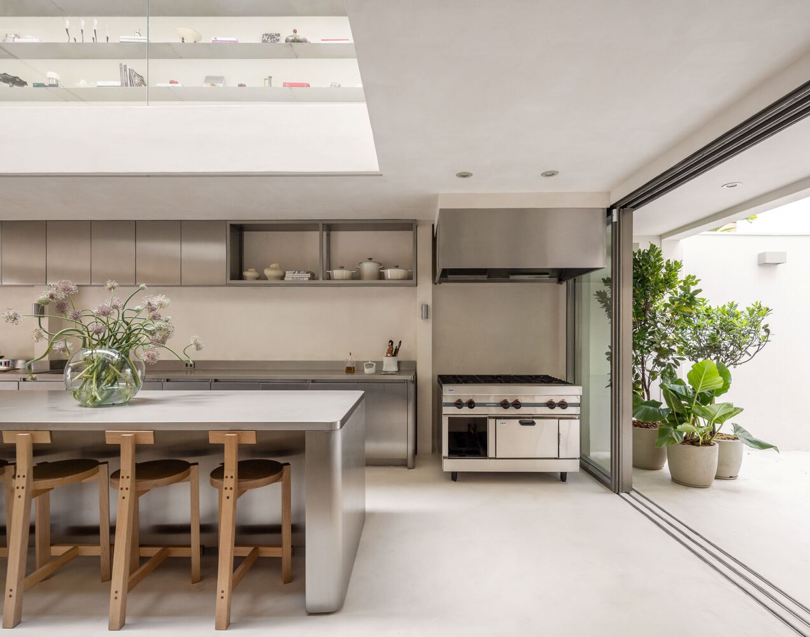
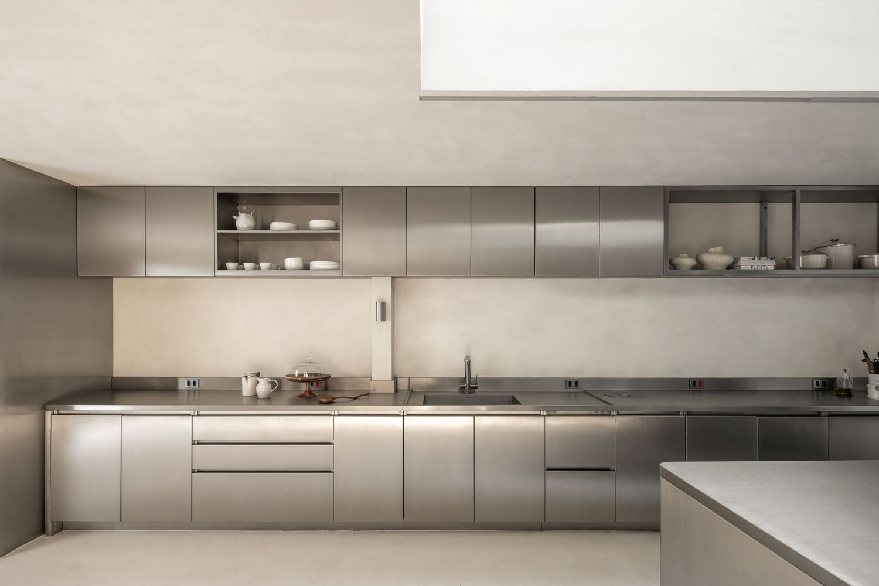
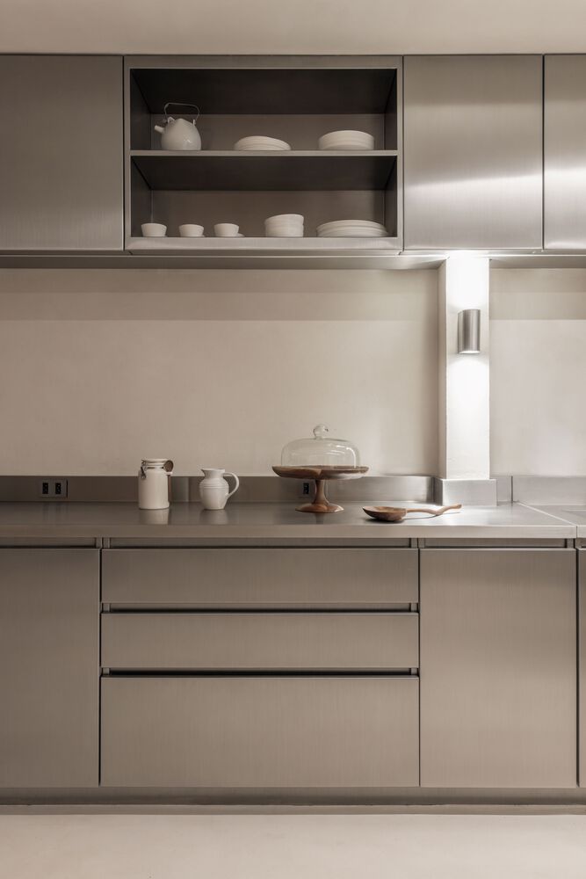
The materiality follows a restrained palette. A single off-white burnt cement finish unifies walls, floors, and ceilings, creating a neutral and quiet base.
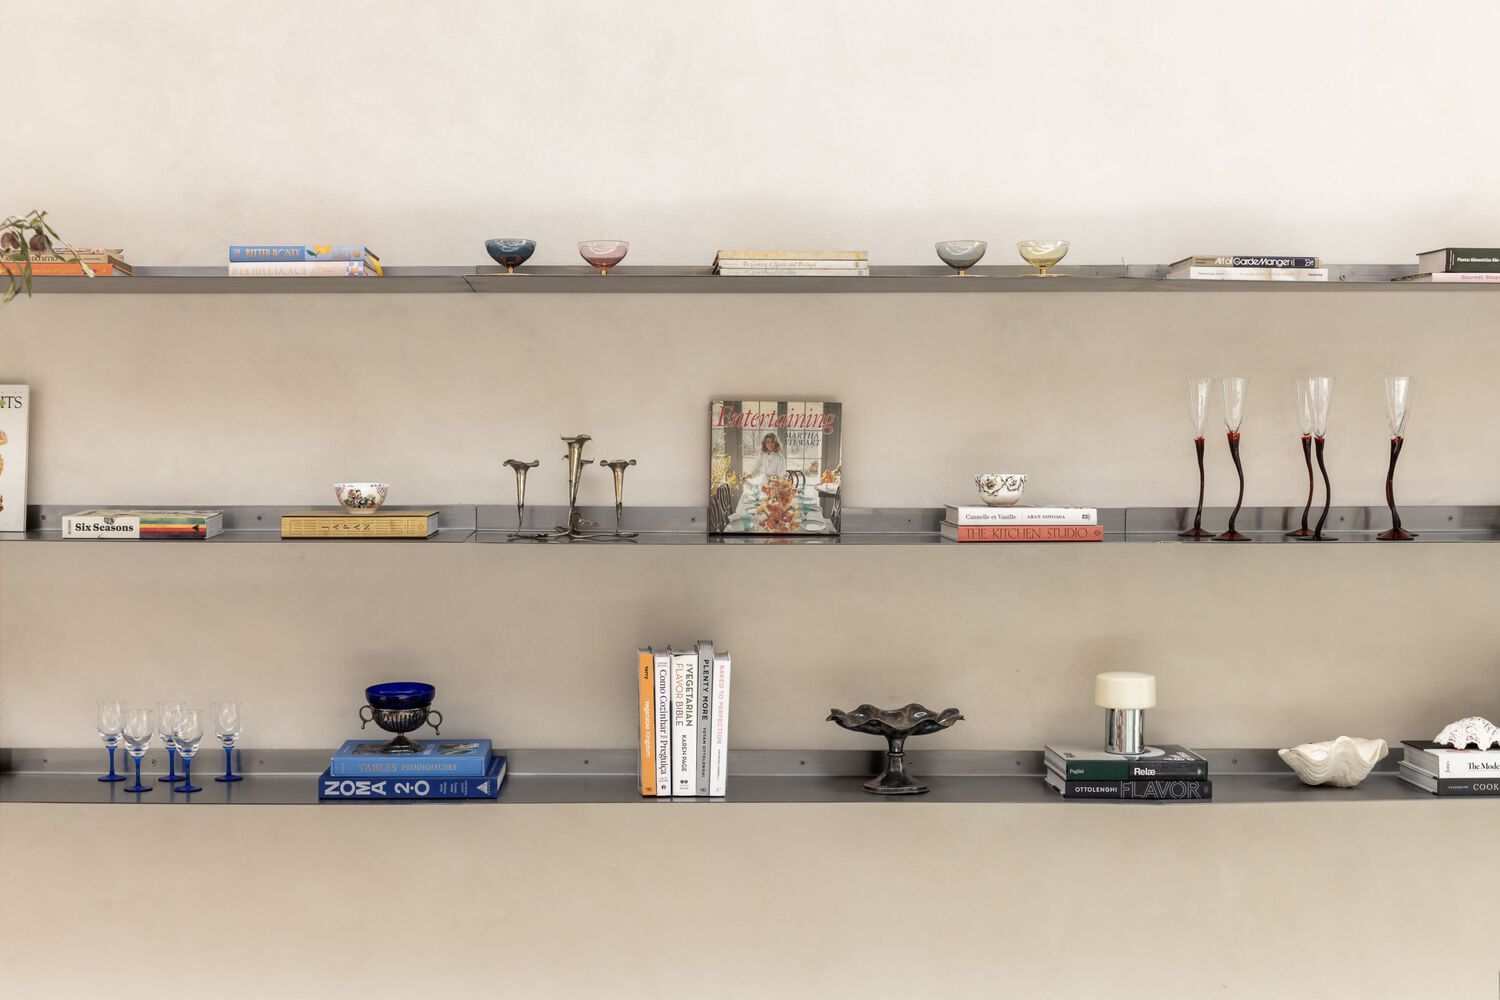
Against this monochromatic background, the stainless steel of the industrial kitchen equipment and furnishings takes on visual prominence in the space.
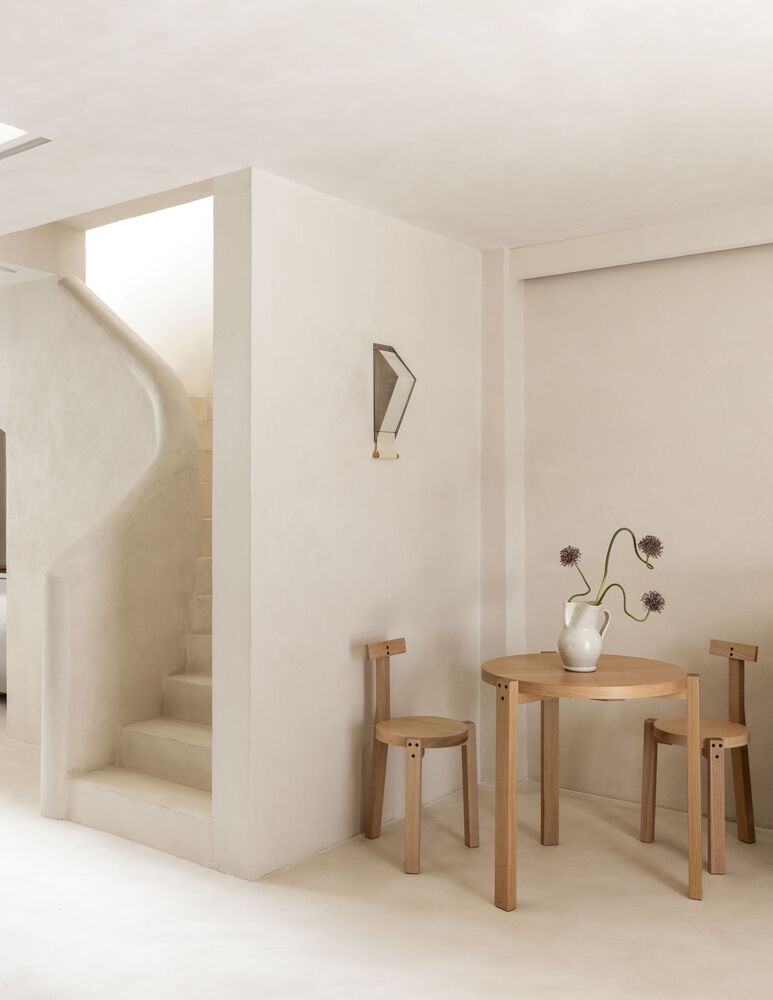
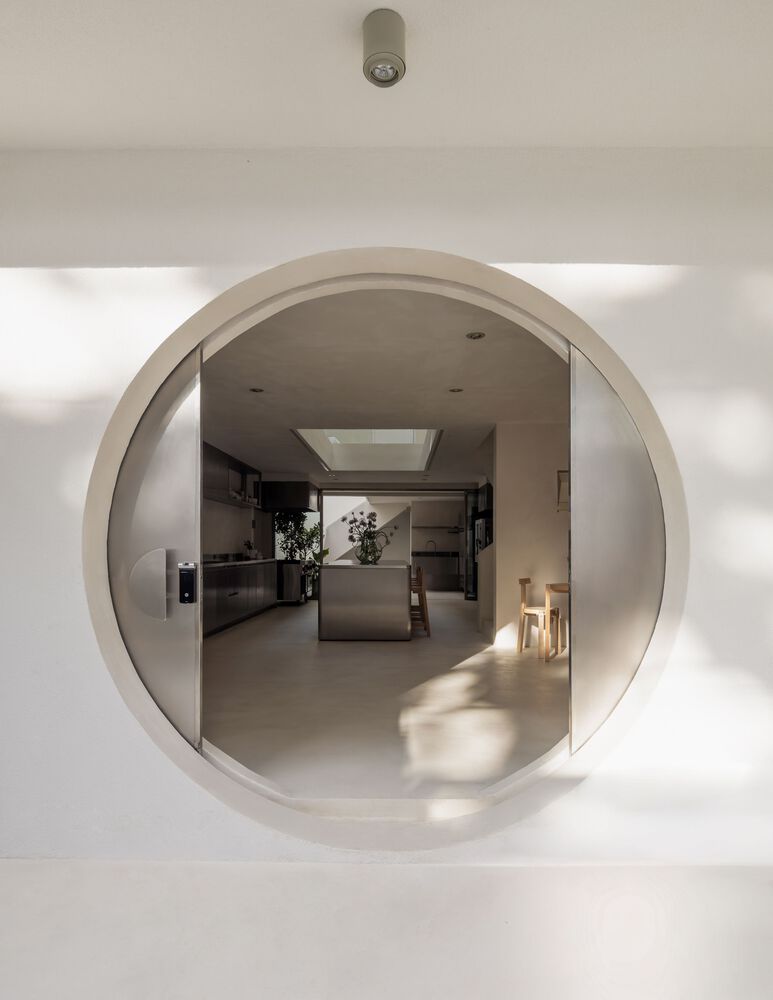
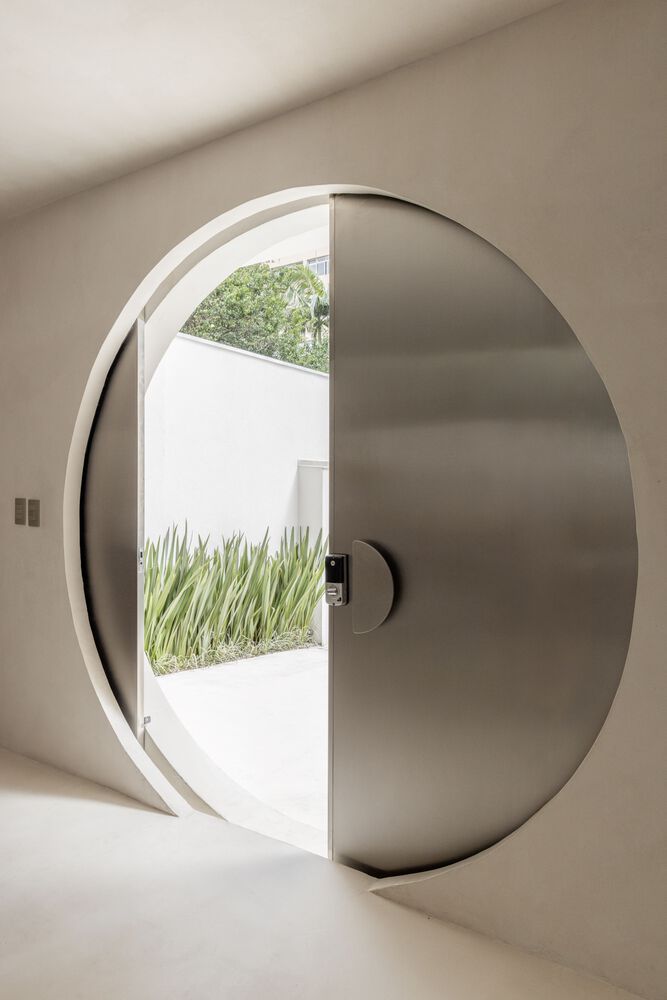
Circular geometries appear as a recurring element in the project.
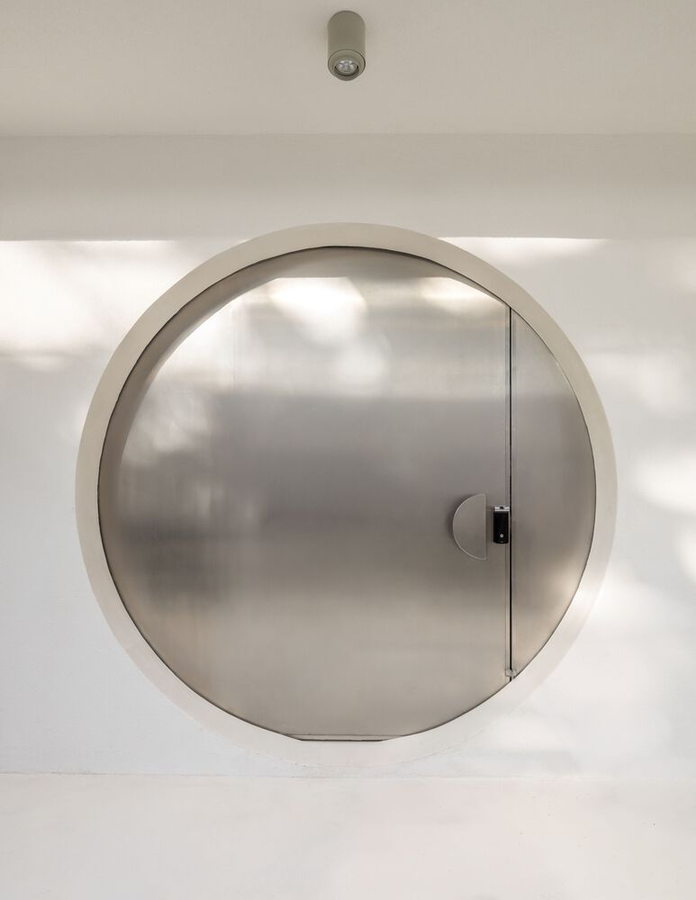
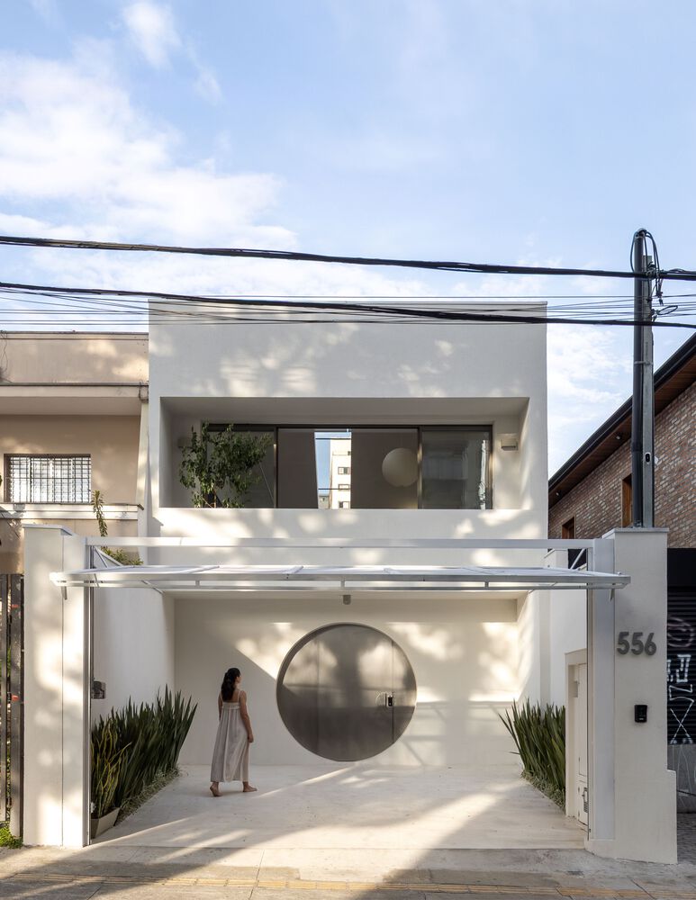
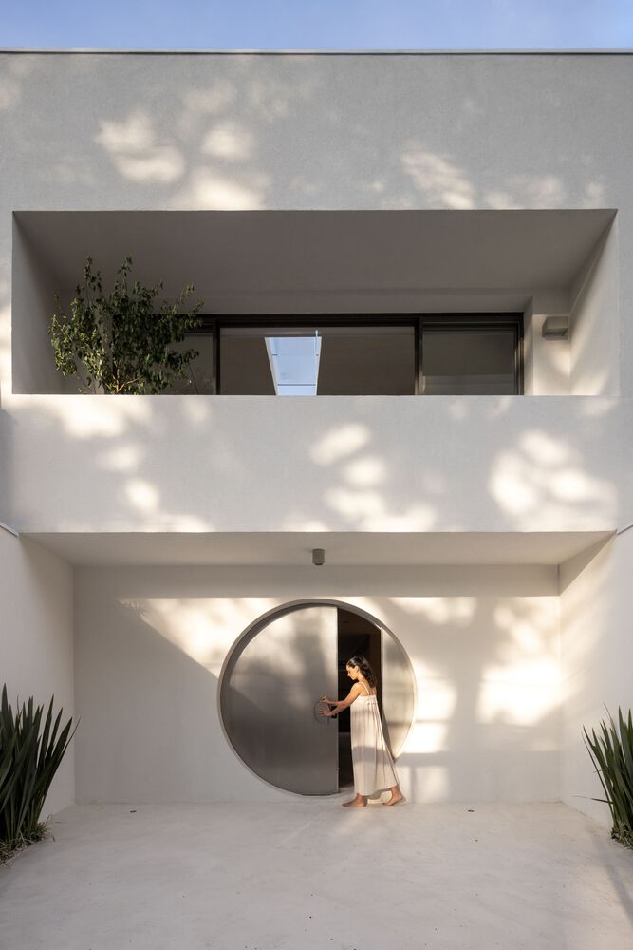
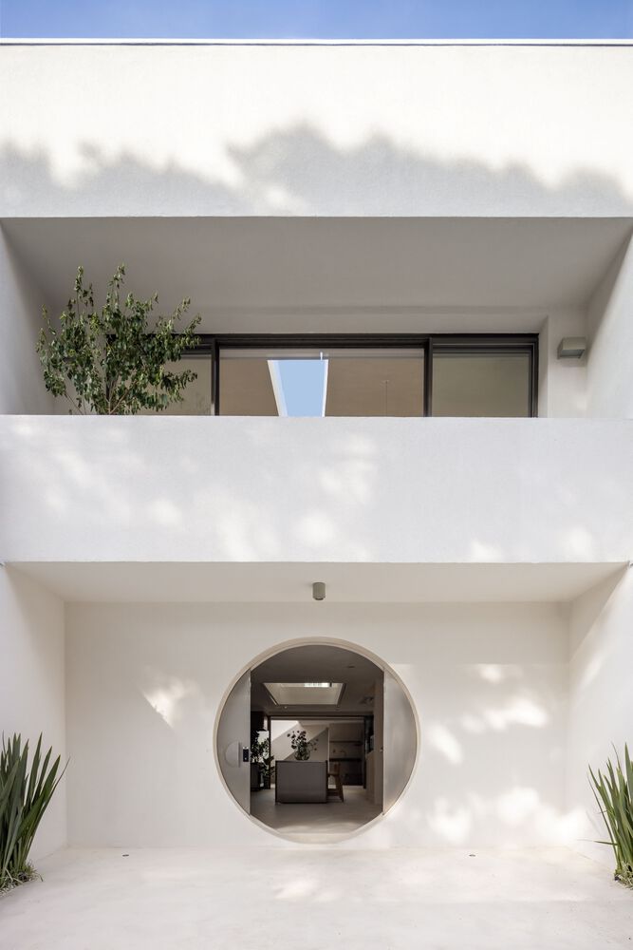
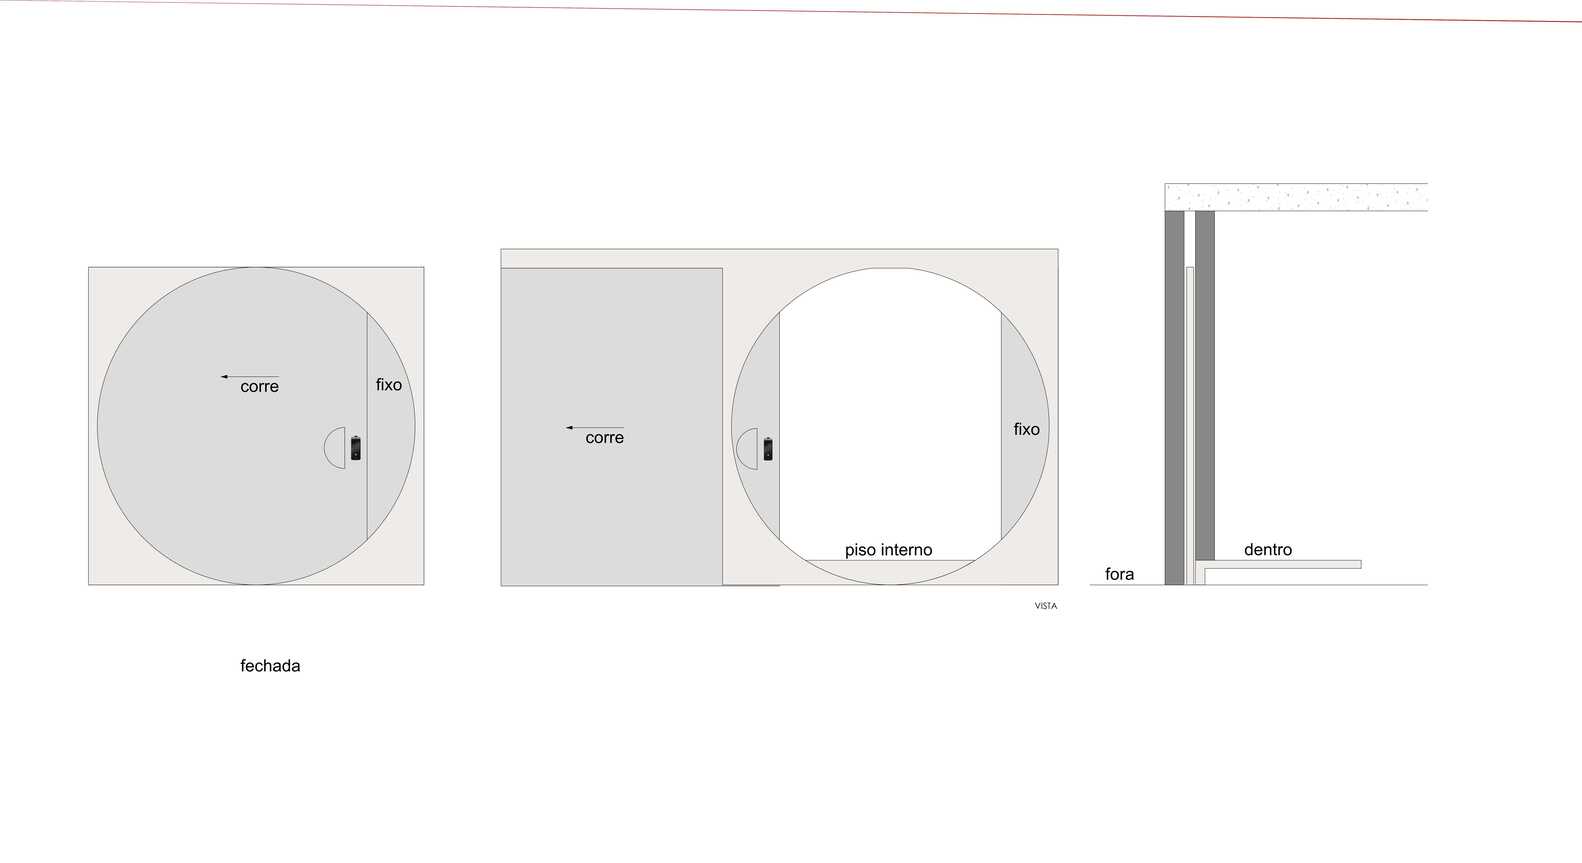
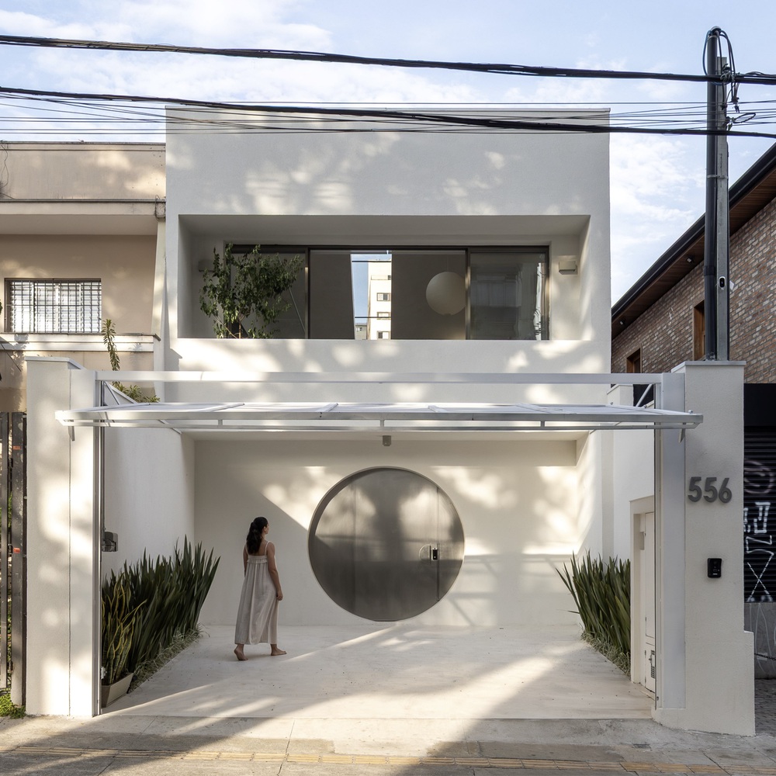
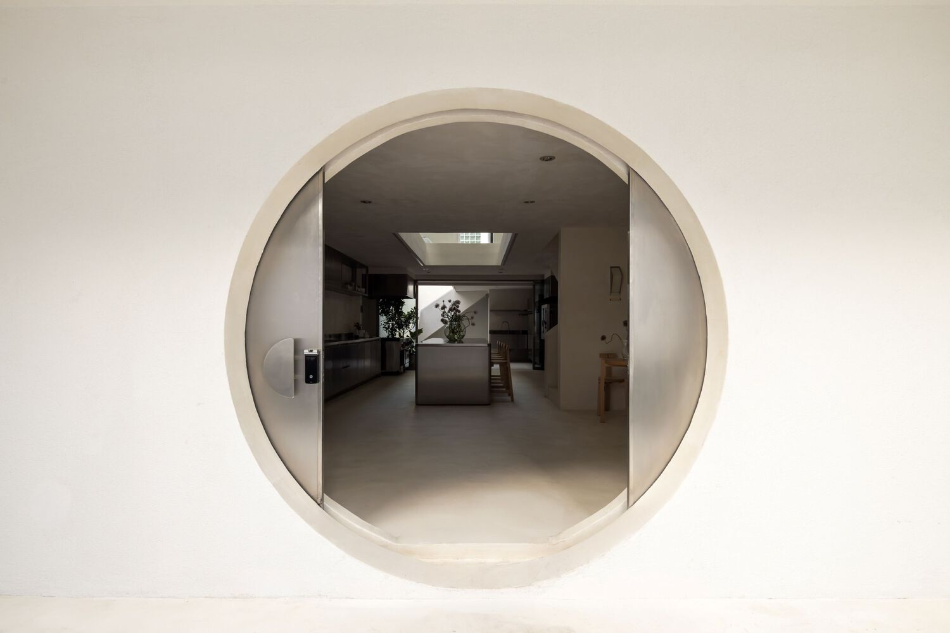
The main entrance is marked by a large circular stainless steel door, framed by rounded corners, creating a sculptural access that anticipates the cylindrical elements repeated throughout the interior.
On the facade, the ground floor was set back to allow for two parking spaces and the installation of a new gate.
Large openings with floor-to-ceiling frames enhance the entry of natural light and ensure cross ventilation.
The exterior adopts a minimalist and restrained language, balancing the contemporary intervention with the scale and character of the surrounding Pinheiros neighborhood.
The result is a space that integrates functionality and atmosphere—a working kitchen that also becomes a stage for culinary creation, gatherings, and shared experiences.