
Anglesea House
ANGLESEA HOUSE
Eckersley Architects
ARCHITECTS
Eckersley Architects
LANDSCAPE
Eckersley Garden Architecture
CONSTRUCTION
Poulsen Builders
PHOTOGRAPHS
Tasha Tylee
AREA
337 m²
YEAR
2024
LOCATION
Anglesea, Australia
CATEGORY
Houses
English description provided by the architects.
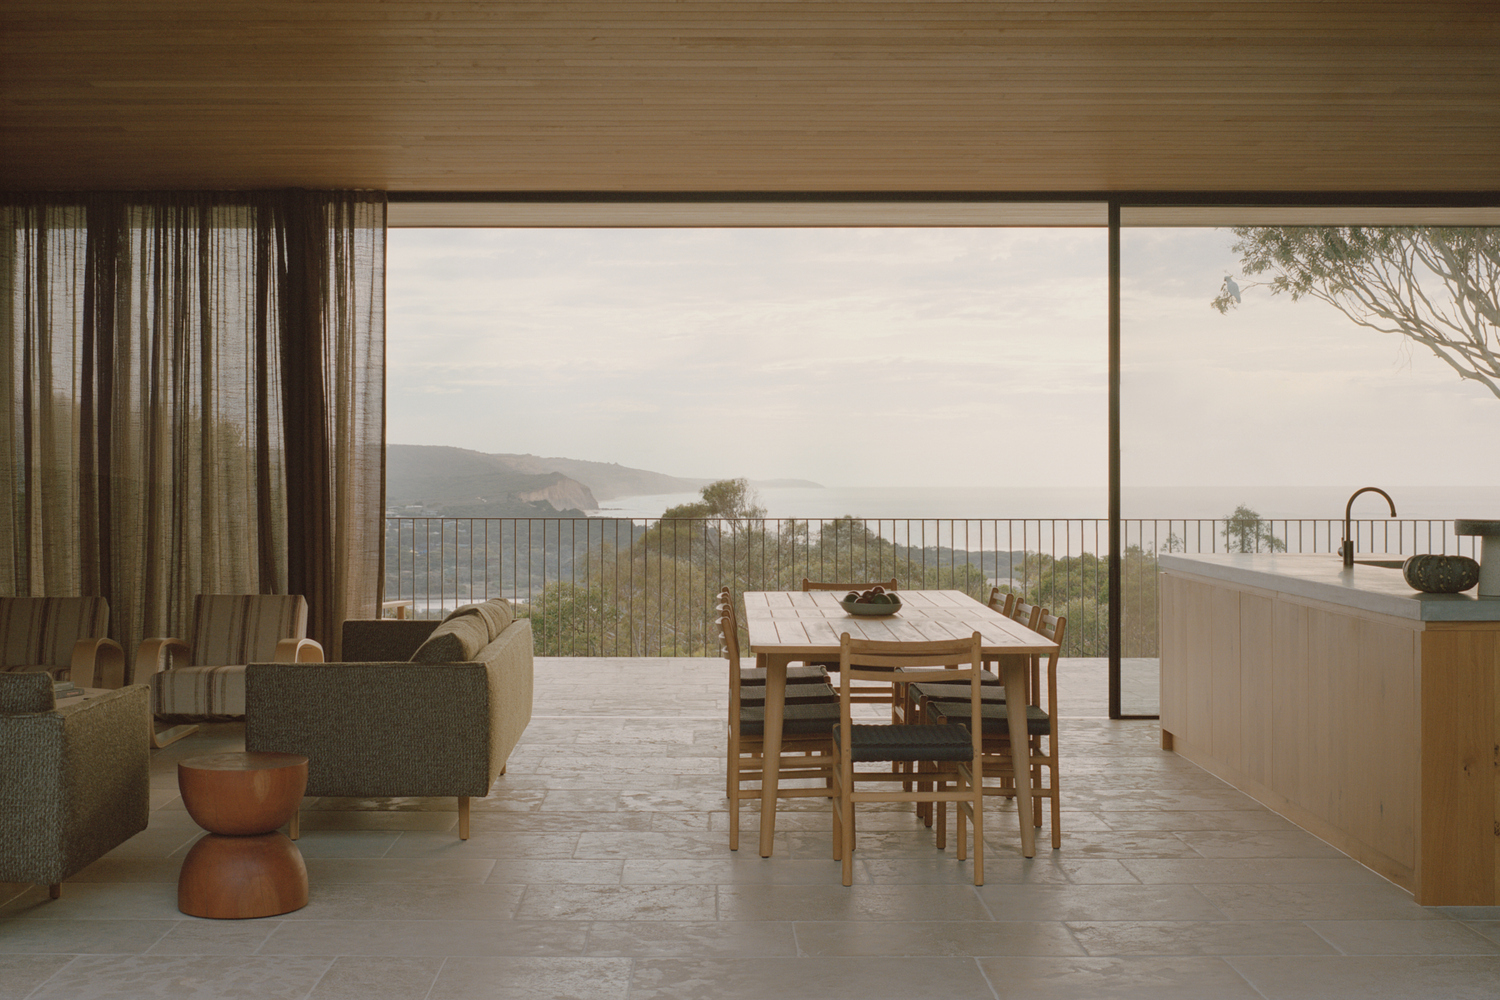
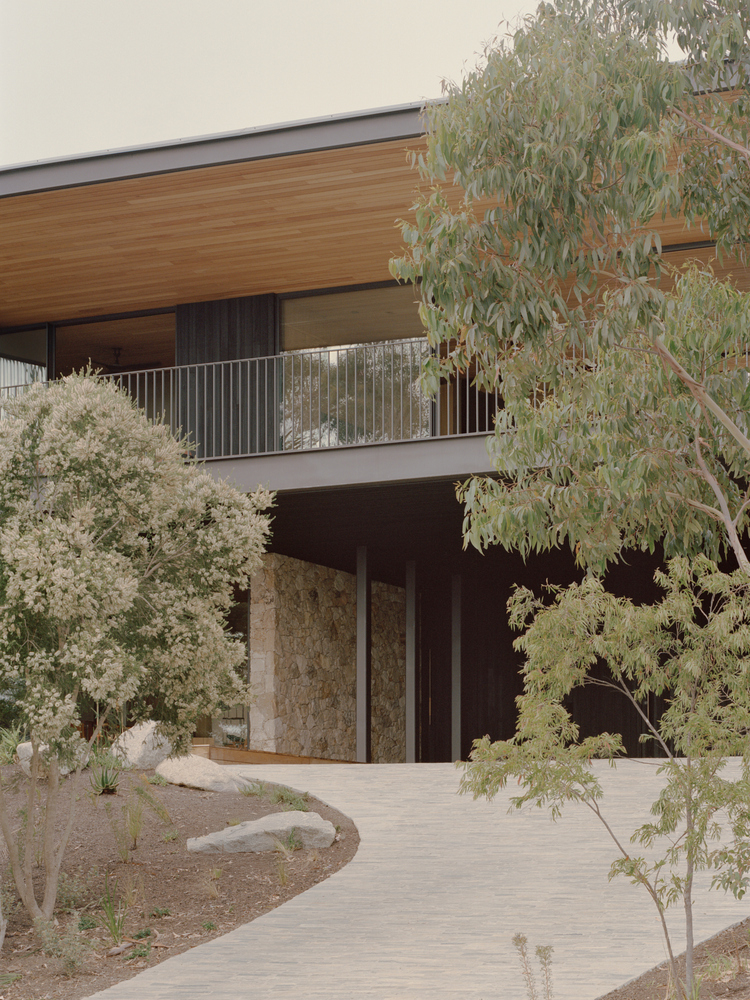
Overlooking Victoria's Southern Ocean near Anglesea surf beach, this minimal two-storey house draws on the simple modernism of 1950s–60s coastal homes.
Designed for a couple with extended family, it balances retreat with shared experience.
Replacing a dated 1970s dwelling on a sloping 720sqm site, the new 350sqm home improves privacy while reconnecting to ocean views and the rear garden.
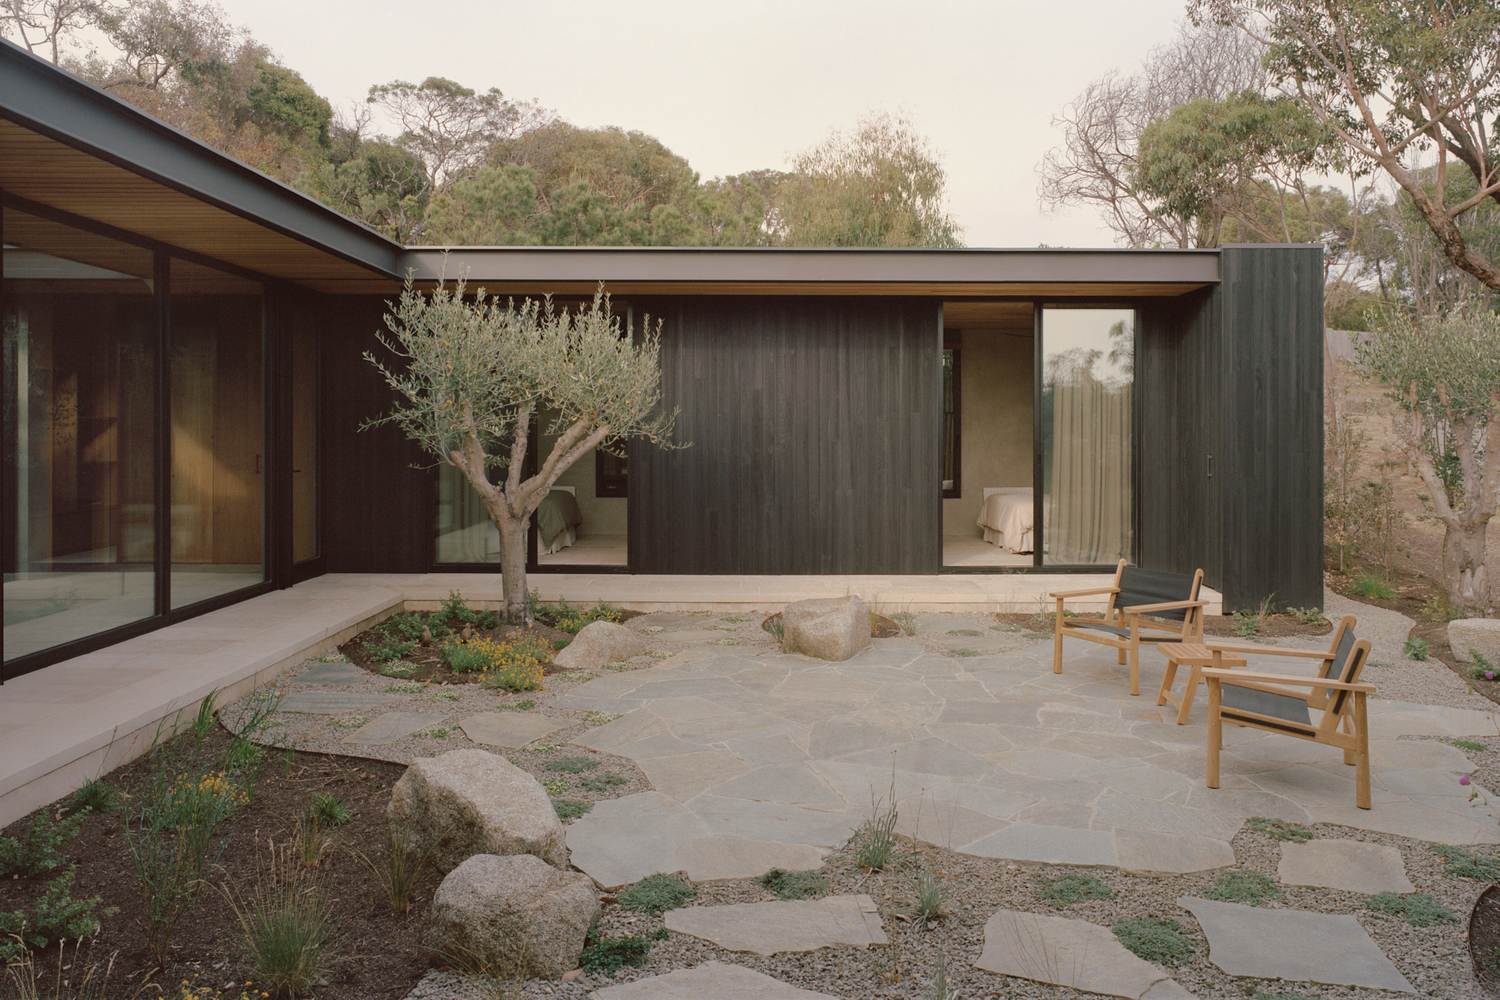
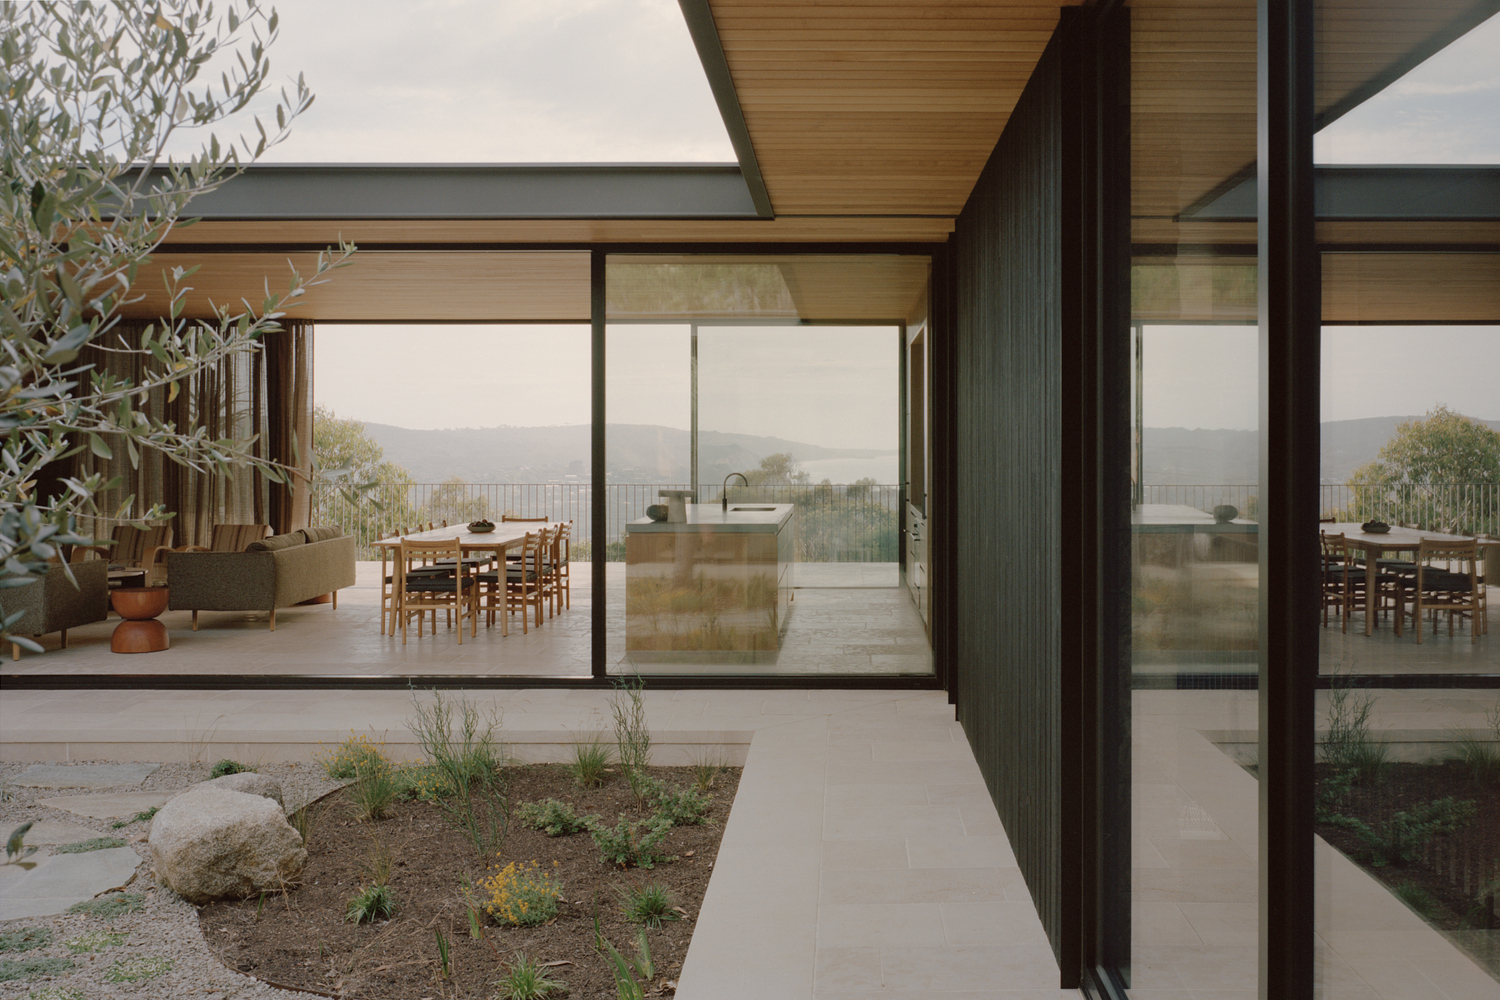
An H-plan organises the house around two courtyards, providing shelter from prevailing winds and framing outdoor living.
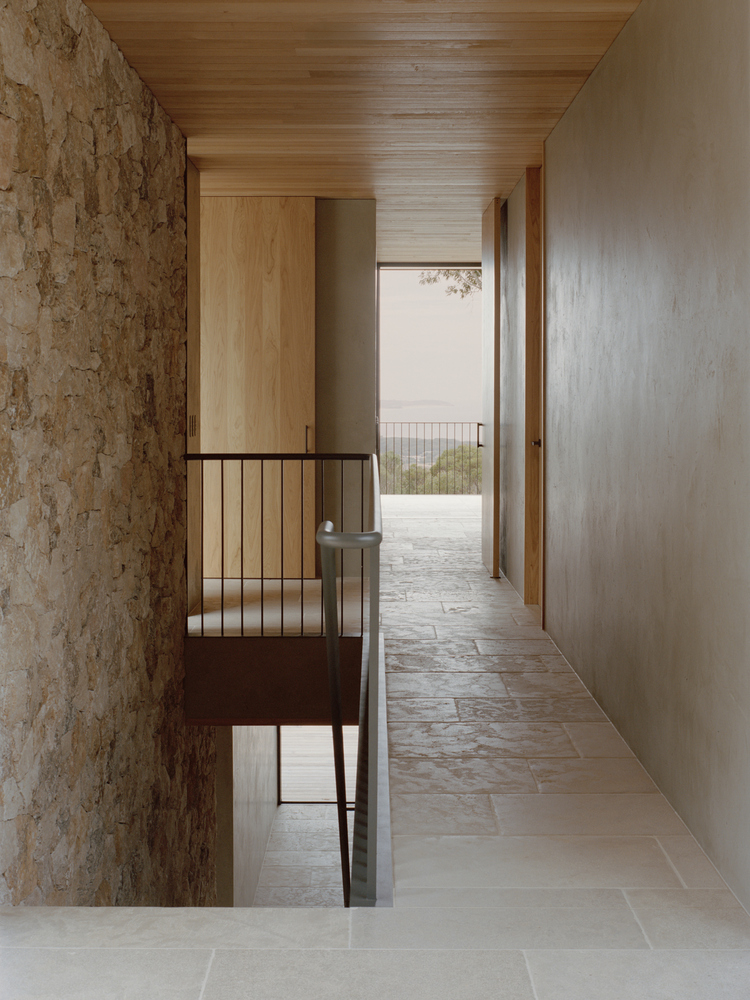
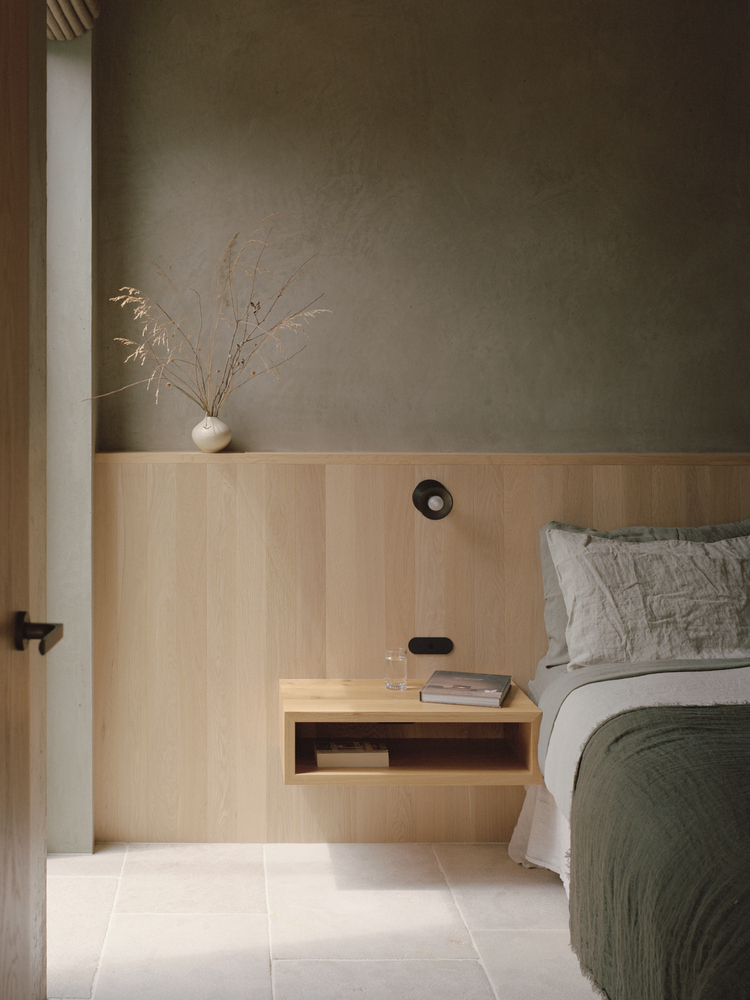
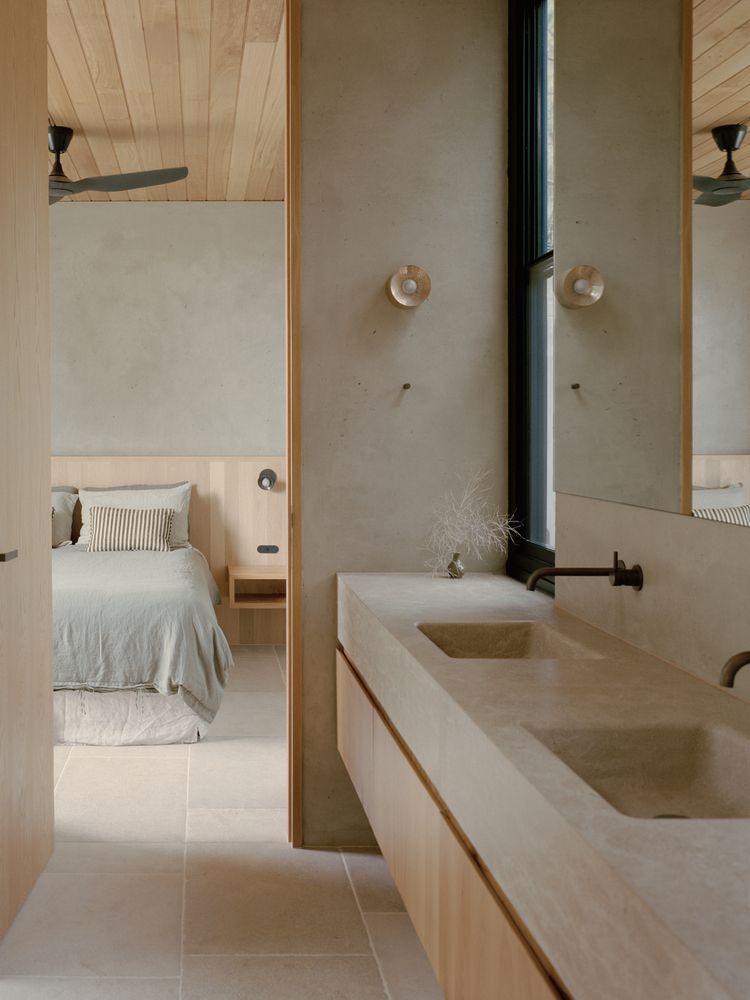
At ground level, entry is paired with a flexible bunk/rumpus room.
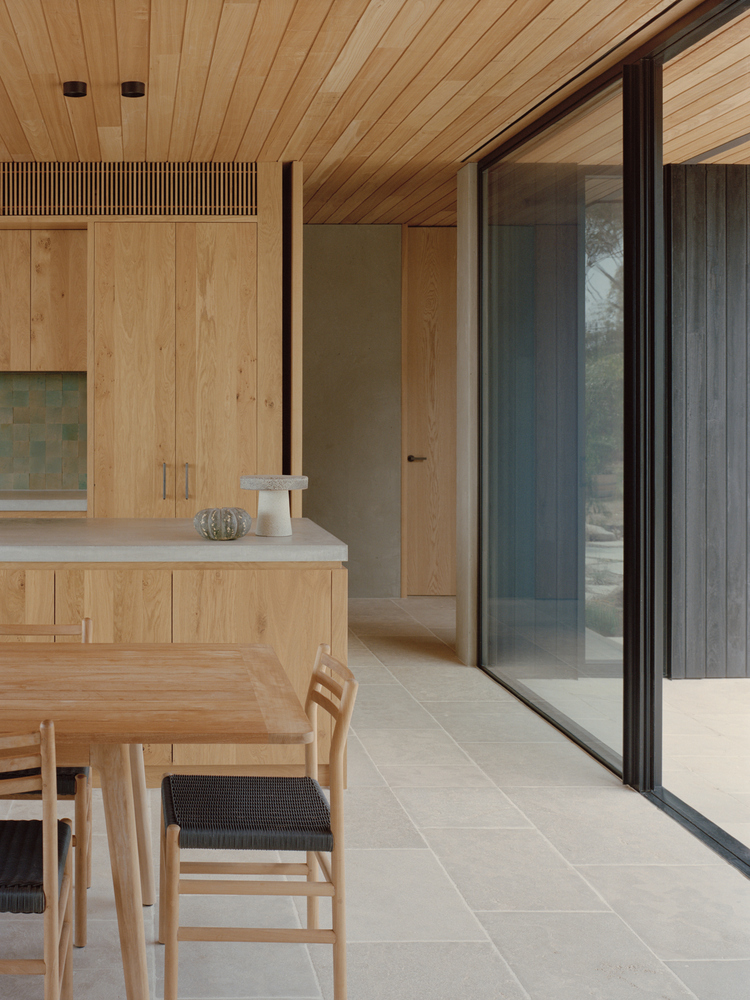
Above, open-plan living centres on a concrete island, with three bedrooms and a main suite opening to a terrace.
A restrained material palette—charred timber, glass, sandstone, limestone and spotted gum—extends seamlessly from interior to courtyard.
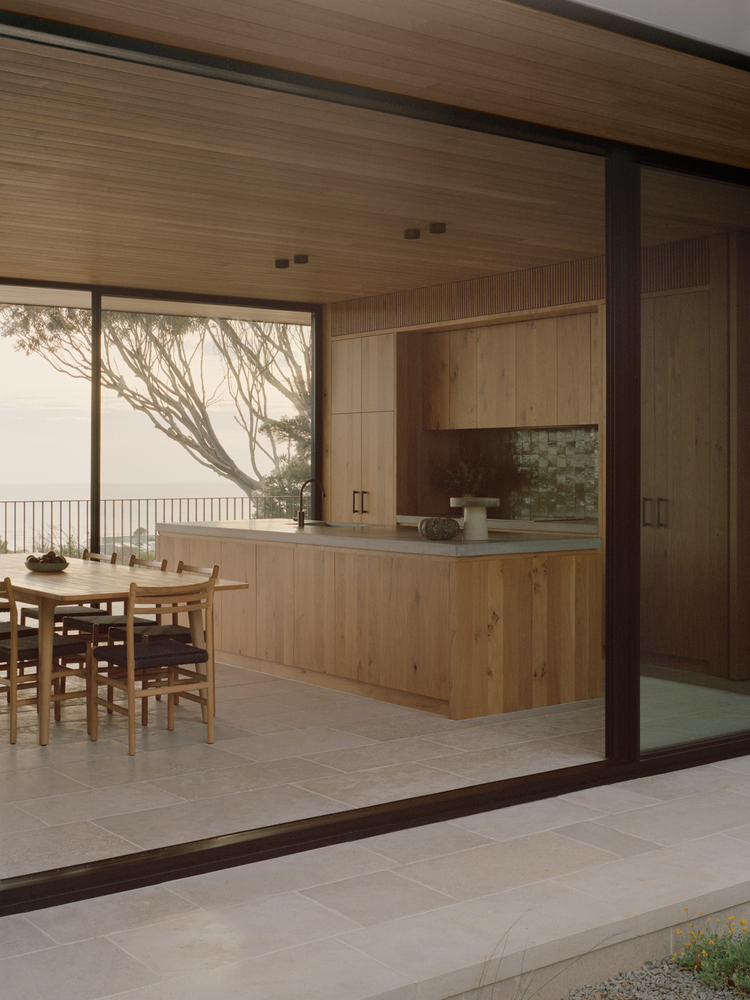
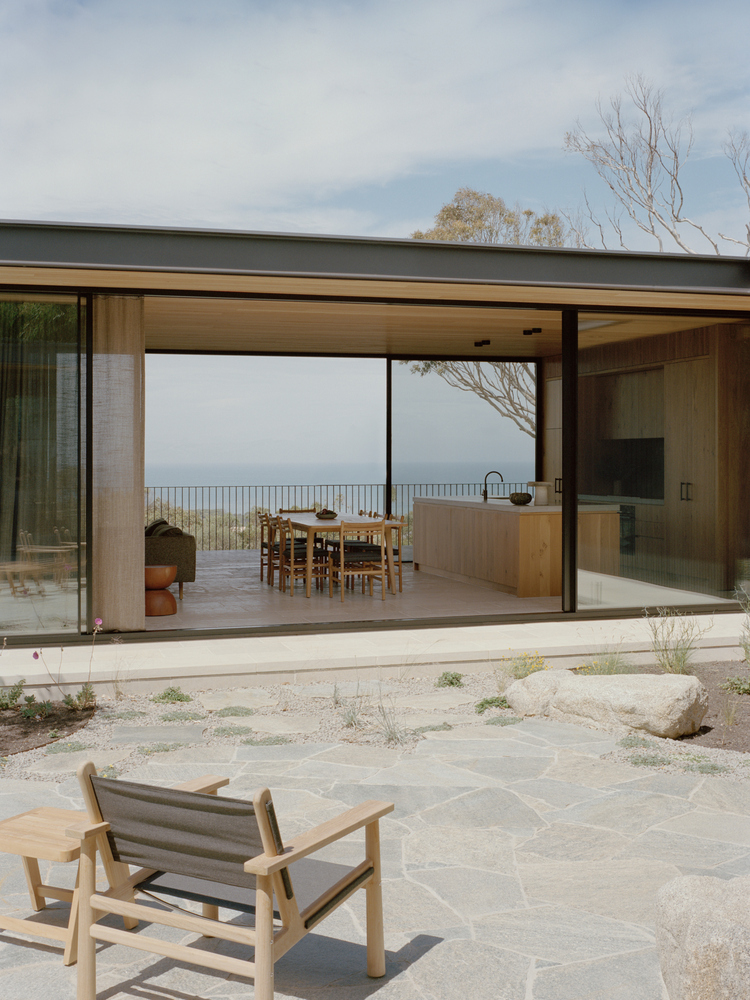
Designed in collaboration with Eckersley Garden Architecture, the central garden, with crazy paving and mature olive trees, reinforces a calm, mid-century character.