AUGA OPTICAL SALON
Znamy Się
ARCHITECTS
Znamy Się
LEAD TEAM
Wojtek Nowak, Bogna Kawa-nowak
MANUFACTURERS
CHORS, Klus, Noti, Steelcase, The good living
DESIGN TEAM
Znamy Się
PHOTOGRAPHS
Migdal Studio
AREA
191 m²
YEAR
2025
LOCATION
Wrocław, Poland
CATEGORY
Store
English description provided by the architects.
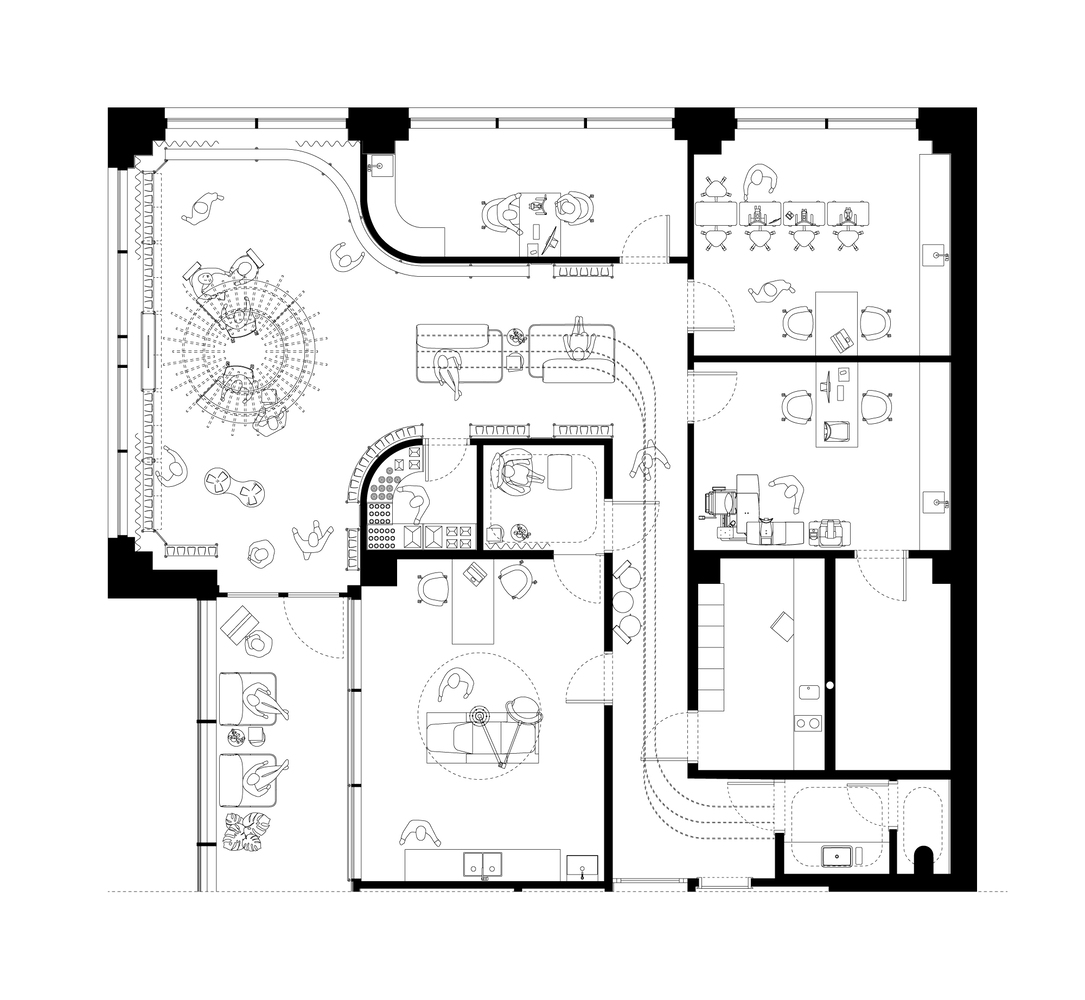
The interior of Auga, an optical salon with specialist consulting rooms, was inspired by the process of seeing – a complex and precise biological mechanism.
The shape of the space echoes the natural form of the eye, and elements within the interior reflect its internal anatomy.
The color palette, shapes, and materials draw from the physiology of vision, creating a coherent visual narrative.
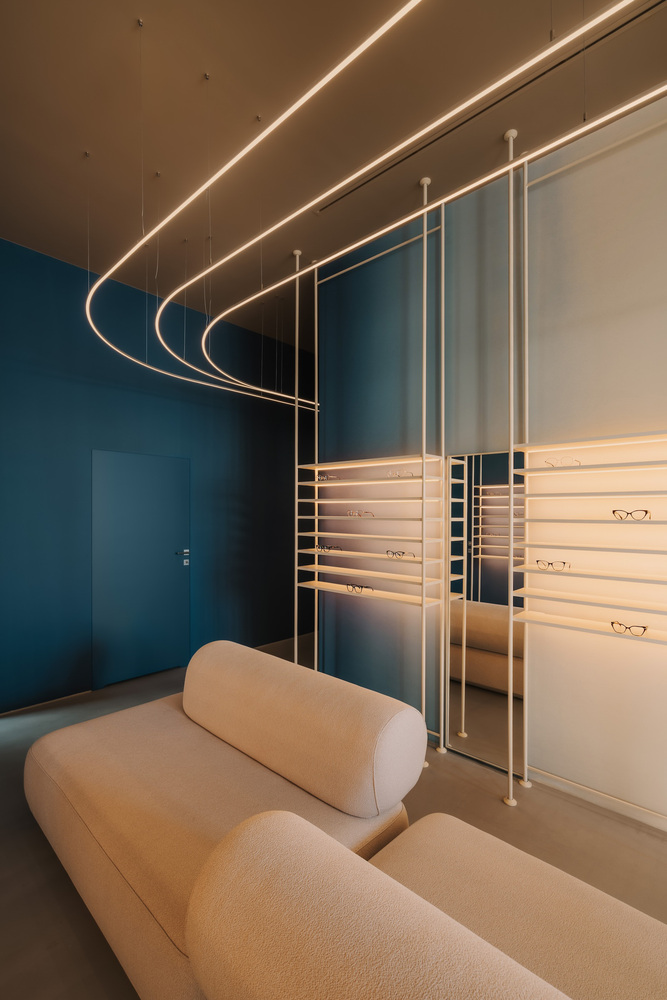
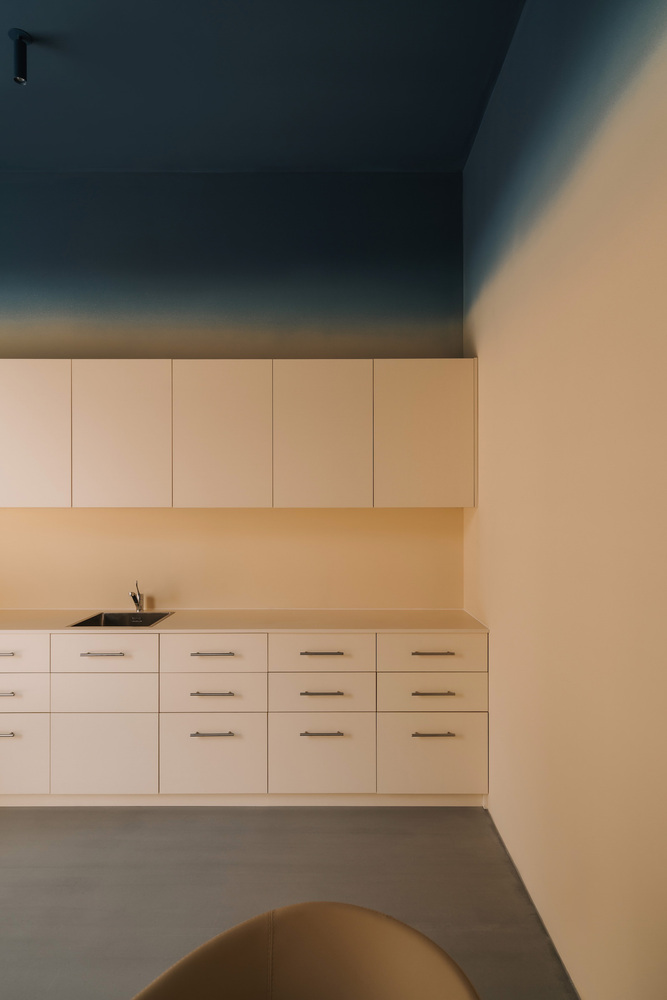
The spatial layout mirrors the path that light travels through the eye – from the cornea and lens to a nerve impulse reaching the brain.
Visitors to Auga become like light themselves: entering from outside, they activate the space and gradually move through its layers, from the entrance through the optical salon to the consulting rooms.
The experience forms a unified narrative built around the idea of seeing.
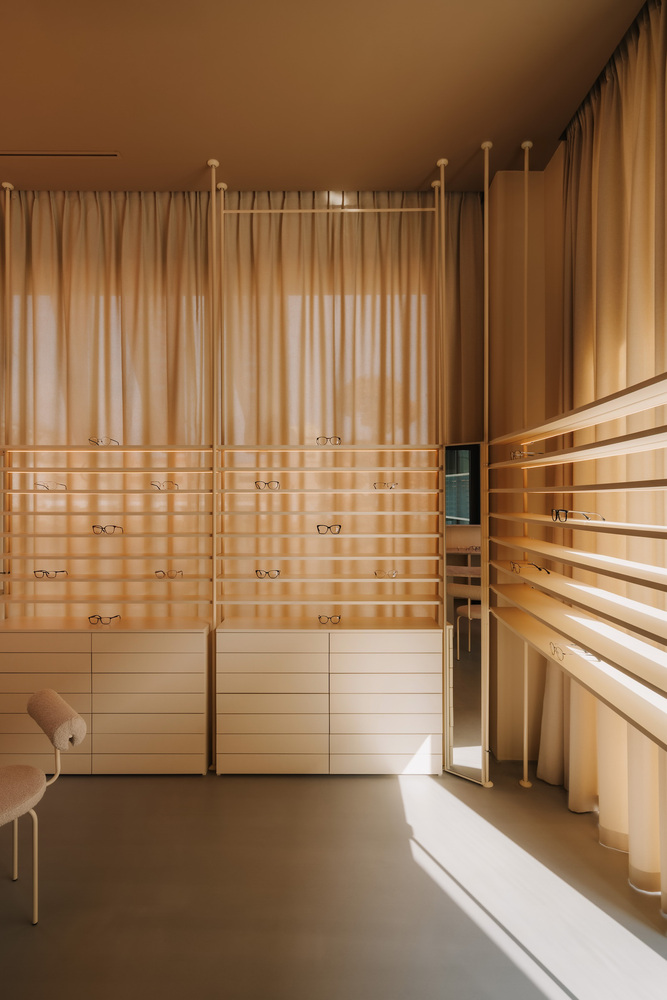
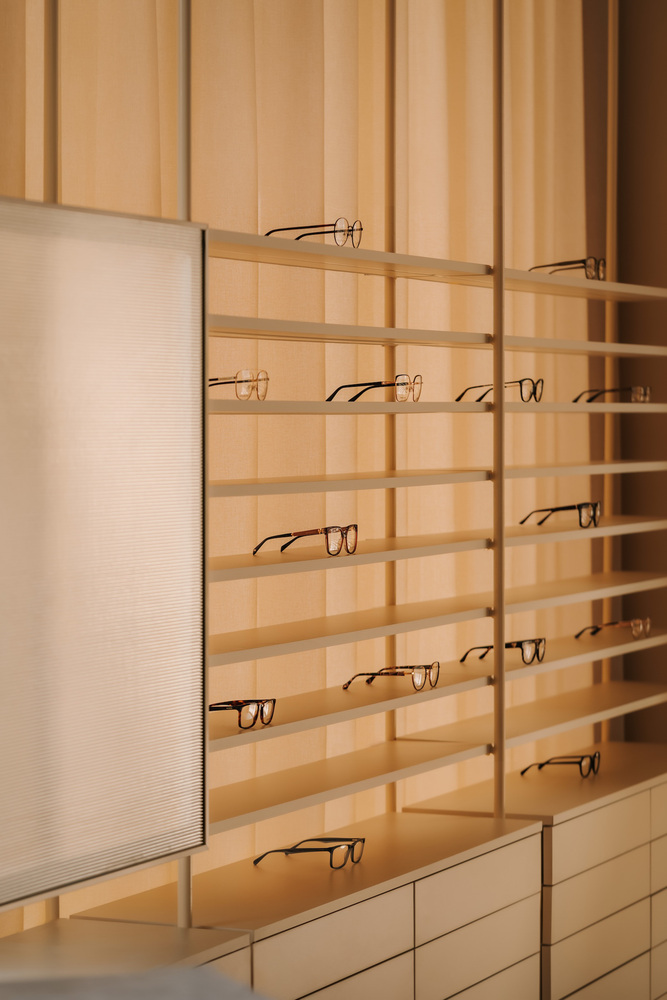
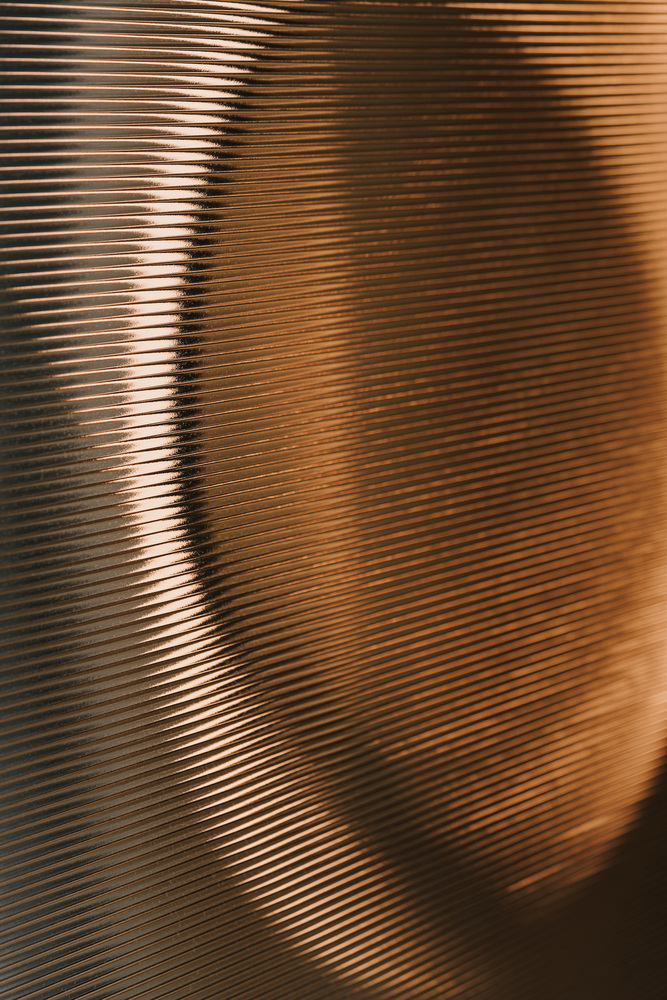
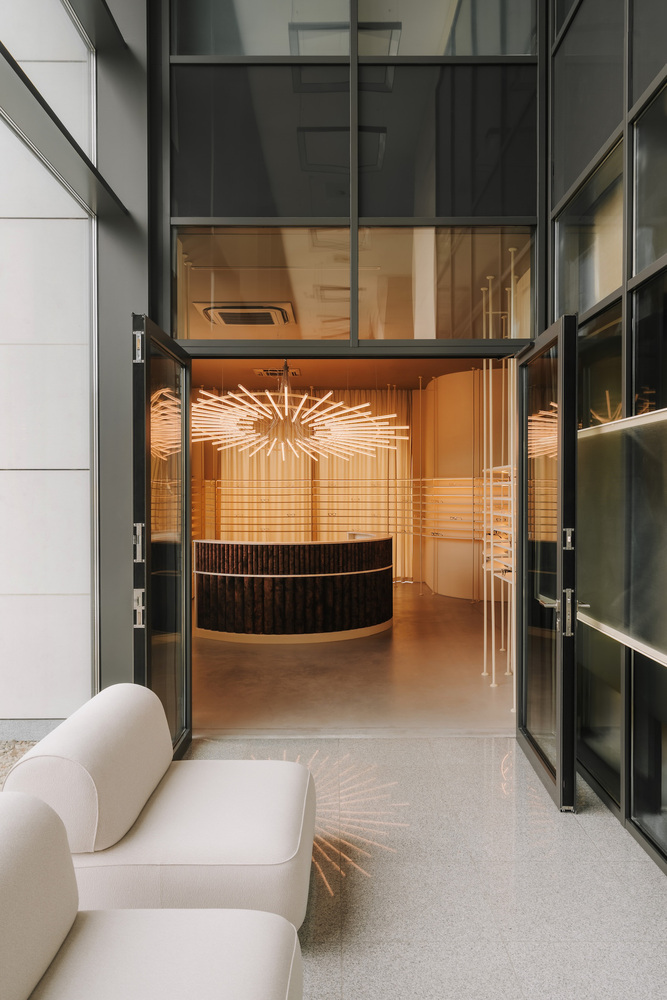
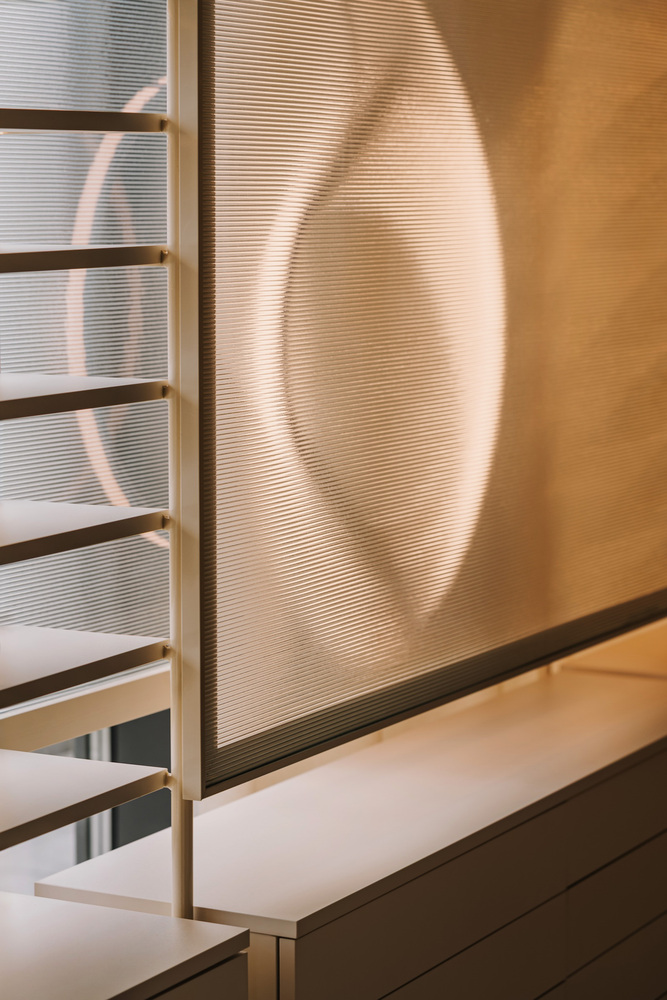
One distinctive feature is a glass form with a ridged, biconvex structure resembling the lens of the eye.
More than a decorative element, it refracts and distorts sunlight streaming in – much like the eye's lens bends and focuses light onto the retina. Here, light shapes the space.
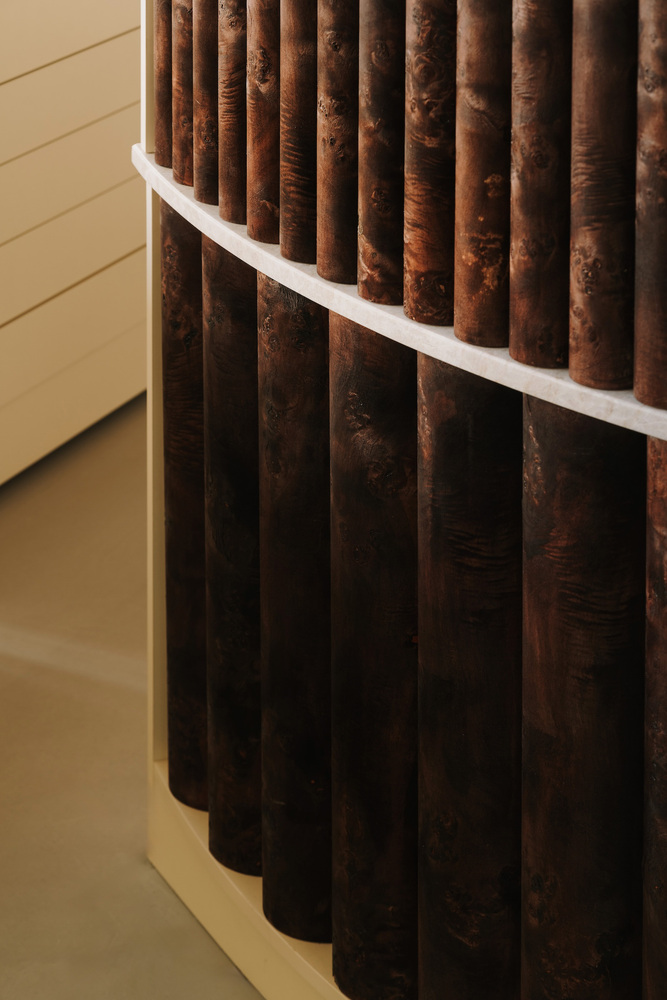
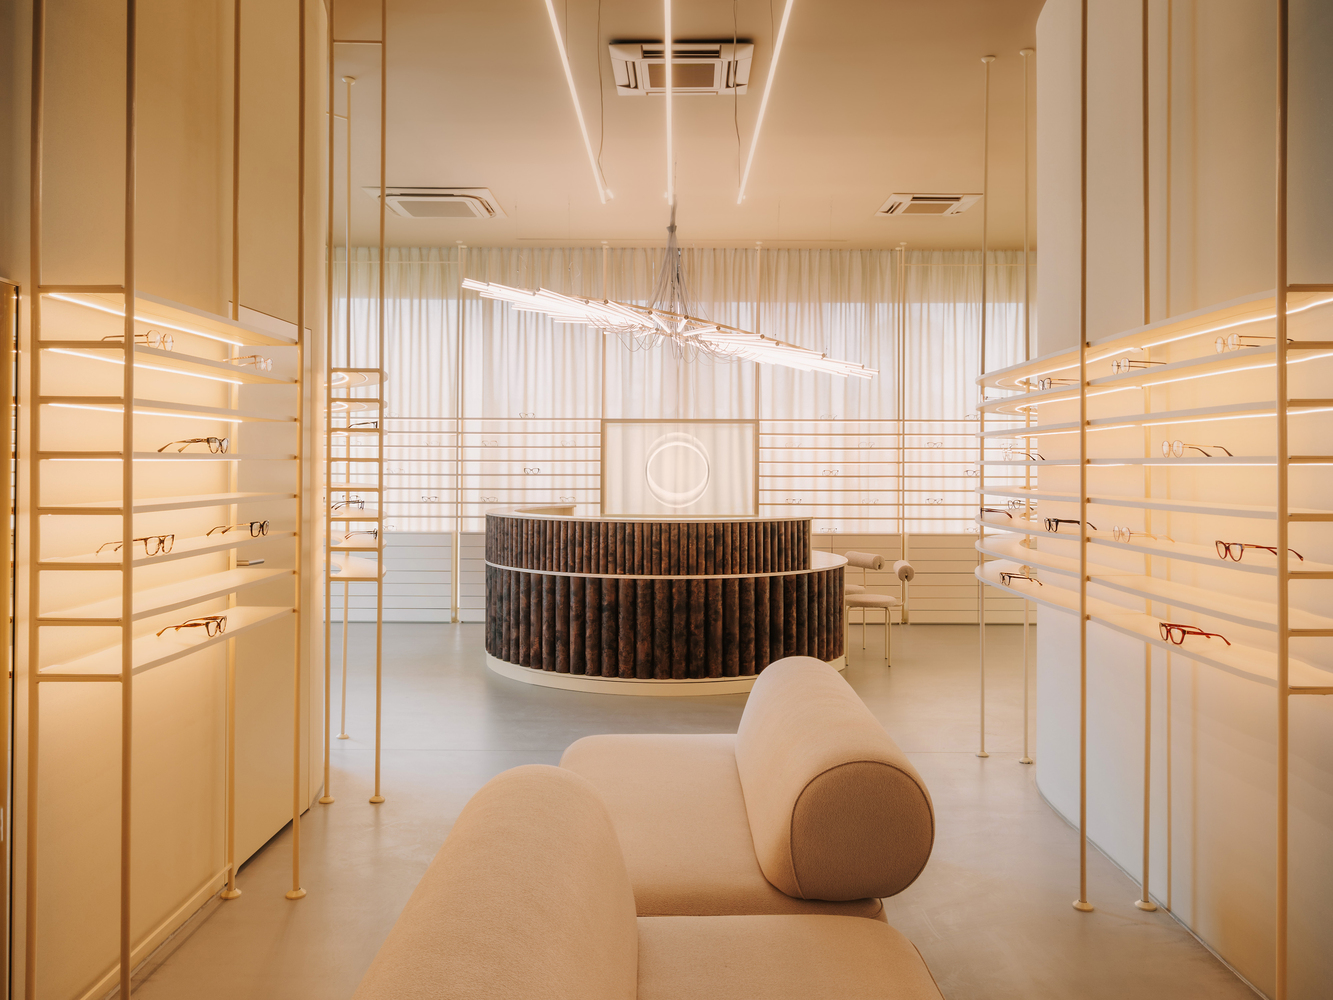
At the heart of the salon sits a round counter made from burl wood, lit by a bright LED chandelier. This area serves as an architectural metaphor for the macula – the region responsible for central and color vision.
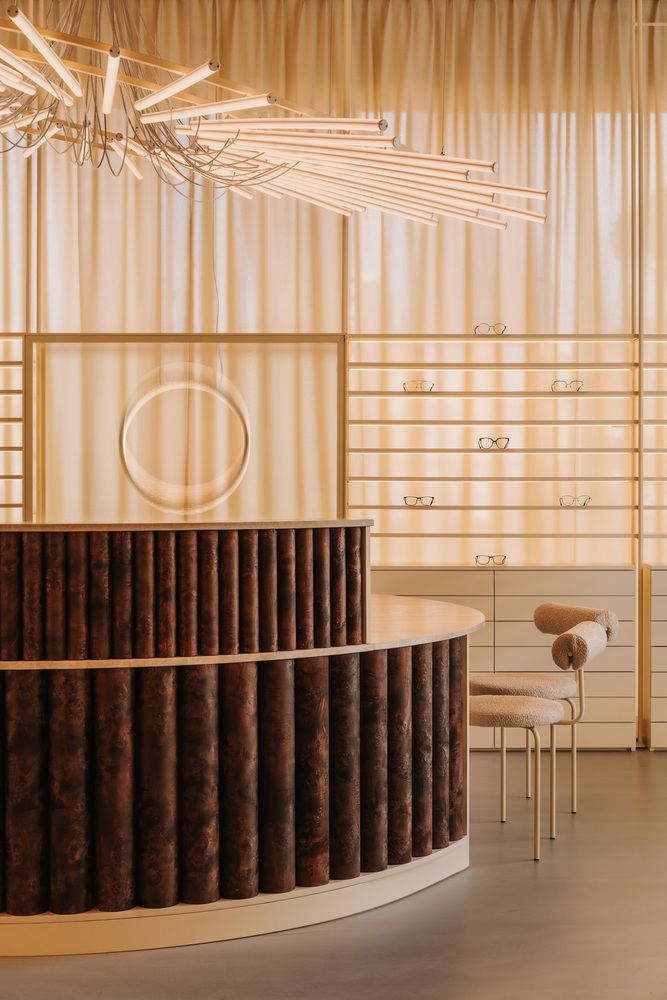
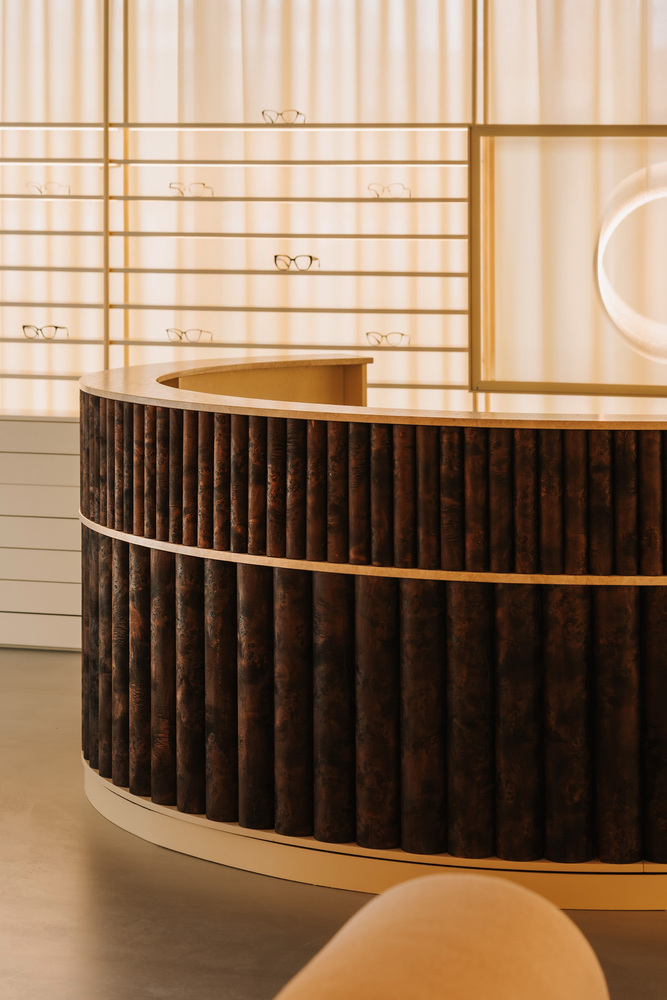
Just as cones in the macula allow focus on a specific point, the counter acts as the main focal element. The central lighting reinforces this, echoing how cones function only in bright conditions.
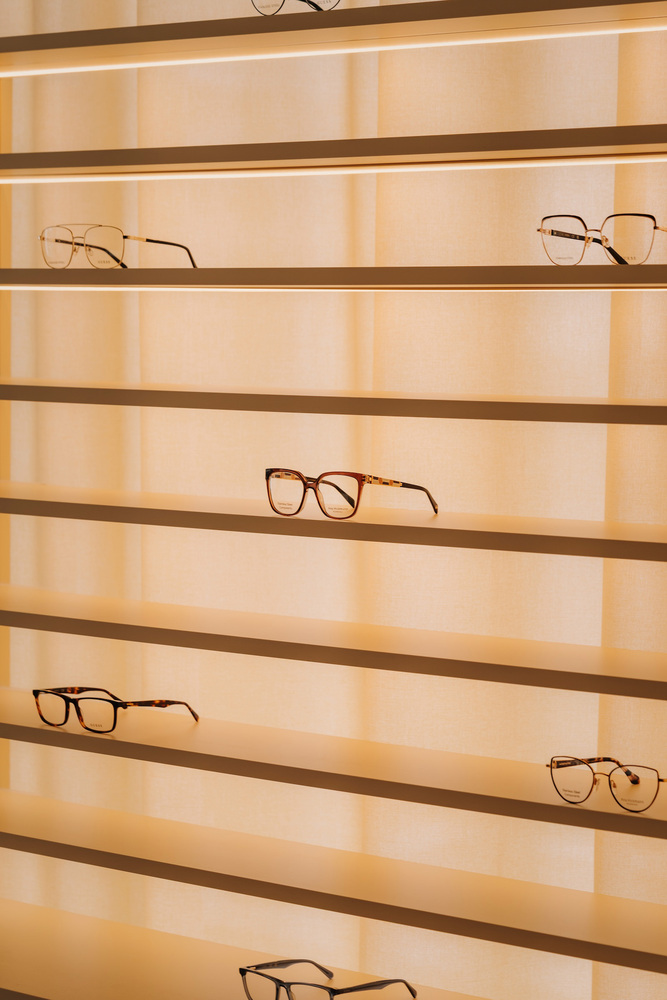
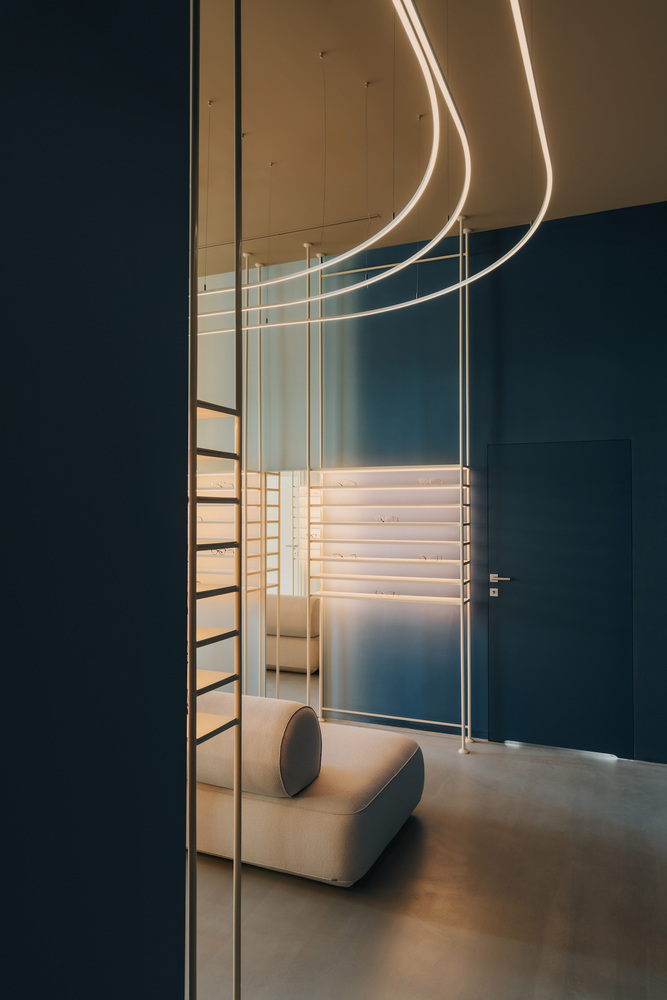
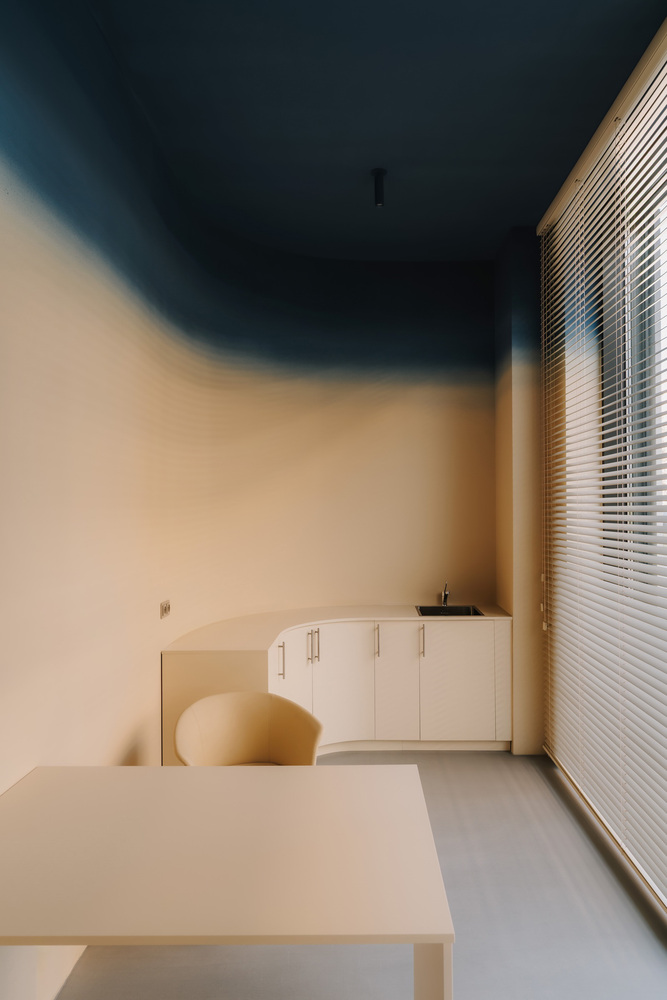
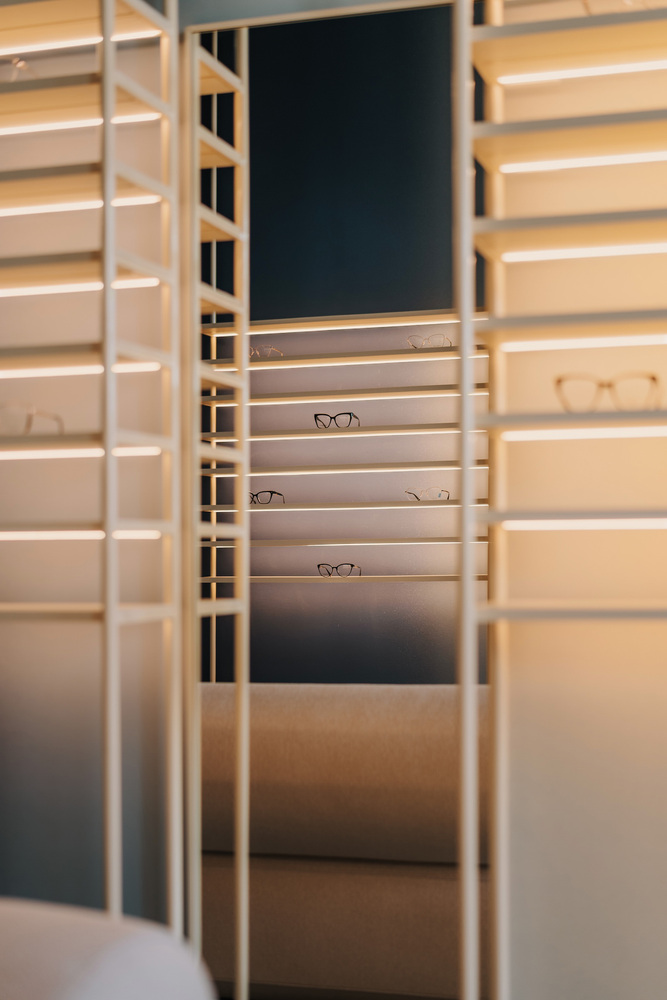
Horizontal shelves along the walls create an illusion of movement, enhanced by a blue gradient flowing from the entrance into the consulting rooms.
These elements nod to rods – photoreceptors responsible for peripheral vision, motion detection, and seeing in low light. The deep navy of the walls evokes the Purkinje effect, where blue is the last color visible as light fades.
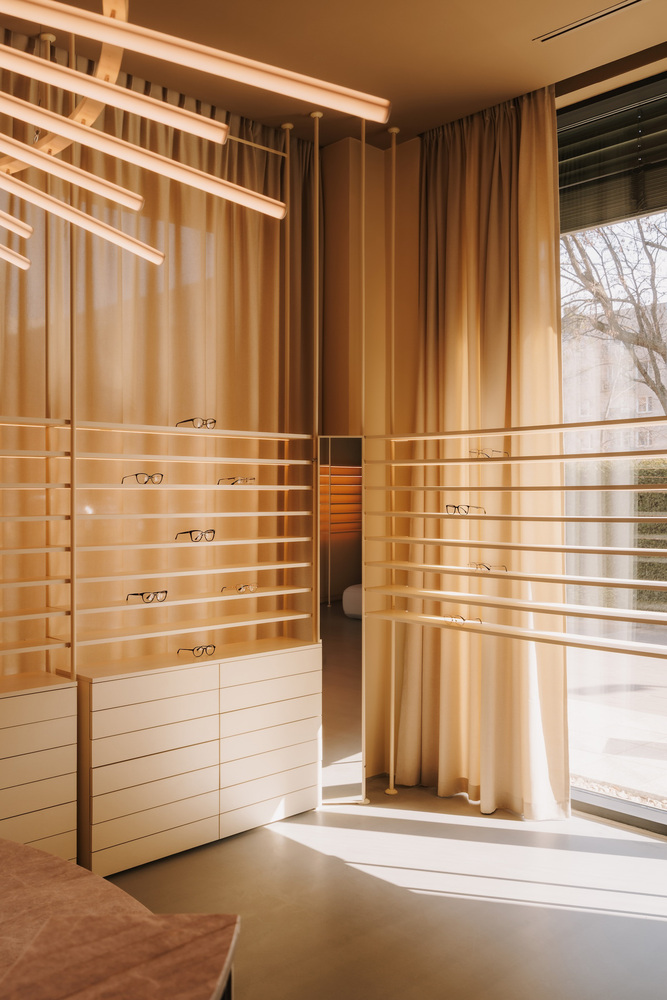
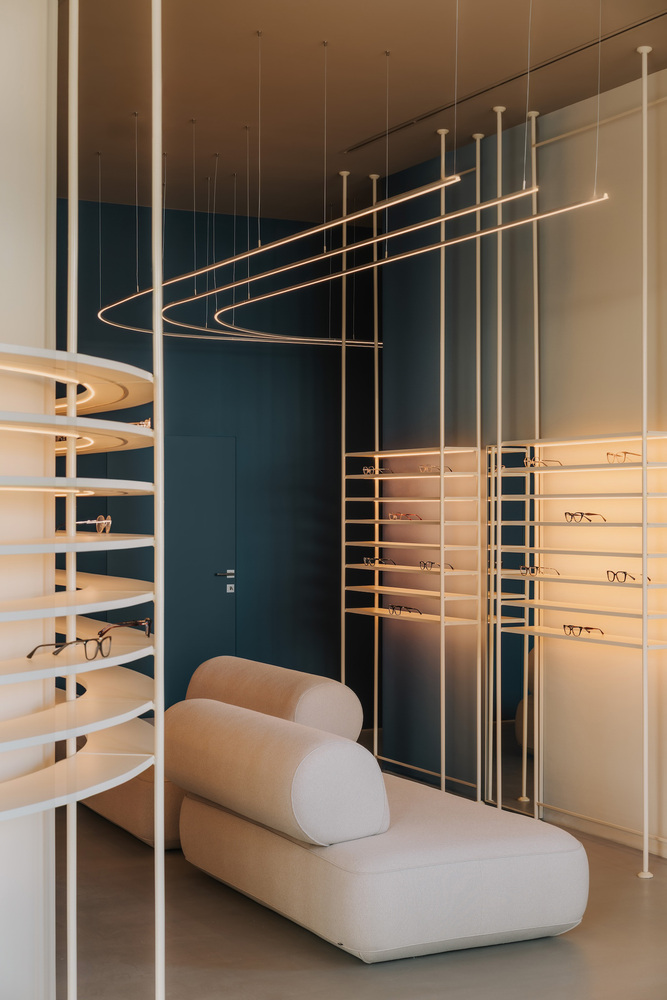
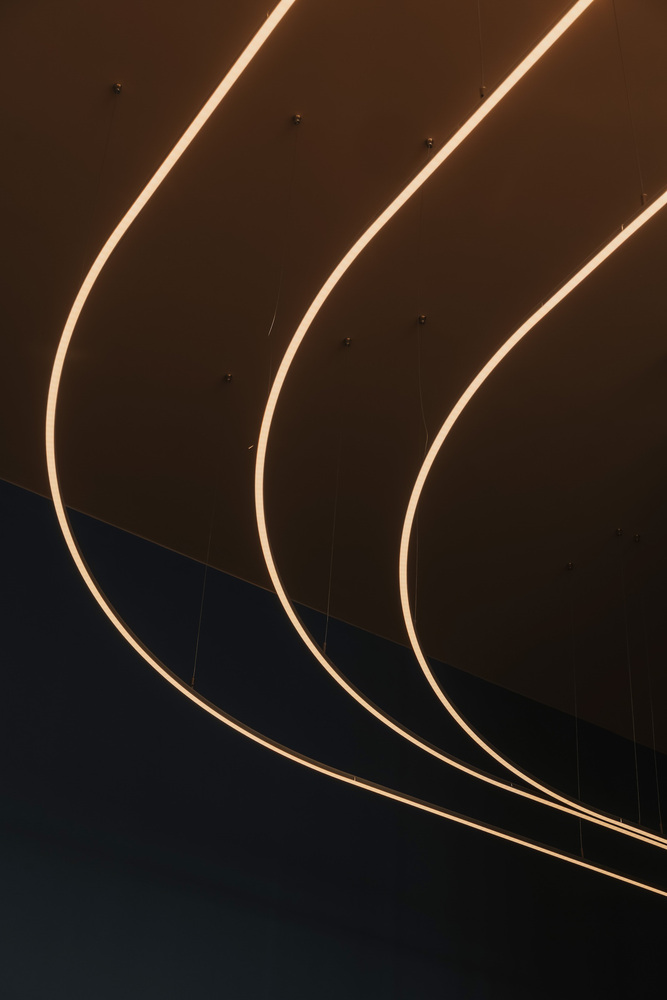
LED light guides suspended from the ceiling run through the entire salon and into the consulting rooms.
They evoke nerve impulses – the pathway light takes from the eye to the brain – and serve as a symbolic guide for visitors, leading them to where their eyesight is carefully examined, just as the brain processes stimuli and makes conscious seeing possible.