GANGNAM Q.D.C
Indiesalon
ARCHITECTS
Indiesalon
LEAD ARCHITECTS
Seok joon Jang
TECHNICAL TEAM
Hyunmyeong Lim
DESIGN TEAM
Gun Wook Choi, Hye In Cho, Yoon Seong Jung
AREA
31 m²
YEAR
2025
LOCATION
Seoul, South Korea
CATEGORY
Coffee Shop
English description provided by the architects.
Our recent project, 'q.d.c', reimagines a small café tucked within one of Gangnam's dense office clusters as a place of pause and reflection — a "second office" for those who move to the rhythm of work.
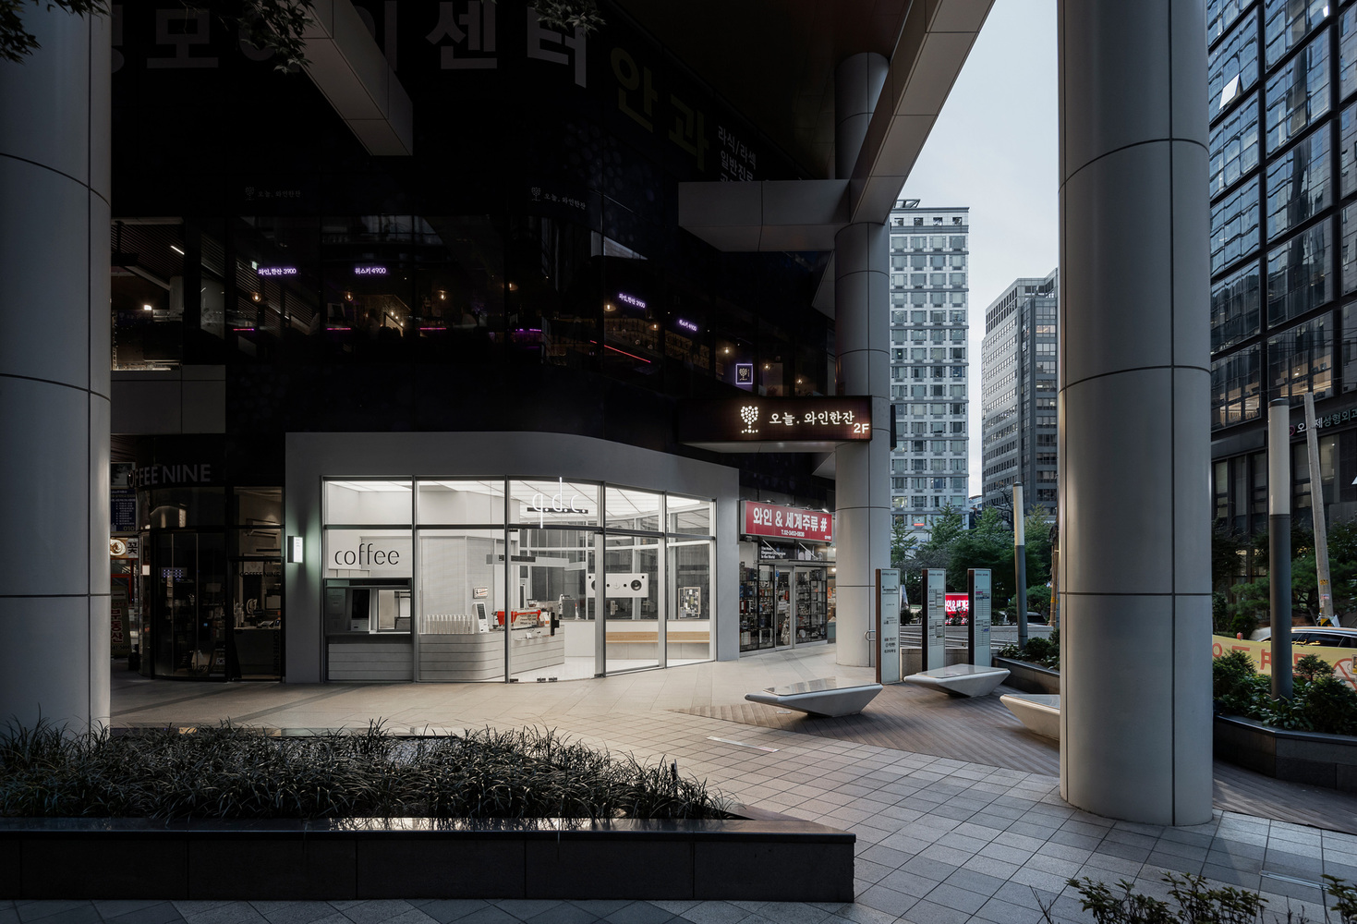
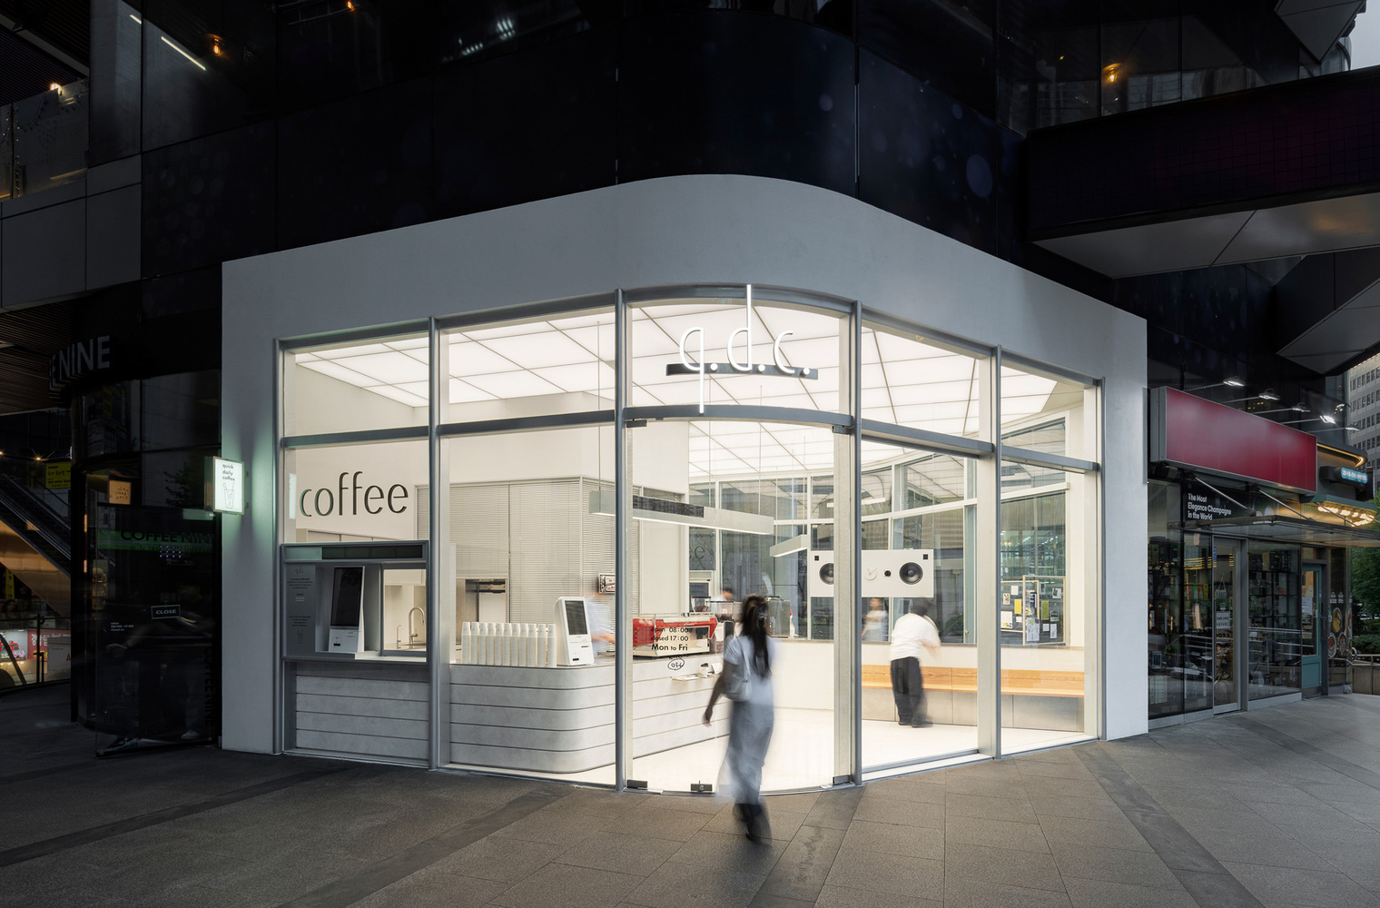
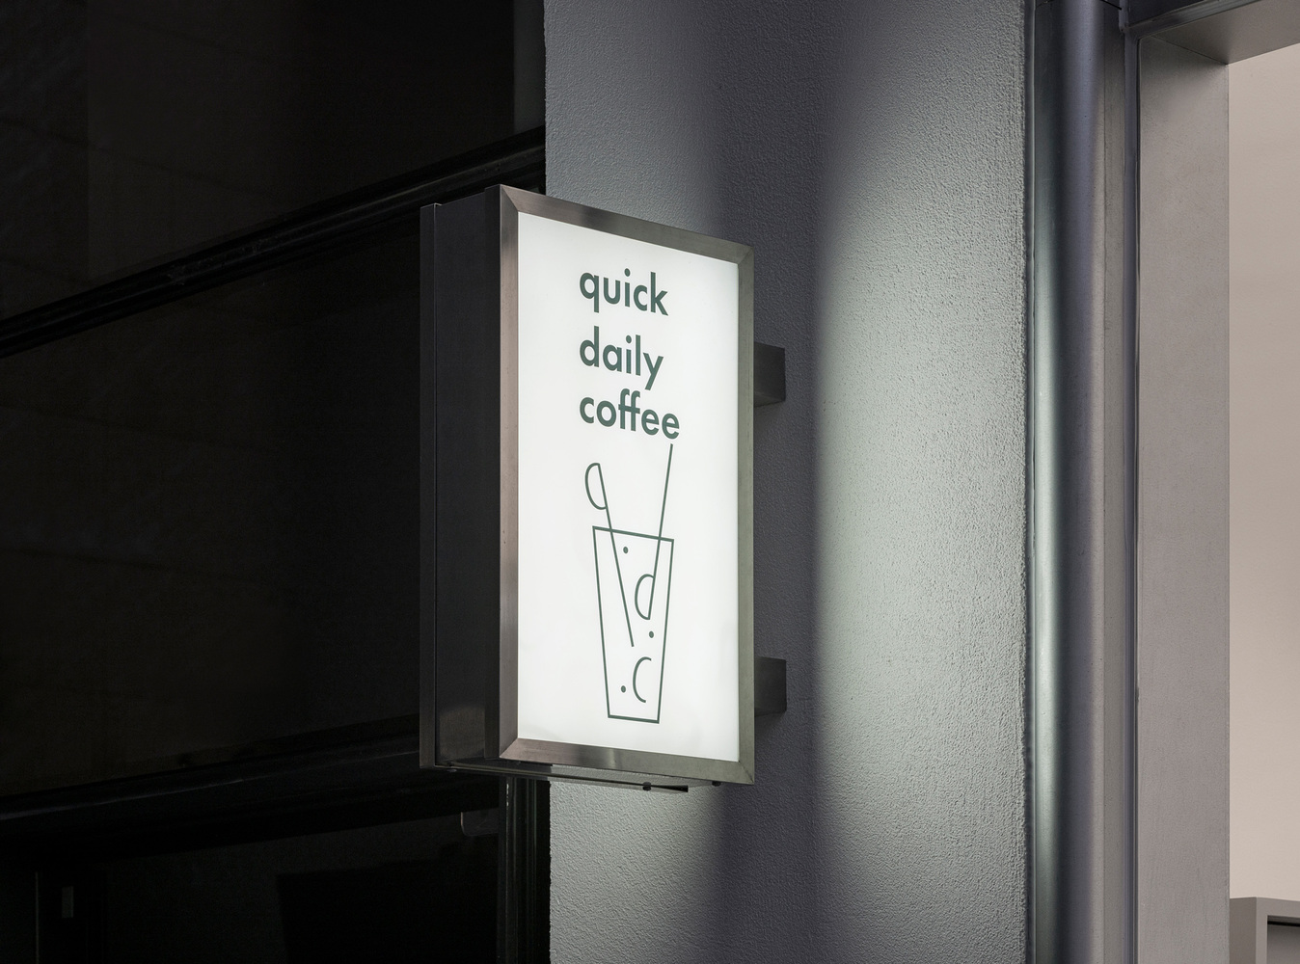
The name takes inspiration from the medical abbreviation *qd*, meaning "once a day," here reinterpreted as Quick Daily Coffee — a ritual celebrating everyday productivity and calm.
Conceived as a space that feels at once familiar and new, q.d.c seeks to speak the language of the workplace while offering warmth and clarity. The existing interior featured generous ceiling heights and exposed structural frames, which we chose to preserve rather than conceal.
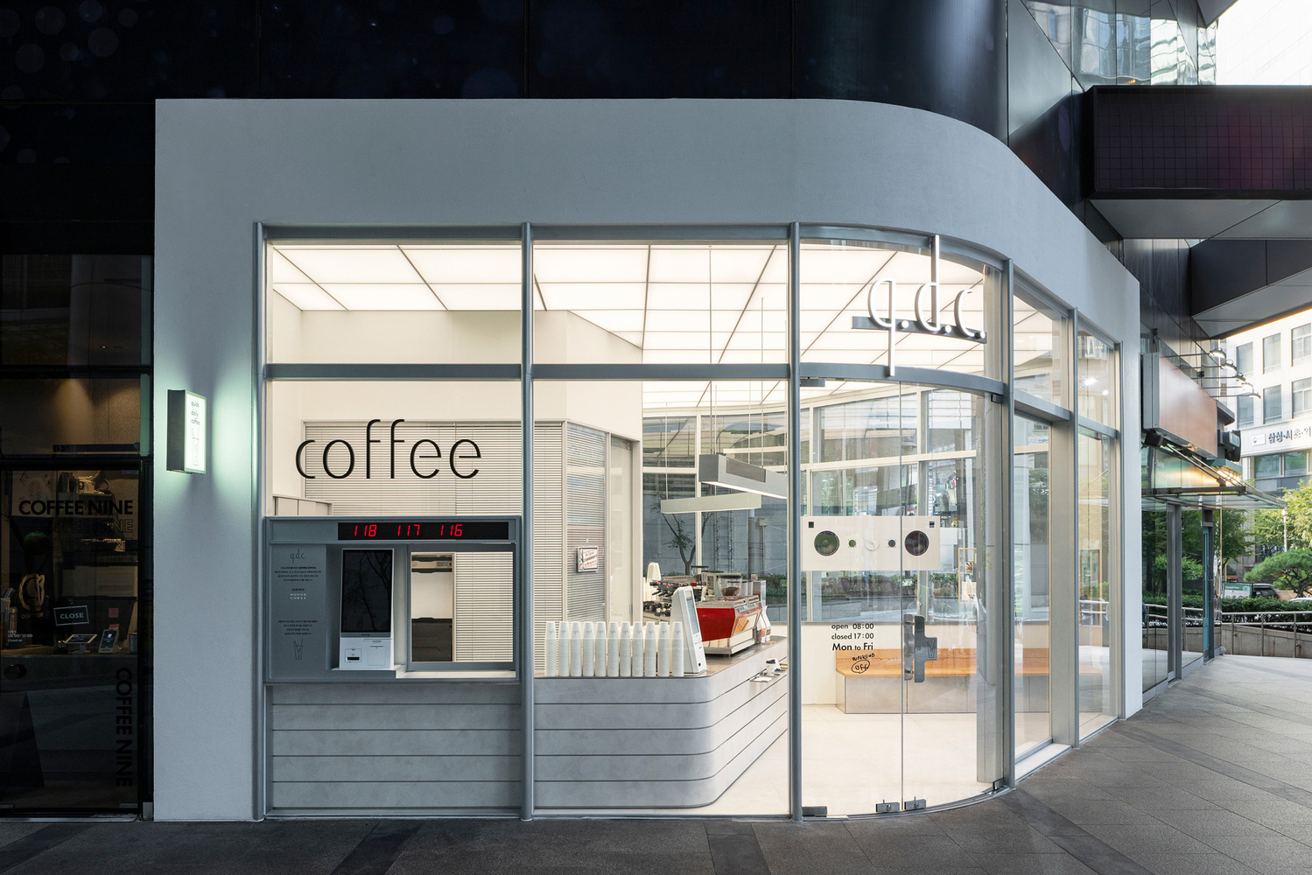
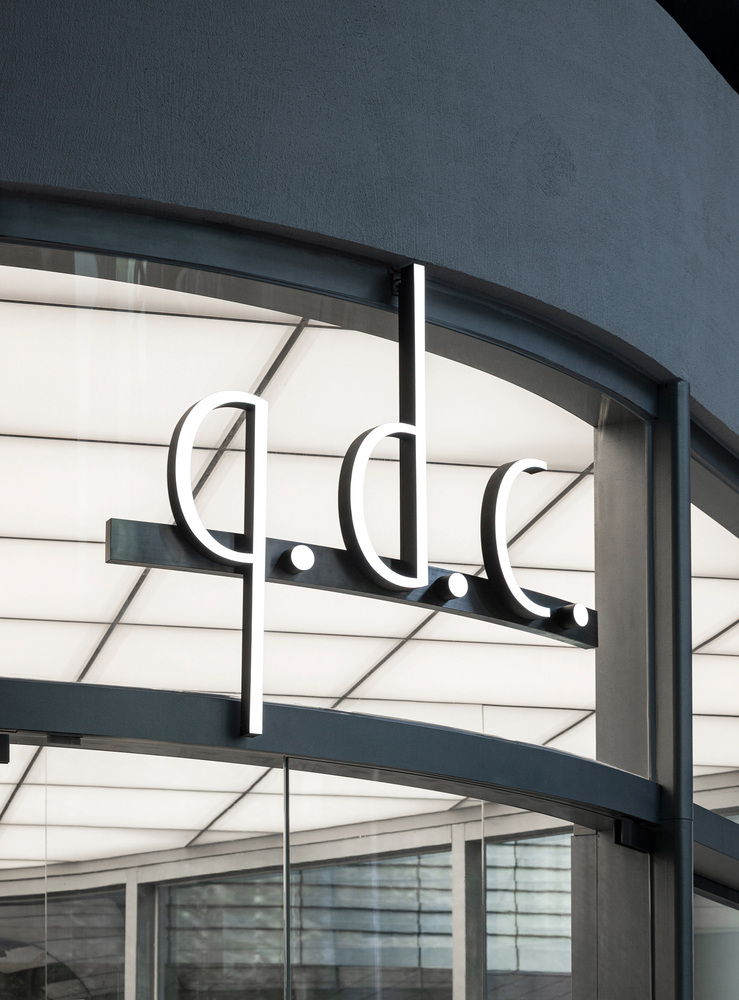
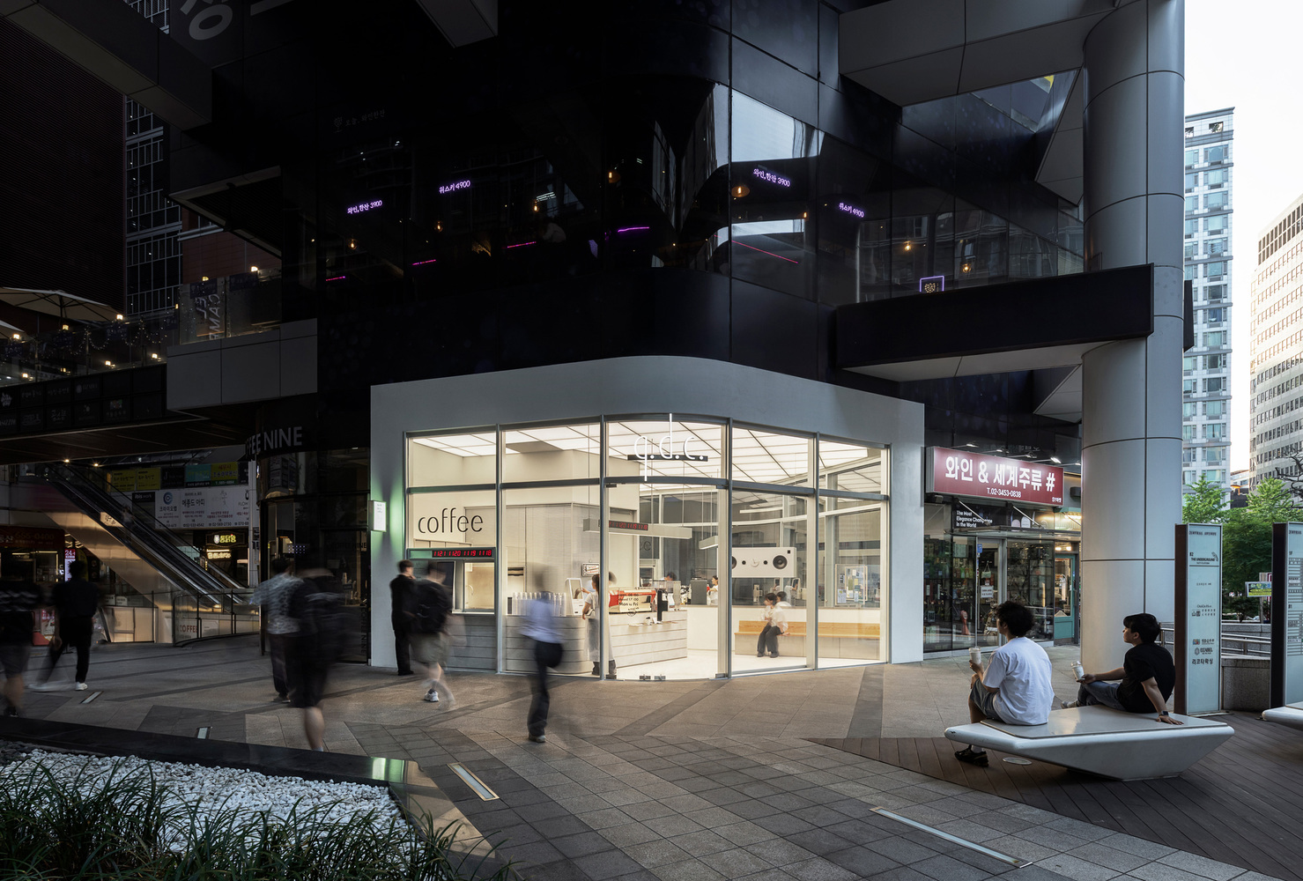
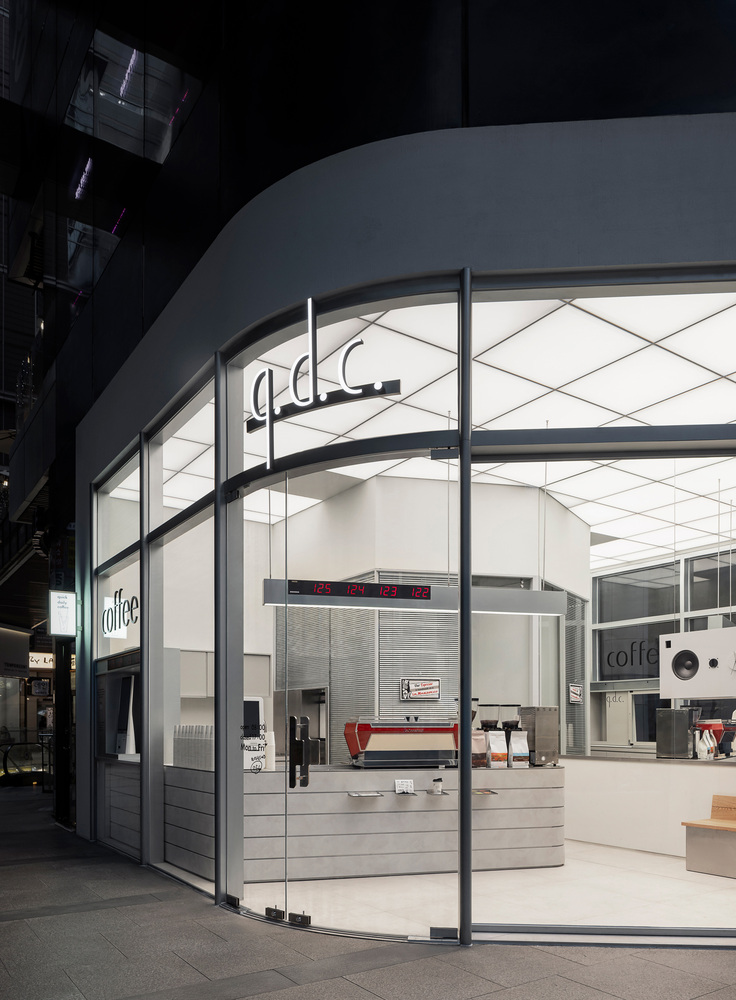
The original aluminium curtain wall was extended to the ground level, maintaining the building's structural honesty while softening its presence through light and reflection.
Each aluminium frame was customised with rounded edges instead of the conventional rectangular profile, lending a distinctive character to the corner site.
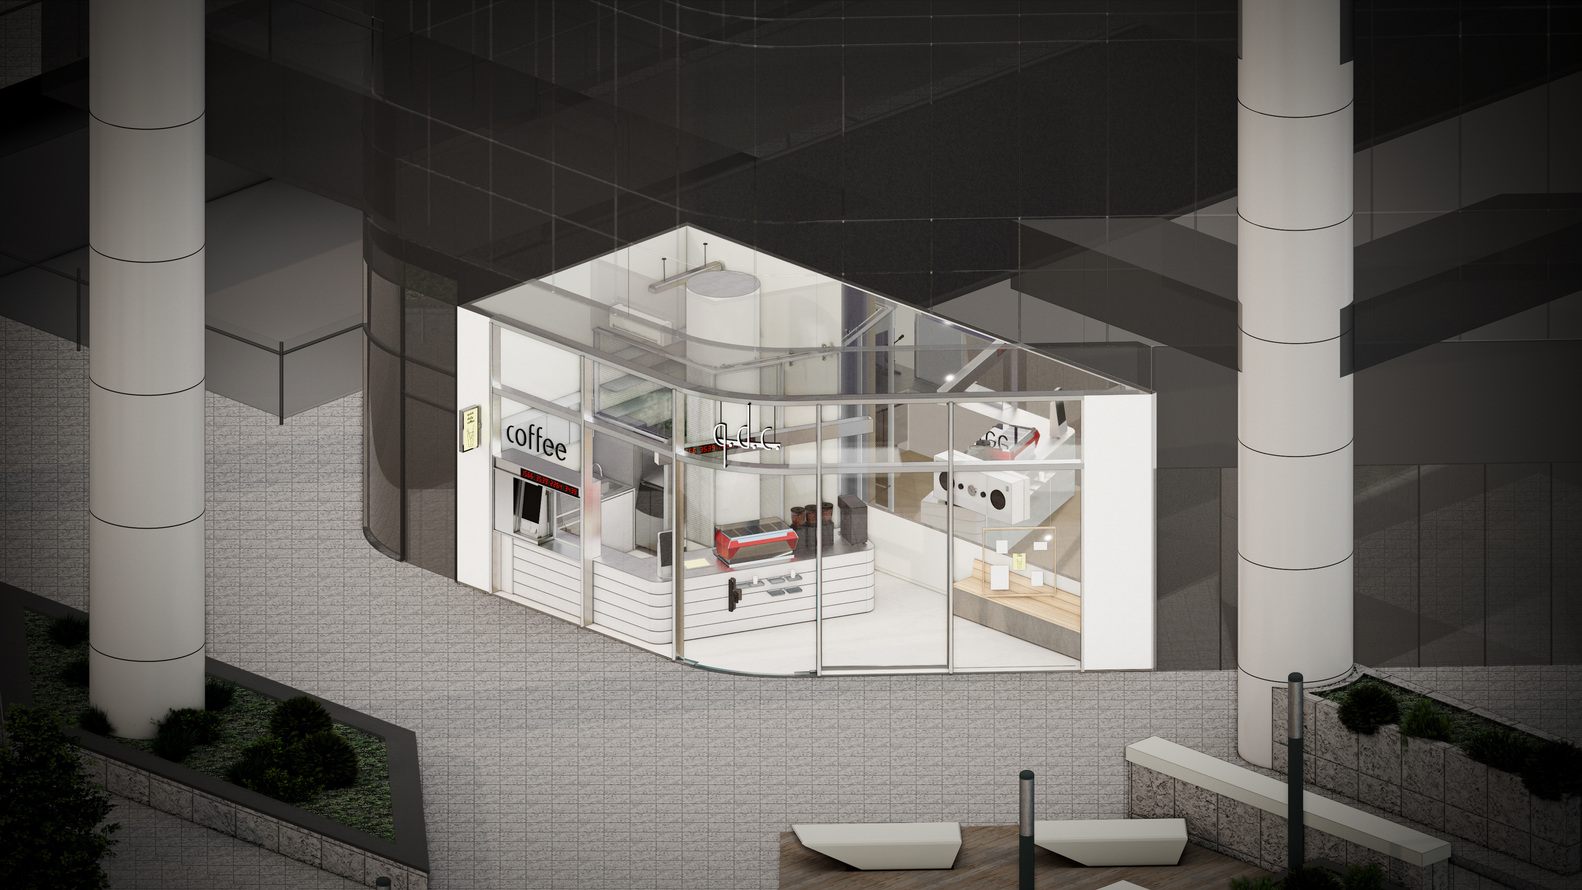
Inside, the ceiling was lowered and articulated with a grid that echoes a typical office layout, allowing air-conditioning and lighting systems to integrate seamlessly.
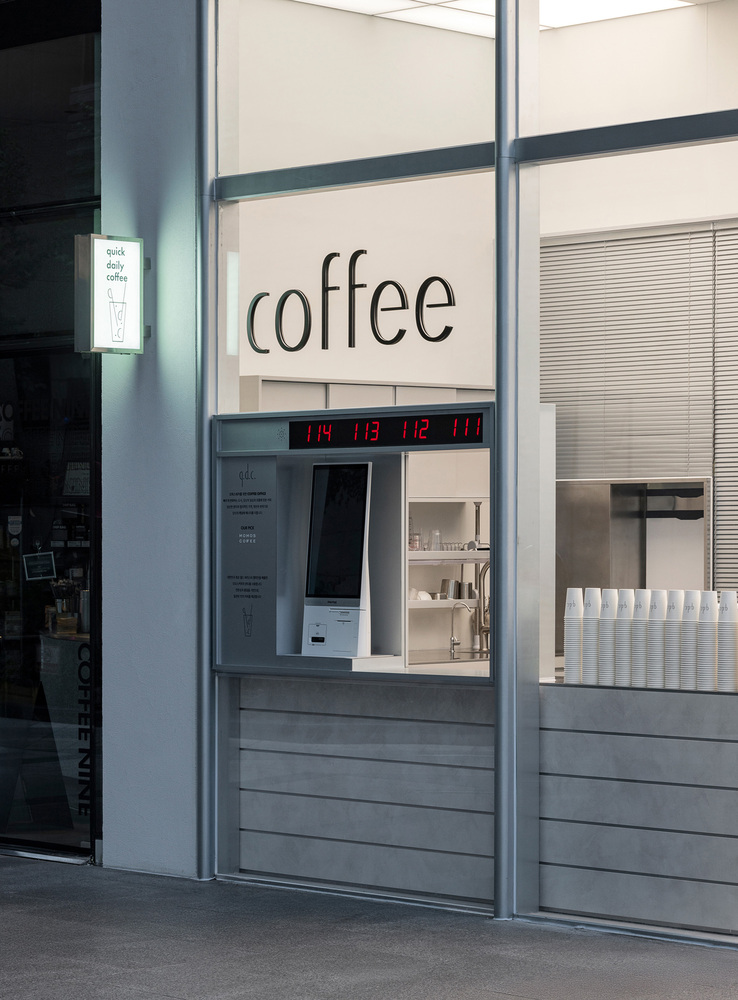
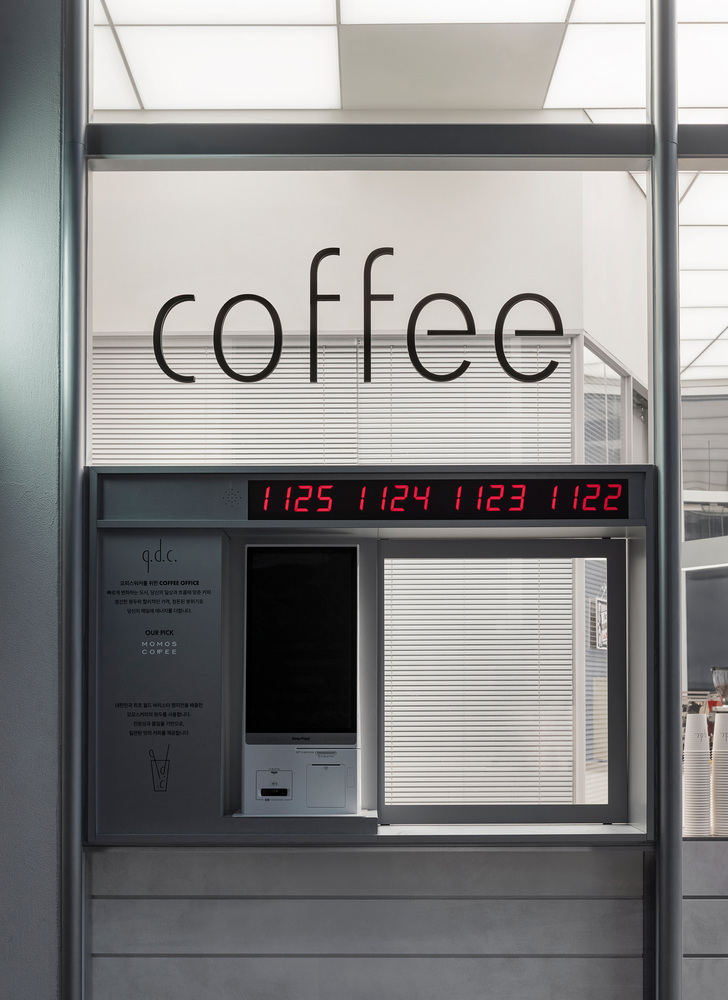
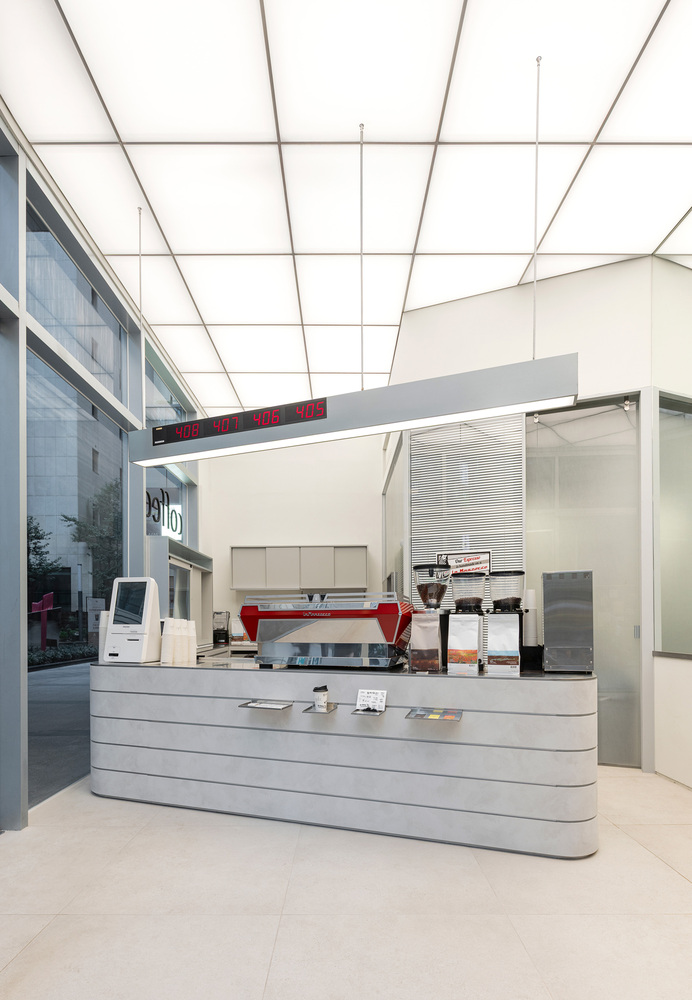
A mirrored wall along the interior expands the sense of depth, amplifying light and continuity — a deliberate contrast to the shaded exterior shared with neighbouring buildings' facade.
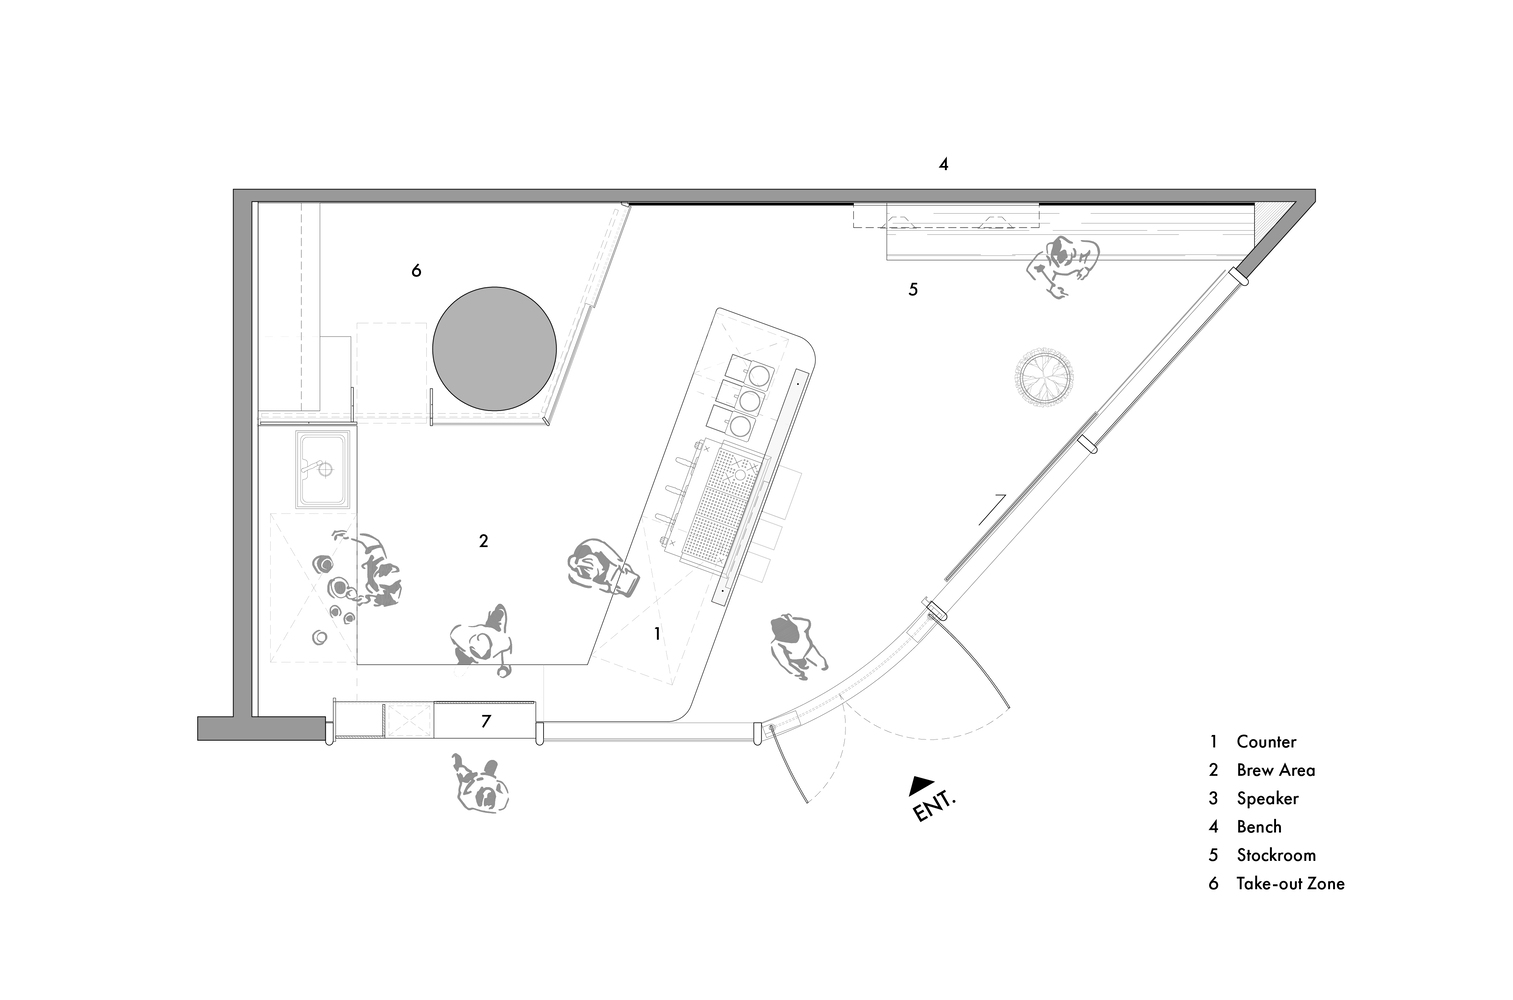
The café's floor plan opens fully toward the street, extending the flow beyond its interior. Outdoor seating along the storefront allows customers waiting for take-out orders to naturally gather outside.
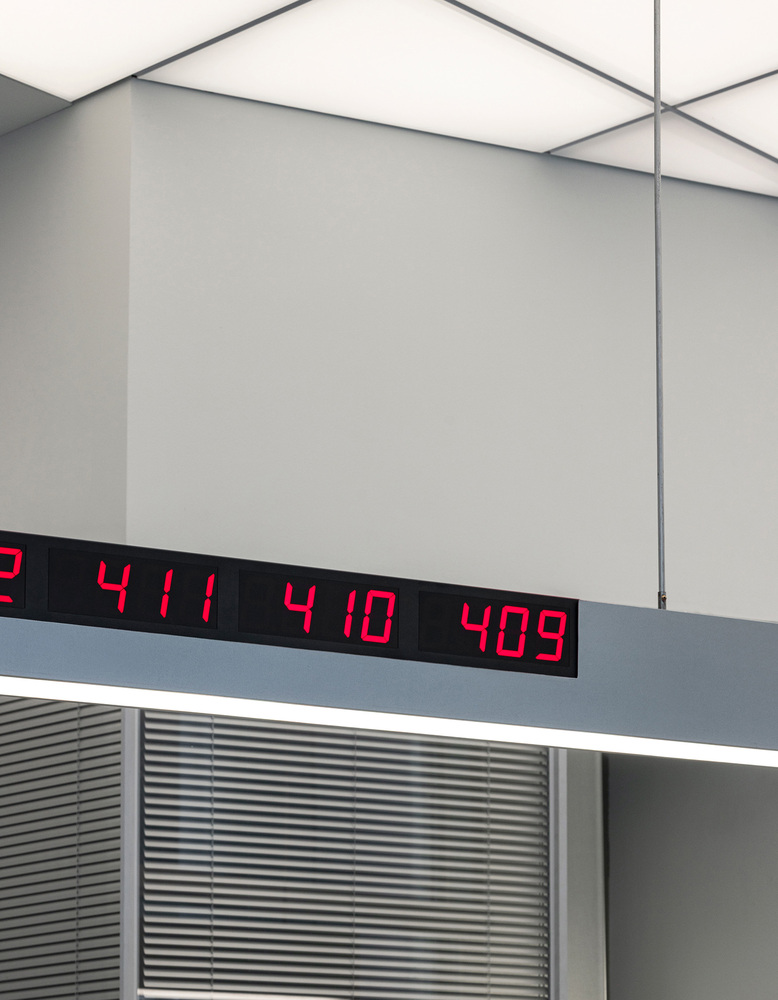
An LED queue system guides those waiting, while the ceiling's lighting pattern and mirrored surfaces create a sense of visual expansion — making the compact space feel brighter, more open, and quietly prominent within its dense urban setting.
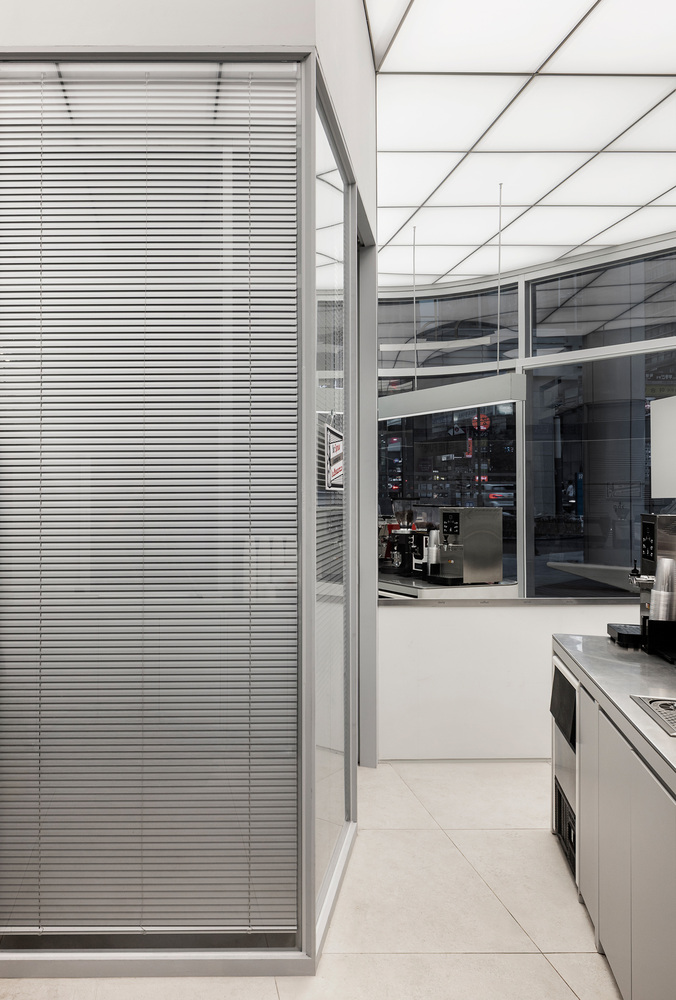
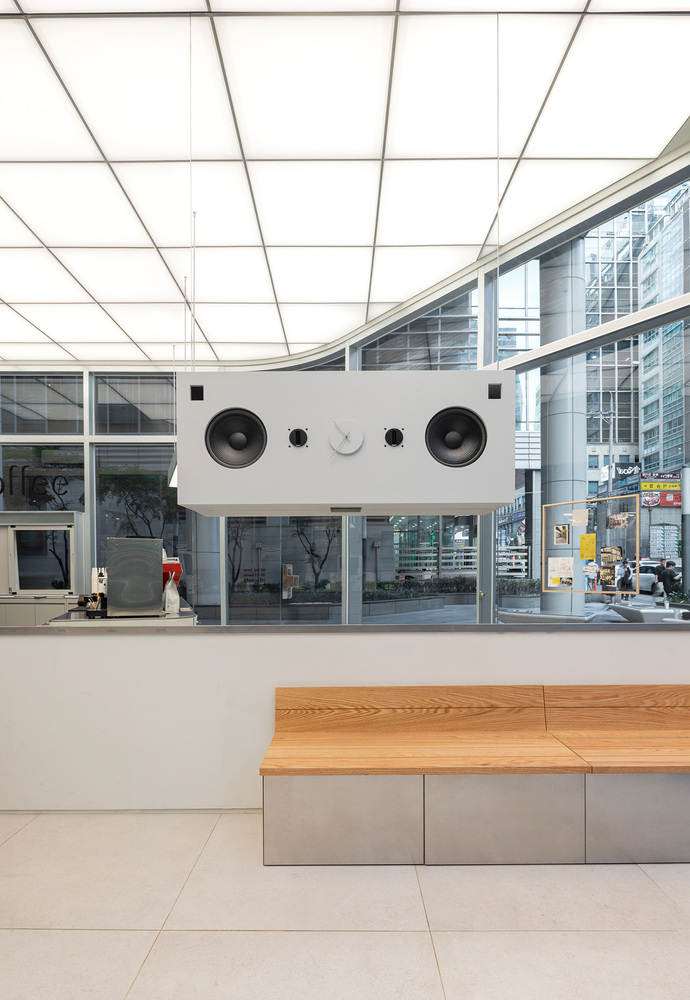
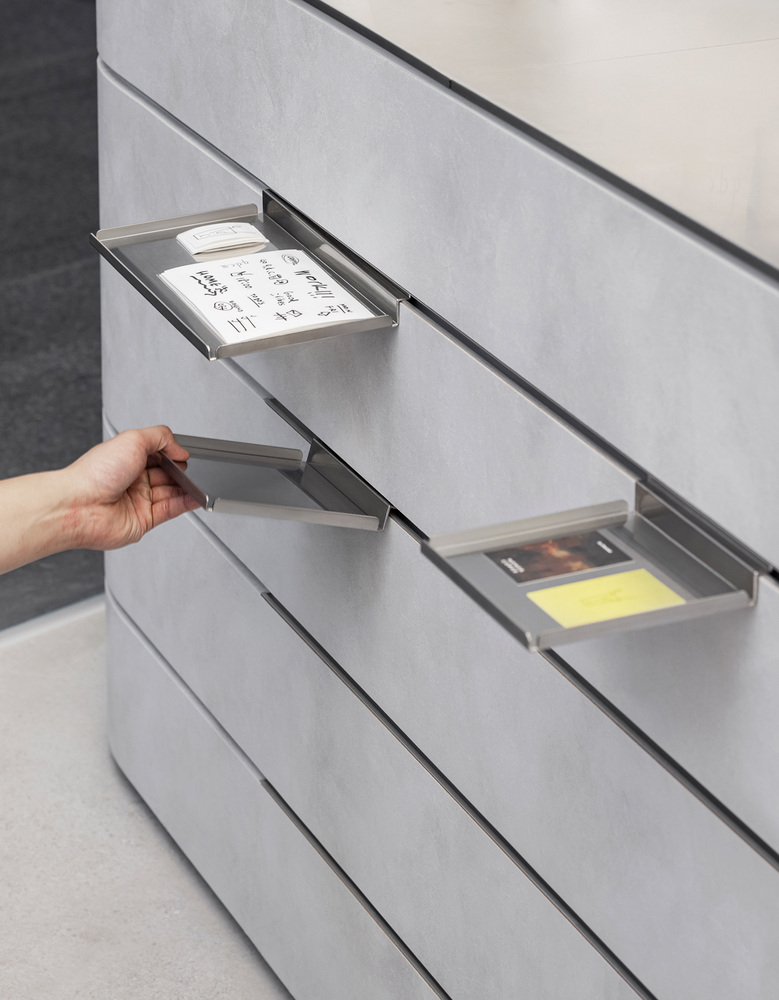
Material and detail choices quietly recall the workplace: the system racks integrated into the counter, paper clip–shaped handles, and a floating clock that doubles as a speaker — placed before a mirrored surface to heighten its weightless appearance.
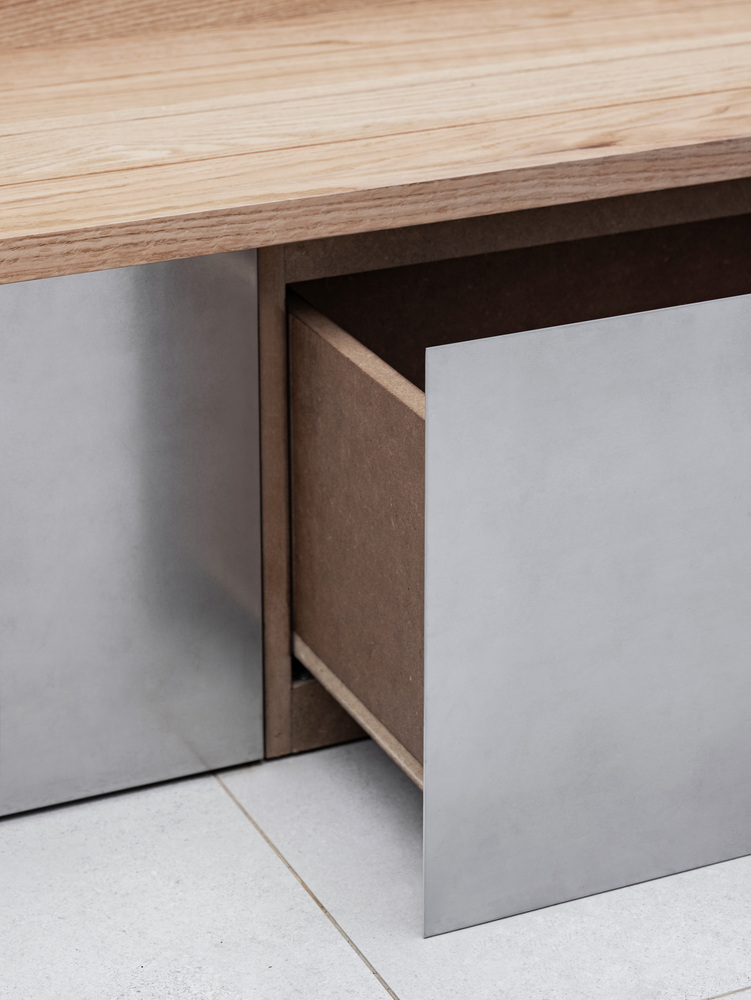
The storage units were designed to resemble blinded meeting rooms, glowing subtly as if in use. These details transform everyday utilitarian elements into moments of quiet playfulness, evoking both familiarity and comfort within a third space.
The palette of red oak, stainless steel, and a Barrisol ceiling strikes a balance between precision and warmth. Large sliding glass doors open to the shared exterior, dissolving the boundary between the cafe and the urban streetscape.
Ultimately, q.d.c. translates the logic of the office into a more relaxed, reflective setting — one that feels bright, minimal, and attuned to daily rhythm.
More than a cafe, it becomes a quiet extension of work life: a place to think, pause, and take your daily dose of calm — a brief moment of stillness within the bustling threshold between work and home.