XiaoZhuo Flagship Store

XIAOZHUO FLAGSHIP STORE
Offhand Practice
ARCHITECTS
Offhand Practice
VI DESIGNER
Doublehood
DESIGN TEAM
Yuan Yuan, Nie Xuan, Li Yue, Lin Chenxi
LIGHTING DESIGN
Oui
PHOTOGRAPHS
Yanyun Hu
AREA
760 m²
YEAR
2021
LOCATION
Shanghai, China
CATEGORY
Retail Interiors
English description provided by the architects.
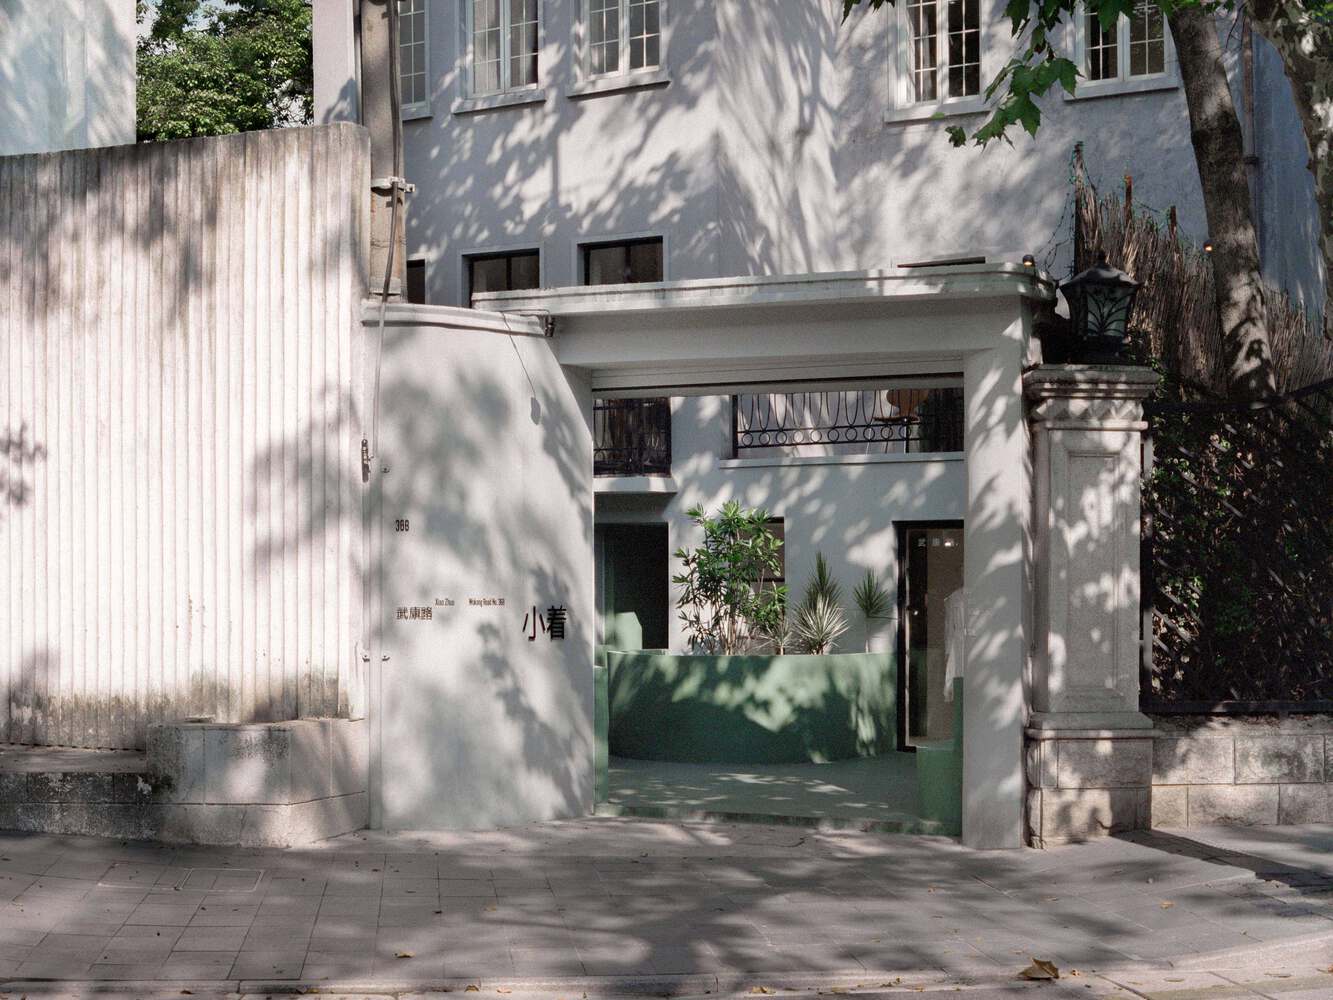
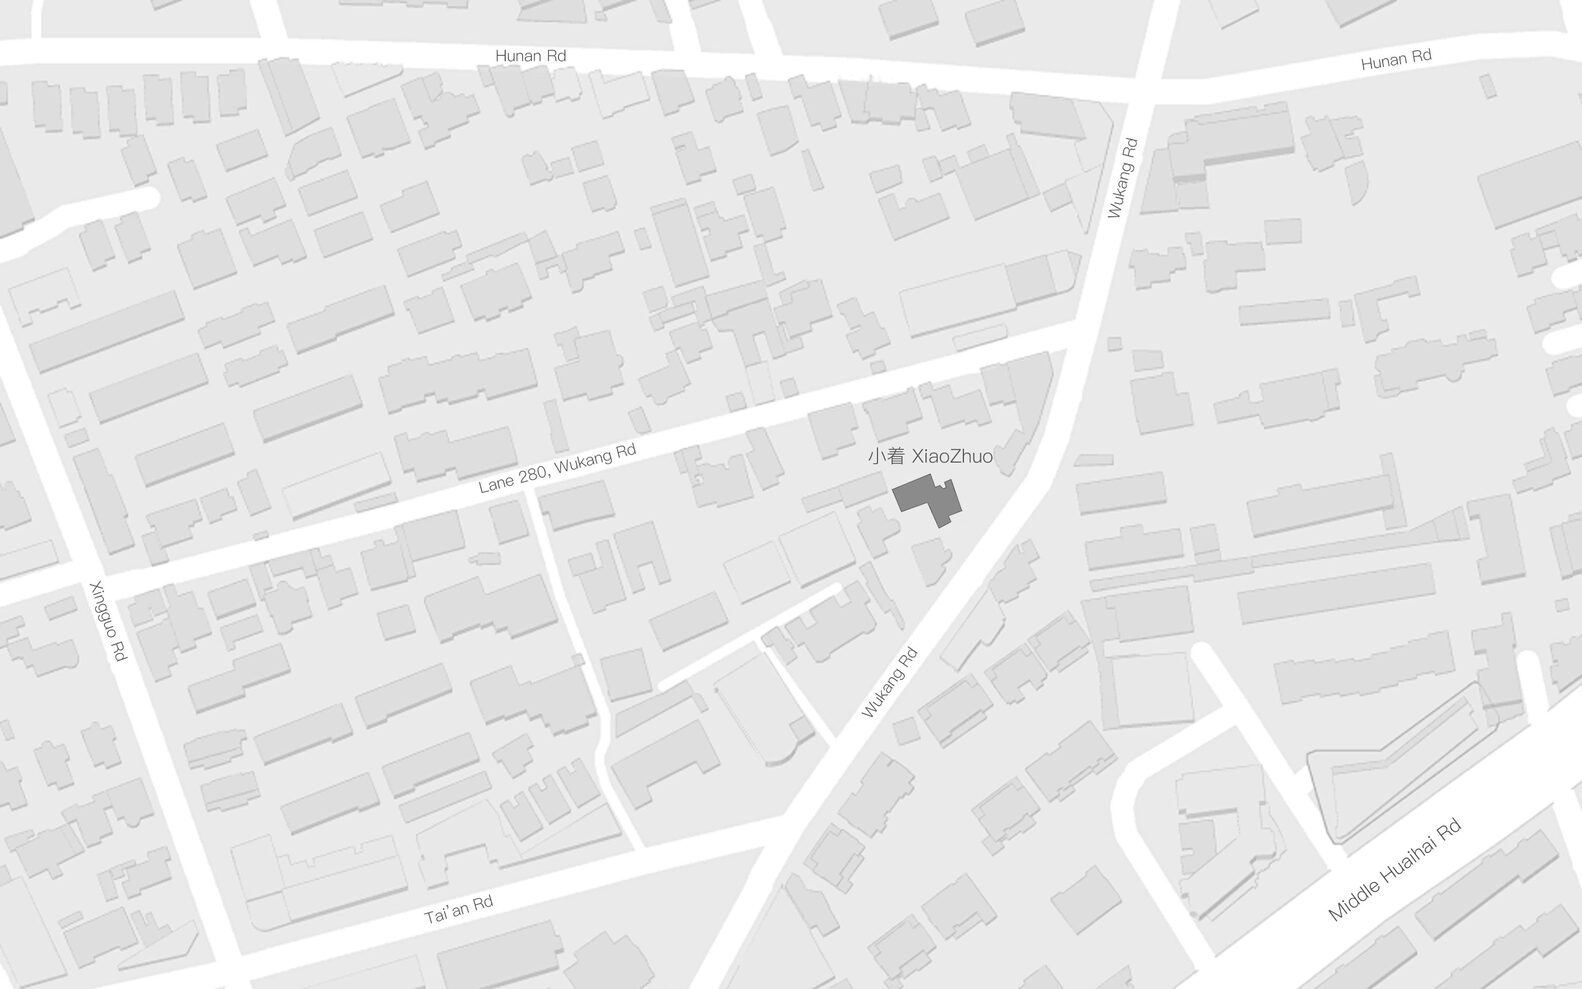
Nestled on historic Wukang Road, a 1930s heritage garden house has been transformed into the flagship store of emerging fashion brand XiaoZhuo.
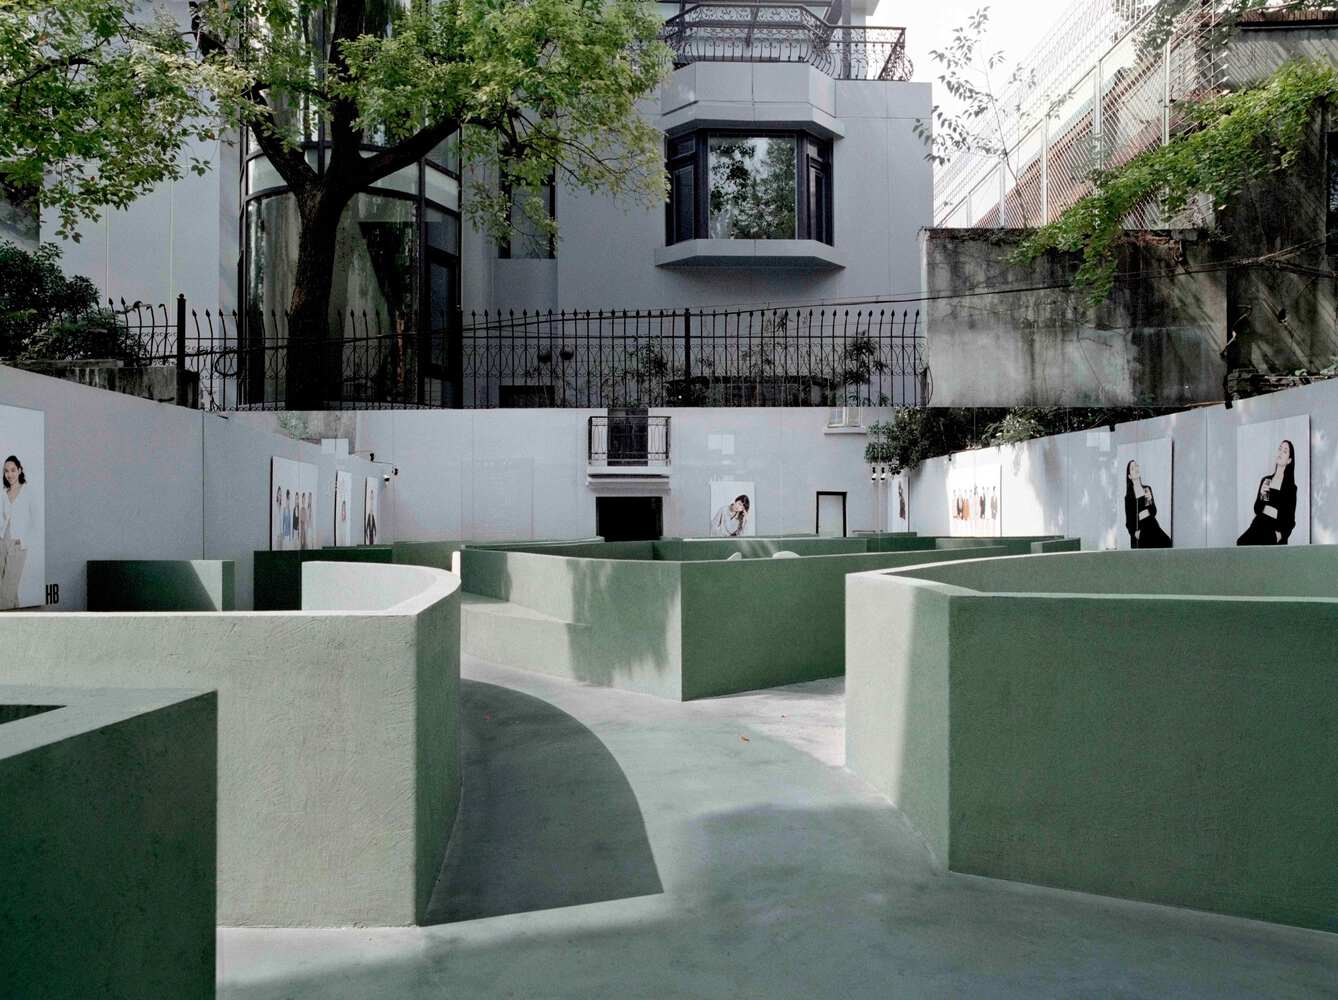
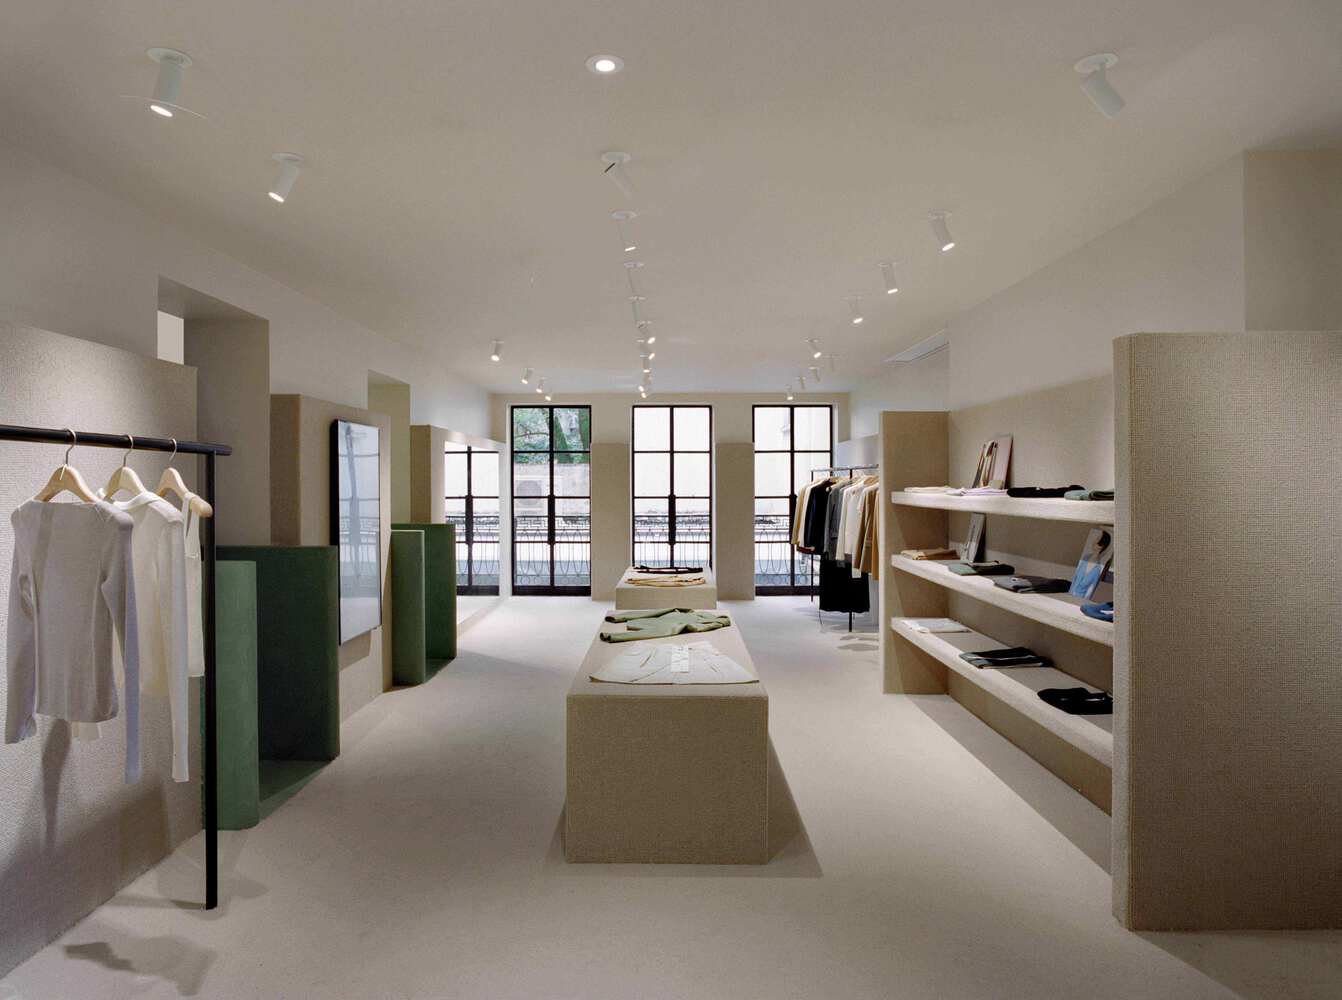
Surrounded by lush greenery and marked by distinct seasonal changes, the space now embodies XiaoZhuo's crisp brand identity—celebrating creativity, curiosity, and playfulness—while offering visitors guidance and relaxation beyond mere shopping.
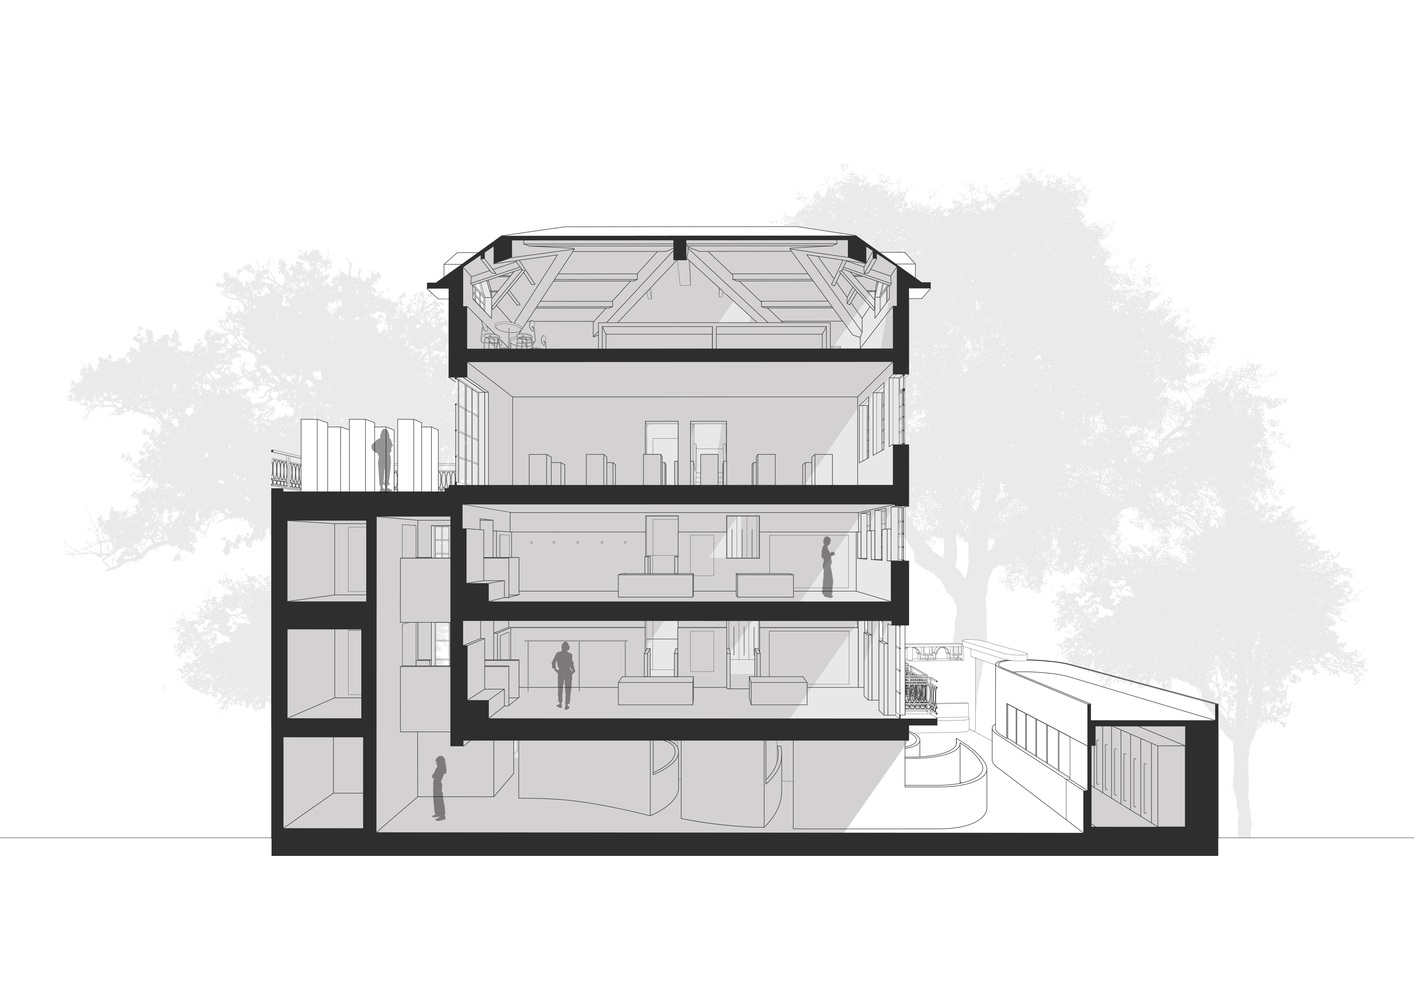
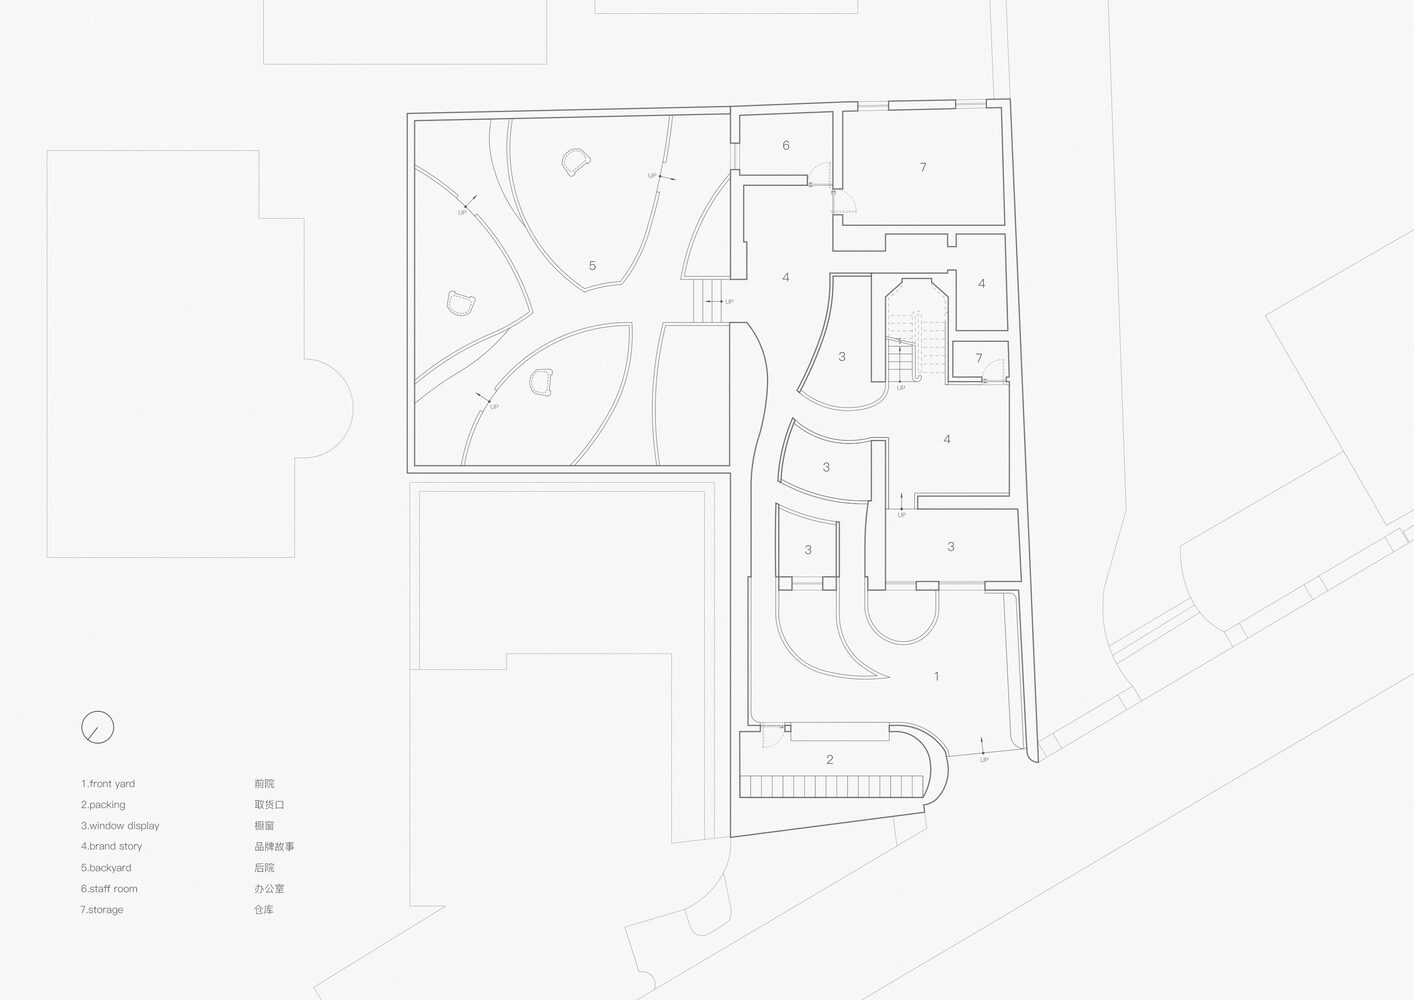
The property features two outdoor yards and a five-storey building, yet its internal floors are relatively small and fragmented. A notable advantage is its extensive window facades, which blend outdoor greenery with interior light and shadow.
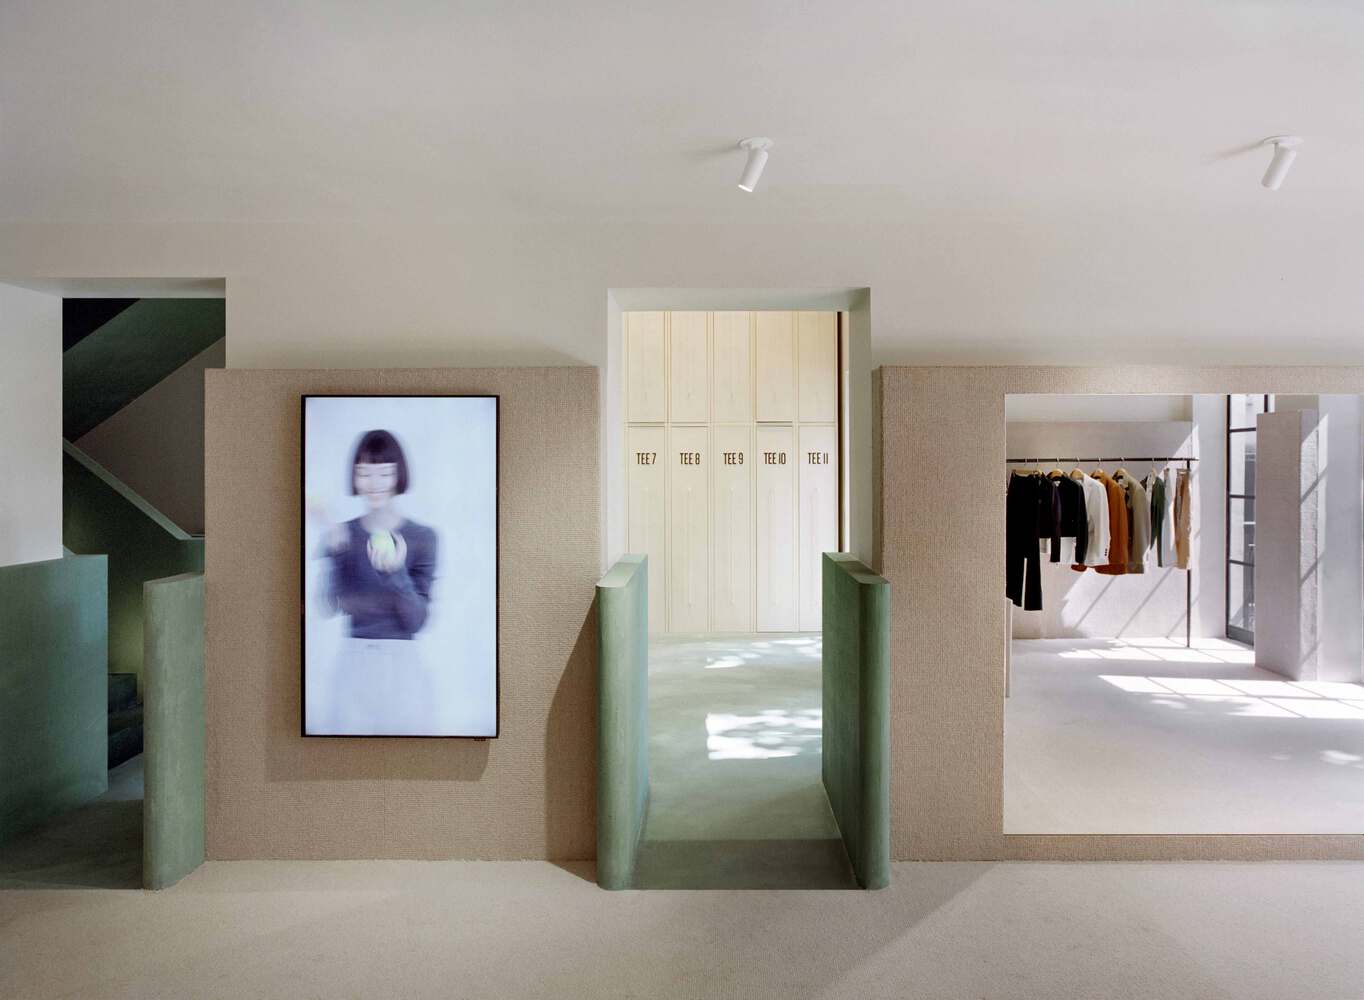
The design confronted both physical and spiritual challenges: dissolving boundaries between the site and its surroundings, linking the two yards to the main building, maximizing natural light, and translating XiaoZhuo's abstract philosophy into tangible spatial experiences.
With the building's original entrance hidden, the design team reimagined circulation inspired by Wukang Road's winding character.
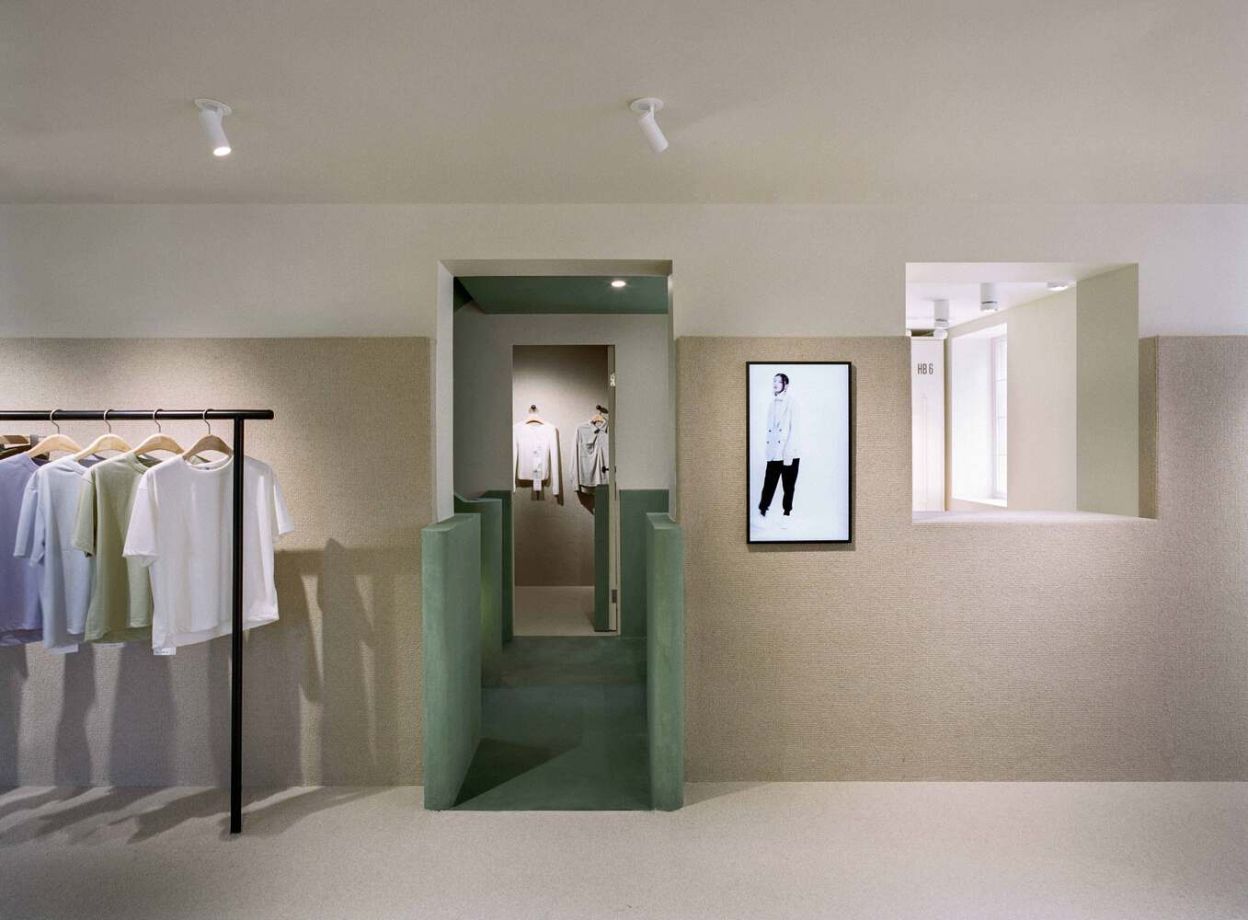

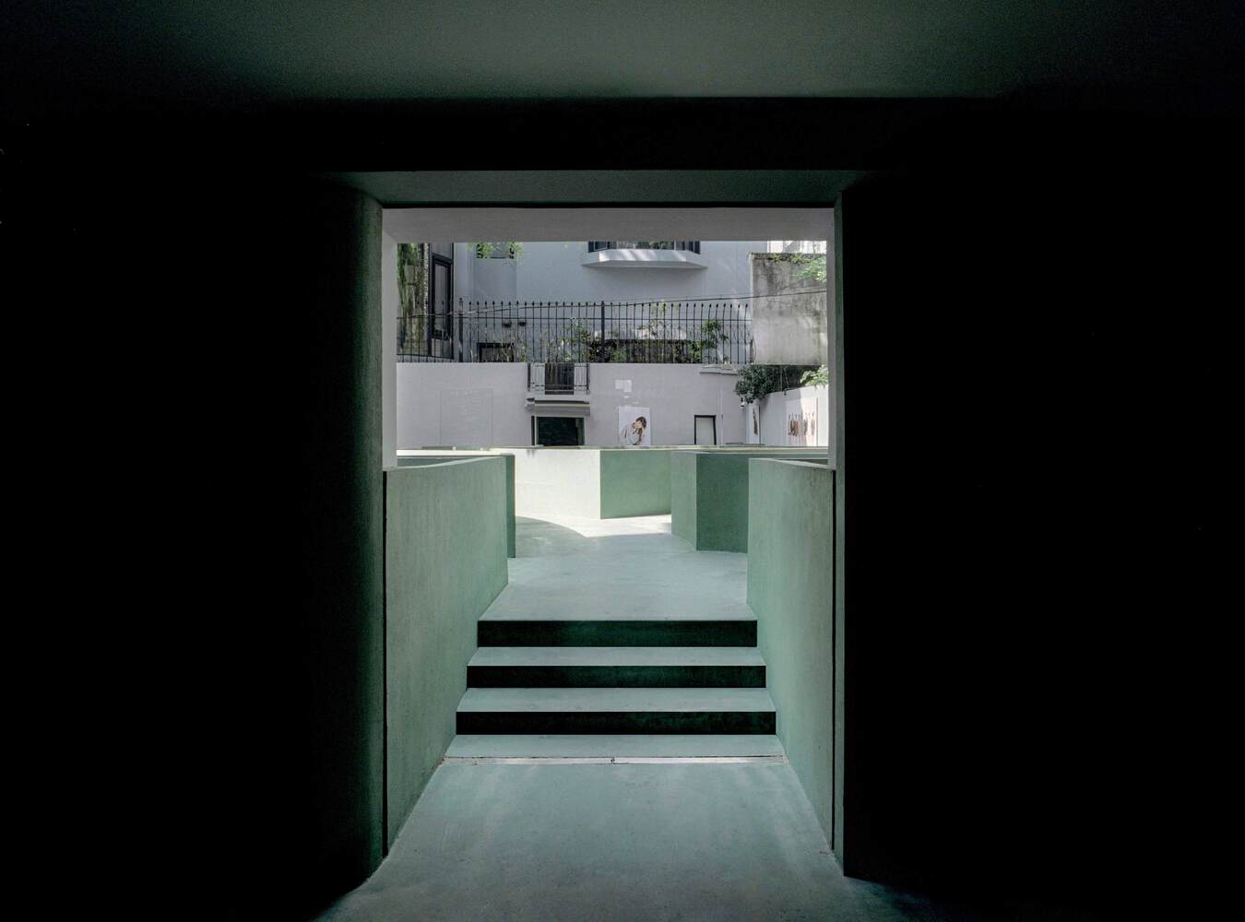
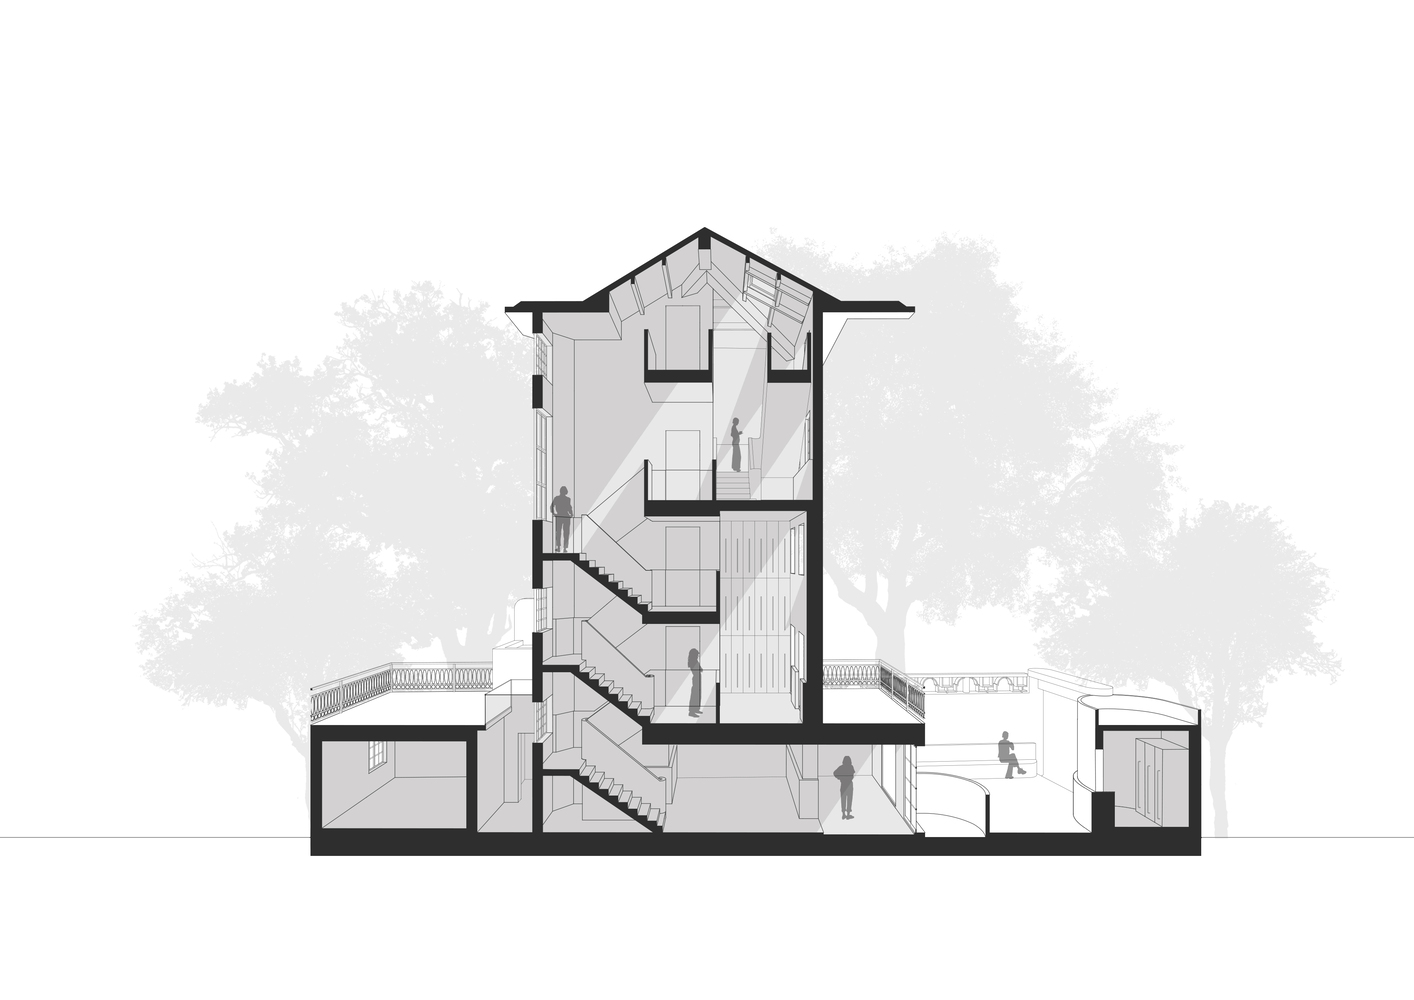
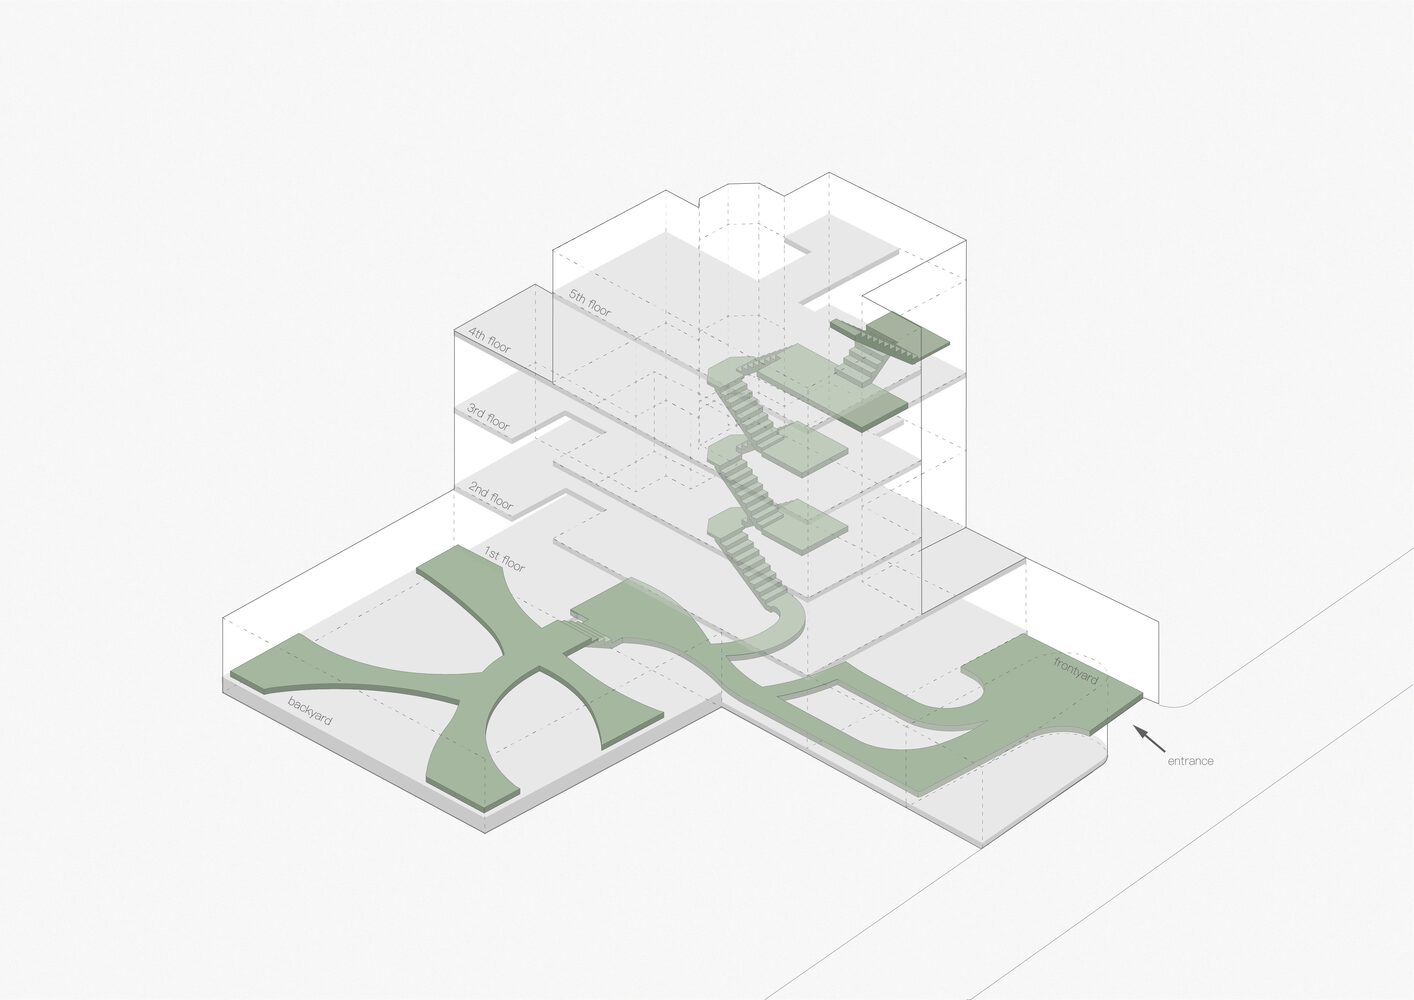
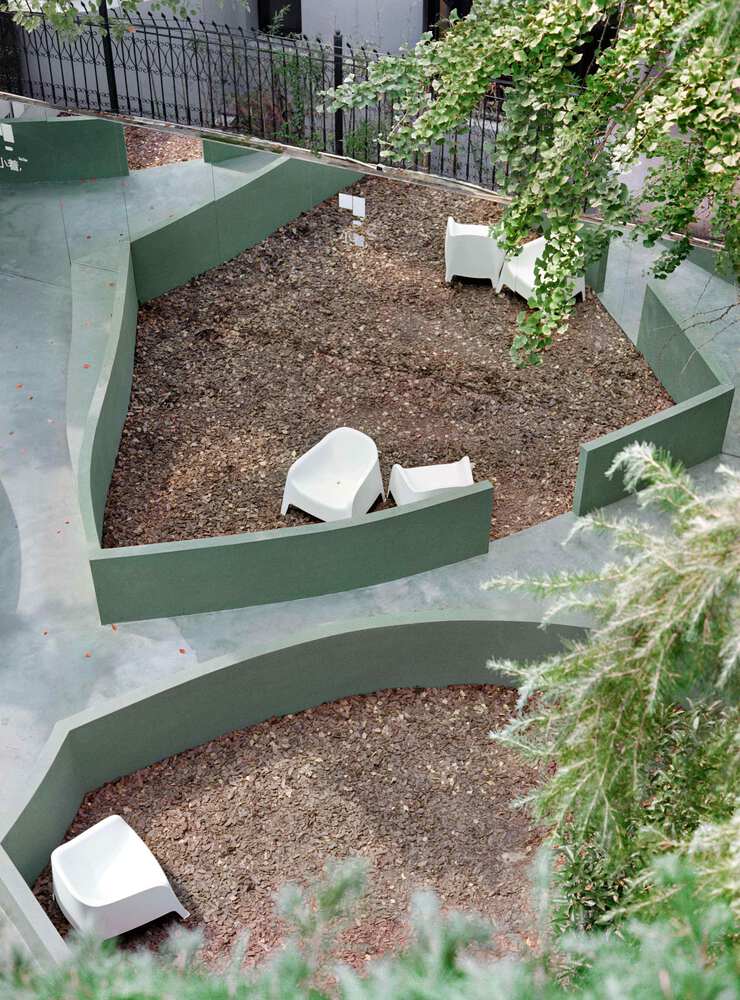
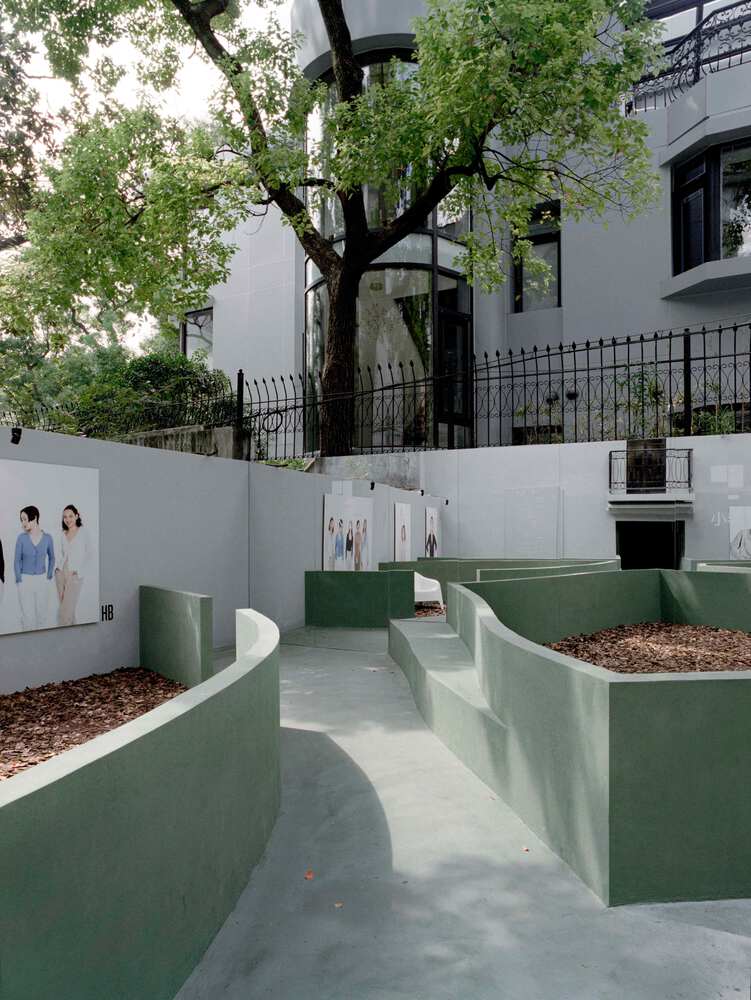
A continuous green path was introduced, connecting the entrance to the street, extending through the front and back yards, and rising vertically through all five storeys.
This cohesive route unifies the entire site—blurring boundaries between the street, yards, building, and individual floors.
To enhance vertical connection, the team reallocated floor functions and added voids that channel natural light downward, creating dynamic, fluid light and shadow patterns throughout the day.

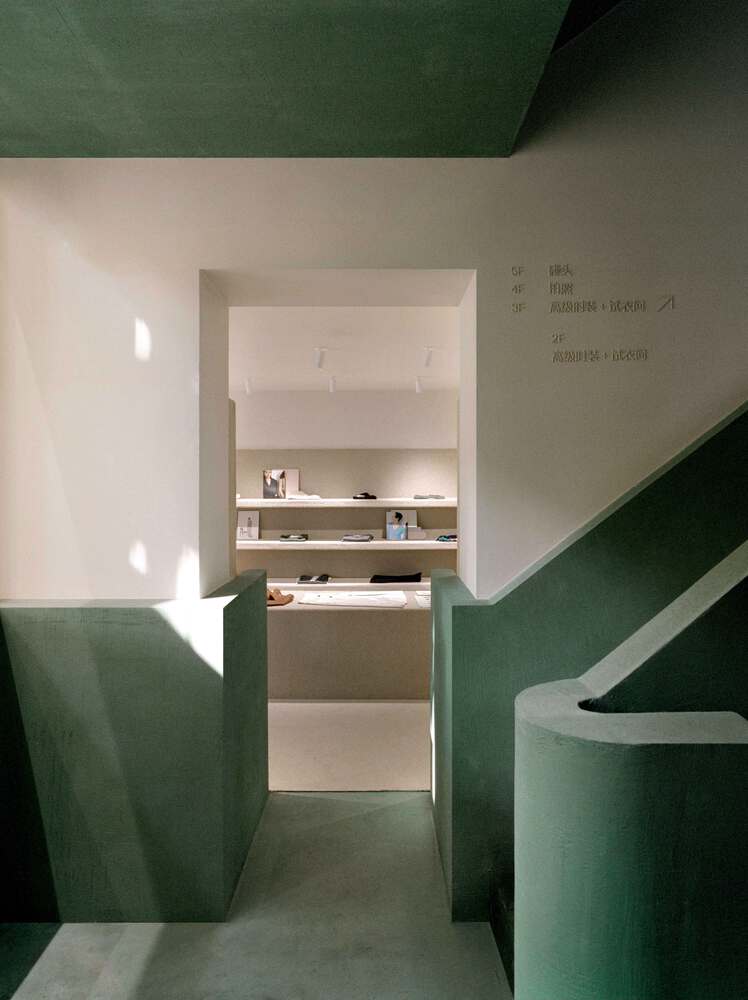
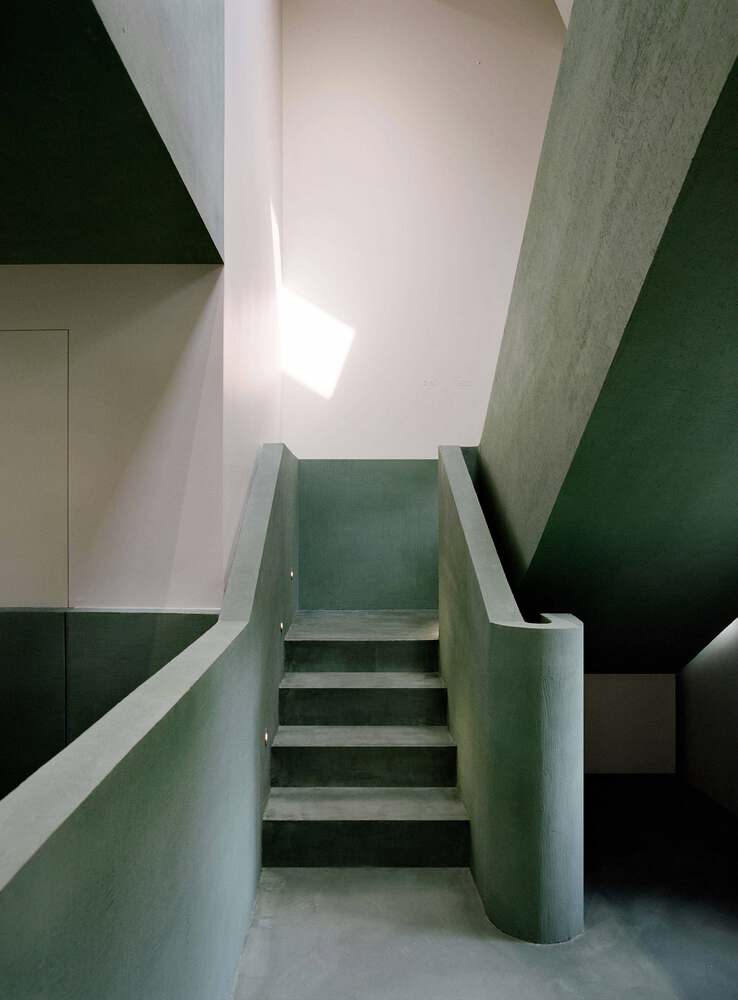
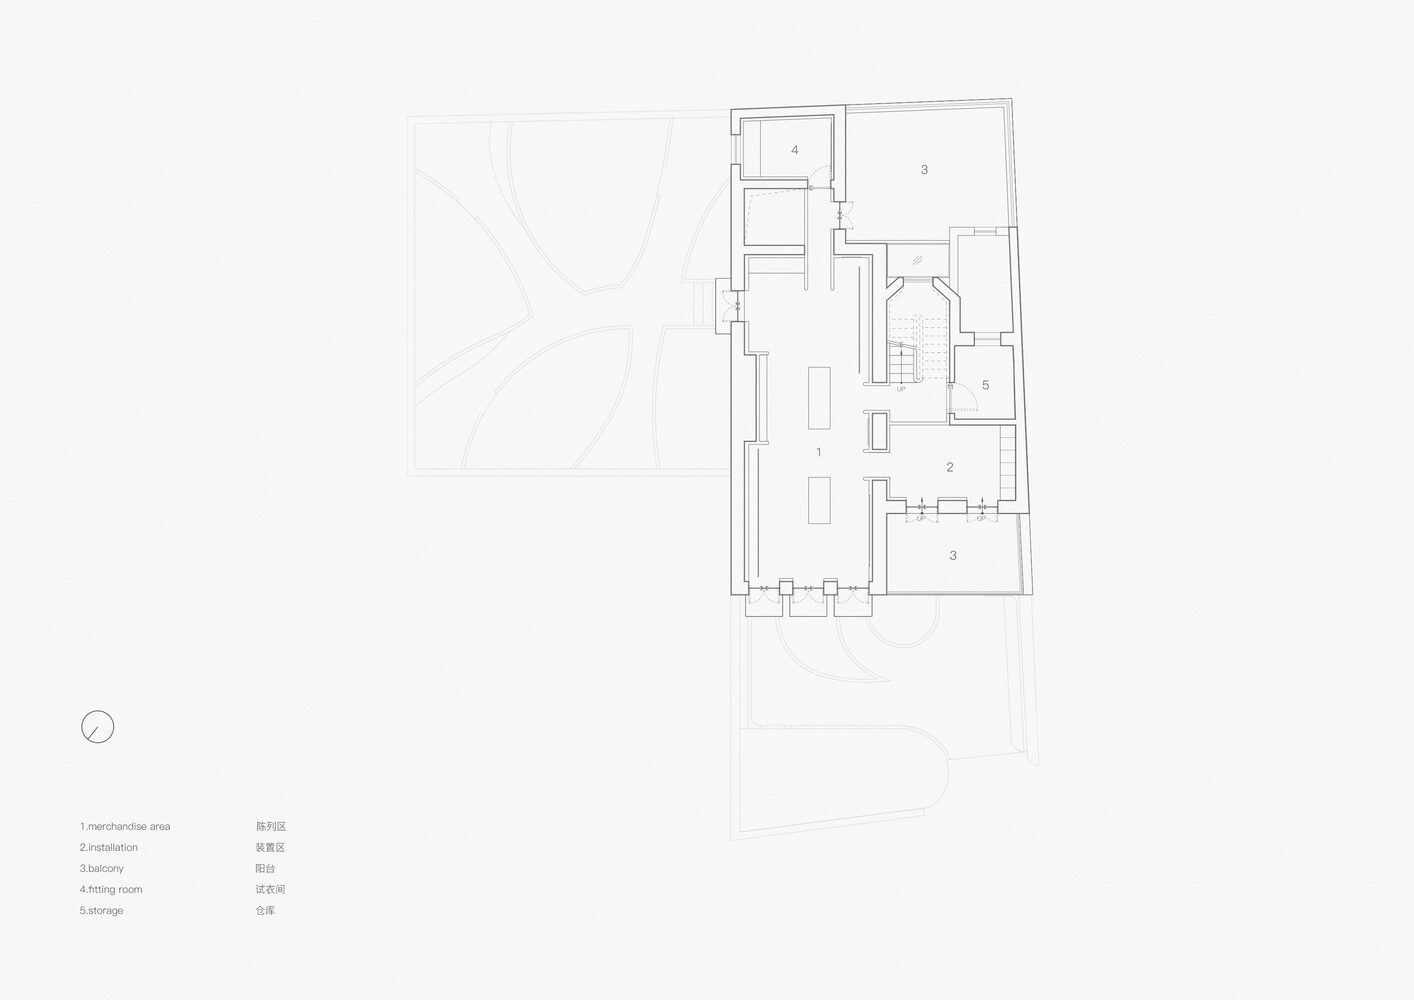
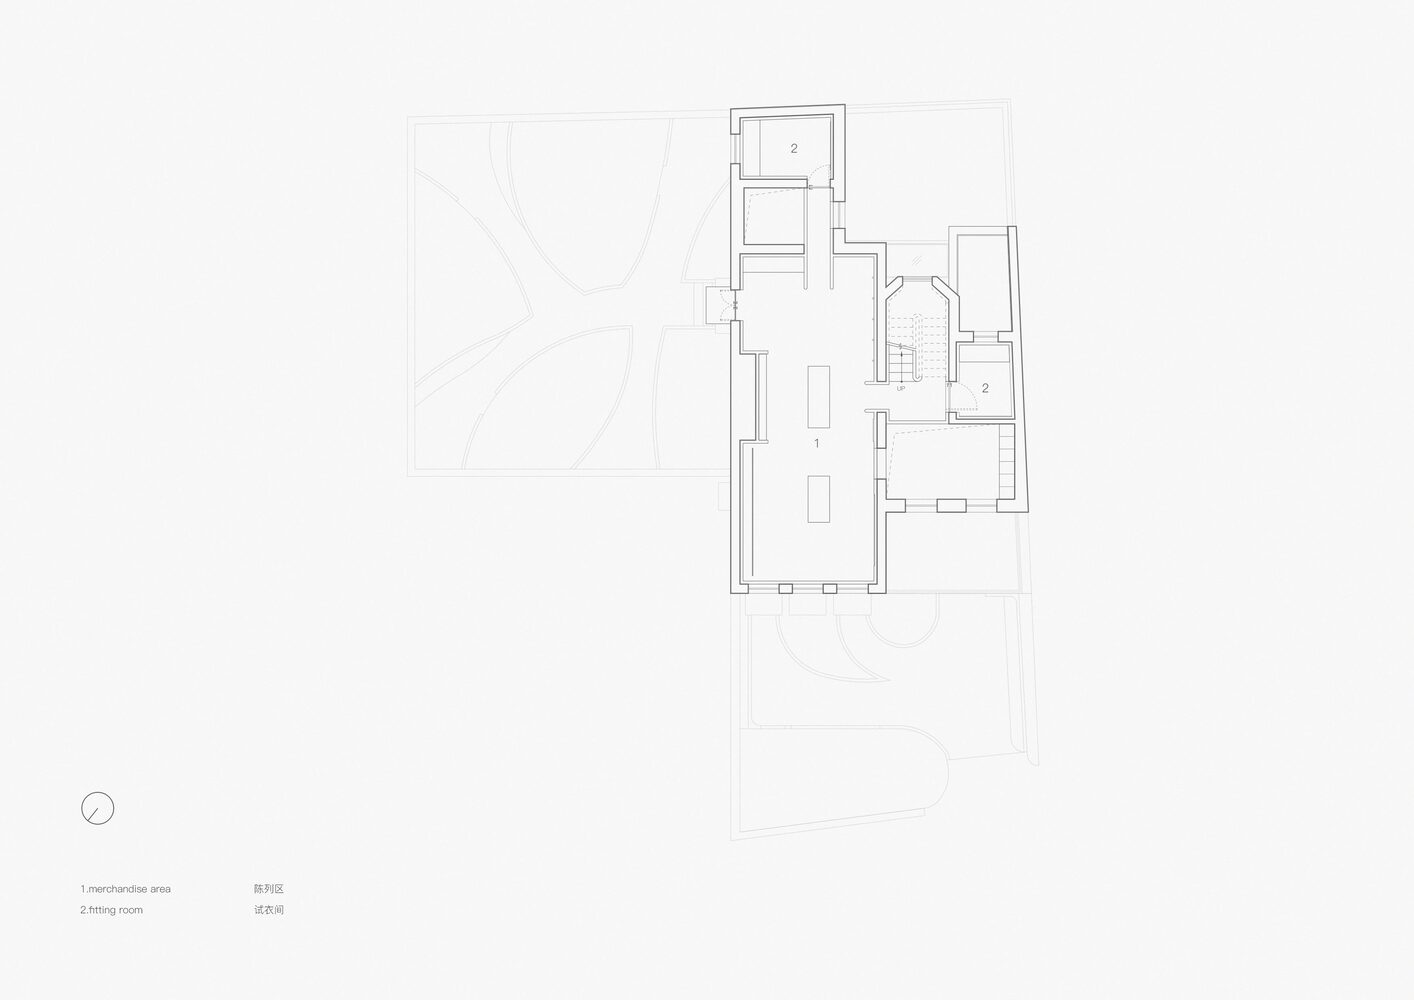
The gently raised green path, an extension of Wukang Road, invites visitors inward. The journey begins with an immersive window display on the ground floor, leading to the backyard or upward to the second and third-floor retail areas.
Linen-wool wall carpets in the retail zones provide a subtle, clean backdrop for garments.
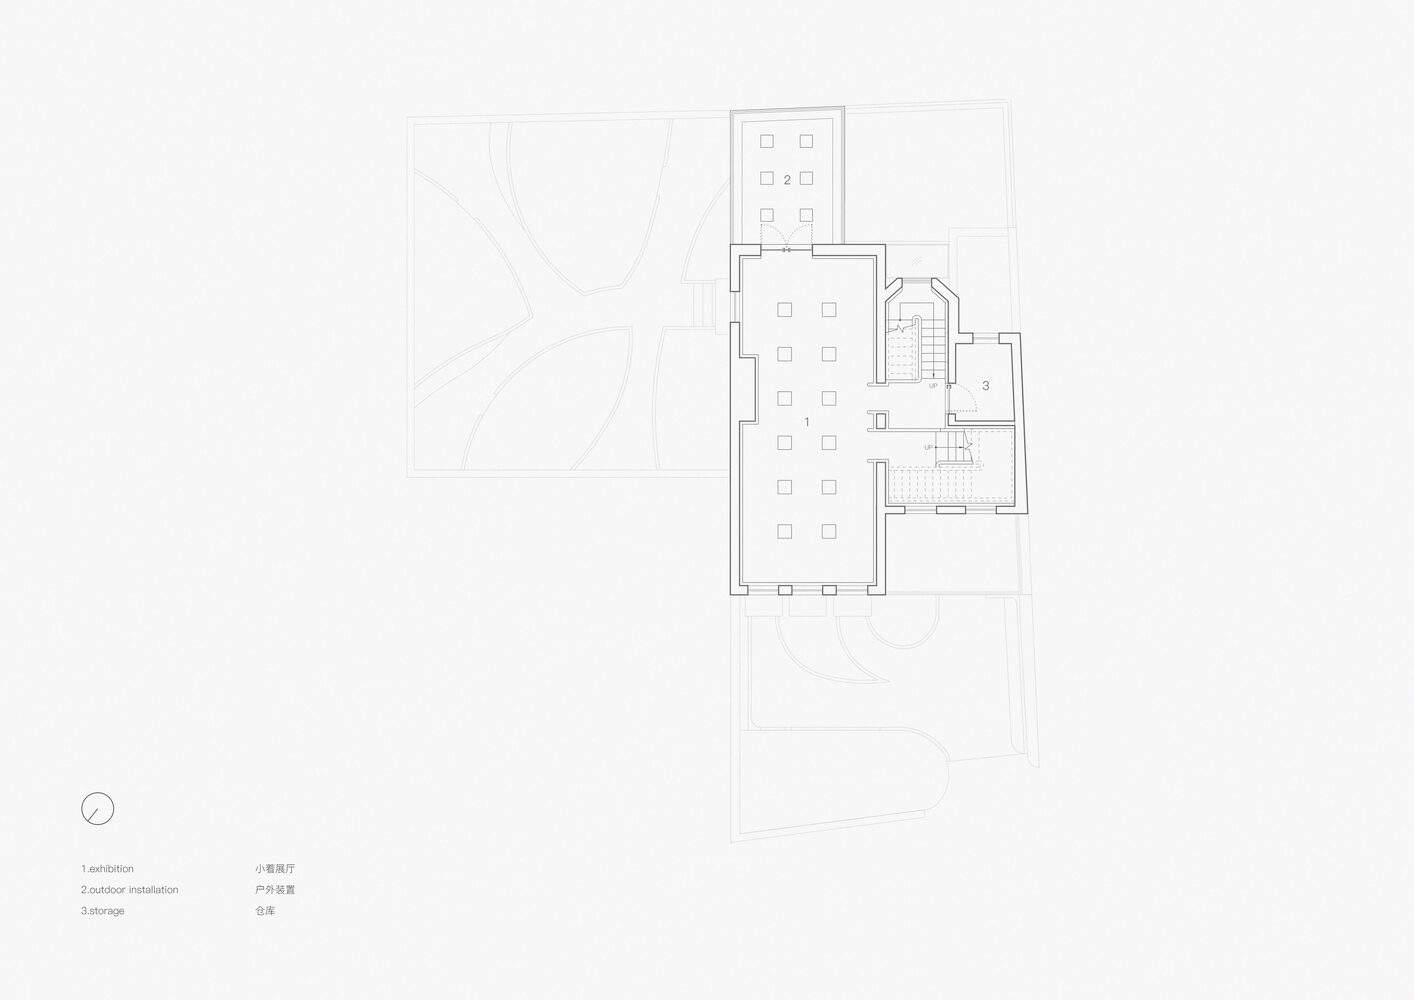
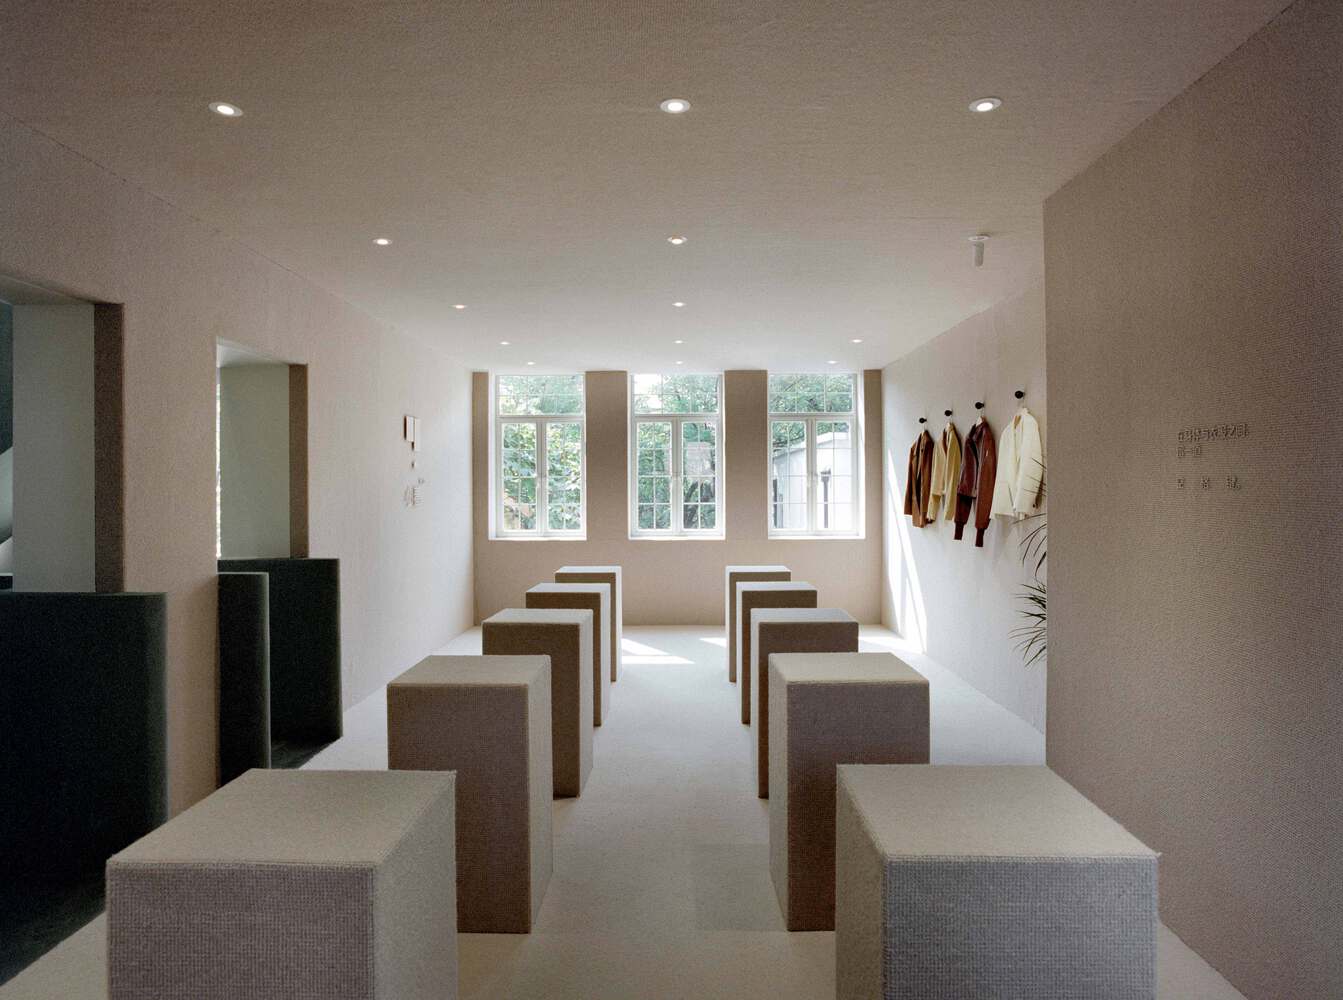
The fourth floor serves as a brand storytelling space, with modular carpet blocks enabling future exhibitions.
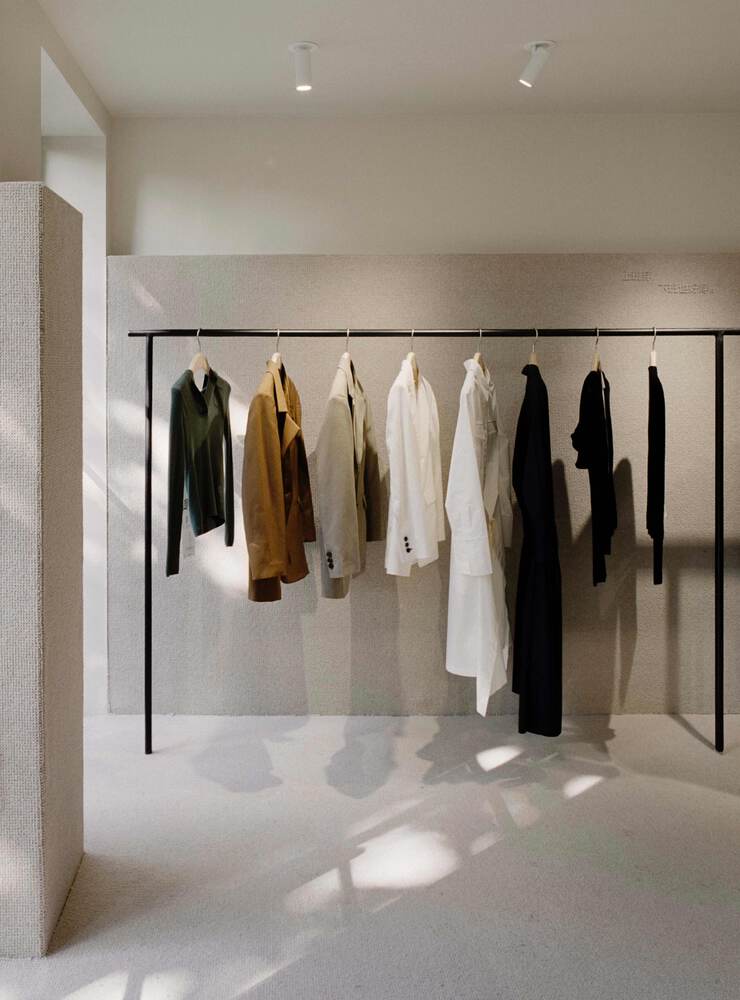
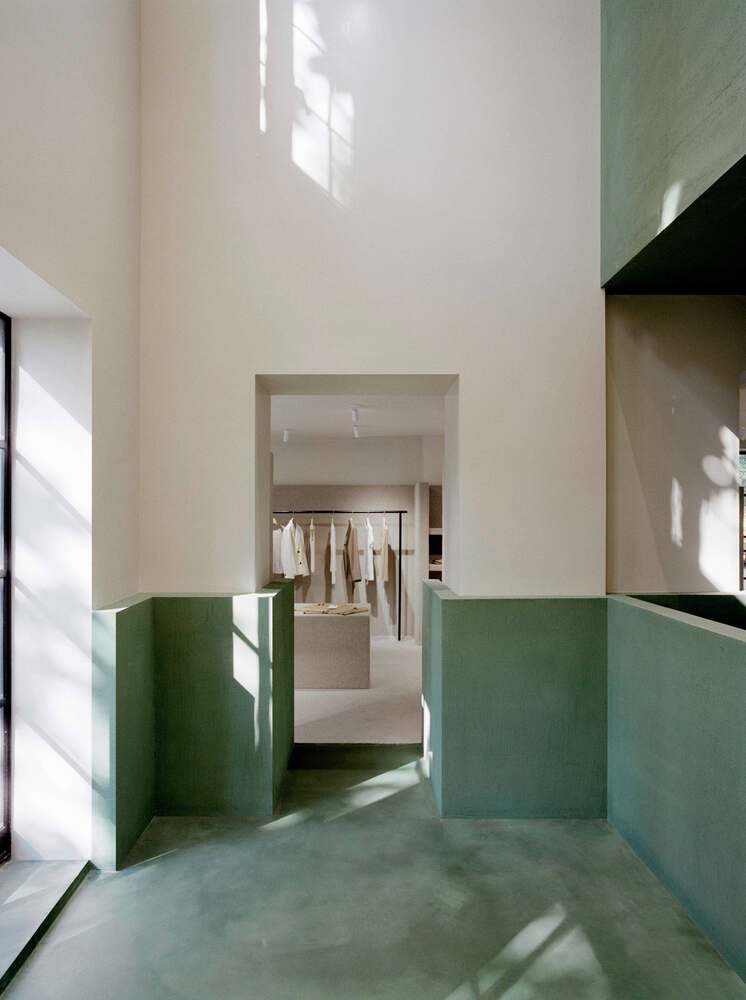

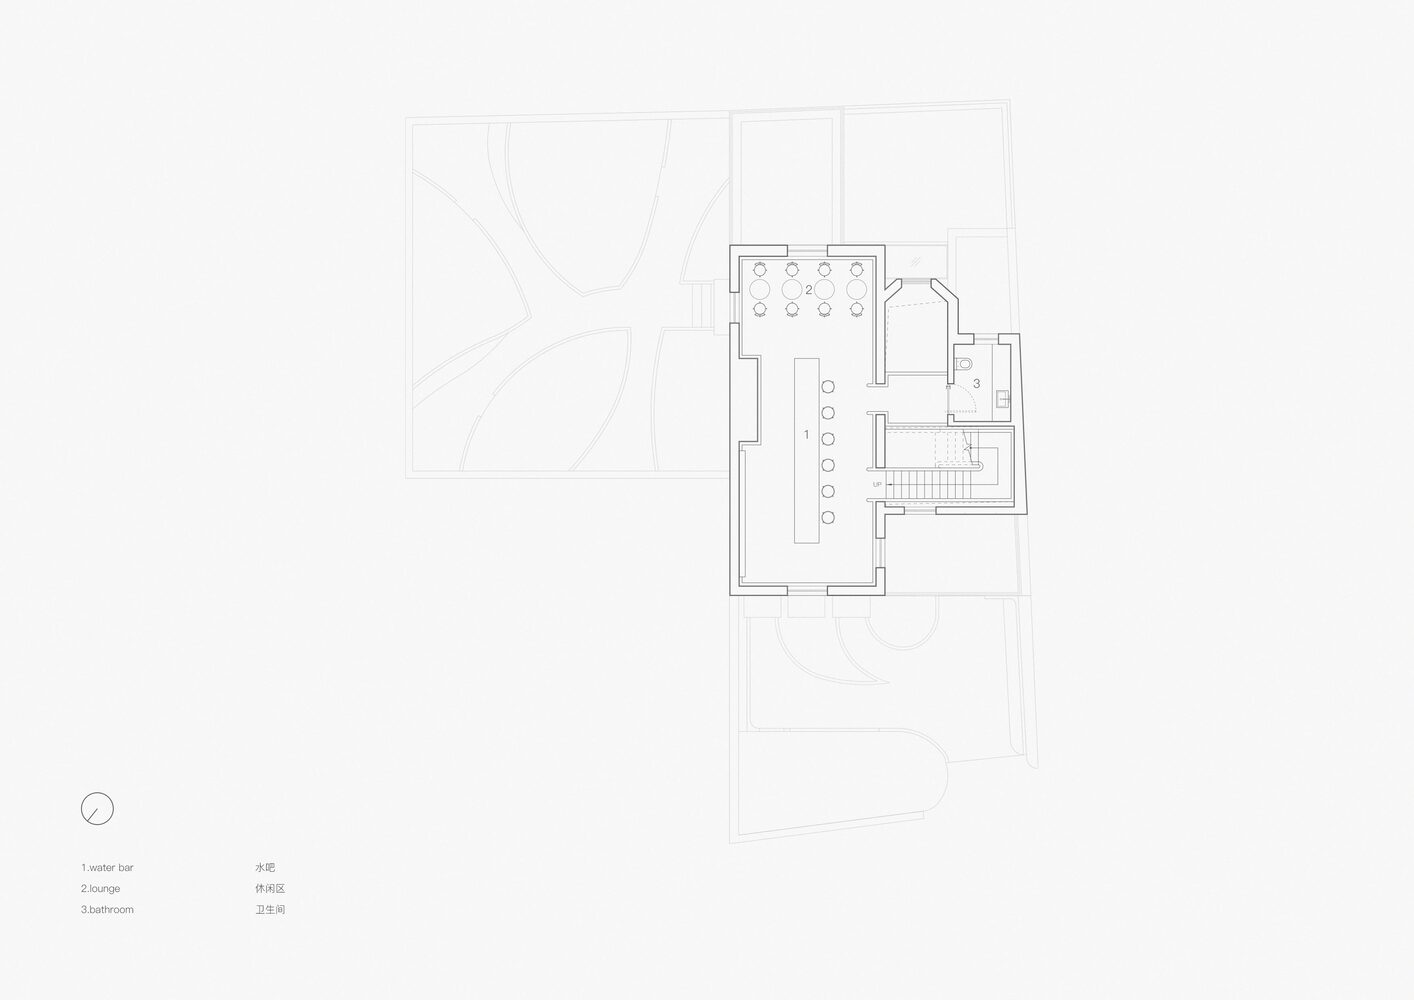
The path culminates at the fifth-floor water bar, before visitors return via the same route to the ground-floor packaging area, completing the XiaoZhuo experience.
Crafted from textured, curved concrete, the green path contrasts beautifully with the soft, warm linen-wool carpets lining the angular retail walls.
Hardness and softness, coolness and warmth coexist harmoniously, gradually unfolding XiaoZhuo's narrative.

As time passes, the design hopes the brand will continue to evolve and enrich this historic garden house.