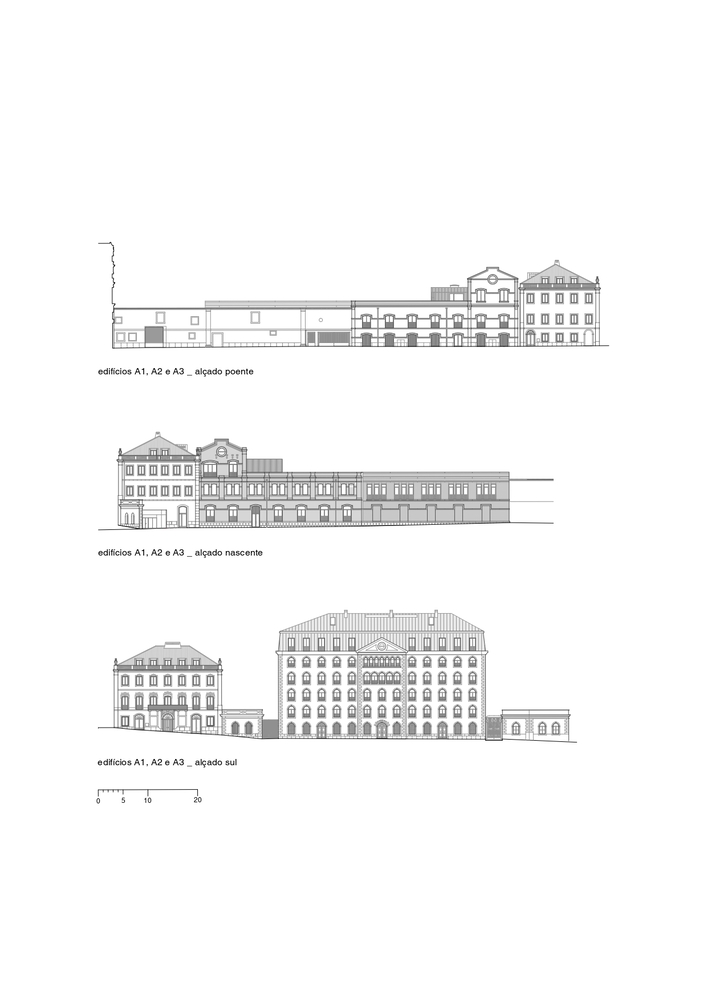
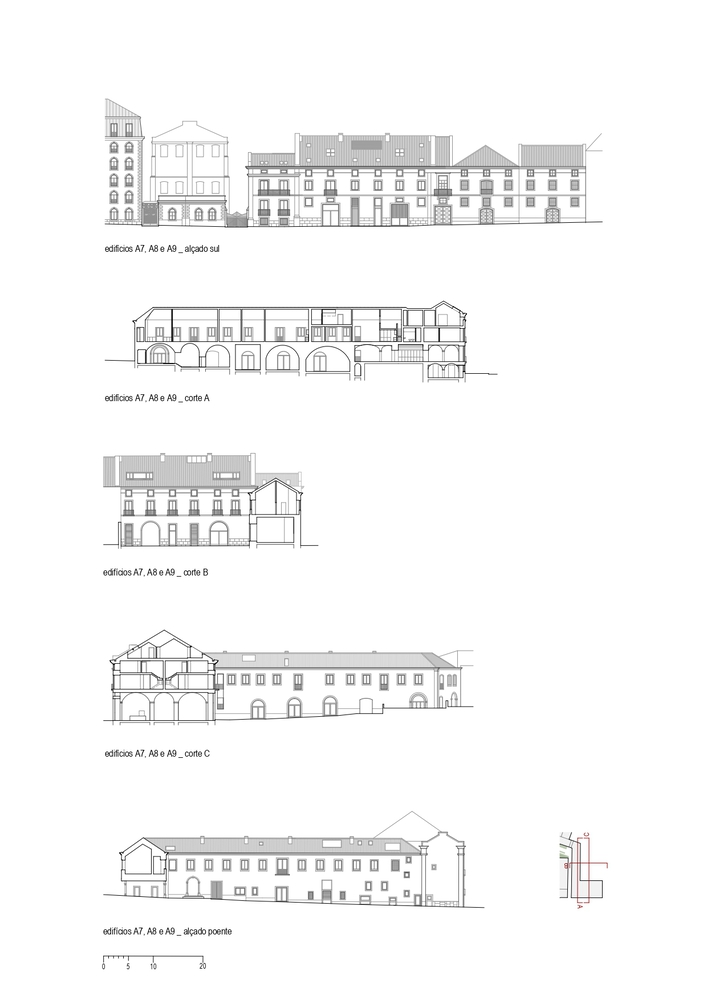
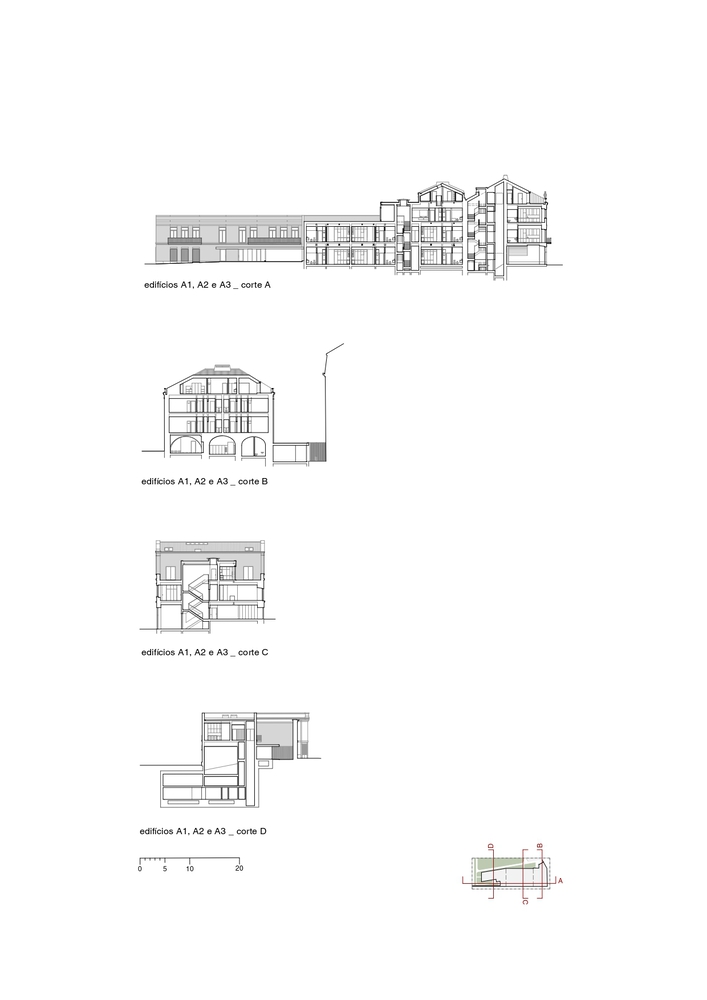
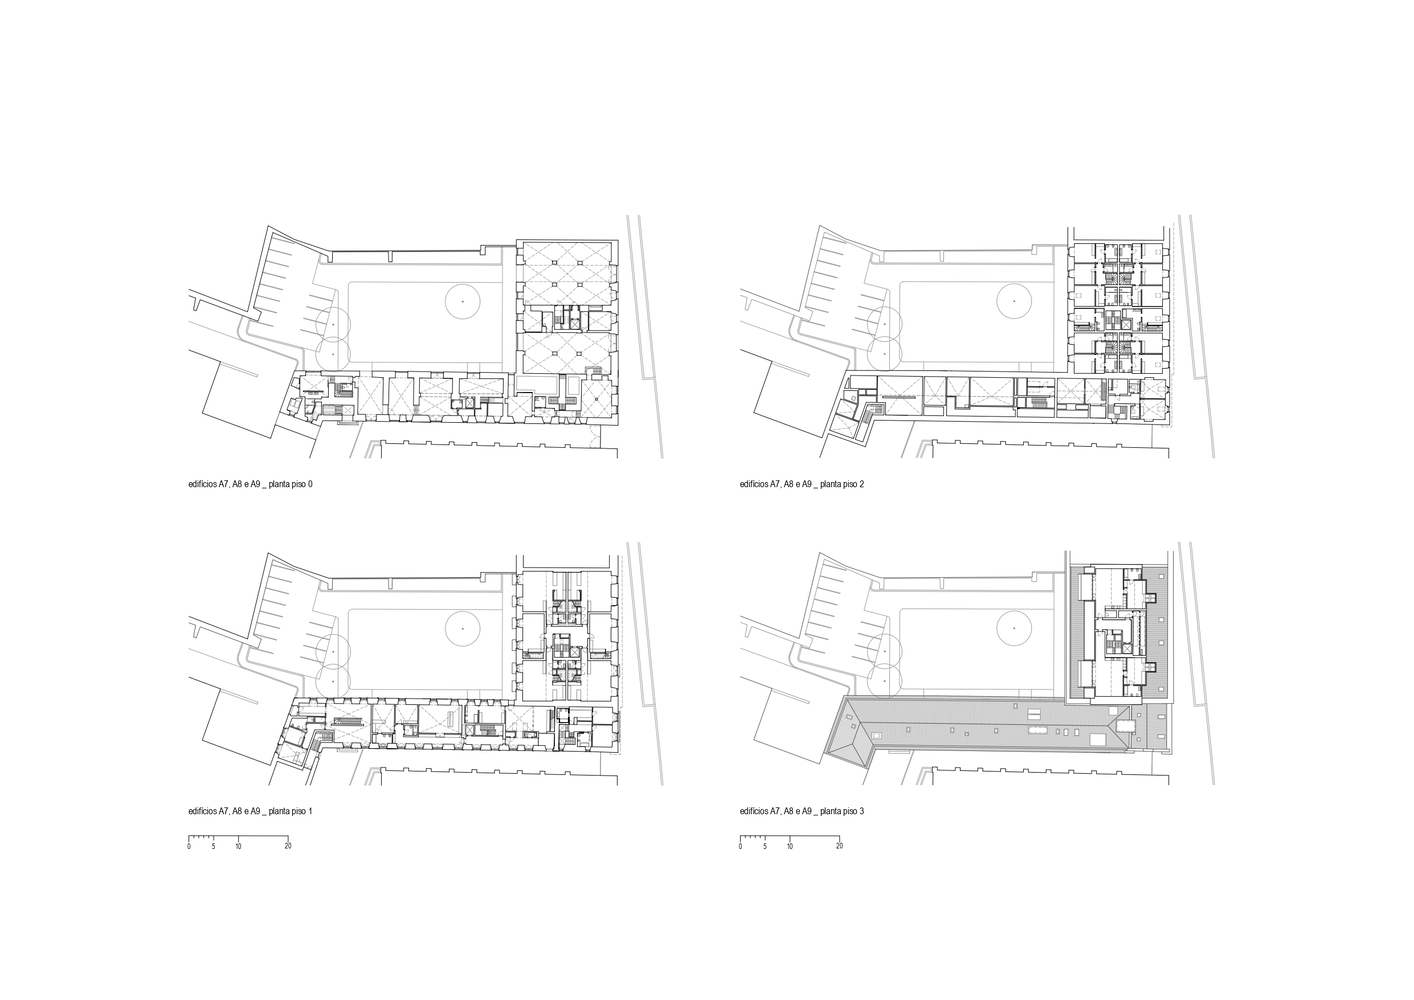
Convento Do Beato Residential Complex
CONVENTO DO BEATO RESIDENTIAL COMPLEX
Risco
ARCHITECTS
Risco
ARCHITECTURE
Tomás Salgado
LANDSCAPE
Npk
SITE ARCHITECT
Tomás Salgado, Inês Fonseca E Margarida Pires
COLLABORATORS
Cristina Picoto, Duarte Silva, Francisco Lebreiro, Inês Fonseca, Inês Melo, Inês Reis, João Almeida, Margarida Pires, Maria Sousa Martins, Peter Kornerup
MANUFACTURERS
Assa Abloy, Geberit, JUNG, Jansen, Saint-Gobain, iGuzzini, AM&G Carpintaria, Baxi, Bindopor, Bosch, CS Coelho da Silva, Carpilux, Catalano, Cerâmica Aleluia, Cerâmica Vale da Gândara , DONGSIHN POLYMER, Duravit, FENESTEVES, Fermax, Flos, +18
STRUCTURAL ENGINEERING
A2p
ELECTRICAL ENGINEERING
Sopsec, Caon
LIGHT DESIGN
Filamento
AREA
18000 m²
LOCATION
Lisbon, Portugal
CATEGORY
Residential Architecture, Interior Design
English description provided by the architects.
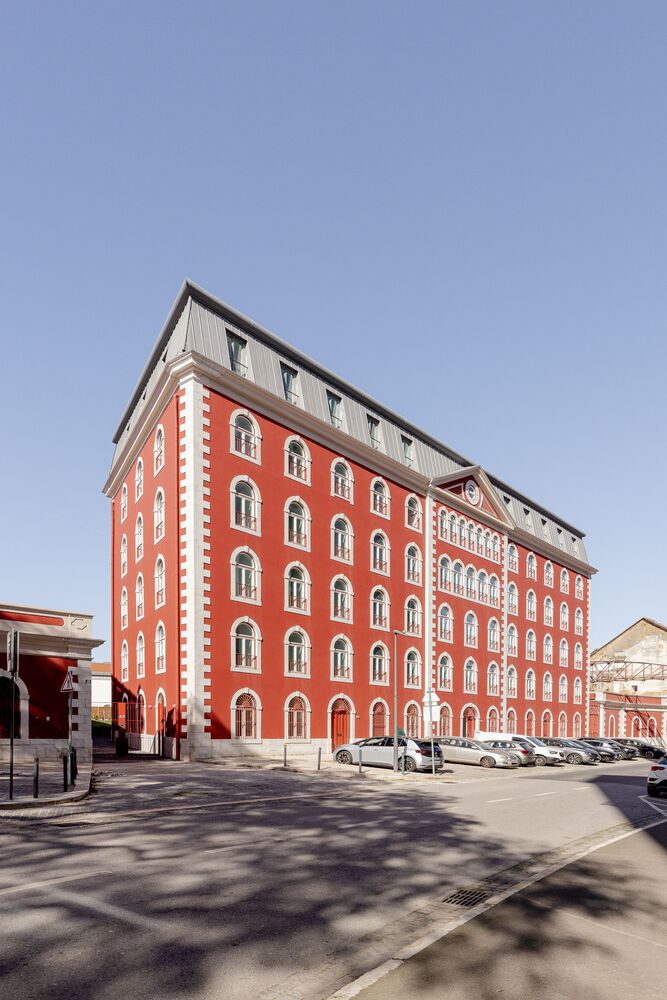
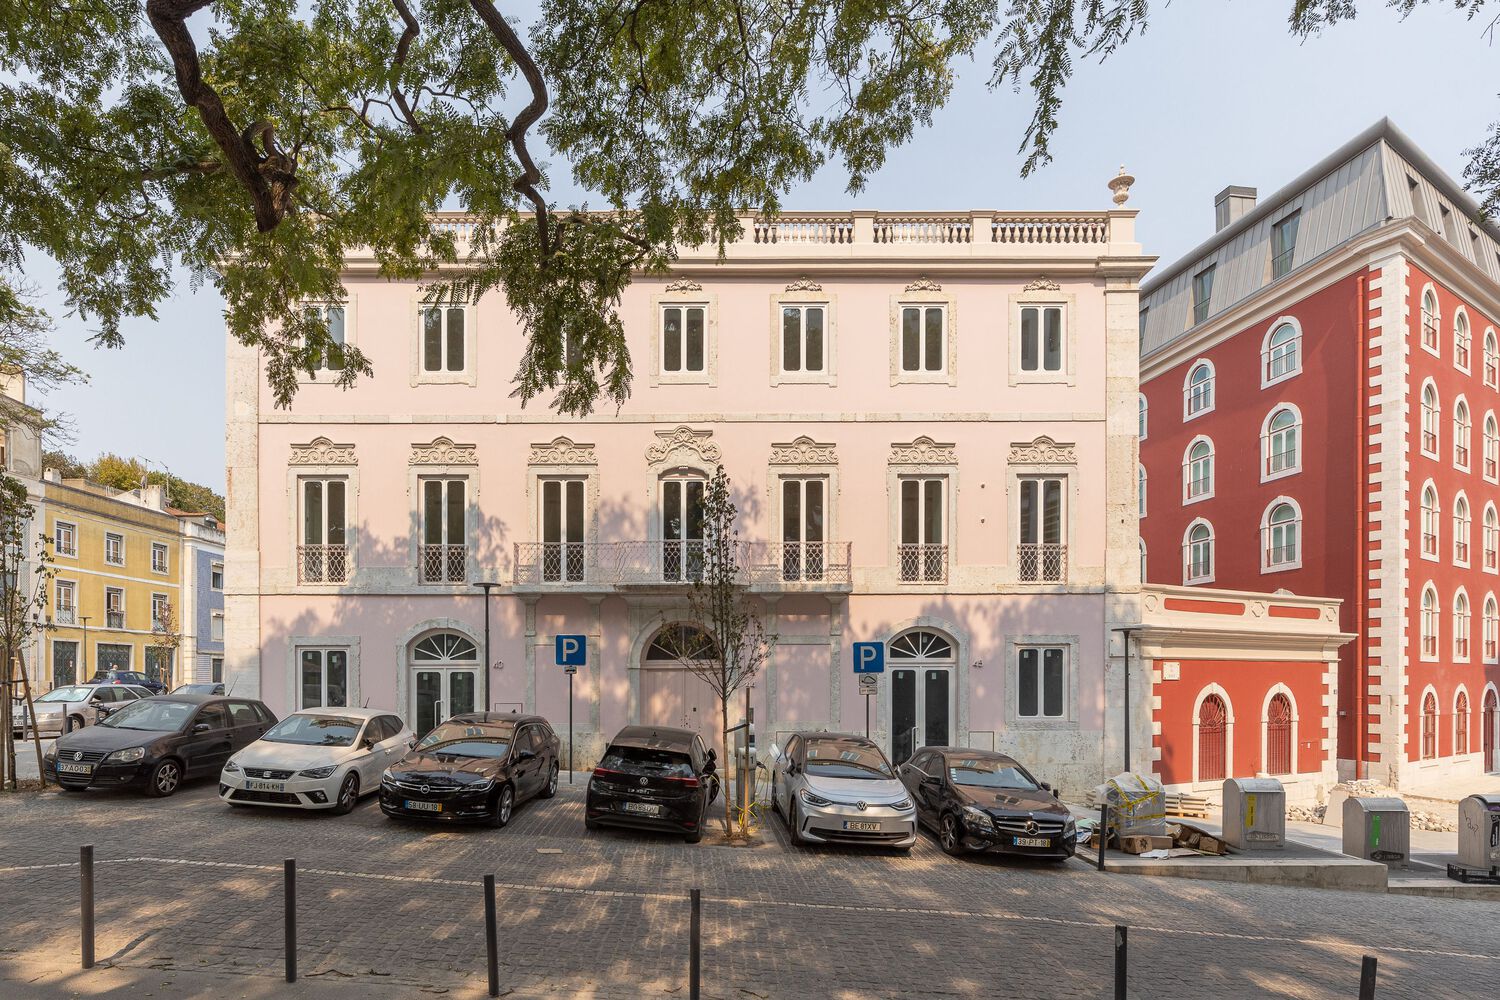
Located in the eastern part of Lisbon, the Convento do Beato originated from a small hermitage built in the 15th century, which later evolved into a convent that played a significant role in the religious, social, and economic life of the city.
At the beginning of the 19th century, following the extinction of religious orders and the sale of their assets, the complex was acquired by an industrial entrepreneur linked to grain processing, marking the start of its transformation into a factory.
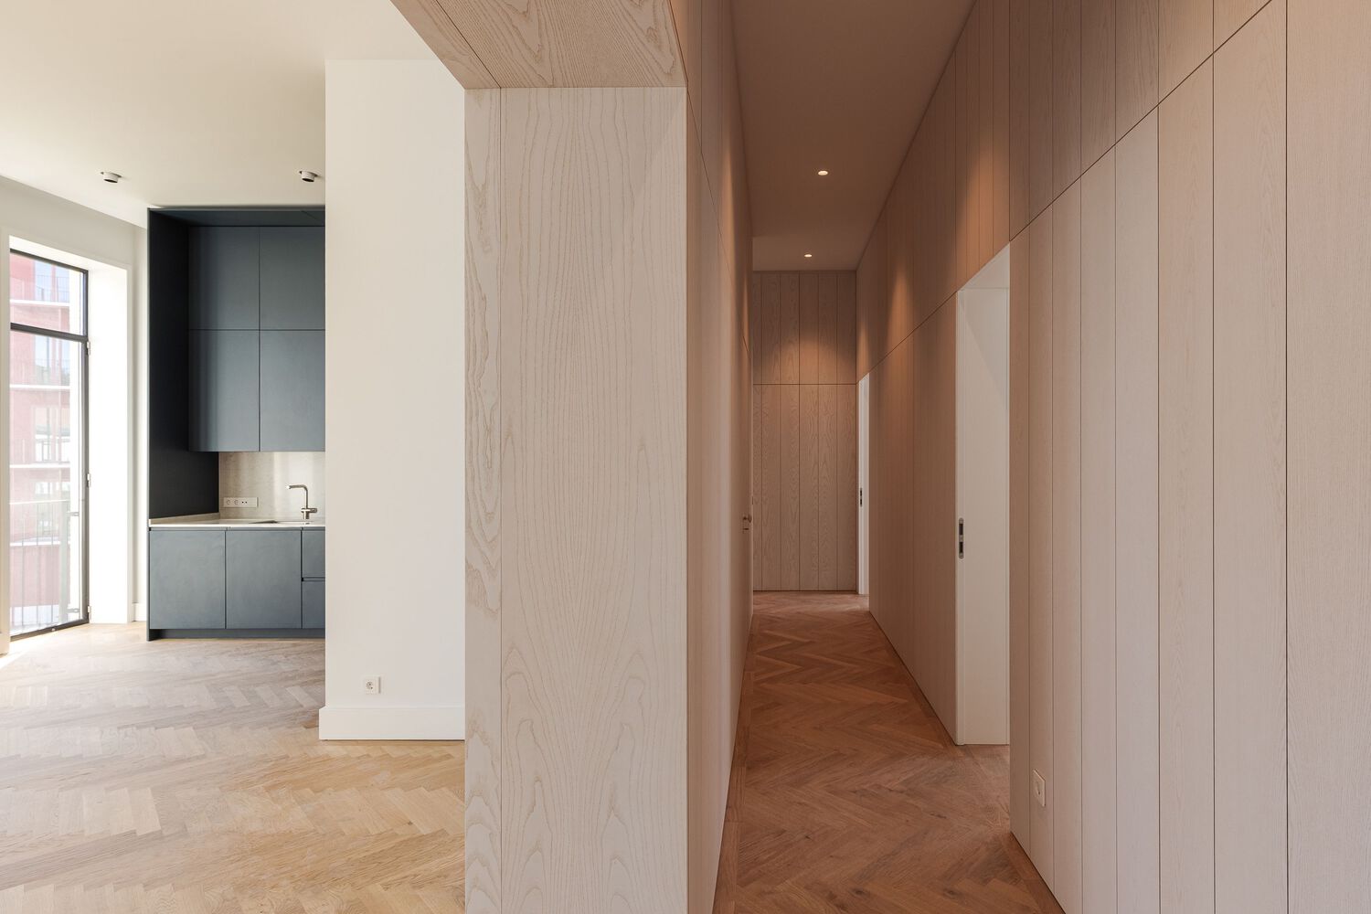
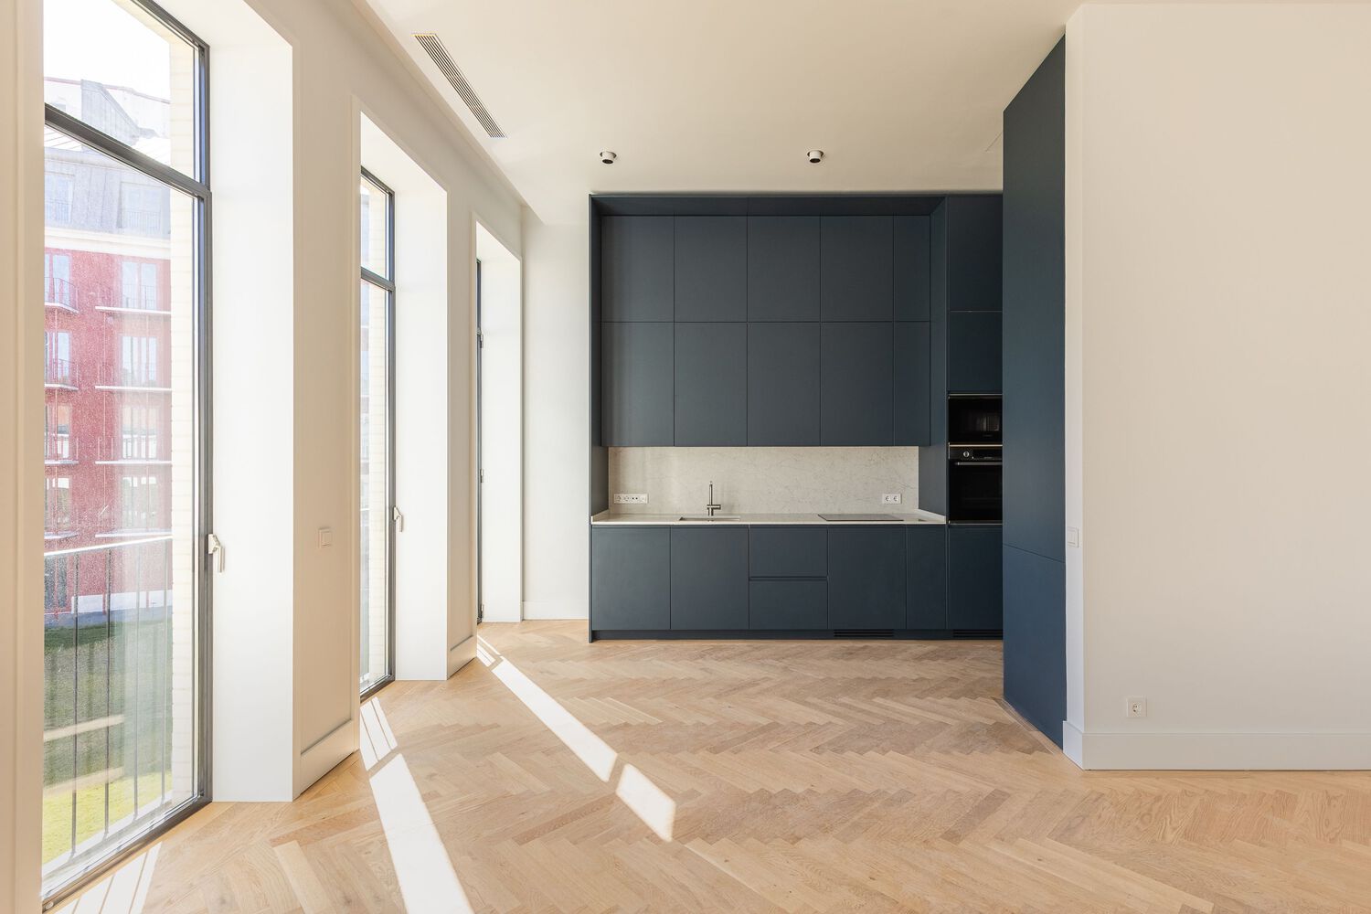
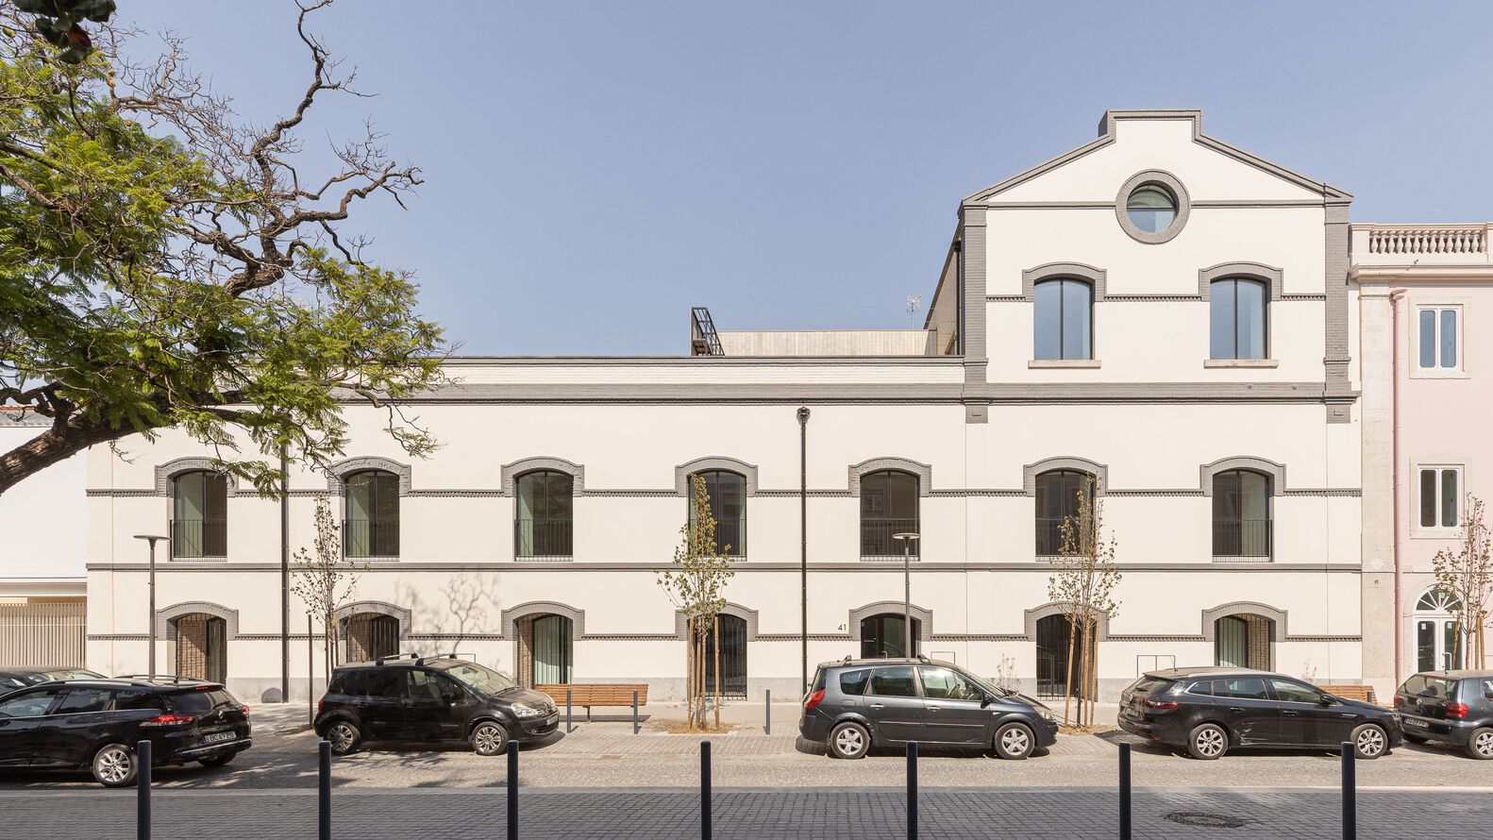
Throughout the 19th and 20th centuries, several parts of the former convent were demolished and new buildings were constructed to accommodate industrial uses, resulting in a heterogeneous ensemble characterized by different architectural styles and construction techniques.
When the project began in 2007, the buildings were in a severe state of decay, with some structures already in ruins.
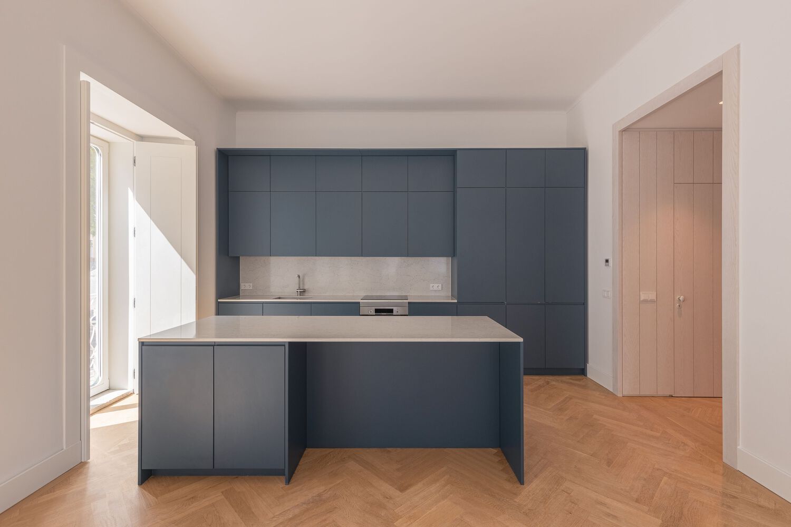
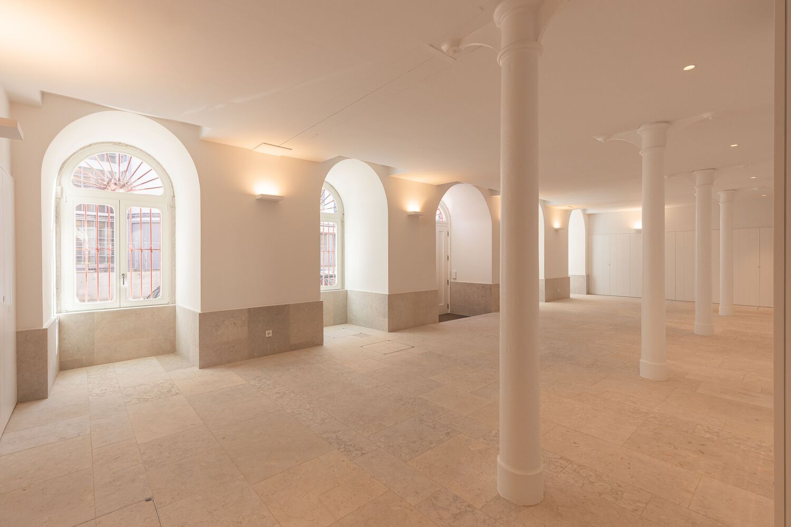
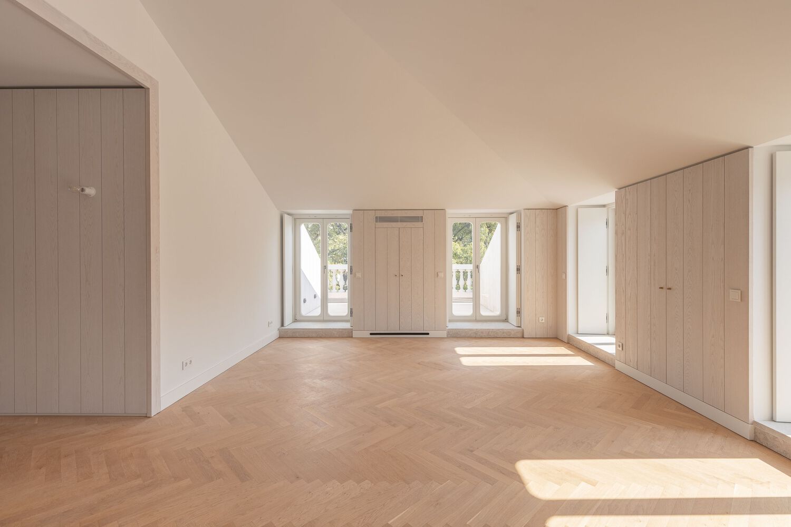
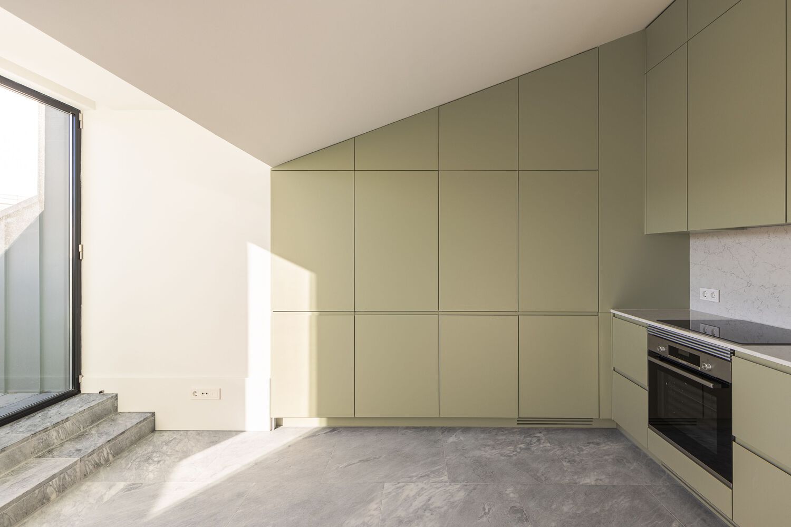
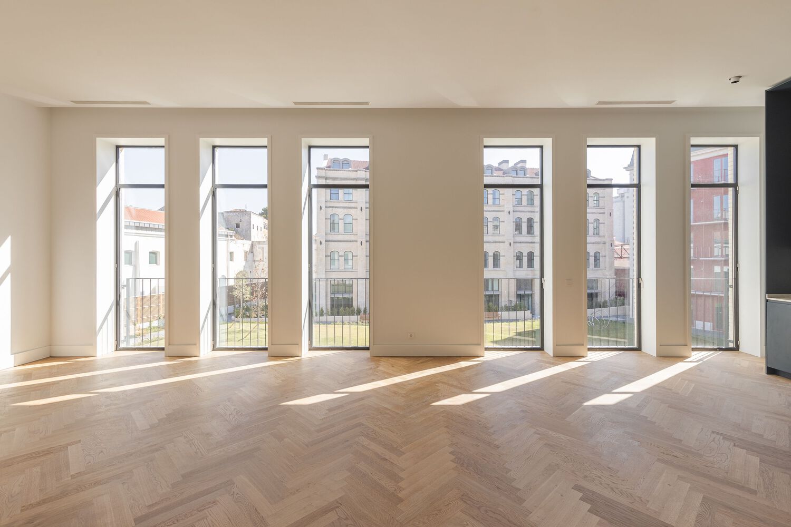
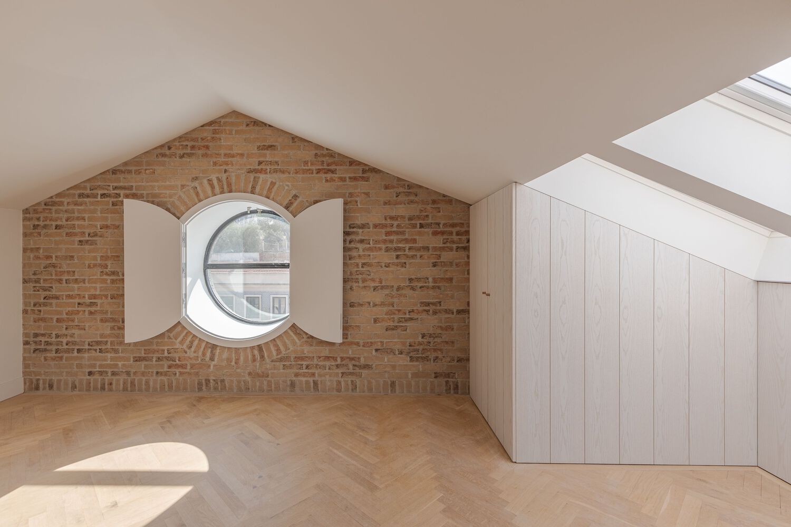
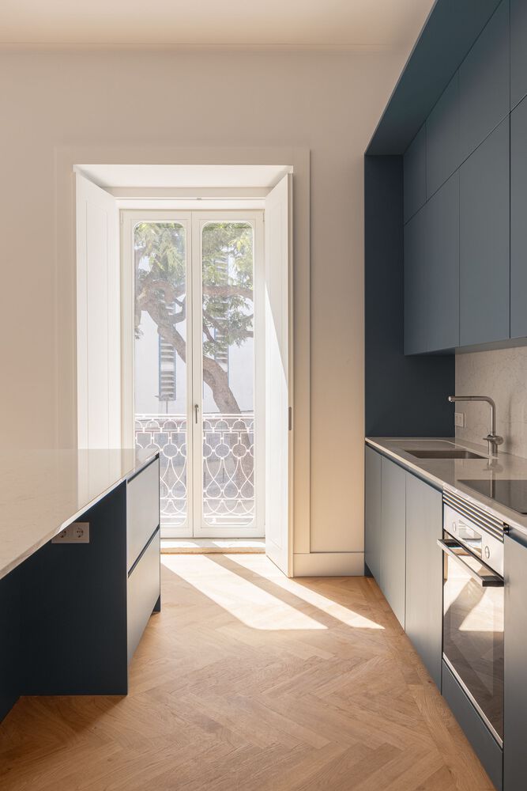
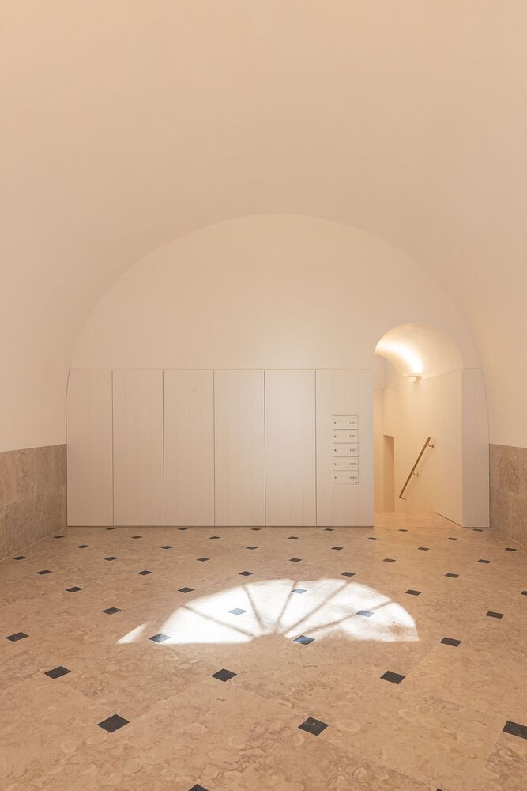
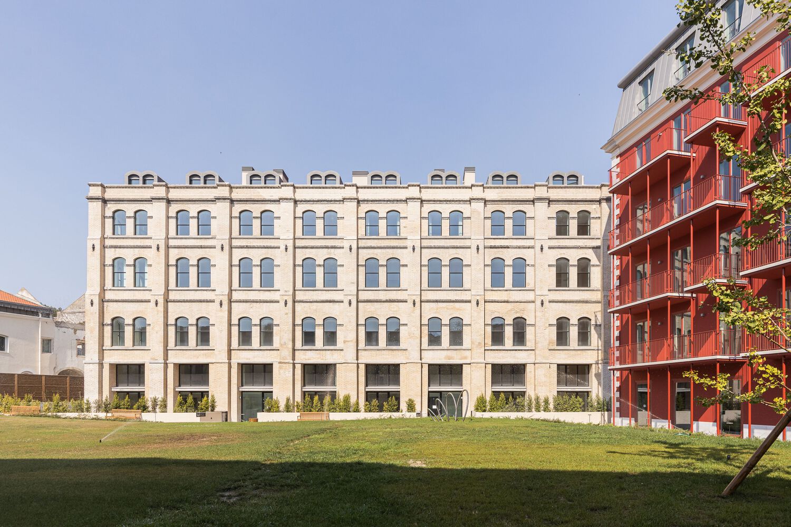
The main challenge of the intervention was to adapt the complex for residential use while preserving and enhancing its heritage values.
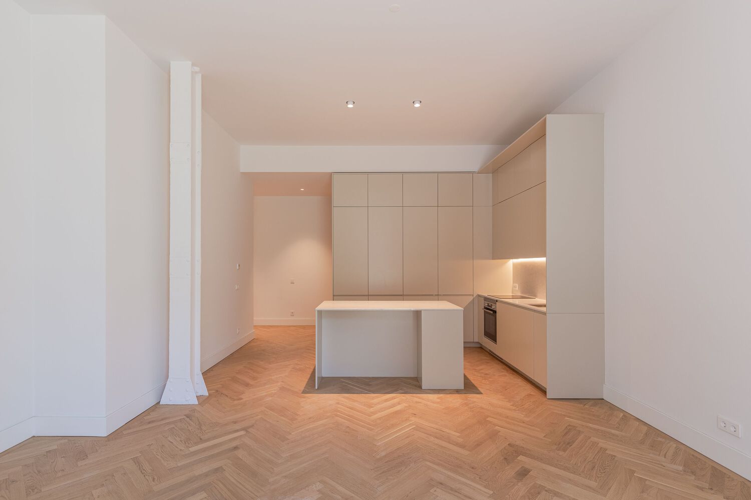
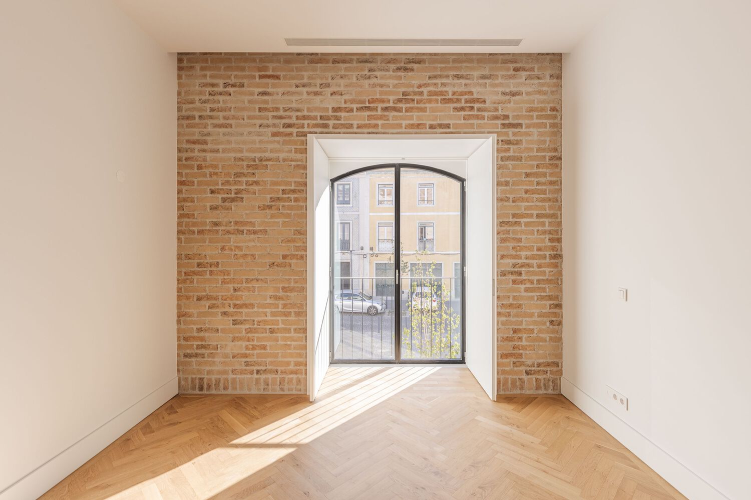
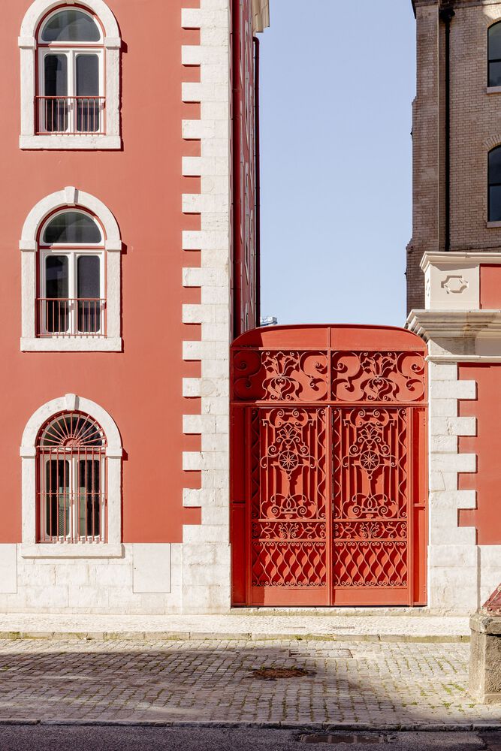
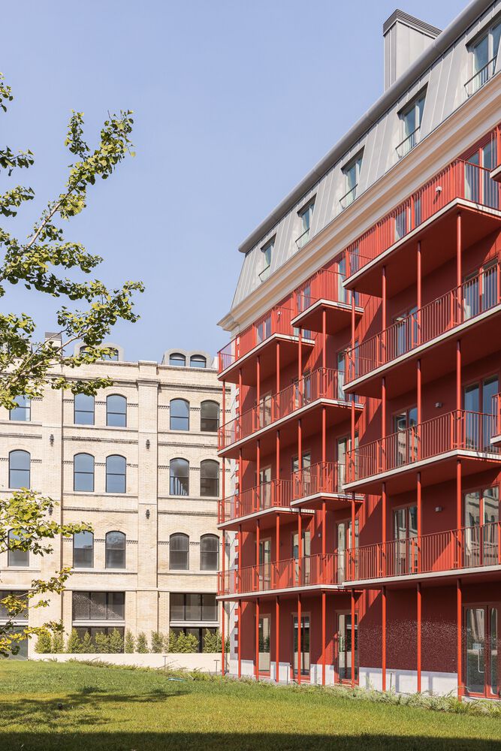
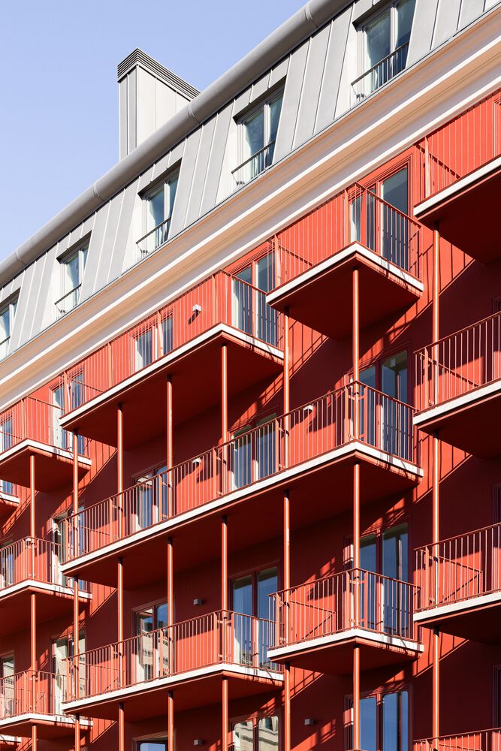
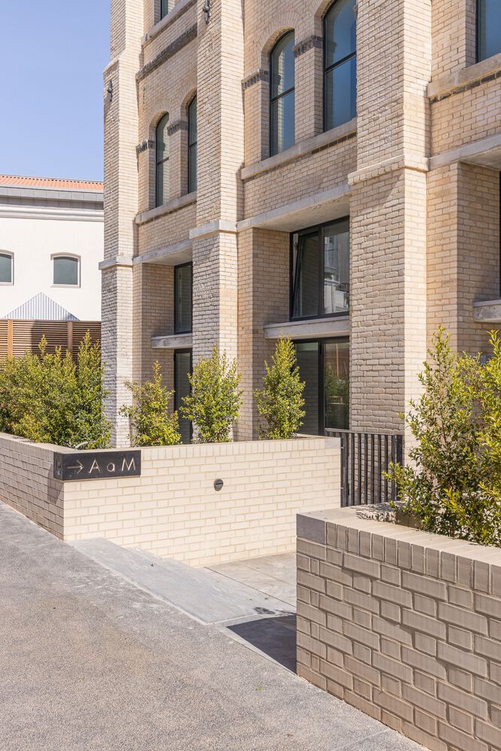
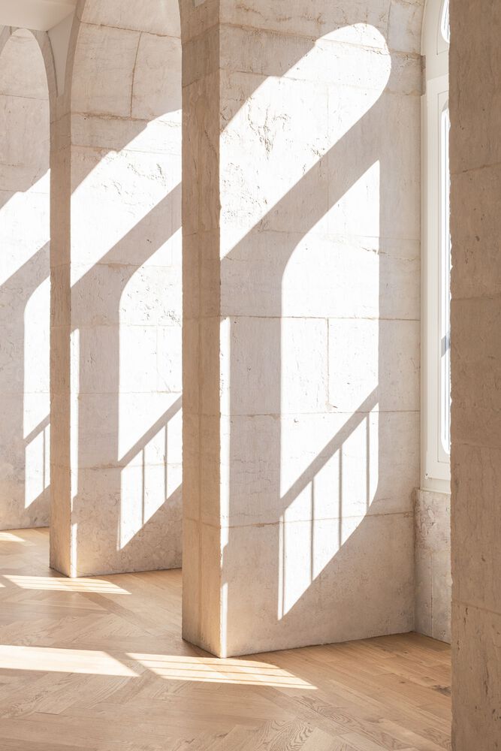
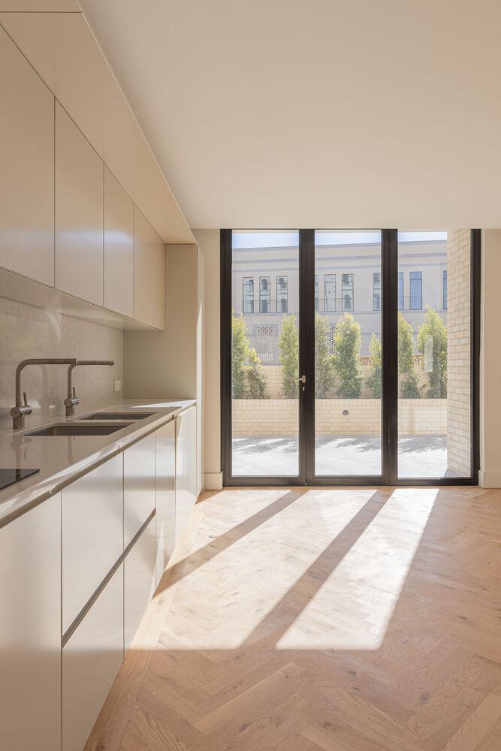
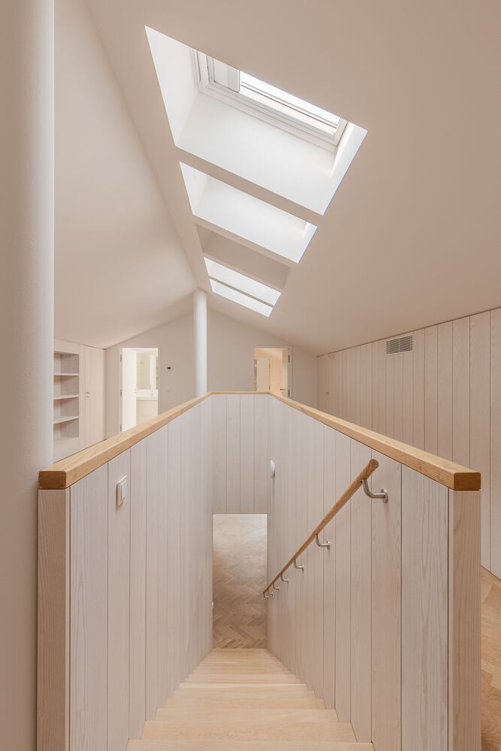
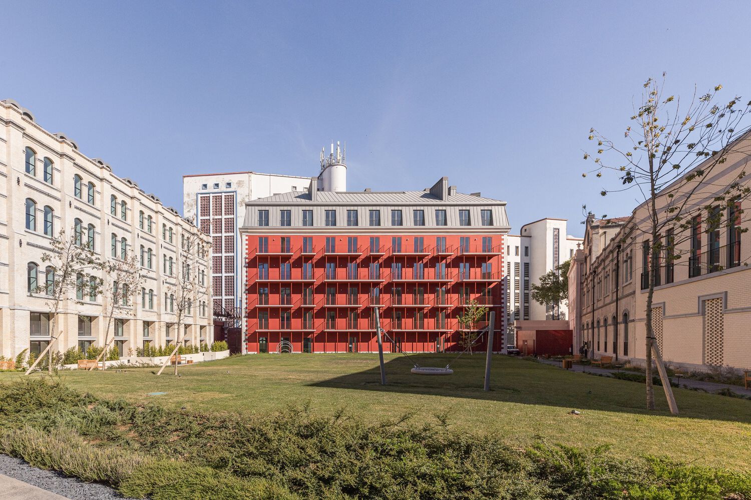
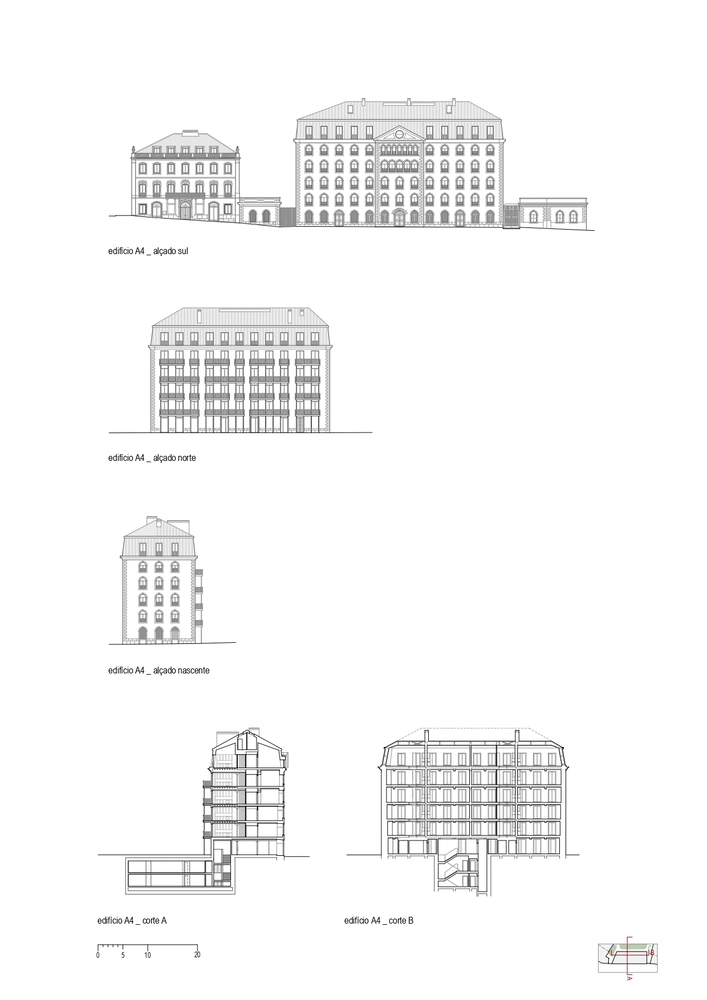
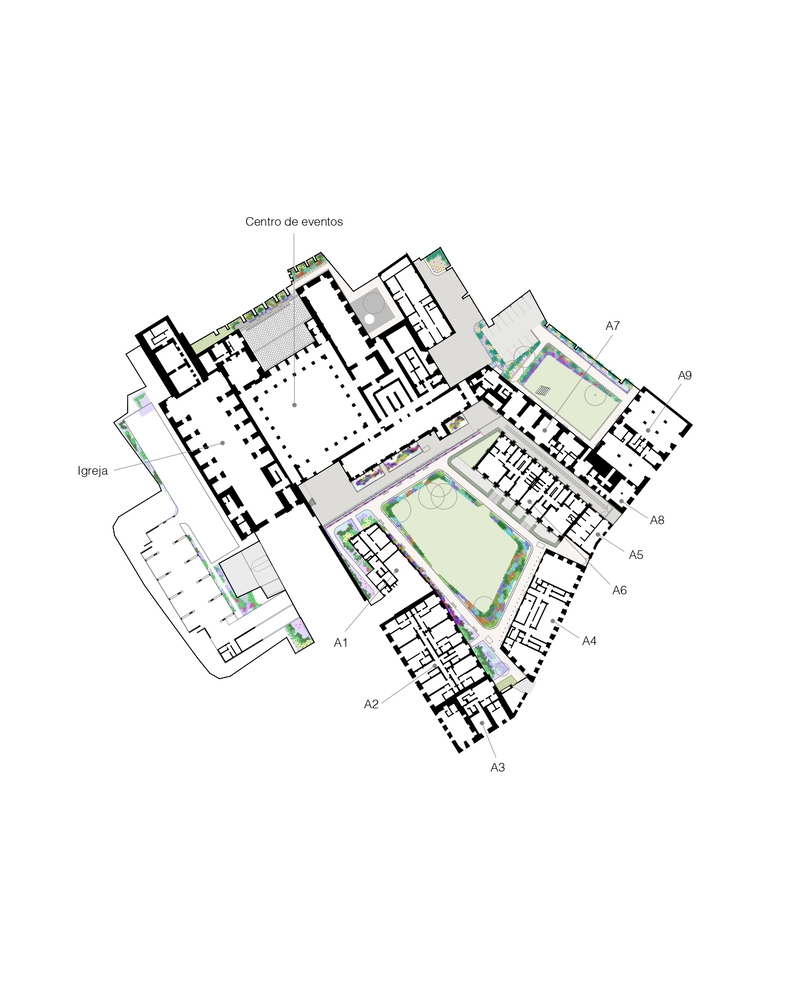
In some cases, the original internal structures—masonry, timber, and steel—were retained and integrated; in others, only the façades were preserved.
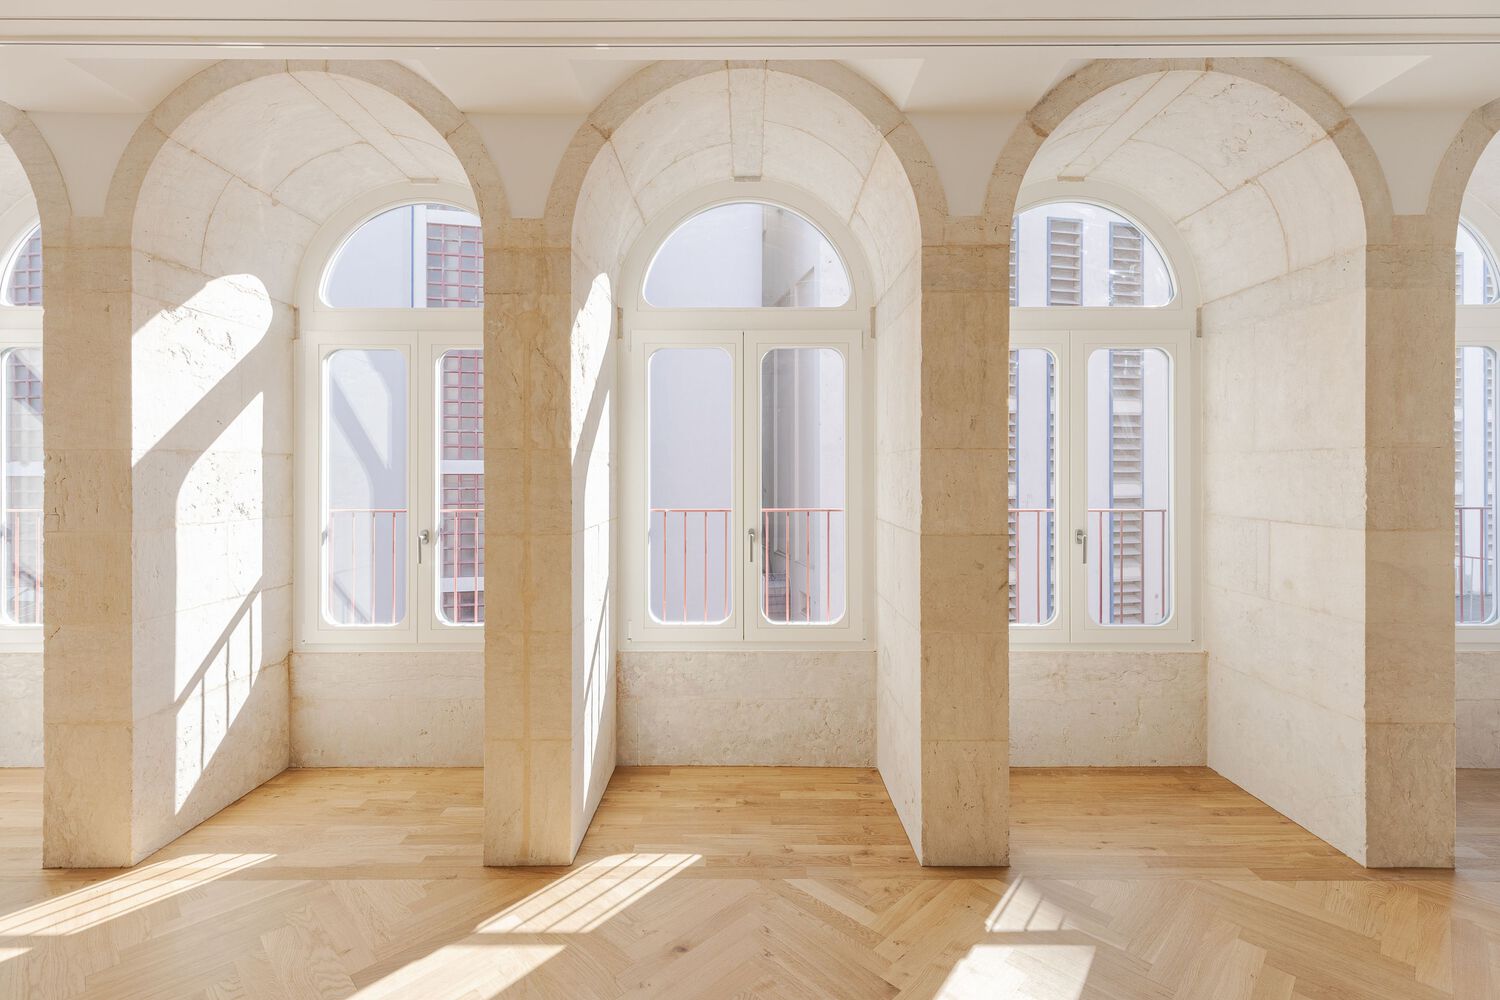
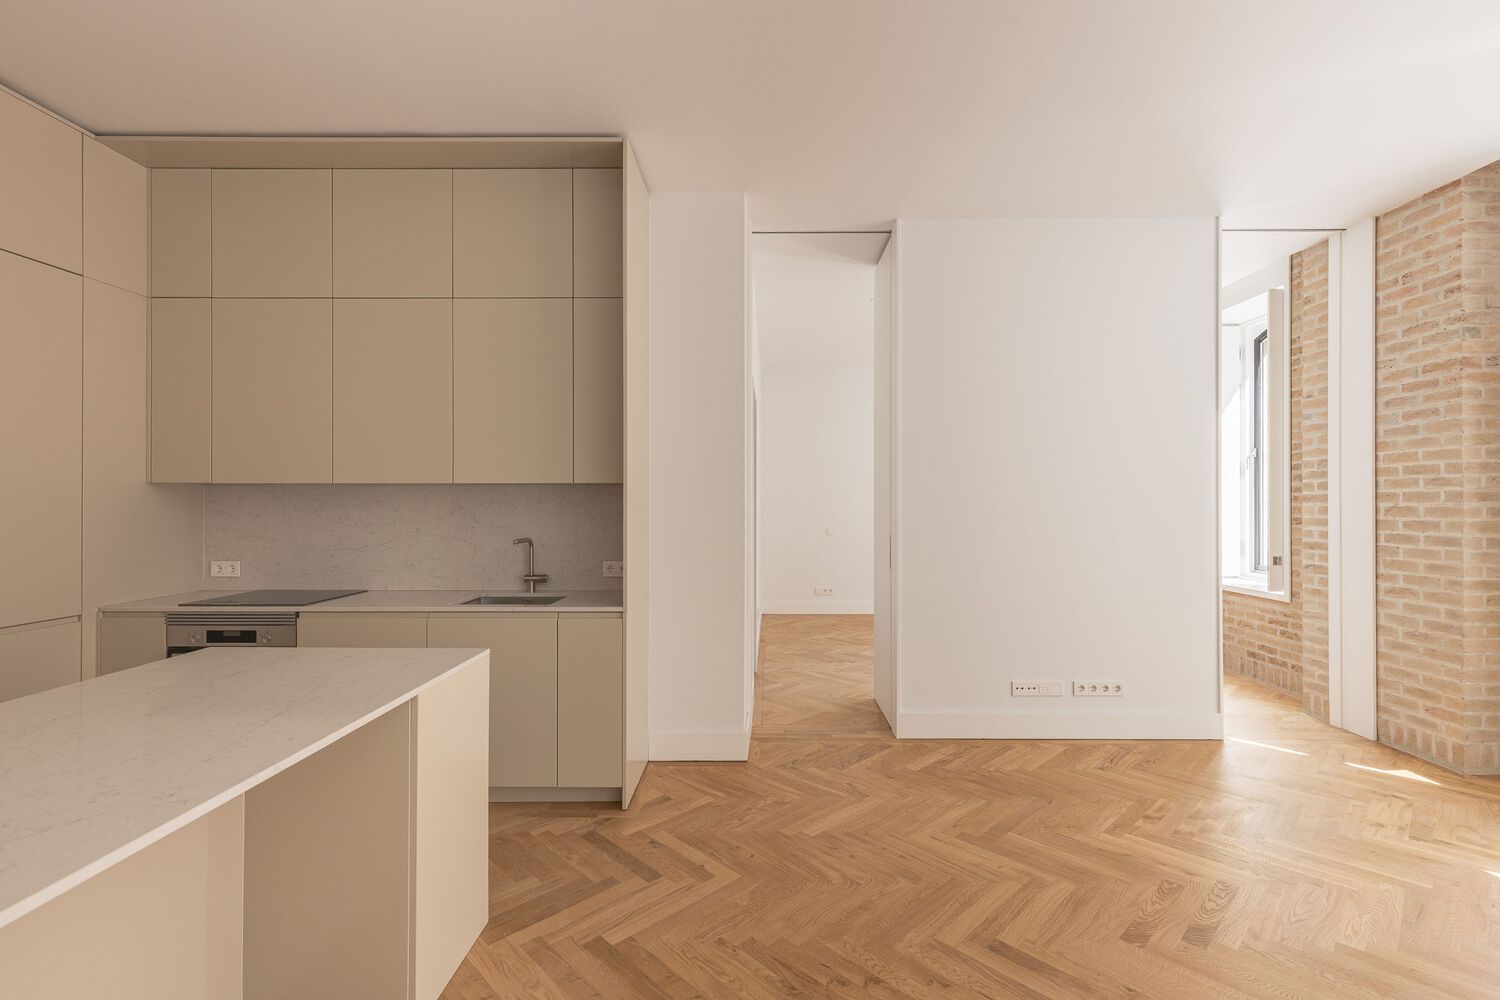
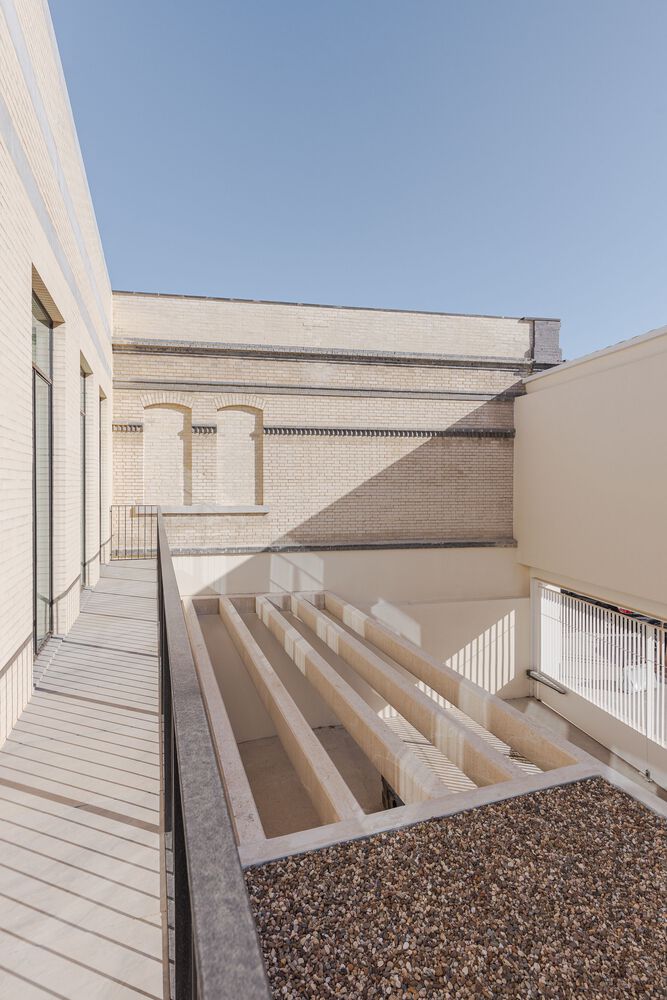
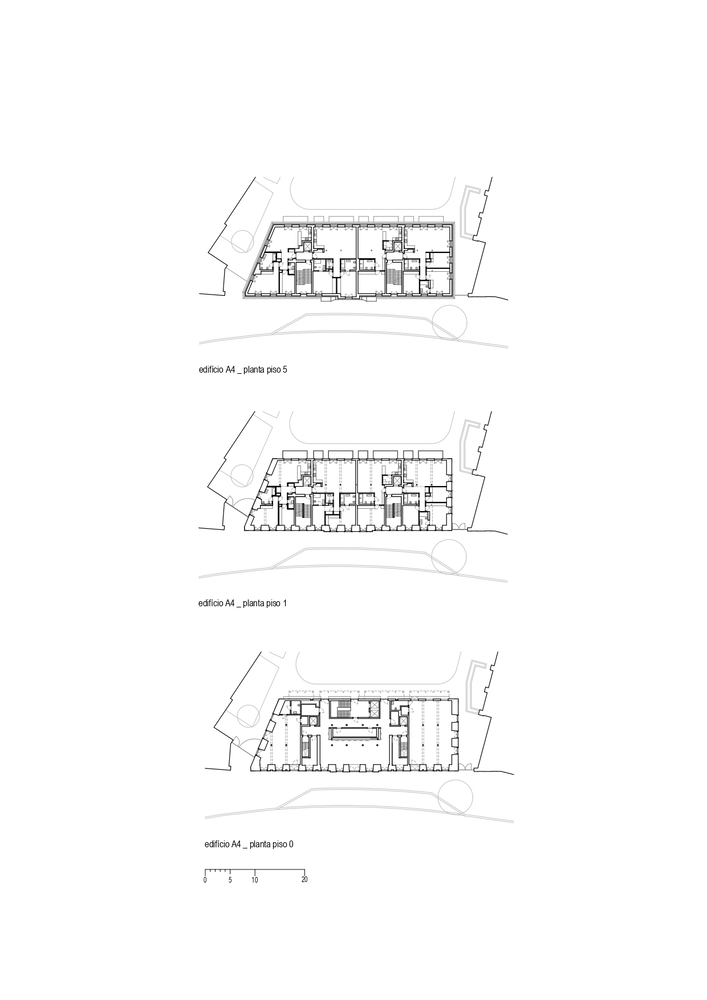
A new building was discreetly introduced to conceal the access ramp to the underground parking.
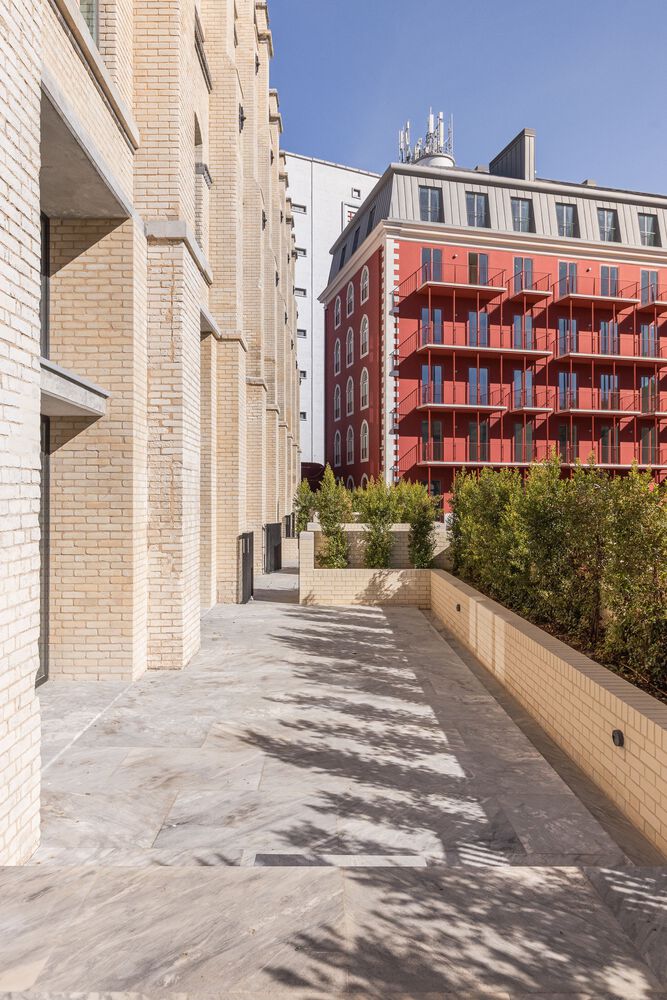
The project is organized around two landscaped courtyards, which structure the development and enhance its collective spaces.
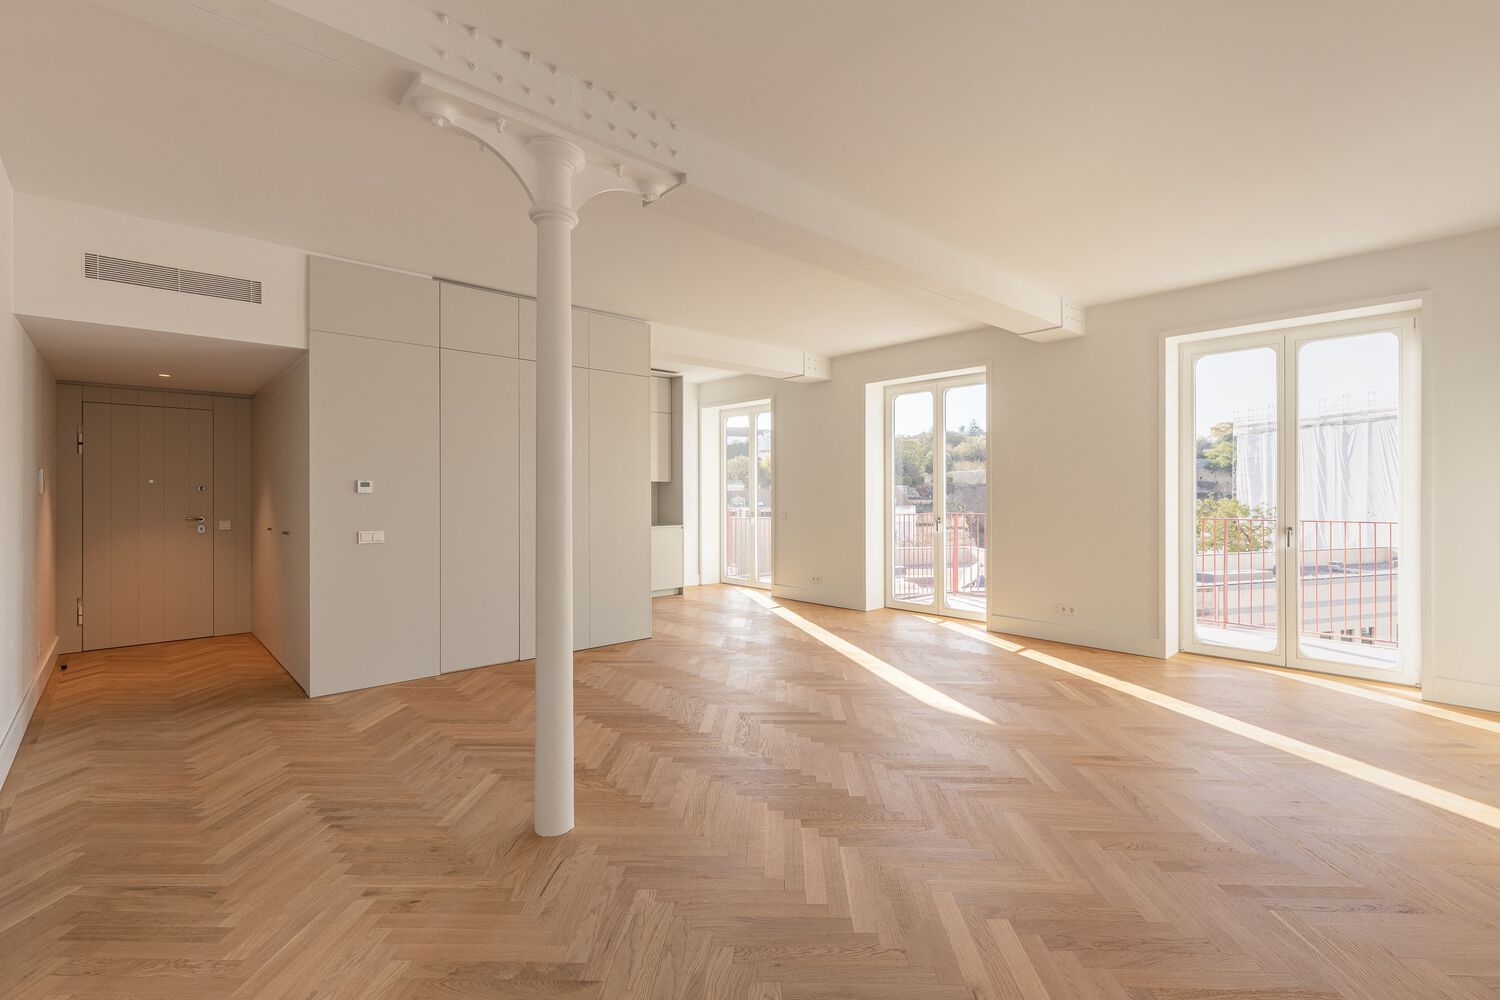
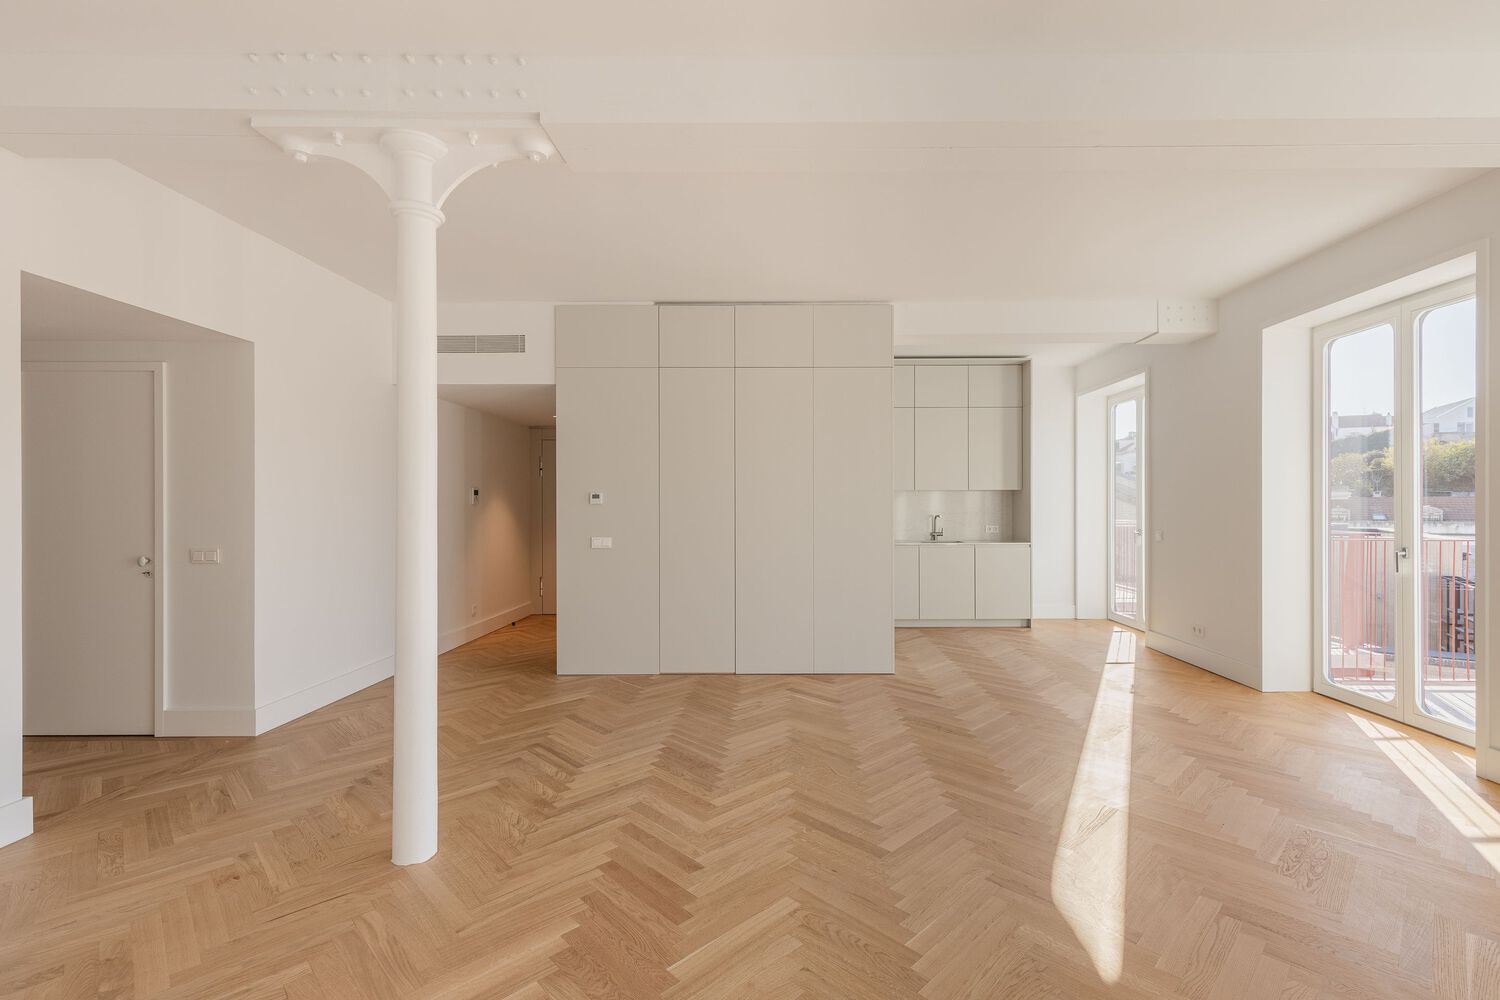
The first phase, centered on the main courtyard, was completed and inaugurated in 2024.