Wall-Less Gallery
WALL-LESS GALLERY
Sepide Elmi
ARCHITECTS
Sepide Elmi
CONSTRUCTION SUPERVISION
Barbod Alimohammadi
TEAM MEMBERS
Hamed Kamalzadeh, Salar Keshavarz, Sahar Noori, Parham Ghaderi
PROJECT MANAGER
Aslan Fotouhi
PHOTOGRAPHS
Parham Taghioff
AREA
280 m²
YEAR
2024
LOCATION
Kermanshah, Iran
CATEGORY
Gallery, Adaptive Reuse
English description provided by the architects.
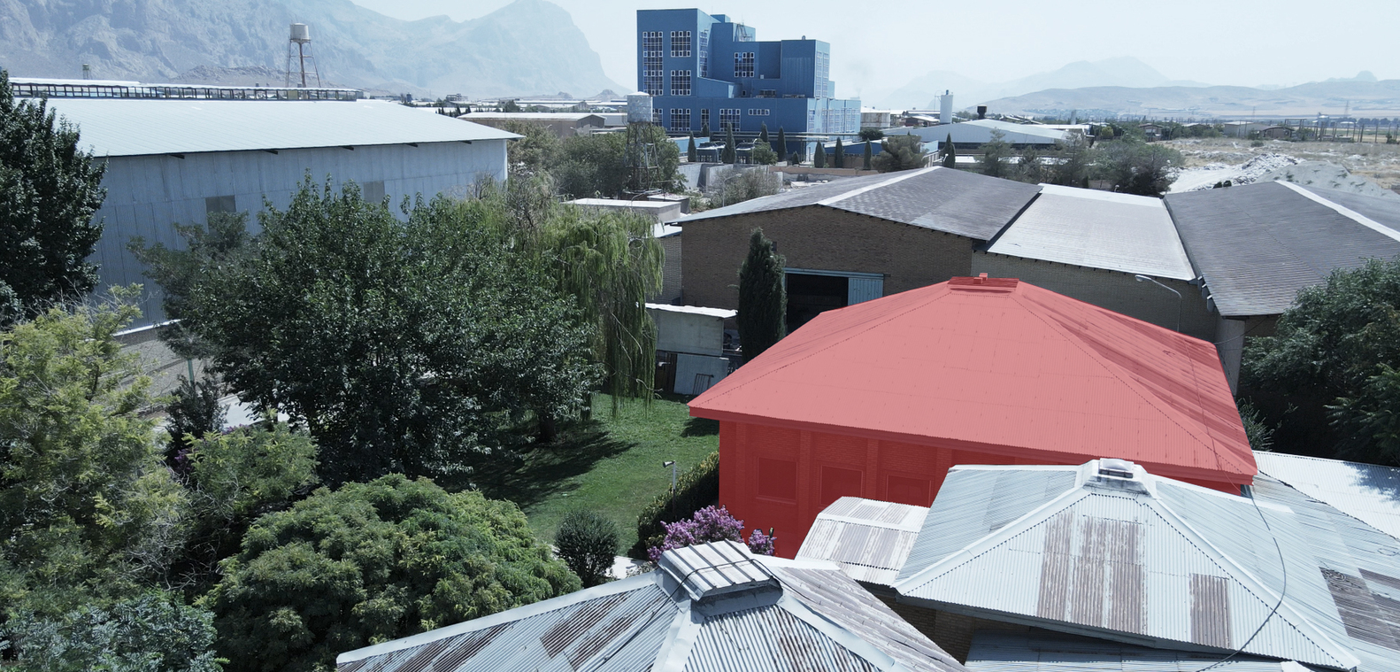
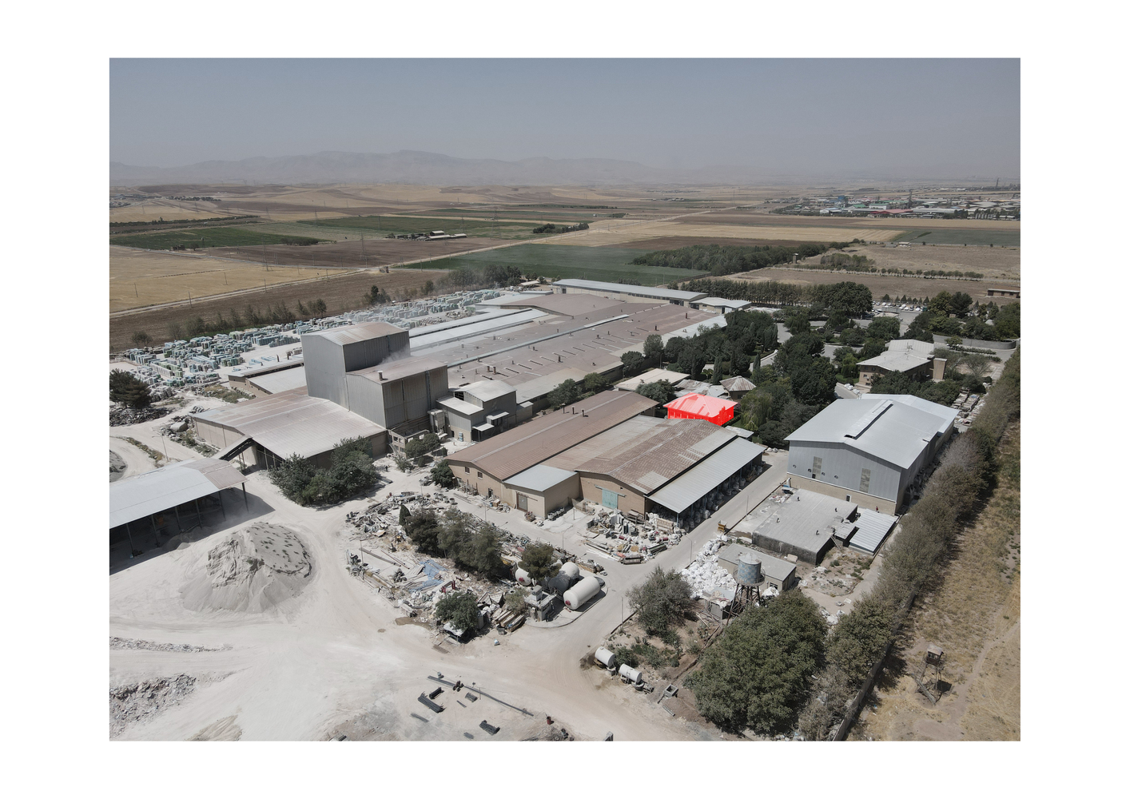
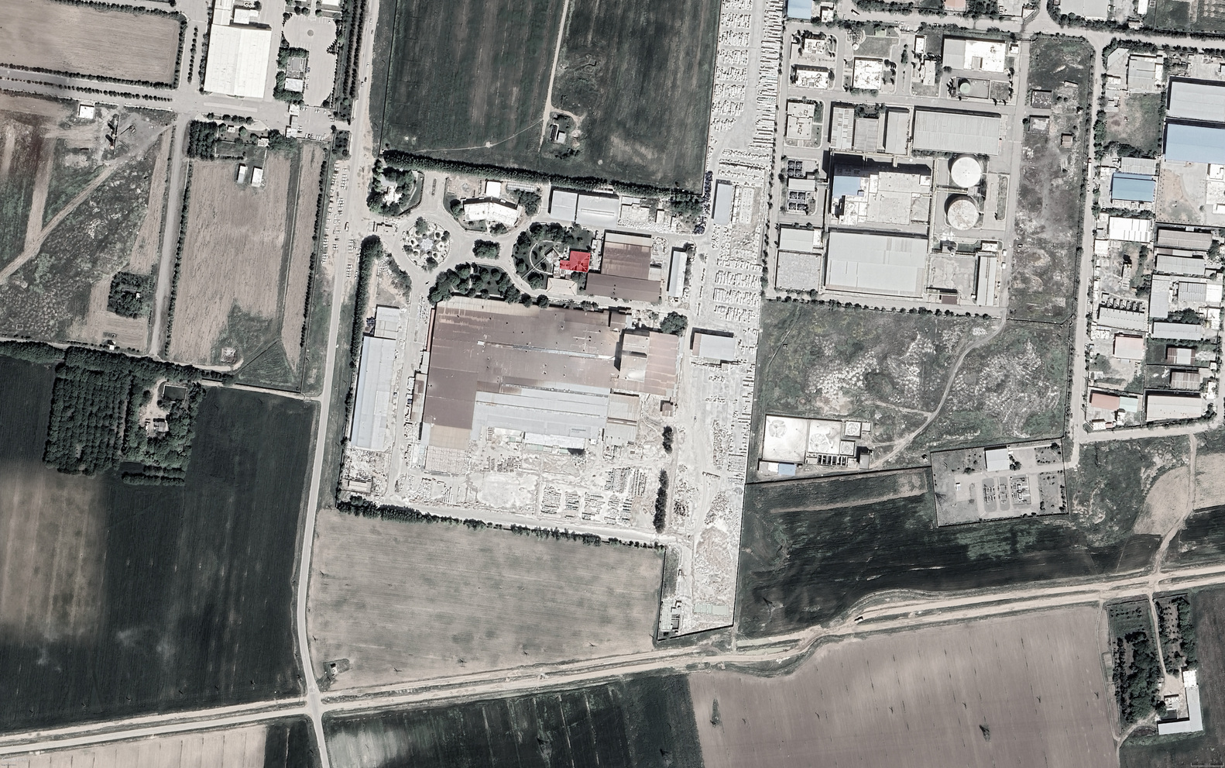
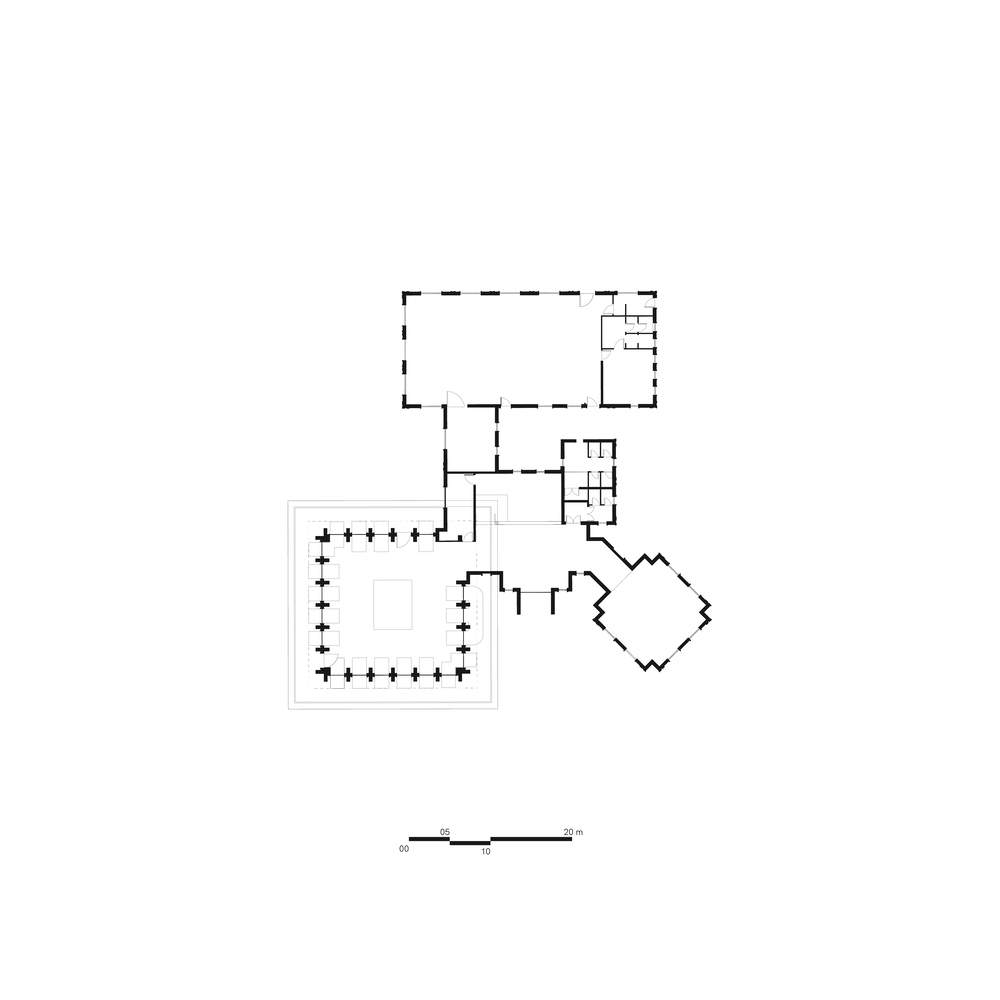
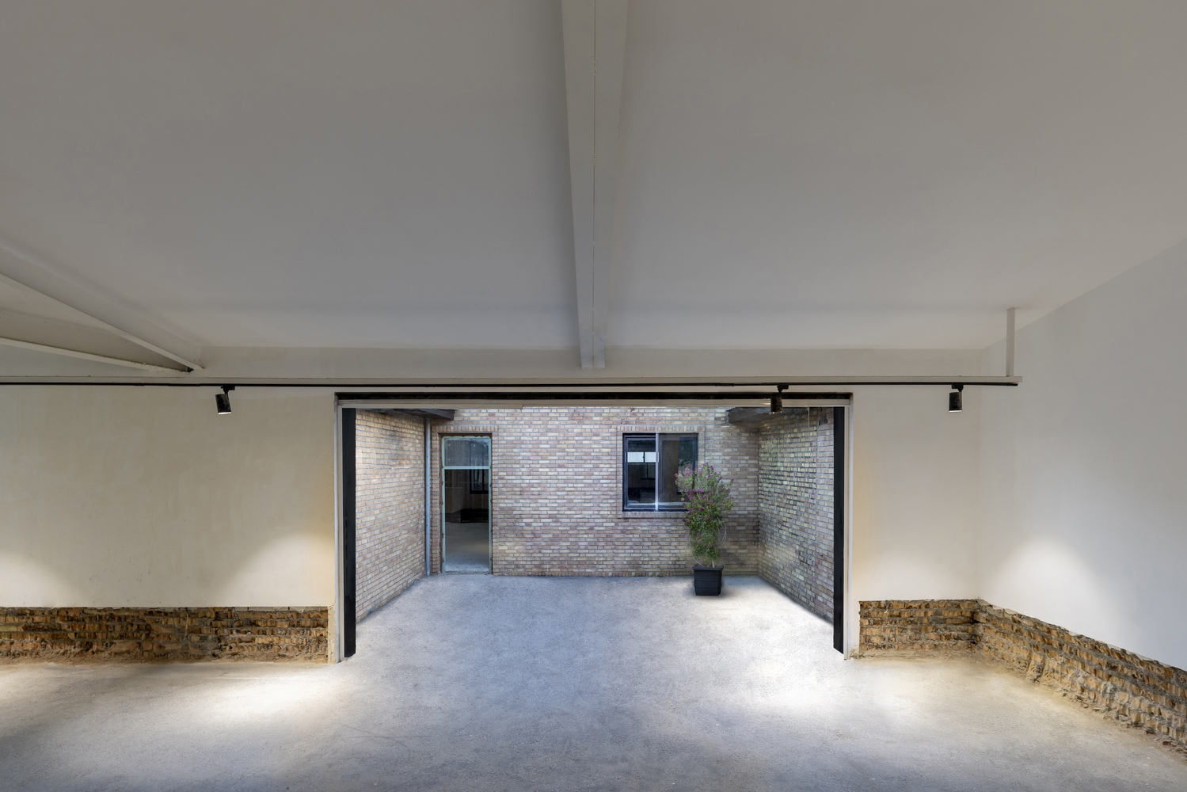
The old Biston factory is located approximately forty kilometers from the city of Kermanshah, where many workers spend their entire workweek and have limited opportunities to participate in the city's cultural events.
Furthermore, Kermanshah itself has very few cultural spaces. Within the factory, there is a space between the production halls that was once used as a kitchen but has been unused for many years.
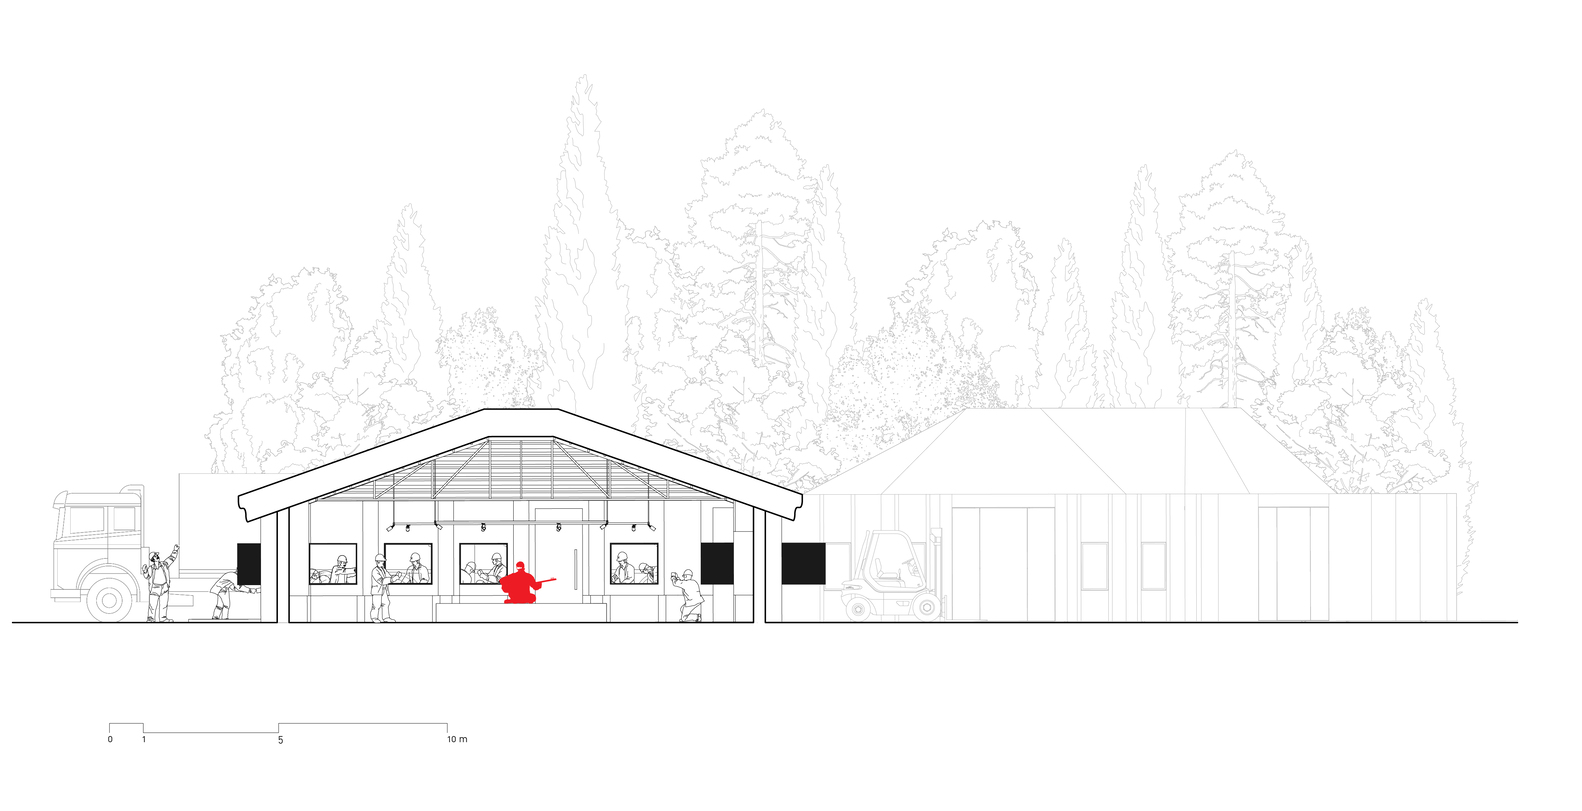
The concept behind transforming this space was to create a performative environment, energizing the factory residents—who are the workers and employees in the production sector—and inviting citizens and artists into this space for events and exhibitions, especially music, which has a very long history in Kermanshah.
The idea of a performative space has been the subject of years of our research and experimentation, and this project serves as an experiential exploration of that concept.
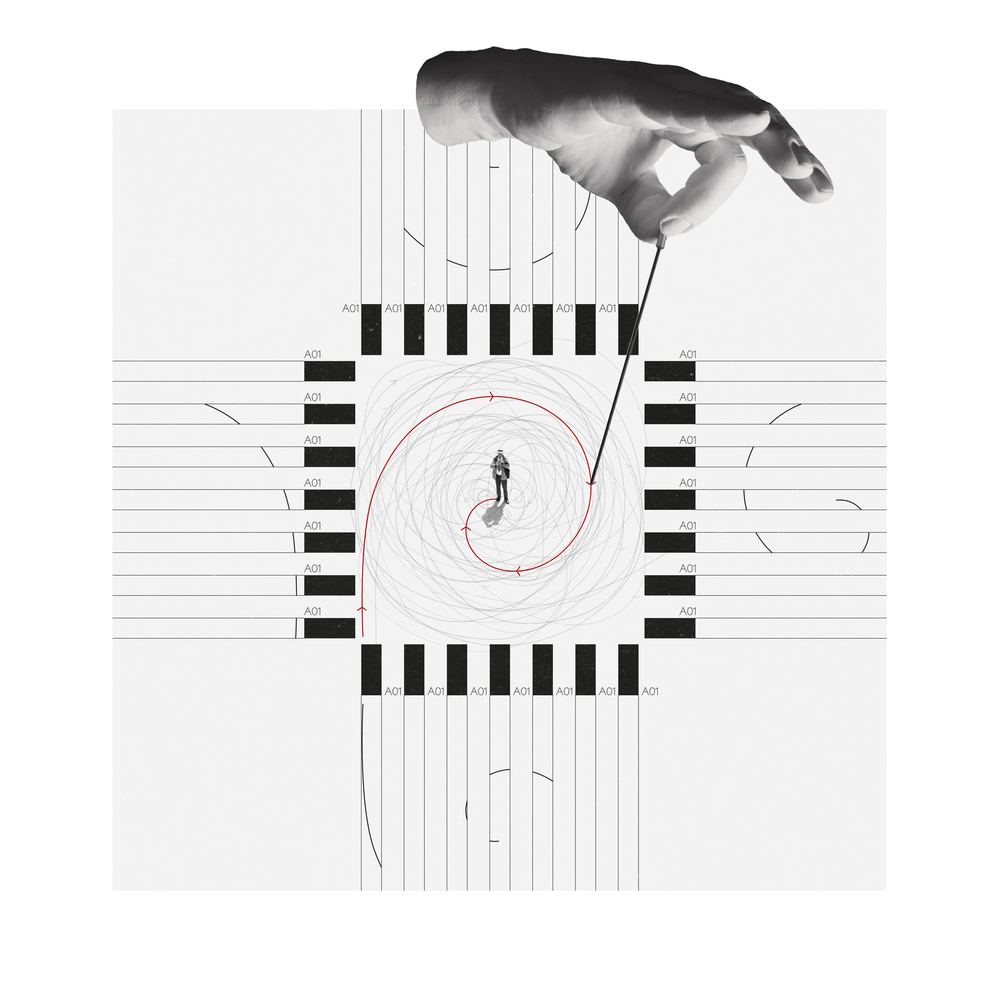
Can we envision a different behavior for a gallery? Can we stimulate interaction with this space by altering its structure? Can this space be used as an effective element in narrative storytelling?
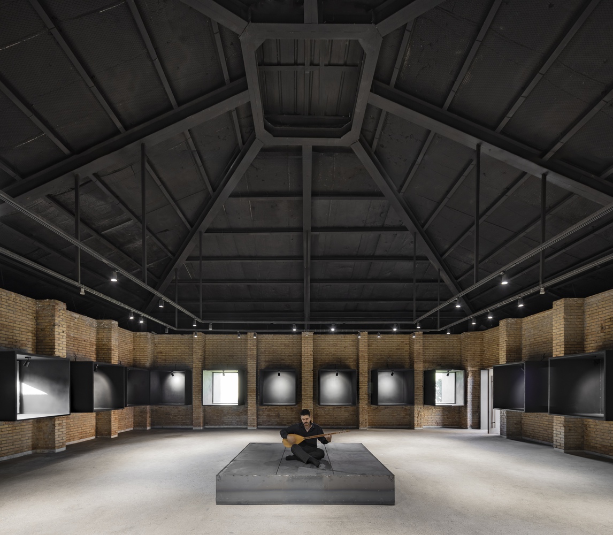
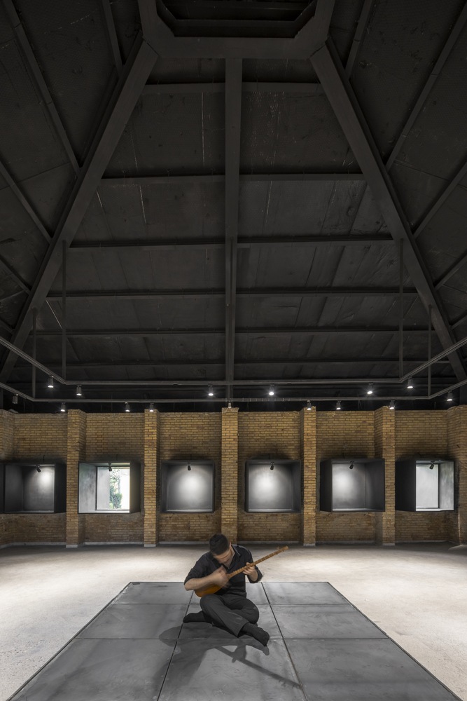
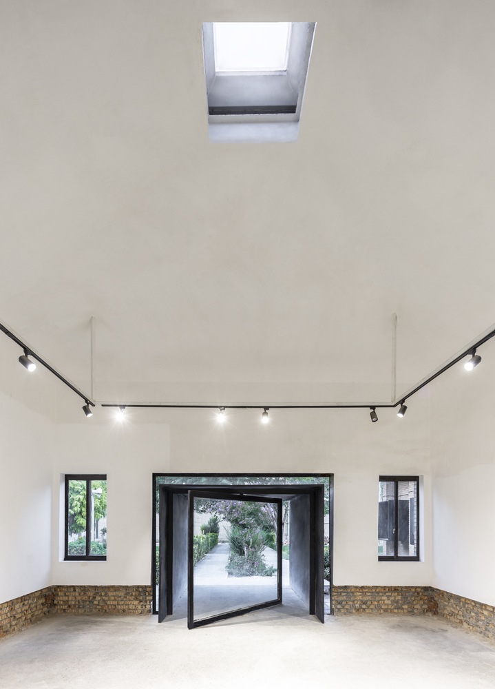
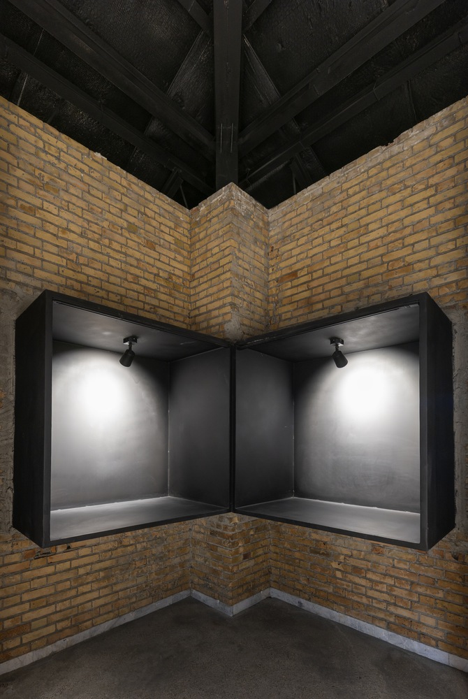
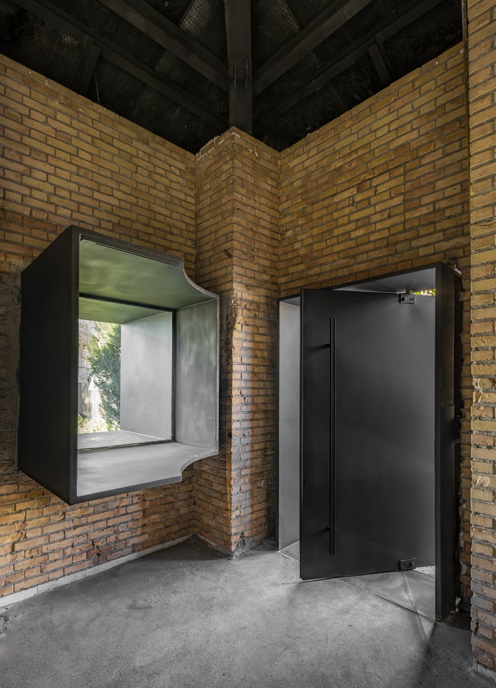
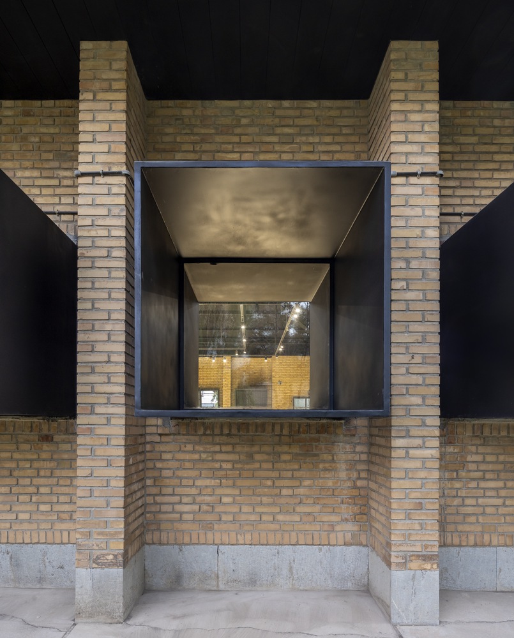
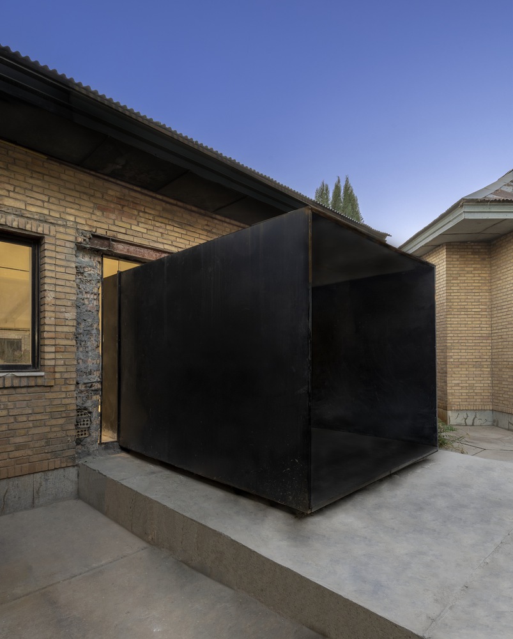
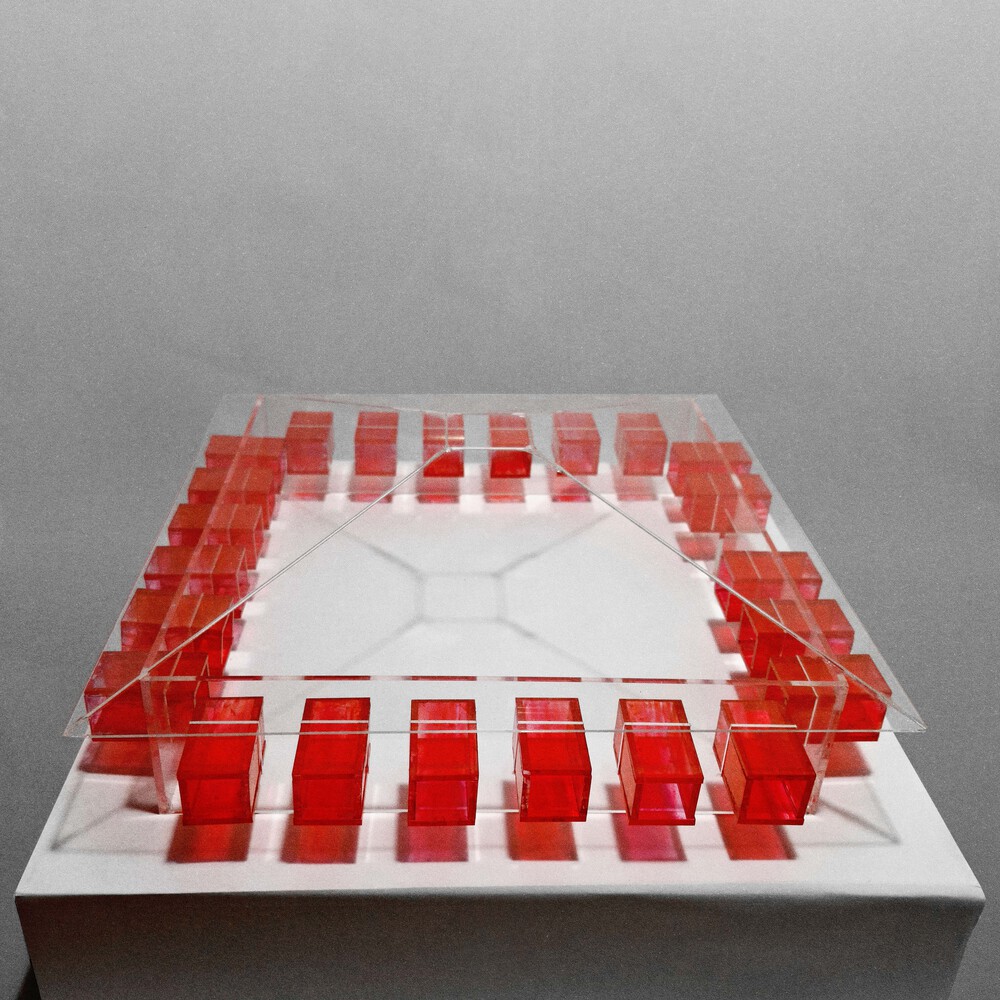
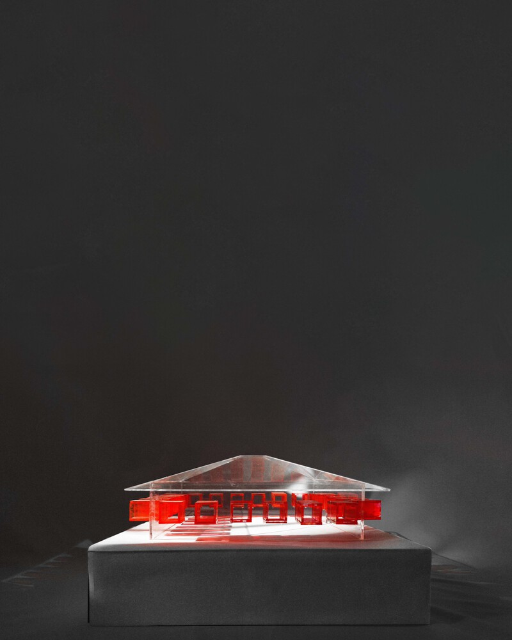
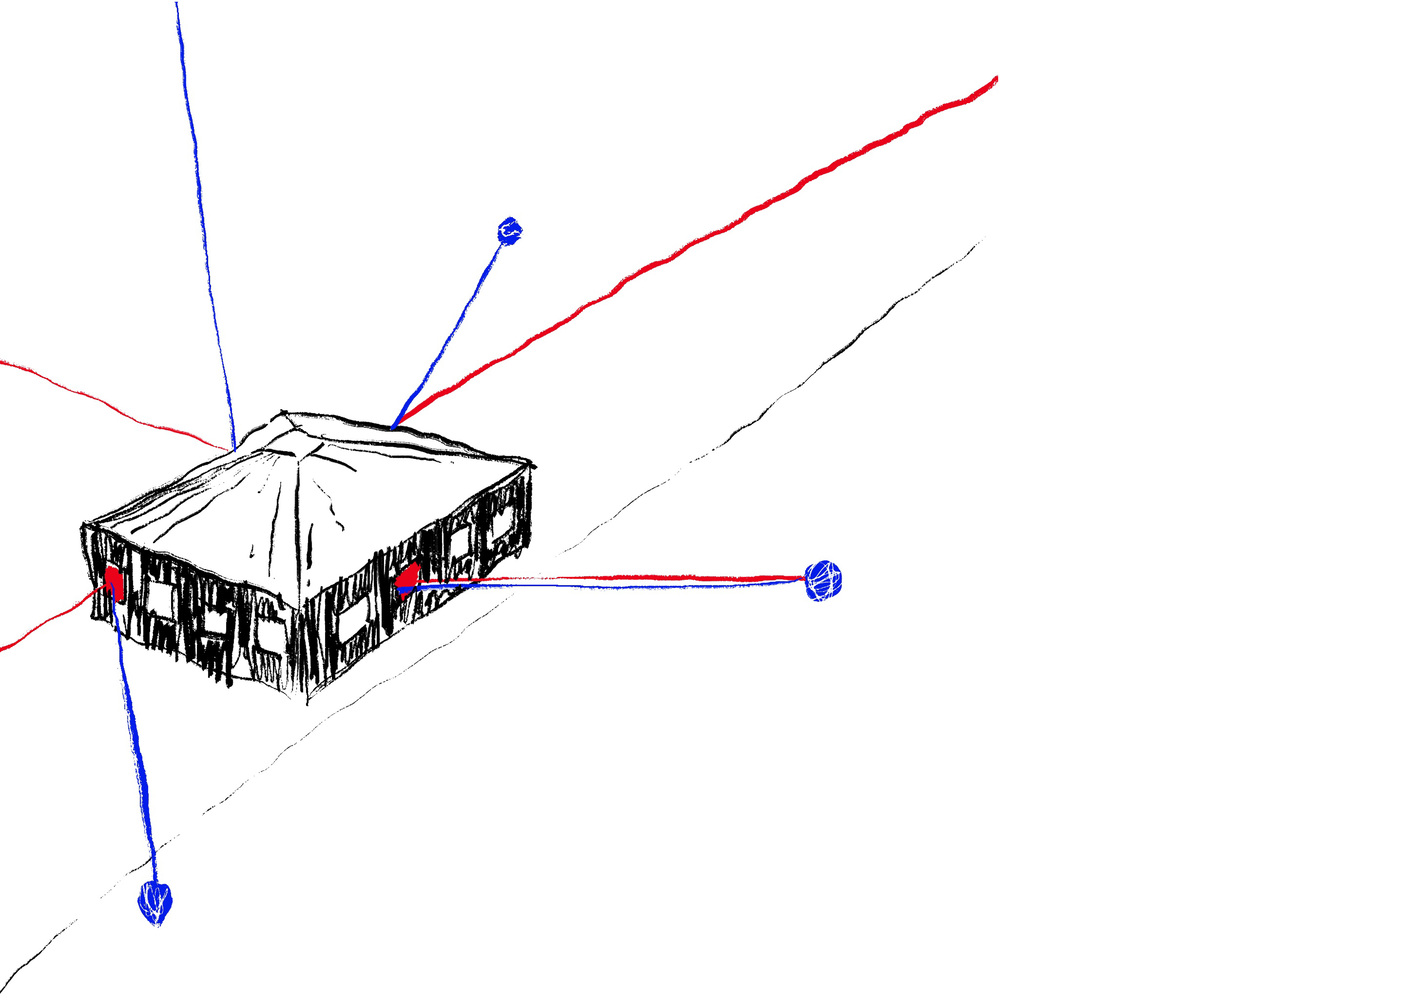
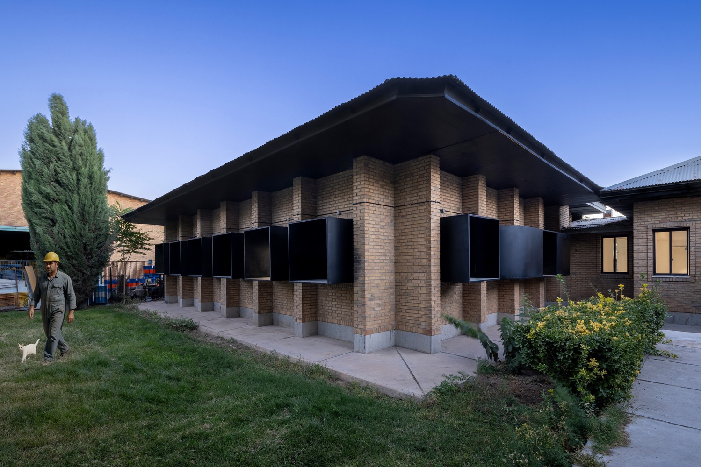
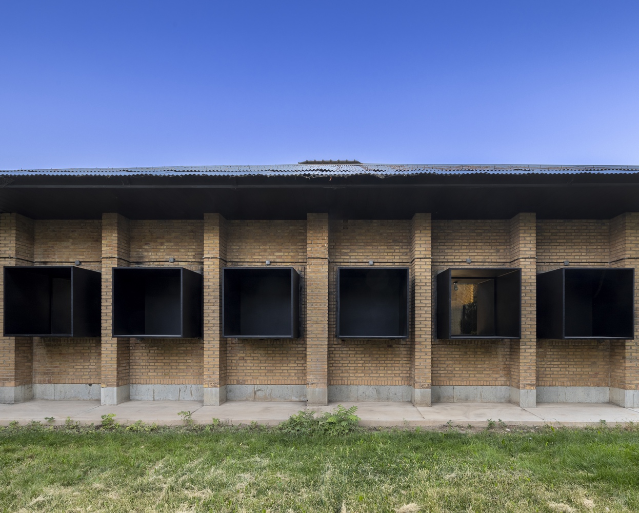
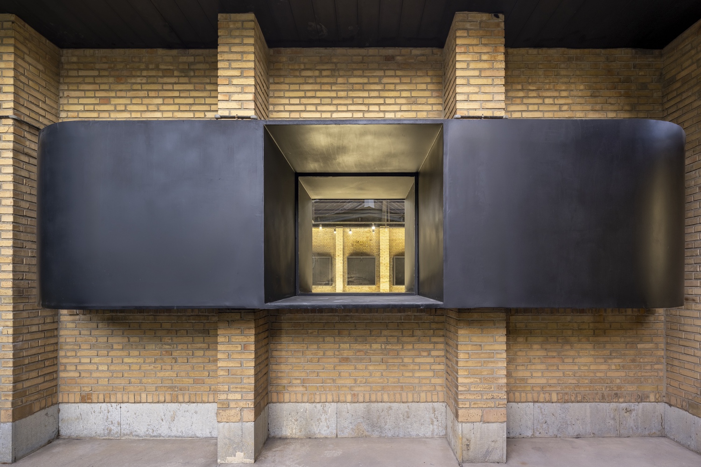
Typically, galleries are spaces where artworks are displayed on walls. In this case, however, windows, rather than walls, take center stage.
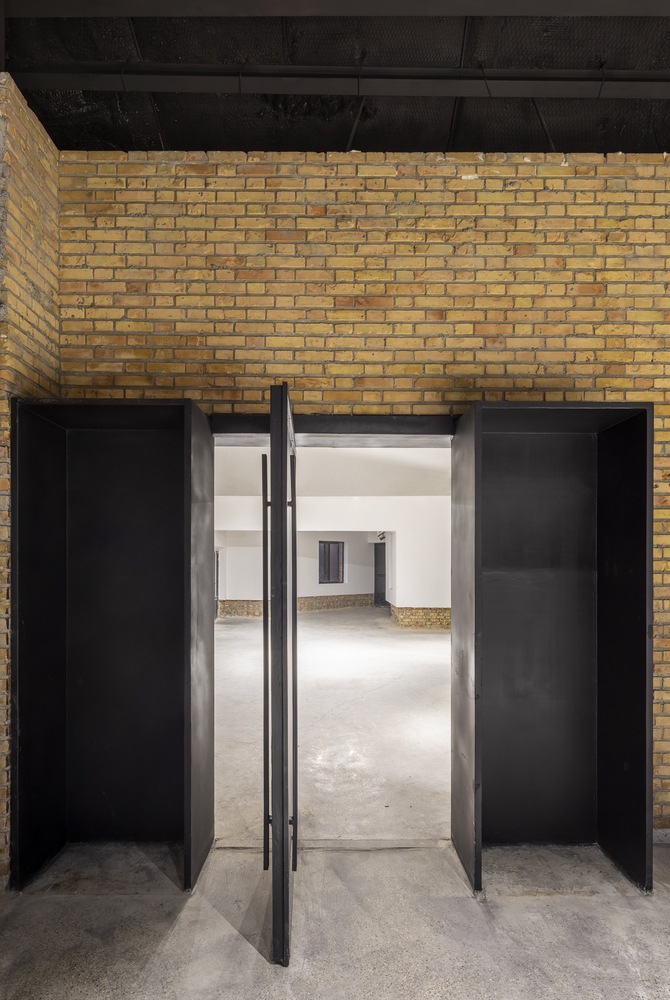
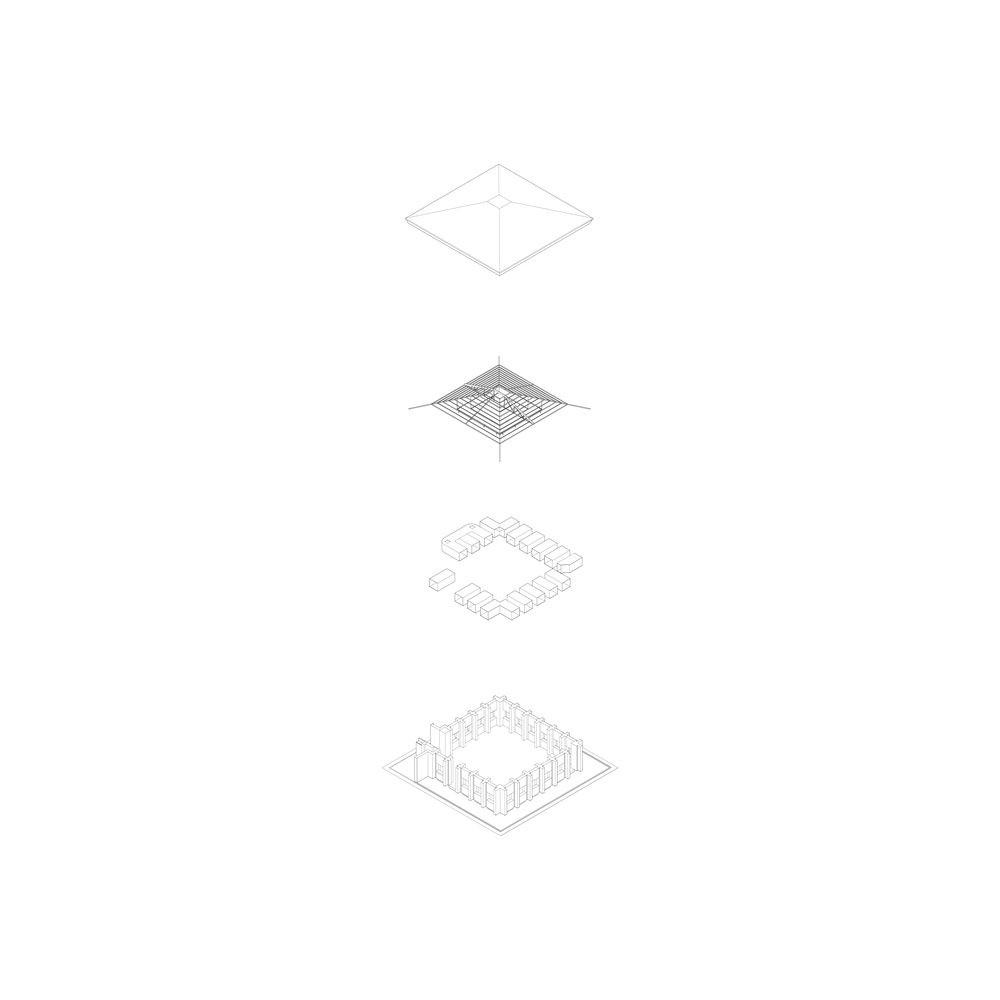
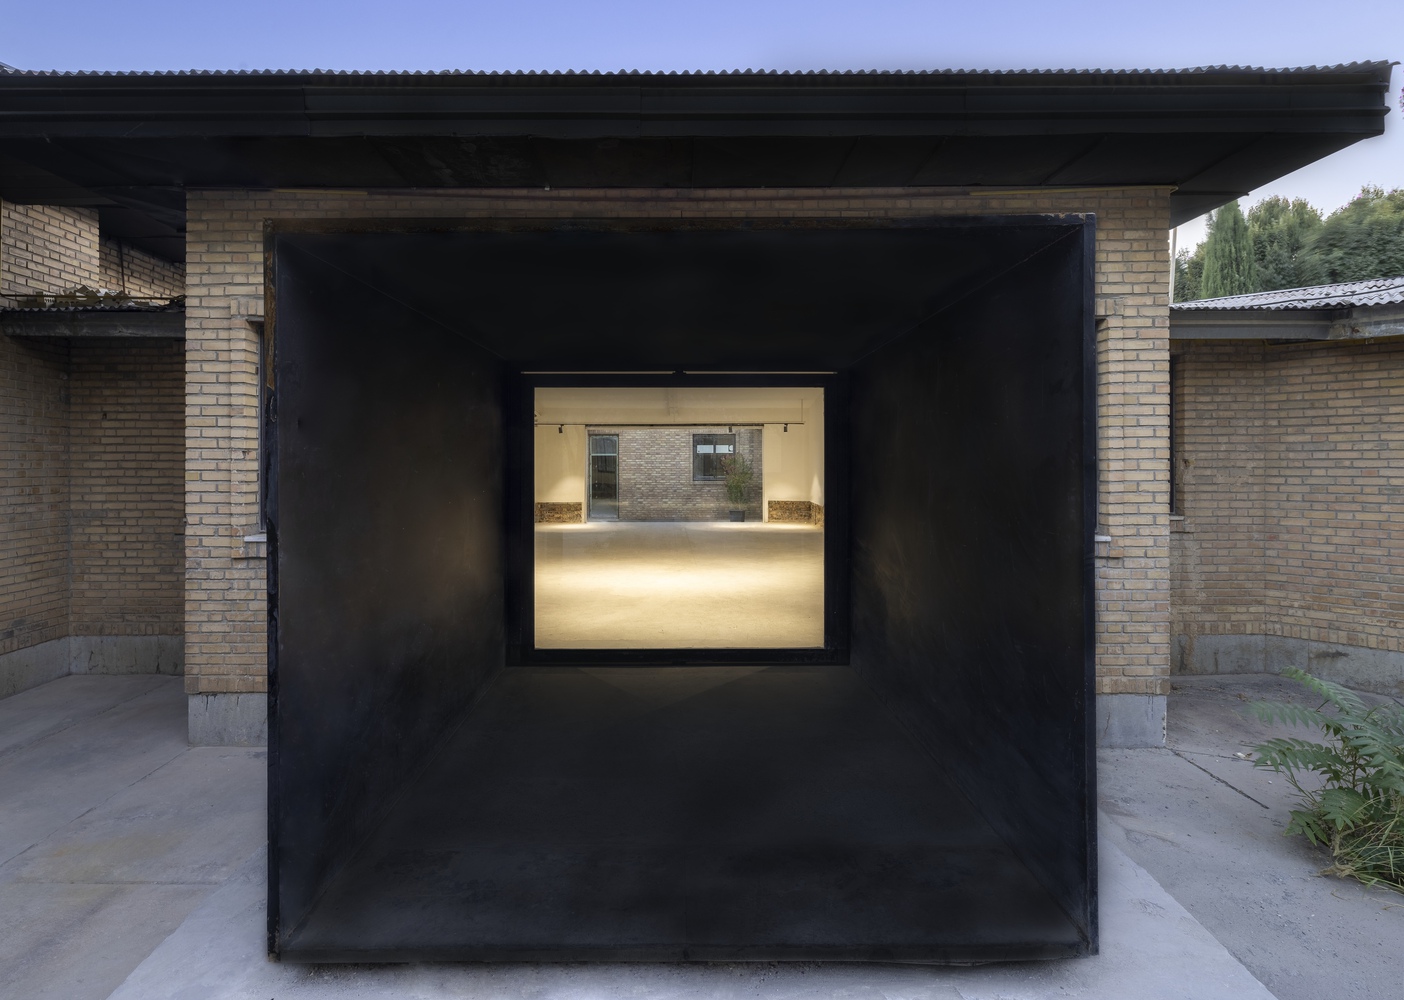
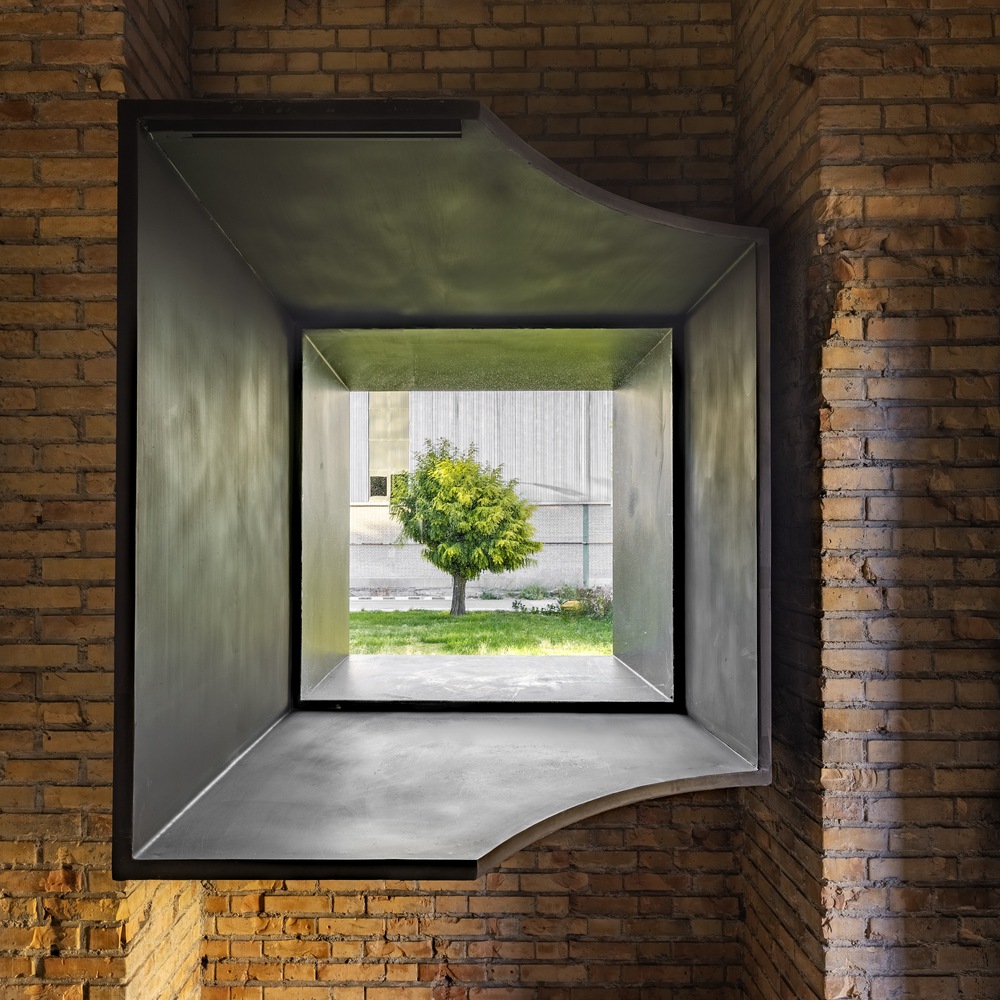
The windows extend both inward and outward, blurring the boundaries of visibility and exposure as much as possible.
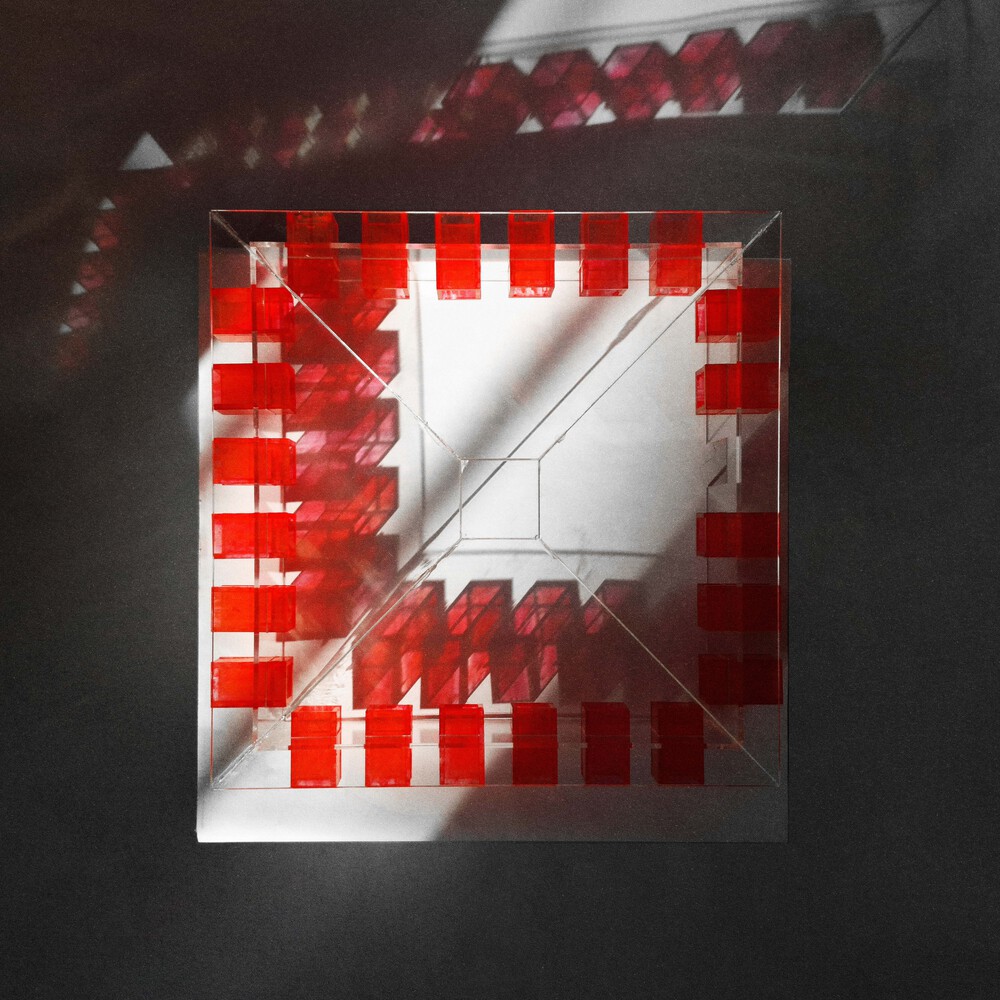
The window serves as an intermediary layer, providing the function of a wall when needed, while also offering openings that allow the outside to be seen.
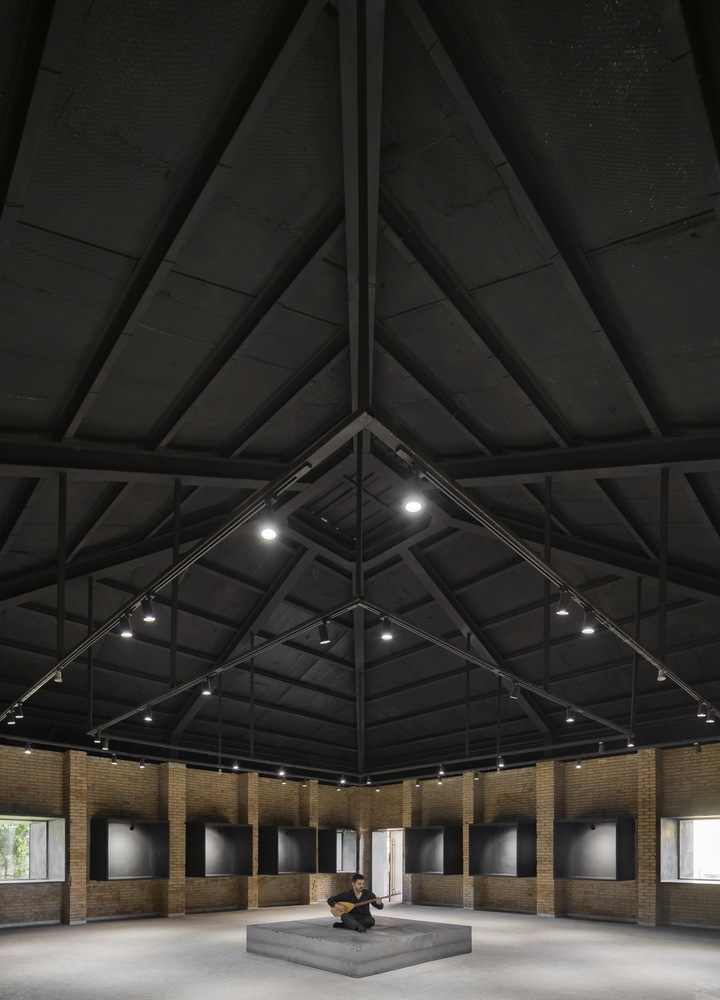
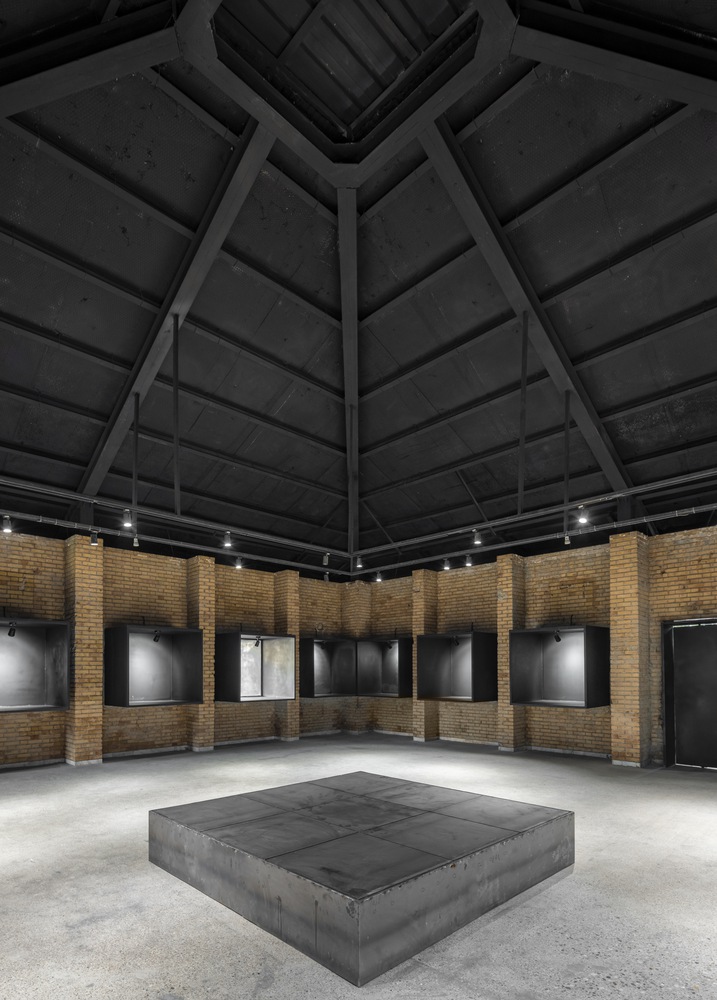
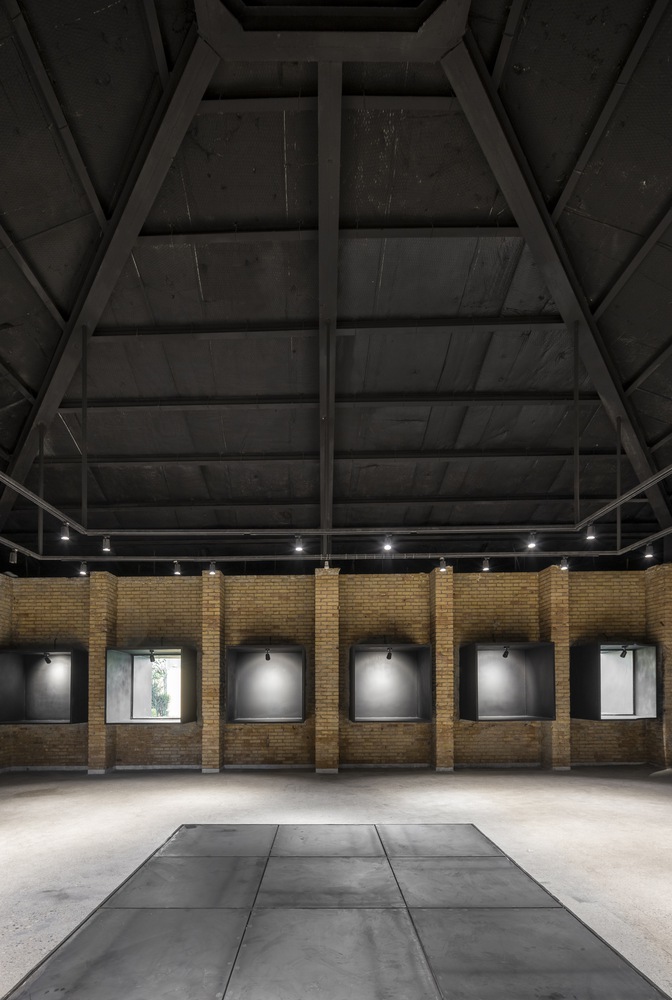
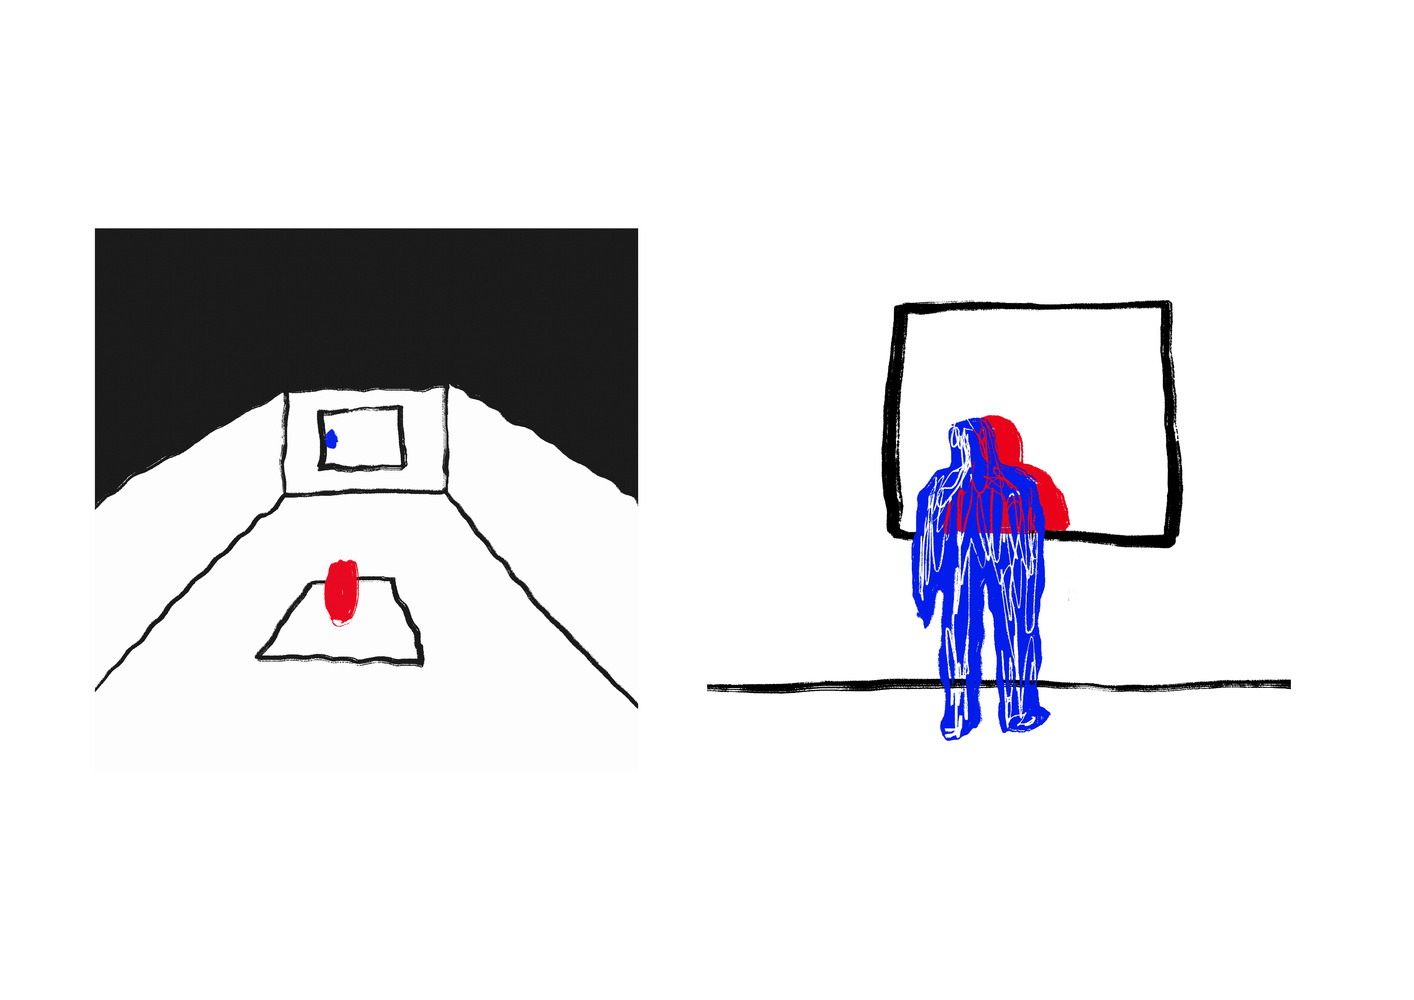
These extended windows, which penetrate into the interior, surround the central cubic space, and the act of viewing may at times focus on one side and, at other times, shift to the other side of the frame.
Disrupting the traditional structure of displaying subjects in this gallery provides us with the opportunity to experience observation in a new way and allows for the fluid movement of both subject and object as they shift and interact.