SUBARU Innovation Hub
SUBARU INNOVATION HUB
Nikken Sekkei
ARCHITECTS
Nikken Sekkei
LEAD ARCHITECTS
Nikken Sekkei Ltd
LEAD TEAM
Nikken Sekkei Ltd
GENERAL CONTRACTOR
Shimizu Corporation
CLIENT
Subaru Corporation
PHOTOGRAPHS
Koji Horiuchi [Shin Shashin Kobo], Ote Camera
AREA
561784 m²
YEAR
2023
LOCATION
Ota, Japan
CATEGORY
Industrial Architecture, Office Buildings
English description provided by the architects.
TOWARD ACTIVITIES CENTERED ON "THINGS"
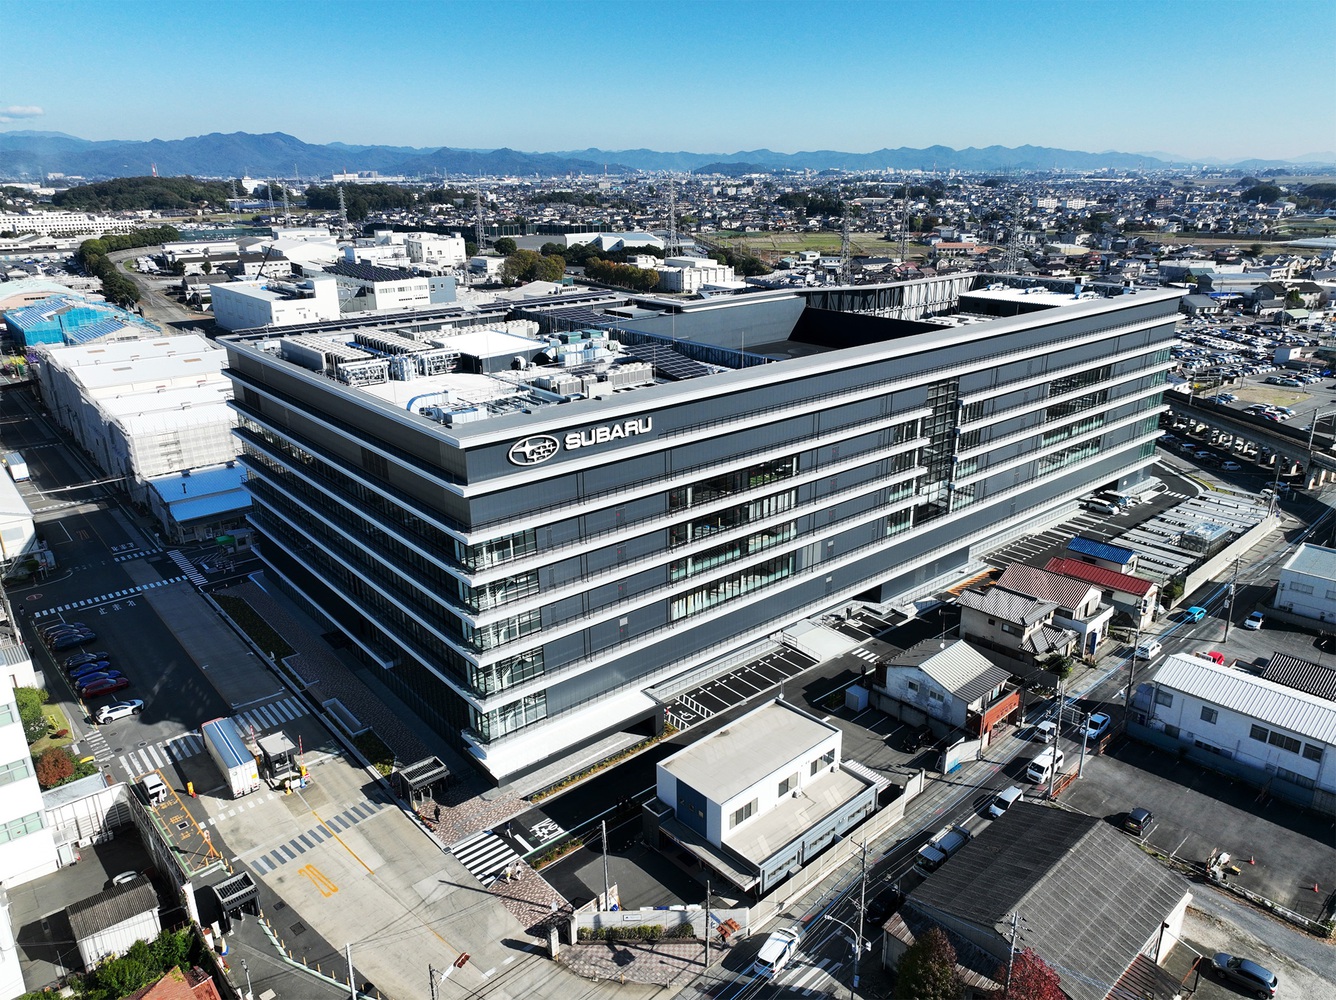
This is a new research and development facility of automaker SUBARU's main plant.
SUBARU is a pioneer of technologies and systems known to everyone today, and its unique manufacturing approach and obsessive attention to detail have cultivated a loyal fan base.
However, recent increases in workloads have led to organizational and operational "silos," creating challenges with respect to sharing tacit knowledge and fostering a more collaborative mindset.
Additionally, designers had limited opportunities to interact with actual "things" or users, making it difficult to get external information and inspiration.
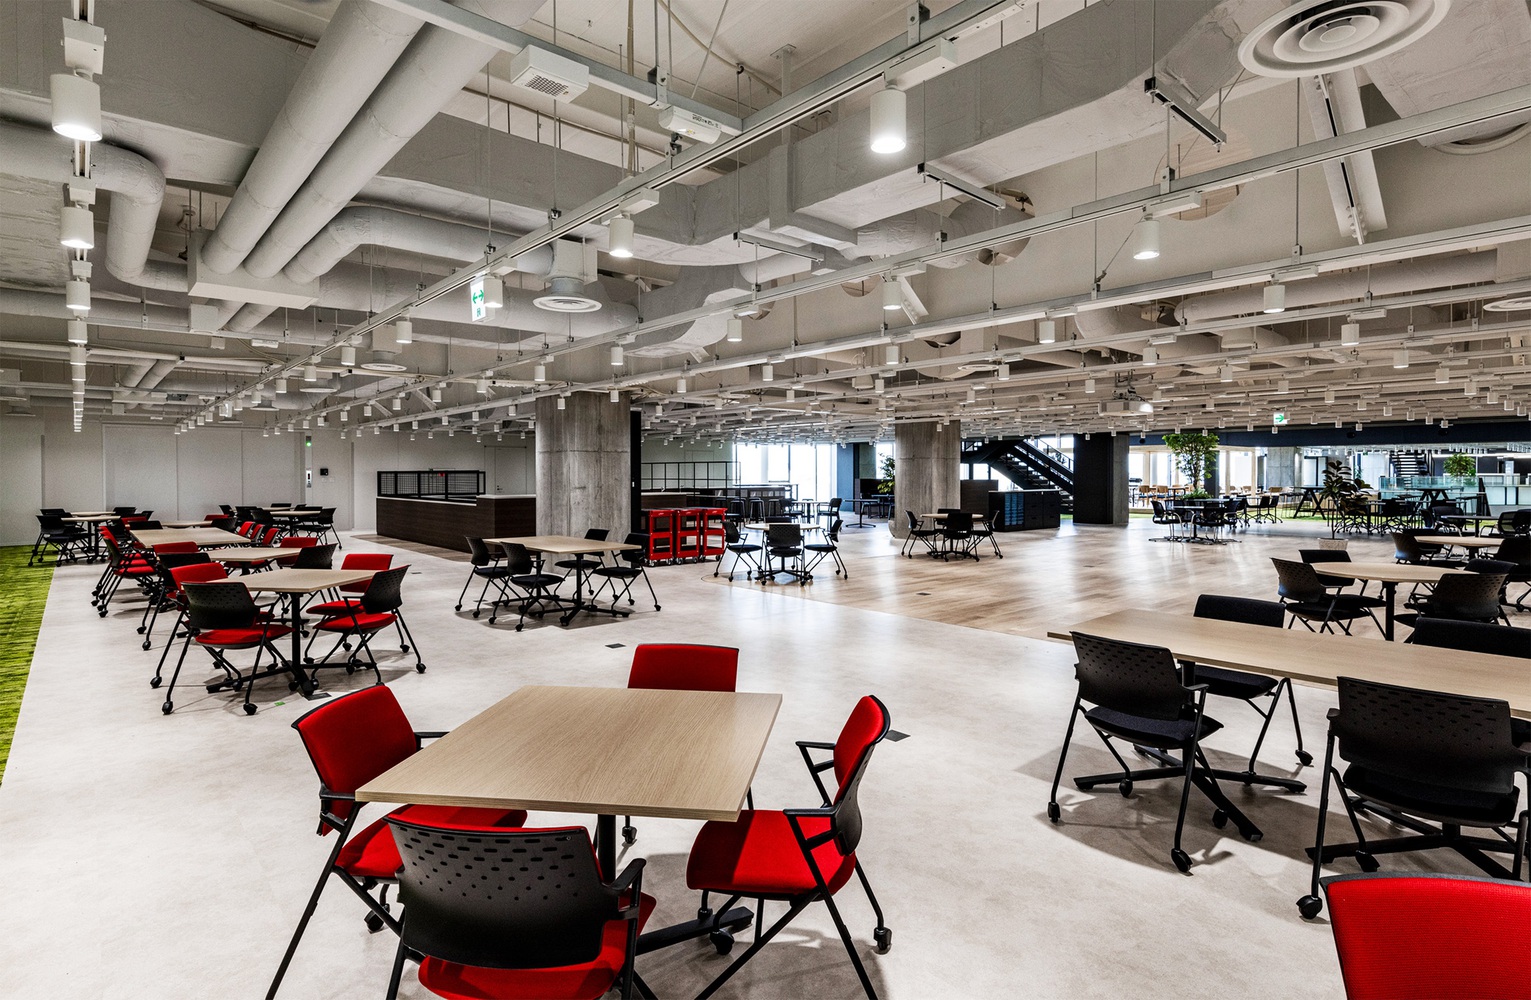
Early in the planning phase, workshops were held to reflect on previous work practices. Employees discussed the "joy of manufacturing" and the "SUBARU-style work method" that they wished to reclaim.
The goal evolved to create a space where people could interact with physical objects and use them as media for discussion. This building is not only a workspace for designers and engineers; it also houses internal/external co-creation spaces, design studios, and other facilities, and serves as the core of SUBARU's manufacturing facilities.
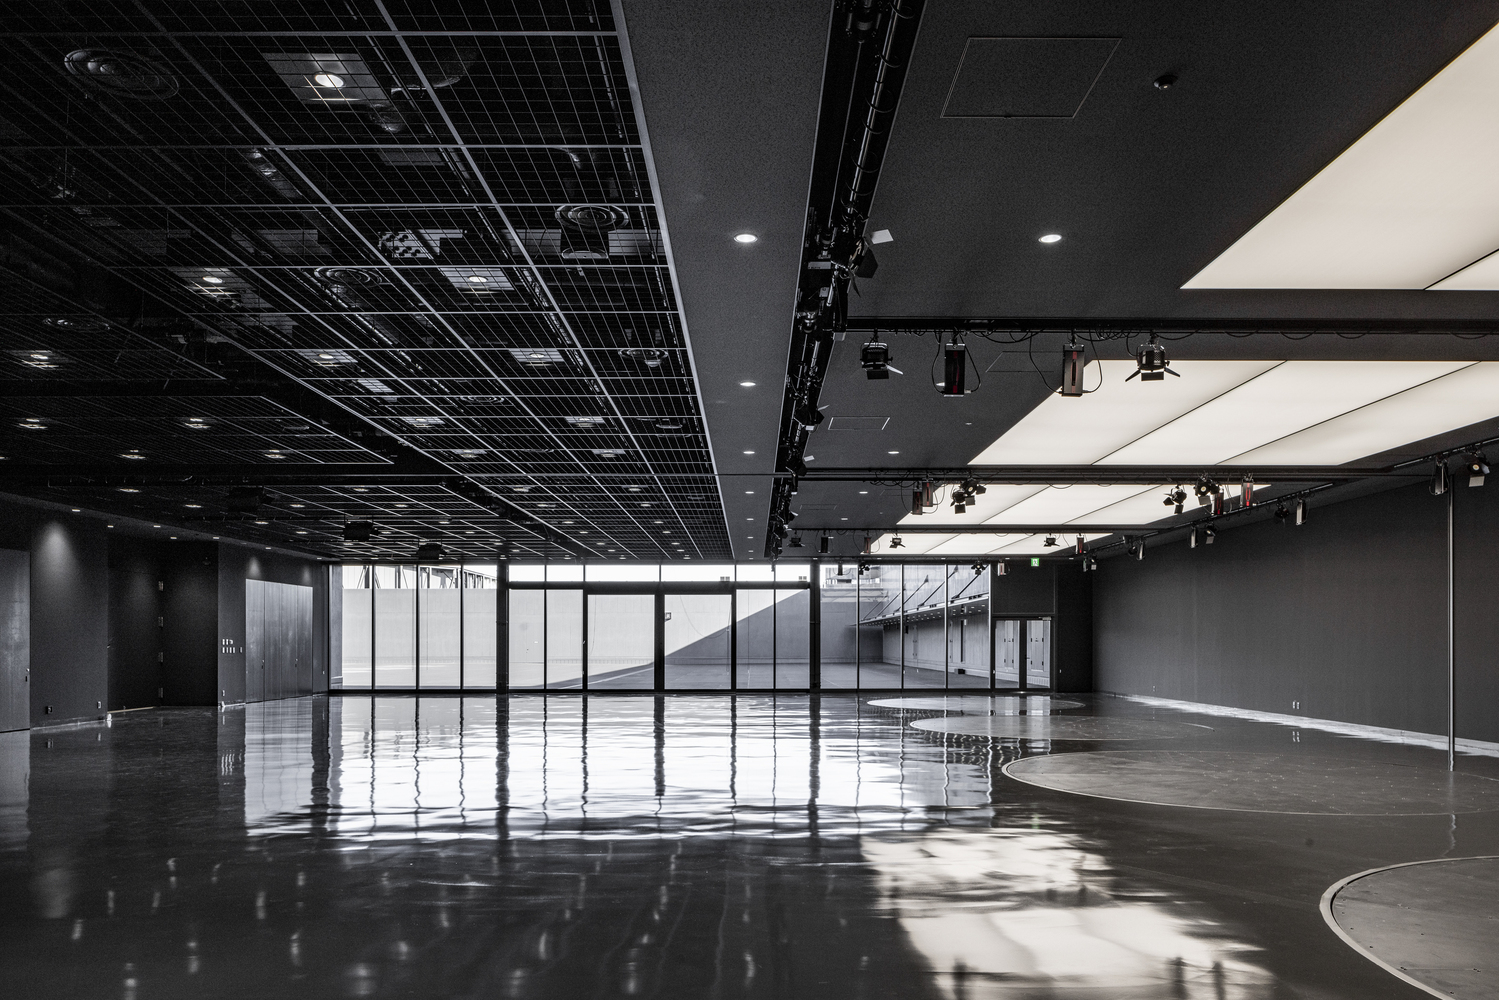
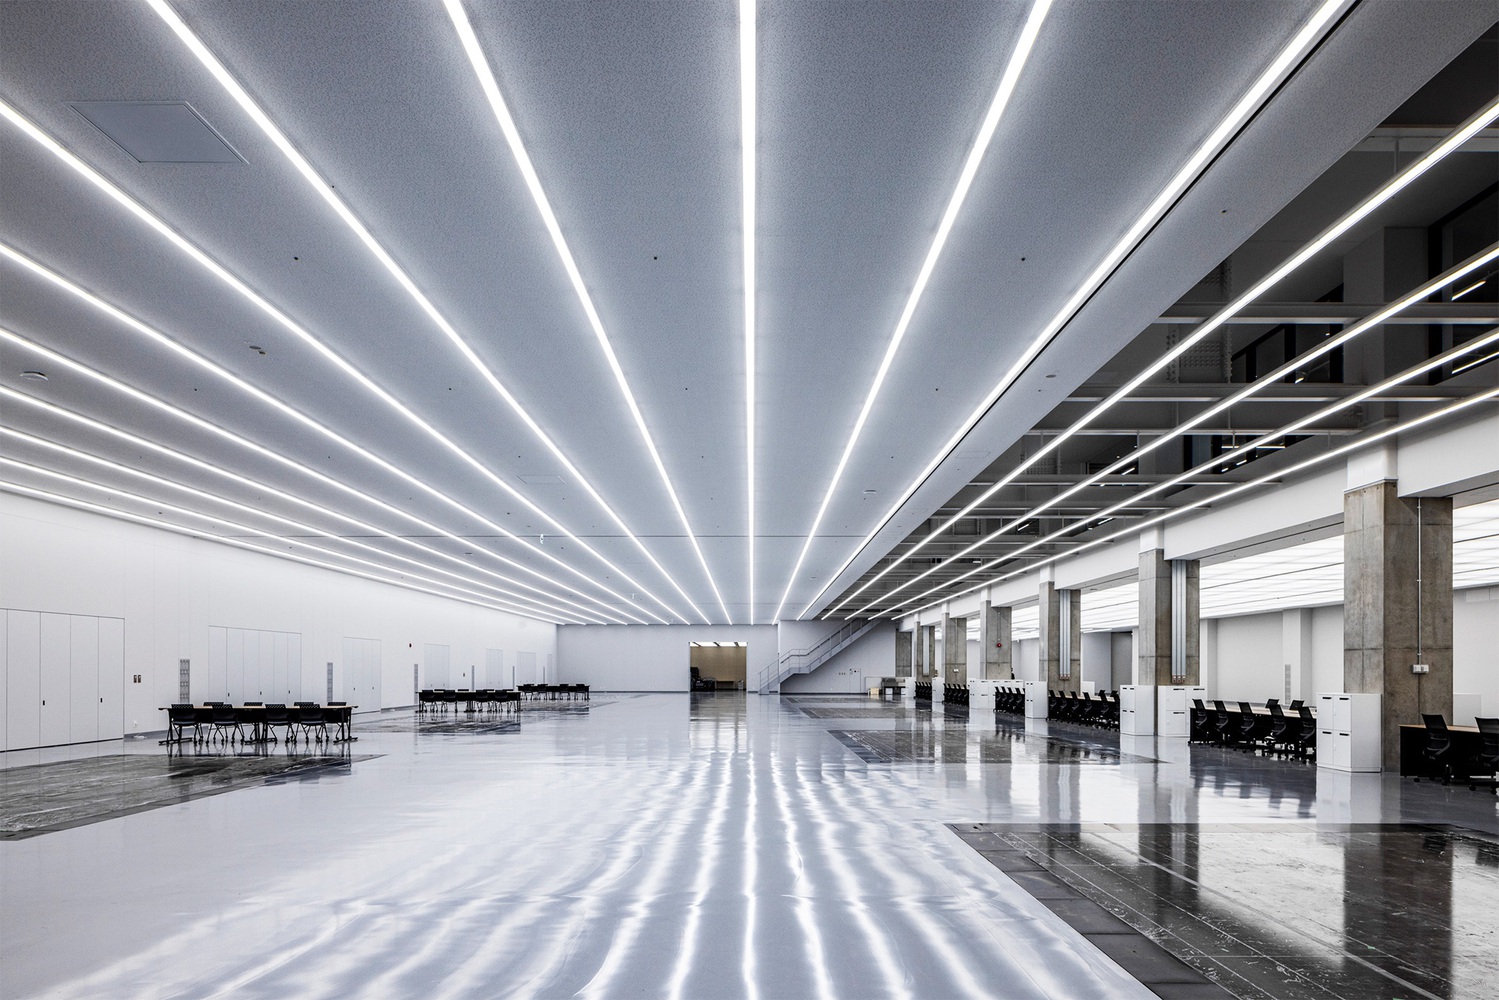
The lower floors house externally accessible functions like co-creation spaces, halls, meeting rooms, and cafeterias that welcome visitors and employees from other departments with varying security levels as co-creation partners.
Most areas are designed to accommodate actual vehicles and full-scale models, enabling physical objects to serve as central points for communication between visitors, employees, and co-creation partners.
AN INTUITIVELY NAVIGABLE MULTI-LAYERED BUILDING STRUCTURE
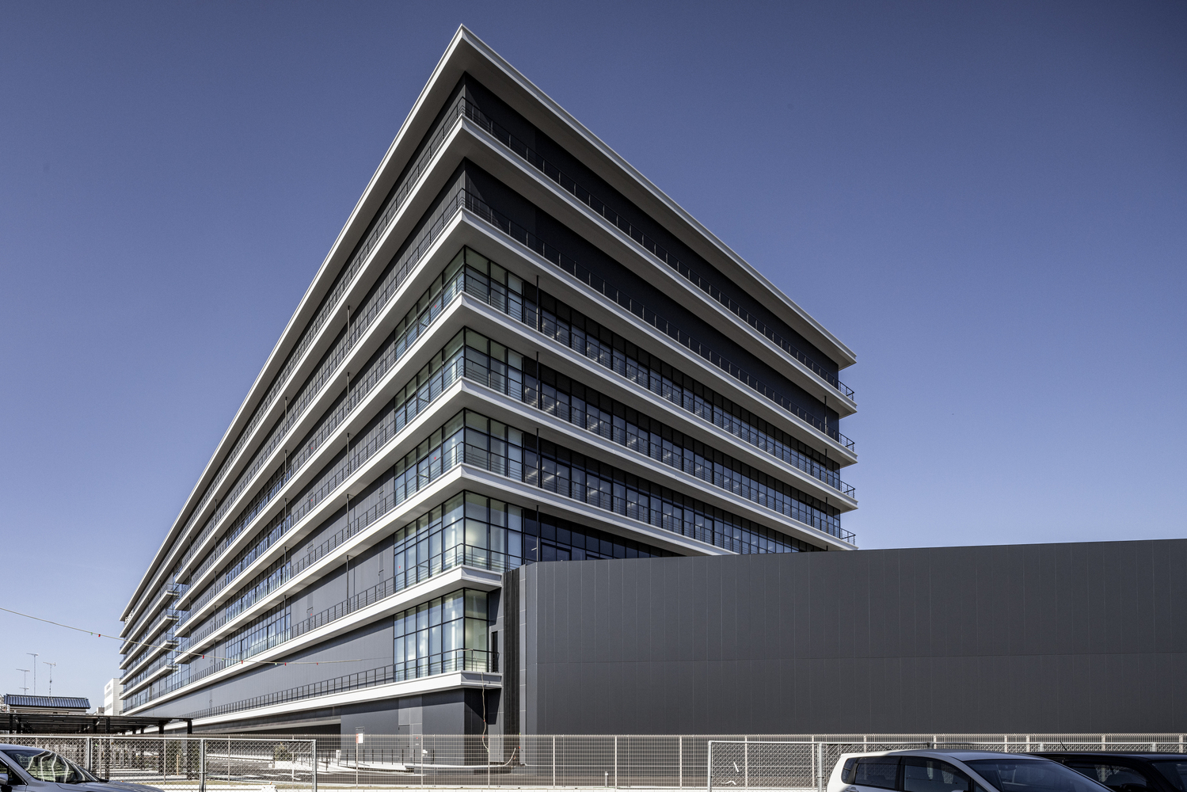
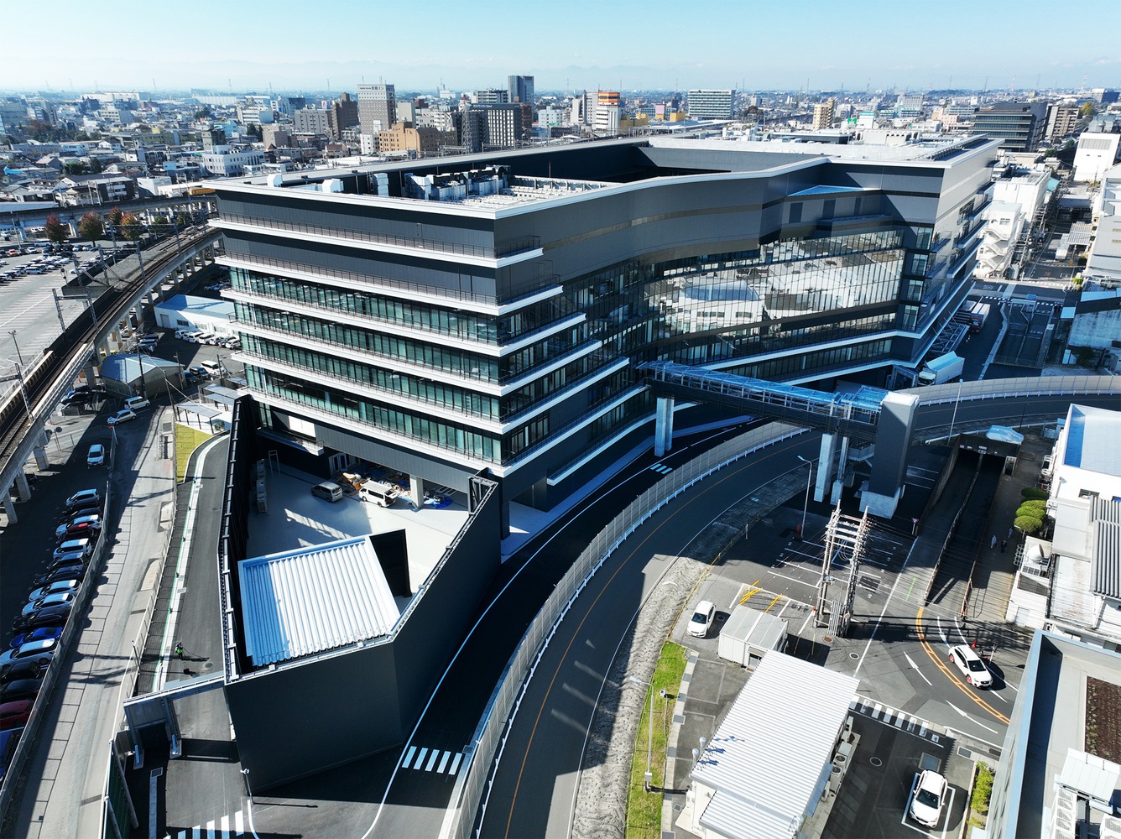
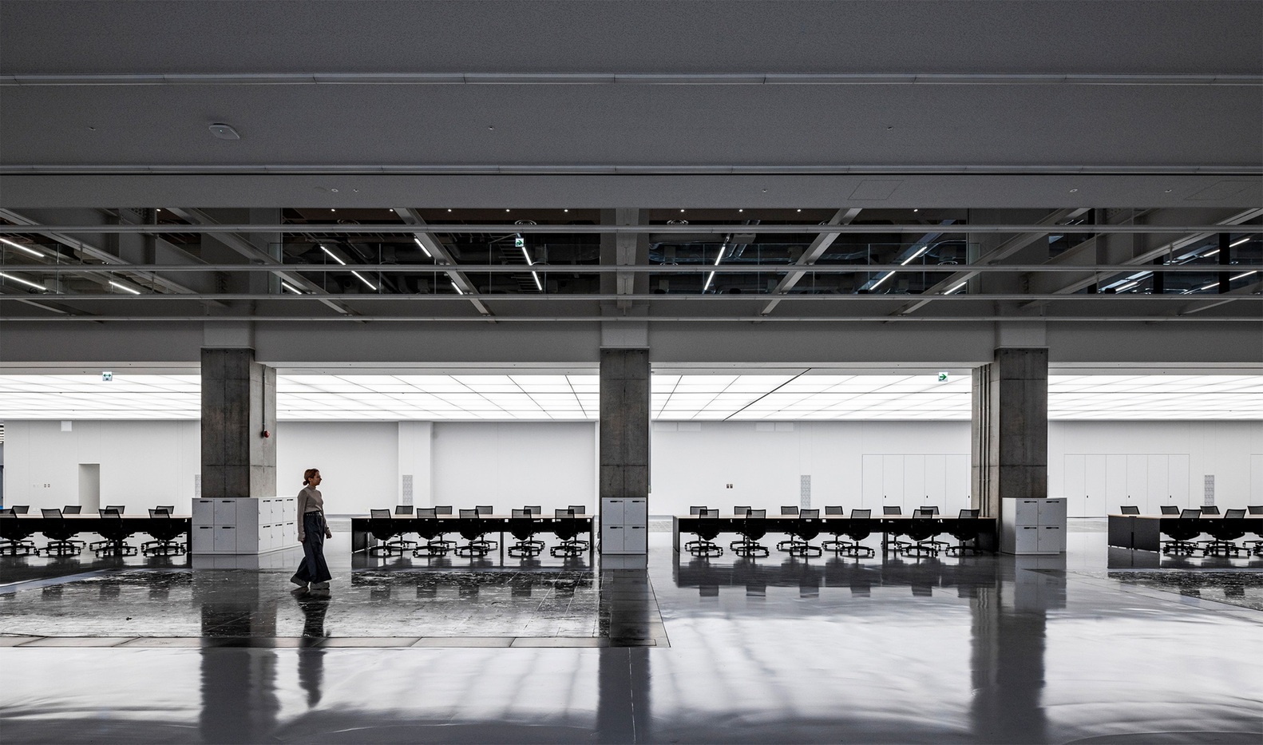
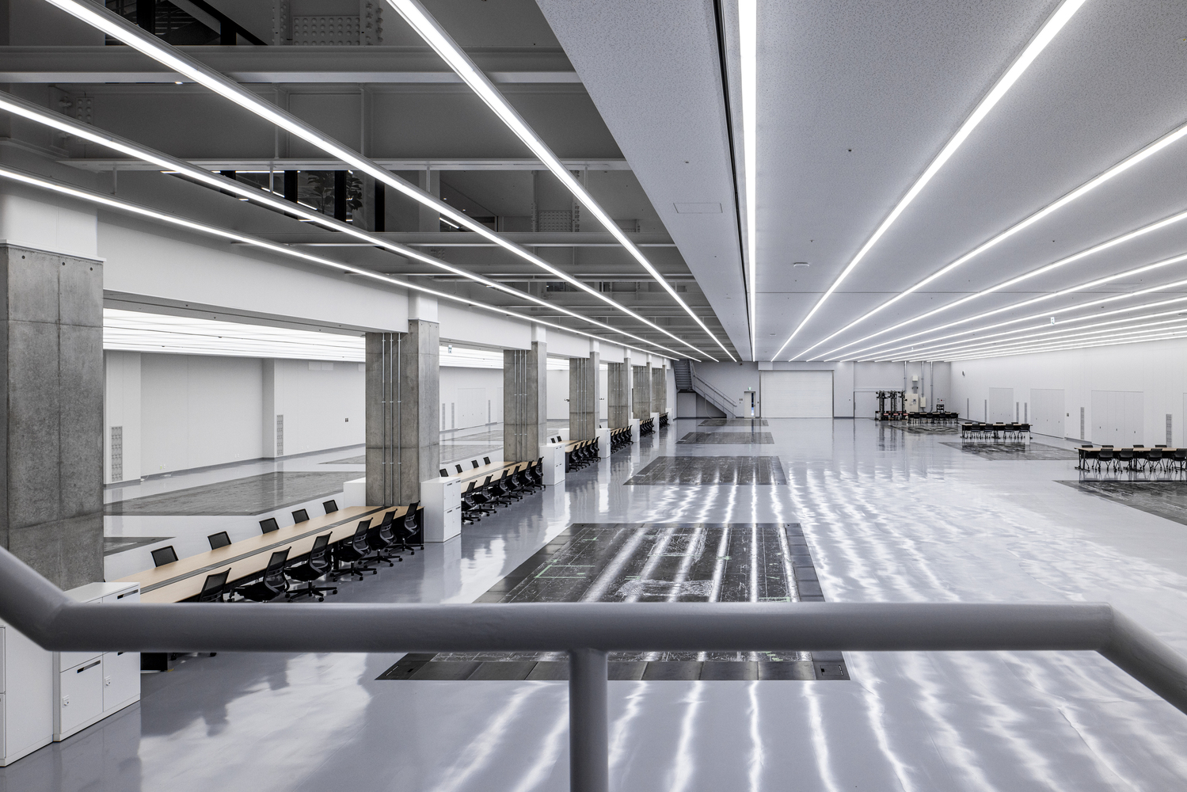
In order to facilitate psychological and physical access within the vast, seven-story building (approx. 7,000 m² per floor) with diverse functions, open circulation spaces are strategically placed throughout the facility.
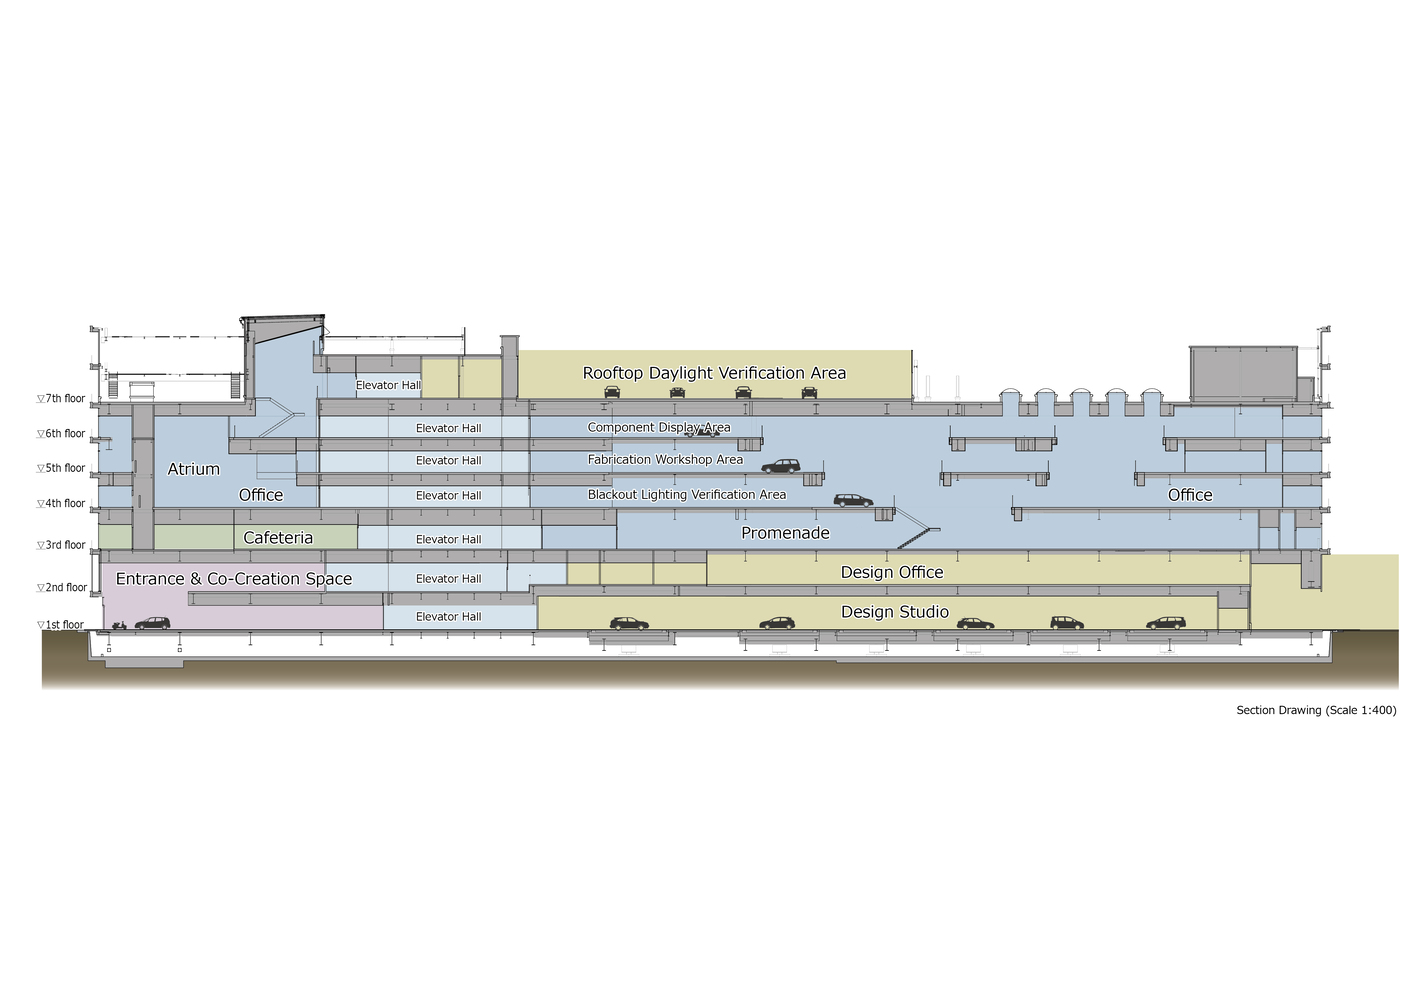
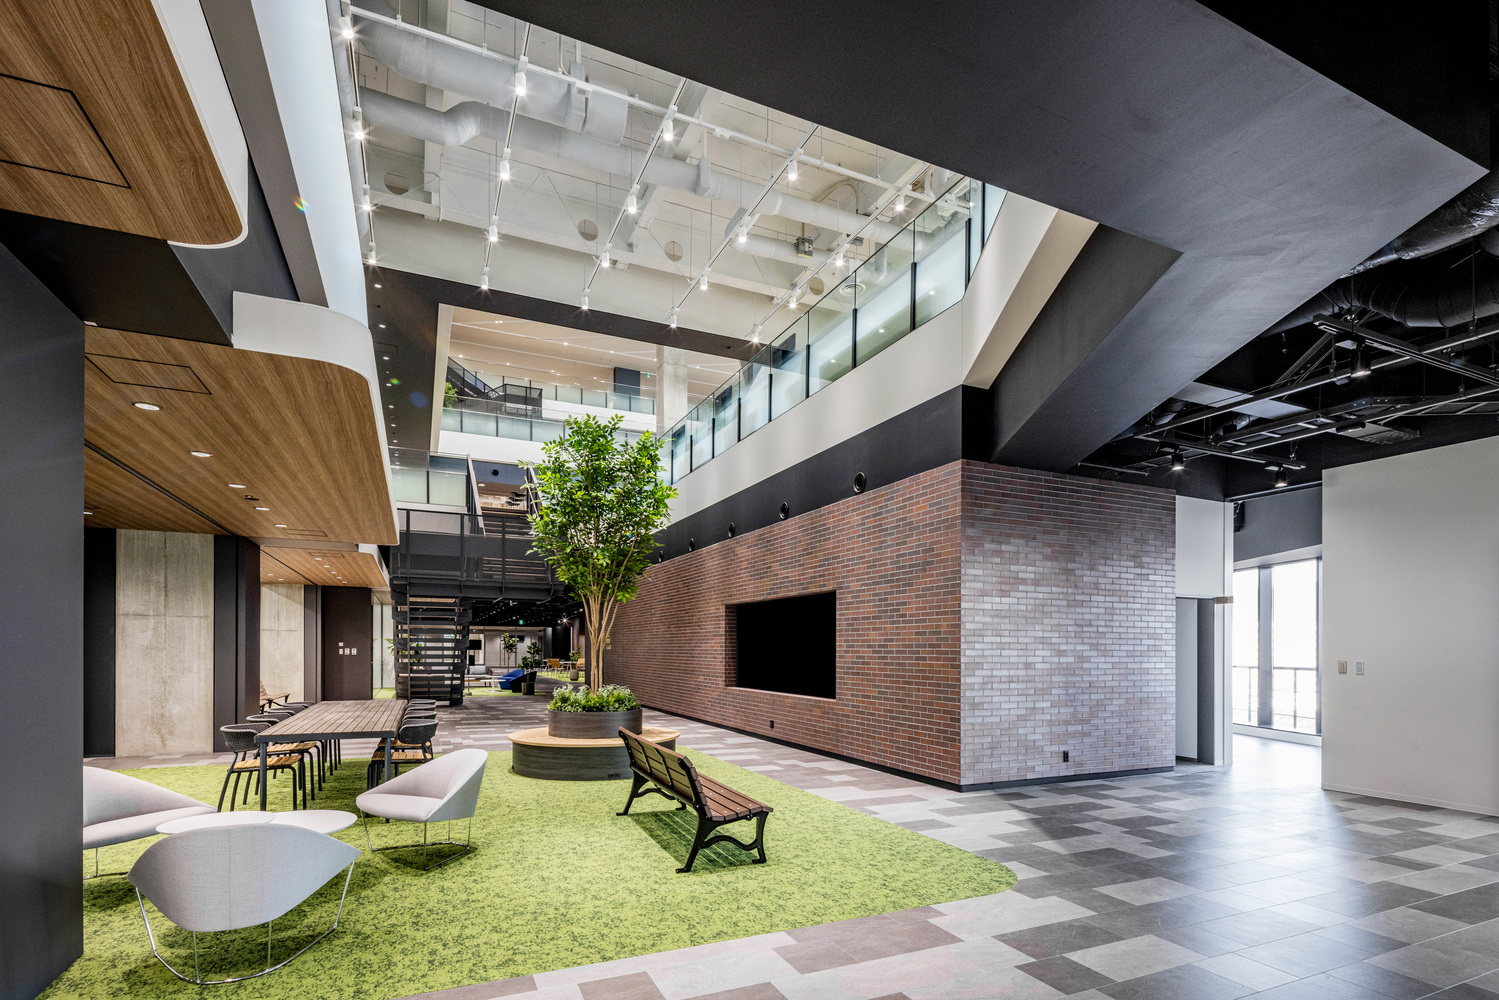
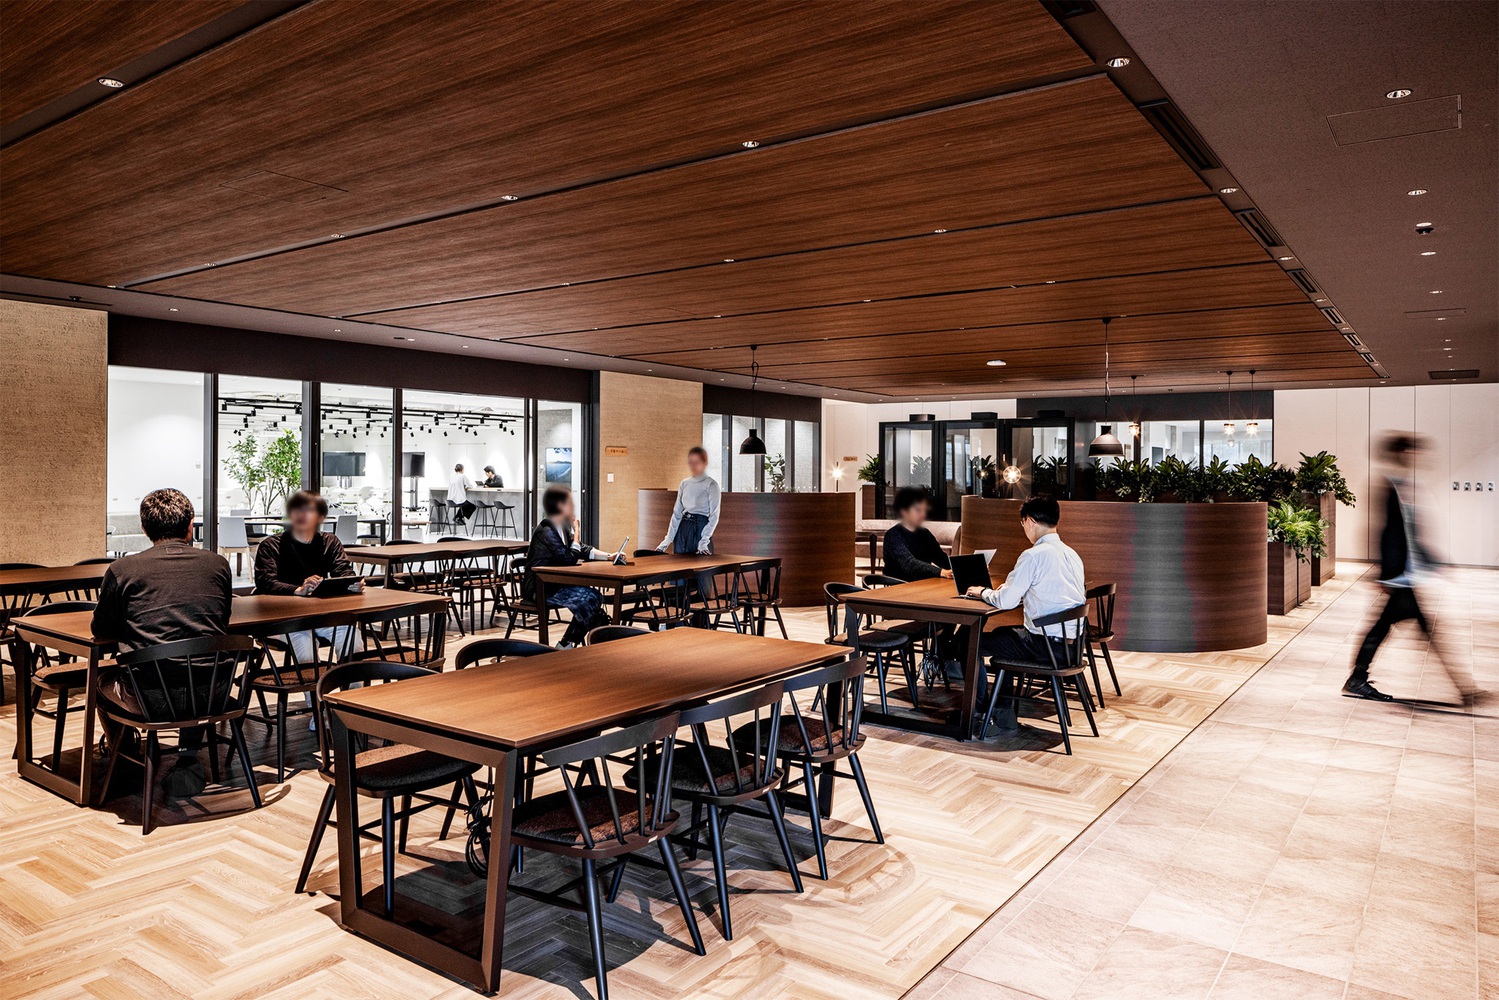
High-traffic areas like cafeterias, gyms, vehicle-specific project rooms, and connecting corridors are concentrated on the third floor and are linked by a promenade-style space.
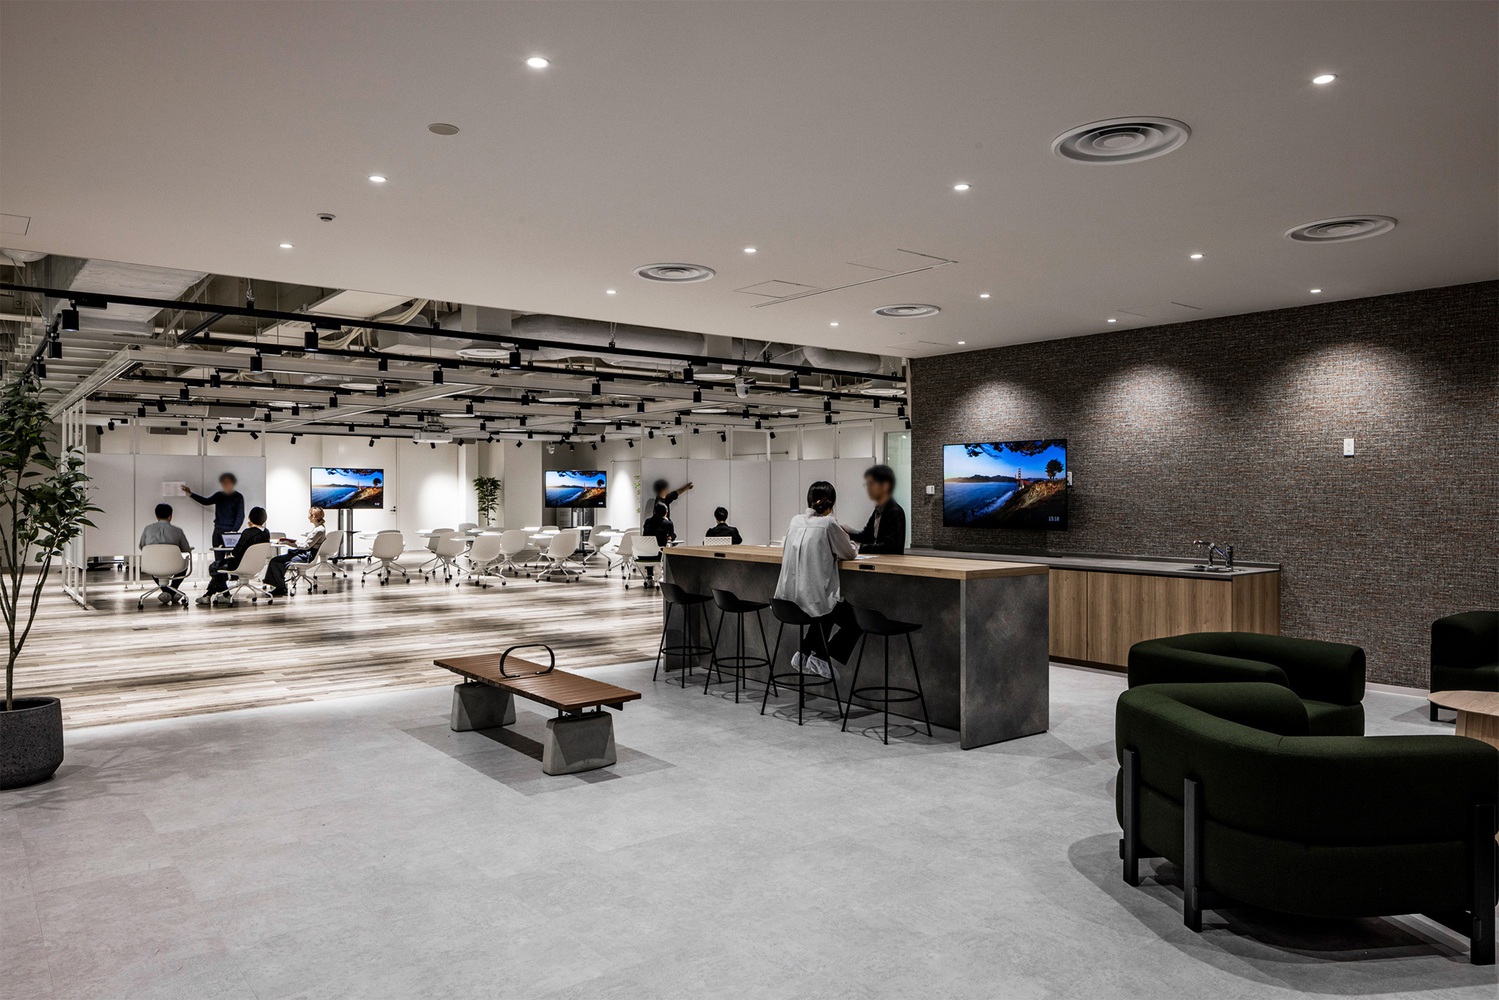
For designers who often spend their entire day indoors, including lunch and breaks, multiple circulation paths increase opportunities to encounter people and information. This is aimed at making movement itself a time for mental refreshment.
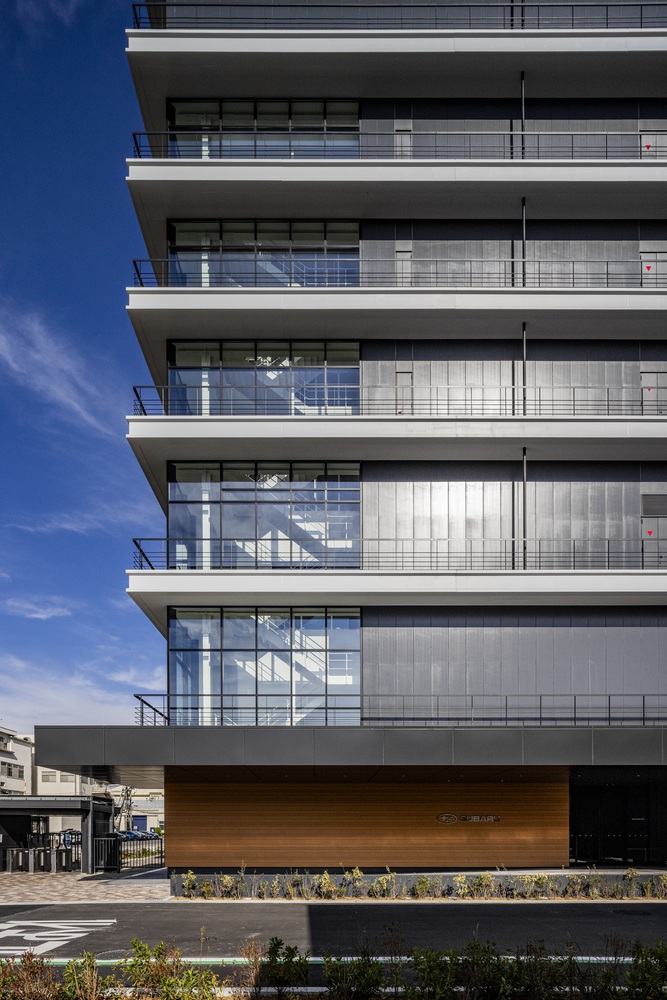
The entrance features wooden louvers that express the dynamic spirit of aircraft wings and cars -- SUBARU's origins -- alongside displays of past vehicles and future concepts. This space allows visitors to experience SUBARU's commitment to craftsmanship across various timelines.
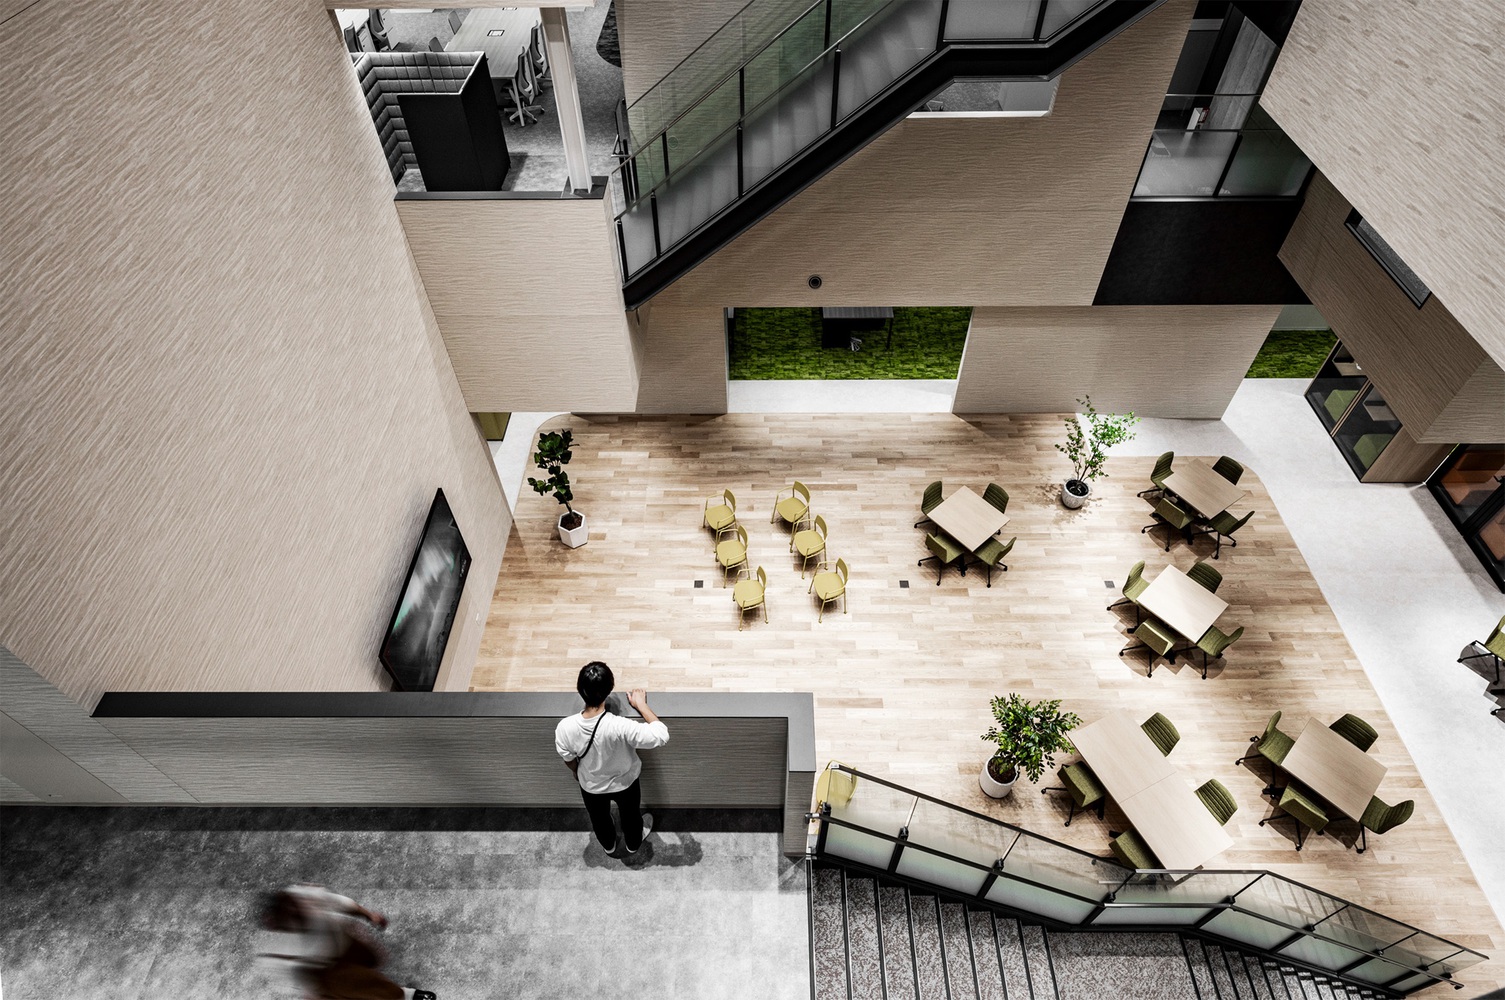
A SPACE FOR DISCUSSION, CONFIRMATION, AND VERIFICATION FOR INTERNAL DESIGN FLOW COMPLETION
As the office environment for the design department overseeing automotive planning and design, it includes a studio for creating and reviewing full-scale mockups, indoor and outdoor naturally lit design verification areas, and project rooms dedicated to specific vehicle models.
Various rooms requiring high confidentiality and subject to numerous dimensional and environmental constraints are efficiently arranged. This spatial configuration enables smooth repetition of each process step, from planning to checking, while maintaining security.
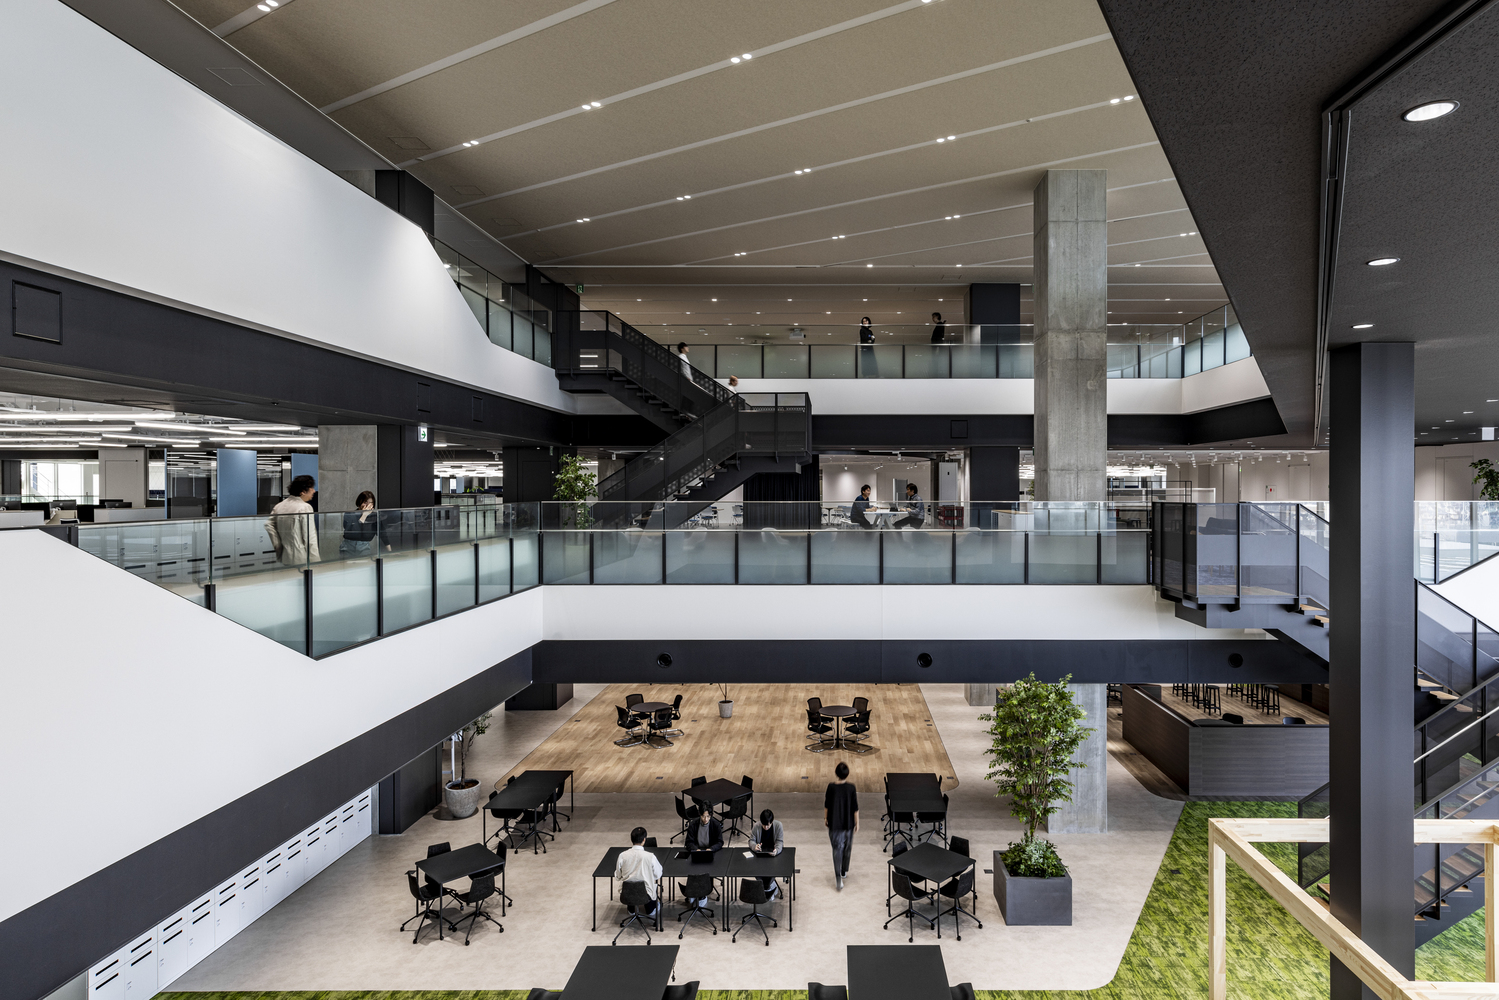
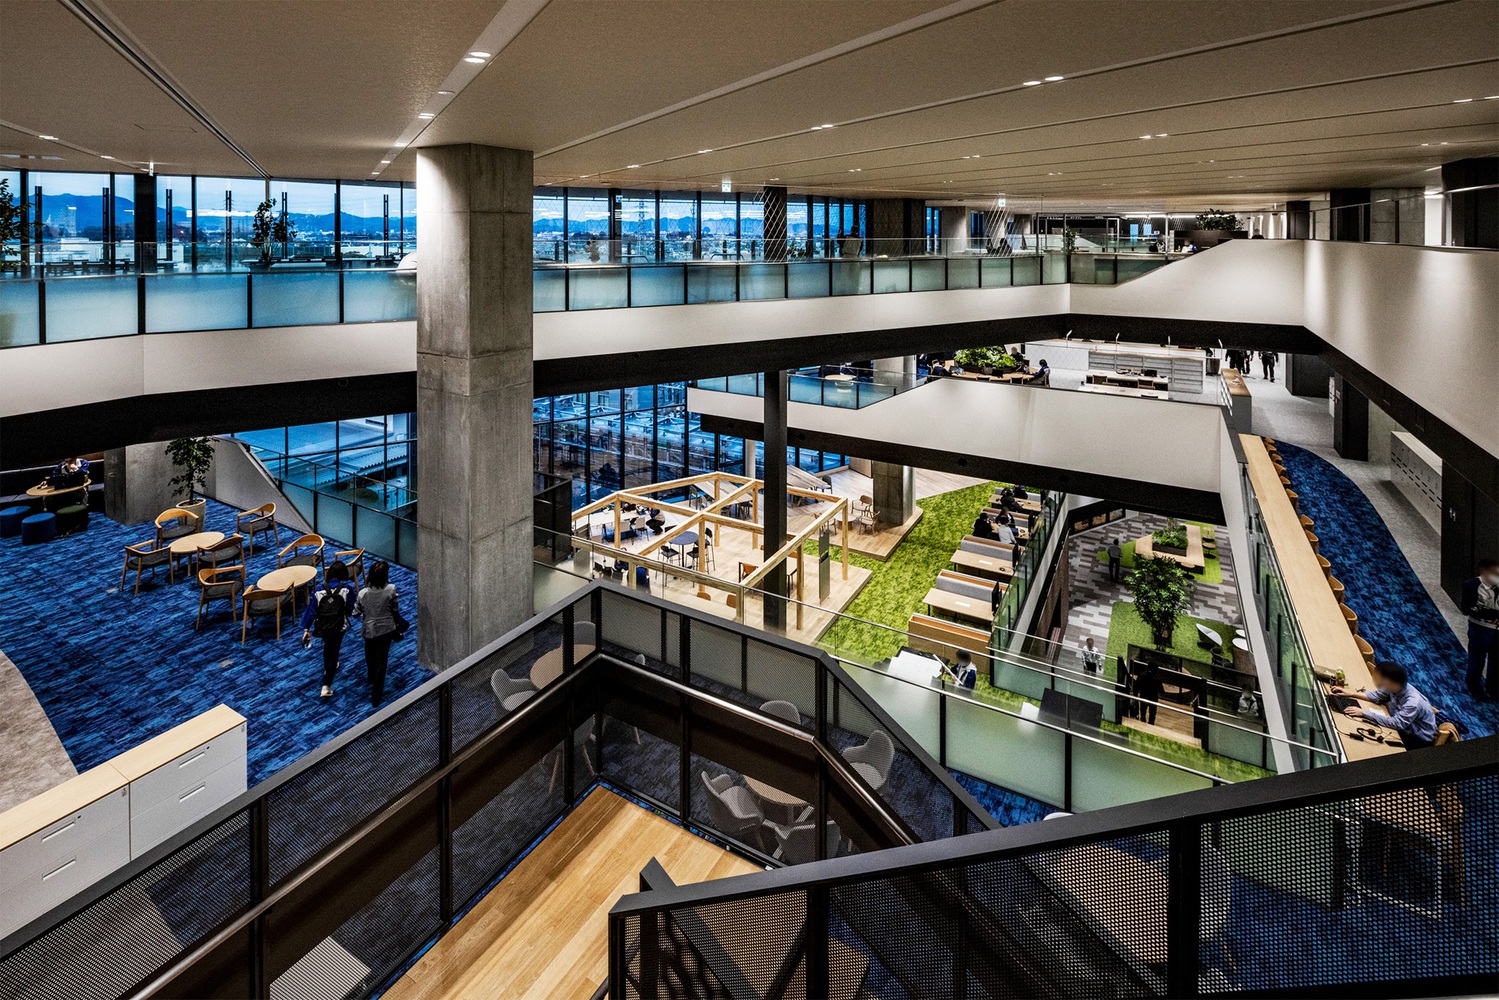
In the design studio, shape studies are conducted using full-scale clay models and actual vehicles. Finalizing designs requires close interaction between designers and clay modelers. Designers' offices are therefore located directly above, connected by an atrium and two staircases for quick access.
AN ATRIUM CONNECTING MEGA-FLOORS TO FOSTER UNITY
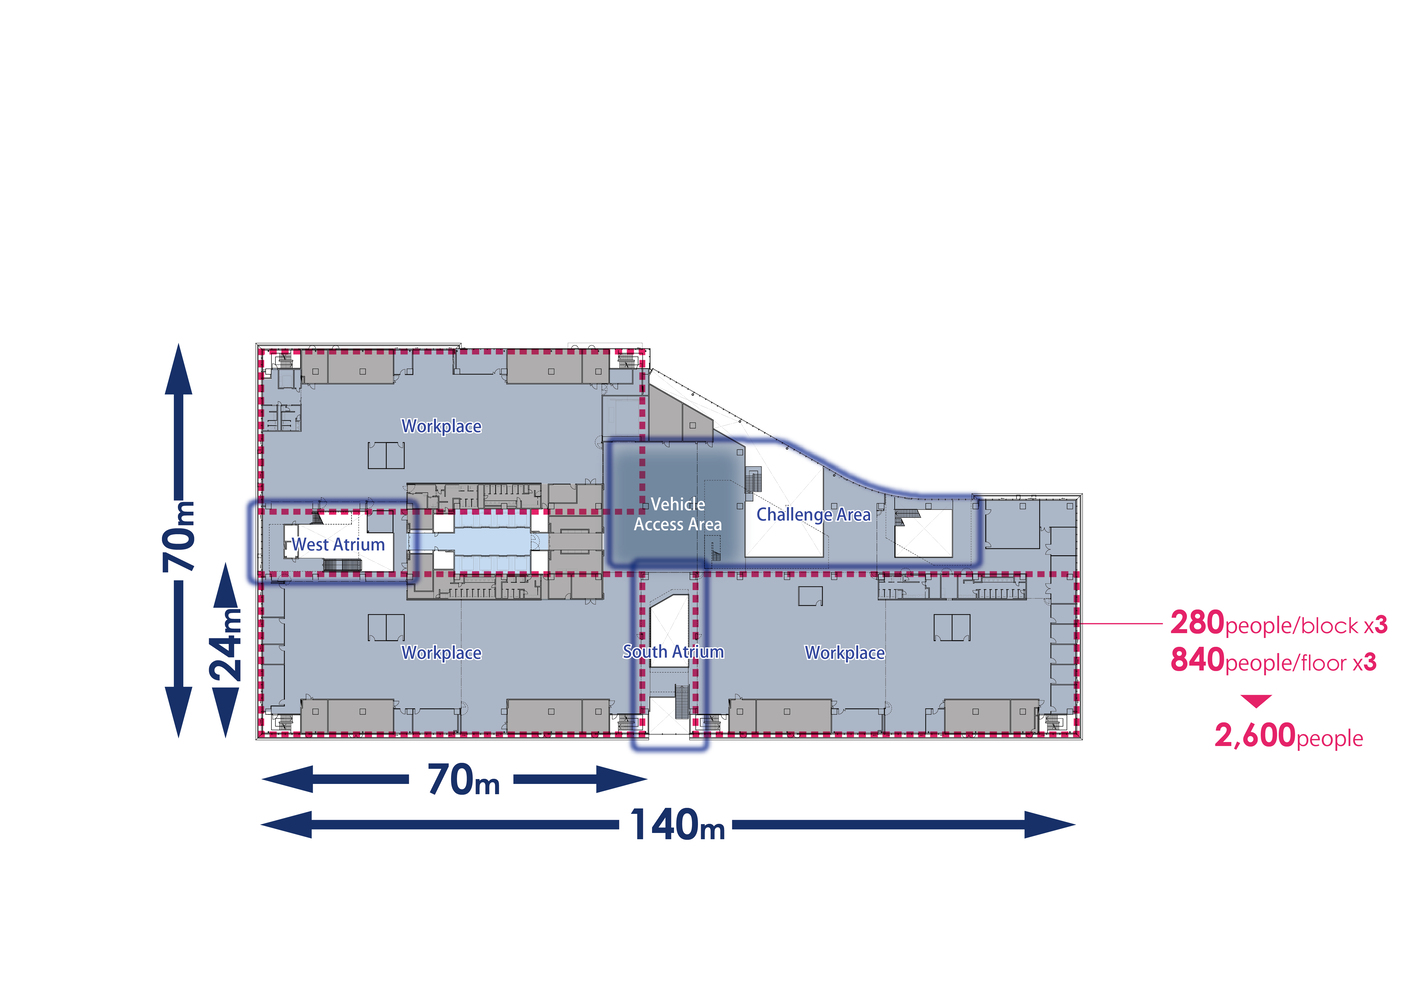
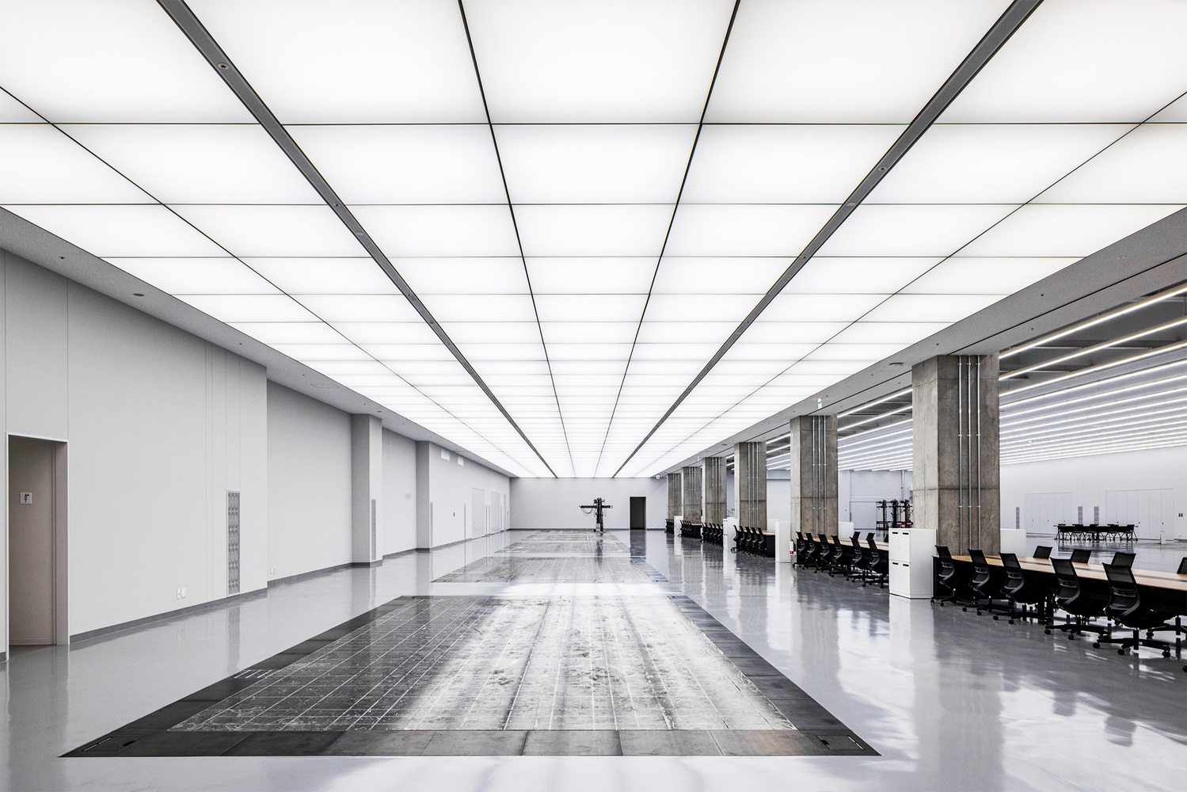
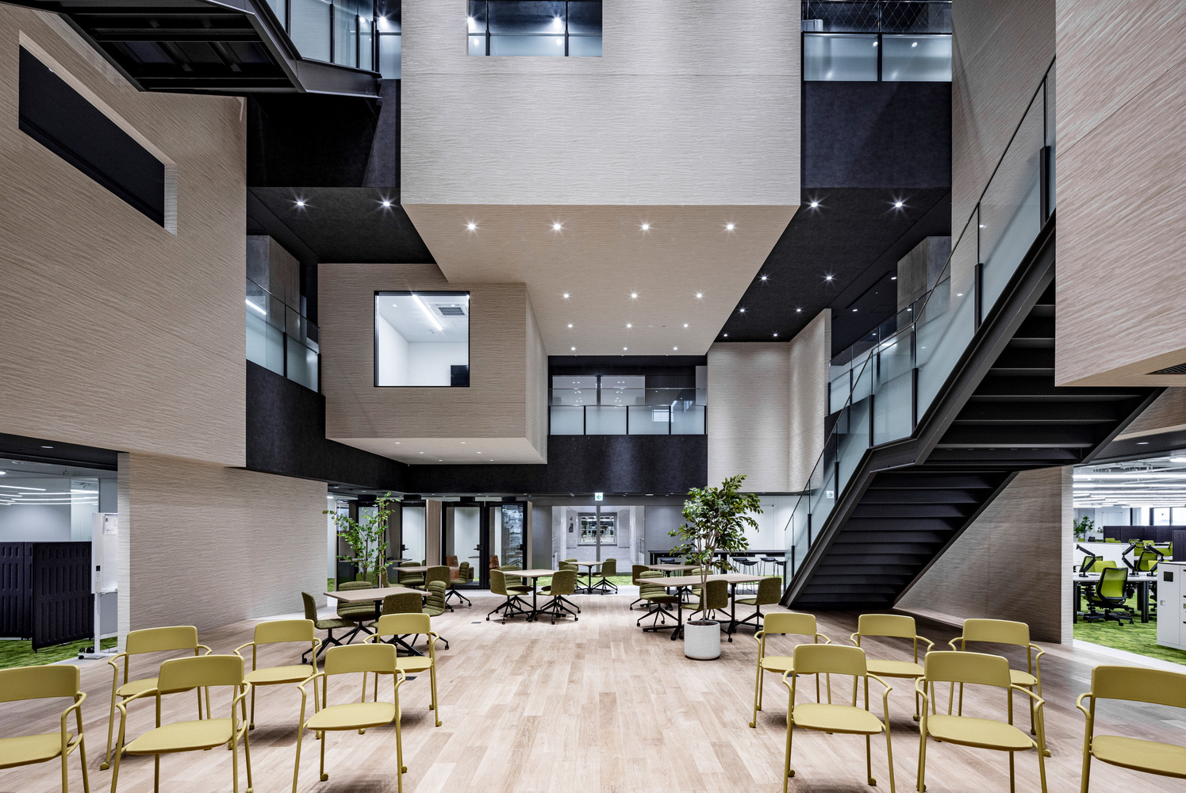
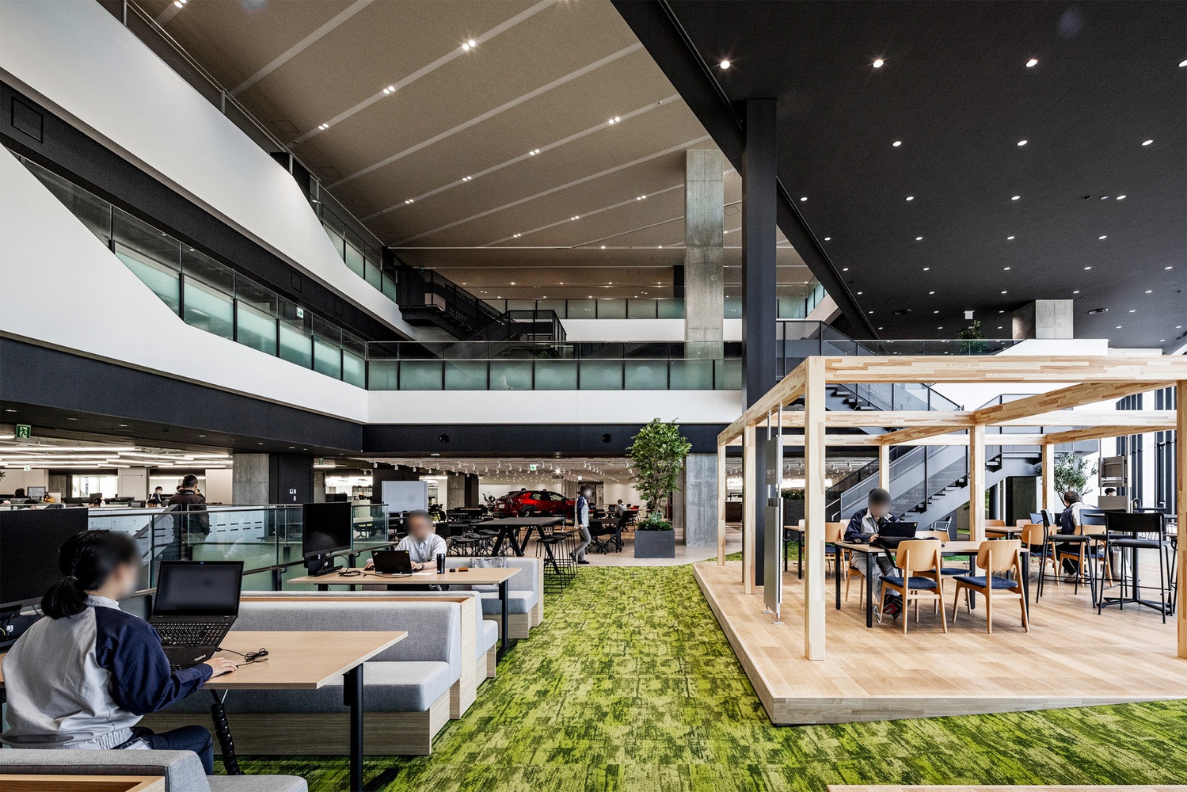
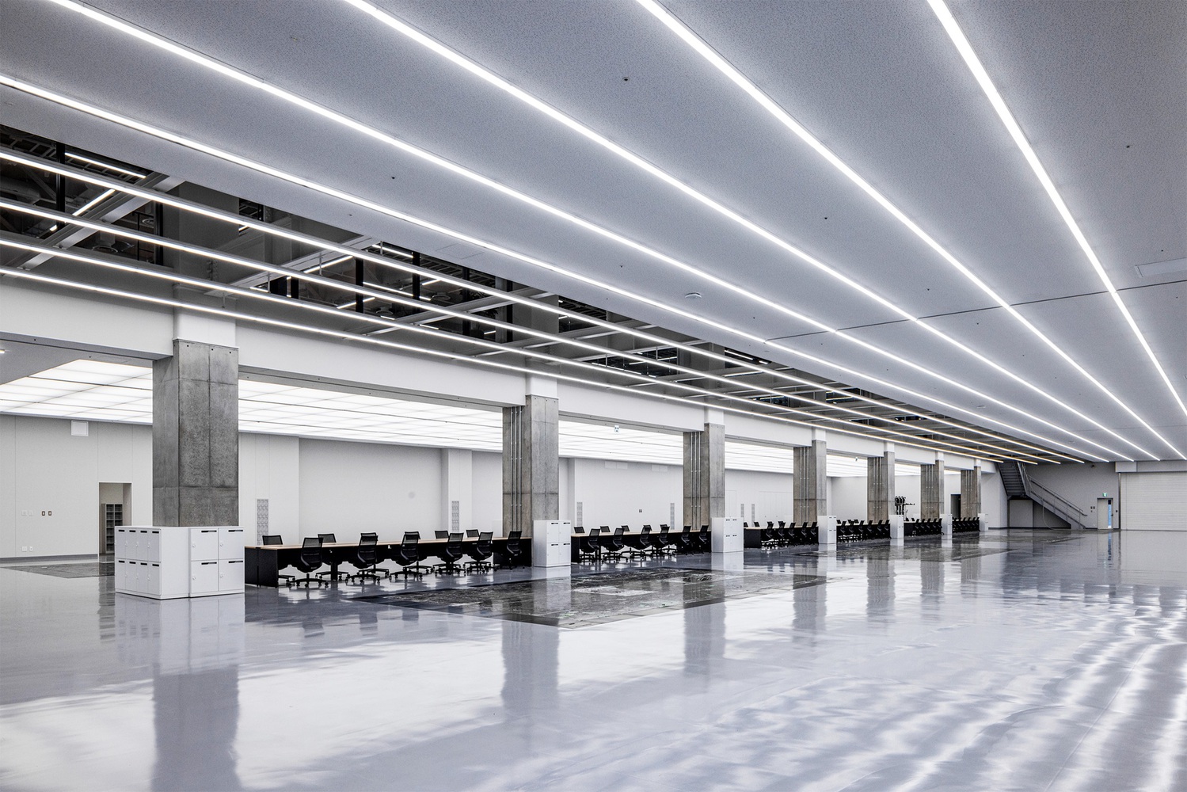
The designer office floors on levels 4-6 comprise a 24×70m universal office space and three distinct atriums connecting them.
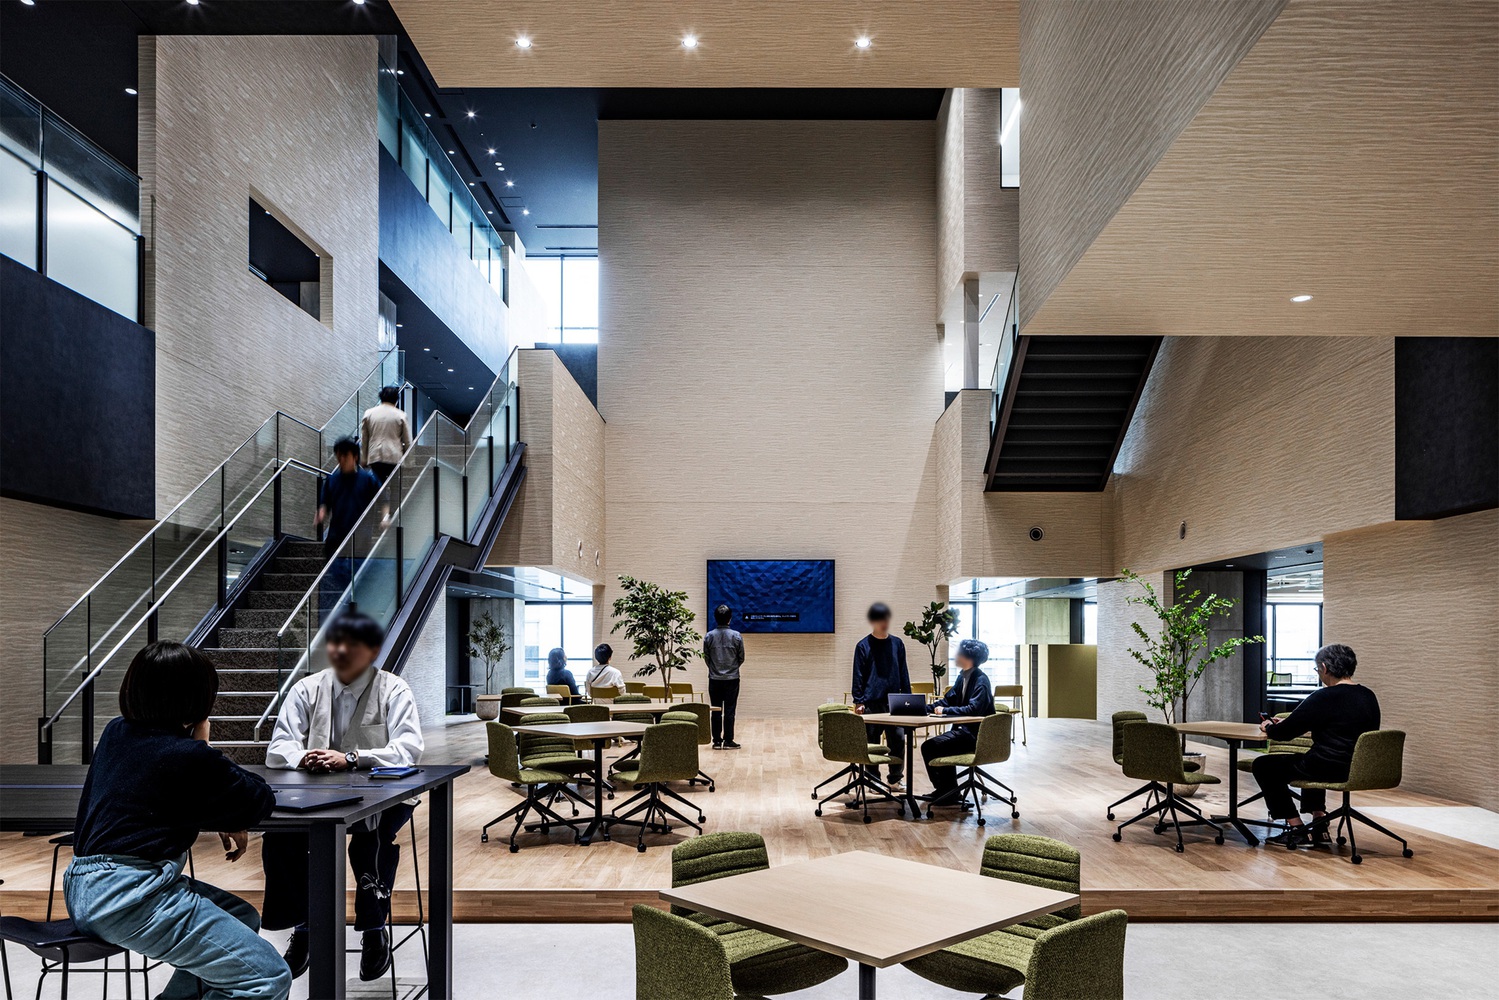
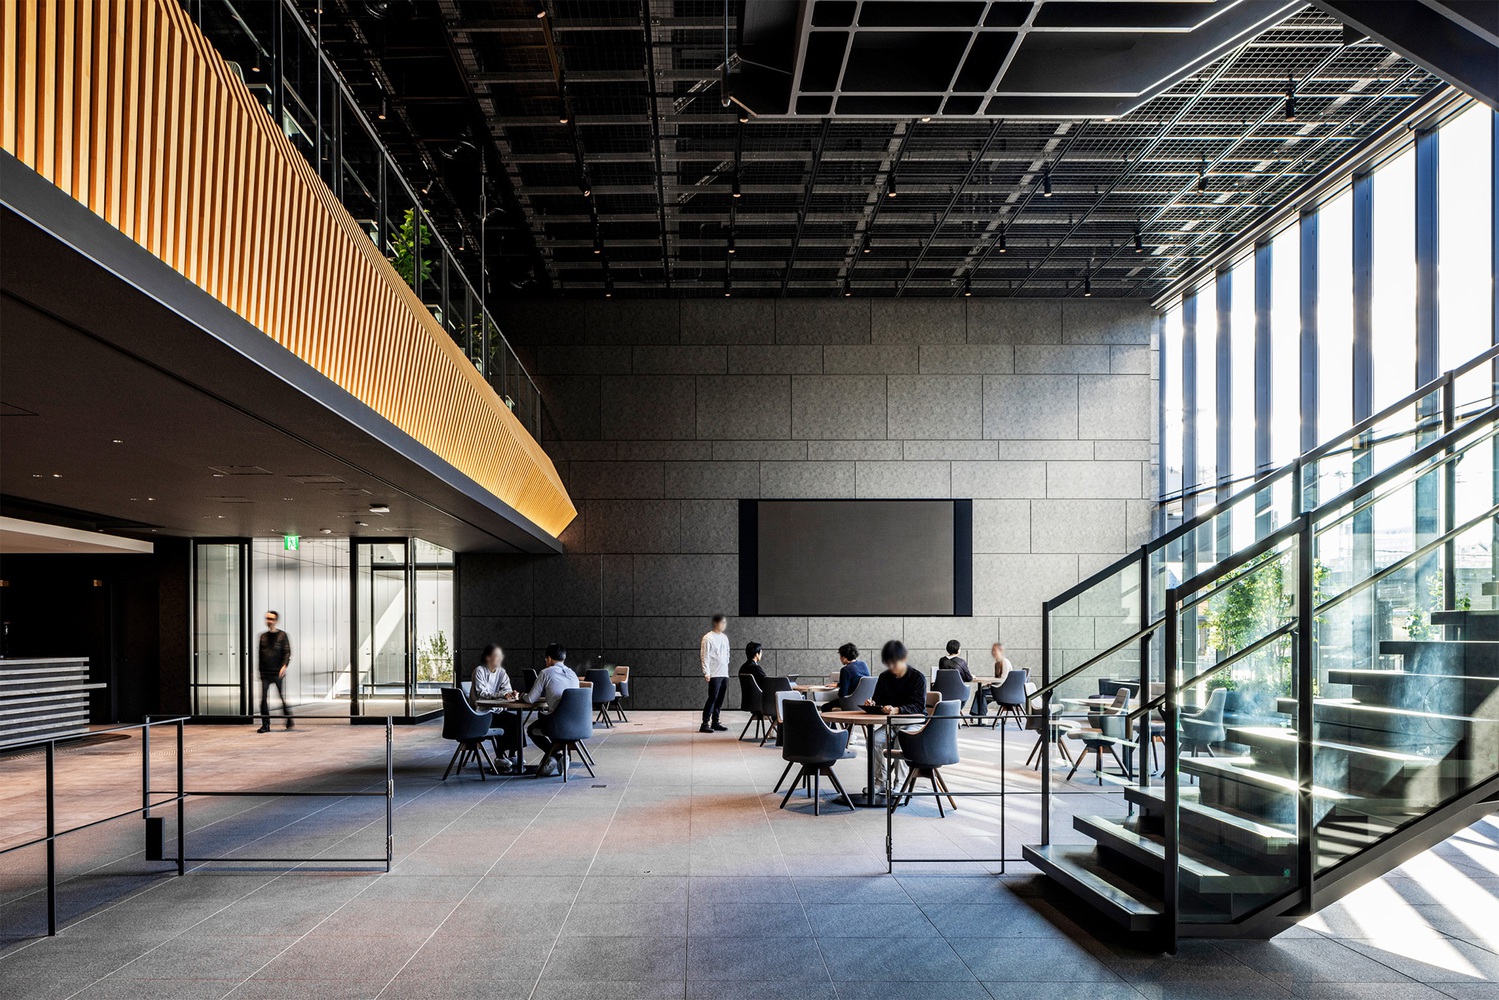
To control external views and facilitate equipment maintenance, meeting rooms and utility spaces are consolidated along the exterior walls, opening the office toward the atrium. The spatial scale of the desk areas and atriums varies so that work can be approached with different mindsets.
Furthermore, the three distinct atriums -- one open and accessible in all directions, one cave-like and enclosed, and one bright and flooded with light -- offer a variety of spaces.
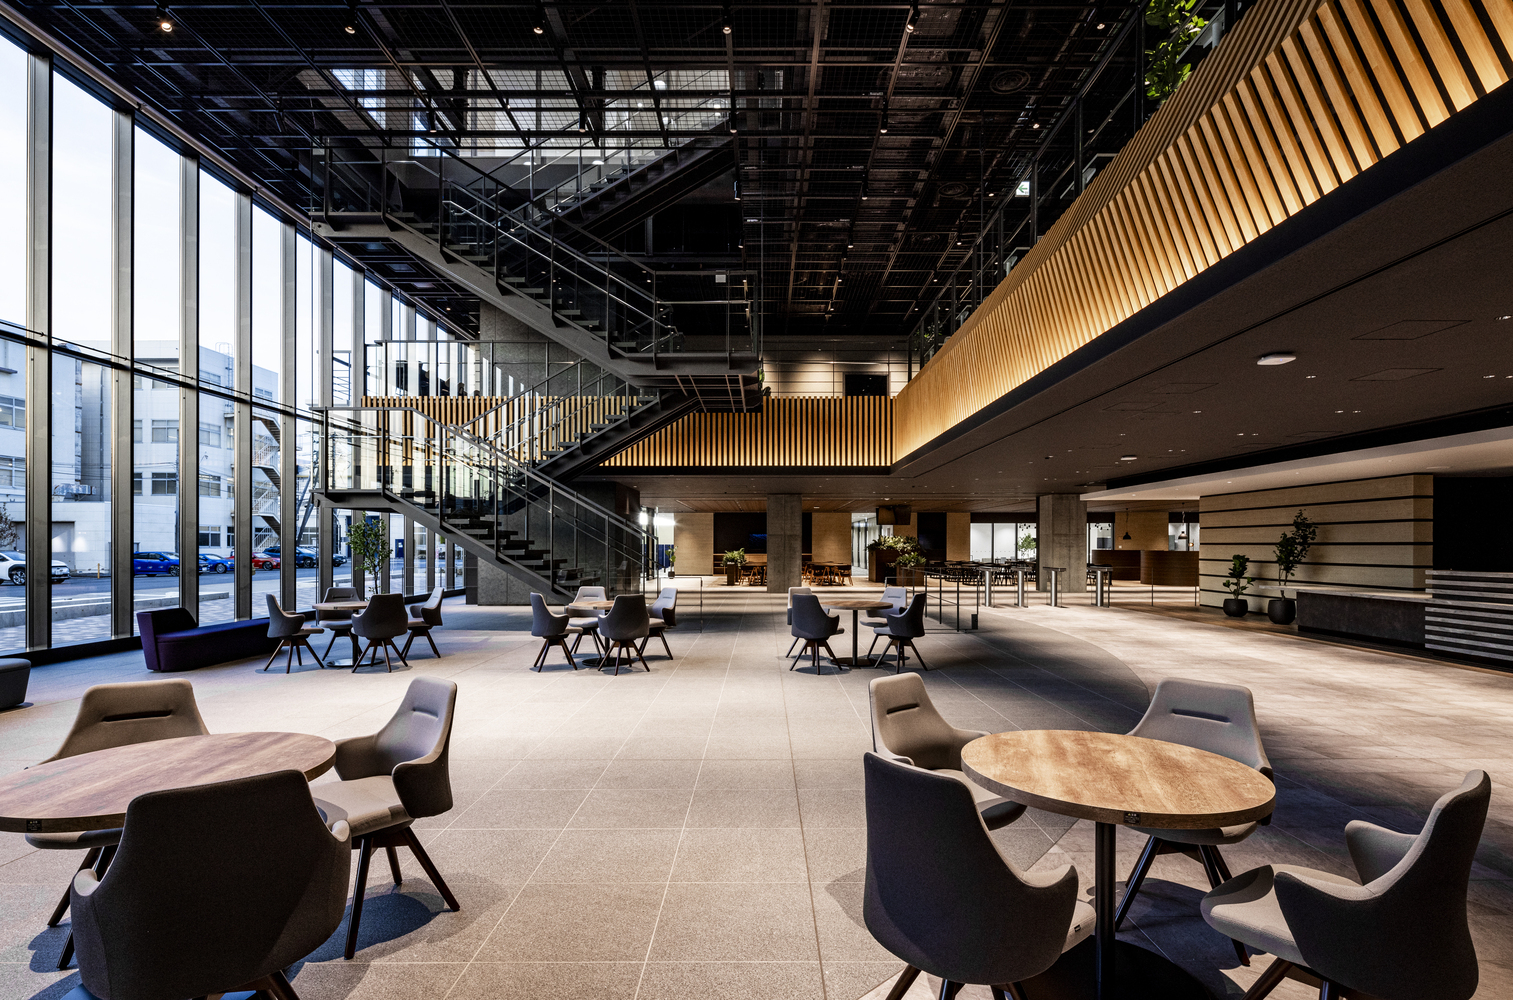
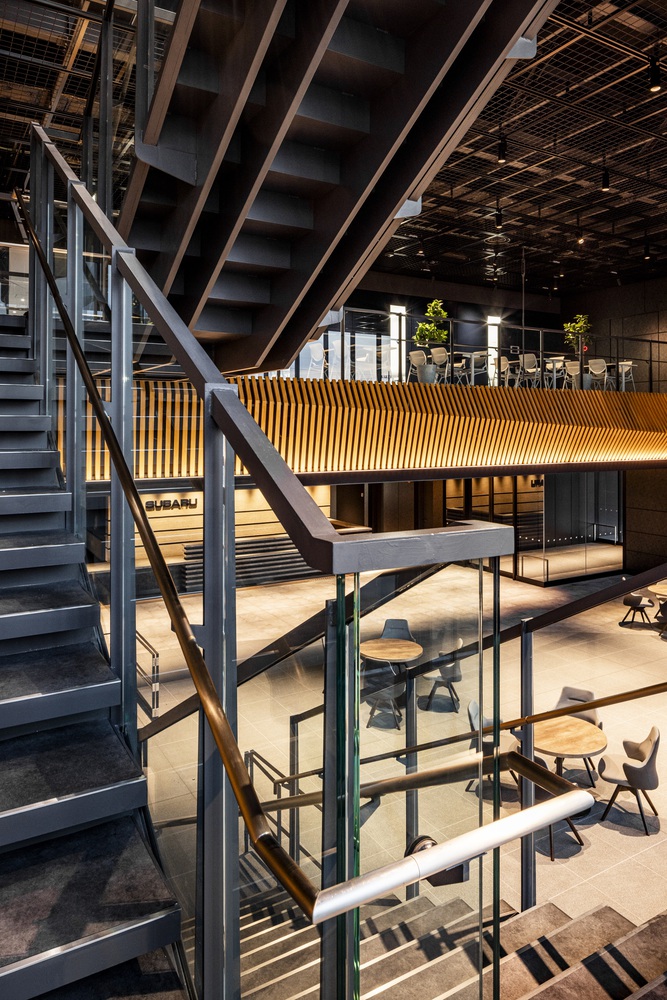
The central atrium also incorporates spaces for displaying prototypes and actual vehicles, viewing cars running on the adjacent test course, and a workshop area with tools.
These spaces are strategically placed to facilitate idea generation and discussion while engaging with tangible objects. Enabling visibility and intuitive access to activities across all areas via the atrium yields a unified workplace where employees can collaborate under one roof.
A STRUCTURAL PLAN FOR RAPID, AESTHETIC CREATION OF LONG-SPAN SKELETON SPACES
To realize a highly flexible office with both high seismic resistance and development hub openness, the building adopted a base isolation structure with reinforced concrete columns and steel beams.
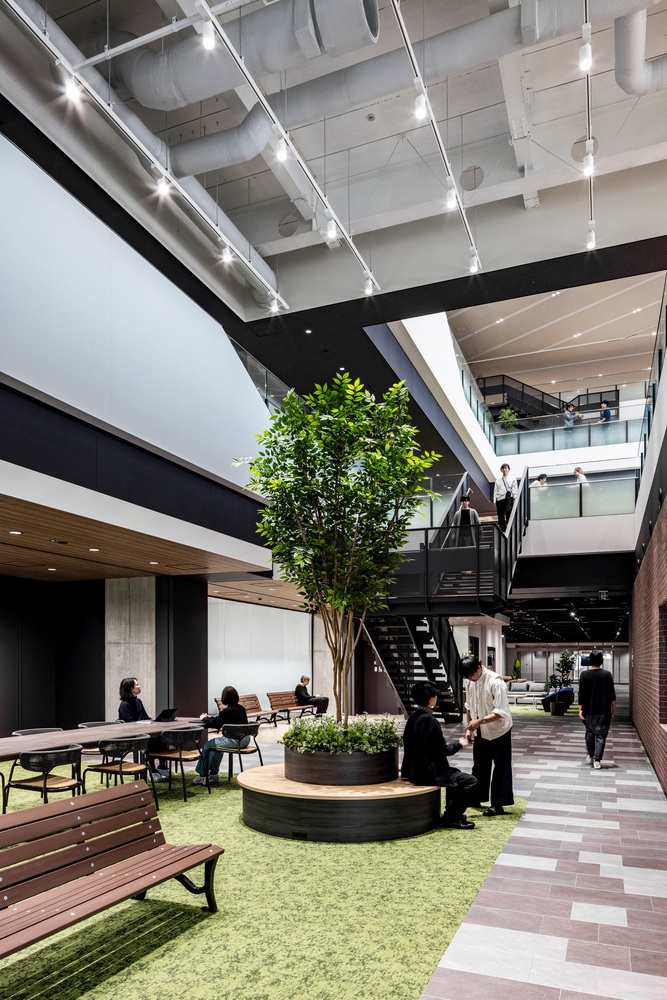
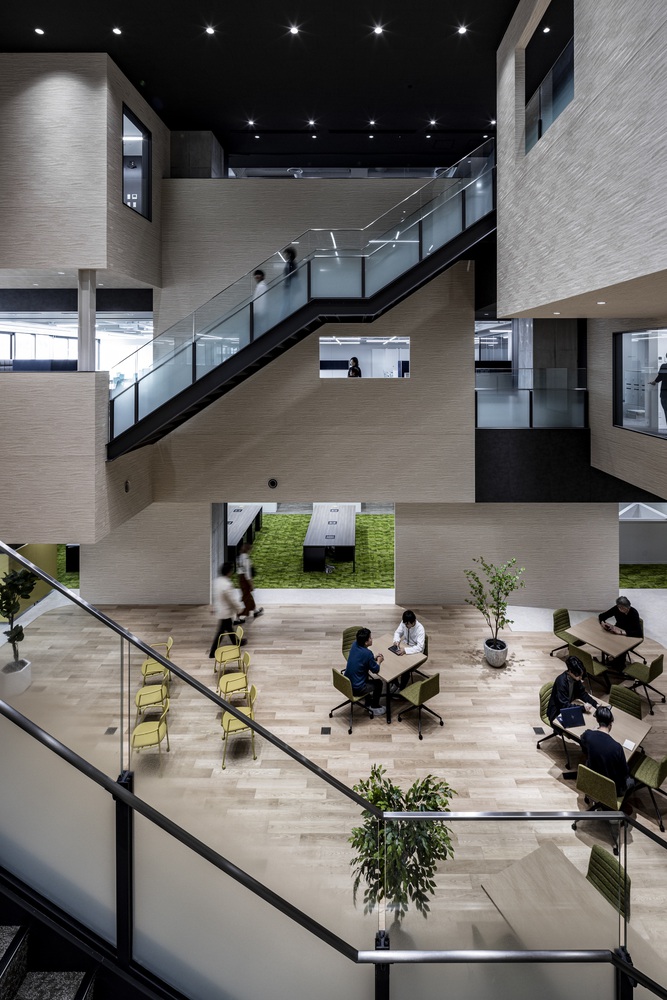
By reducing seismic forces and increasing frame freedom, a multi-layered, diverse atrium space was achieved. While column-beam joints use the DRUM-RCS method, for the 1st floor, where large column-beam joint capacity is required, and on the 6th and 7th floors, where long-term axial forces on columns are small and ensuring bending capacity is difficult, a PC steel bar compression-type RCS joint was developed specifically for this building.
AN EXPANSIVE EXTERIOR MAKES USE OF BUILDING LENGTH
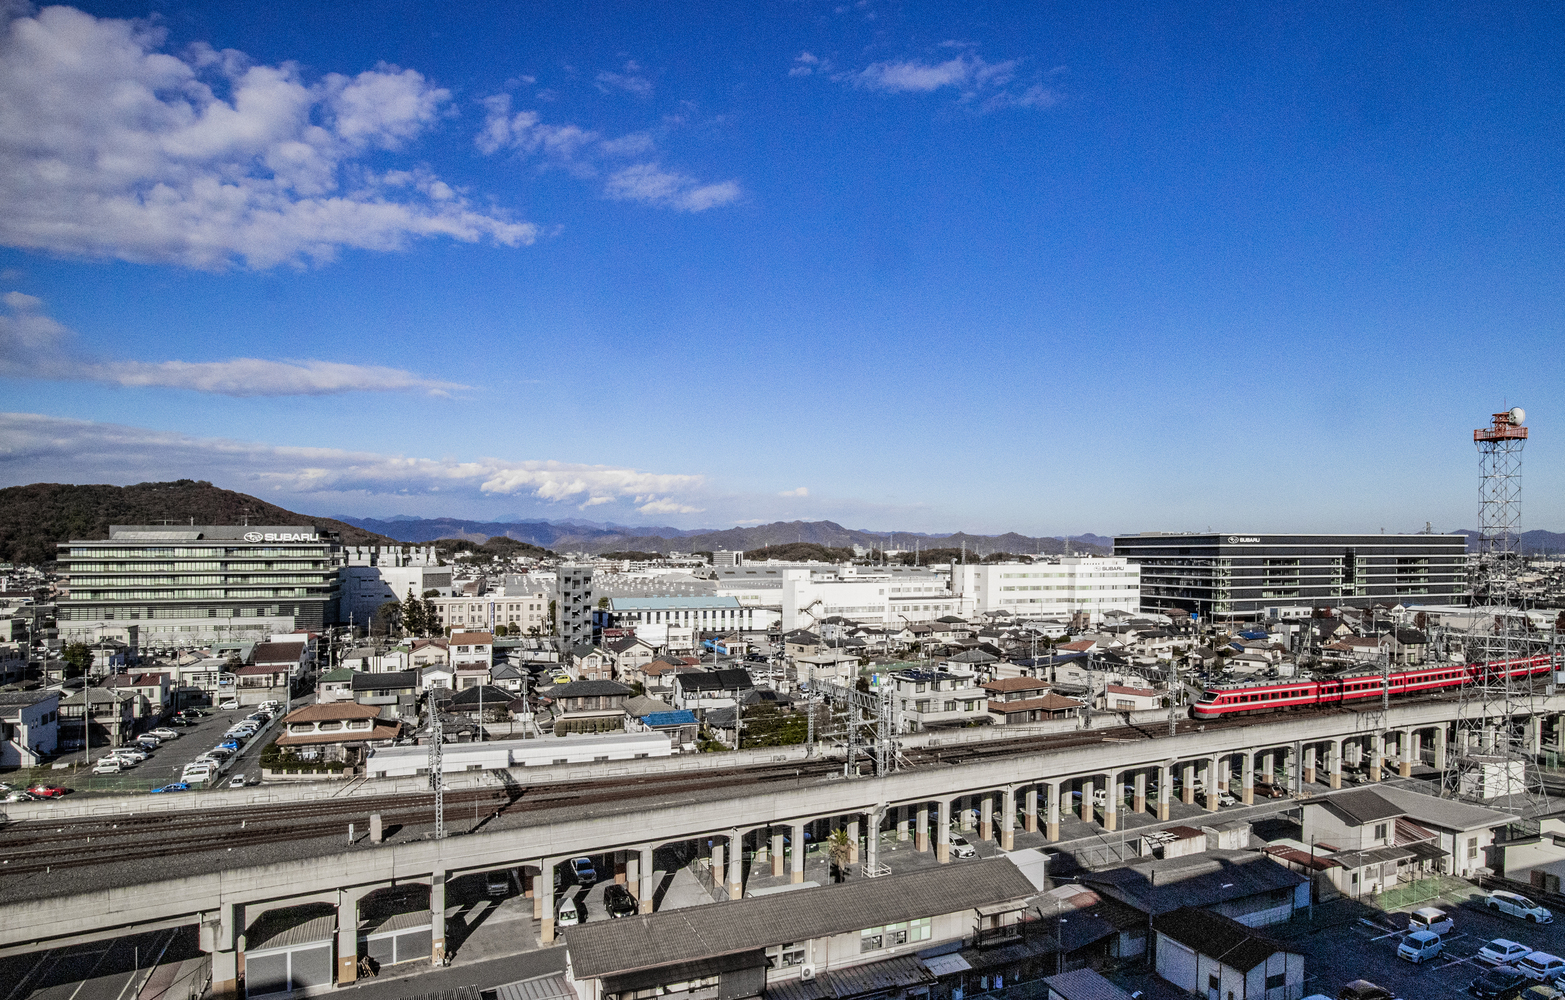
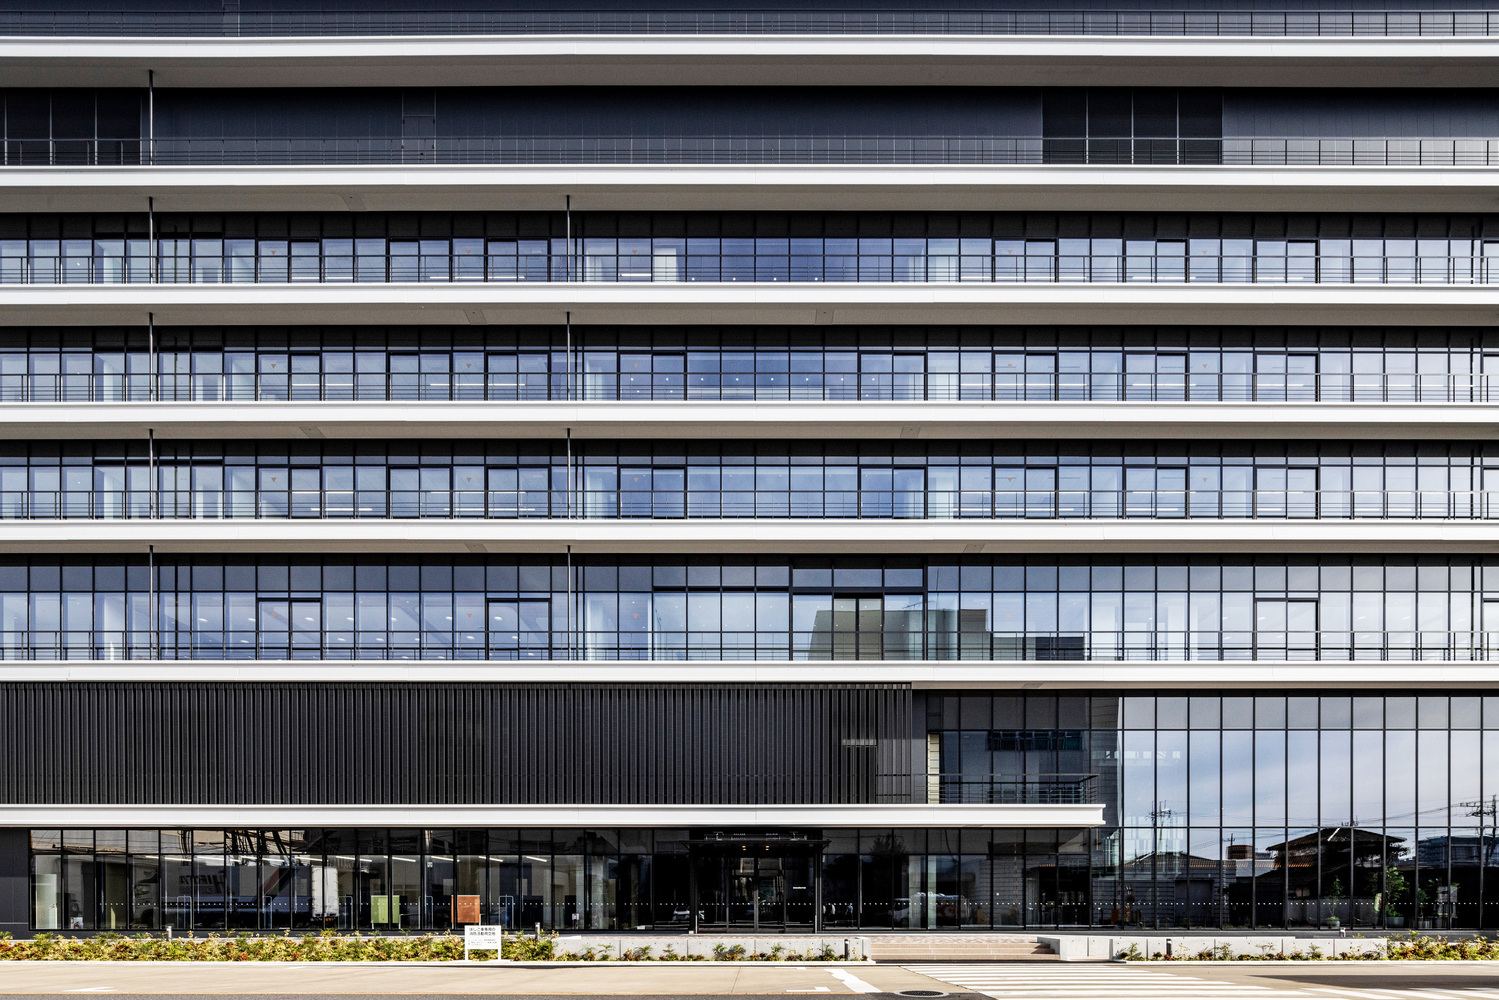
Located at the southeast corner of Subaru's Gunma Manufacturing Plant, the building is the first structure that catches the eye when approaching by train from Tokyo.
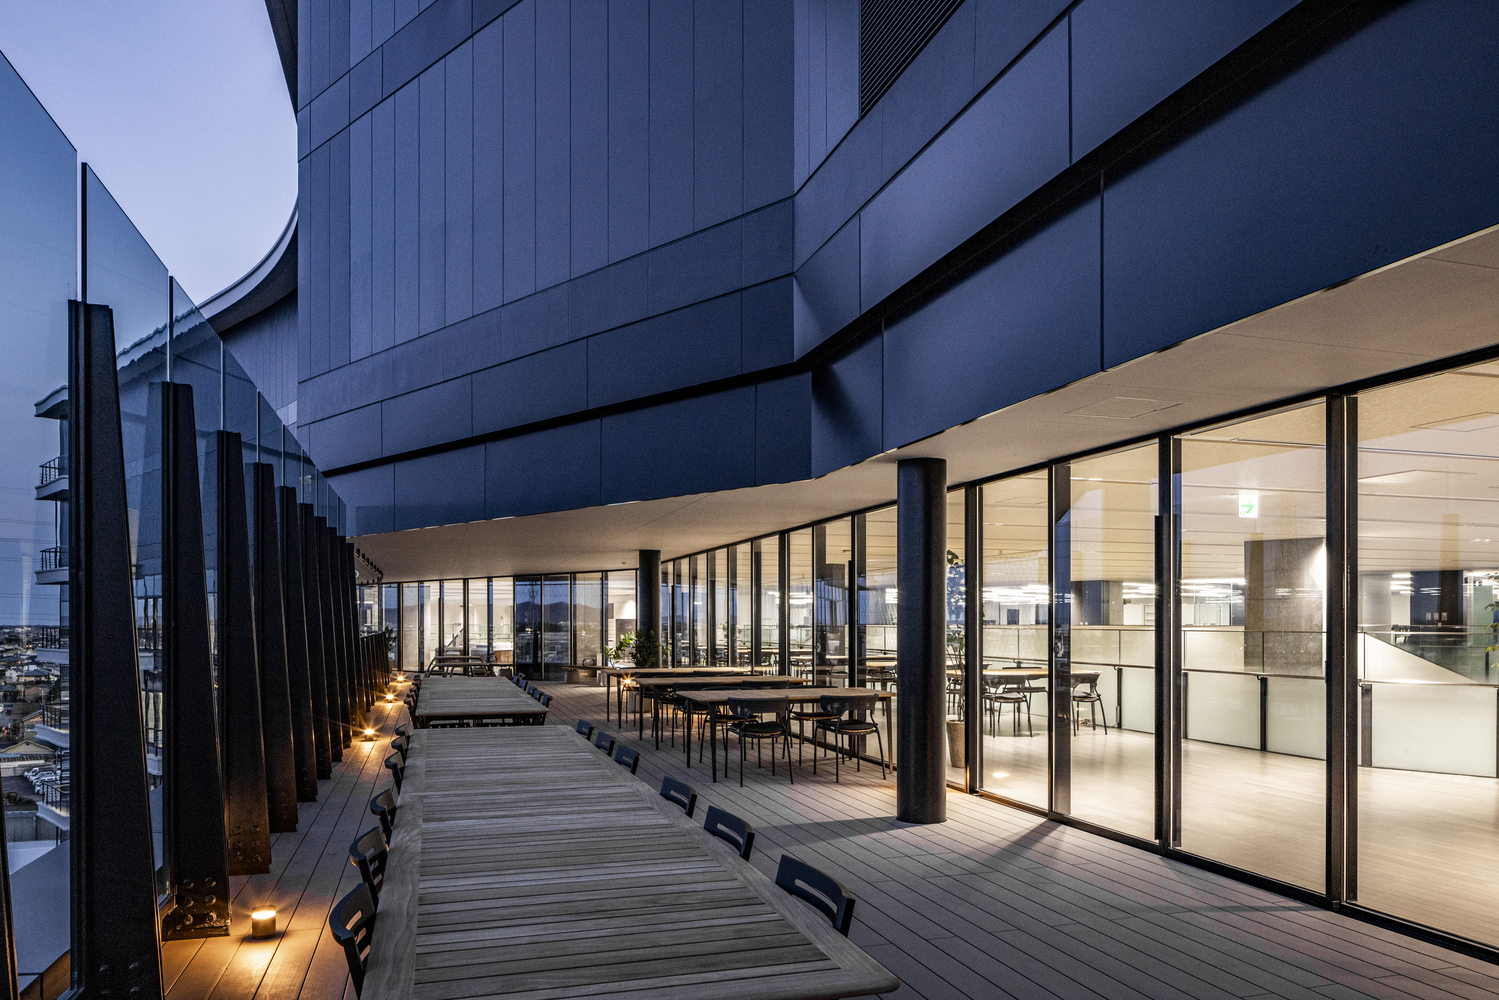
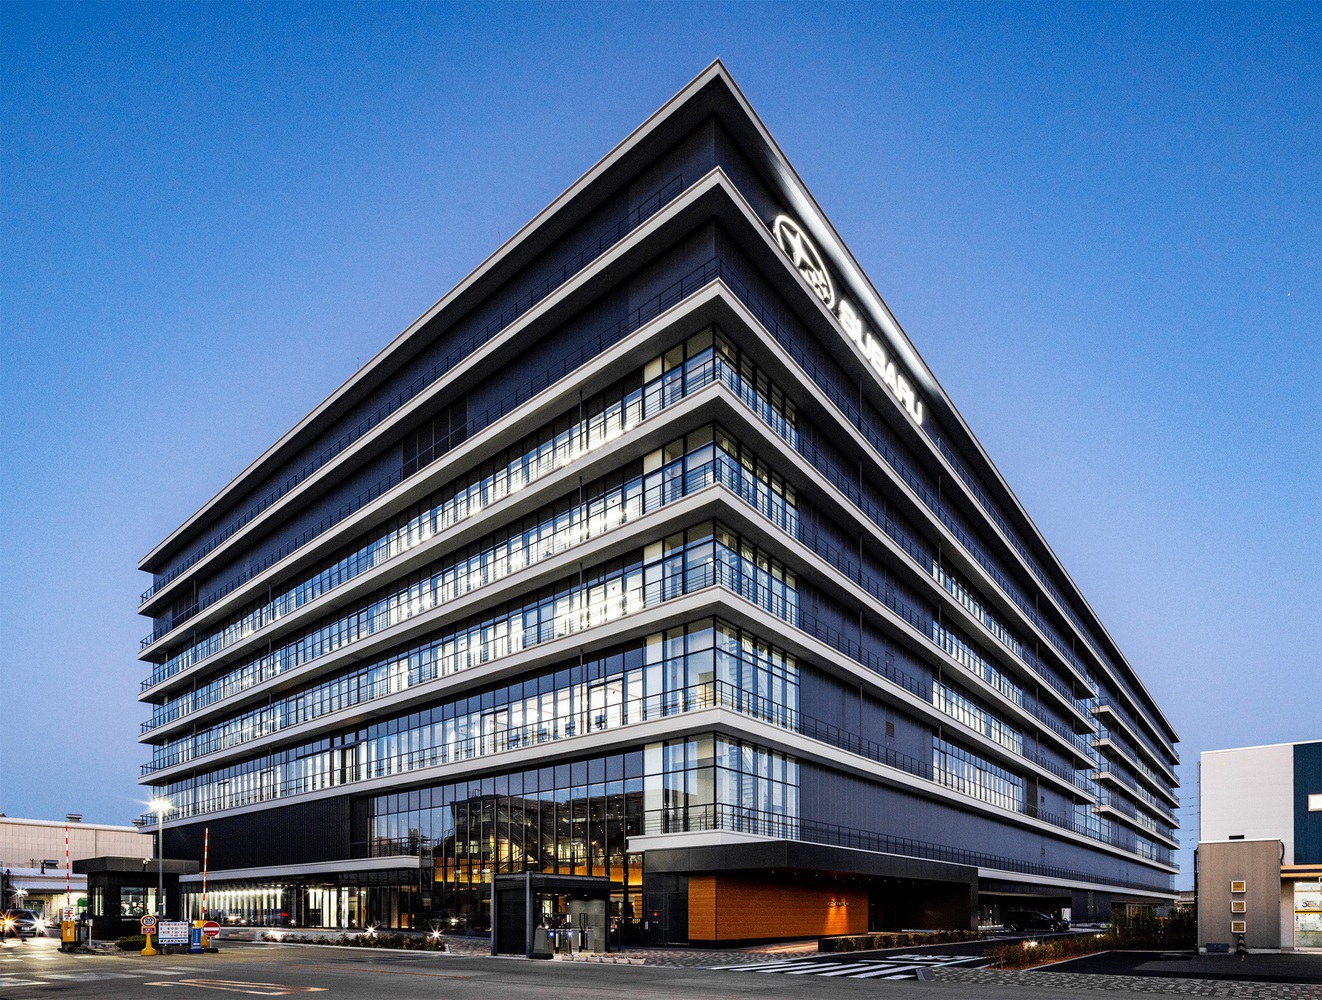
Its flat design harmonizes with the existing main west building at the plant's southwest corner, while creating a sense of speed from the passenger train perspective. The balconies also function as maintenance access points to equipment spaces in highly sensitive areas.