Center For Language And Movement
CENTER FOR LANGUAGE AND MOVEMENT
Aff Architekten
ARCHITECTS
Aff Architekten
PROJECT PLANNING
Aff Architekten
CONSTRUCTION MANAGEMENT
H&p Bauingenieure
TECHNICAL BUILDING EQUIPMENT
Bls Energieplan
BUILDING PHYSICS AND ACOUSTICS
Bbs Ingenieurbüro
FIRE PROTECTION
Crp Bauingenieure
LANDSCAPE ARCHITECTURE
Stefan Bernard Landschaftsarchitekten
PROJECT MANAGEMENT
Dgs Ingenieurgesellschaft Für Projektmanagement
PHOTOGRAPHS
Tjark Spille
AREA
2100 m²
YEAR
2025
LOCATION
Berlin, Germany
CATEGORY
Educational Architecture, Schools
English description provided by the architects.
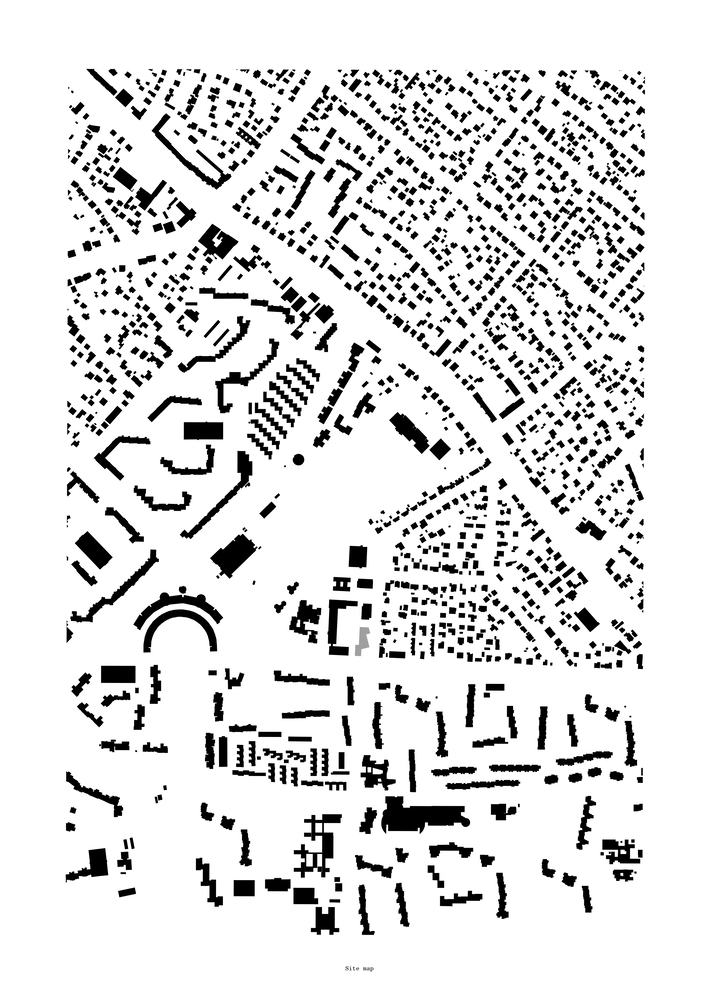
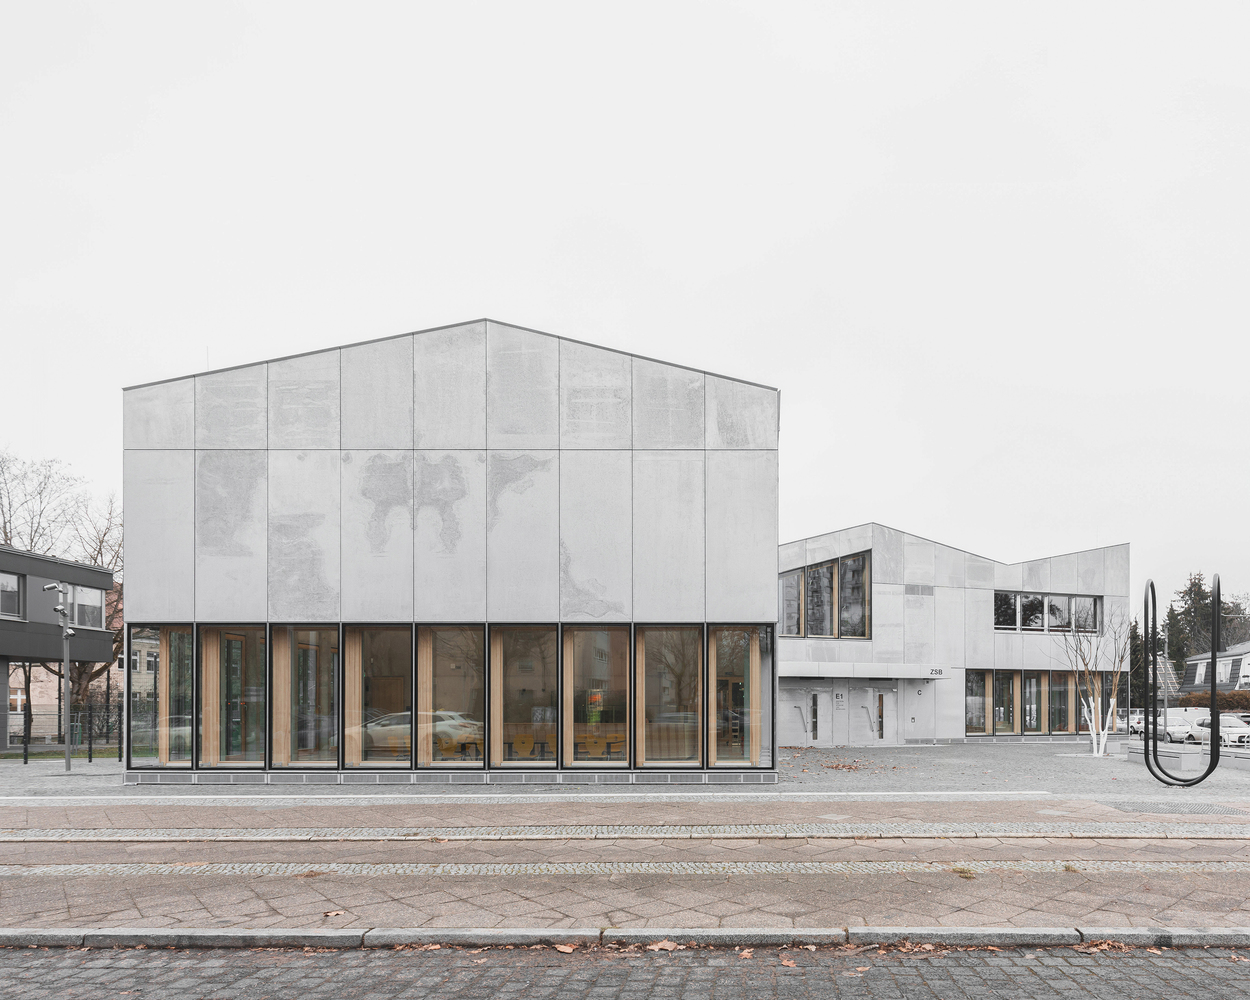
The Center for Language and Movement serves as a cultural landmark and distinctive address on the Efeuweg campus promenade, a school campus in Berlin's Neukölln district.
It mediates between the large-scale public buildings of Gropiusstadt and the small-scale residential development of the surrounding area.
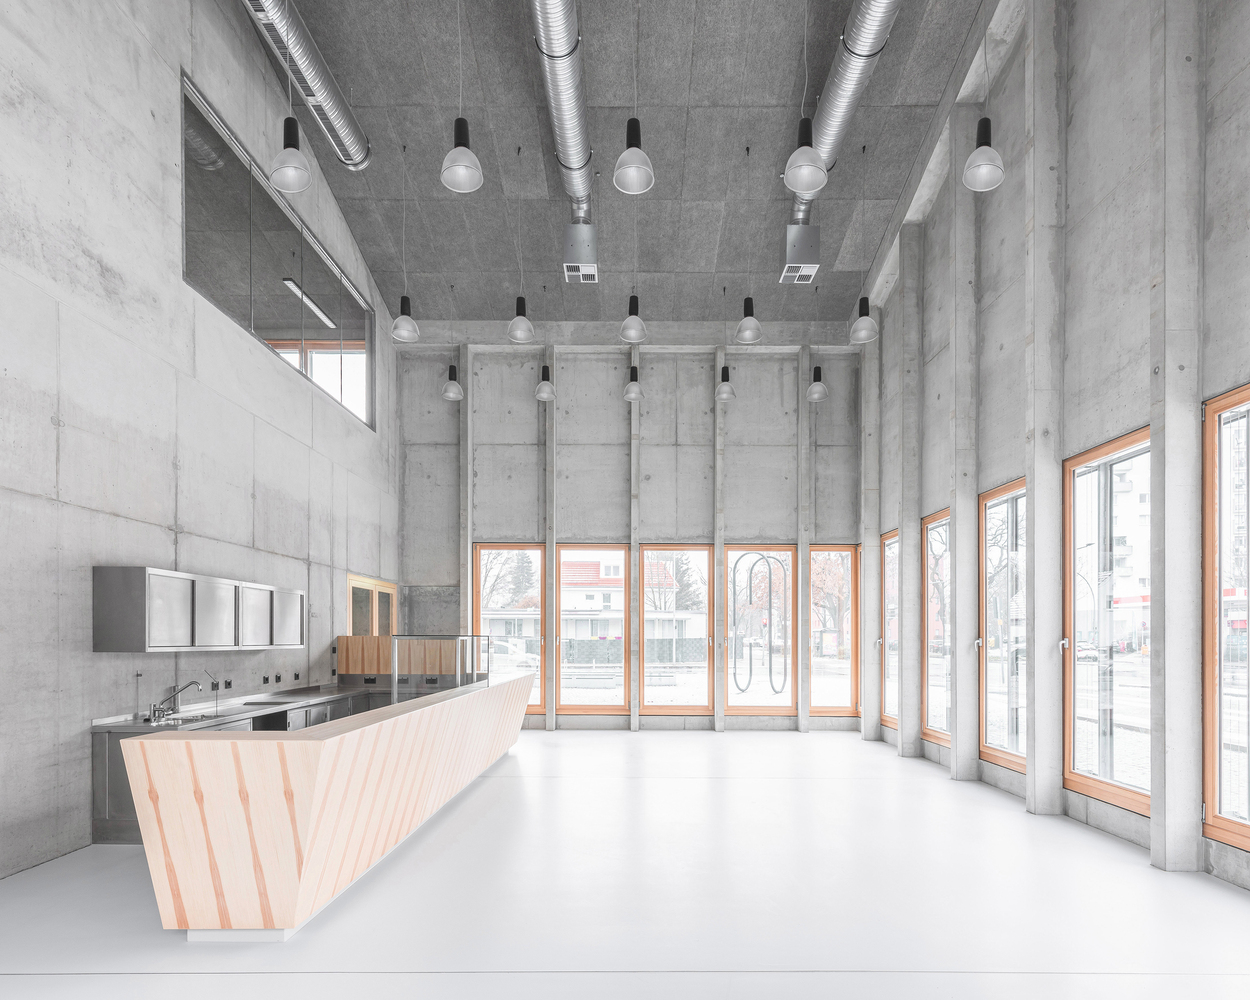
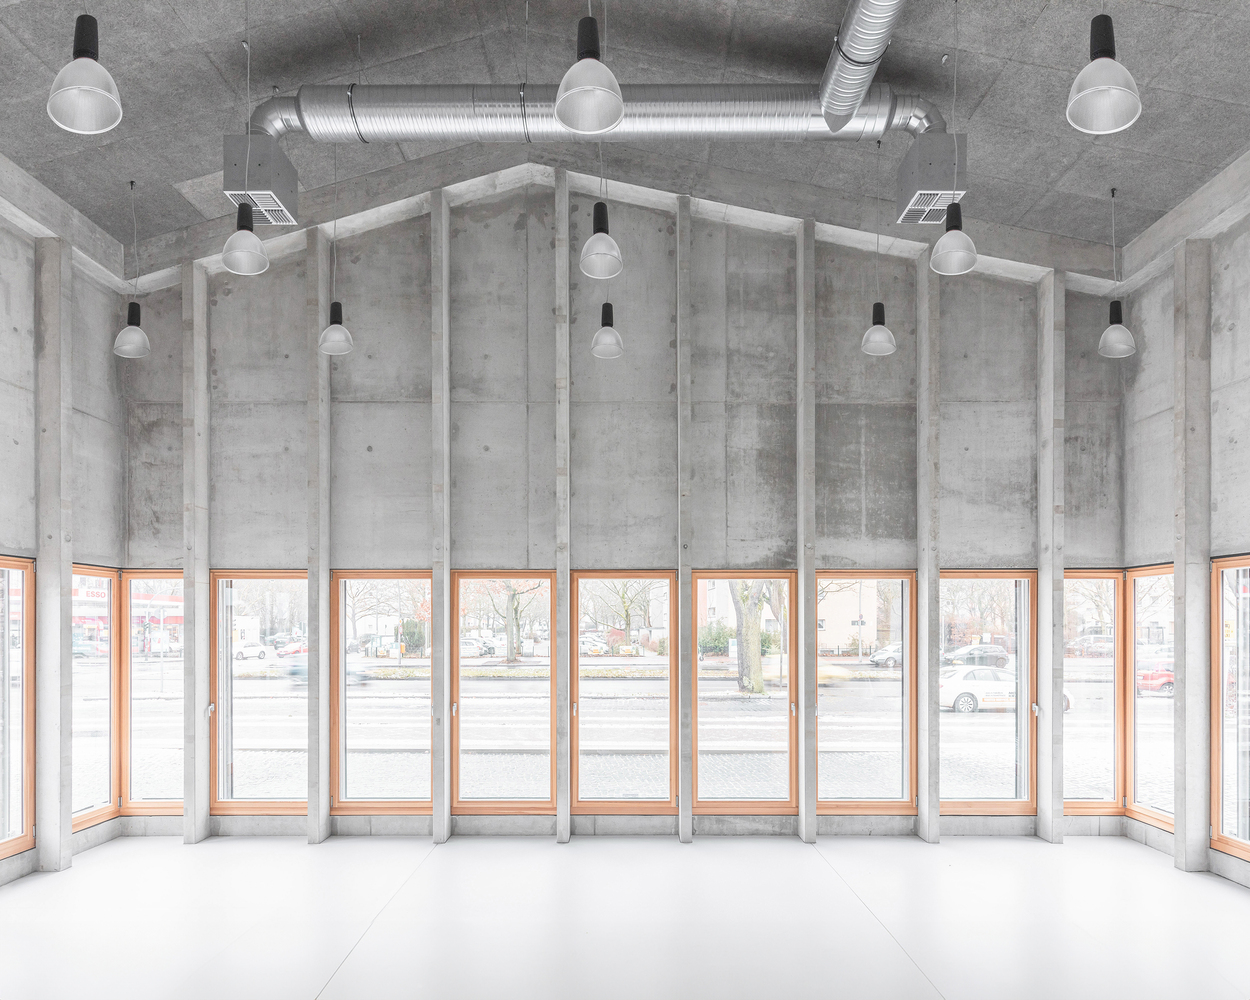
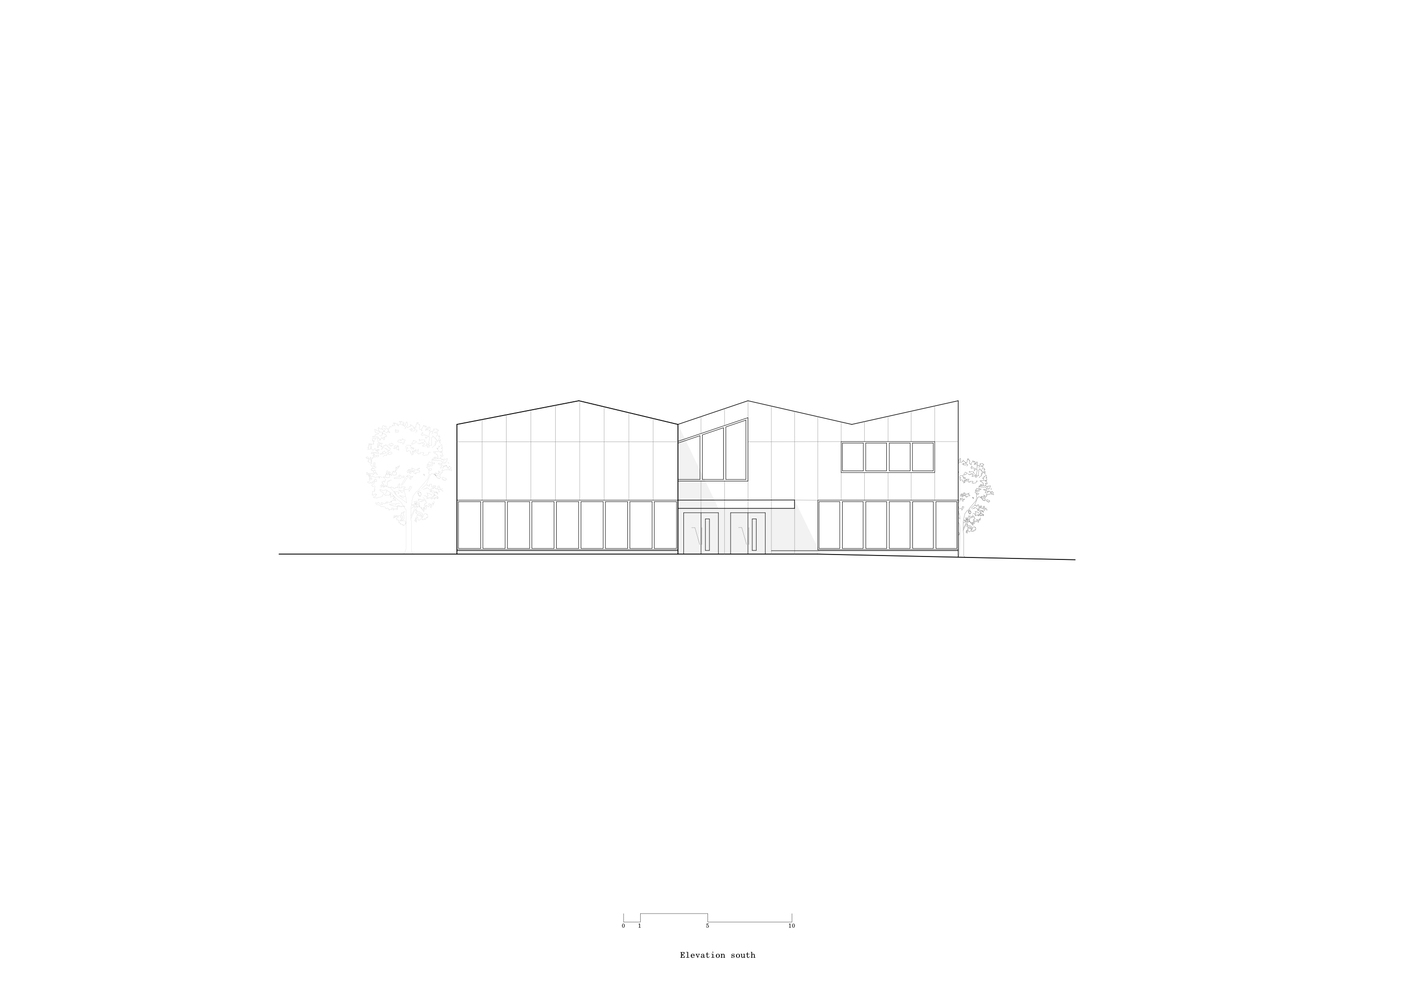
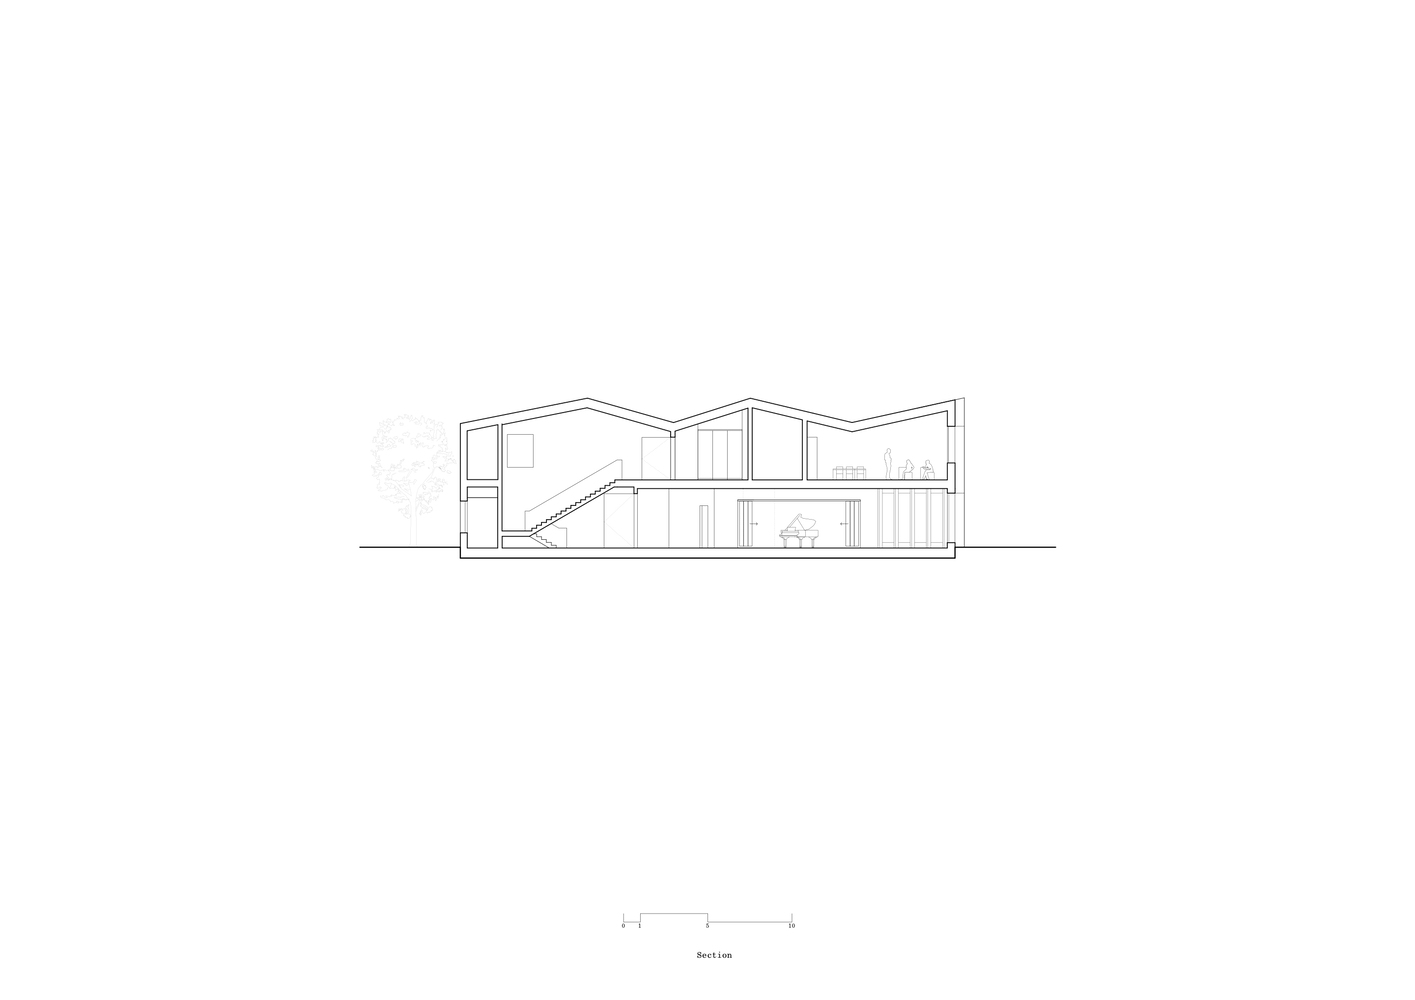
The design is based on a variation of the gable form and develops a sculptural, narrative roof landscape – a place of language and movement interpreted spatially.
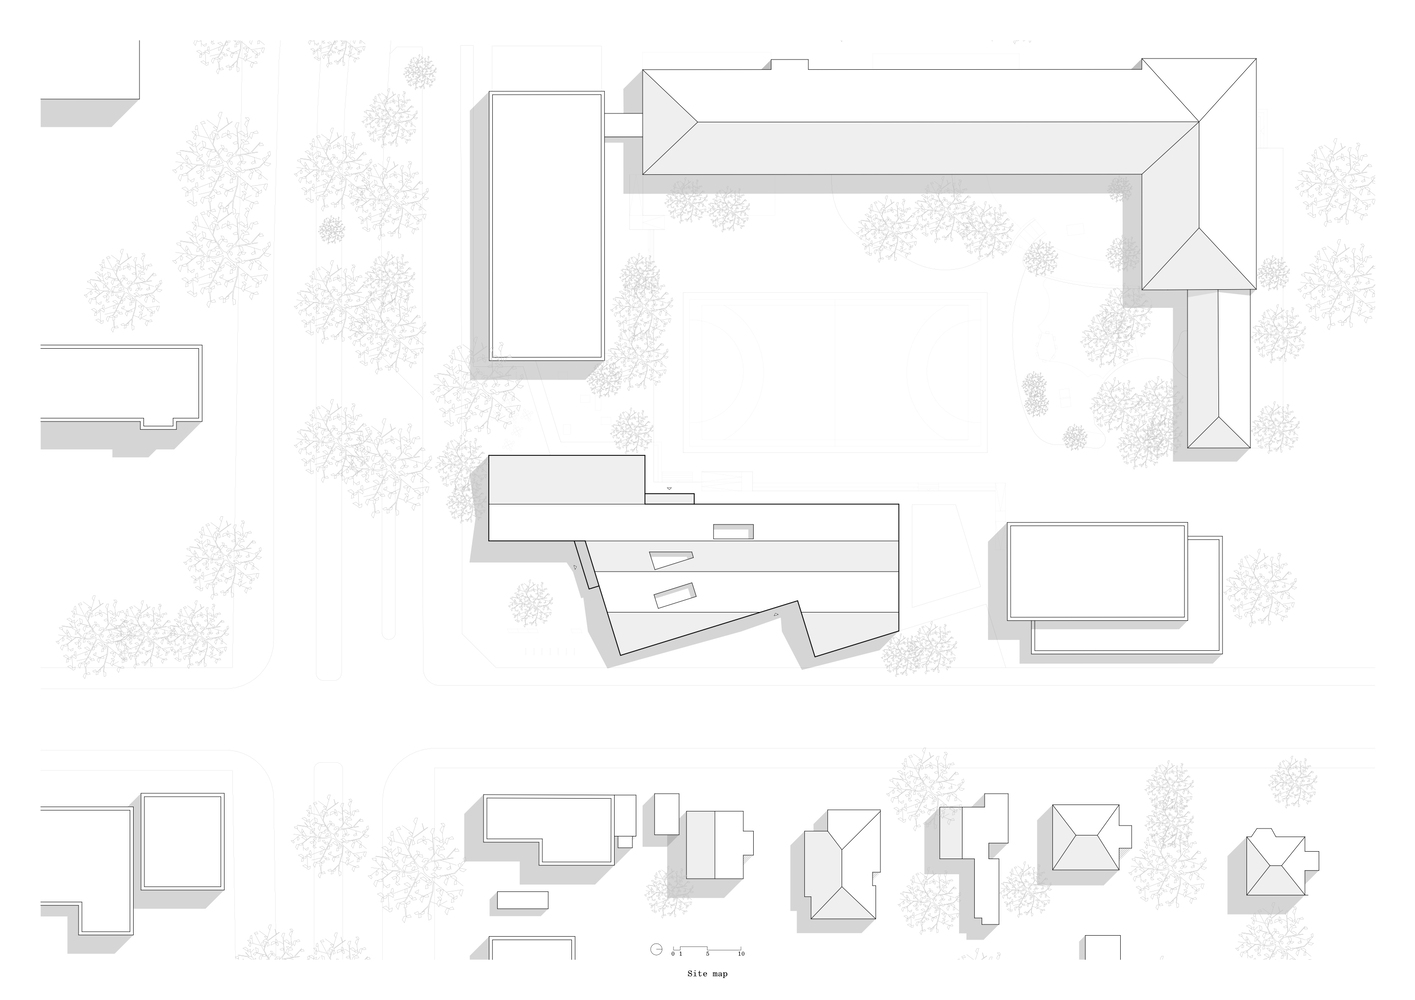
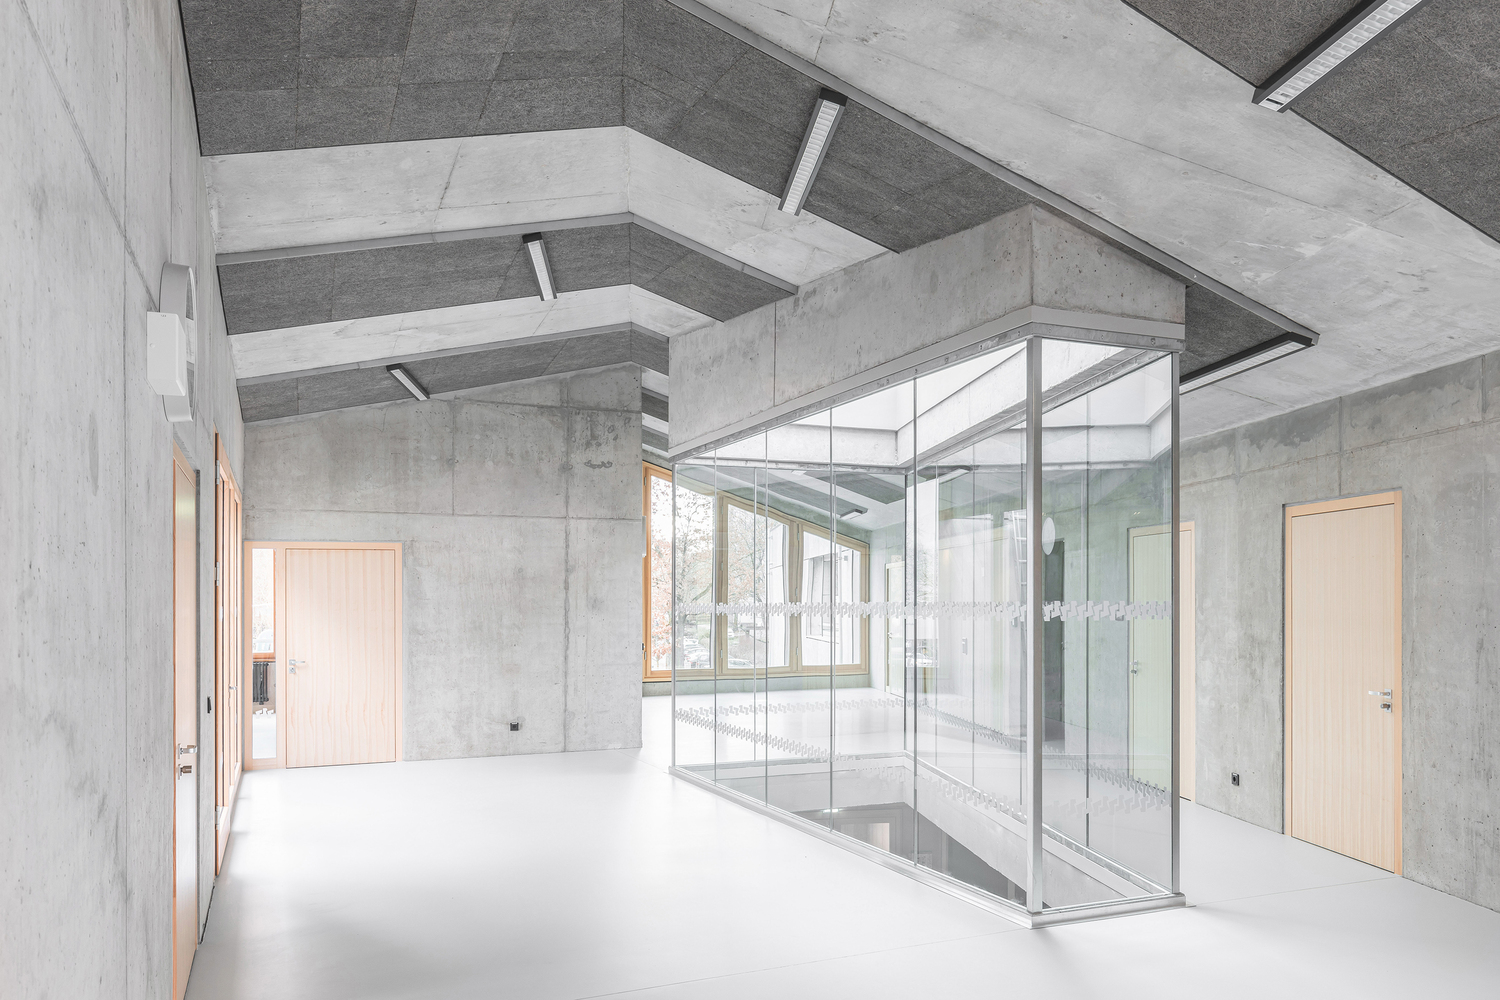
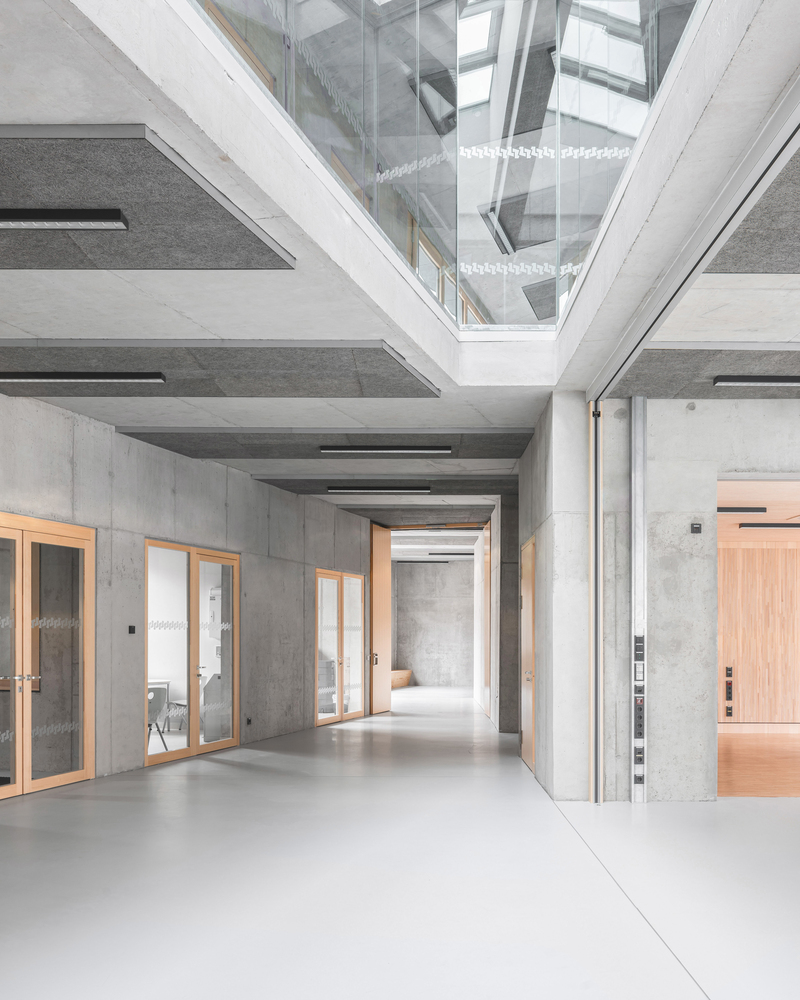
The polygonal floor plan structure creates differentiated outdoor spaces and positions central functions specifically within the spatial structure. A central atrium forms the heart of the building and connects the floors visually and functionally.
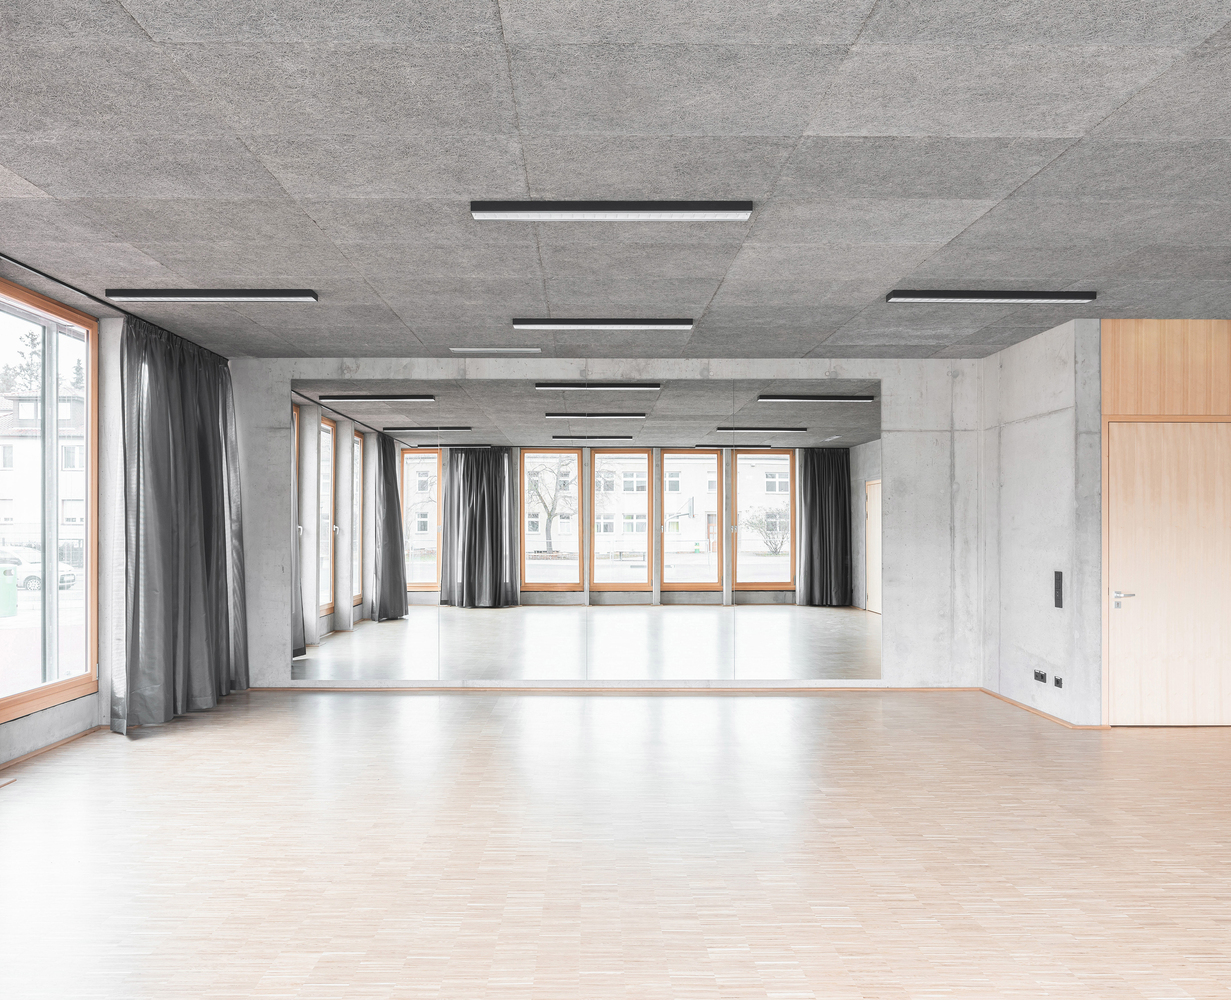
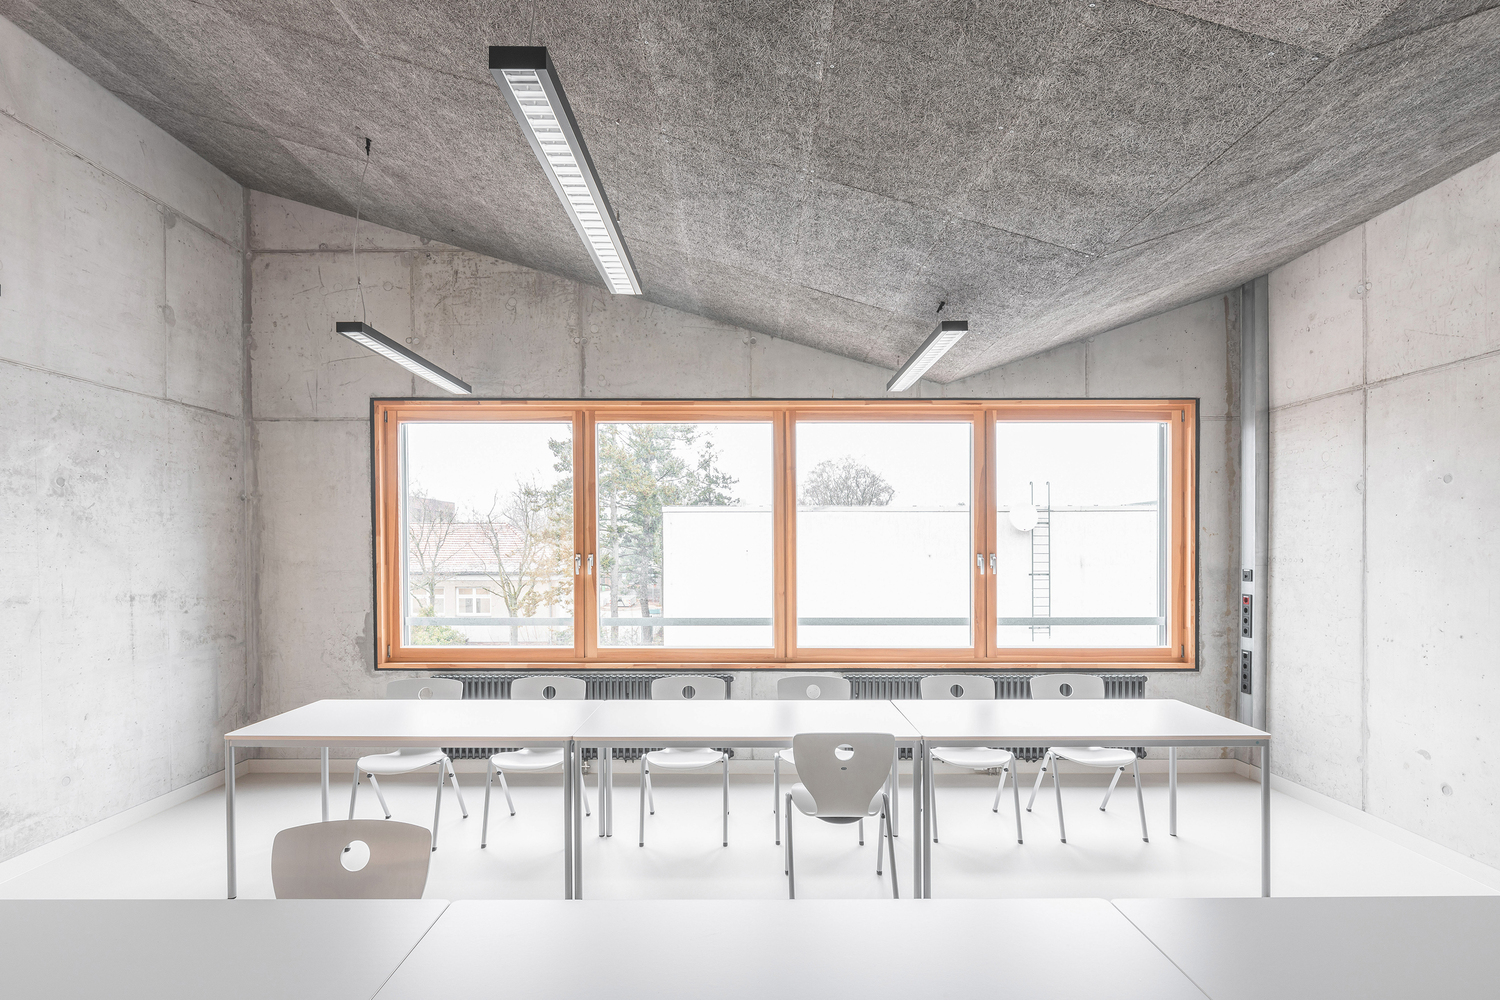
The open structure allows for flexible use and promotes communication and interaction within the learning environment. A rehearsal room in the entrance area can be opened to form a stage, transforming the spacious foyer into a concert hall.
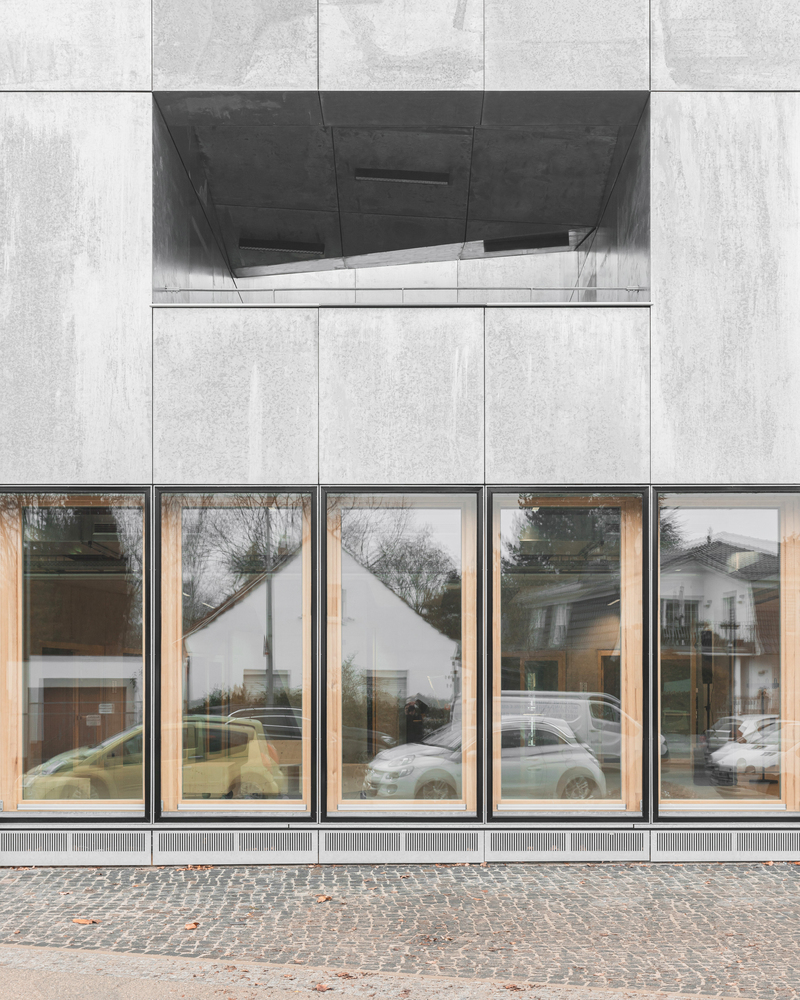
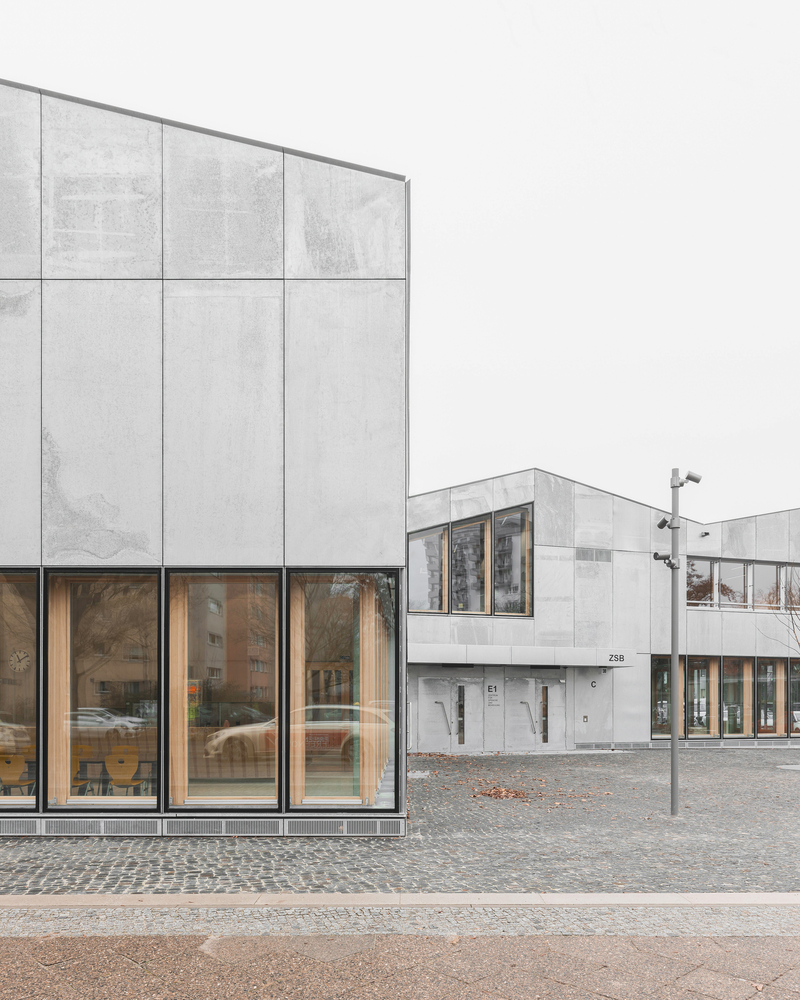
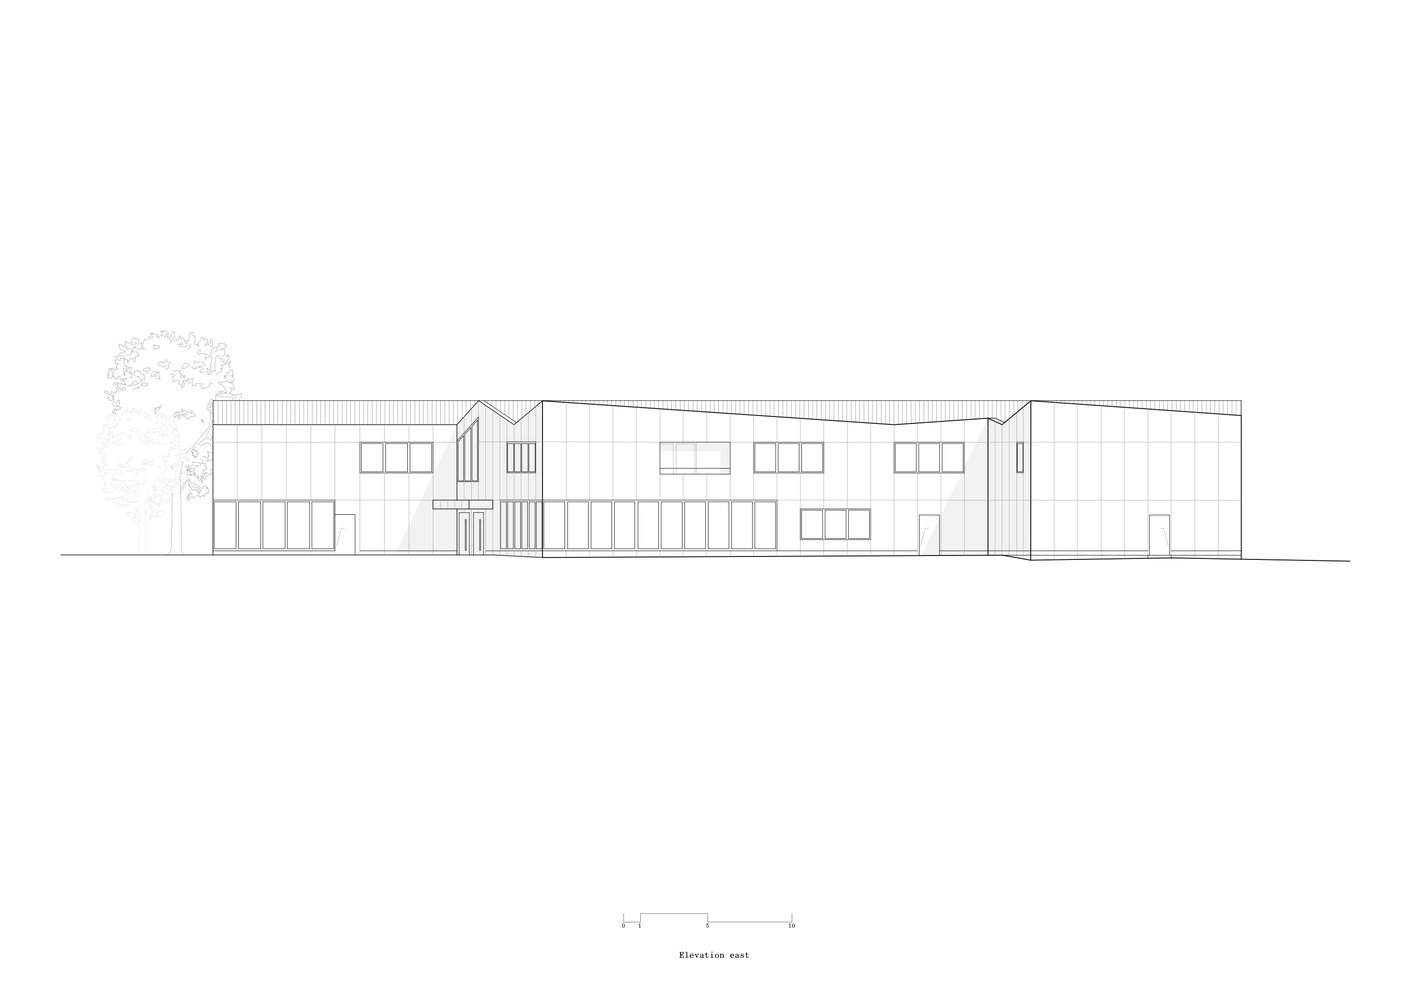
The building's façade, made of zinc-coated steel sheets, gives the structure a sculptural appearance that reflects the surrounding light. Small joints and a continuous grid structure divide the floor-to-ceiling panels with concealed structural attachments.
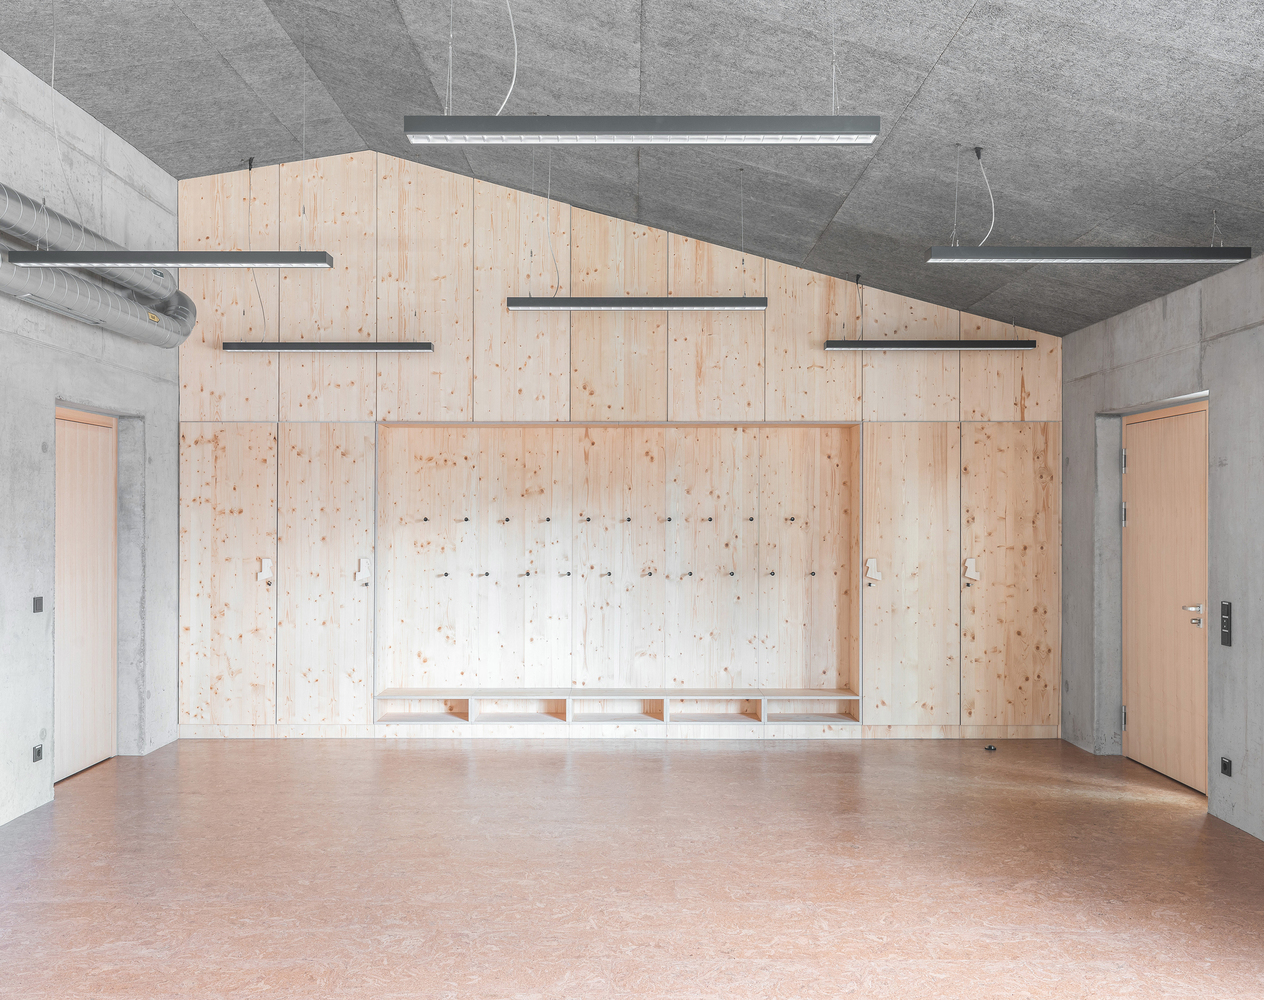
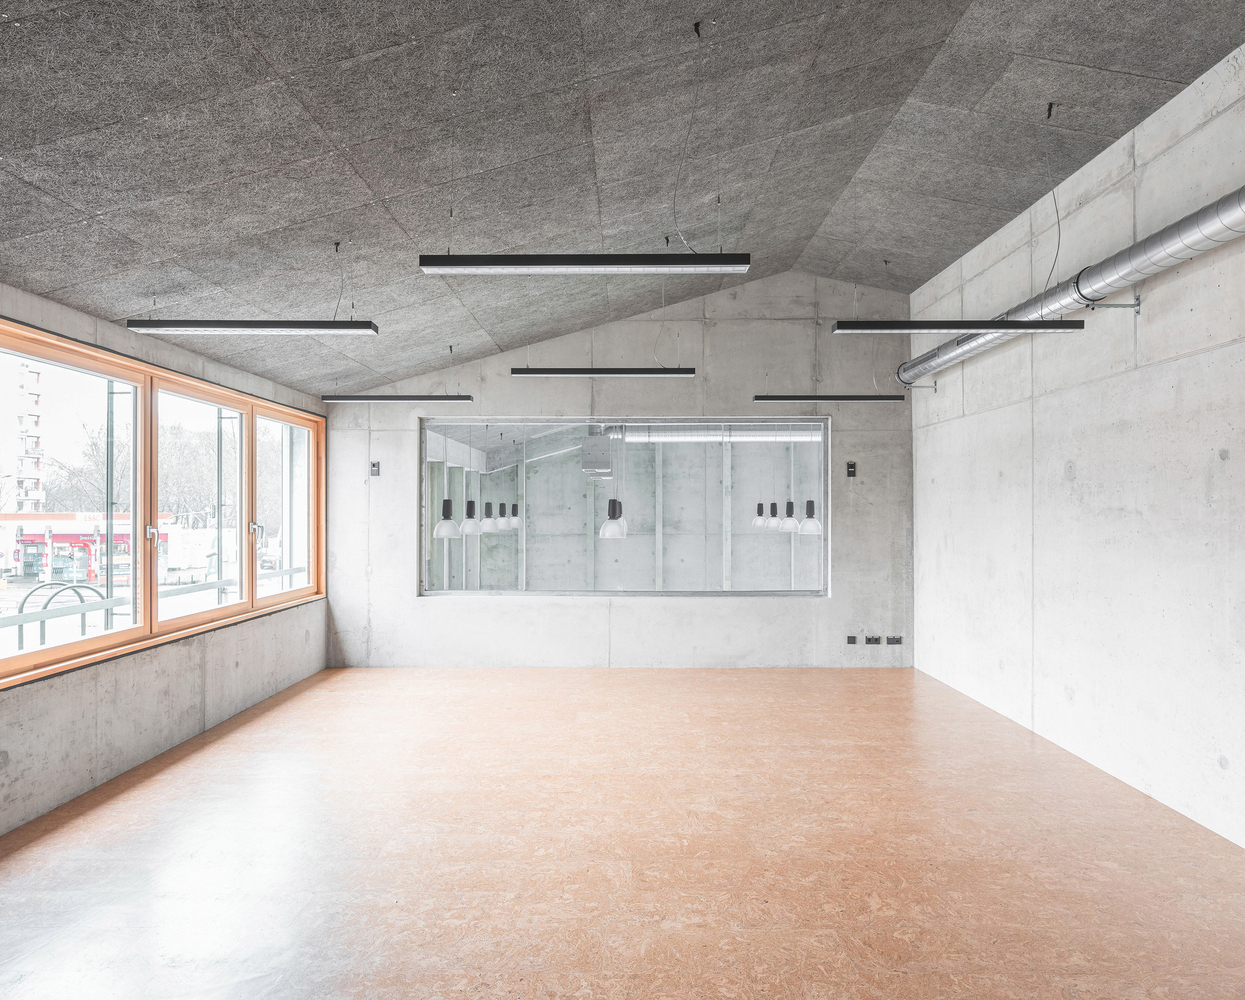
Large windows open the building to the outside, especially the campus café, gallery, and exercise rooms.
A double façade with a protective glass front and an insulating window front filters daylight and reduces noise from the adjacent street.
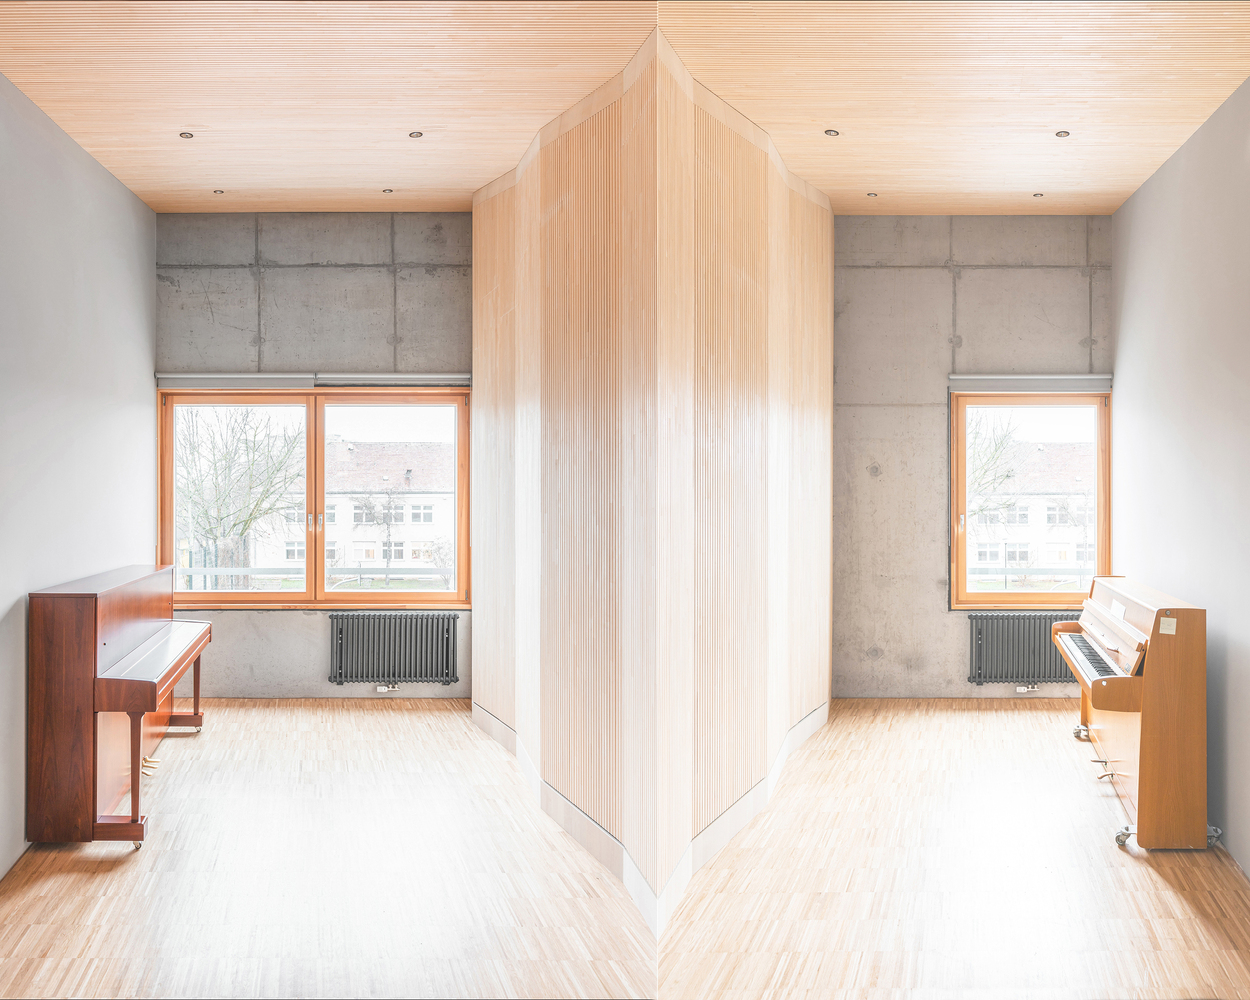
The gently sloping gable roof design has specific cut-outs above the east- and west-facing learning loggias.
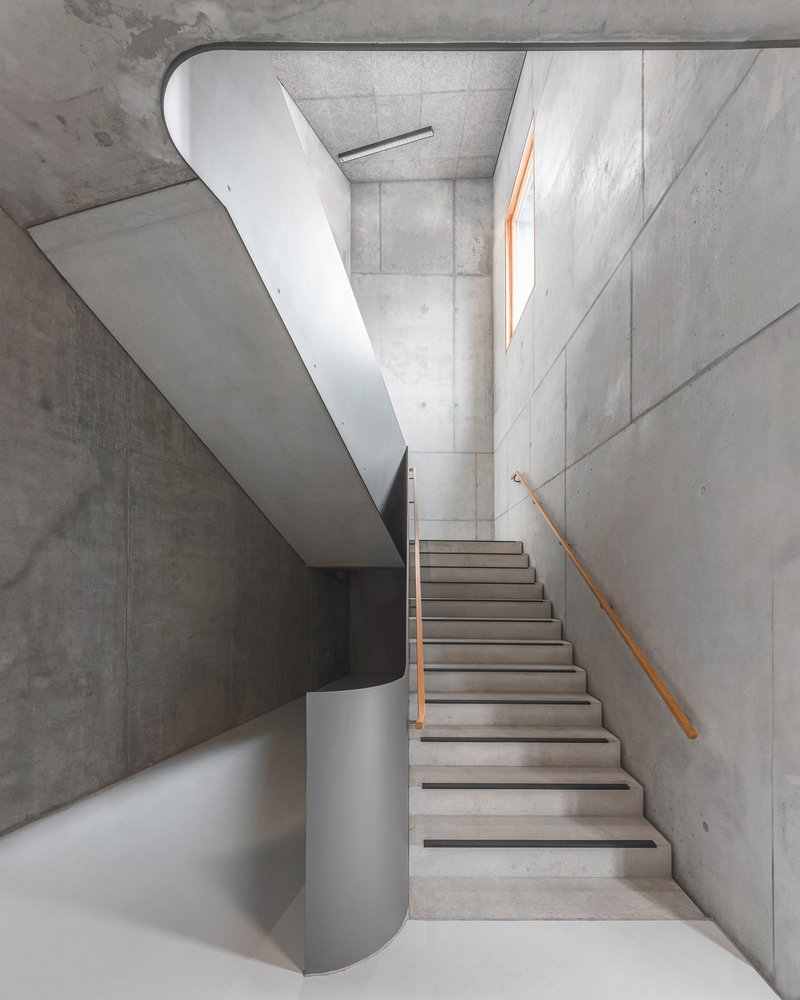
These act as light shafts, bringing daylight deep into the building and creating an atmospheric connection to the outside space.
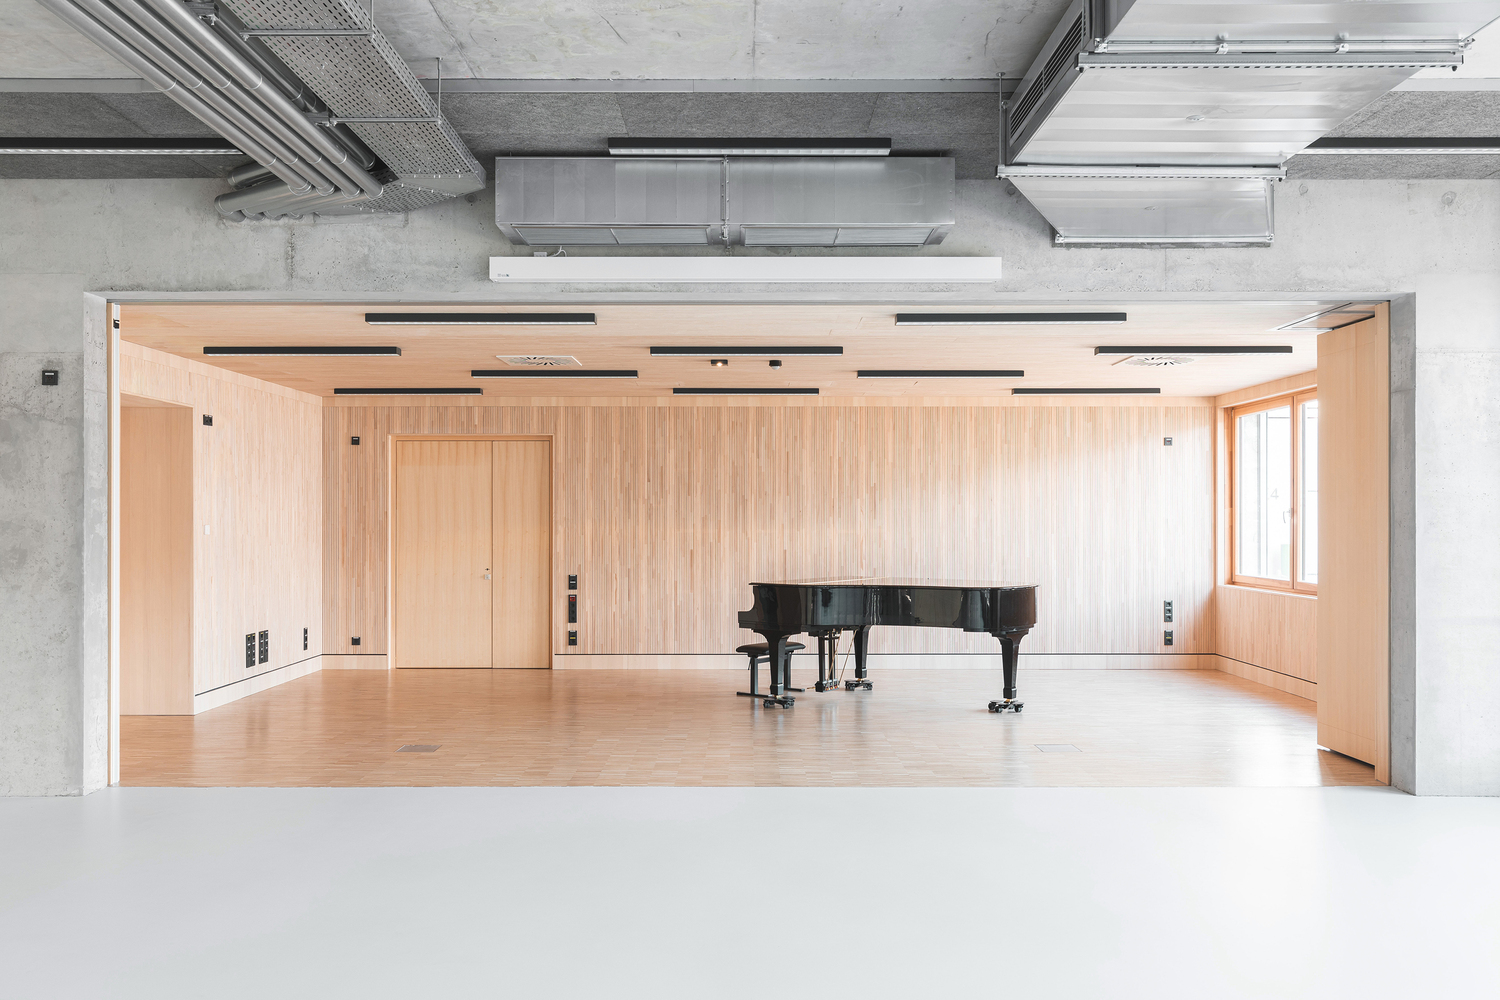
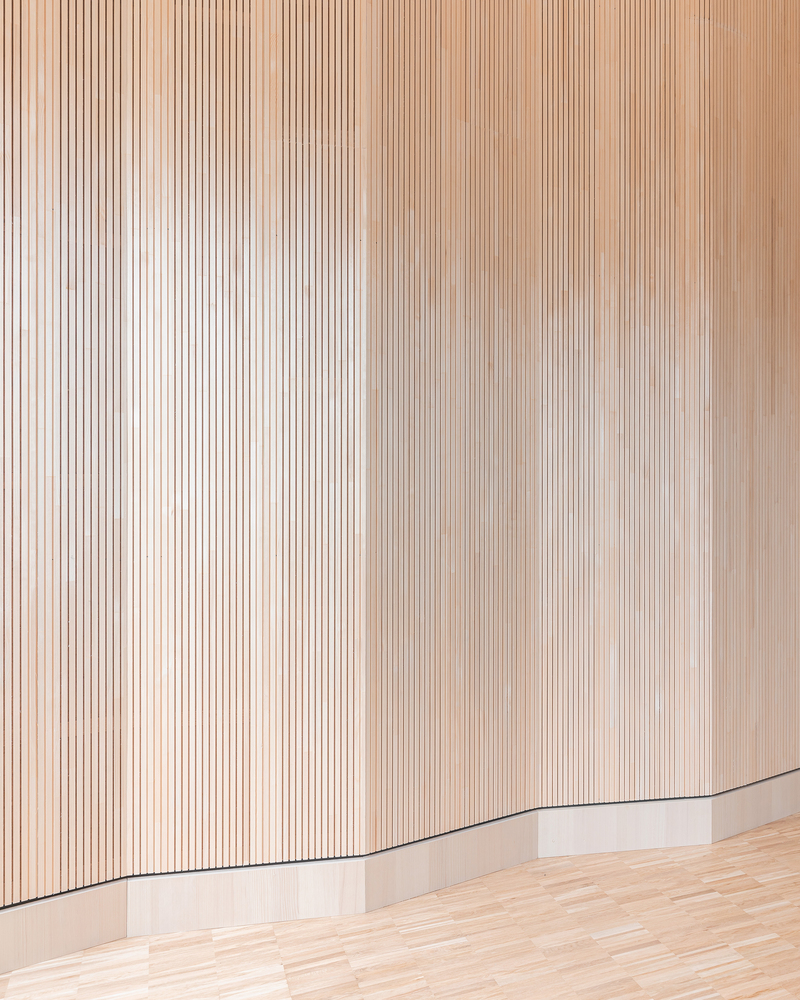
The choice of materials follows a clear logic: robust and resistant in heavily frequented areas, soft and sound-absorbing where protection and acoustics are a priority.
The Center for Language and Movement is surrounded by four open spaces that respond to the urban environment: the town square to the south forms the main entrance to the campus promenade and connects the building with Gropiusstadt.
The western schoolyard serves as a meeting place for the community school, while the northern exercise yard offers a sheltered outdoor space for physical activities.
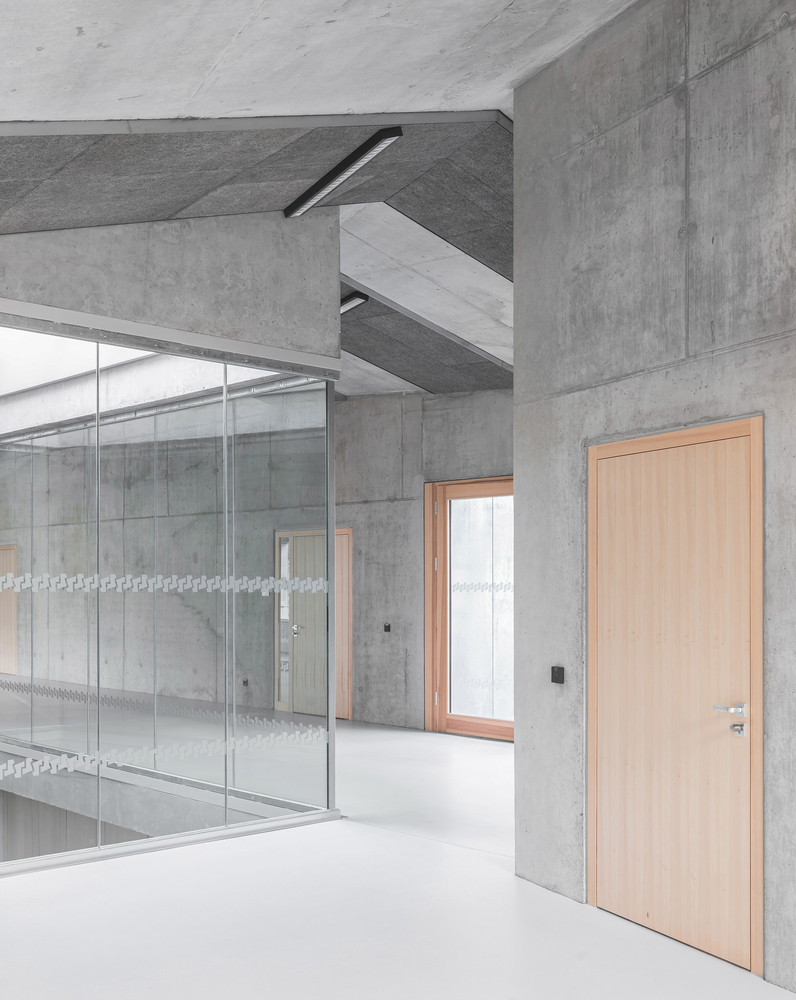
The eastern promenade creates opportunities for recreation and exercise along the campus.
As a community development center, a diverse range of educational opportunities for all generations is being created in cooperation with the Neukölln Adult Education Centre, educational institutions, the music school, and local initiatives.
With its open, inclusive concept, the center strengthens the neighborhood, creates new connections, and enriches Neukölln as an educational location, supported by the federal program "National Urban Development Projects".