Sentier Offices
SENTIER OFFICES
Calq Architecture, Cove Architectes
ARCHITECTS
Calq Architecture, Cove Architectes
LEAD TEAM
Axel Cornu
ENGINEERING & CONSULTING > ELECTRICAL
Pollen
DESIGN TEAM
Cove Architectes, Calq Architecture
ENGINEERING & CONSULTING > OTHER
Mazet & Associés, Ceef Bet
ENGINEERING & CONSULTING > STRUCTURAL
Egitura
ARCHITECTURE OFFICES
Calq Architecture...0
ENGINEERING & CONSULTING > ENVIRONMENTAL SUSTAINABILITY
Citae
OFFICE LEAD ARCHITECTS
Arthur Boustouller (Calq Architecture), Axel Cornu, Gabriel Verret (Cove Architectes)
INTERIOR DESIGN
Ramy Fischler Studio
PHOTOGRAPHS
Maxime Verret, Séverin Malaud
AREA
2850 m²
YEAR
2025
LOCATION
Paris, France
CATEGORY
Offices
English description provided by the architects.
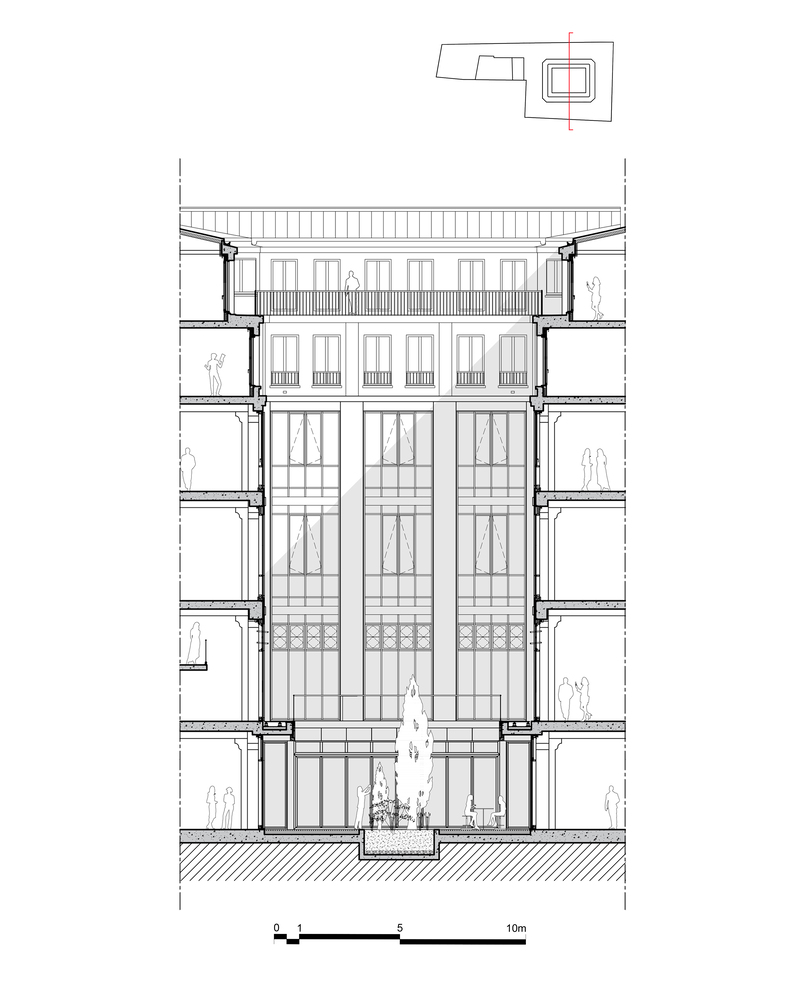
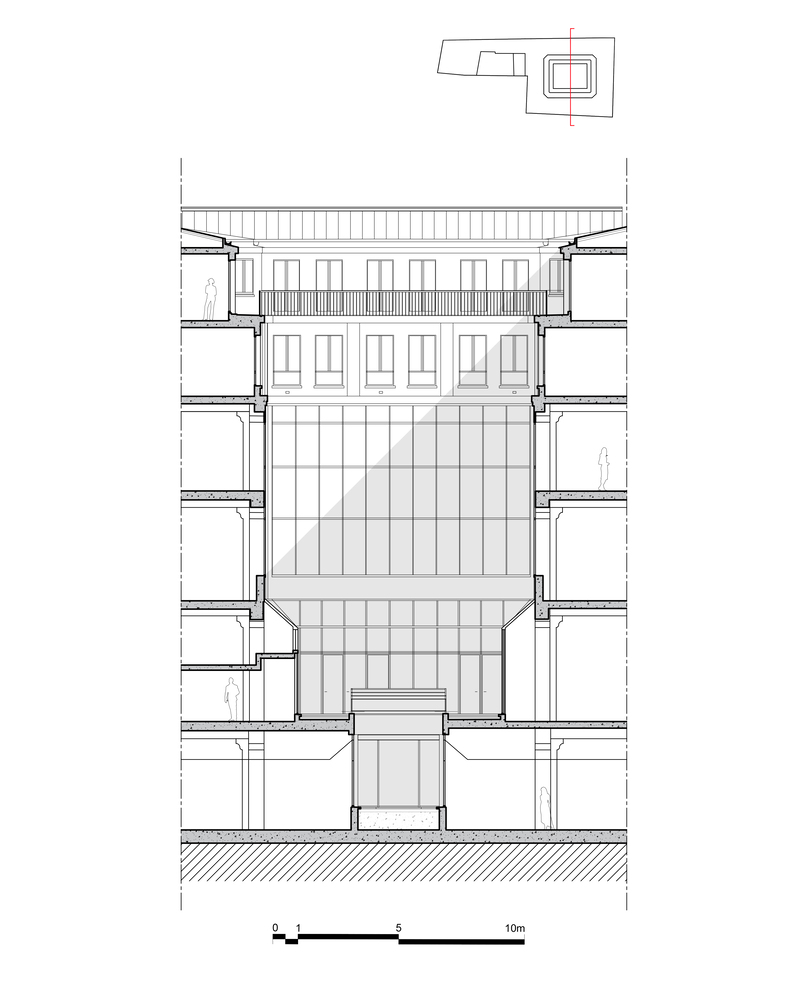
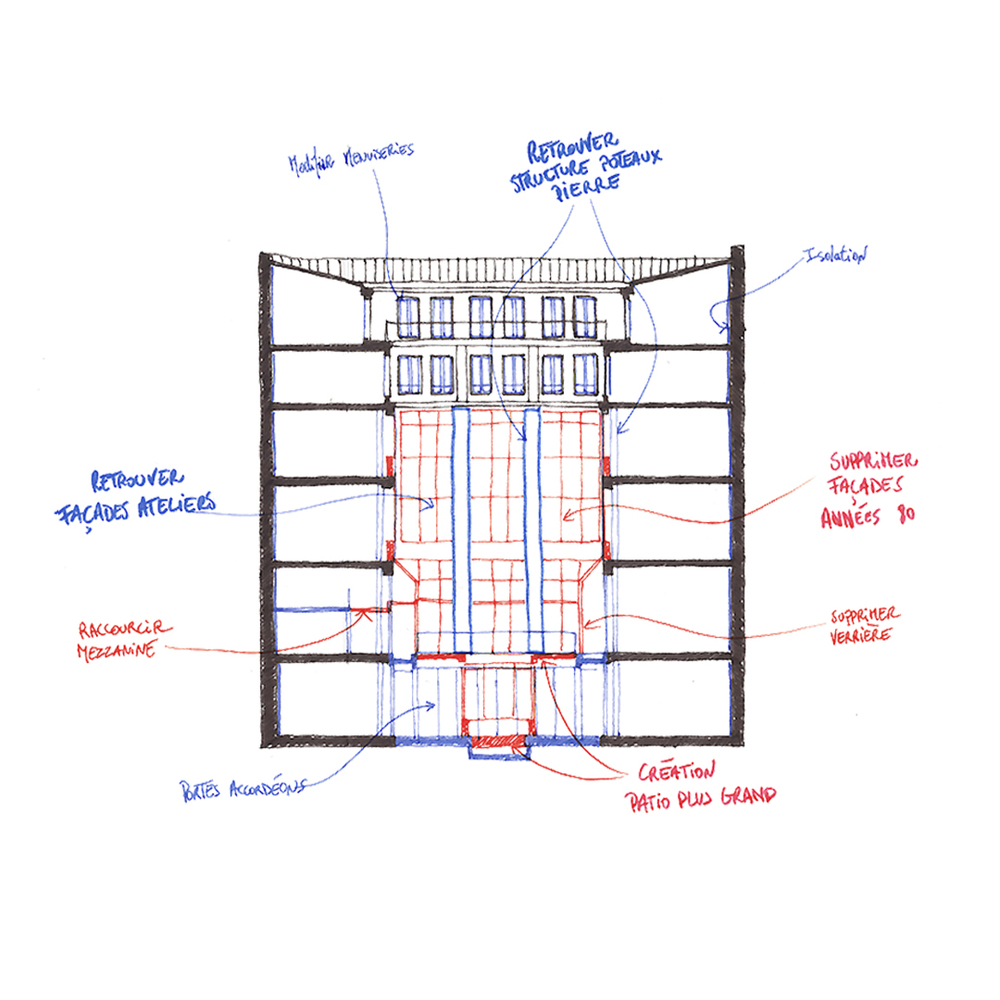
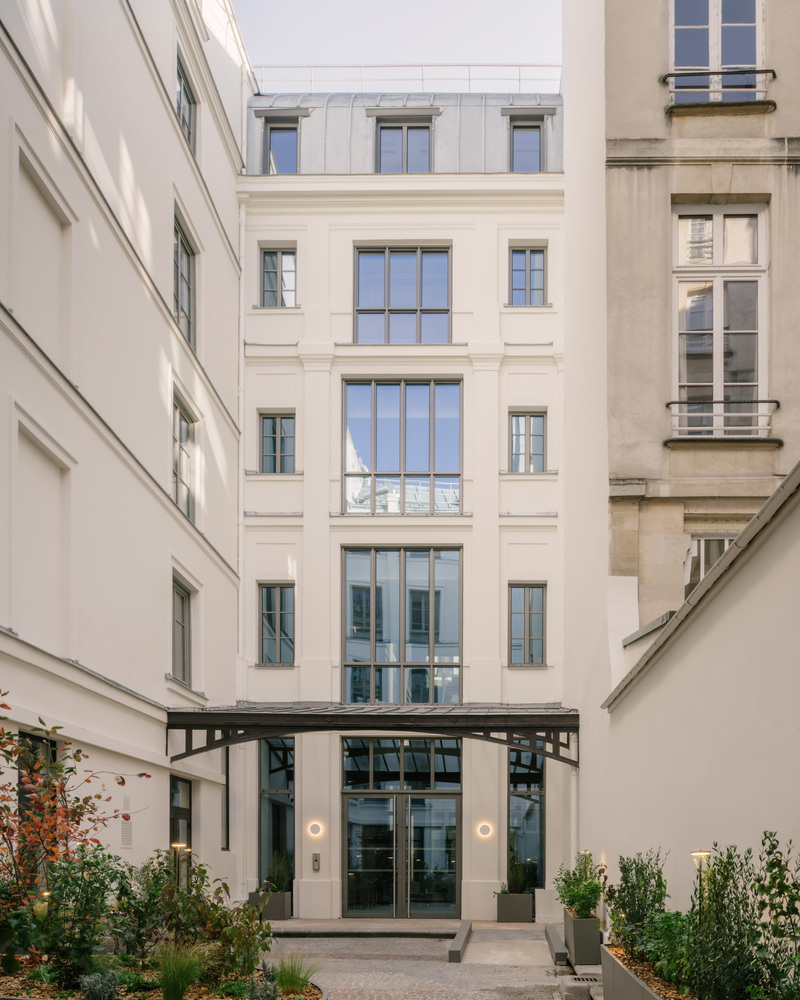
This project involved the restructuring of an office building located in the heart of Paris, as well as the transformation of its façades.
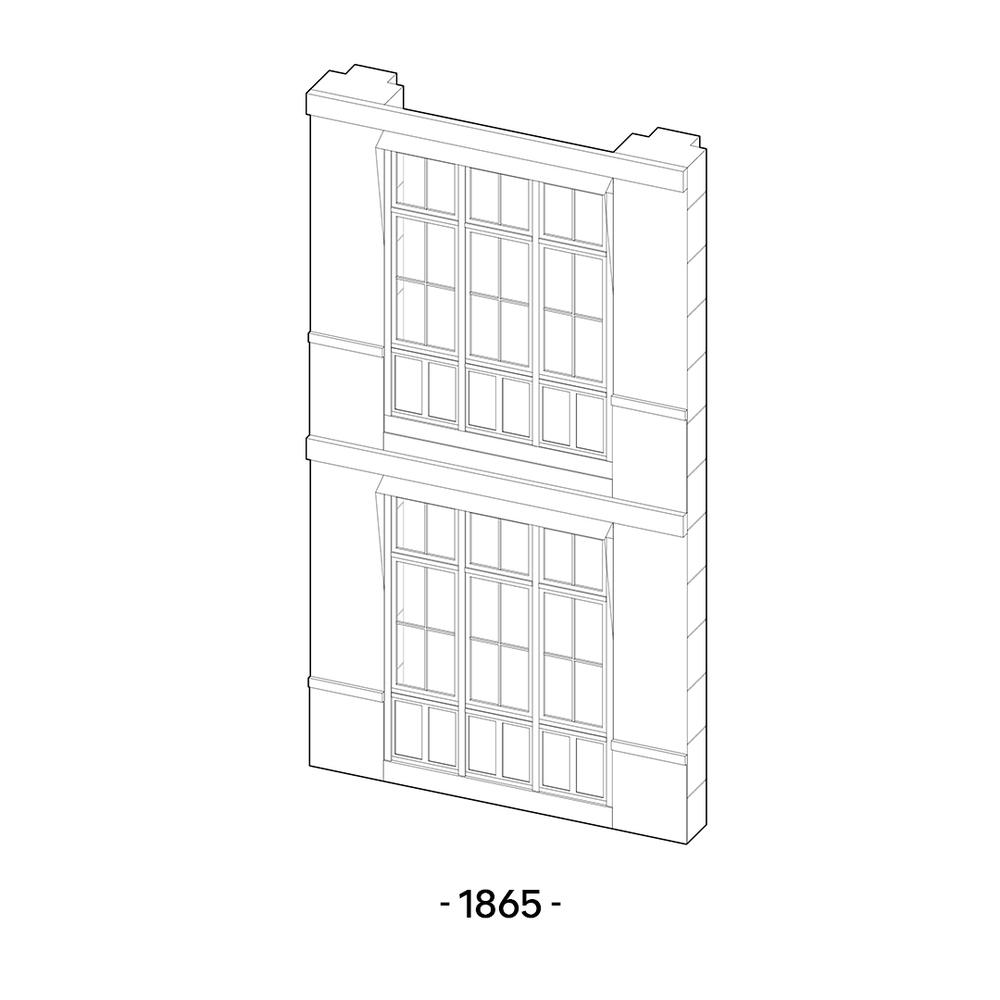
When we first discovered the site, we were fascinated by its history. Originally a textile workshop built in the mid-19th century, the building underwent its first renovation in the 1980s.
This initial intervention had the drawback of partially erasing its industrial heritage.
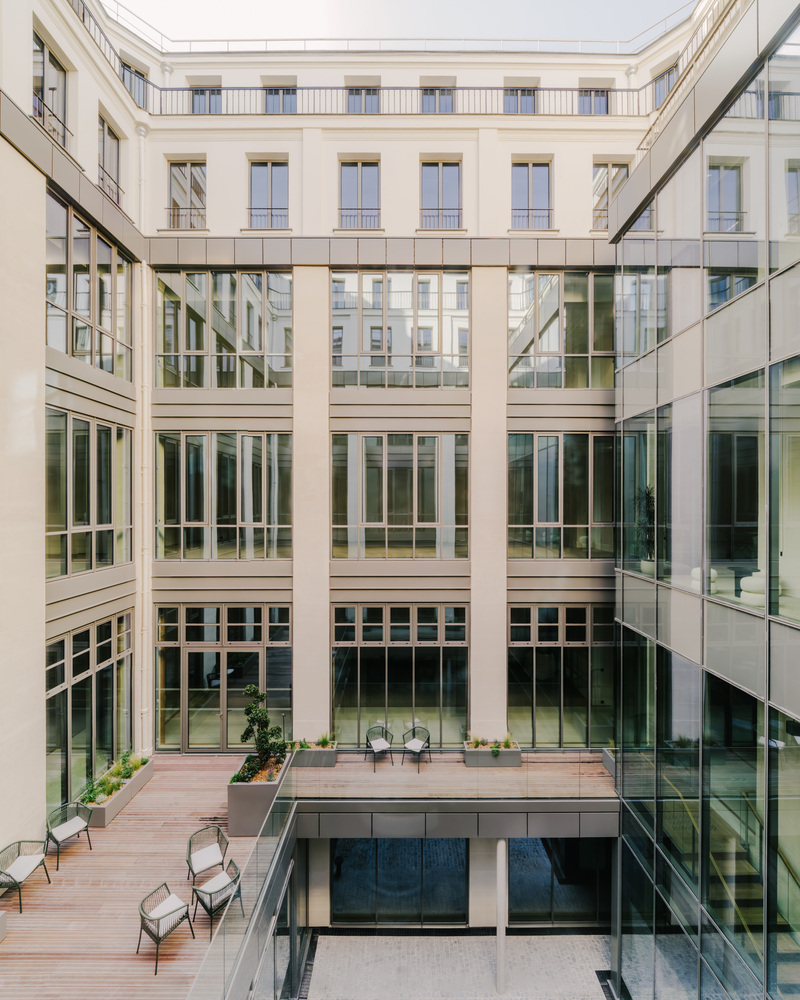
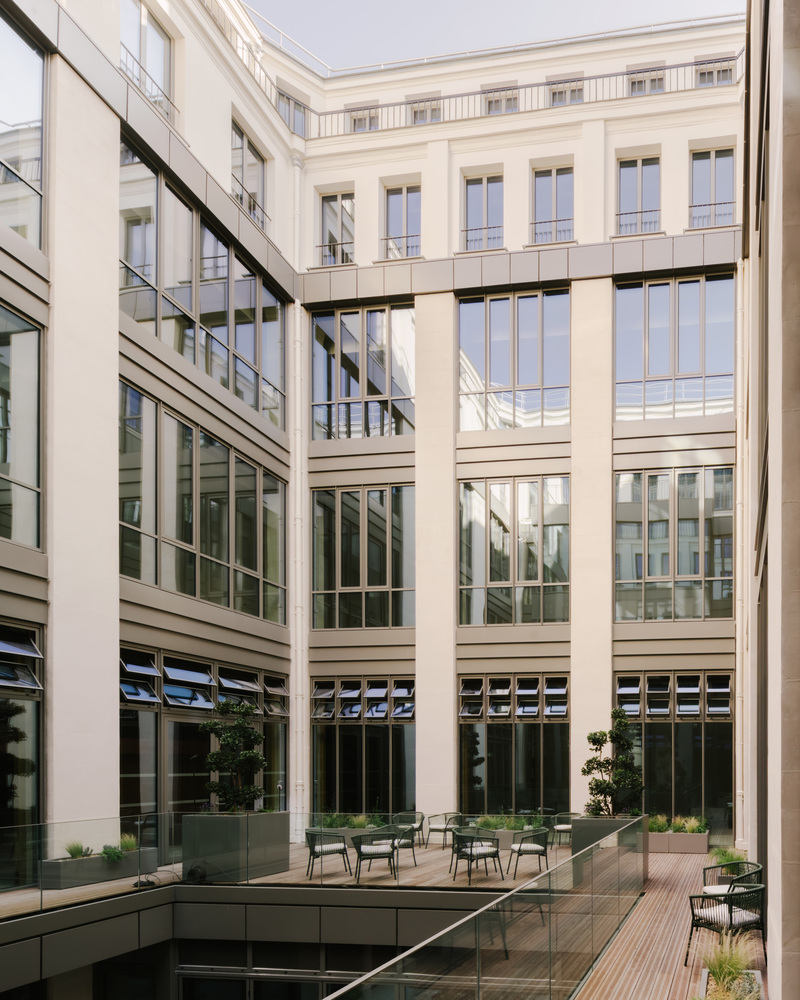
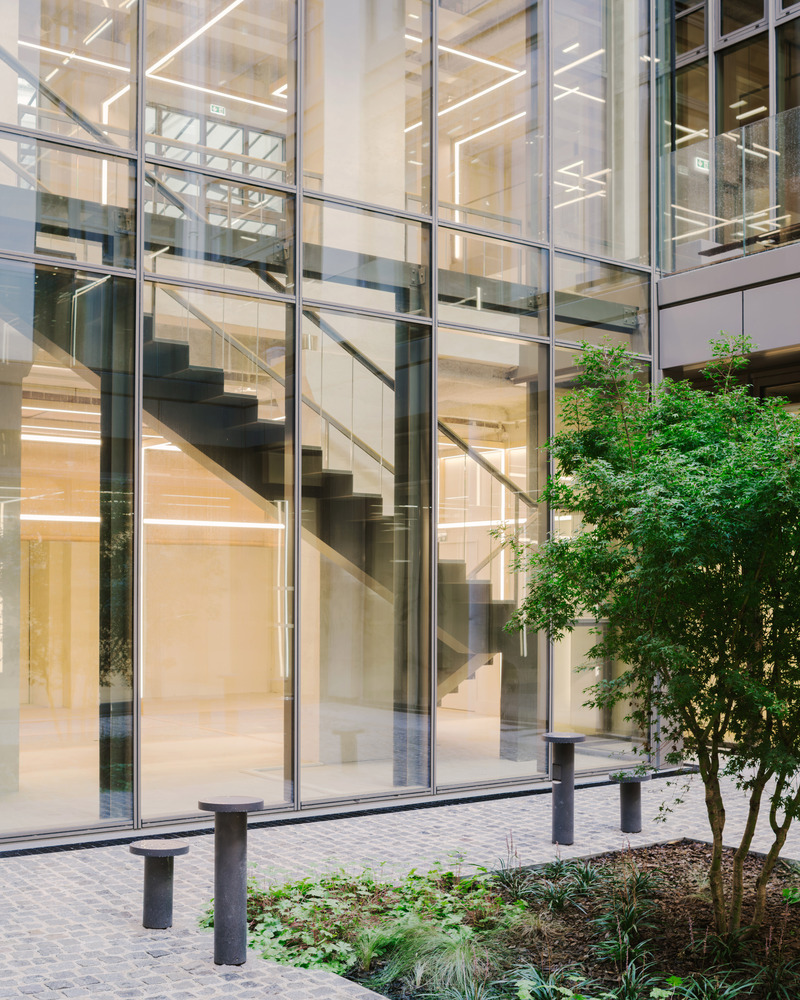
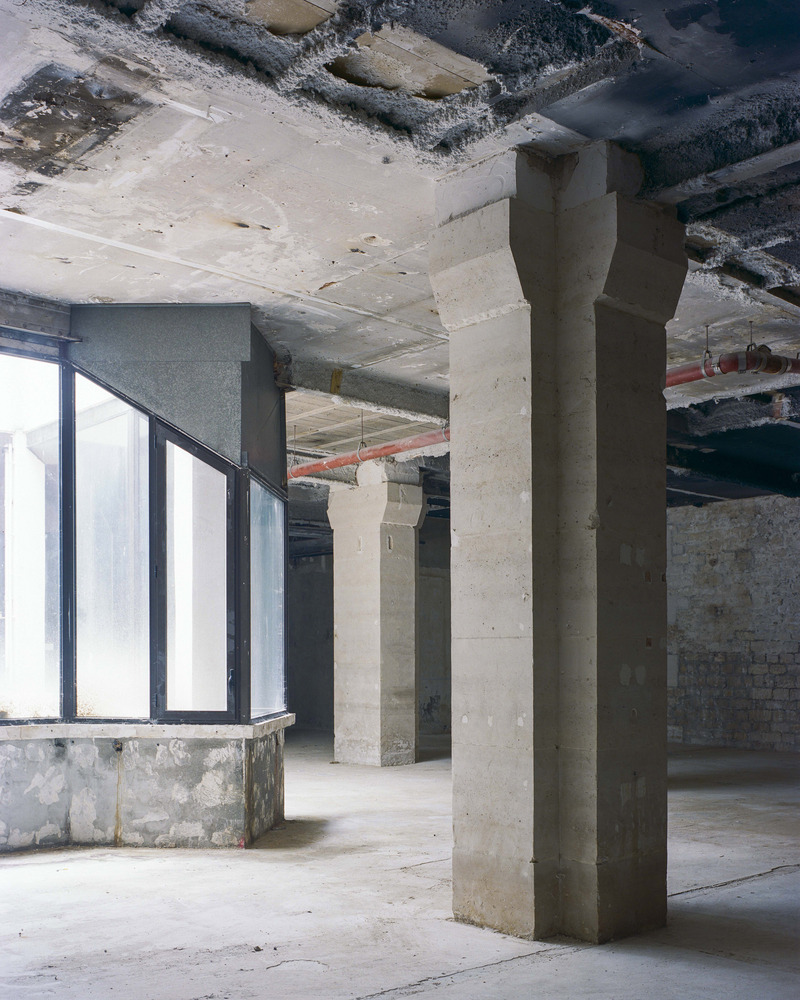
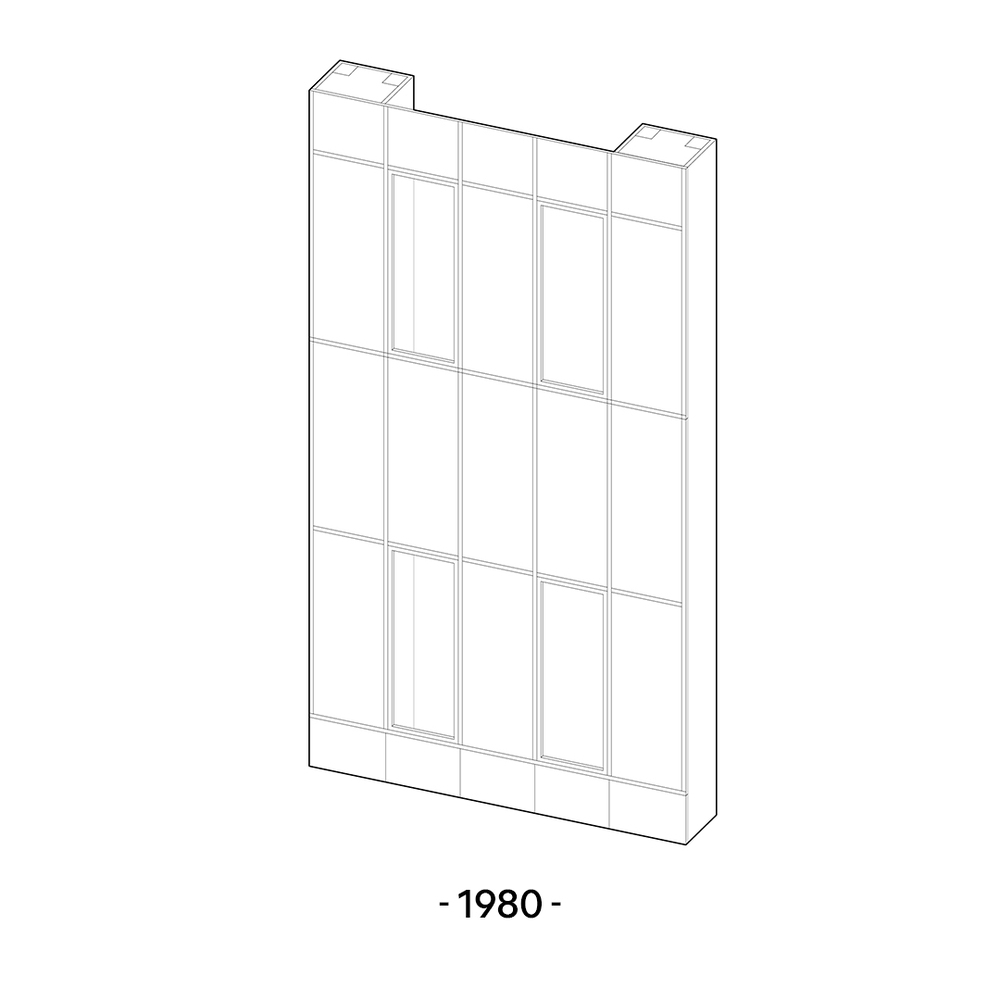
Large smoked-glass curtain walls, typical of office buildings from that period, replaced the original workshop windows and concealed the stone columns that had characterized the façades for over a century.
These alterations, considered by French heritage architects to be a degradation of the original building, represented a denial of its true identity.
The restructuring of the entire building is therefore aimed at correcting this deterioration.
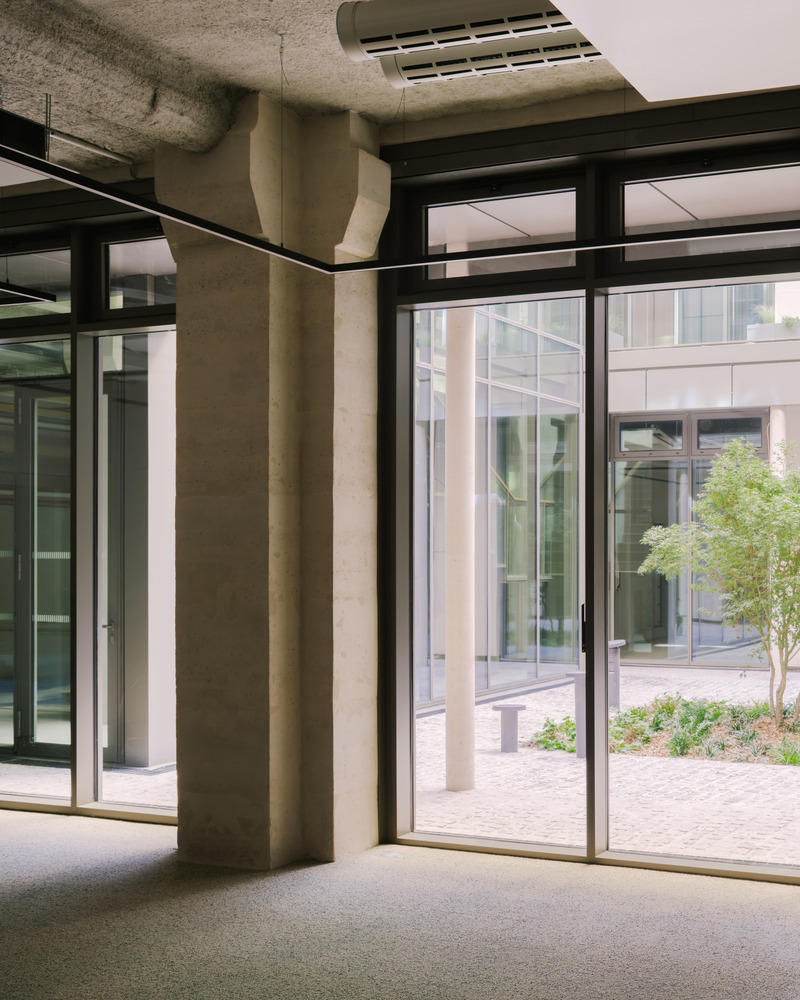
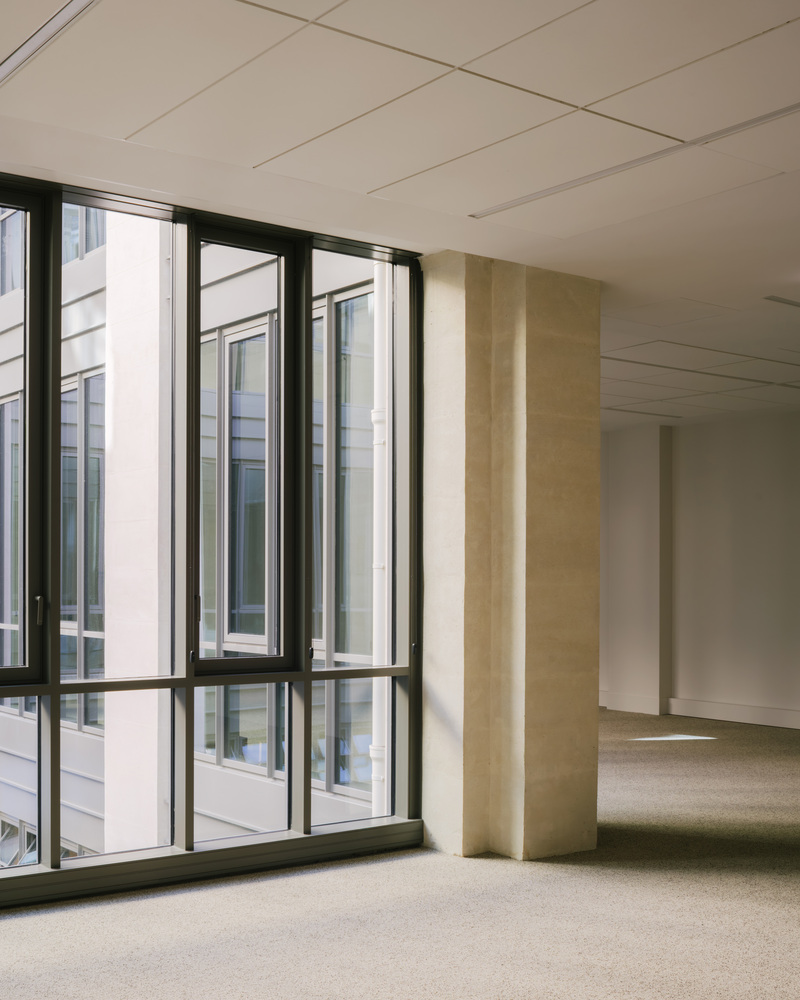
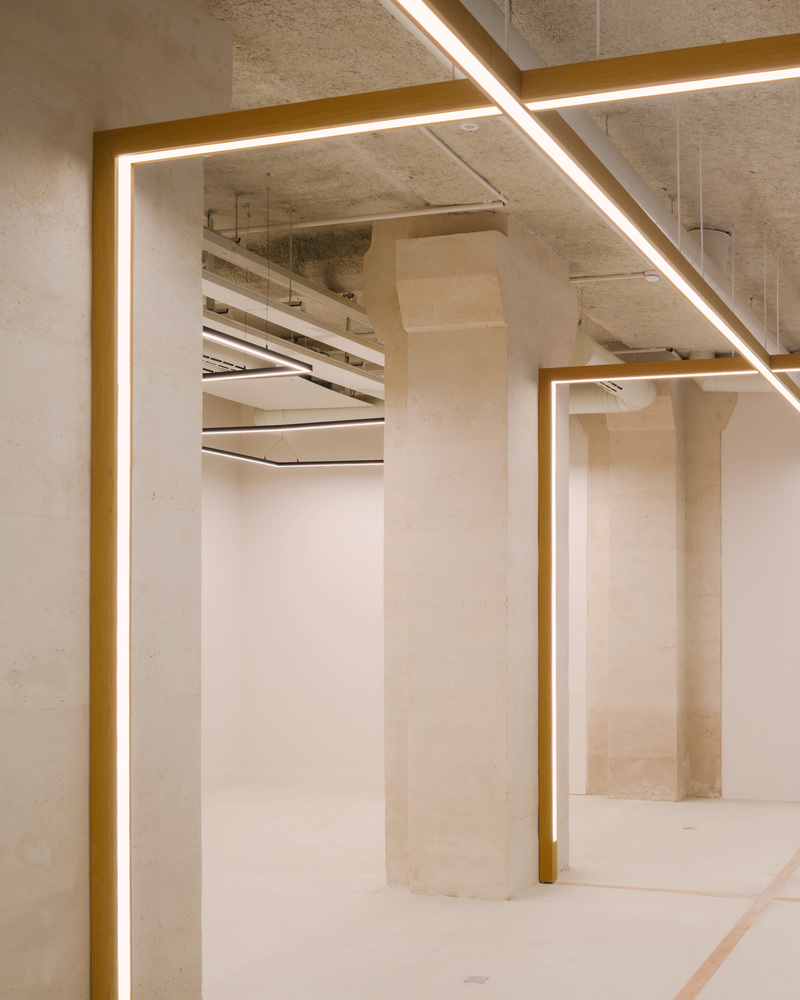
As the façades needed to be replaced in order to bring the building up to contemporary standards of energy performance and user comfort, we proposed incorporating elements into the new façades that would evoke its industrial past.
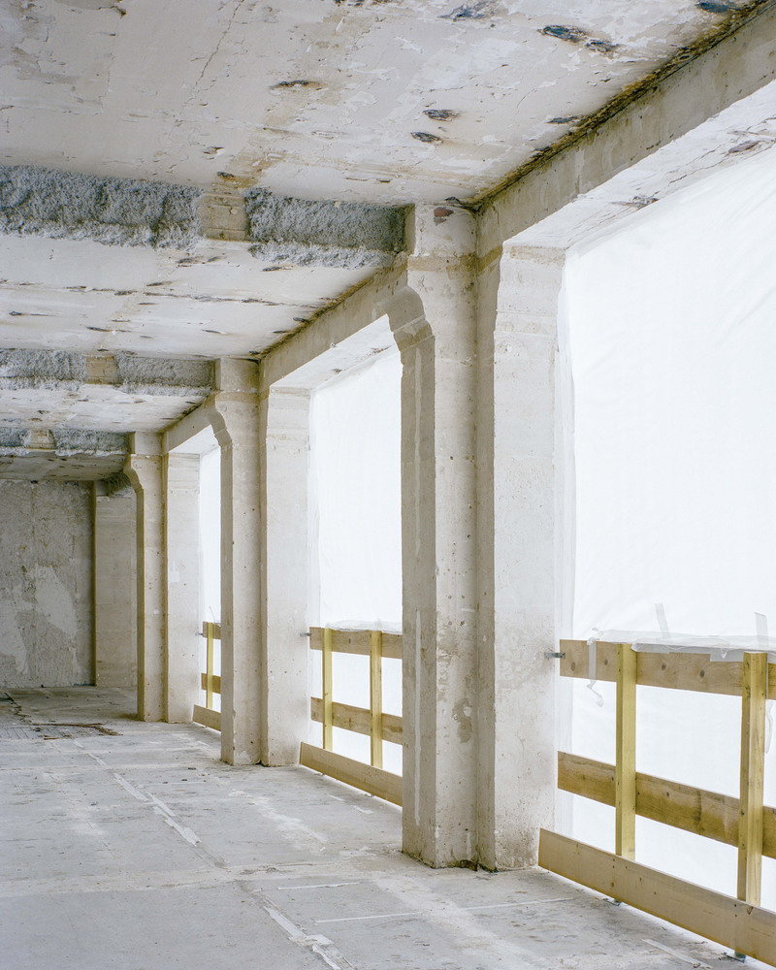
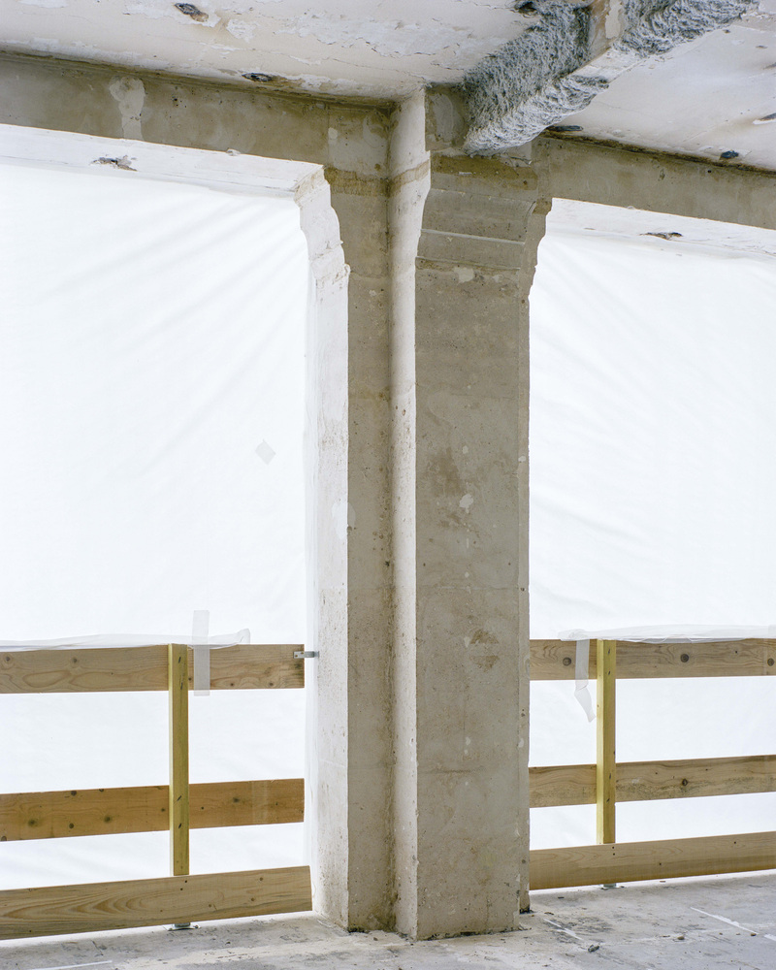
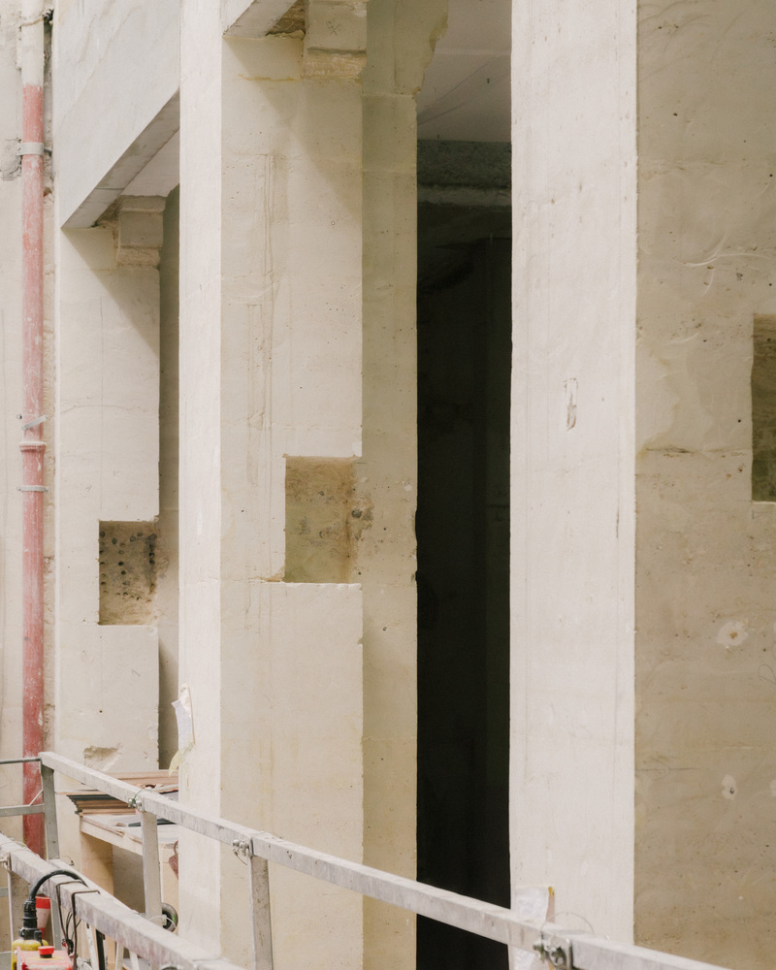
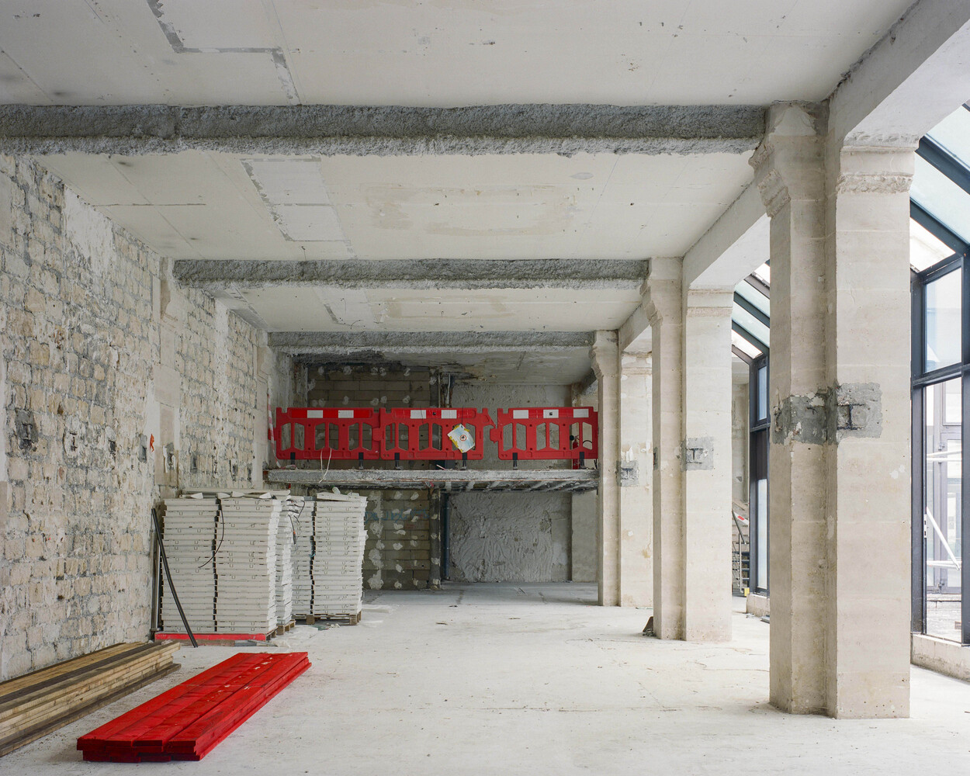
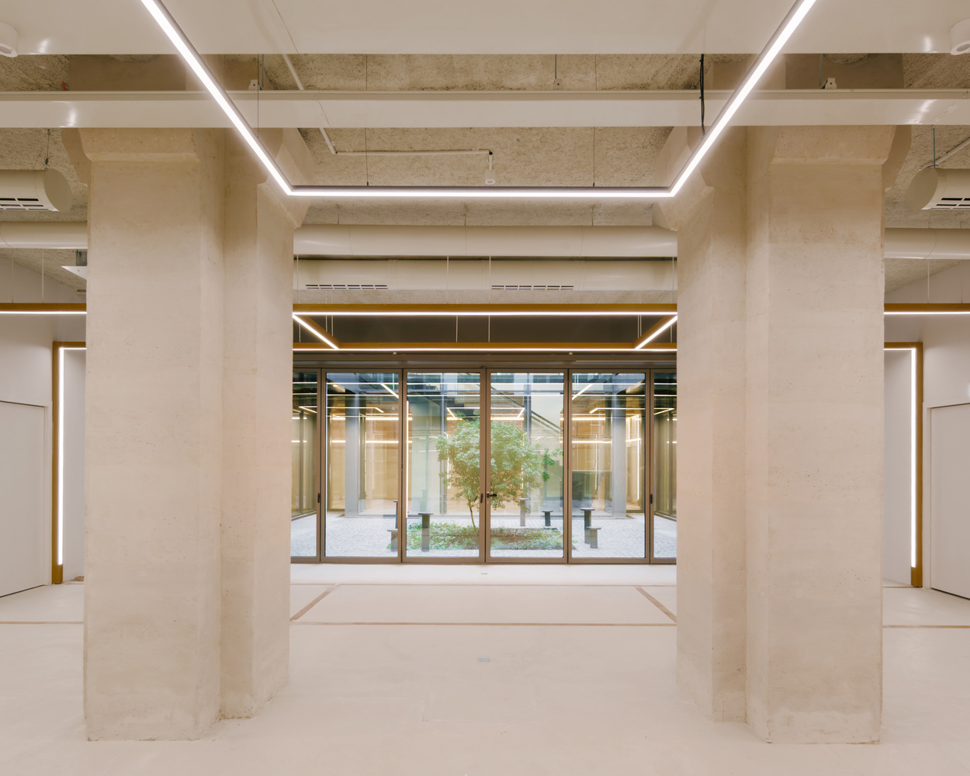
Once revealed during construction, the stone pillars proved to be in very poor condition.
The installation of steel beams and plaster cladding during the 1980s renovation had severely damaged these existing structures, making a substantial intervention necessary to restore their former elegance.
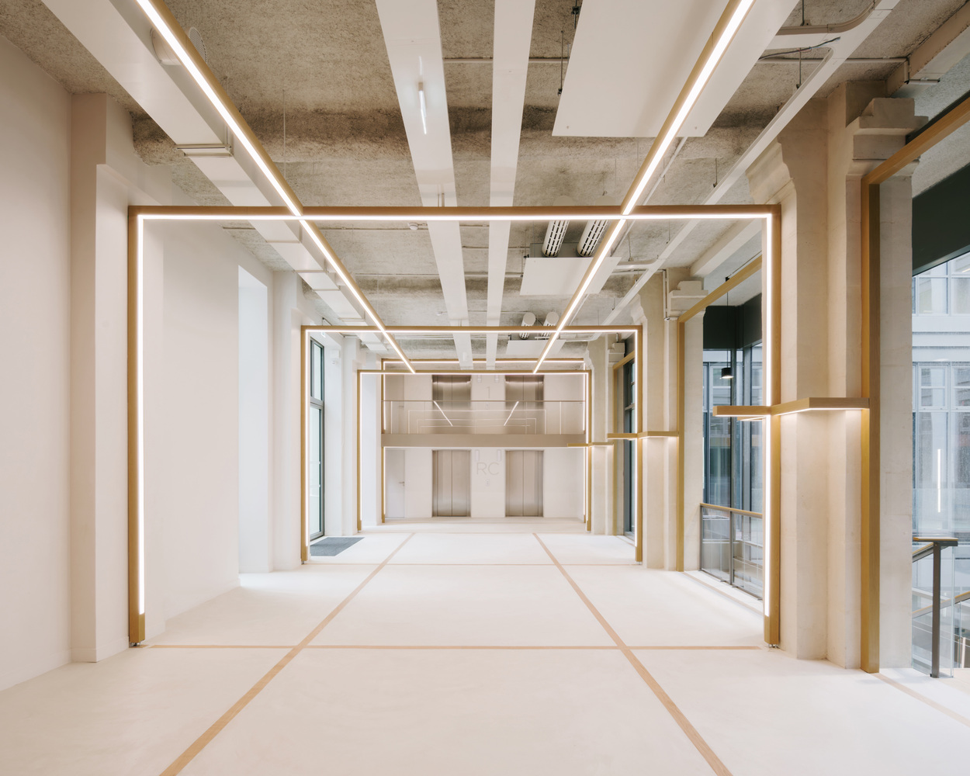
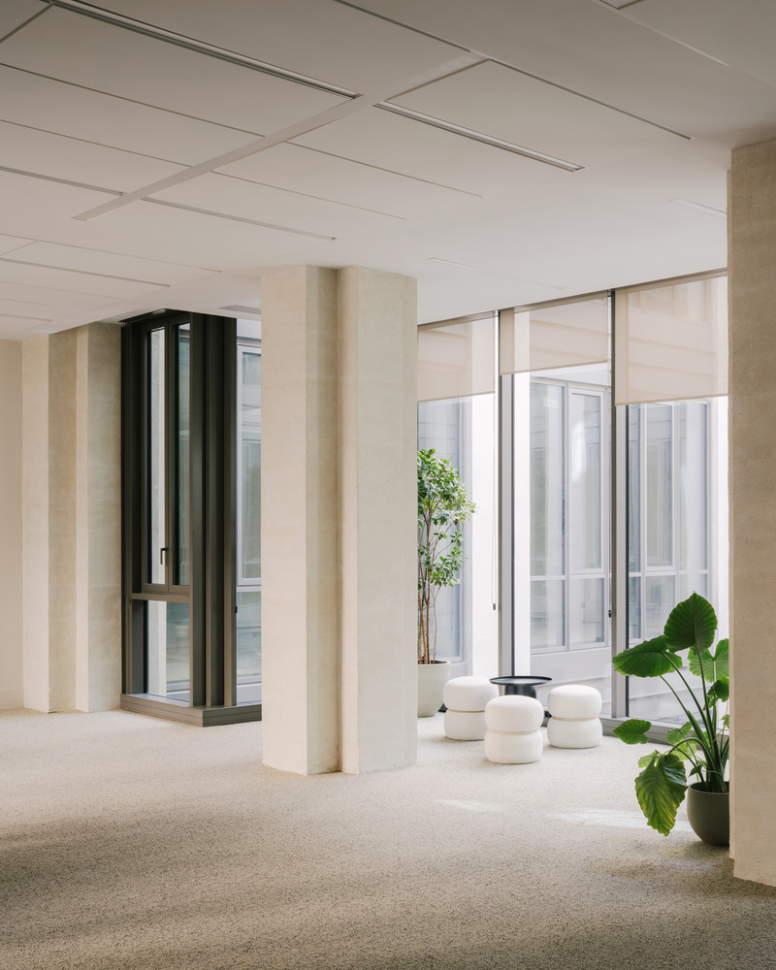
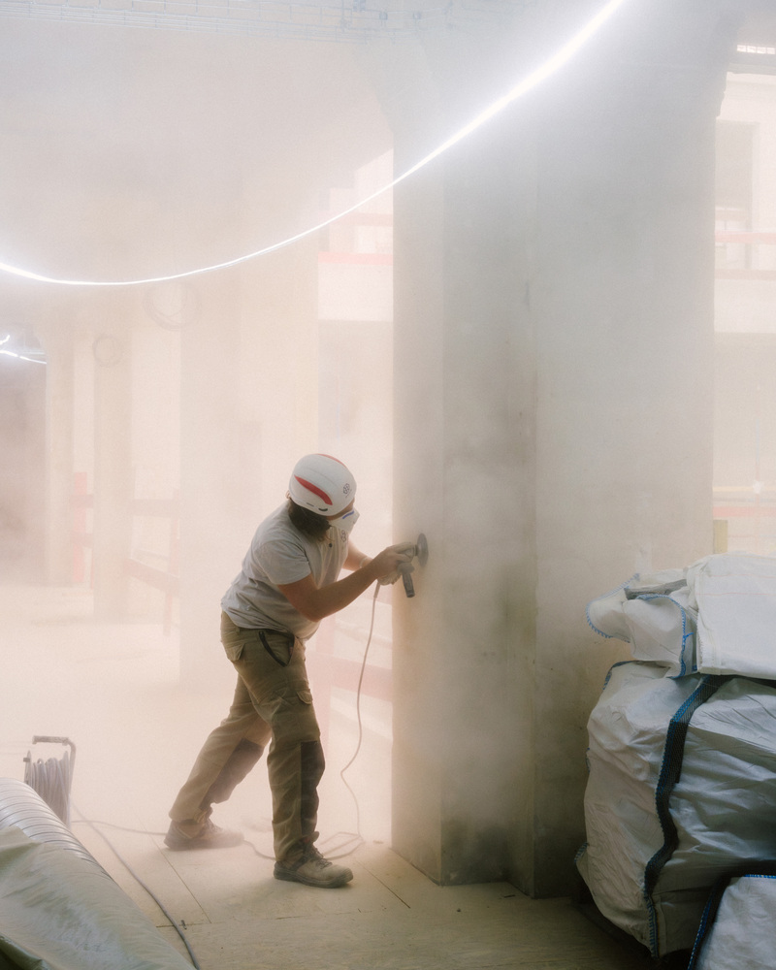
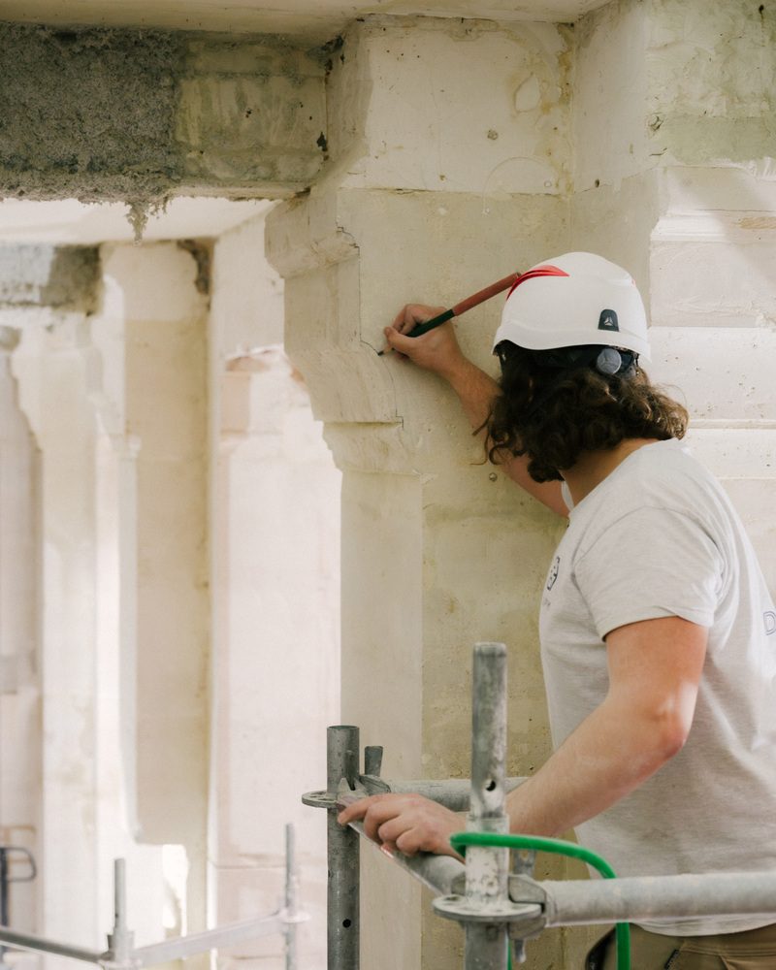
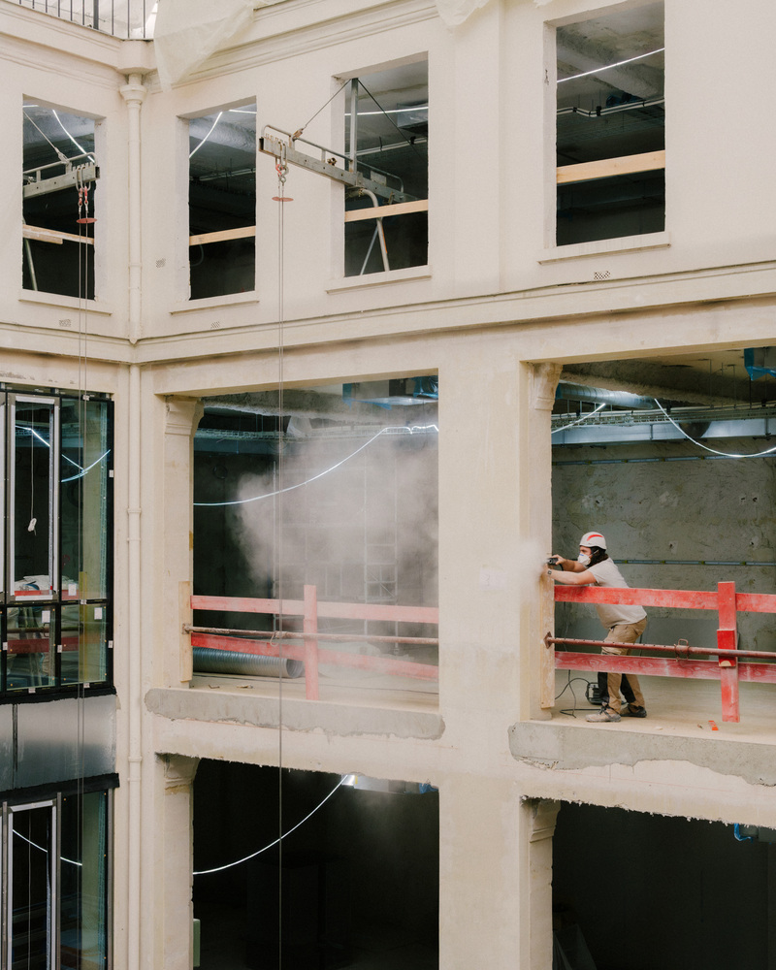
This was made possible thanks to the involvement of highly skilled artisans known as Compagnons du Devoir.
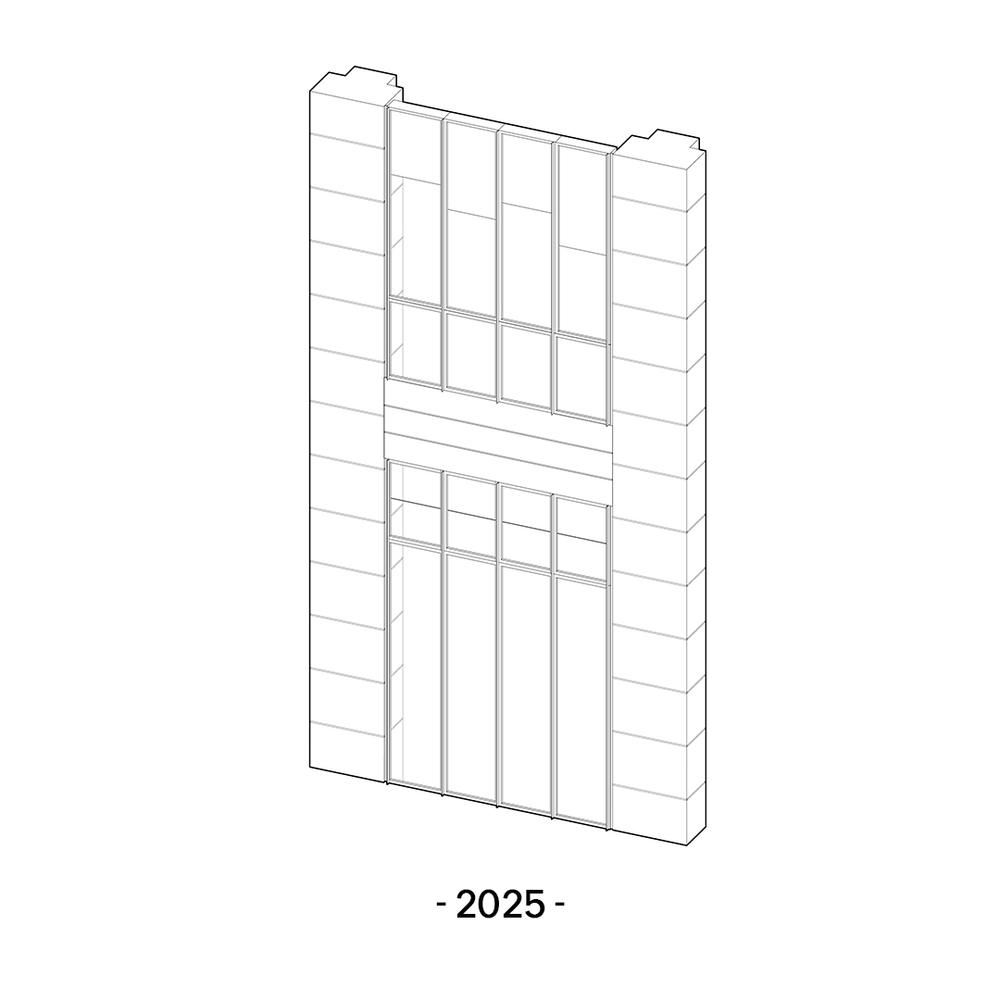
This approach involved revealing the massive stone columns that had been hidden by the 1980s façade, as well as working on the rhythm of the window framing and the selection of specific types of openings.
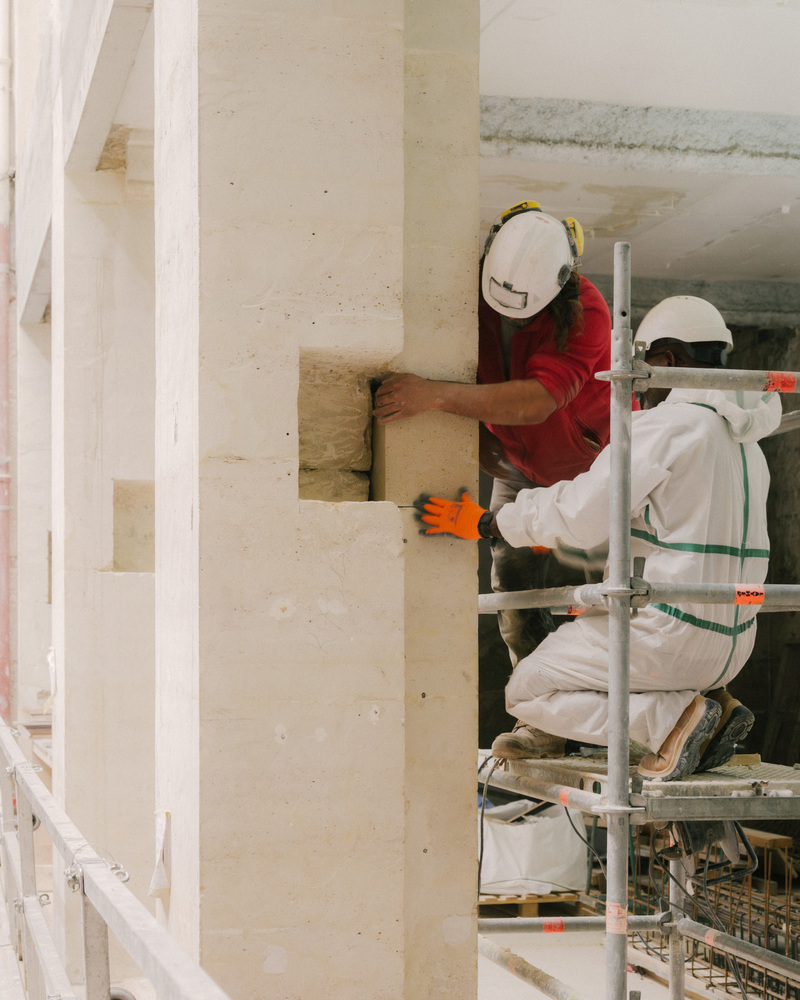
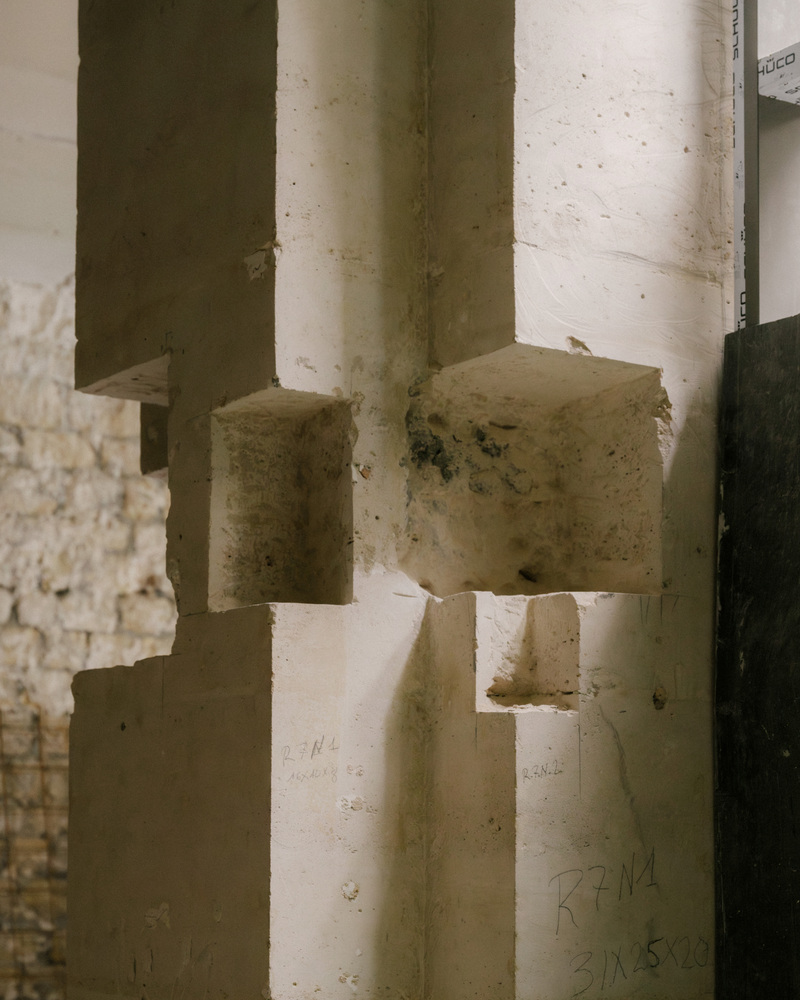
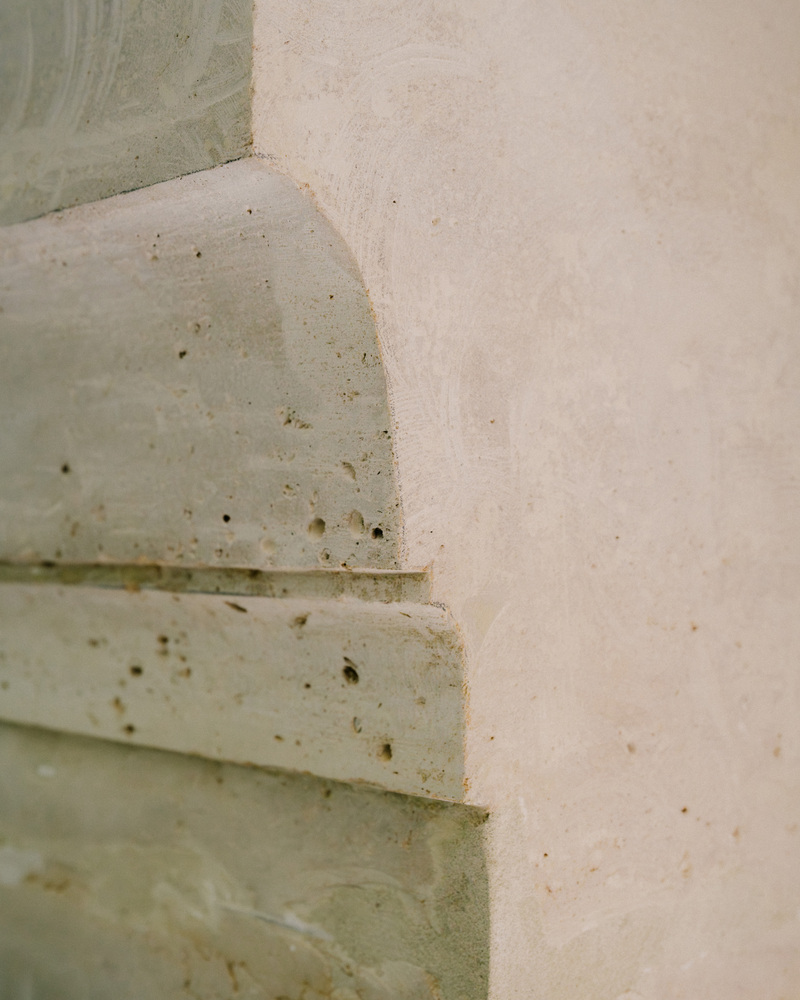
Through a series of targeted interventions, these stonecutters carefully repaired each column.
One such intervention consisted in removing the stone blocks that were too damaged to be salvaged and replacing them with new blocks, precisely cut to the required dimensions.
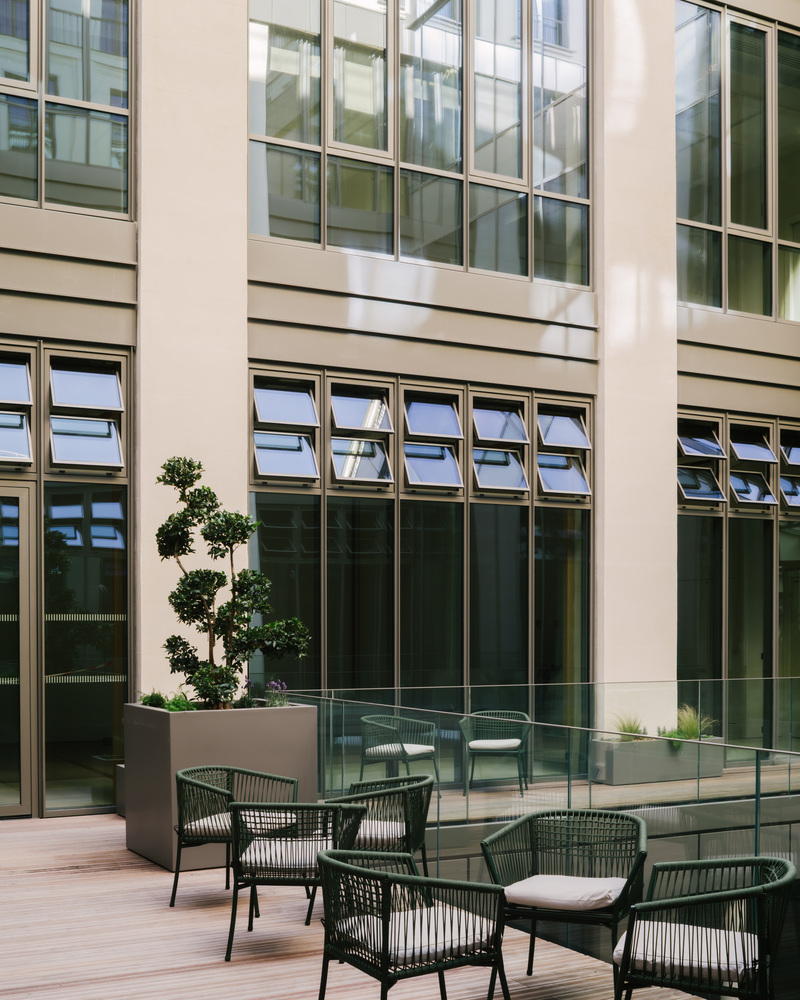
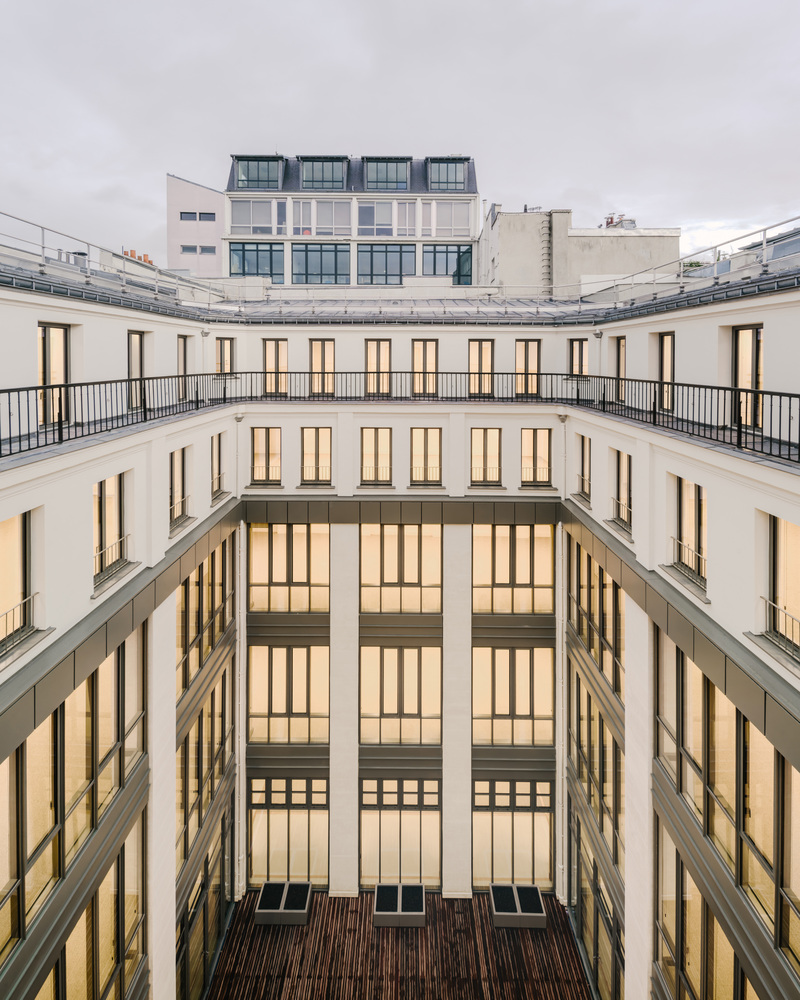
These actions breathed new life into these structural elements and highlighted their importance to the appreciation of the building's character.