Kaleidoscopic House
KALEIDOSCOPIC HOUSE
DOT
ARCHITECTS
DOT
LEAD ARCHITECTS
Krishna Mistry & Anand Jariwala
DESIGN TEAM
Dipal Patel
PROJECT MANAGEMENT
Core Projects
ENGINEERING & CONSULTING > MEP
Dot
MANUFACTURERS
Artemide, Cassina ixc., Living Divani, SOTA
GENERAL CONTRACTOR
Makkhanlalji
PHOTOGRAPHS
Ishita Sitwala | The Fishy Project
AREA
3400 ft²
YEAR
2025
LOCATION
Surat, India
CATEGORY
Apartment Interiors
English description provided by the architects.
A house is often a portrait of the people who live in it.
In many Indian families, the woman of the house spends much of her time looking after others; planning meals, watching over everyone's health, and keeping the household steady.
What she rarely has is the chance to sit with her family and share the time she helps create for them. This became clear in our first meeting, and it shaped how the design began to take form.
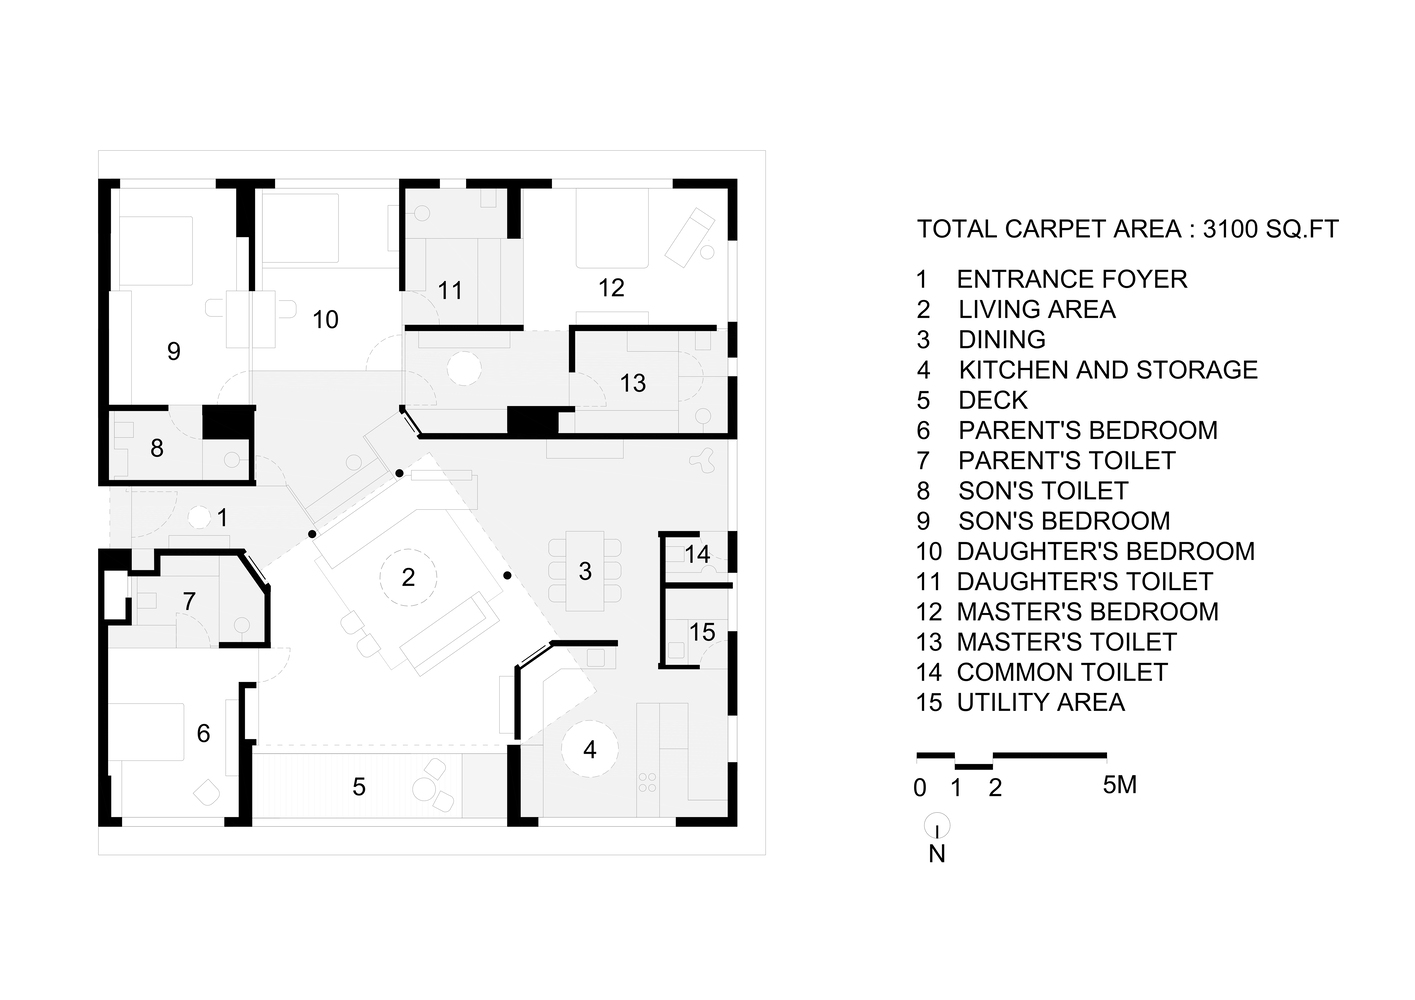
In many Indian households, the kitchen remains a peripheral space; functionally important yet spatially separated from the social life of the home. Here, the project began by rethinking this spatial hierarchy.
Instead of being concealed at the edge of the apartment, the kitchen was relocated, whilst maintaining the 'Vaastu', transforming it into the social and spatial anchor of the house, enabling cooking, conversation, and everyday family life to occur simultaneously.
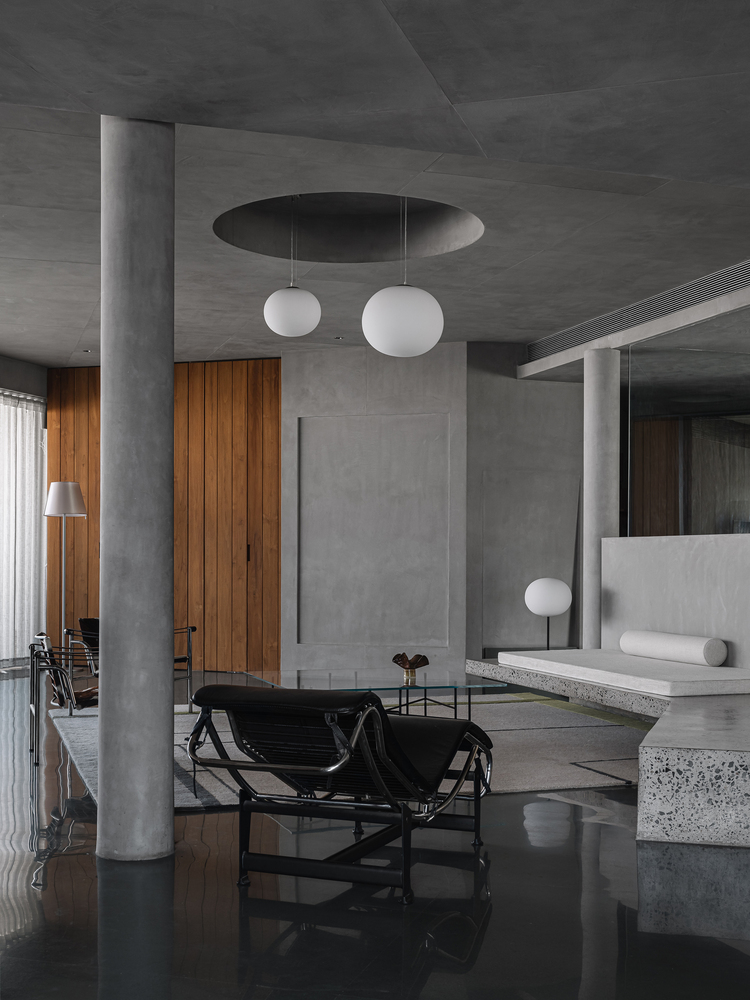
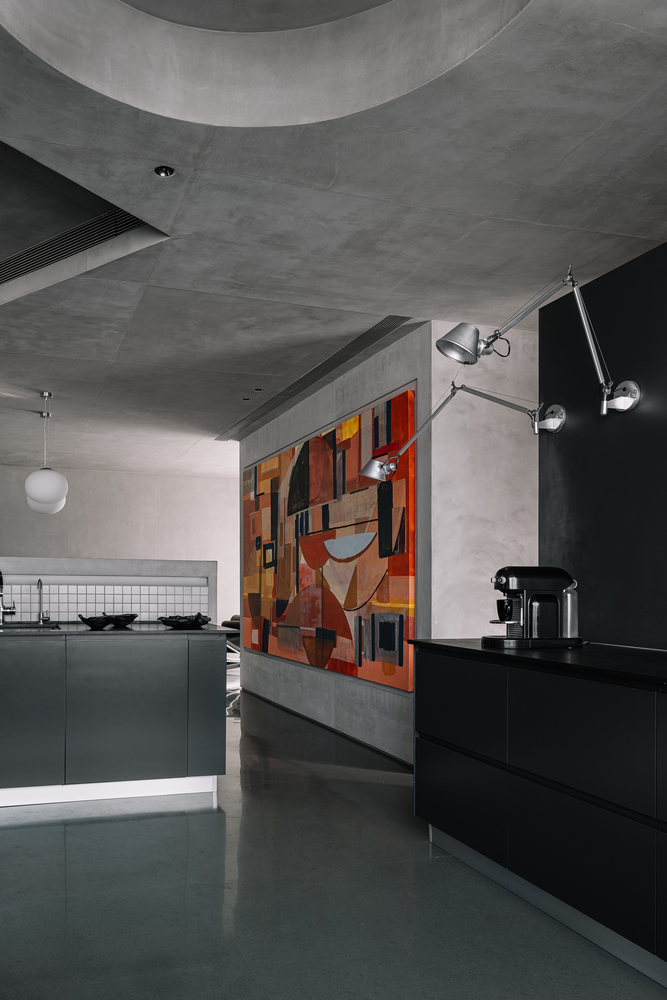
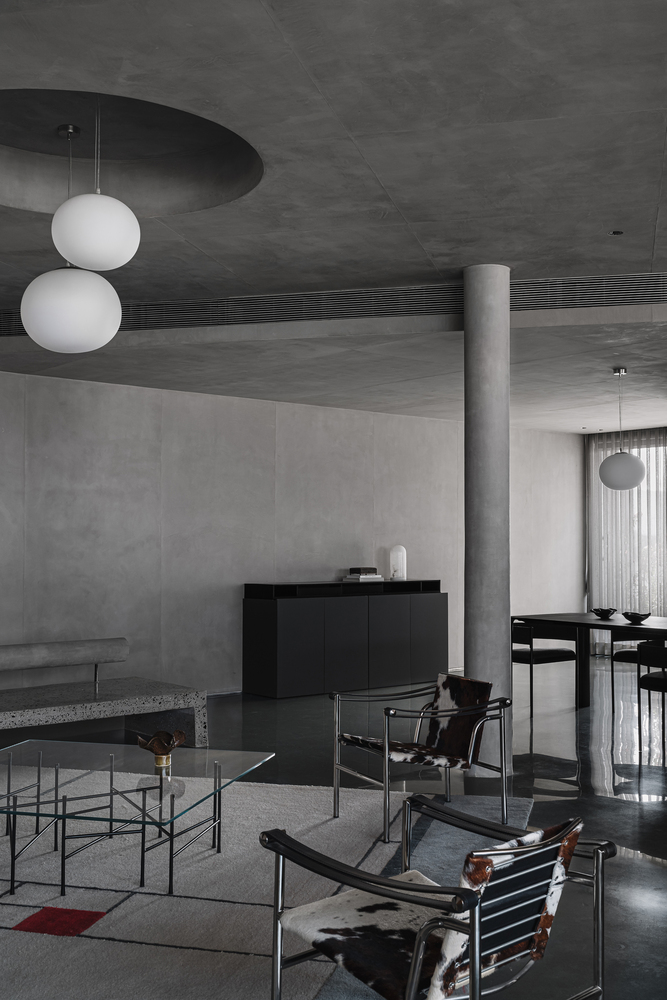
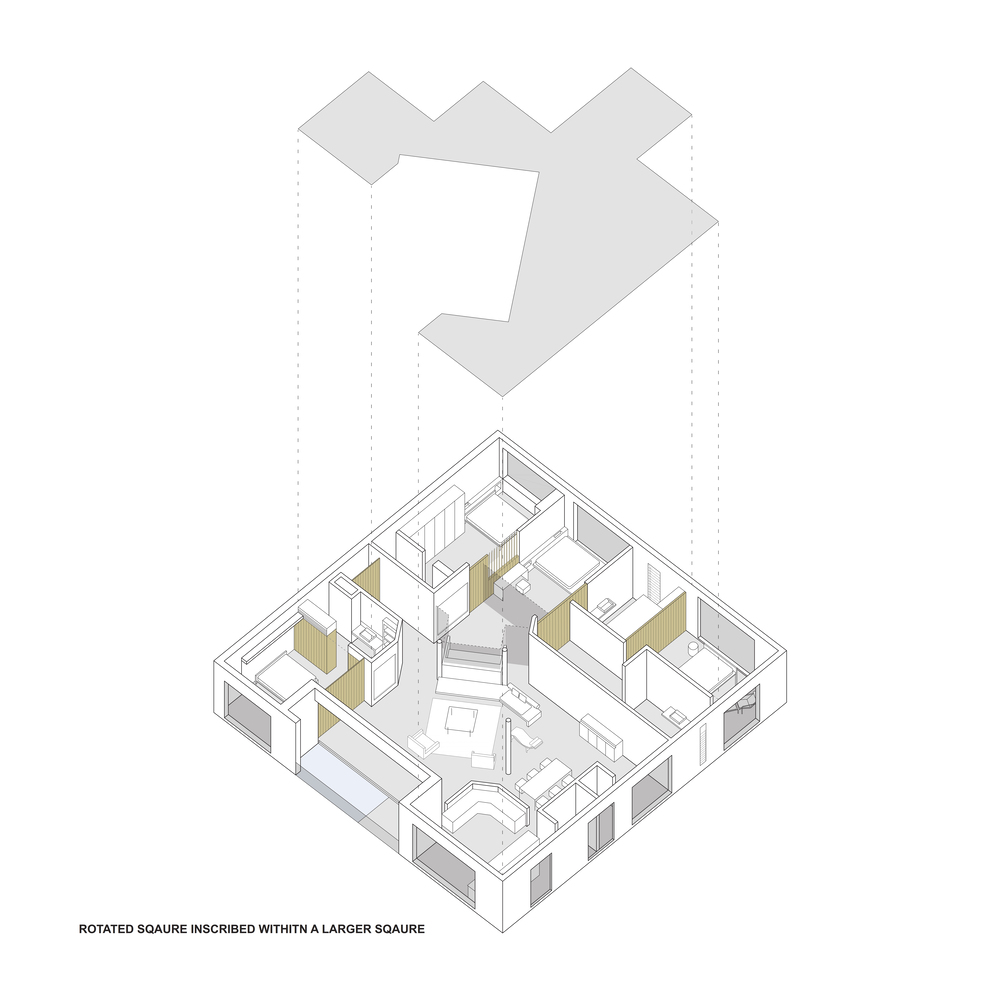
The organization of the apartment is structured around a rotated square inscribed within a larger square.
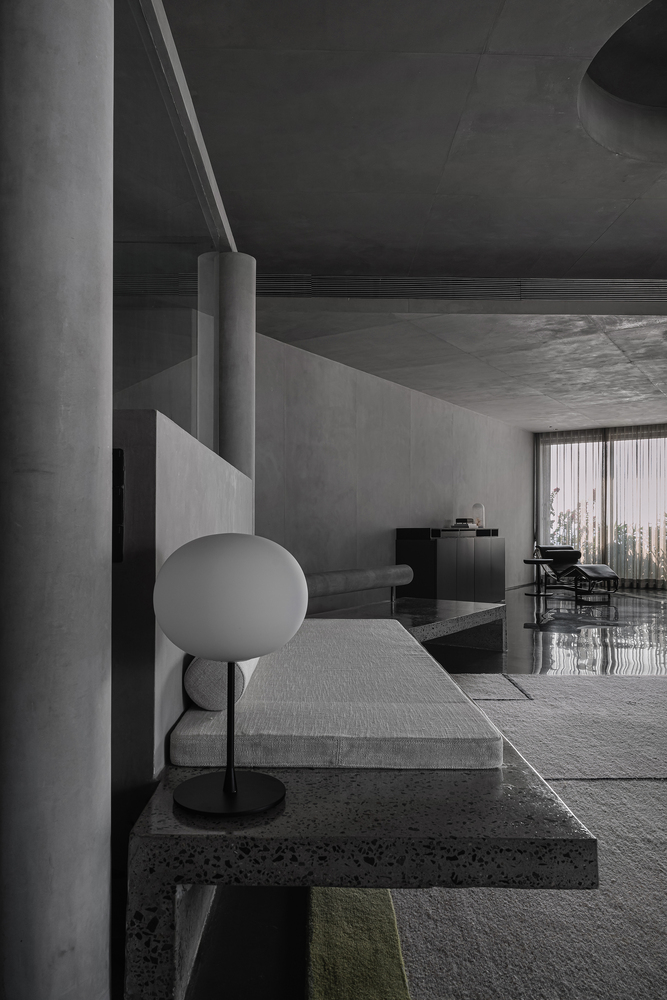
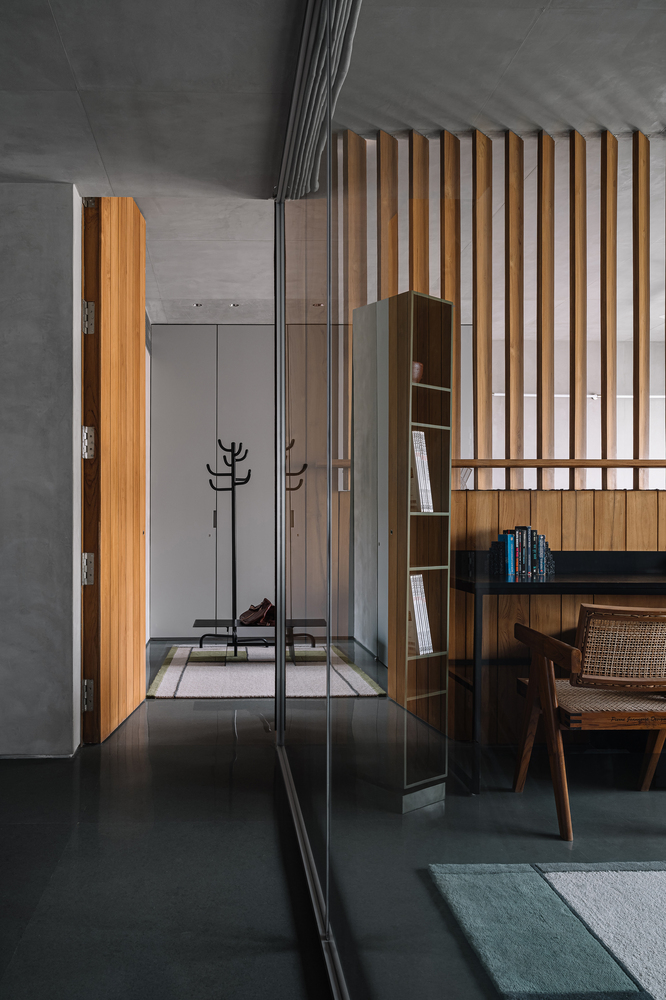
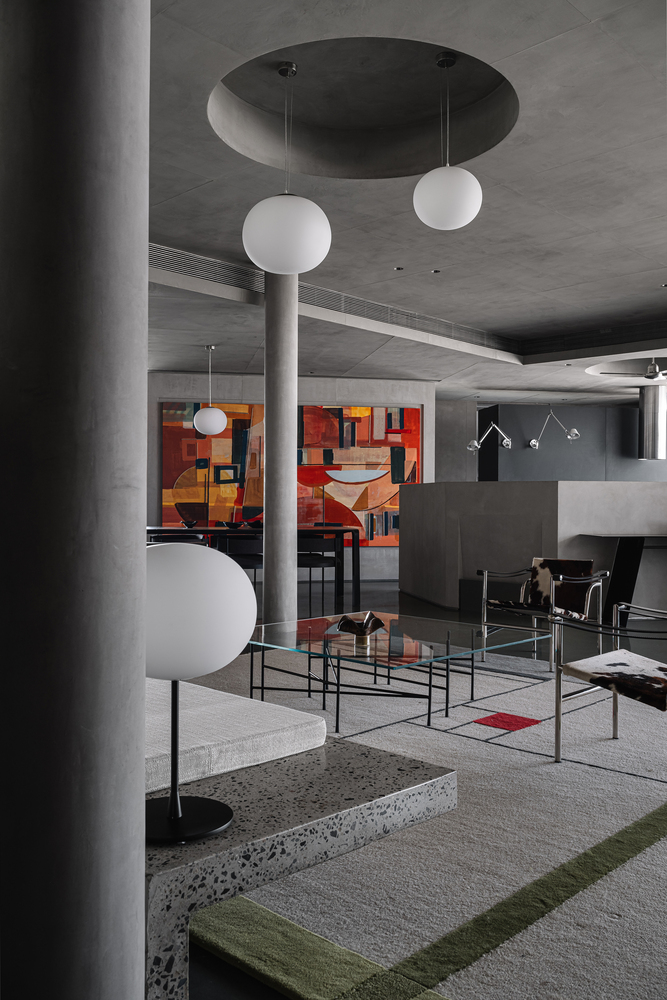
This geometric shift establishes a subtle reorientation of movement and directs the house towards the kitchen; the rooms open out such that they are visually and socially linked with each other.
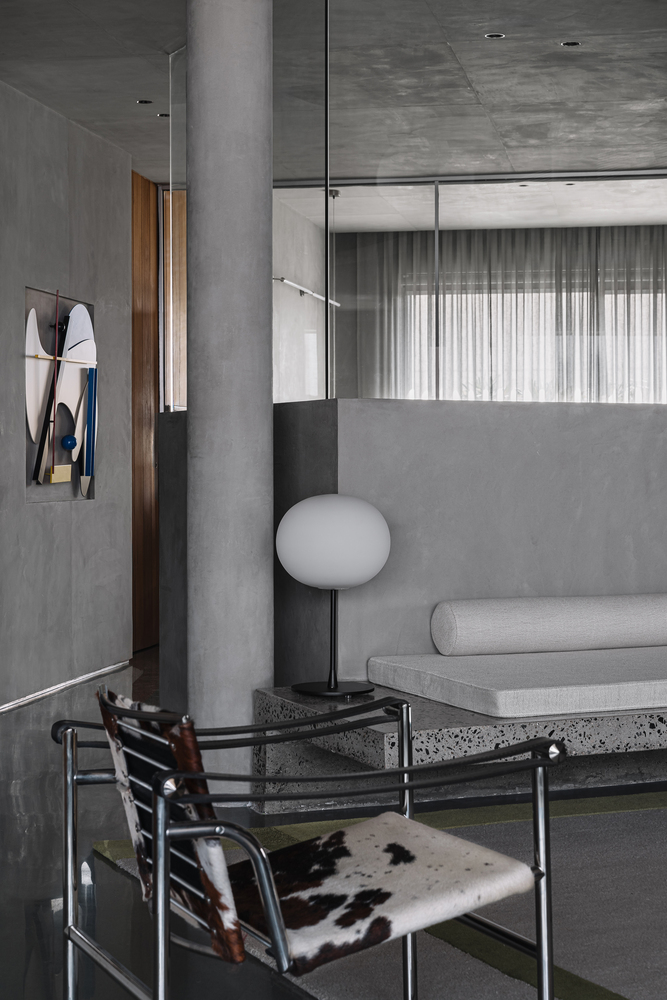
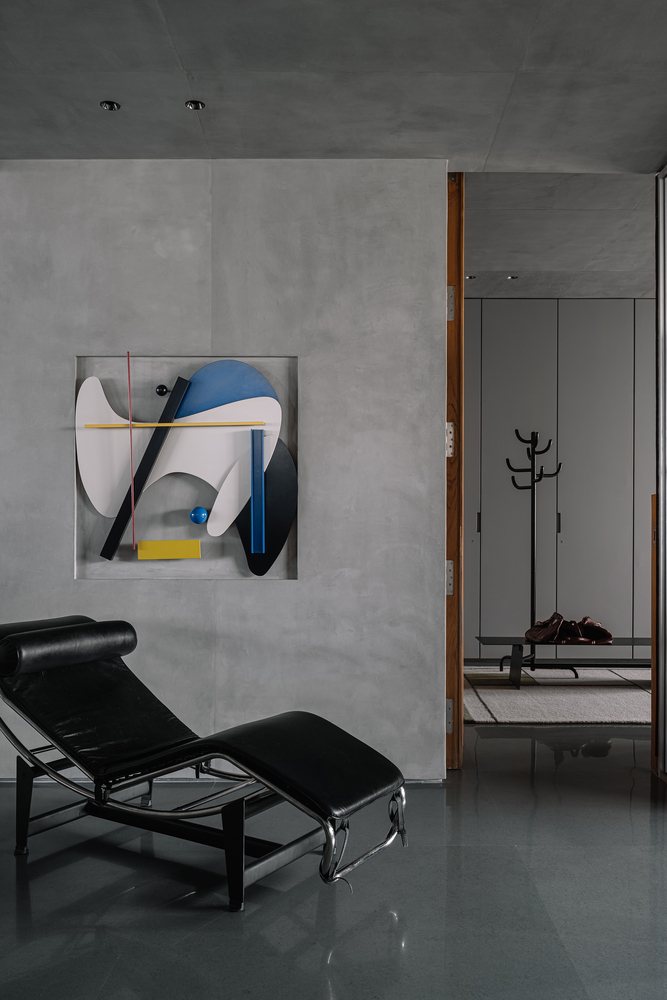
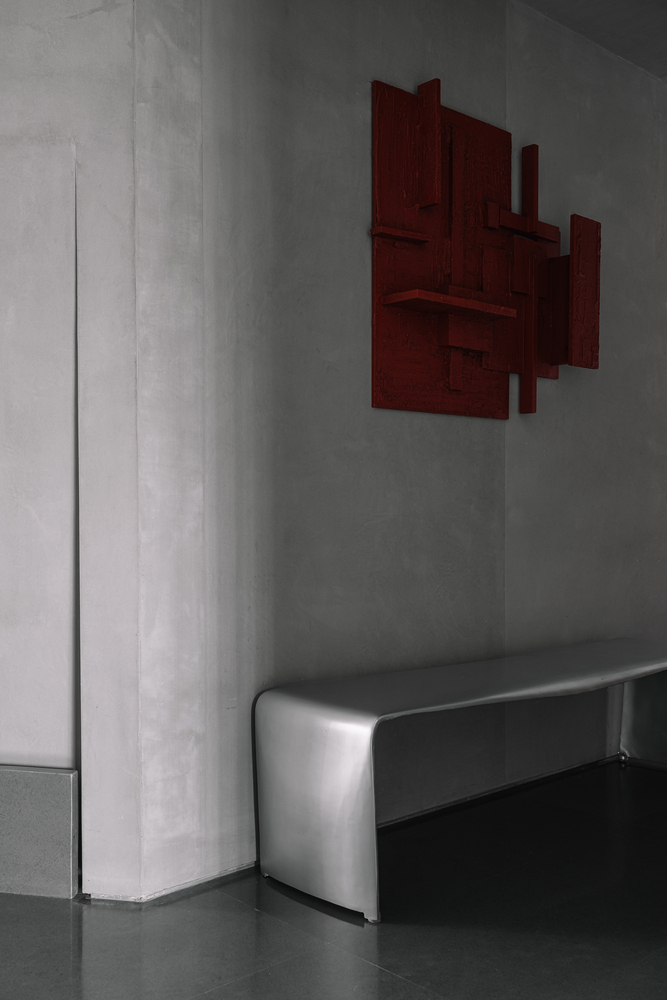
As one moves through the house, the geometry shifts the perspective, spaces overlap, and the sense of direction changes.
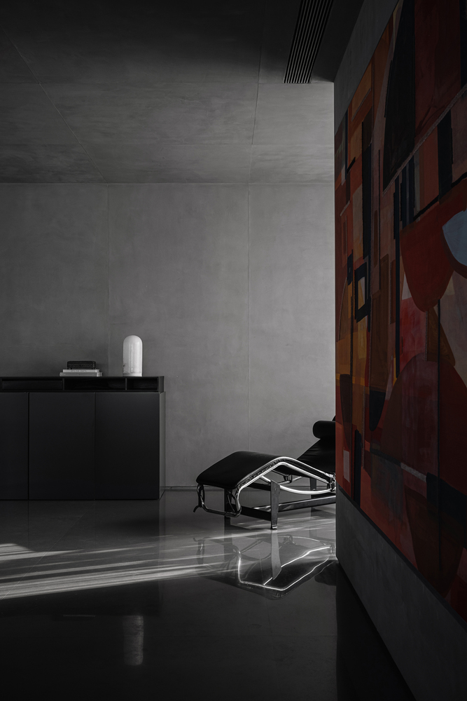
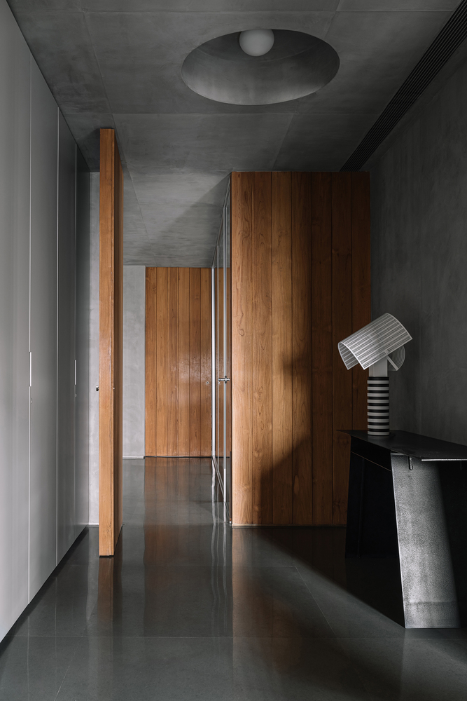
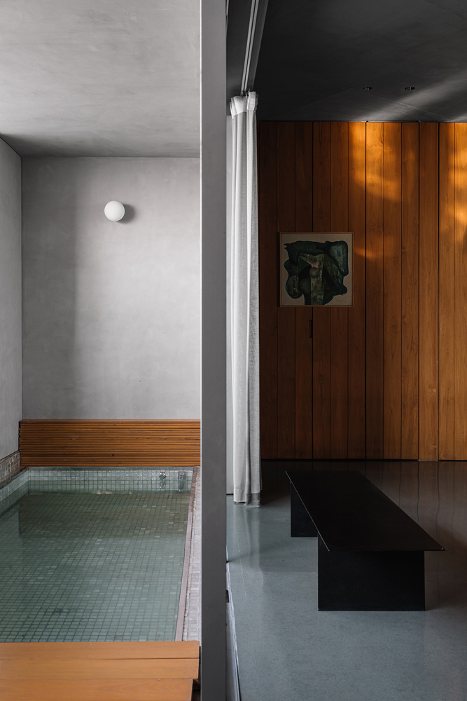
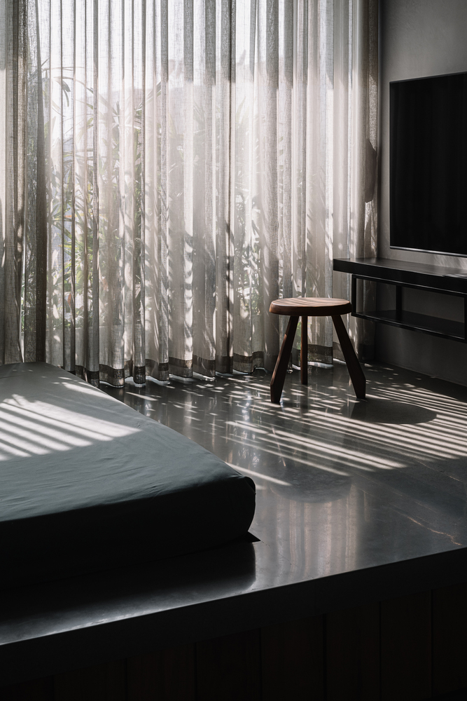
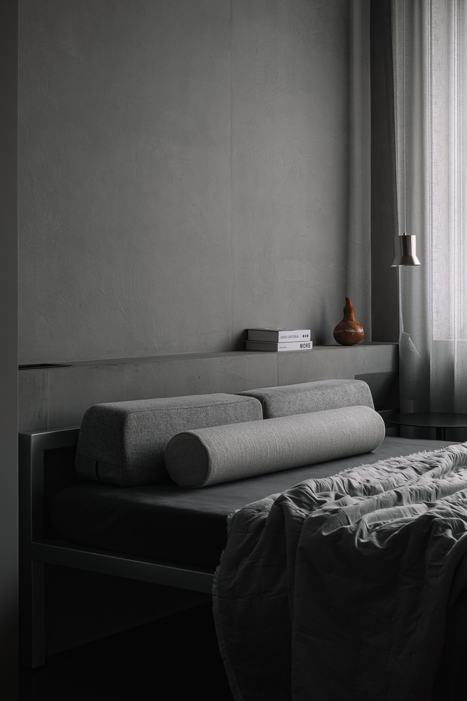
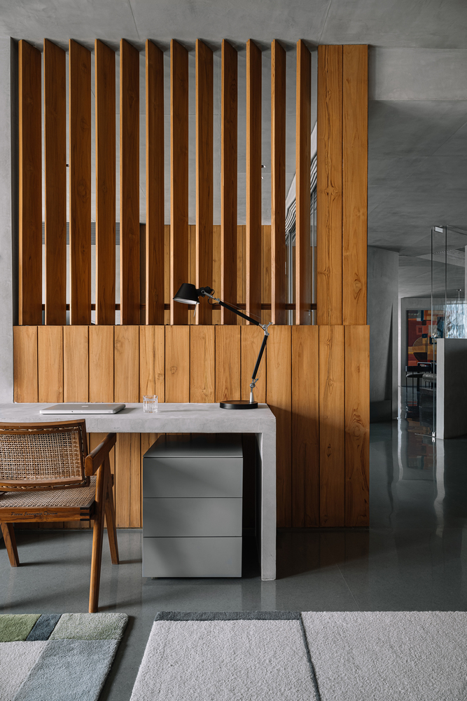
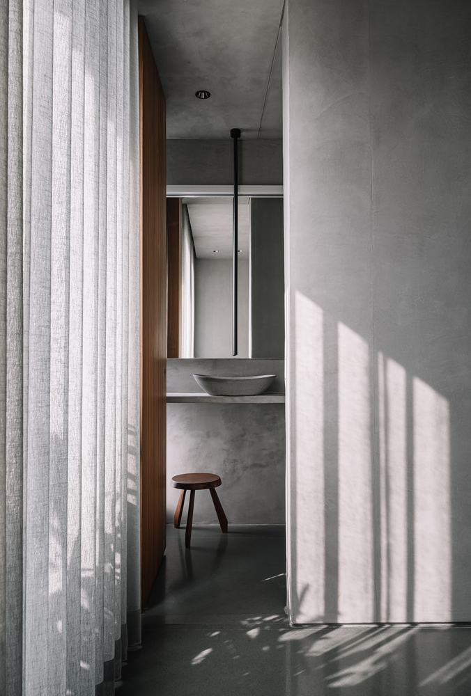
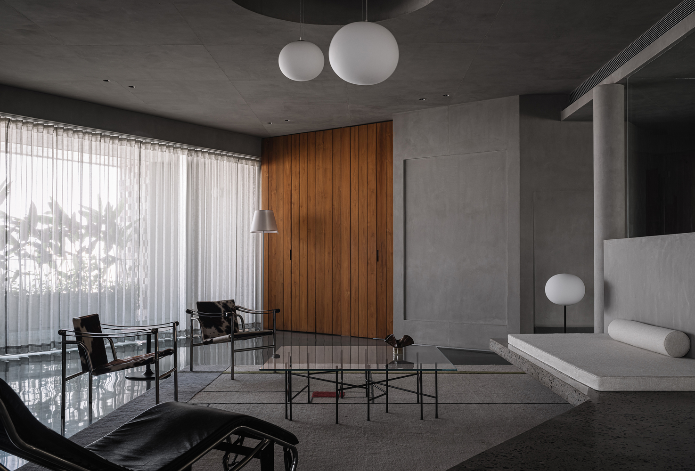
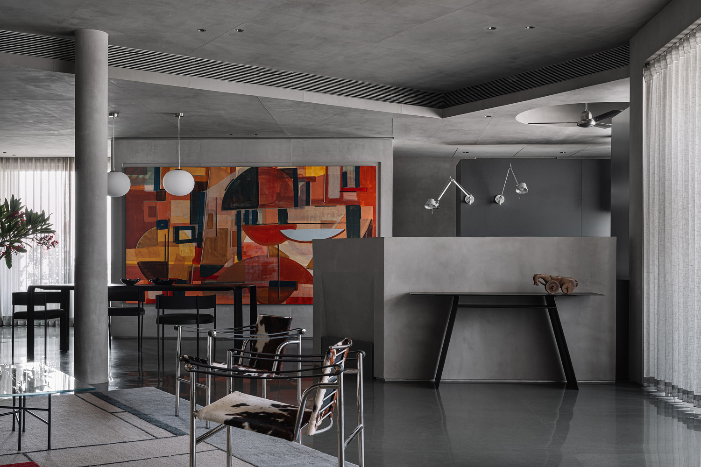
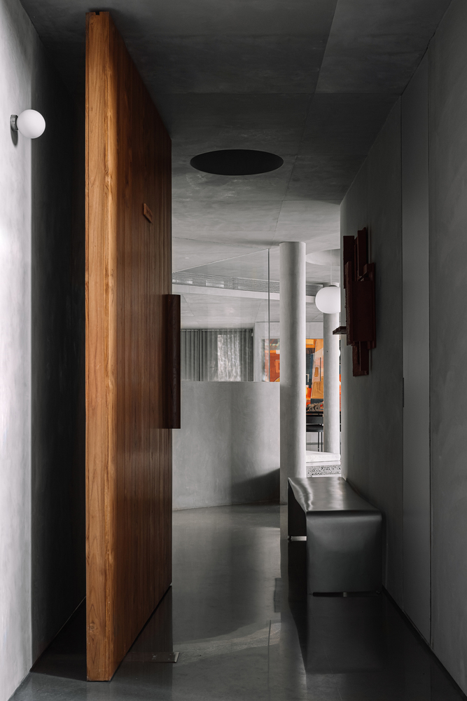
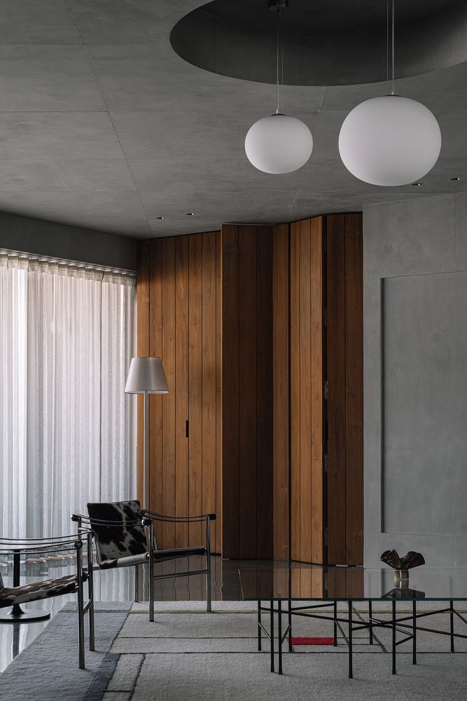
The choice of material for the shell is bare and natural; cementitious walls and ceiling bring in the structural presence, teak doors and windows add warmth, while the polished Kota stone flooring becomes a continuous ground plane, all coming together like a canvas for the interiors where artworks, furniture, and rugs bring in the color and texture, softening the weight of architecture.
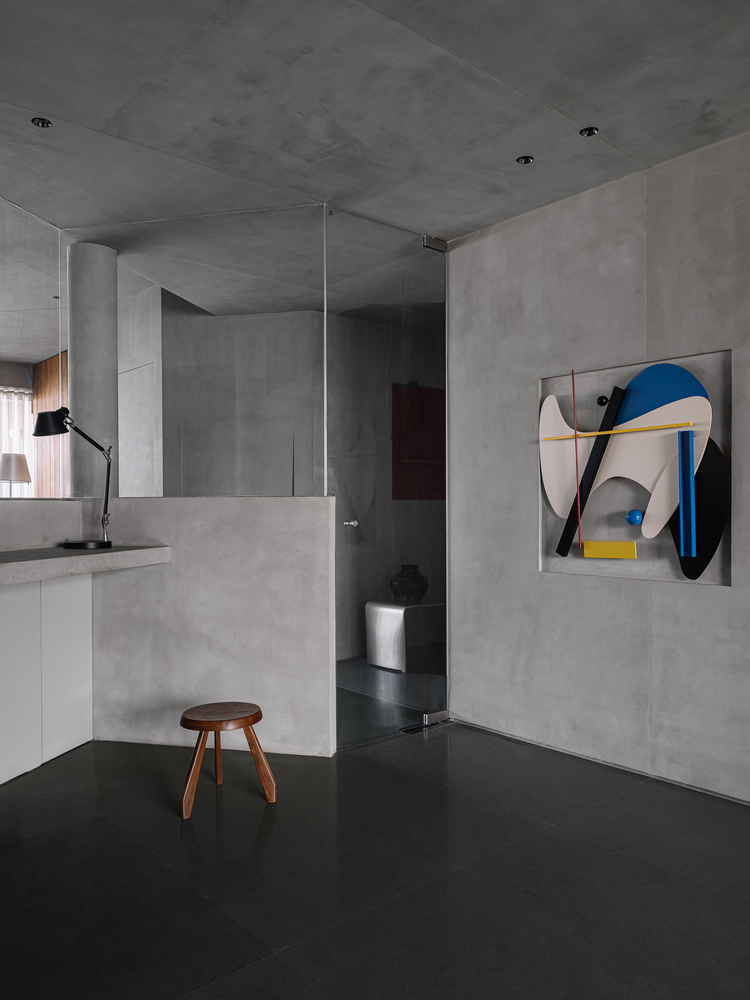
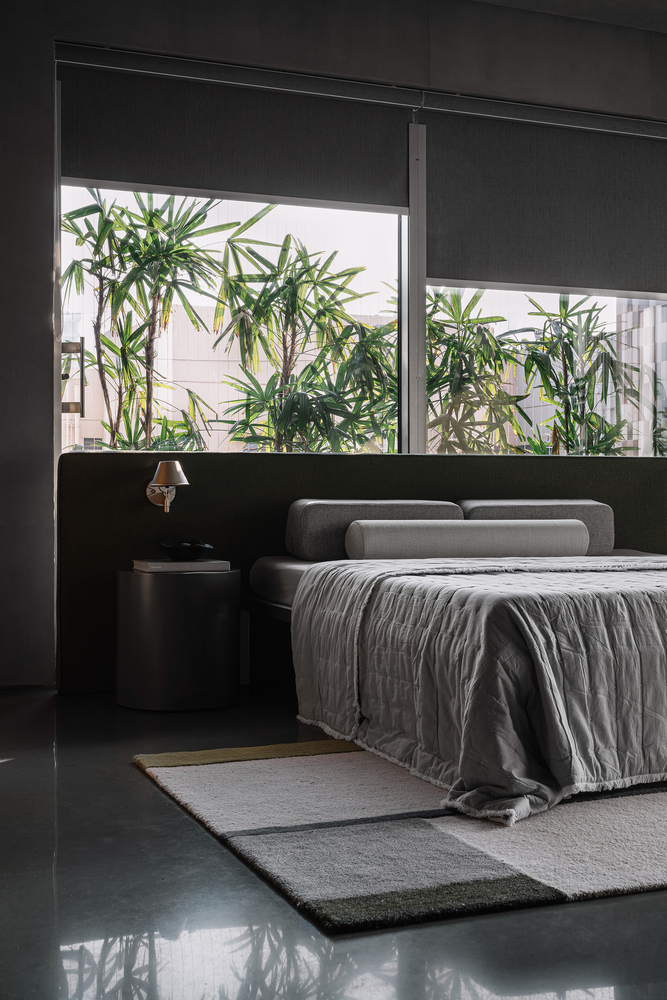
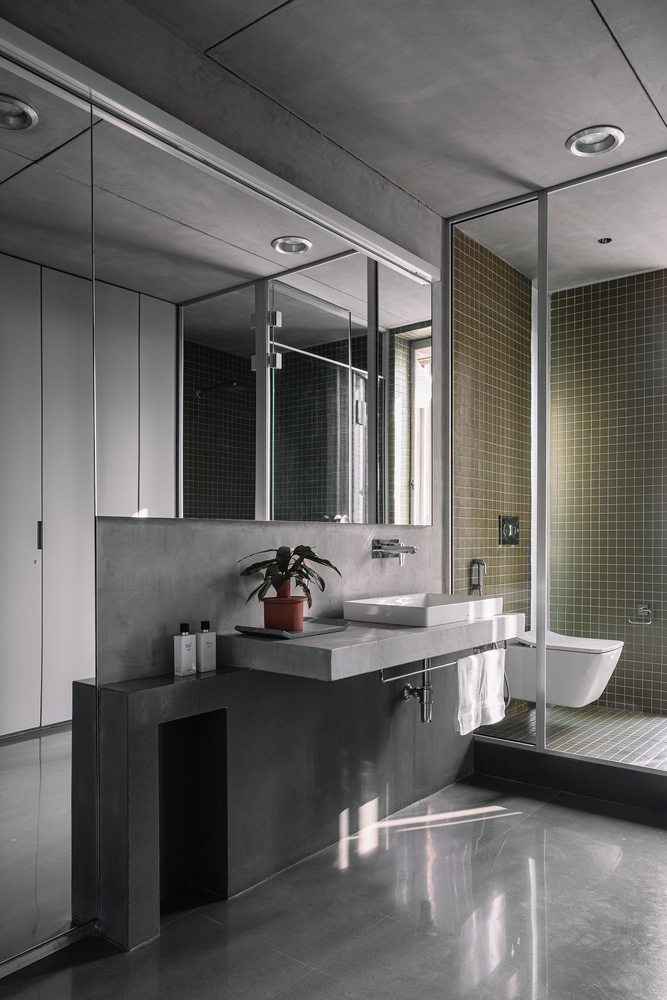
Rather than presenting itself as a single formal gesture, the house reveals itself gradually through everyday inhabitation; its spaces changing character through the day while quietly drawing the family together around the most ordinary, yet essential, rituals of living.