Living Continuum Studio And House
LIVING CONTINUUM STUDIO AND HOUSE
Damith S Munasinghe Associates
ARCHITECTS
Damith S Munasinghe Associates
LEAD ARCHITECTS
Damith S Munasinghe
AREA
2400 ft²
YEAR
2025
LOCATION
Malabe, Sri Lanka
CATEGORY
Houses
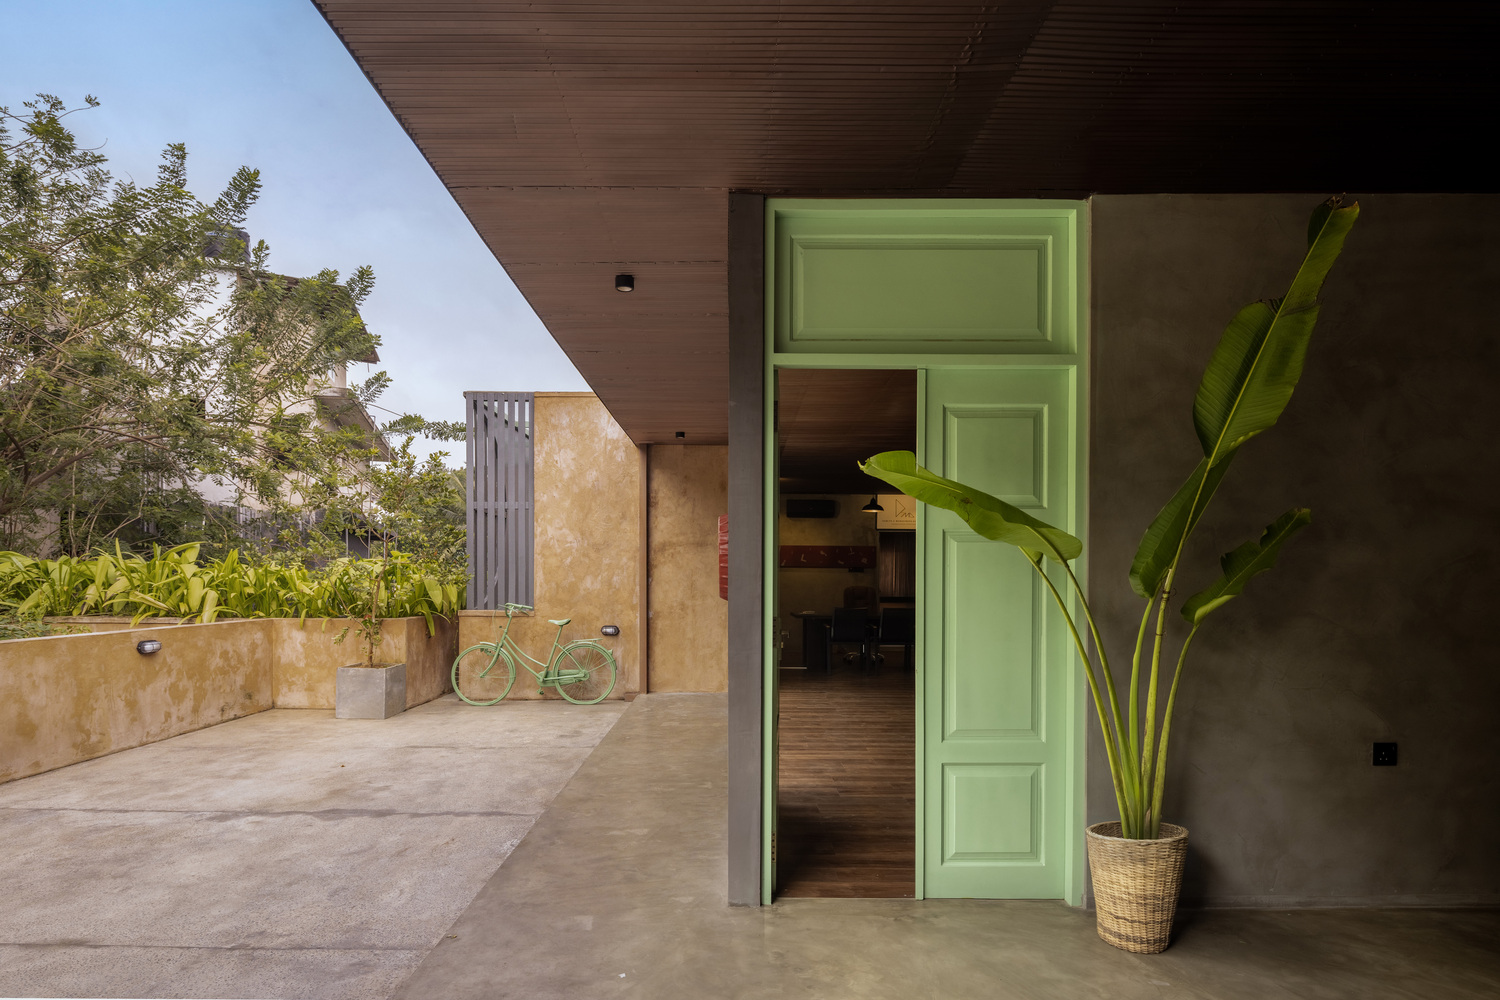
English description provided by the architects.
Living Continuum is a two-storey design studio and secondary residence located in Malabe, Sri Lanka, within a densely populated and rapidly urbanizing neighbourhood.
Built on a compact site of approximately 7.5 perches, the project was envisioned as the architect's own place of dwelling and practice, a space where mundane life and innovative work could exist together in continuity rather than deviation.
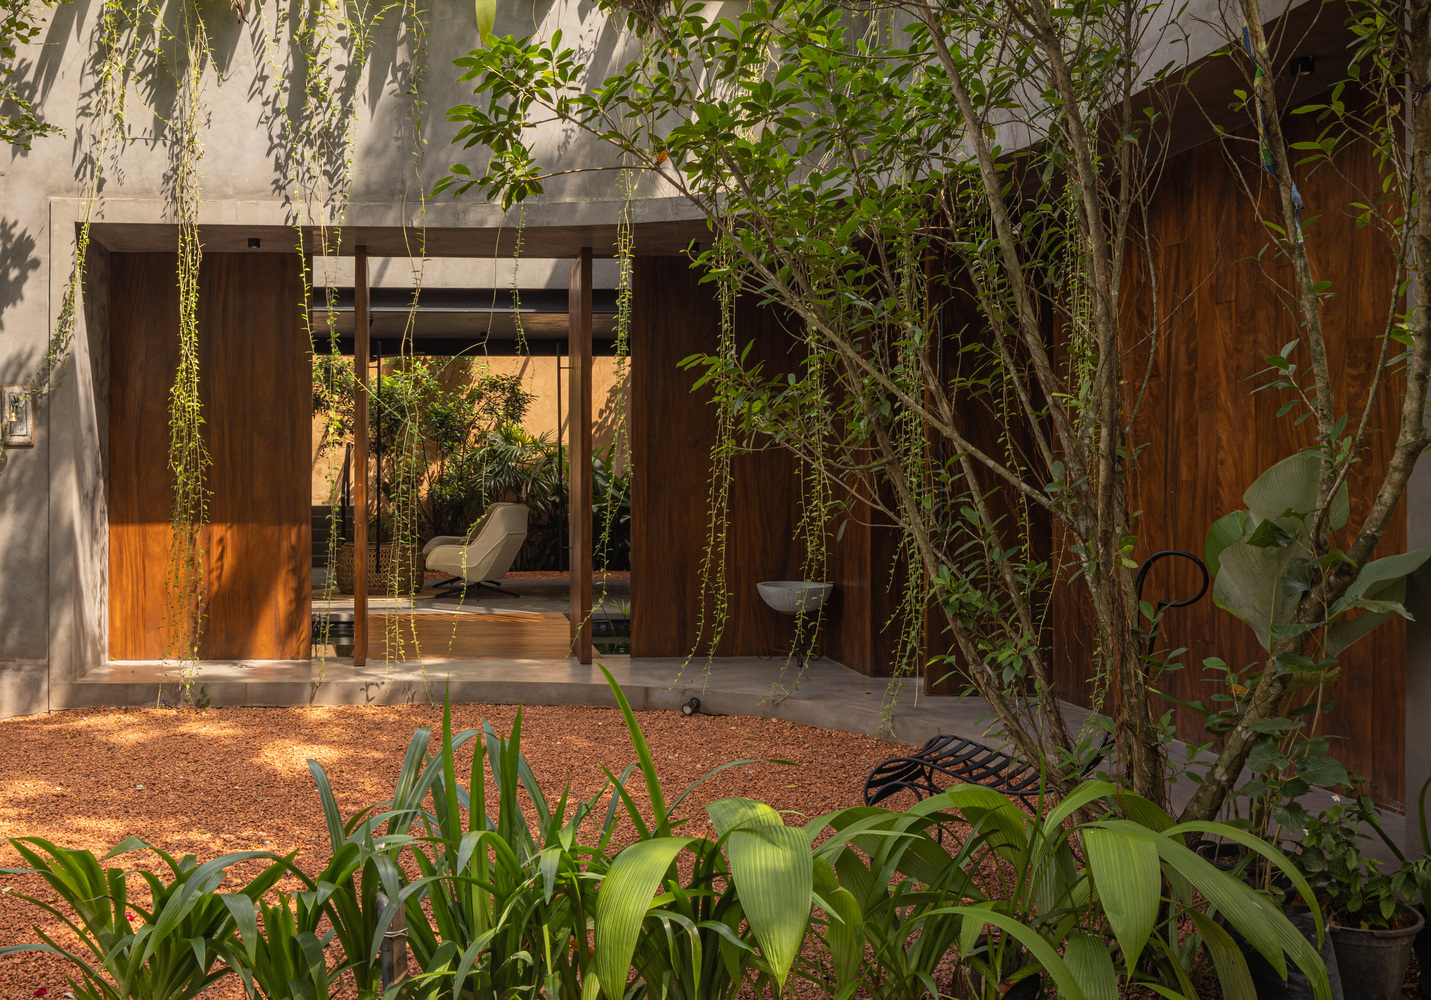
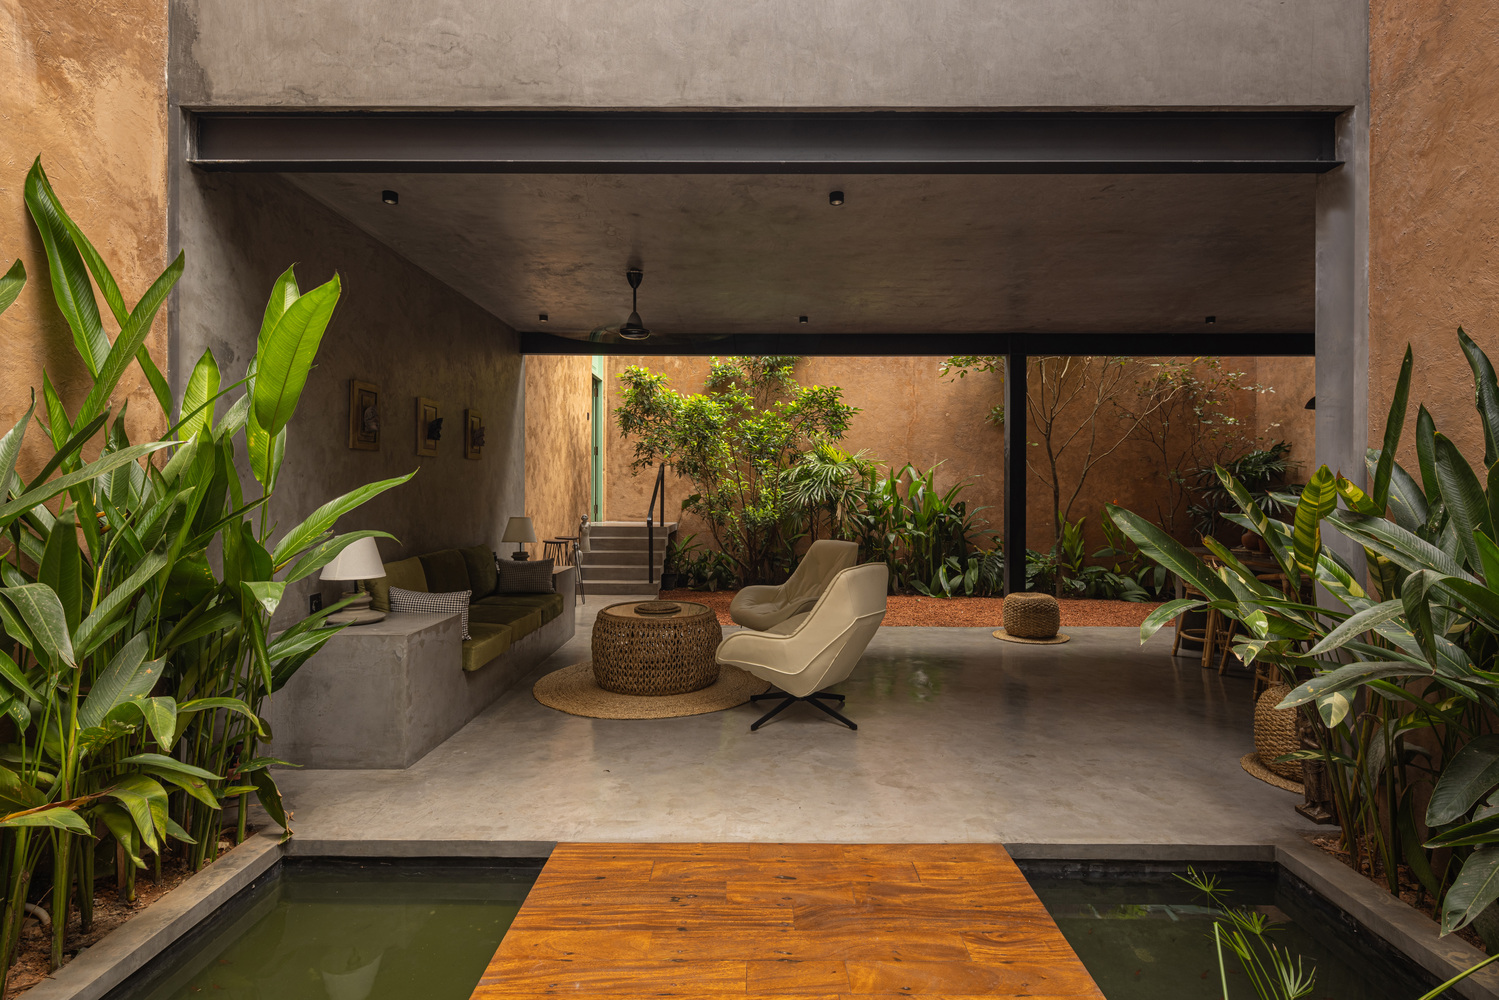
The client's nuclear family includes an architect, a construction engineer, and children engaged in music and art. As a secondary residence, the project was free from many established norms of domestic space.
Instead, it was pictured as a flexible environment that could encourage living, working, thinking, and gathering. The household chores are not only a home, but also a studio for design, discussion, and collaboration, allowing professional and personal activities to merge naturally. The building emerged through an intimate relationship between design and construction, with many decisions made at first hand on site.
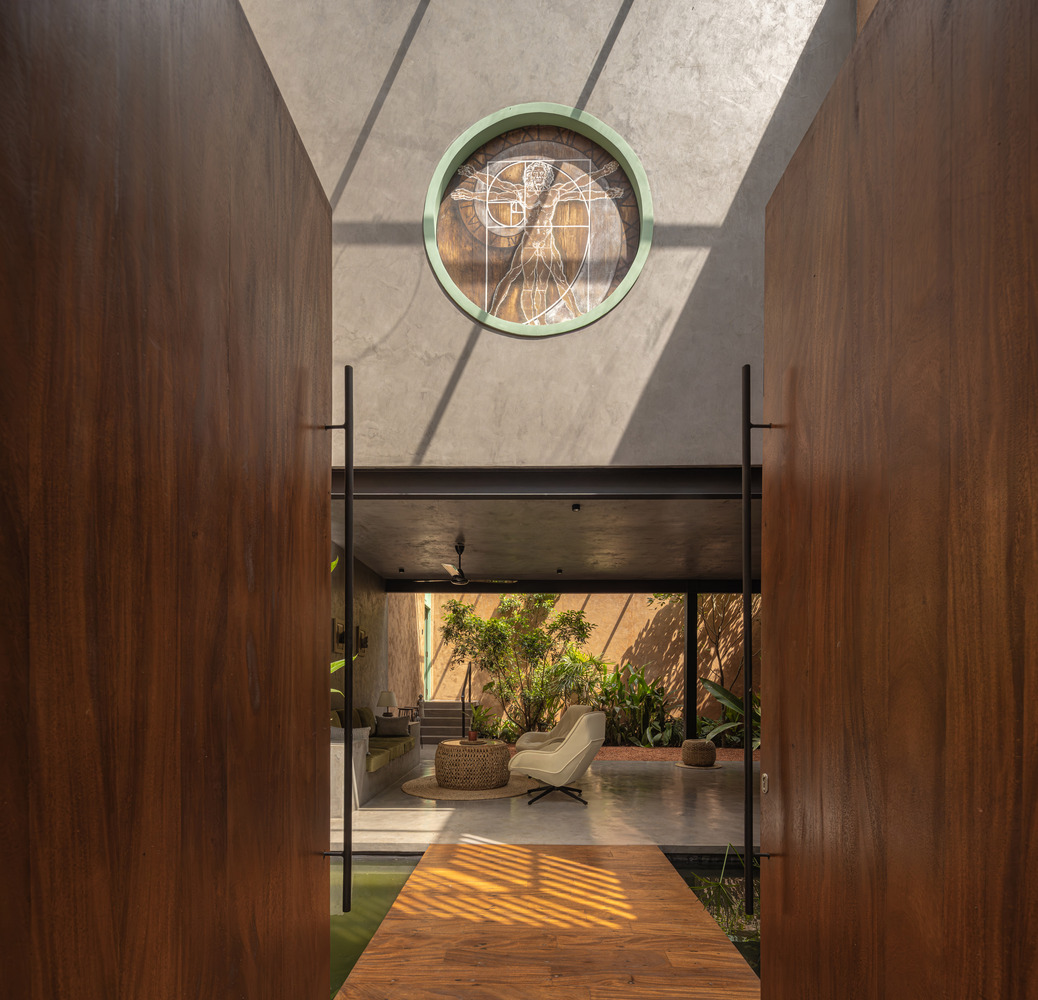
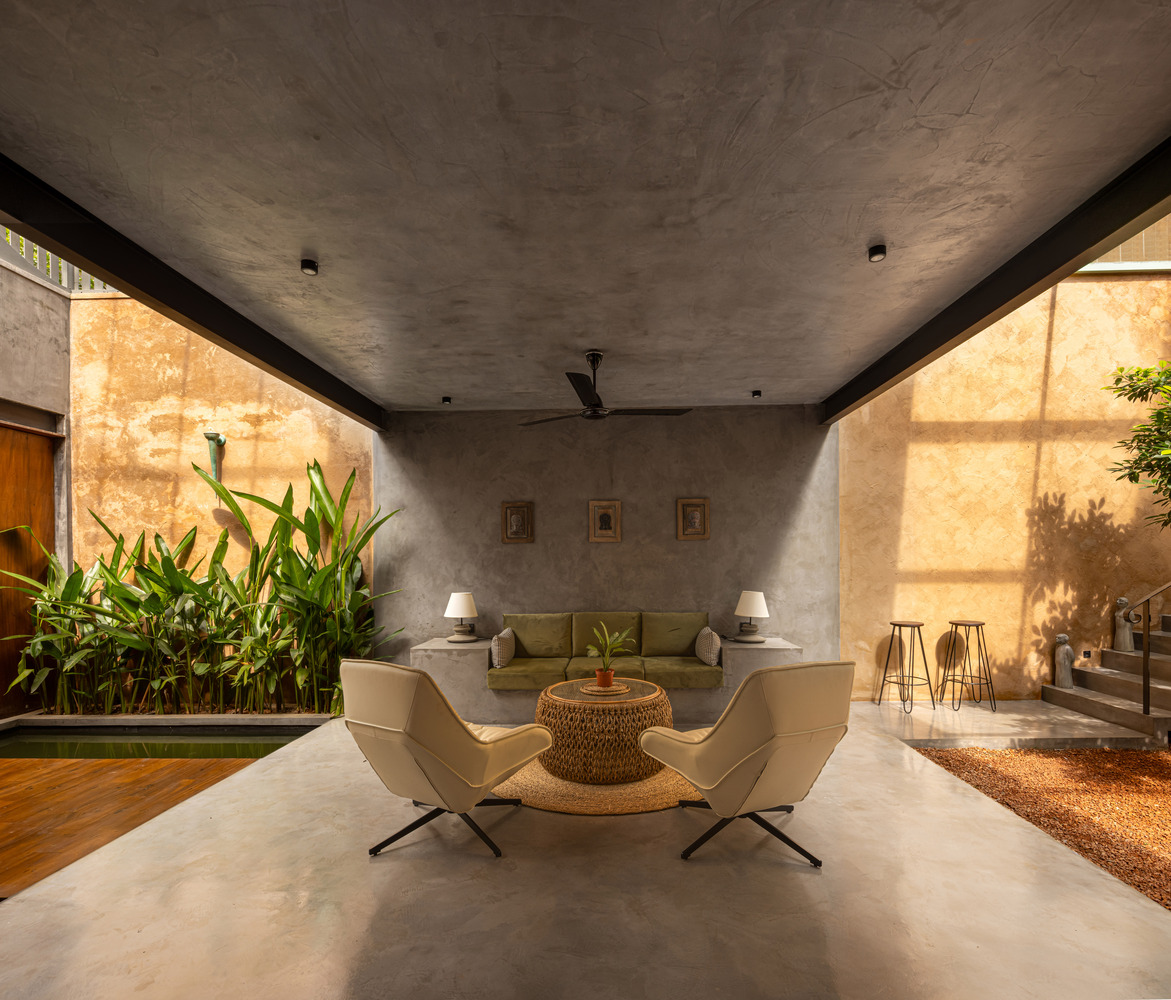
The architecture was deliberately developed as a robust and adaptable framework, grounded in a simple reinforced concrete and steel hybrid structural system that ensures durability while allowing flexibility over time.
The construction process welcomed the involvement of unskilled / semi-skilled labour, Reused Materials, and the building was designed to tolerate imperfections, irregularities, and minor construction variations without compromising its integrity.
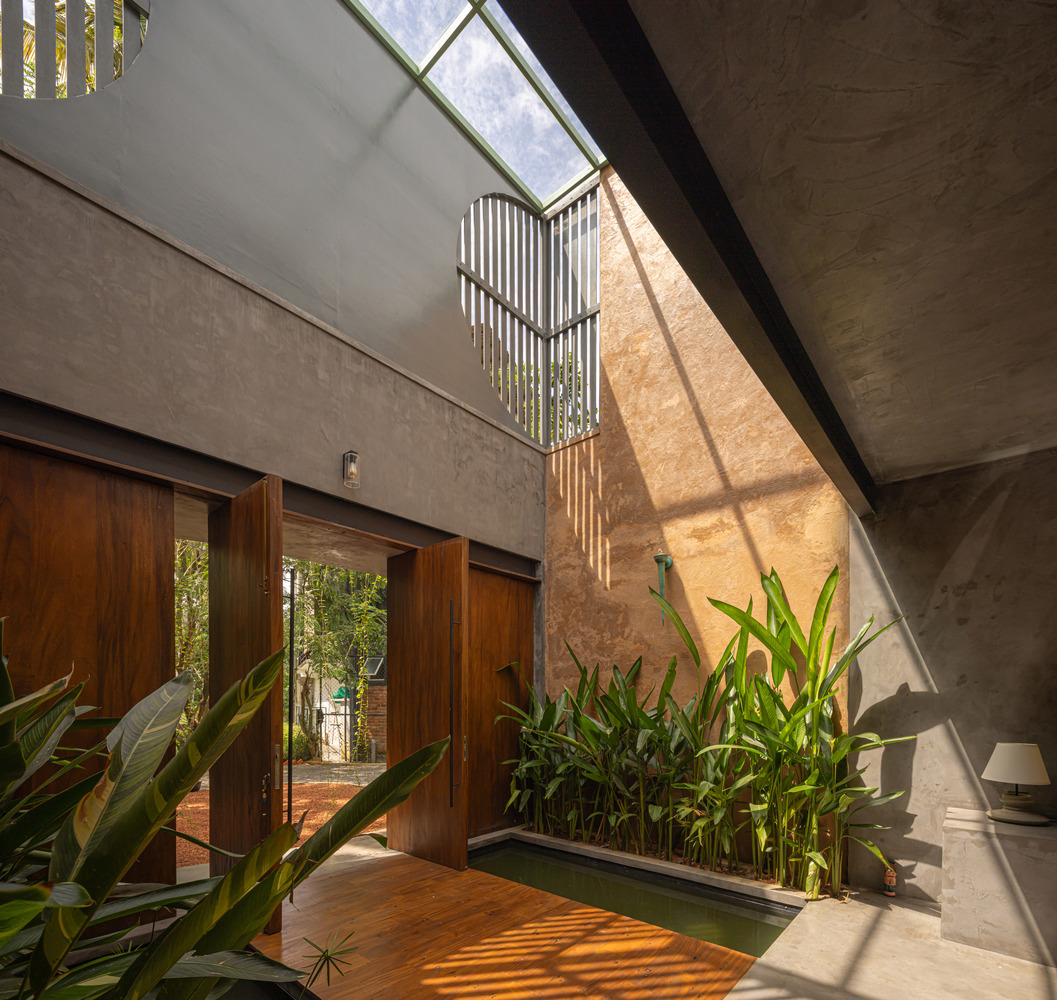
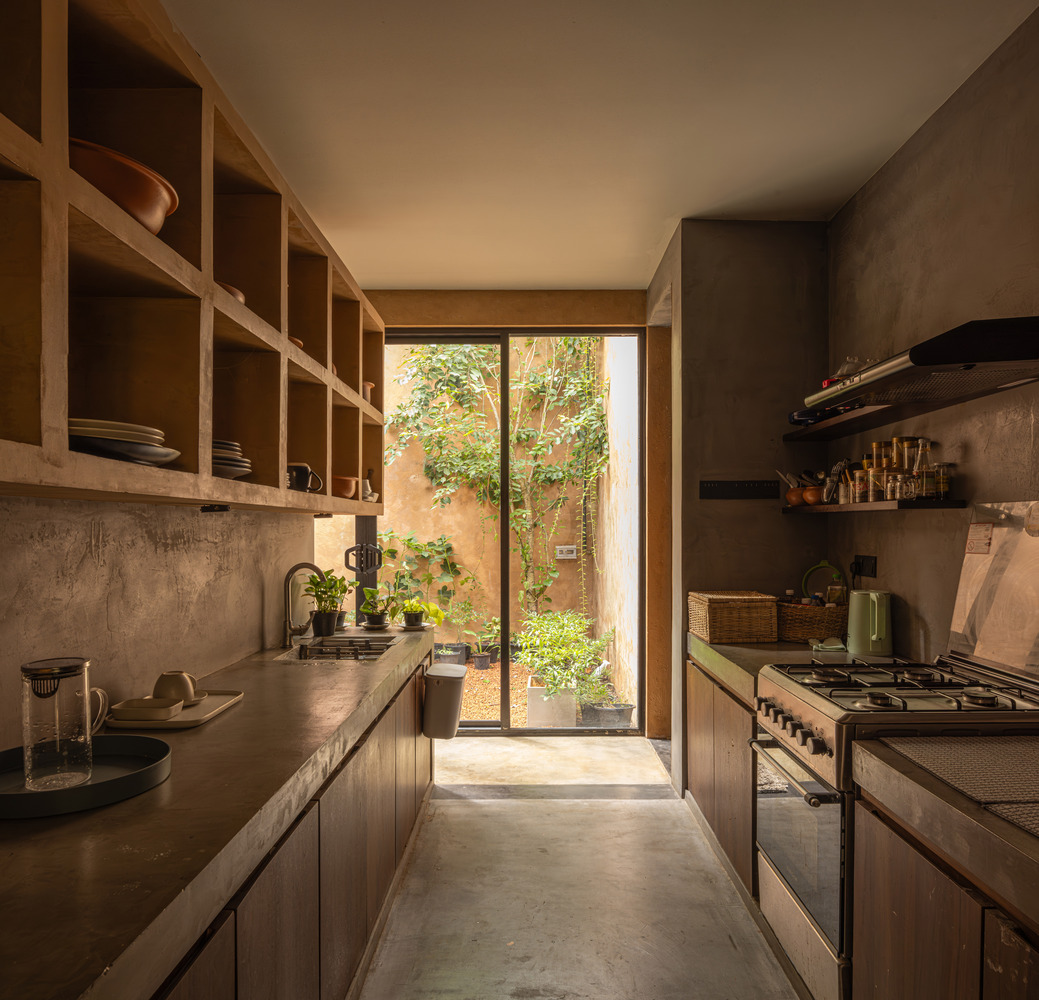
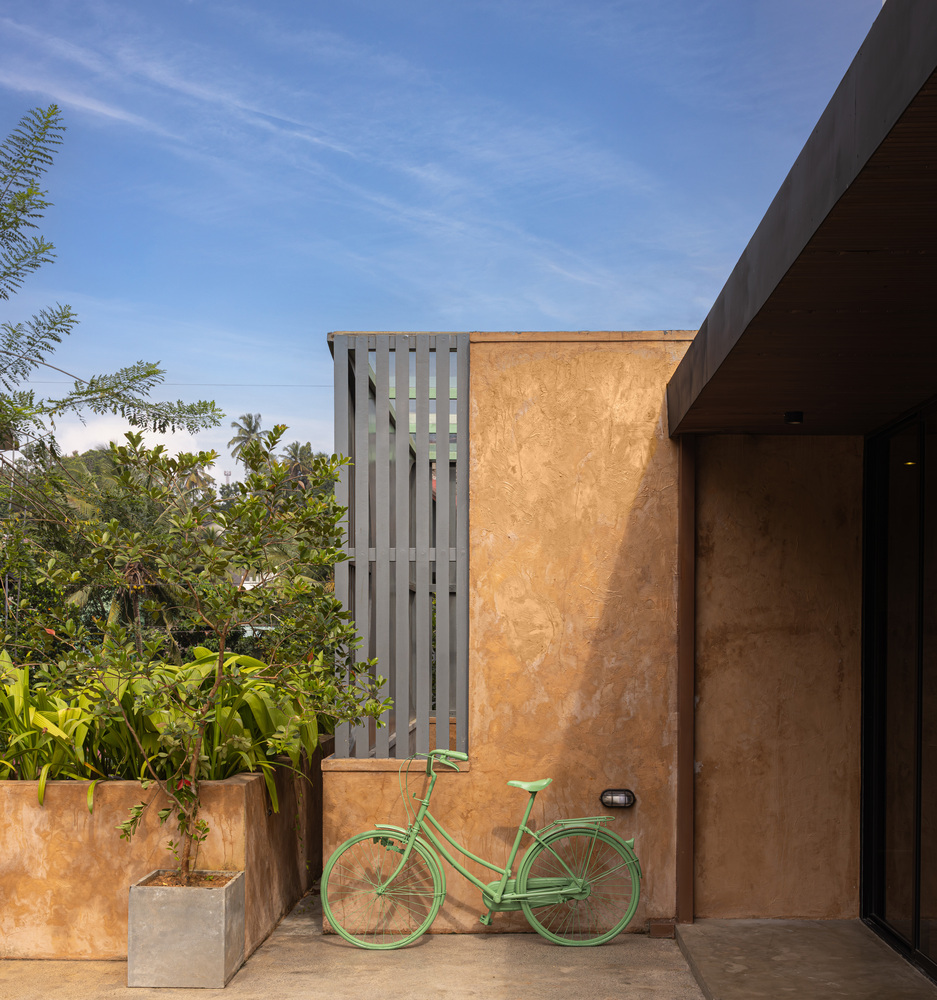
The project adopts a material approach guided by availability, affordability, and a contemporary reinterpretation of vernacular sensibilities, including roof tile waste reused for façade elements, reclaimed steel sections, limited reused timber, and surplus cement fibre boards and raw GI sheets sourced from nearby sites.
Timber use was intentionally minimised, while aluminium windows, aluminium sinks, lightweight aluminium roofing sheets, and PVC doors were incorporated as durable, low-maintenance alternatives.
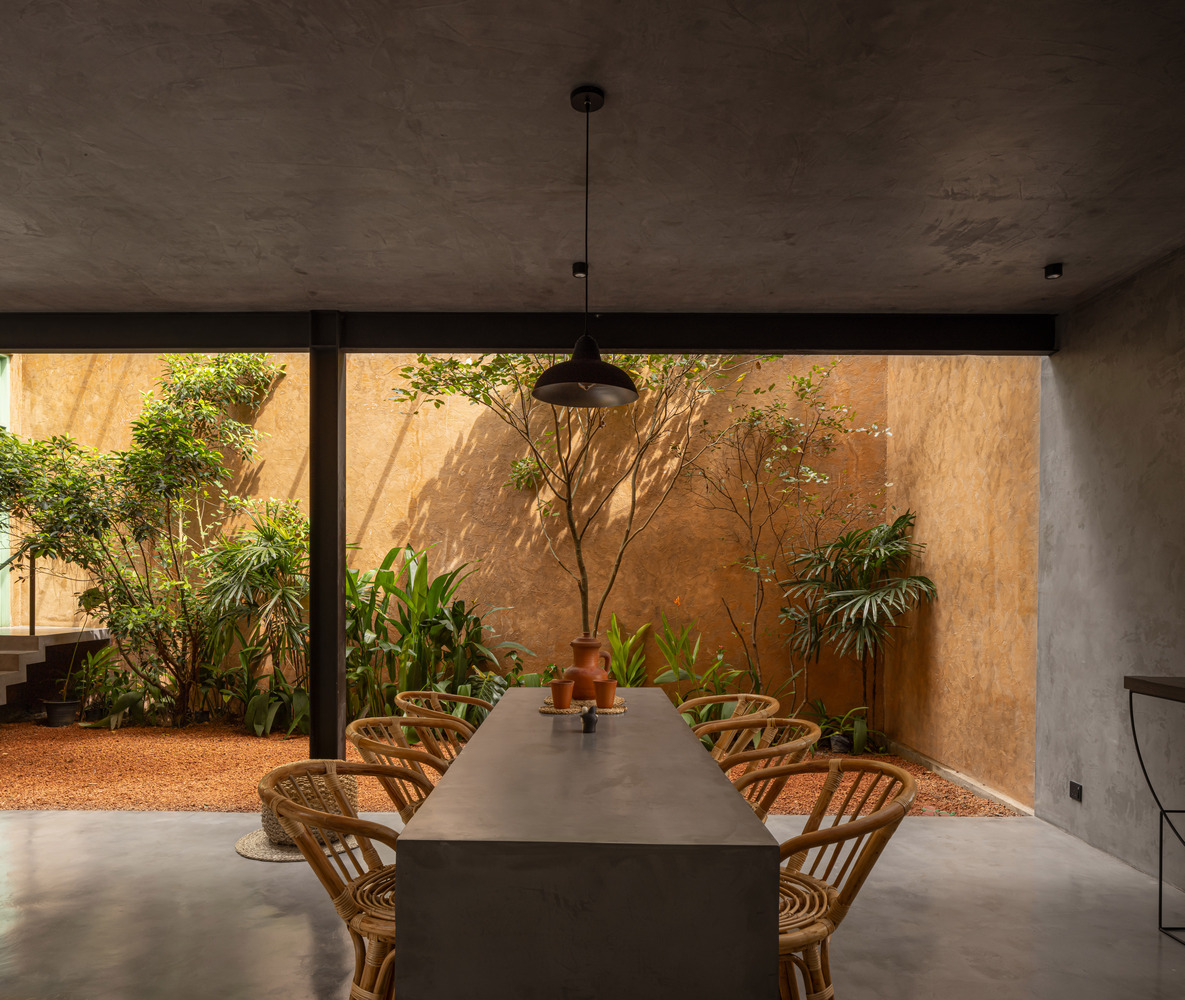
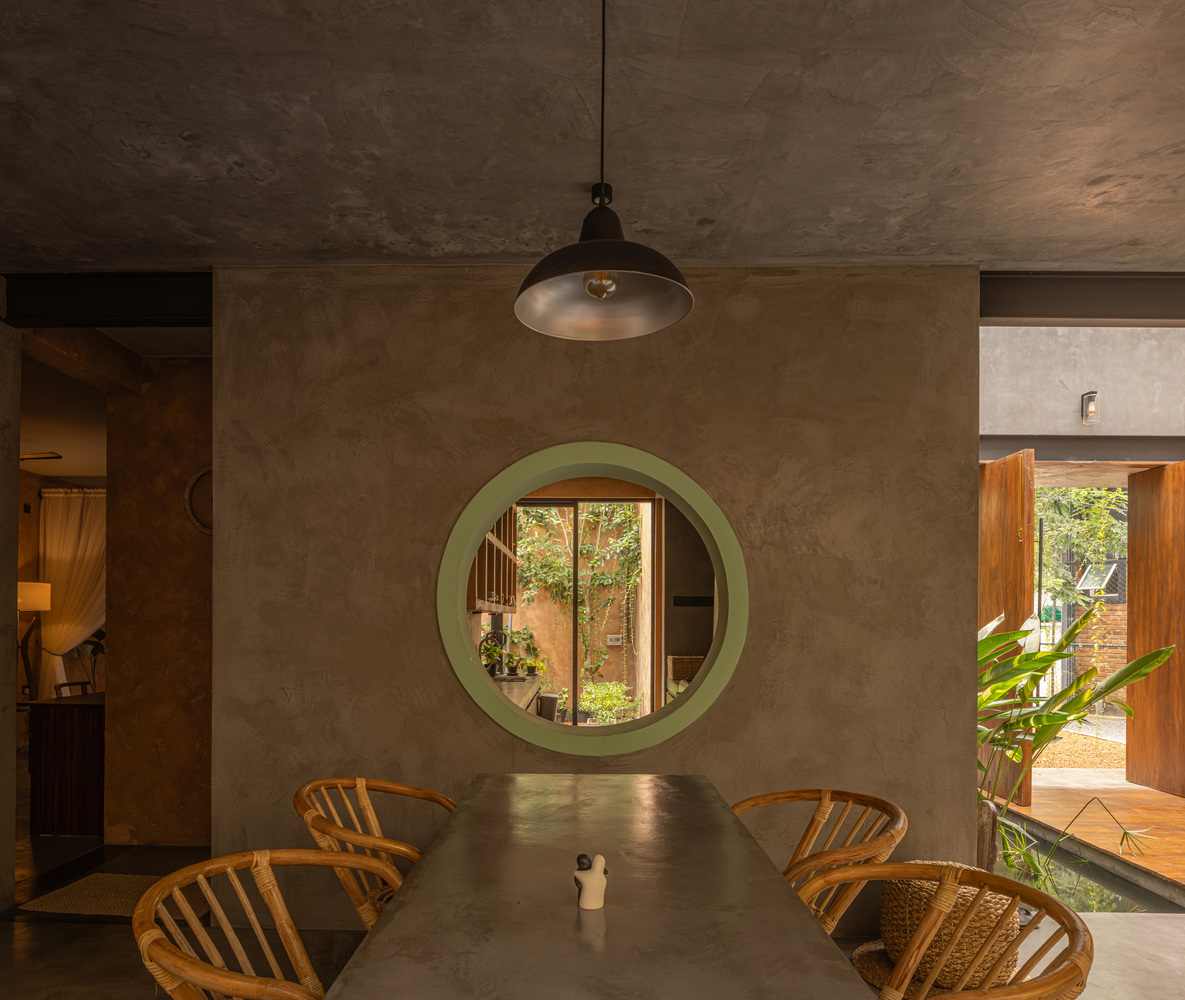
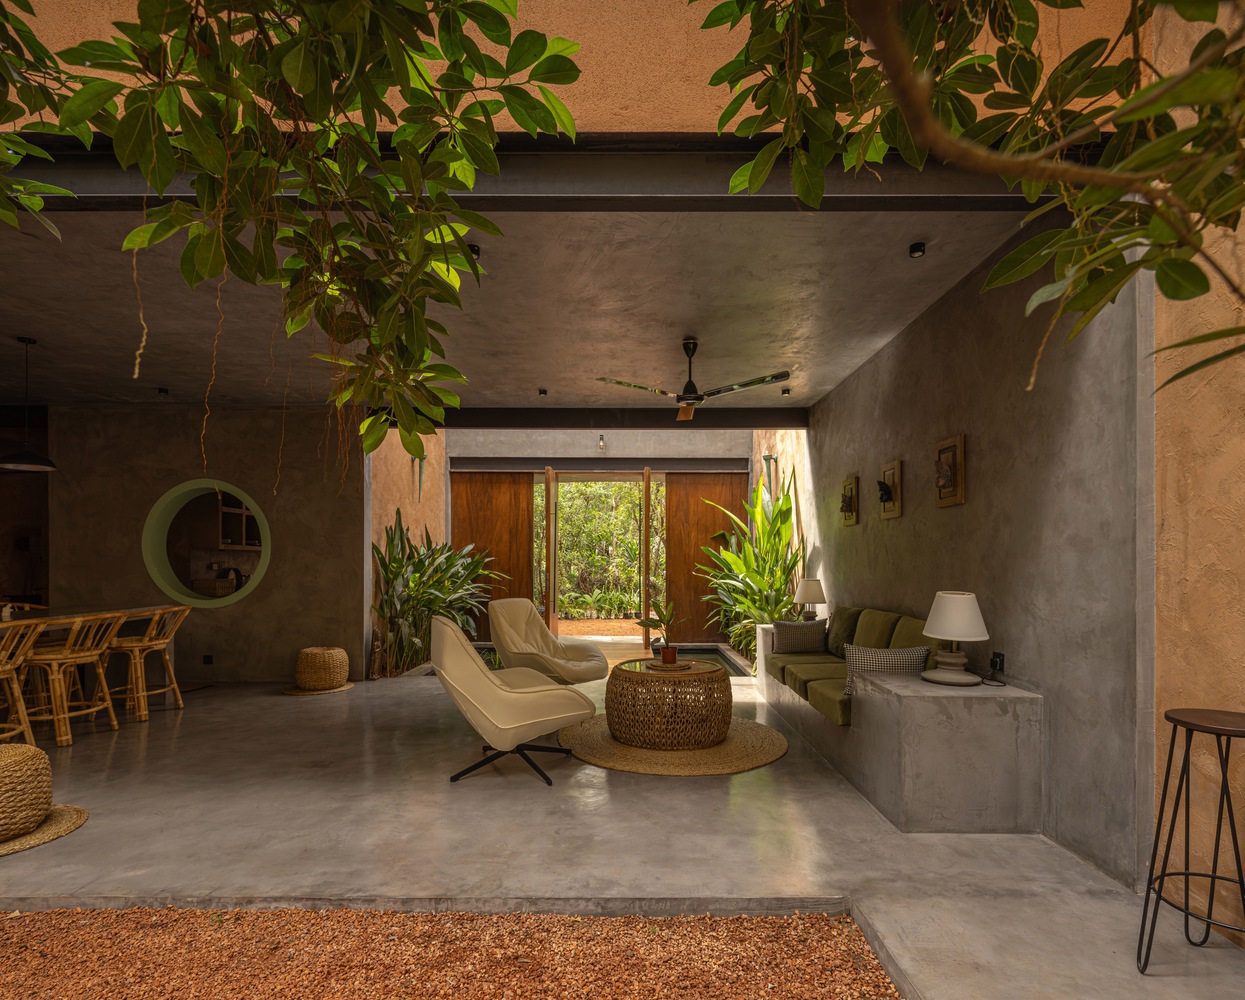
Blockwork, cement-rendered walls, cement-finished floors, concrete cut-finished floor areas, and restrained paint finishes establish a simple and natural material language.
Construction relied on a limited set of drawings and extensive engagement on-site experimentation, mock-ups, and discussion. Prioritizing unskilled labour encouragement and gradually training through hands-on processes, allowing material variations and imperfections to be digested into a robust and adaptable architectural outcome.
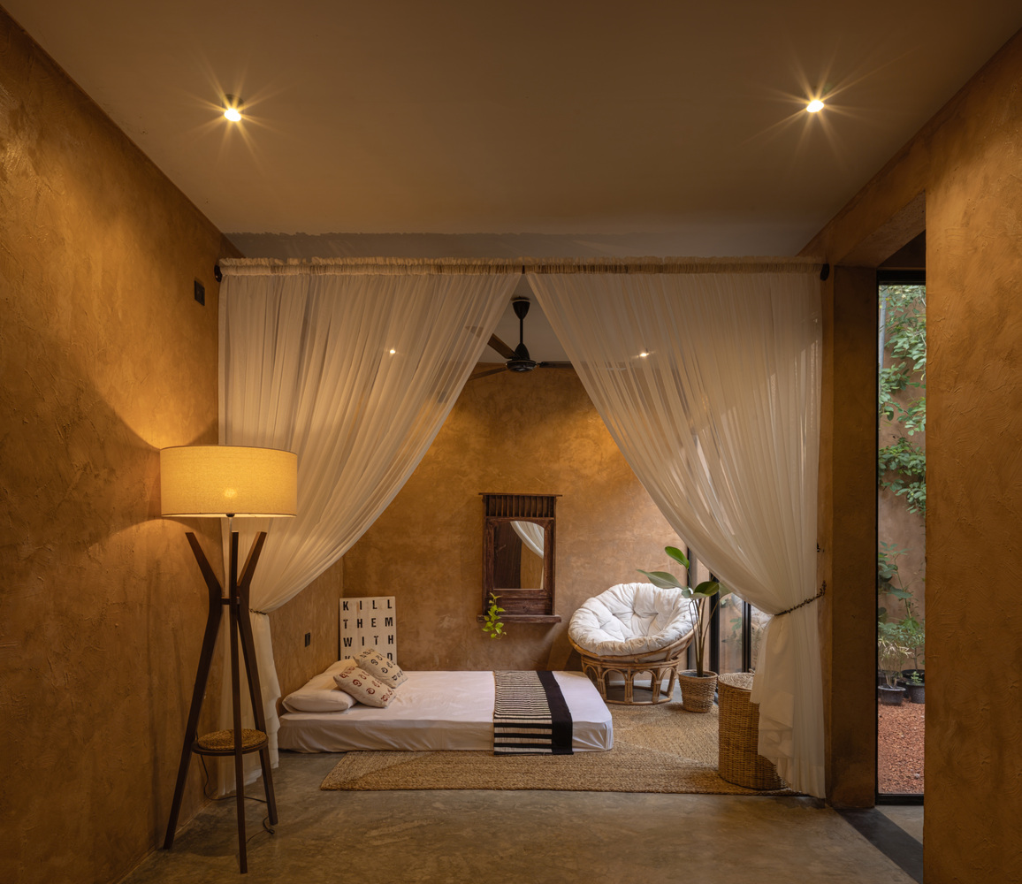
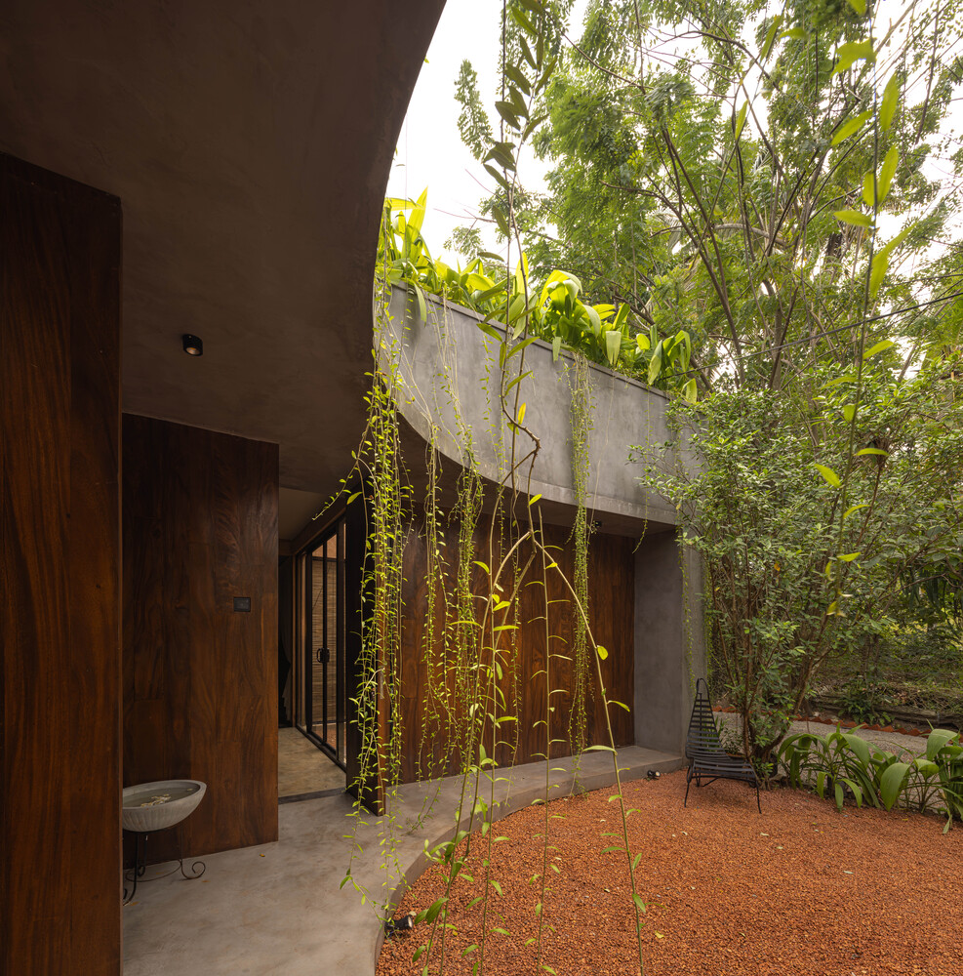
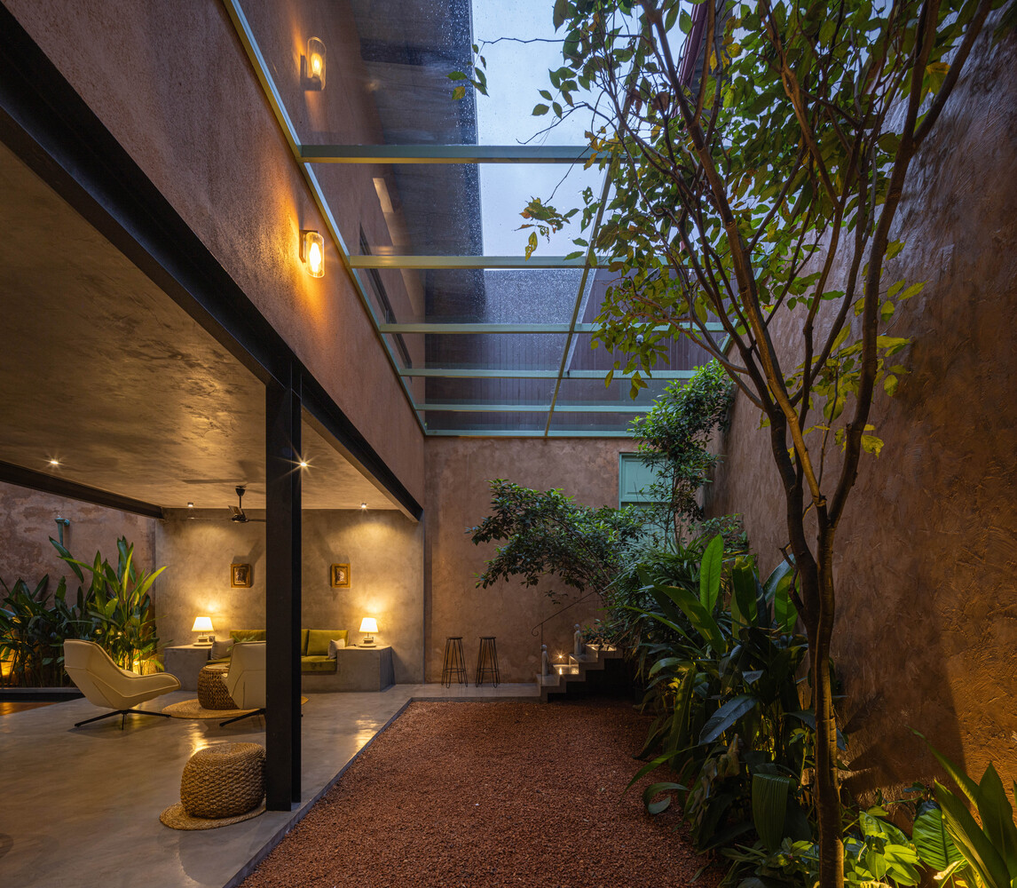
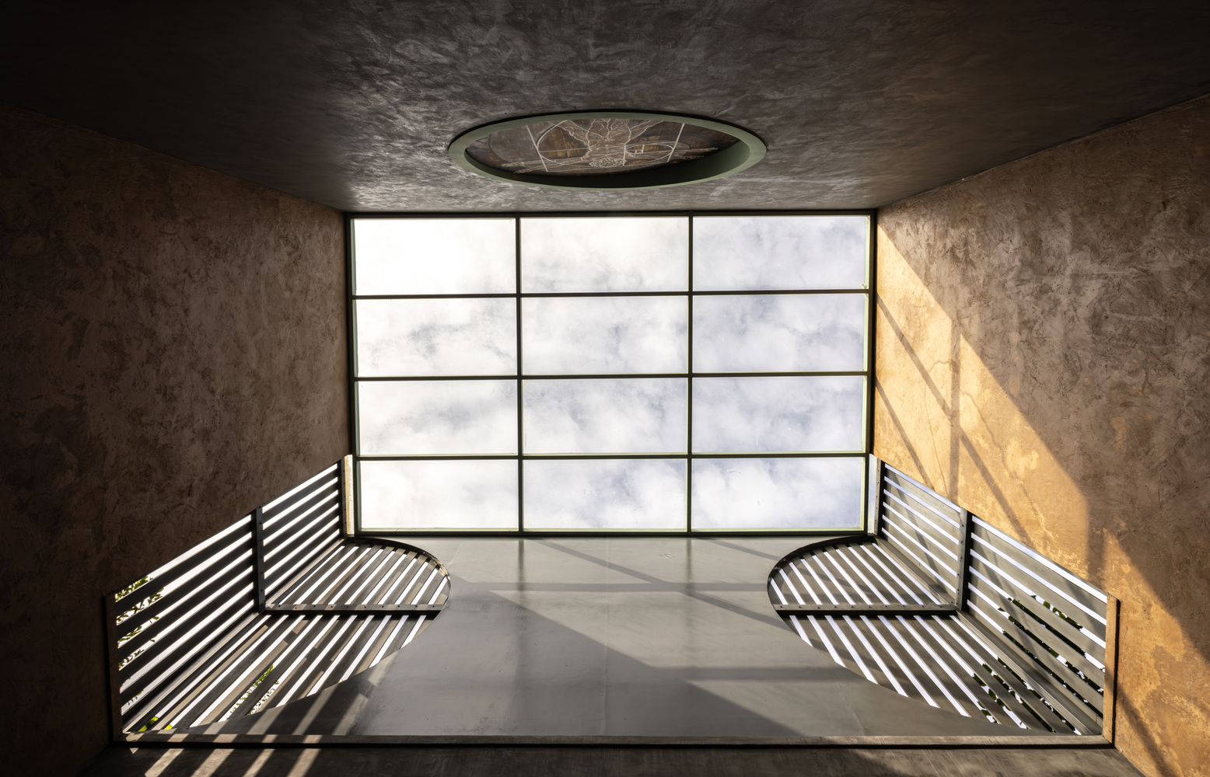
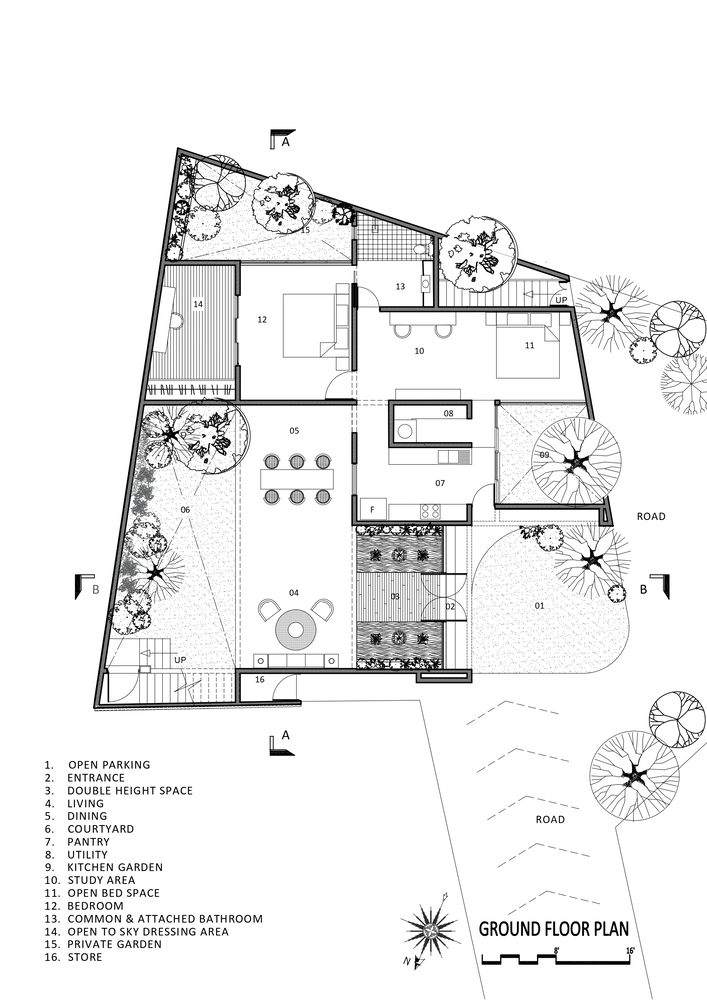
The project is organized around four courtyards, along with a series of voids and open-to-sky spaces that bring greenery, light, and air into the heart of the house. The openness and constant presence of plants shape the interior experience, making nature an inseparable part of everyday living.
These courtyards help cool and ventilate the spaces naturally, while also creating quiet moments between areas for living and working.
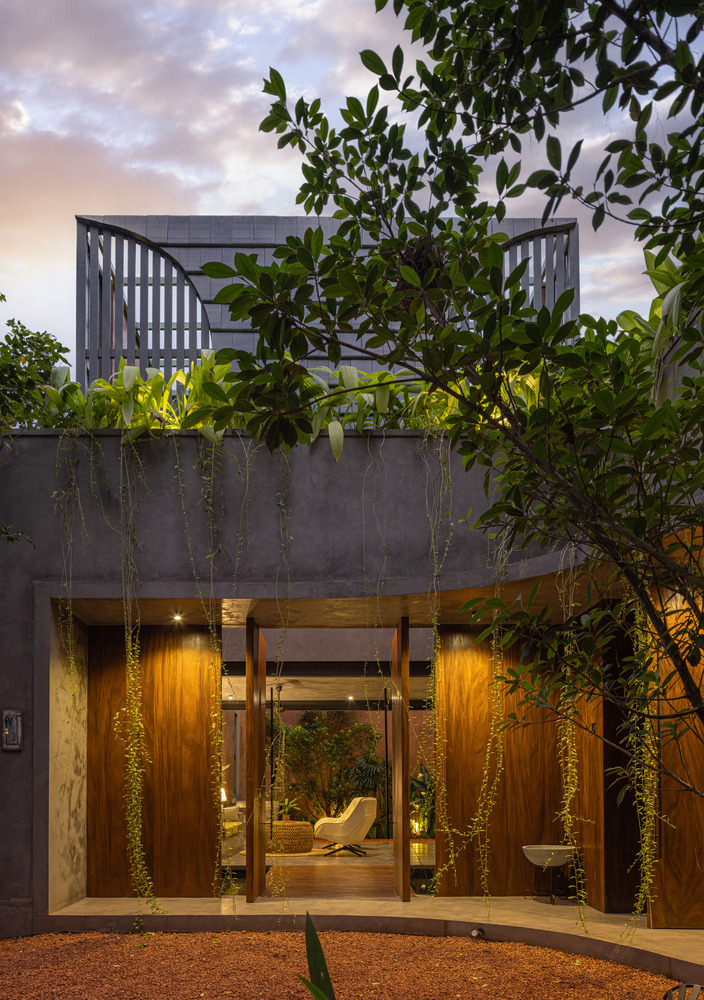
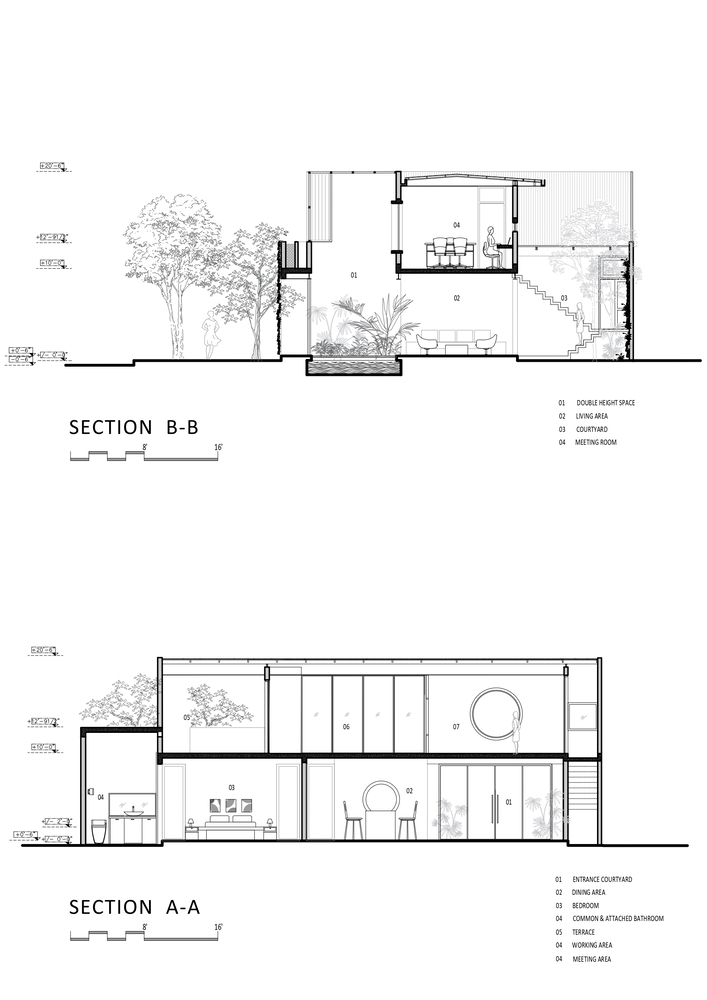
The ground floor begins with a double-height entrance courtyard, setting a calm and welcoming tone, and opens into a flexible living and dining area used for daily life, informal work, and gatherings.
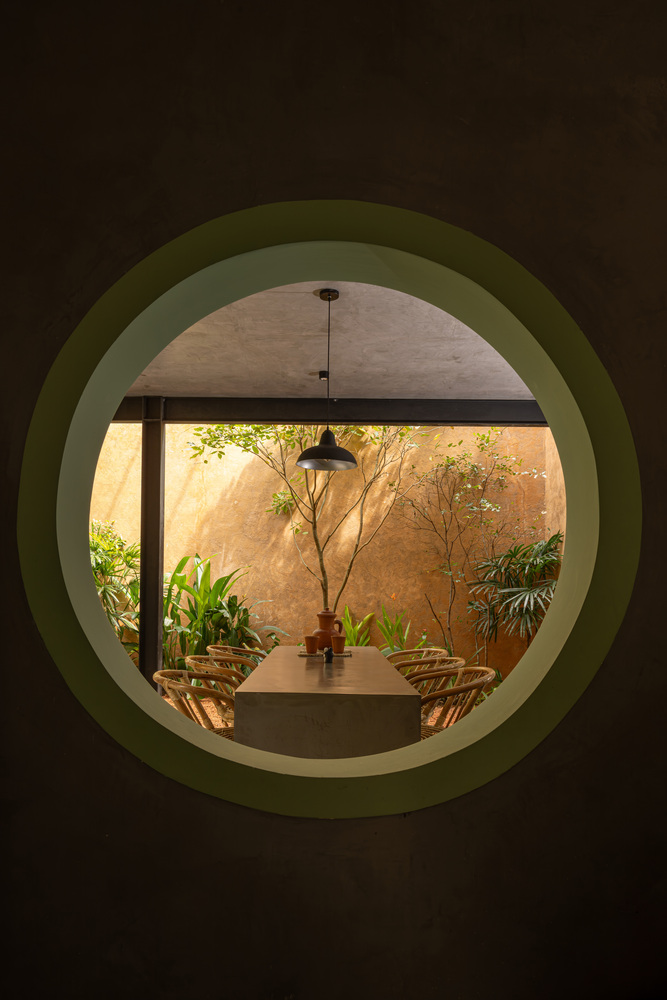
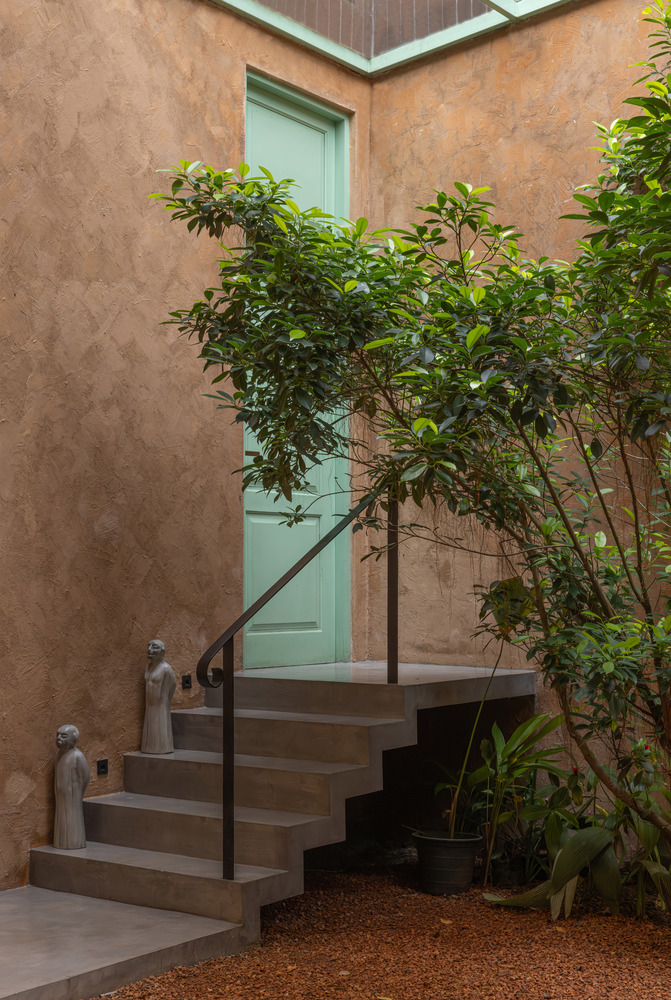
Built-in furniture is integrated into the structure itself, giving the spaces a sense of grounding and permanence while keeping the environment simple and uncluttered.
Adaptable study and sleeping areas, along with a bedroom and bathroom, extend toward a private garden, allowing the interior to remain visually and physically connected to greenery throughout the day.
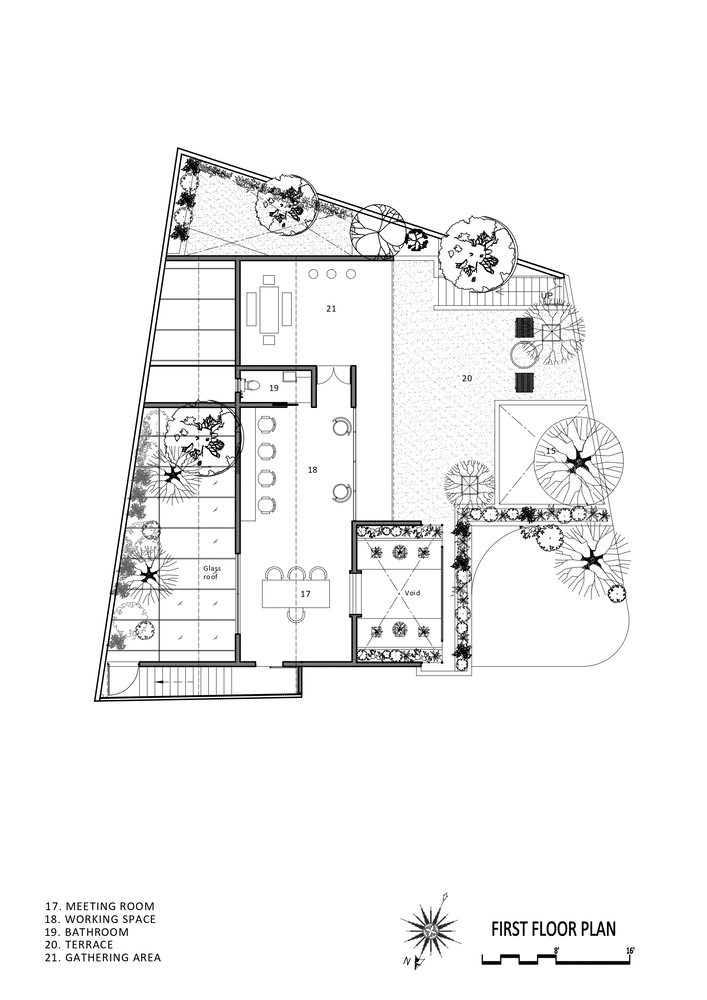
The first floor accommodates the design studio, gathering space, bathroom, and roof terrace.
Separate access enables the studio to operate independently when necessary, while still being connected to the house.
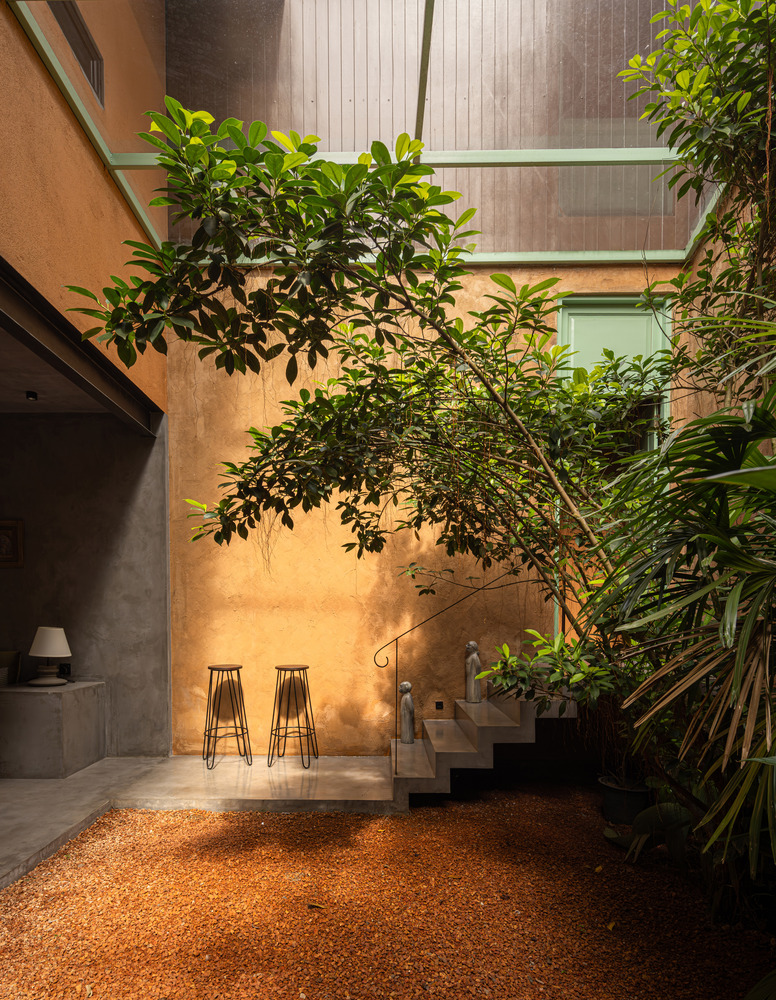
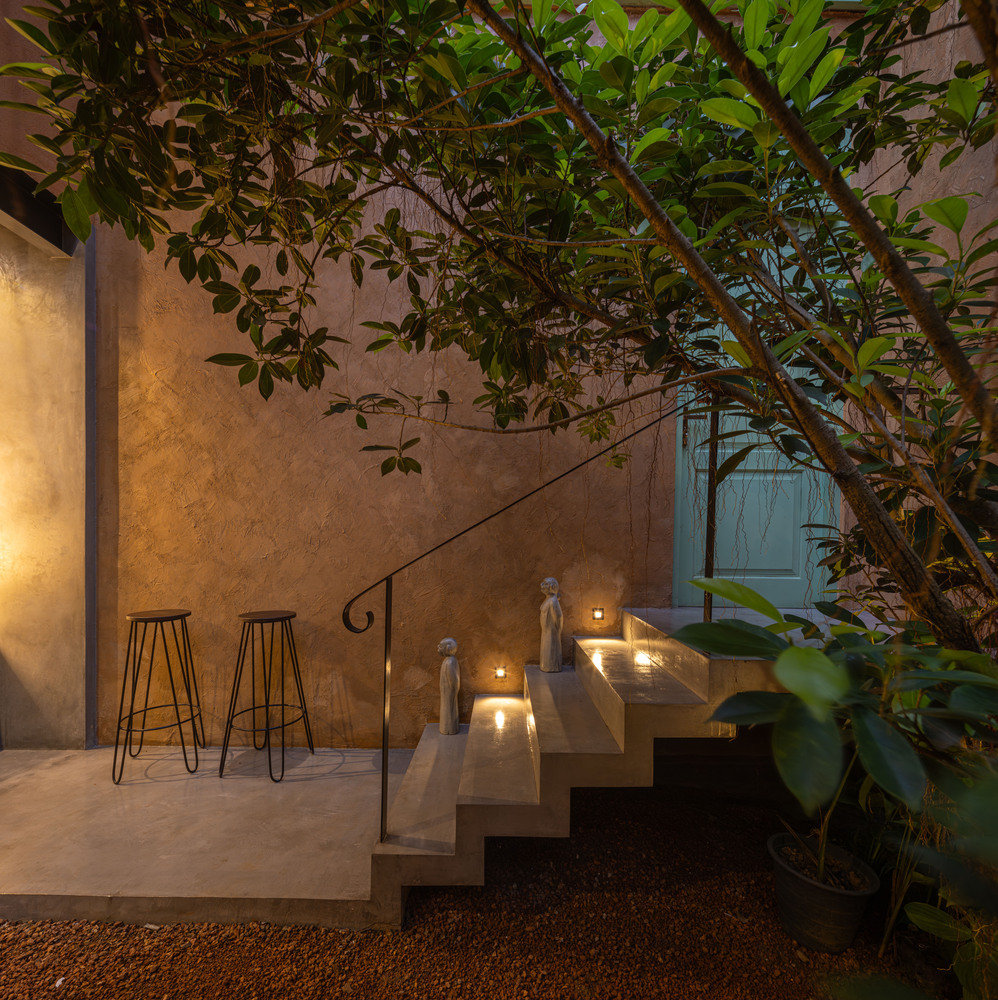
Living Continuum reflects an architecture shaped by climate, material honesty, and the realities of construction. Its robust structure, adaptable spaces, and integration of greenery create a resilient and grounded environment that can evolve over time.
More than a house or studio, it becomes a living framework that nurture everyday life, creative work, and human interaction.