HEYI OFFICE
Dpaa Design
ARCHITECTS
Dpaa Design
LEAD ARCHITECTS
Dao, Pick Up
LIGHTING CONSULTANT
Guangzhou Guangshe Space Lighting
ENGINEERING
Zhejiang Shixi Decoration Engineering Co., Ltd.
PHOTOGRAPHS
Lihao
AREA
2000 m²
YEAR
2025
LOCATION
Guangzhou, China
CATEGORY
Office Buildings, Renovation, Offices Interiors
English description provided by the architects.
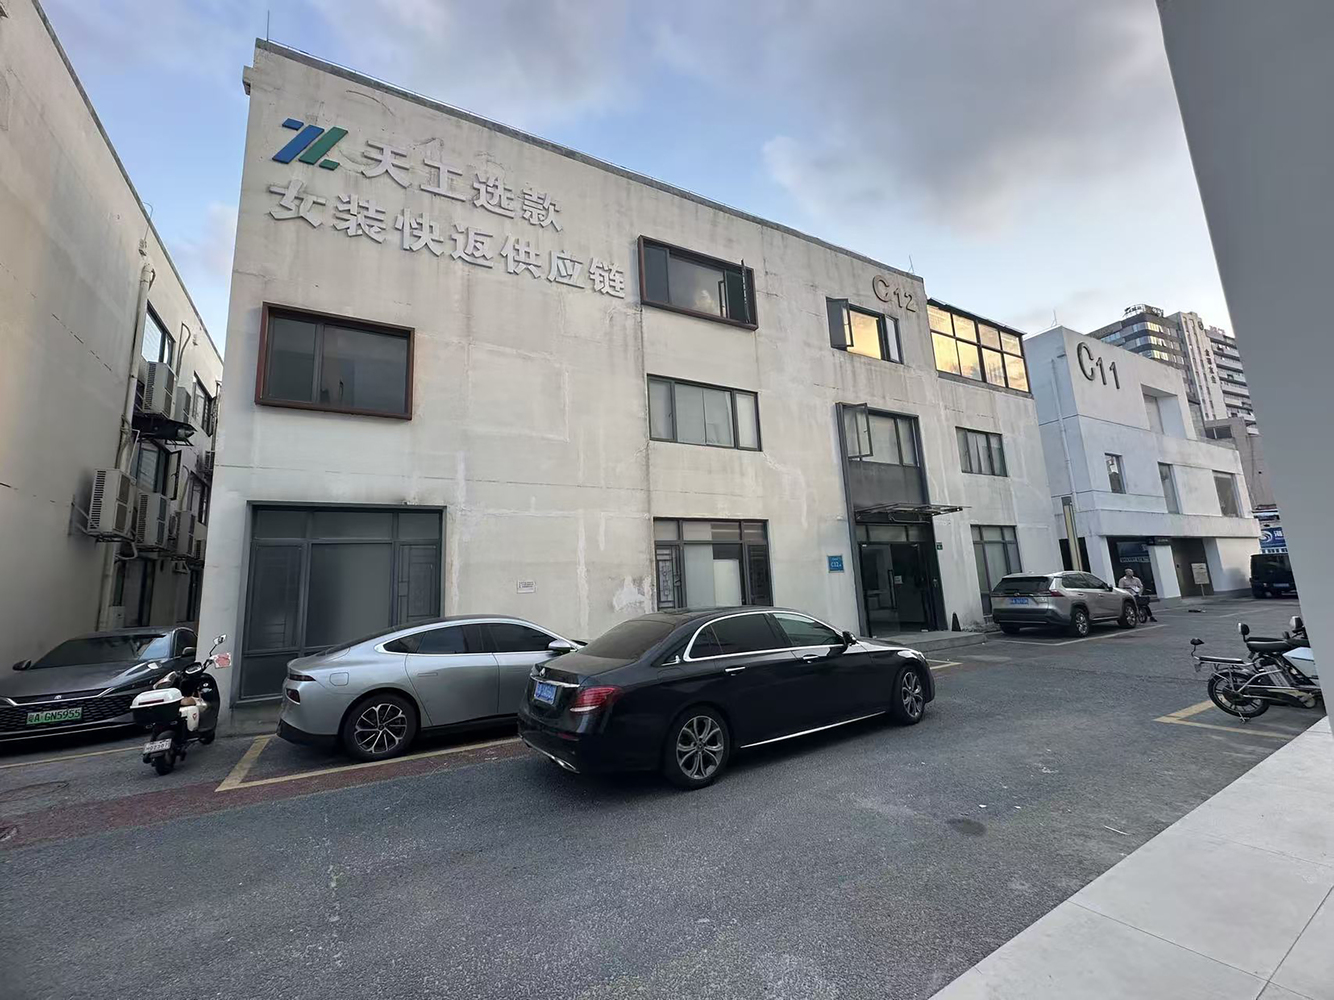
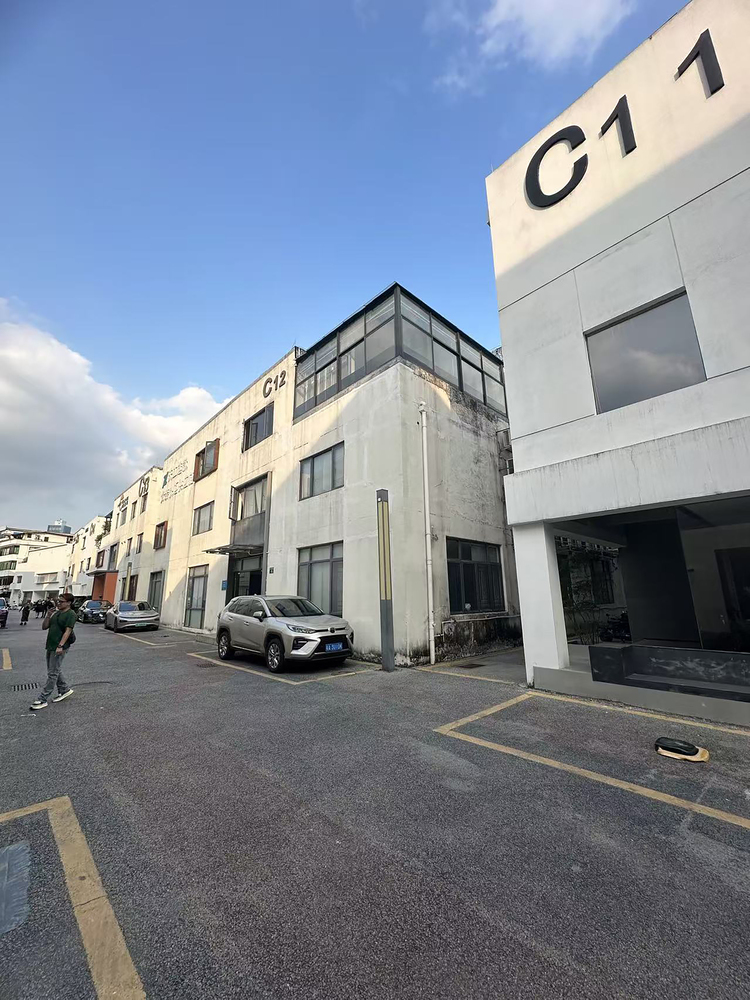
The project is situated within a garment-focused industrial park in Guangzhou, where the primary activities encompass office operations and production.
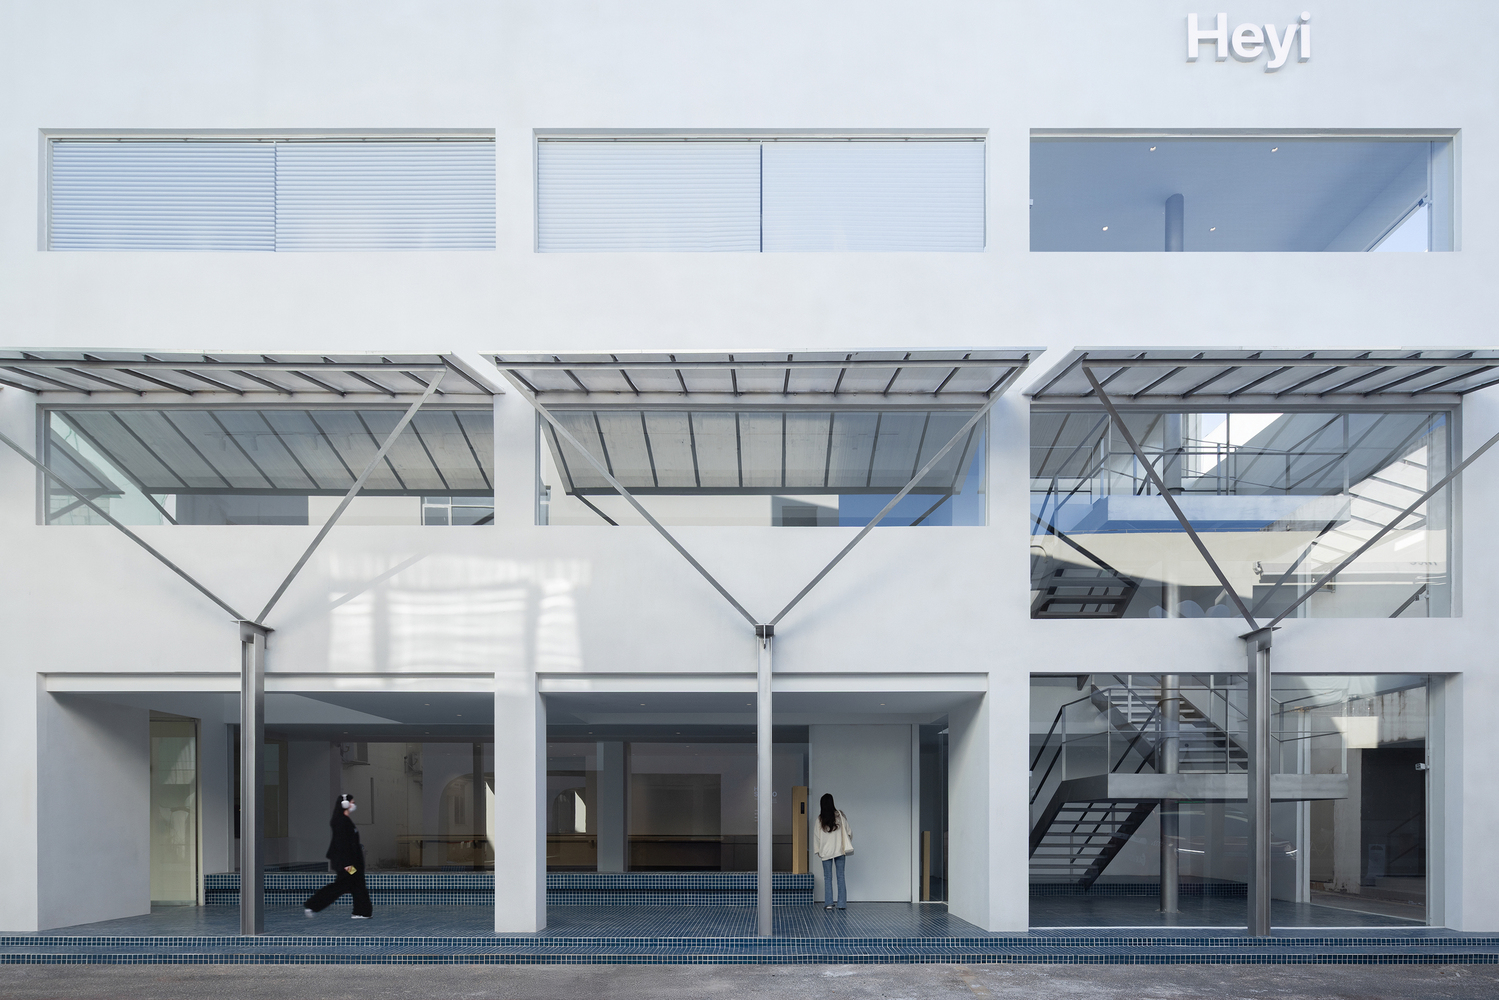
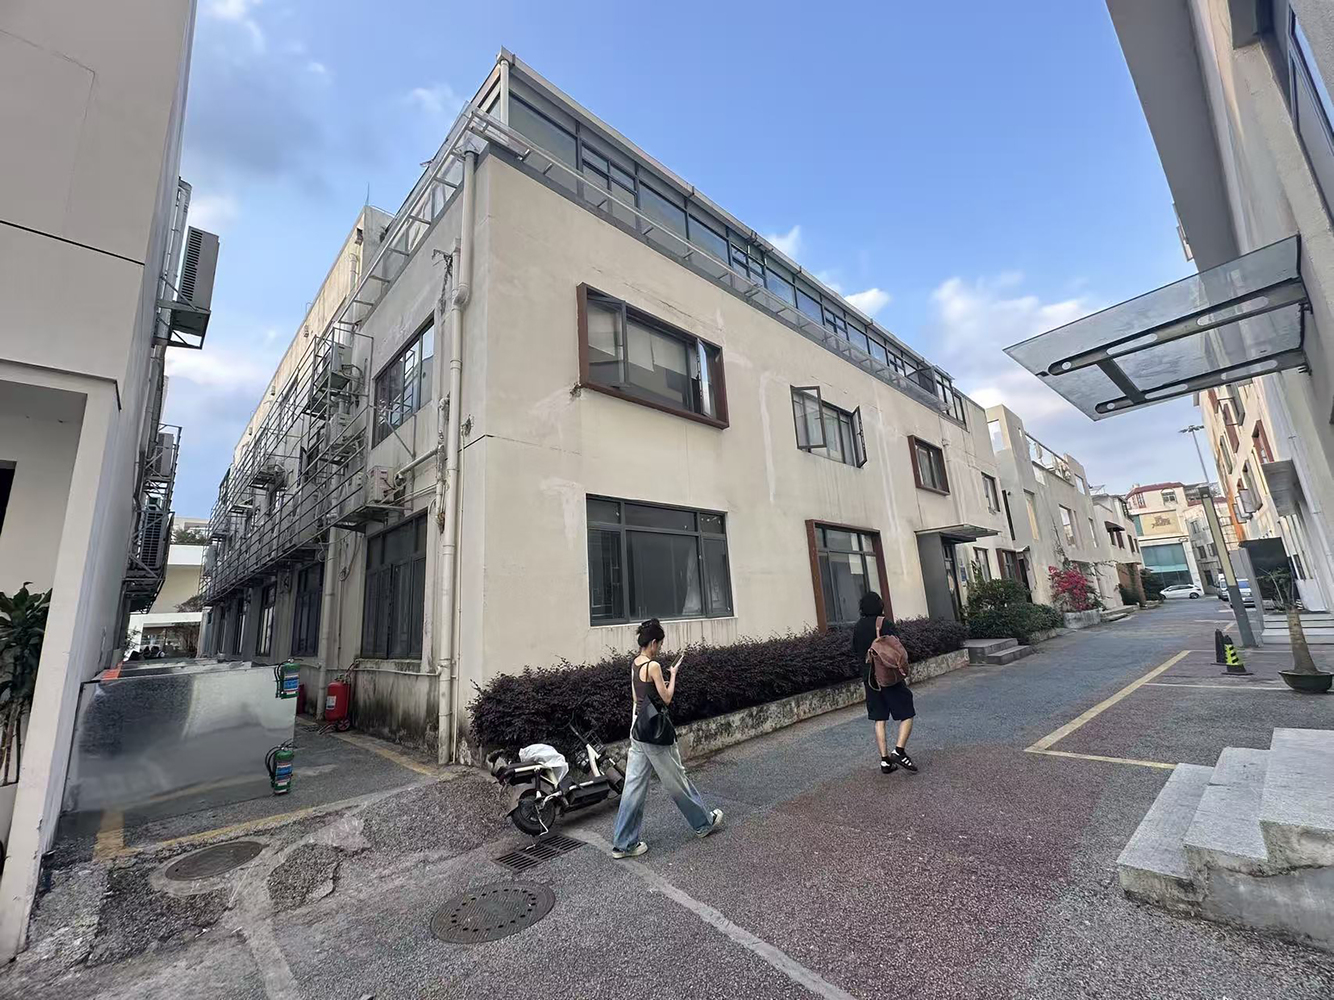
The original structure is a three-story, cube-shaped building with a frame system—consistent with most structures in the park, it abuts the main thoroughfare directly, enclosed on all sides, and presents an almost collisional interface with the street front, lacking any form of buffer zone.
The design brief calls for the transformation of this cubic building into a garment design office capable of accommodating approximately 100 occupants.
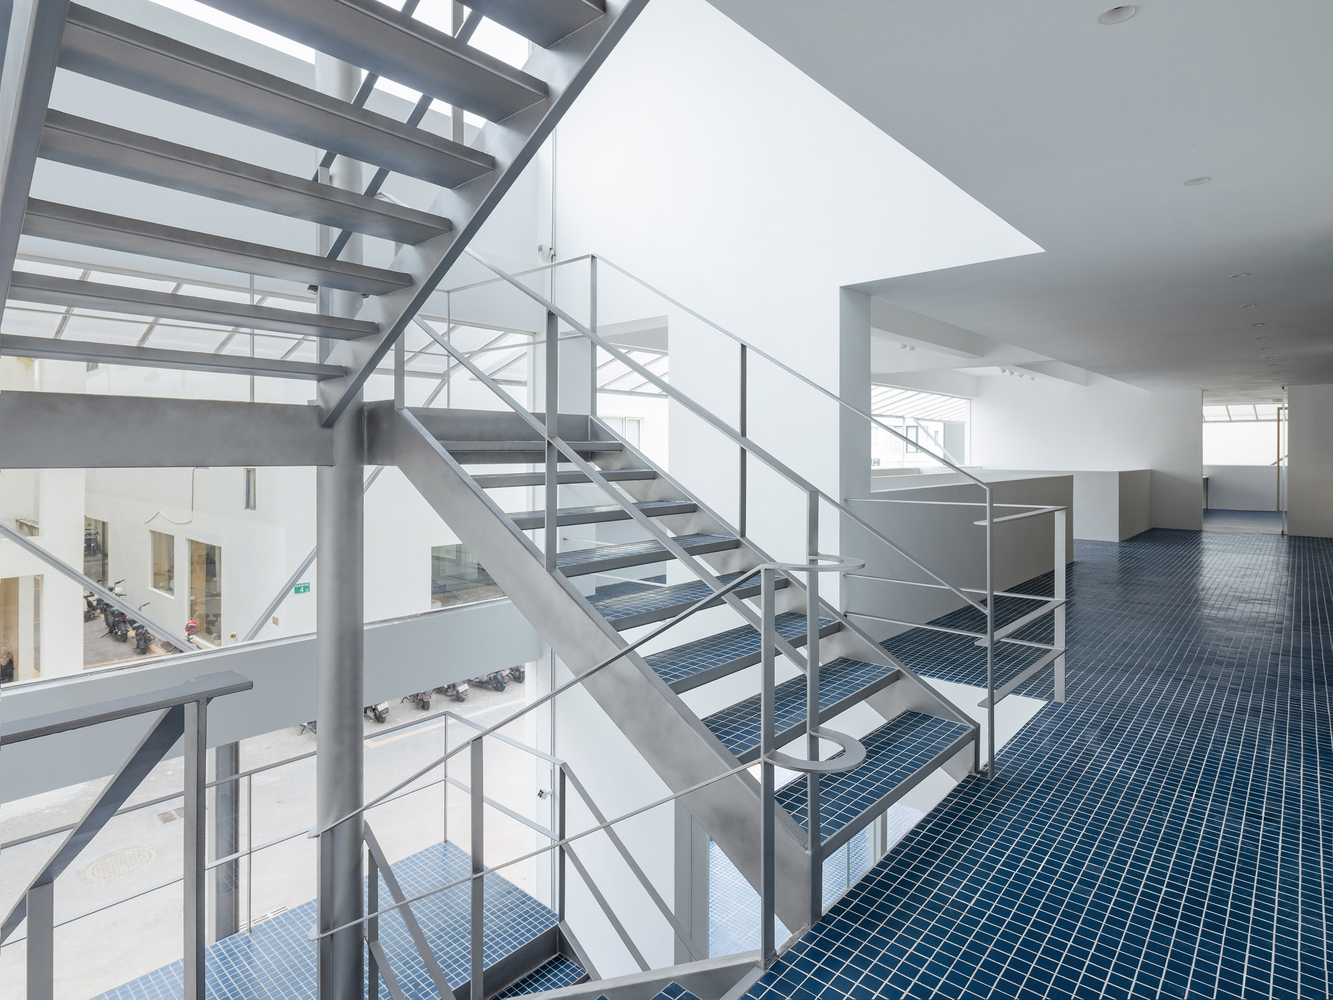
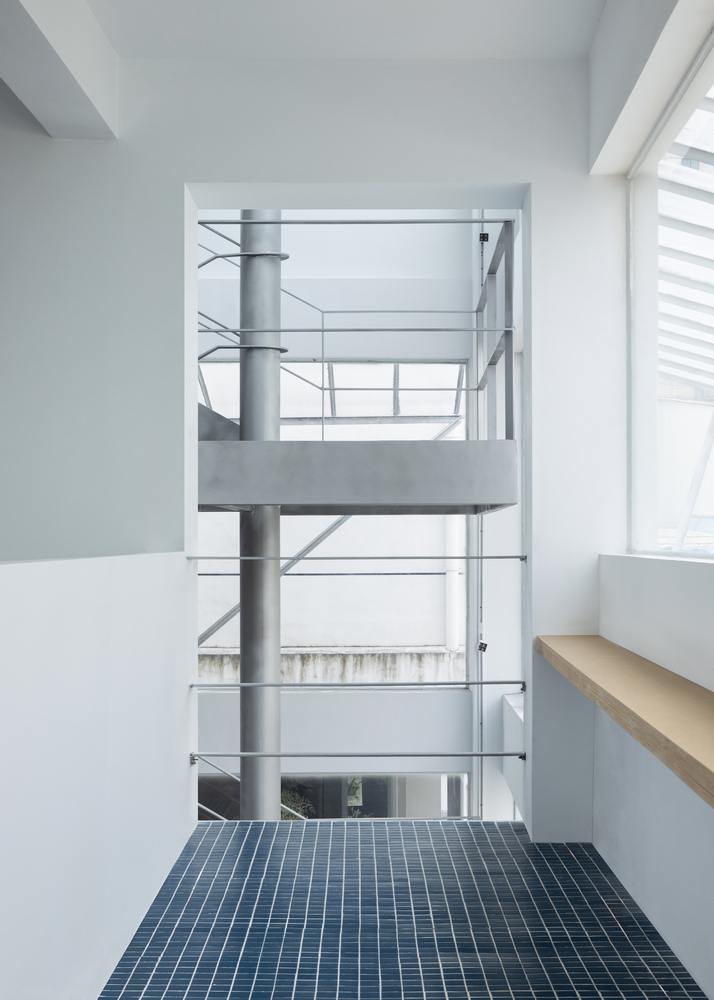
The high occupancy density, combined with the inherently strong functional attributes of the office typology, introduces a pronounced sense of spatial density to the site. Against the backdrop of prioritizing functional requirements, the design process is initiated.
Starting from the functional mechanism, two design axes—horizontal and vertical—are derived. Through the setback of the building interfaces, a daily office space operating on an eight-hour work system is ultimately formed.
After analyzing the attributes of the entire office business format, the design intervention is initiated along the vertical axis.
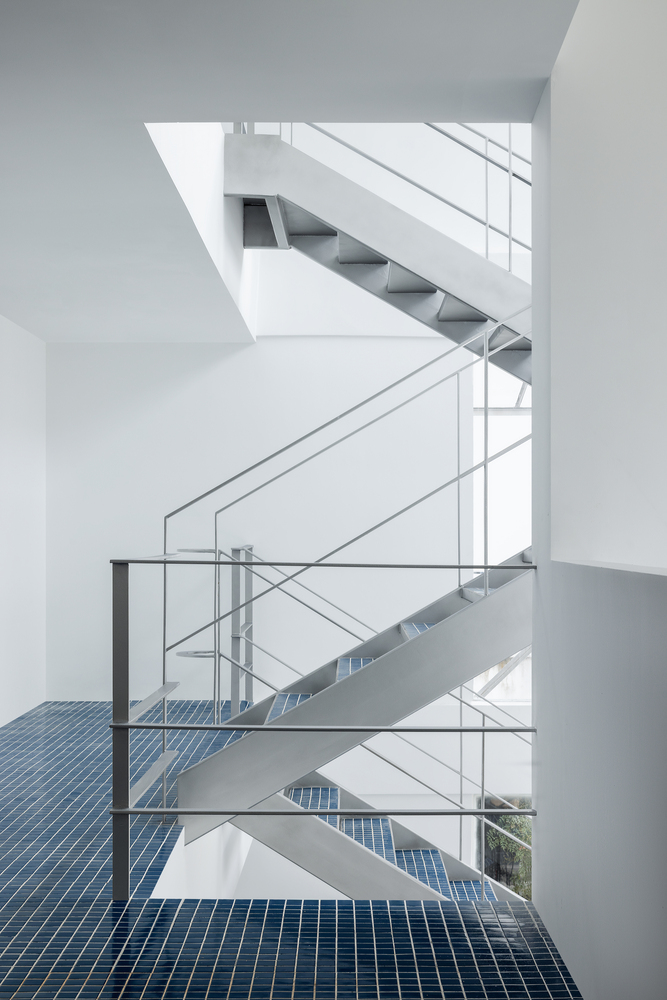

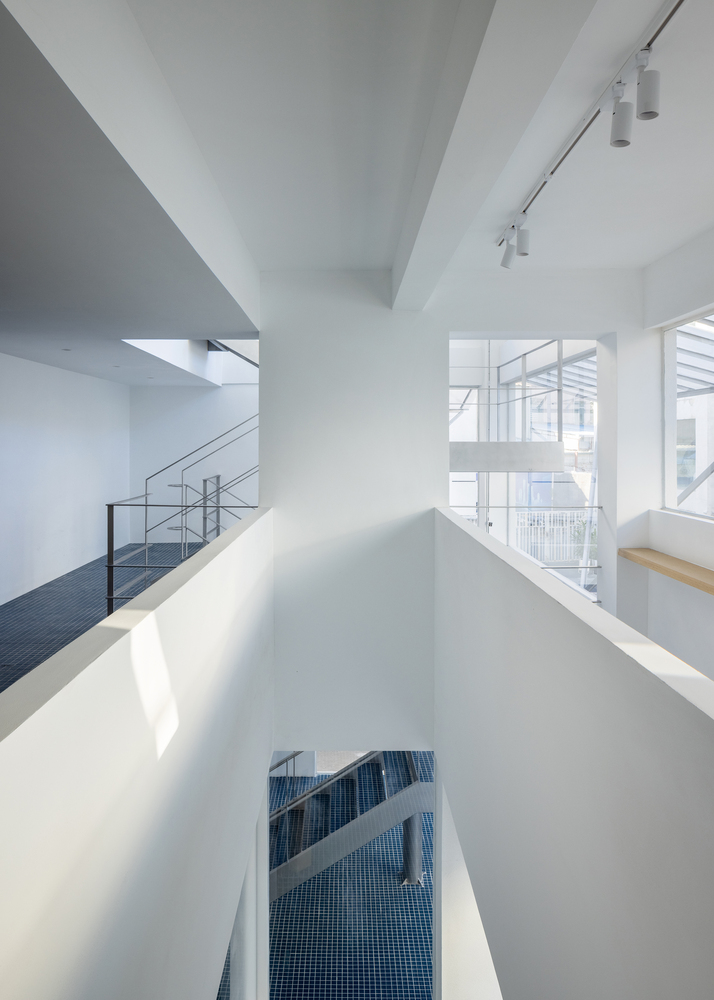
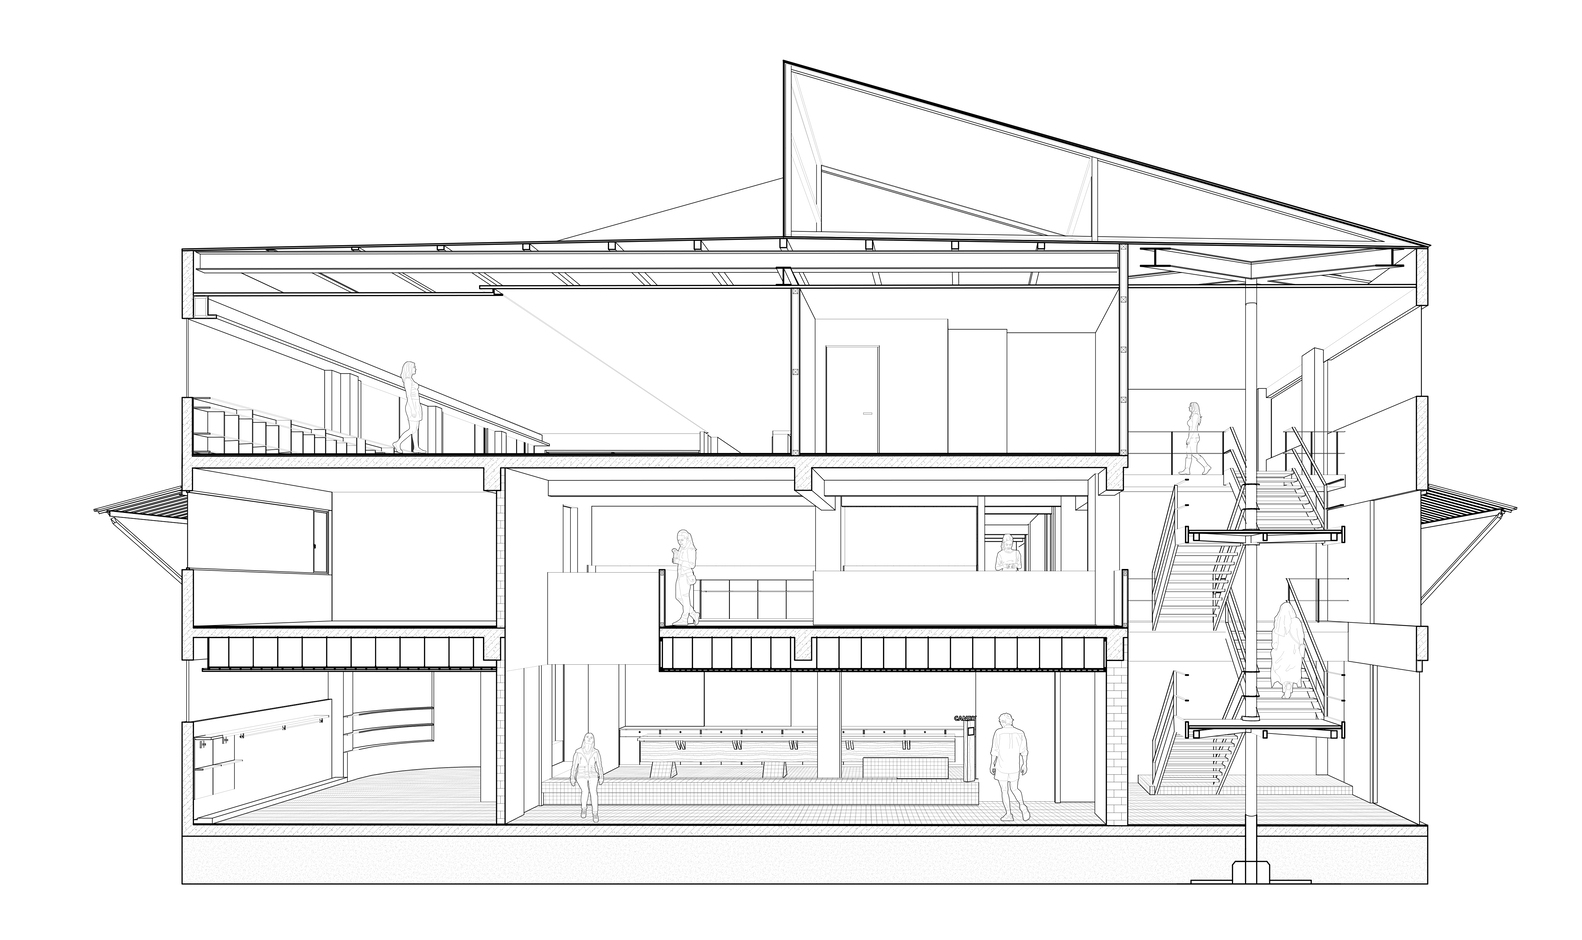
Functional areas are arranged hierarchically across three floors: the 1st floor houses the comprehensive office area, the 2nd floor the product prototyping and production area, and the 3rd floor the comprehensive design area.
Given the characteristic of a multi-level space, the vertical transportation system serves as the sole pathway connecting the three floors.
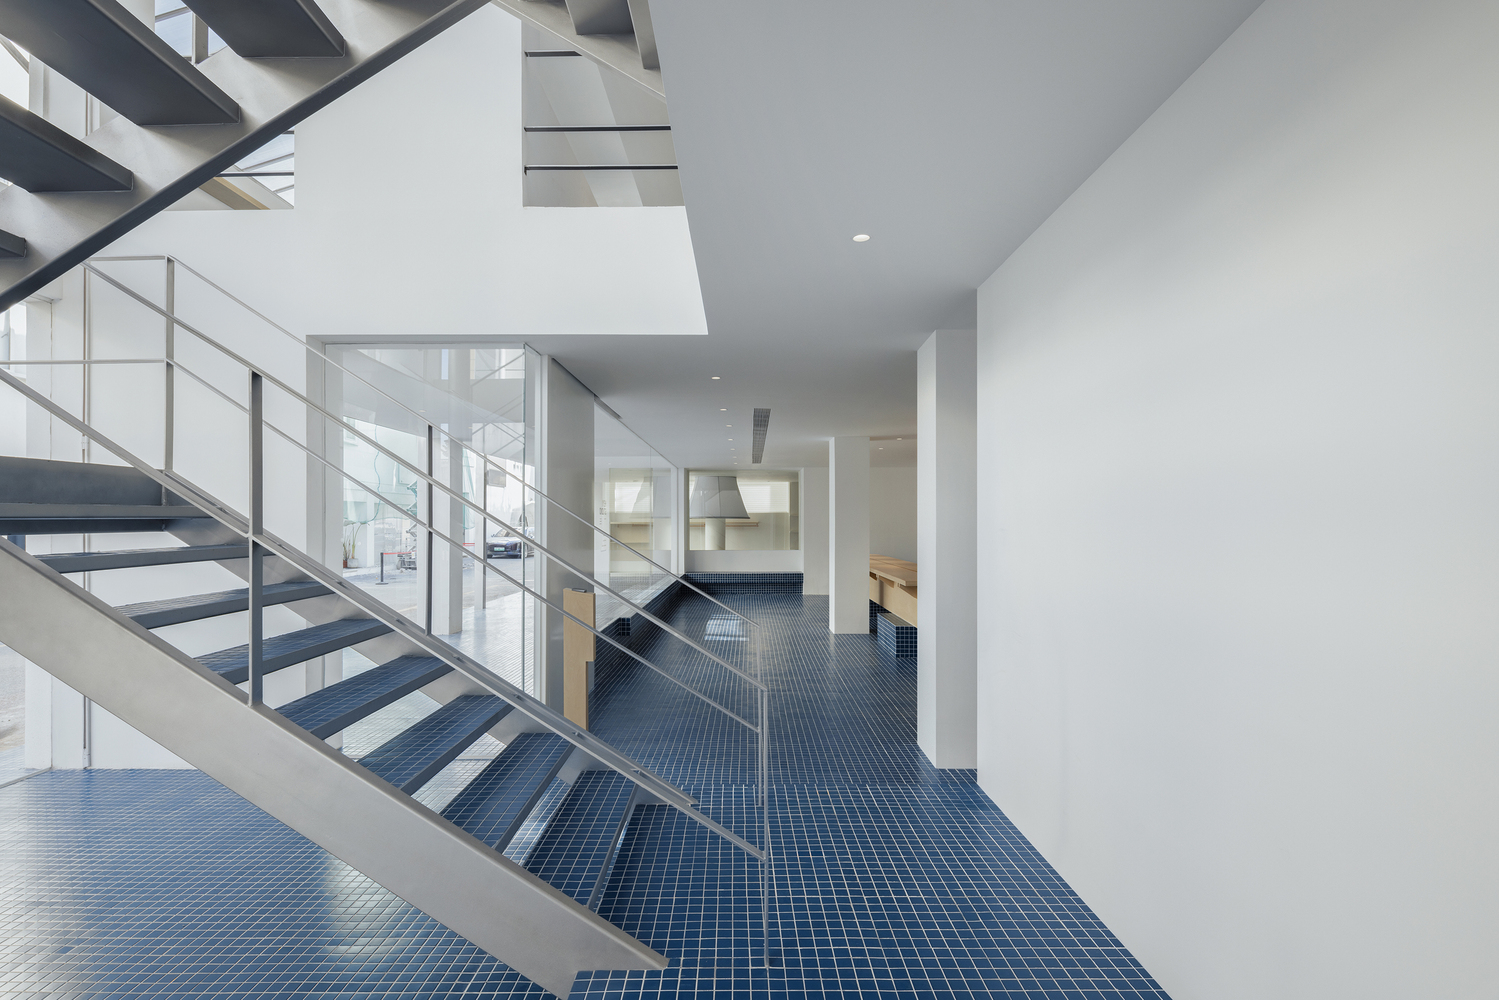
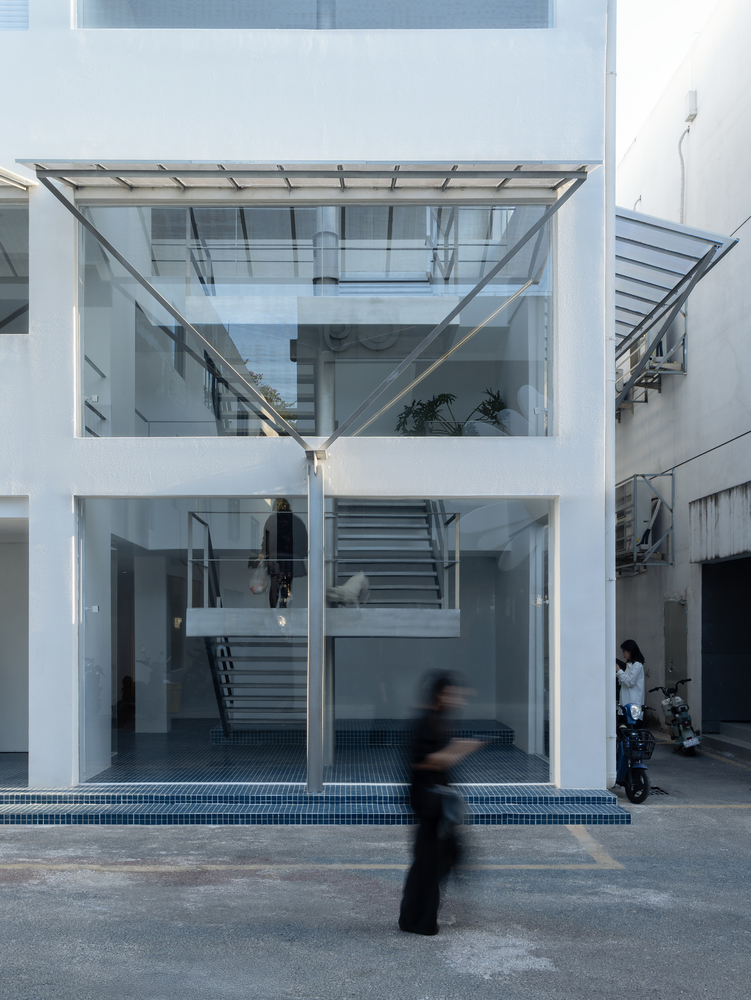
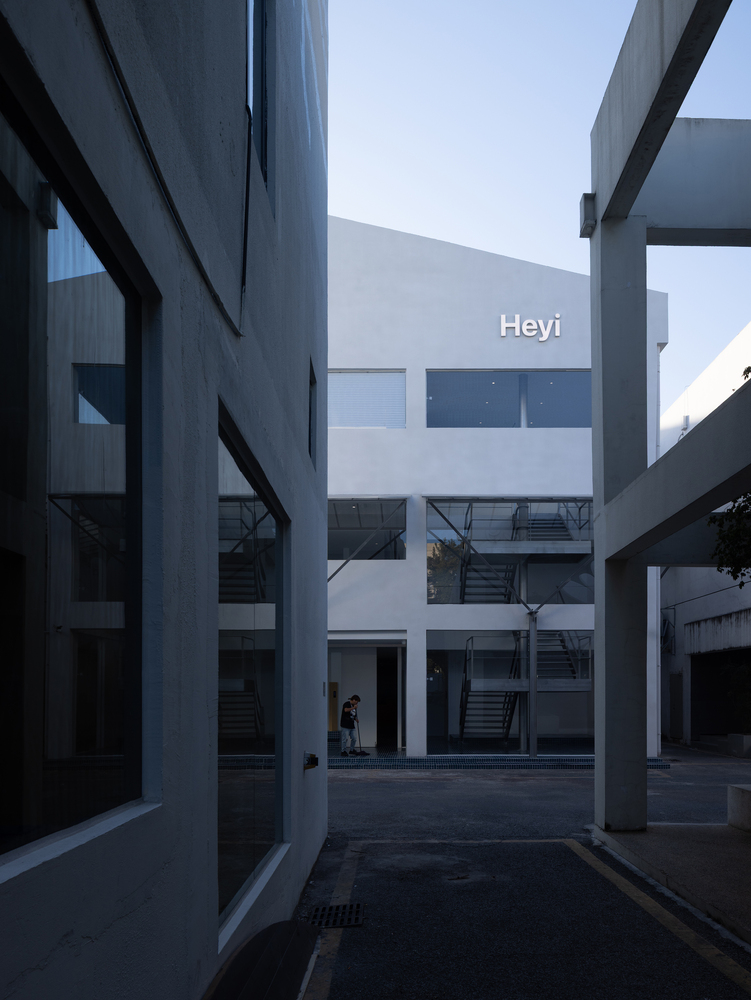
The staircase is deconstructed from the overall functional mechanism to become an independent unit.
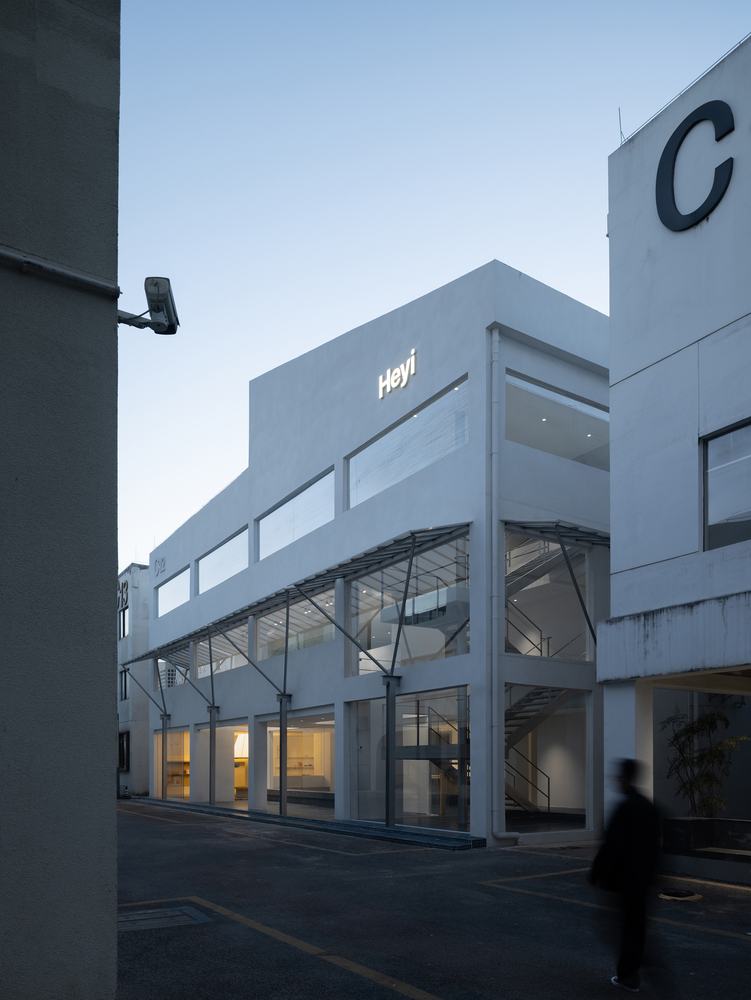
Adopting a single-column cantilever structure, it responds proactively to the street in an open manner and forms an interpenetrating relationship with the street level, thus establishing the staircase as a symbolic landmark of the neighborhood.
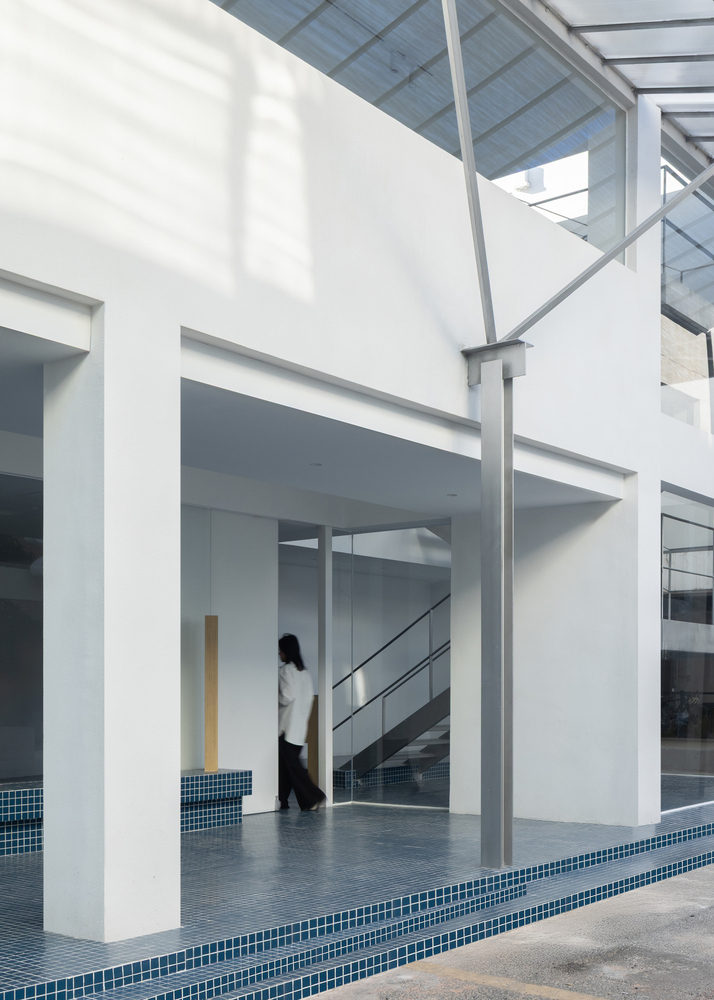
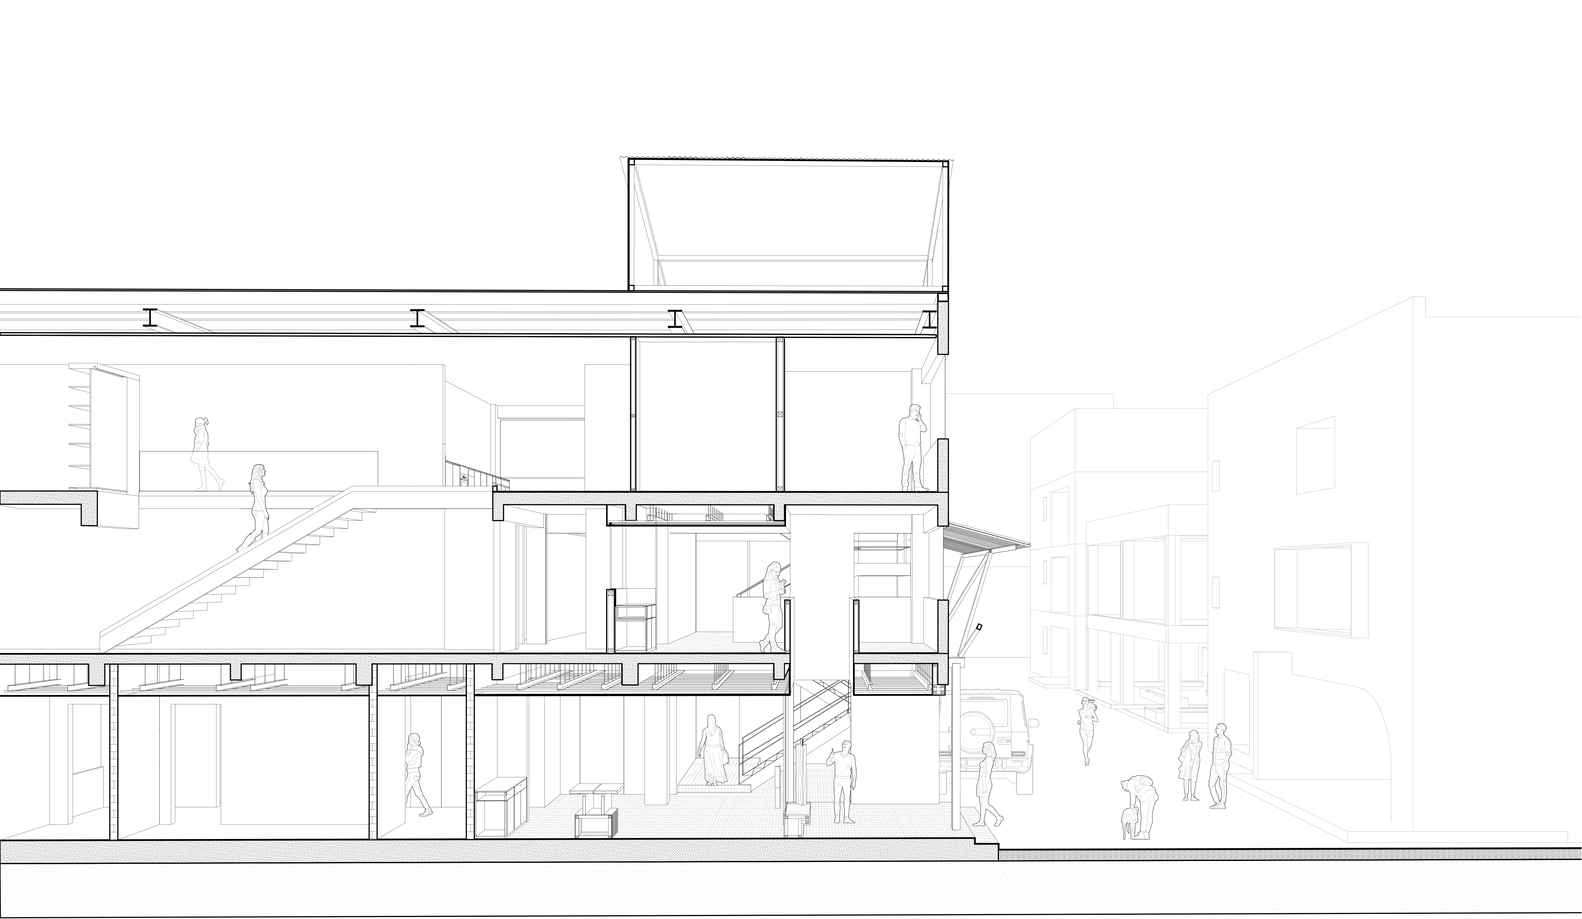
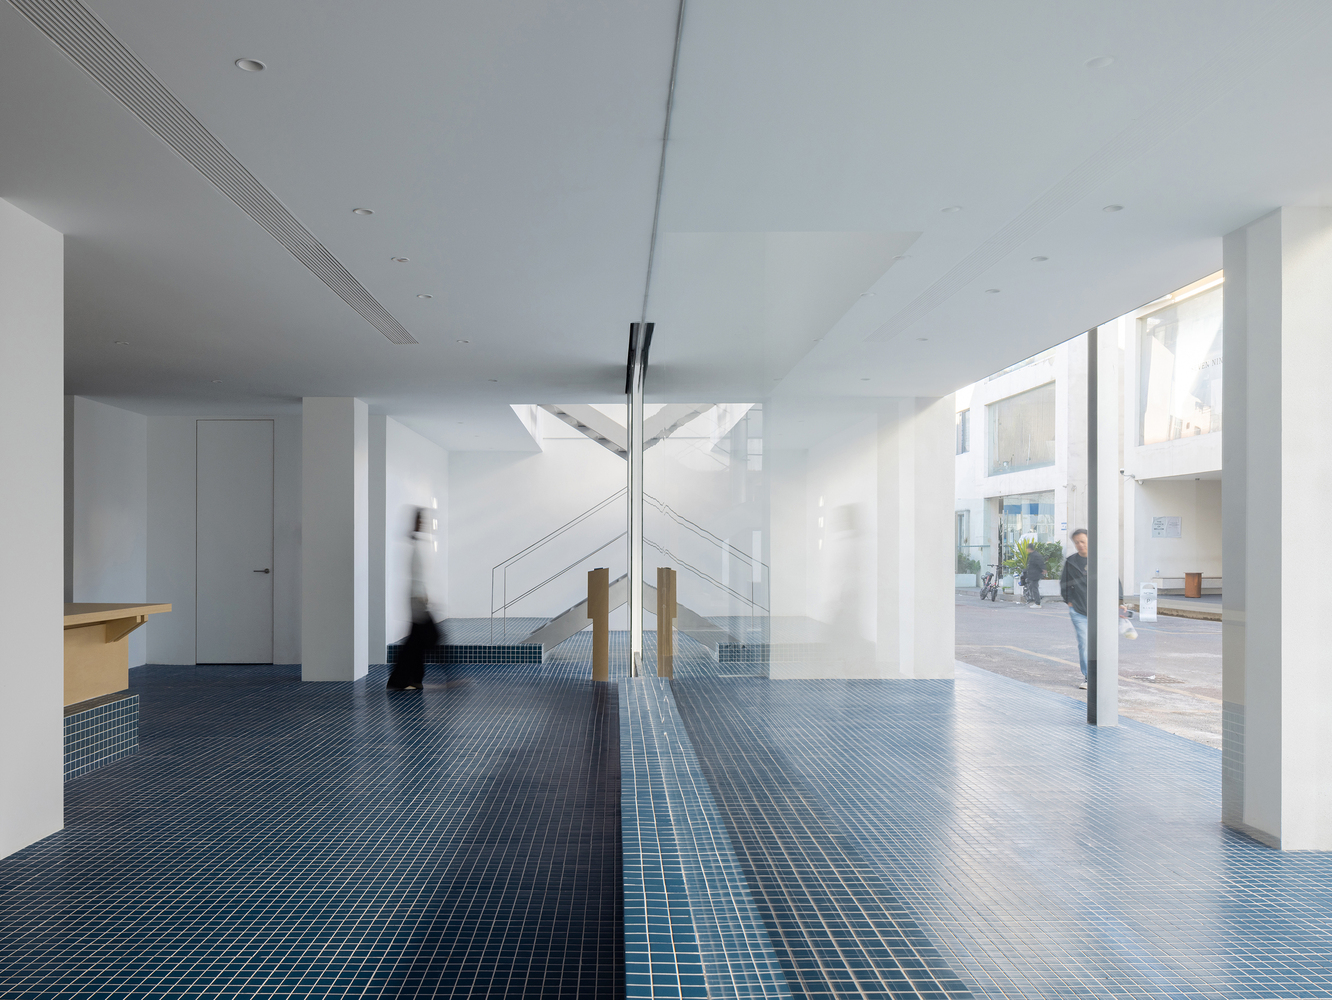
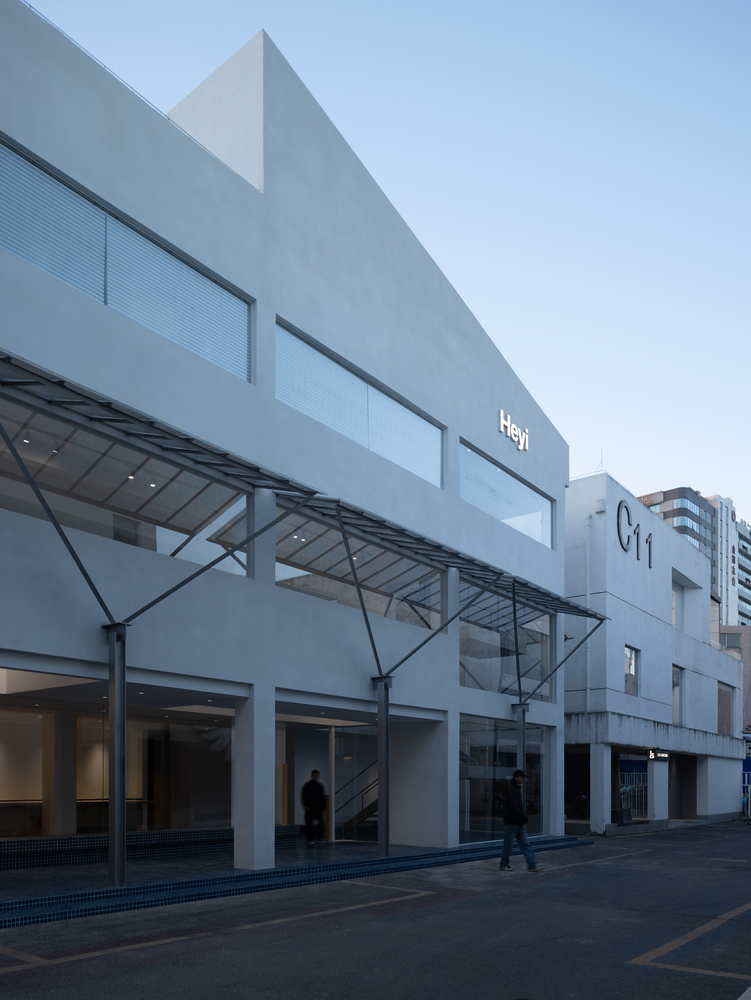
Along the horizontal design axis, we set the main functional areas back by 4 meters, creating a buffer zone for the entry experience. This way, the building no longer presents a closed, confrontational facade to the street.
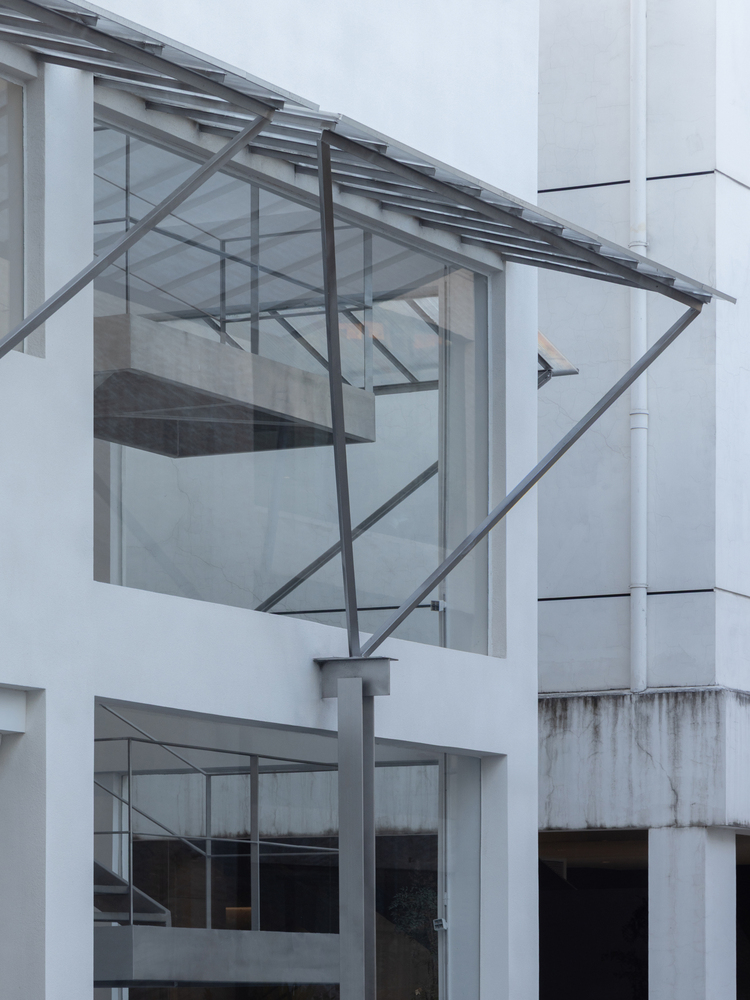
A 1.5-meter cantilevered eave is designed on the second-floor elevation, extending toward the street. In conjunction with the vertical axis design, several voids are incorporated into the 4-meter setback space.
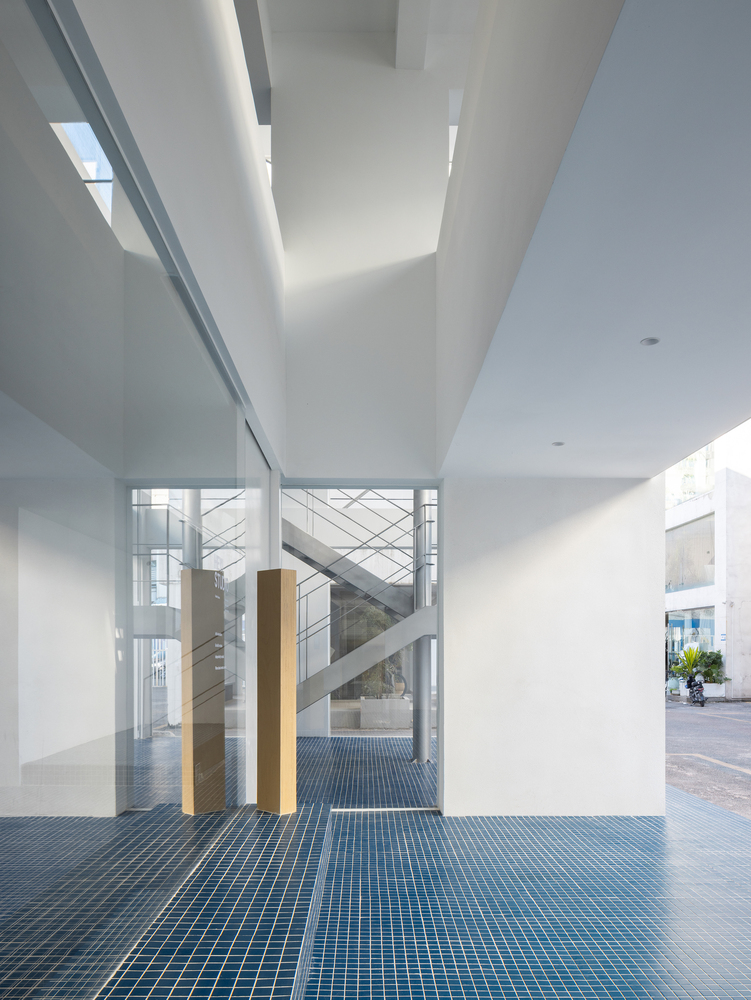
As a result, the building offers a sense of spatial breathing upon entry. While serving as an office space, it also establishes organic connections with the surrounding neighborhood and takes on a certain public character.
Everyday activities such as sheltering from rain, waiting and conversing under the eave infuse the building with vivid, lived-in vitality
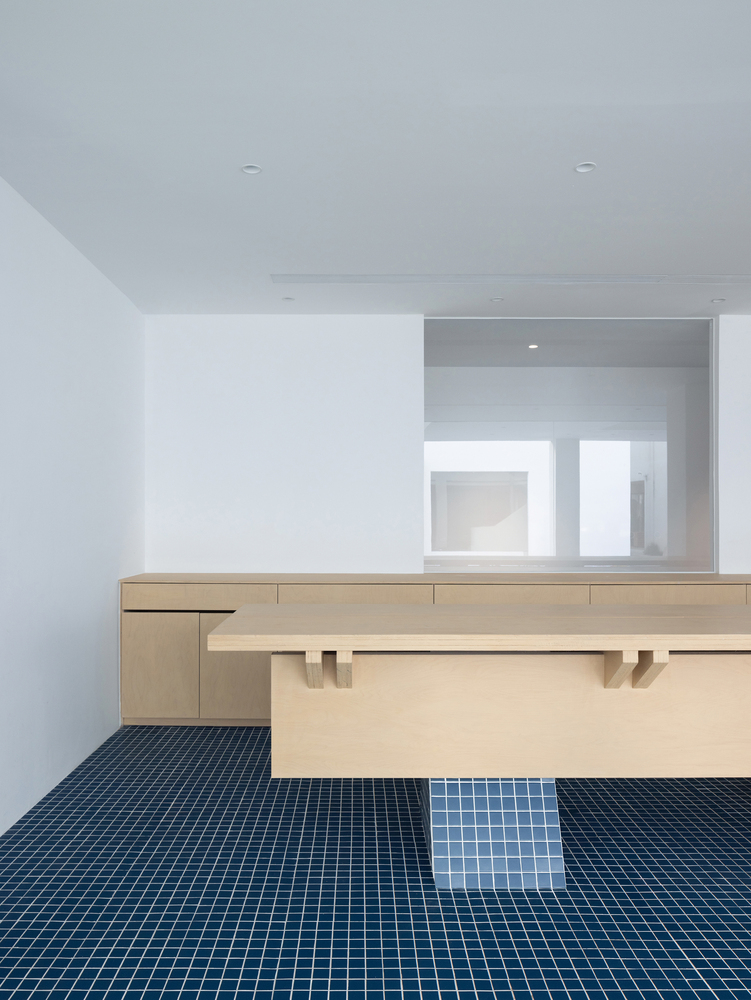
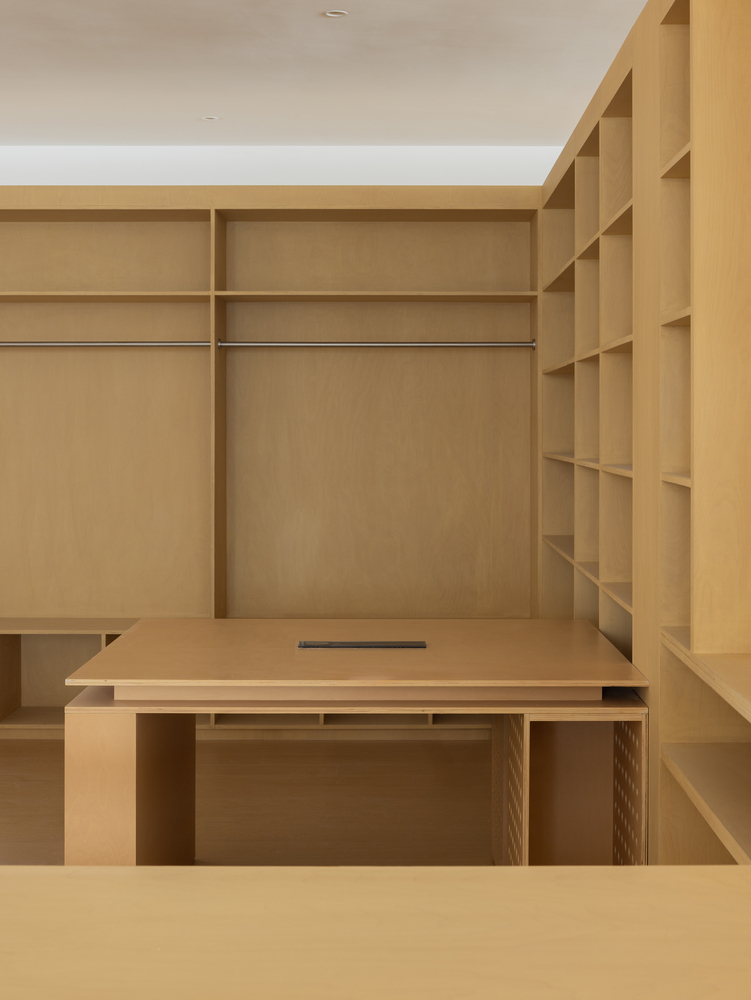
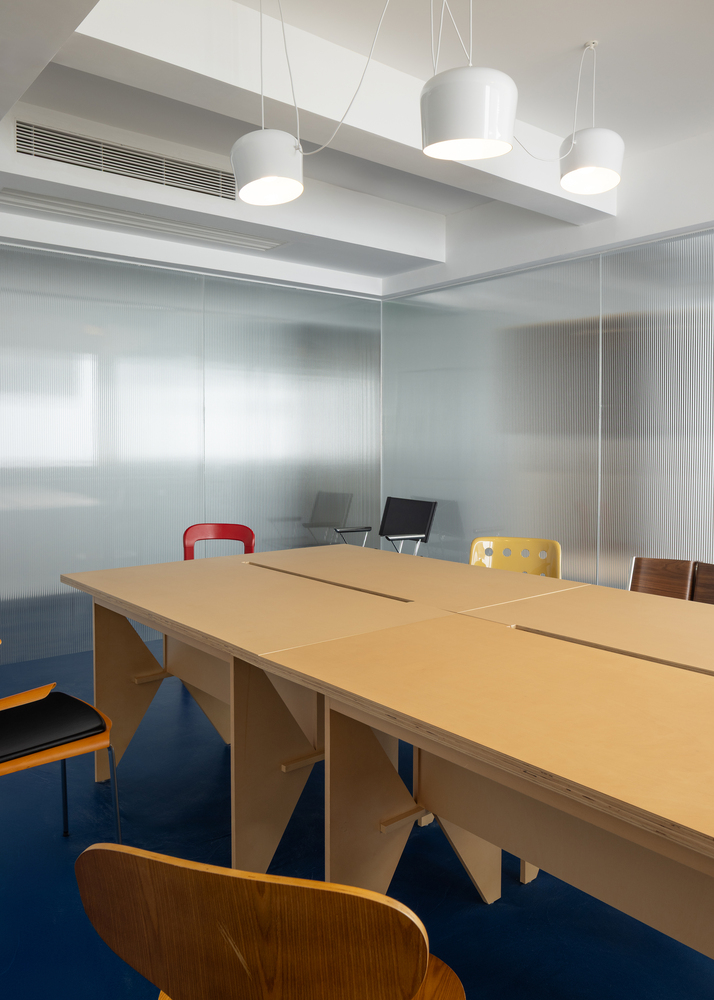
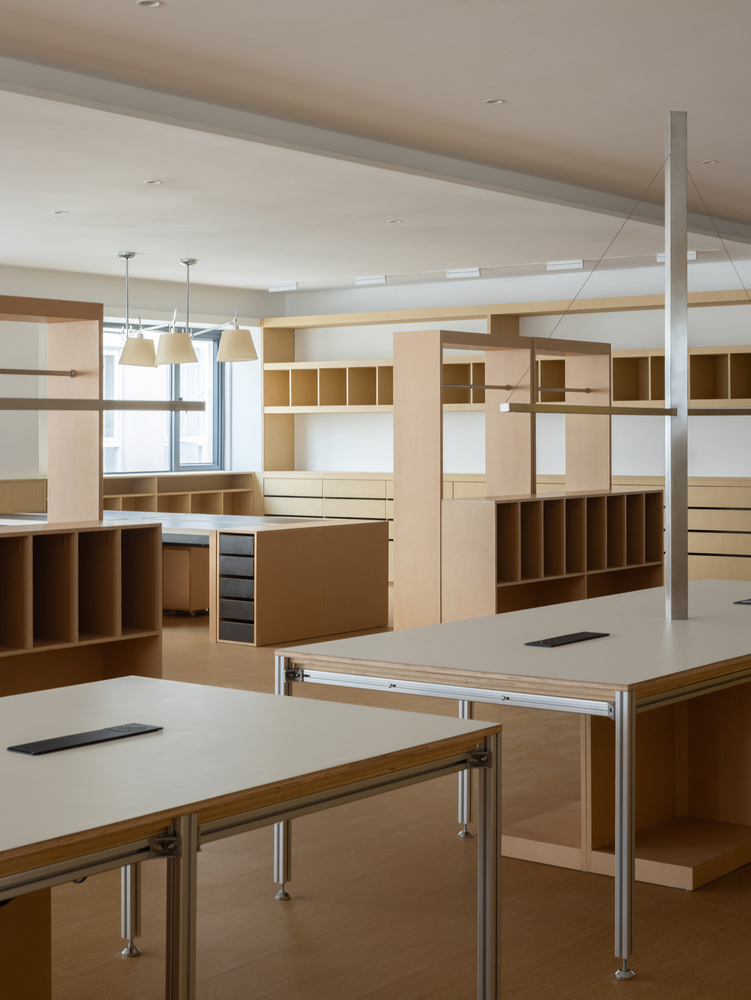
Strip away the surface decorative layers and retain the most basic spatial units. Functions are laid out in an open manner along the horizontal axis, with the volume and scale of furniture themselves used to divide the space.
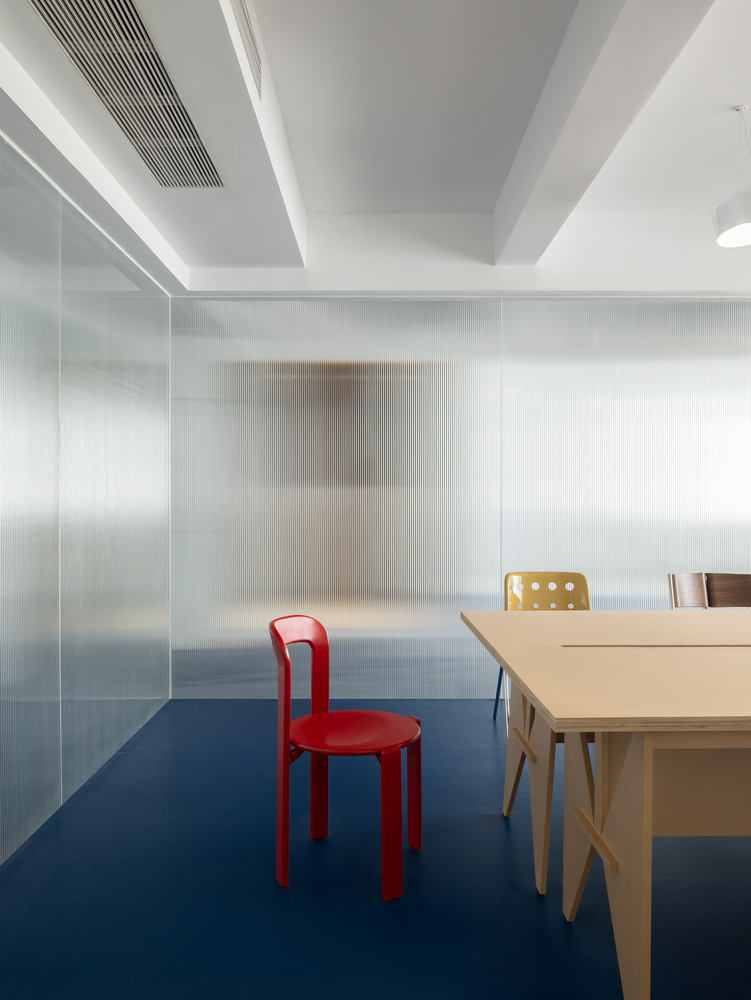
Under a unified material palette, modular and movable designs endow the space with a certain degree of variability and also reserve the feasibility for subsequent partial adjustments. This open layout maximizes the overall office efficiency.
This project explores the possibility of creating connections between this space—one characterized by high density, robust functionality and a need for a certain level of privacy—and the street as well as the public, without compromising its inherent attributes