Children And Family Support Center Terra
CHILDREN AND FAMILY SUPPORT CENTER TERRA
D.A.
ARCHITECTS
D.A.
LEAD ARCHITECTS
Taku Sakaushi, Hirofumi Nakagawa, Tamon Kozu, Soichiro Omura
DESIGN TEAM
Hirofumi Nakagawa, Tamon Kozu, Soichiro Omura
ENGINEERING & CONSULTING > STRUCTURAL
Kanebako Structural Engneers
LEAD TEAM
Taku Sakaushi
PHOTOGRAPHS
Masashige Akeda, Yuki Seshimo
AREA
573 m²
YEAR
2022
LOCATION
Kofu, Japan
CATEGORY
Healthcare, Clinic
English description provided by the architects.
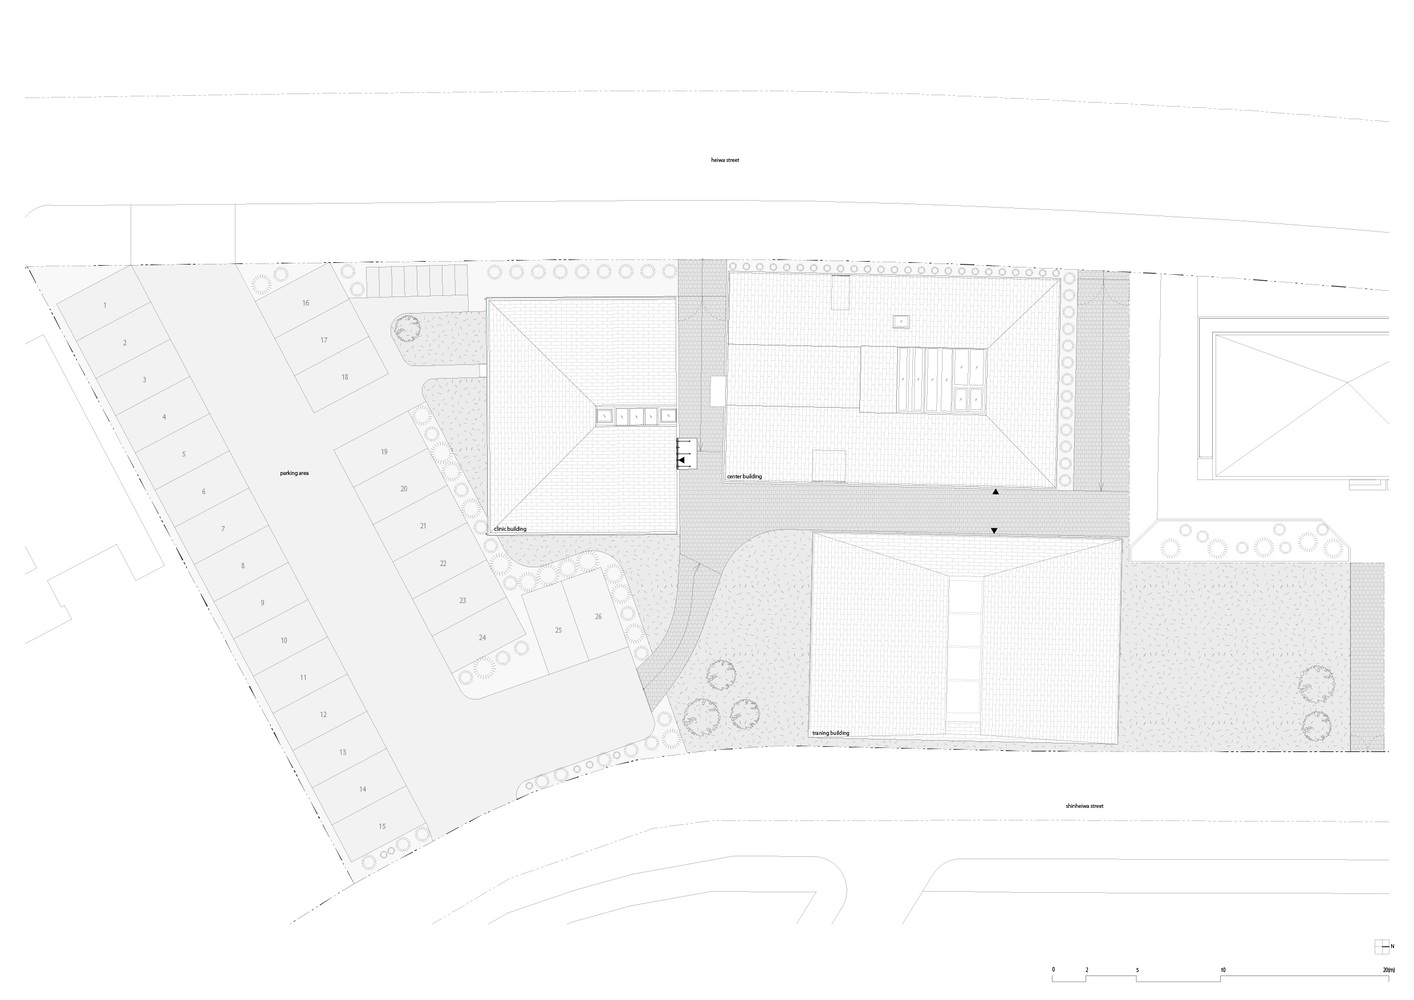
Located in Kofu City, this facility offers three distinct services: consultation for disadvantaged families and children within the community, medical counseling, and staff training.
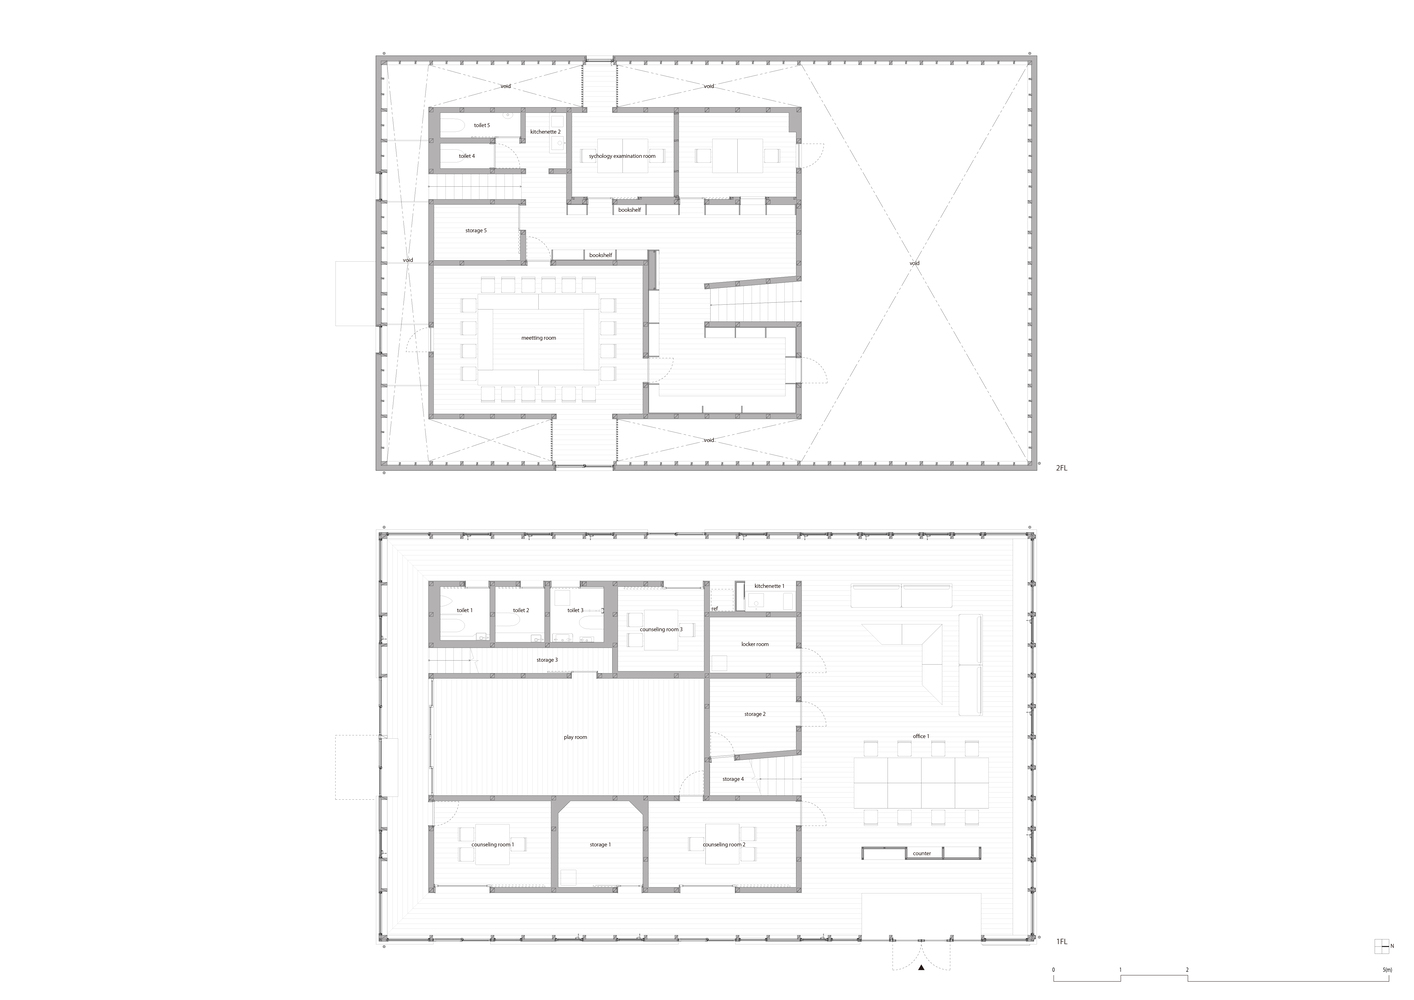
These three functions are performed separately in three buildings: the Center Building consists of consultation rooms and administrative offices and serves as an operational hub overseeing the entire facility;
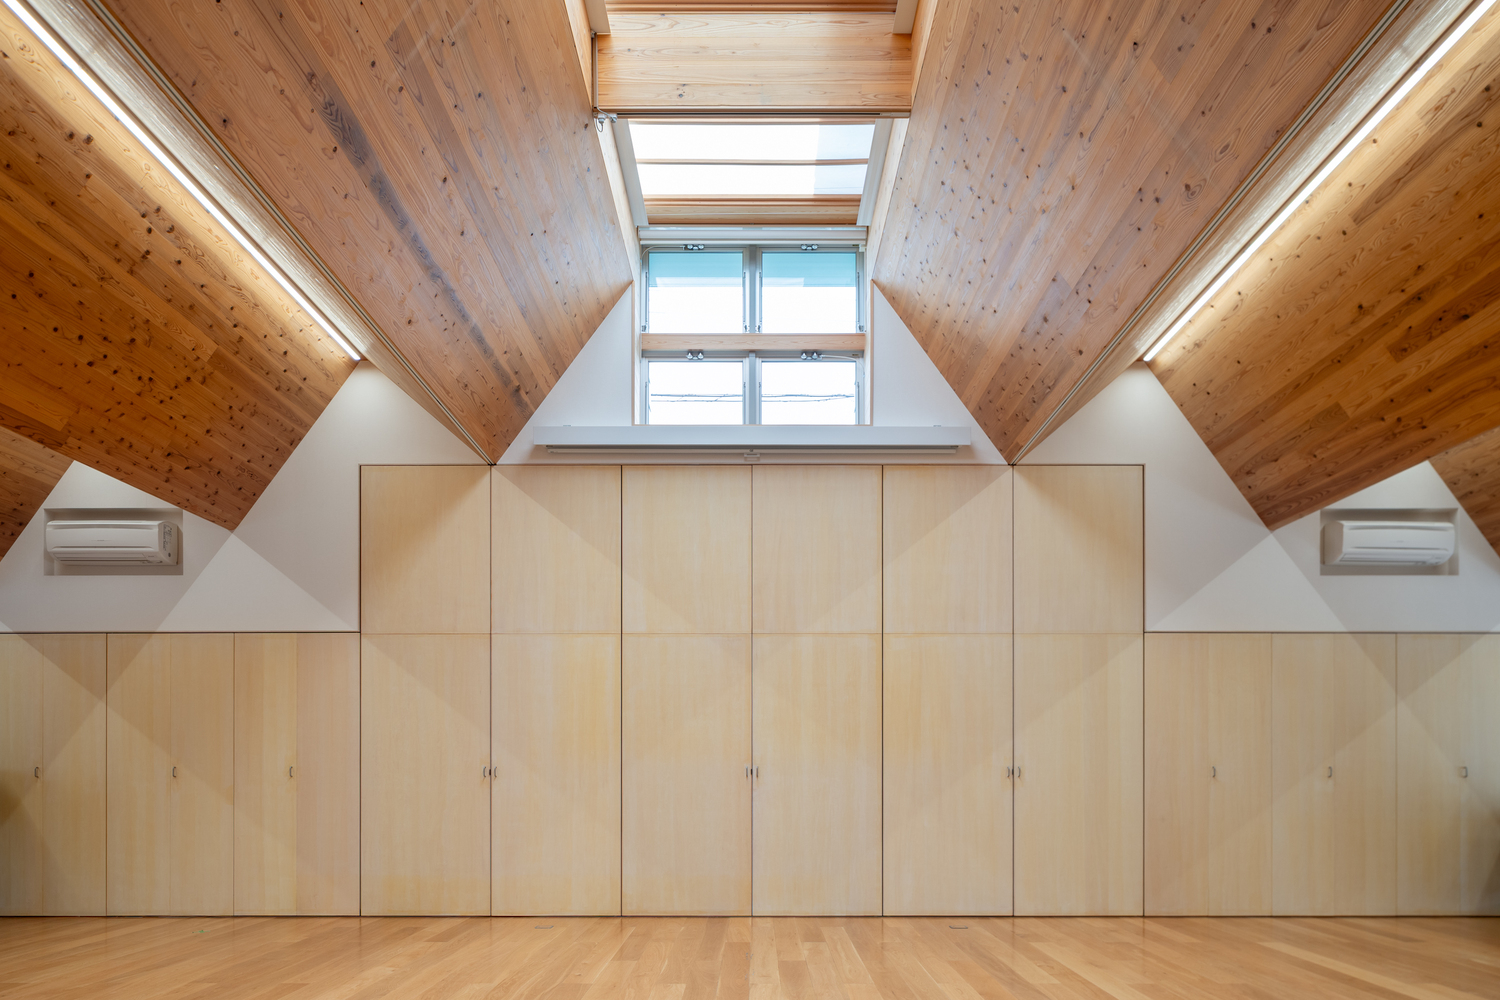
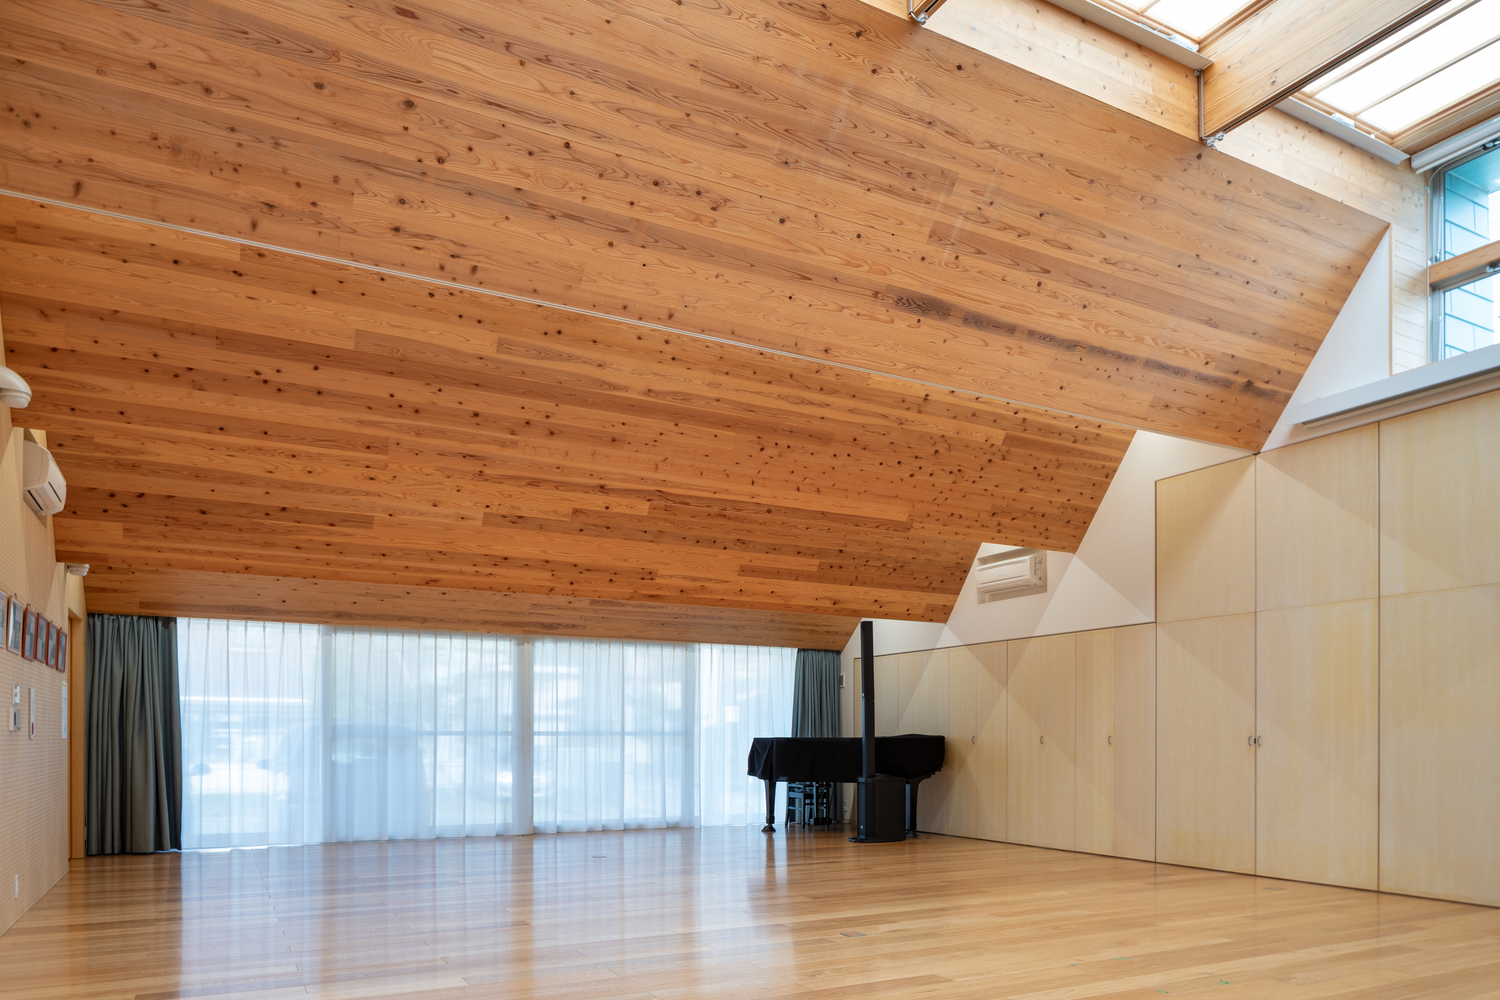
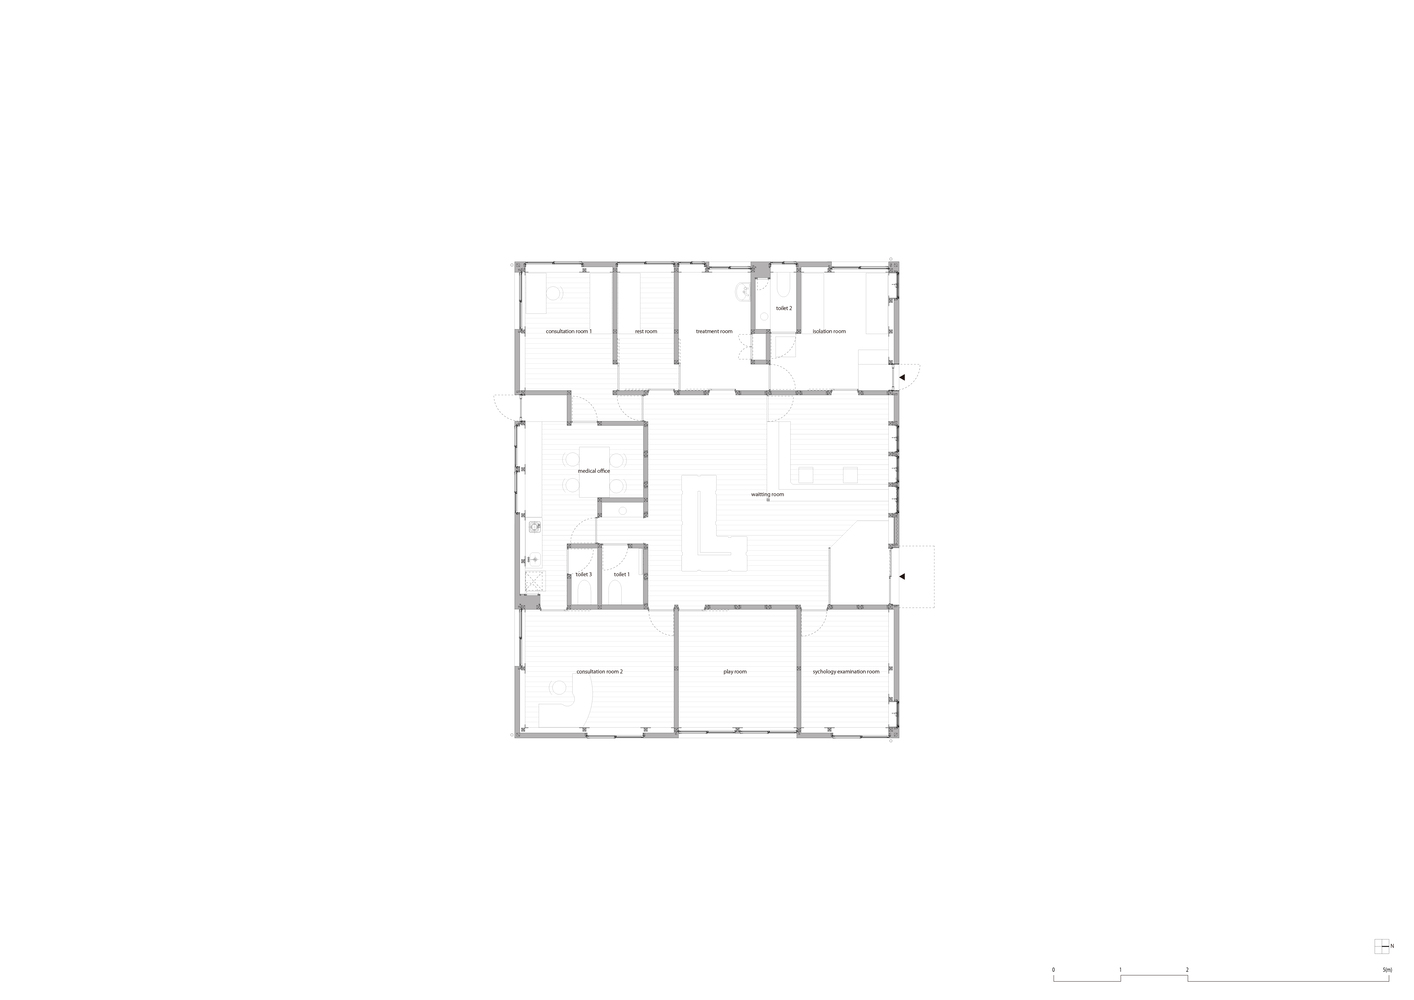
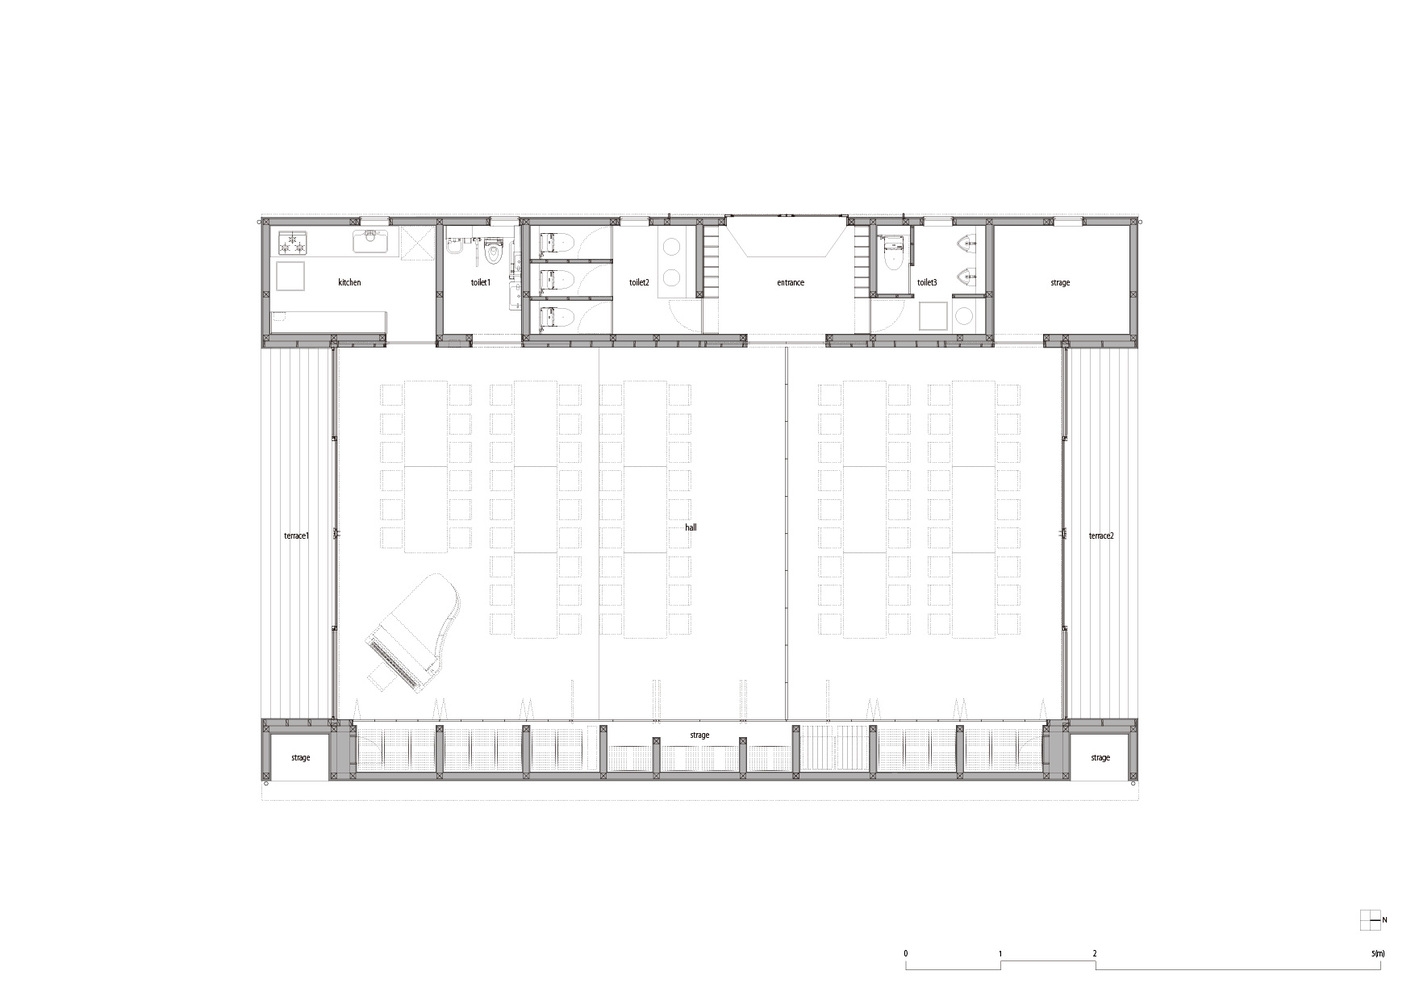
the Clinic Building is where medical counseling is provided, and the Training Building is dedicated to professional training for all staff members of the organization managing the center.
The construction was carried out in two phases. In Phase 1, the Center Building and the Clinic Building were completed in 2021. In Phase 2, the Training Building was completed in 2022.
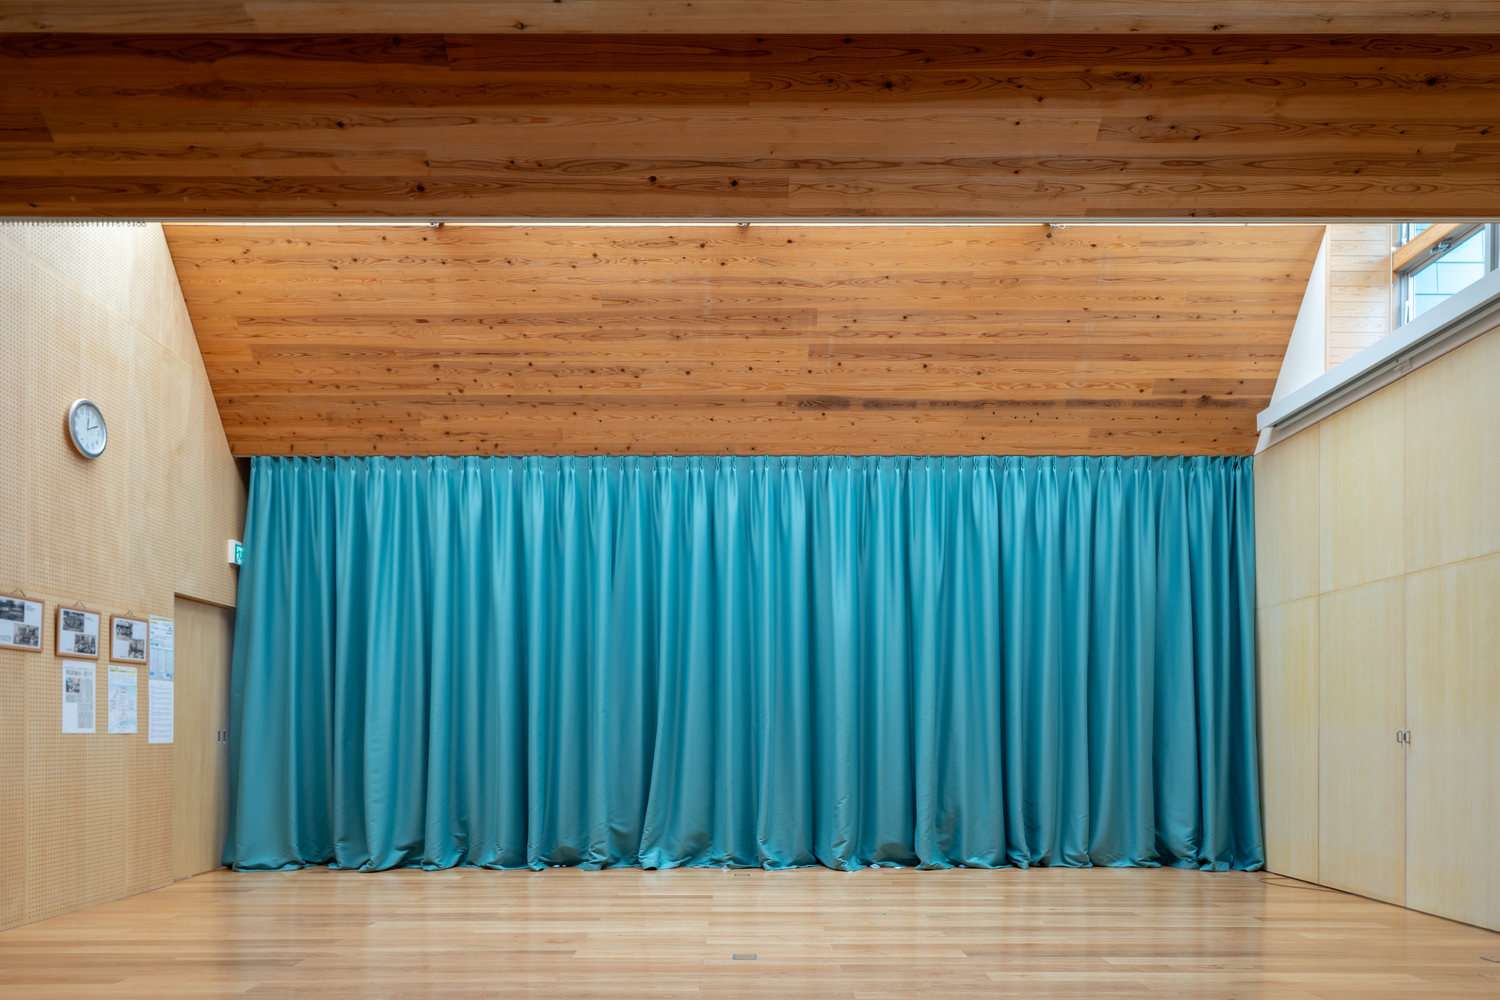
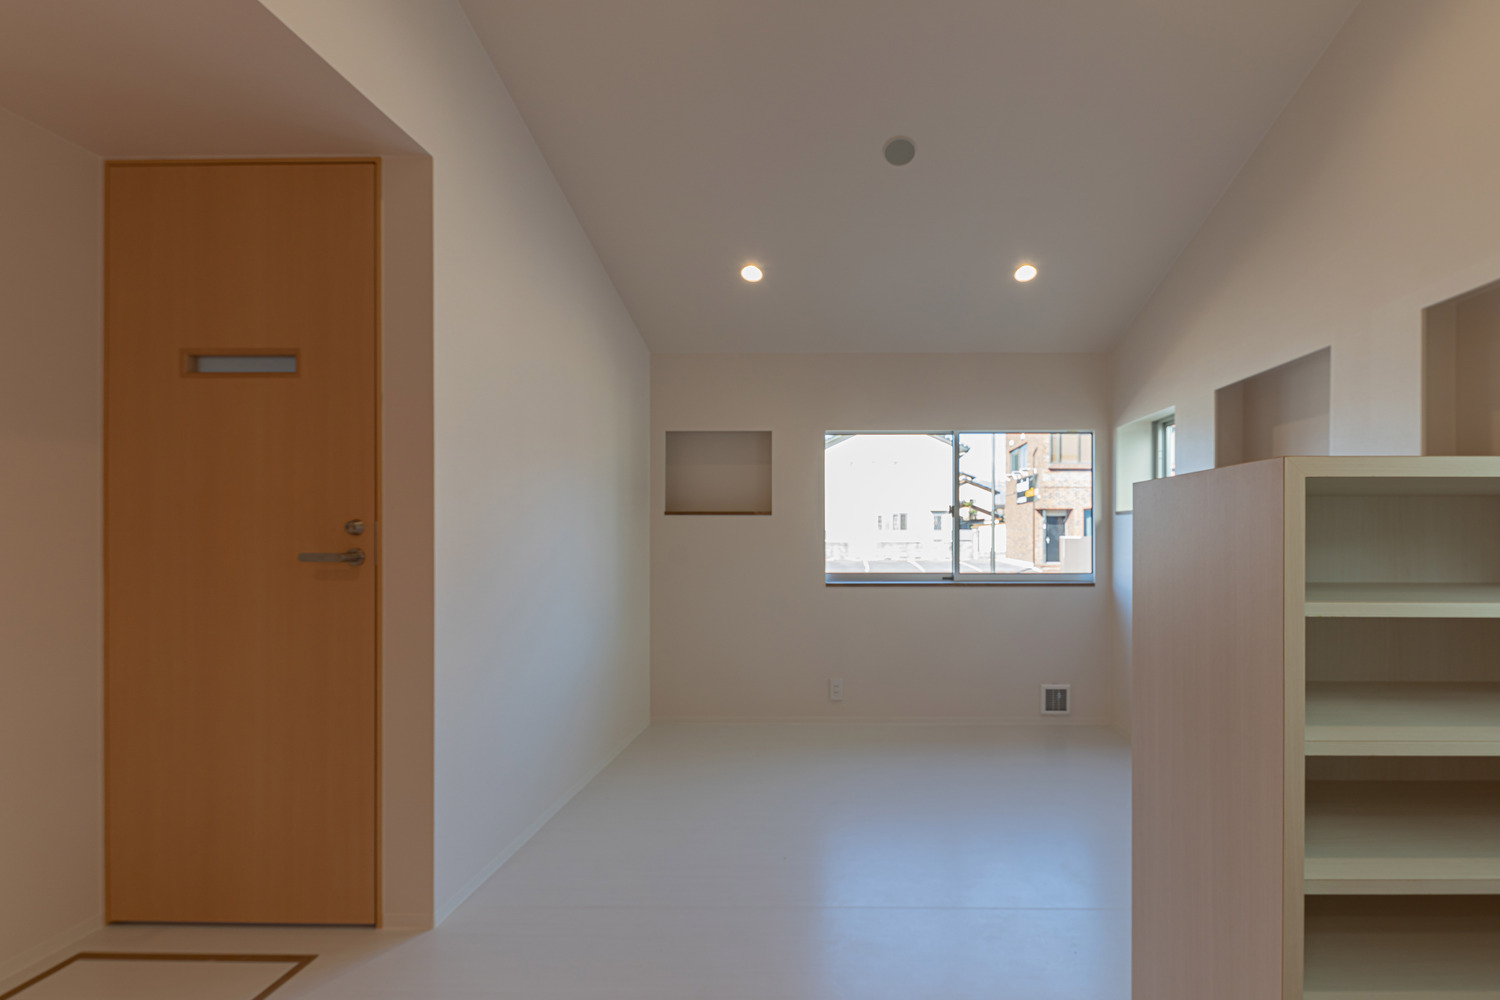
THE THREE BUILDINGS SHARE THREE ARCHITECTURAL CHARACTERISTICS
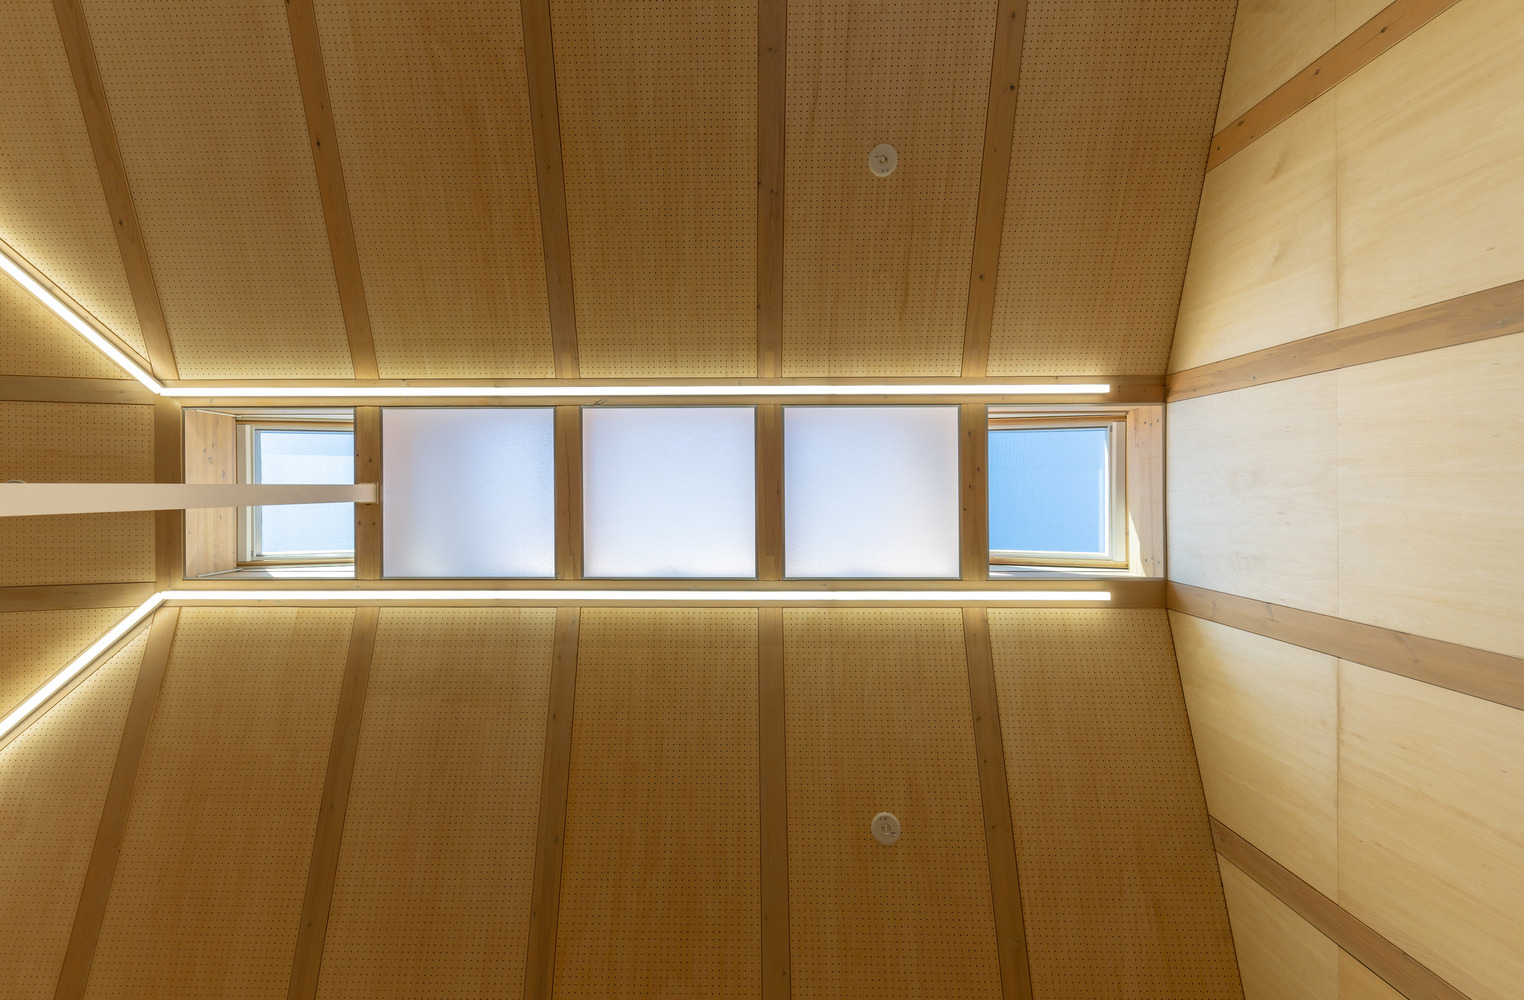
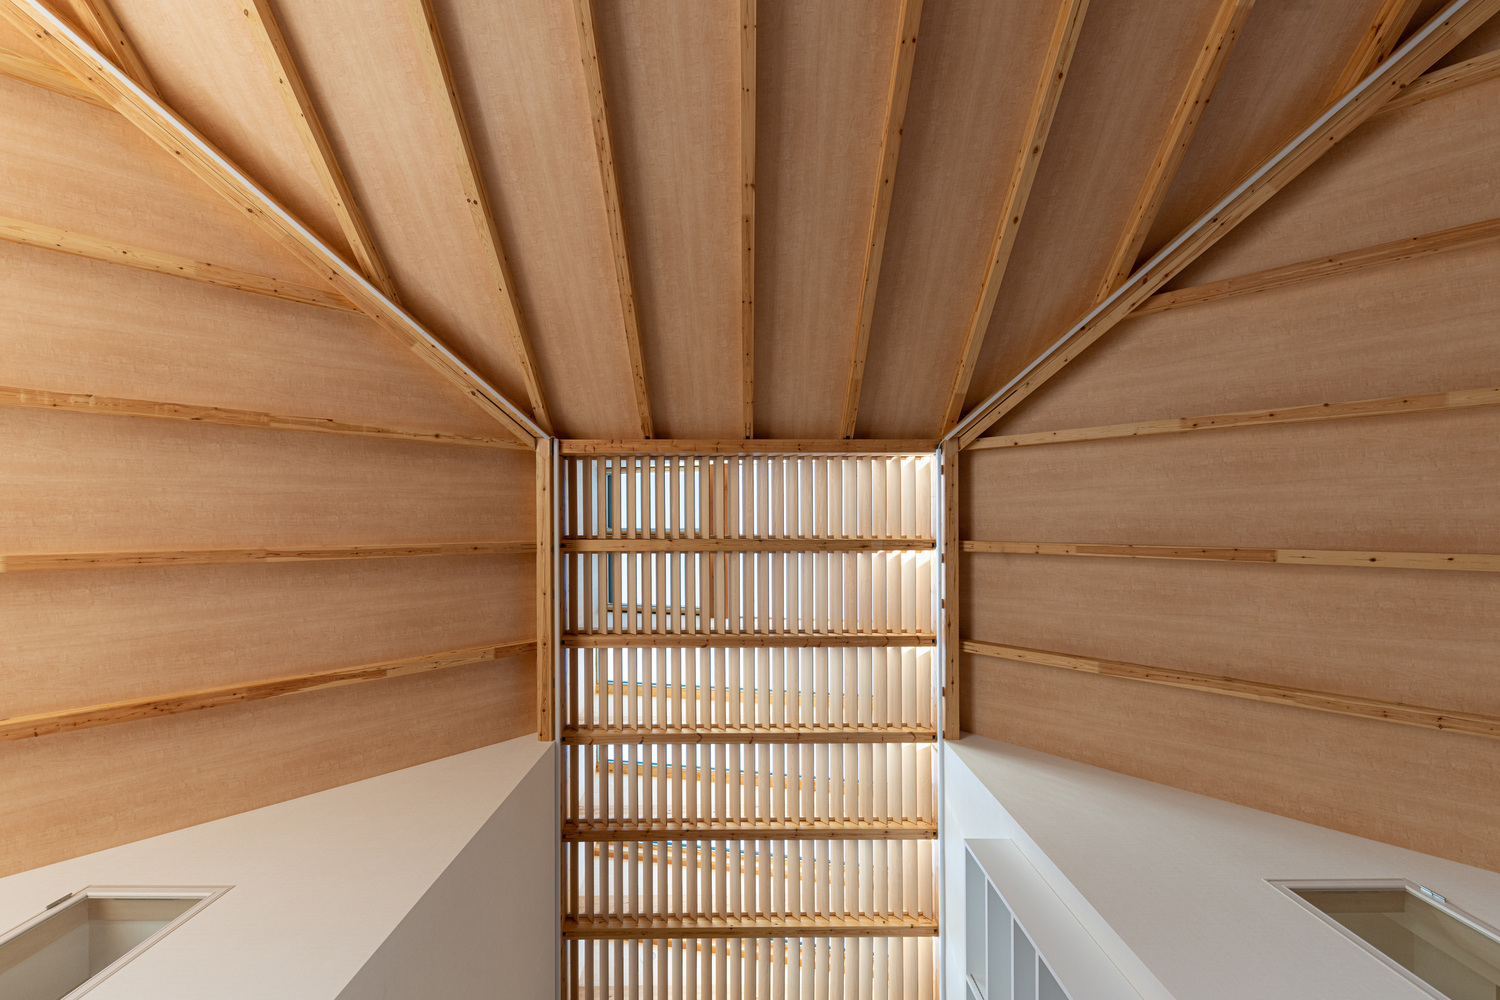
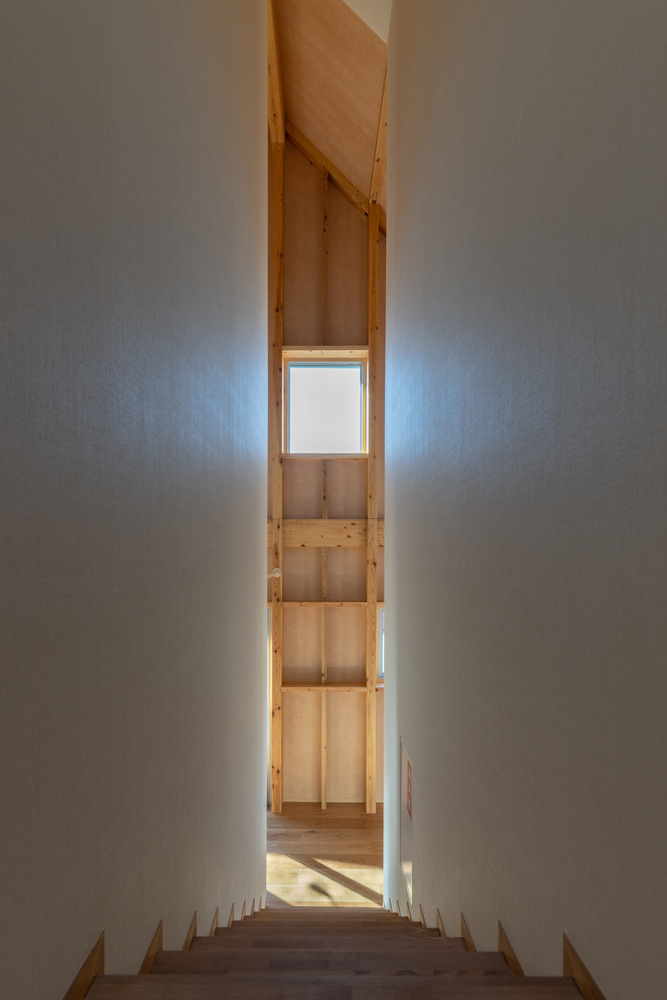
-1 Form and color of the roof -2 Interior exposing timber structure -3 Spatial composition featuring distinct roles of center and periphery
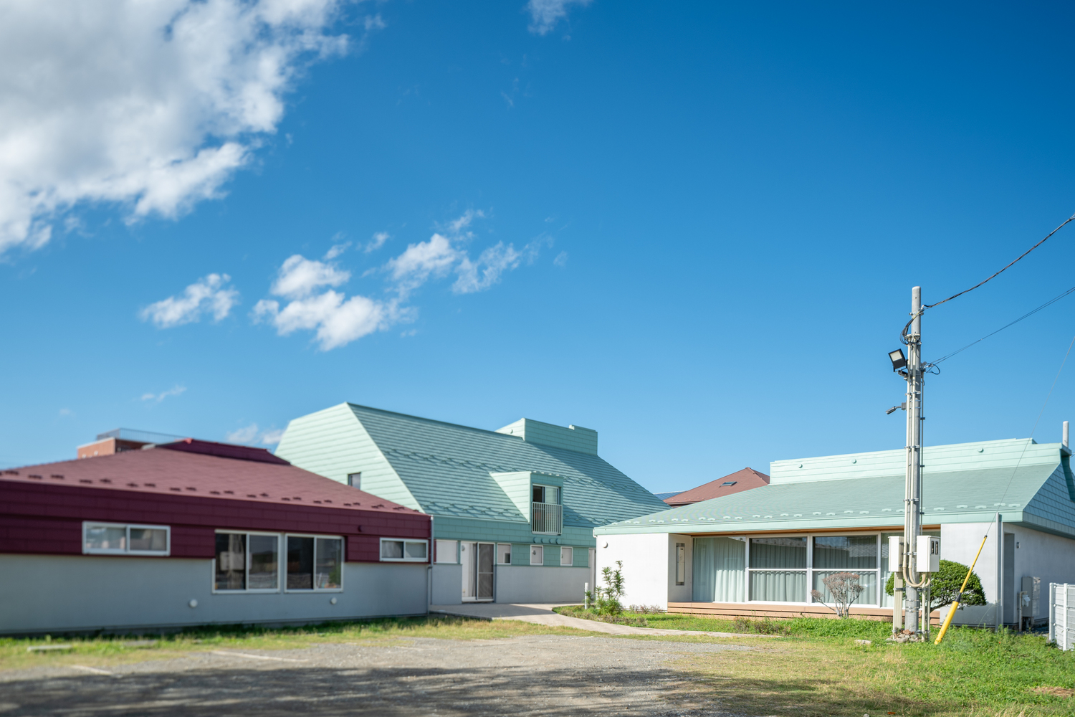
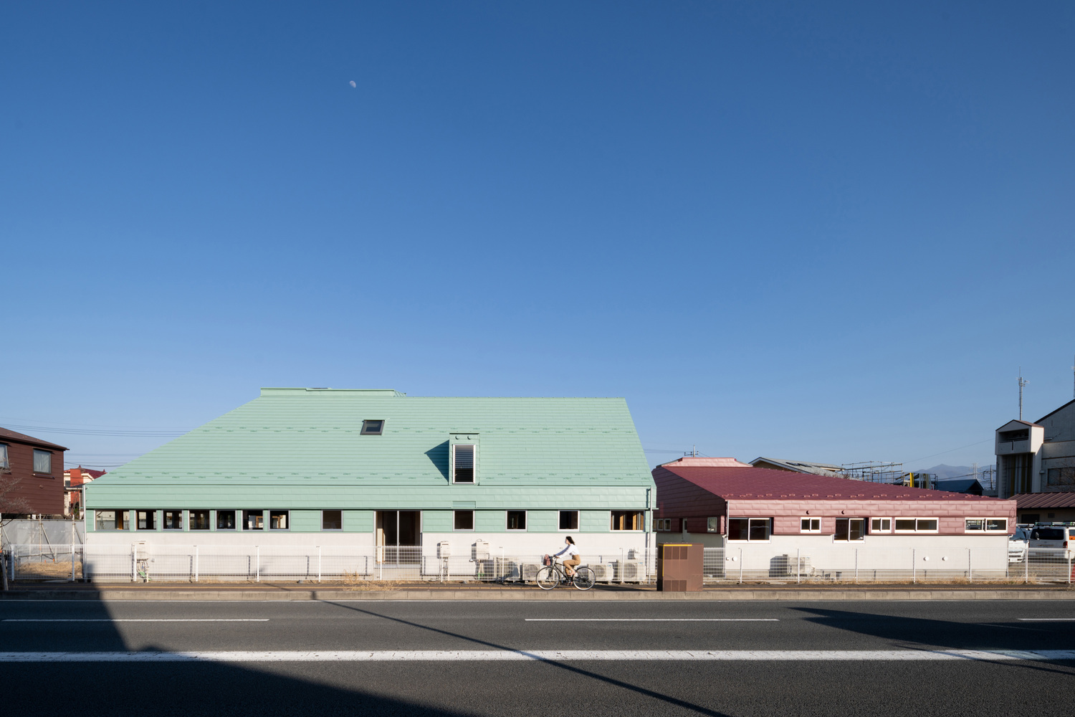
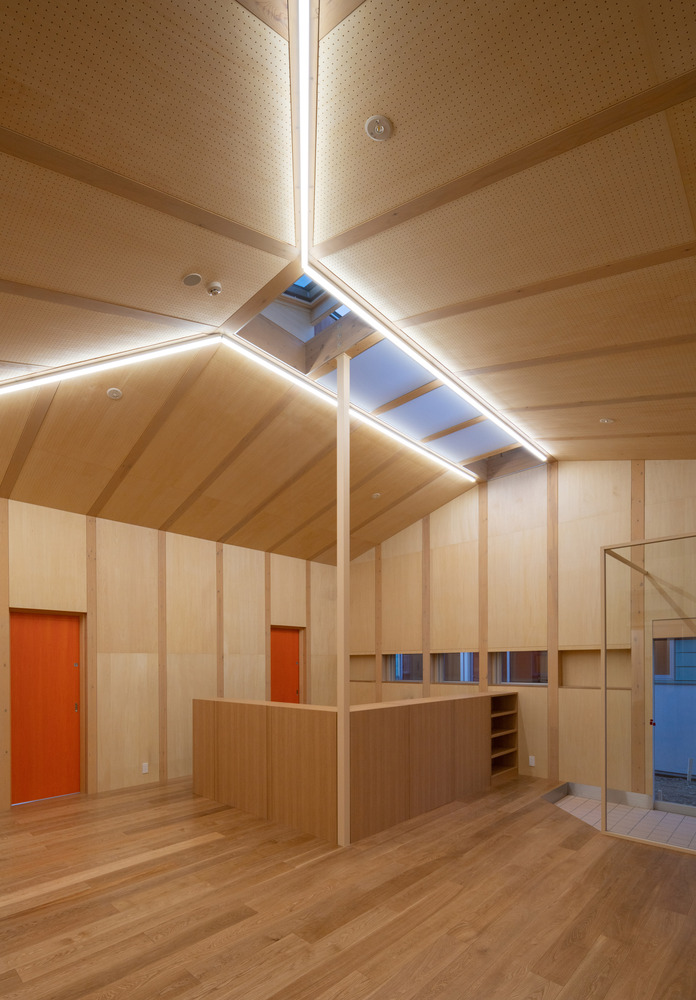
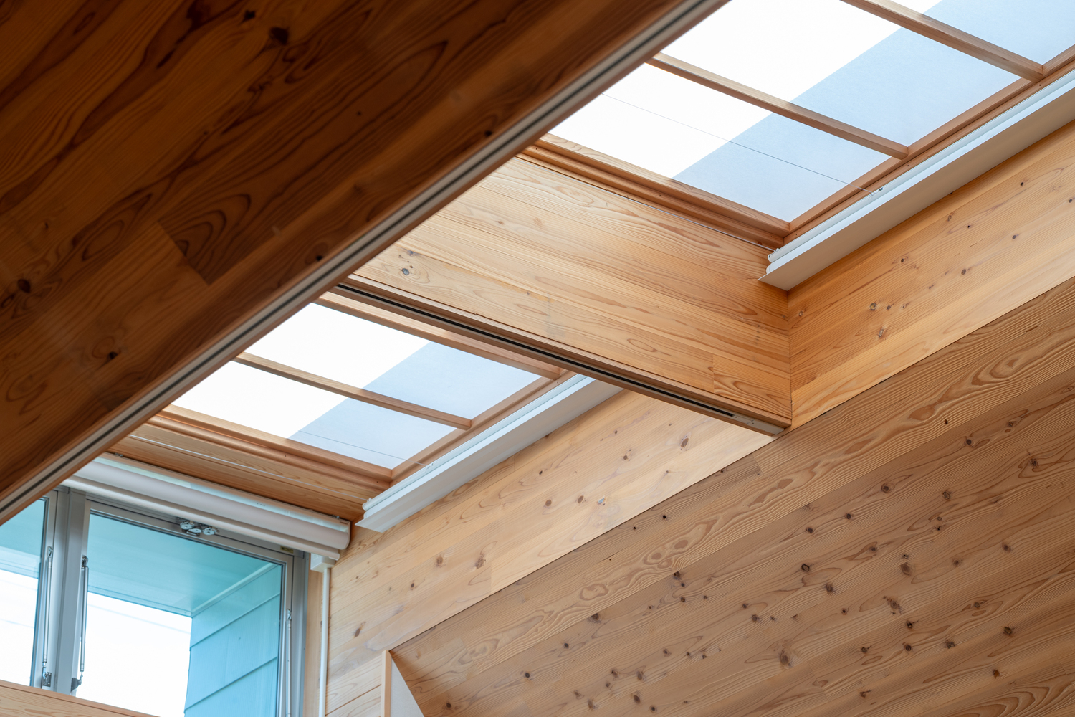
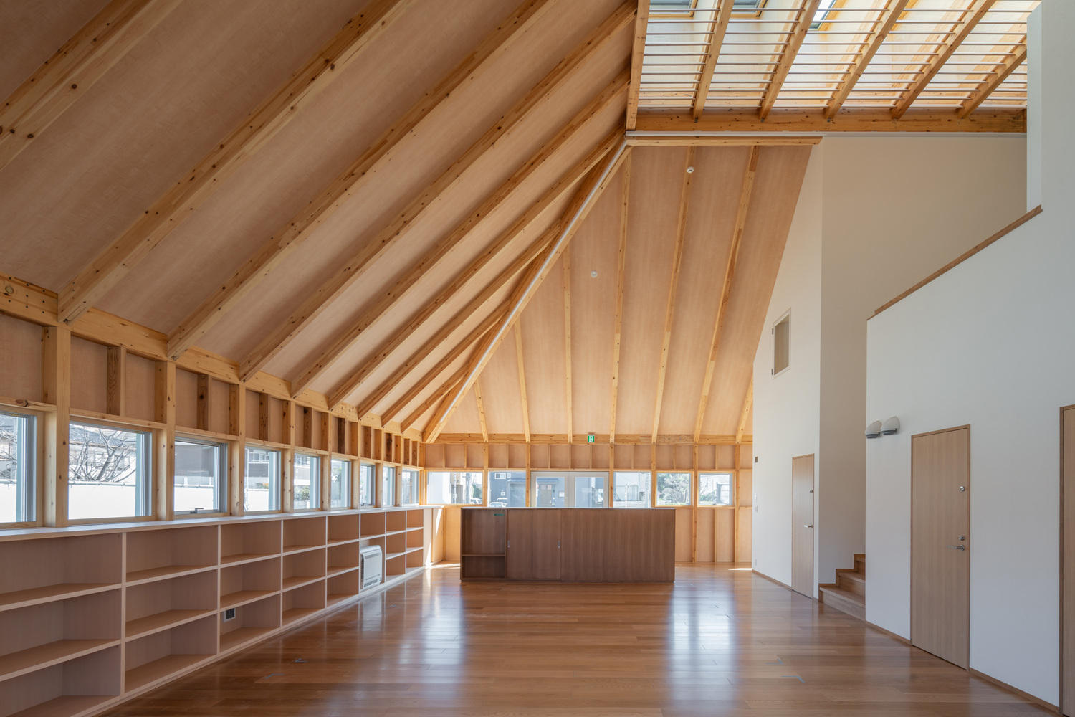
Each roof is a combination of hip and gable with a near-horizontal skylight on the top. Their colors, pale green for the Center and Training Buildings and reddish-brown for the Clinic Building, evoke a well-known local specialty of Kofu, grapes.
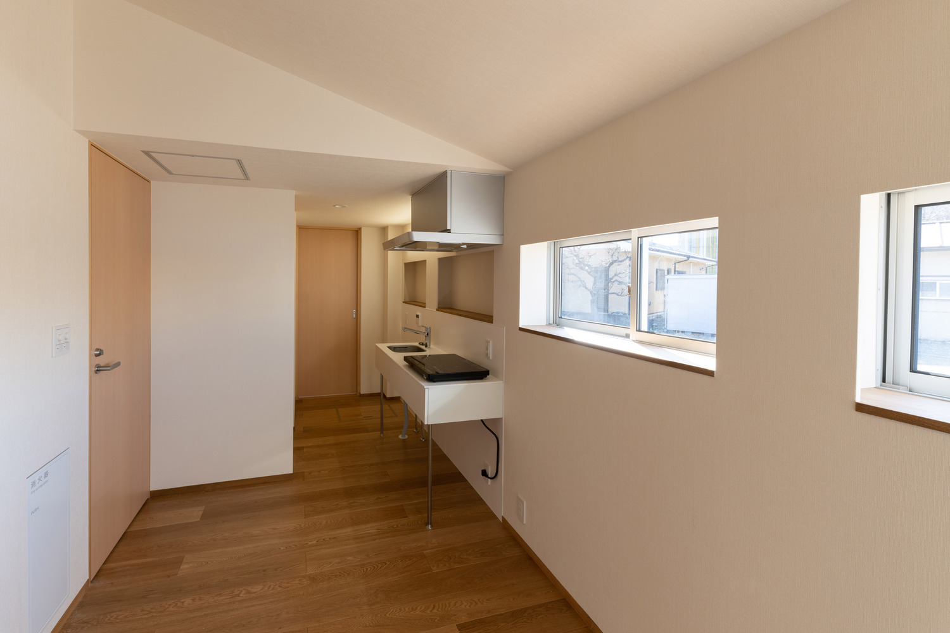
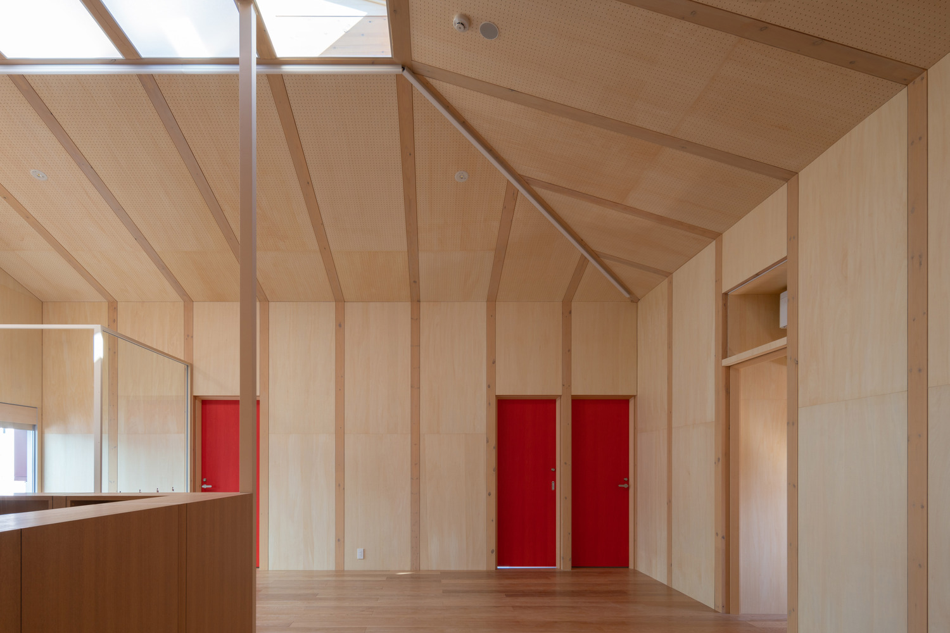
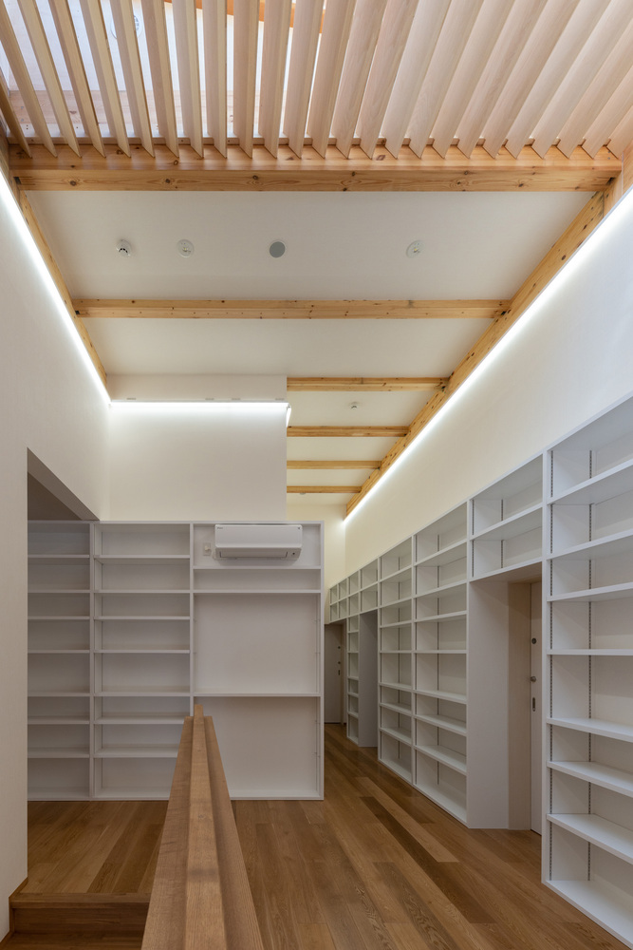
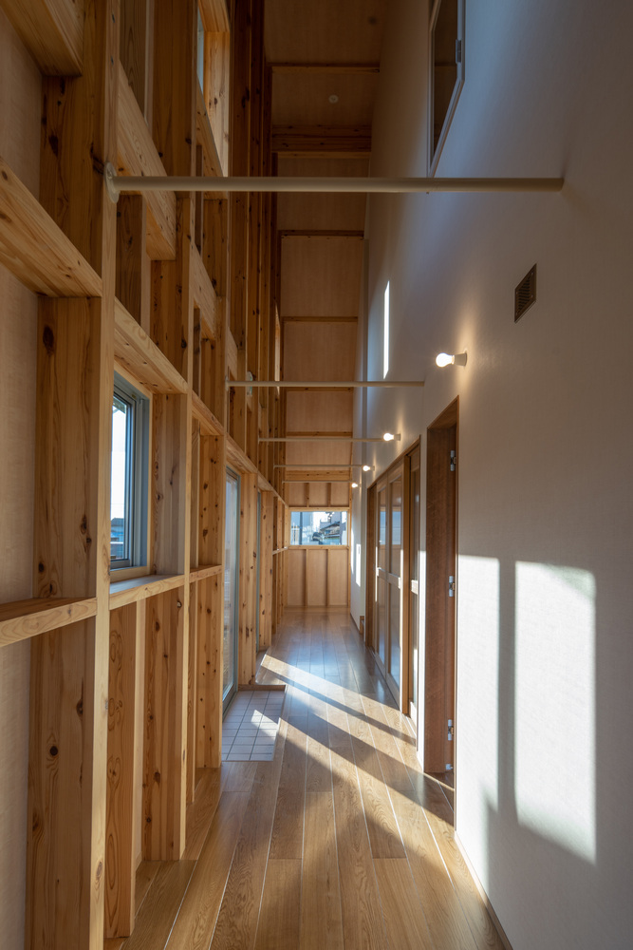
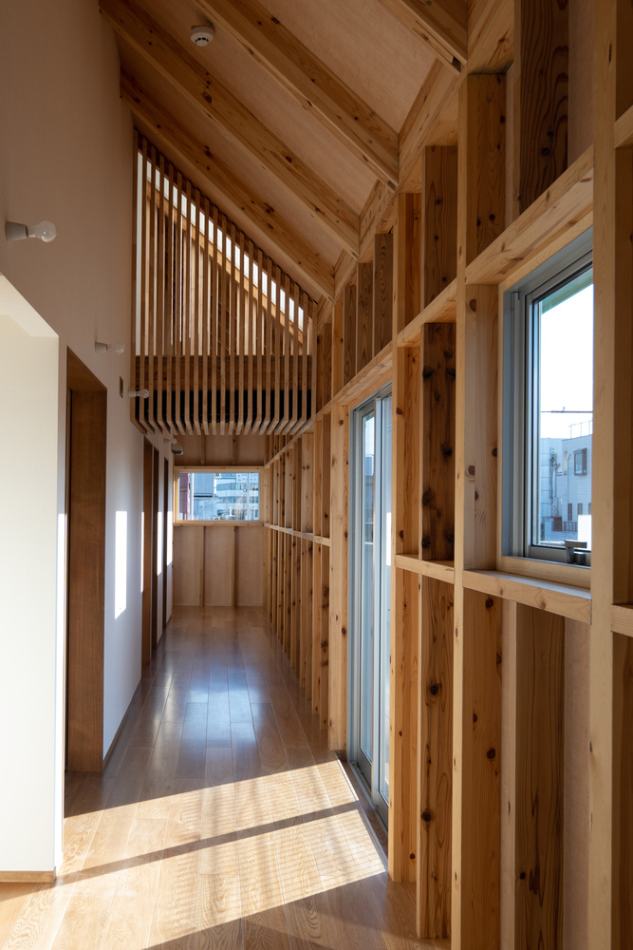
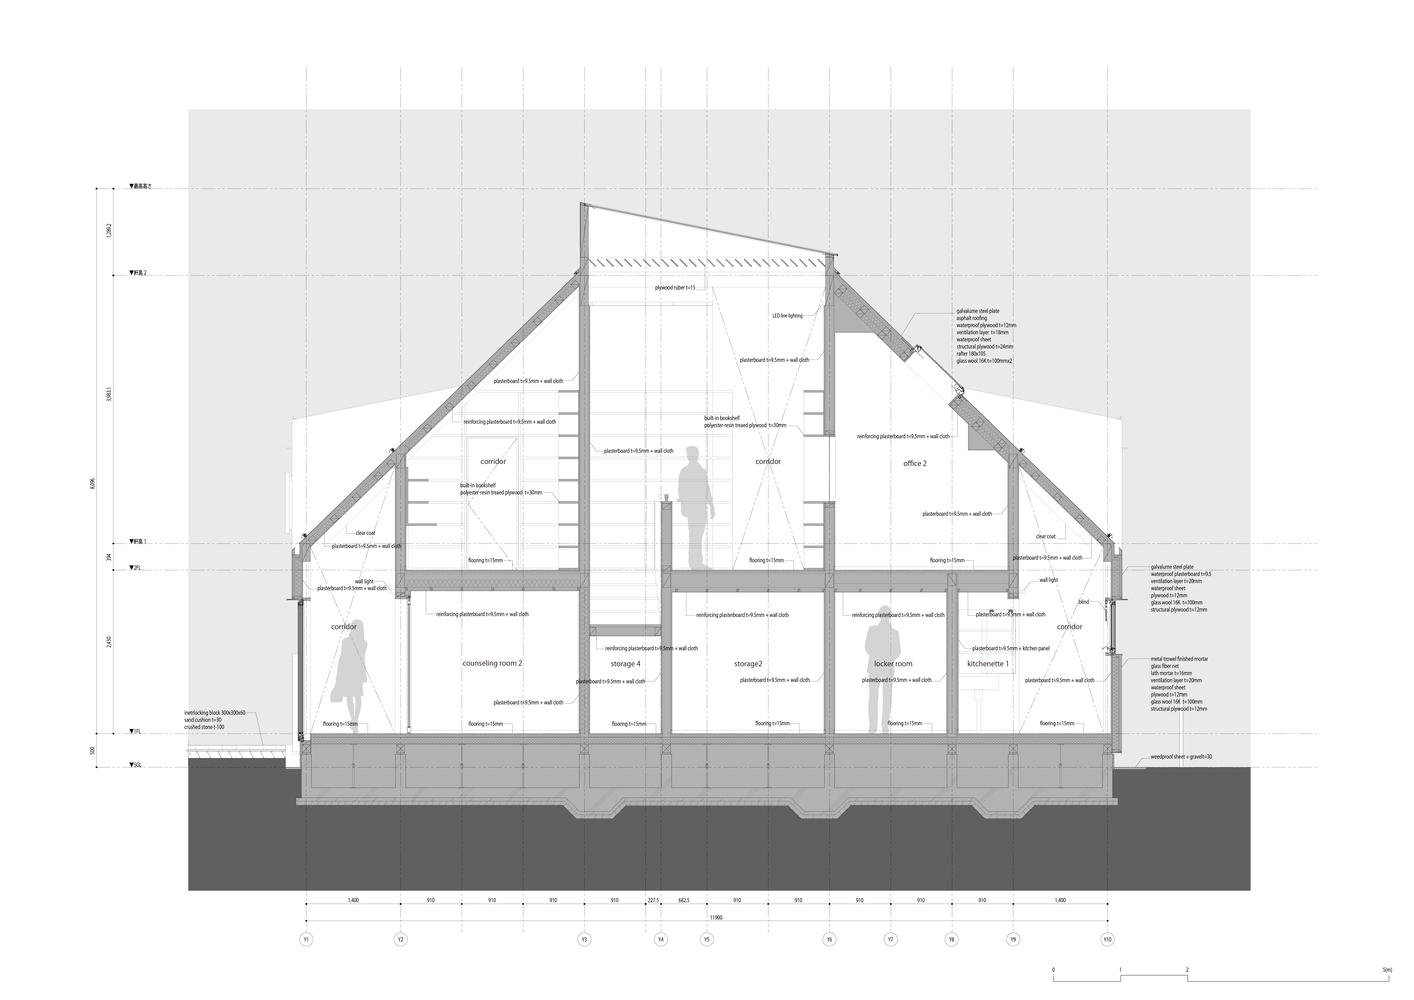
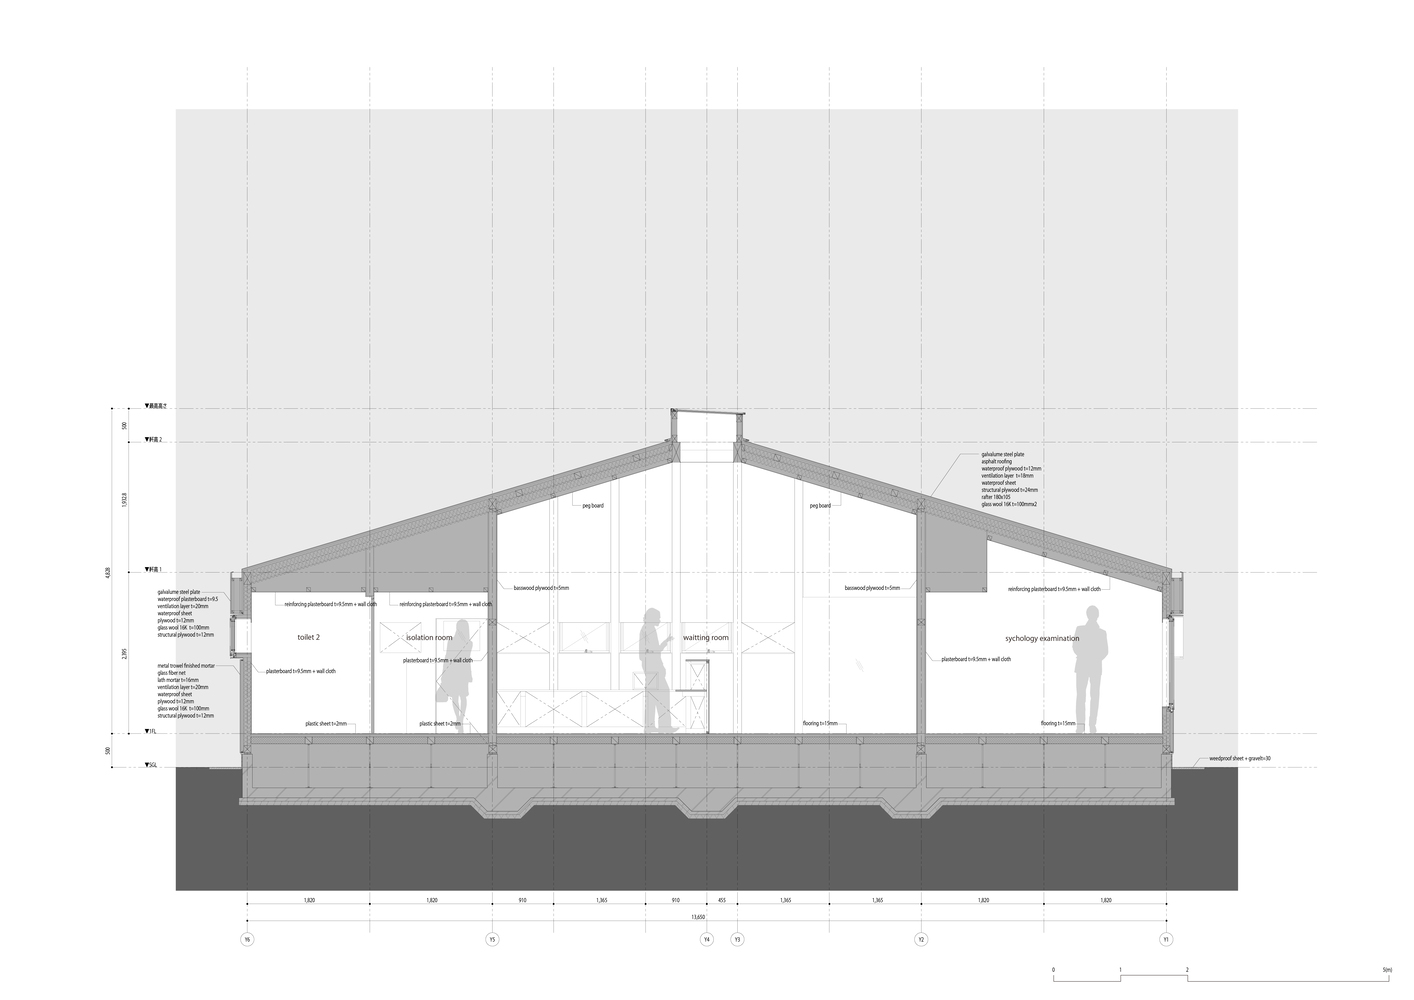
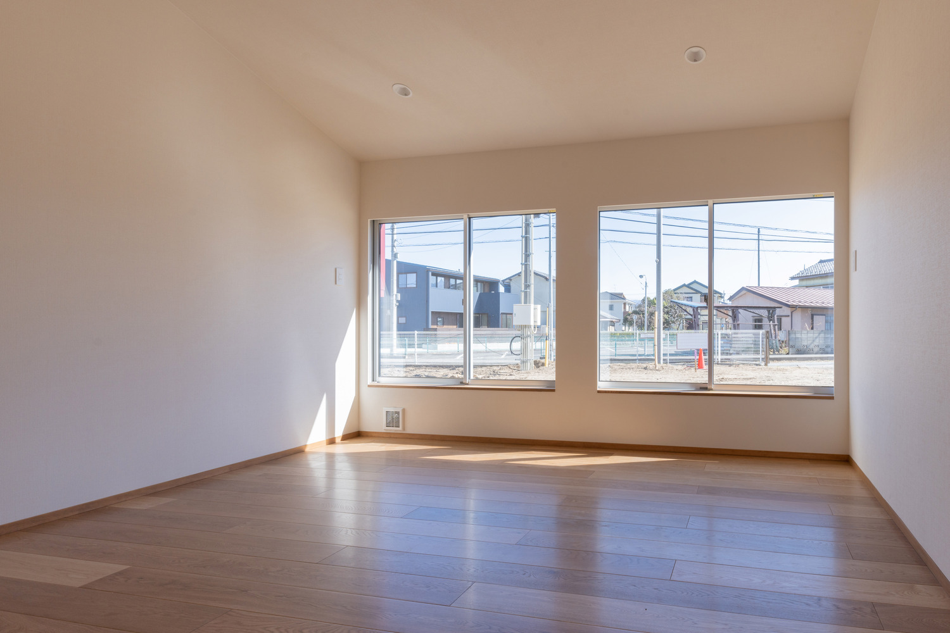
As to their wooden interior, the roof framing of the Center Building gives a rough and robust expression, while that of the Clinic Building is detailed, flush, and delicately refined.
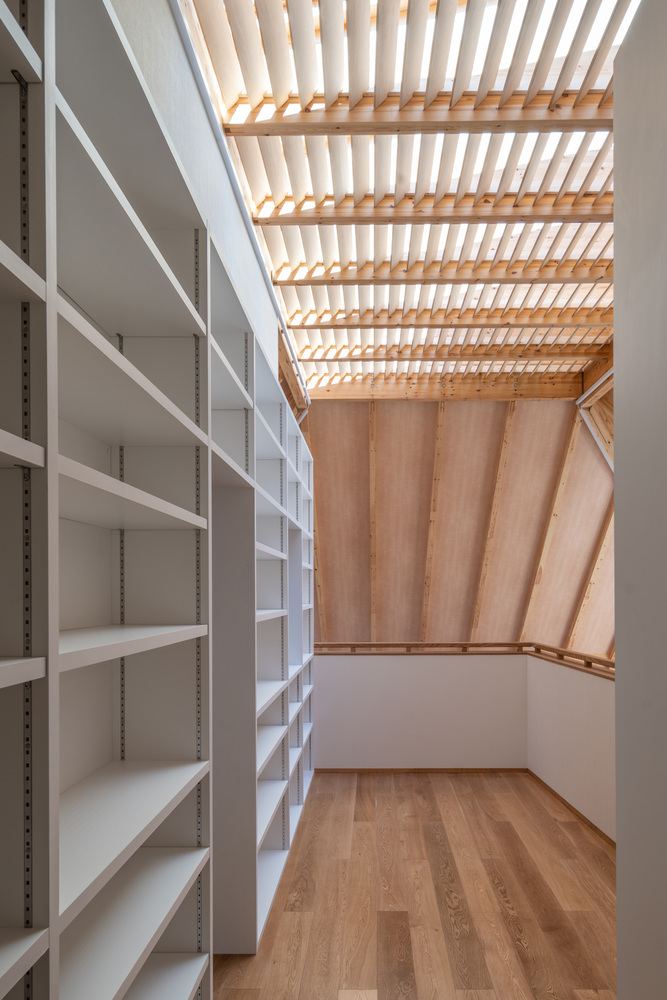
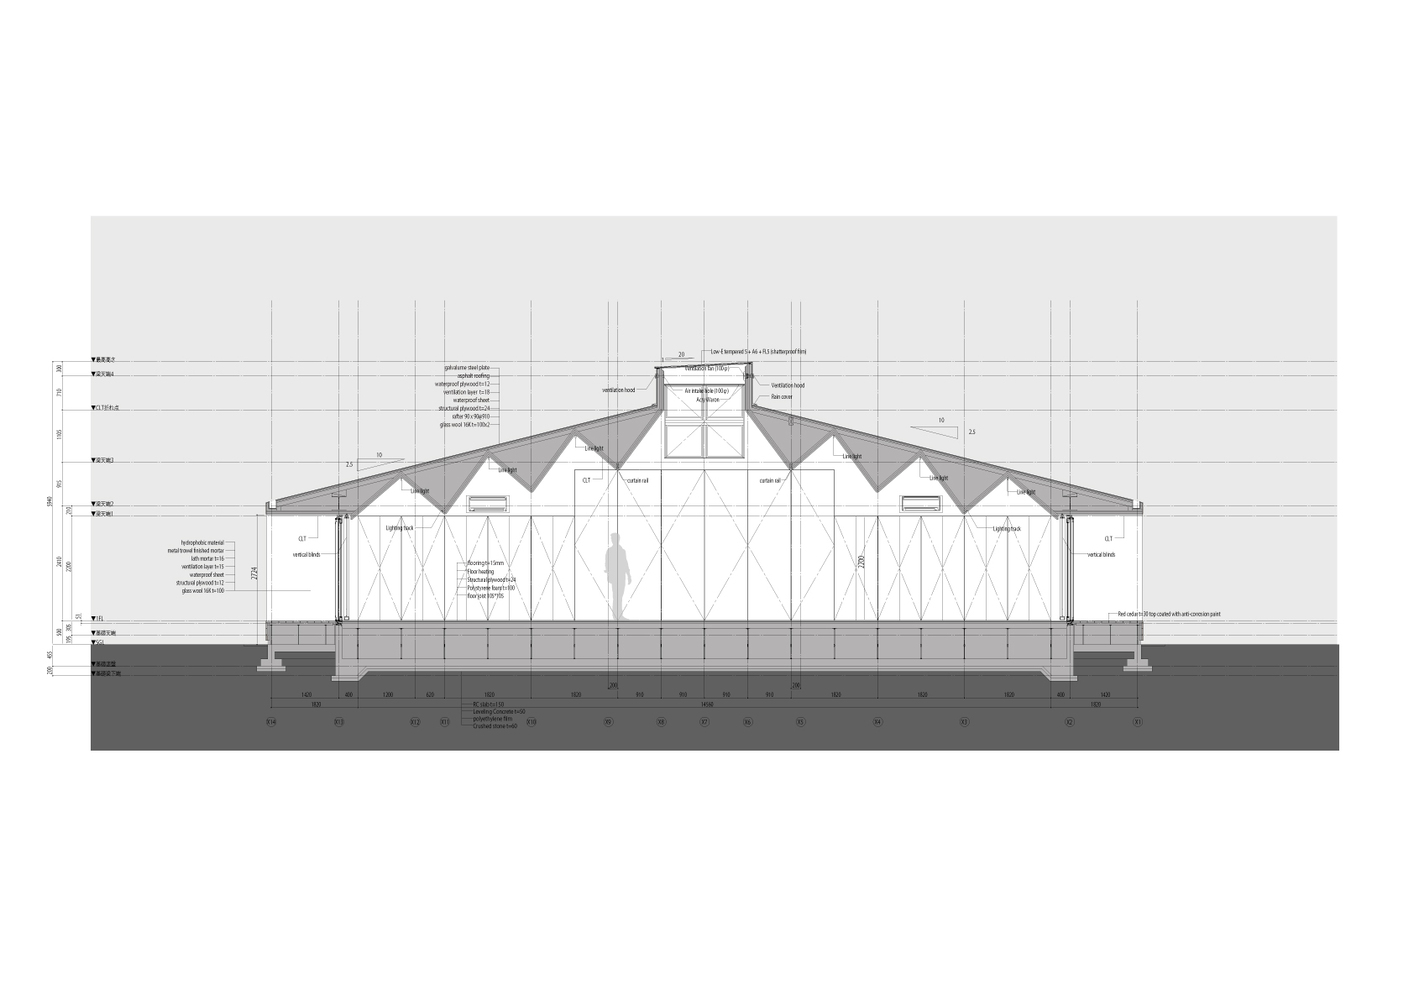
The Training Building, unlike the other two, emphasizes wooden surfaces through a folded-plate CLT structure.
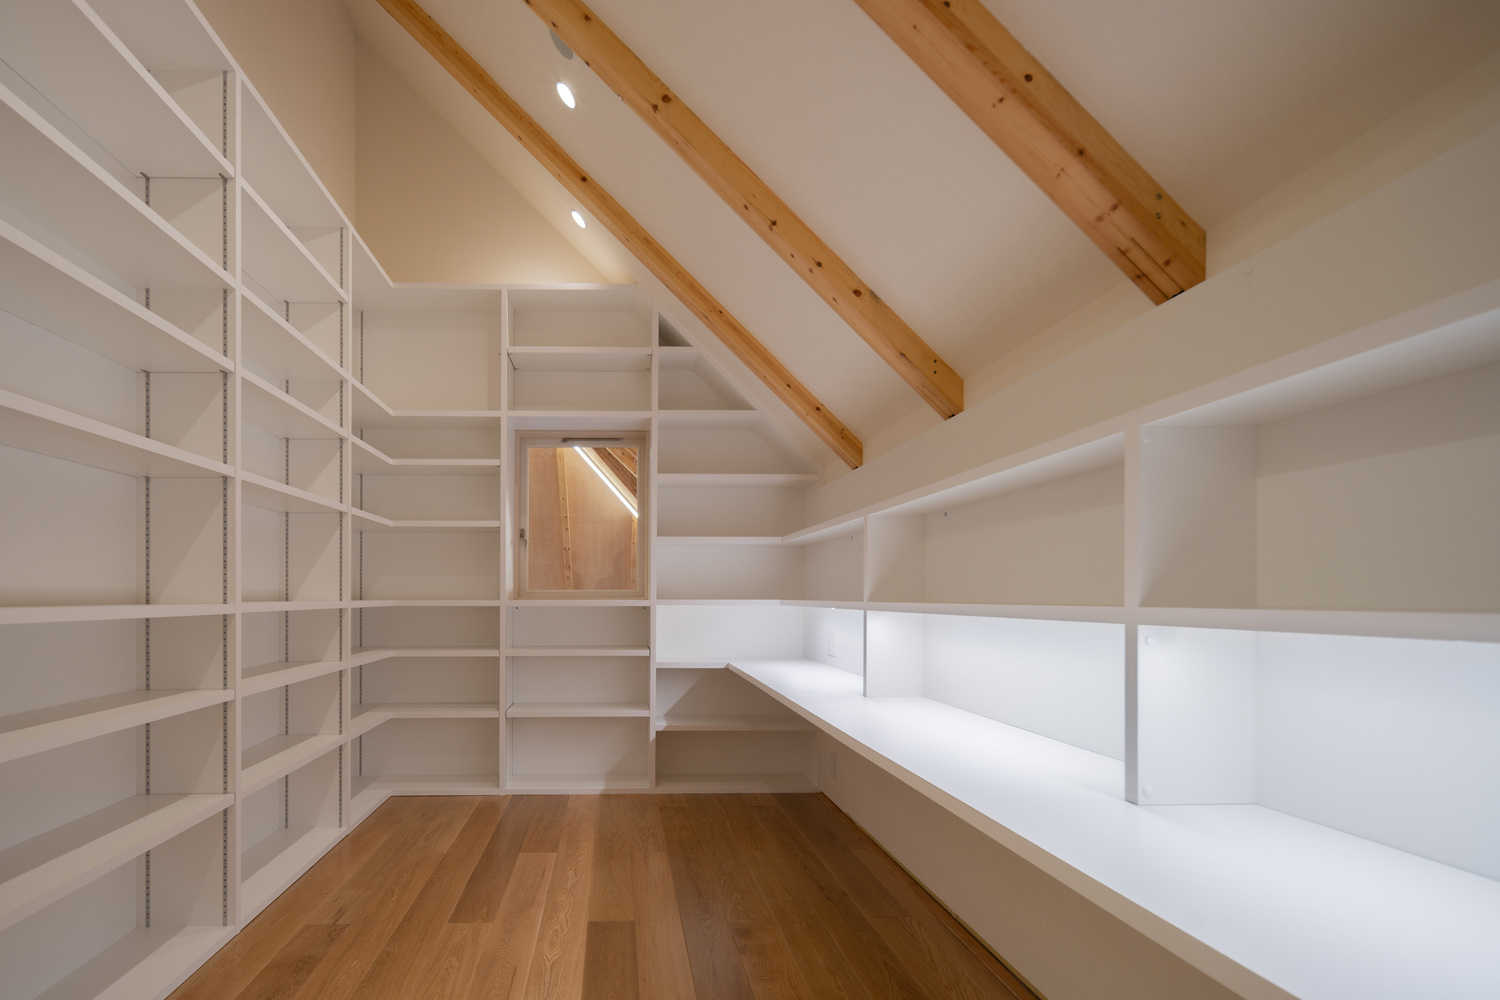
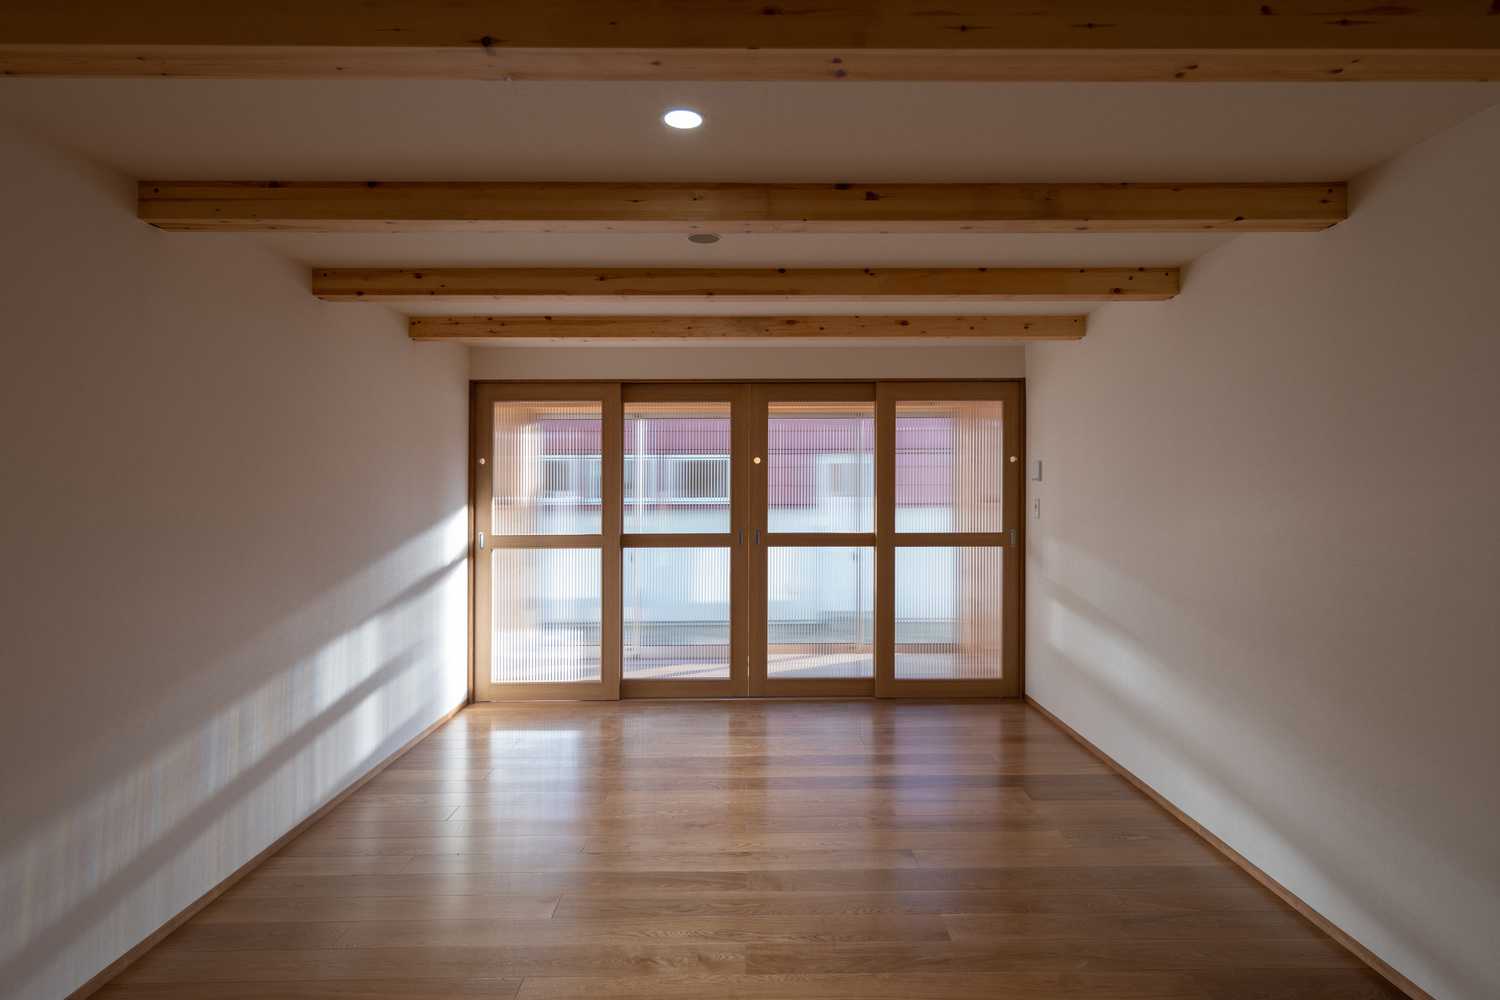
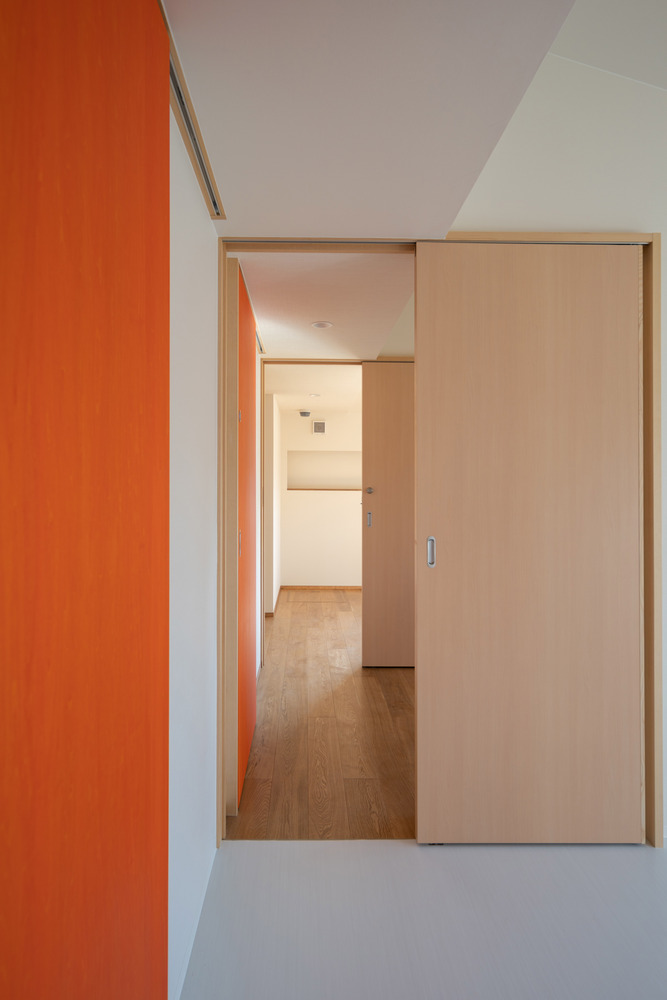
Concerning the floor plan, in the Center Building, private rooms are concentrated in the central area to structurally support the roof, while open office spaces and corridors are placed around them.
In contrast, the Clinic Building has an open waiting area in the center surrounded by consultation and examination rooms. In the Training Building, a large open volume is supported by small rooms aligned along a longitudinal side.
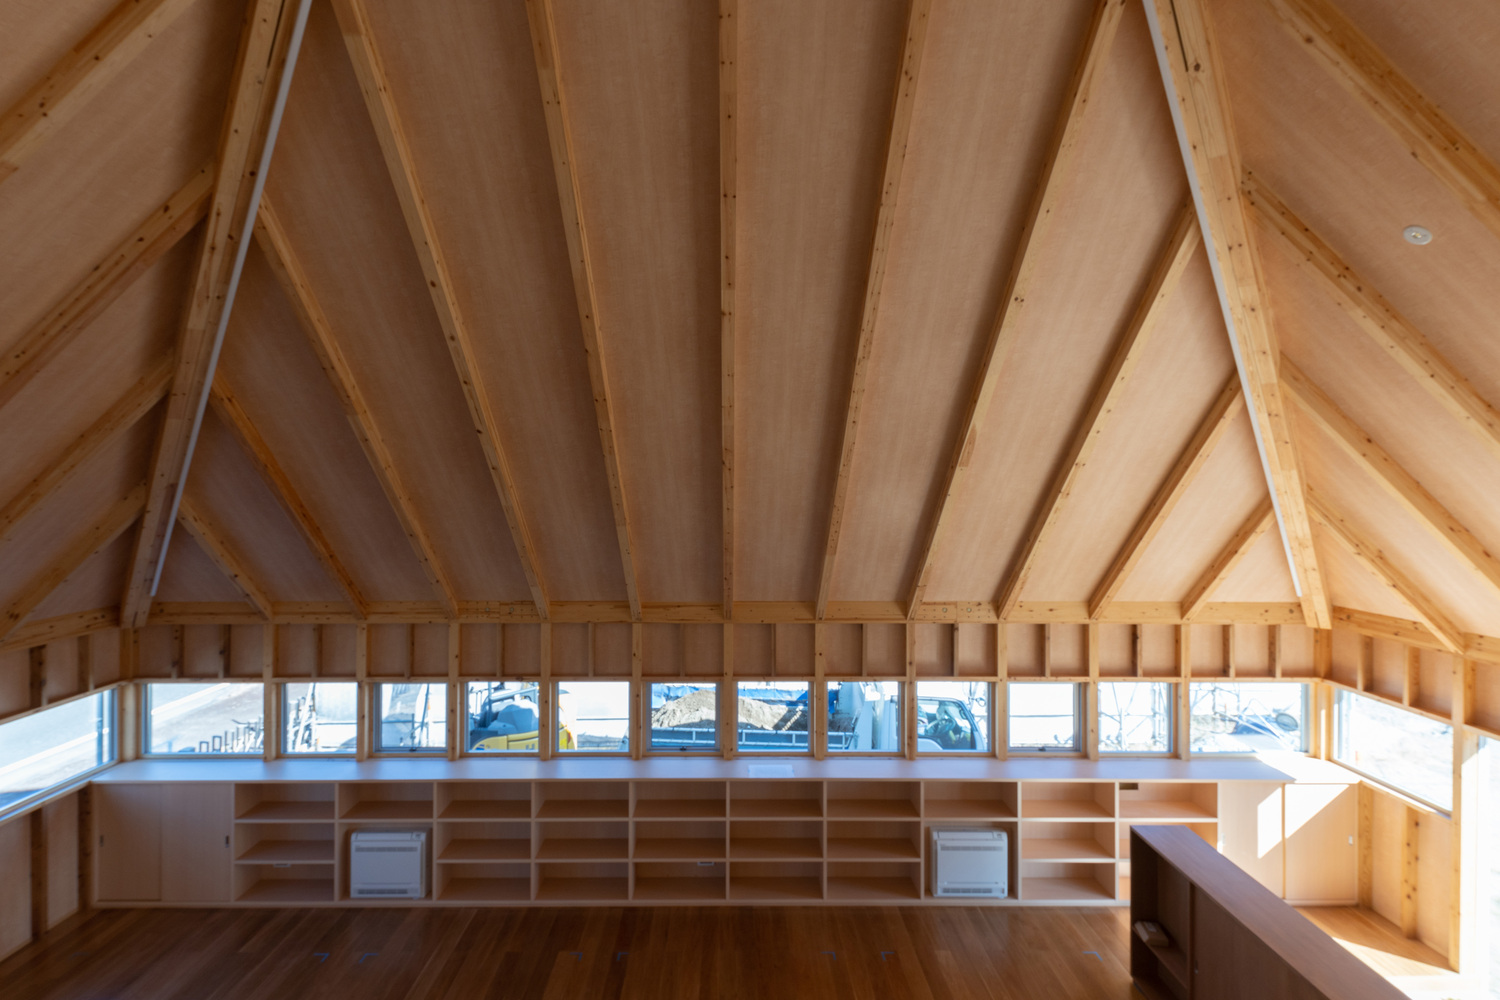
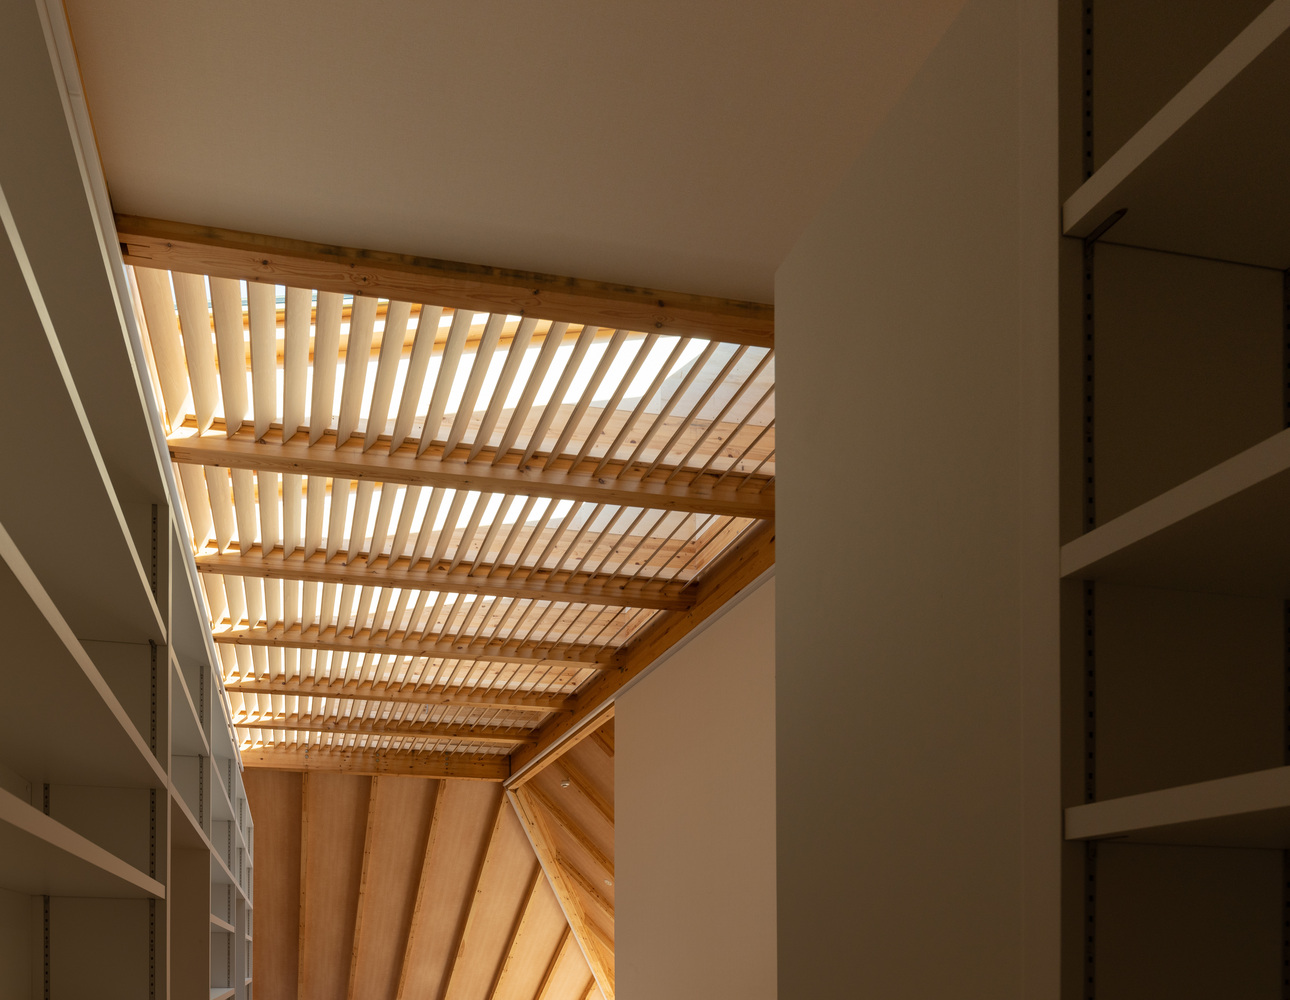
Although the three buildings serve separate functions, an organically integrated architectural unity is created through the shared characteristics in form, material, and spatial composition.