Lakeshore Barn House
LAKESHORE BARN HOUSE
Norm Architects
ARCHITECTS
Norm Architects
PHOTOGRAPHS
Jonas Bjerre-Poulsen
LOCATION
Denmark
CATEGORY
Barn, Houses, Adaptive Reuse
English description provided by the architects.
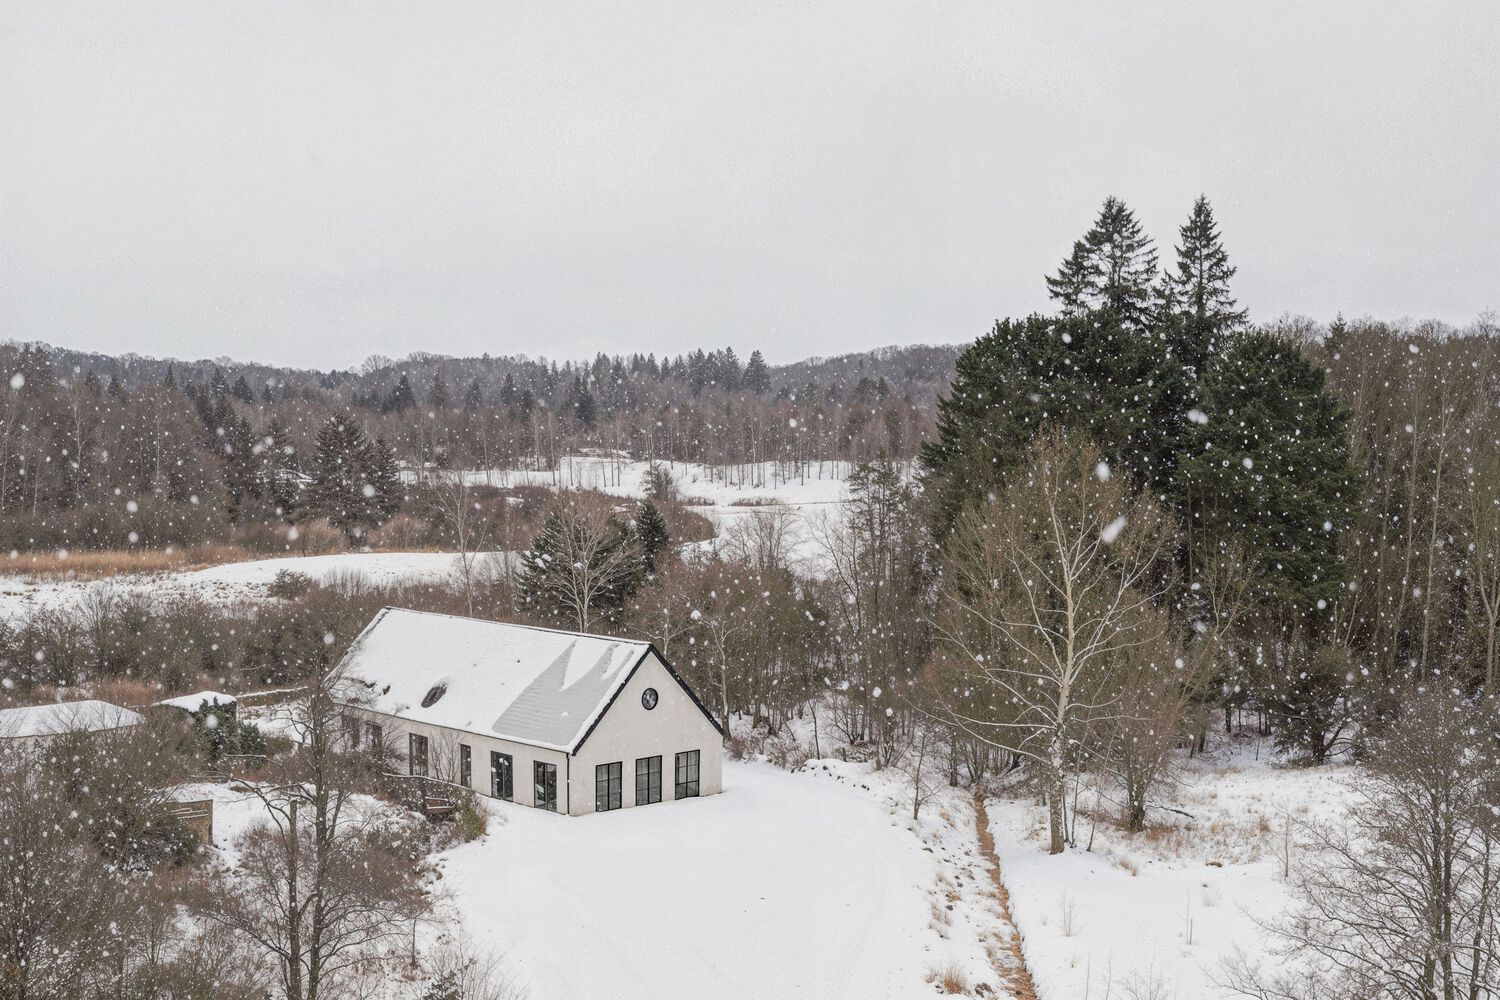
Set close to a small harbour, Lakeshore Barn House is shaped by restraint and clarity, drawing from the familiar silhouette of rural barns to sit naturally within the small lakeside village.
The simple cross- shaped layout establishes a central axis that opens uninterrupted views through the house in both directions, strengthening the connection between landscape and interior.
A pitched roof creates a tall, unified volume that introduces a calm and almost sacral spatial experience in the main space of the house.
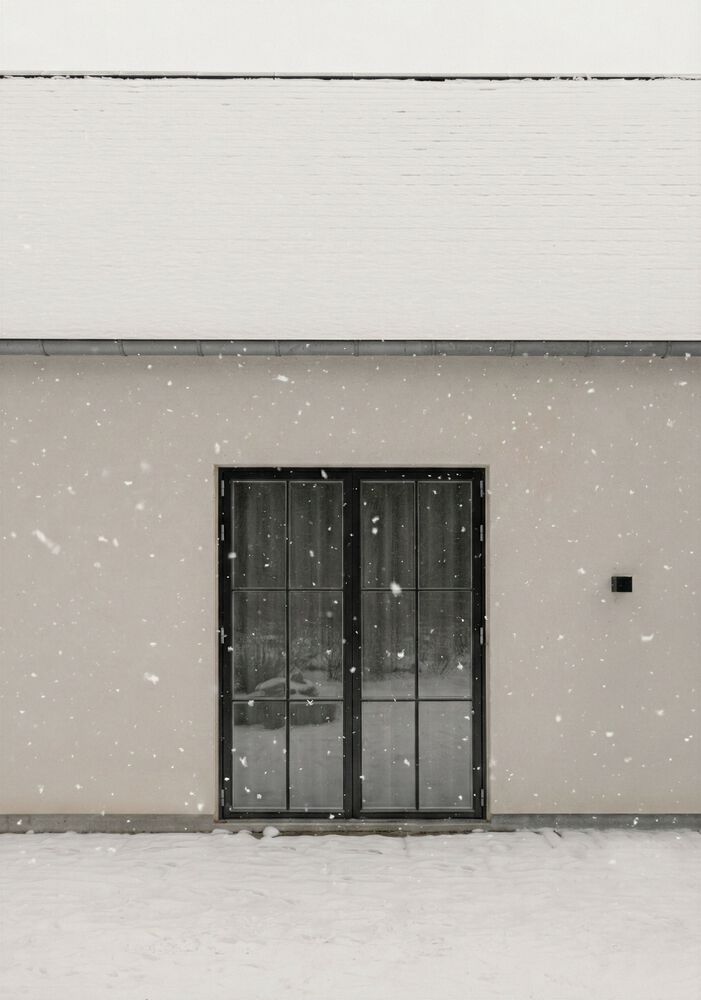
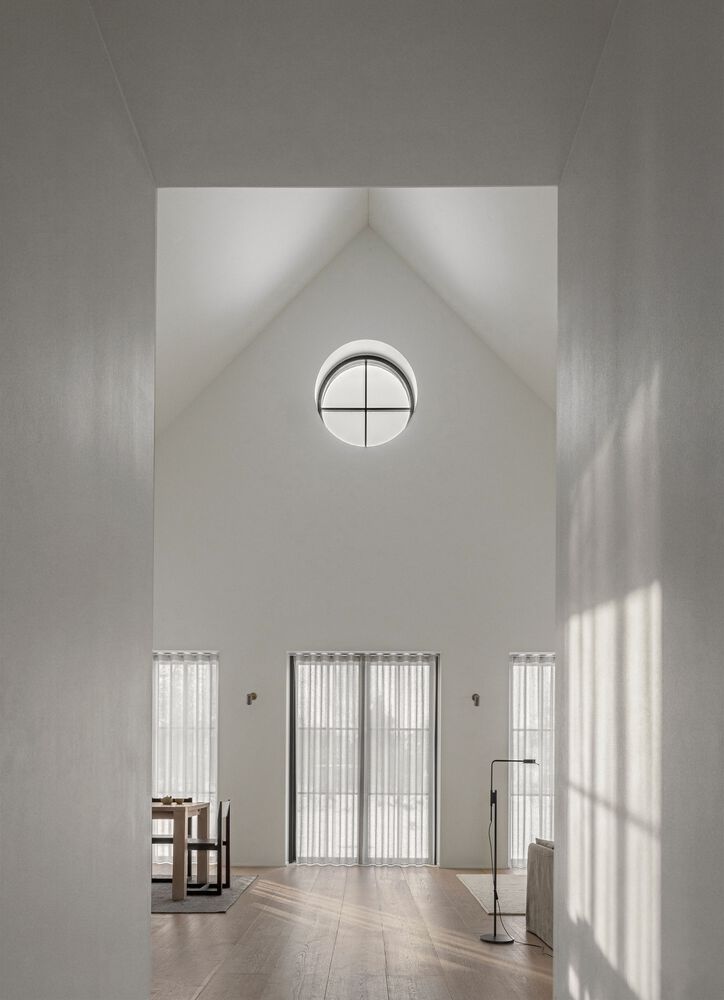
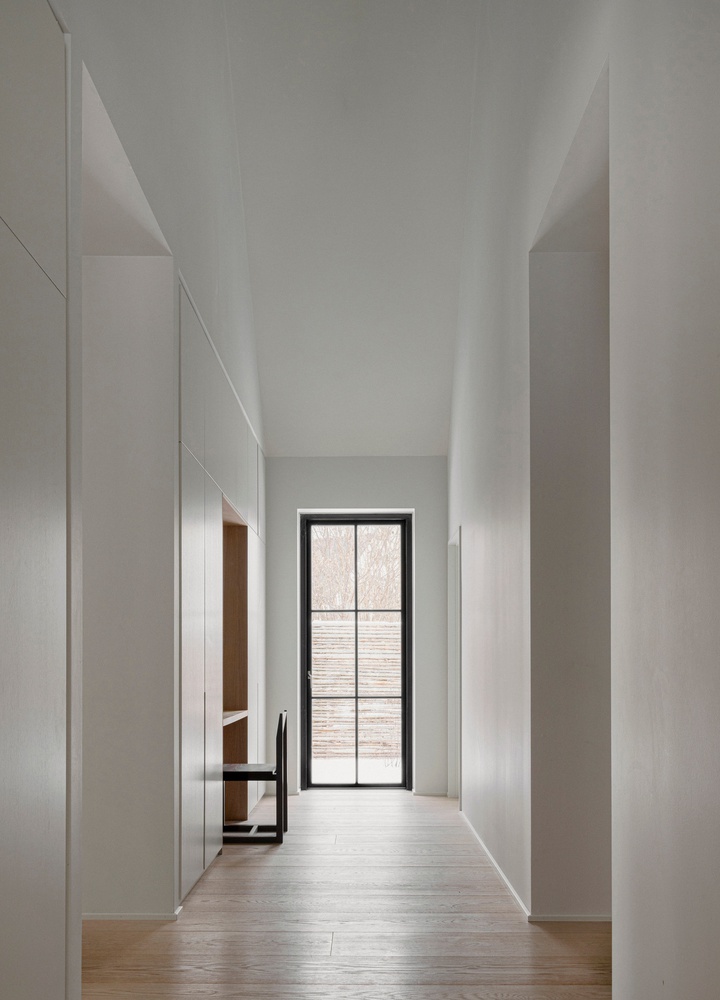
Clean lines and carefully controlled daylight define a composed architectural framework whereas natural materials such as stone, wood, and textiles add tactility and warmth – forming a quiet dialogue with the surrounding shoreline, flora, and seasonal changes.
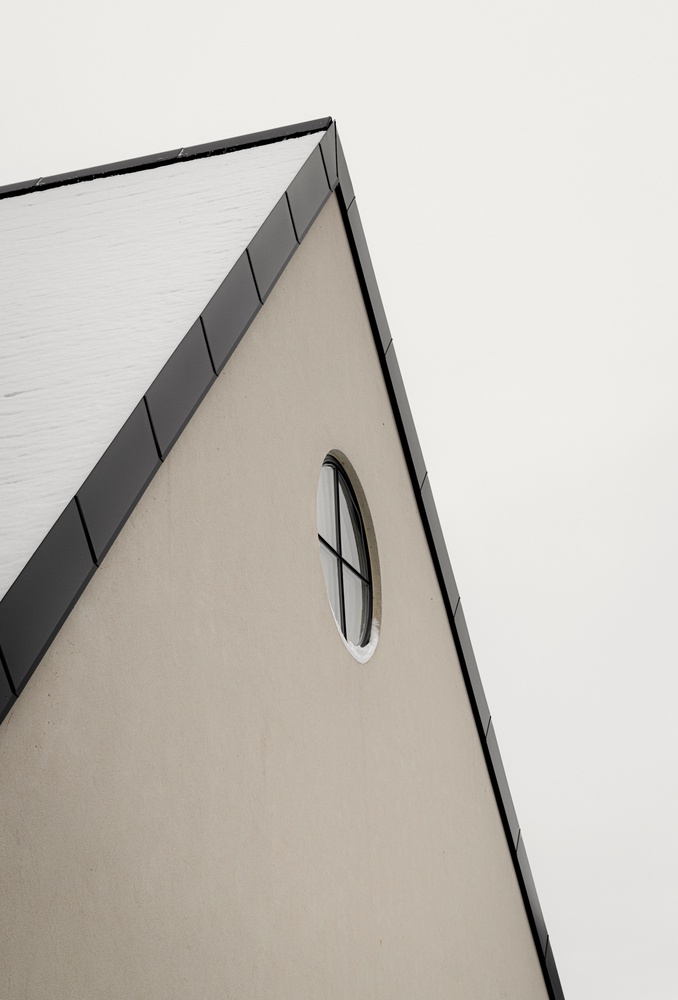
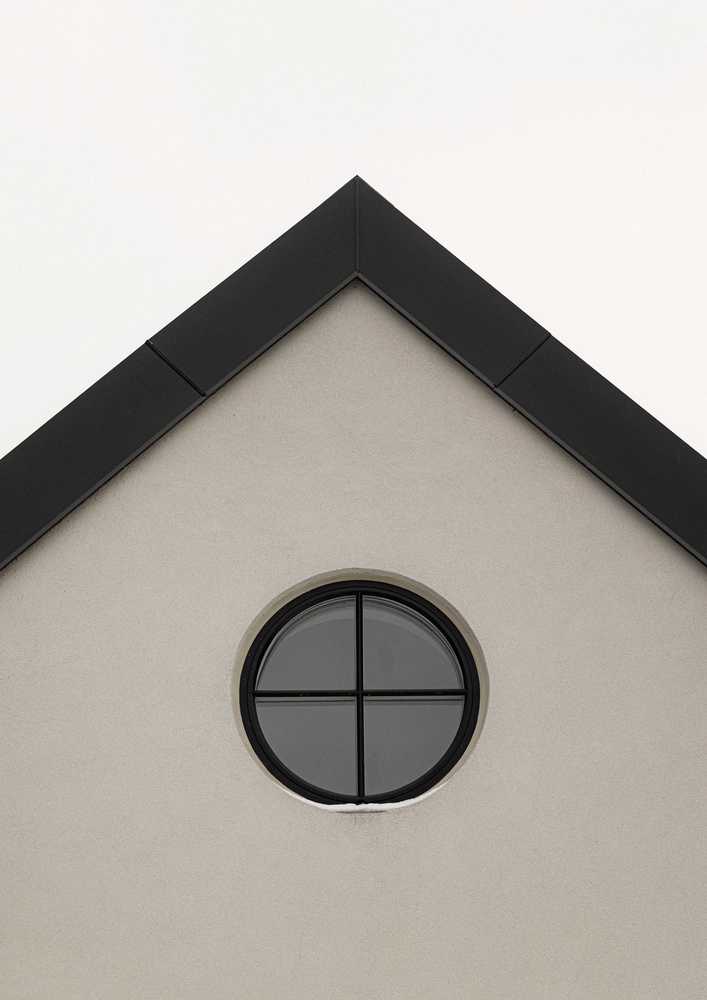
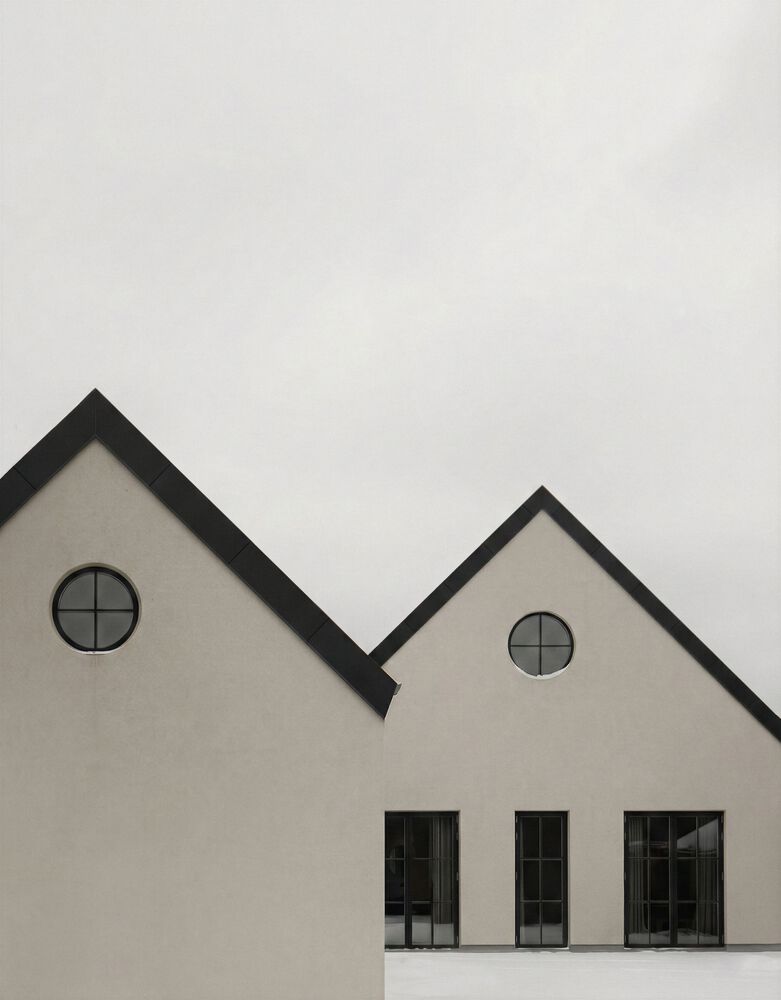
On a meadow at the edge of a lake in Northern Zealand, Denmark, a composed series of gabled volumes rises from the landscape.
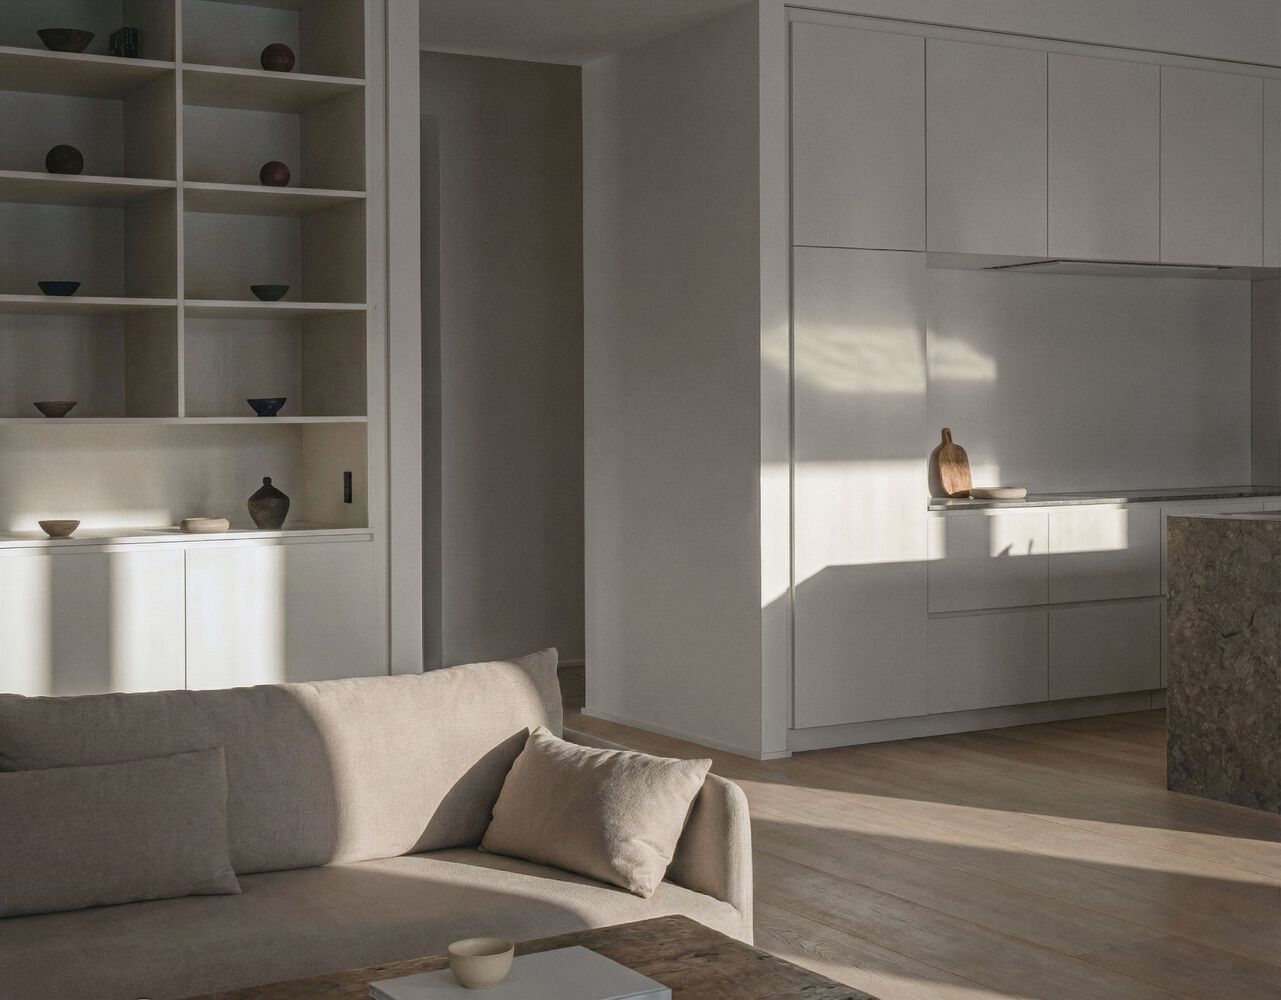
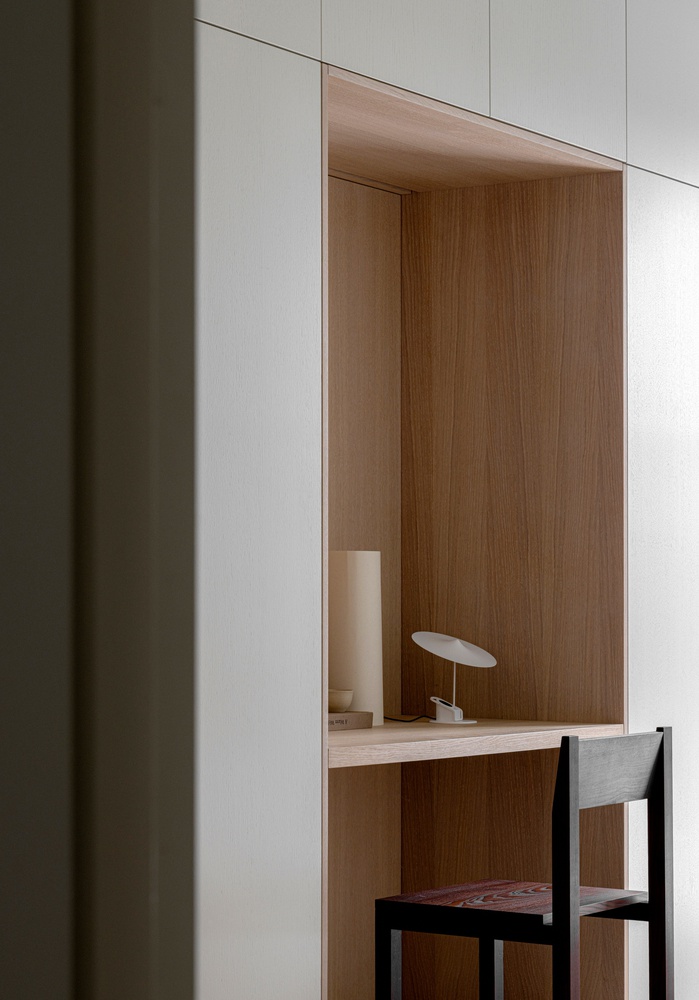
Defined by clean architectural lines and a restrained material palette, the house expresses a calm and deliberate clarity from the outside in.
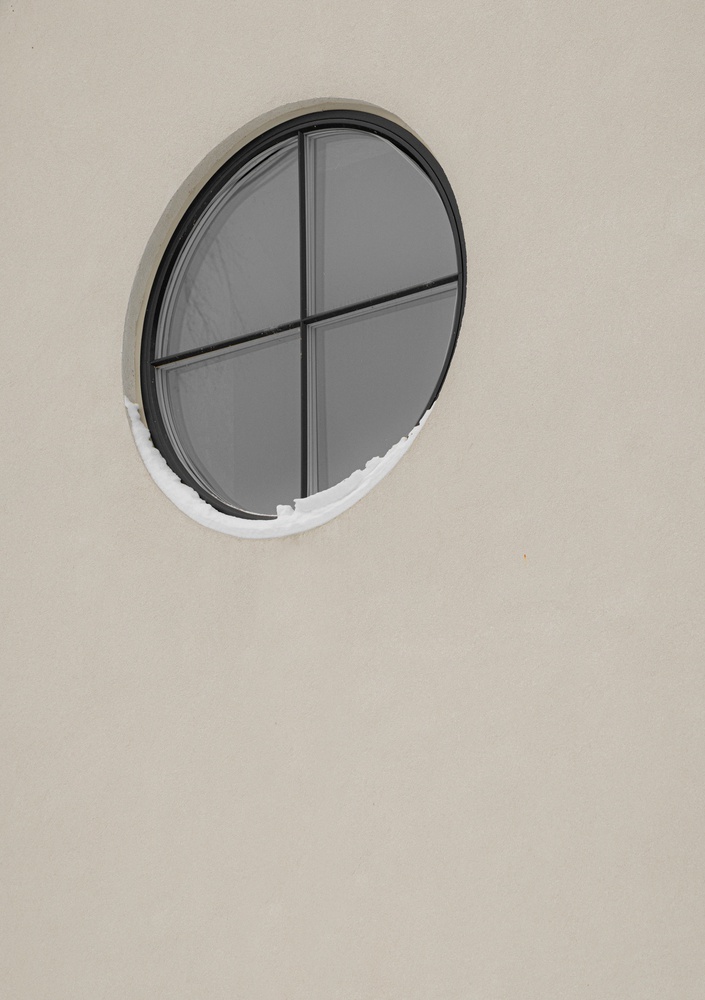
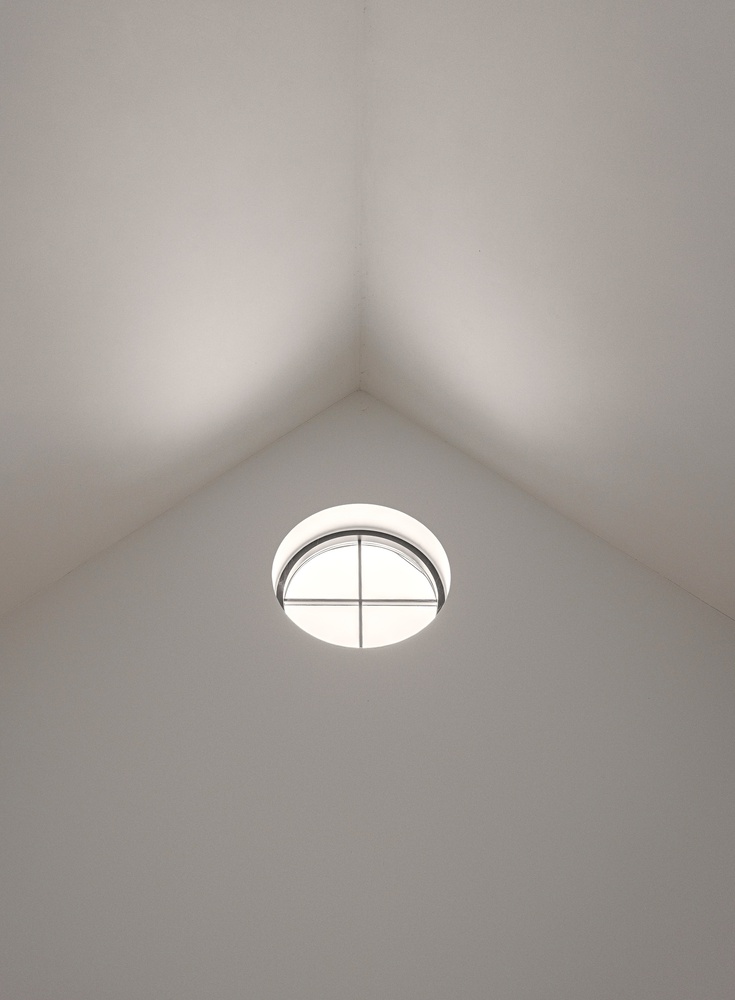
The simple forms, punctuated by circular windows and precise openings, establish a familiar yet refined silhouette that sits naturally in its surroundings.
Inside, the architecture continues this sense of restraint. Light, proportion, and material honesty guide the spatial experience, allowing the home to feel composed without becoming austere.
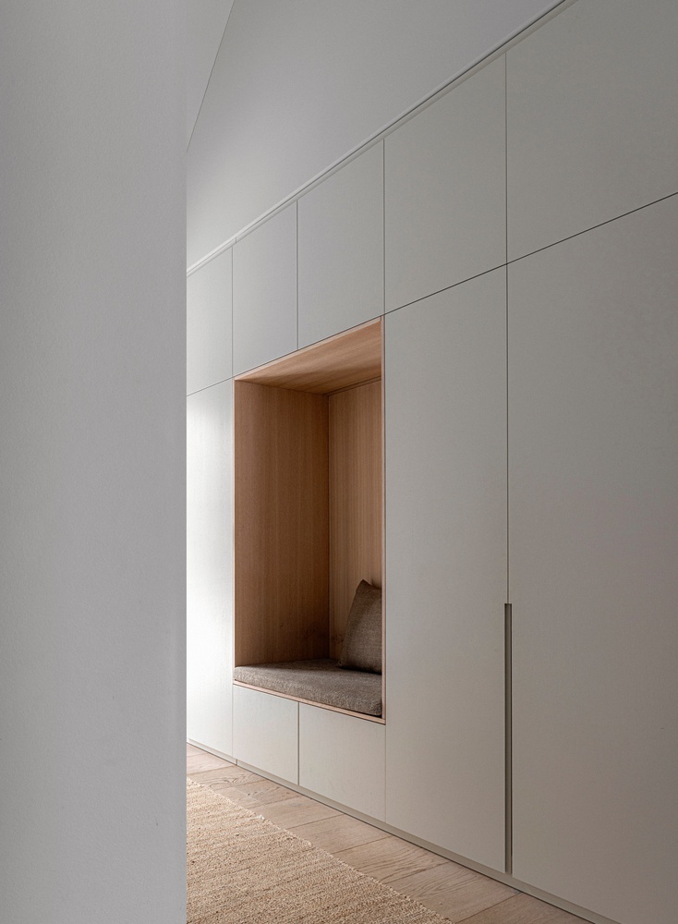
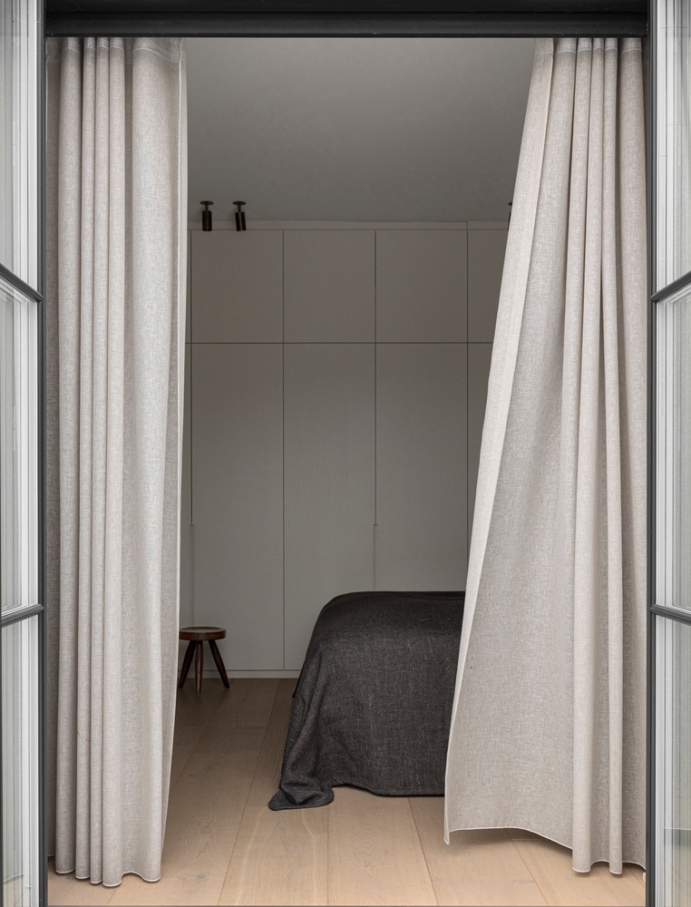
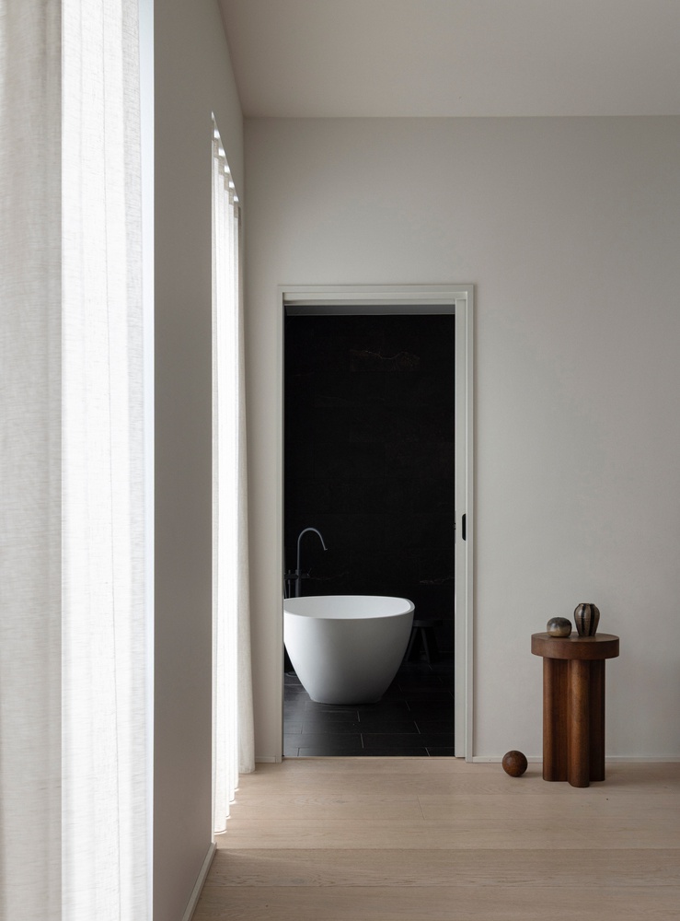
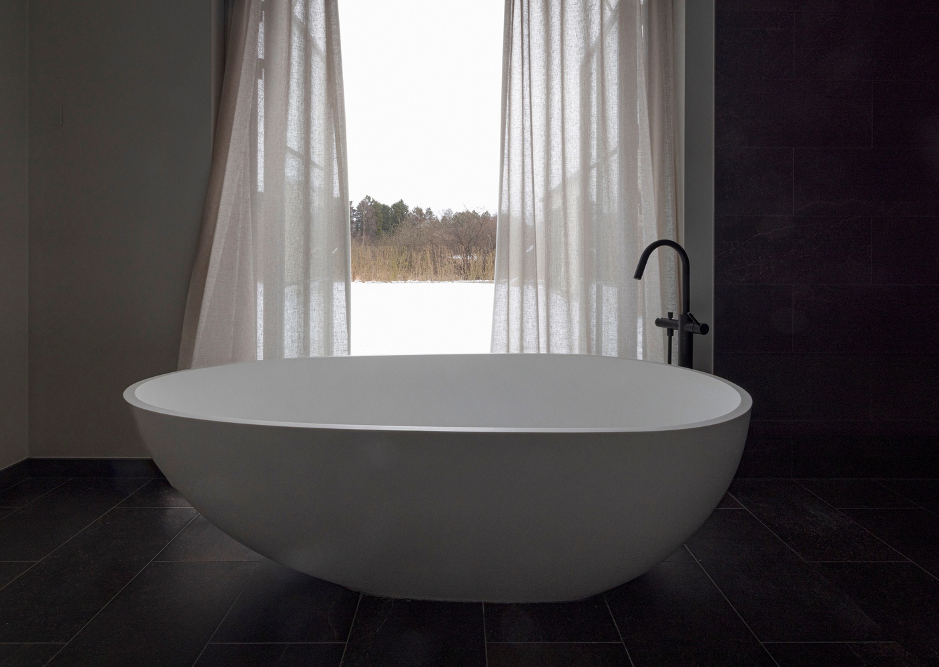
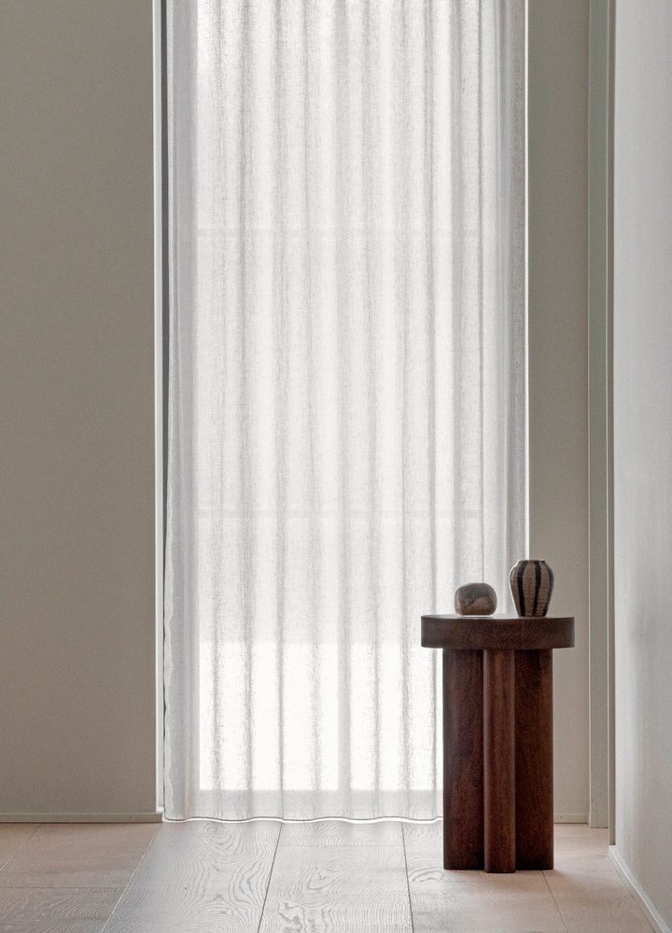
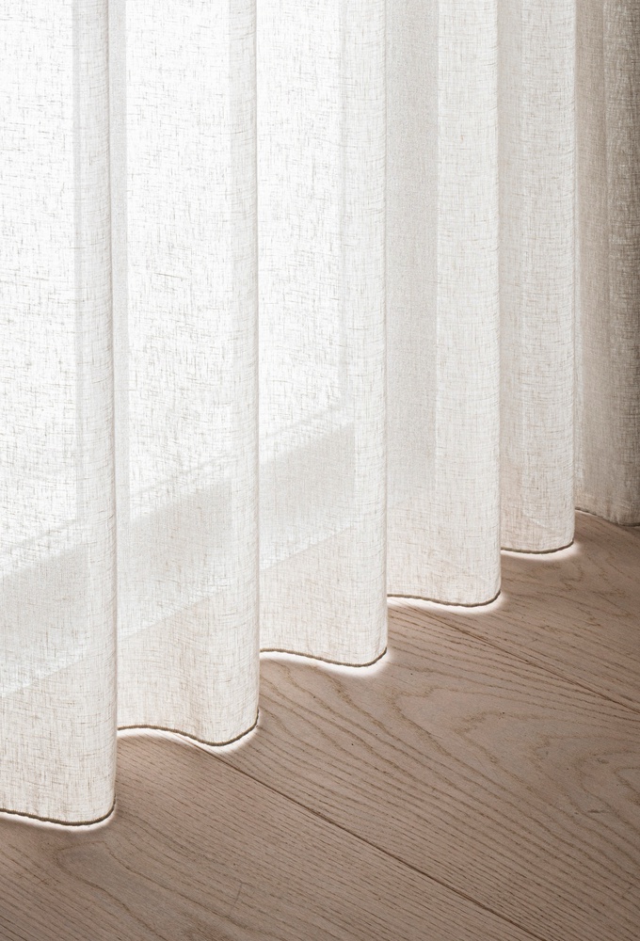
Soft daylight filters through sheer curtains, accentuating the subtle textures of plaster, stone, and wood, while long sightlines create unbroken views and a quiet rhythm between spaces.
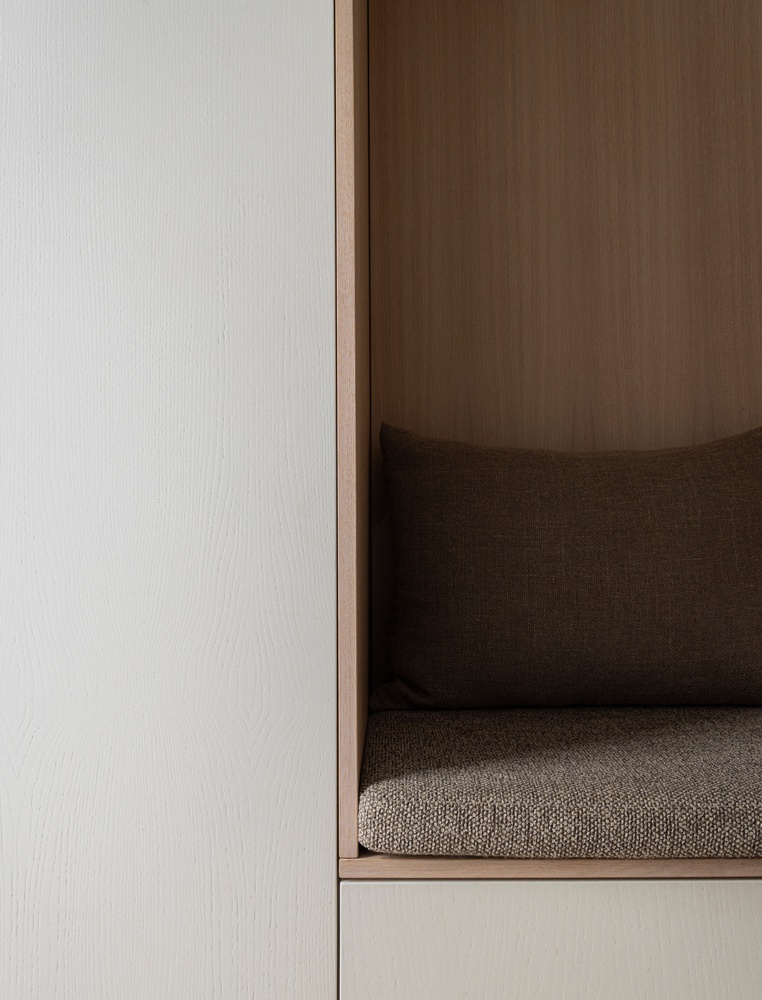
Within this restrained architectural framework, inbuilt elements introduce a softer layer to the interior. Niches in warm wood are carved into walls and volumes, creating moments of depth, tactility, and functionality.
Rather than standing apart, they are integrated into the architecture, allowing storage, display, and everyday rituals to feel considered and natural.
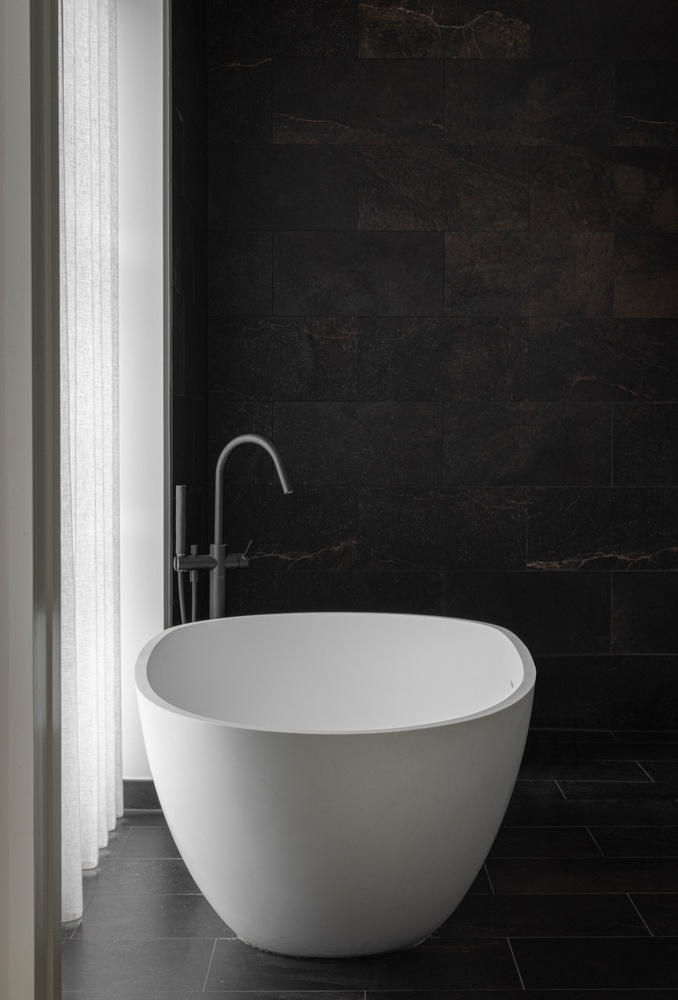
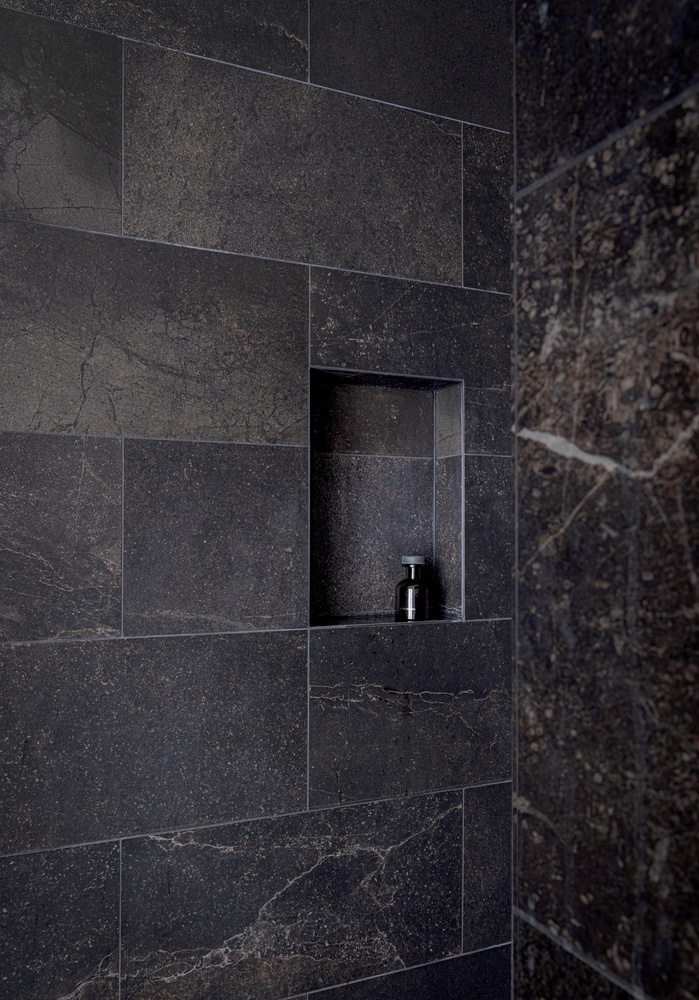
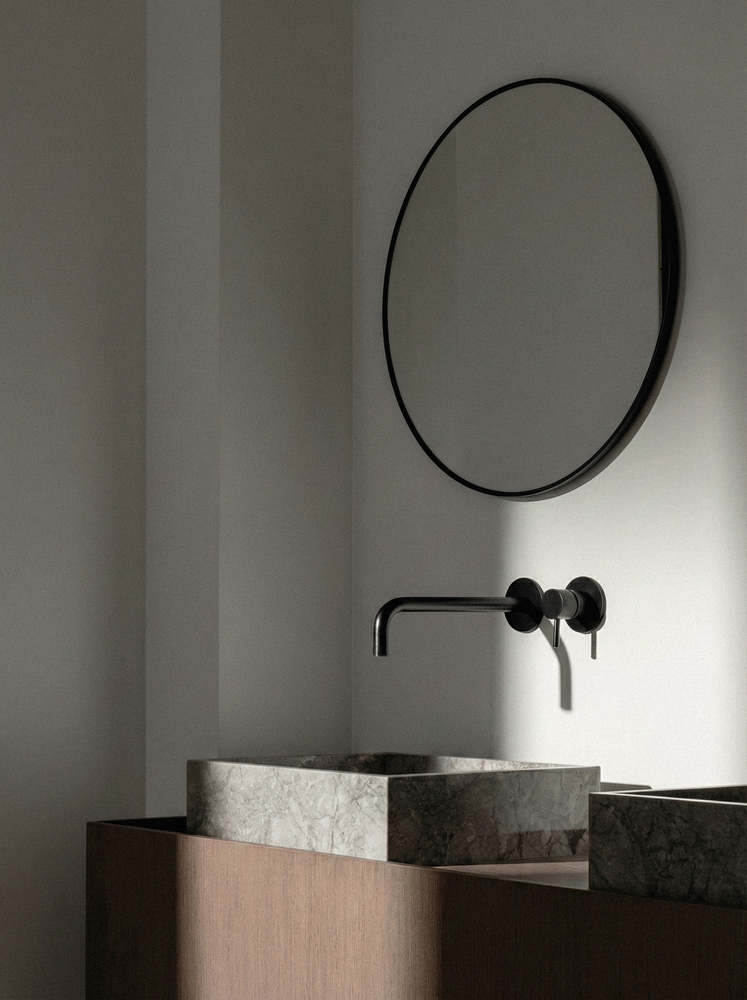
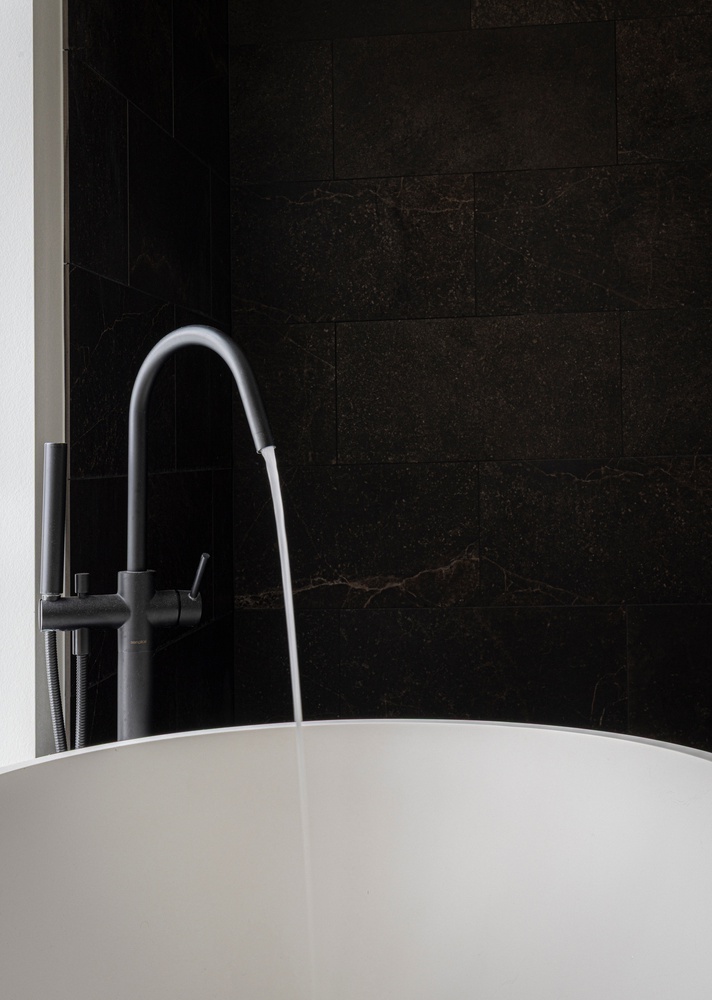
In the bathroom, warm surfaces meet cooler stone and plaster, creating a balanced dialogue between calm minimalism and inviting comfort.
These details do not seek attention, but instead support daily life through presence, craftsmanship, and a sense of ease.
The result is a home that feels both structured and welcoming – a place where architectural clarity and lived experience coexist in quiet harmony, offering a sense of refuge in close dialogue with the surrounding lake and landscape.