WOOD HOUSE
Jak Architecture
ARCHITECTS
Jak Architecture
BUILDER
Bond Construction
MANUFACTURERS
Akari, Angelucci, Angelucci 20th Century, Angus Gardner, Angus White, Angus White, Angus White, Beige, Eames moulded ply, Eco Outdoor, HAY, House of Orange, Loom Rugs, Monde, Sheet Society
STYLING
Sylvie Goetz
PHOTOGRAPHS
Mike Parlapiano
YEAR
2024
LOCATION
Victoria, Australia
CATEGORY
Houses, Renovation
English description provided by the architects.
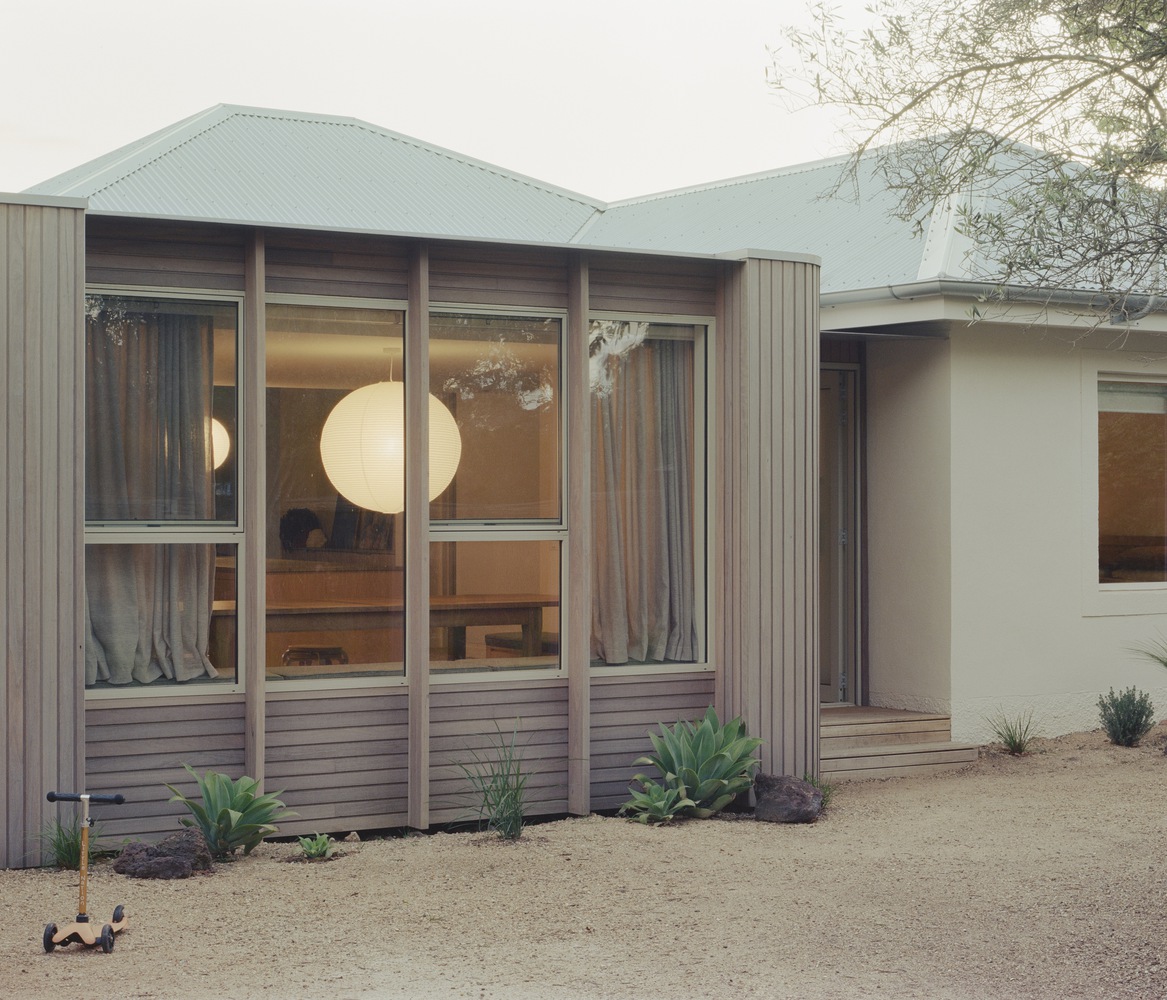
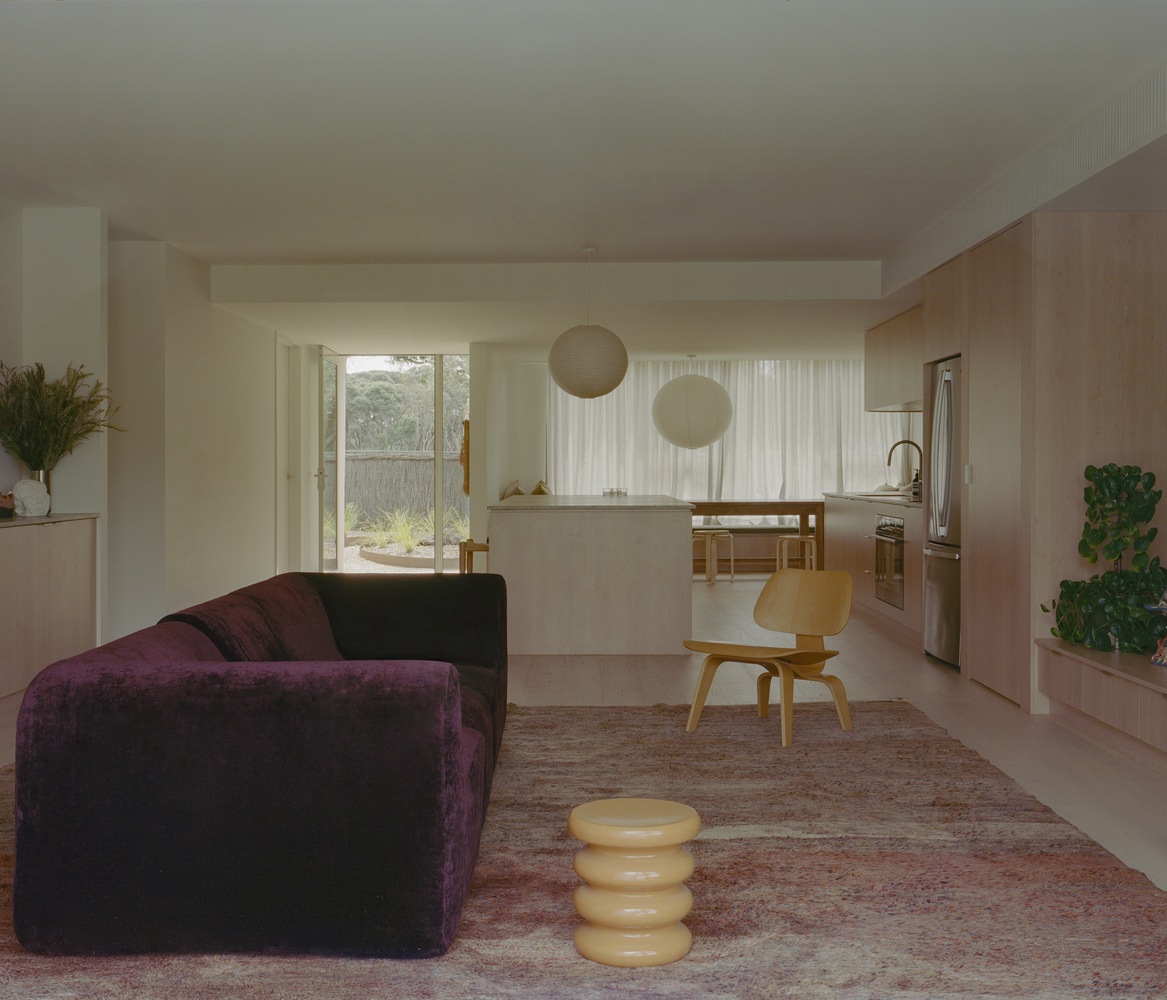
What began as a modest brief for a young and growing family soon evolved into a considered renovation that reimagines an existing Barwon Heads home. The original house had endured several unsympathetic alterations over the years, leaving it disjointed and built to a poor standard.
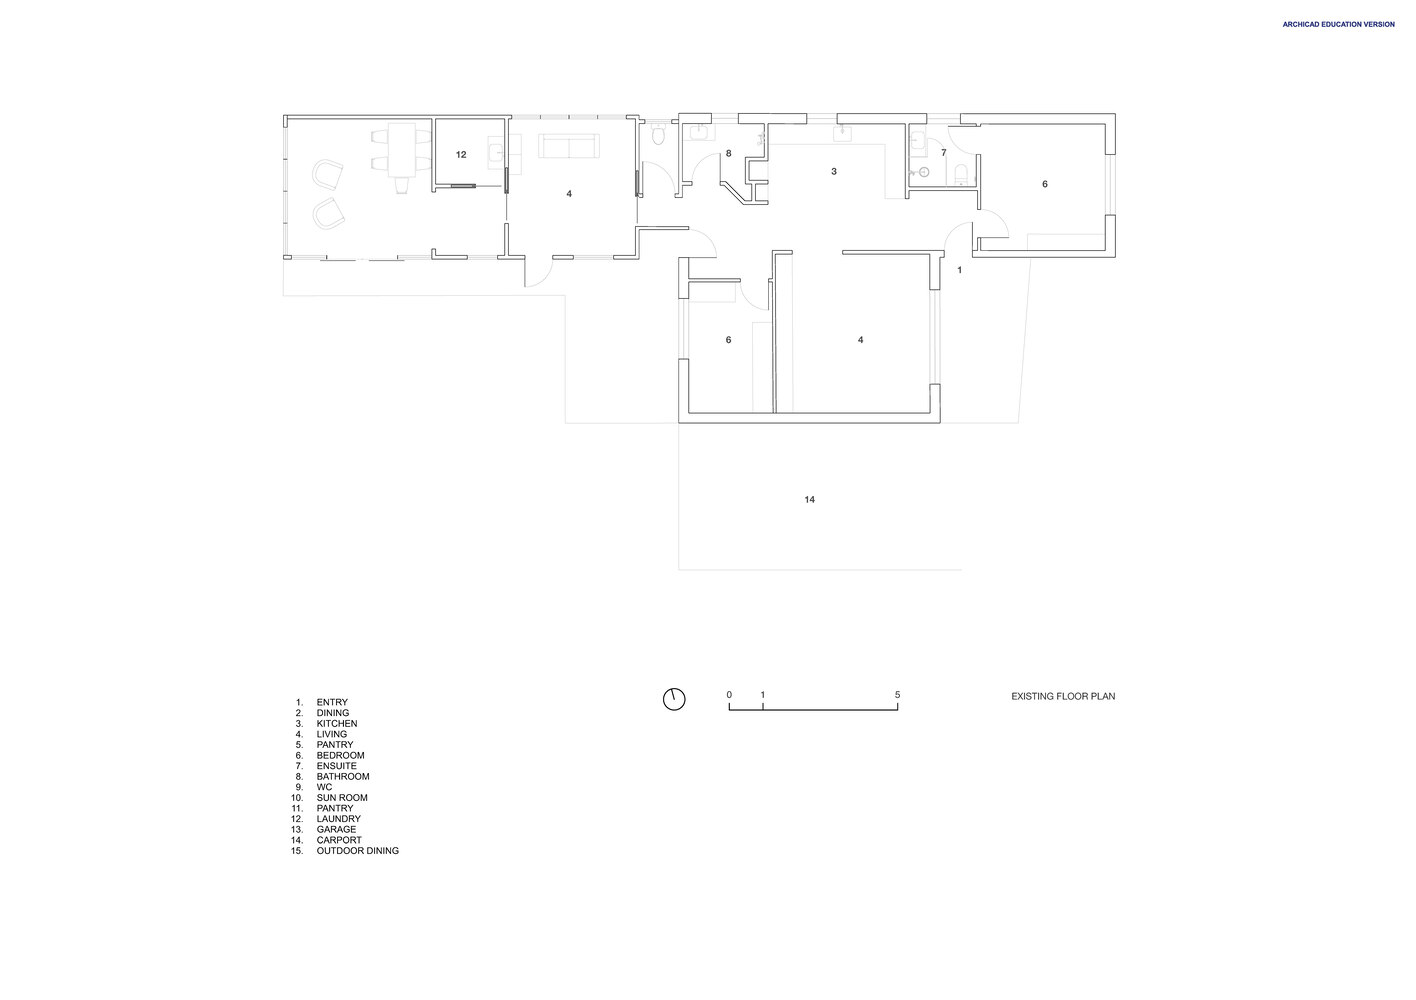
We went into this project, as we do with every renovation, with the intention to retain as much of the existing house as possible. From the outset, we saw an opportunity to work closely with the existing structure, keeping the footprint intact and preserving elements that still held value.
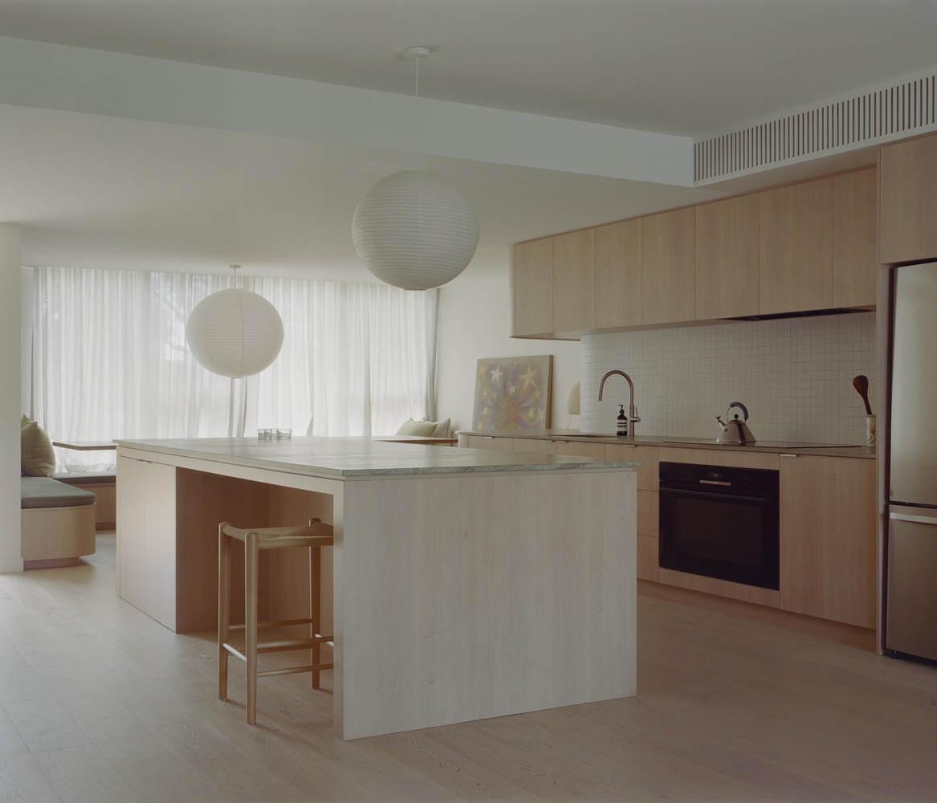
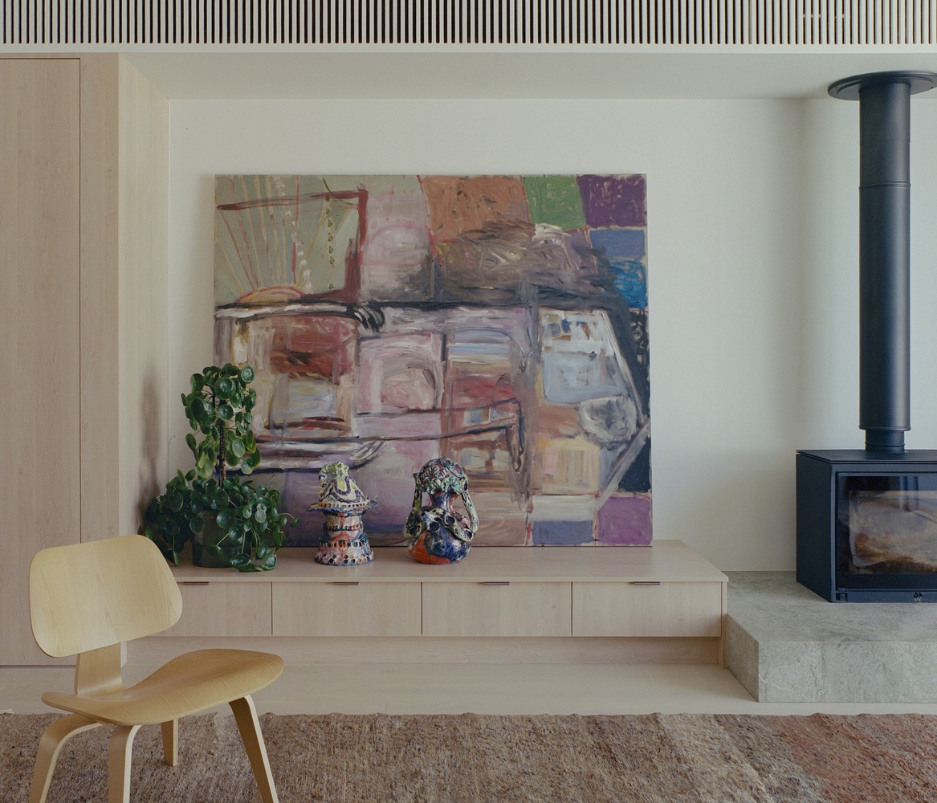
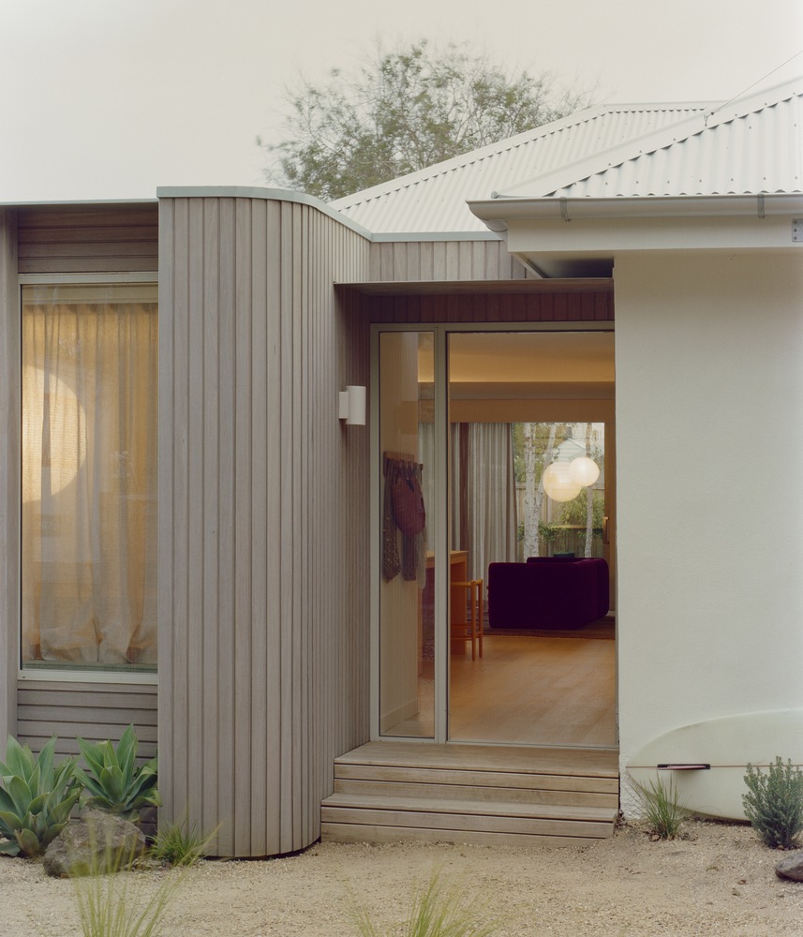
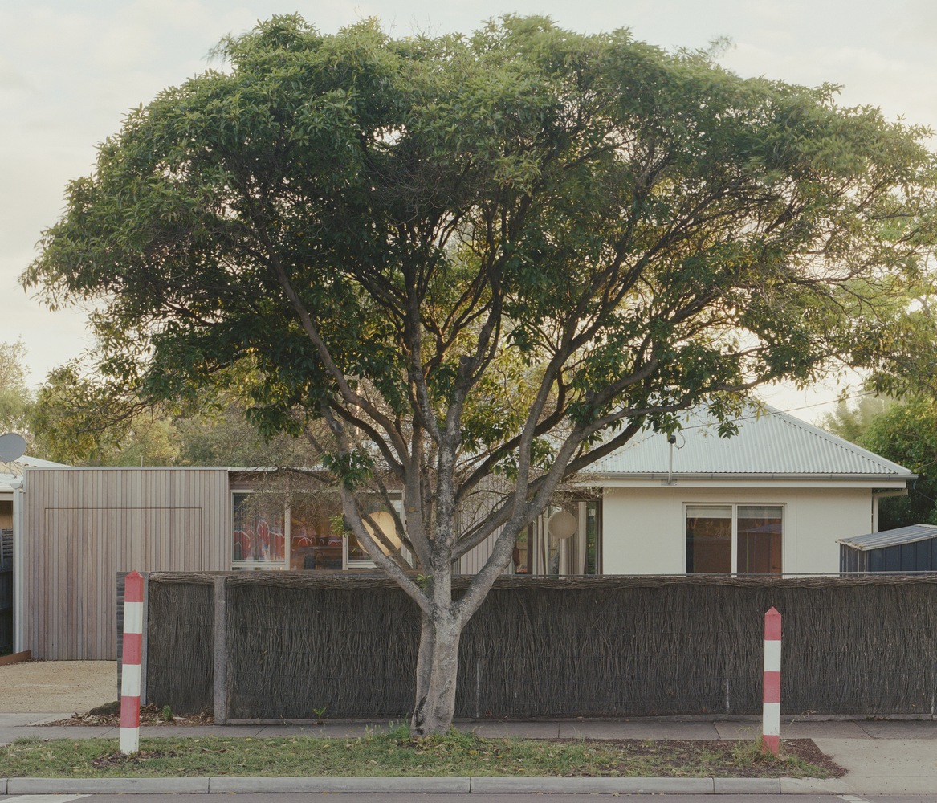
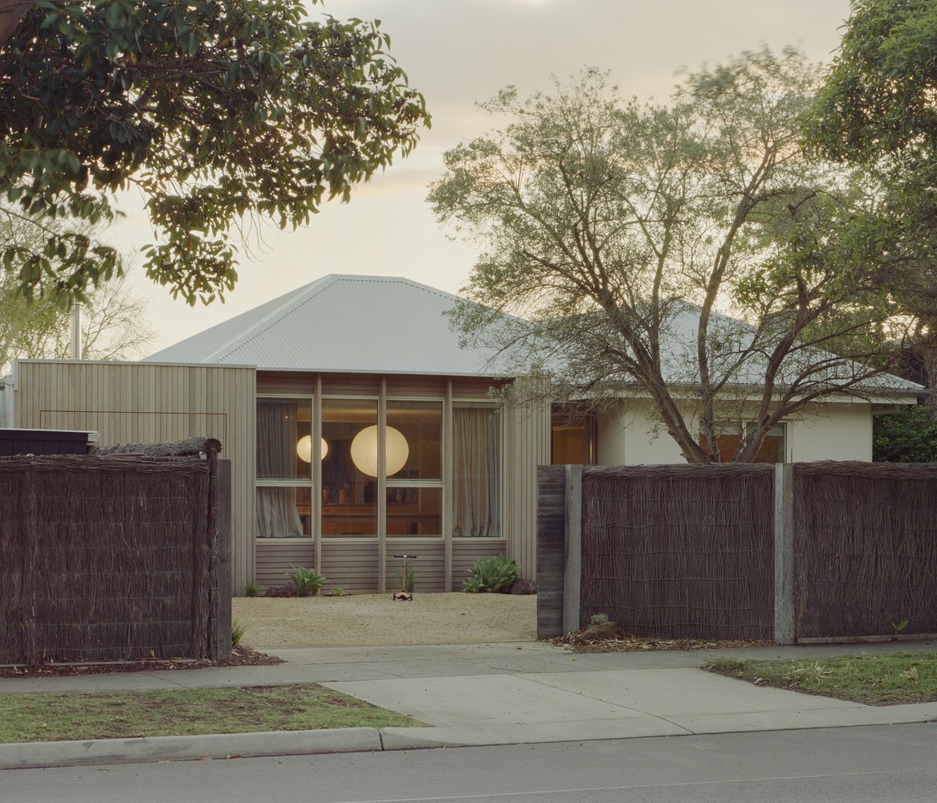
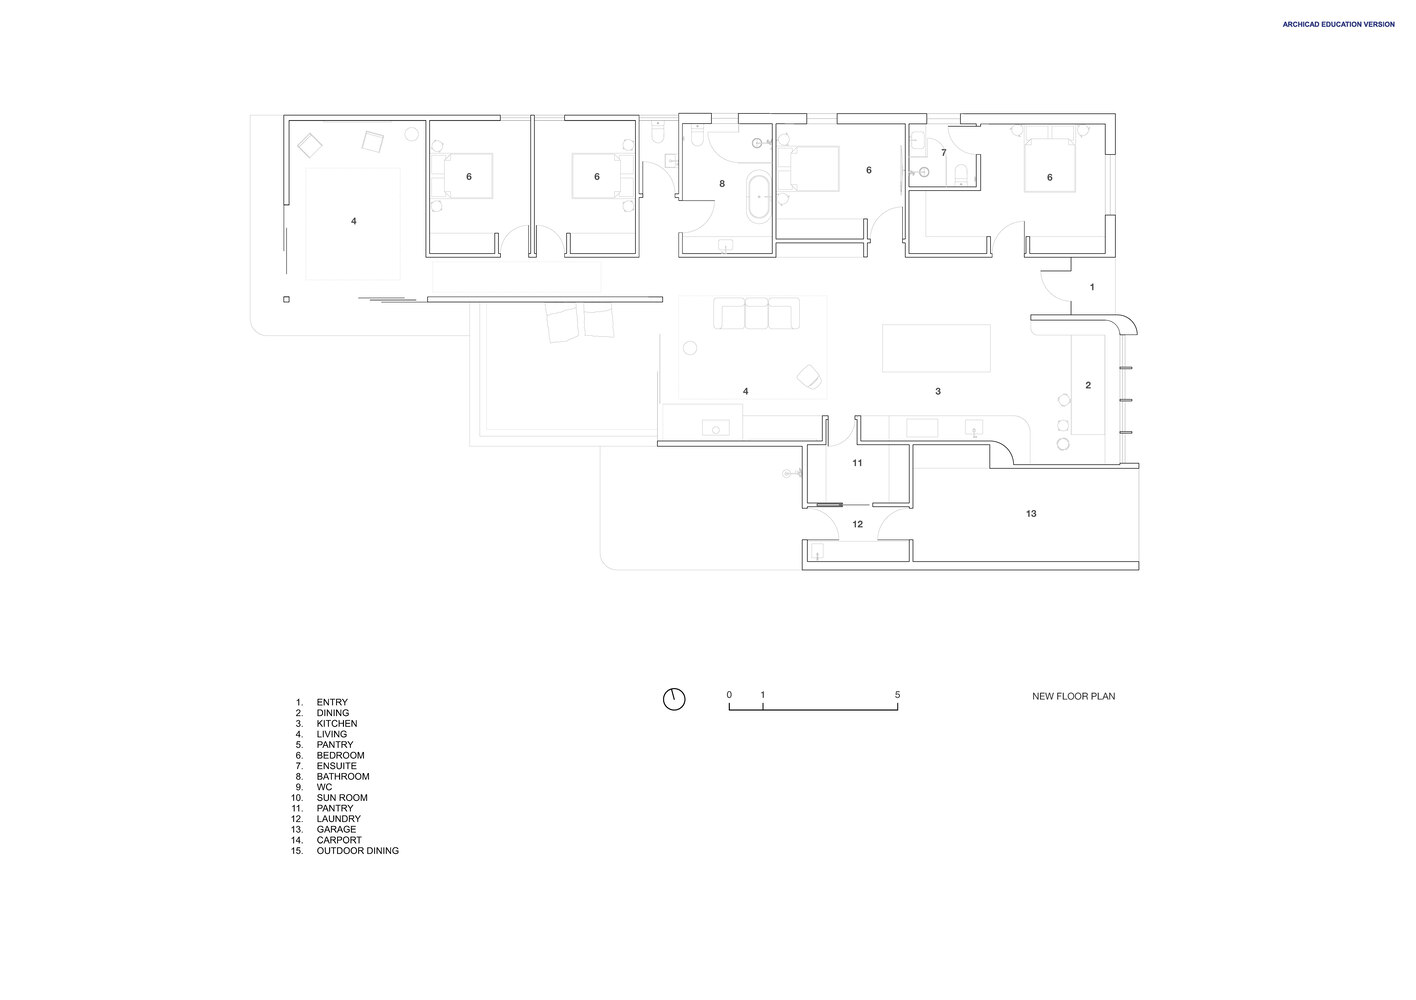
With a modest budget of $600,000 and a short construction window, the proposed additions were deliberately designed to sit quietly beneath the existing envelope, avoiding disruption to the original form and allowing the new work to feel humble, respectful, yet wholly integrated.
While the site could have supported a larger development, restraint became the guiding principle: a thoughtful rebuild that stitched the home back together and made it feel as though it had always been this way.
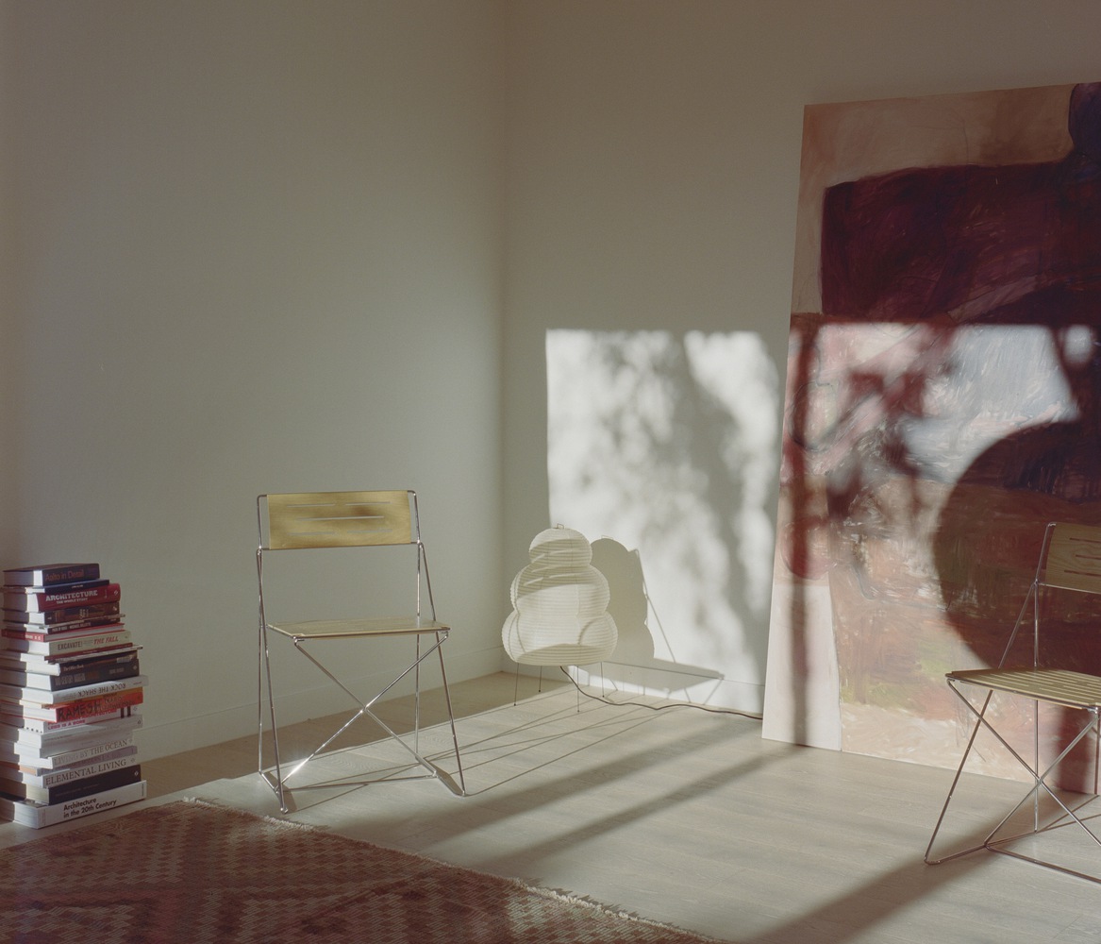
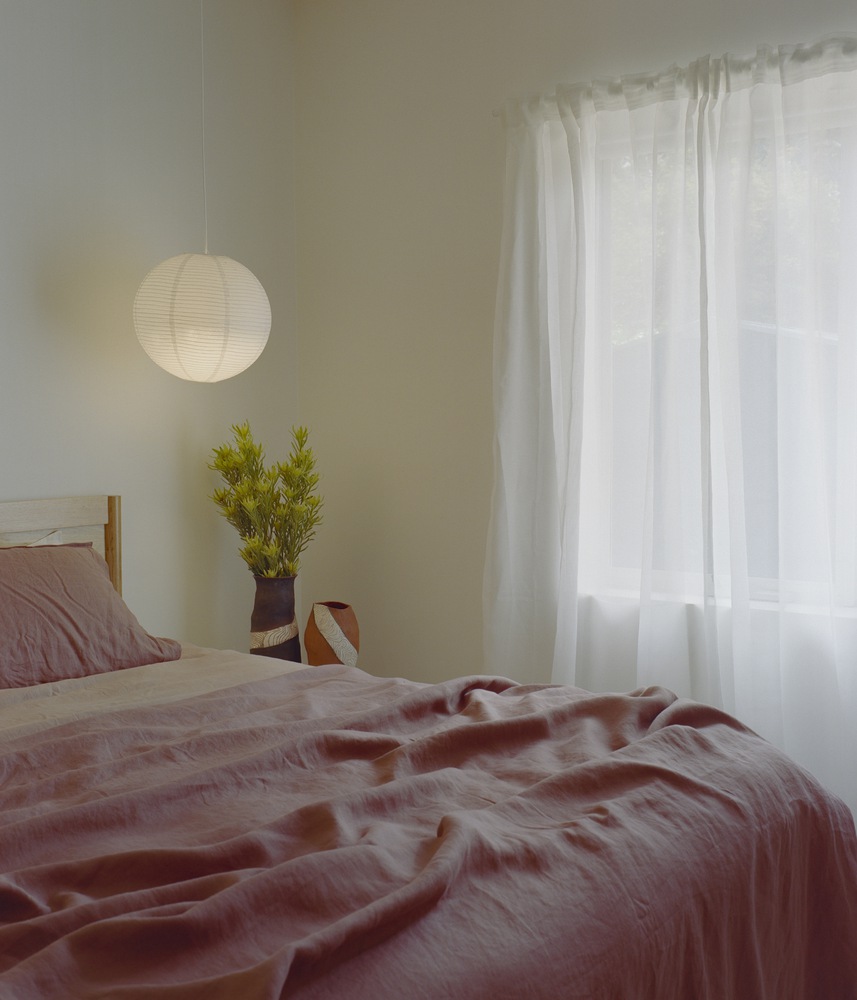
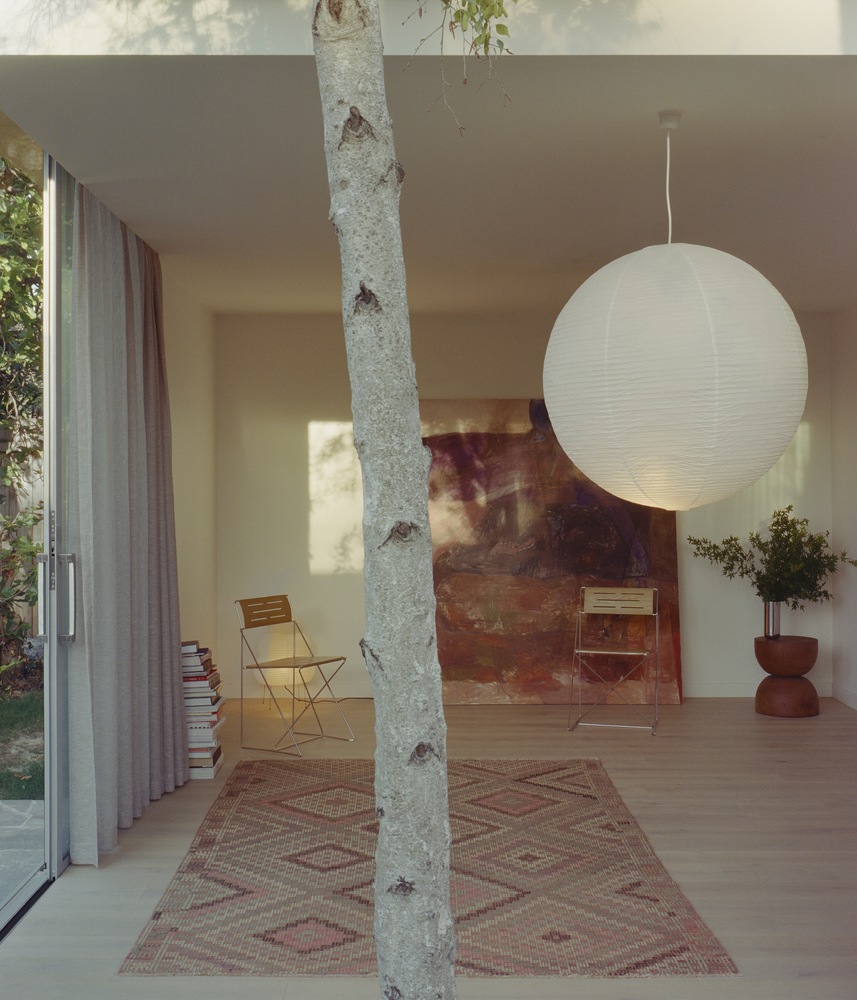
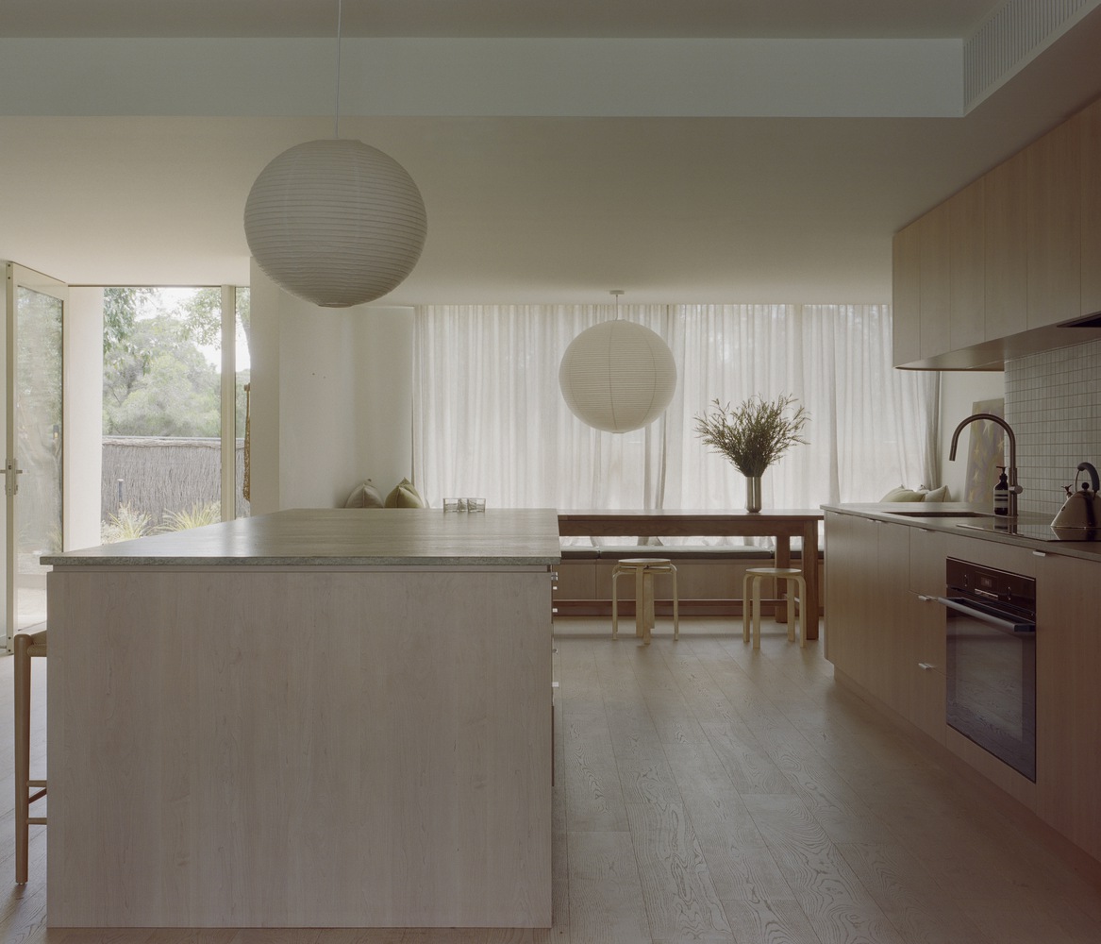
The colour palette throughout is intentionally minimal and understated, creating a calm backdrop for the family's art, books & toys.
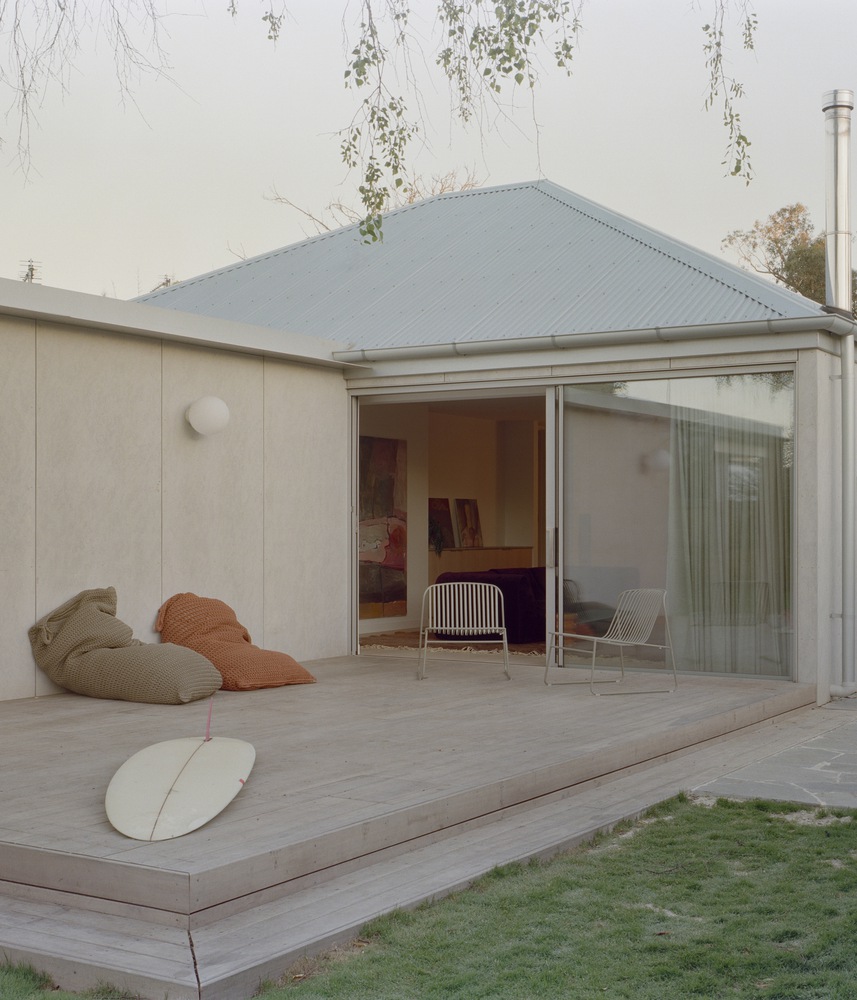
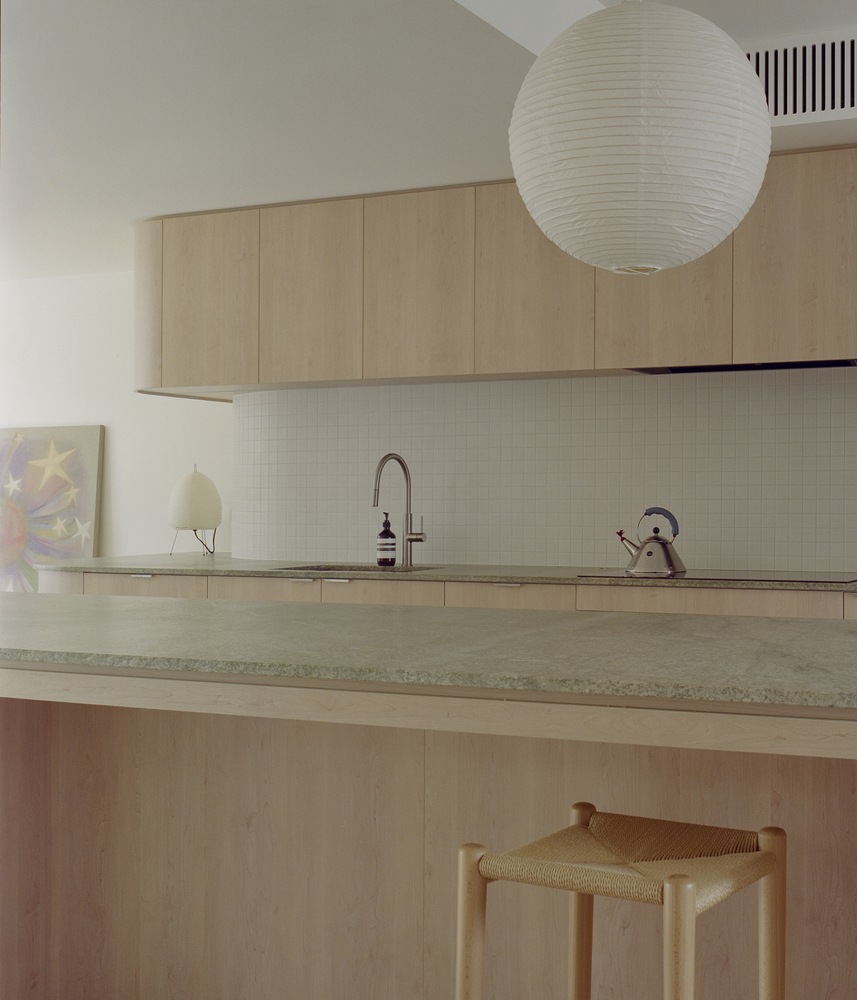
Simple, raw, and durable materials were chosen, with careful detailing intended to stand the test of time. The result is a cohesive, robust home that's easy to maintain for an evolving family.
Landscaping to the front yard is full of low-maintenance natives, which helps to settle the home into its coastal surroundings.
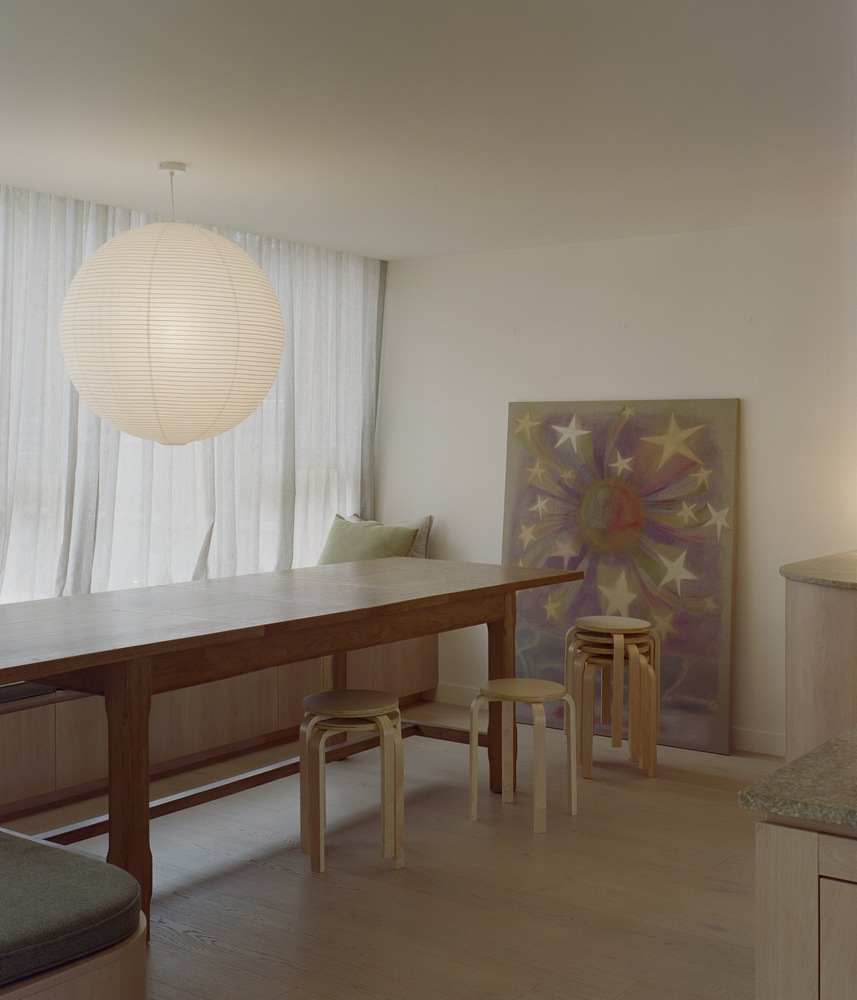
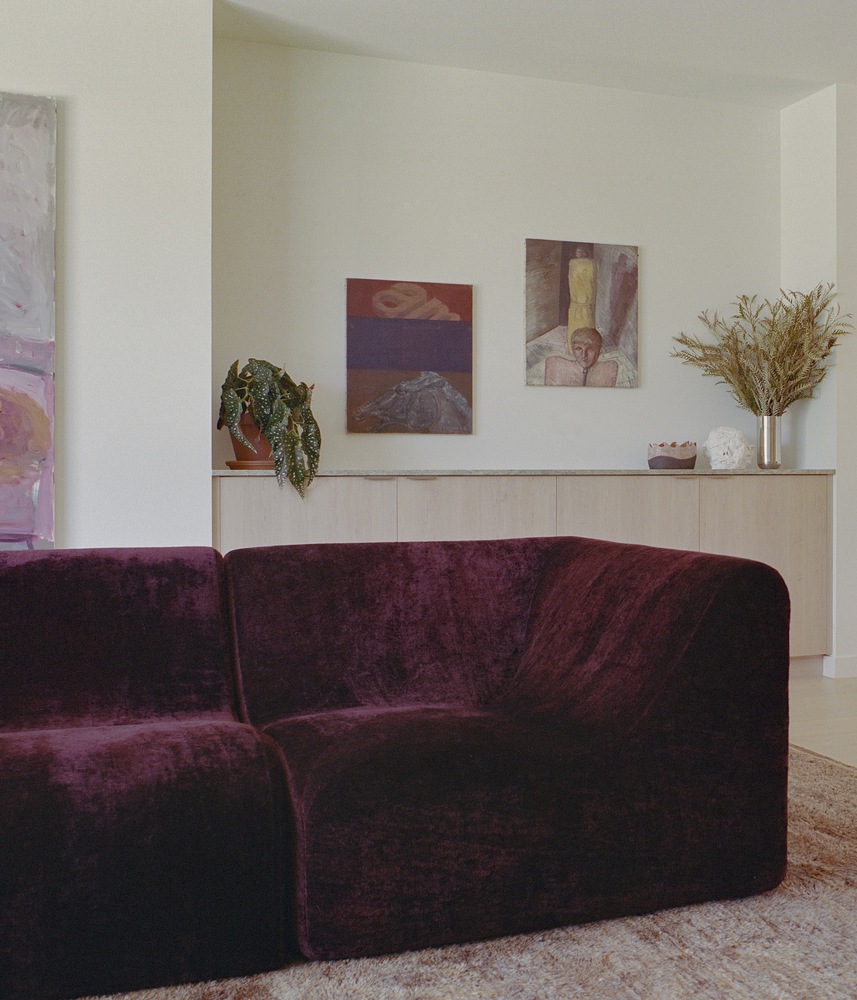
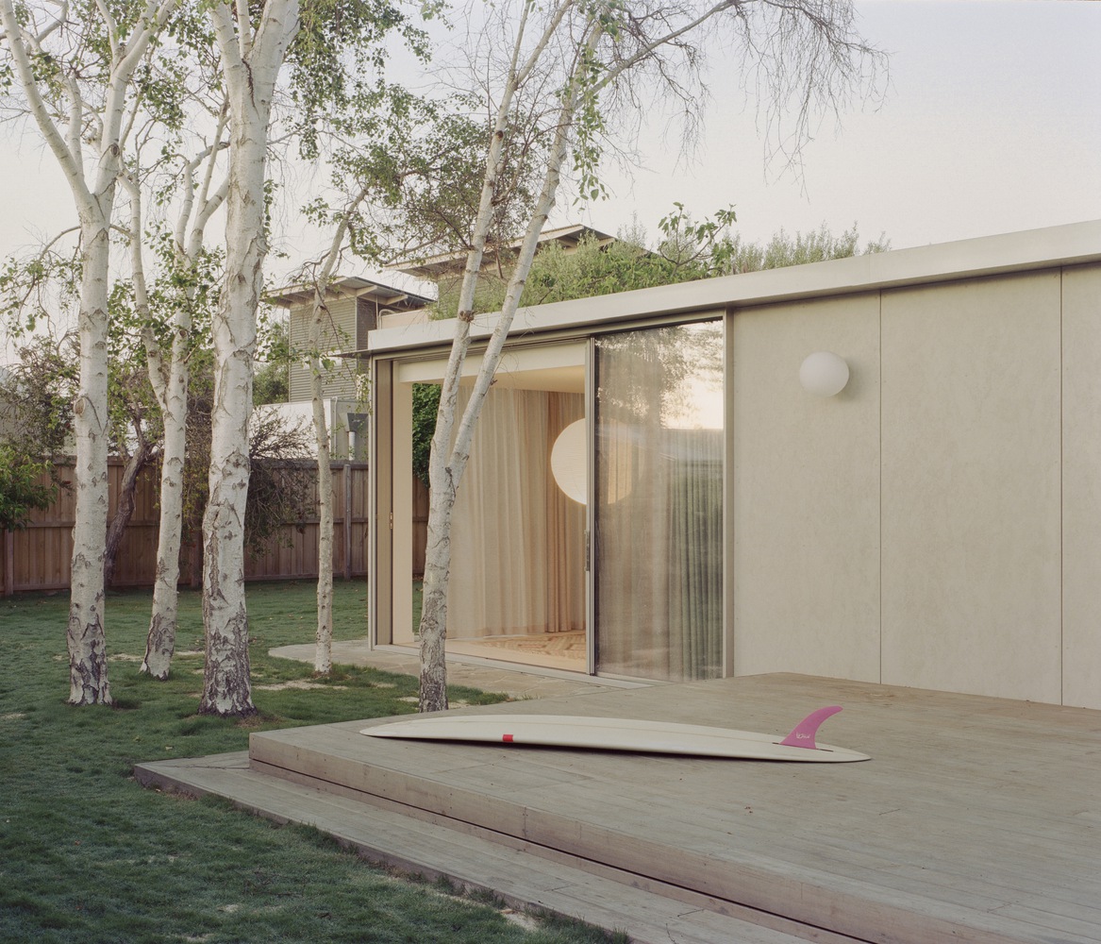
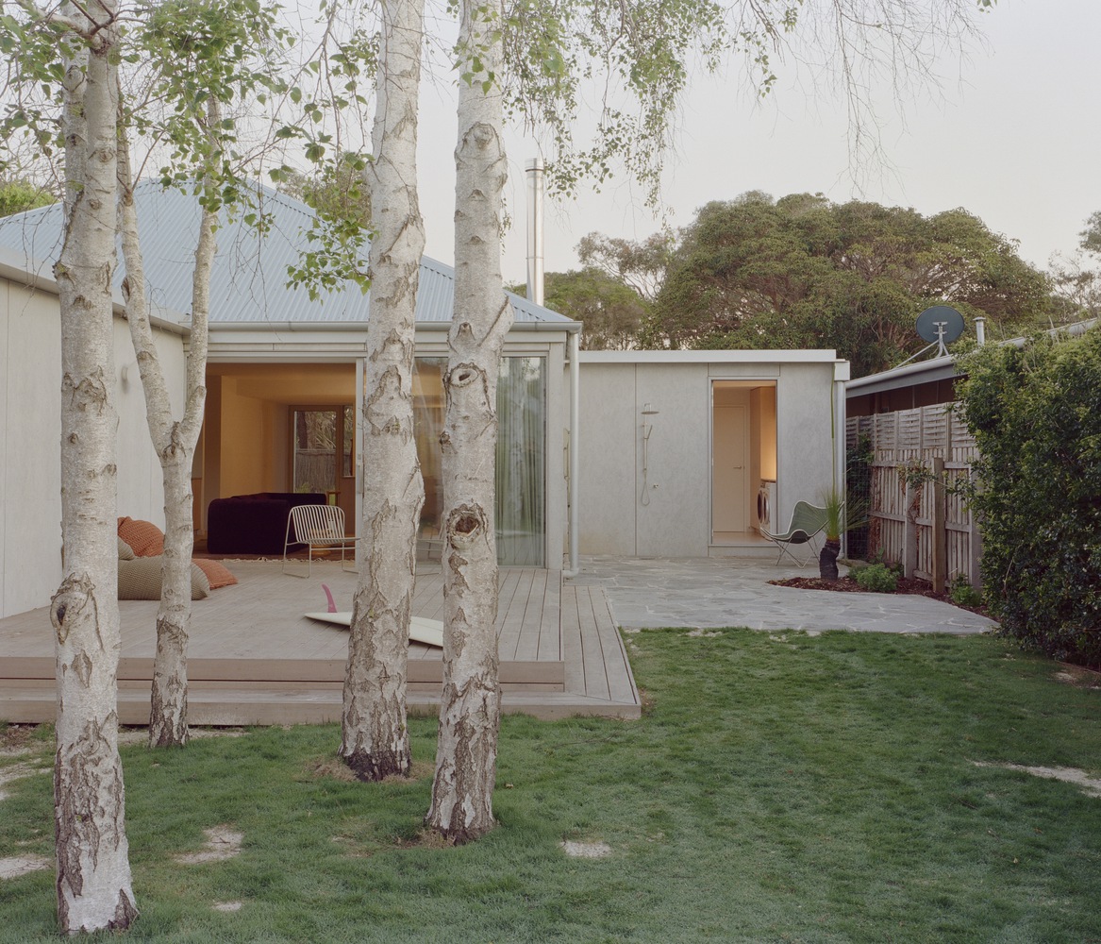
The backyard is mostly grass and sand, a simple, durable landscape where kids can roam freely, and adults can entertain without fuss.
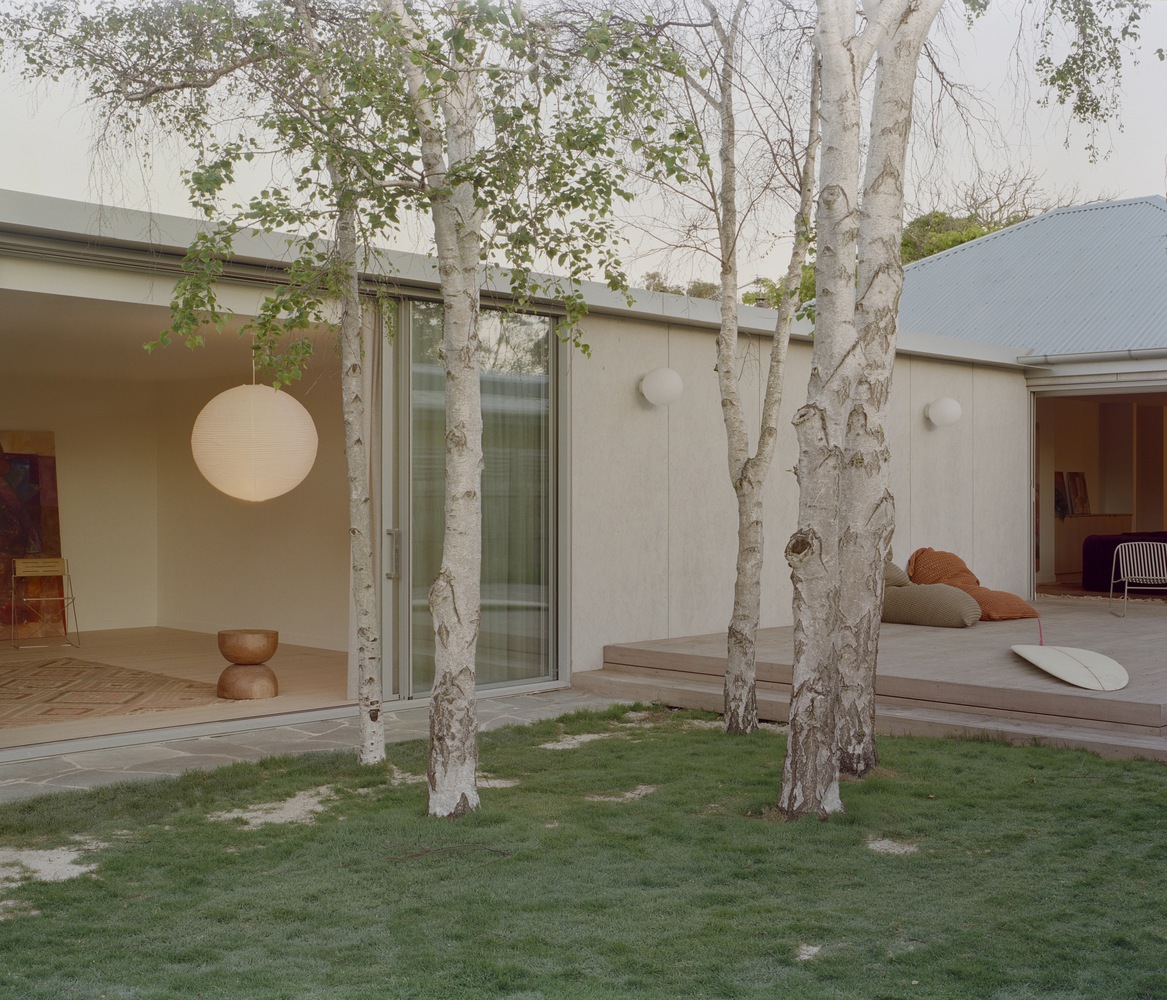
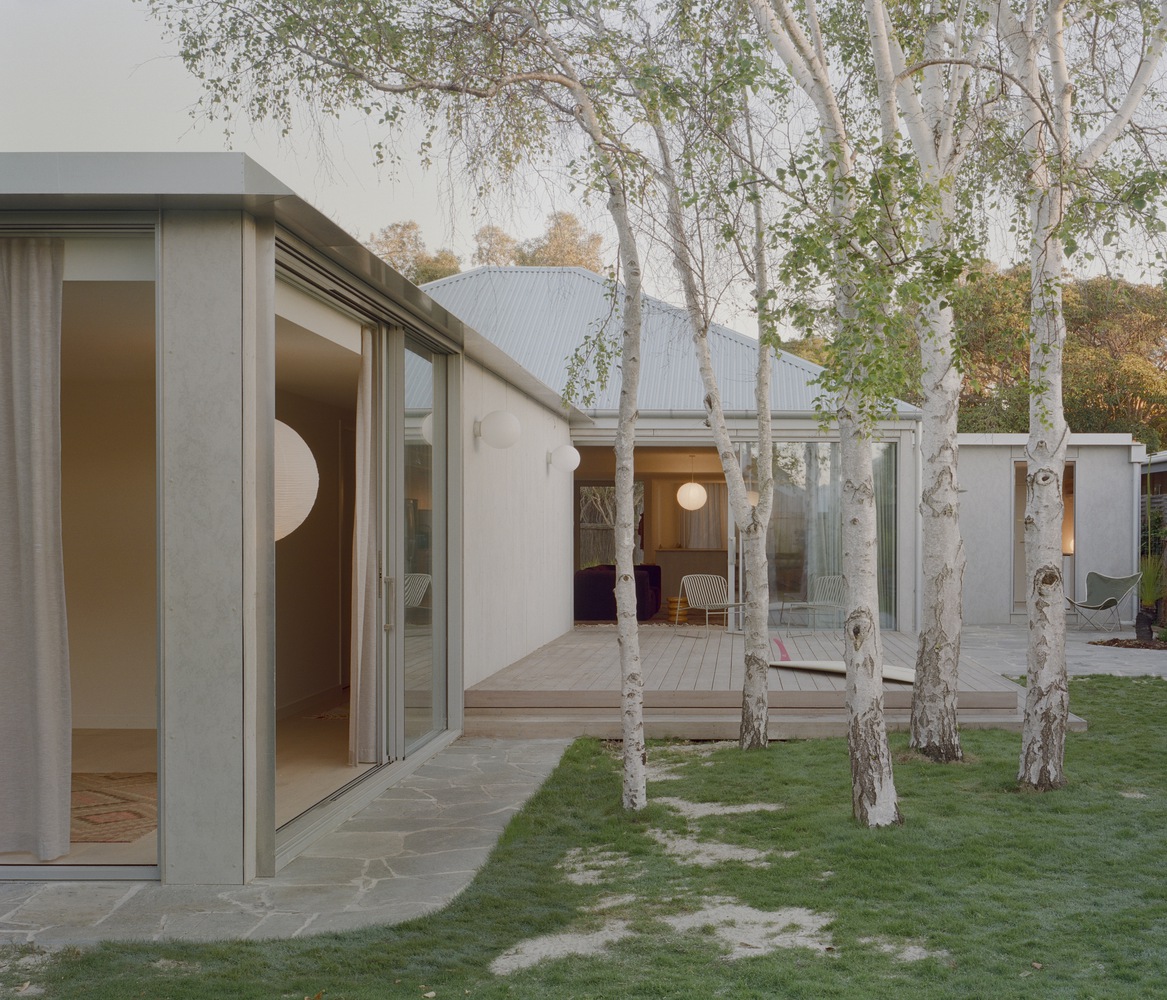
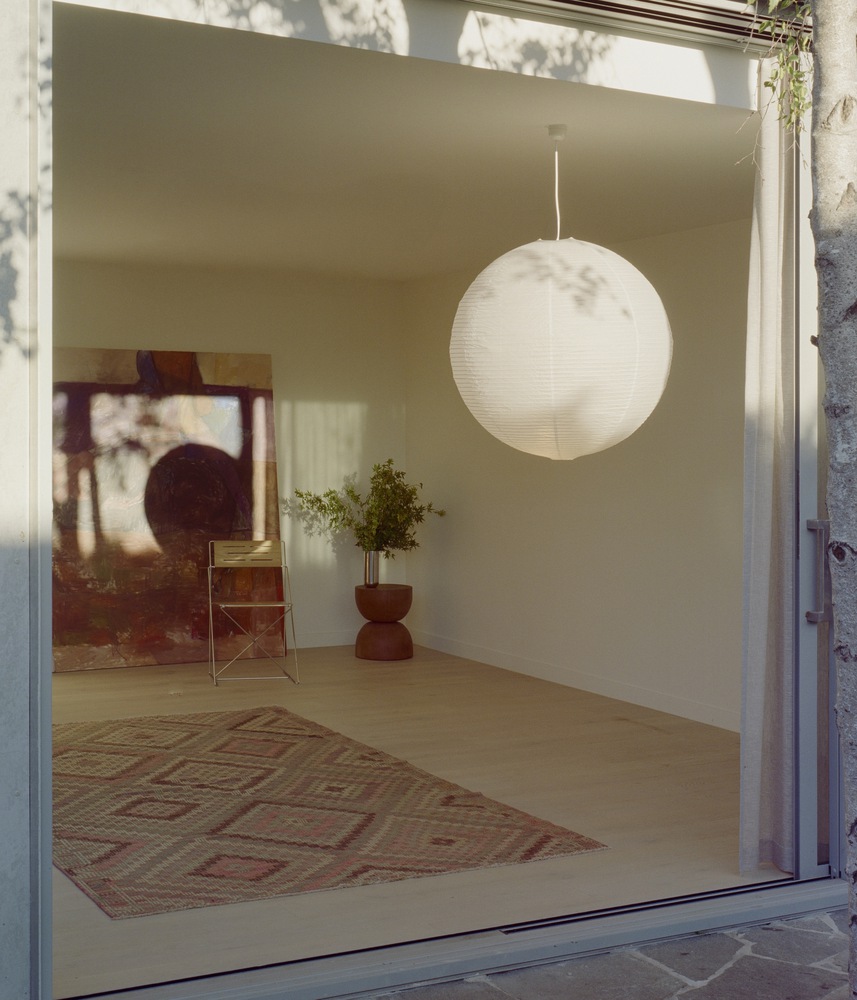
The sunroom at the rear opens seamlessly to an existing cluster of birch trees, capturing the gentle morning sun and creating the fluid inside-outside connection the family now enjoys year-round.
It's a space that blurs boundaries between garden and home.
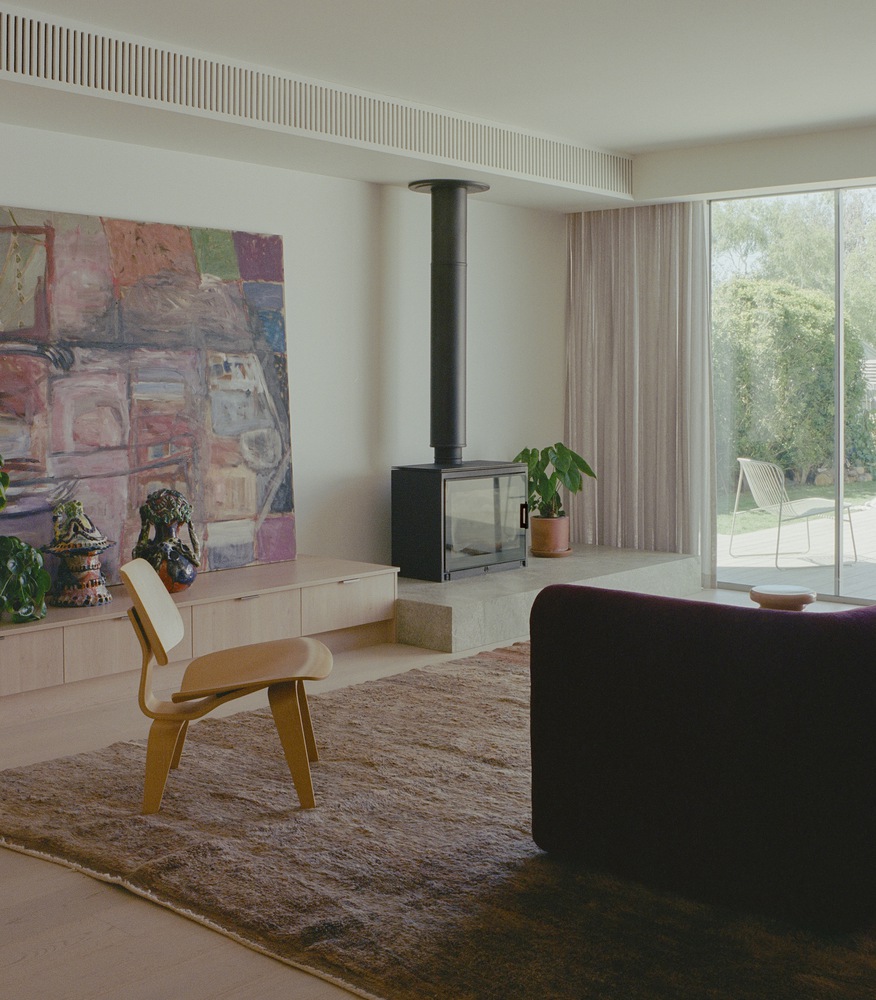
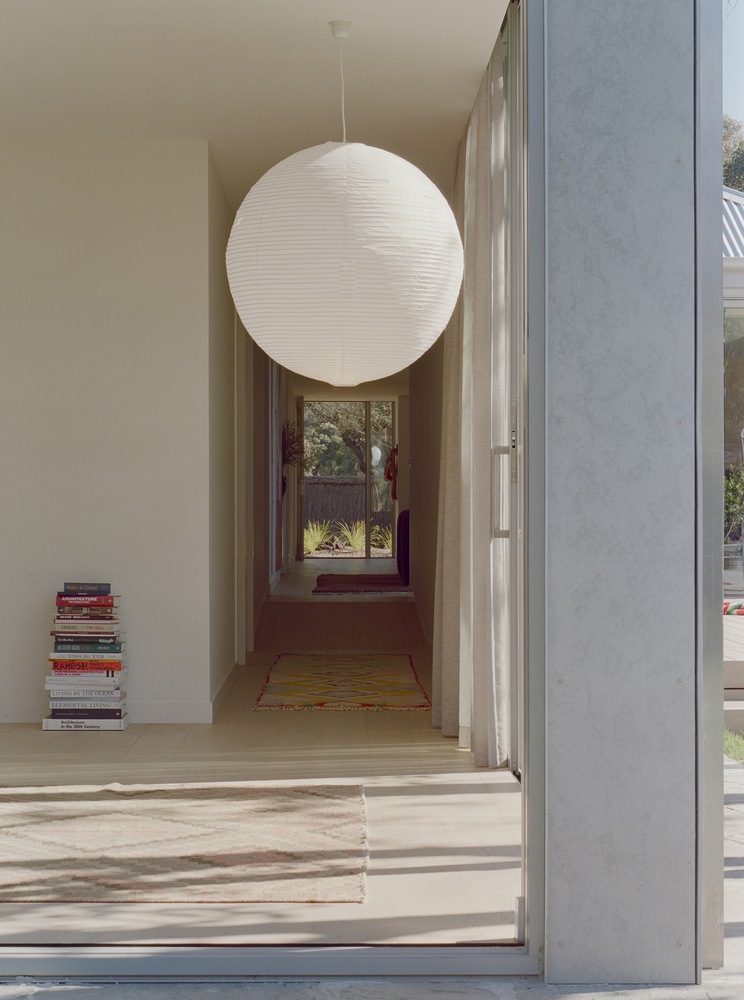
Designed with a growing family in mind, the home prioritises flexibility - spaces that can shift and adapt as the children grow and as the rhythms of family life change.
It's a renovation built not just for now, but for many chapters still to come.