BONDI HOUSE
Nick Kent Design
ARCHITECTS
Nick Kent Design
BUILDING, INTERIOR AND LANDSCAPE DESIGN
Nick Kent Design
STYLING
Jess Kneebone
BUILDER
Toki Construction
PHOTOGRAPHS
Tom Ross
YEAR
2024
LOCATION
Sydney, Australia
CATEGORY
Houses
English description provided by the architects.
The home is primarily a study in lightness, expressed through its suspended structure, materiality, and relationship to its site.
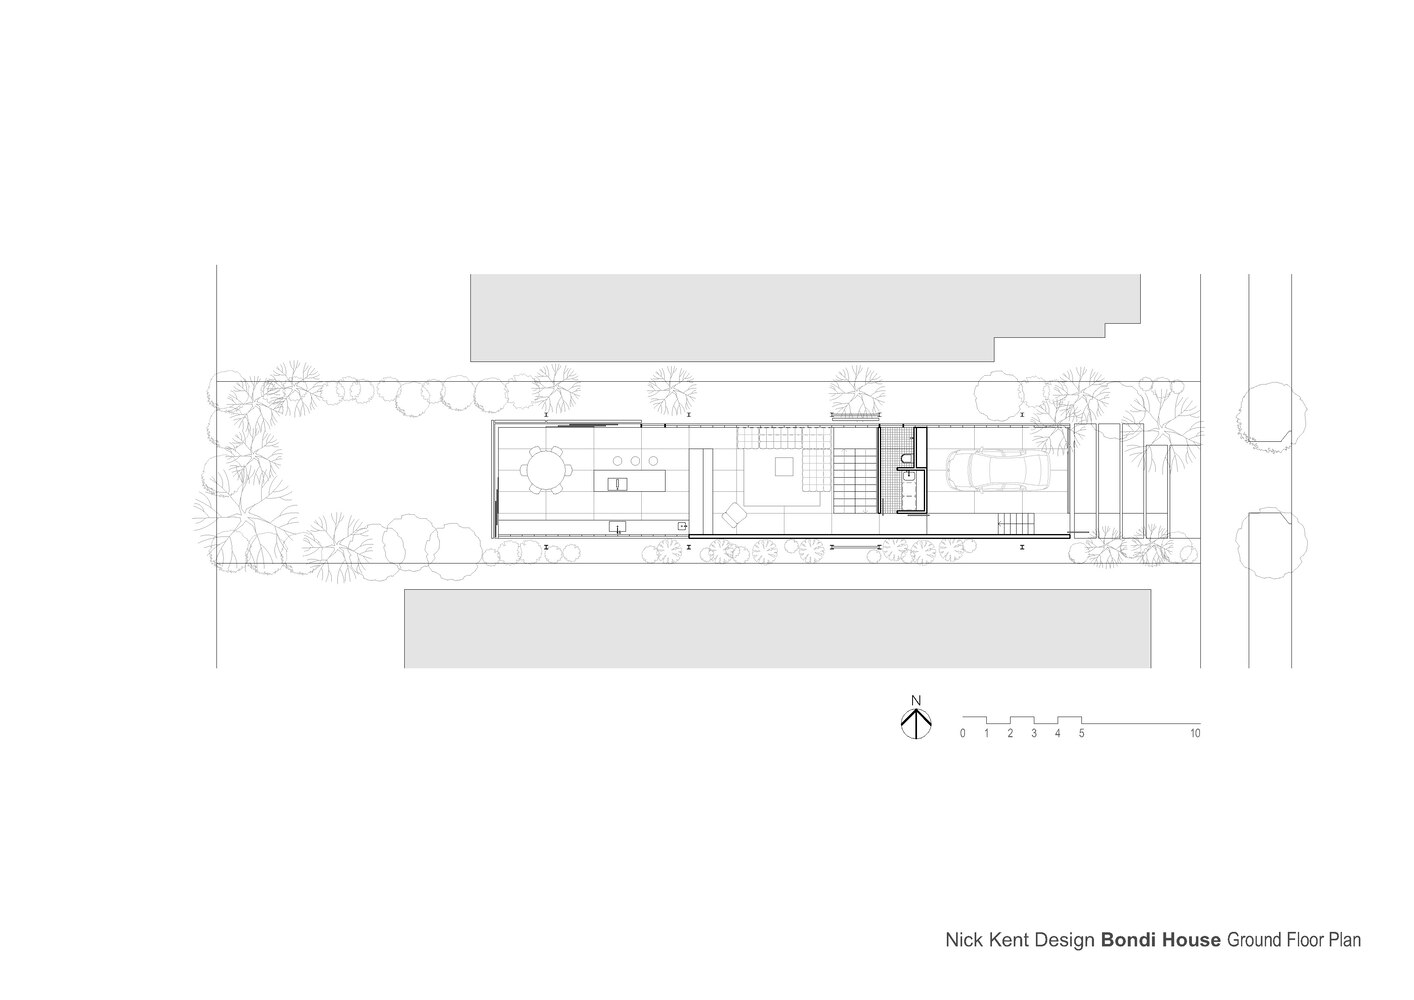
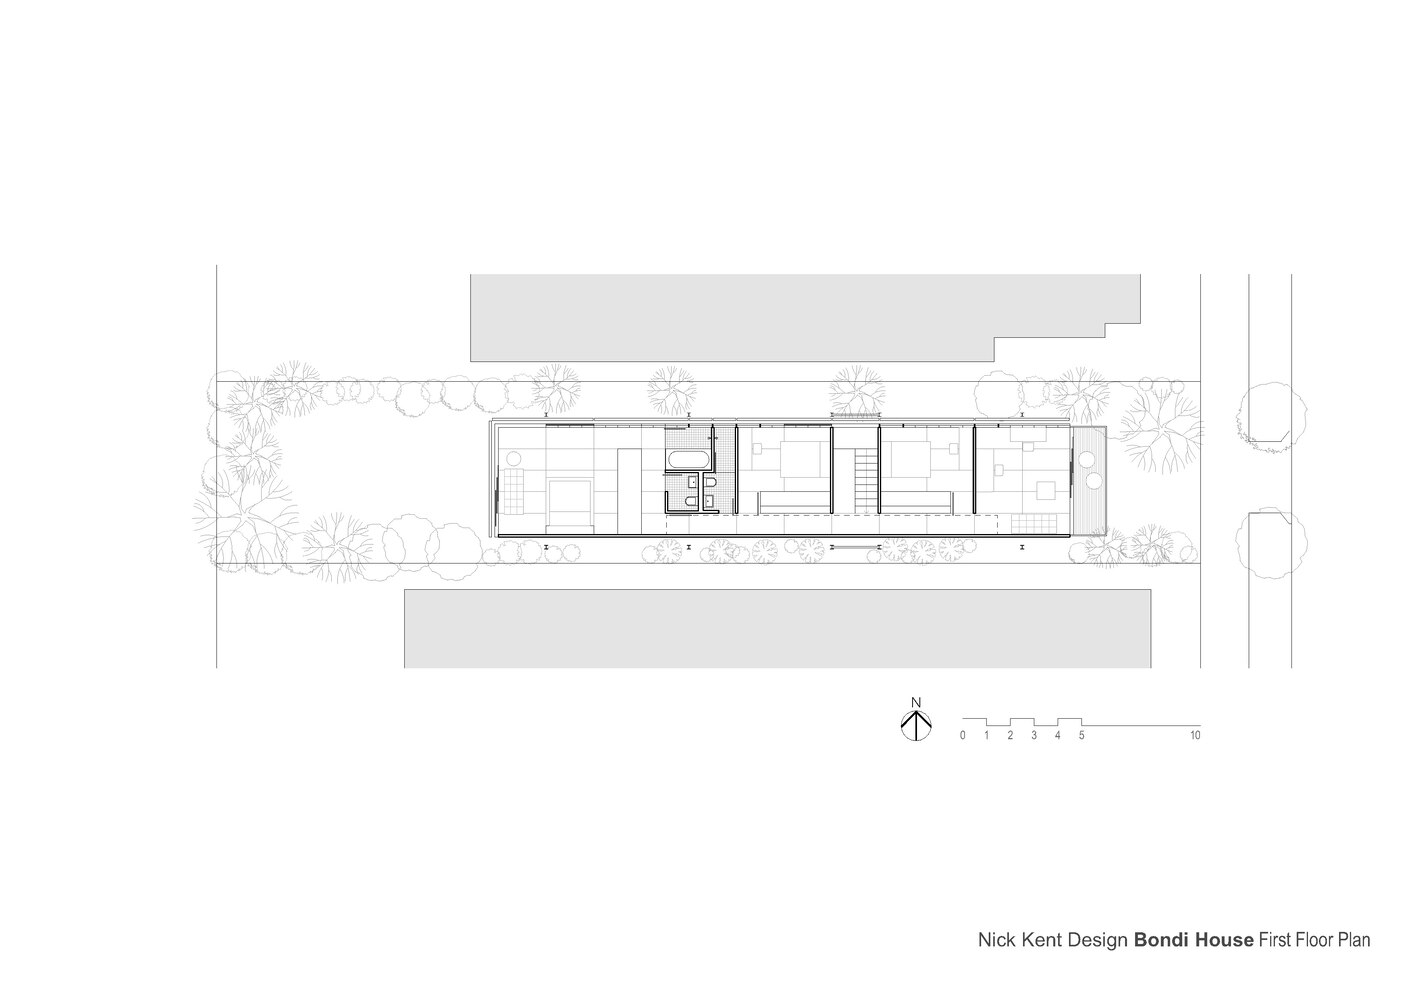
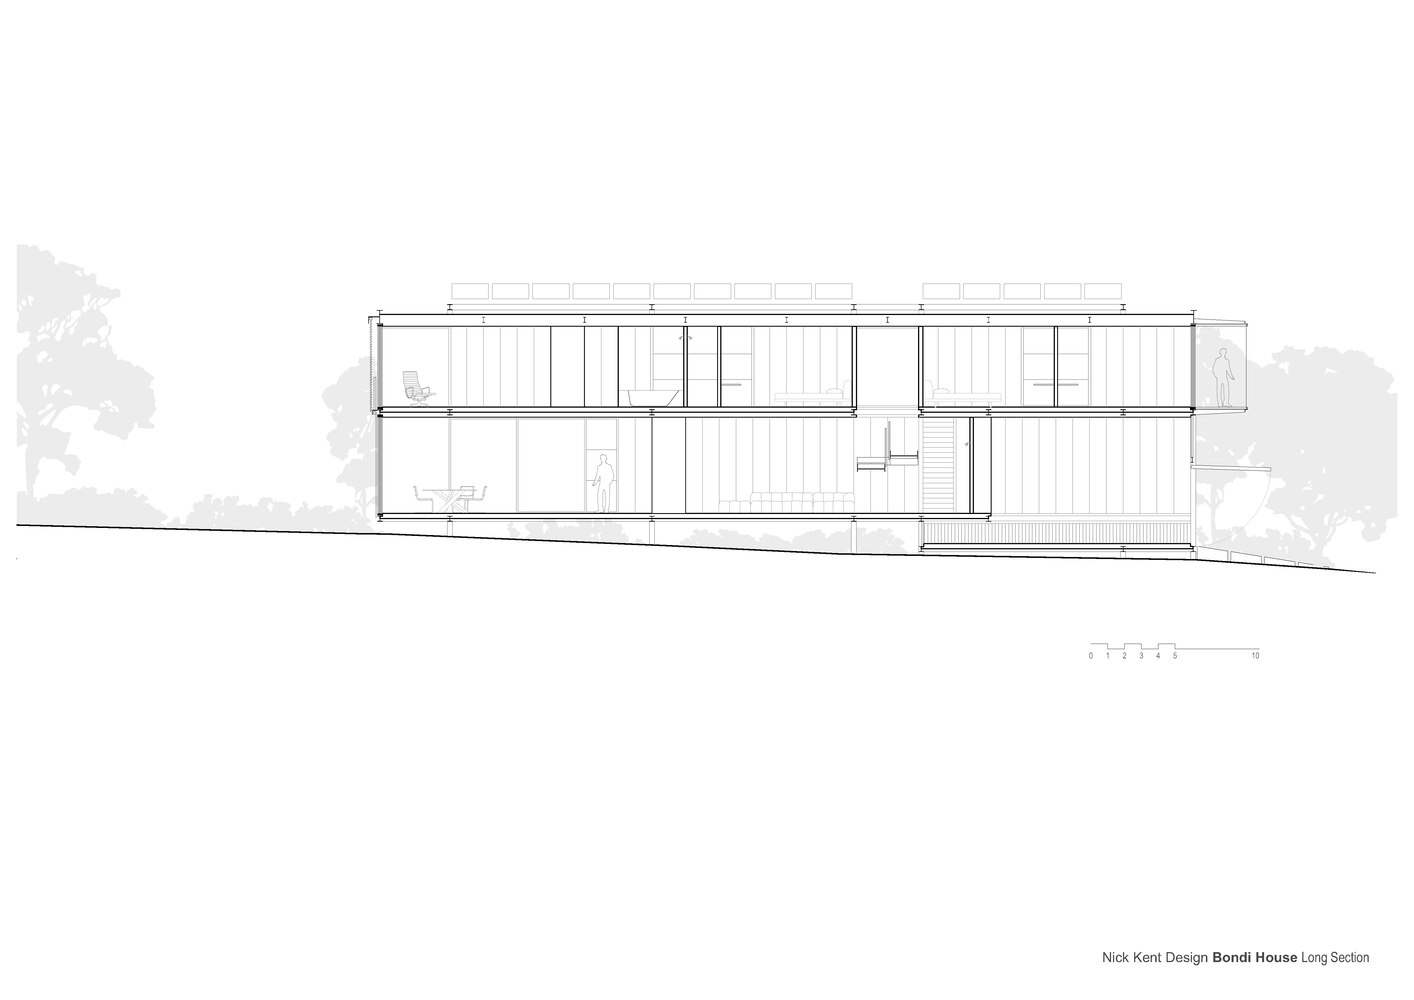
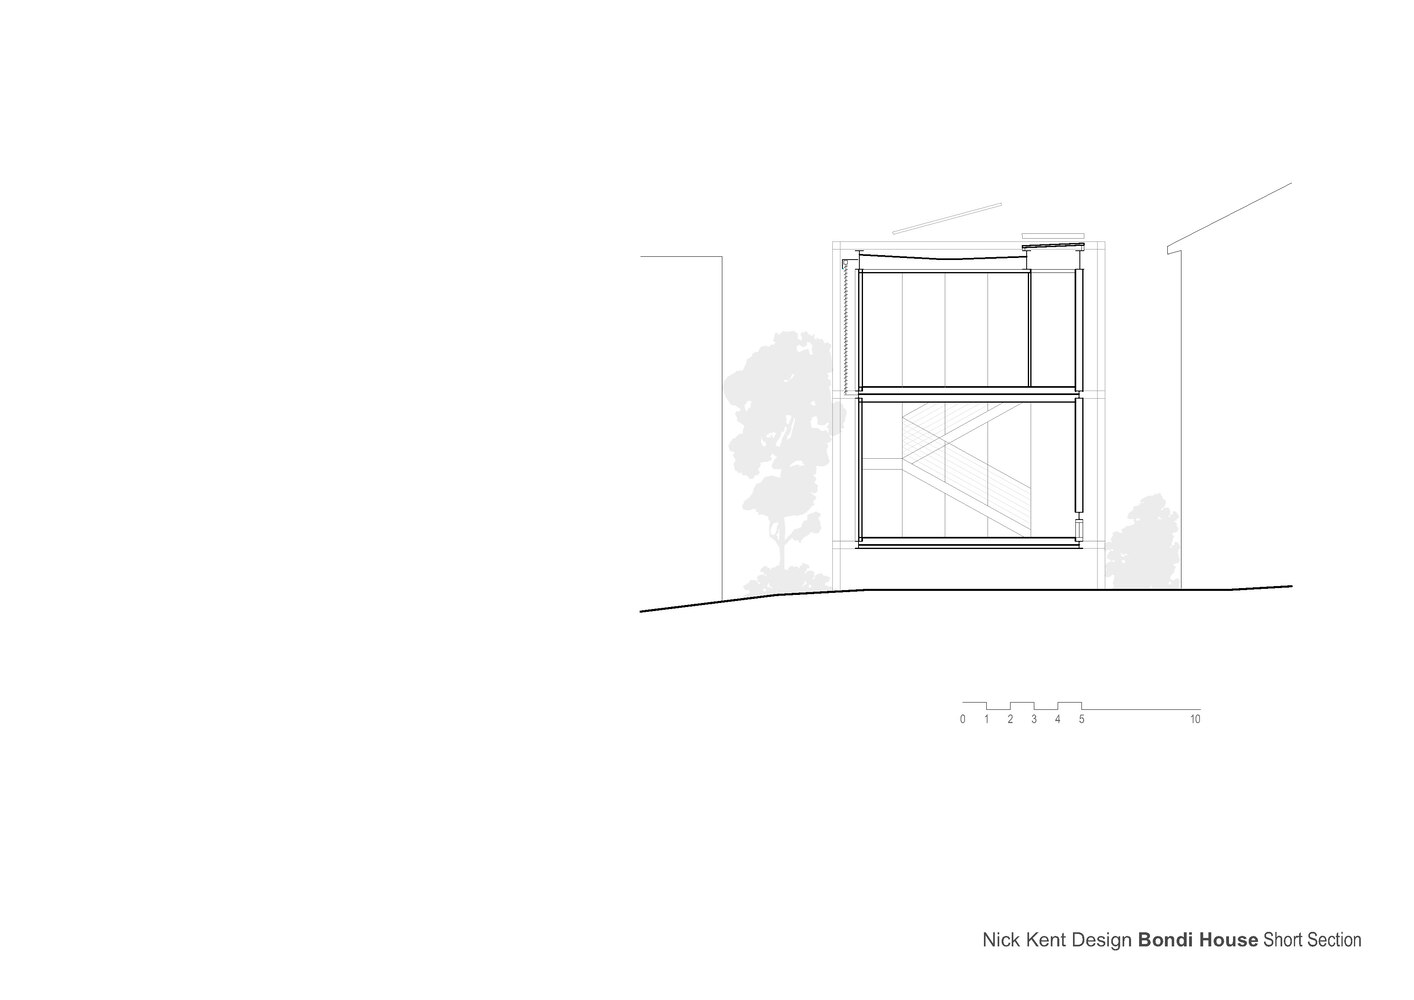
Designed for Nick Kent's own family and design studio, the house consists of an open-plan living area and native garden on the ground floor, with the three bedrooms and studio space on the upper level elevated to make the most of northern sun, with a screened terrace facing the street.
From the outset, there was a desire to test materials and structural systems to achieve a sensitive, adaptable response to the site's microclimate.
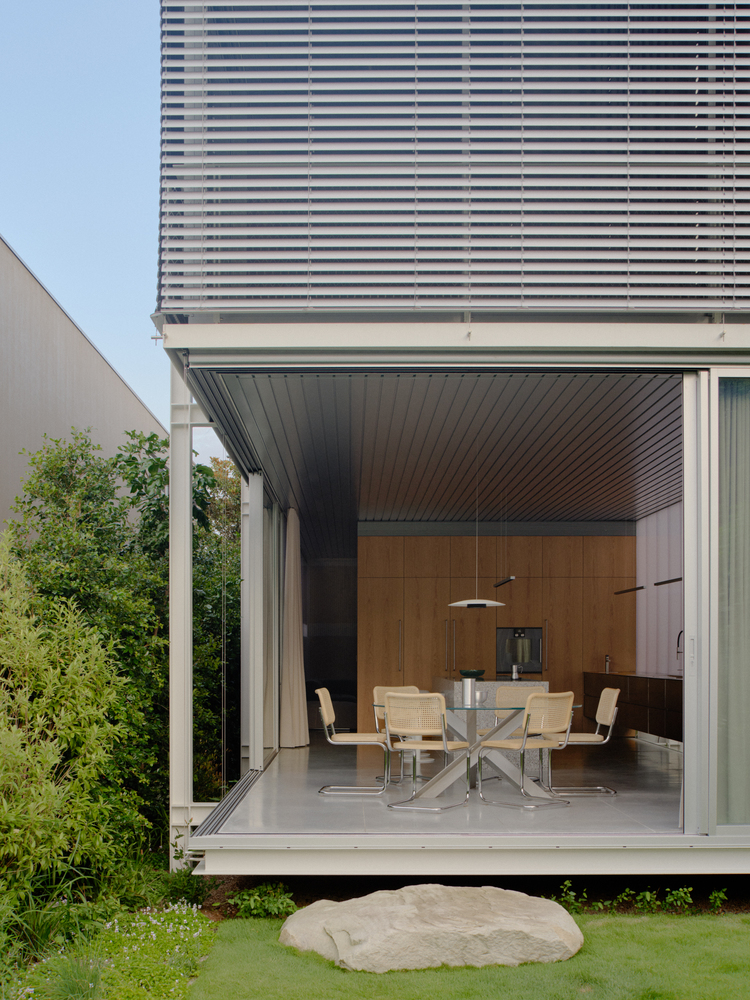
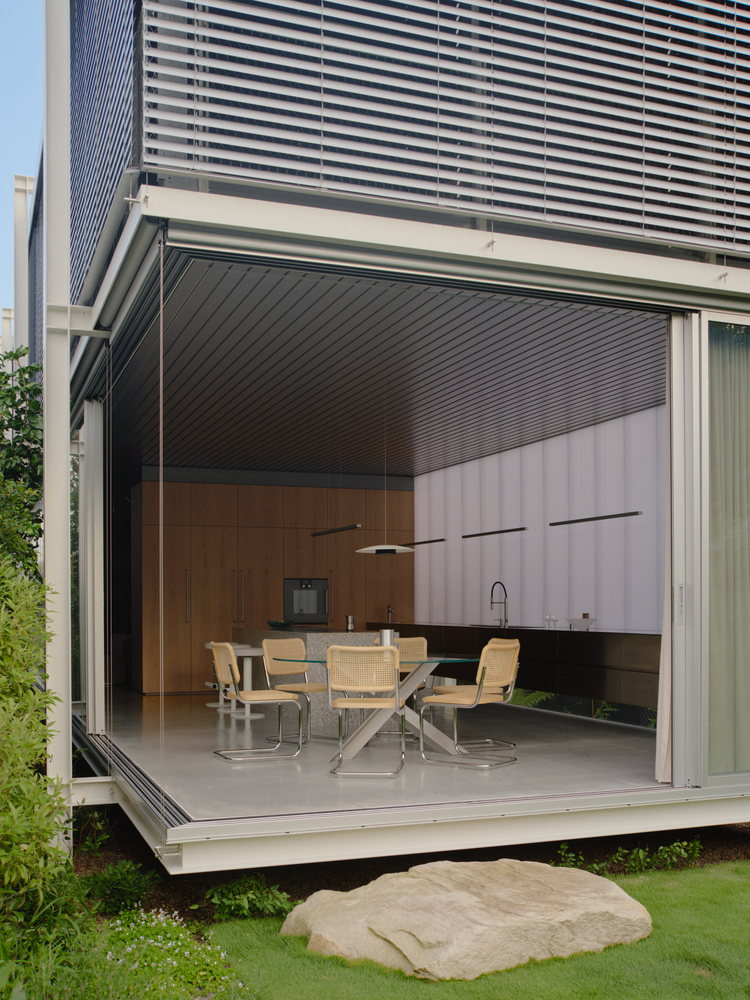
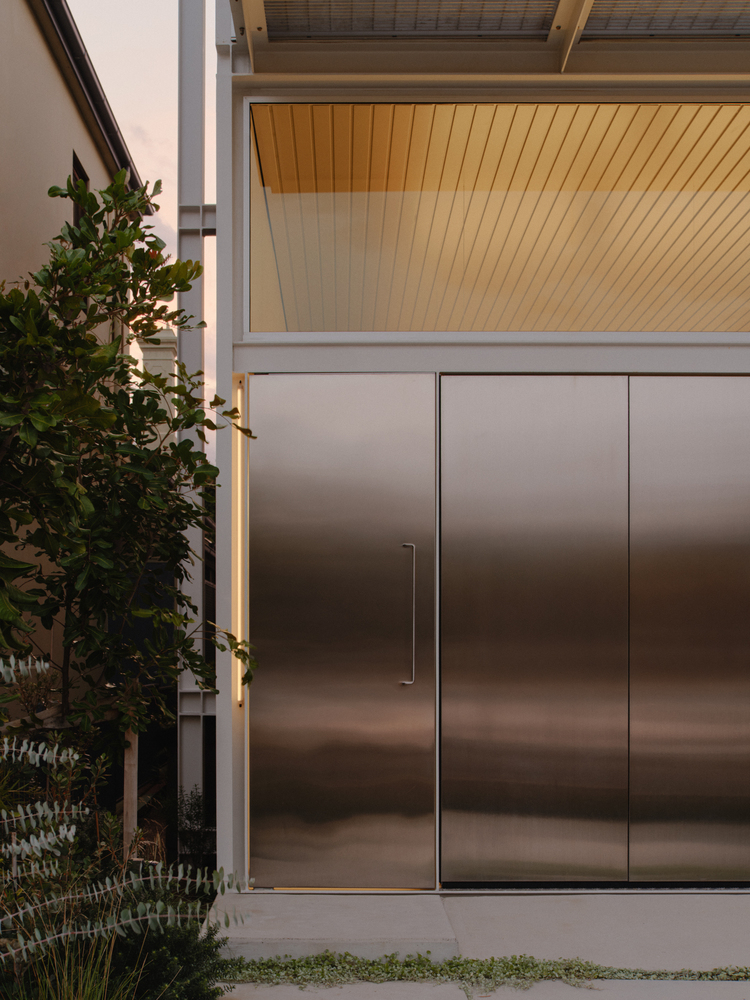
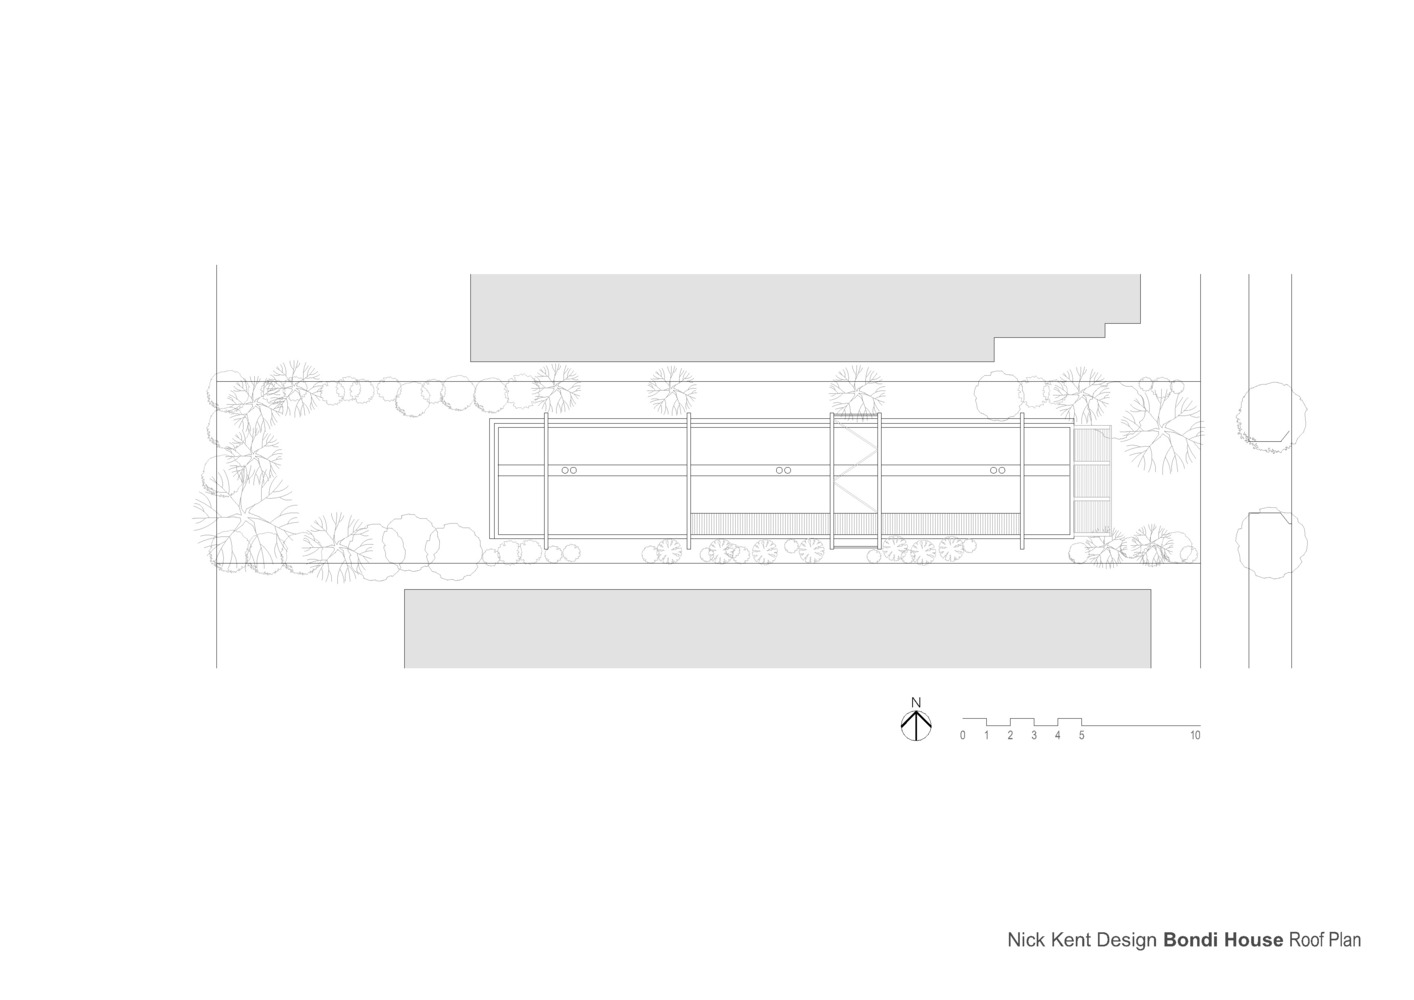
Design Principles & Fabrication: The expressed steel structure (a series of portal frames with an external truss for lateral stability) allows horizontal floor slabs to hover freely above a newly planted native landscape.
The building is without any load bearing walls, each façade a direct response to orientation and programme.
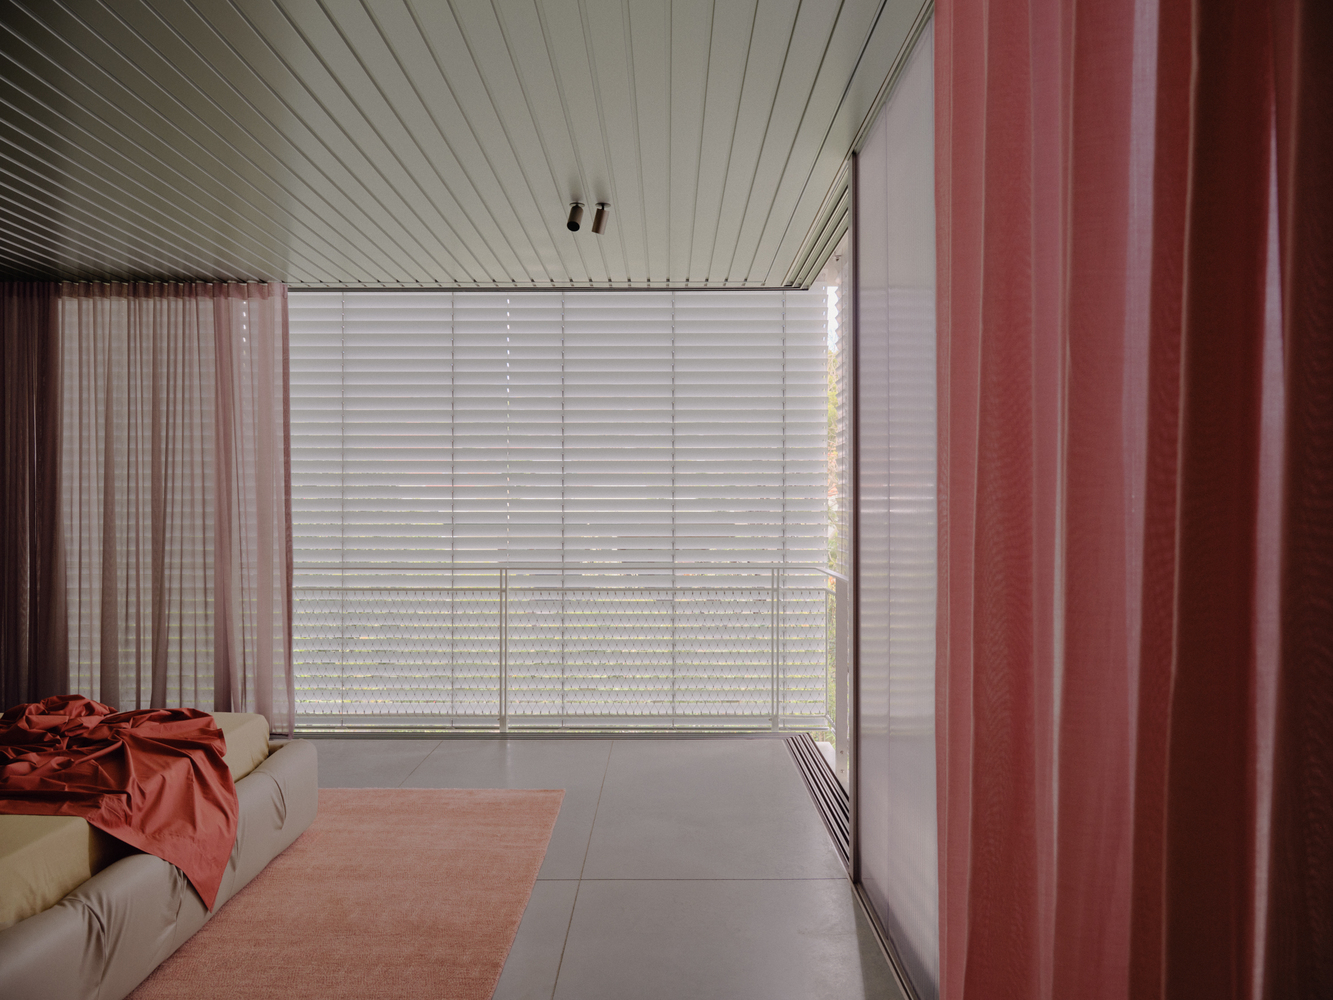
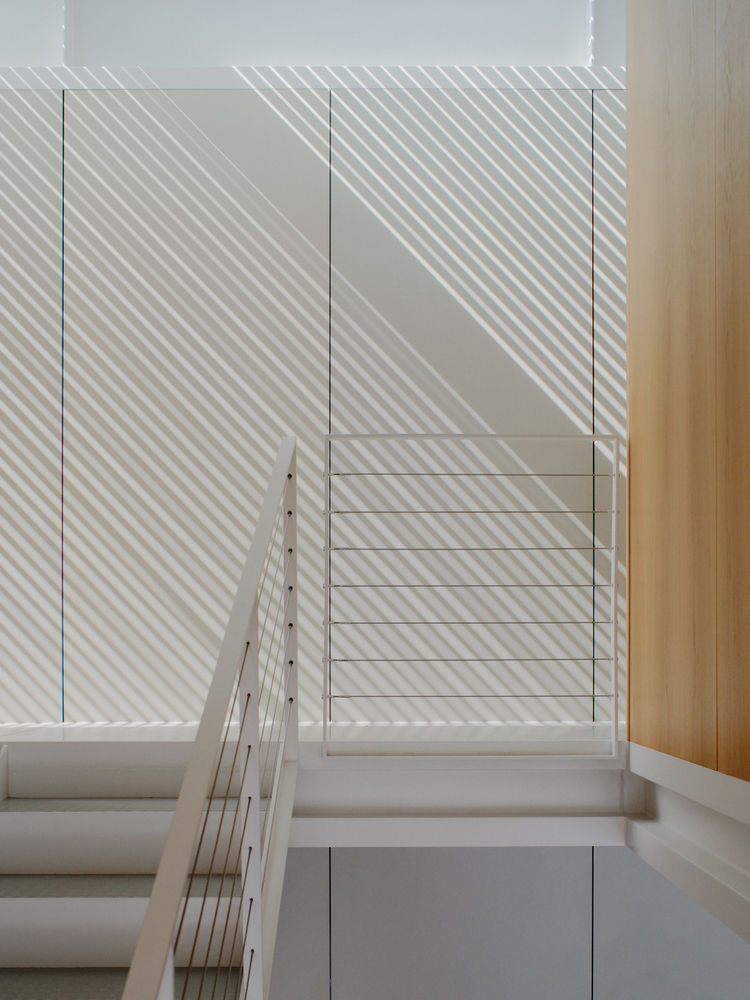
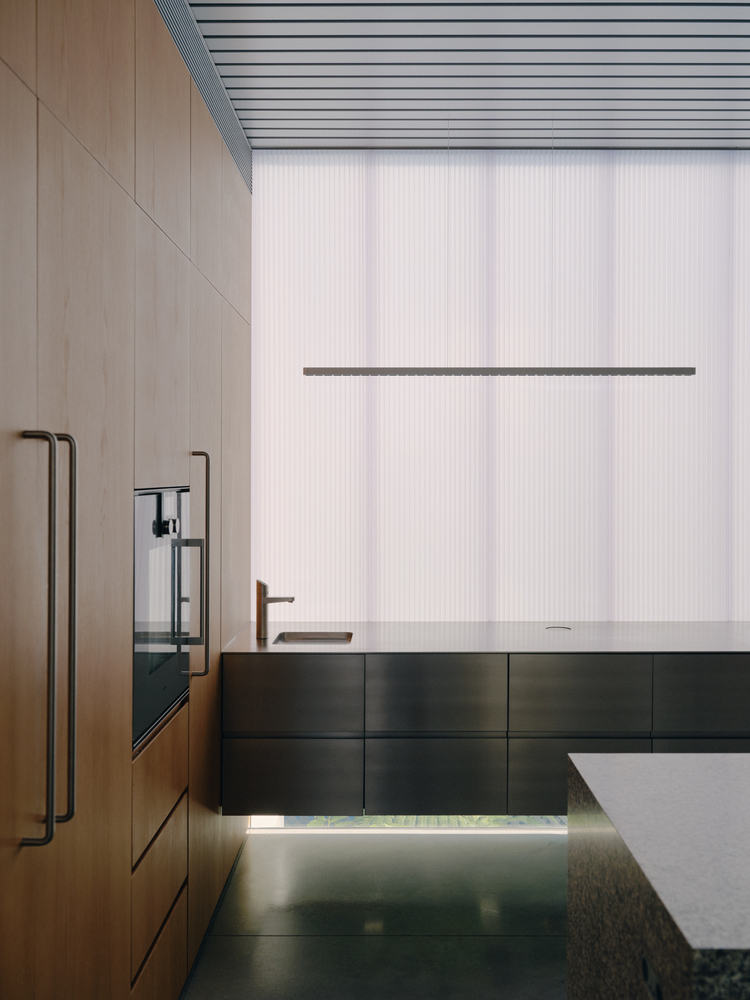
The envelope consists of glass (transparent), polycarbonate (translucent), stainless steel, and aluminium (opaque and reflective) elements combined with various screens (steel mesh, adjustable aluminium louvres, and opaque textile awnings).
This allows the building to adapt and change to environmental conditions, with the long-term potential for internal spaces to be re-configured as occupants' needs change.
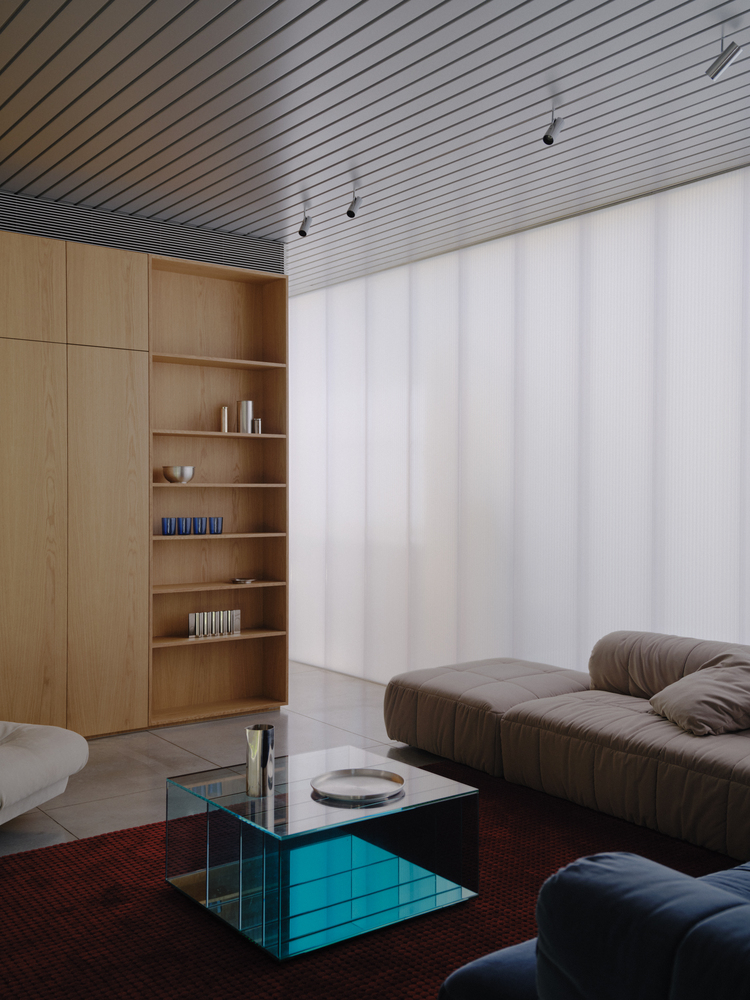
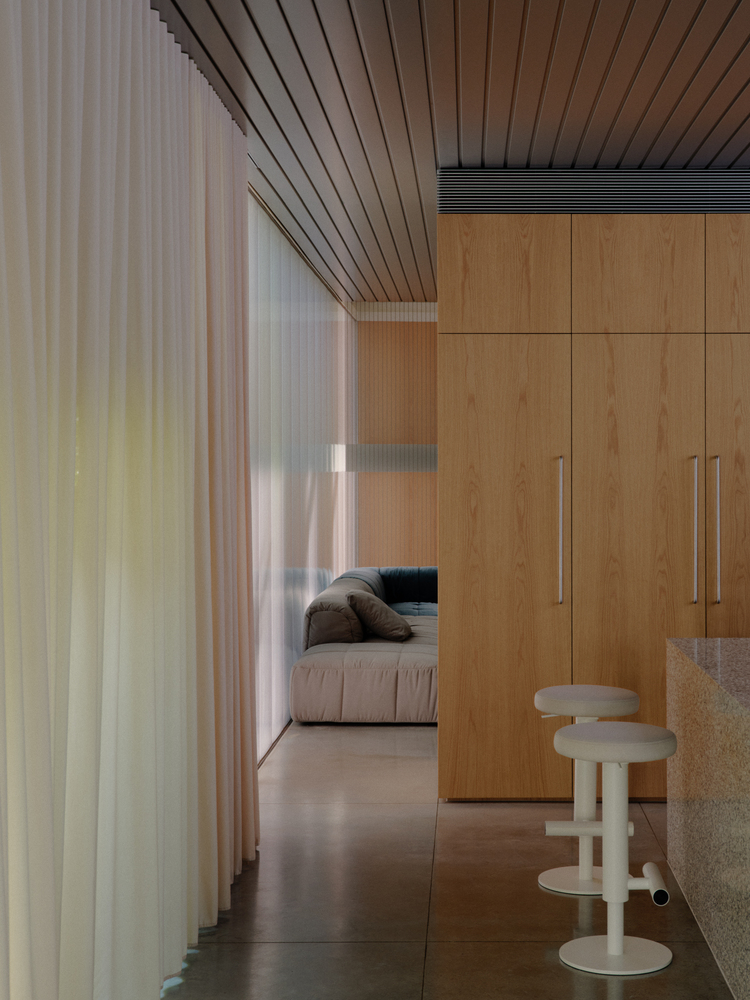
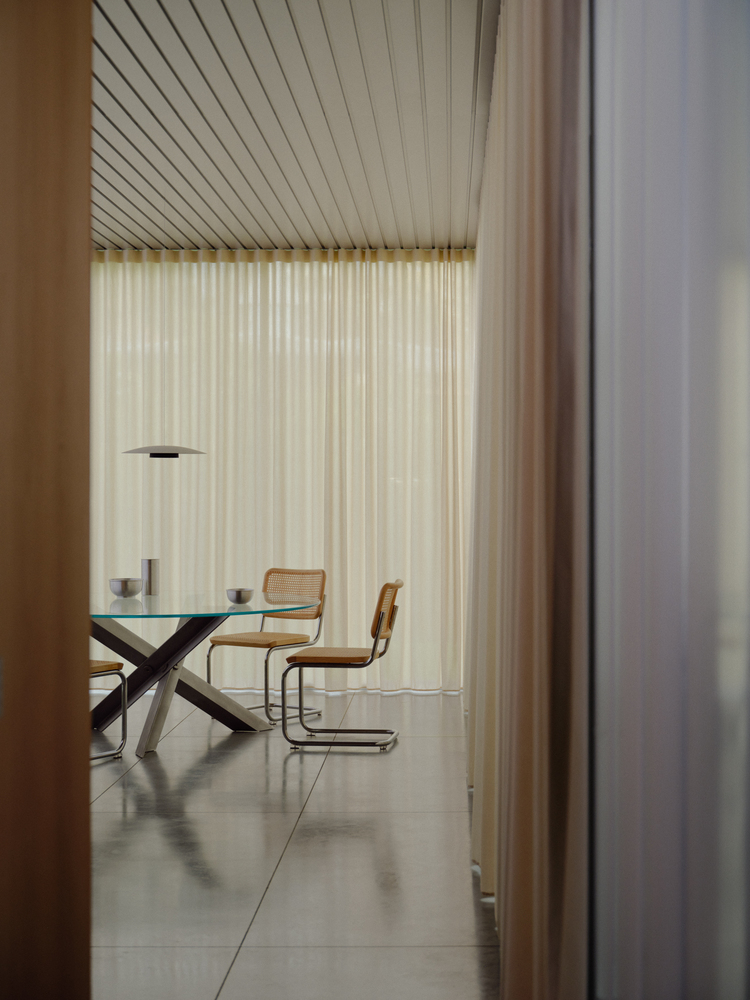
To simplify fabrication and detailing, all primary columns and beams are of the same 150UC section. A 2000mm x 900mm module allows for standardisation of components and details.
Once structural slabs were set, grid lines were scored by hand, with all subsequent trades (Glazing, Polycarbonate Panels, Wall and Ceiling Linings, Joinery) built to align with it.
The construction programme was significantly quicker than typical projects undertaken by the practice, largely due to the steel-framed structure, repetitive details, and prefinished materials.
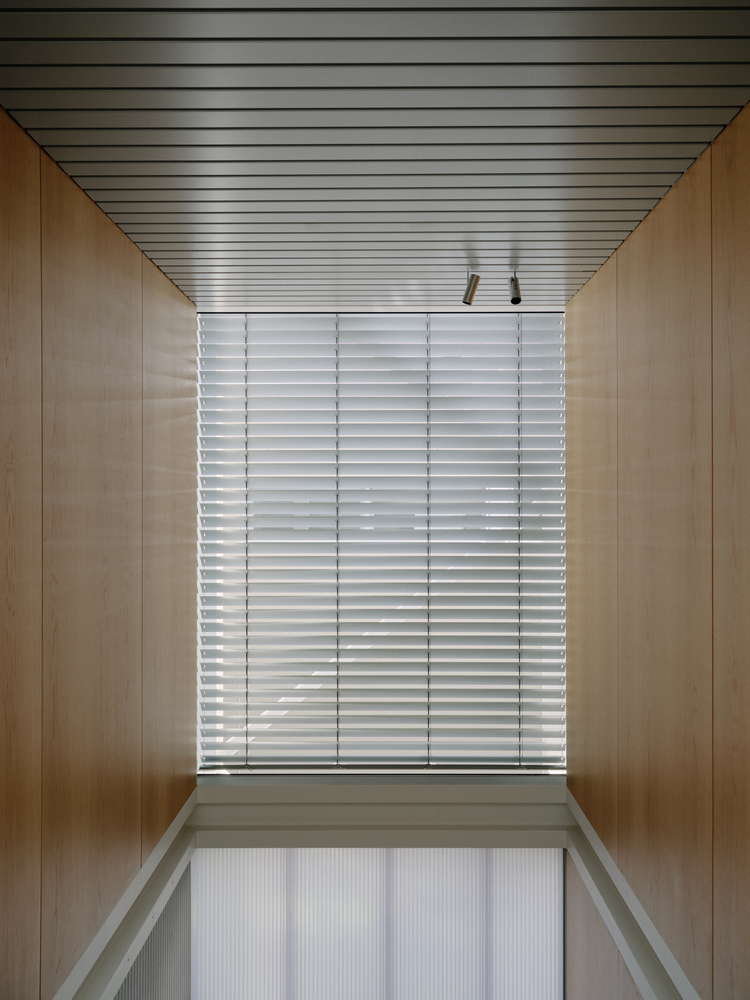
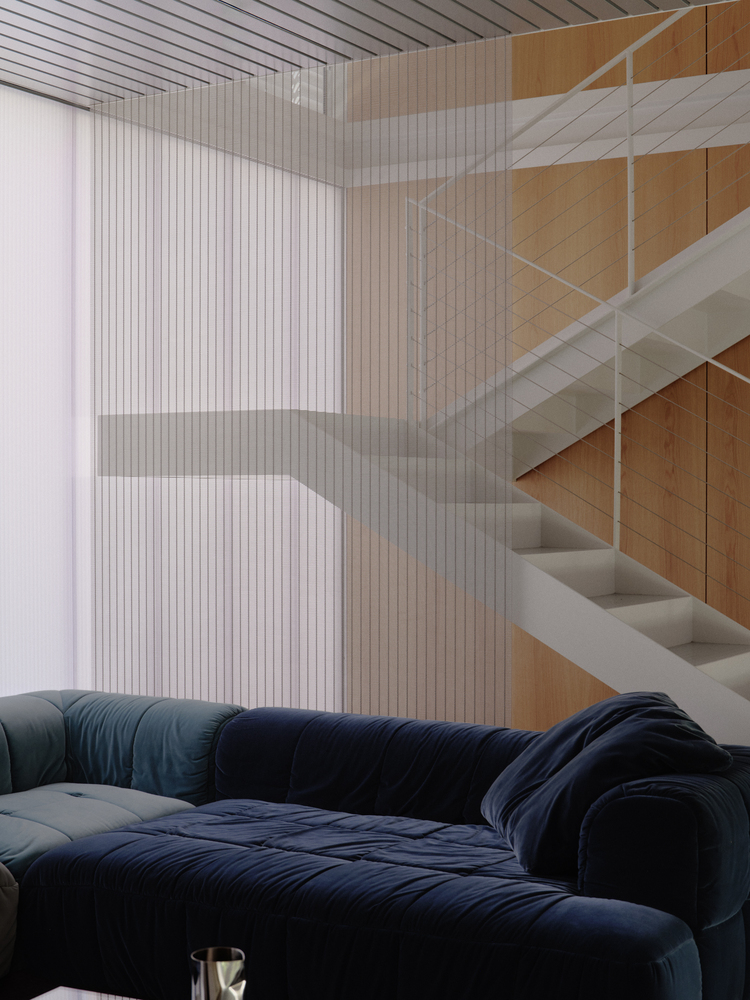
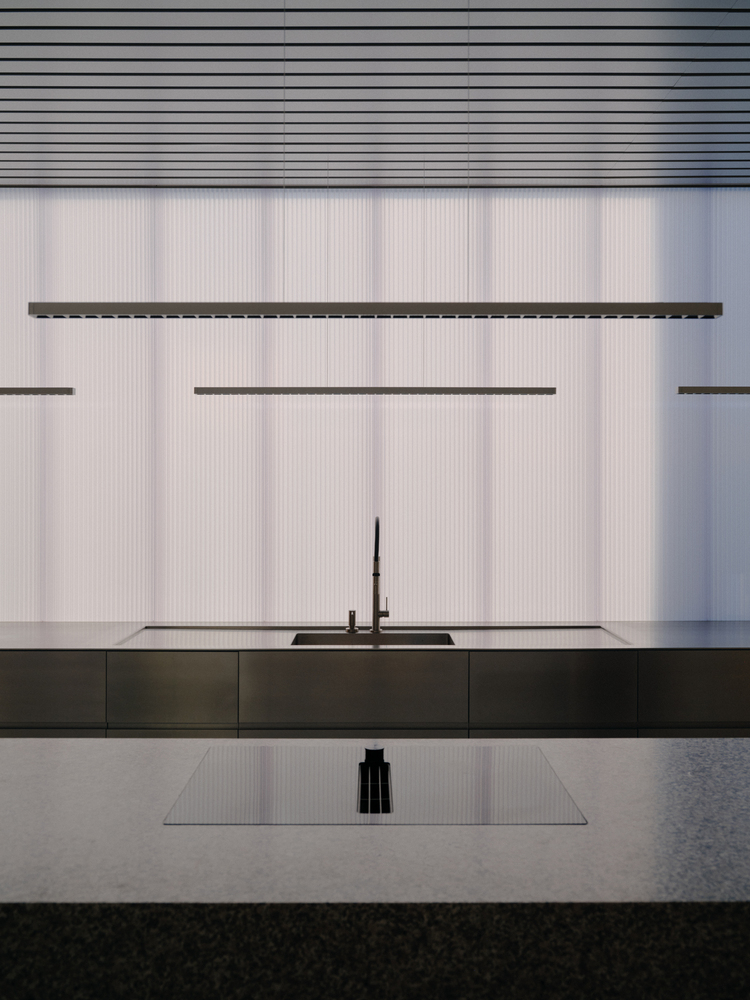
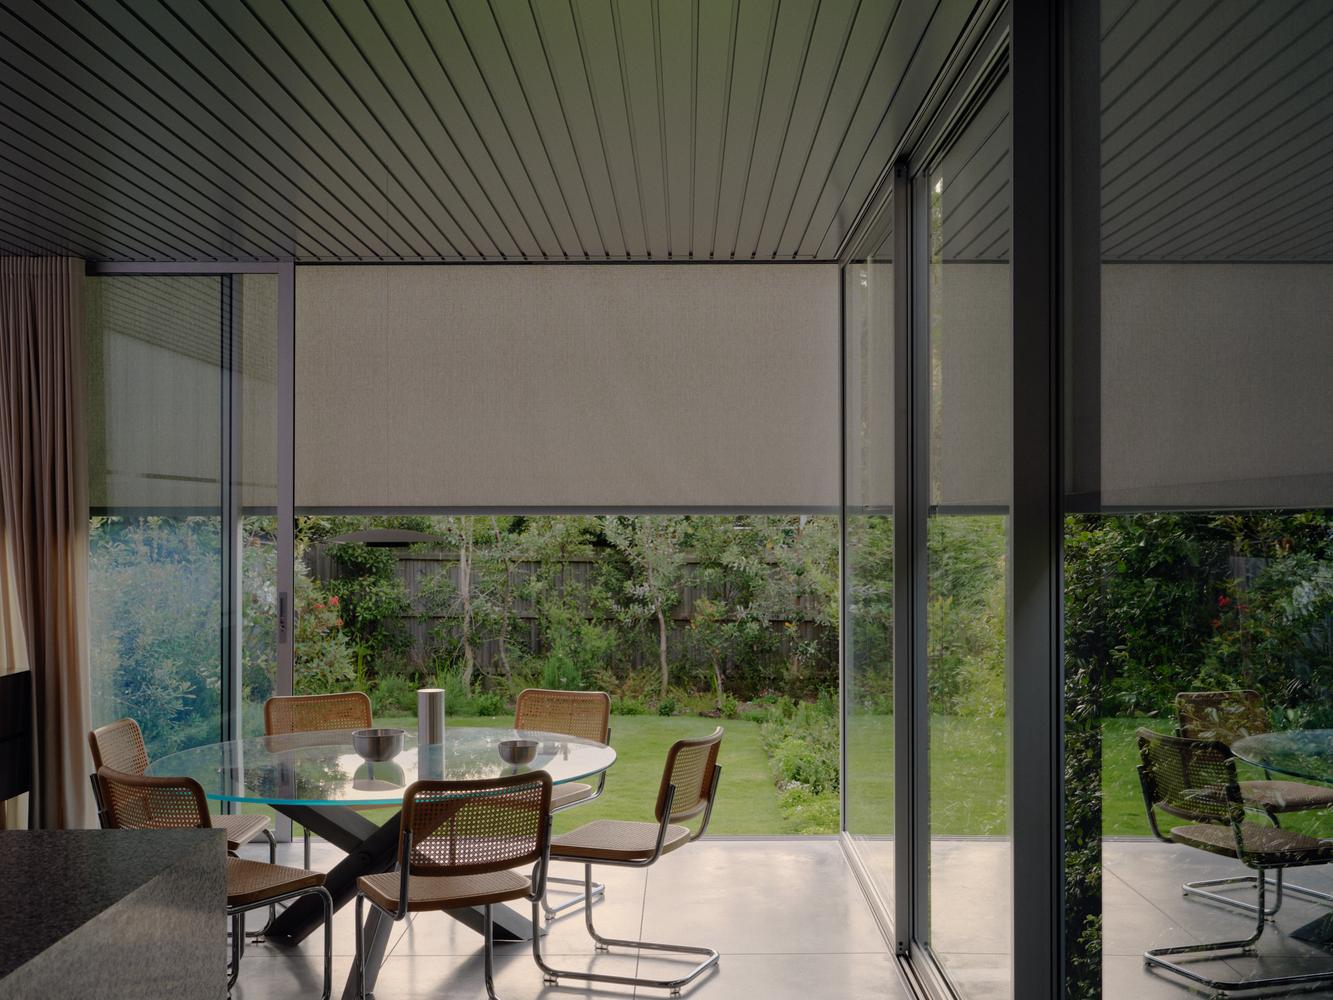
The design seeks to unify all elements within an overarching aesthetic, with continuity between external and internal finishes throughout the house.
Metalwork and Glazing details were resolved side by side with the selection of interior fittings and furniture.
A limited palette of pre-finished materials is used repetitively, presenting different faces as the context changes.
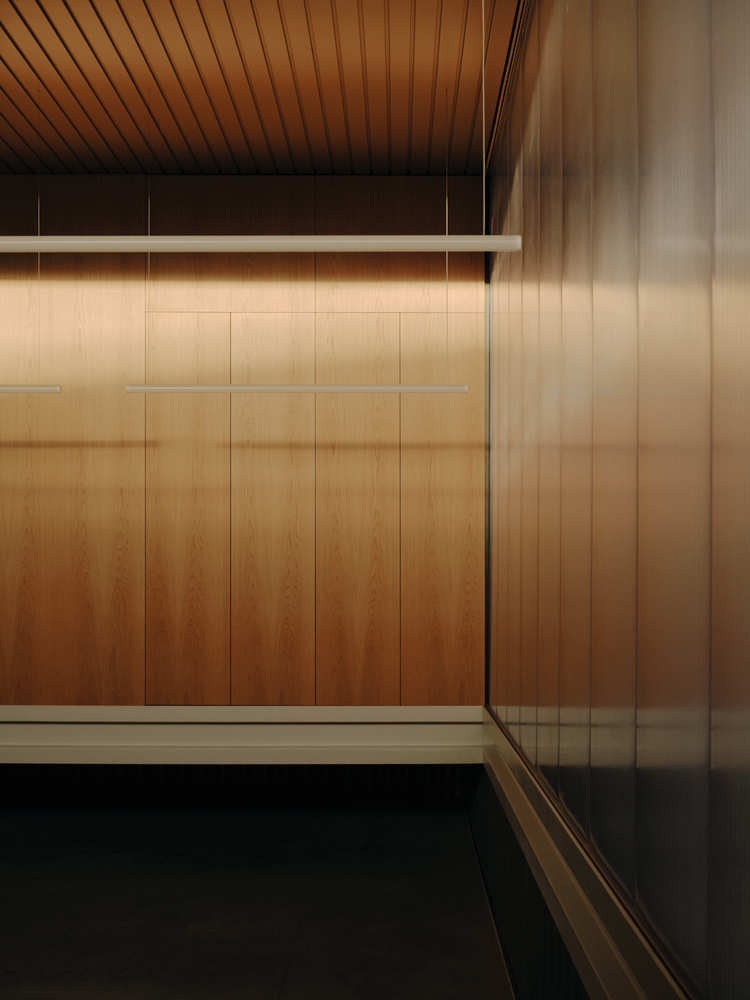
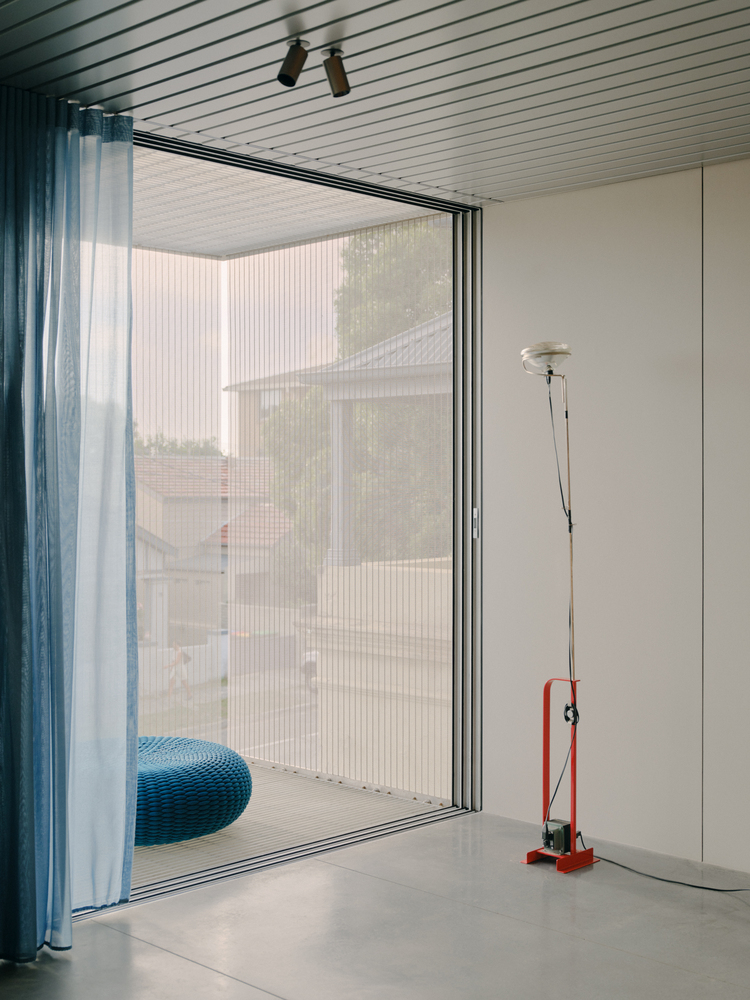
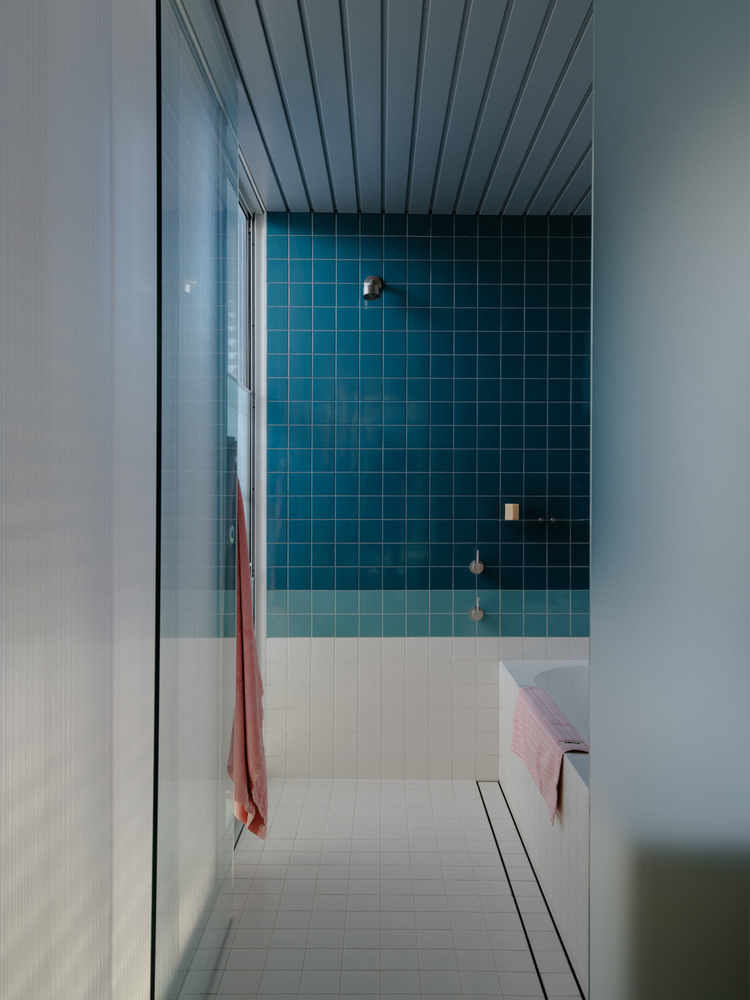
In contrast to the sombre language of the building envelope, furnishings and furniture bring a softer texture and colour to the rooms.
Context and Streetscape: The home is intended to be a calm retreat from the bustle and noise of nearby Bondi Road and one of Australia's most famous beaches.
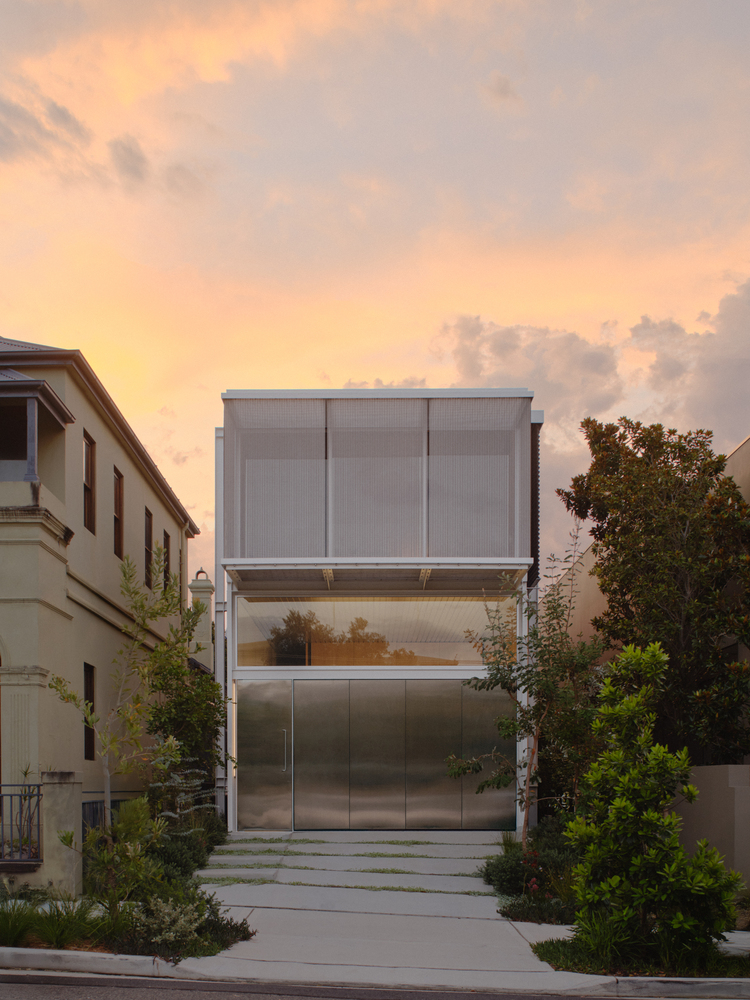
There is little cohesion, consistency, or care in the houses along the subject streetscape; the house sits freely as a contemporary sculptural object within its own site, over time receding behind native vegetation.
With an increased setback from the street boundary than typically provided, the house stands as a suggestion for increased vegetation and shade, with continuous planting from the private garden to the public domain.
The ground floor maintains privacy and security, while the upper floor provides porosity and transparency with a screened terrace opening outward from the studio space behind.
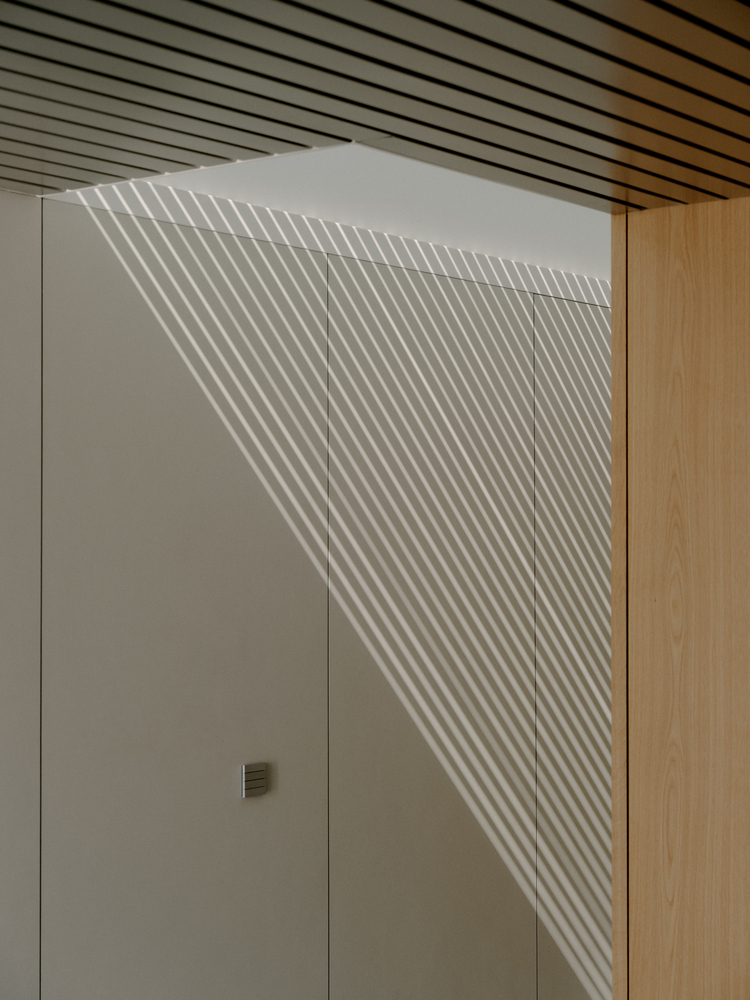
Environmental Strategies: Operable facades (natural ventilation, adjustable and retractable louvres to the first floor, retractable composite textile awnings to the ground floor) allow for both passive cooling and shading in summer, maximising solar penetration in winter.
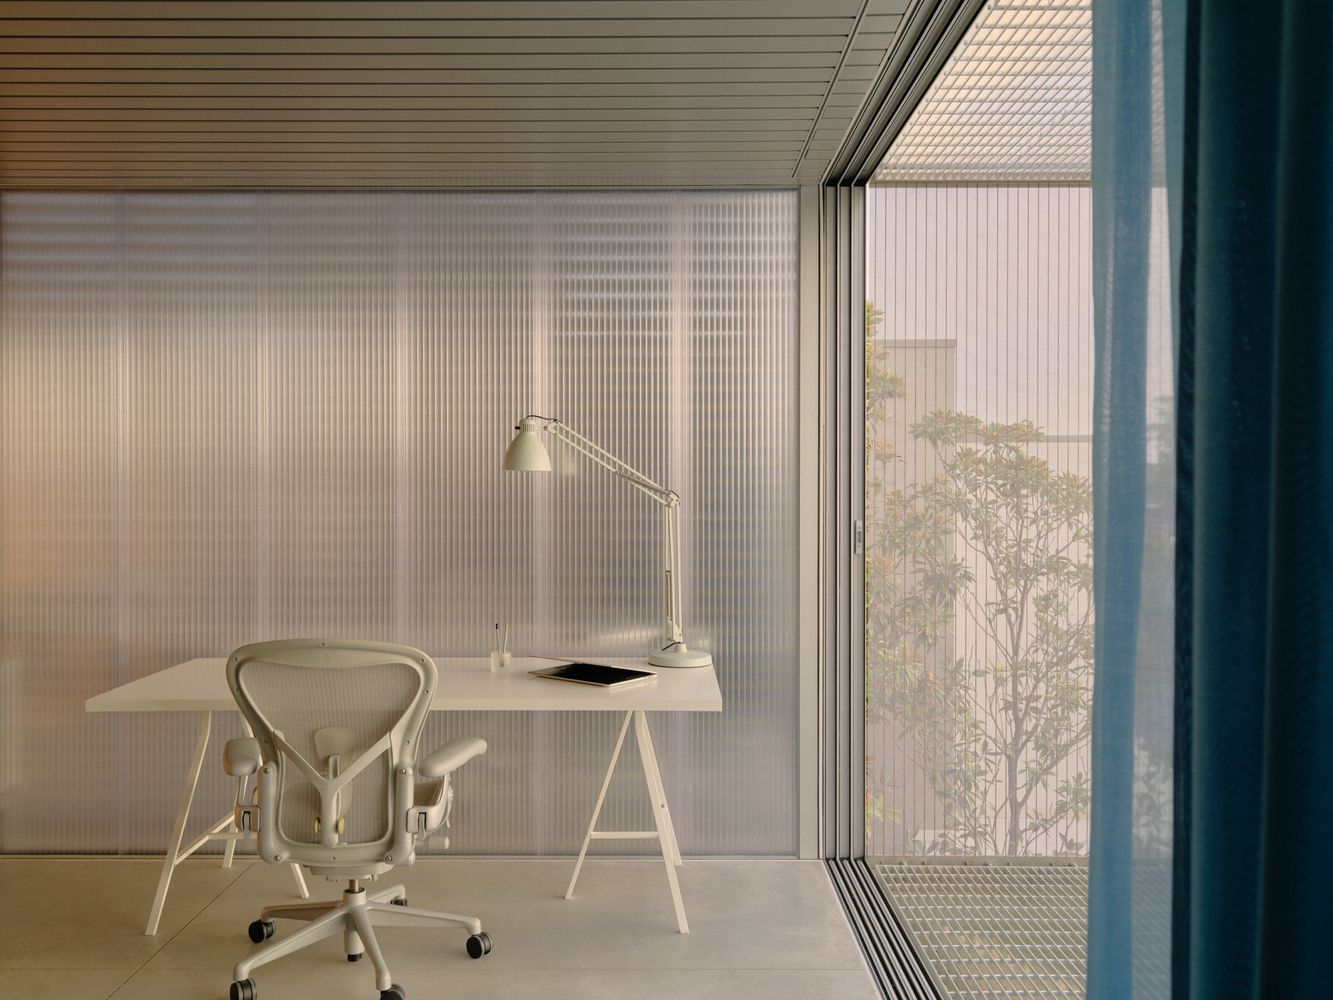
Concrete floor slabs provide high thermal mass, supplemented with hydronic floor heating. All external walls, roofs, and floors are insulated, with polycarbonate panels equivalent to double glazing.
The design utilises a heat pump hotwater system and PV panels, with the gas line removed from the site, and 100% of rainwater on site is collected for re-use within the extensive areas of soft landscaping.