Rehabilitation Of Casa P. Colina
REHABILITATION OF CASA P. COLINA
Darp - De Arquitectura Y Paisaje
ARCHITECTS
Darp - De Arquitectura Y Paisaje
LEAD ARCHITECTS
Jaime Cabal, Jorge Buitrago
GENERAL CONSTRUCTION
Casa Natura
MANUFACTURERS
BLEND CONCRETE, KONKRETUS
LANDSCAPE ARCHITECTURE
Casa Natura
ENGINEERING AND CONSULTING > OTHER
Inntec
PHOTOGRAPHS
Mauricio Carvajal
AREA
250 m²
YEAR
2025
LOCATION
Medellín, Colombia
CATEGORY
Residential Architecture, Renovation
English description provided by the architects.
The rehabilitation project of Casa P. Colina is based on a regenerative view of architecture, understood as a process of transformation that reconciles the natural, the built, and the existing.
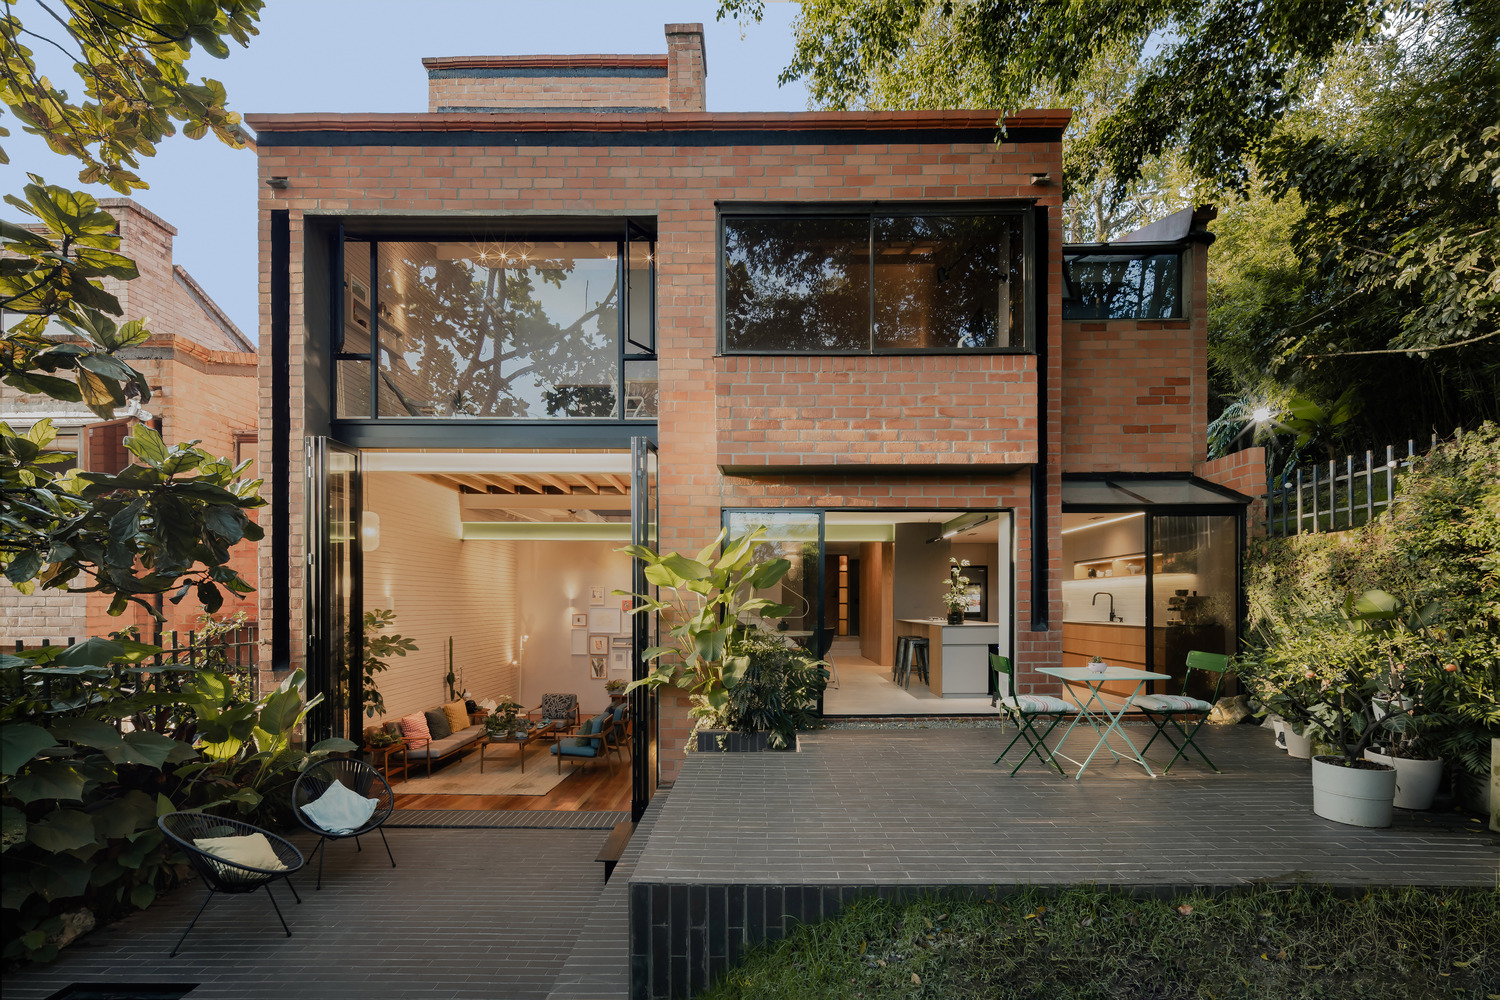
Rather than replacing, the intervention rewrites the house from its own material, integrating structures, materials, and memories as active components of the new spatial system. Nature ceases to be a backdrop and incorporates itself as a constitutive dimension of dwelling.
The proposal asserts the value of time as a design input. Redoing without erasing implies reading frameworks, carpentry, and structures as layers of a history that guides contemporary decisions.
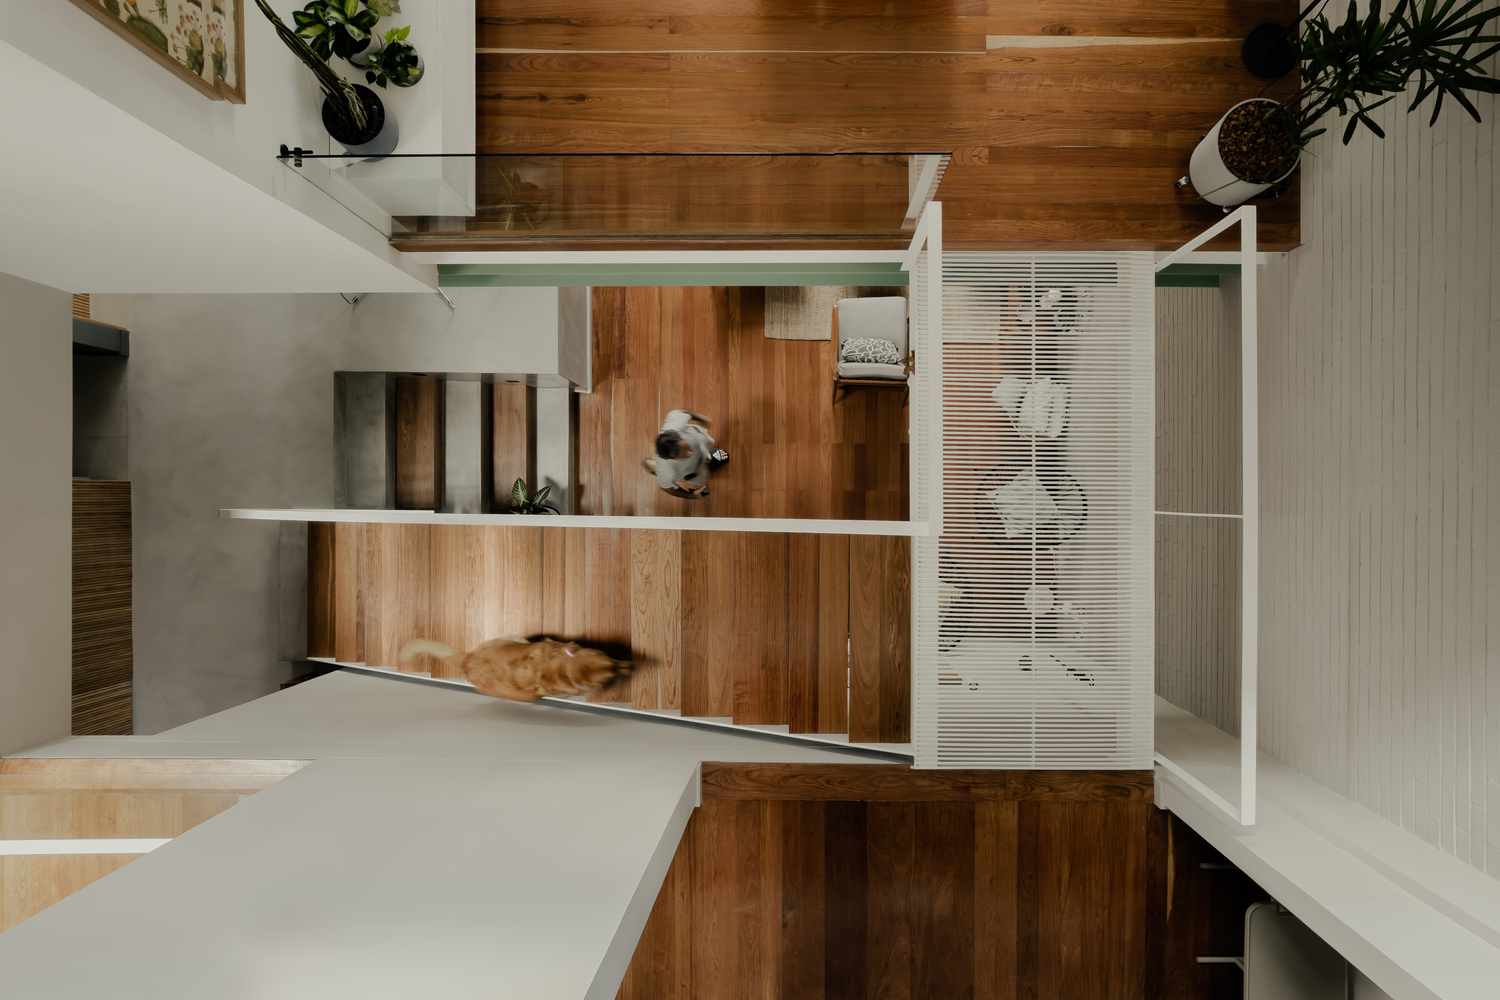
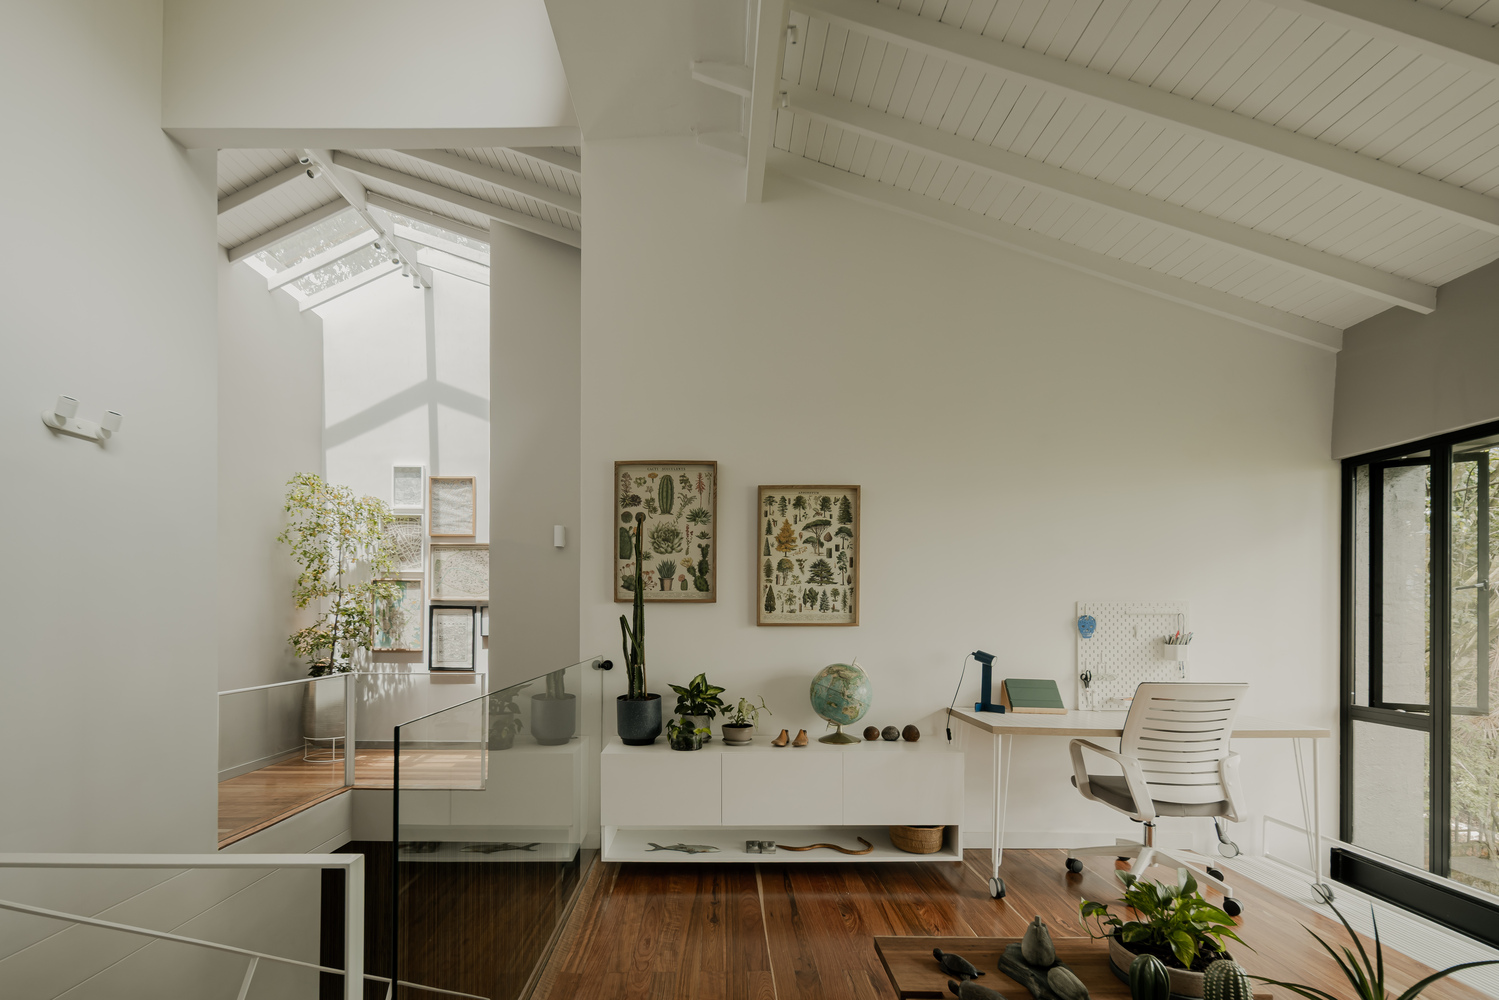
Reusing, relocating, and resignifying become strategies of continuity: operations that update the pre-existing without negating it.
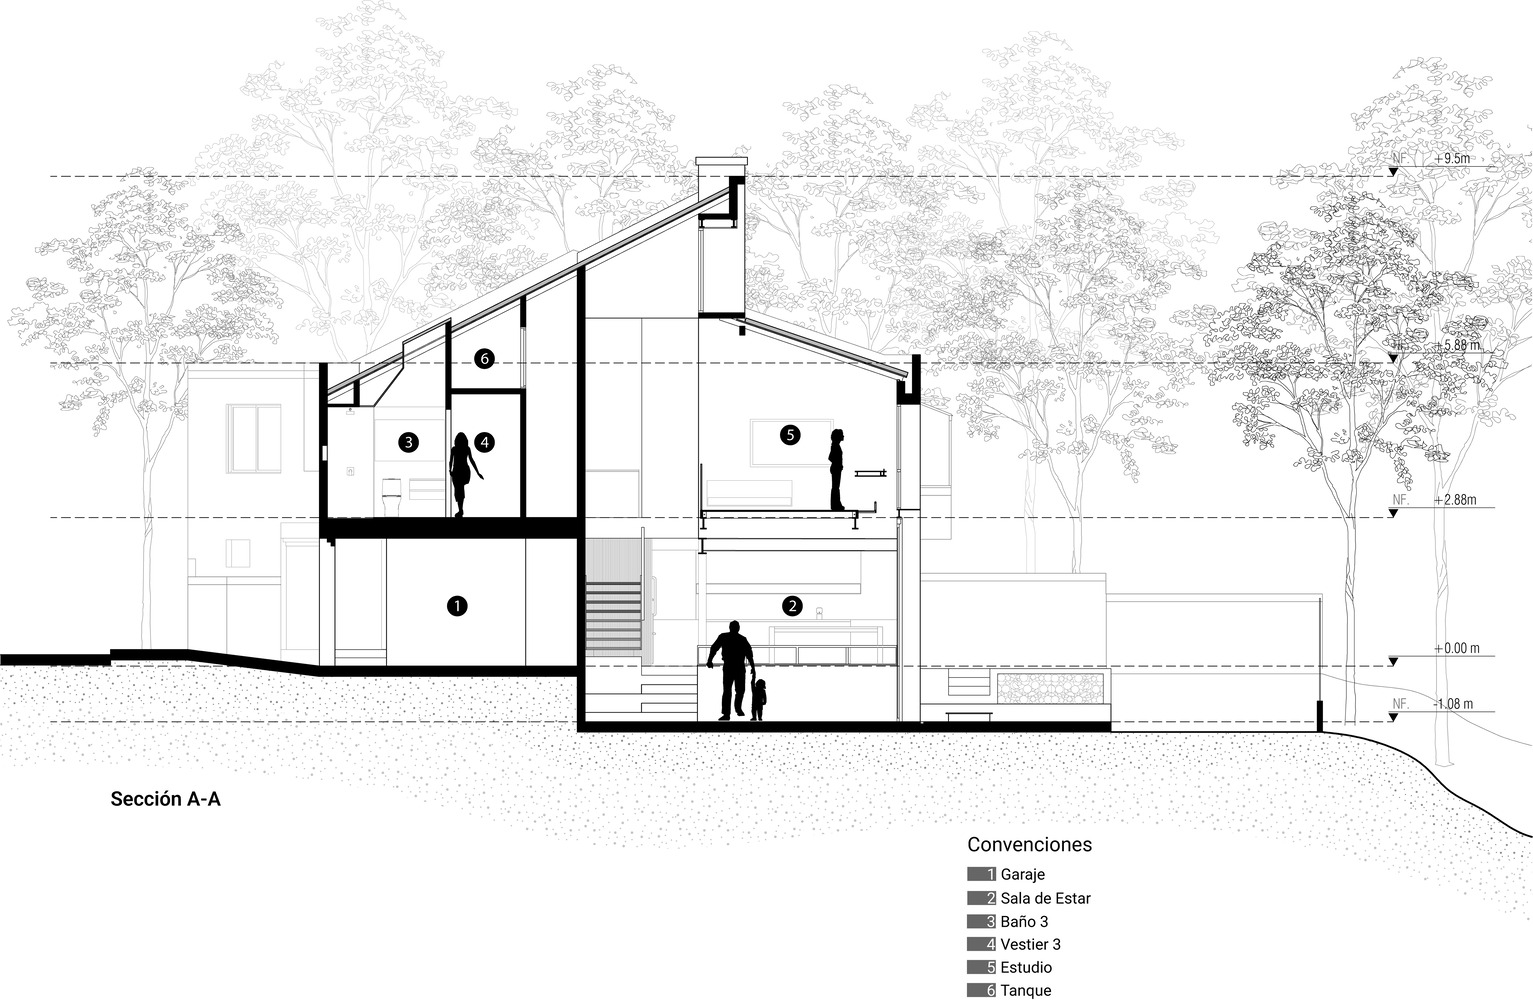
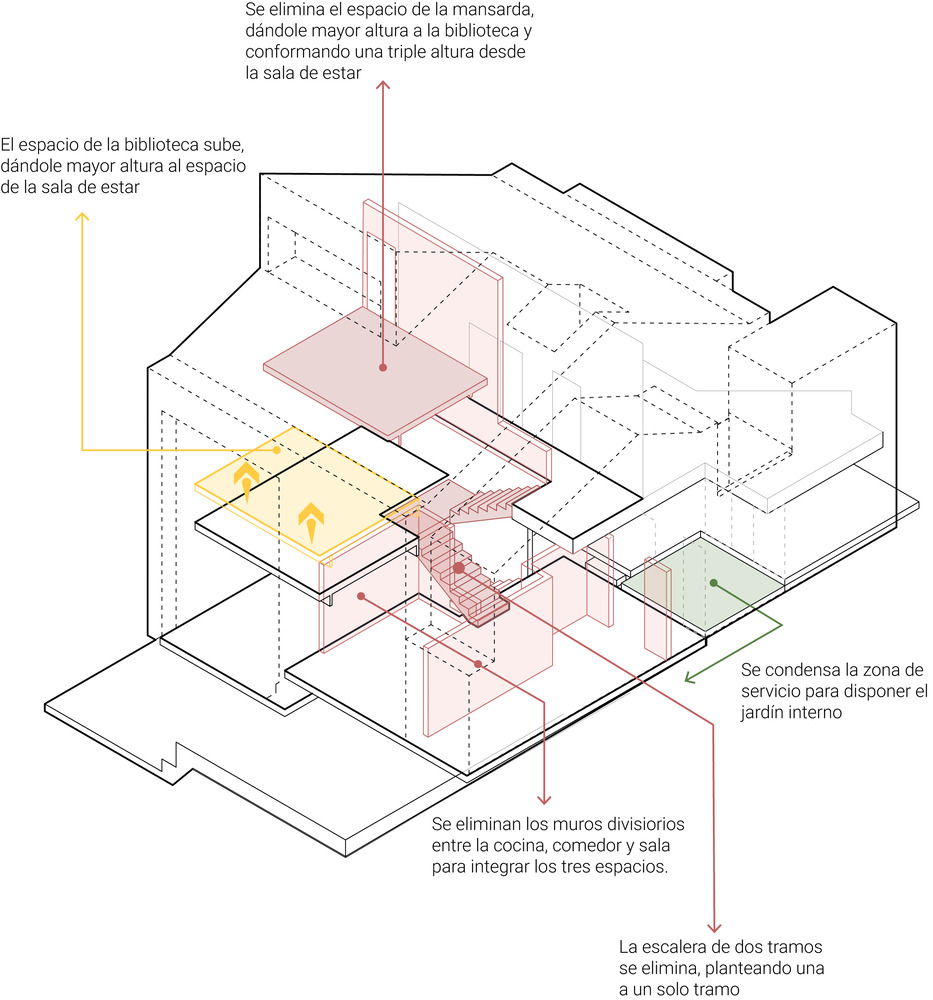
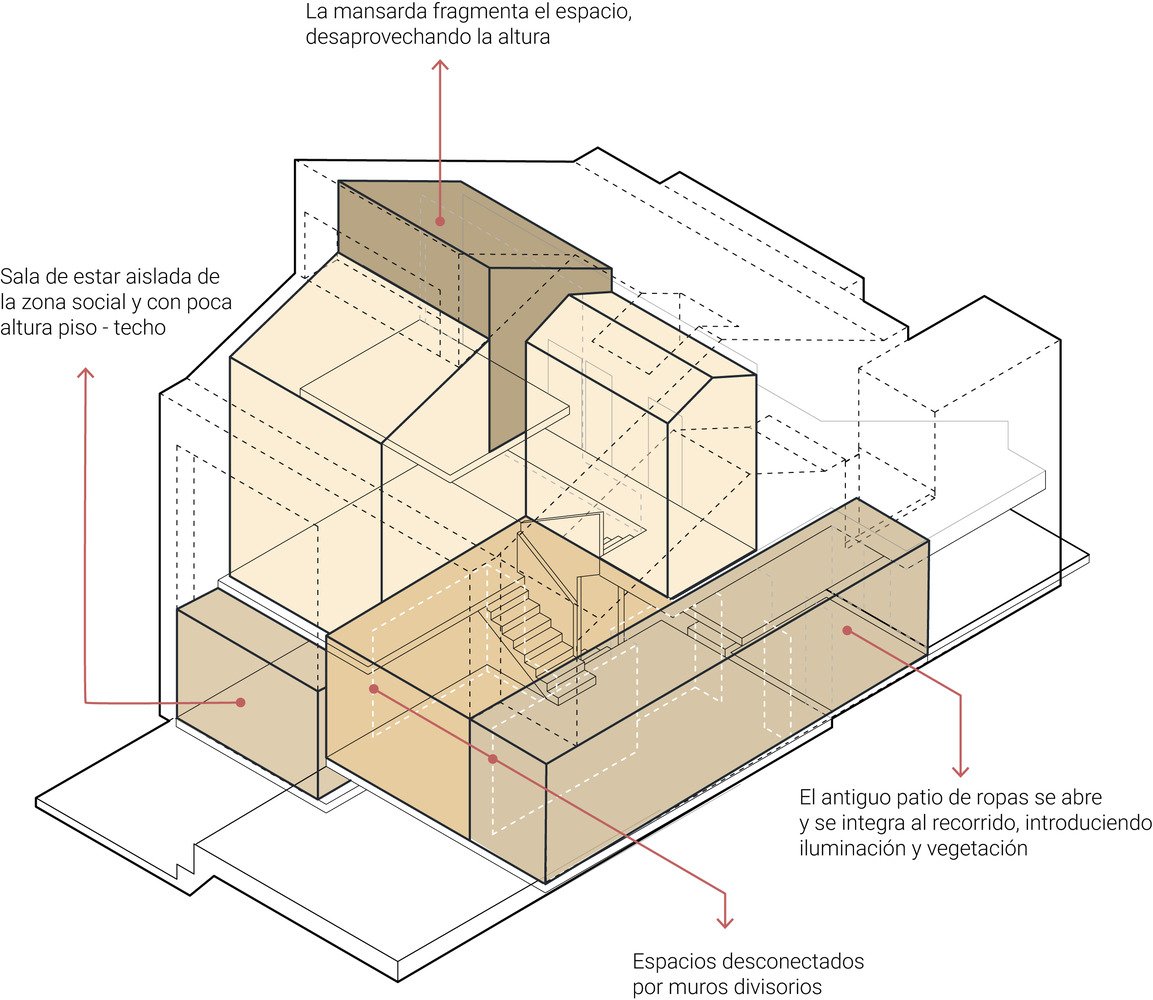
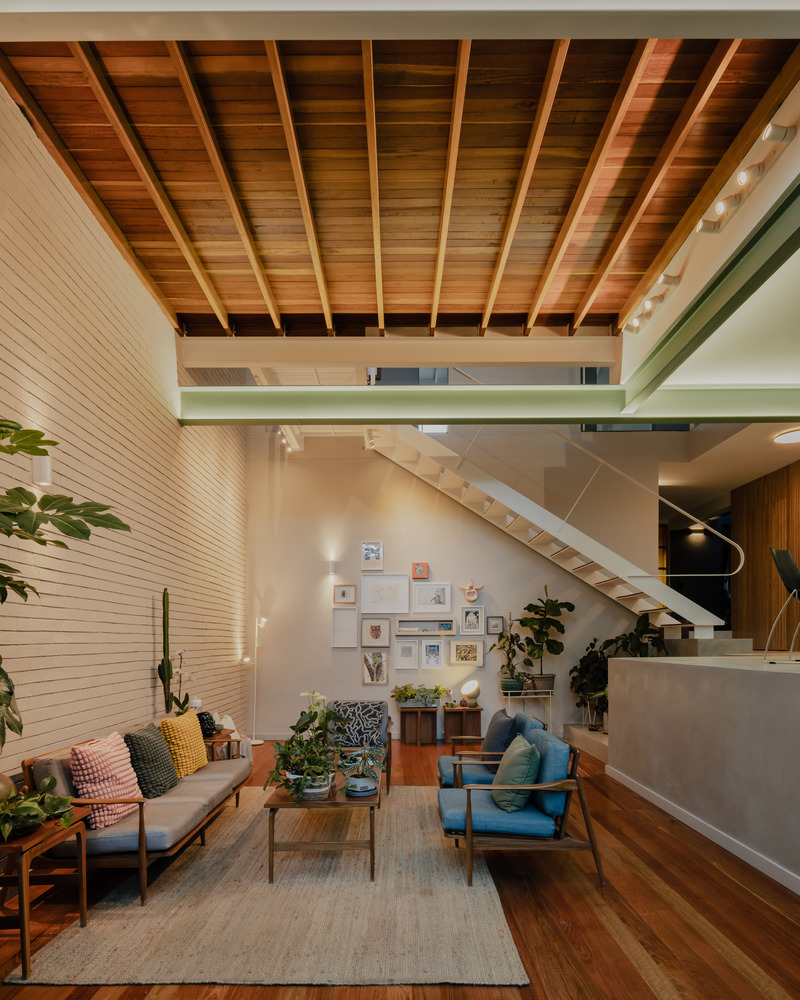
The original structural flexibility—where about 30% of the public areas were resolved with wooden mezzanines—allowed for the conception of the house as an adaptable organism.
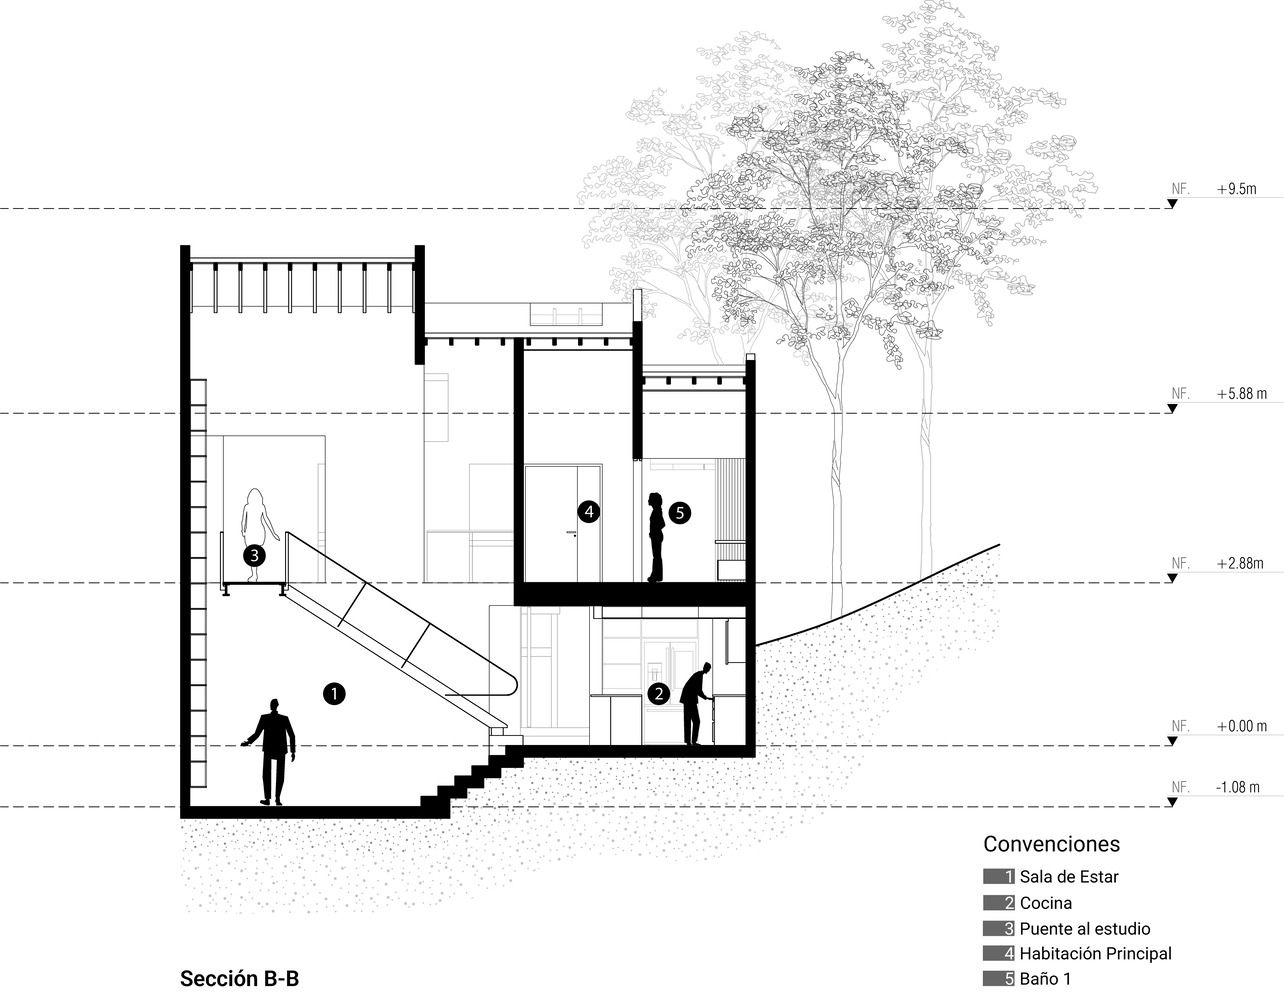
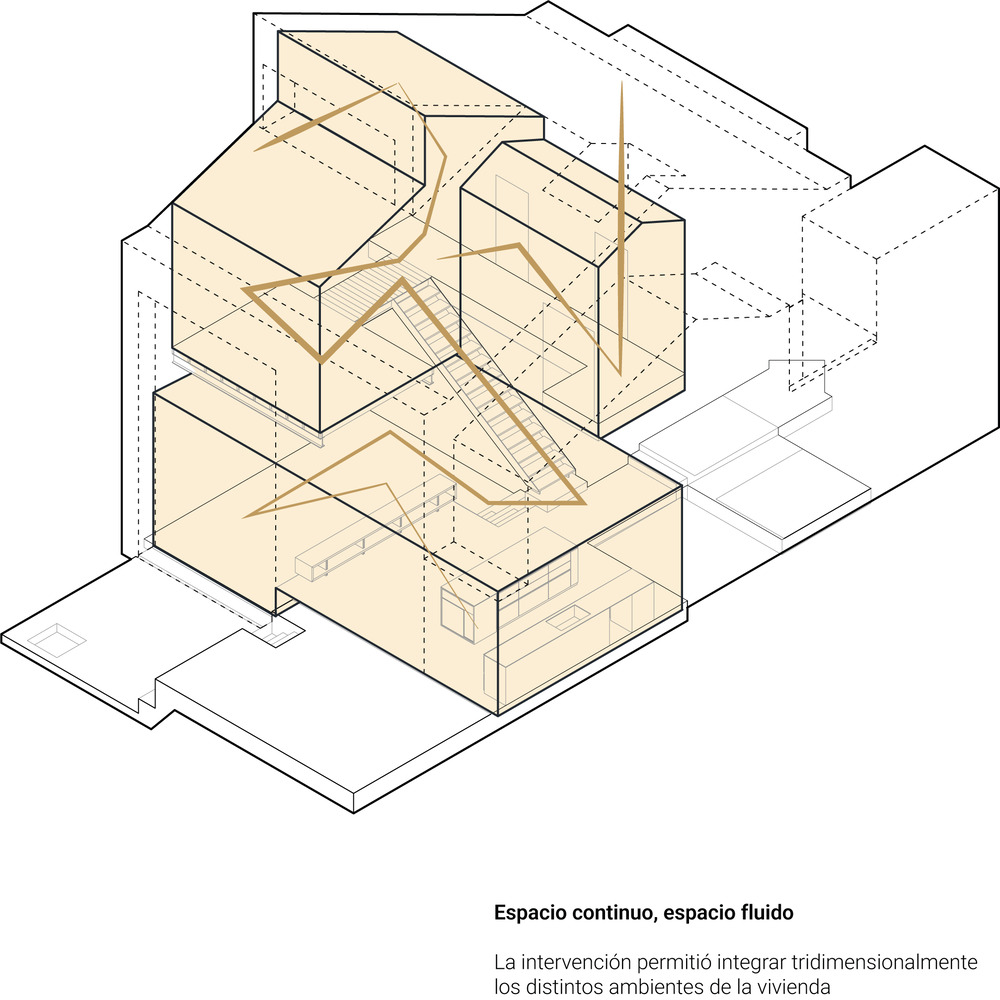
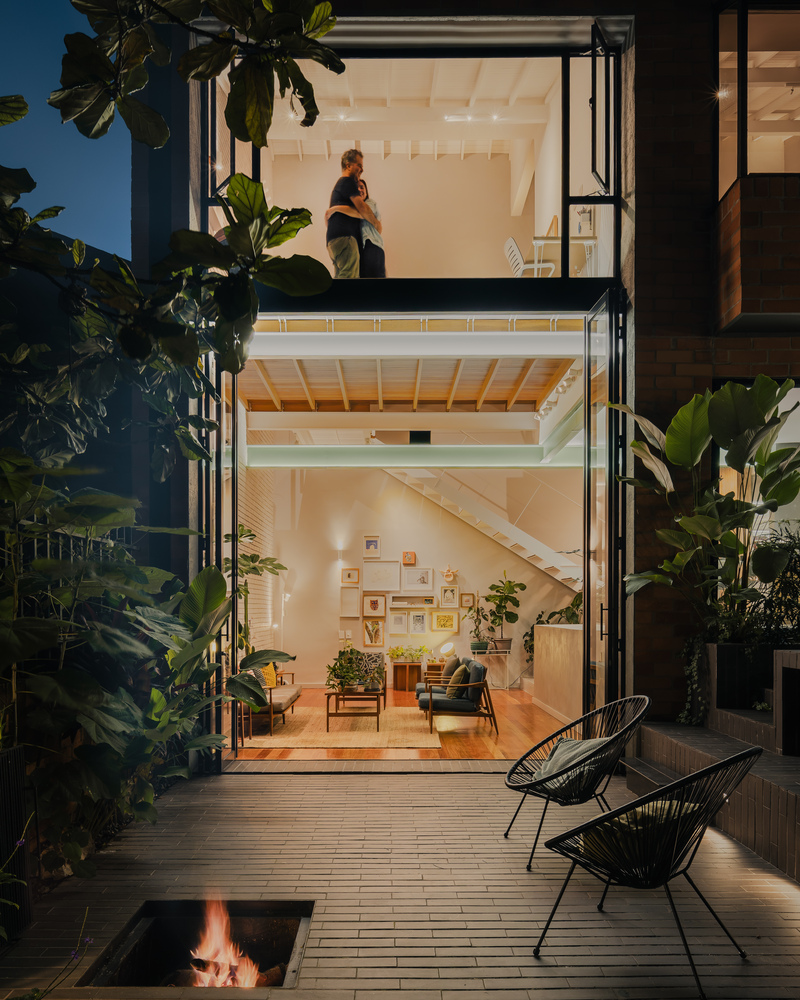
The reorganization of these levels generates double and triple heights that expand spatial perception and favor the entry of natural light.
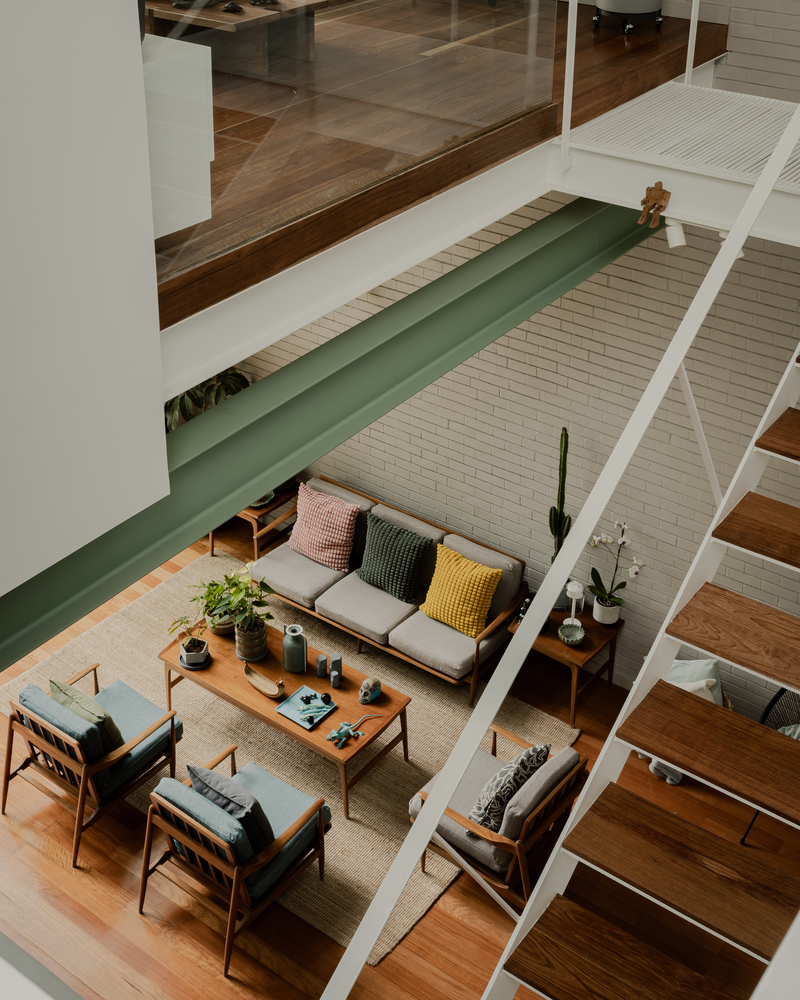
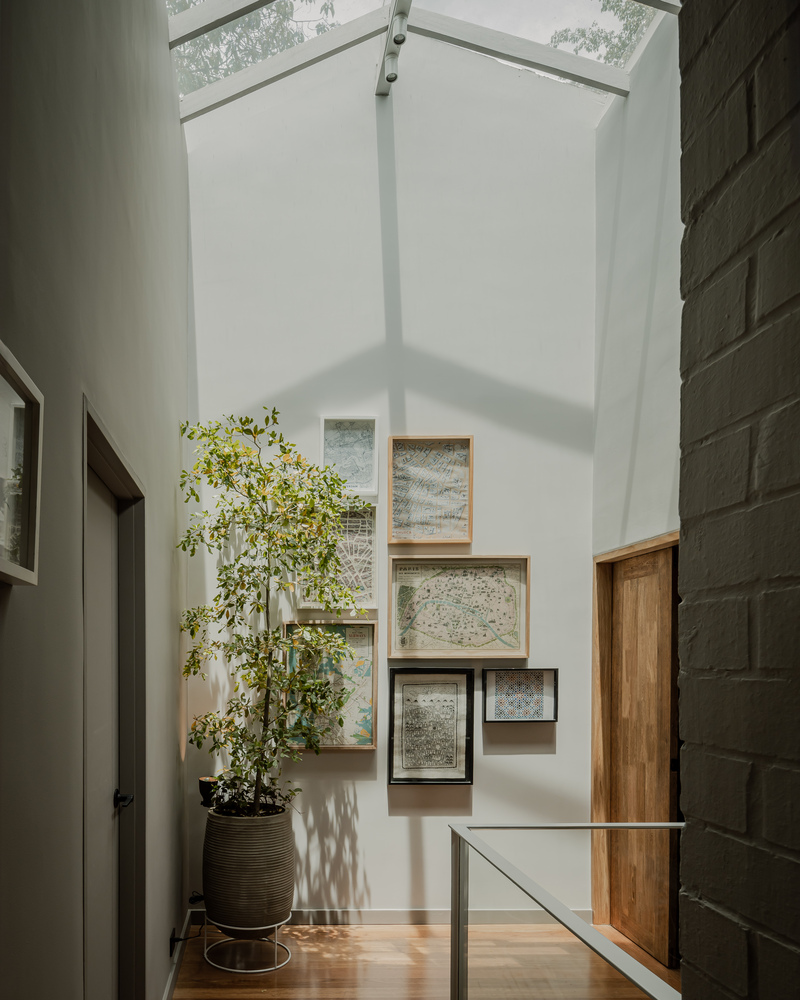
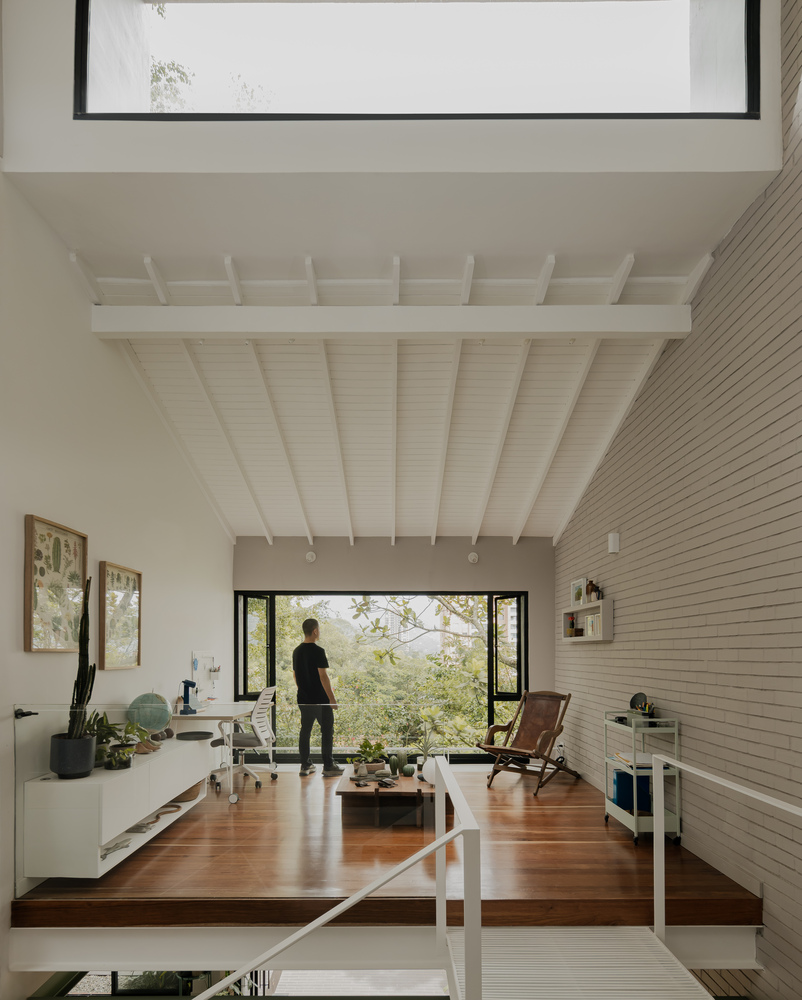
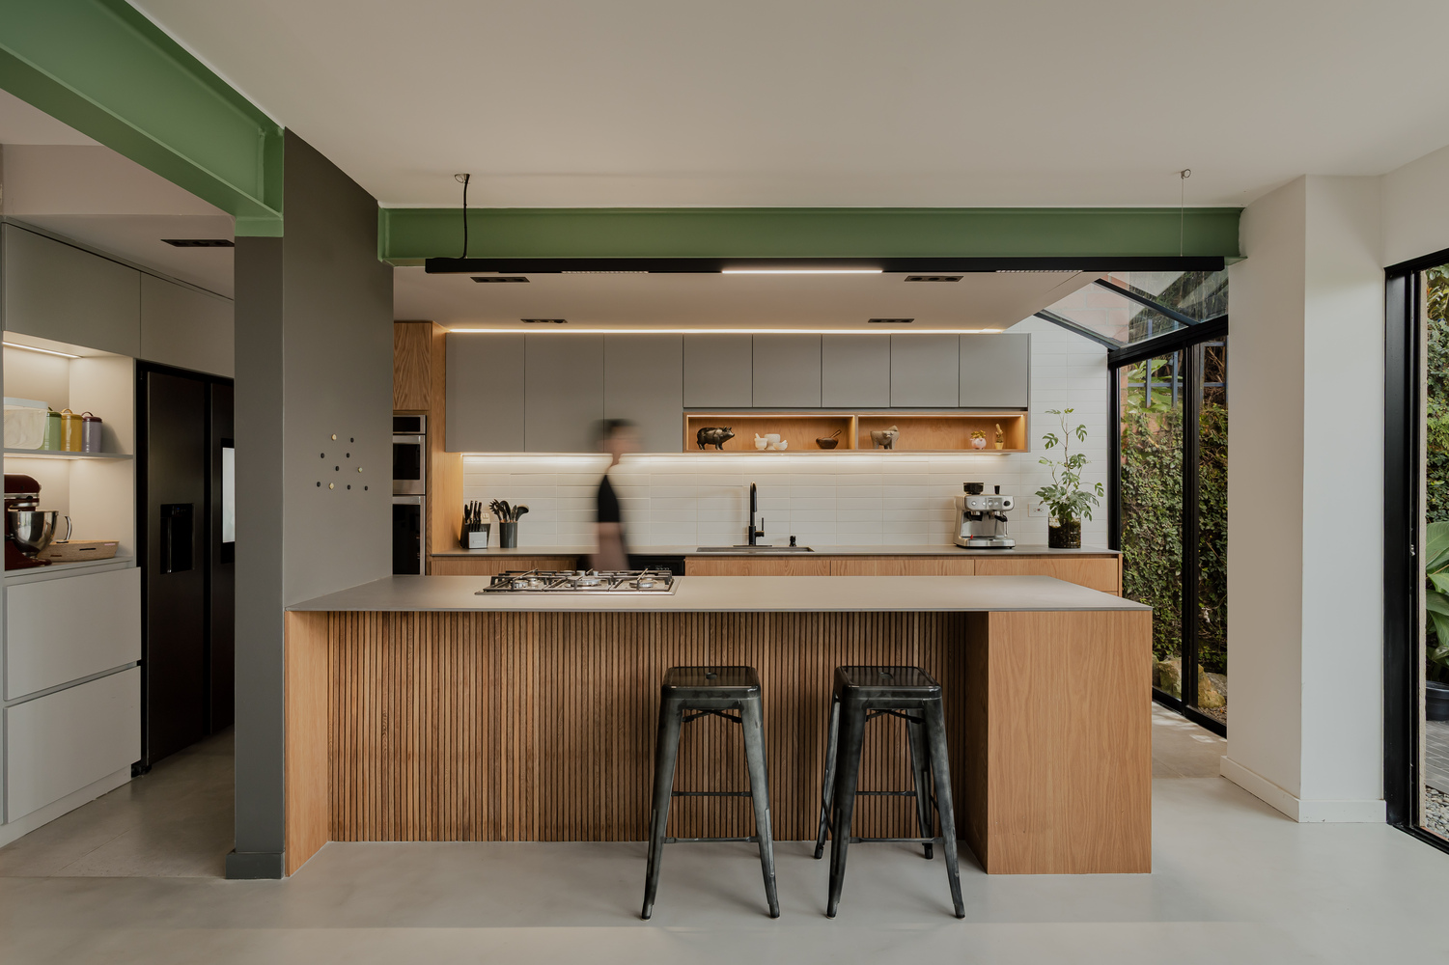
The supporting structure remains exposed, evoking industrial and agricultural references where material honesty constitutes the architectural language.
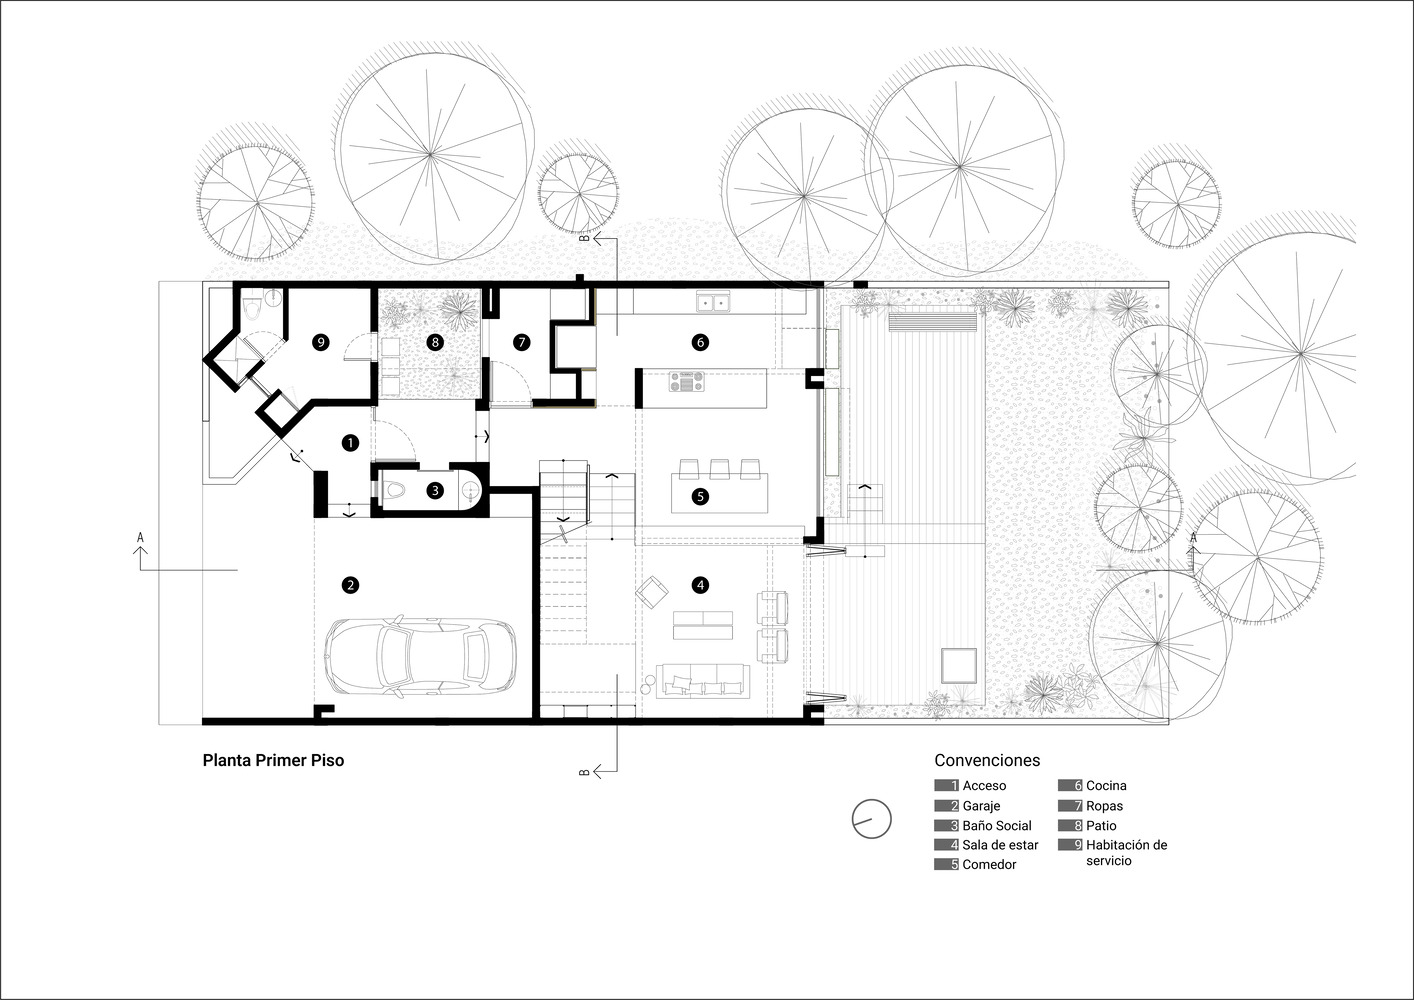
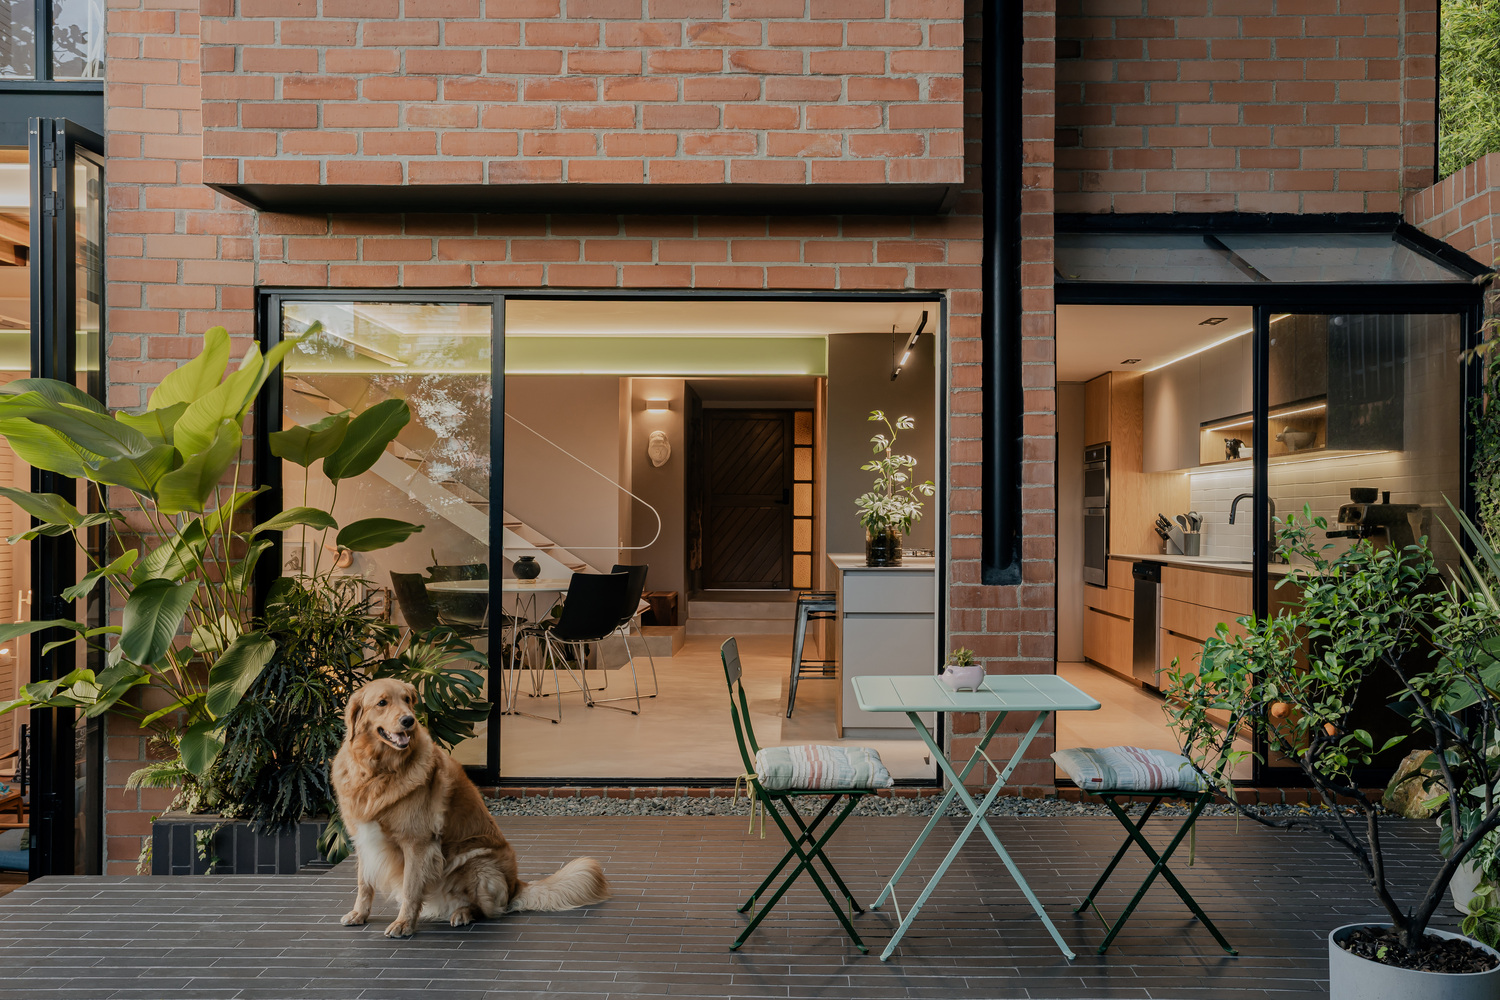
In functional terms, the kitchen is relocated to consolidate a new service area directly linked to the terrace. This core articulates the old dining room and social spaces in a continuous sequence, in line with contemporary dynamics of domestic living.
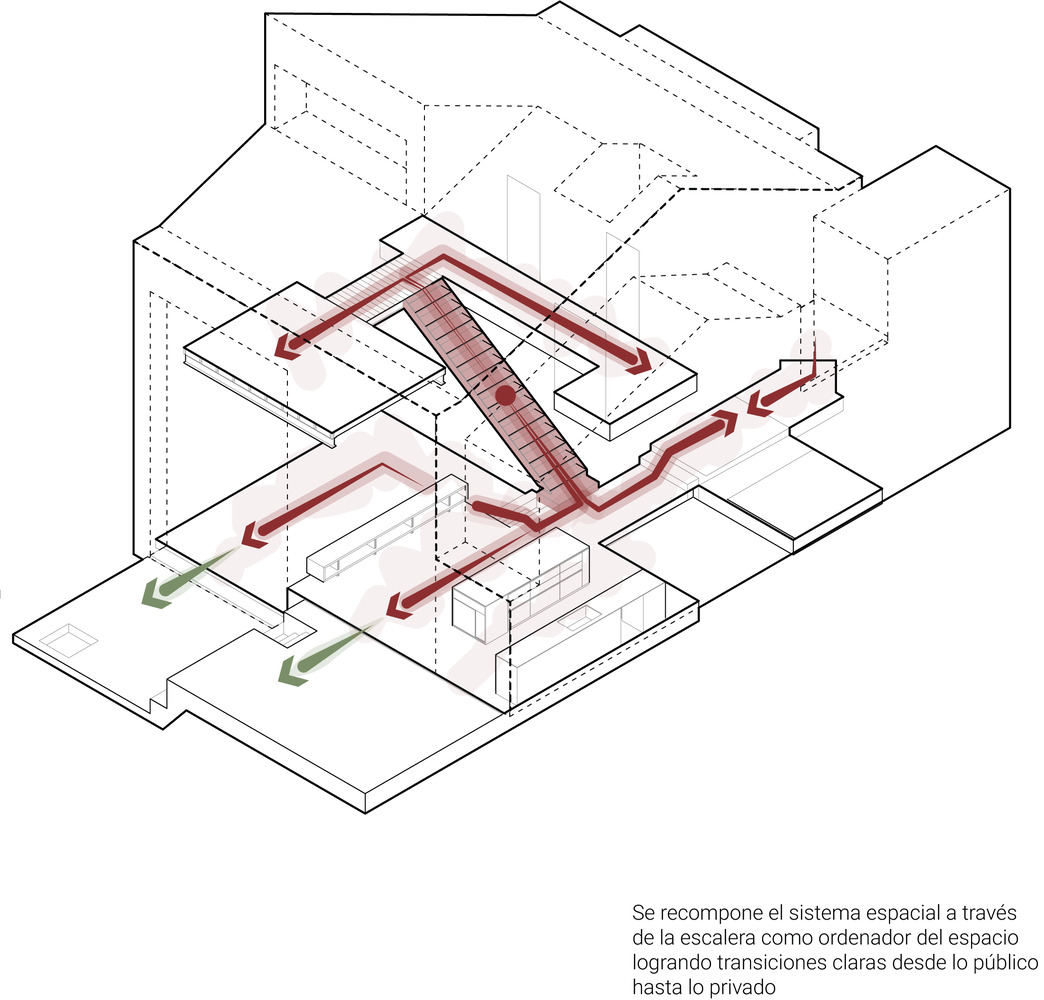
The metal staircase acts as an articulating piece of the whole. Suspended over the double height of the living room, it connects the levels visually and physically, organizes transitions, and establishes a spatial experience in motion.
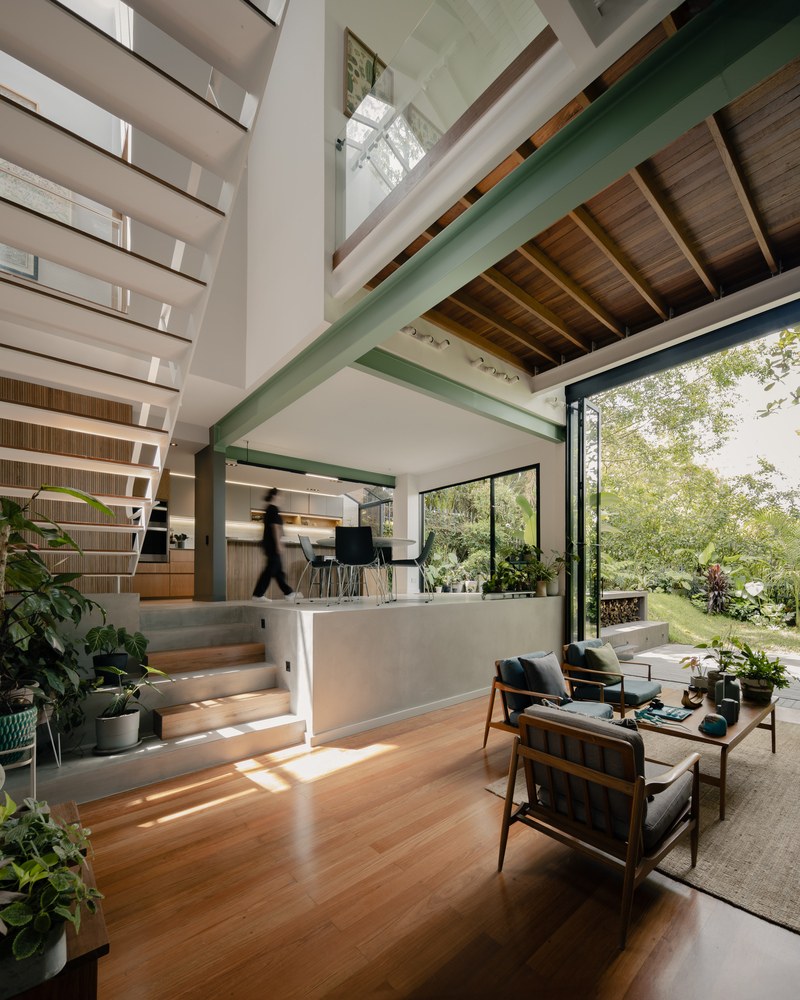
More than a circulation element, it functions as a scenographic device that intensifies the relationship between body, light, and structure.
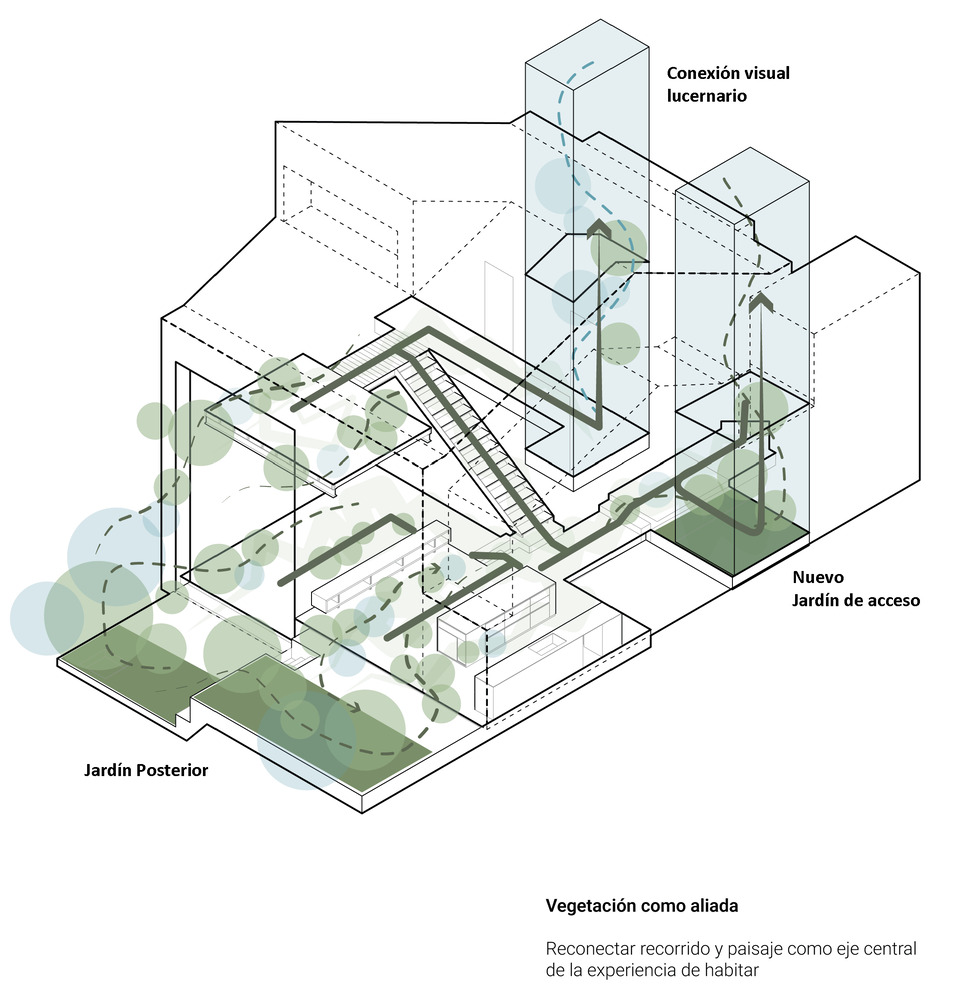
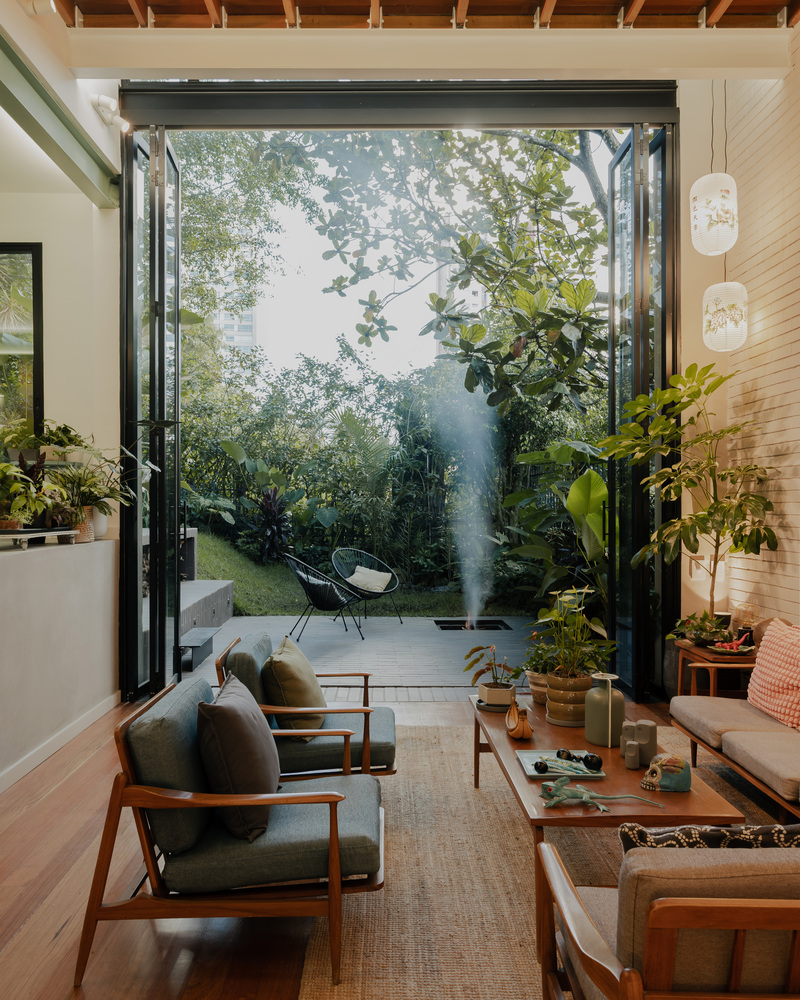
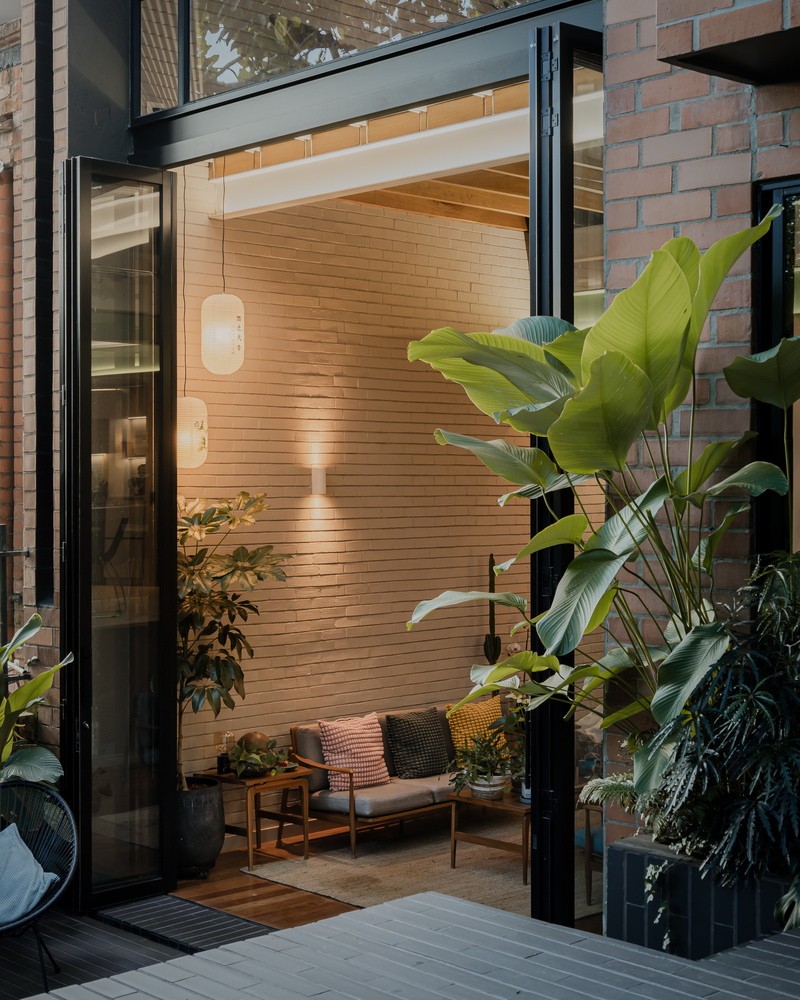
Nature structures the architectural journey. The old service area transforms into an interior garden that introduces light and vegetation into the foyer.
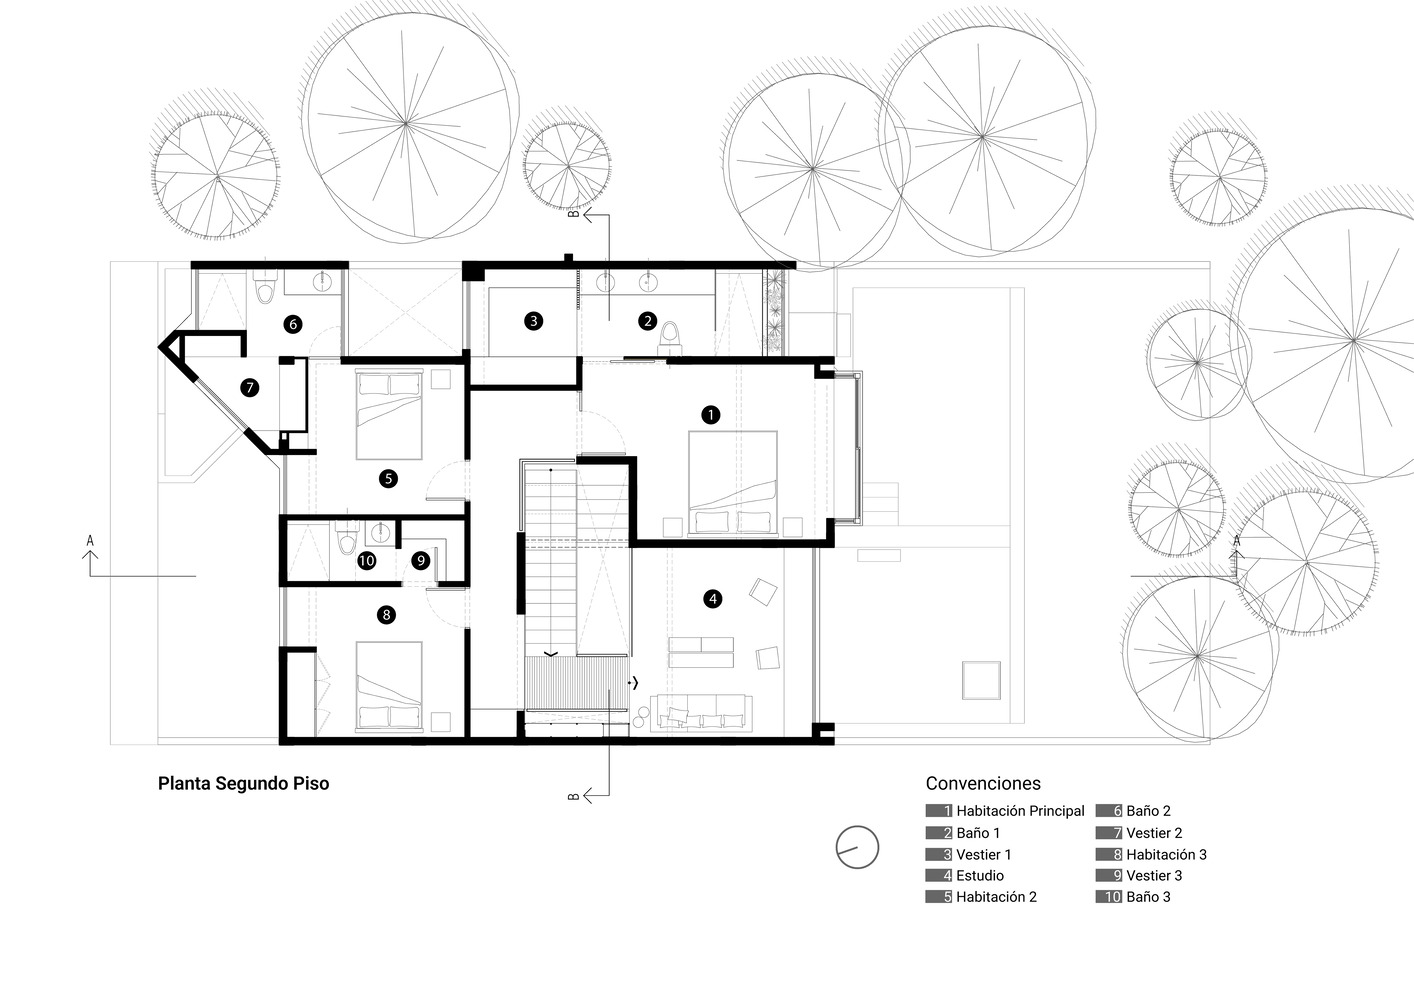
From there, the spatial sequence opens up towards the main garden and culminates in the bedroom hall, where a skylight restores the connection with the outside and closes the journey with a serene atmosphere.
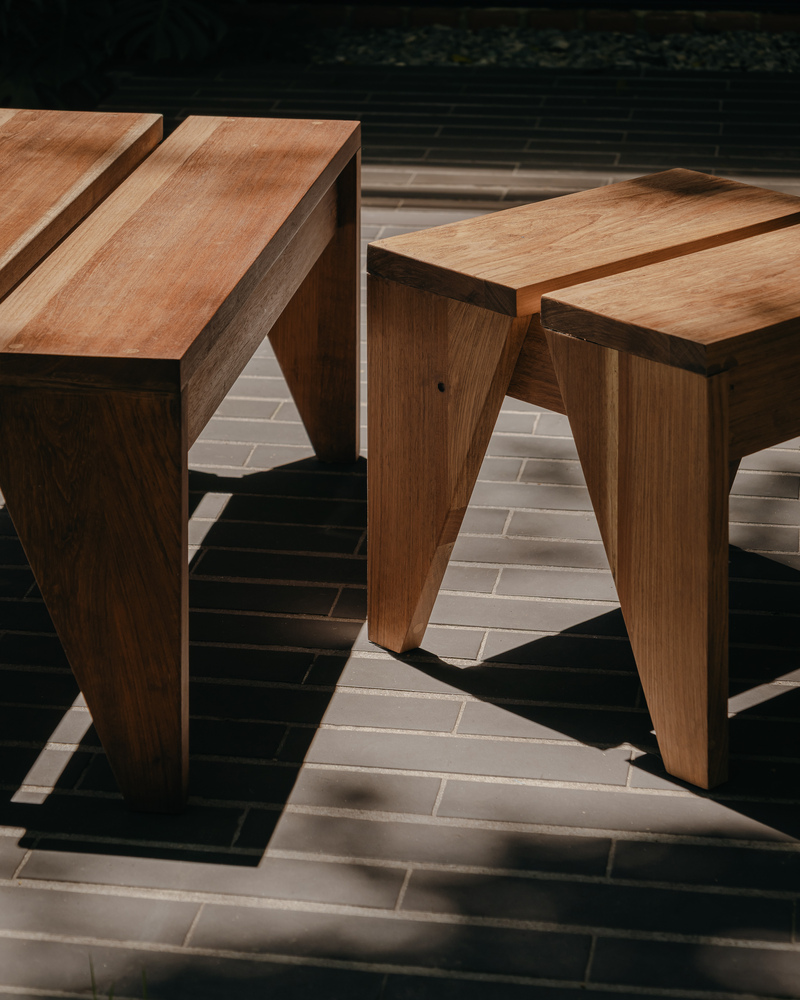
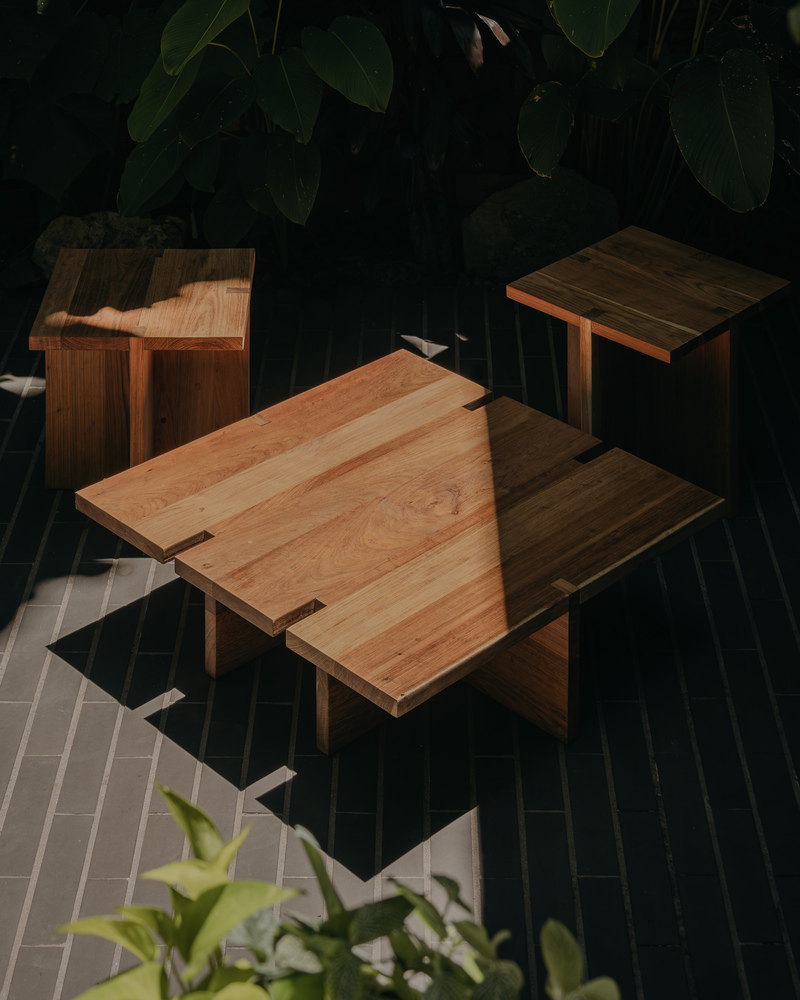
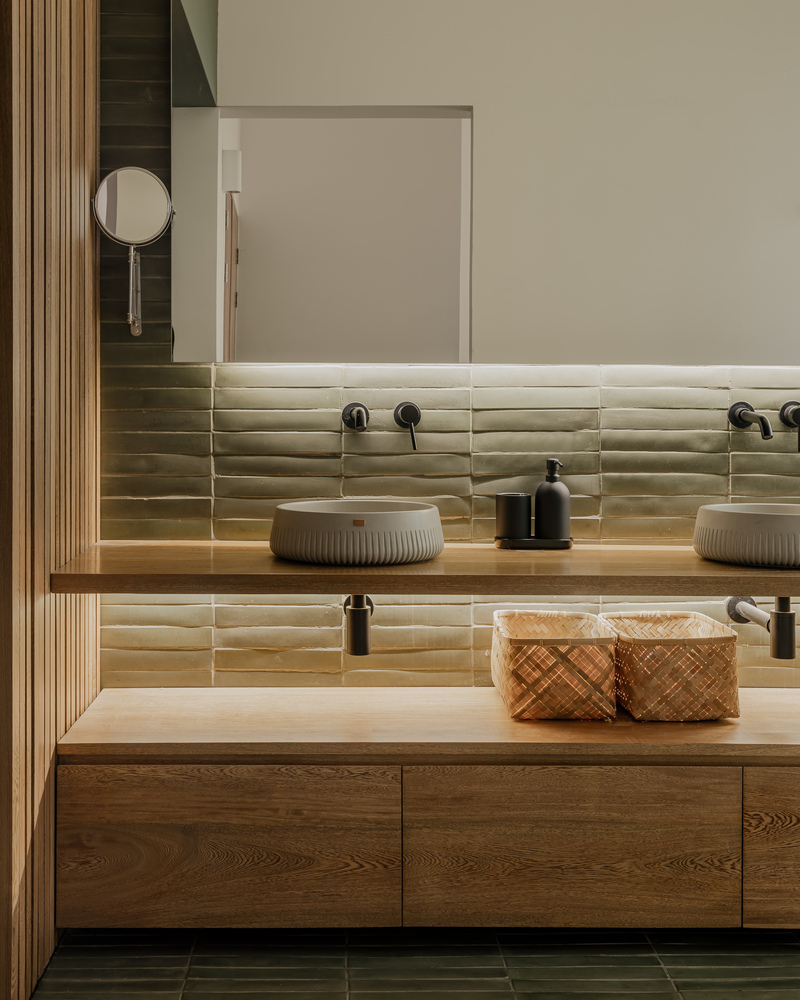
During the rehabilitation, oak and carob woods from original floors and structures were recovered and converted into fixed furniture and loose pieces.
This tectonic gesture prolongs the useful life of the material and consolidates a narrative where past and present coexist in continuity.
In a rapidly aging urban context, Casa P. Colina proposes an architecture aware of time:
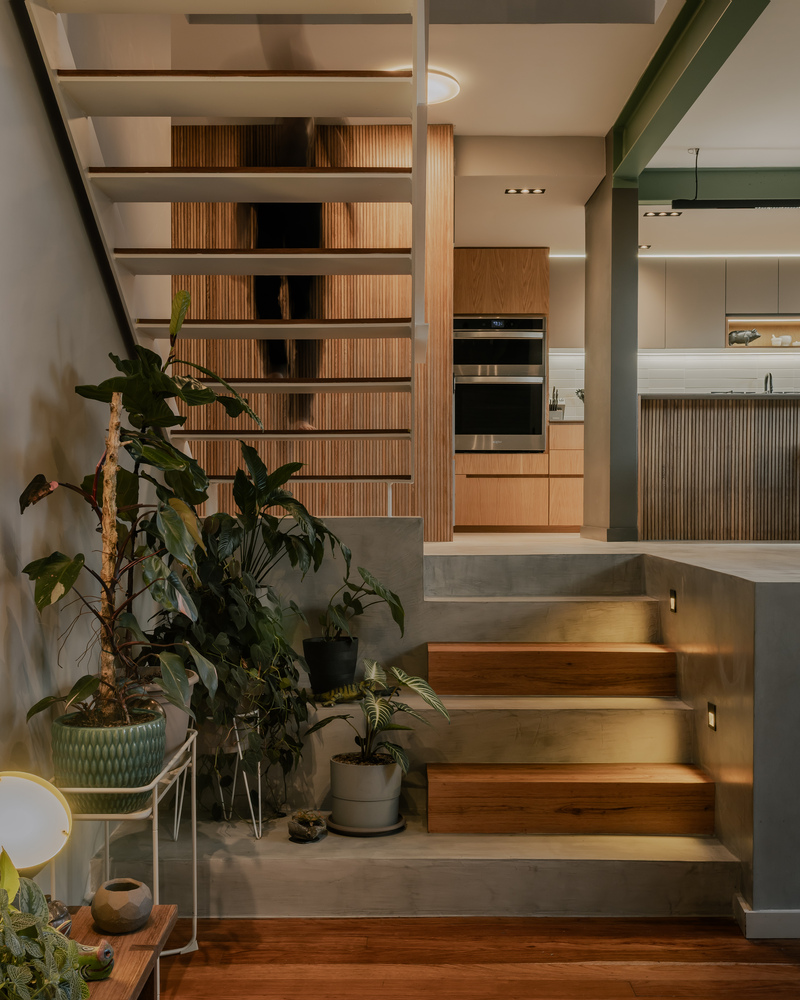
an intervention that transforms without negating, that updates the existing, and that reestablishes the relationship between space, structure, and nature as the foundation of contemporary dwelling.