COSMOS HOUSE
Andrea Helou
ARCHITECTS
Andrea Helou
LEAD ARCHITECT
Andrea Helou
MANUFACTURERS
Abitacolo Marcenaria, Arkos, NS Brazil, Novidário , Pau Pau
GENERAL CONSTRUCTION
Nartex
PHOTOGRAPHS
André Klotz, Guilherme Pucci
AREA
140 m²
YEAR
2023
LOCATION
São Paulo, Brazil
CATEGORY
Commercial Architecture, Store
English description provided by the architects.
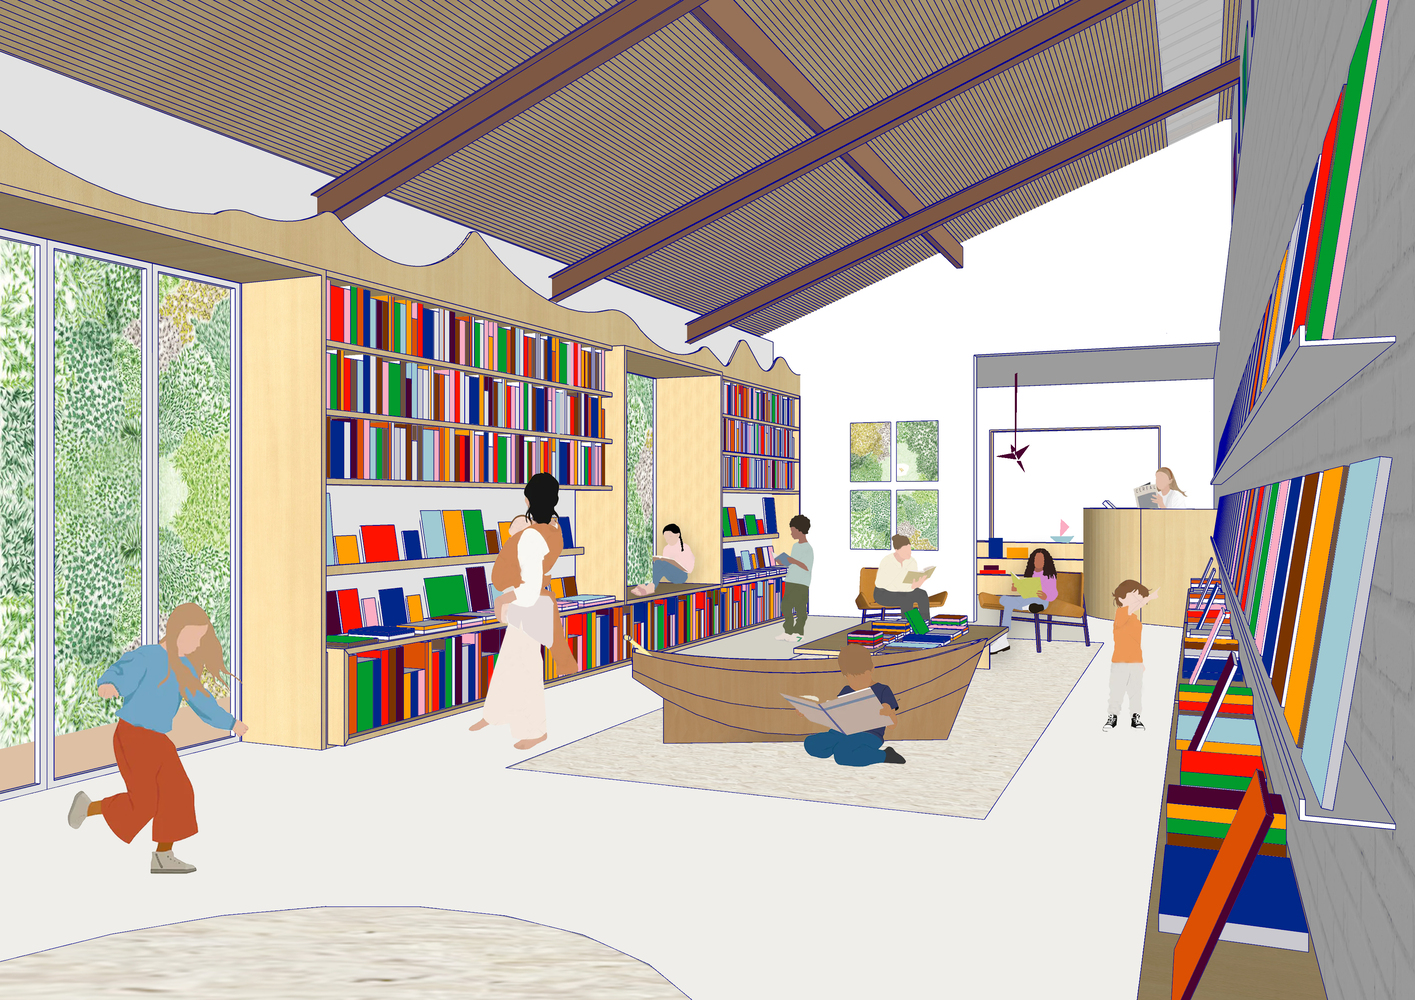
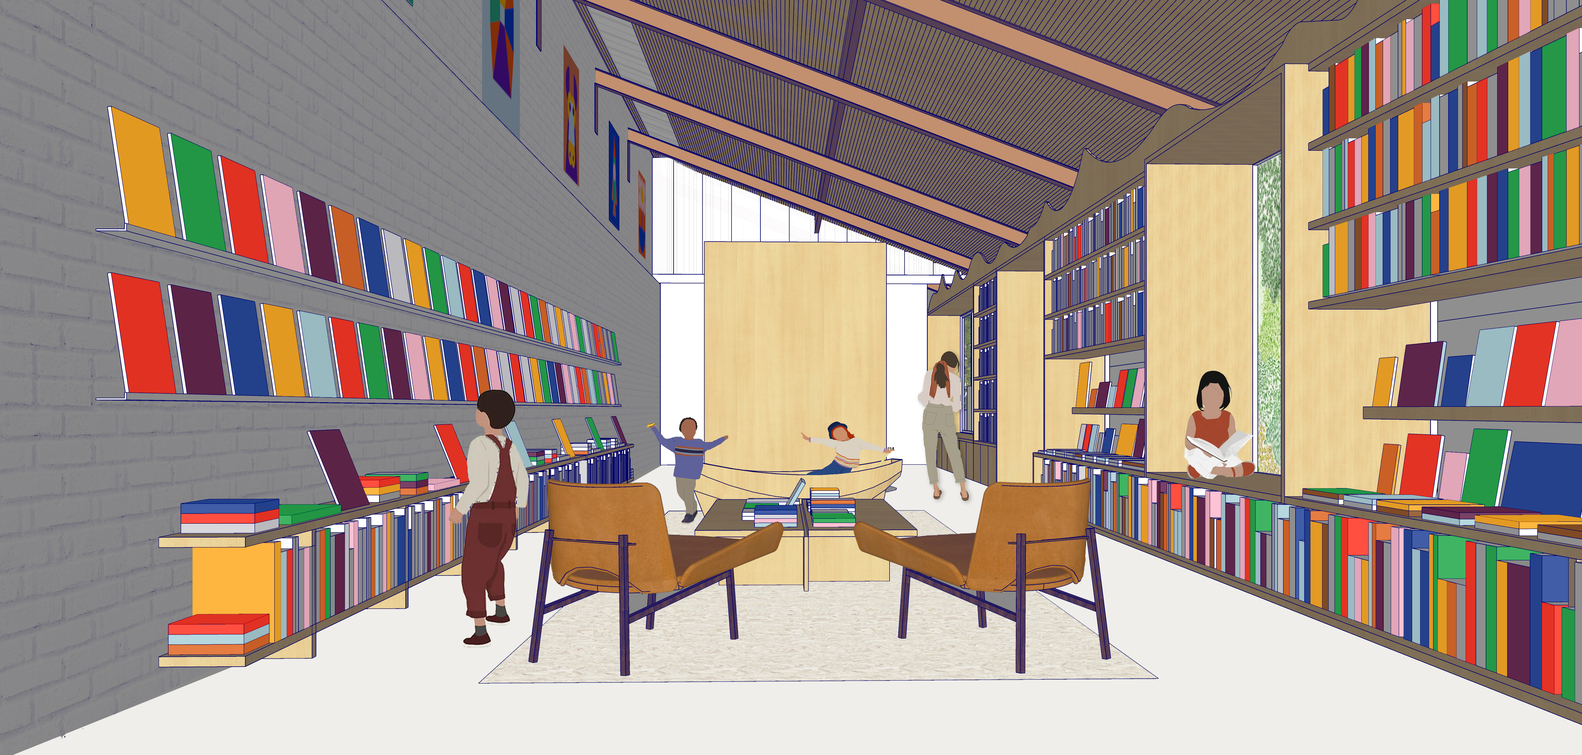
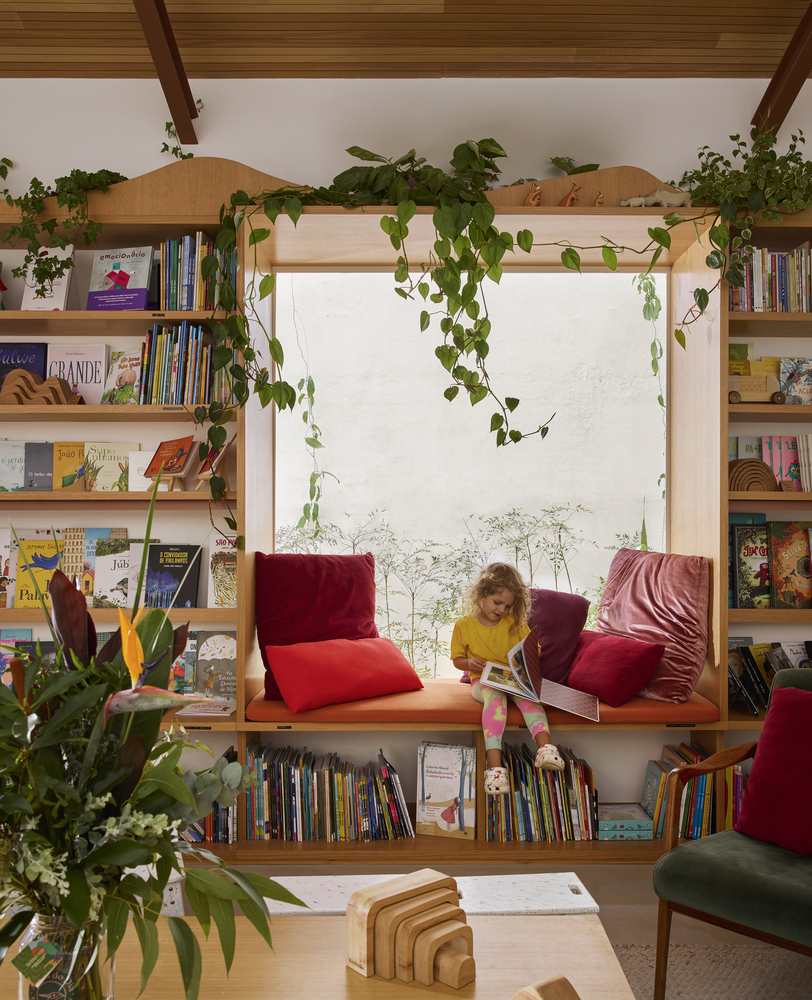
Casa Cosmos was born as a children's bookstore that transcends its commercial function to establish itself as a space of imagination, connection, and affection.
Inspired by the desire to create a playful yet welcoming environment, Casa Cosmos proposes that, through books and fantasy, children and adults can gather, share experiences, and envision new possible realities.
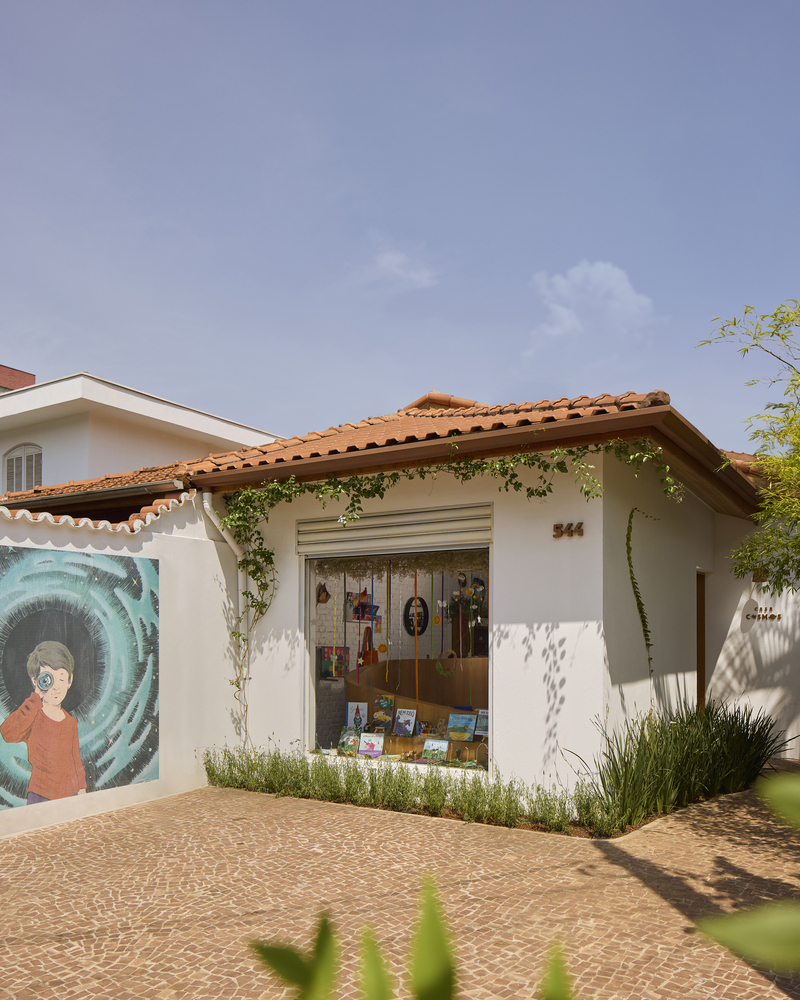
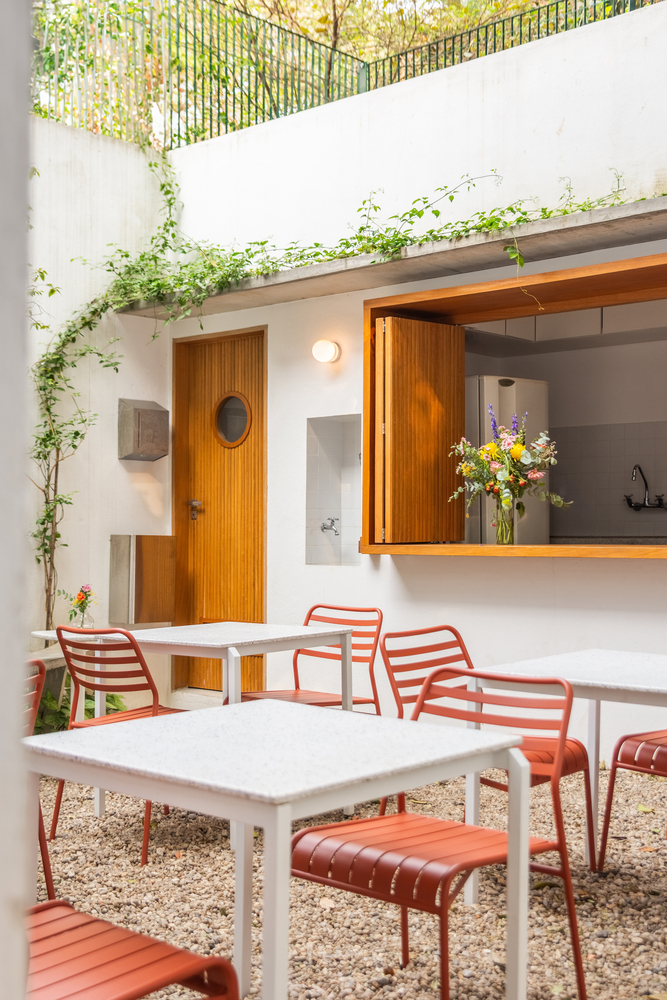
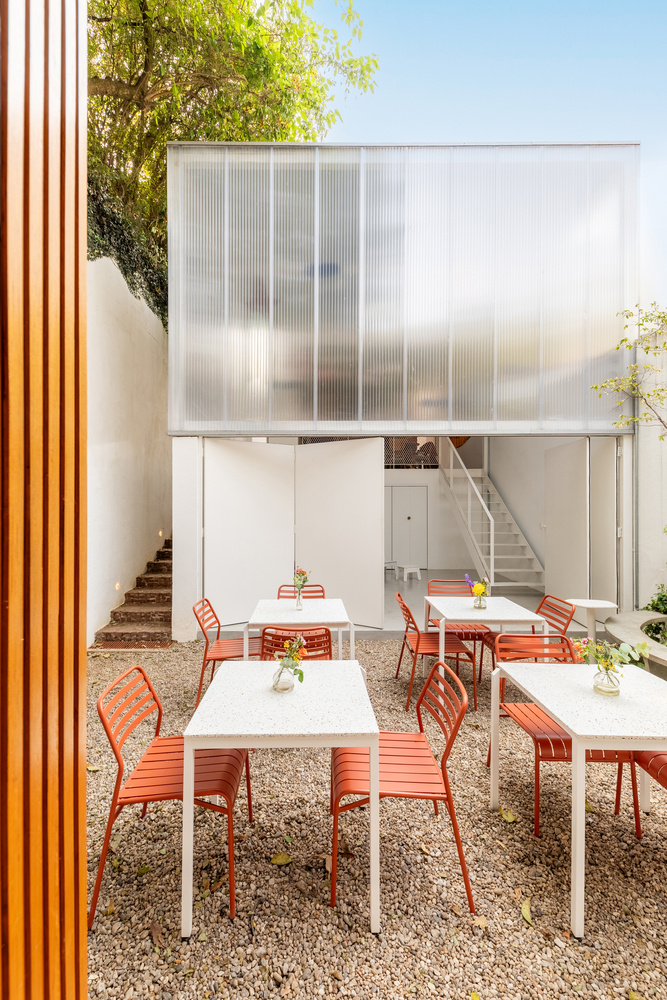
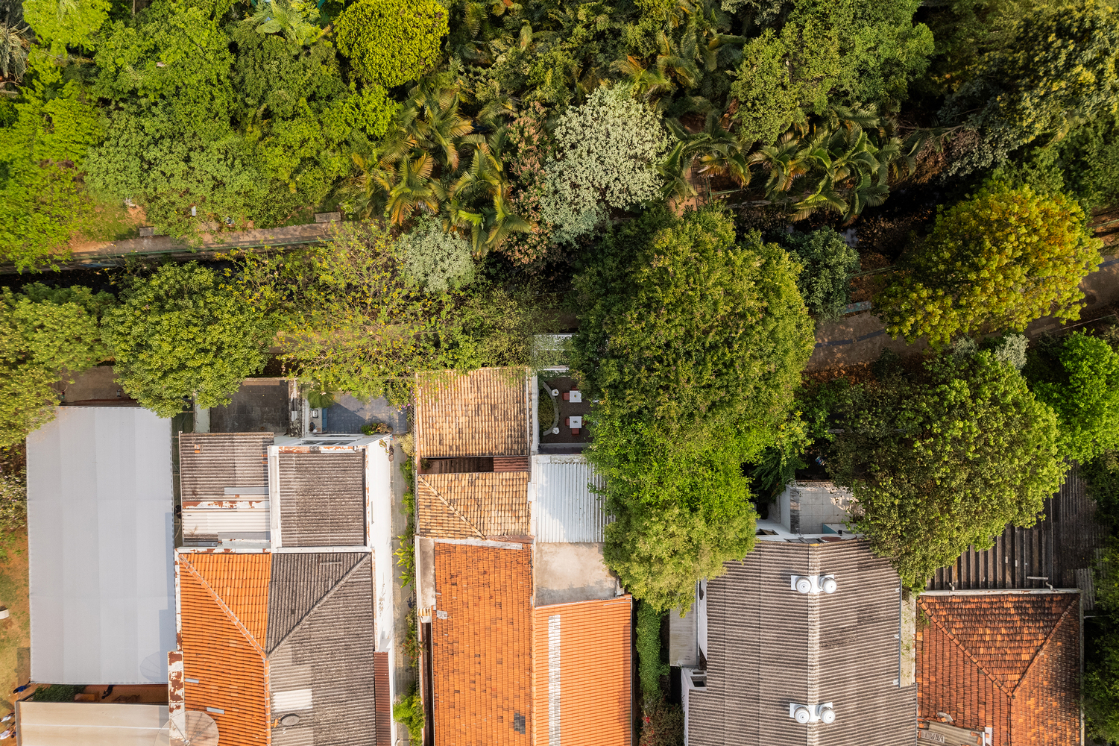
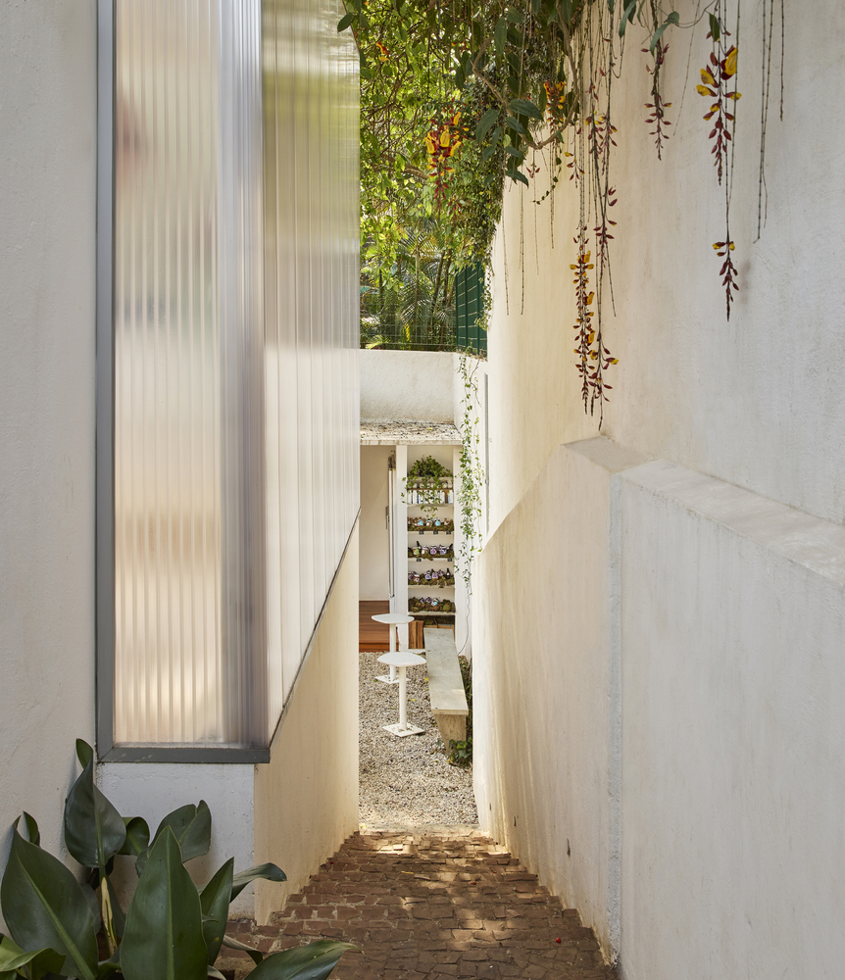
The exterior of the old twin house in Vila Madalena has been preserved, maintaining its volume and urban character.
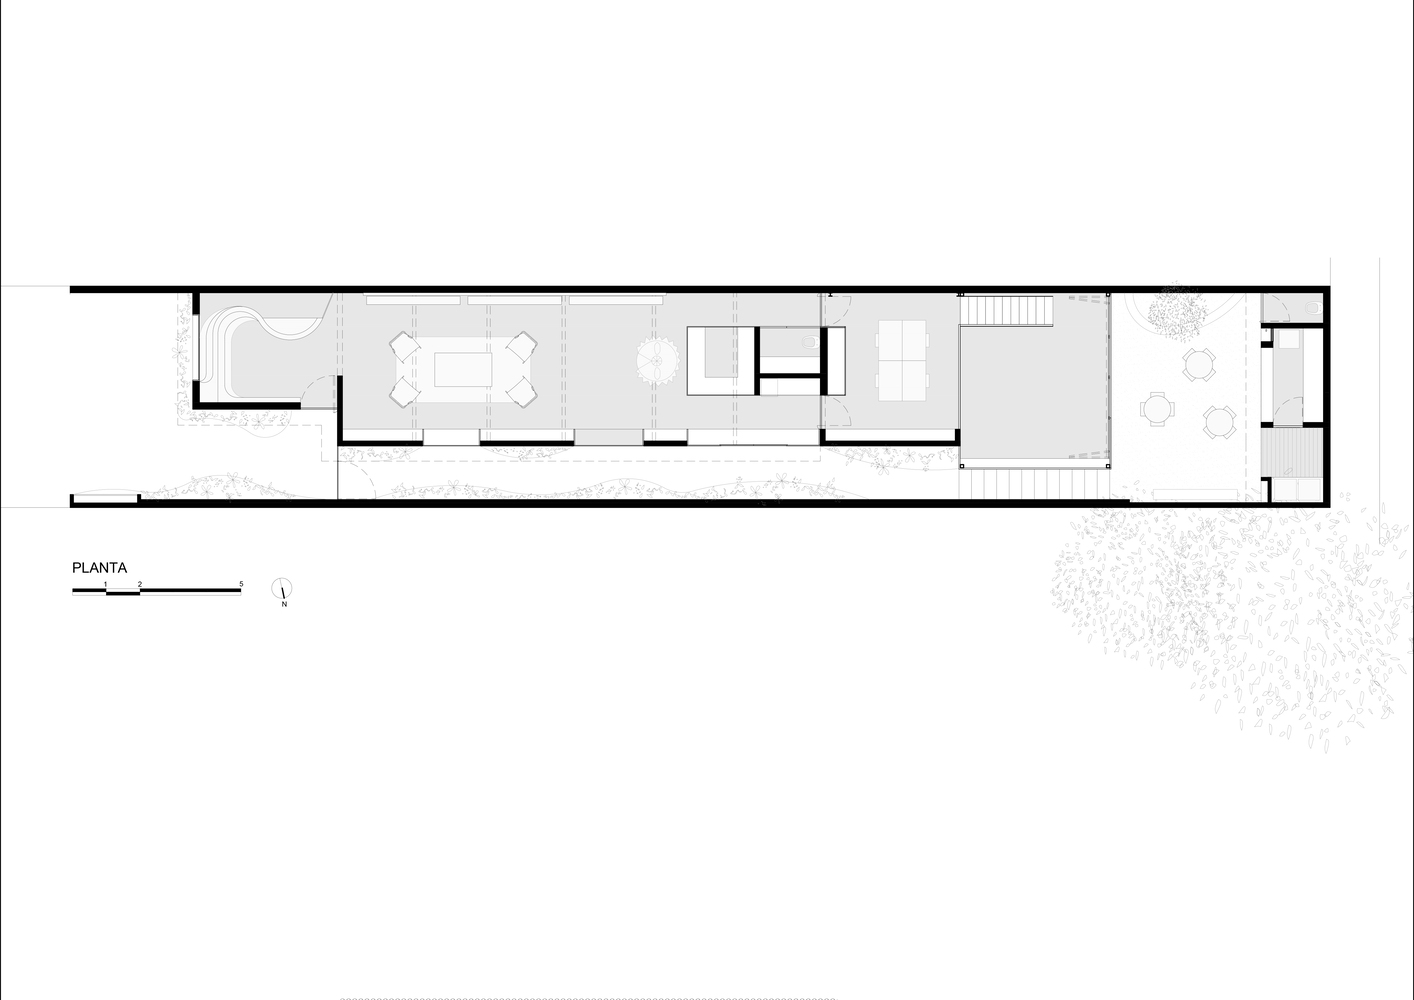
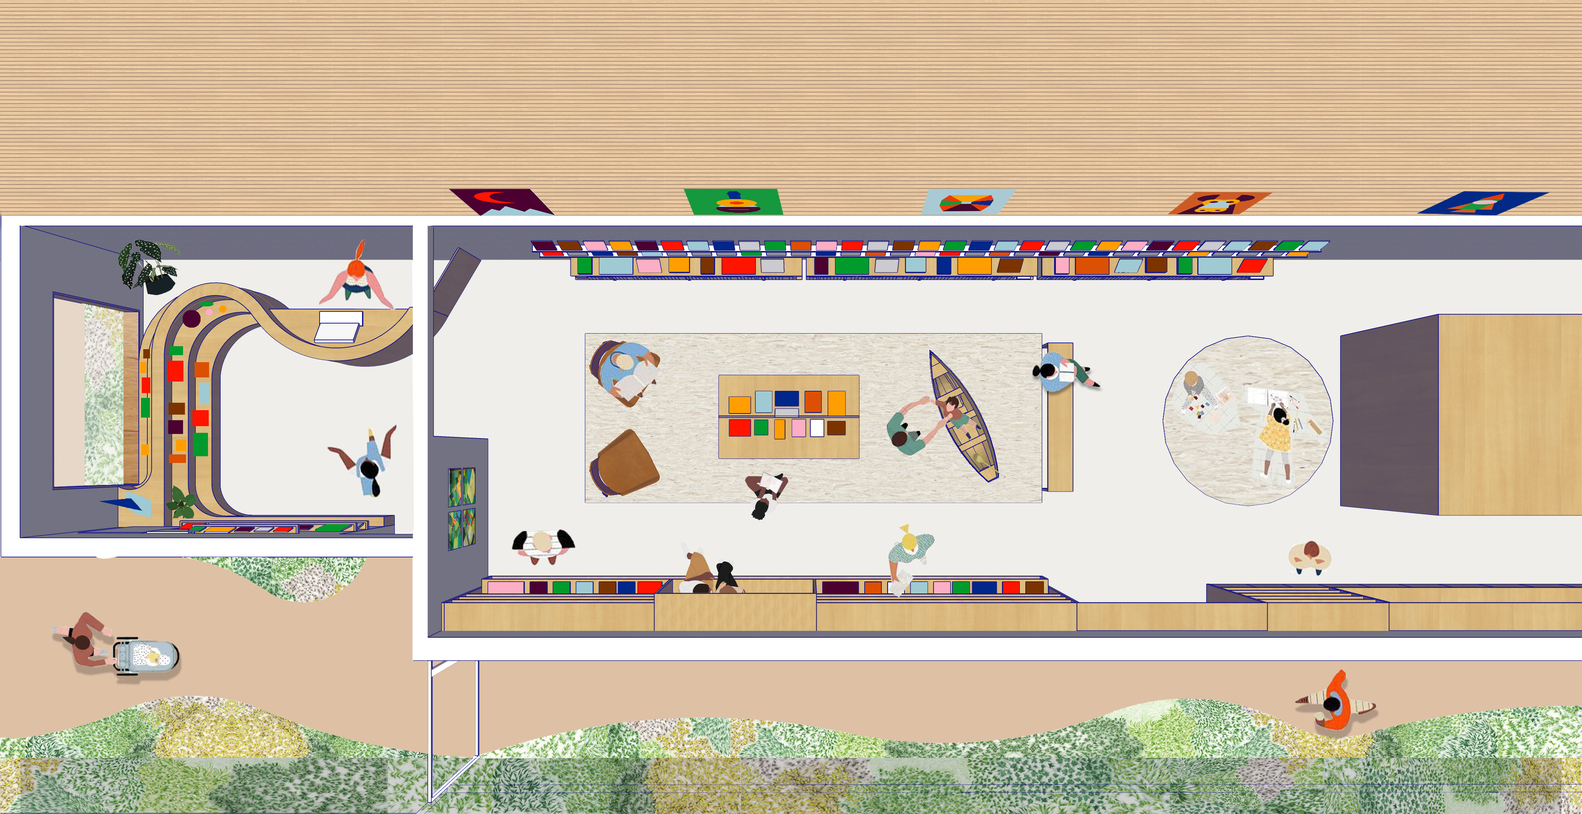
However, internally, the space has been reorganized to house the bookstore in a more open and fluid manner.
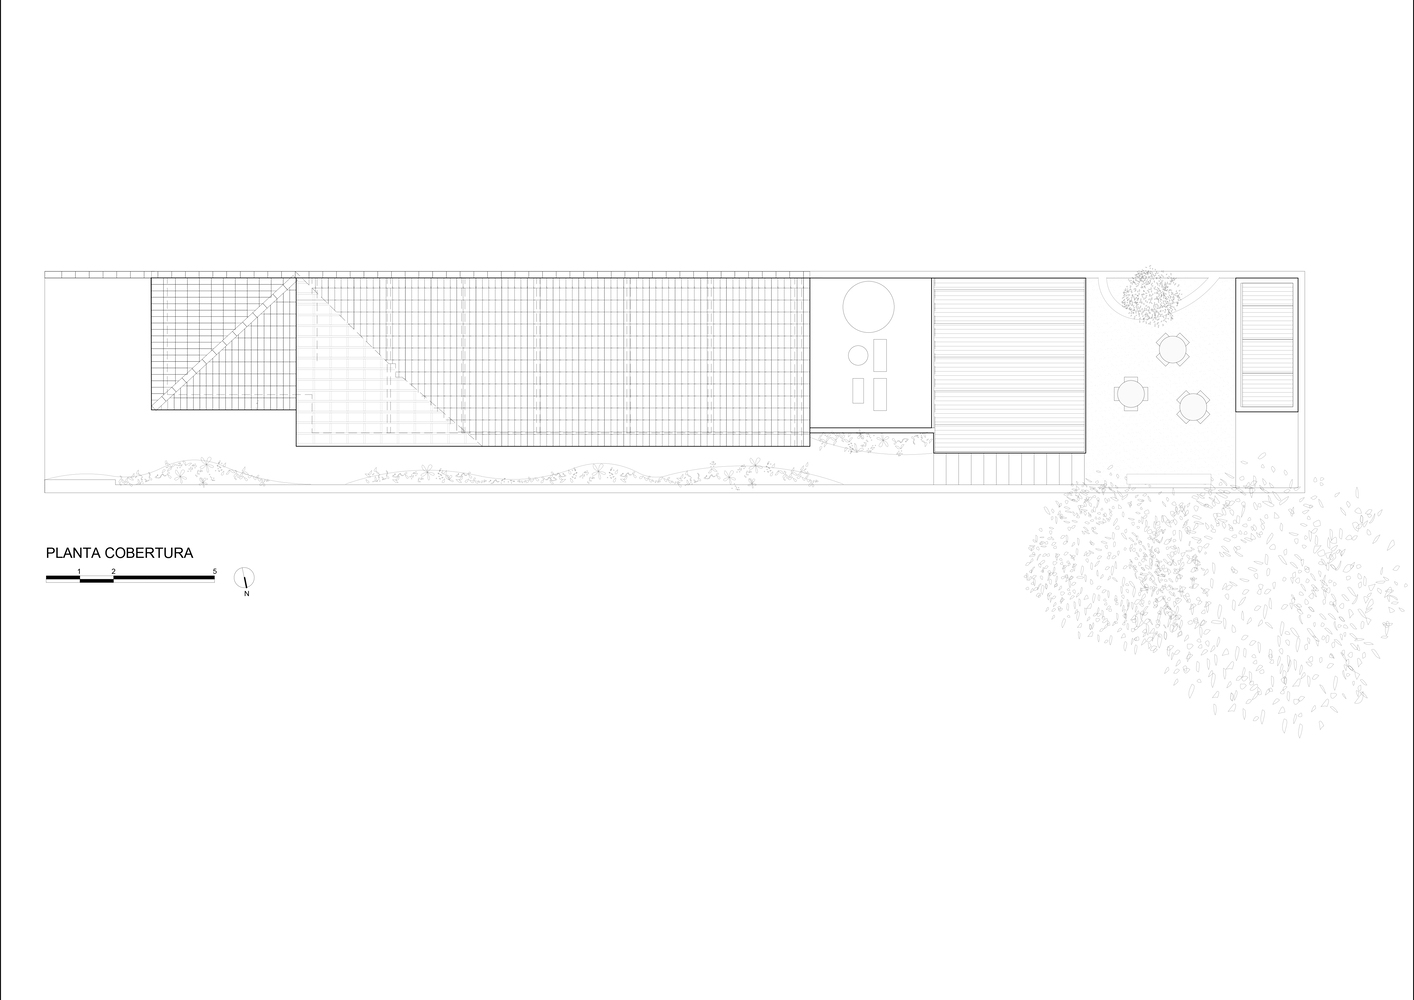
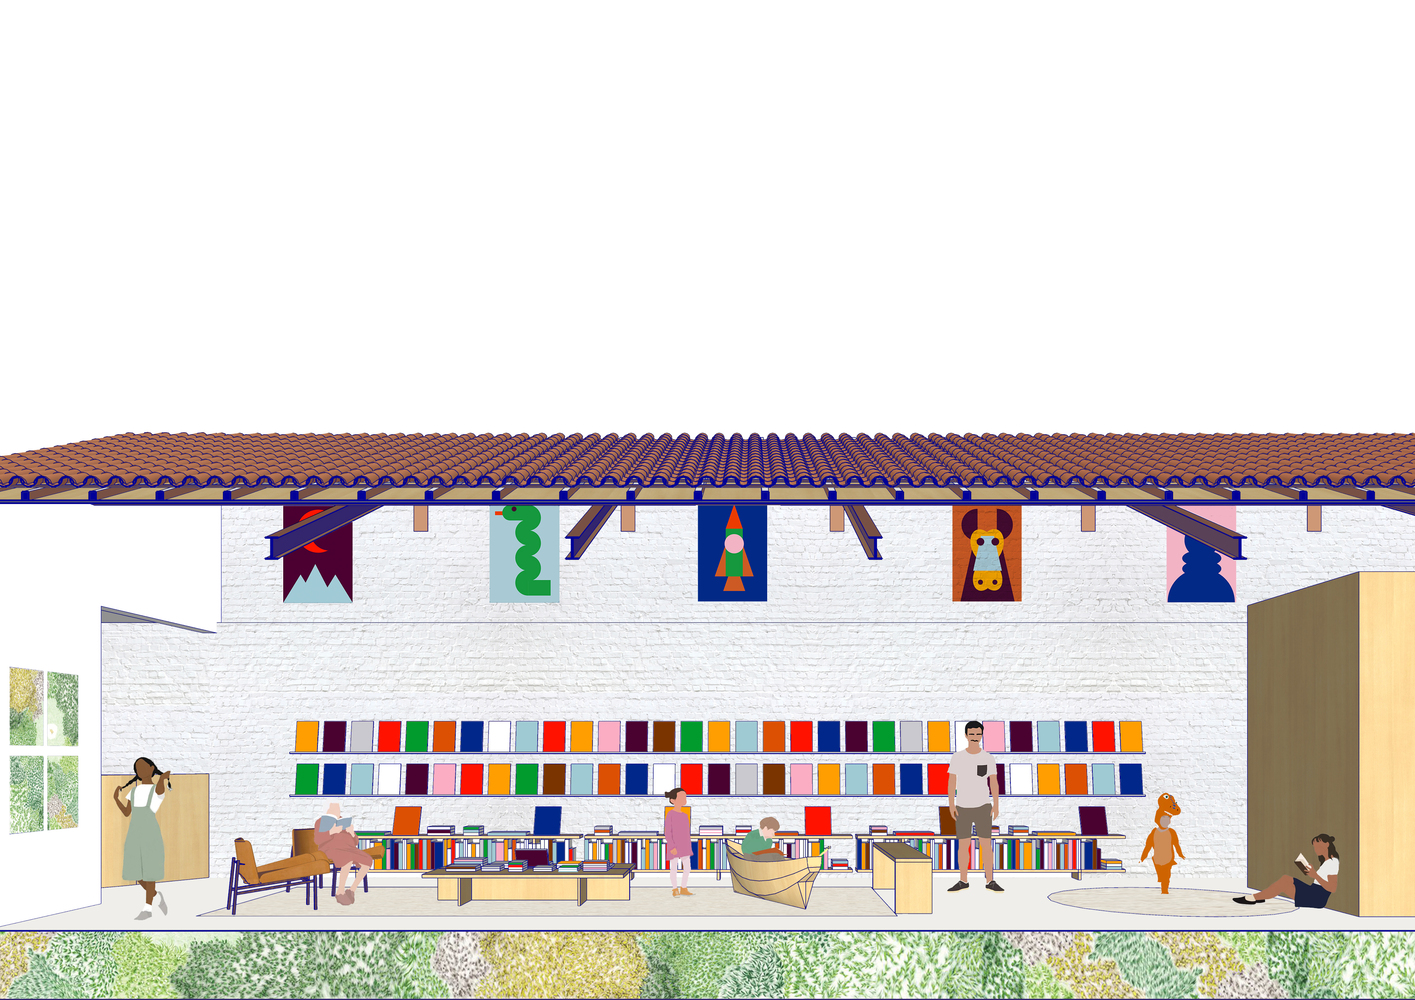
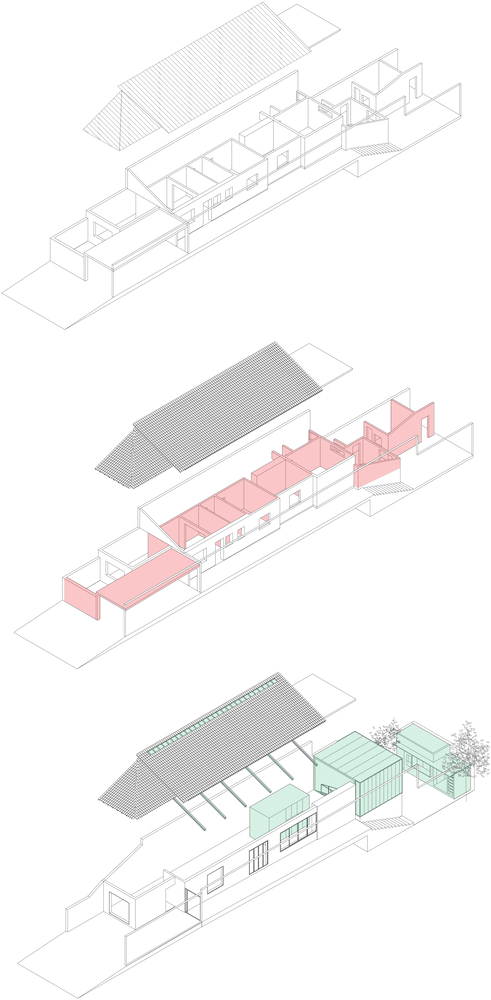
A row of ceramic tiles was replaced with glass tiles, allowing for more natural light and contributing to a sense of spaciousness and lightness.
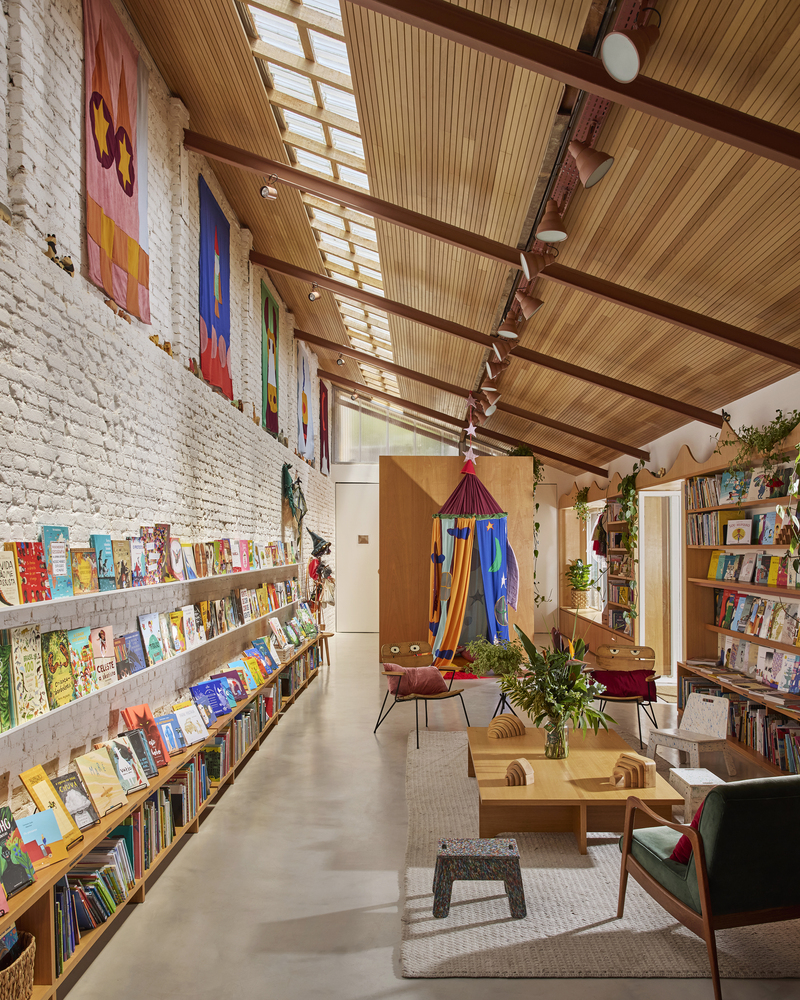
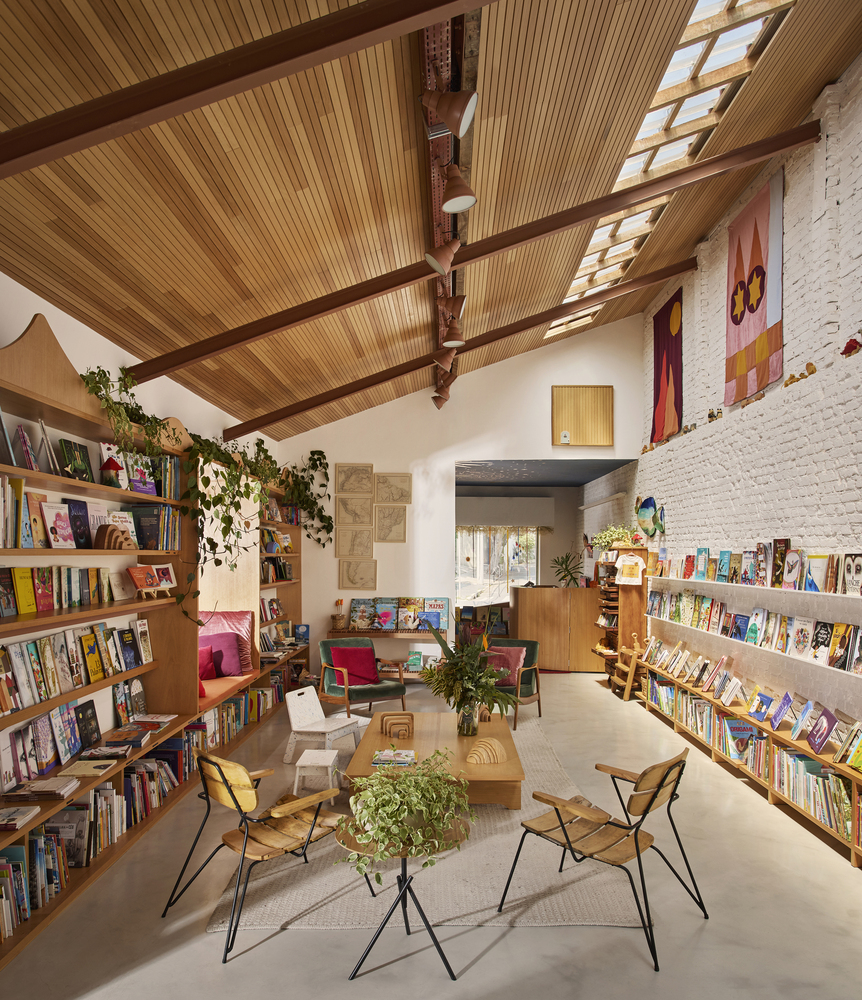
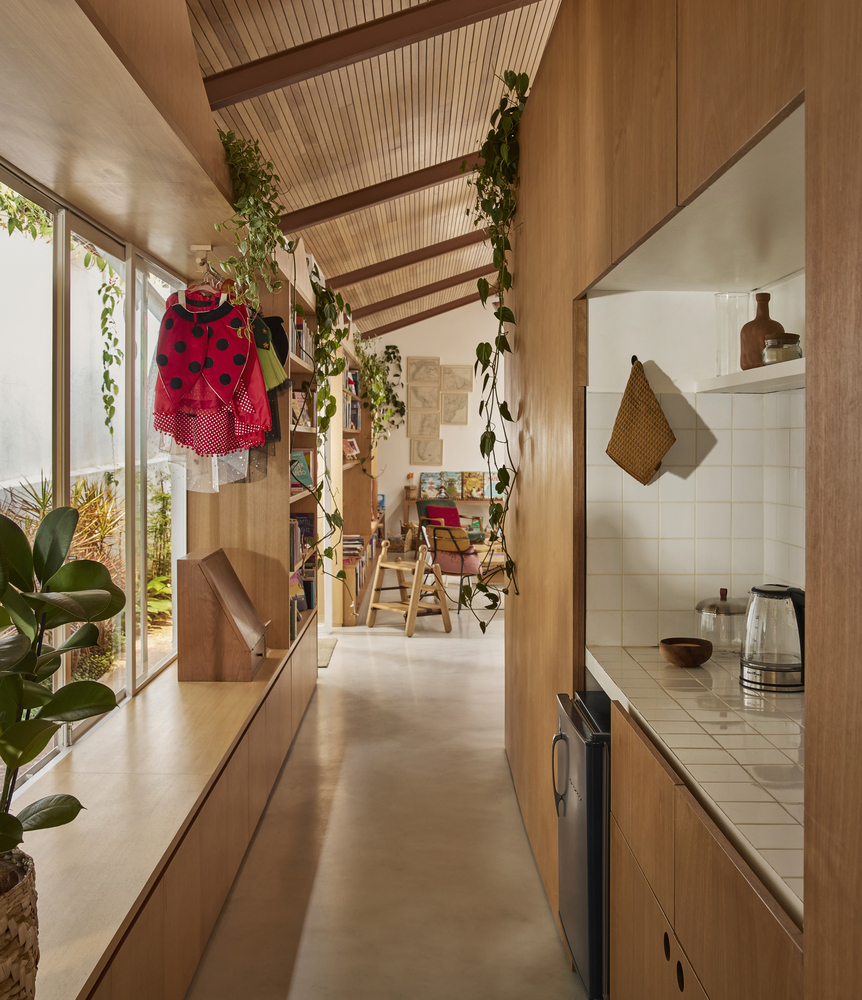
The support areas — bathroom, storage, and kitchen — are organized into a single volume that also establishes the separation between the store area and the office, ensuring functionality without compromising spatial continuity.
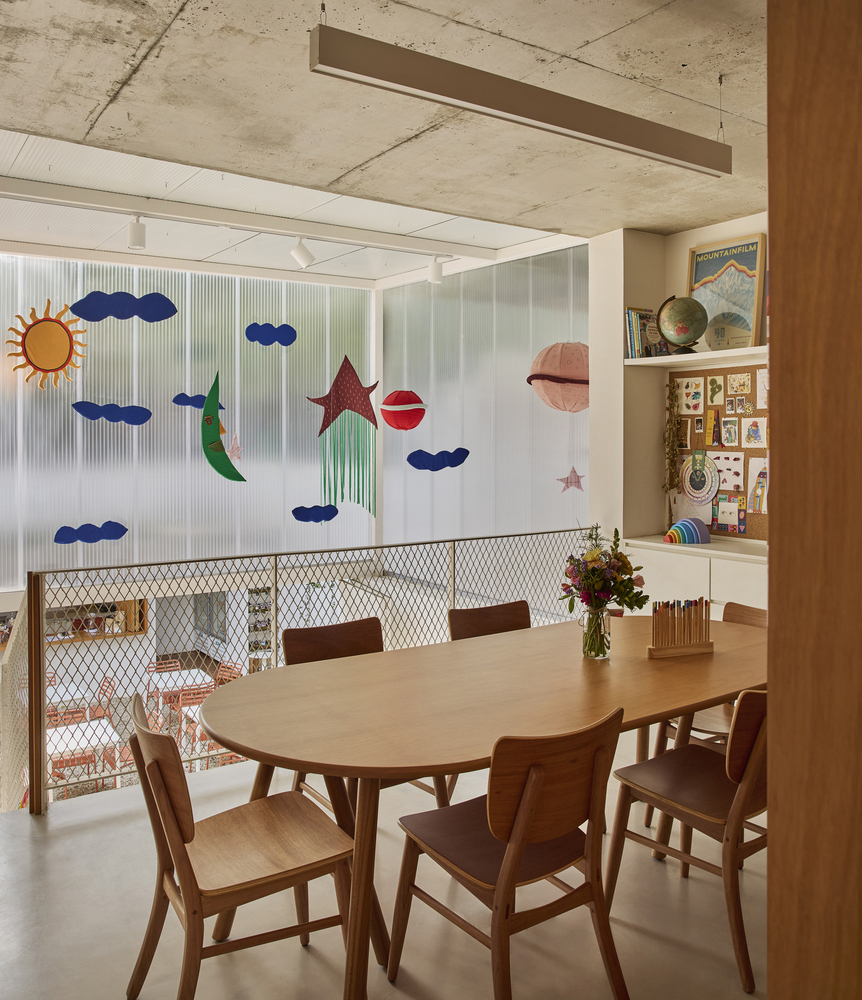
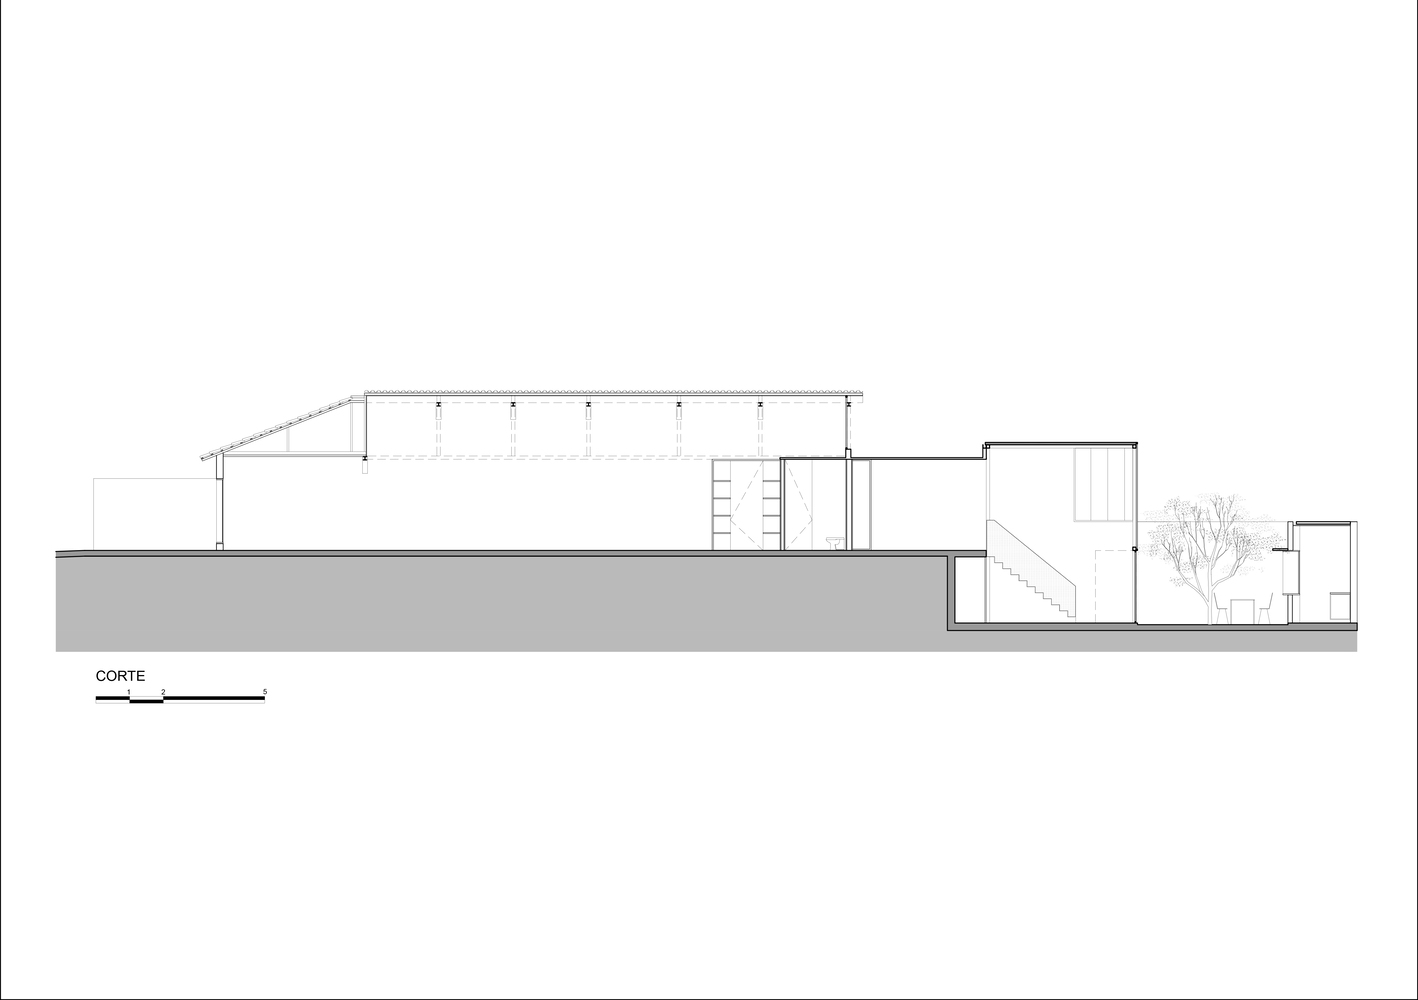
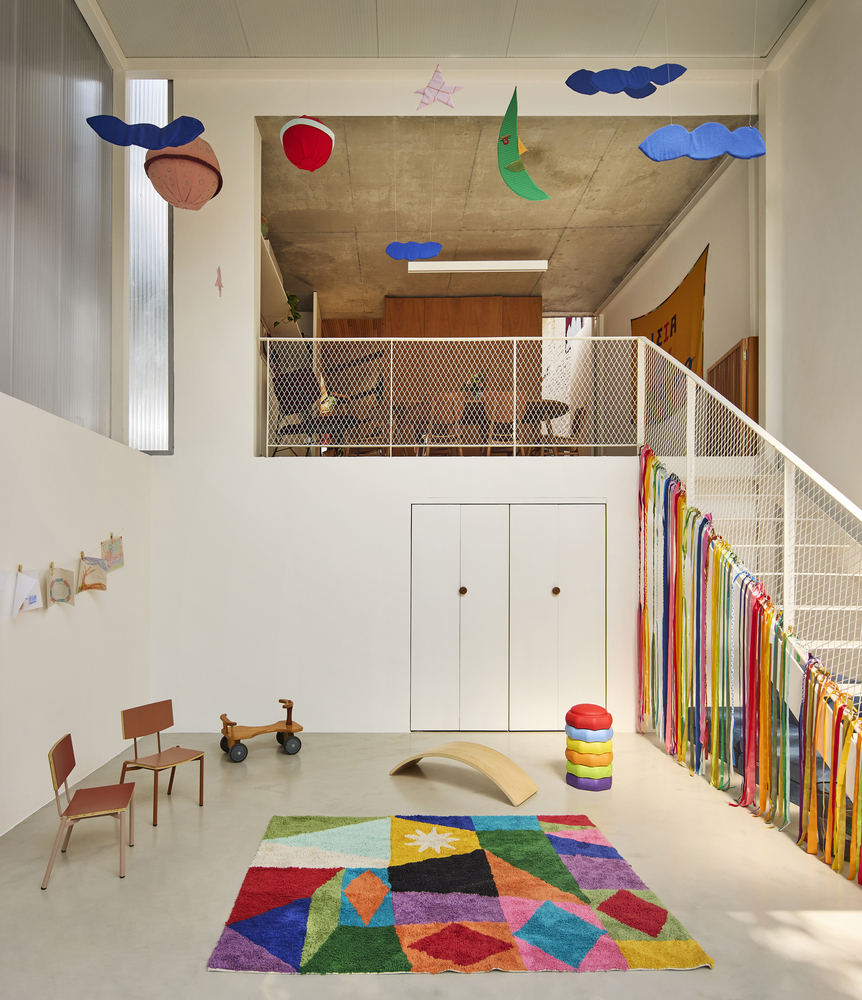
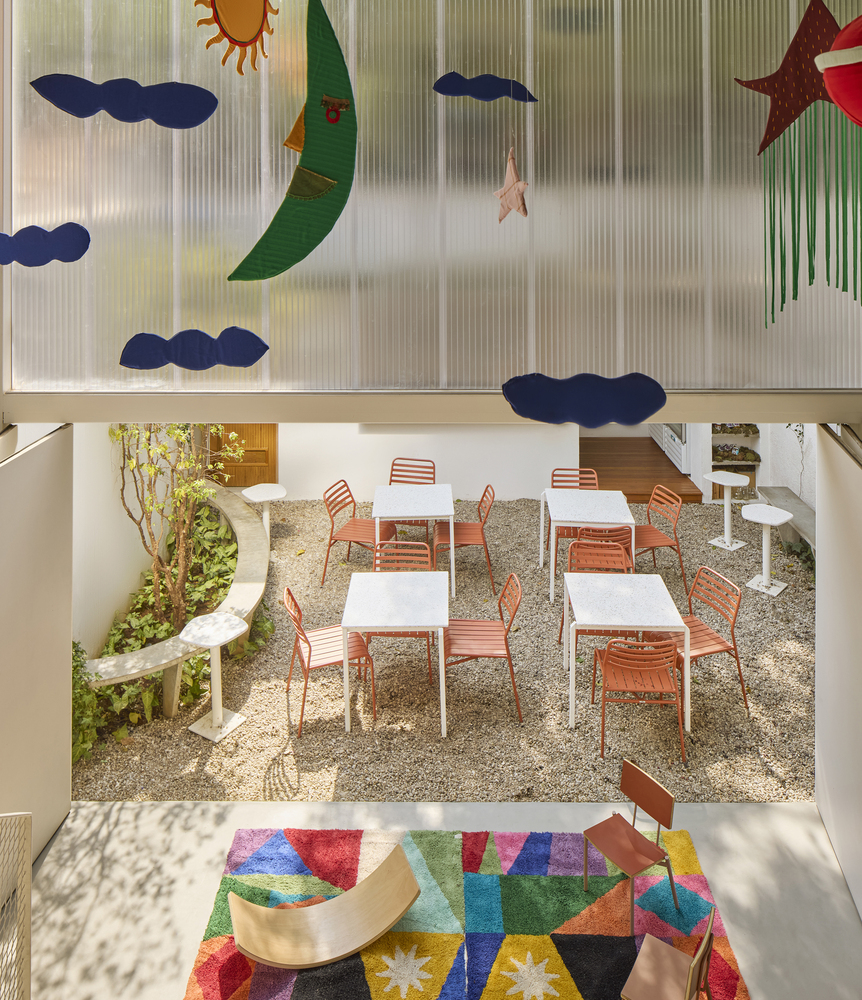
The site features a significant elevation change, a characteristic that was explored to create a space with a higher ceiling, clad in polycarbonate panels that regulate temperature while allowing diffuse light to enter.
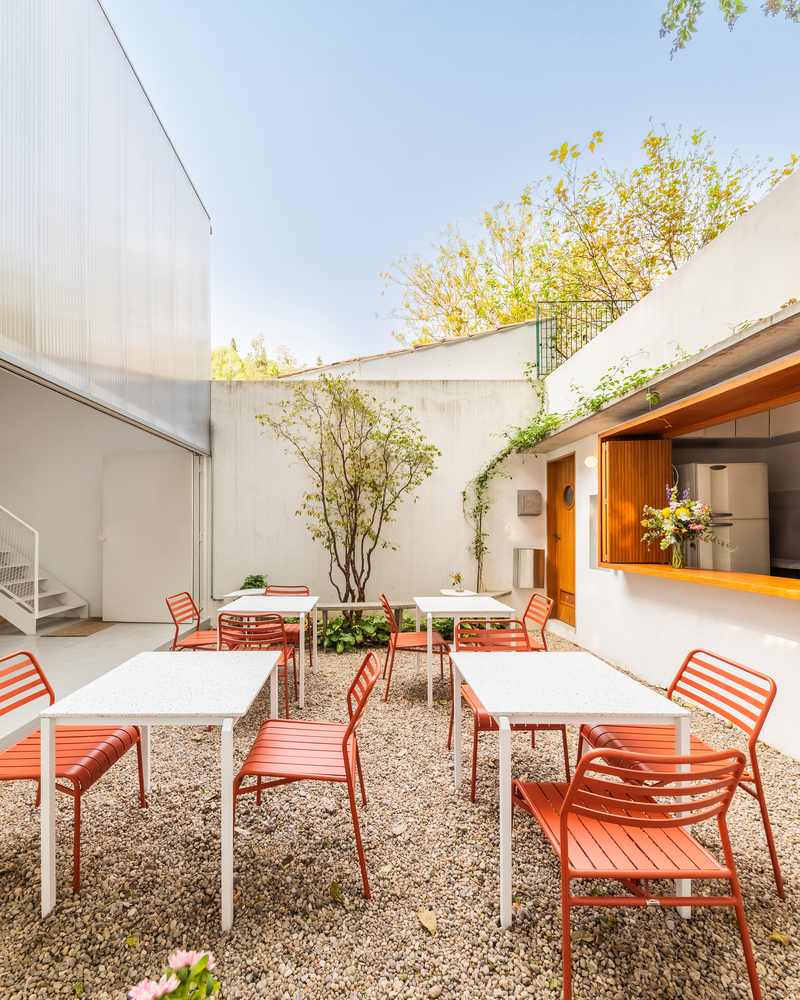
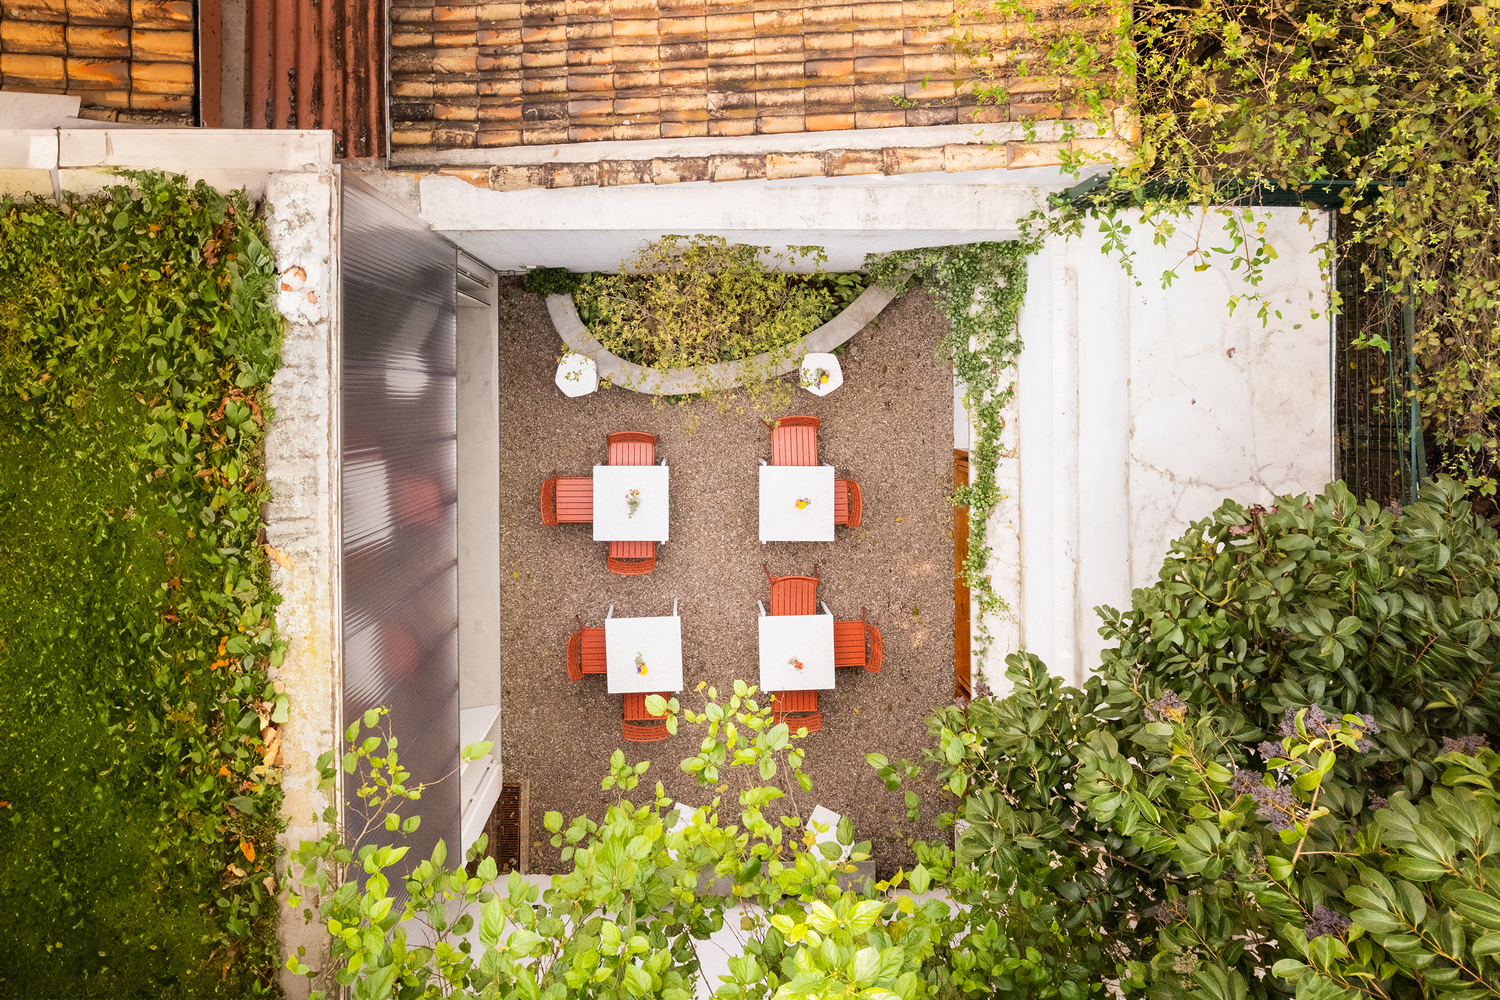
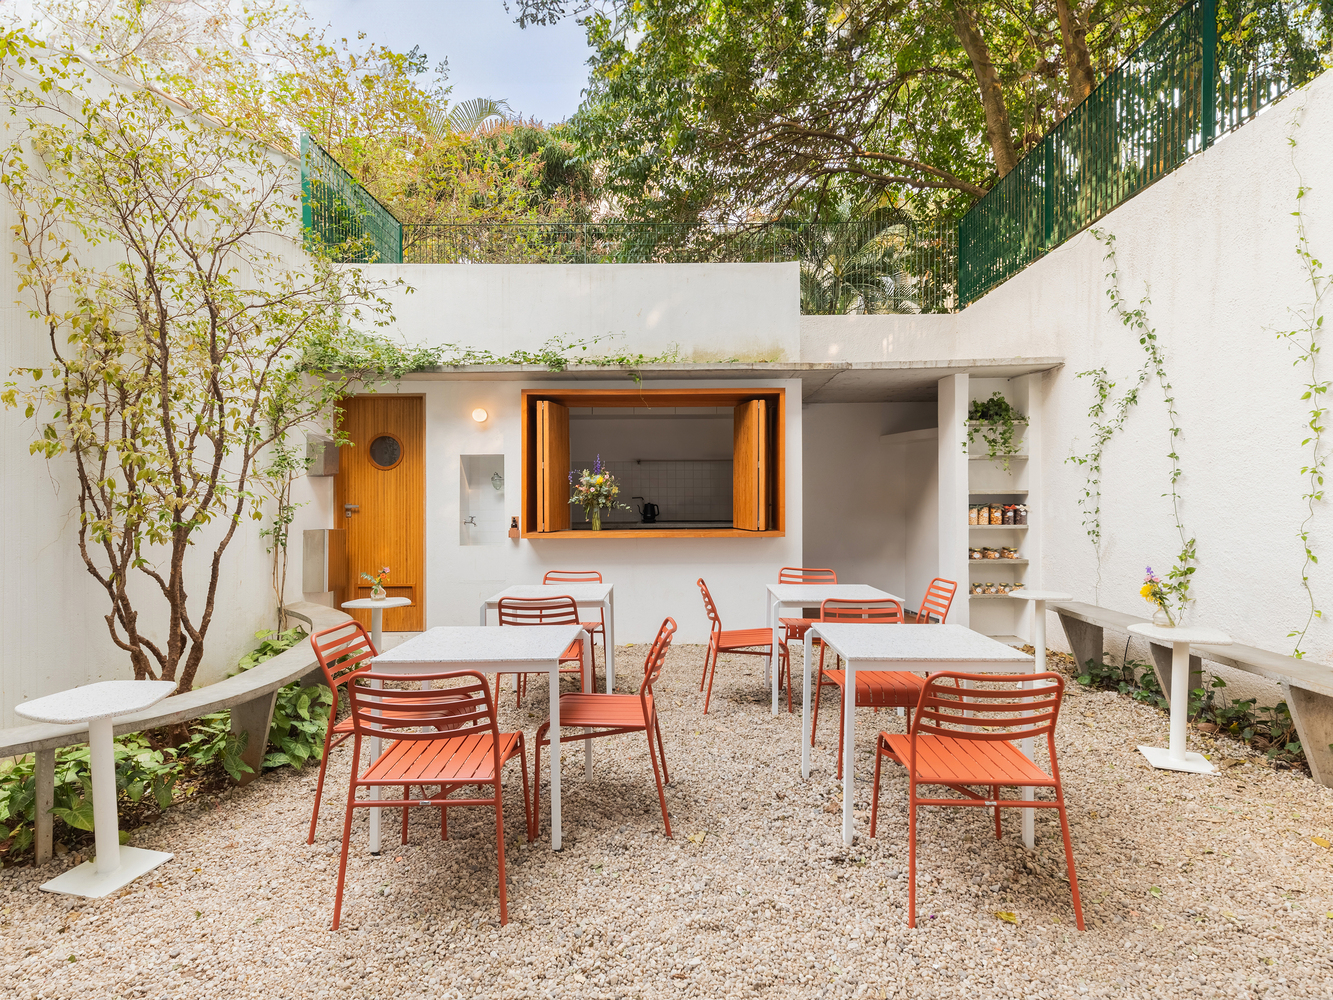
Initially conceived as a photography studio, the space has become a location dedicated to workshops and collective activities, directly connecting to the back patio, where the café housed in the old outbuilding is located.
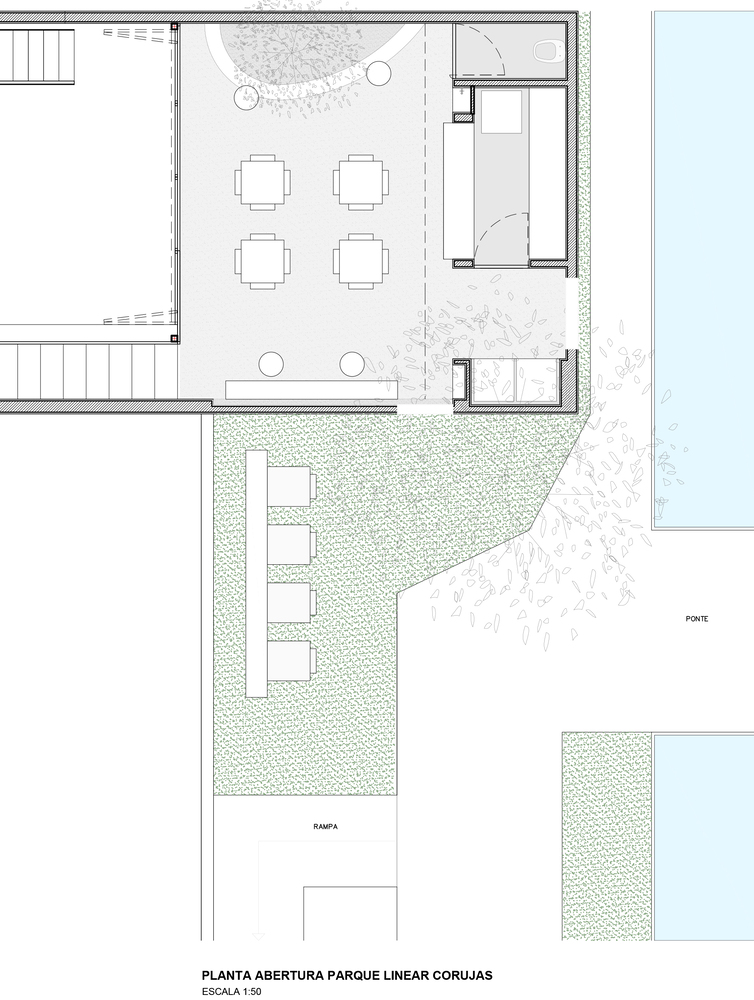
An interesting aspect of the project is the possibility of opening the space to the Linear Park of the Owls that runs along the back of the lot.
There is an intention to open doors and windows that would allow the café to also serve the park, in addition to the possibility of crossing the block through the bookstore.
This idea has not yet been made feasible but reinforces the public and integrative vocation of Casa Cosmos.
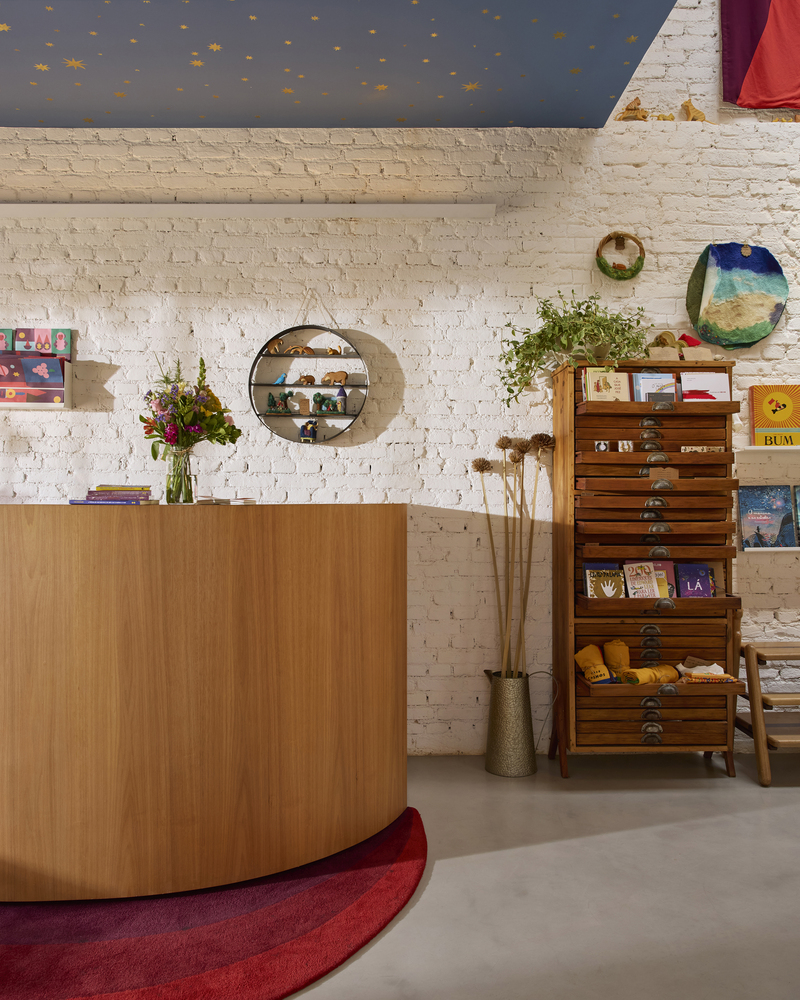
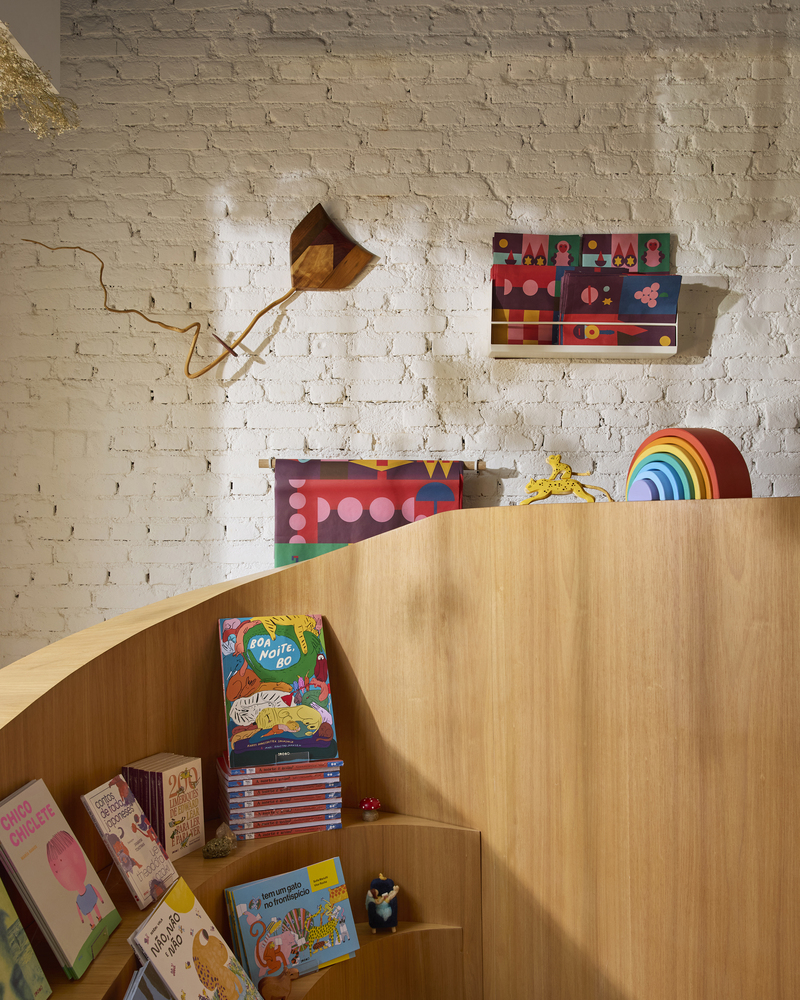
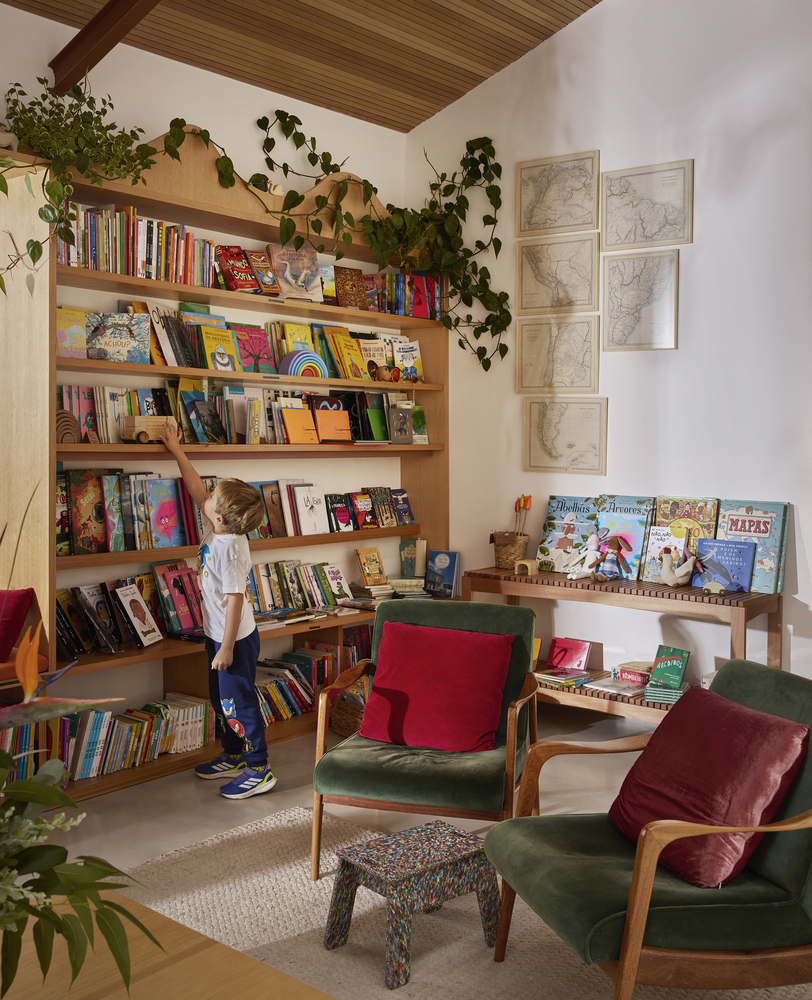
Every detail of the space has been thoughtfully considered. The curation was always done in collaboration with the clients throughout the establishment of the bookstore itself.
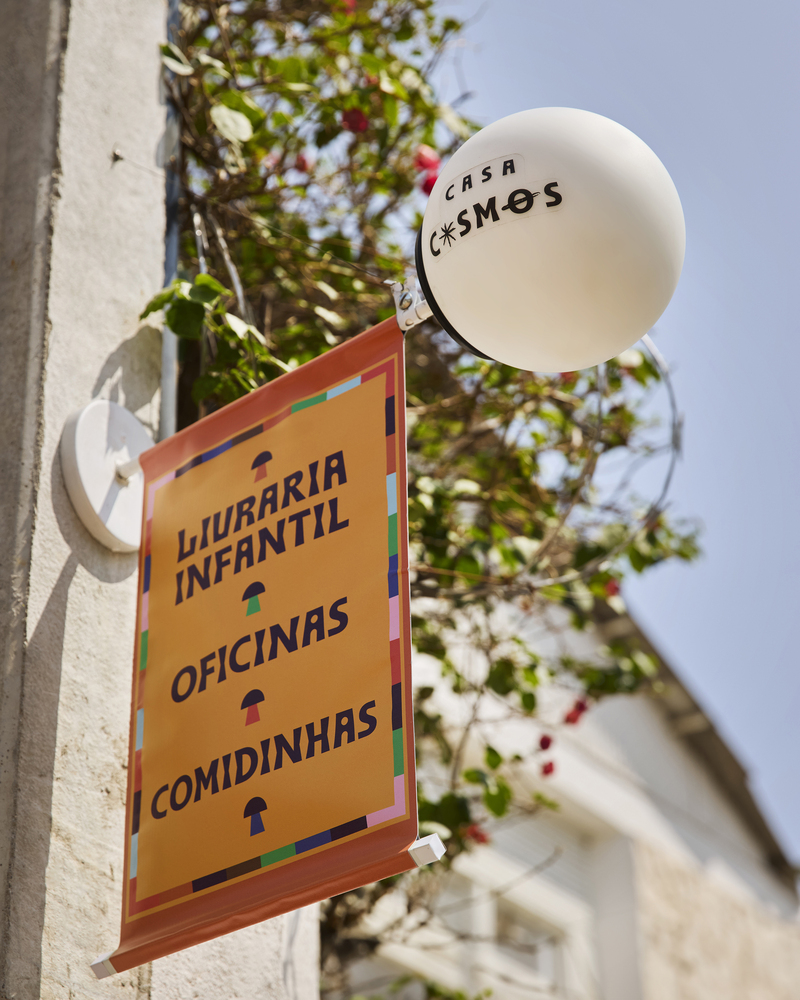
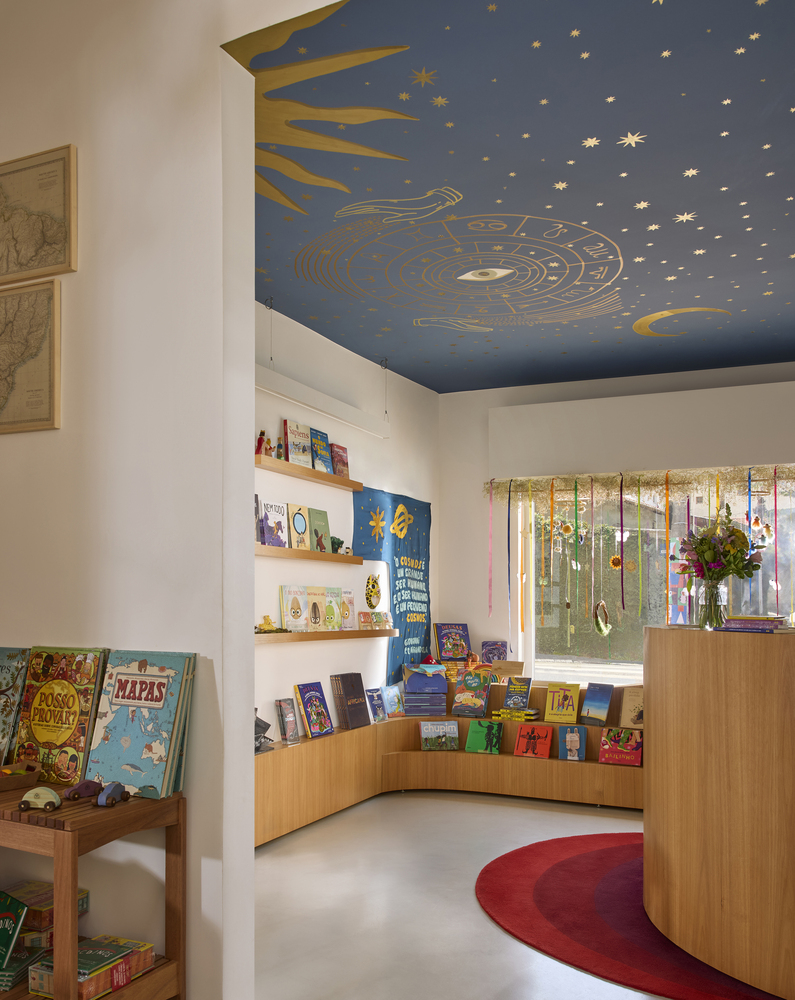
The fabric banners produced by the collective Mulheres da Luz, the ceiling at the entrance painted by artist Estefano Hornhardt, and the rocket and hanging objects conceived and crafted by the talented Luiza Navarro.
The visual identity was developed by Camila Sato and unfolds throughout the space, in the banners, in the posters, and in the signage.
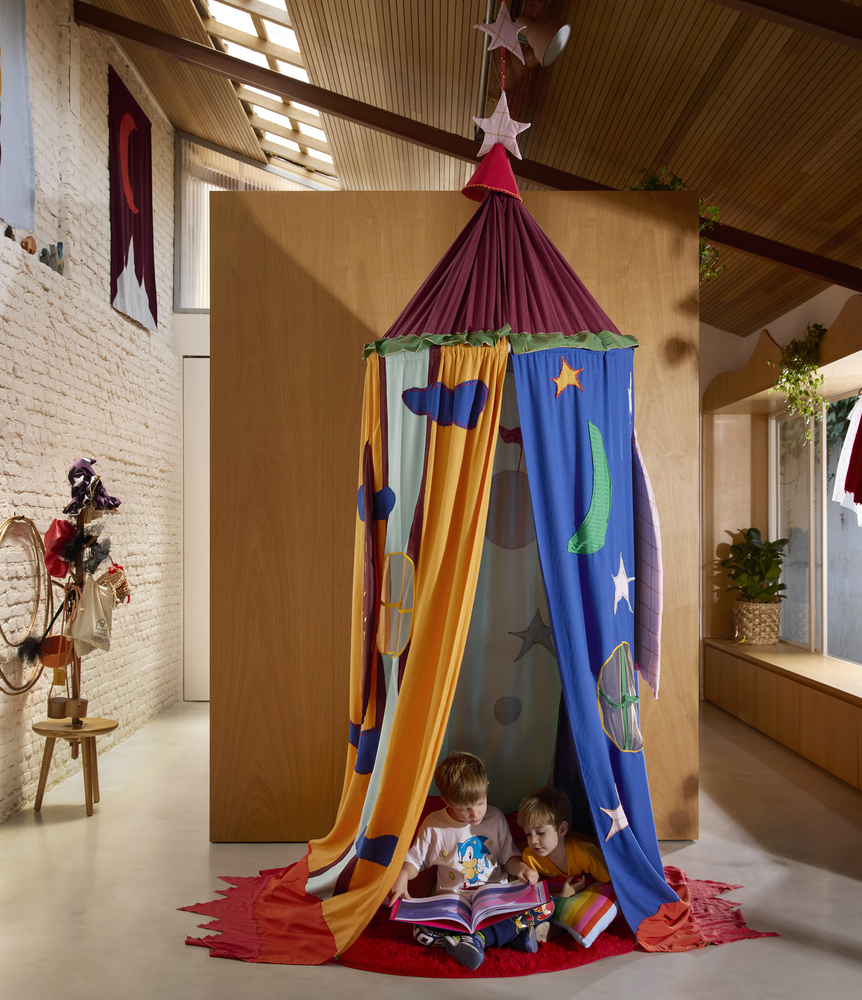
Built by many hands, Casa Cosmos has gained soul and translated the essence of this precious place.