FAMILY VILLA
Noue Studio
ARCHITECTS
Noue Studio
DESIGN TEAM
Noue Studio
PHOTOGRAPHS
Willem Pab
AREA
100 m²
YEAR
2025
LOCATION
Rochefort, Switzerland
CATEGORY
Houses, Refurbishment
English description provided by the architects.
It proposes a measured and respectful interior intervention within the 1983 building, aiming to clarify the spatial organization and improve the fluidity of use;
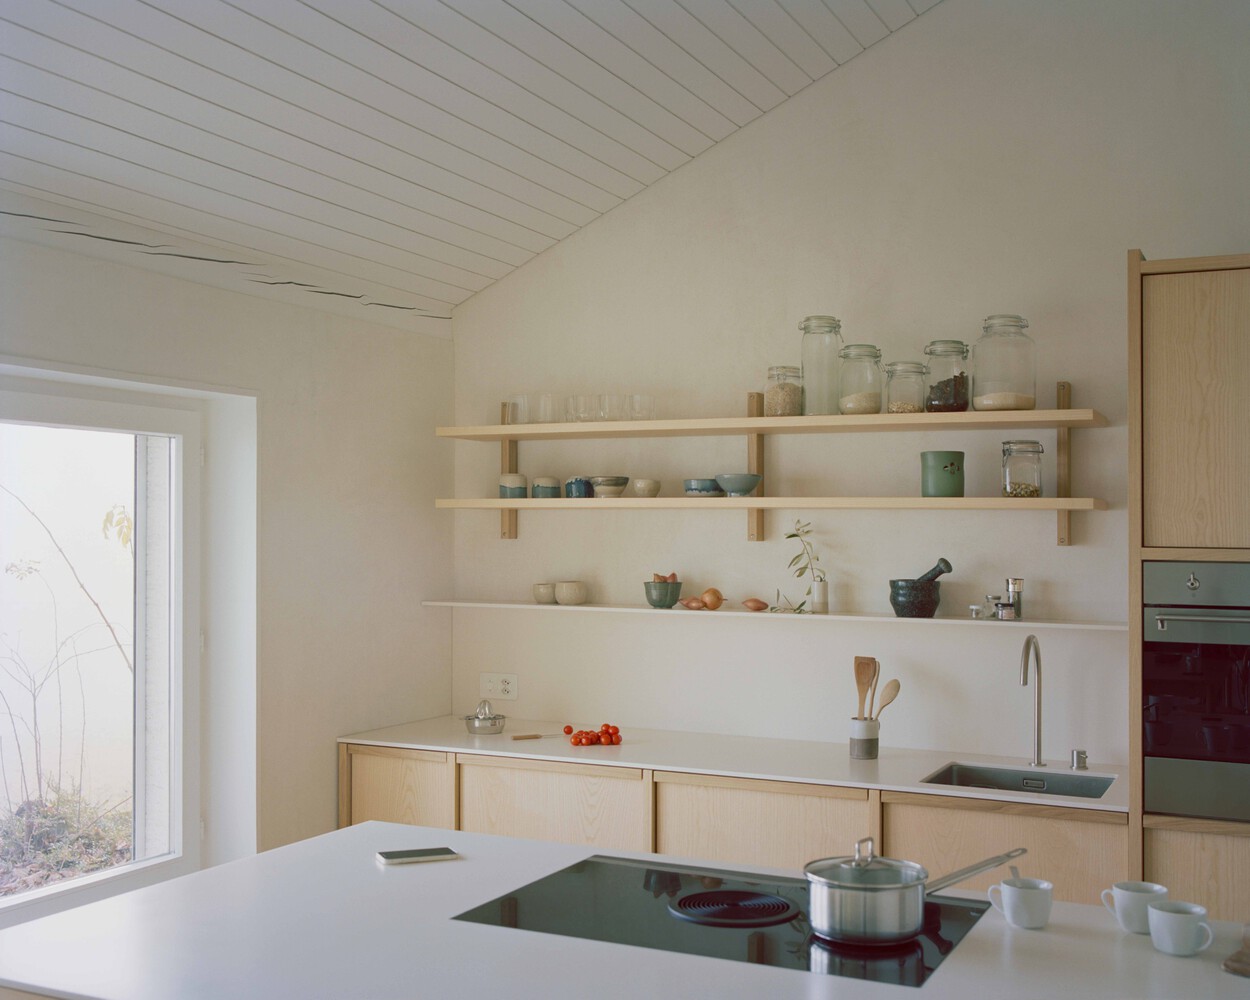
thus, the kitchen and the bedroom are swapped. From the entrance, an opening guides the eye and gradually reveals a perspective of the volumes within the living space.
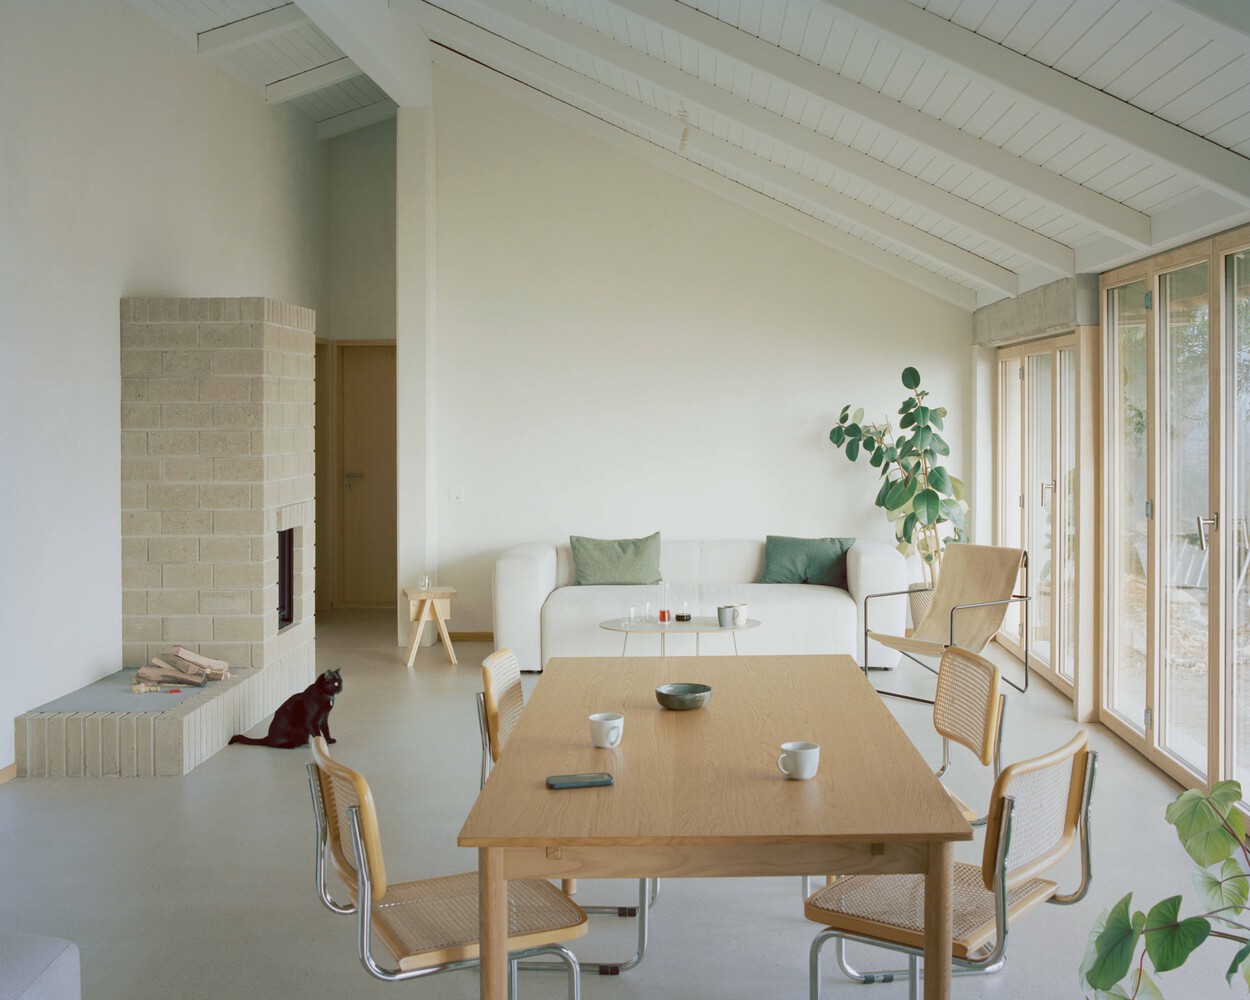
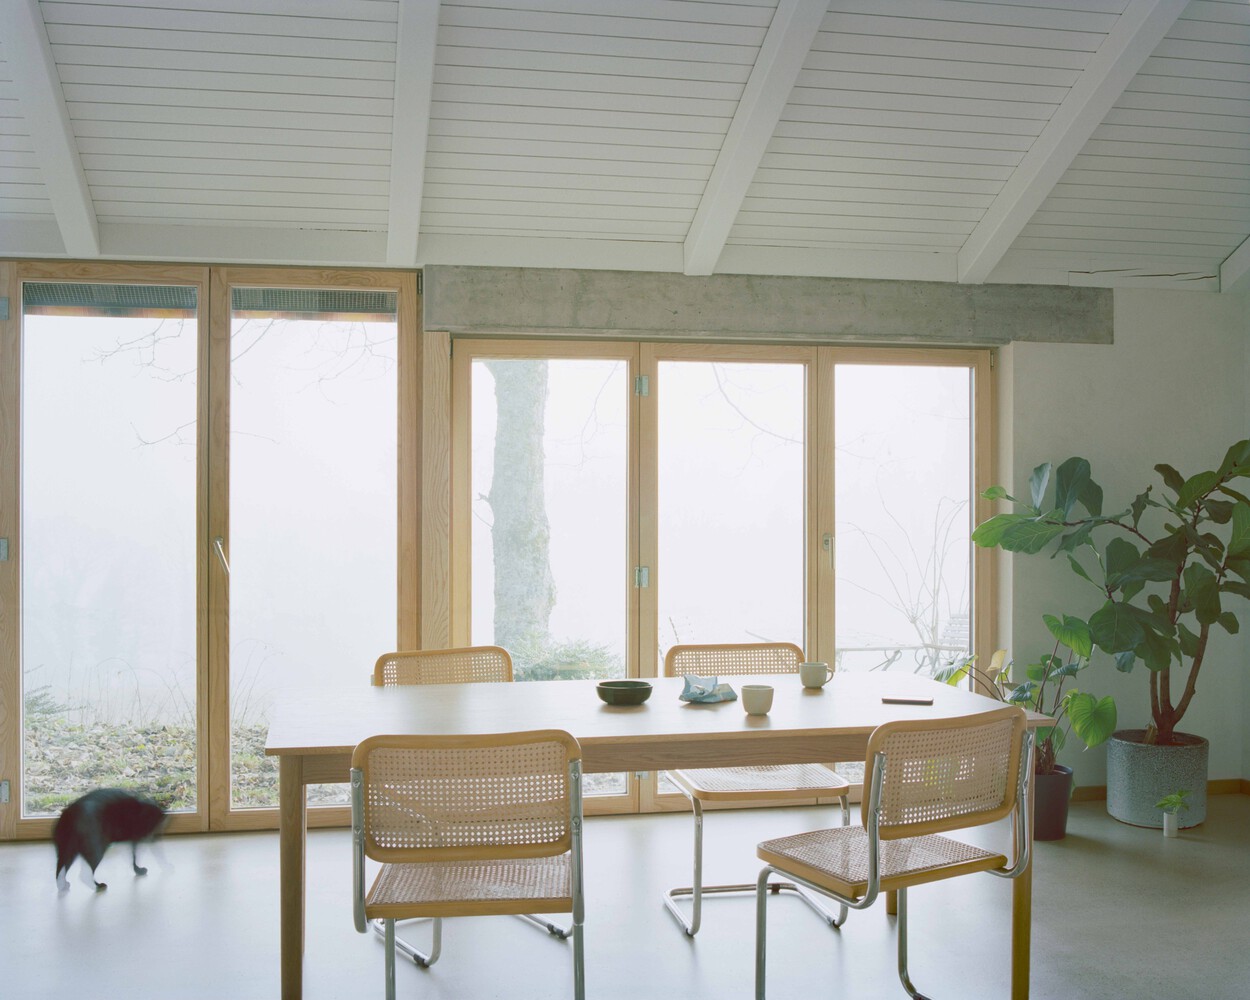
Open to the living room, the kitchen contributes to the formation of a shared space.
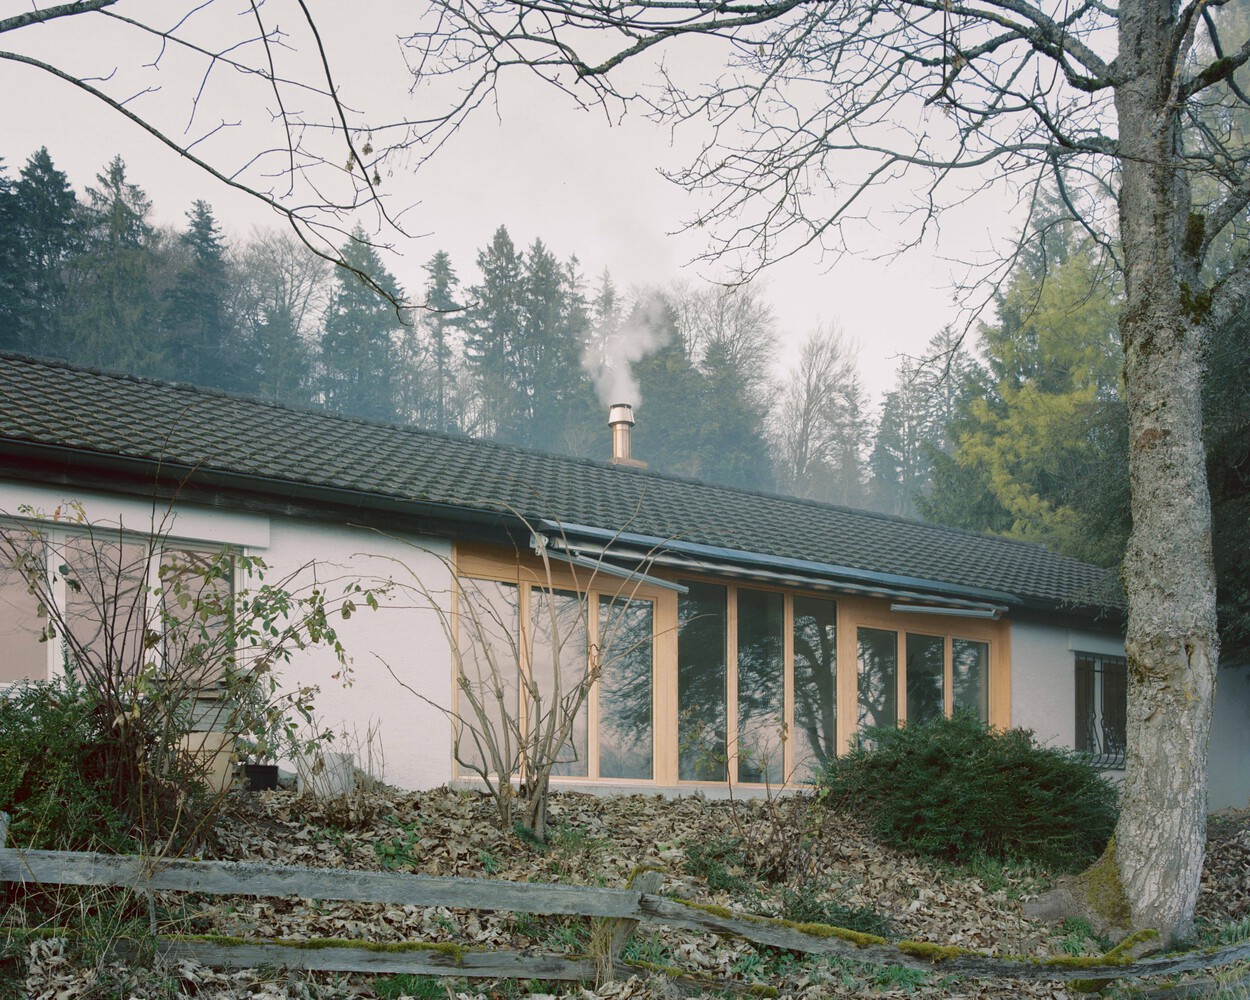
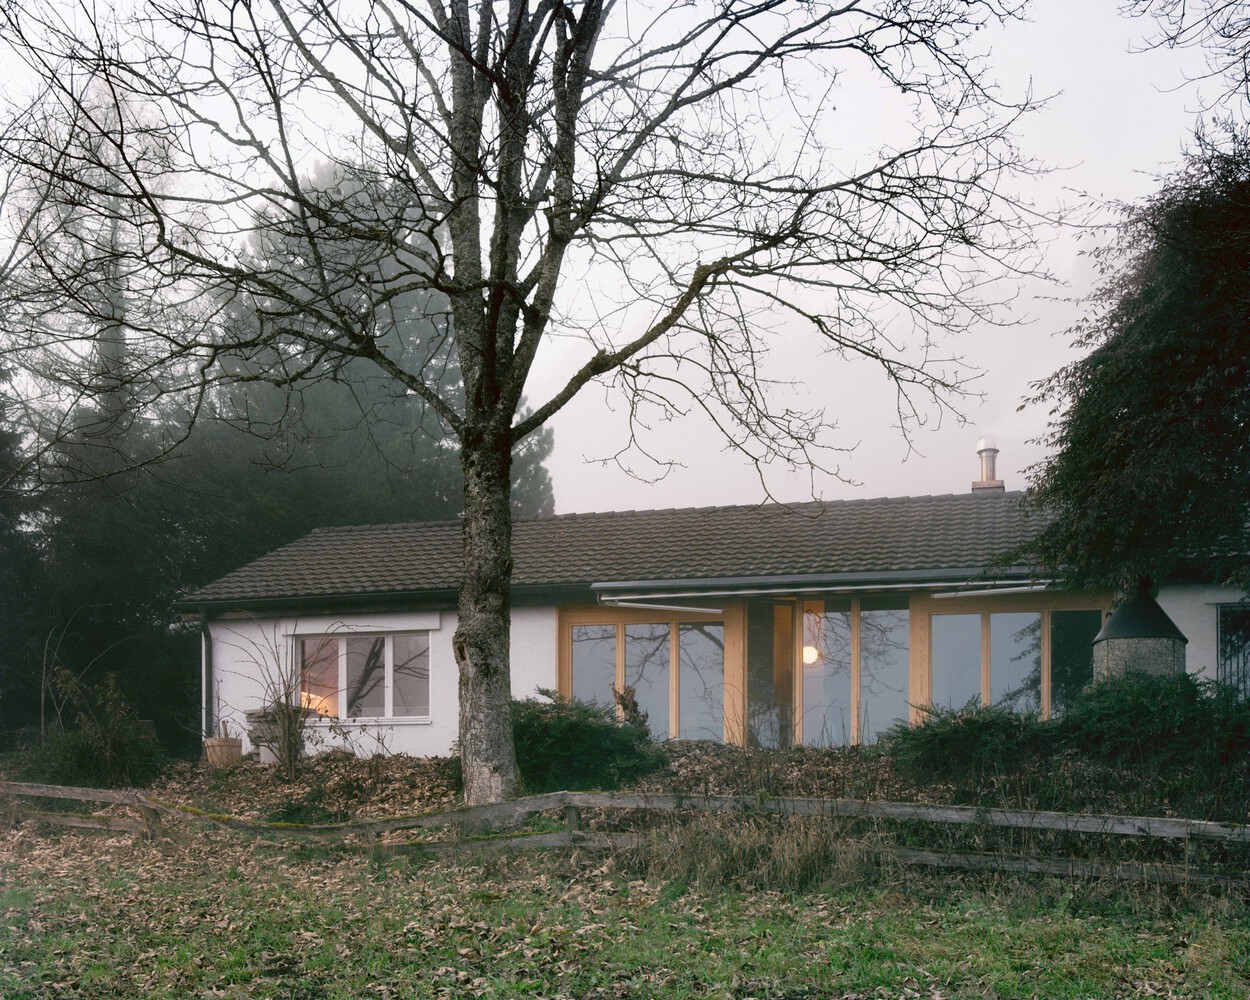
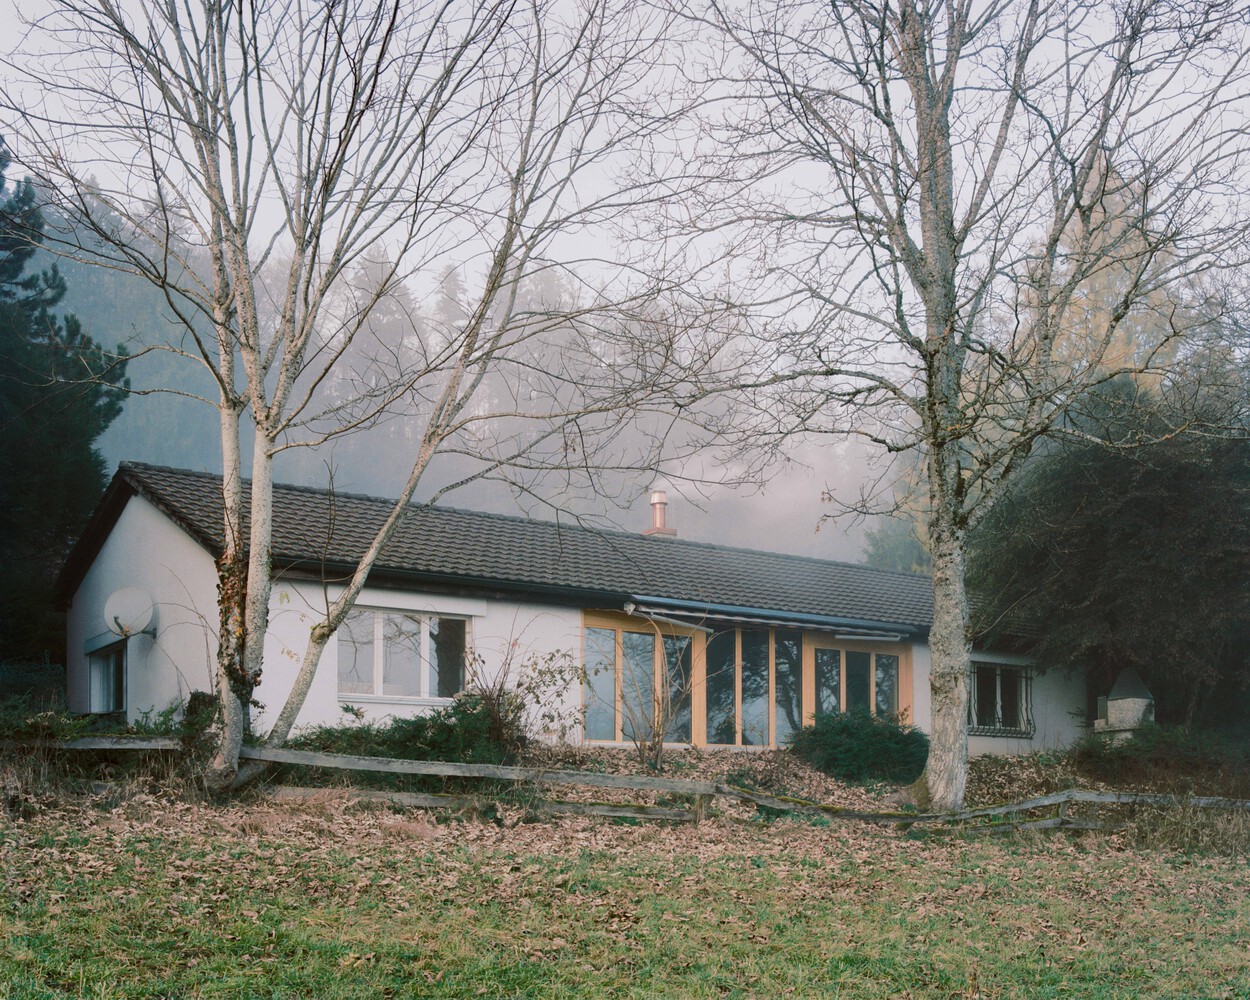
The enlargement of the living room openings reinforces this sense of spatial continuity between the living area and the exterior, making light and landscape active components of the project.
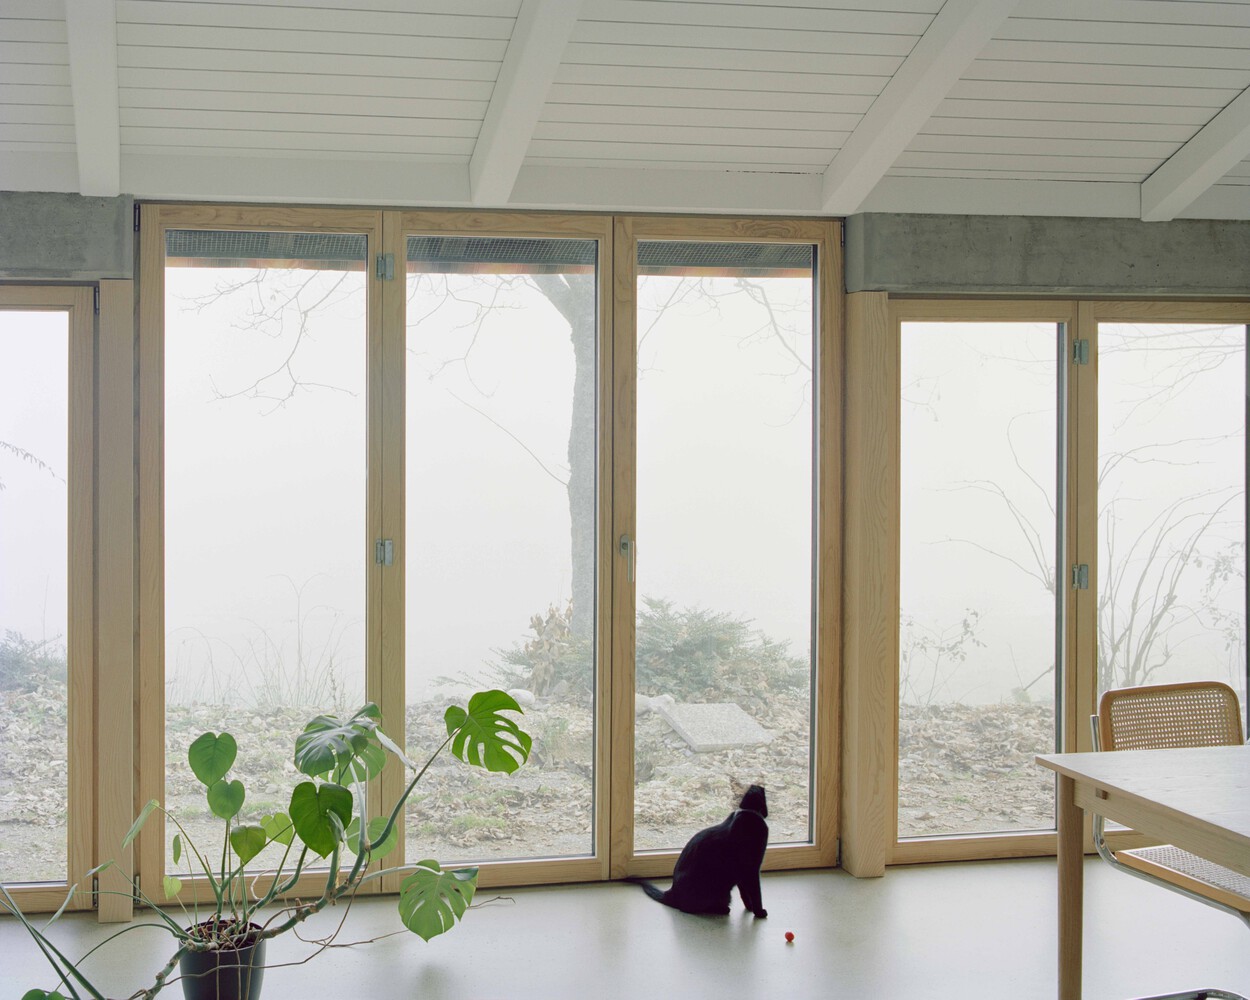
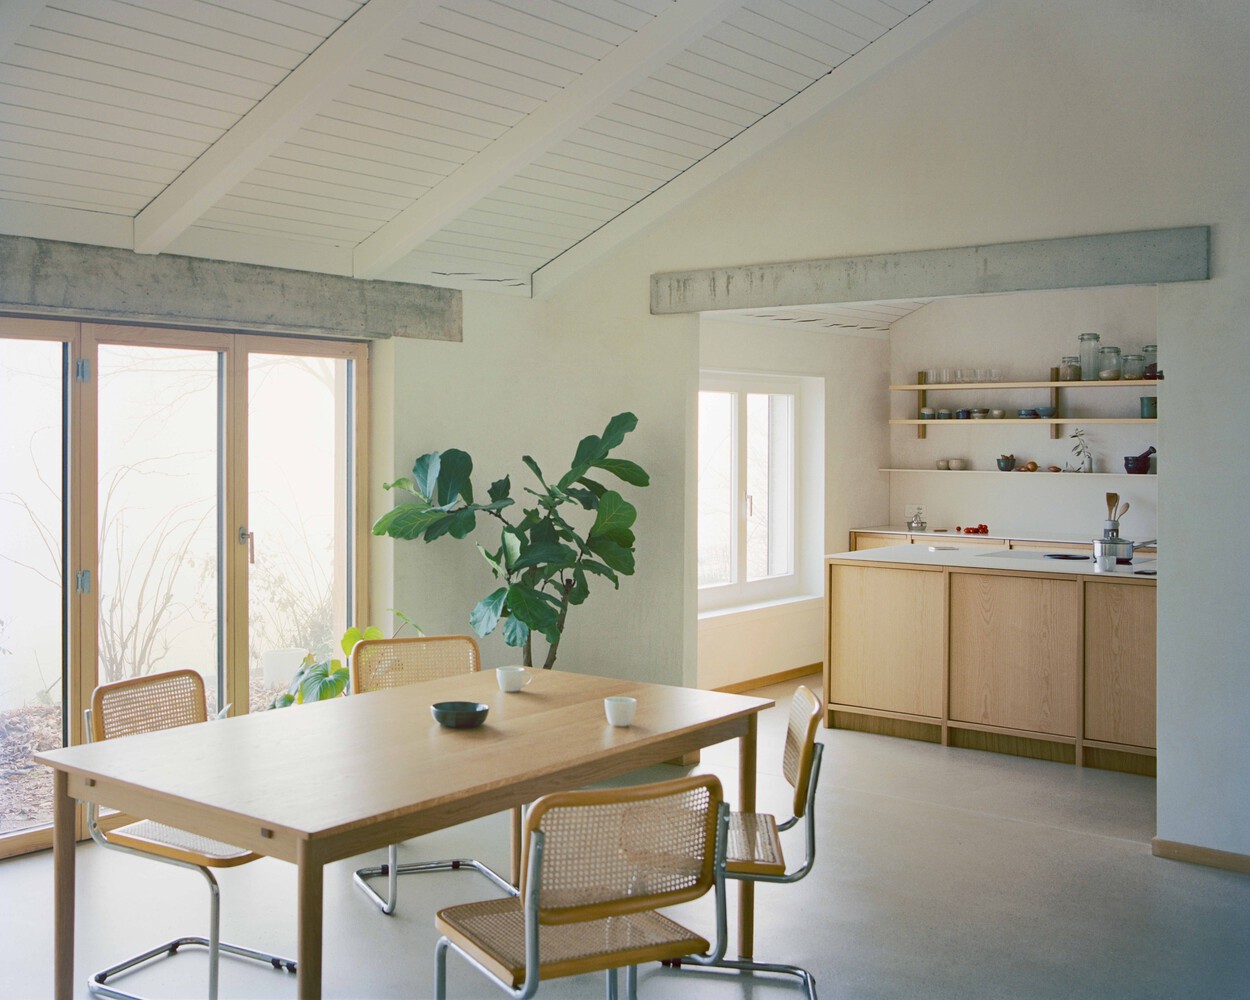
The layout of the bathroom is designed according to a gradation of intimacy, adapted to the diversity of uses and temporalities.
The material palette is based on natural and durable materials.
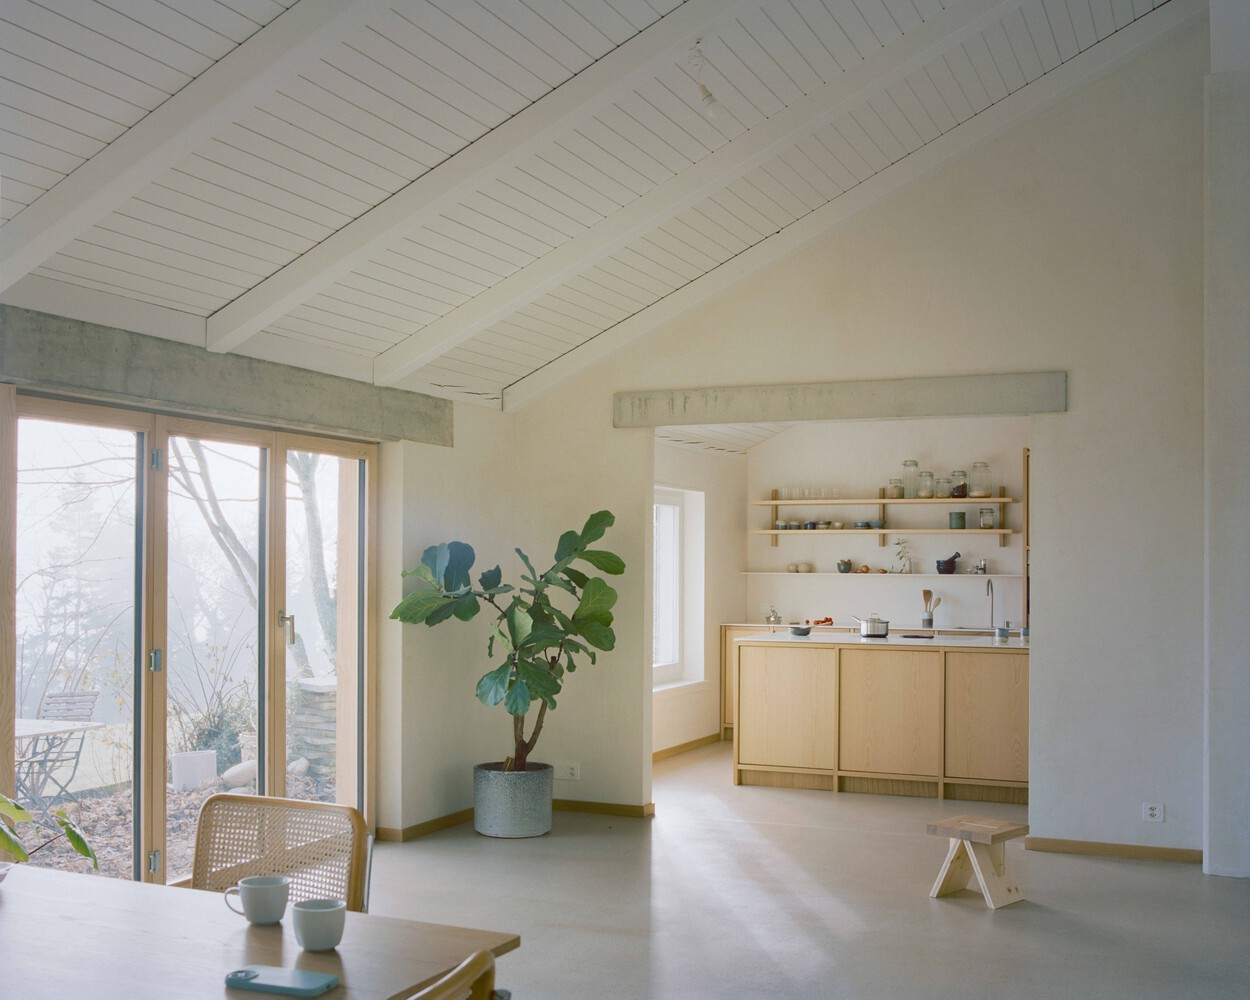
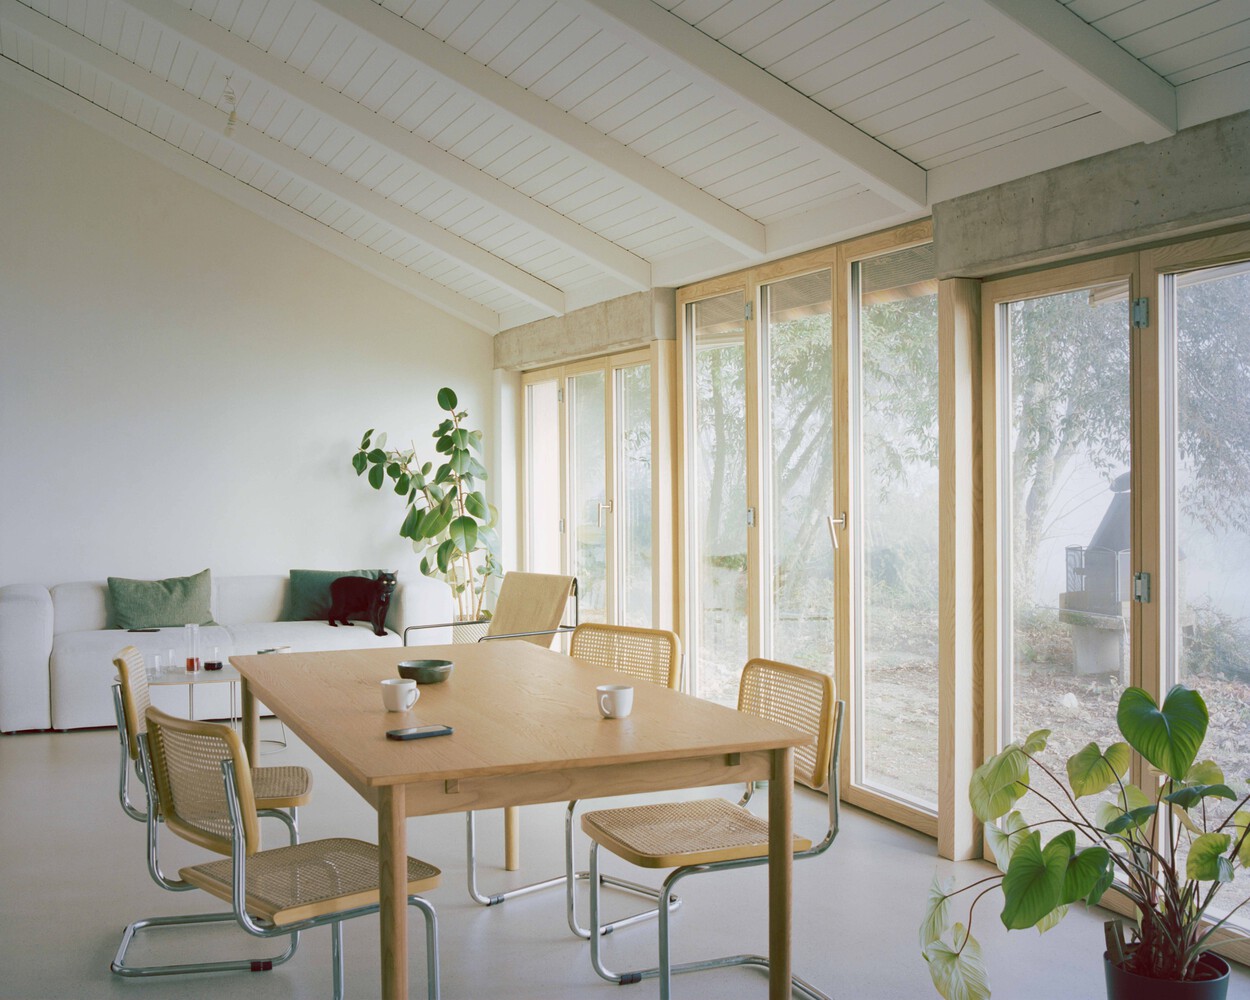
The existing wooden ceilings are preserved and repainted, engaging in dialogue with solid ash and oak joinery that highlight the new interventions within the house.
The walls are finished with lime plaster, while the fireplace, redesigned in raw earth brick, regains a structuring role at the heart of the living space.
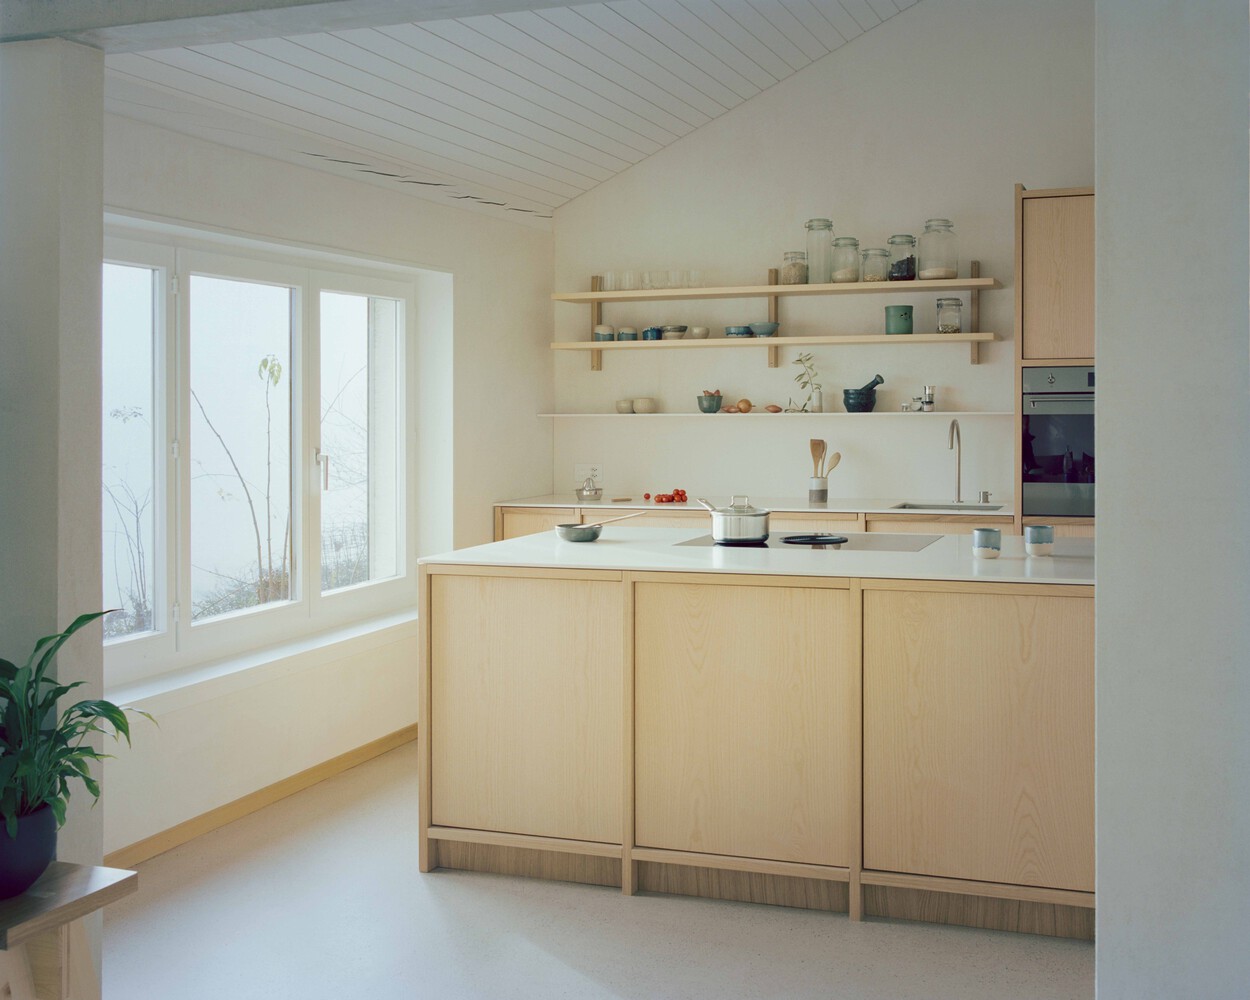
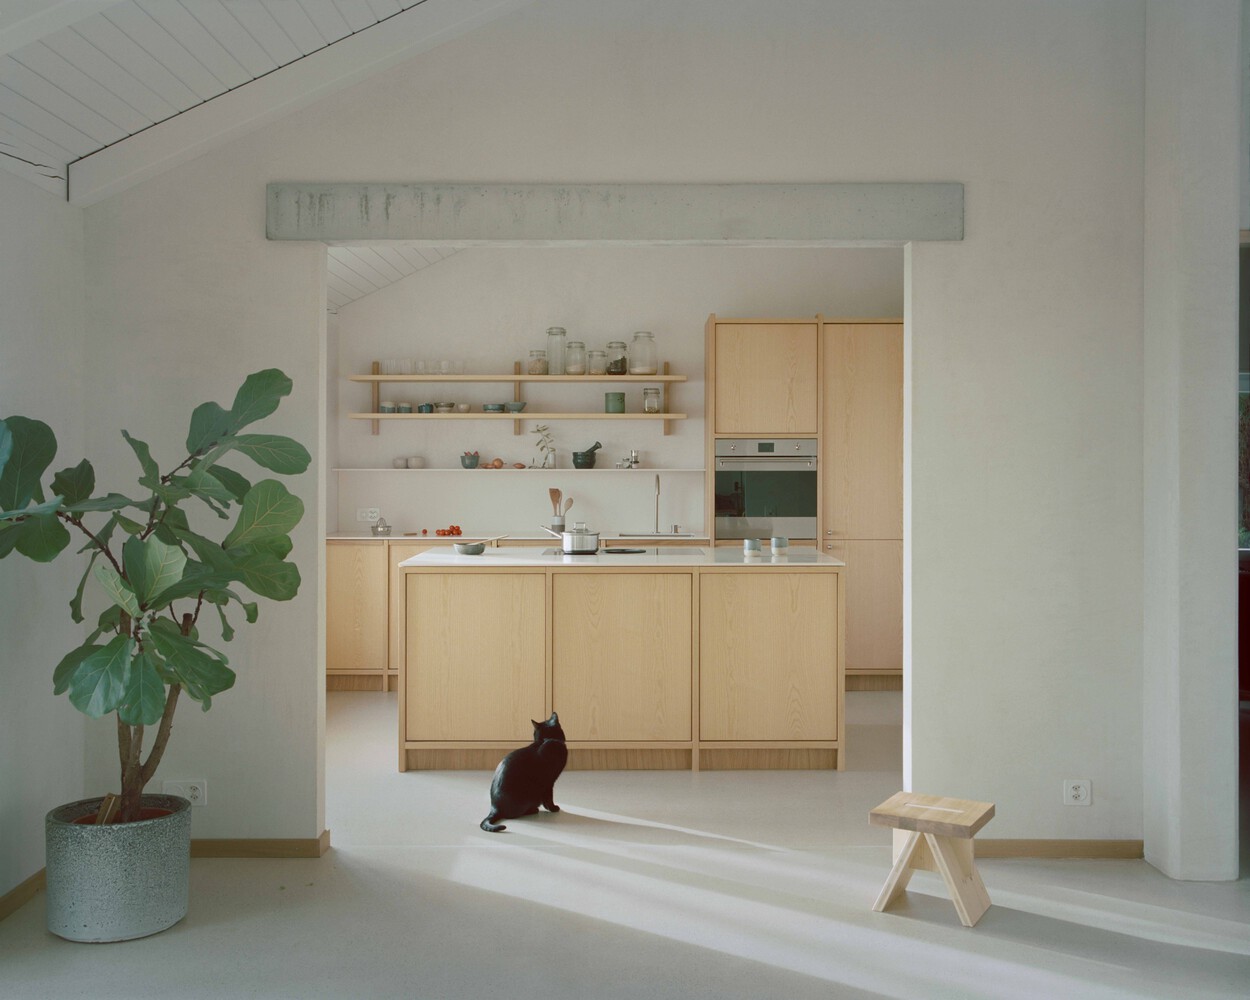
Each intervention seeks to reveal the quality of the existing volumes and to reinforce the identity of the place.