Casabella Di Como
CASABELLA DI COMO
Tuckey Design Studio
ARCHITECTS
Tuckey Design Studio
INTERIOR DESIGN
Yael Schmueli-goetz (Tuckey Design Studio)
MECHANICAL & ELECTRICAL ENGINEERING
Studio Gamma
CONTRACTOR
Curti Costruzioni S.r.l
PROJECT LEADER
Elena Aleksandrov (Tuckey Design Studio)
STRUCTURAL ENGINEER
Luciano Galli
PHOTOGRAPHS
Dario Borruto
AREA
183 m²
YEAR
2023
LOCATION
Italy
CATEGORY
Houses
English description provided by the architects.
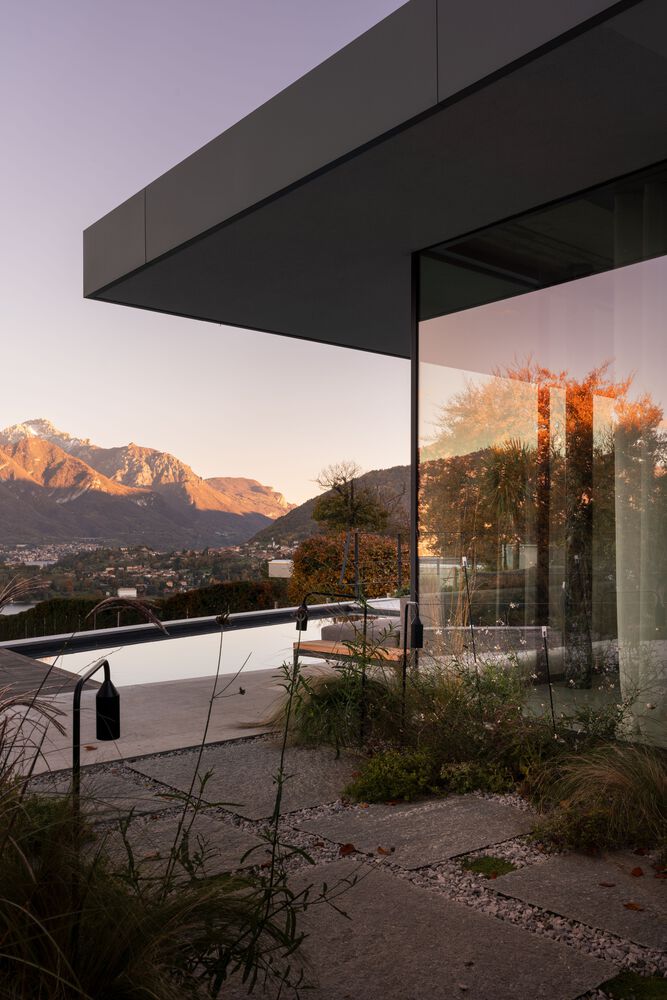
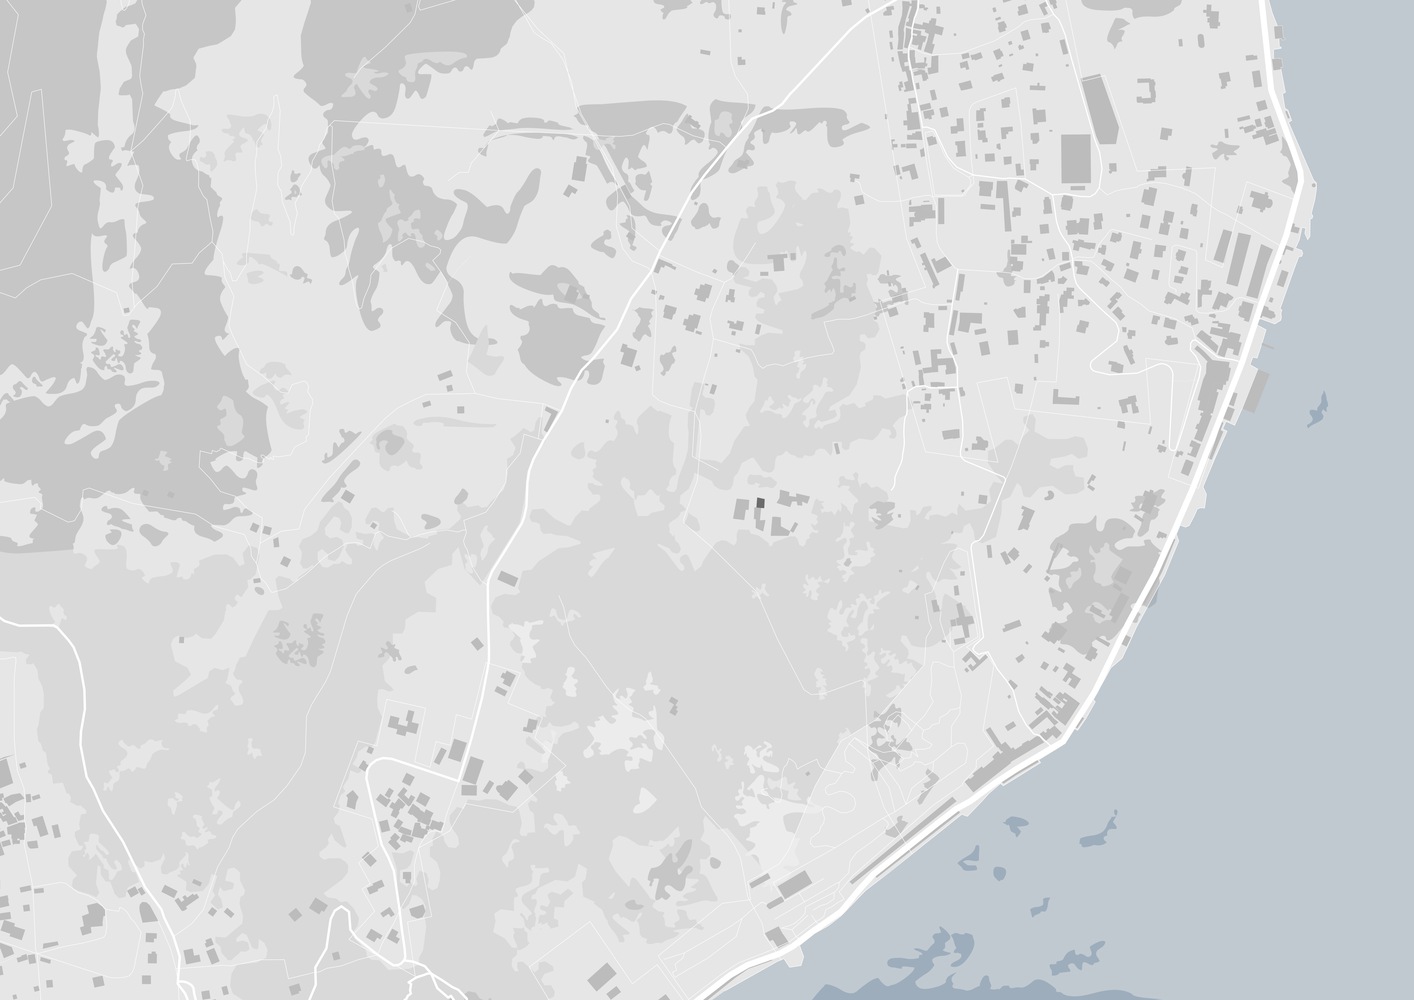
Perched above the shores of Lake Como, sits a villa that has been reinvigorated by local materiality to sit elegantly within its scenic surroundings. Exquisite craftsmanship has formulated a painterly and serene, yet cinematic, series of spaces.
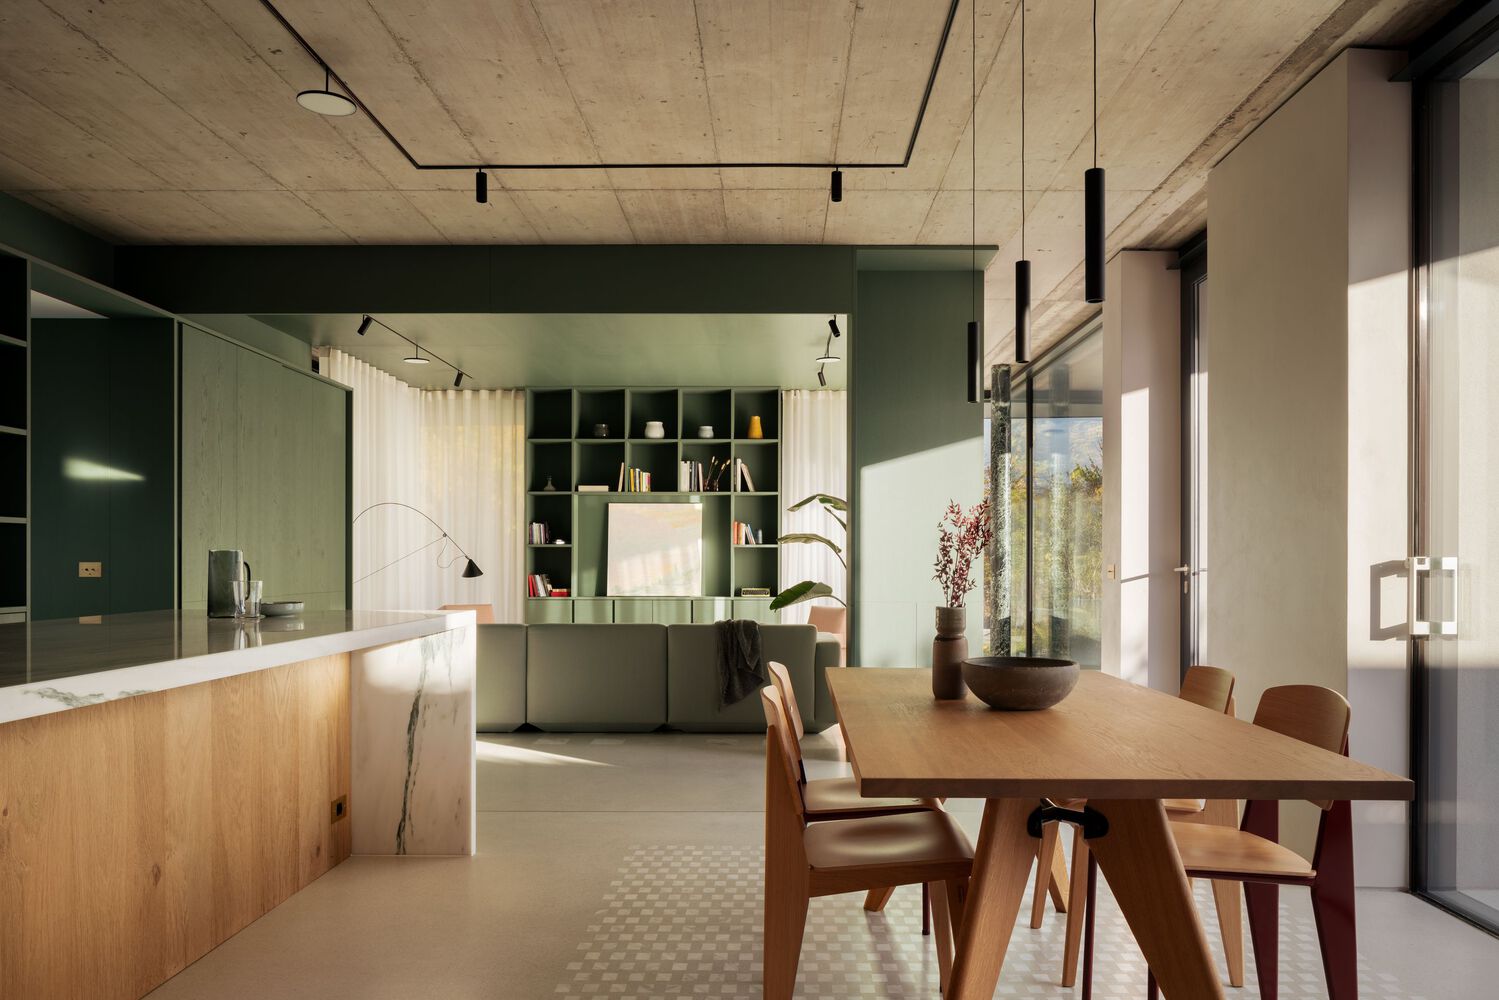
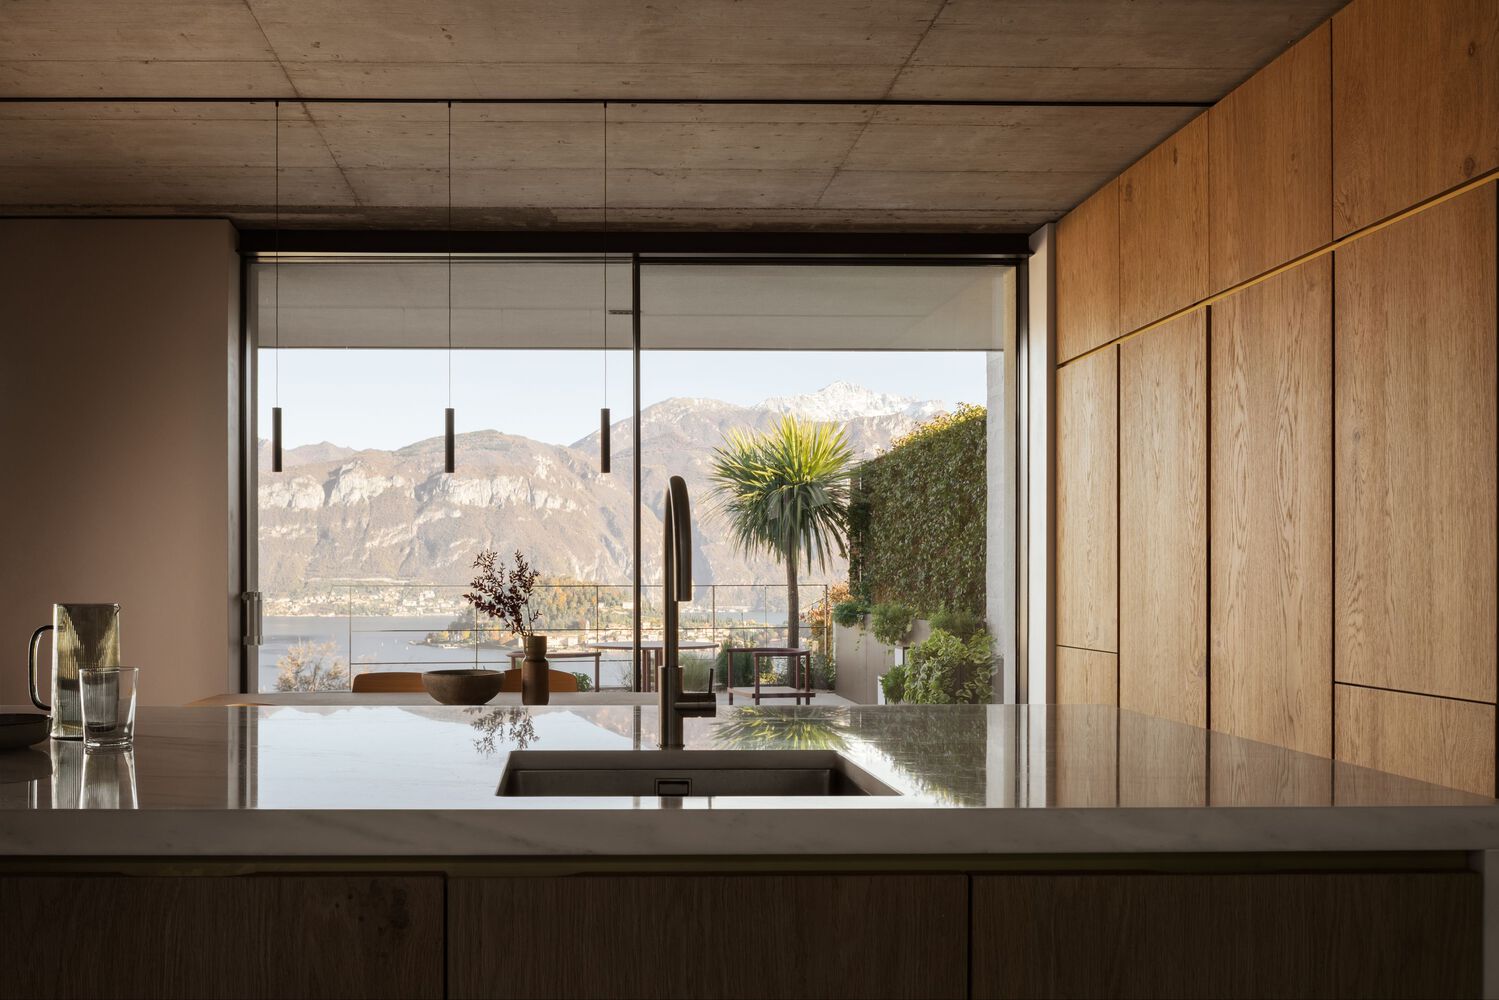
Tuckey Design Studio was appointed to take over the unique existing site, notable for the deteriorating concrete shell that deceived its otherworldly context.
Substantial works were needed to elevate the structure into a tranquil, open-plan two-bedroom home that maximized the stunning panoramic vistas.
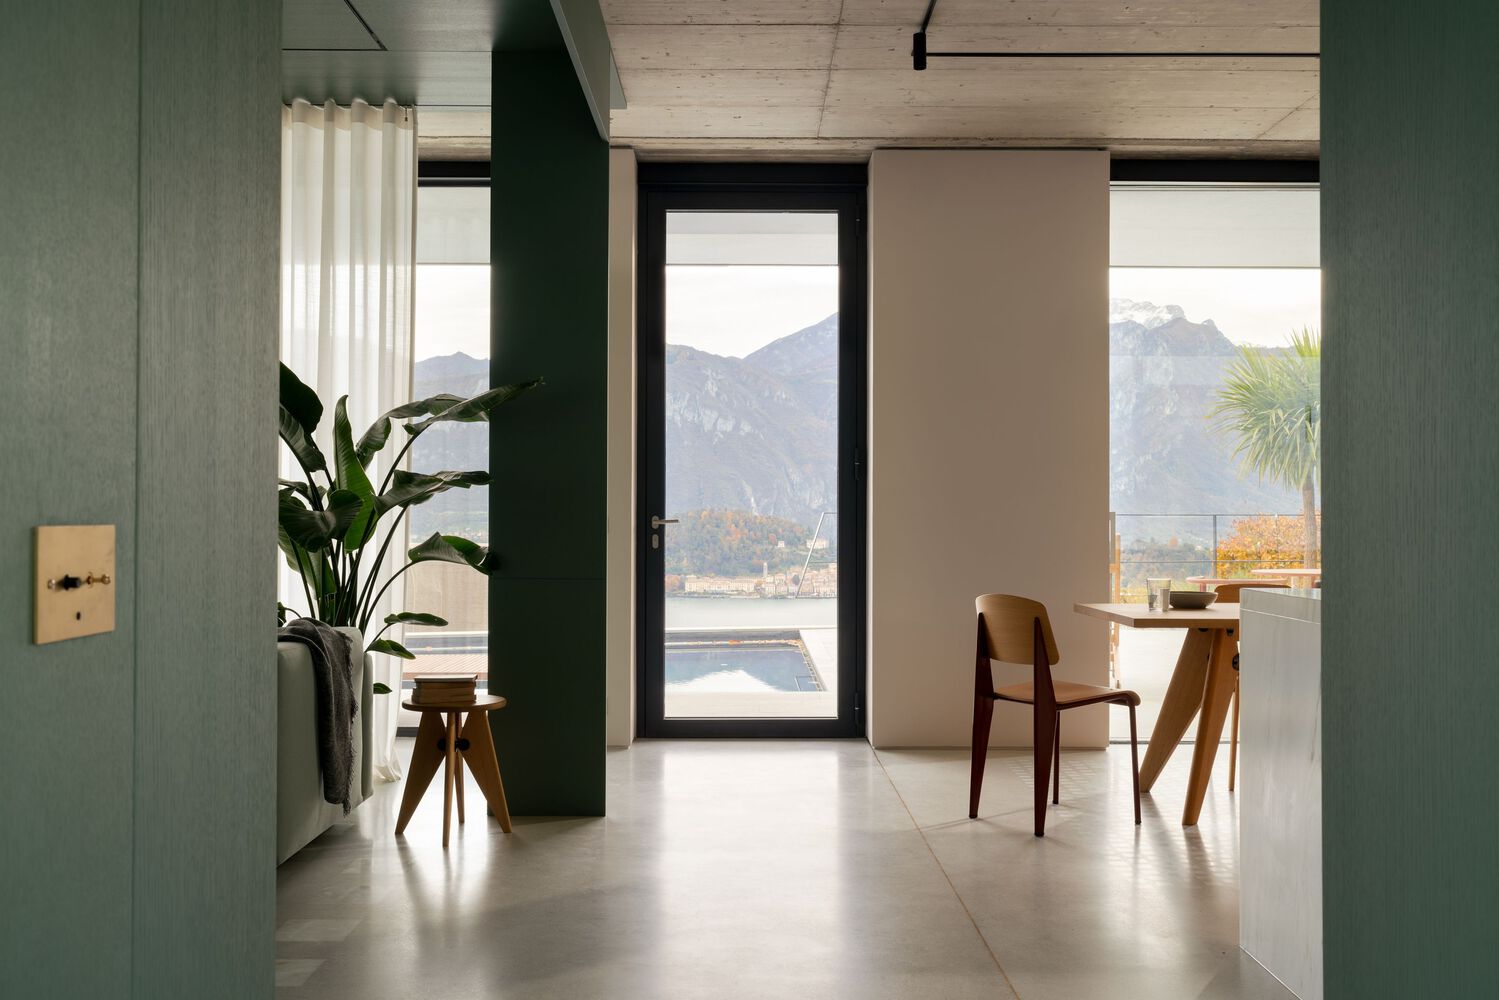
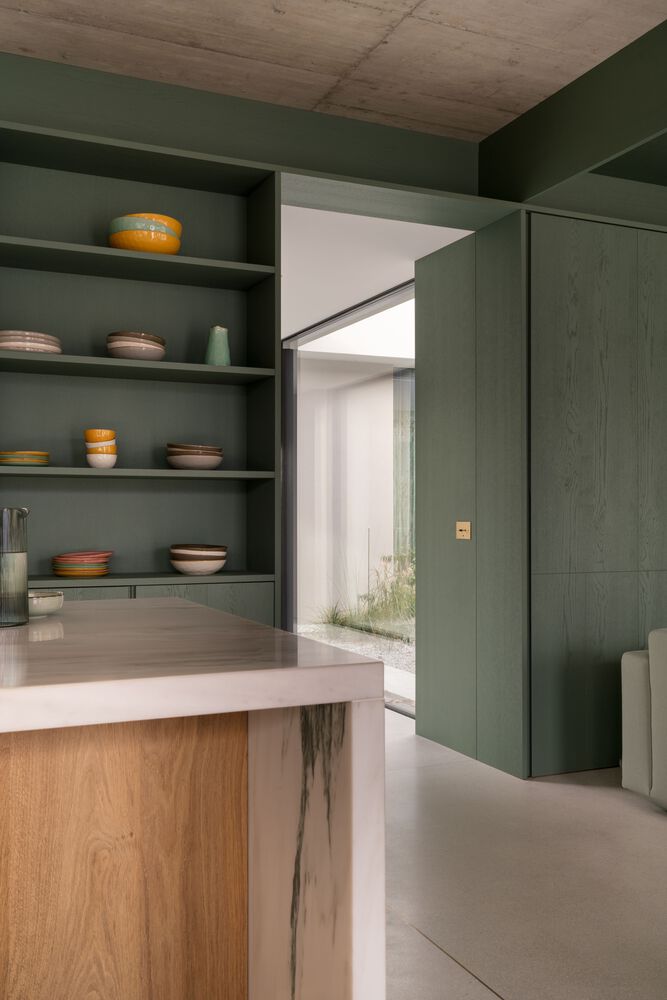
A reorientation of the interior was required for a more efficient flow between spaces, harnessing the floor area's potential.
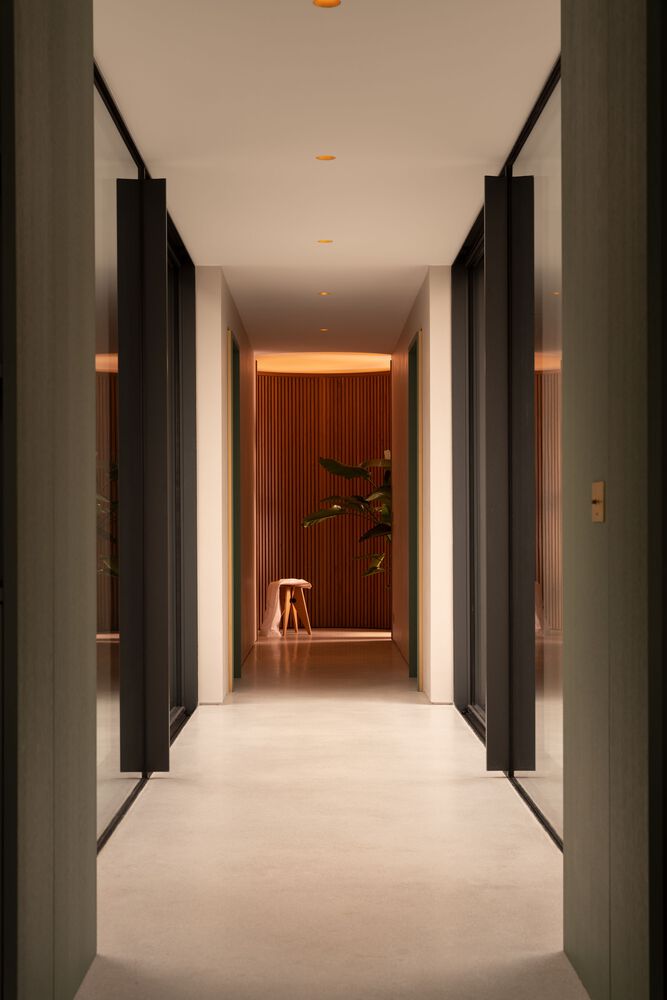
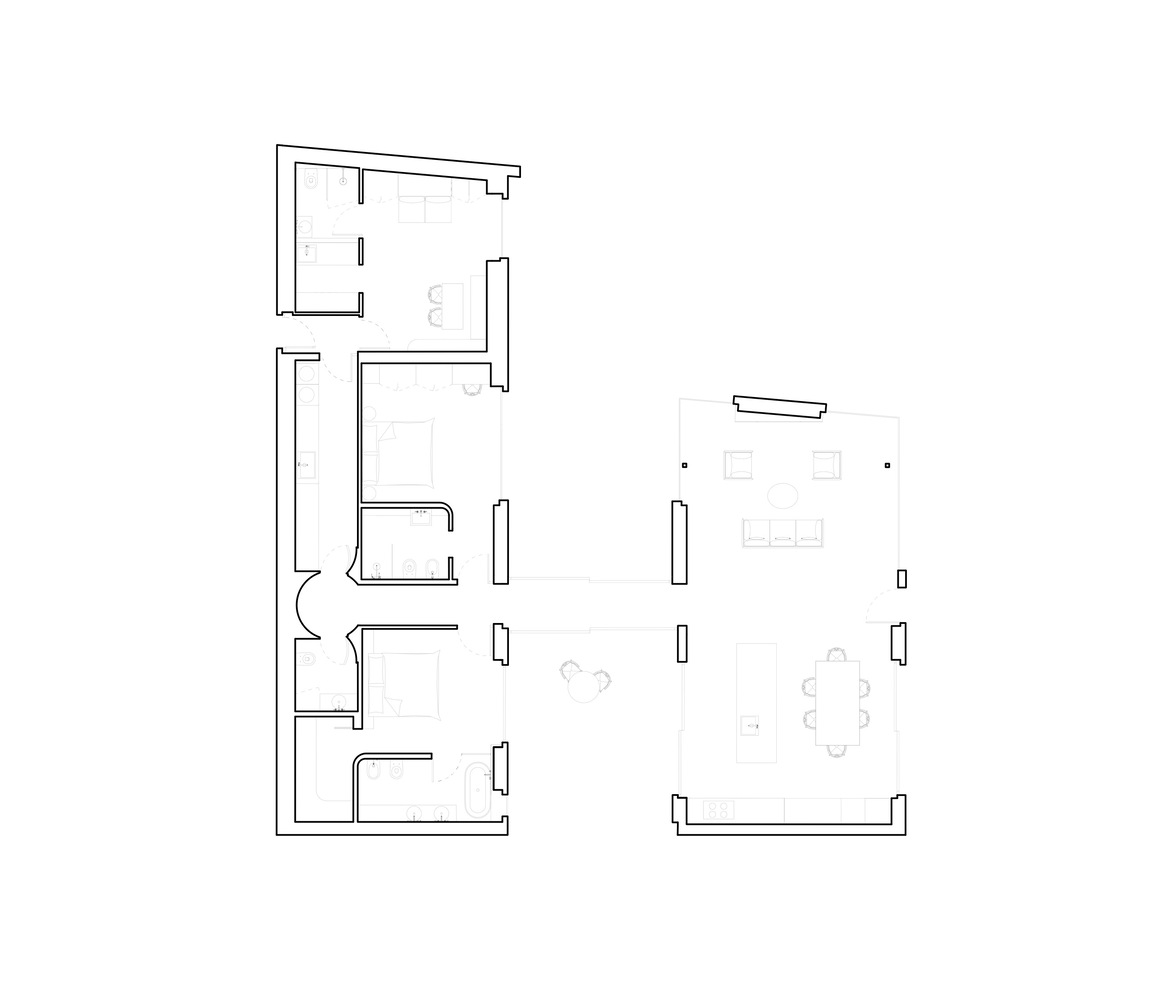
Generous open-plan volumes divide into two wings, with bedrooms and utilities branching off to the kitchen and living room via a dramatic glazed corridor.
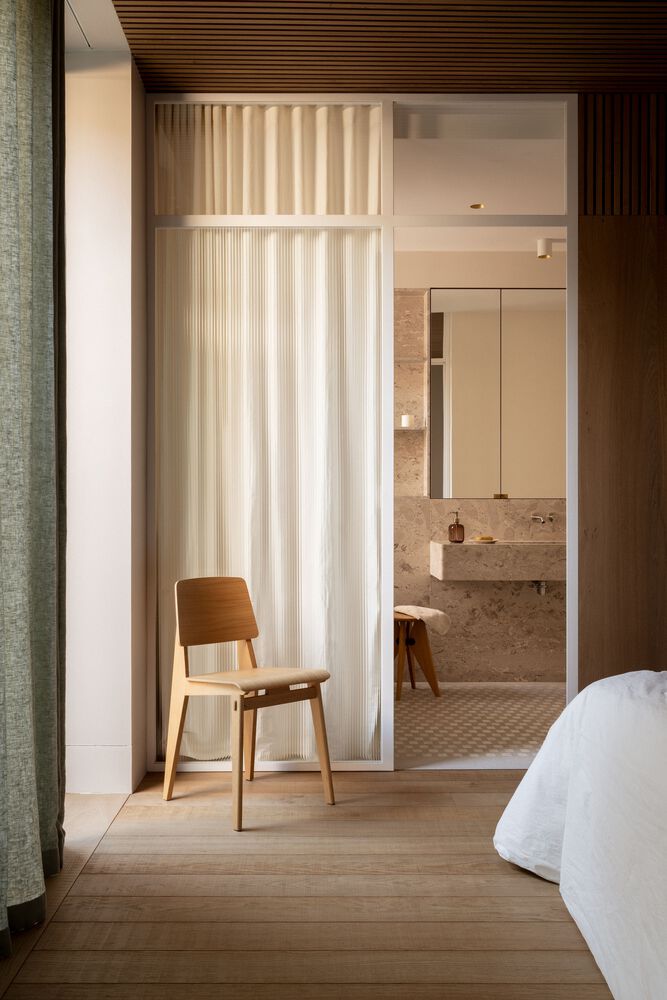
The material palette references the villa's geographical context, relationship to topography, and regional quality. Ethereal wool curtains levitate as translucent screens, giving an animated and tantalising glimpse to the lush landscape.
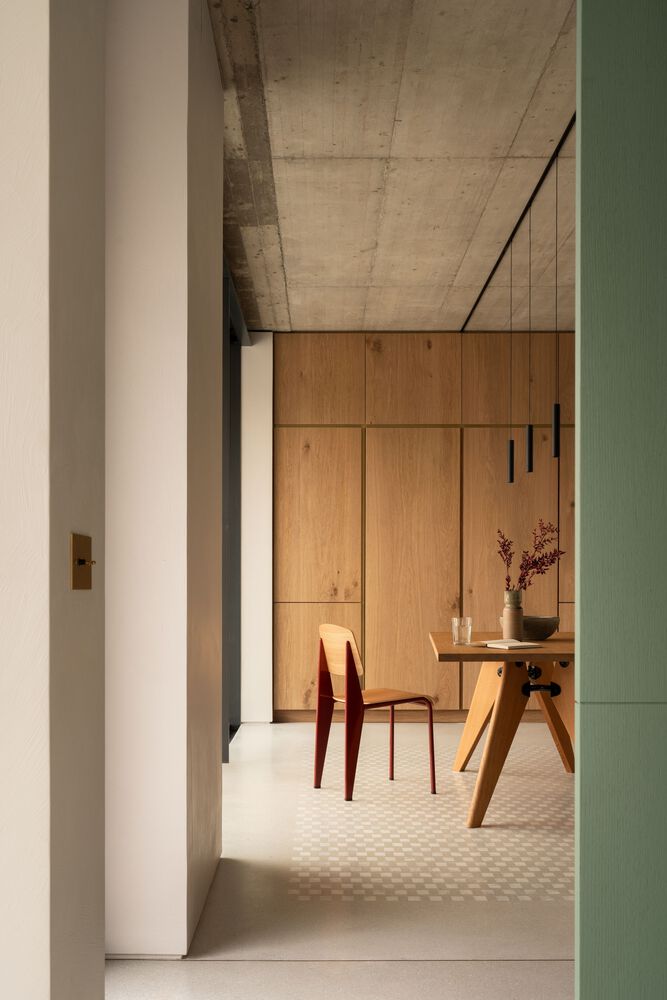
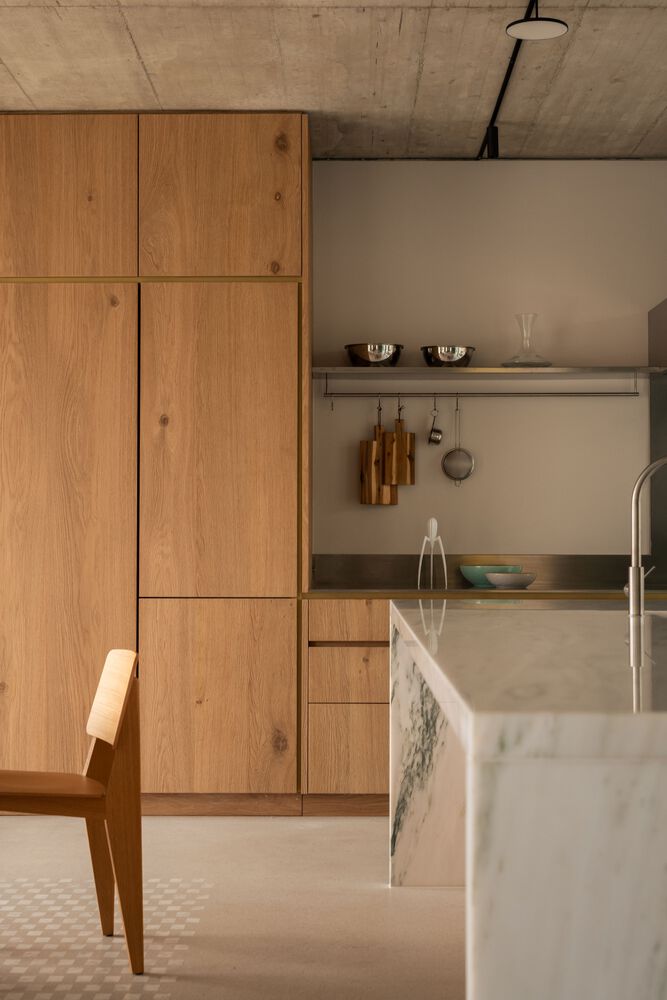
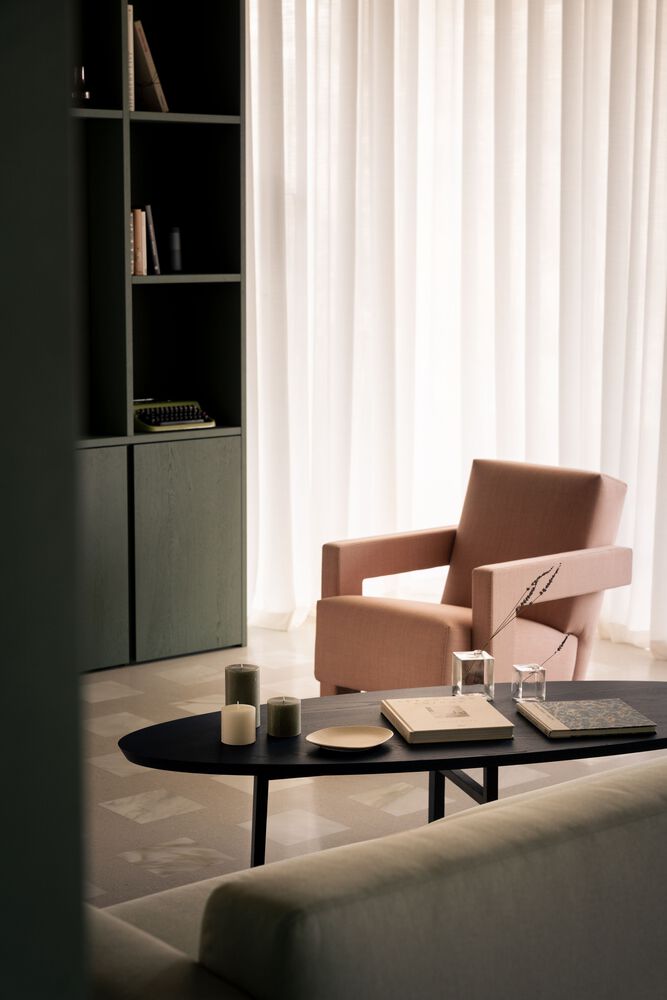
This is slowly revealed through full-height apertures behind, blurring the transition between exterior and interior.
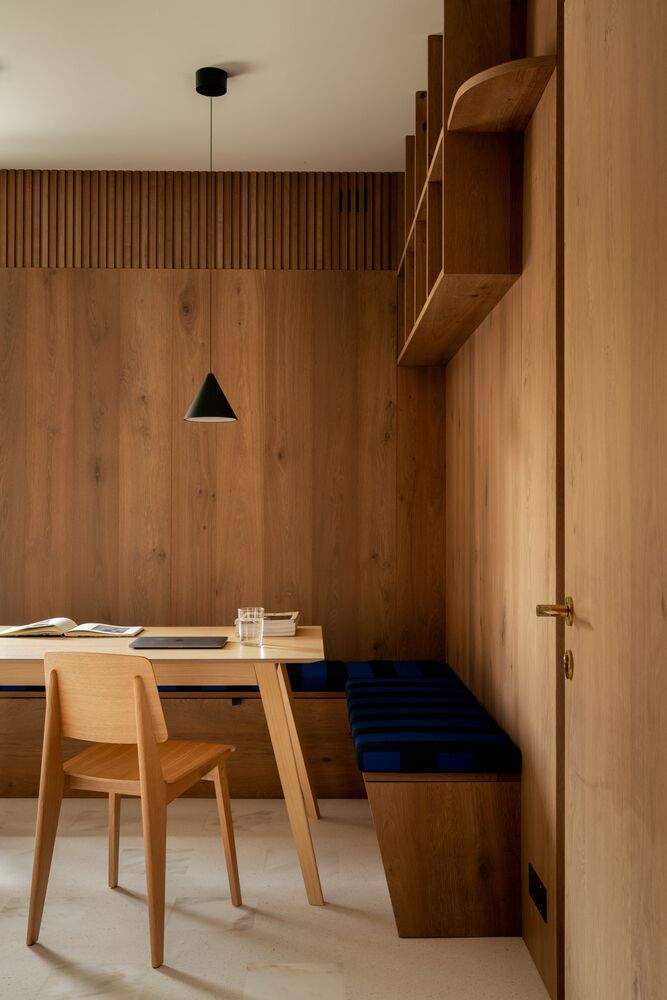
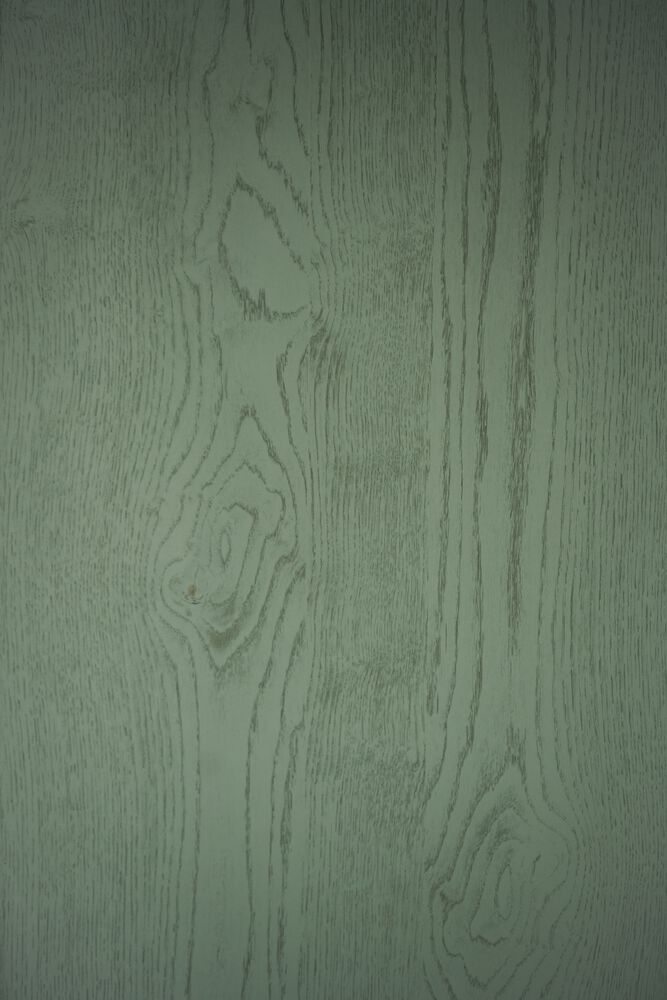
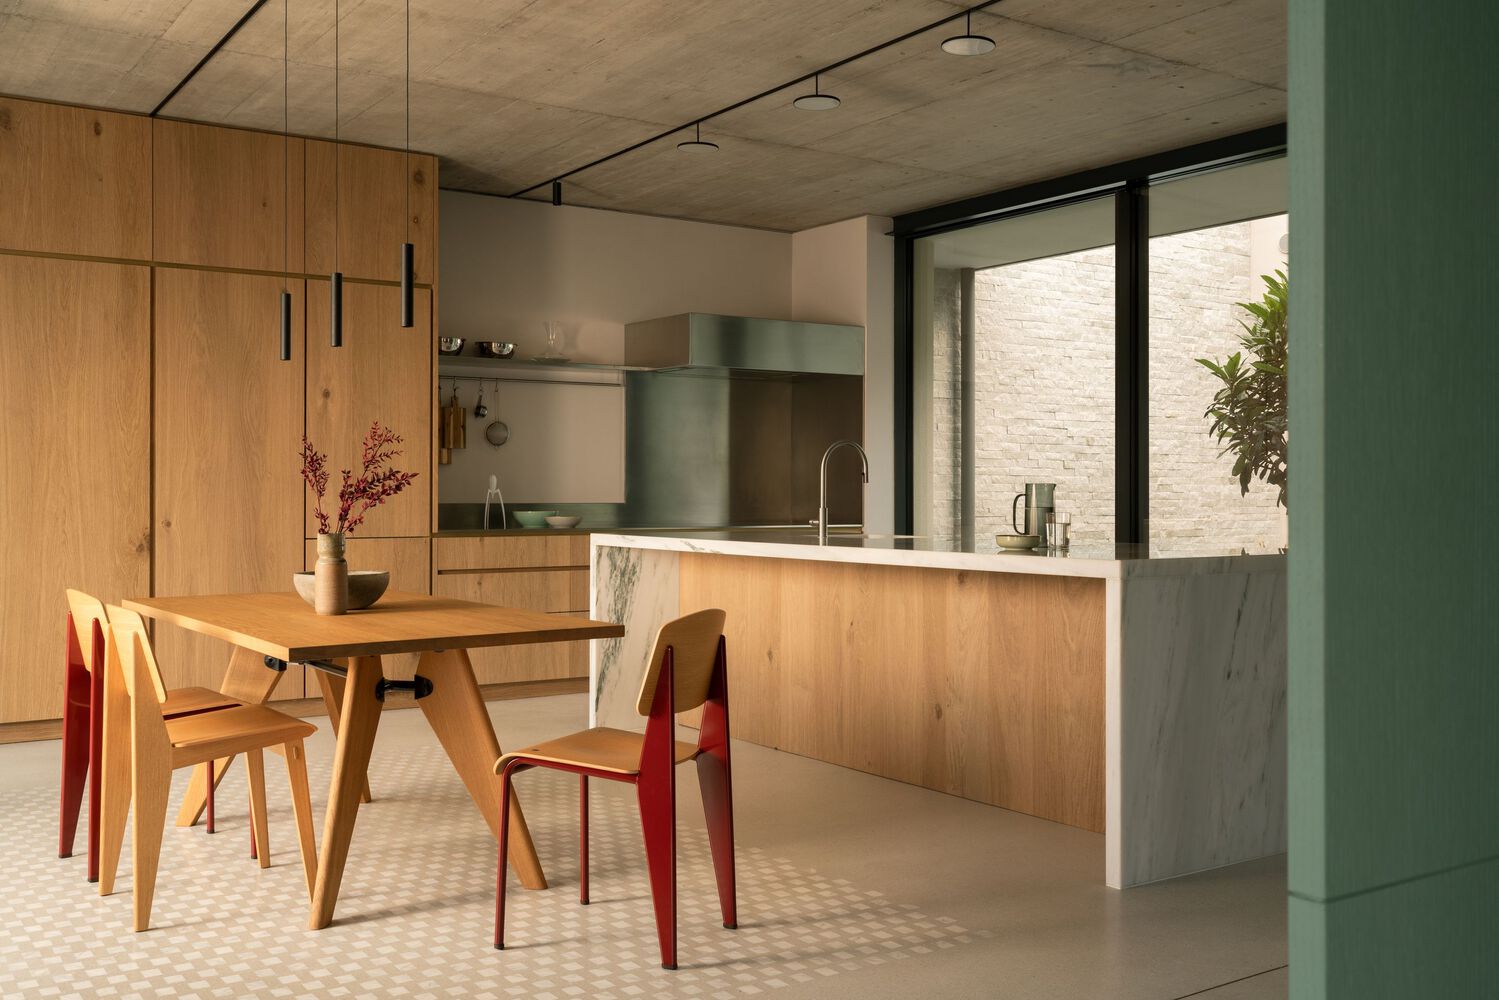
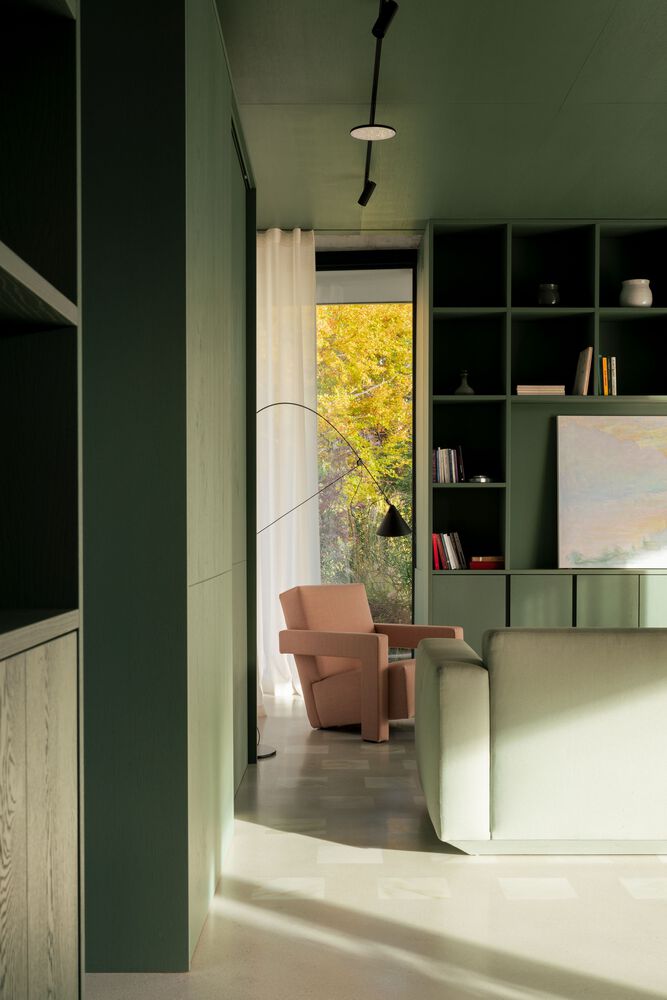
Green-stained oak timber panelling wraps throughout the kitchen, living space, and thresholds, making a tonal connection to the rolling hills of Lombardy.
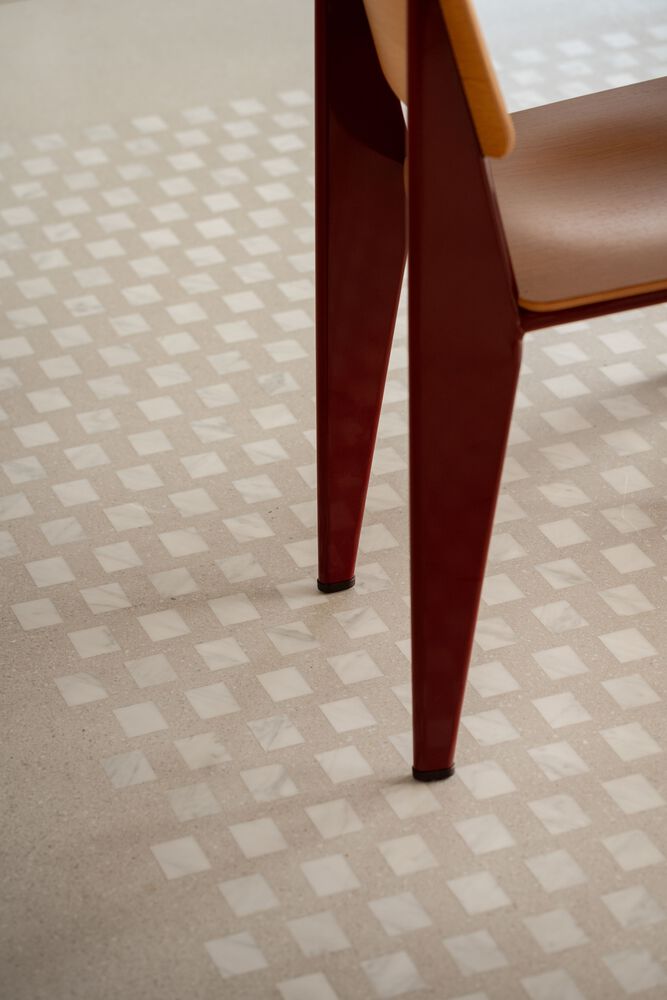
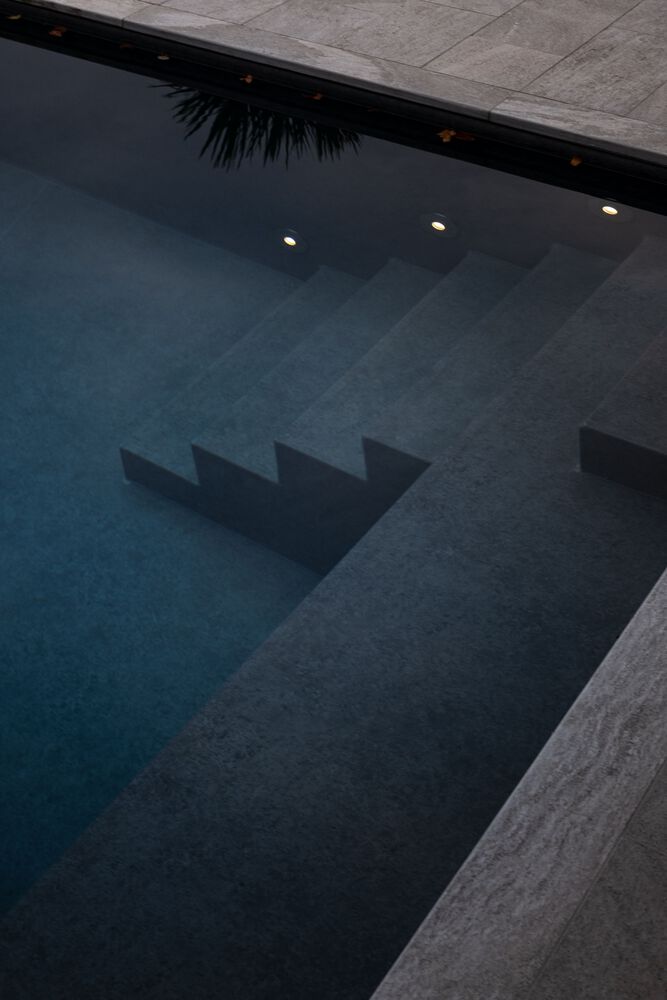
Similarly, a polished concrete and marble aggregate floor echoes the mirrored surfaces of the terrace pool and lake beyond, pulling the outside in.
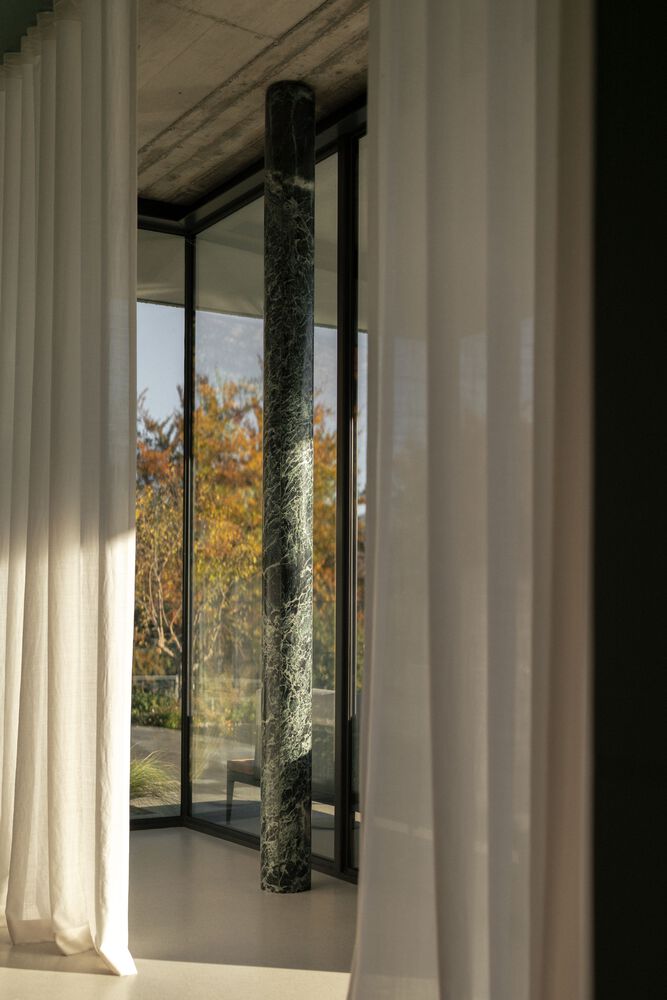
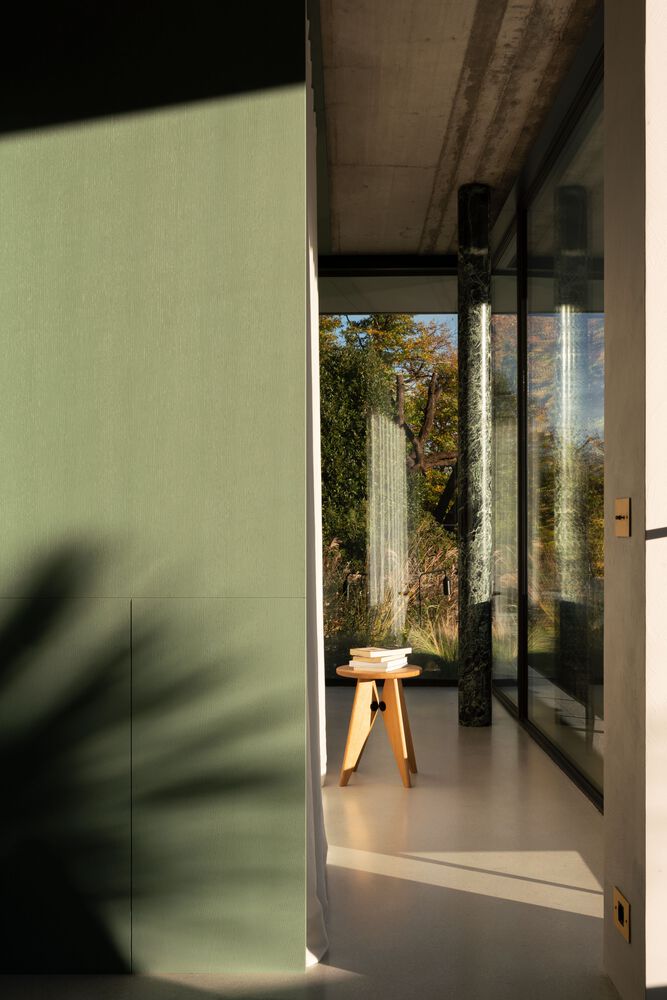
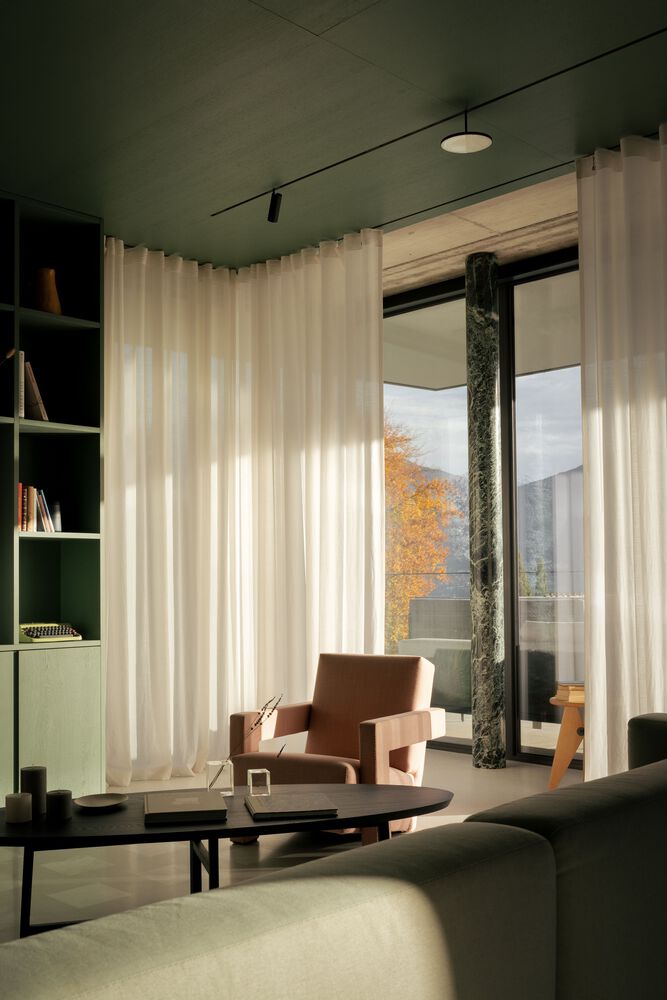
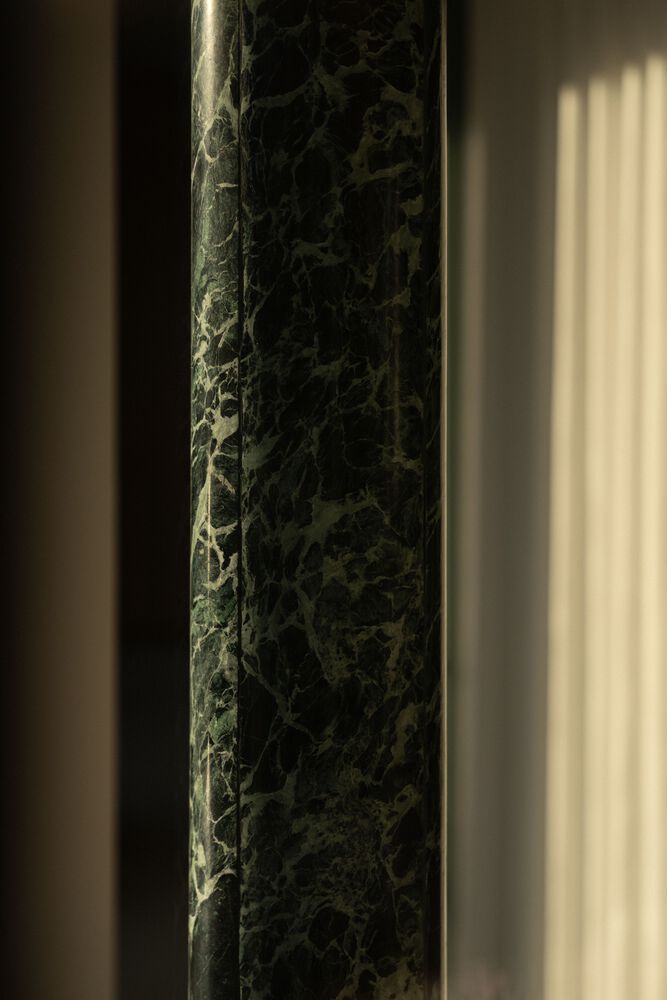
These components alleviate the substantial visual weight of the existing raw concrete soffit that has been retrospectively celebrated, with its gnarled textural surface offset by smooth supporting marble columns.
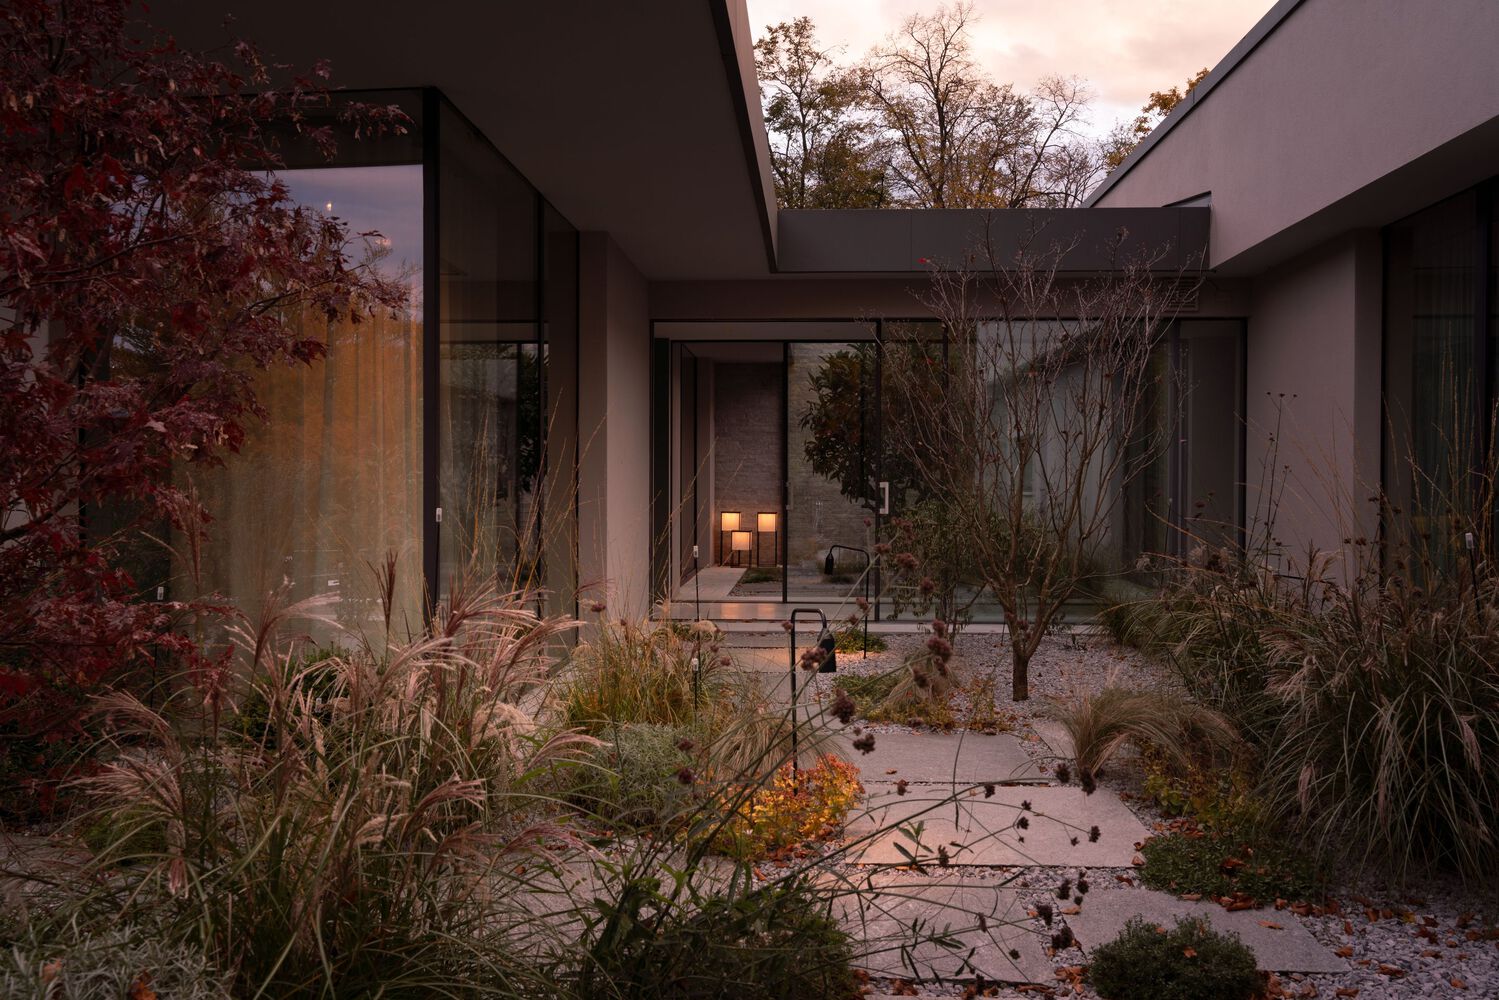
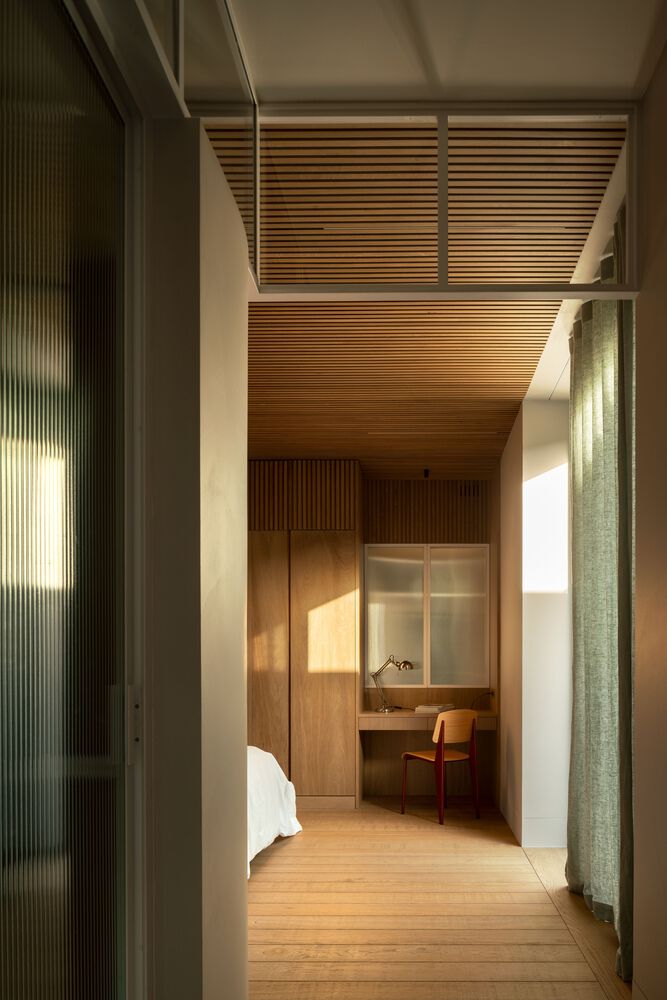
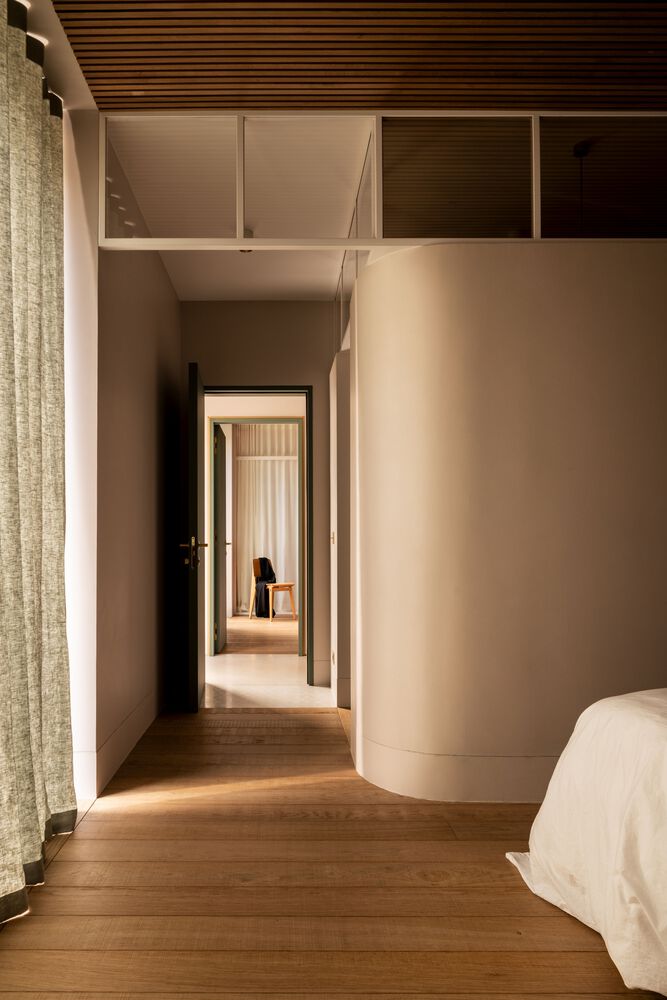
Transitioning to the bedrooms is an equally captivating experience, with a generous link interjecting through two newly landscaped courtyards before culminating in a cylindrical niche.
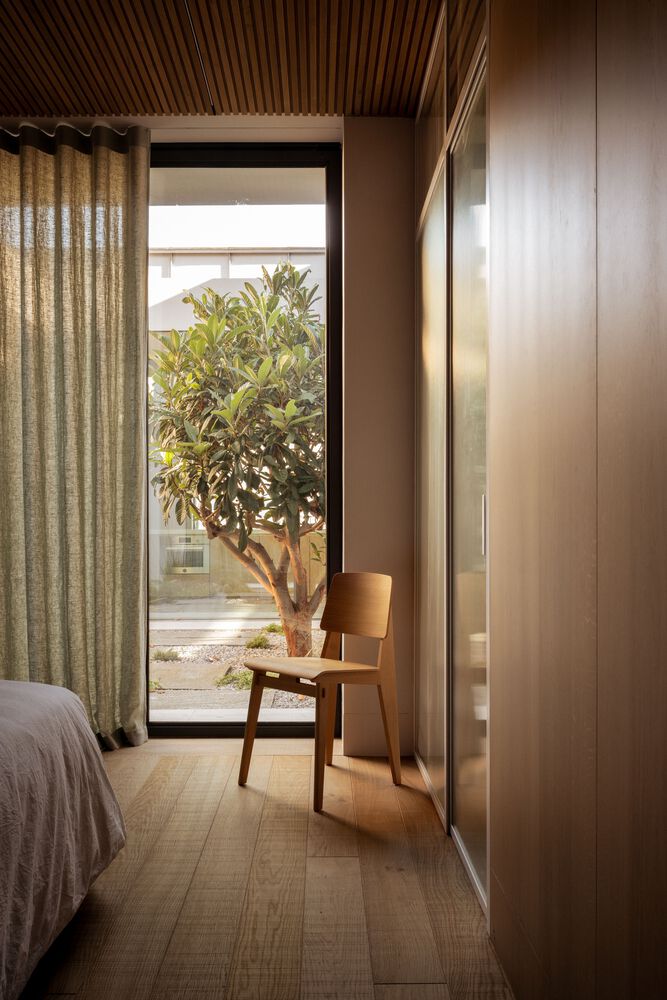
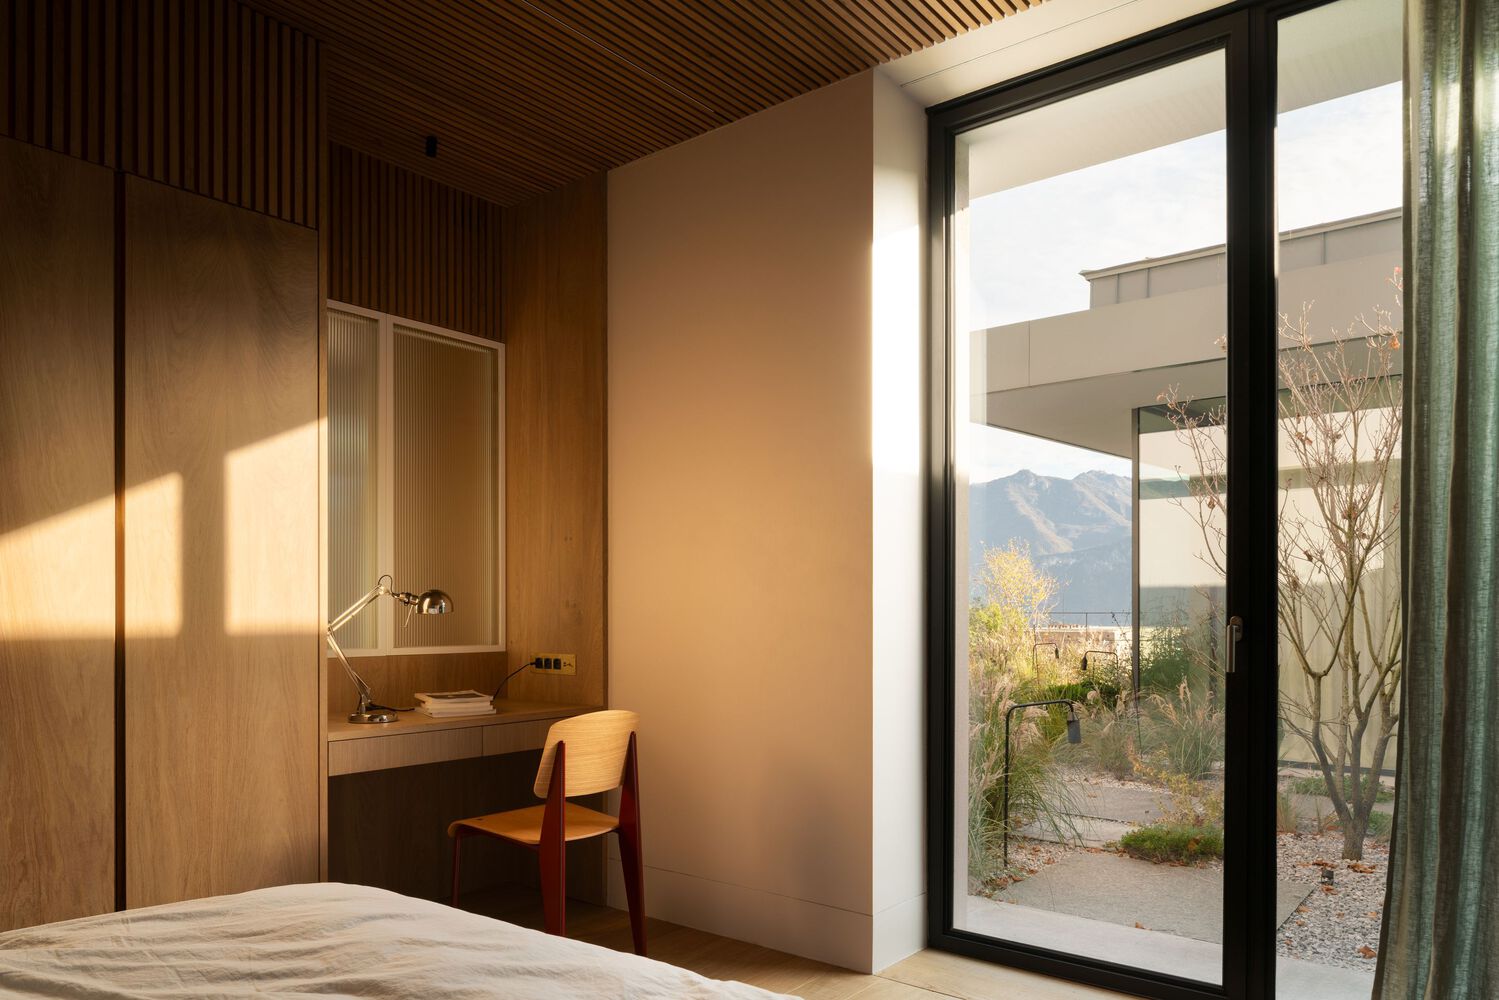
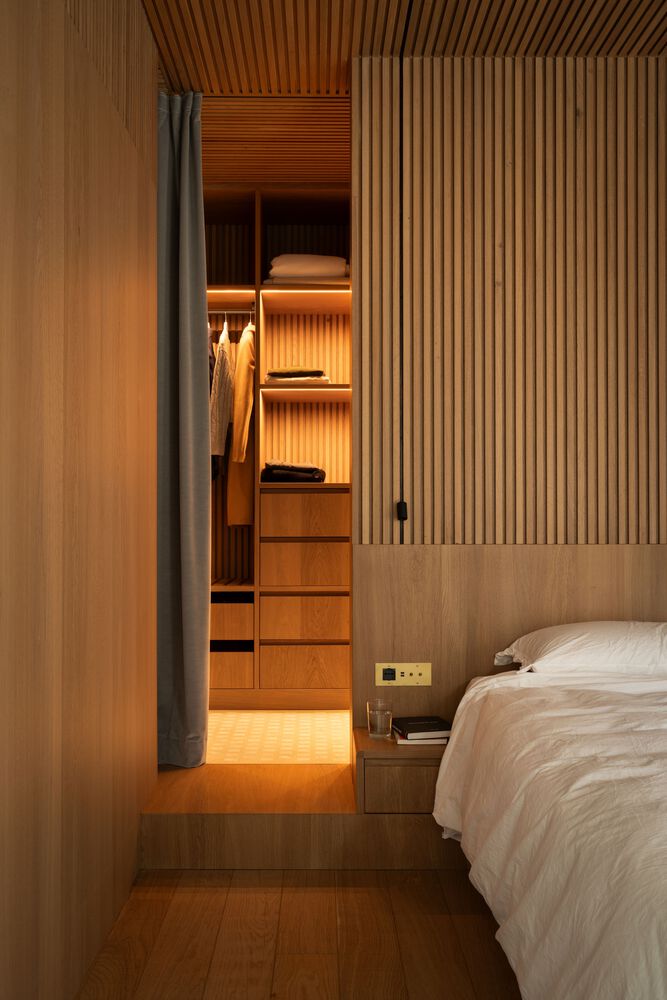
Delicate timber fins clad this intimate juncture, with curved doors leading to a utility room and guest quarters. In the bedrooms, this timber language continues, with oak floors and bespoke cladding.
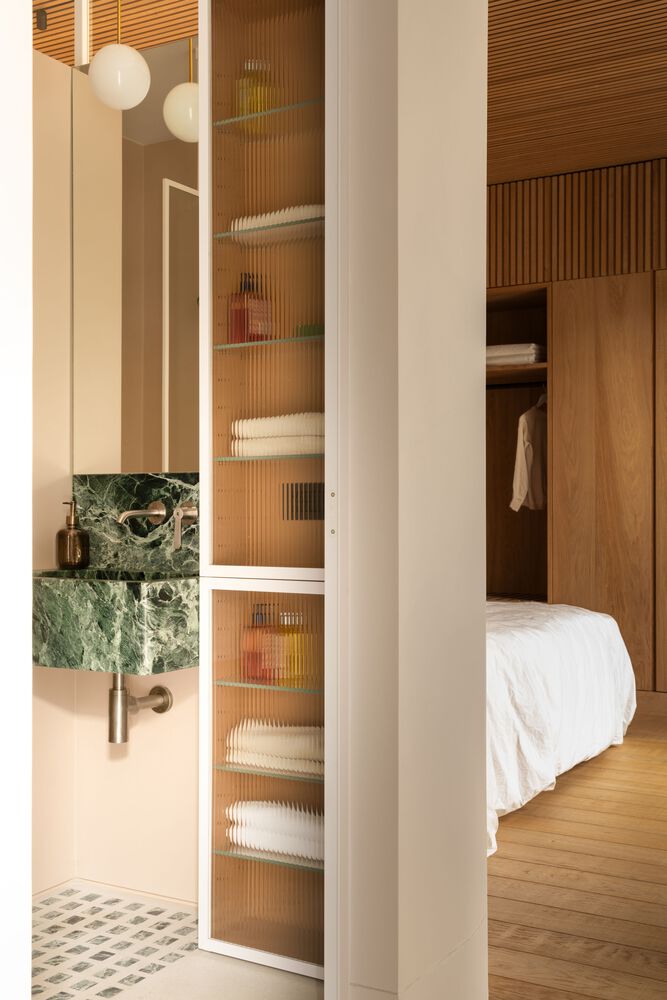
A complete redesign of the landscape scheme took place to settle a building that has been through somewhat of an identity crisis.
Contemplative courtyards offer tranquil pockets of greenery in which to observe the rolling hills of Lombardy, obscured and amplified through the villa's transparent façade.
The project is the latest to be completed by Tuckey Design Studio following the opening of their new Swiss office in Andermatt, strengthening connections and collaborations in mainland Europe where the practice has long been working.
Elena Aleksandrov, Project Architect, Tuckey Design Studio, said: 'We often work with historic buildings, which can be a delicate task as you're working with fabric which is already so beautiful.
On this occasion, it was more of a blank canvas where we could draw more inspiration from the landscape and context rather than the uninspired concrete shell that stood on site.
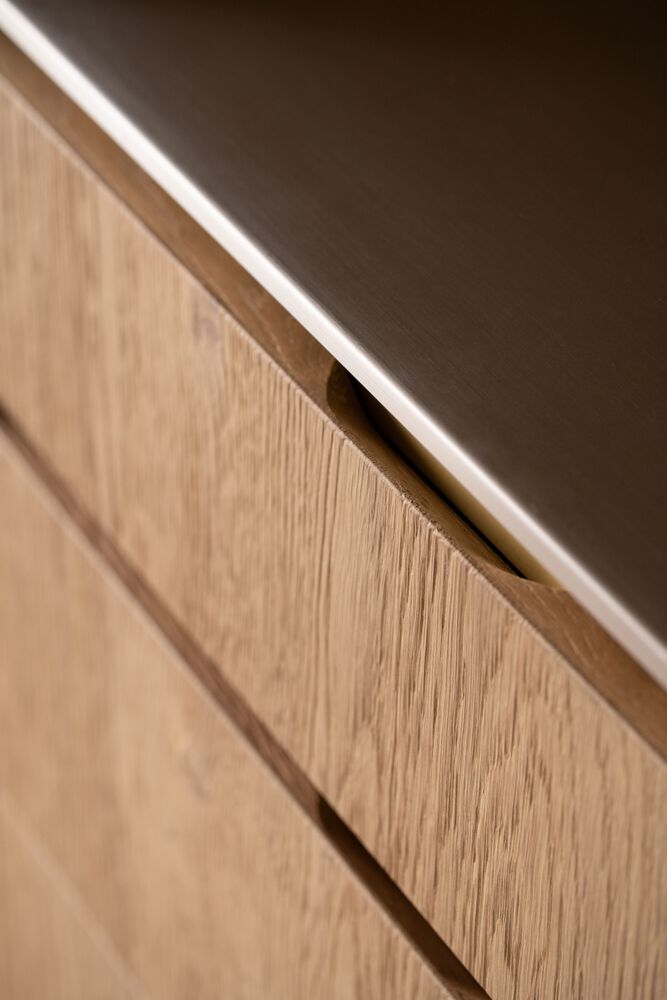
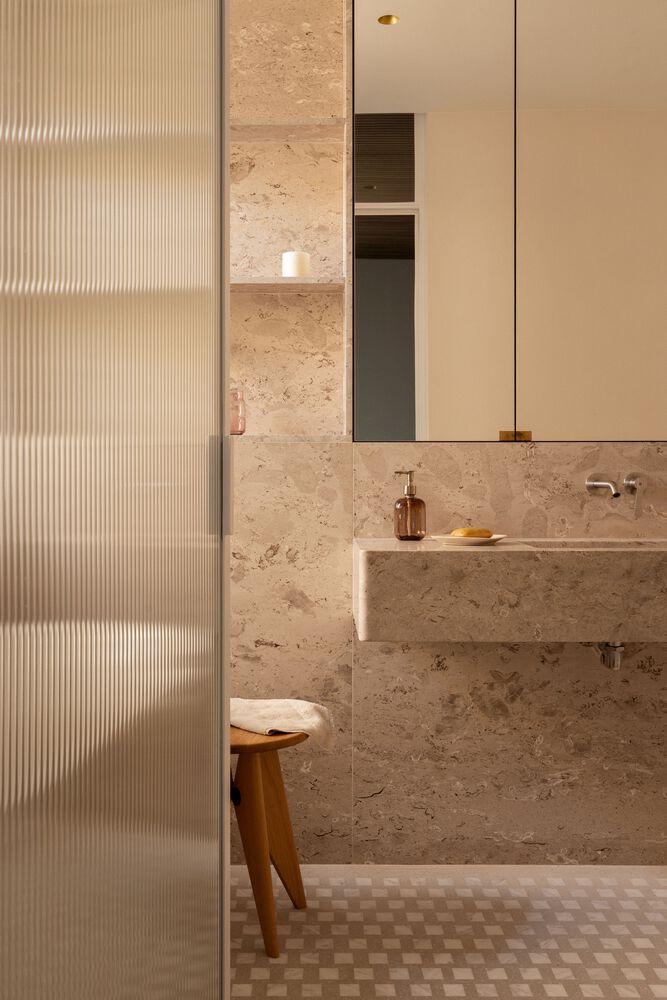
The interiors pay homage to the local materiality and craft found in Lombardy, framing and softening existing concrete soffits and walls.'