Maki No Yado Miyakojima Riverside
MAKI NO YADO MIYAKOJIMA RIVERSIDE
Coil Kazuteru Matumura Architects
ARCHITECTS
Coil Kazuteru Matumura Architects
LEAD ARCHITECTS
Mayu Morita
ENGINEERING & CONSULTING > OTHER
Buena Vista, Tanaka Joinery, Avance, Mm, Nishida Giken, Toshikazu Ariyoshi (Aria), Yoichi Sonoda (Bond Tokyo)
LEAD TEAM
Kazuteru Matumura
ENGINEERING & CONSULTING > MEP
Avance
PROJECT MANAGEMENT
Kyoto Karasuma Real Estate Co., Ltd. – Masae Kataoka
GENERAL CONTRACTOR
Nomura Komuten Co., Ltd. – Taeko Shiomi, Mamoru Sugimura, Koji Hirata, Hajime Nakahama
MANUFACTURERS
DAIEI CERAMIC INDUSTRY, Daiko, Fukubi, House System, Jo-zu-works, KAKUDAI MFG. CO., LTD., Kinomonogatari Kobo, LIXIL , Miratap, NAGOYA MOSAIC-TILE CO., LTD. , Oribe Seito Co., Sangetsu, Tachibana Shoten, WOODONE, Wataru Hatano
ENGINEERING & CONSULTING > ELECTRICAL
Kyoei Reinetsu
AREA
160 m²
YEAR
2025
LOCATION
Osaka, Japan
CATEGORY
Houses, Refurbishment
English description provided by the architects.
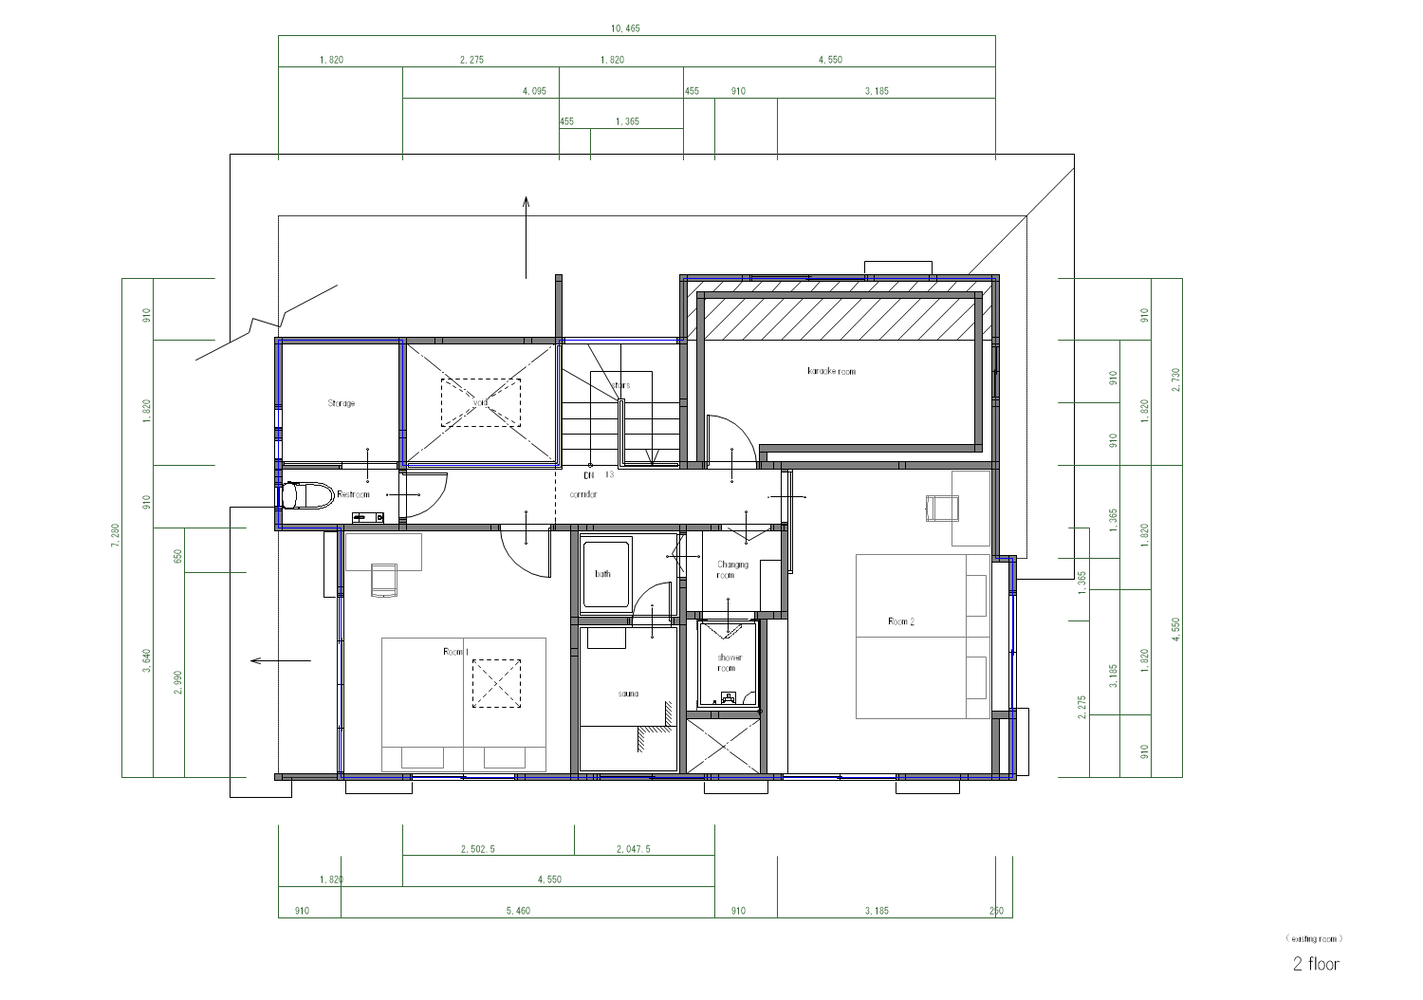
This project involved the renovation of a private lodging facility located in a quiet residential area of Miyakojima, Osaka.
The client—who operates diversified businesses including residential development, furniture manufacturing, café management, and hospitality—sought to increase the occupancy rate of this property, which had already been operating as one of their lodging facilities, by better appealing to international travelers.
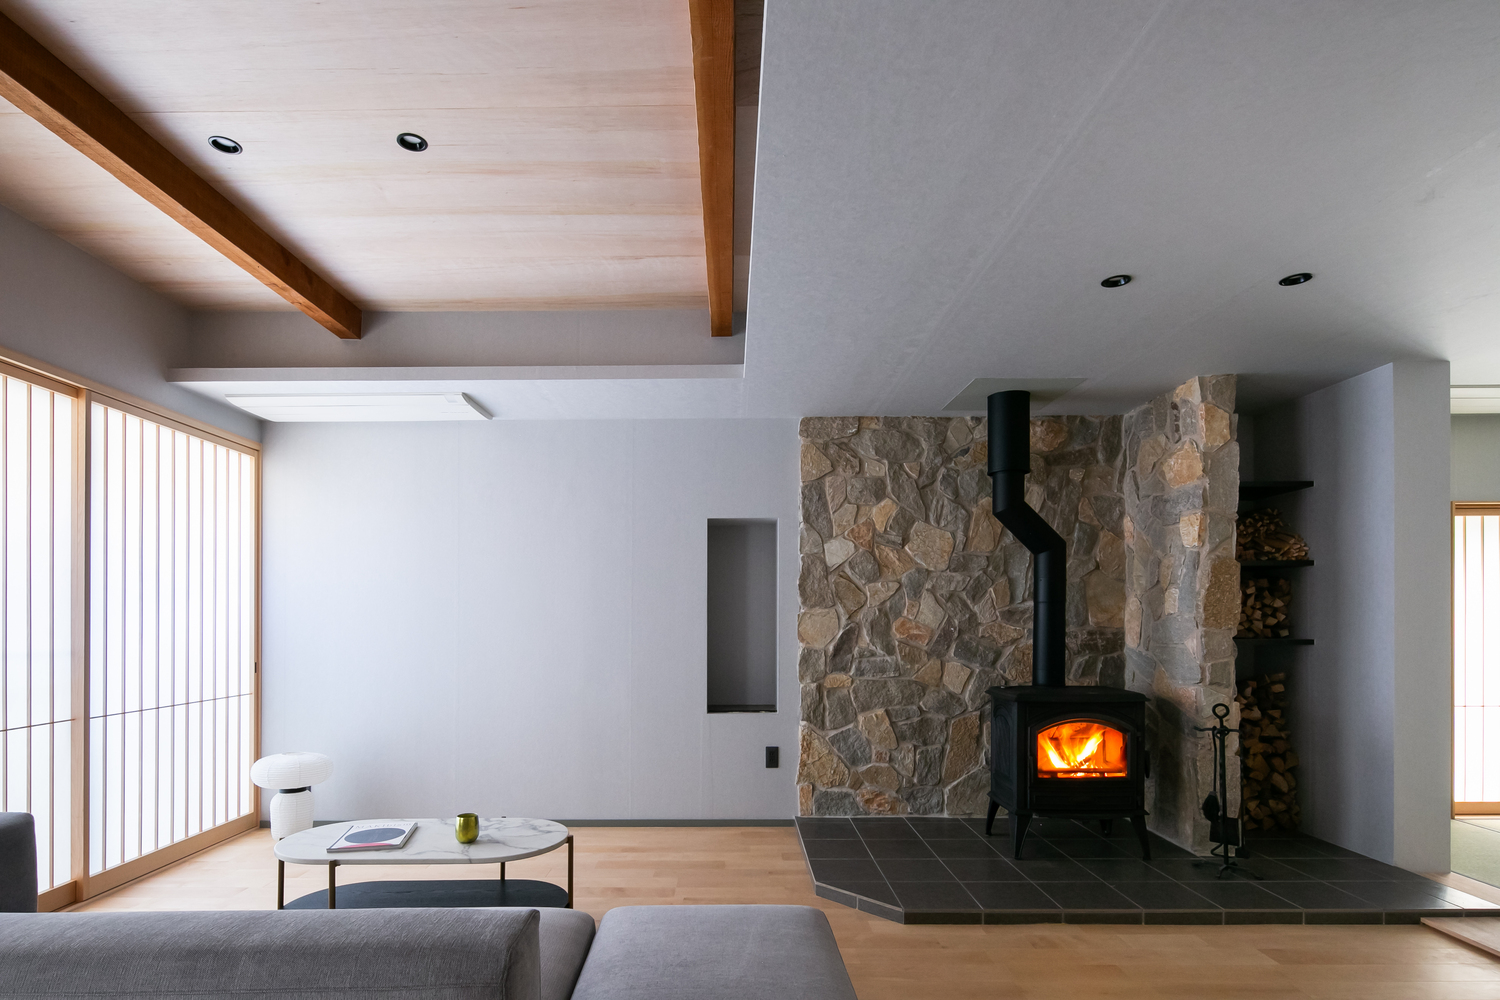
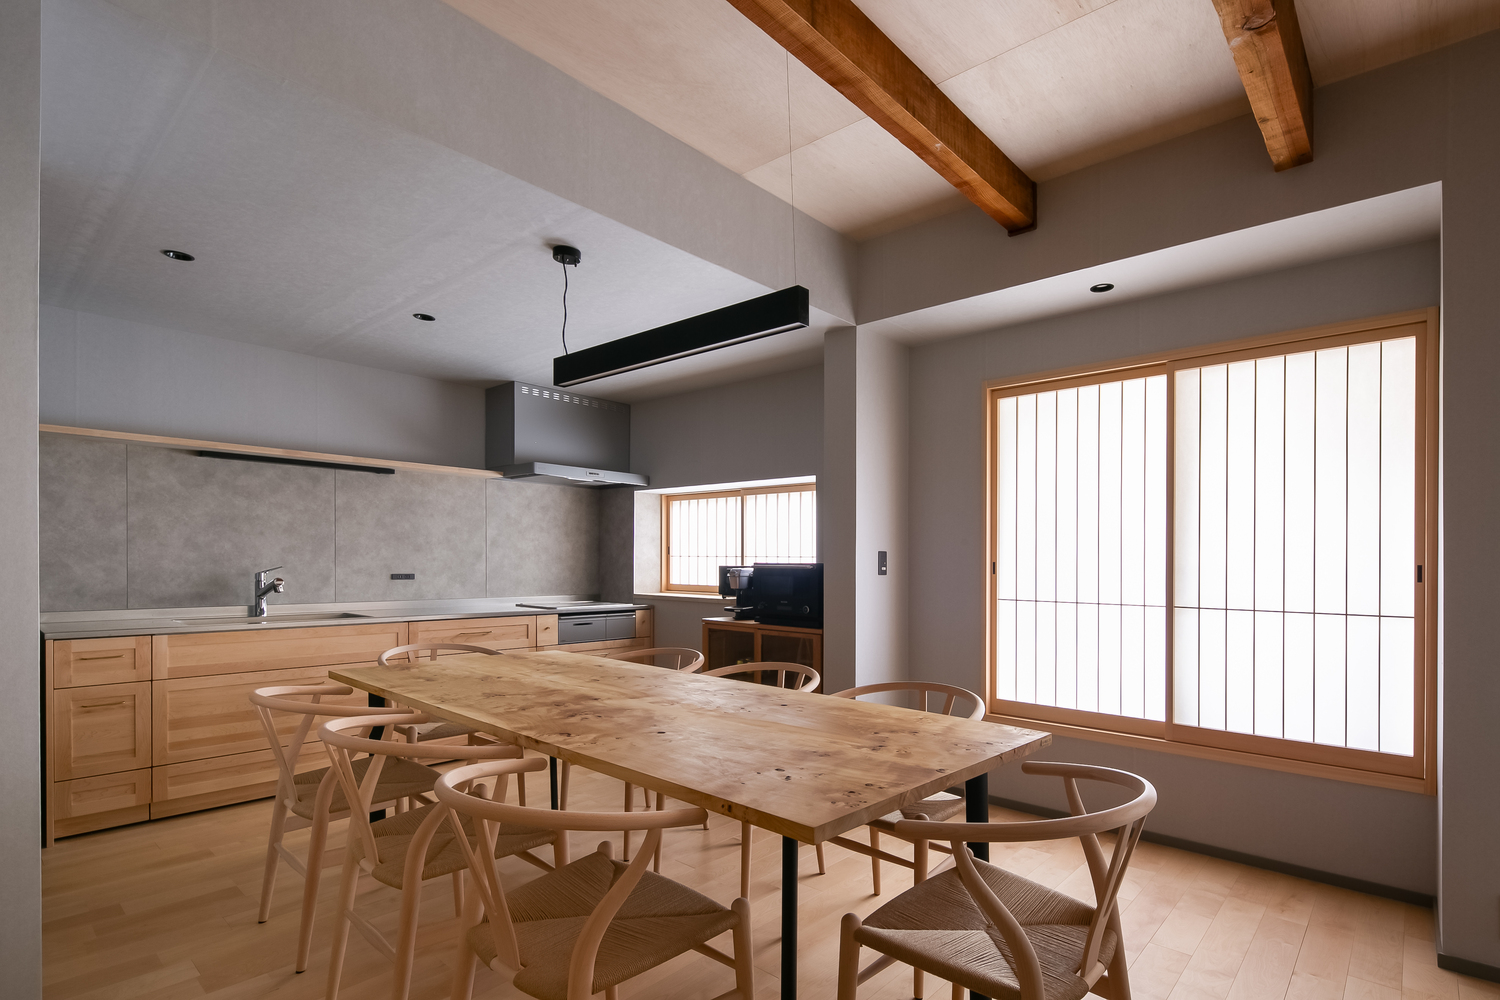
The design reinterprets Japanese materiality and the play of shadow and light. Walls and ceilings are finished with Tosa Washi paper containing Binchotan charcoal, creating a subdued gray tone.
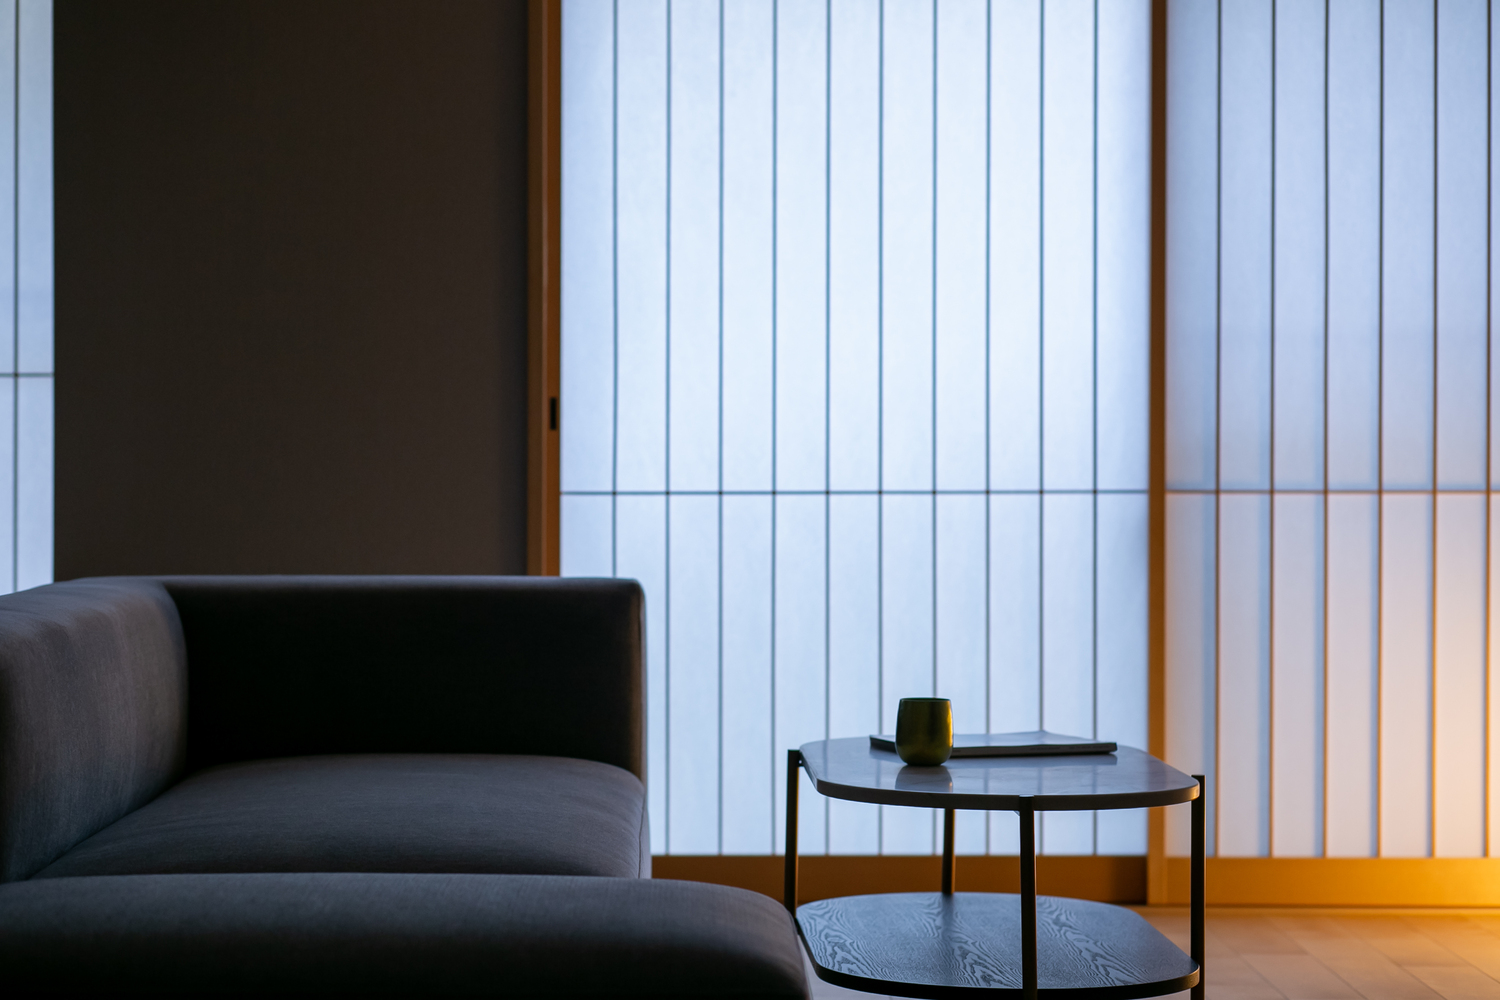
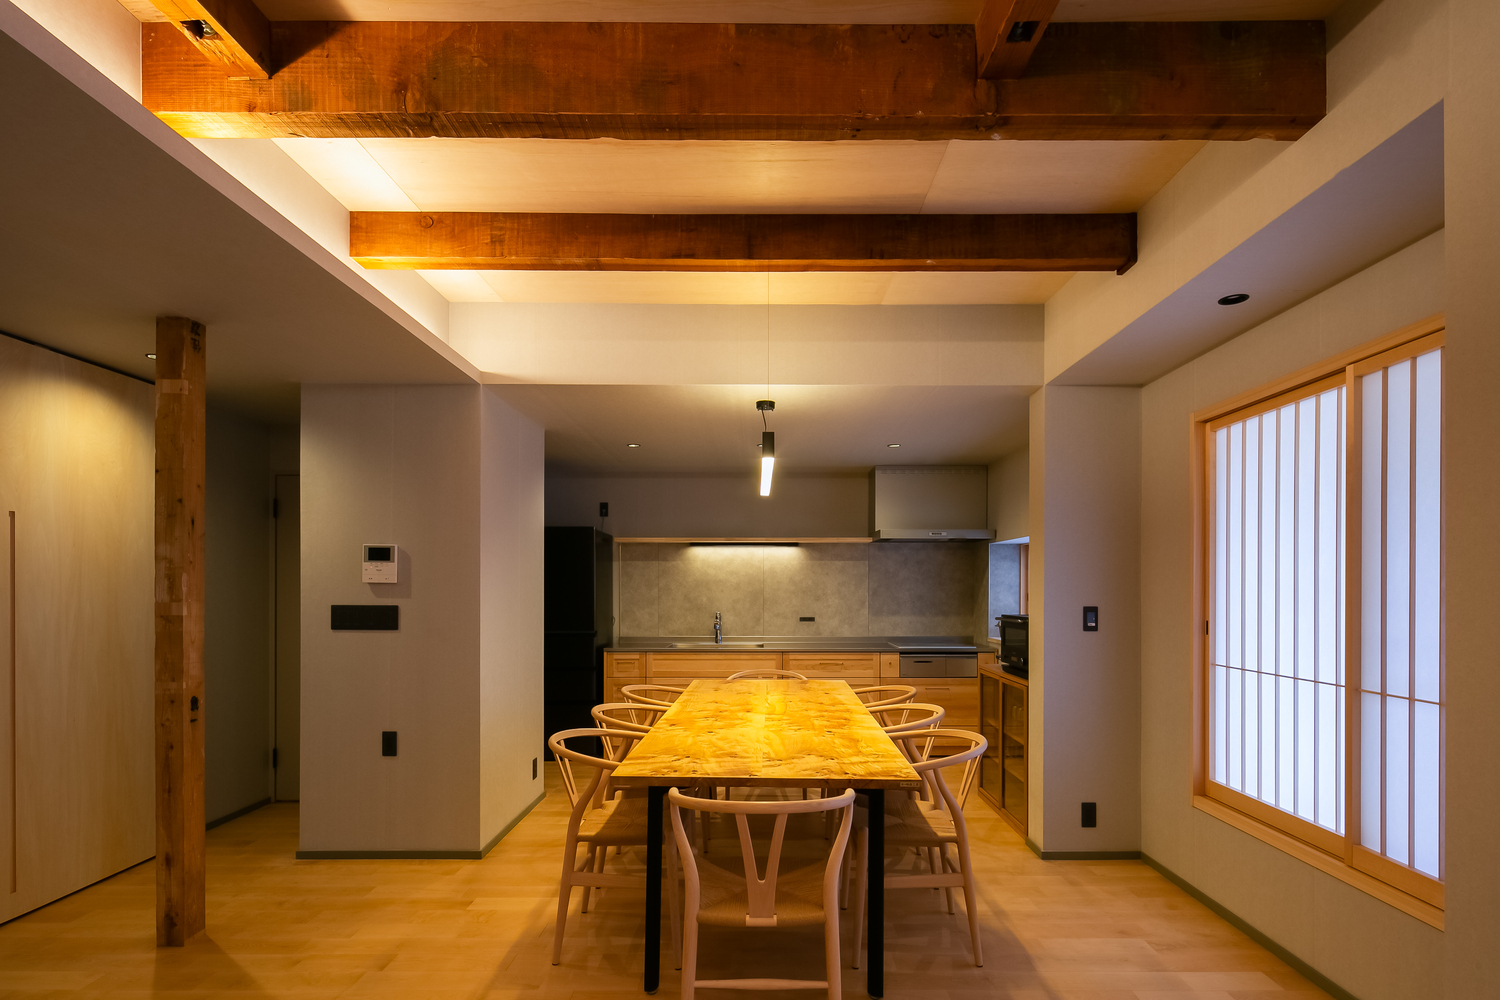
The flooring uses birch planks, and interior fittings are unified with pale shina plywood finishes. Shoji screens with slender lattice frames were added to the exterior openings, softly filtering daylight into the interior.
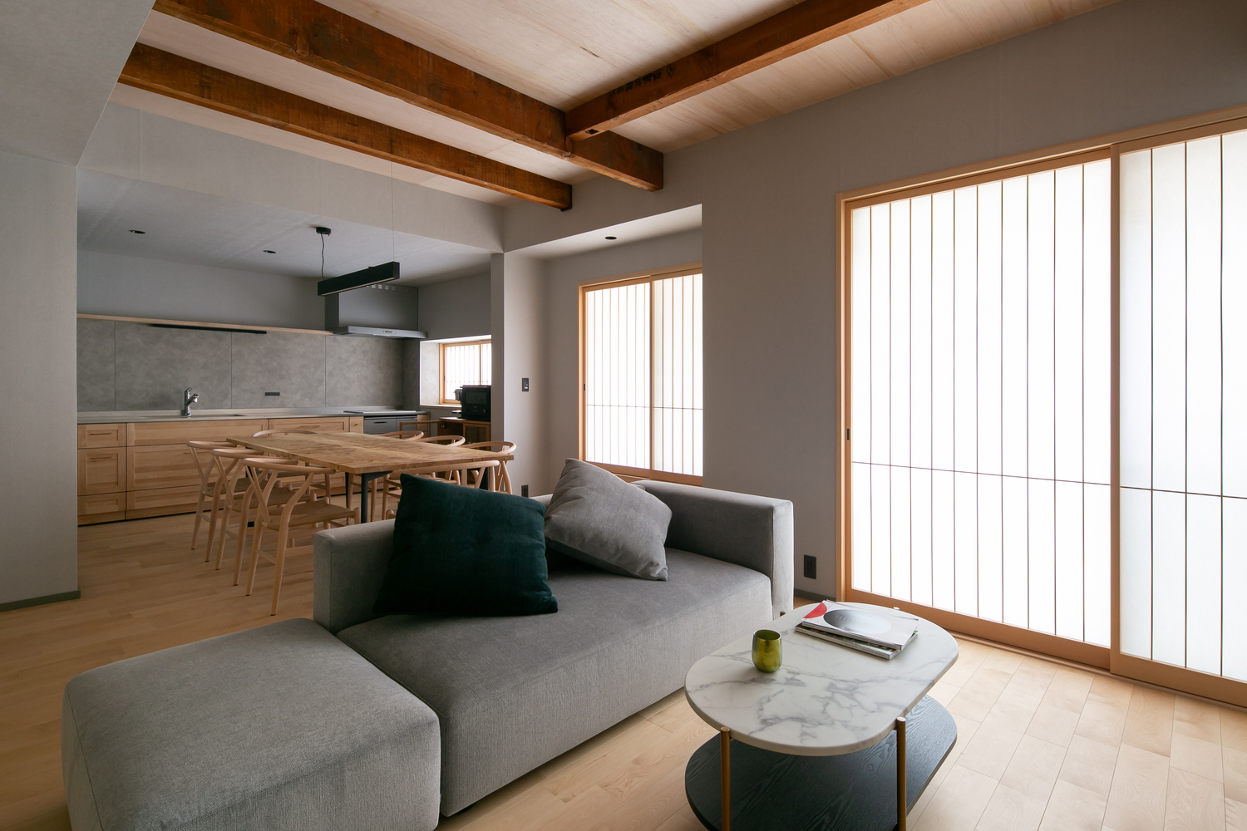
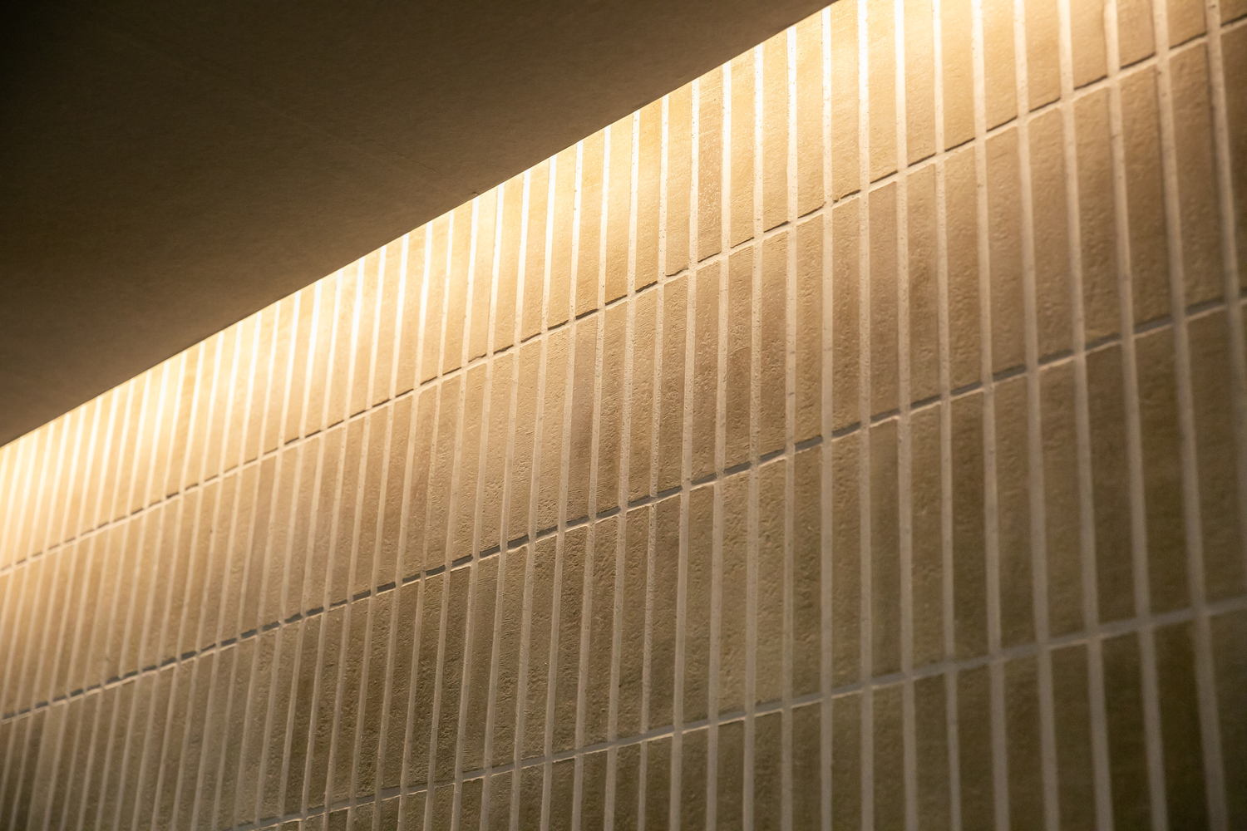
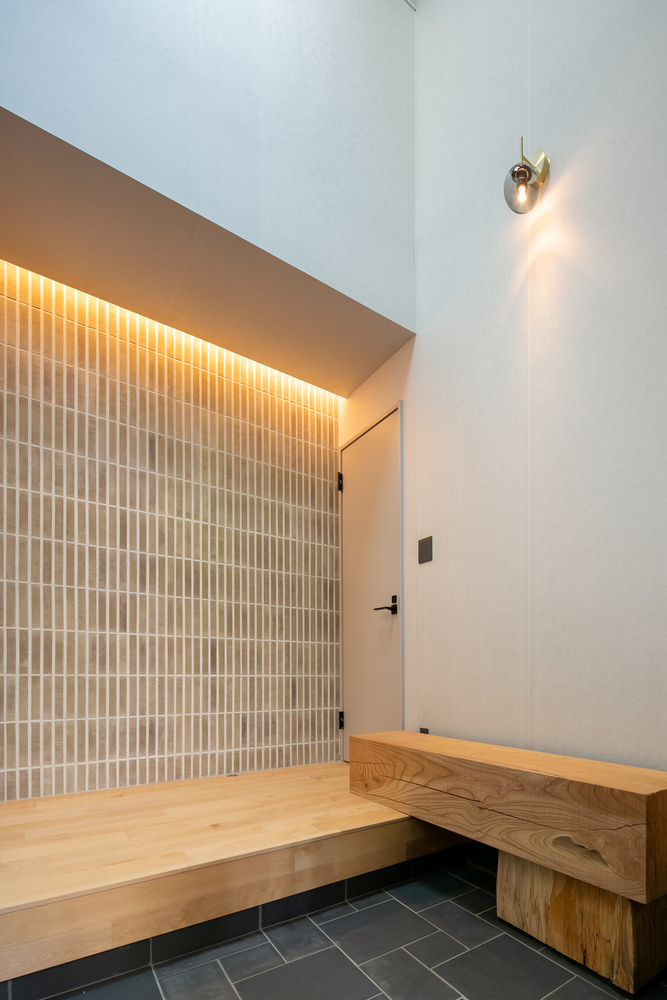
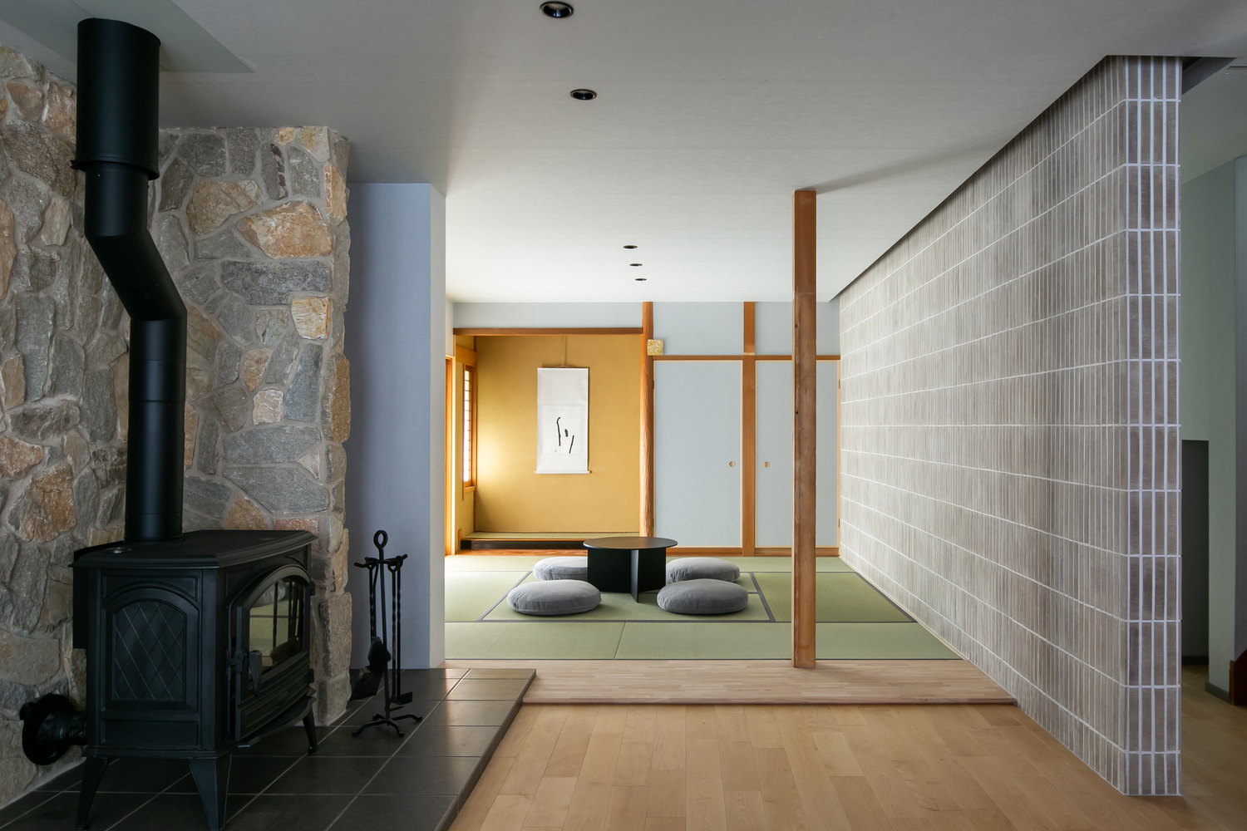
At the entrance, the floor is finished with irregularly laid roof tiles, complemented by a solid zelkova block bench. A wall of unglazed tiles—bearing traces of the artisan's hand—rises in front, forming a tactile focal point.
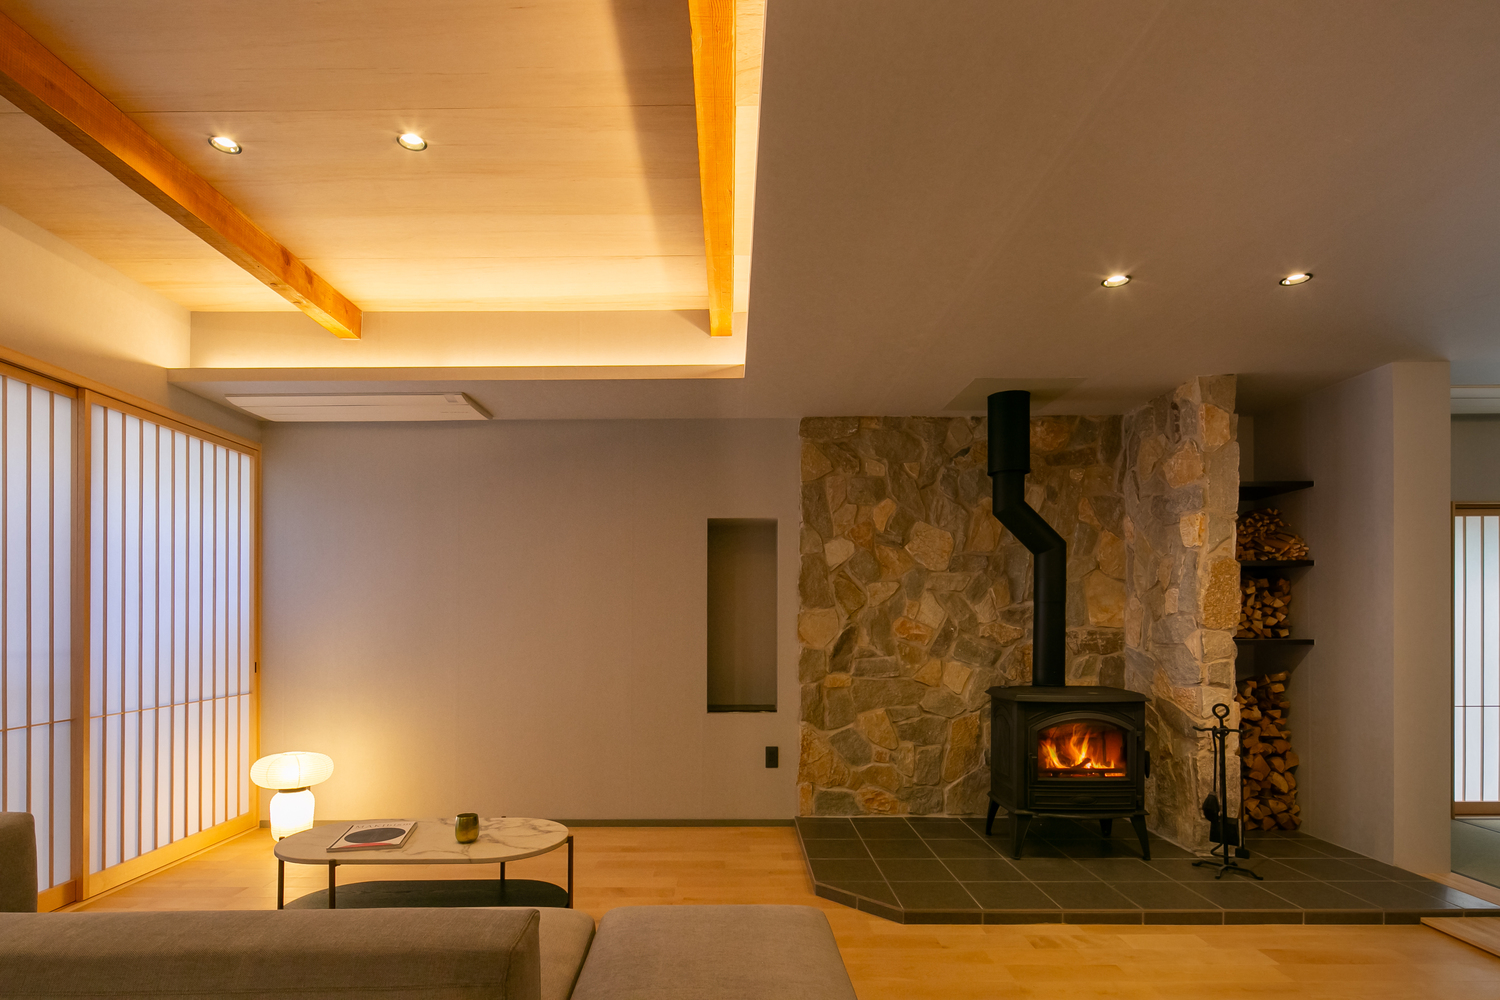
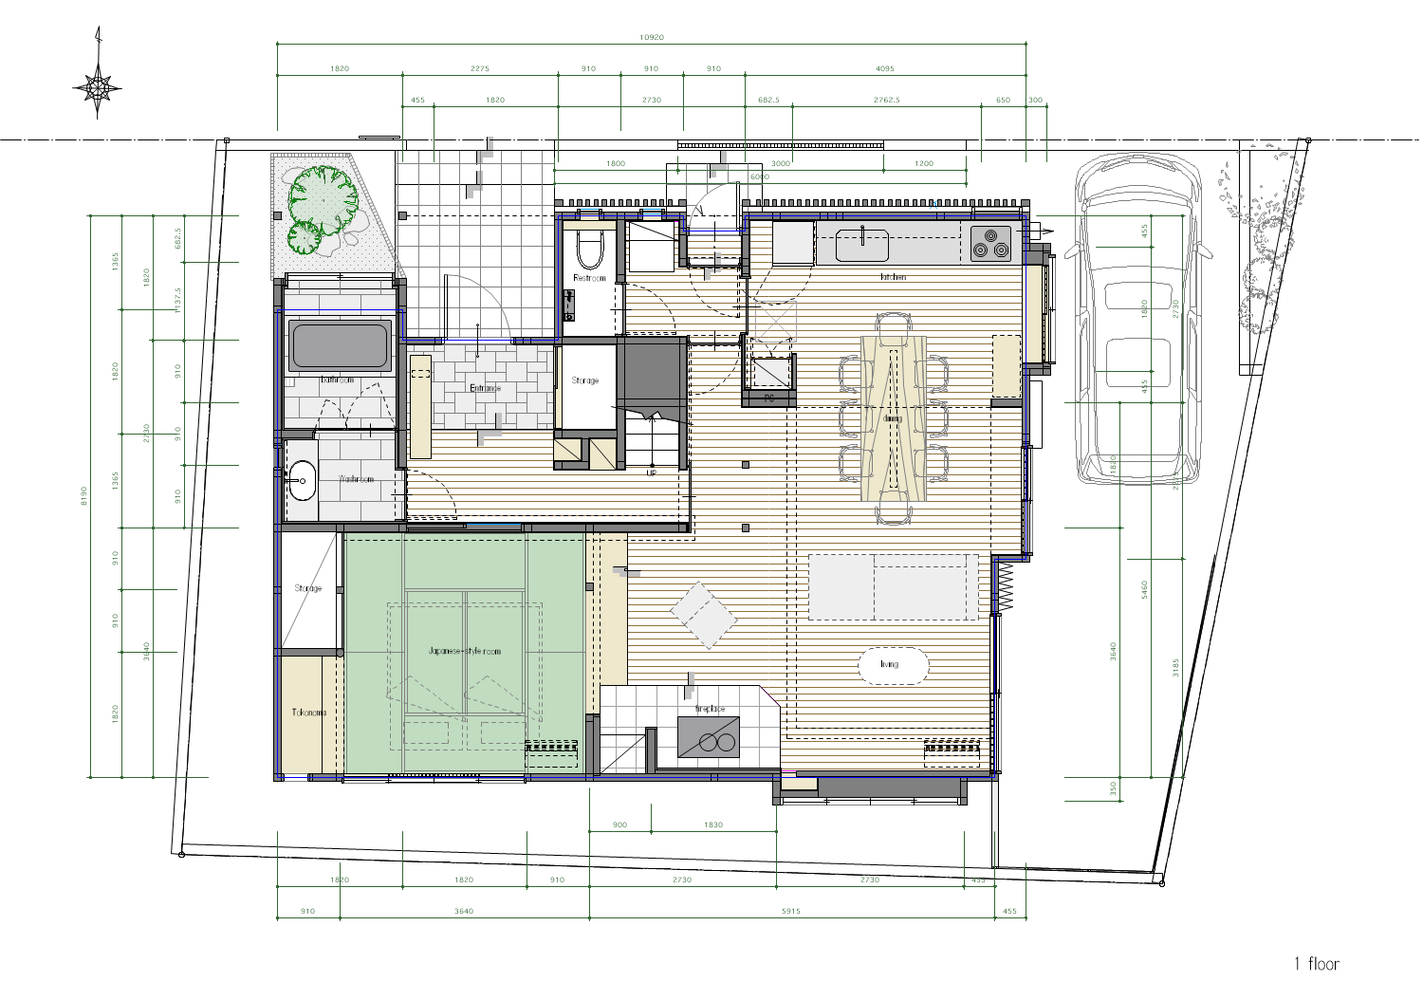
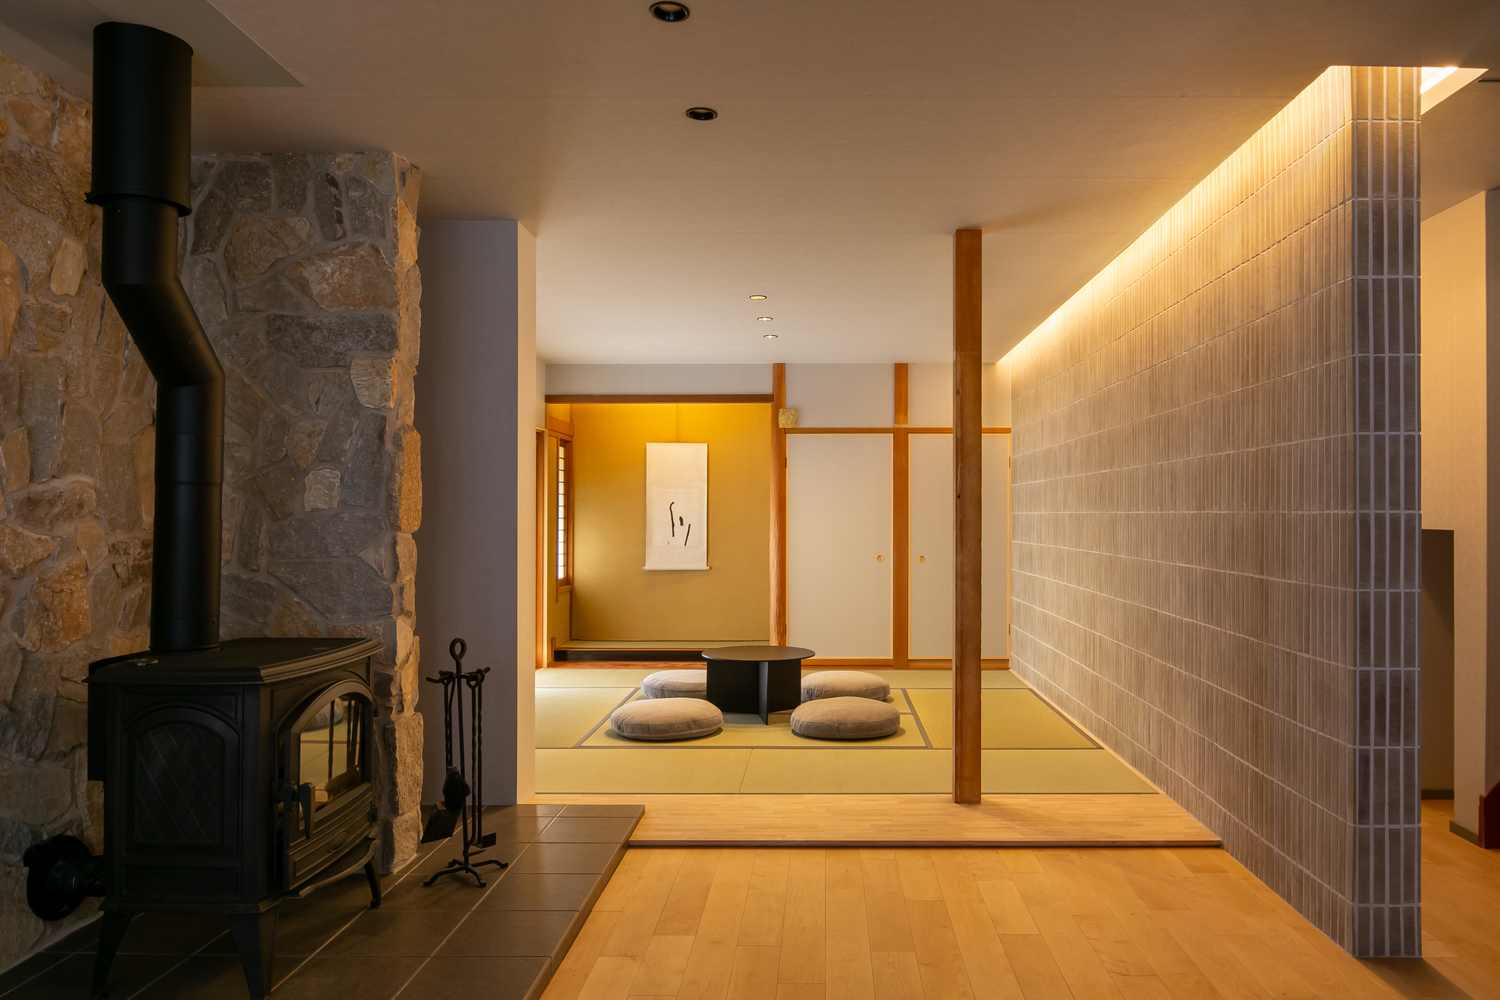
The existing stone wall and wood-burning stove in the main living area were retained, but through cohesive surface treatments, they now serve as defining elements of the space.
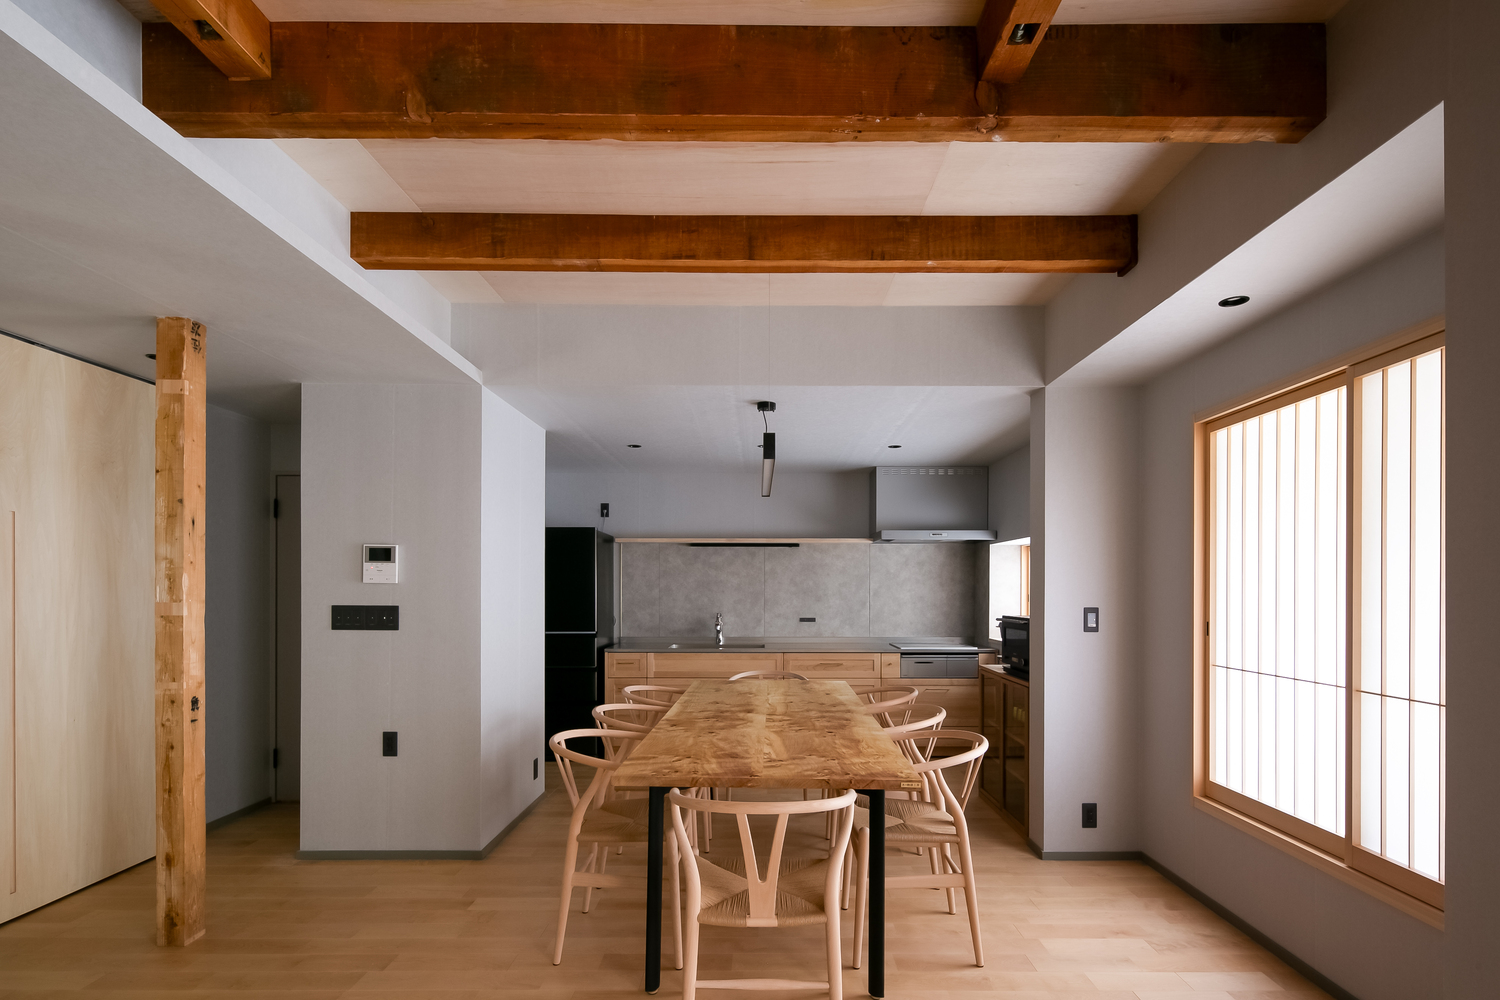
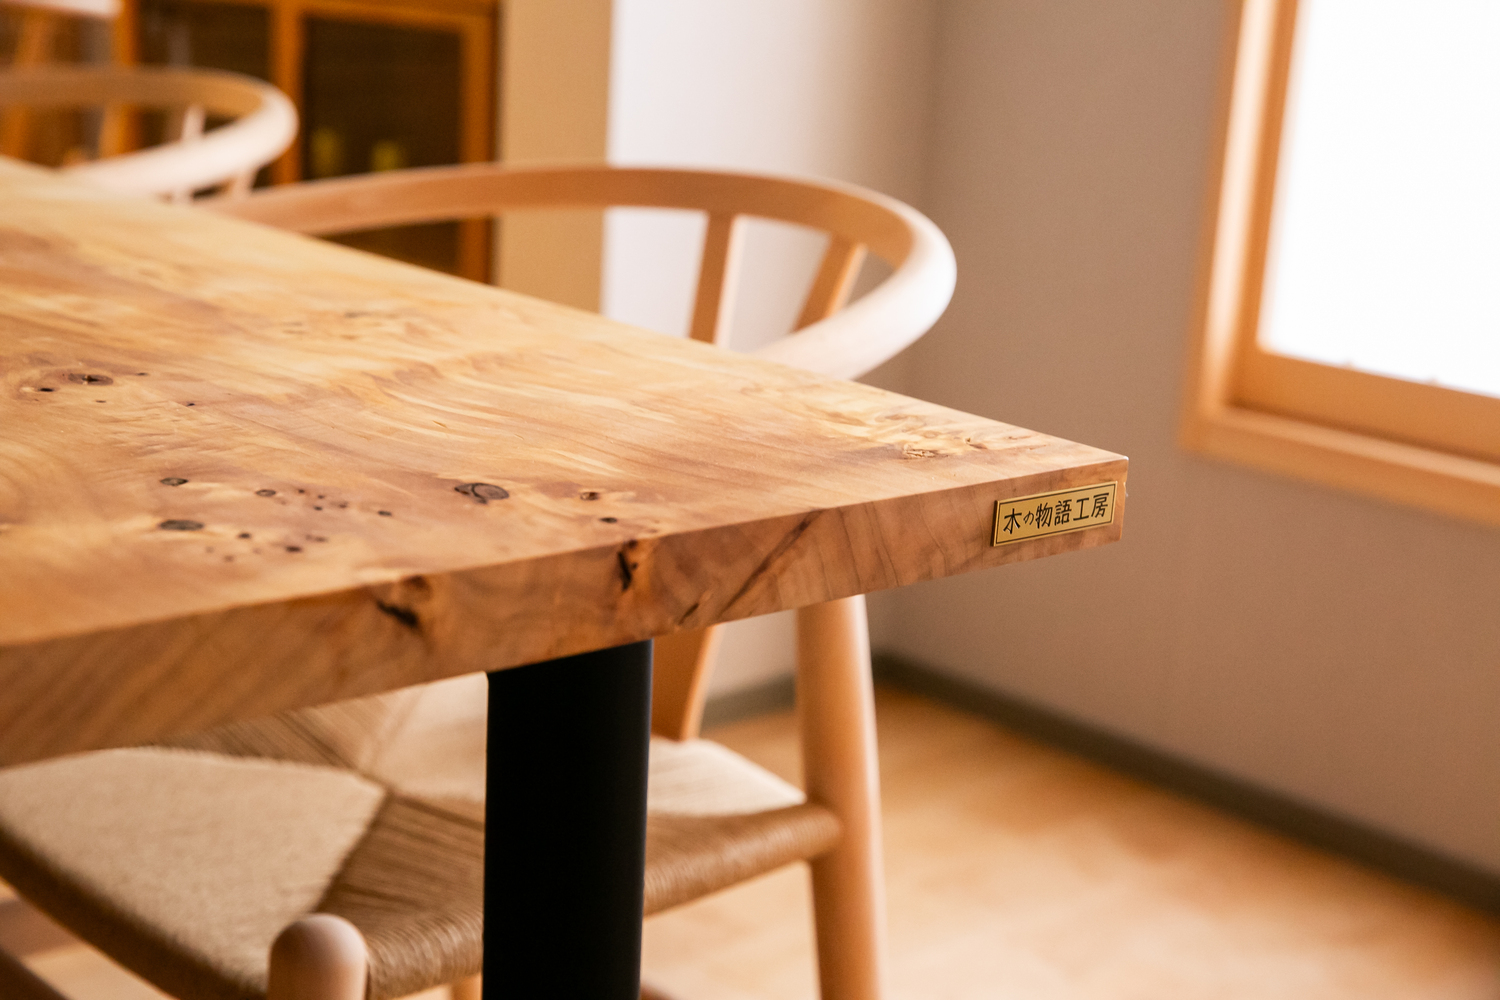
The dining table, designed by the architect and fabricated by the client's furniture division, continues this integrated design language.
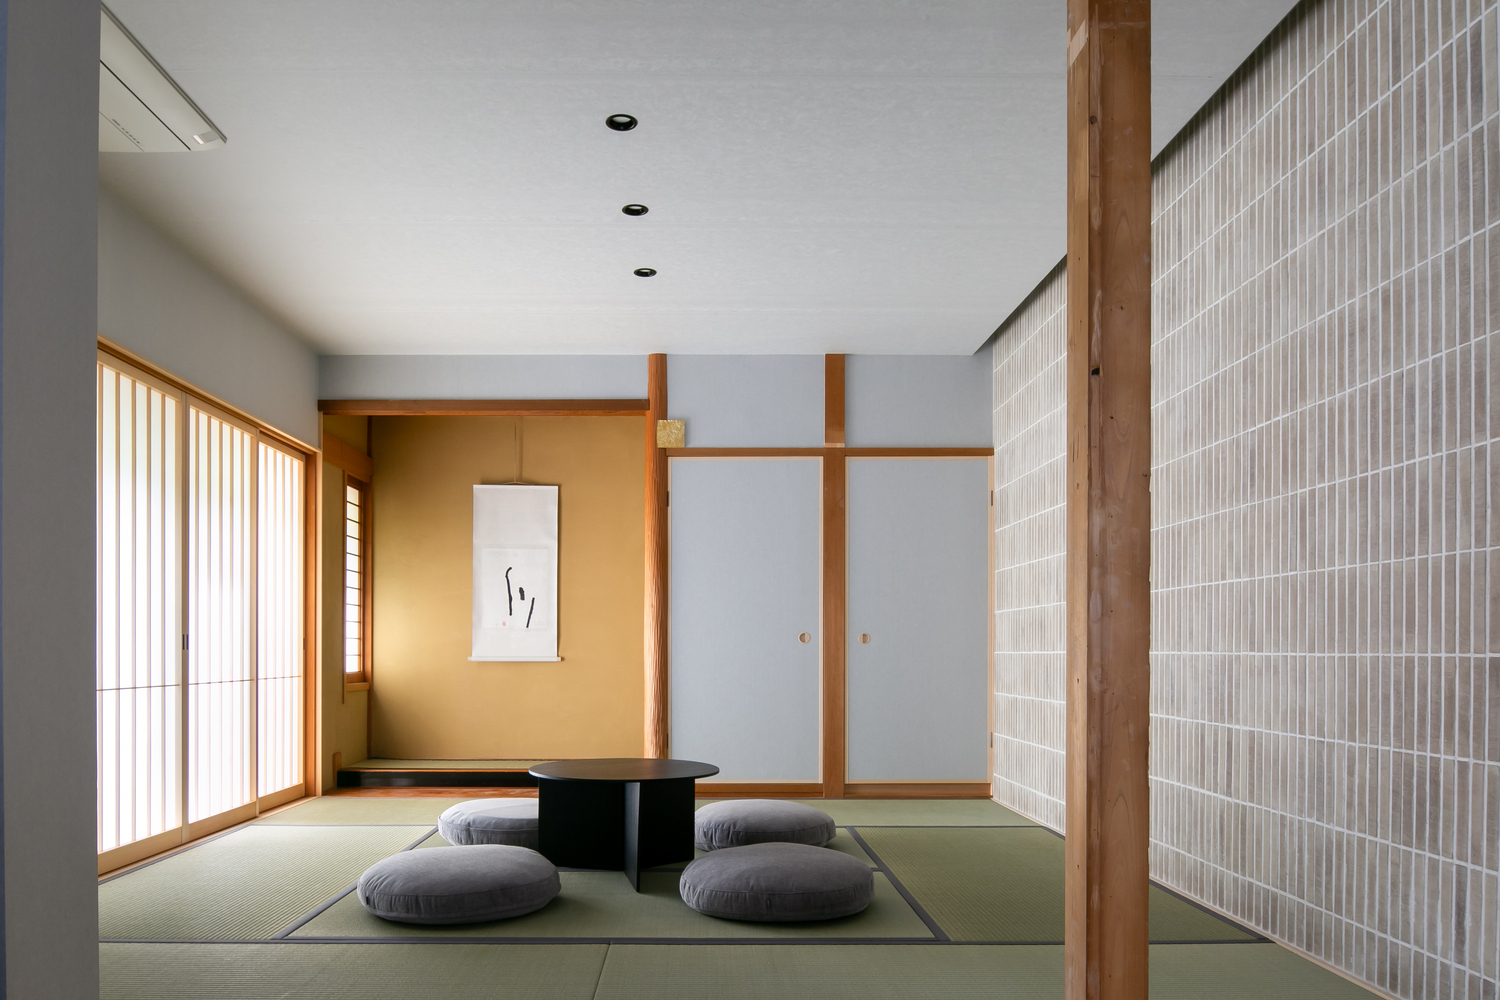
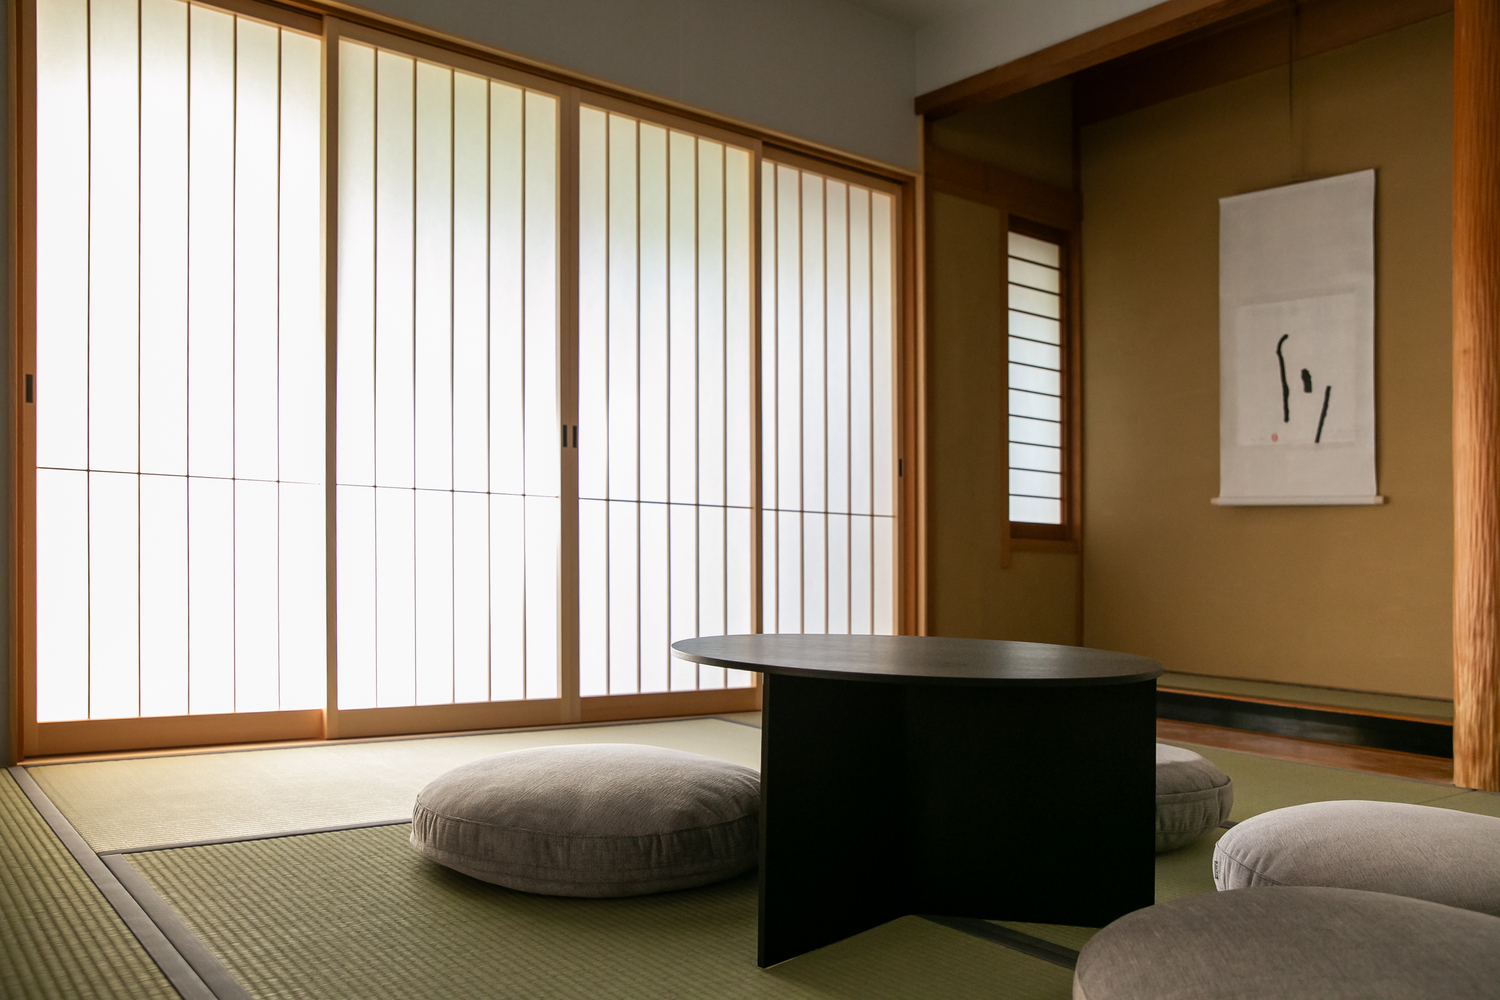
The former Japanese-style room was reconnected with the living-dining-kitchen area to form one continuous space, unified through the use of unglazed tile walls and indirect lighting.
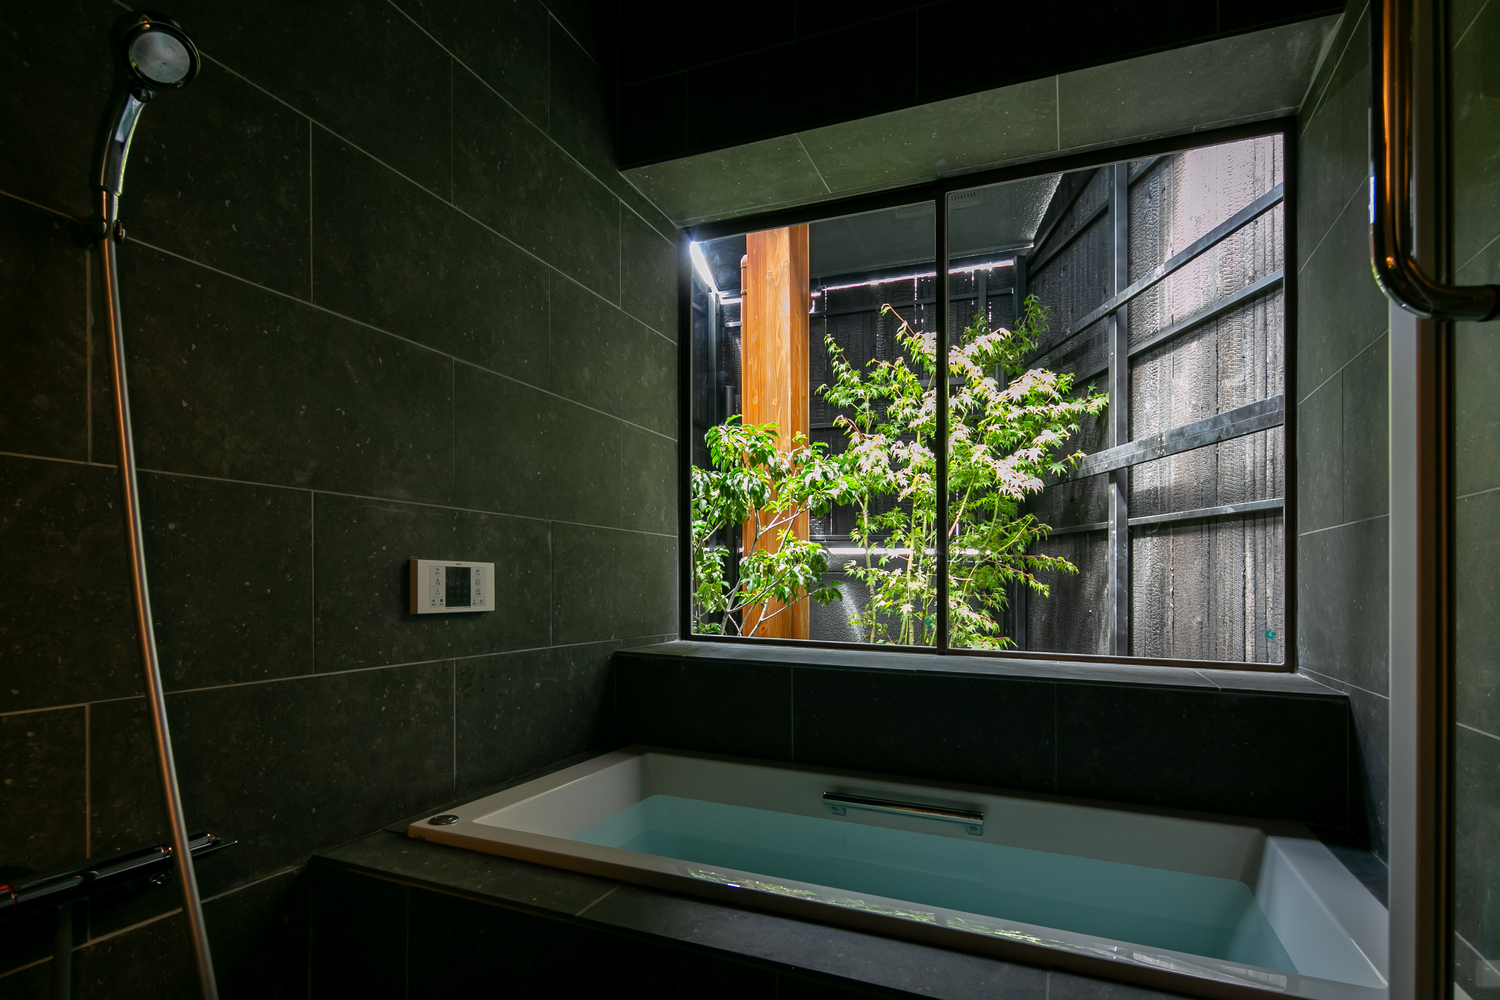
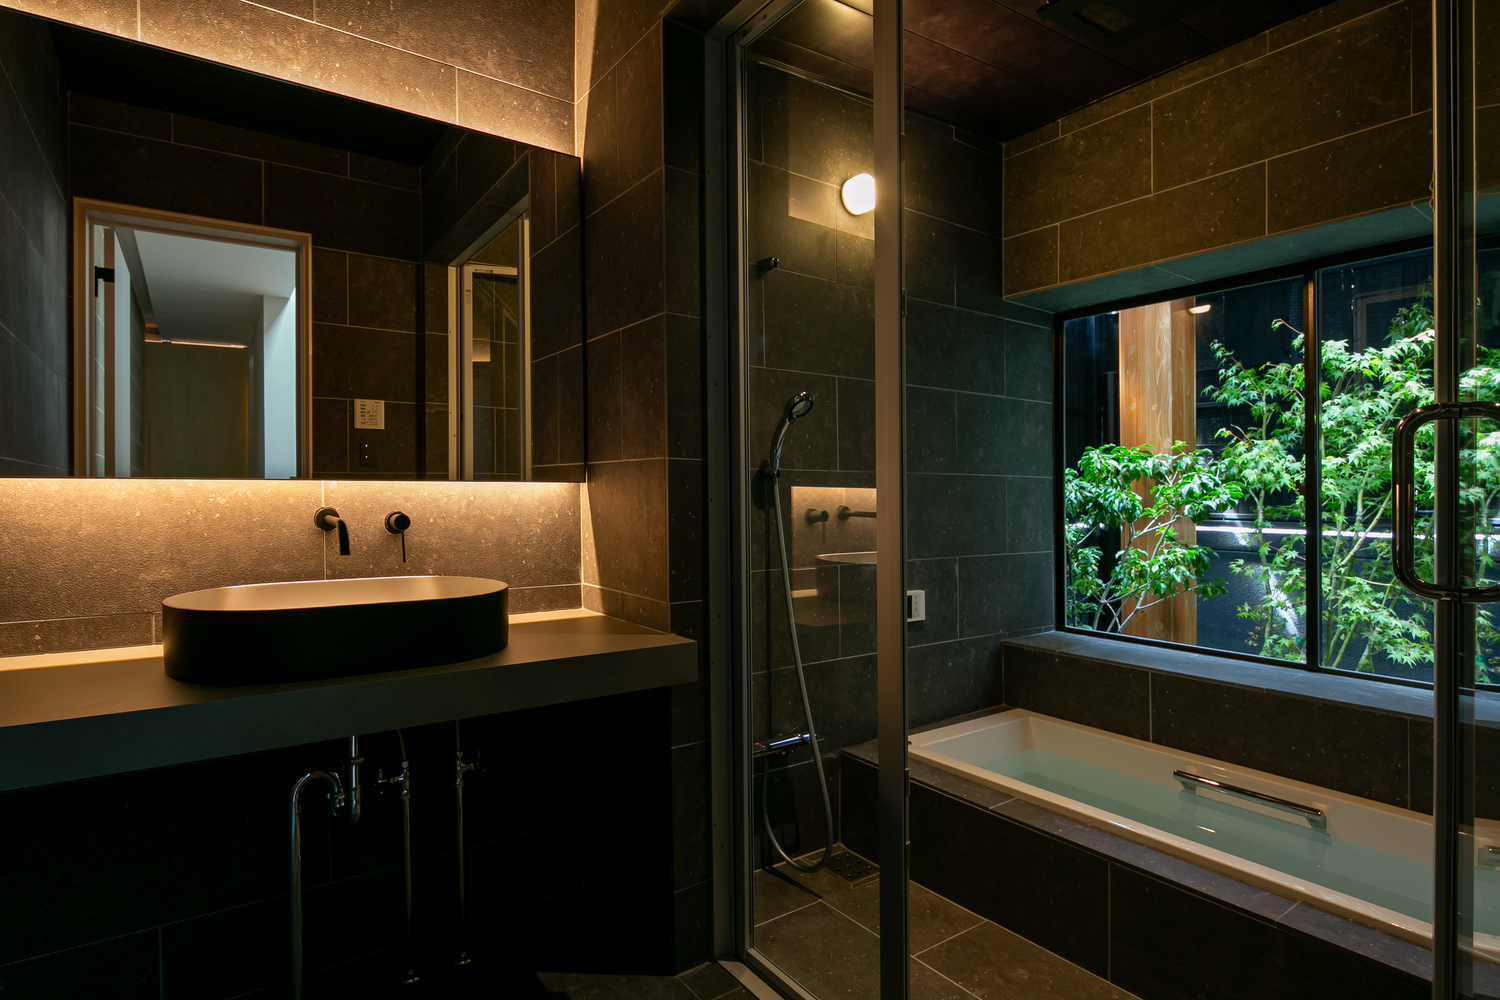
The bathroom, finished in black tile and opening toward a small courtyard garden, provides a calm retreat for guests to unwind after their travels.
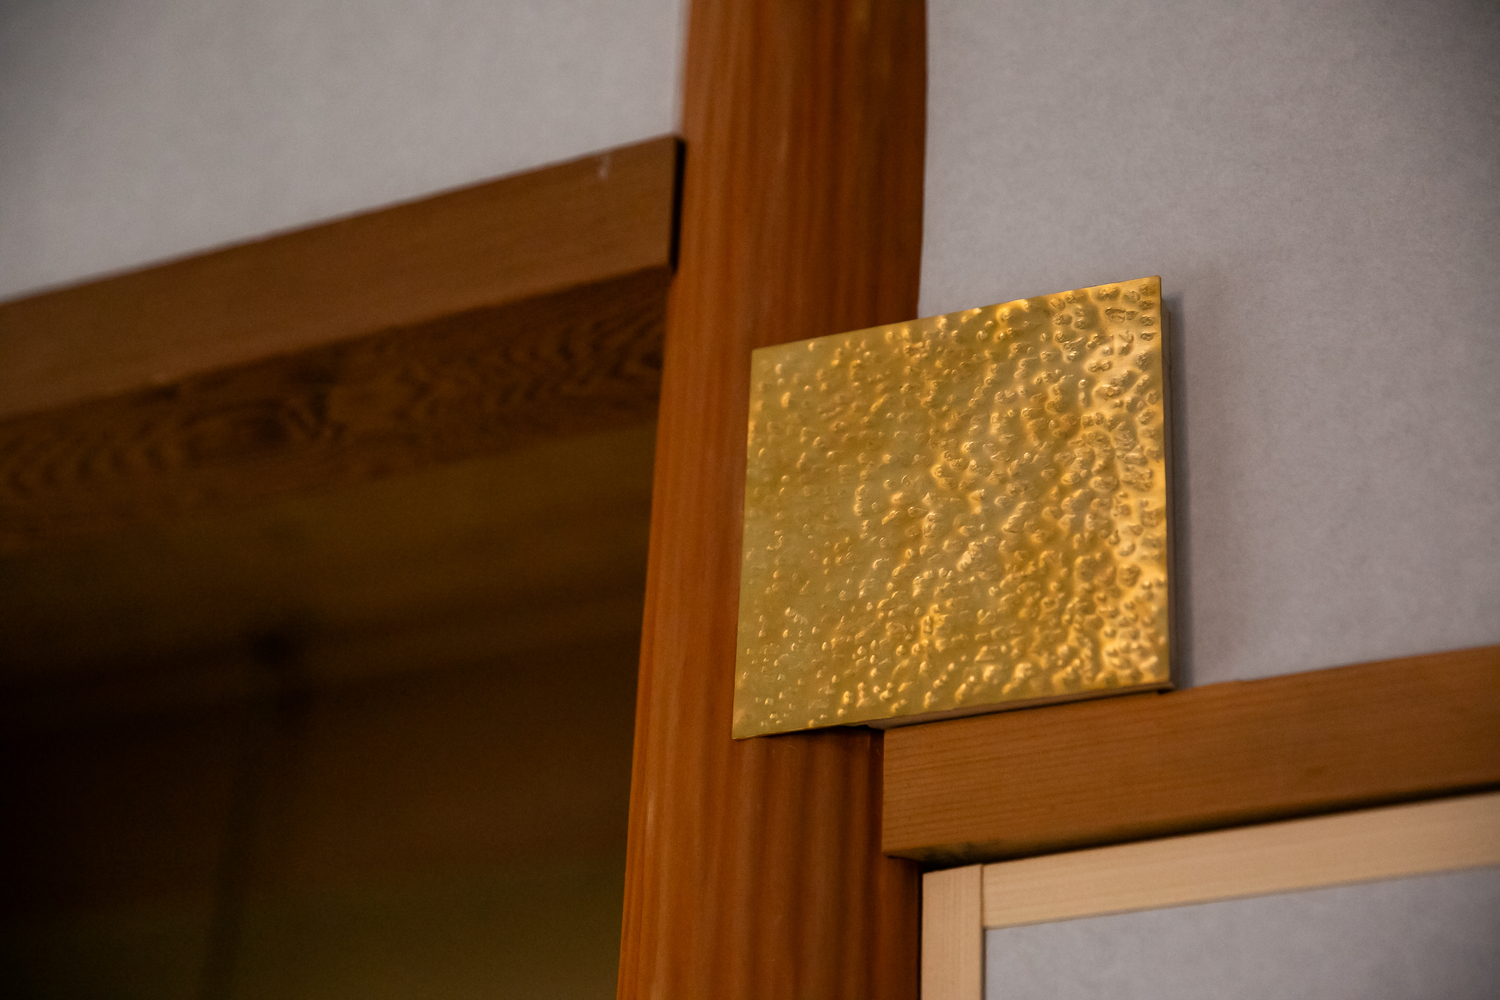
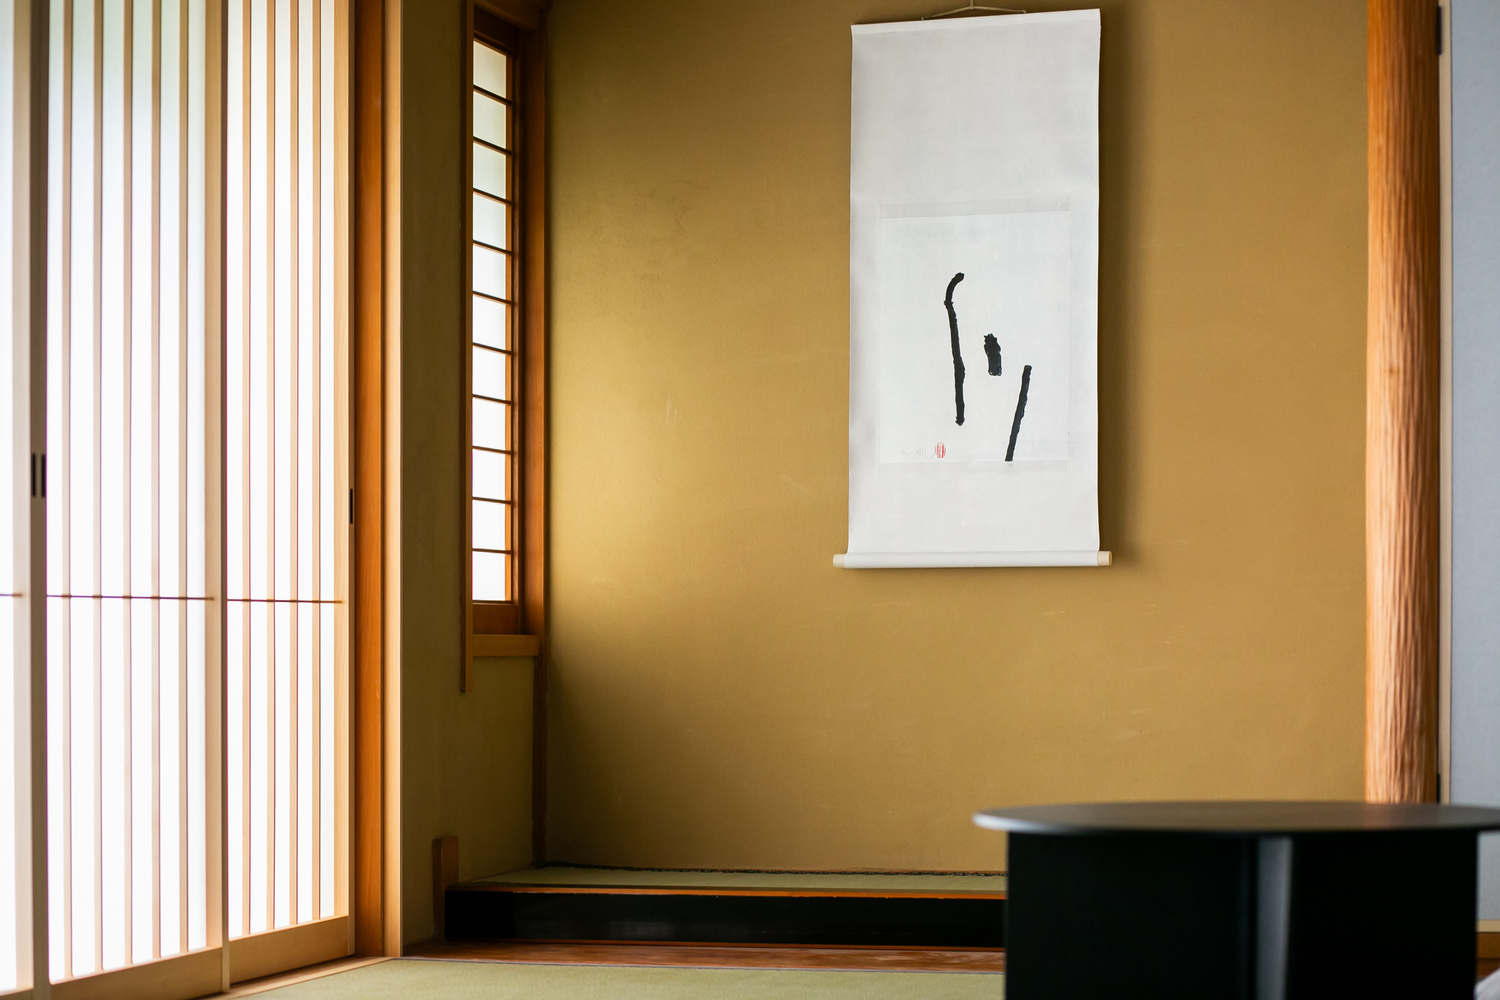
In the alcove (tokonoma), a calligraphy scroll titled "River" by Wataru Hatano is displayed. Details throughout—such as a hammered brass plate fitted into the trace of a removed partition—express a sense of craftsmanship and subtle playfulness.
Through the renovation, the aim was to create a place where guests can experience the quiet beauty of Japanese materials and shadows—an architecture that lingers in one's memory of the journey.