Oberwart Education Campus
OBERWART EDUCATION CAMPUS
Franz&Sue
ARCHITECTS
Franz&Sue
ENGINEERING & CONSULTING > OTHER
Norbert Rabl
ENGINEERING & CONSULTING > STRUCTURAL AND SERVICES
Rwt Plus
LEAD TEAM
Lucie Vencelidesová (Team Leader), Carla Kuhn (Project Leader), Andreas Reuter (Project Leader)
DESIGN TEAM
Luisa Feldrapp, Julia Hottenbacher, Alba Keneta-mandija, Tanja Marben, Lucie Najvarová, Ema Hočevar, Clara Linsmeier, Sindi Como, Jakob Fichter
MANUFACTURERS
AGROB BUCHTAL, Forbo Flooring Systems, ADLER, Helio, Kaindl, Knauf, Ludvig Svensson
LANDSCAPE ARCHITECTURE
Simma Zimmermann
PHOTOGRAPHS
Hertha Hurnaus
AREA
4725 m²
YEAR
2025
LOCATION
Oberwart, Austria
CATEGORY
Educational Architecture
English description provided by the architects.
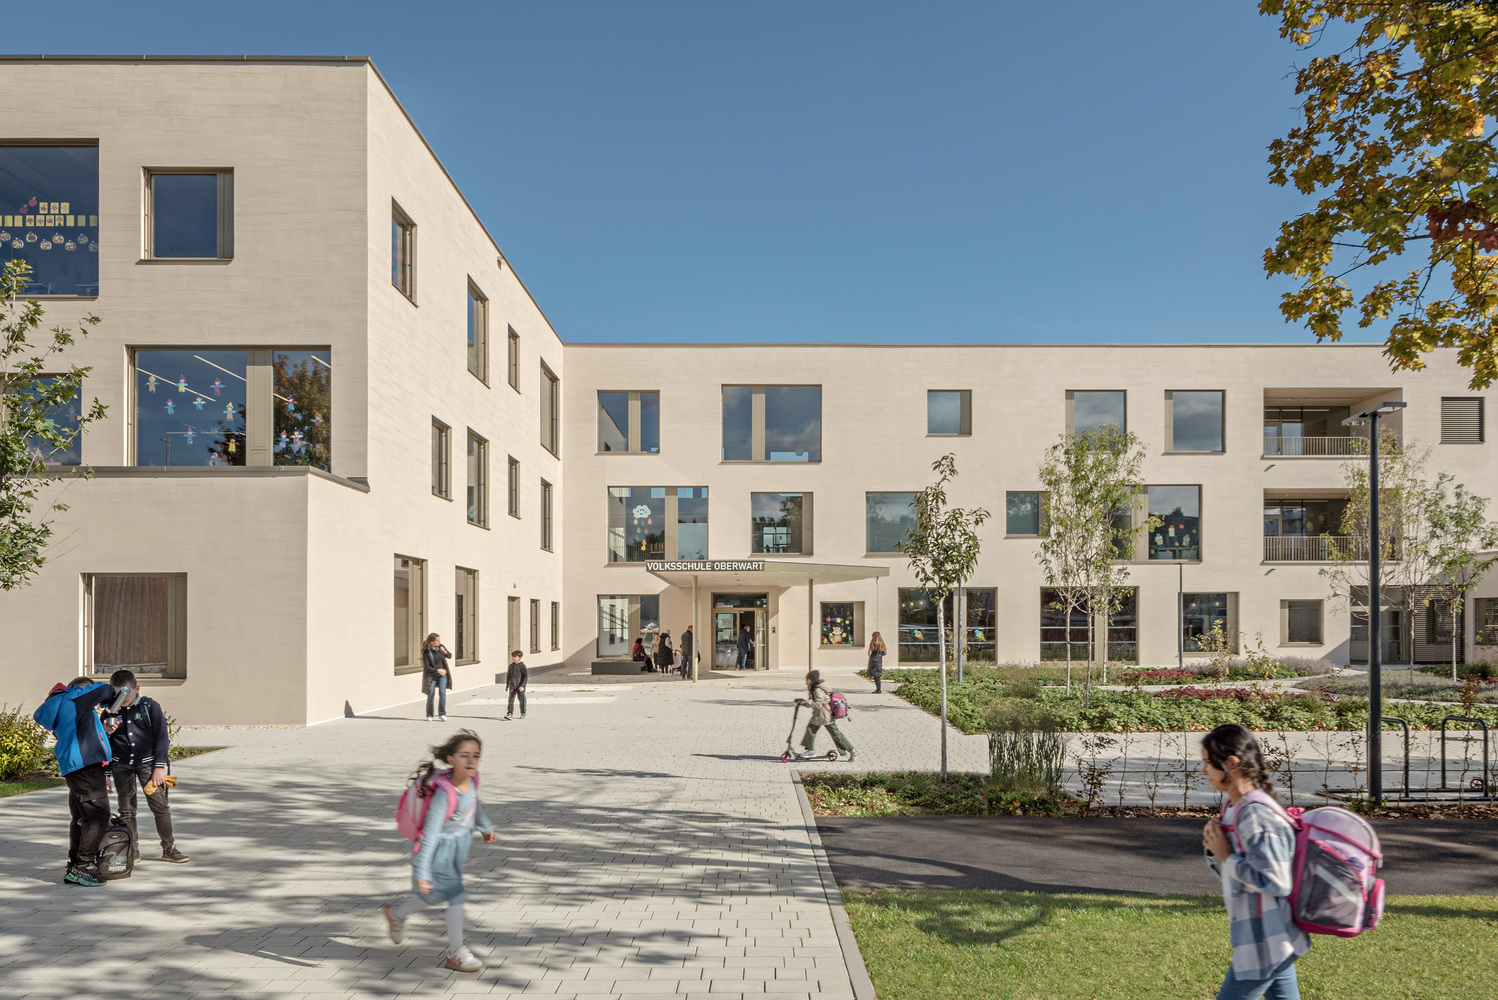
In the morning, children learn math in the primary school, and in the afternoon, piano lessons in the music school.
And in the evening, members of the town band meet to make music together. The new education campus in Oberwart is a lively place for the entire town.
The mayor and the head official exhibited great commitment to this ambitious project, organizing an open competition and visiting existing schools together with us prior to the start of planning.
The result is a high-quality and inviting learning environment.
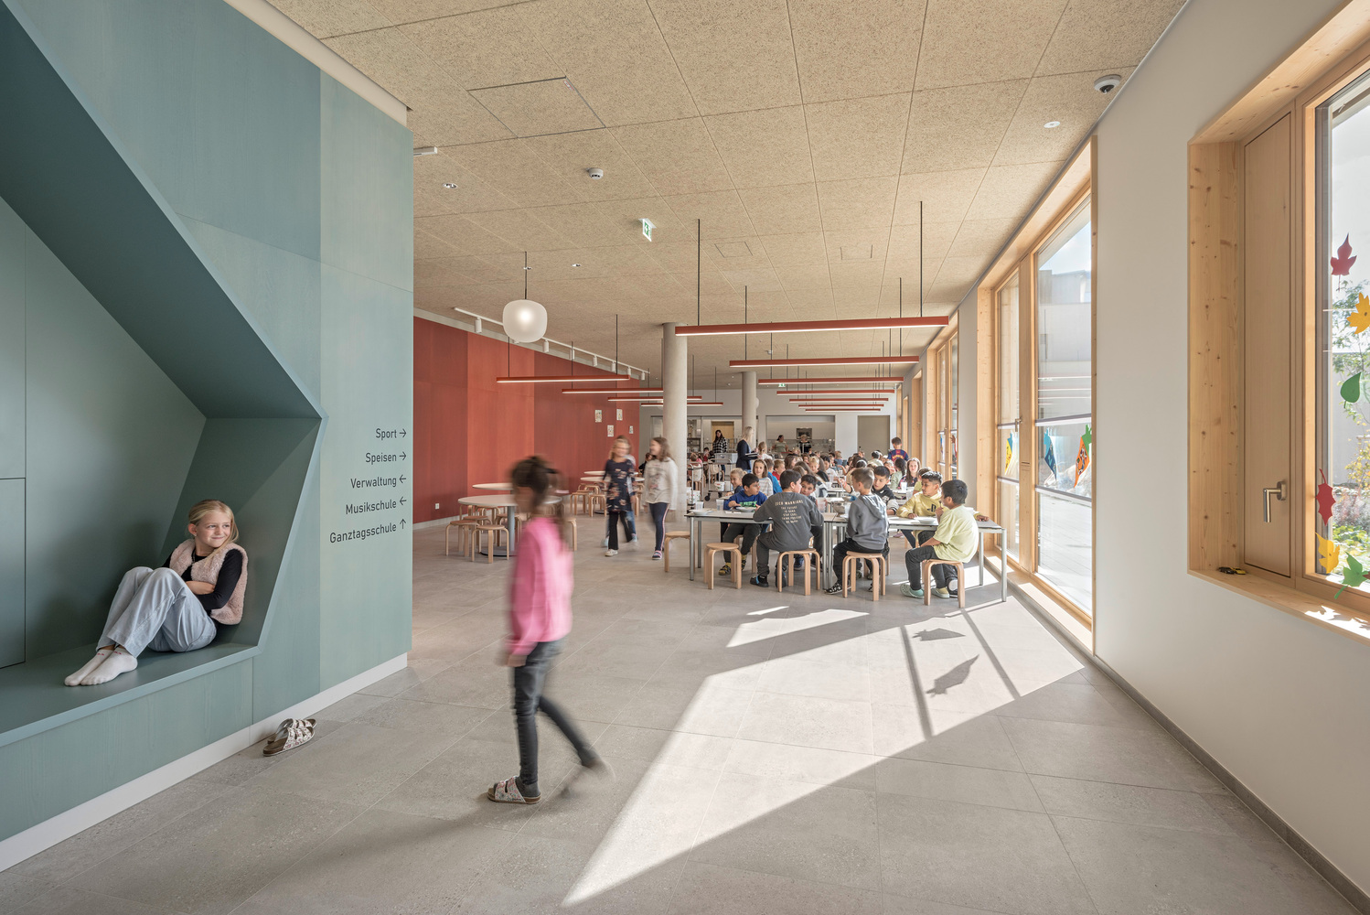
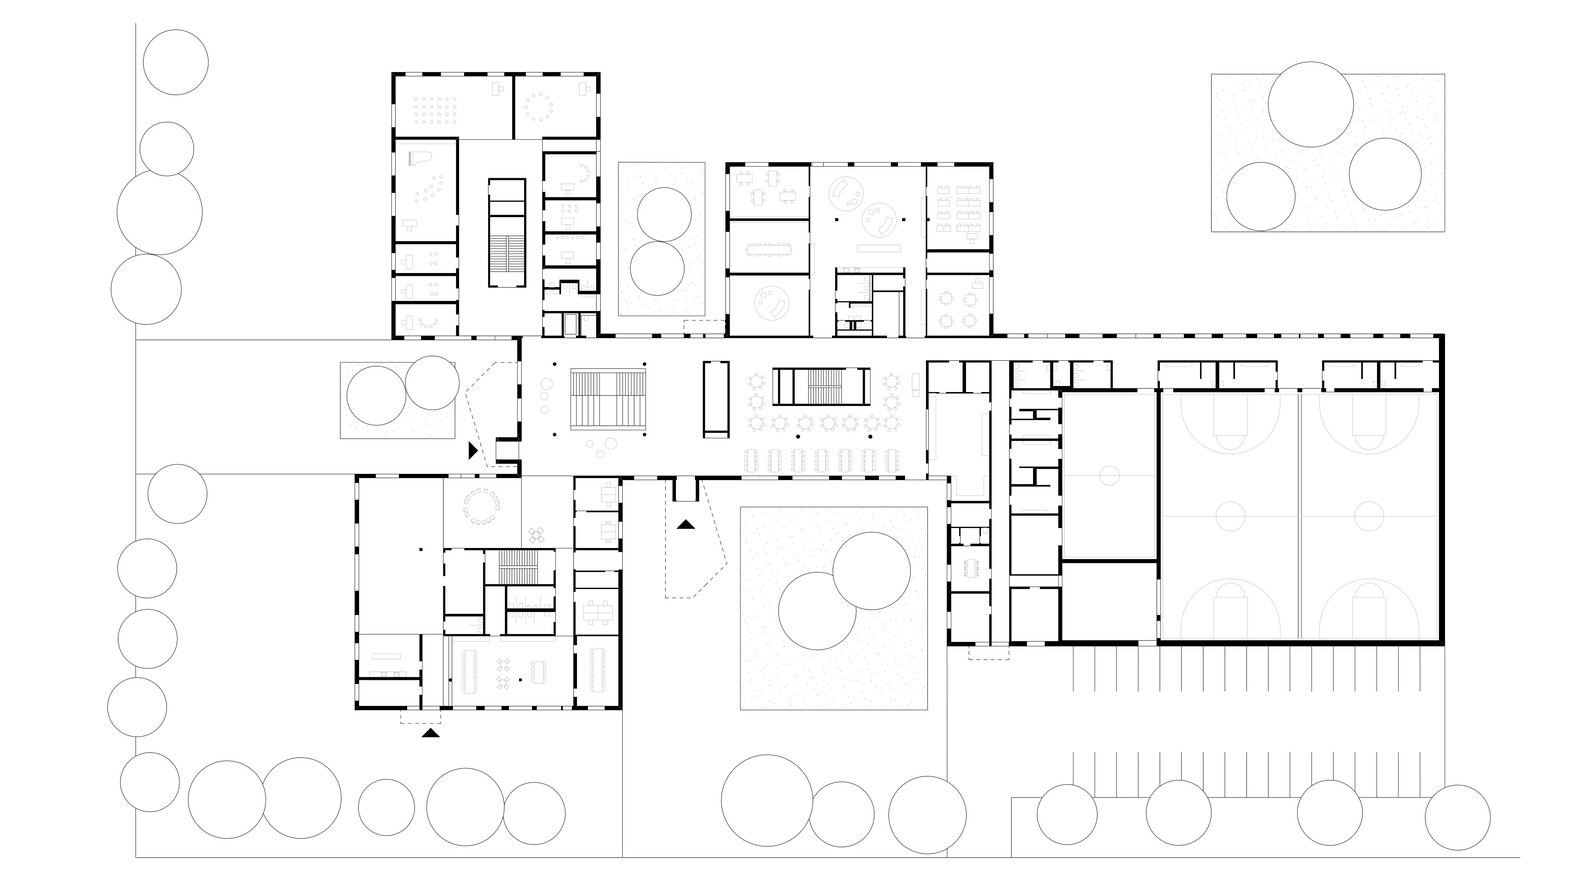
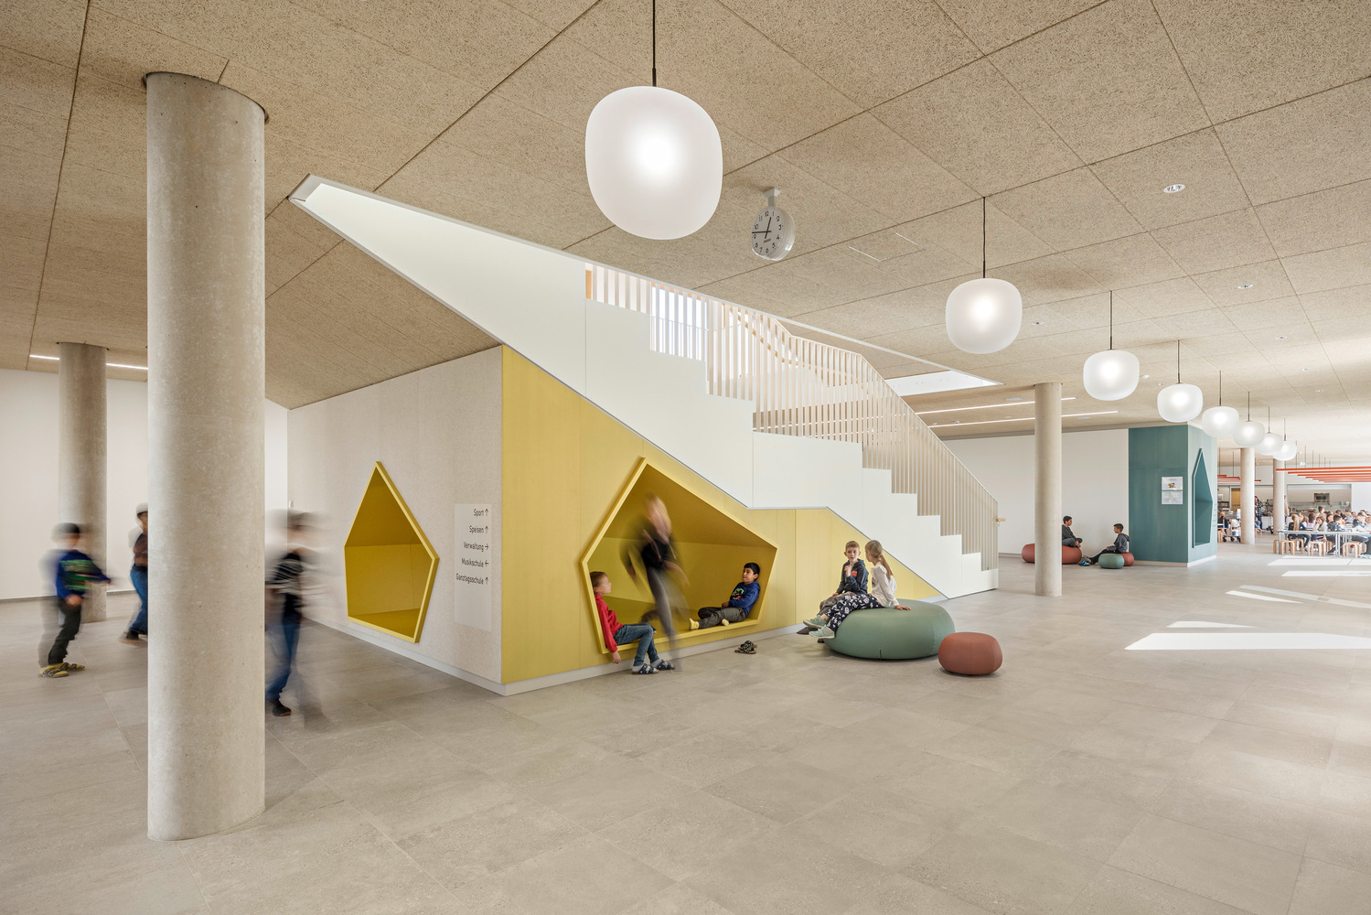
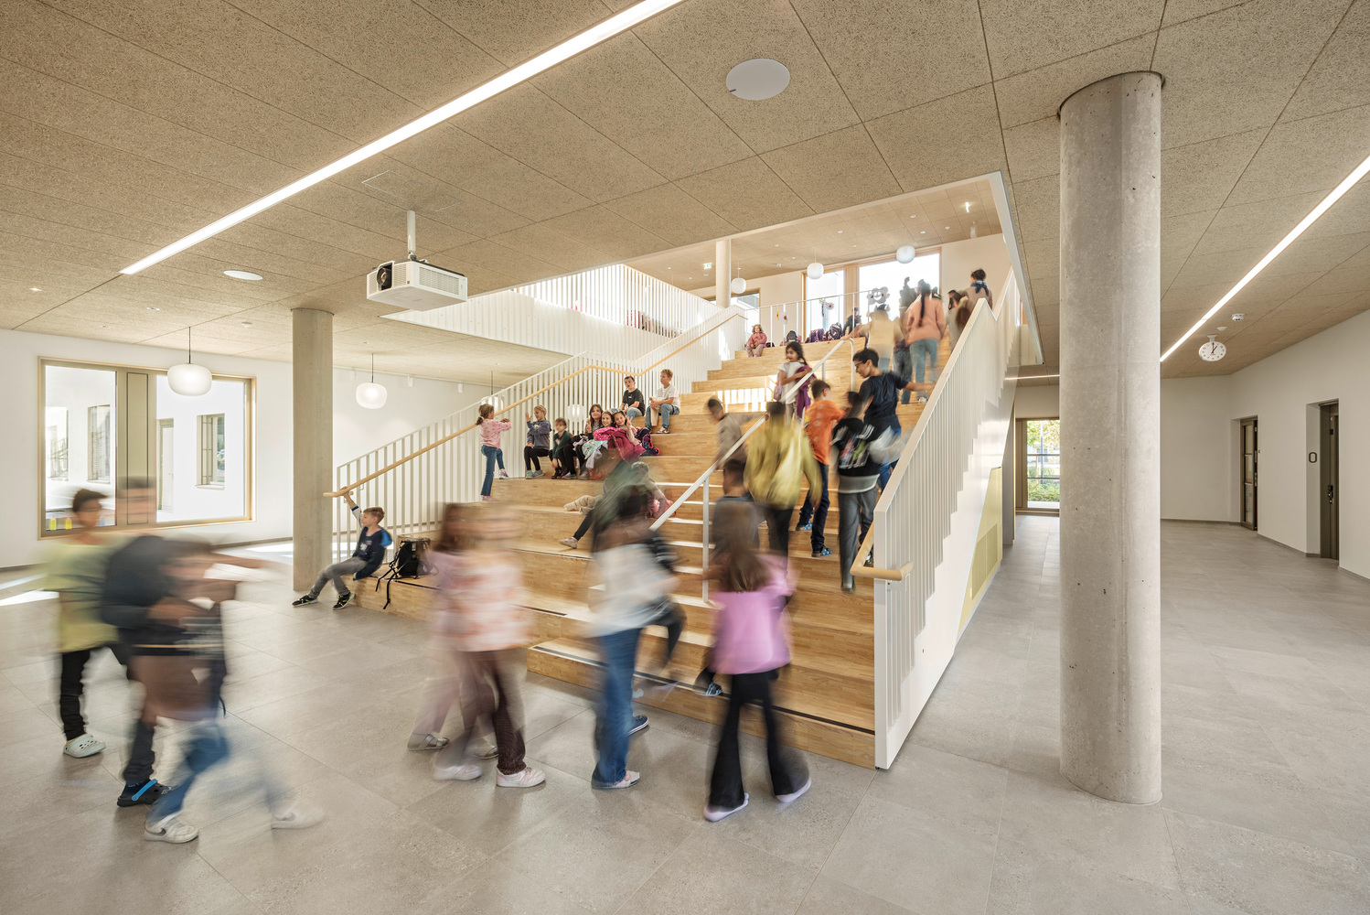
The three-story aula is the central building block in the middle of the education campus, and its generous seating steps make it a well-suited place for diverse events.
The open ground floor level is where the pupils meet in the morning, gather together for their lunch break, and make music in the afternoon.
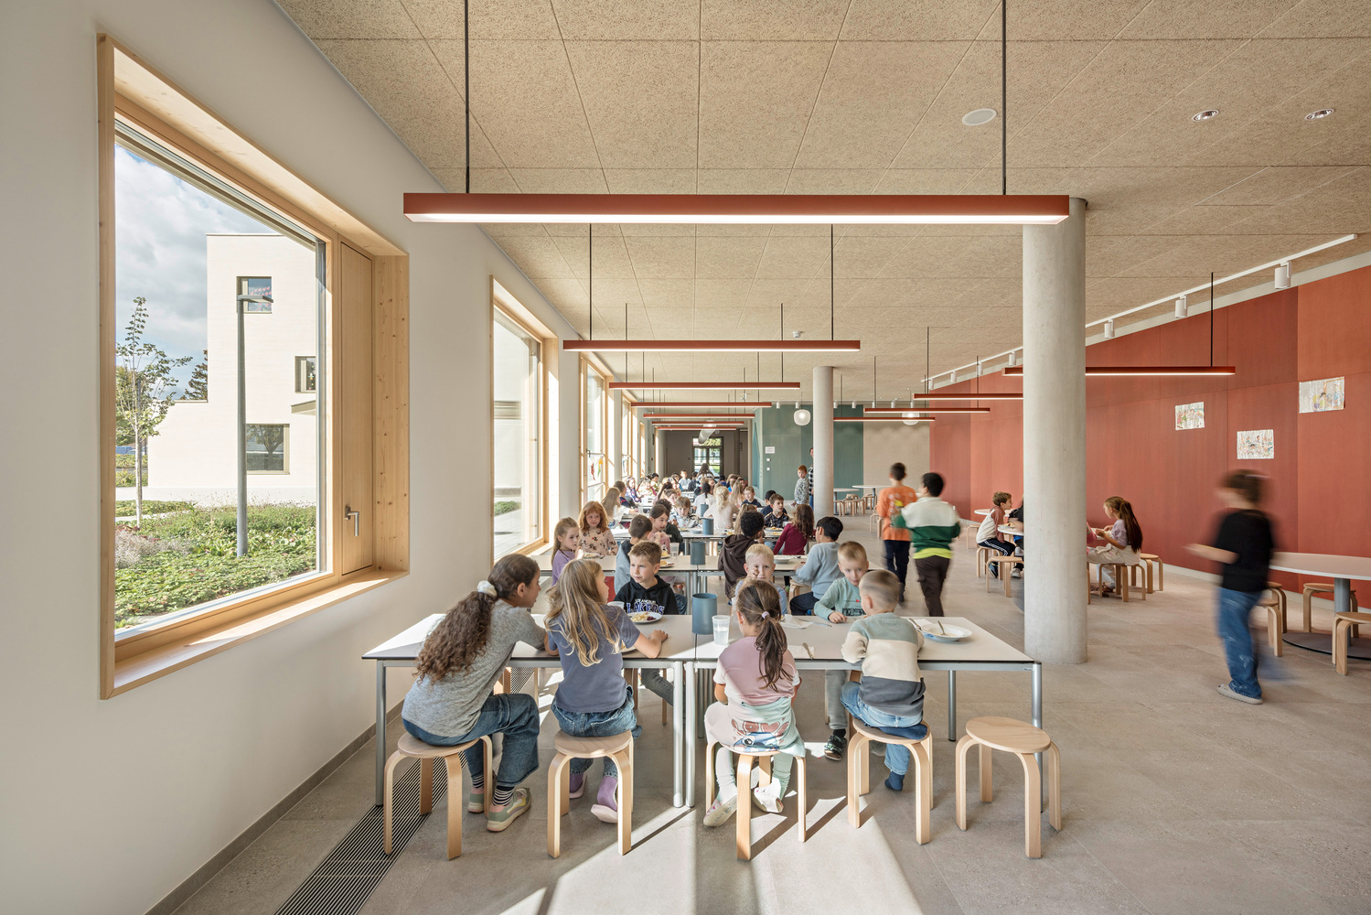
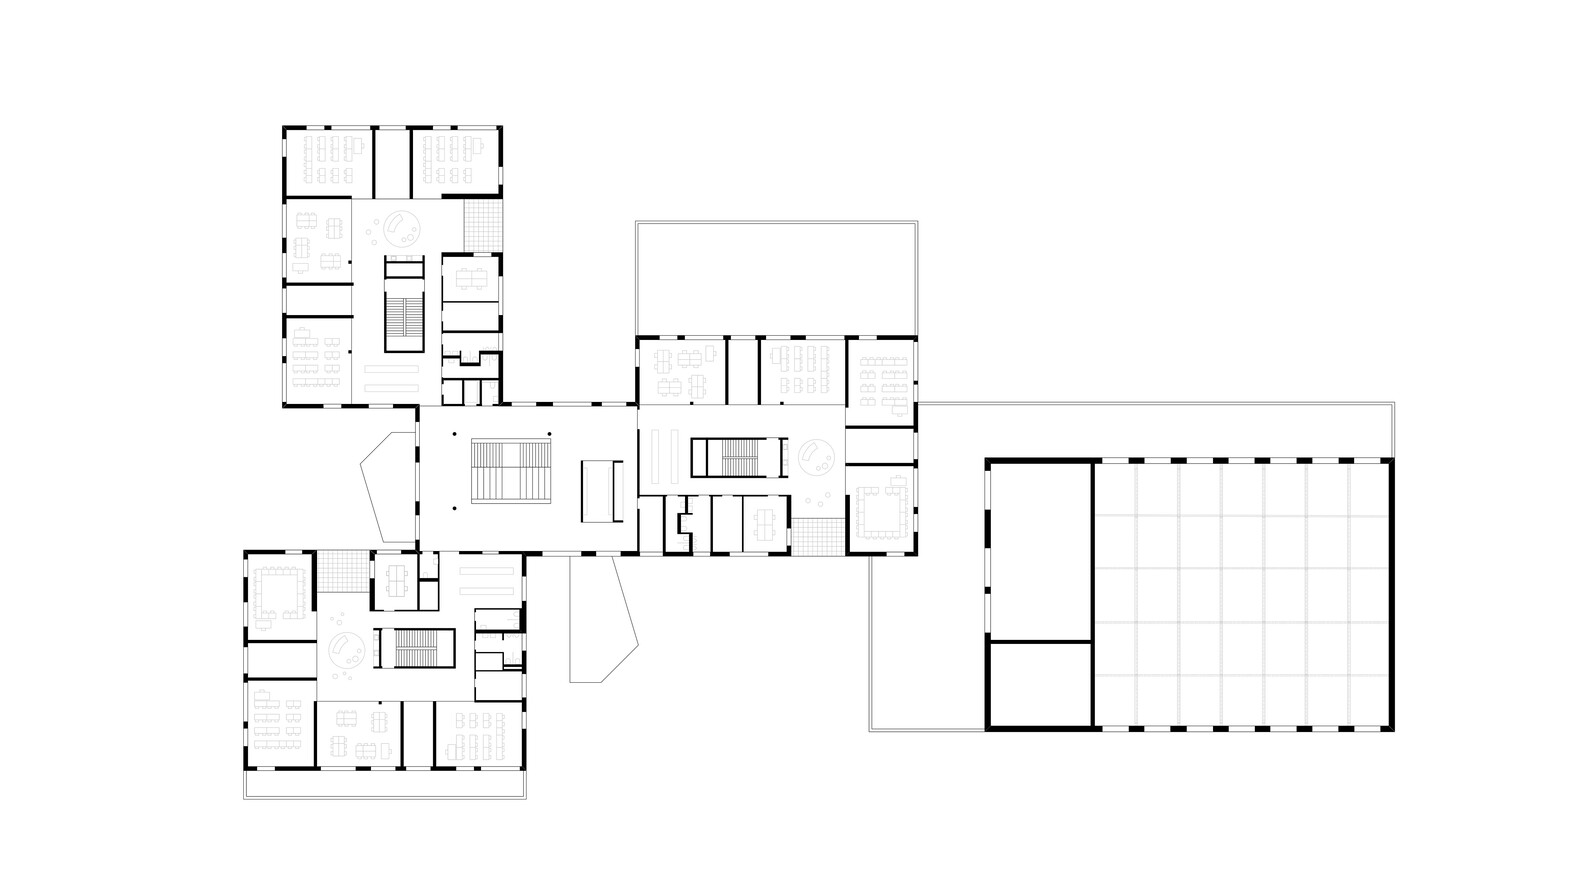
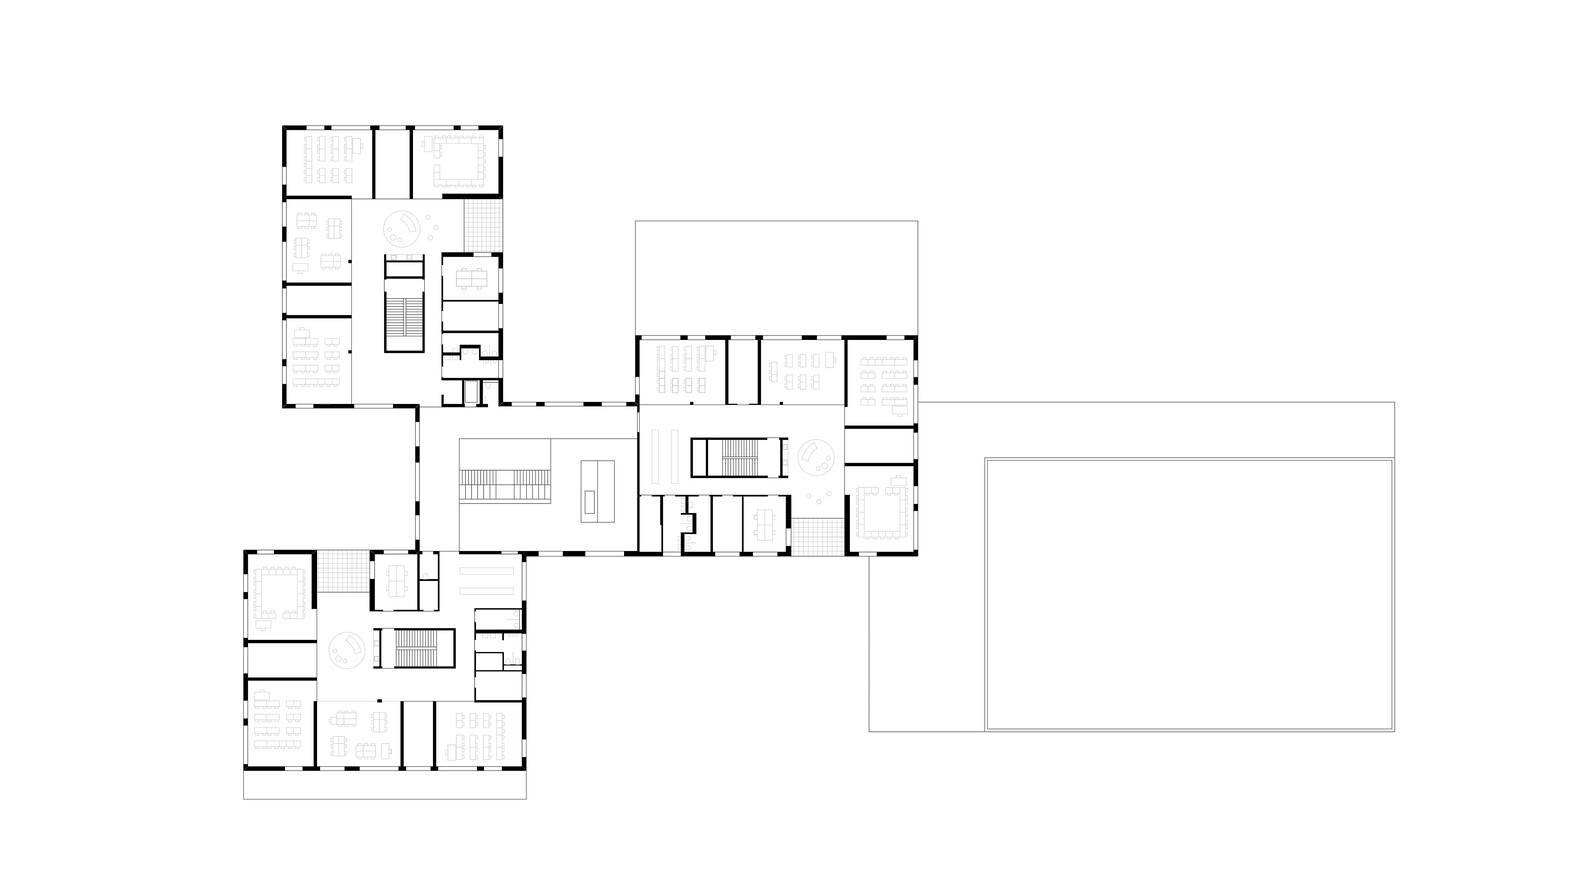
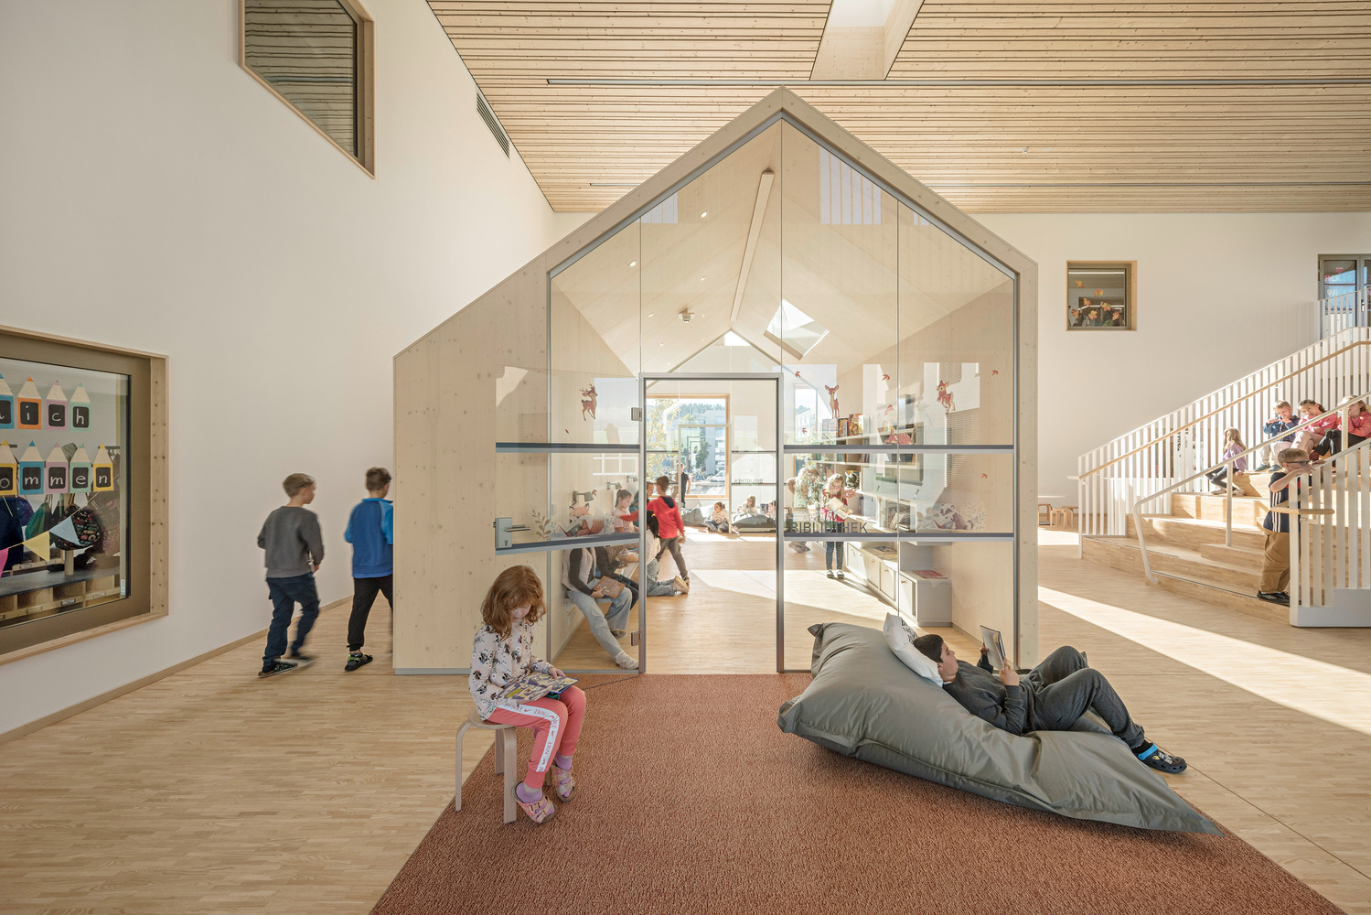
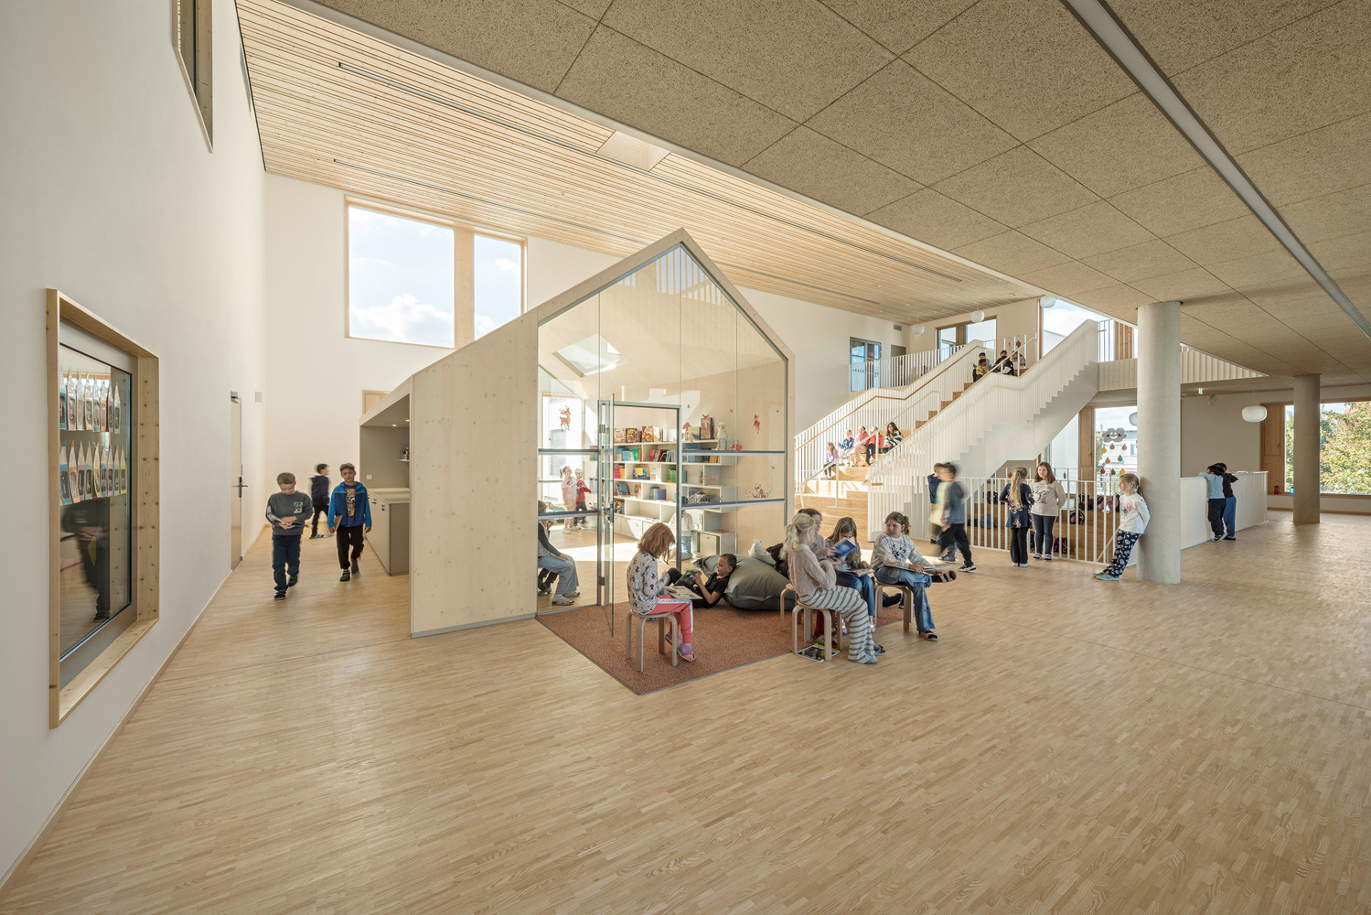
The after-school supervision program also makes use of this spacious room, which is oriented toward green spaces on all sides. The shared core continues up on the upper floors with a distinctive learning and library house.
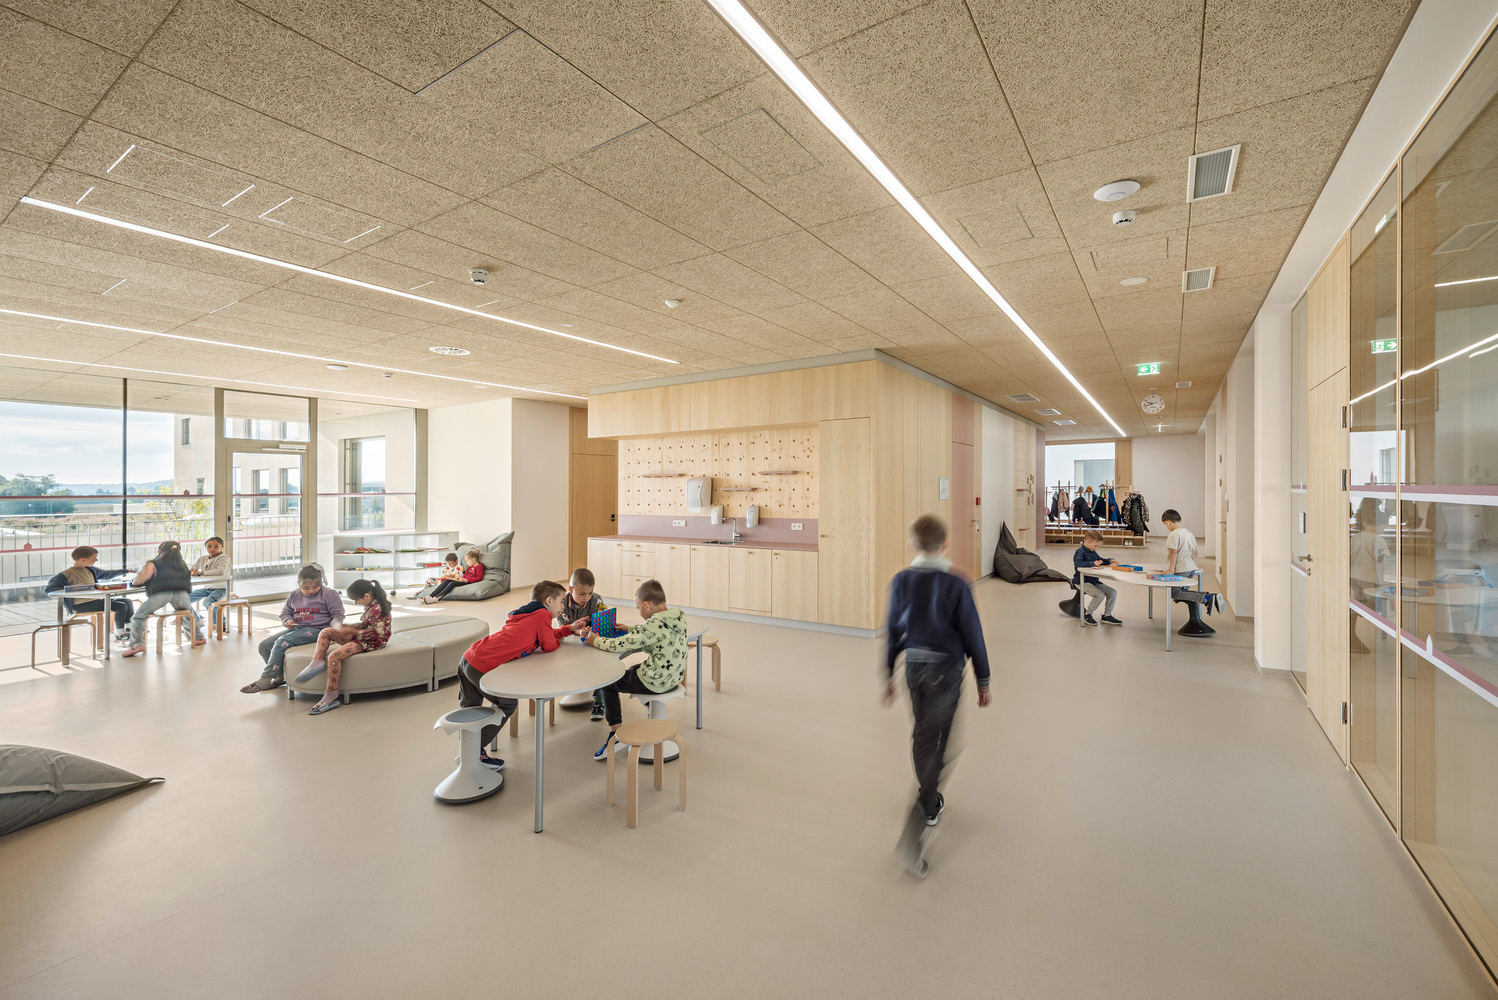
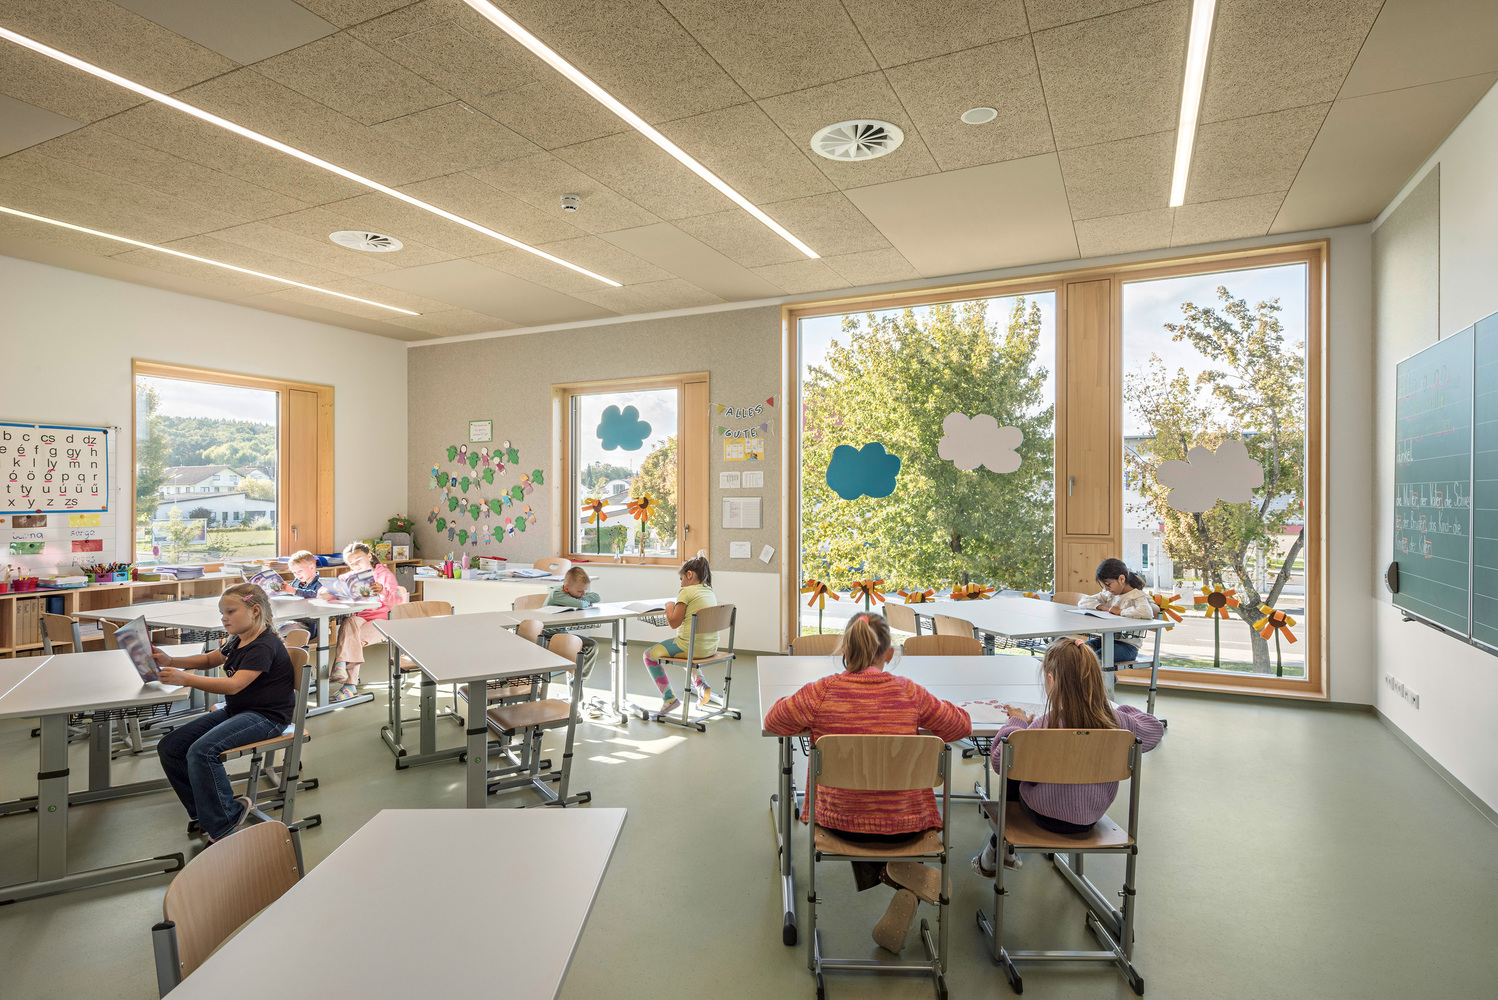
Four classes come together to form a cluster – a small, self-contained unit, modeled after the village schools in the surrounding area. There are five such "villages" in the school.
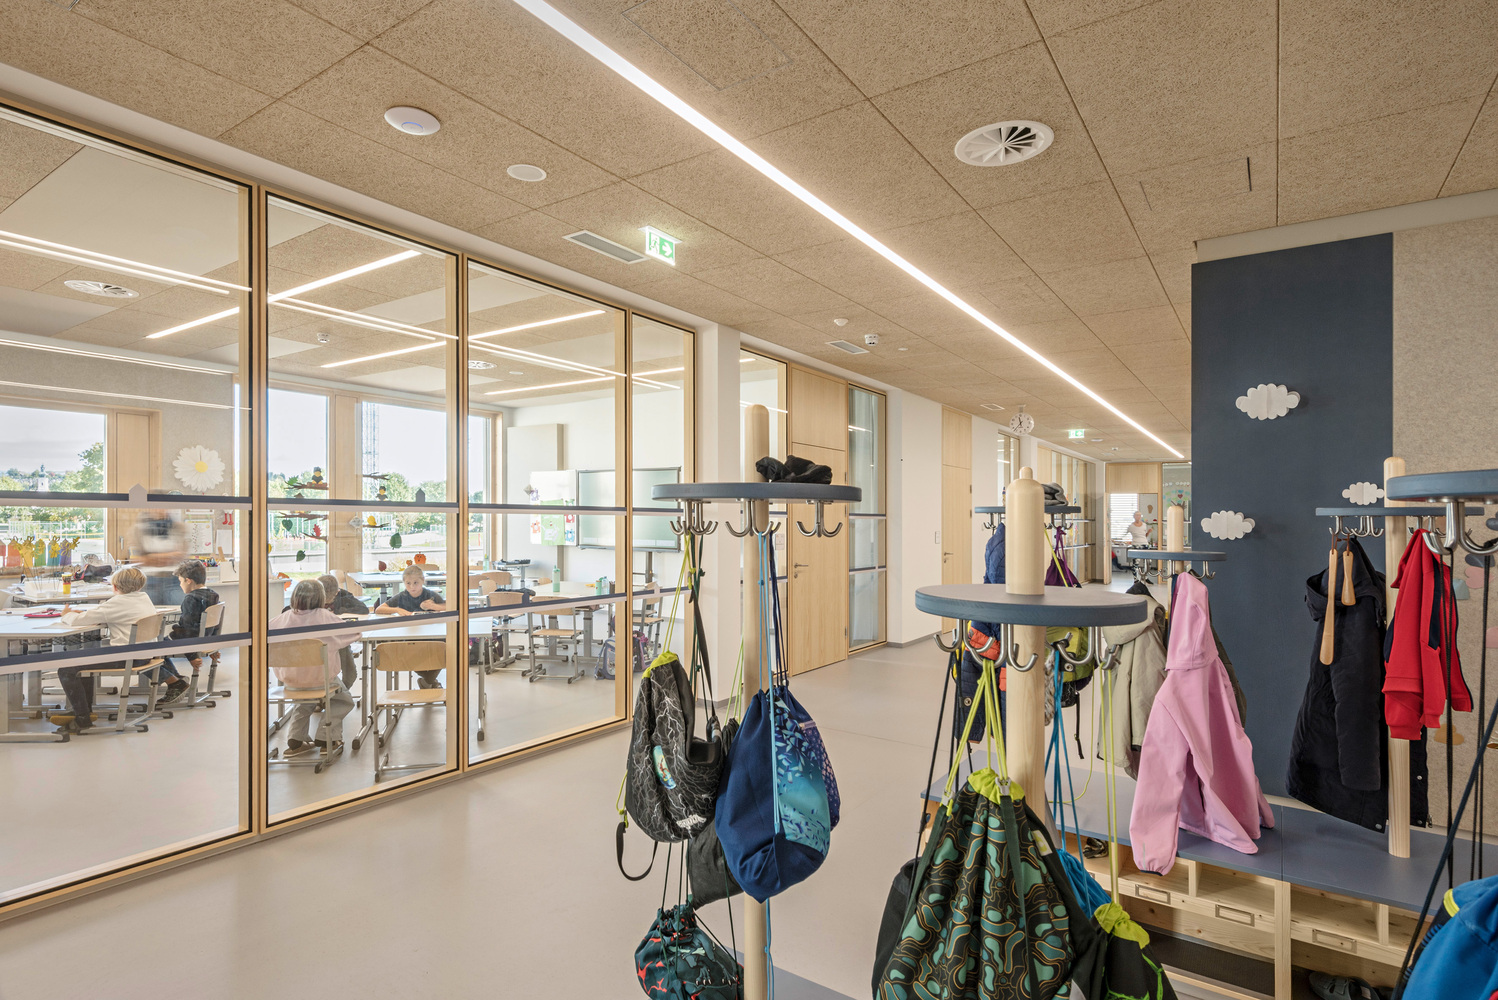
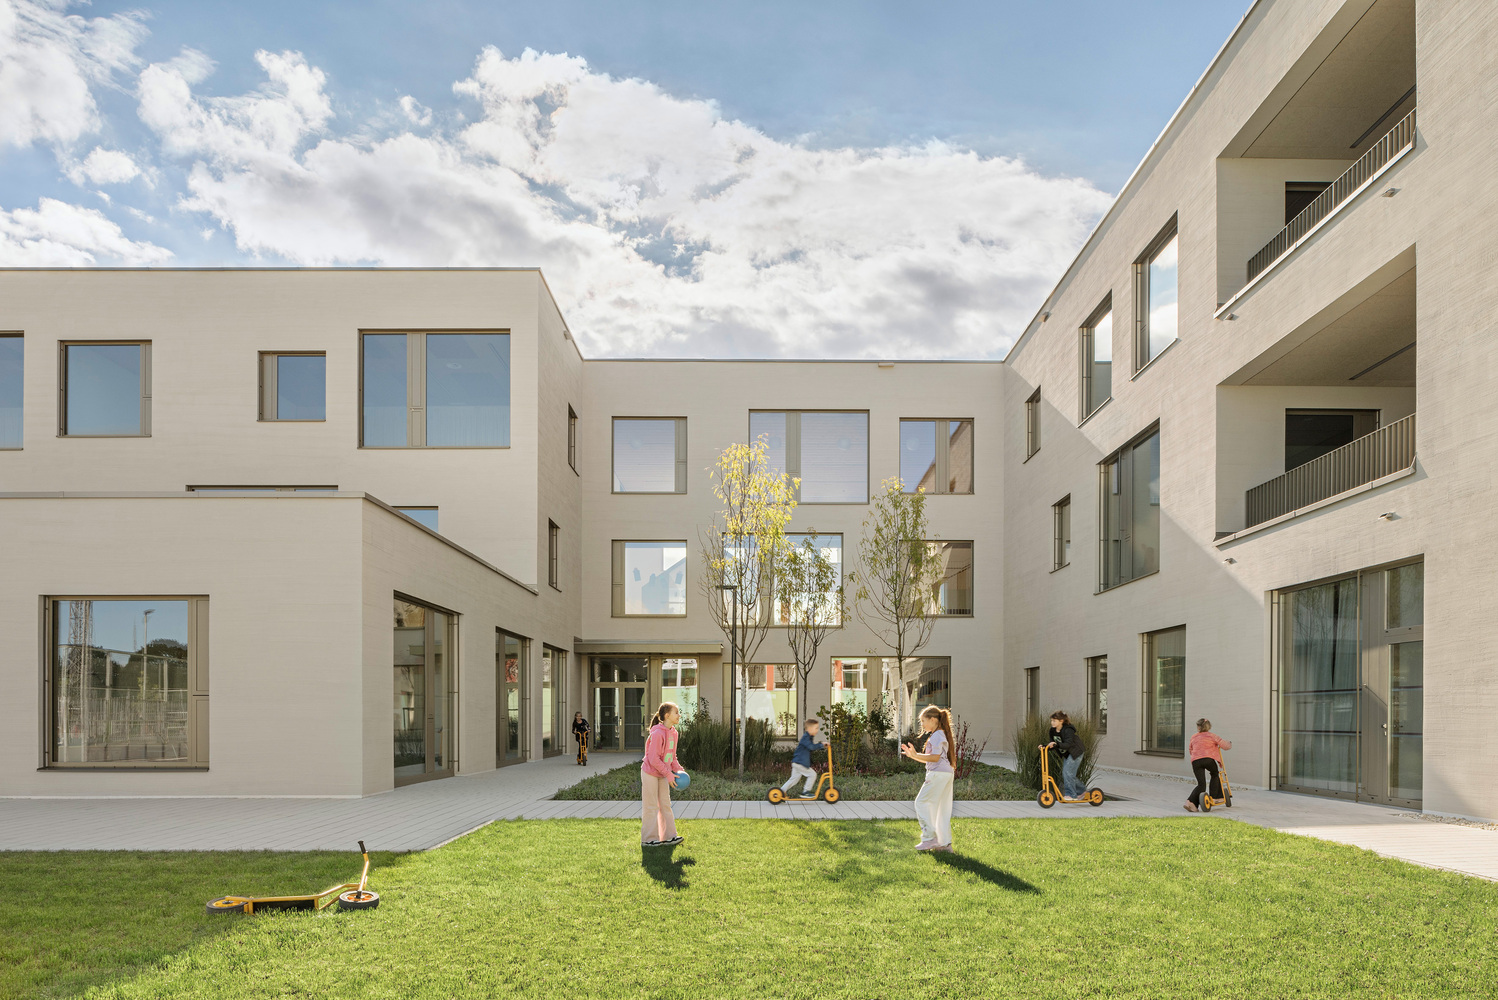
Each cluster shares a cloakroom, a kitchen with space for everyday school life, and a loggia. Bright and transparent, they offer a familiar environment for 100 children.
The new educational campus is rounded out with the large, light-flooded double gymnasium and the judo exercise room with a bouldering wall. Designed for larger events, it builds upon Oberwart's tradition as an active site for sporting activities.