The Future Office - Holcim HQ
THE FUTURE OFFICE - HOLCIM HQ
Beyond Space, Fritschi Beis Architektur
ARCHITECTS
Beyond Space, Fritschi Beis Architektur
ARCHITECTURE OFFICES
Fritschi Beis Architektur
DEIGN TEAM
Beyond Space + Fritschi Beis Architektur
MANUFACTURERS
Holcim
PHOTOGRAPHS
Beat Schweizer, Max Hart Nibbrig
AREA
9000 m²
YEAR
2025
LOCATION
Zug, Switzerland
CATEGORY
Offices
English description provided by the architects.
INSPIRATIONS AND KEY CONCEPTS
The project was inspired by Holcim's core material and identity: cement.
As the world's largest cement manufacturer and a driver of material innovation and emerging construction techniques, Holcim sought a headquarters that would both represent its DNA and support a future-proof way of working.
The design concept translates cement's role as a binding aggregate into spatial terms. Dispersed office areas across the Grafenau building are unified into a coherent whole through a three-dimensional campus concept, where architecture, materiality, and organisation work together to connect people, functions, and ideas.
DIFFICULTIES AND FIRST SETBACKS
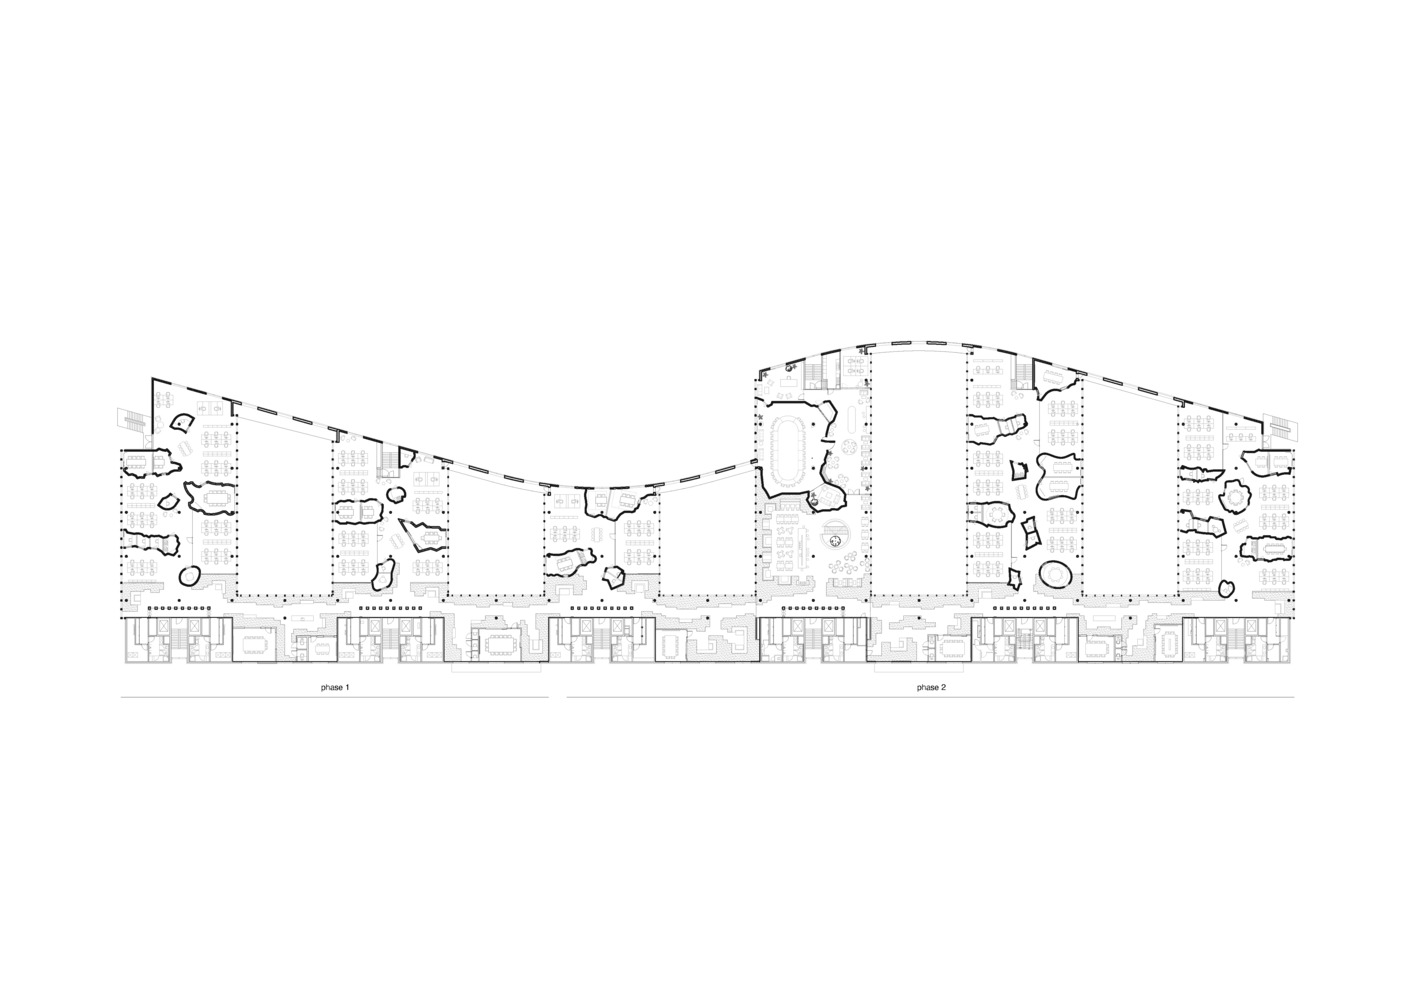
One of the main challenges was the fragmented nature of the existing building.
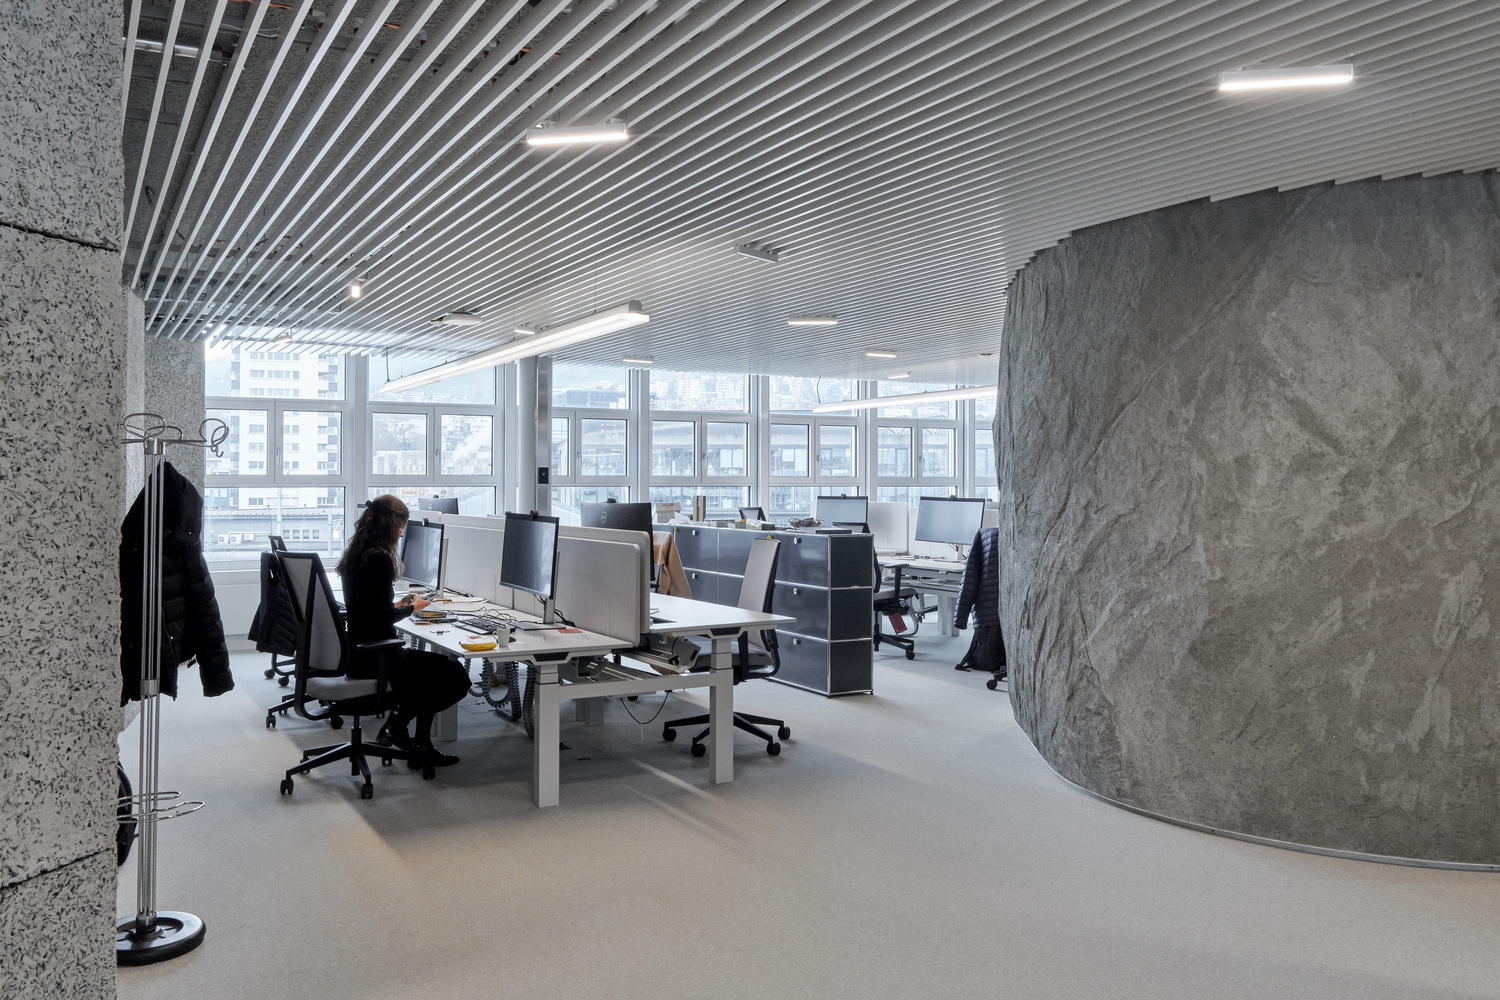
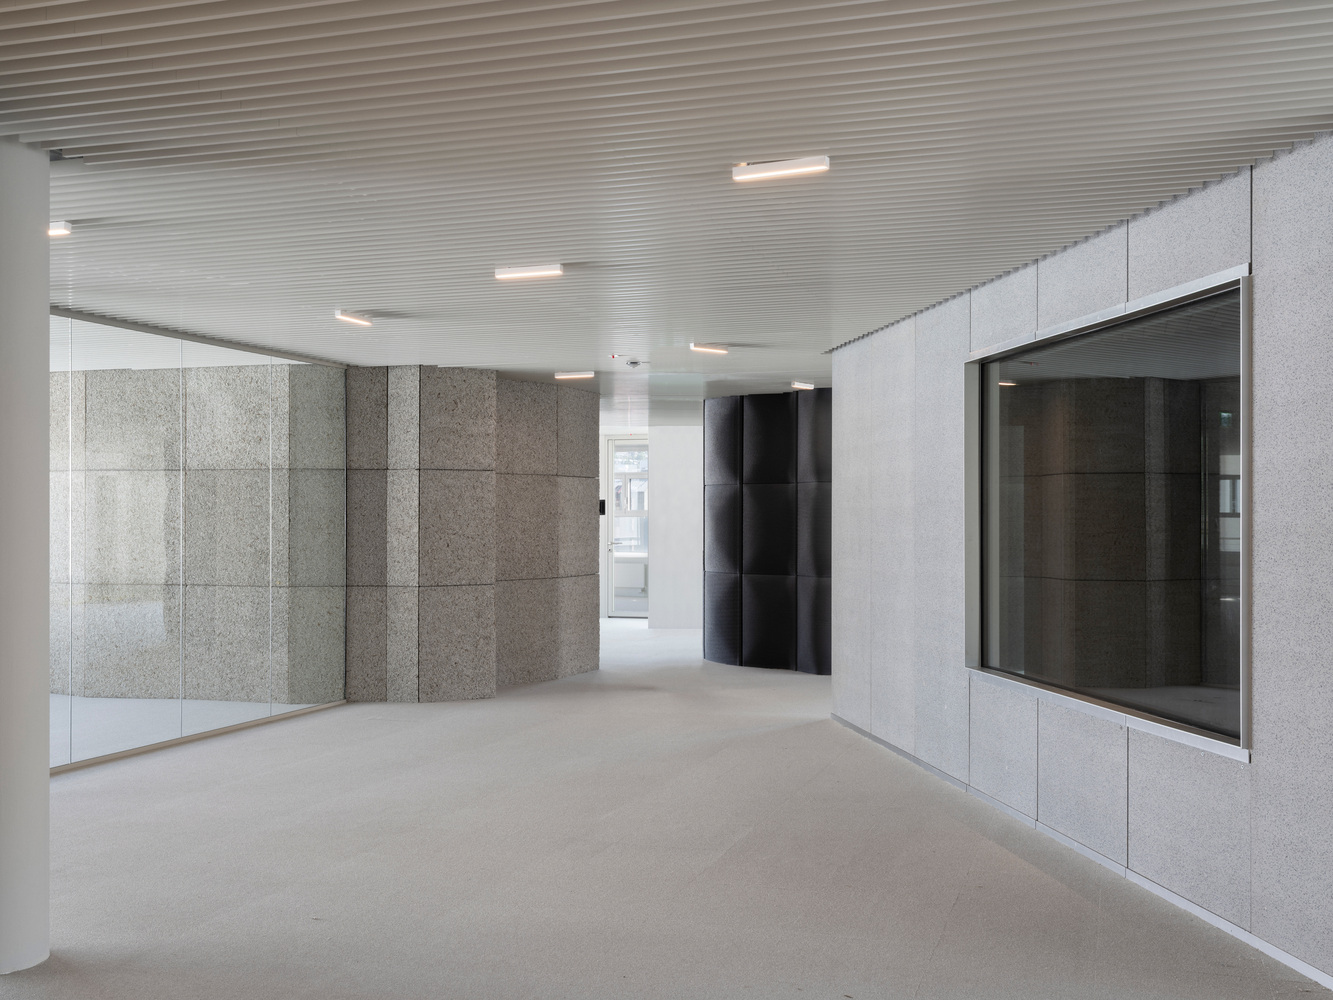
Holcim's spaces are spread across the ground floor and upper levels, with different office wings lacking direct physical connections. This posed both spatial and organisational challenges, particularly in creating a sense of unity and orientation.
Another difficulty was accommodating a wide variety of work styles within a fully flexible, non-hierarchical office model, while still ensuring acoustic comfort and spatial clarity.
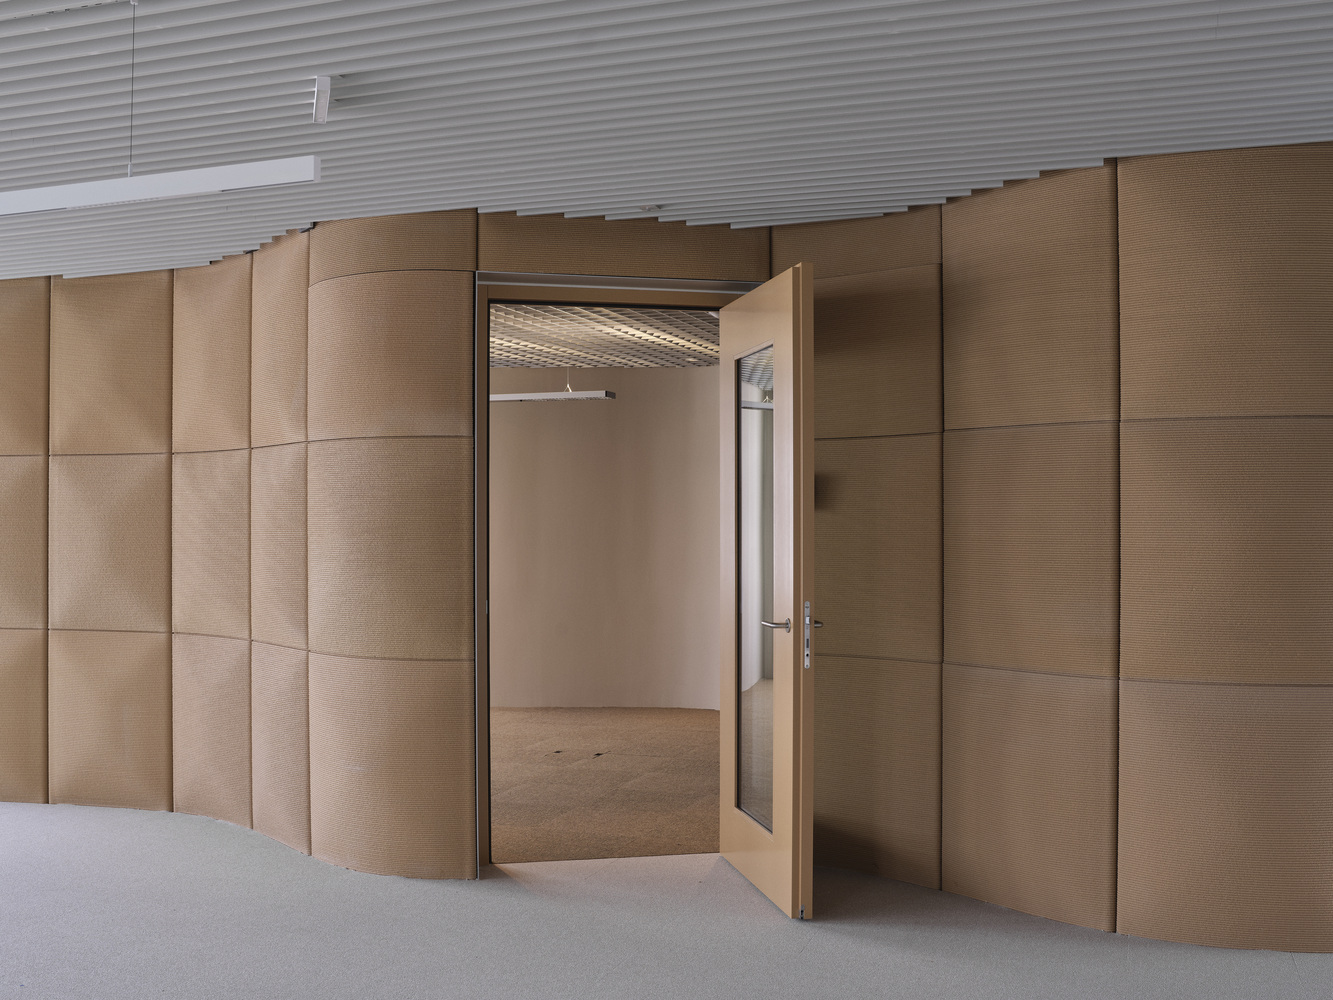
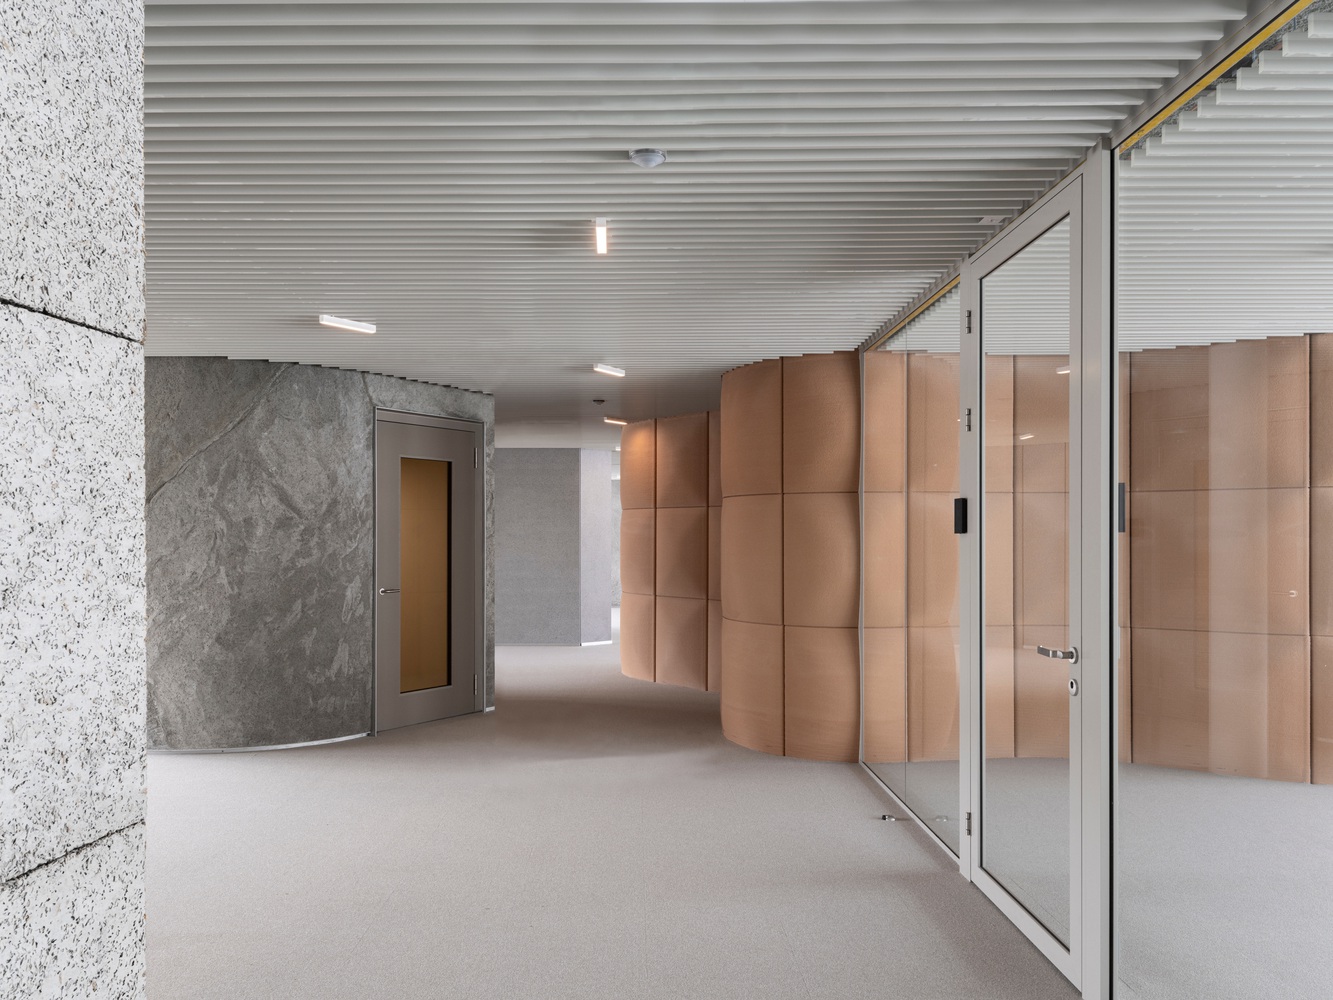
These challenges required a strong unifying spatial idea rather than a conventional floor-by-floor office solution.
CONSTRUCTION TECHNIQUES AND PRINCIPAL MATERIALS
Material innovation plays a central role in the project.
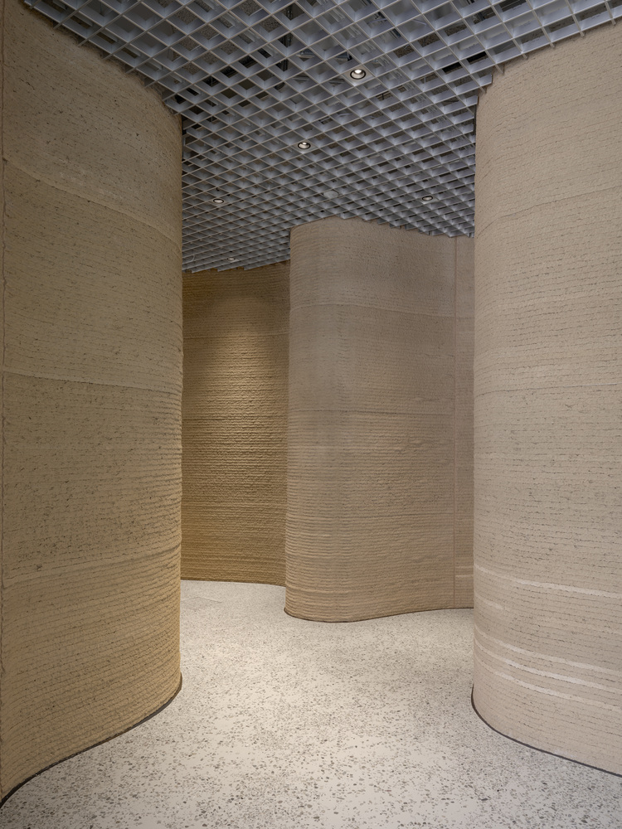
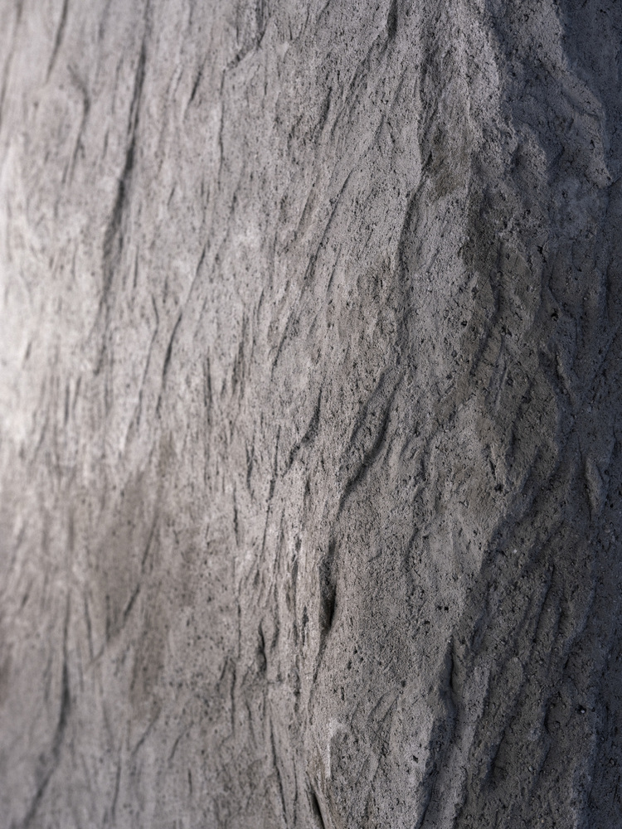
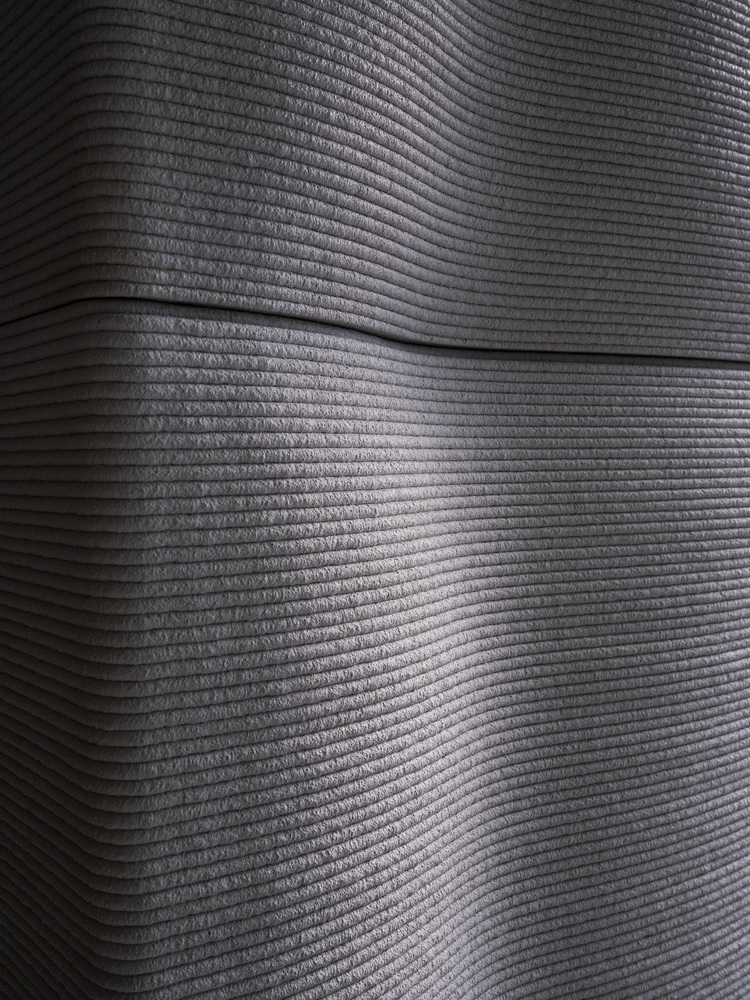
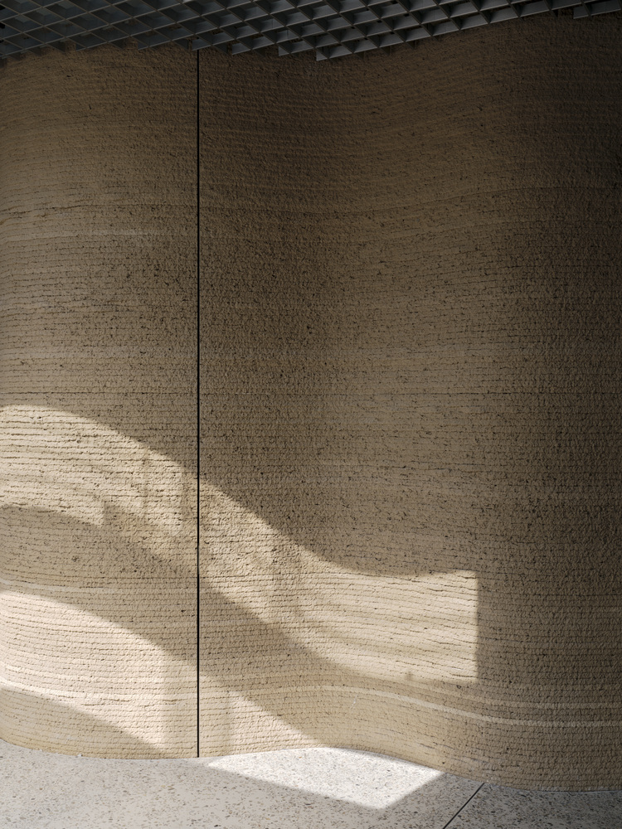
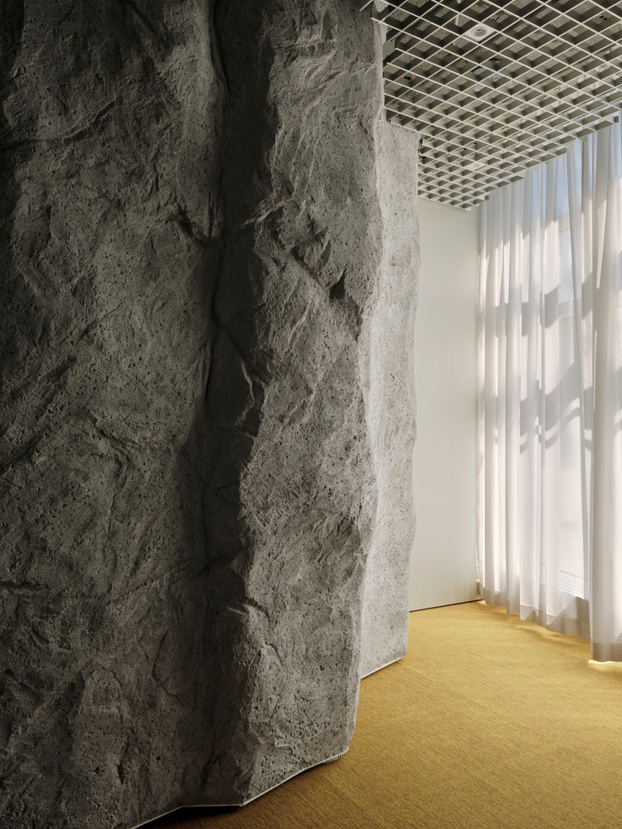
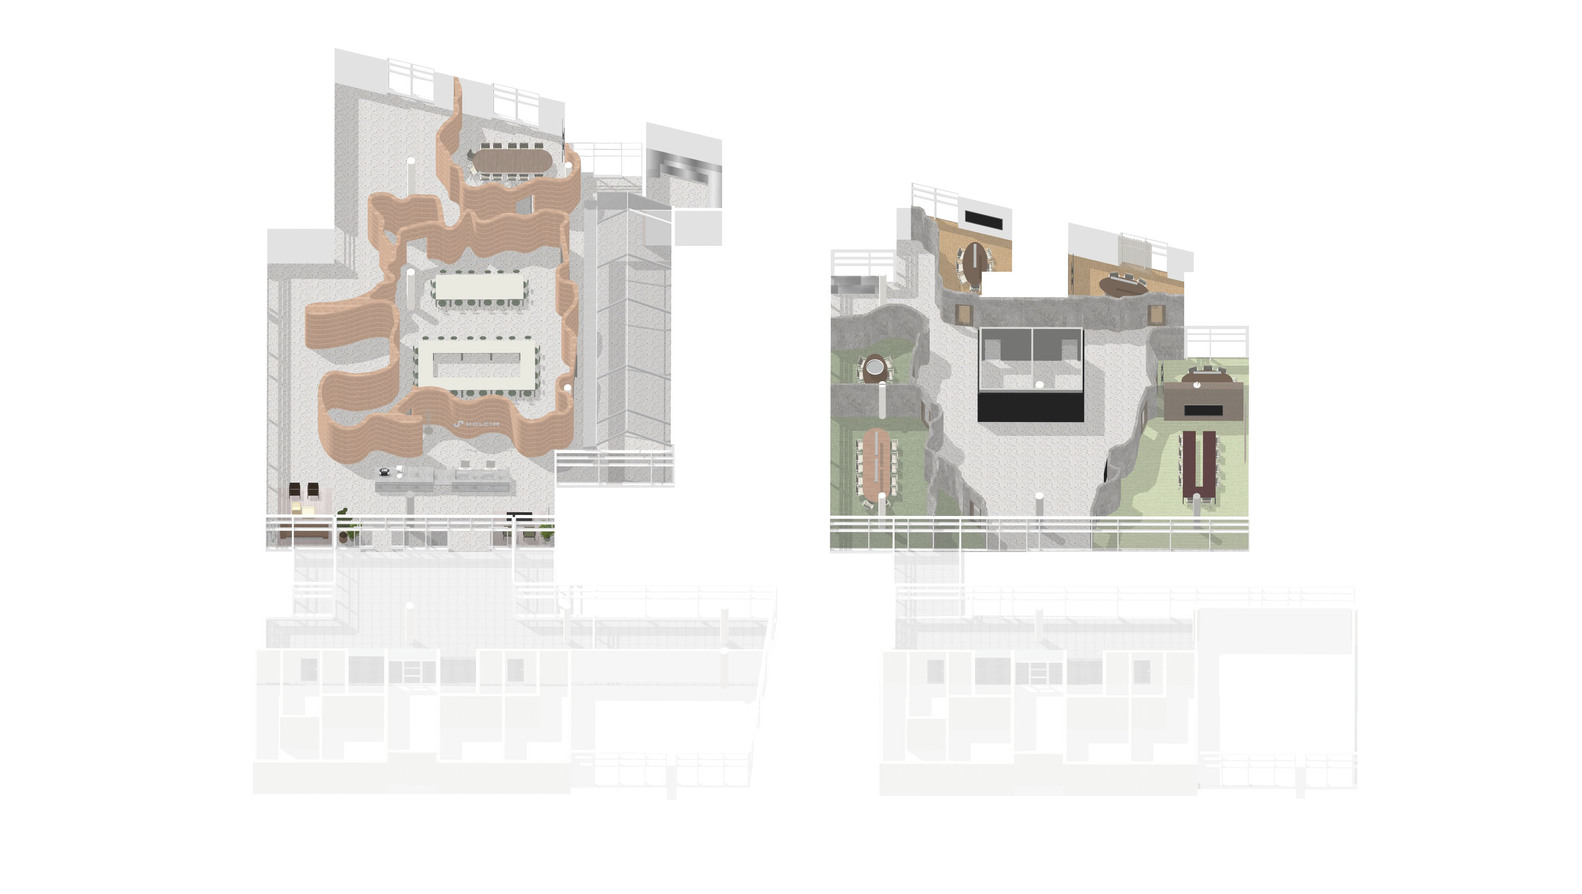
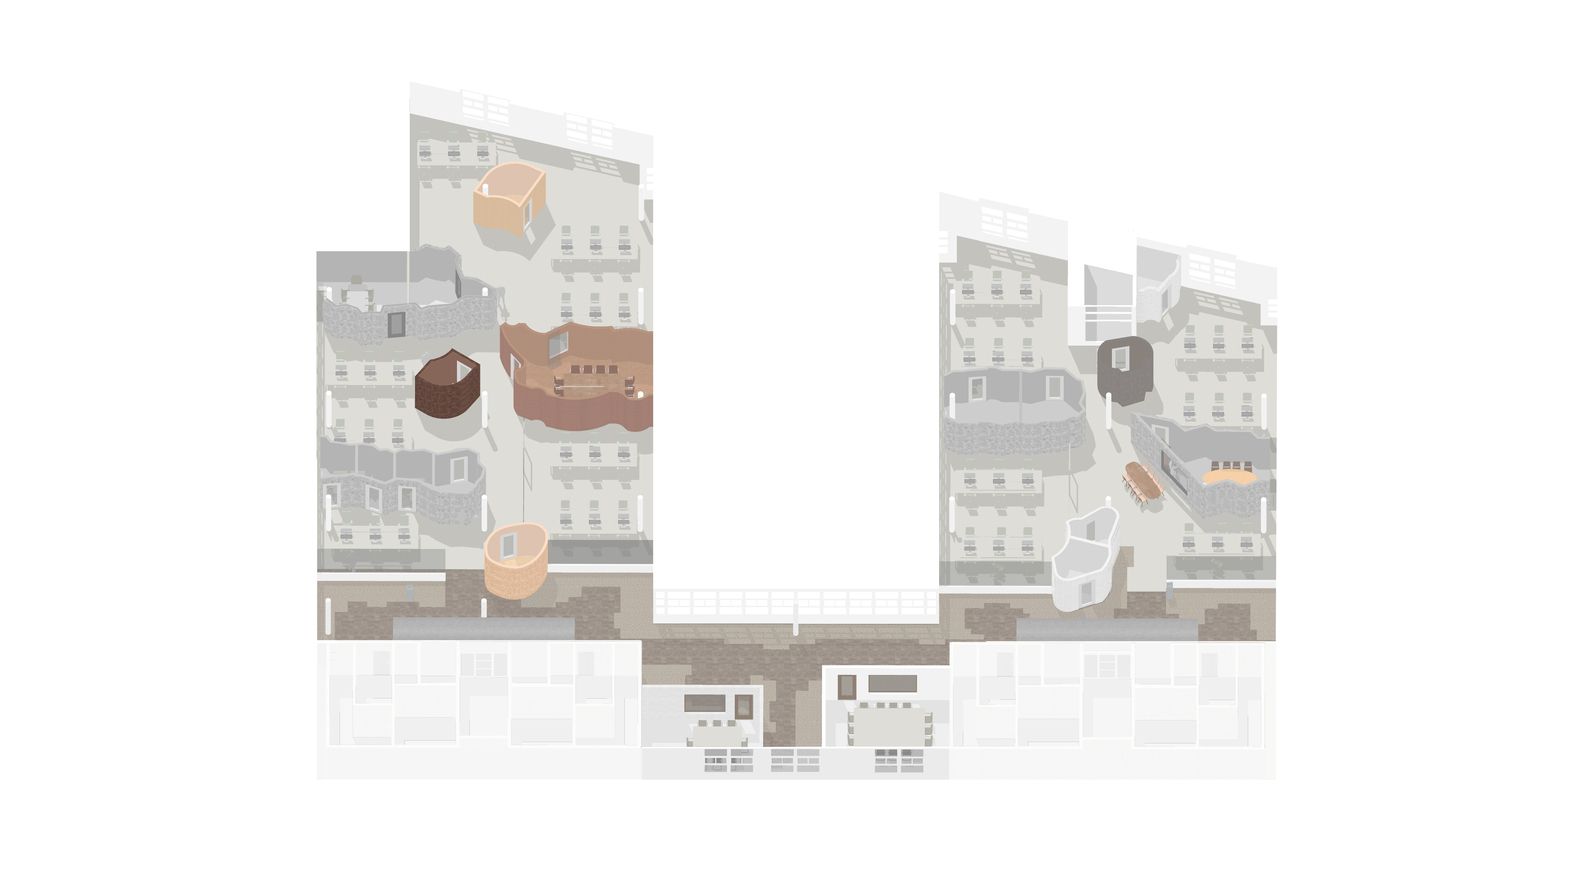
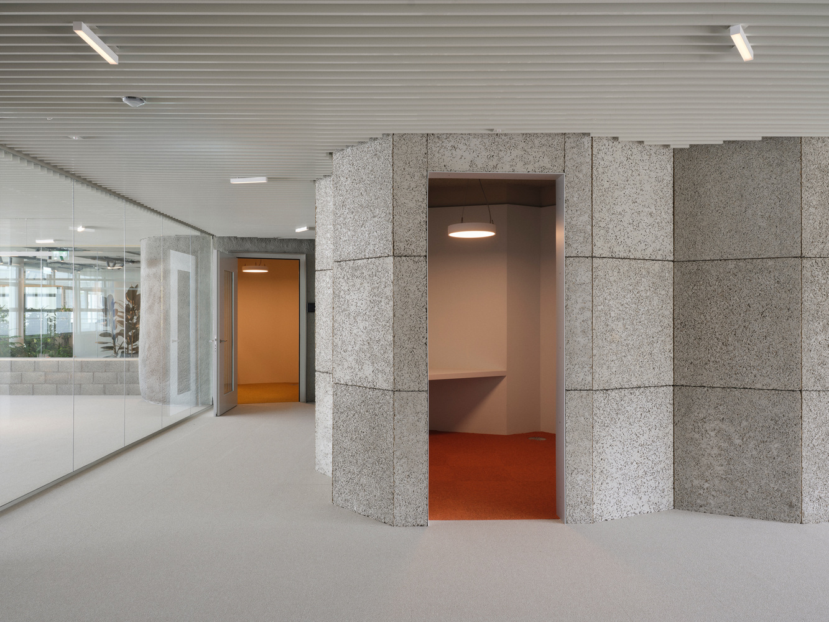
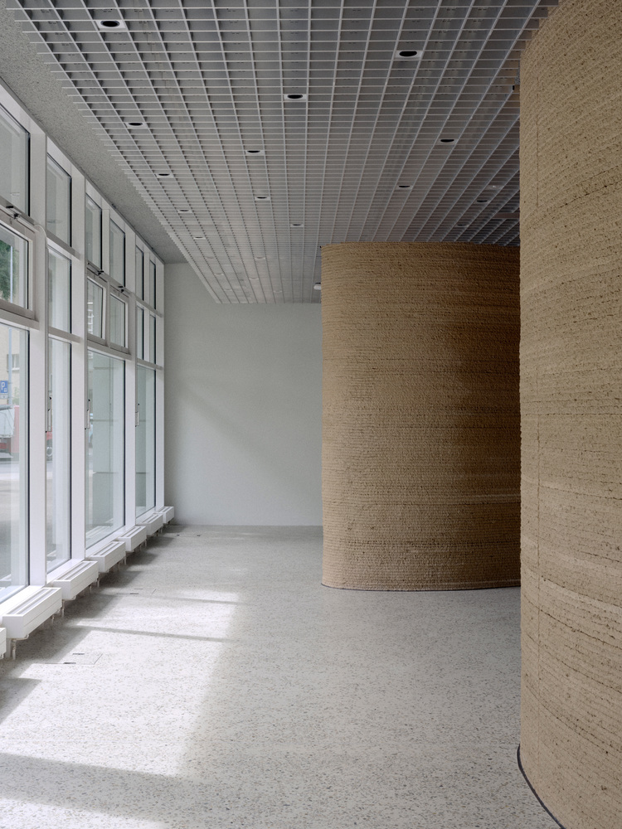
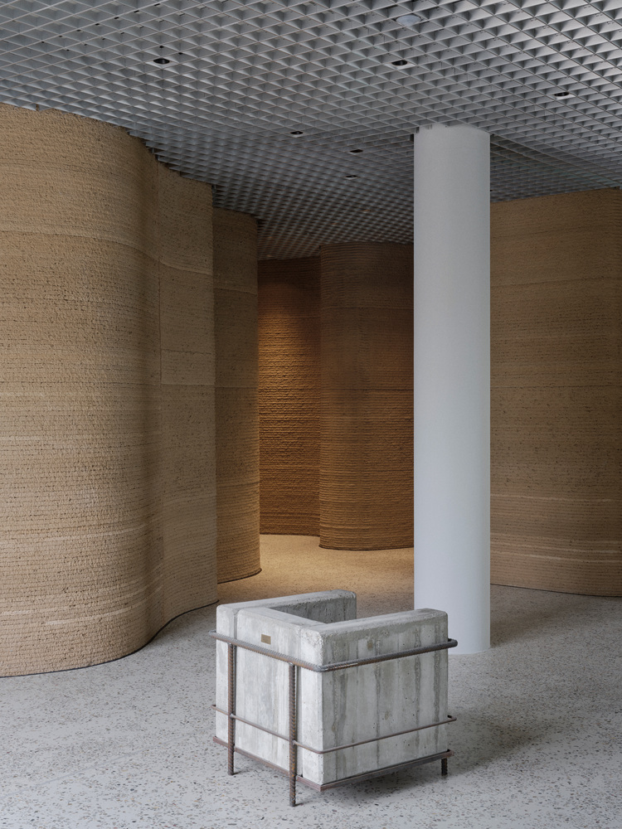
Freestanding rooms are constructed as standalone "building blocks" using Holcim's own innovative materials, including Woodcrete, 3D-printed concrete, and CPC (carbon prestressed concrete), alongside more traditional applications such as shotcrete and concrete blocks.
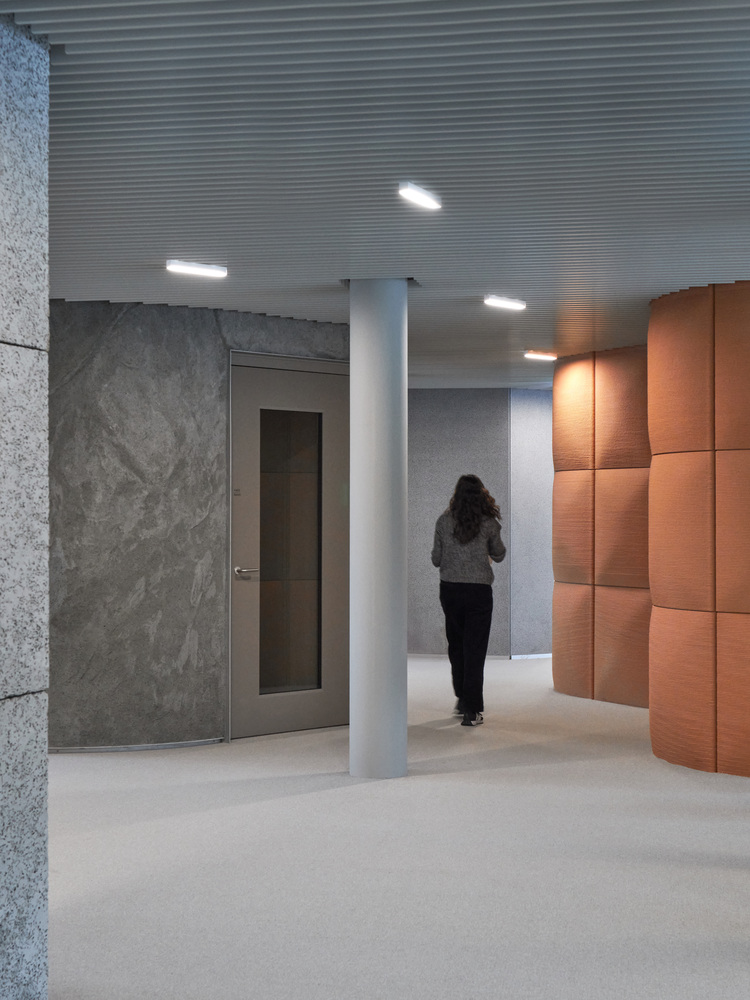
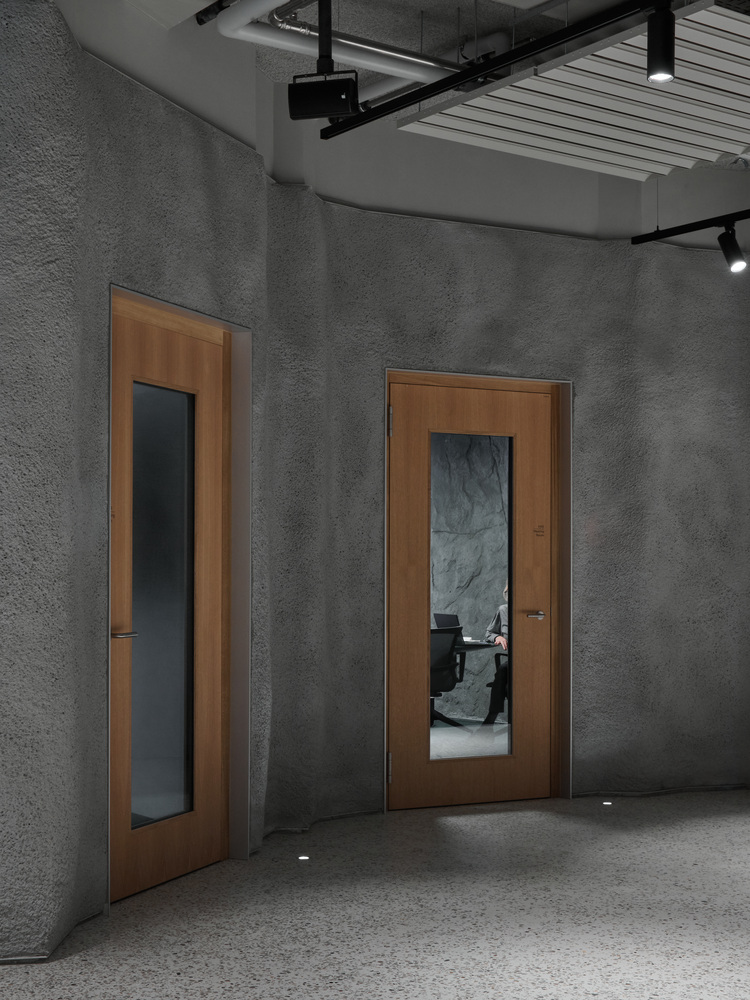
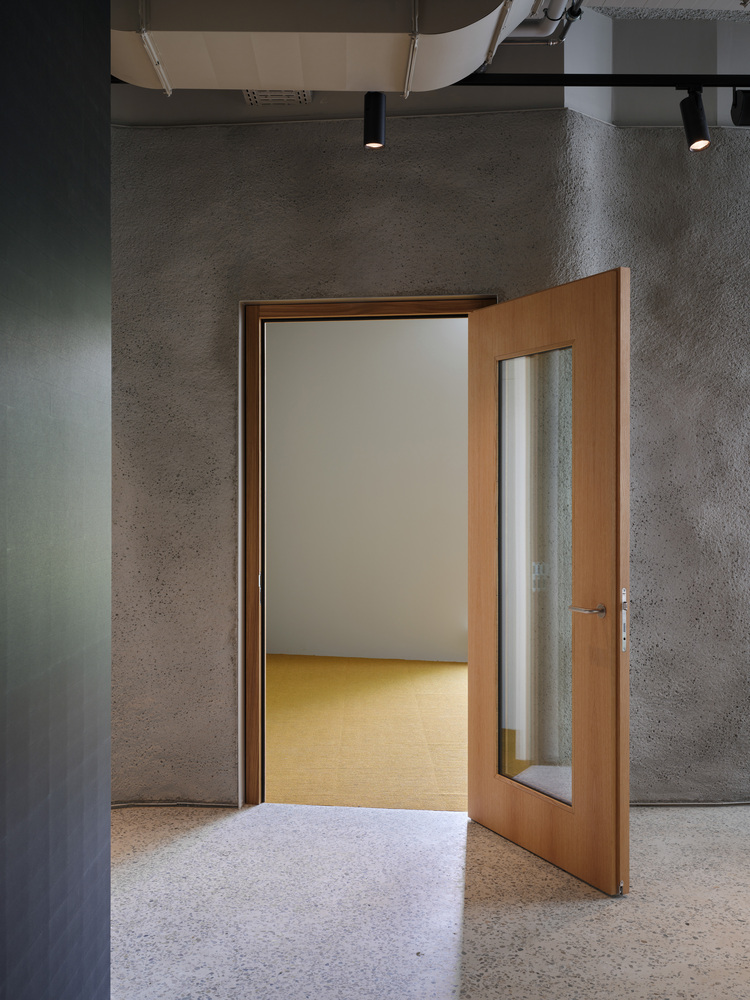
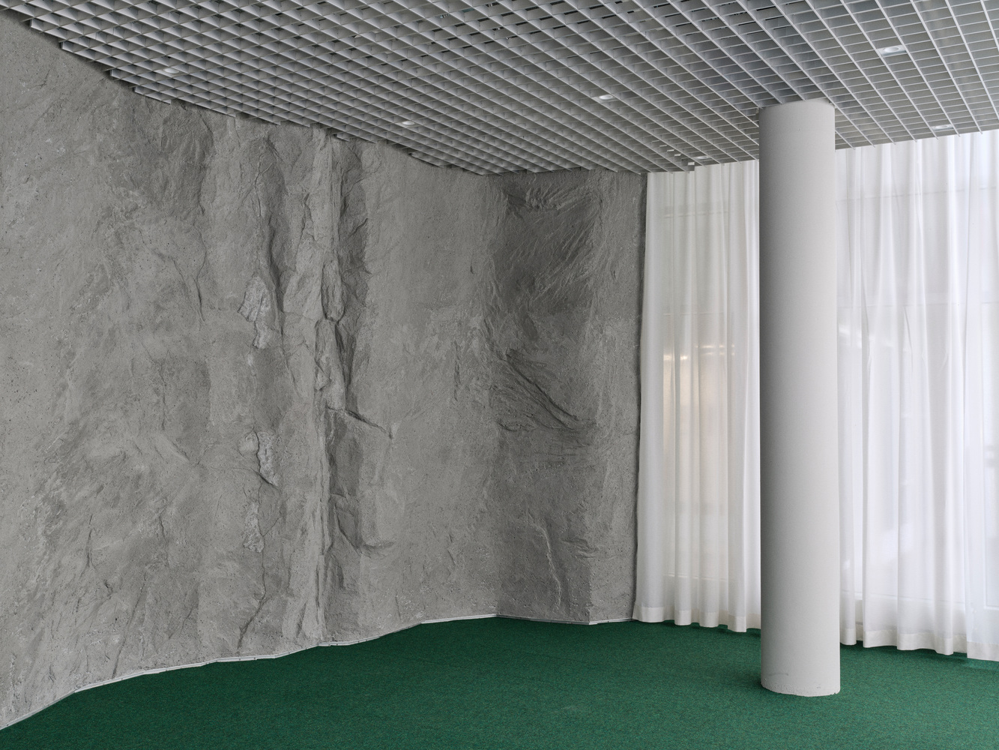
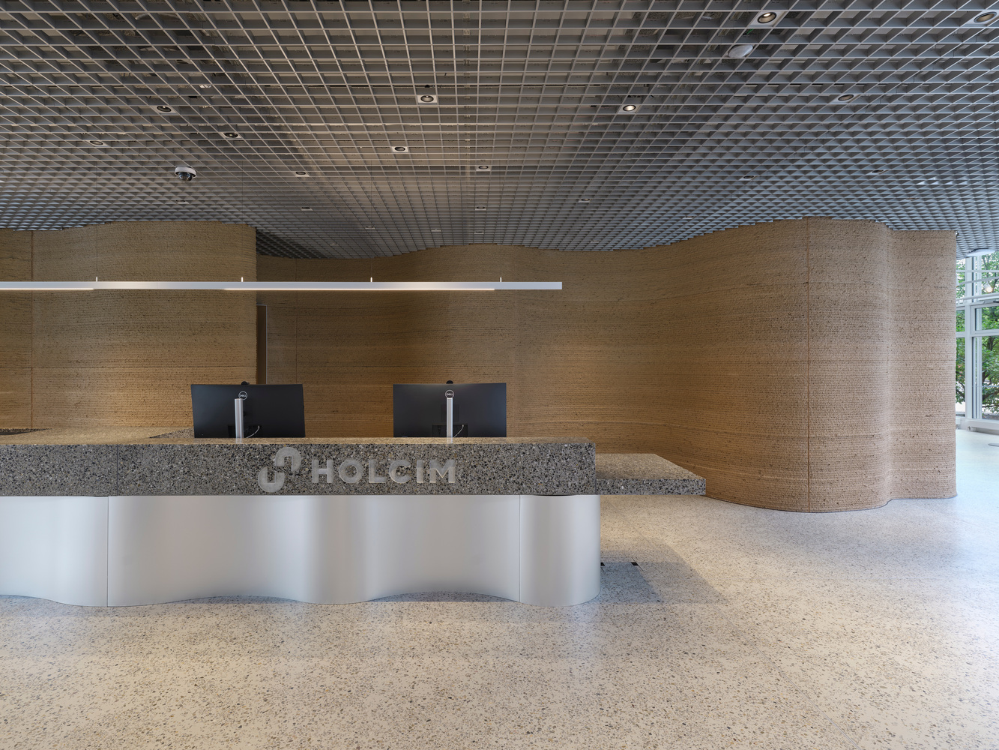
On the ground floor, 3D-printed concrete and shotcrete define public and representative spaces, while a terrazzo floor incorporates crushed reinforced concrete as aggregate.
The office thus becomes a living showcase for material research, innovation, and circular construction principles.
SPATIAL CONFIGURATION AND MAIN REASONS
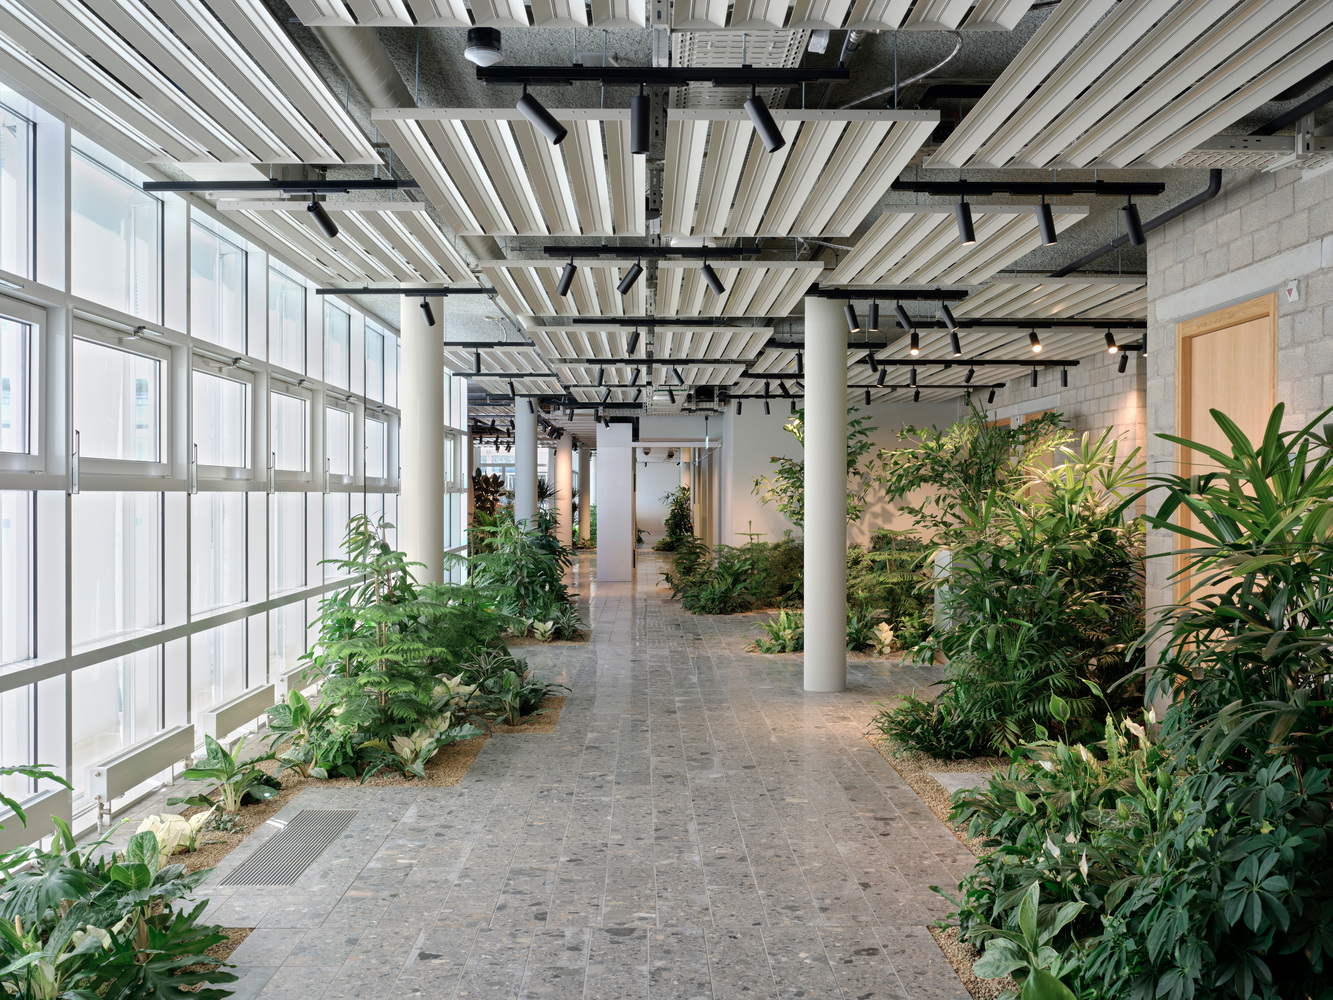
The spatial configuration is organised around the "green lane," a 180-metre-long green artery that connects all office wings and floors.
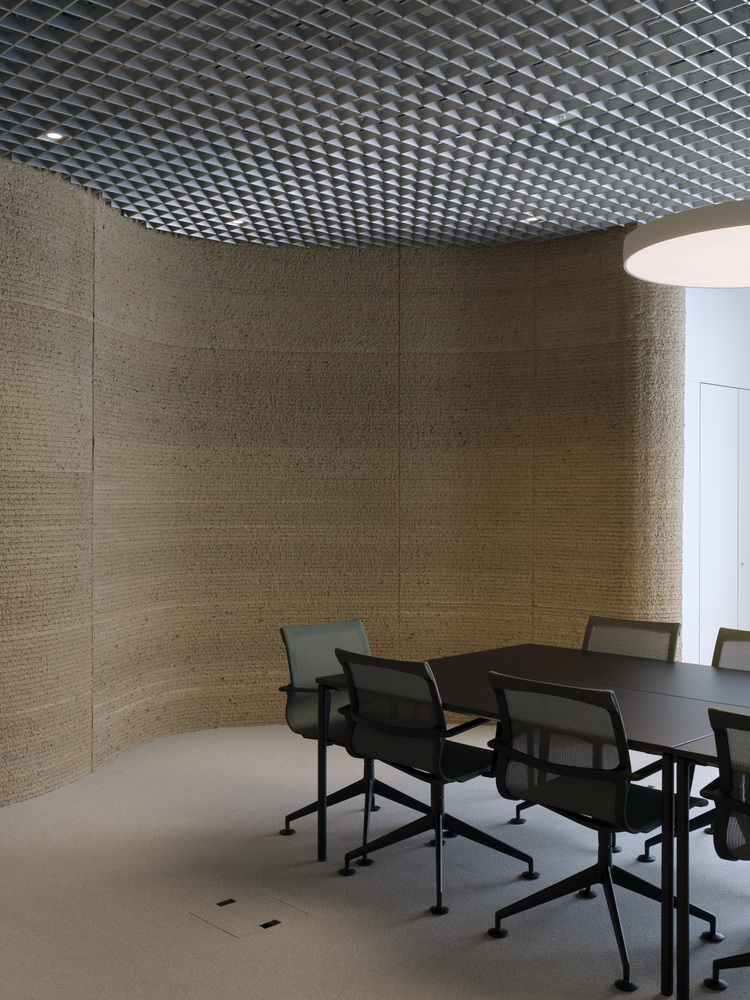
Acting simultaneously as a circulation route, informal workspace, meeting area, and social heart, it functions as a spatial reset zone between different parts of the building.
Office wings gradually transition from lively, open areas near the green lane to quieter zones for focused work.
There are no fixed offices, including for management, reinforcing flexibility and equality. This configuration supports future ways of working while ensuring spatial diversity, coherence, and adaptability.