Effevu House
EFFEVU HOUSE
Ellevuelle Architetti
ARCHITECTS
Ellevuelle Architetti
MANUFACTURERS
ALP Pietra di Langa, Artigiana Legno, Gattelli, Iconci, Laghivittorio, Original Parquet, P.F. Legno, Piangoli Legno, Scandola Mobili
DESIGN TEAM
Ellevuelle Architetti
PHOTOGRAPHS
Simone Bossi
YEAR
2025
LOCATION
Modigliana, Italy
CATEGORY
Houses, Refurbishment, Extension
English description provided by the architects.
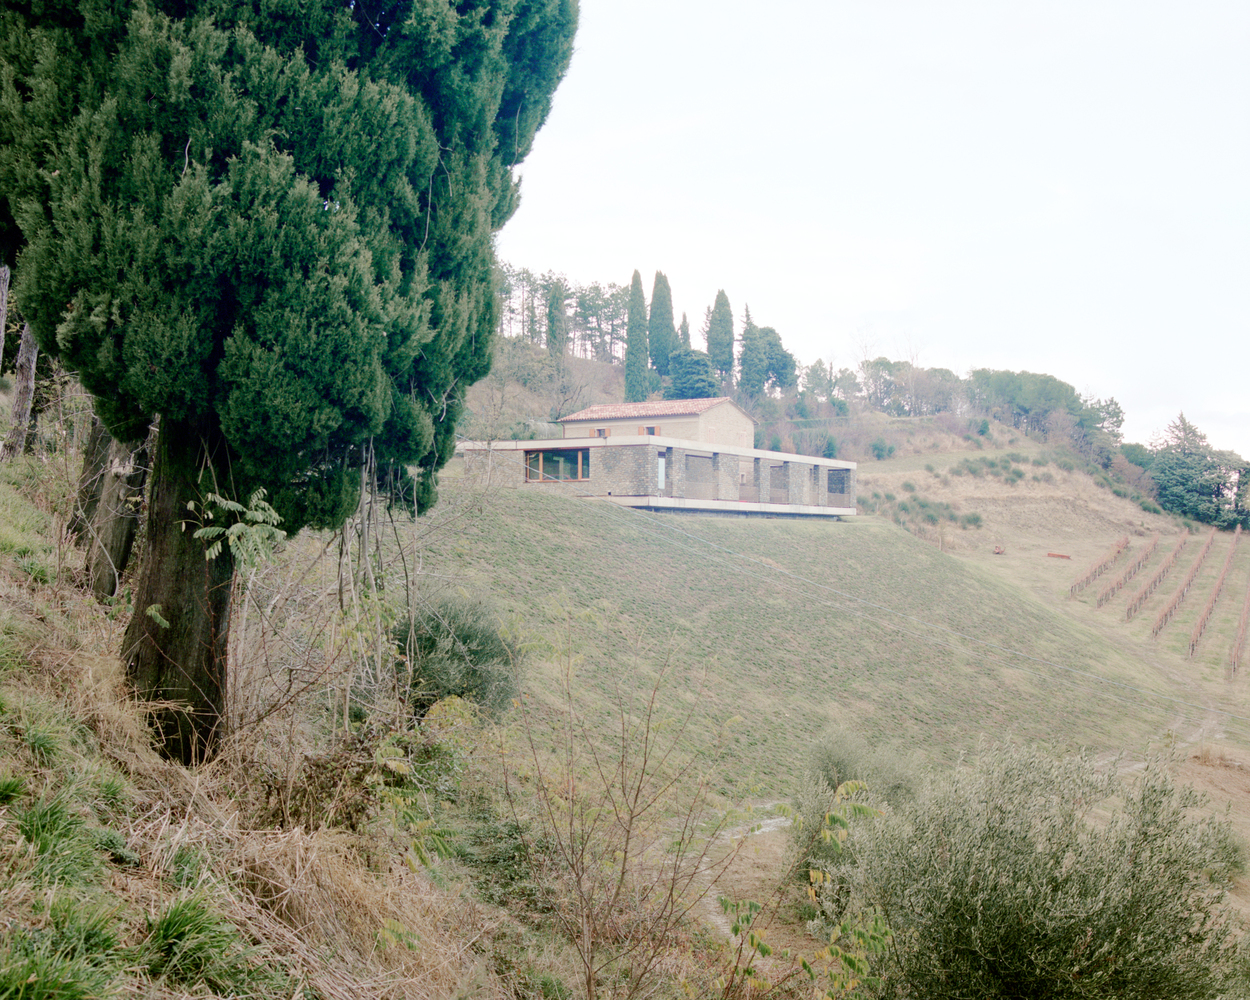
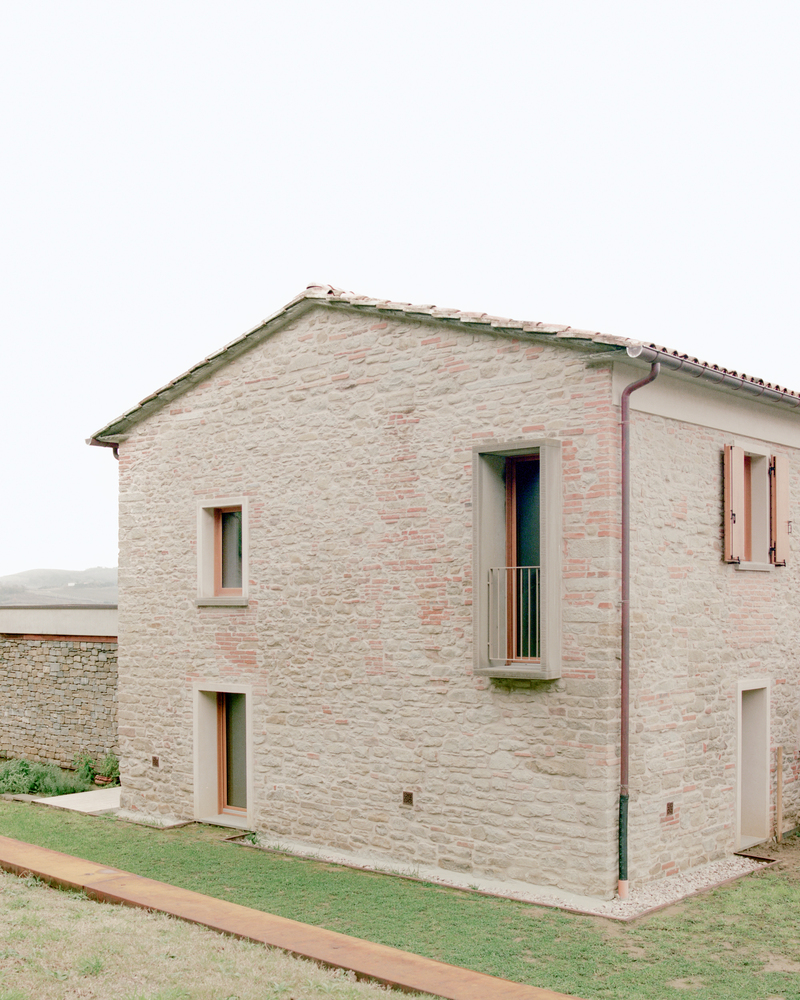
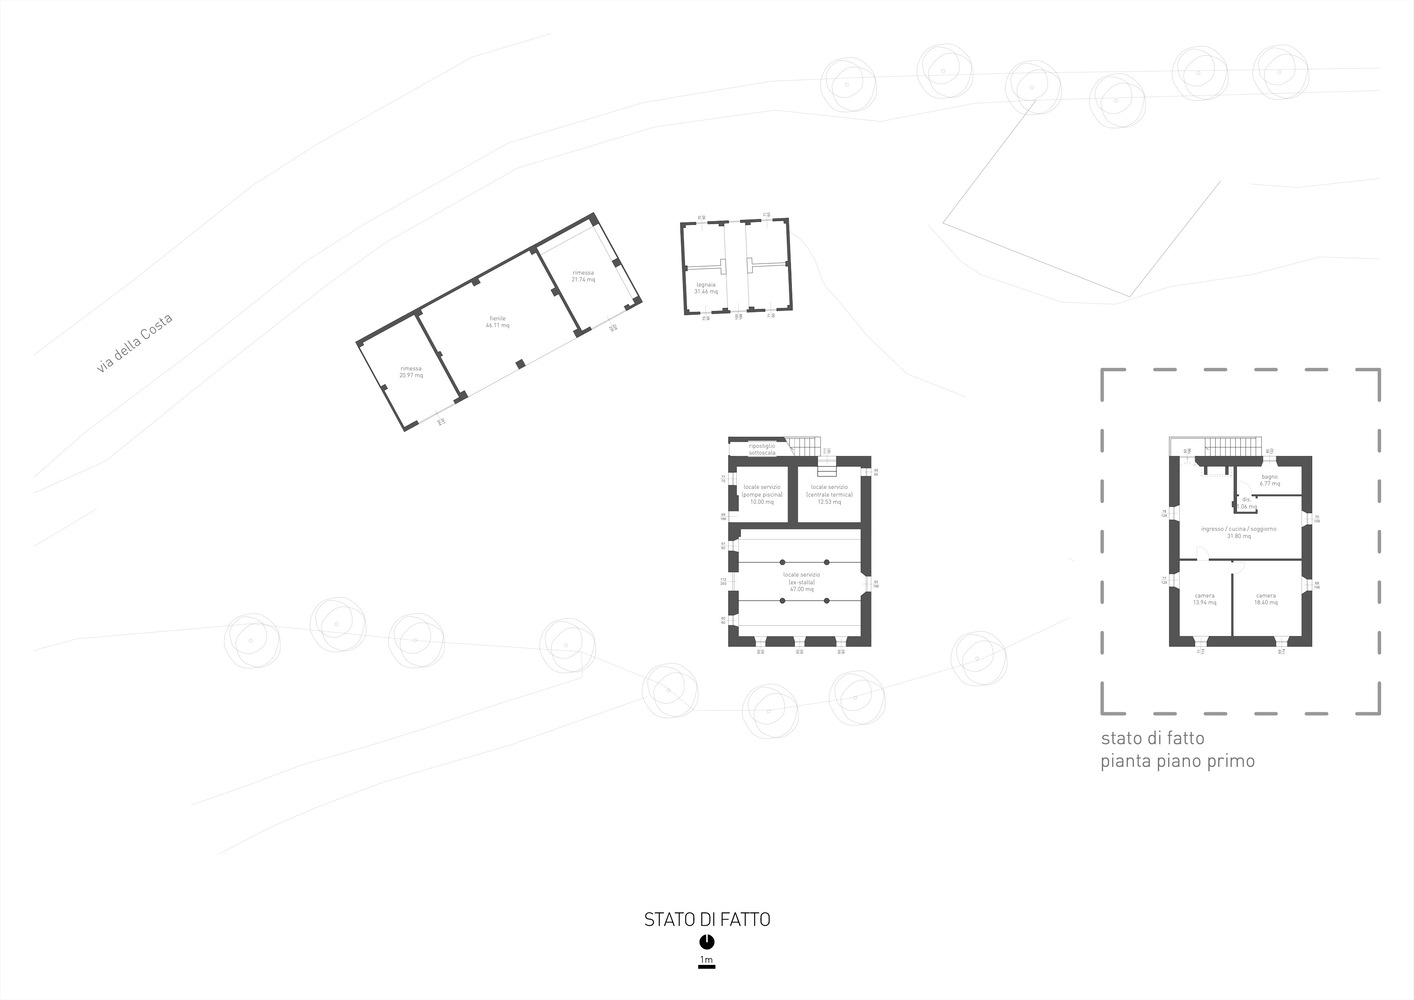
The project is inserted within a stratified rural system composed of a stone house and a former barn, both carrying a precise scale and a clearly legible constructive memory.
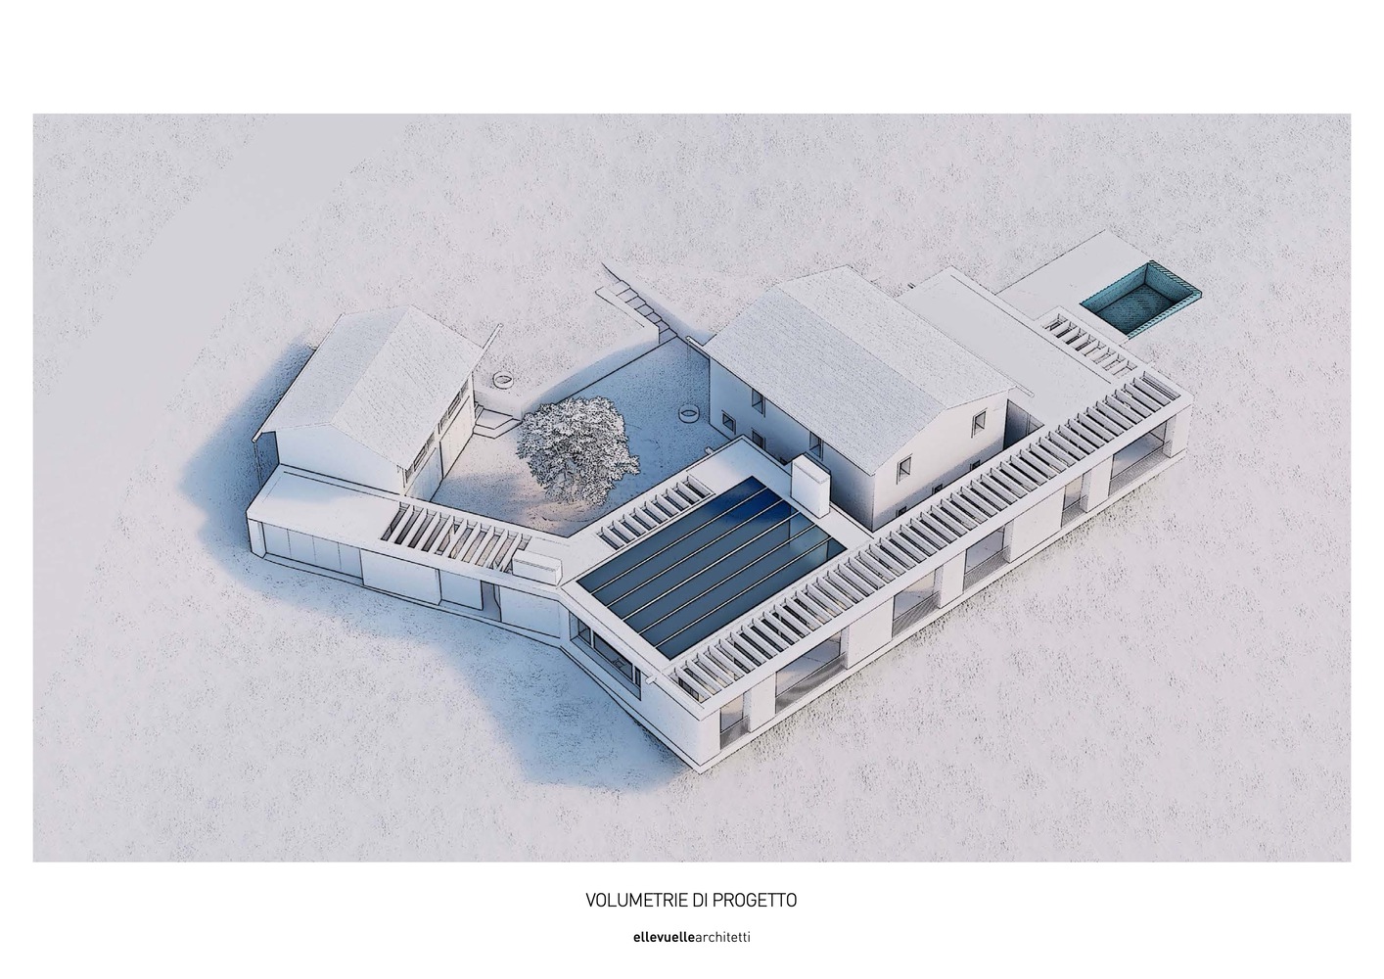
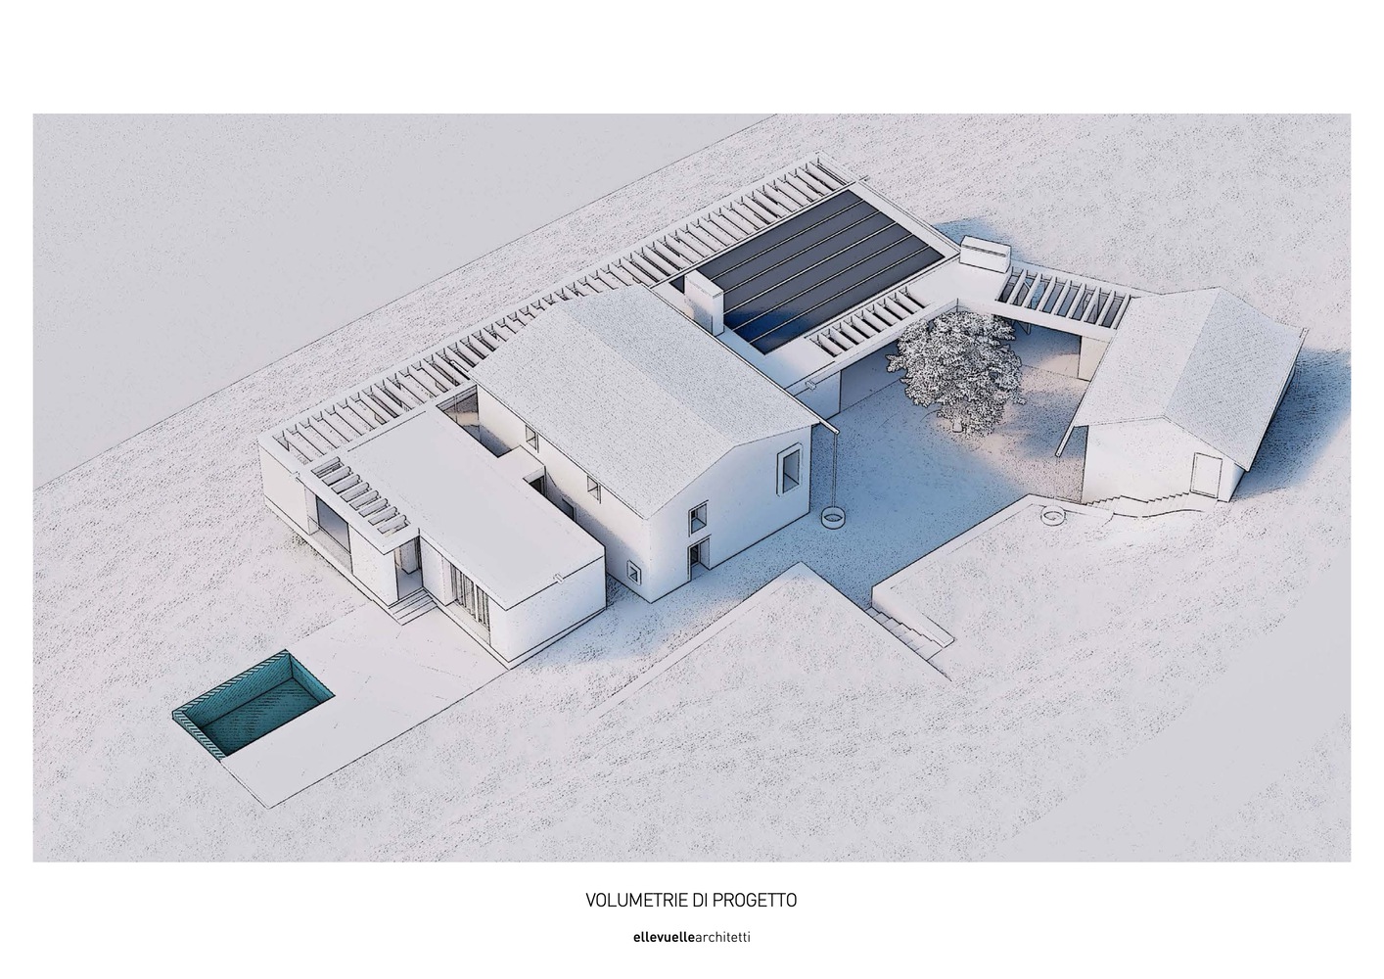
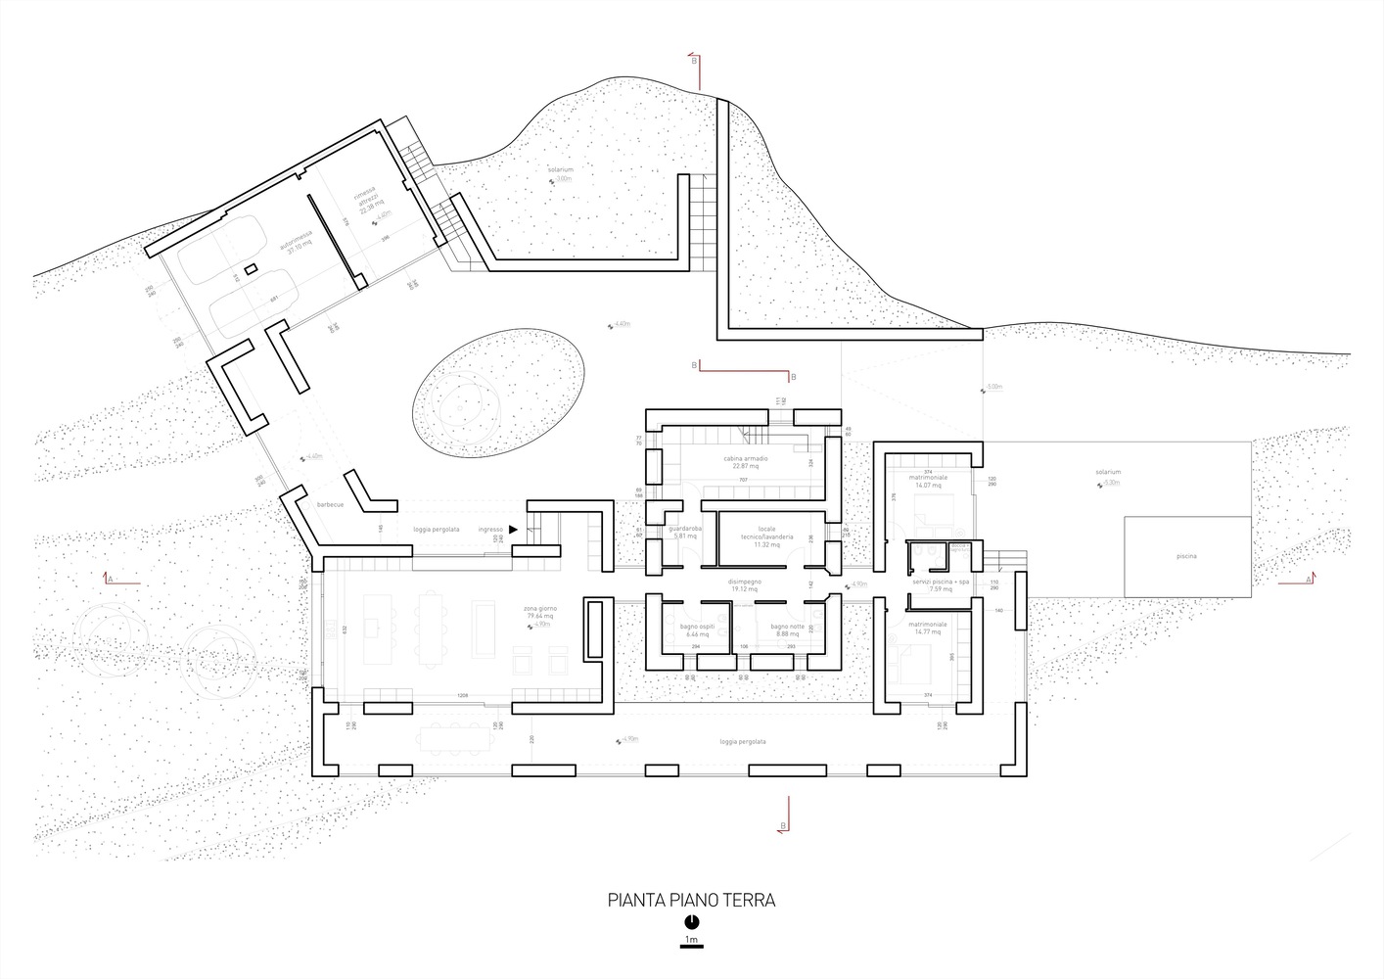
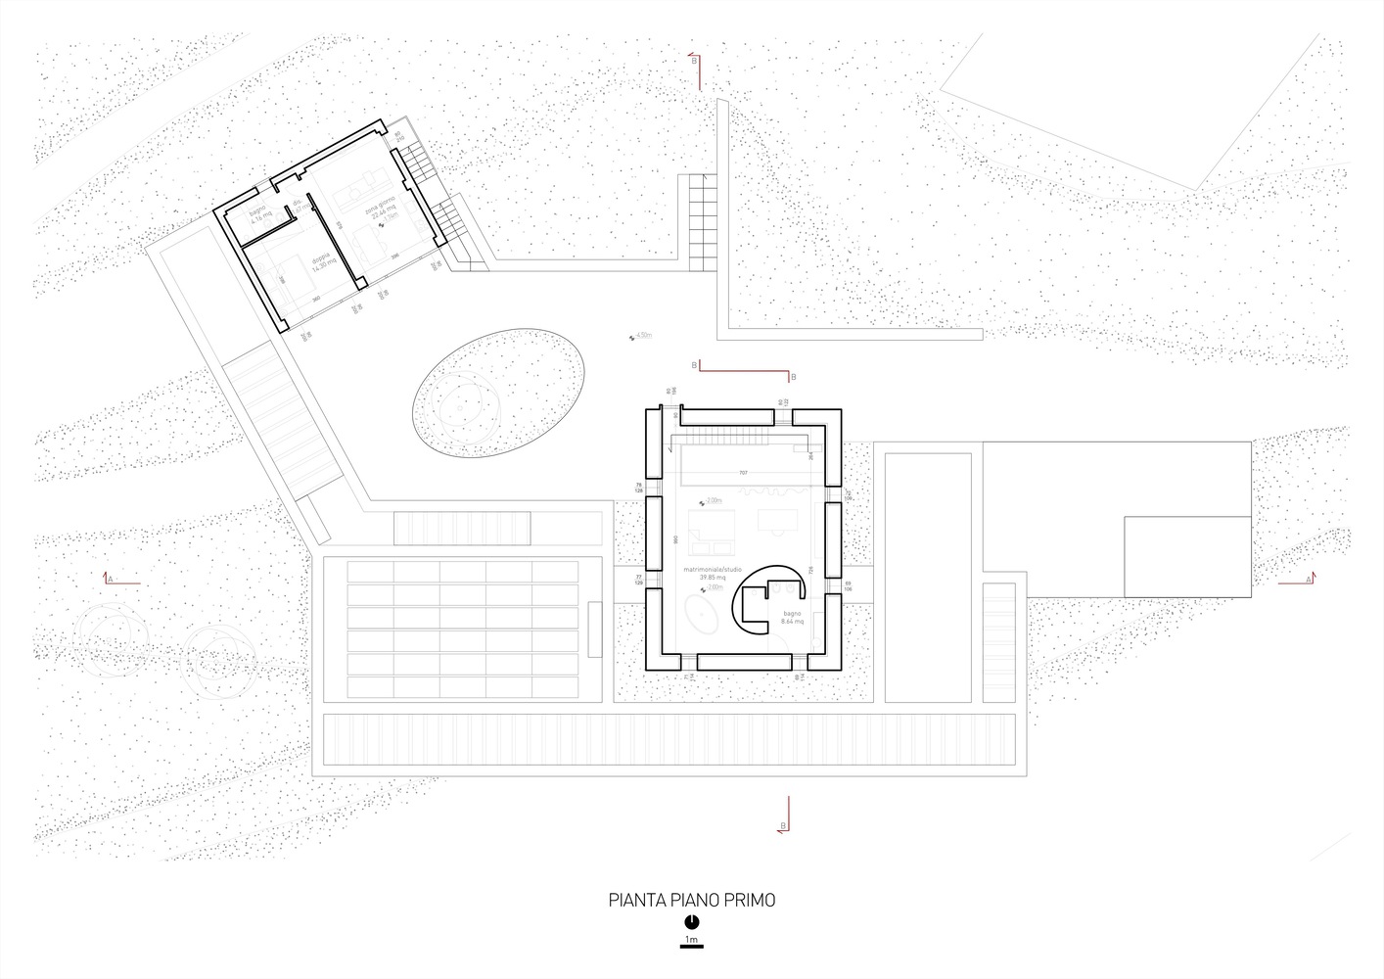
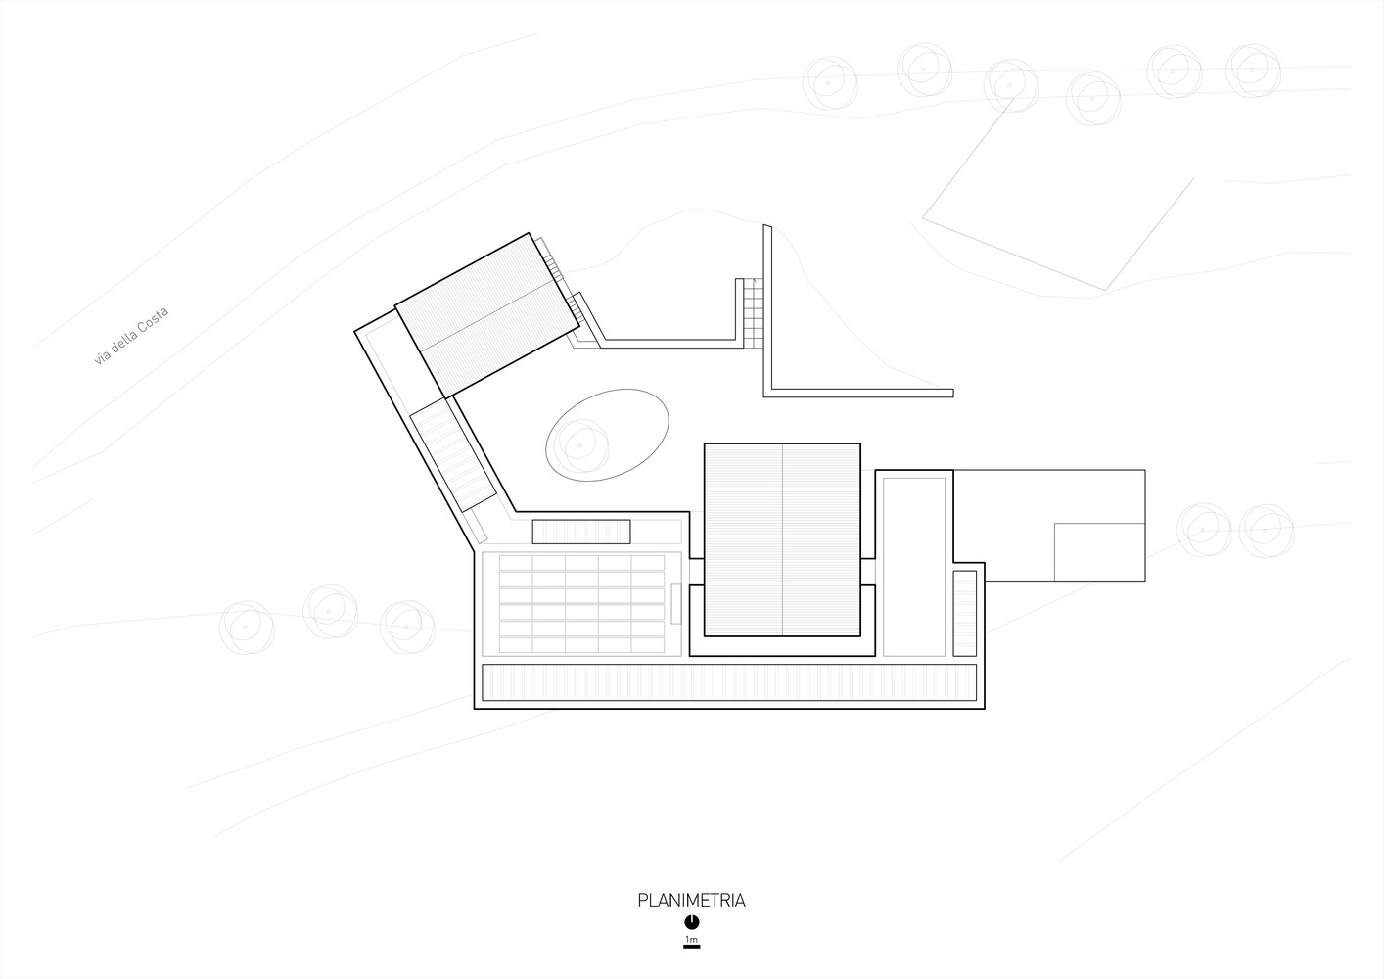
Rather than seeking a mimetic synthesis, the intervention works through critical continuity: a new volume is inserted between the two existing buildings, acting as an inhabited threshold capable of connecting without merging.
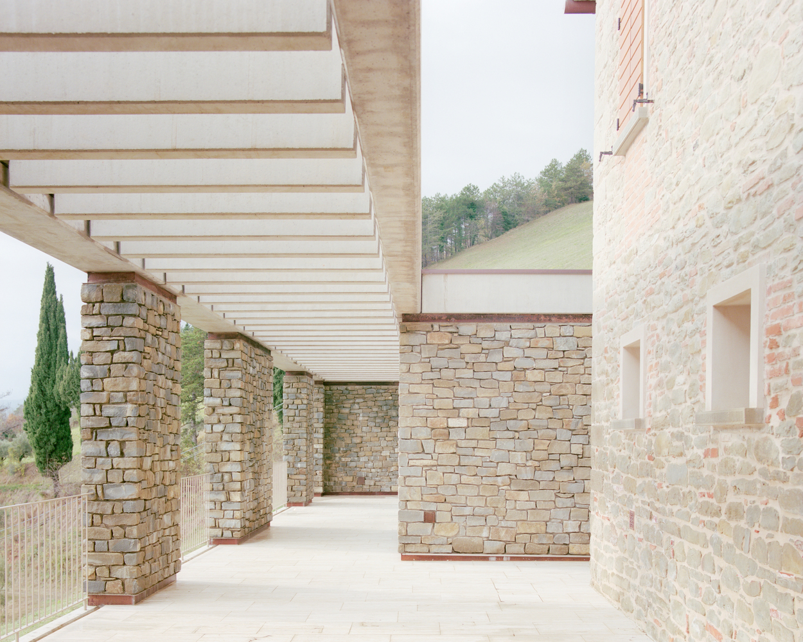
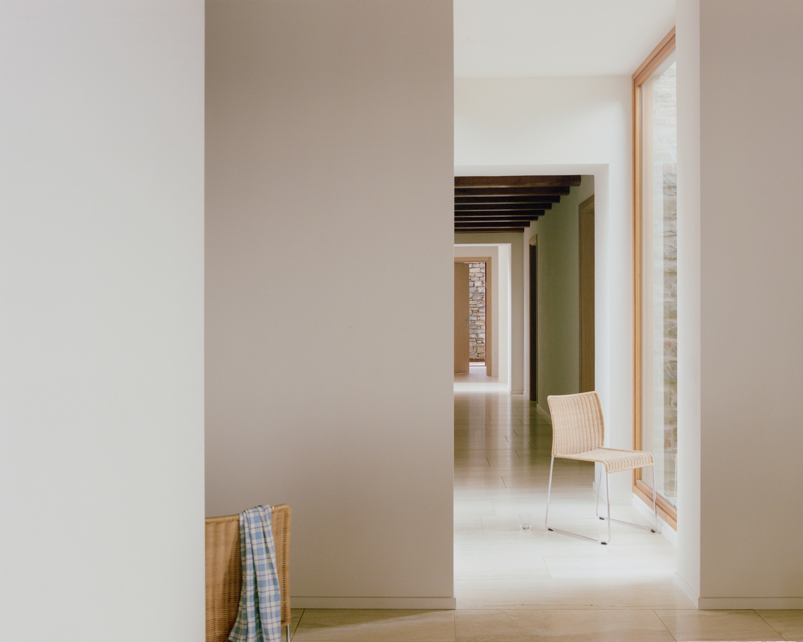
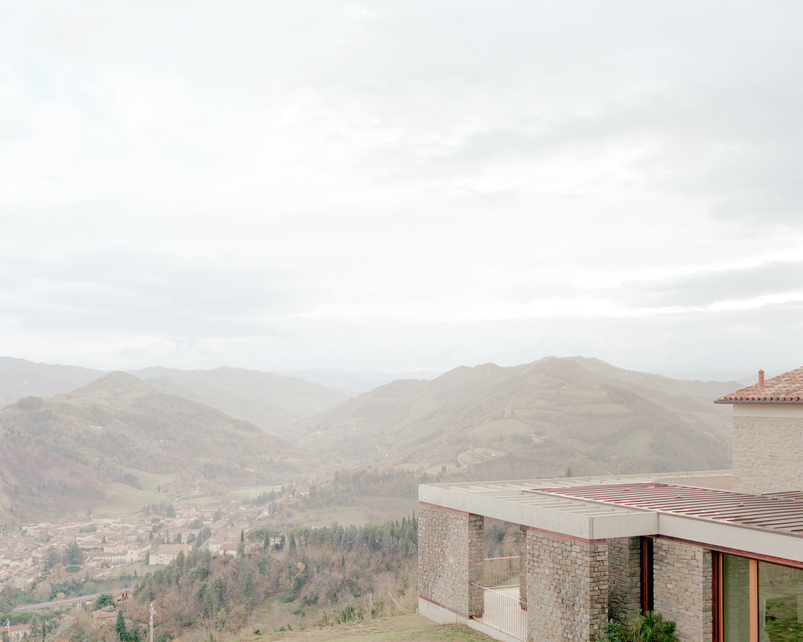
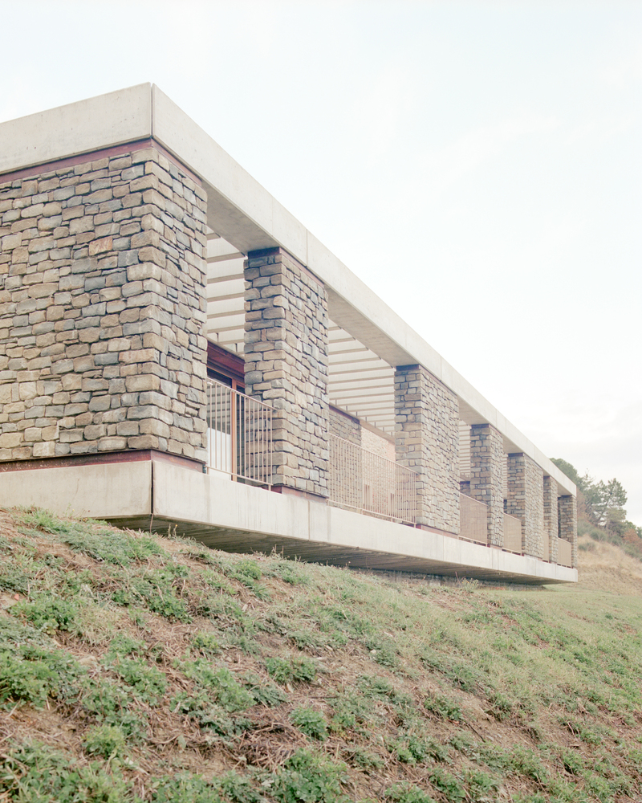
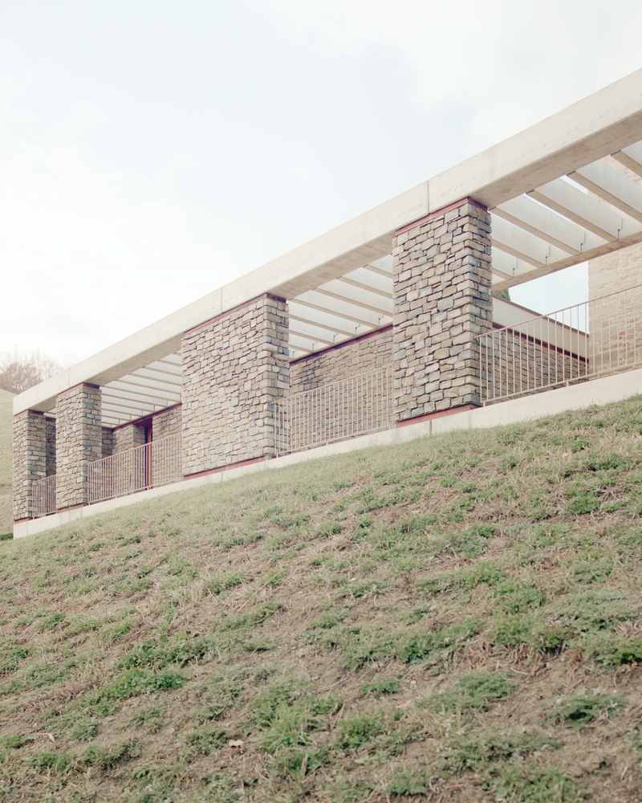
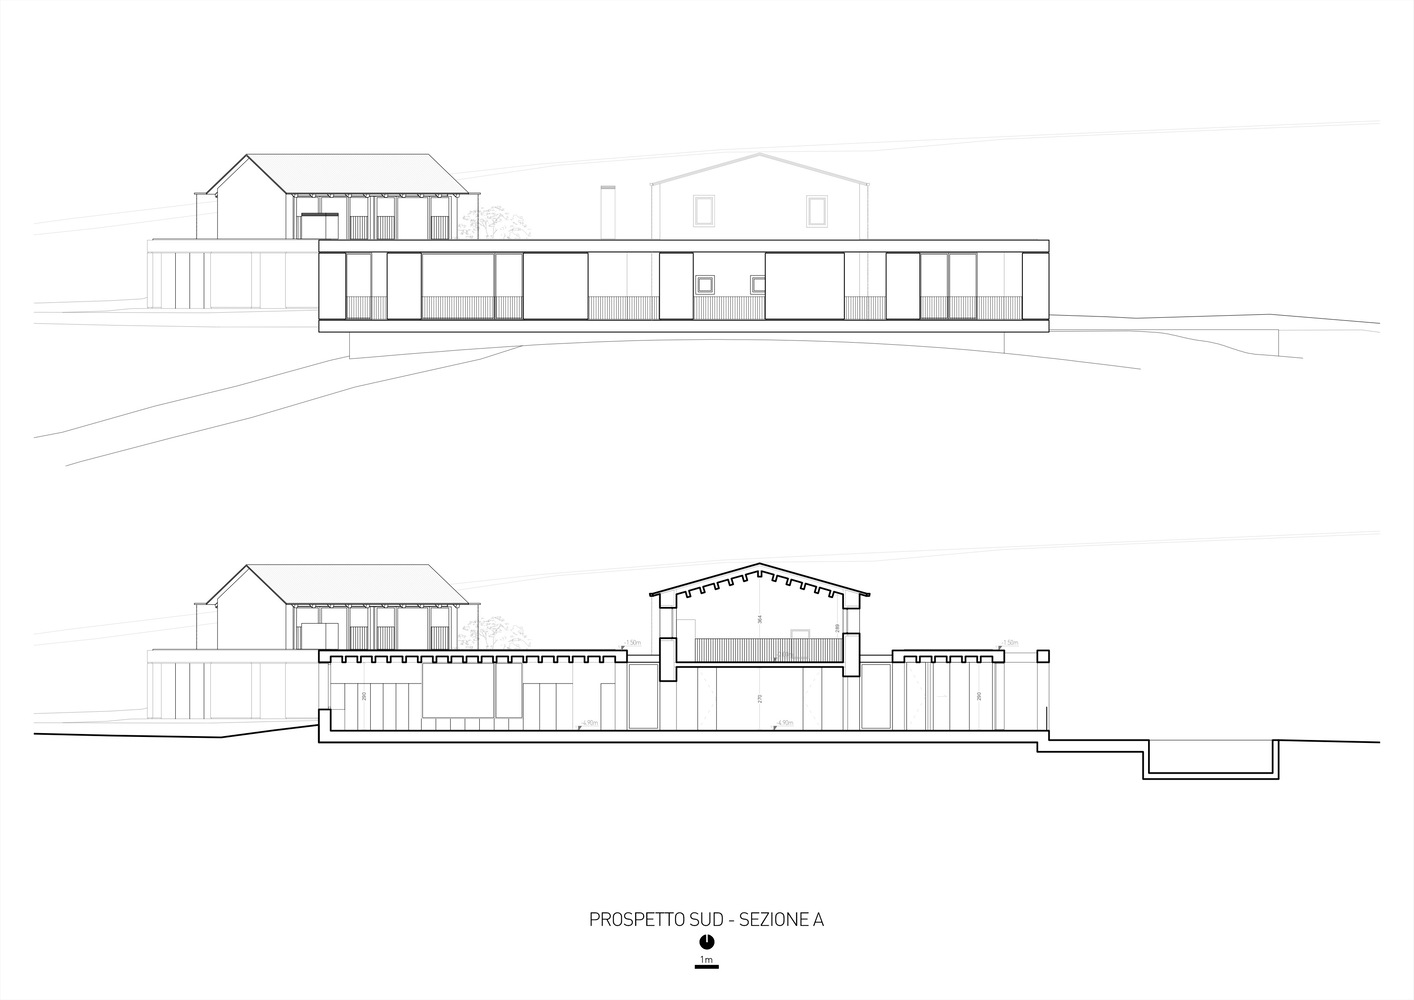
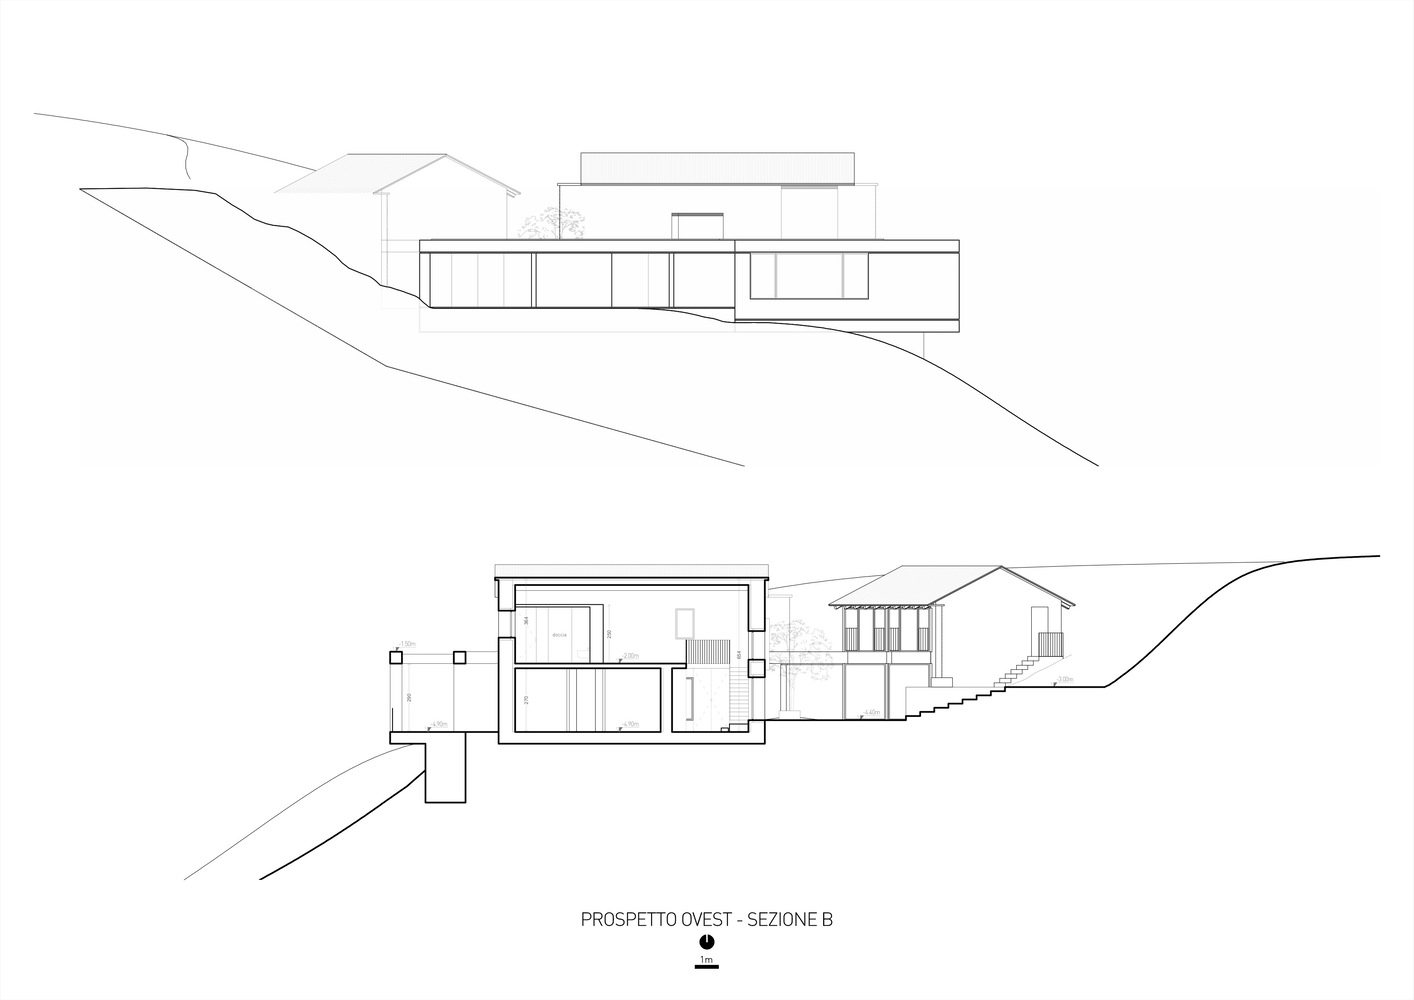
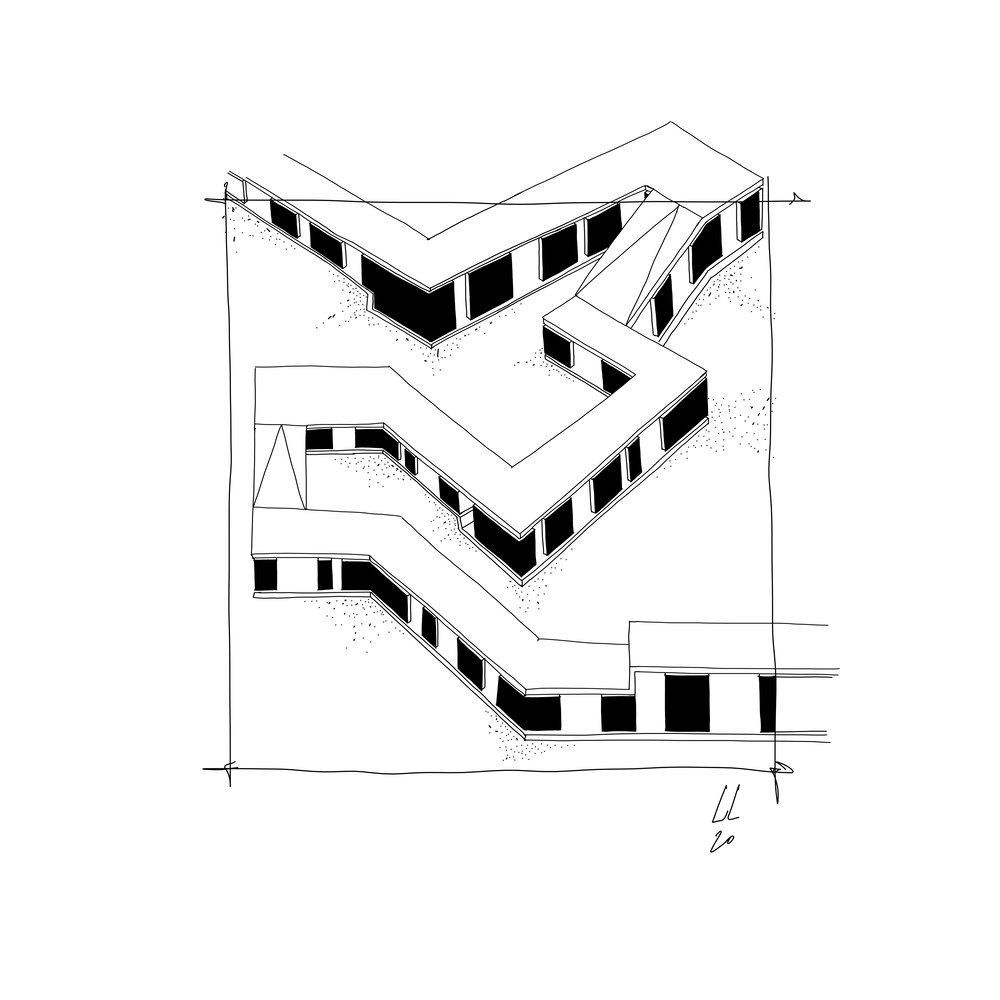
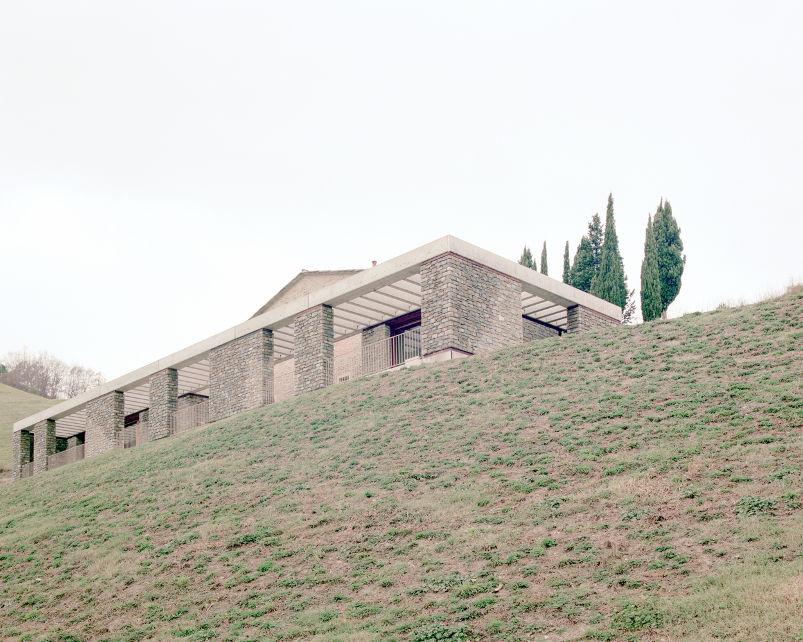
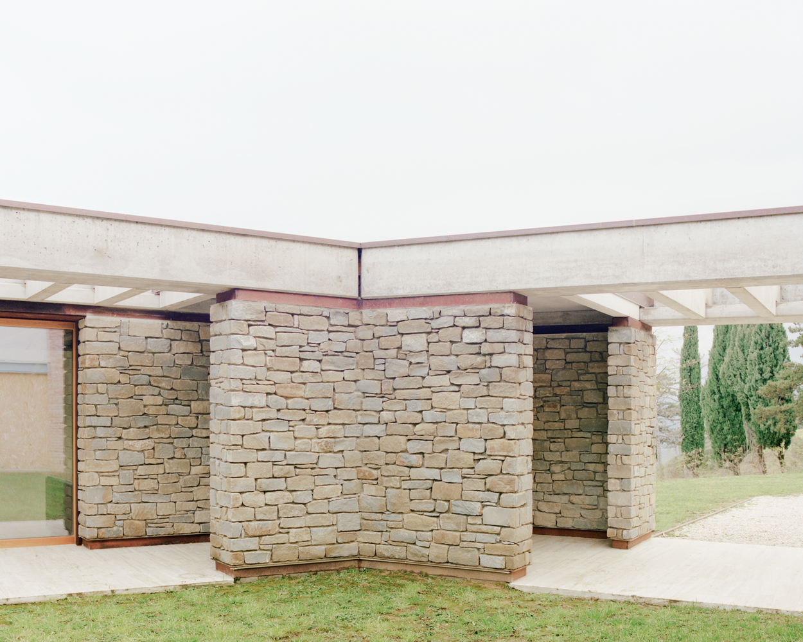
The extension stretches along the slope as a linear base, clad in stone, echoing the materiality and scale of the existing fabric while introducing a more abstract and controlled architectural language.
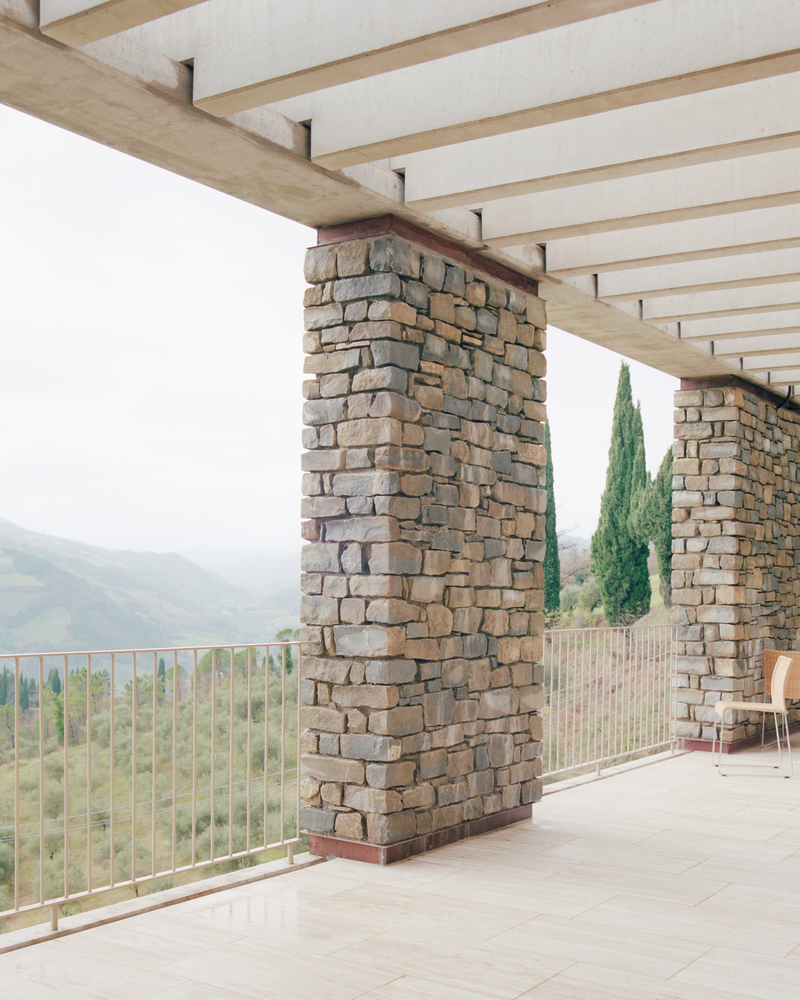
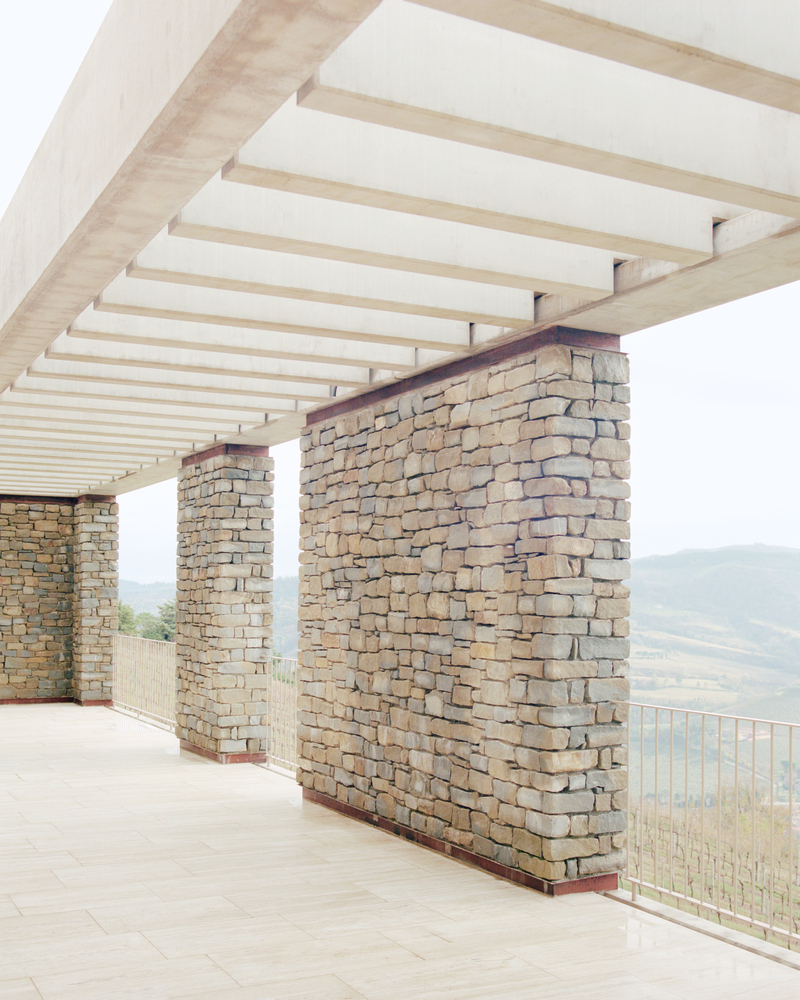
A system of masonry piers and porticoes defines a rhythmic sequence of solids and voids, where light and landscape become active elements of the project.
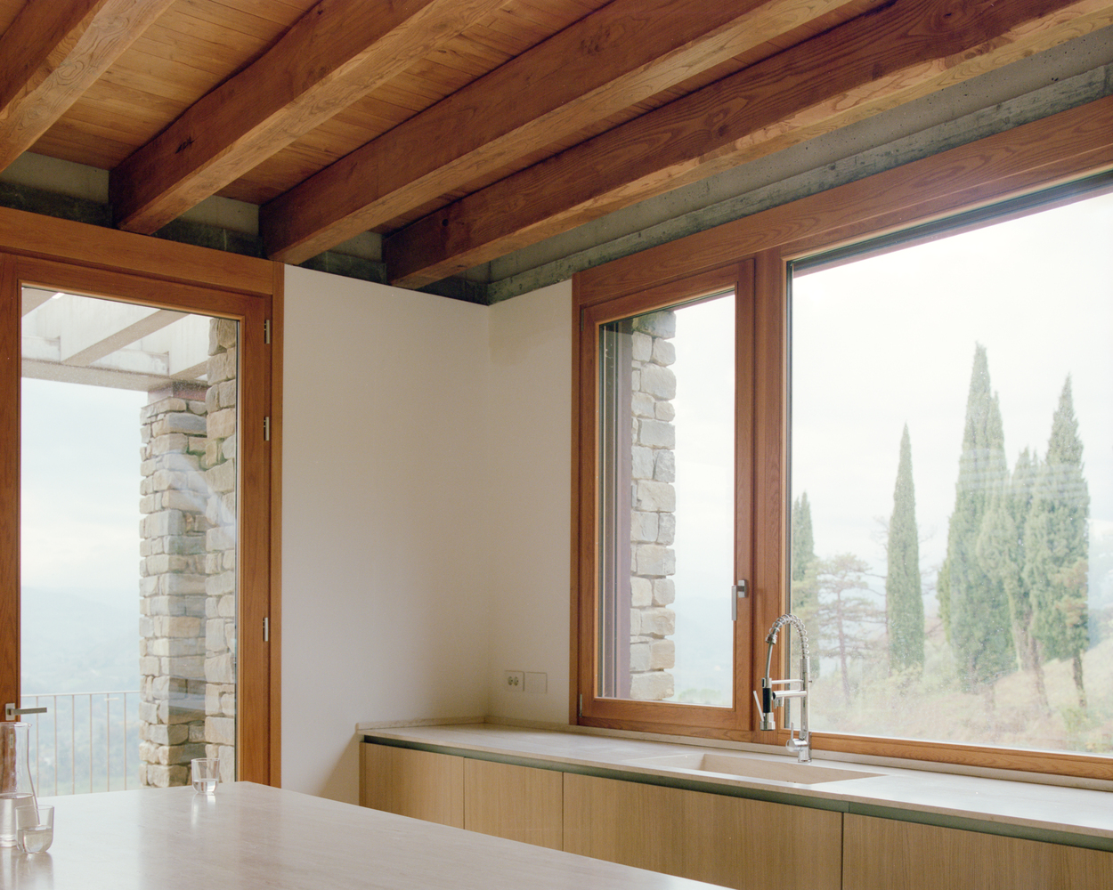
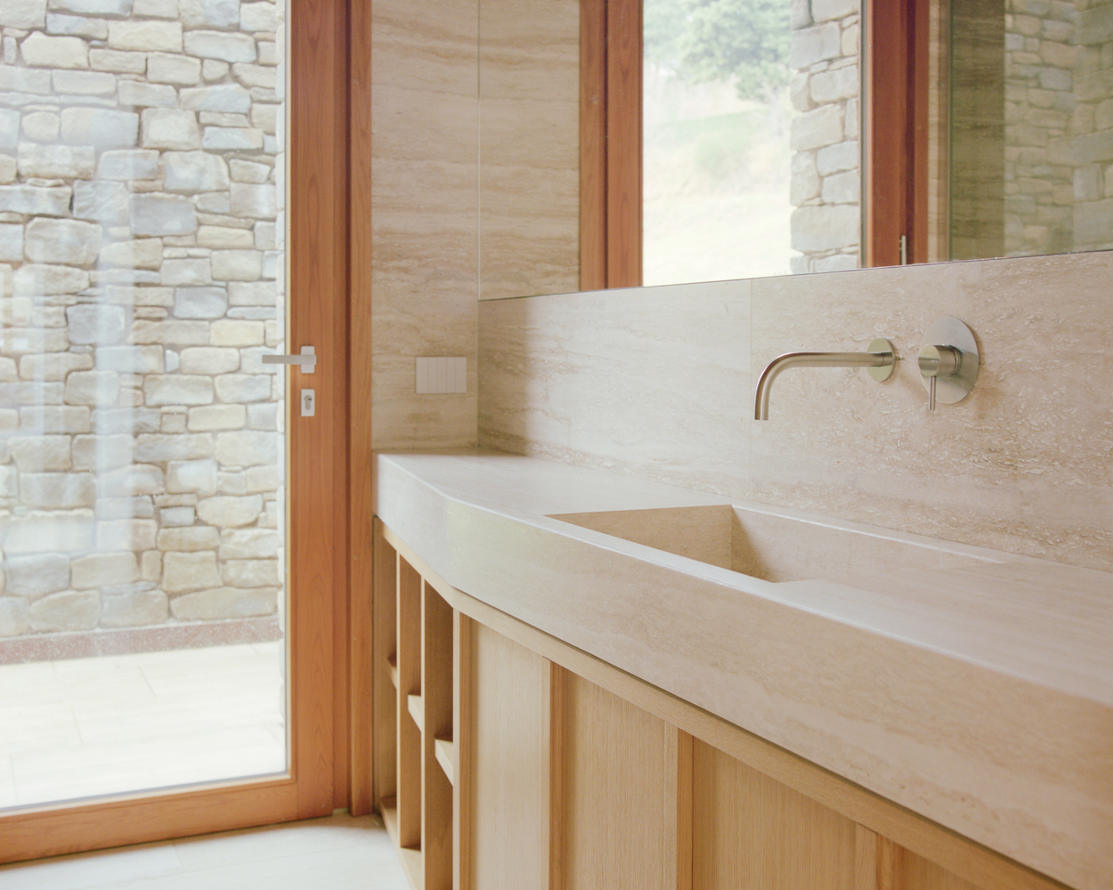
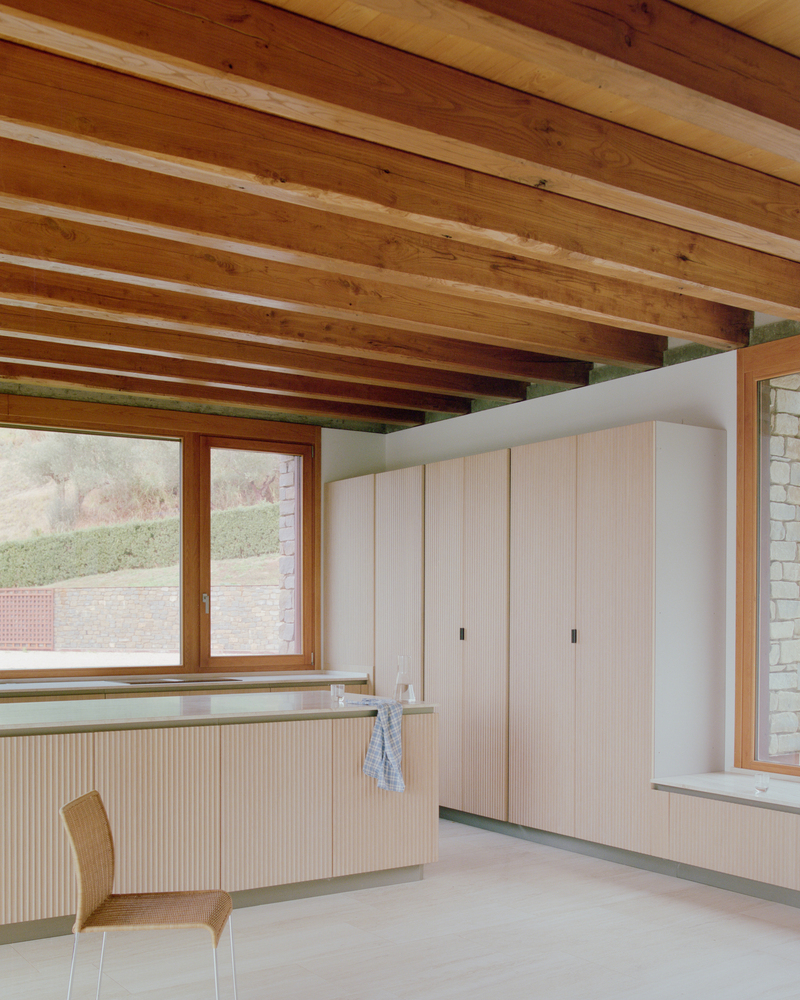
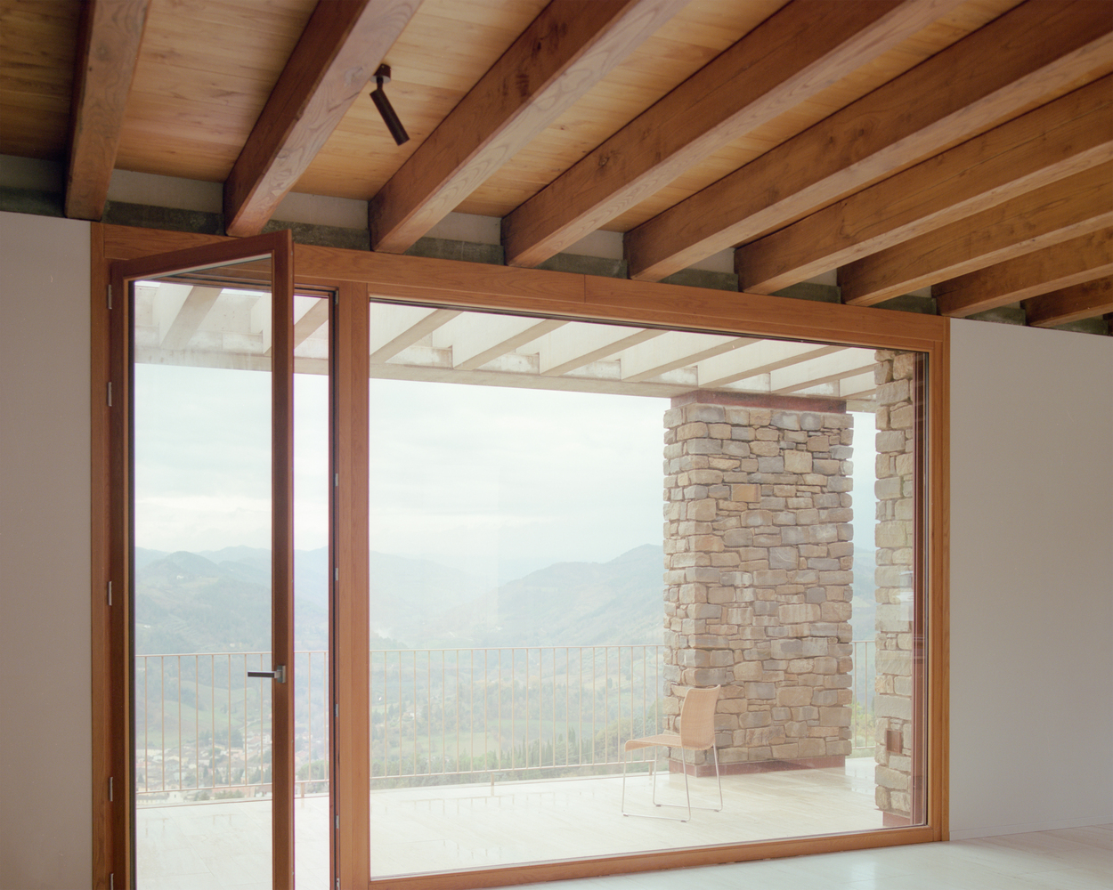
Large openings frame the valley, transforming the façade into a continuous visual device that mediates the relationship between interior and exterior.
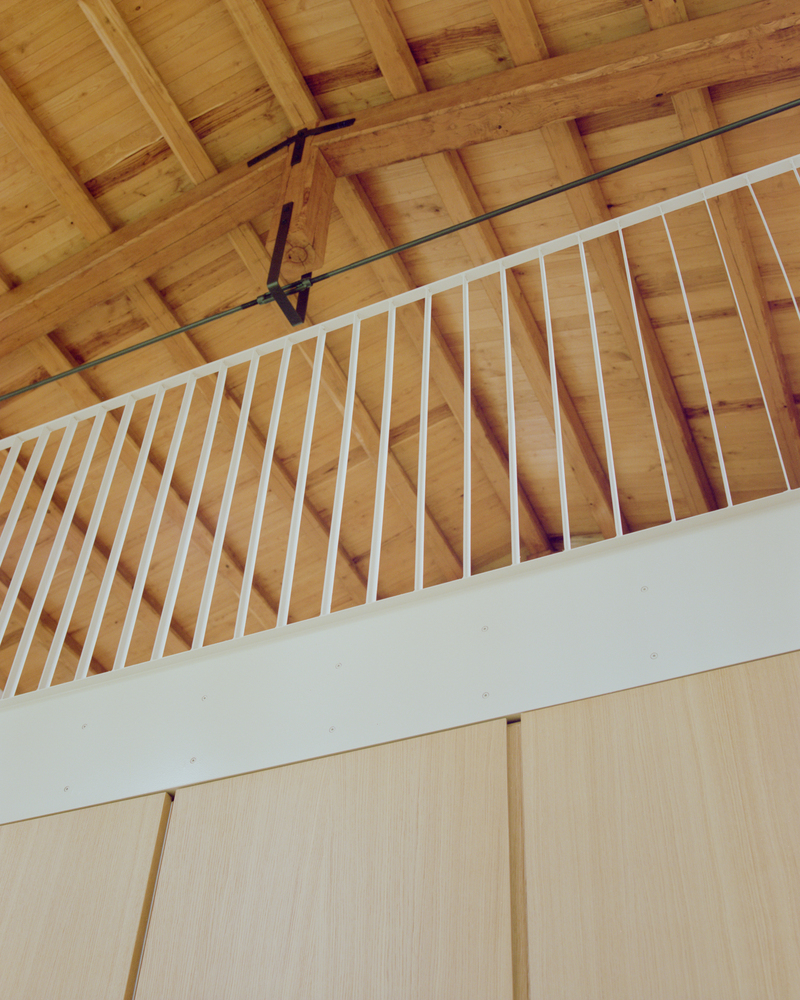
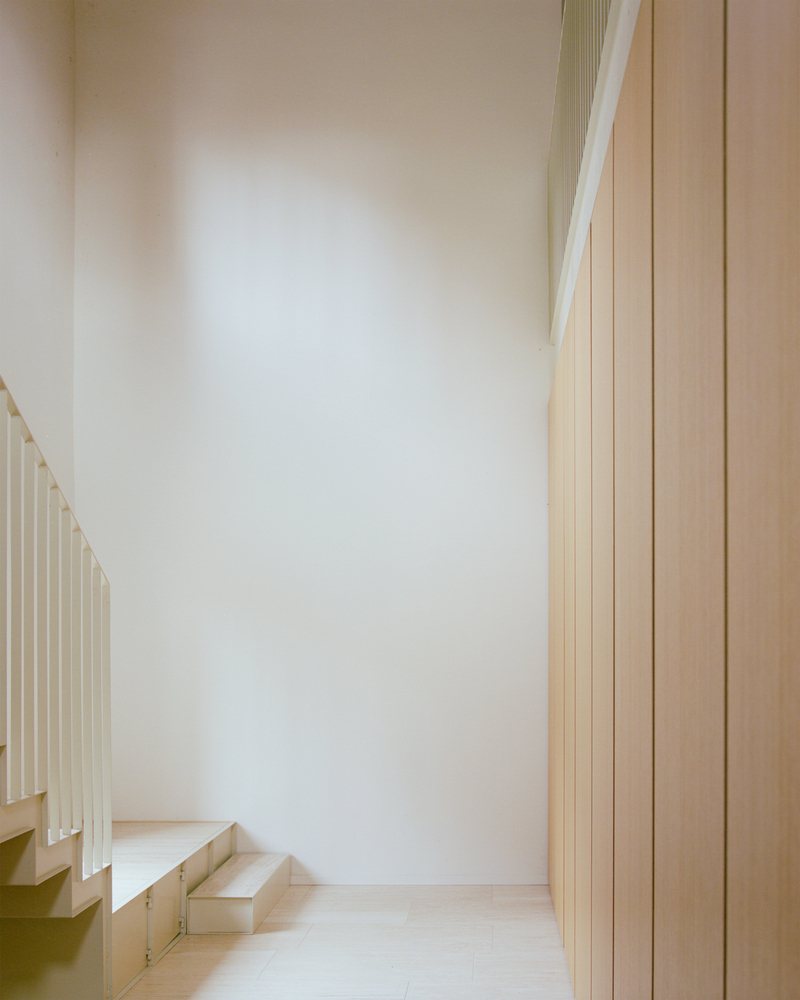
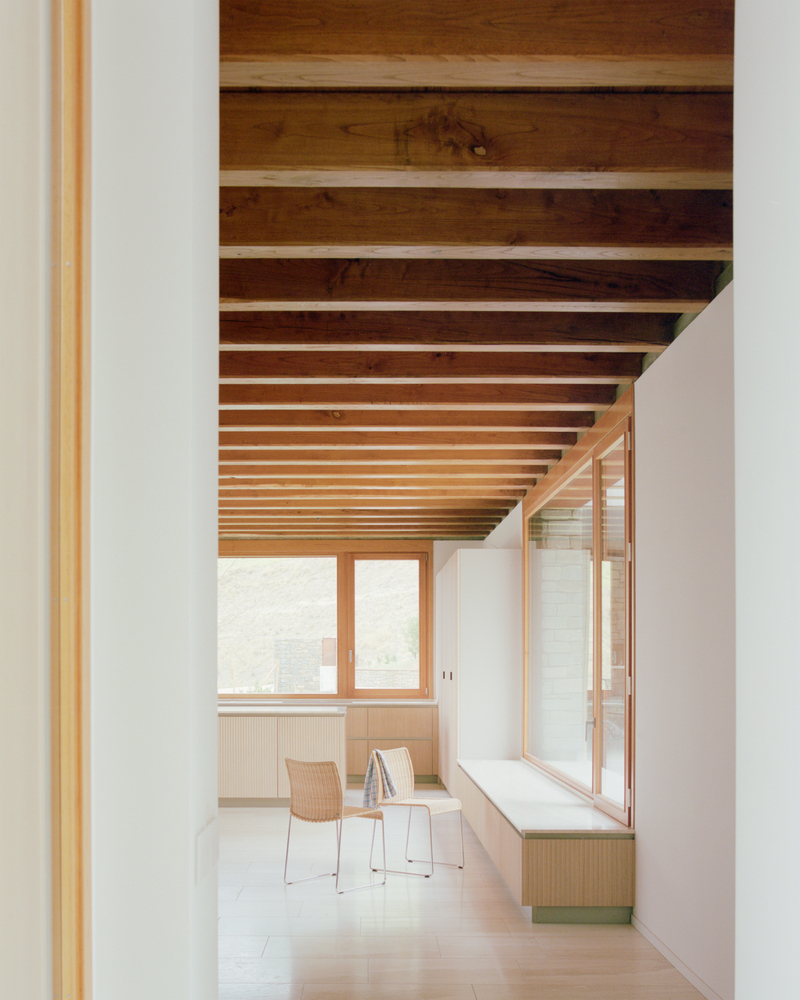
Inside, spaces unfold as a fluid progression without rigid hierarchies. Exposed timber floors and the precision of the construction details clearly express the contemporary nature of the intervention, while maintaining a constant dialogue with the historic structures.
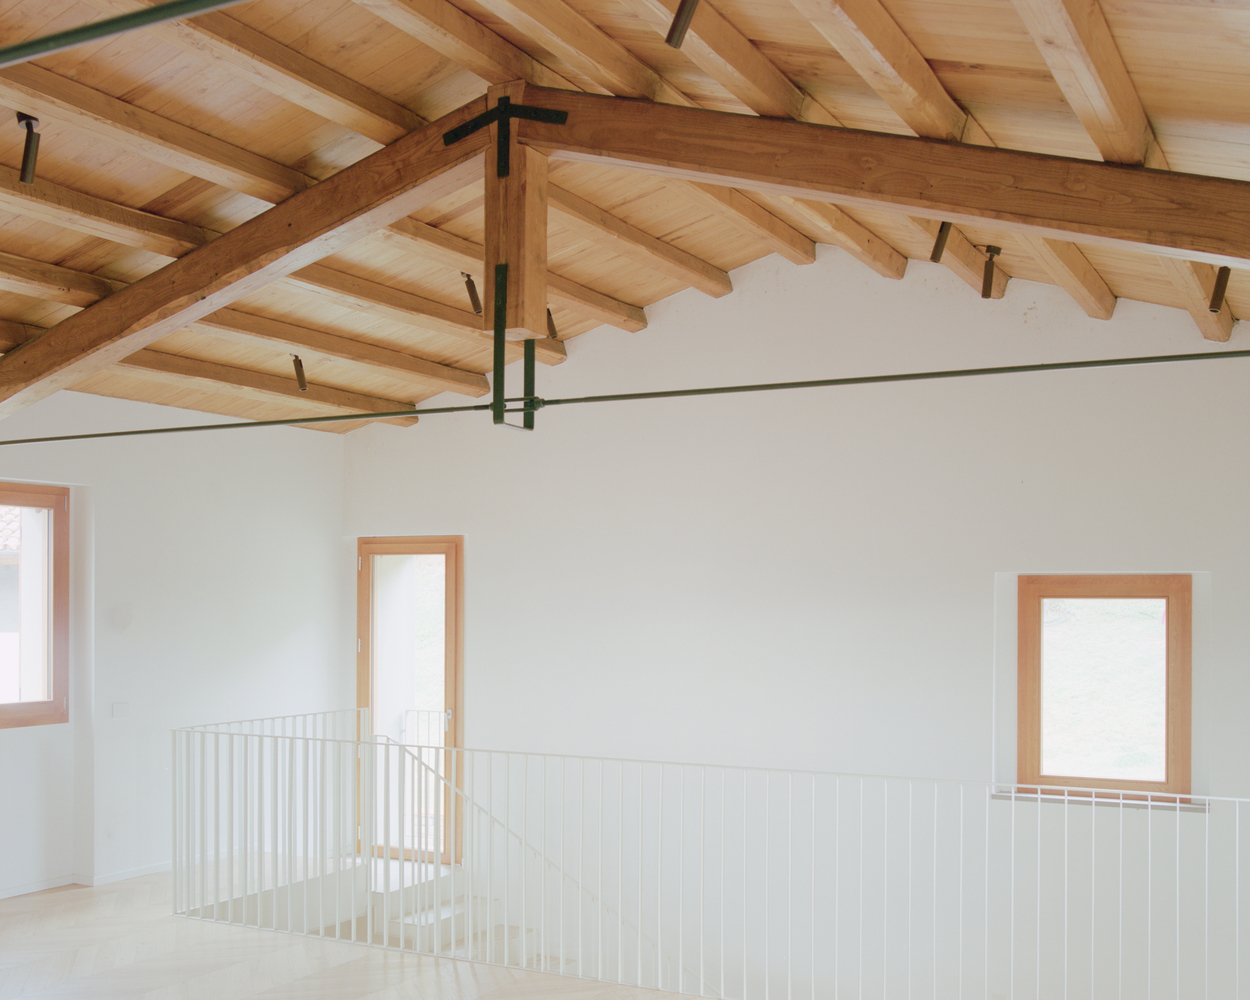
The project can be read as an operation of long-term stitching: an architecture that holds together memory and transformation, assertion and restraint, without forcing reconciliation.