Ekadea Studio
EKADEA STUDIO
Aacm - Atelier Architettura Chinello Morandi
ARCHITECTS
Aacm - Atelier Architettura Chinello Morandi
FLOORING
Gobuild
WOOD WORK
Bottega Dell’arte Snc
PLASTER
Effeerre
MANUFACTURERS
Effeerre, Effeerre, GoBuild , Teacood, Teacood
TEXTILE
Paint Up
DRAWINGS
Aacm
MODEL
Mattia Pordenon
PHOTOGRAPHS
AACM - Atelier Architettura Chinello Morandi
AREA
50 m²
YEAR
2025
LOCATION
Milan, Italy
CATEGORY
Cultural Architecture, Offices, Commercial Architecture
English description provided by the architects.
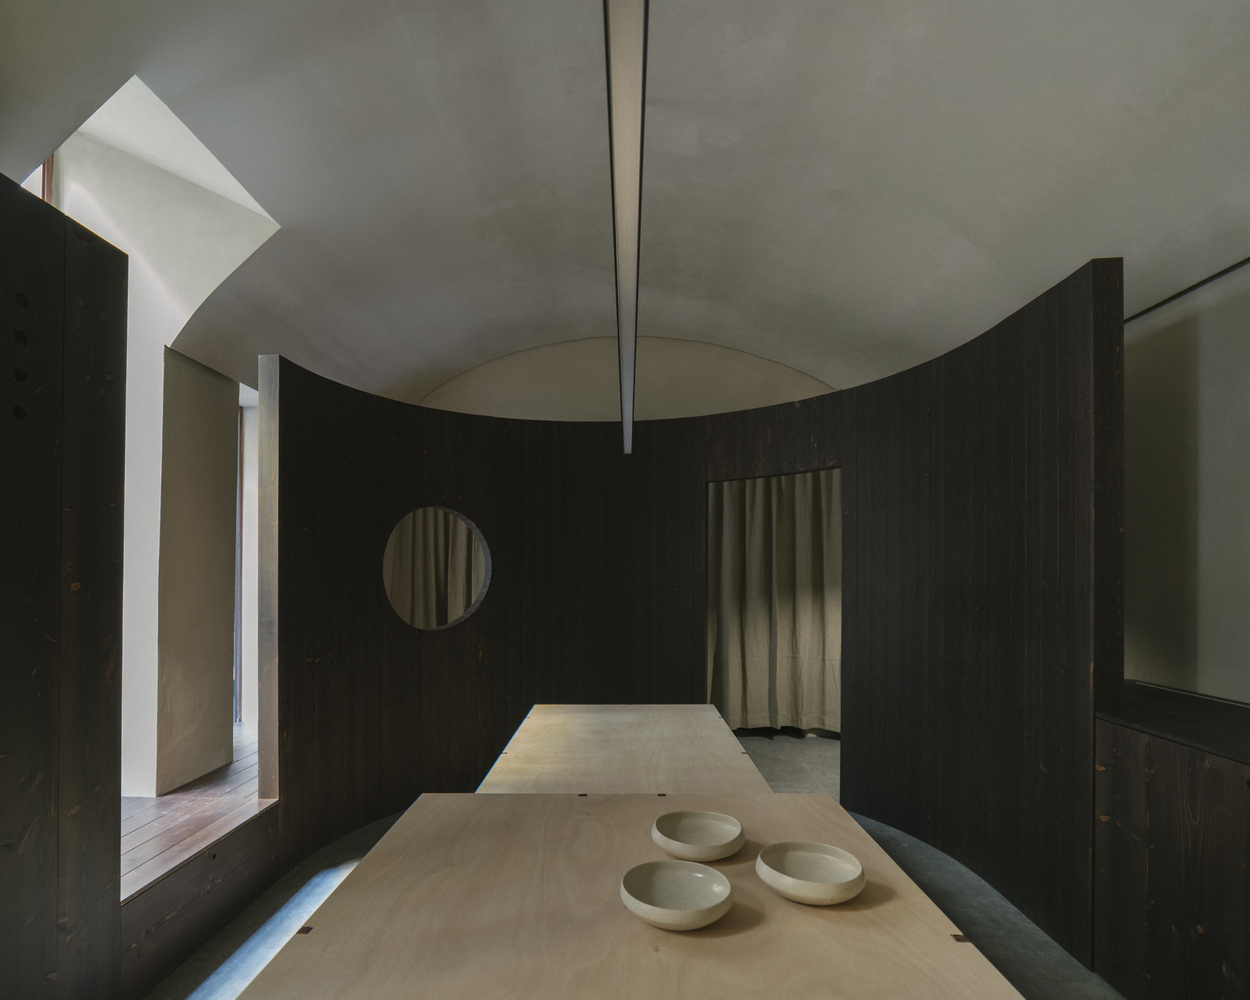
Ekadea Studio is a ceramic workshop shaped to envelop: its form is born in shadow and accompanies those who cross its threshold.
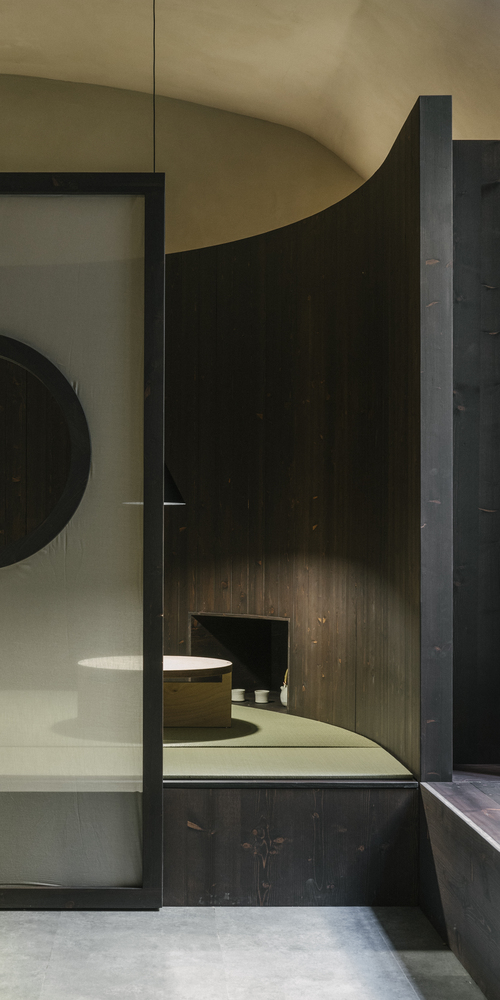
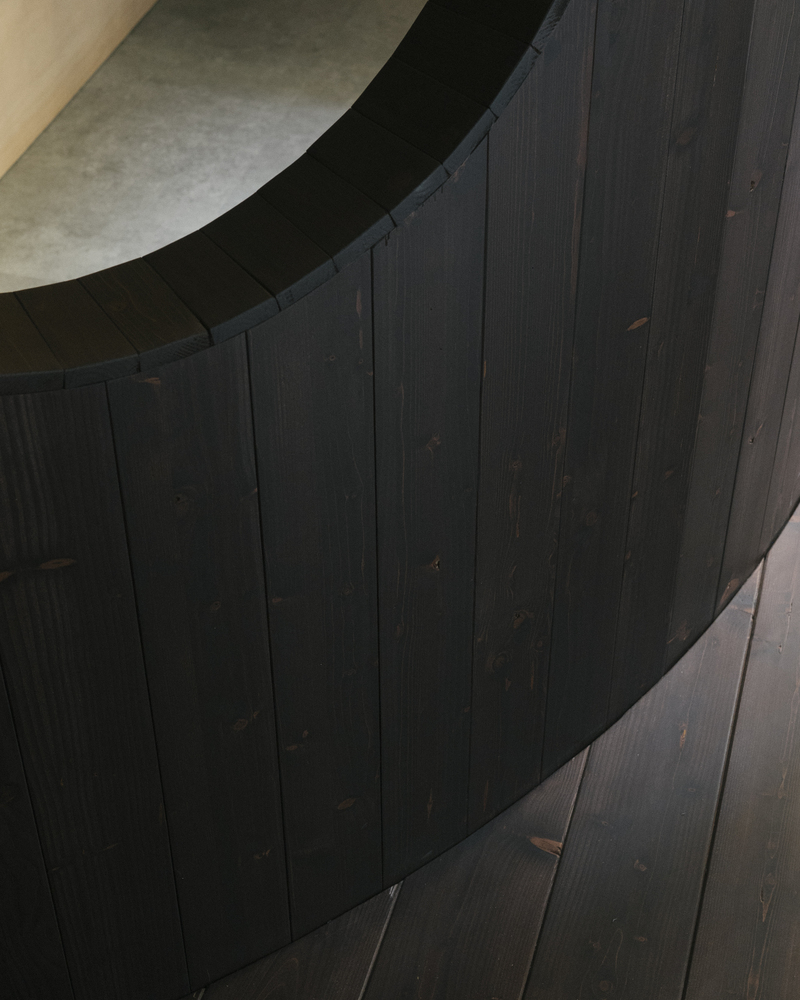
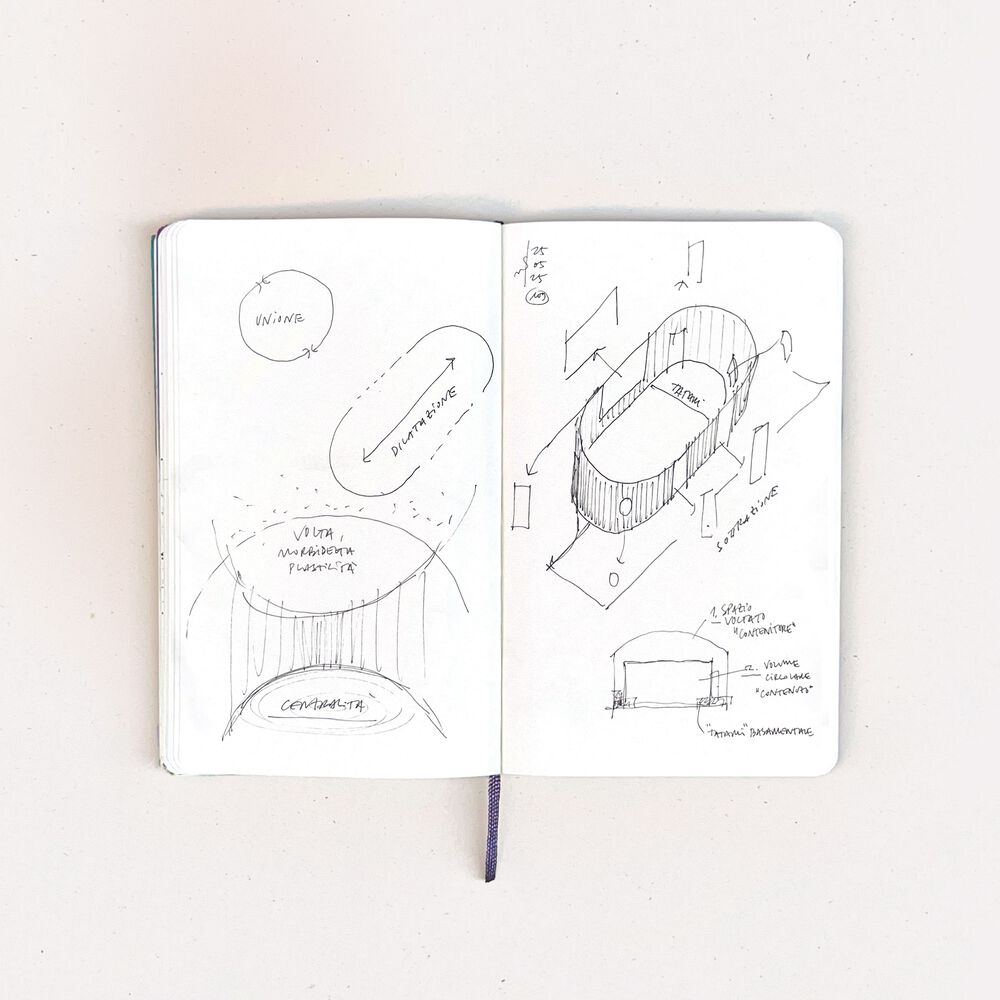
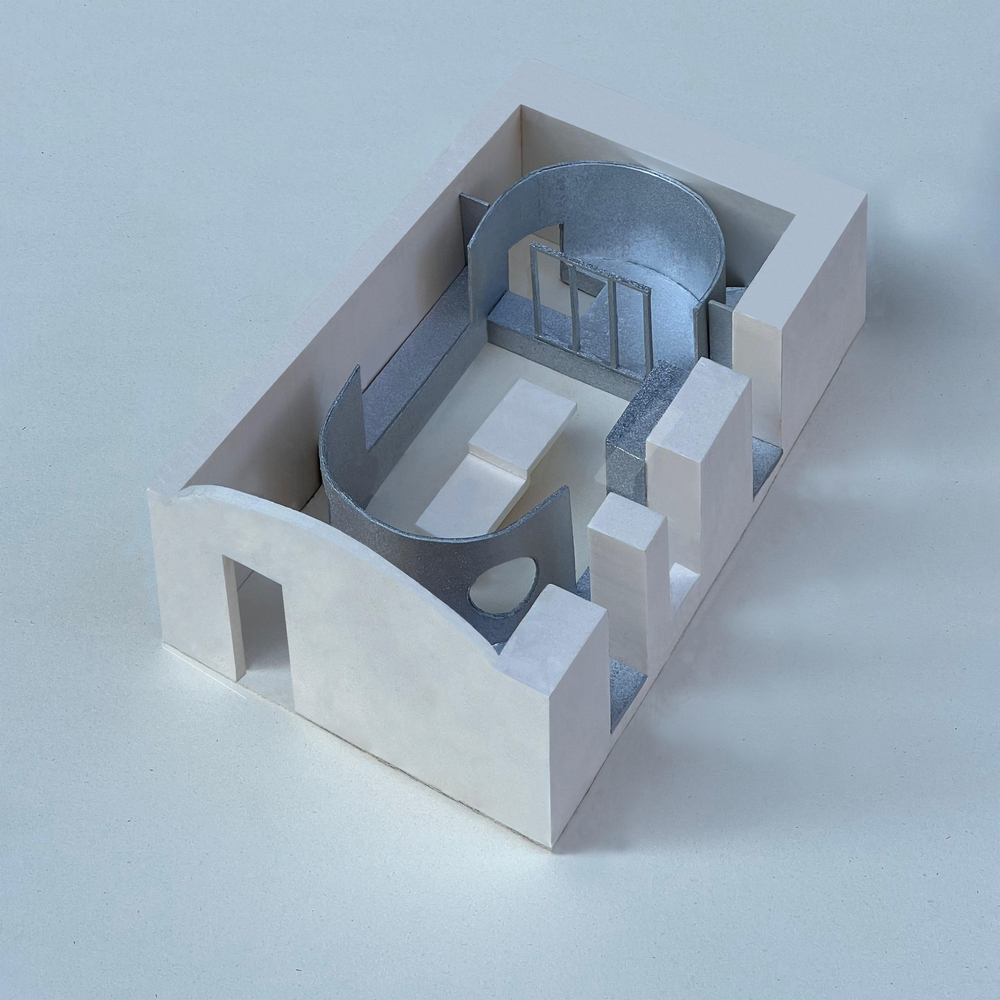
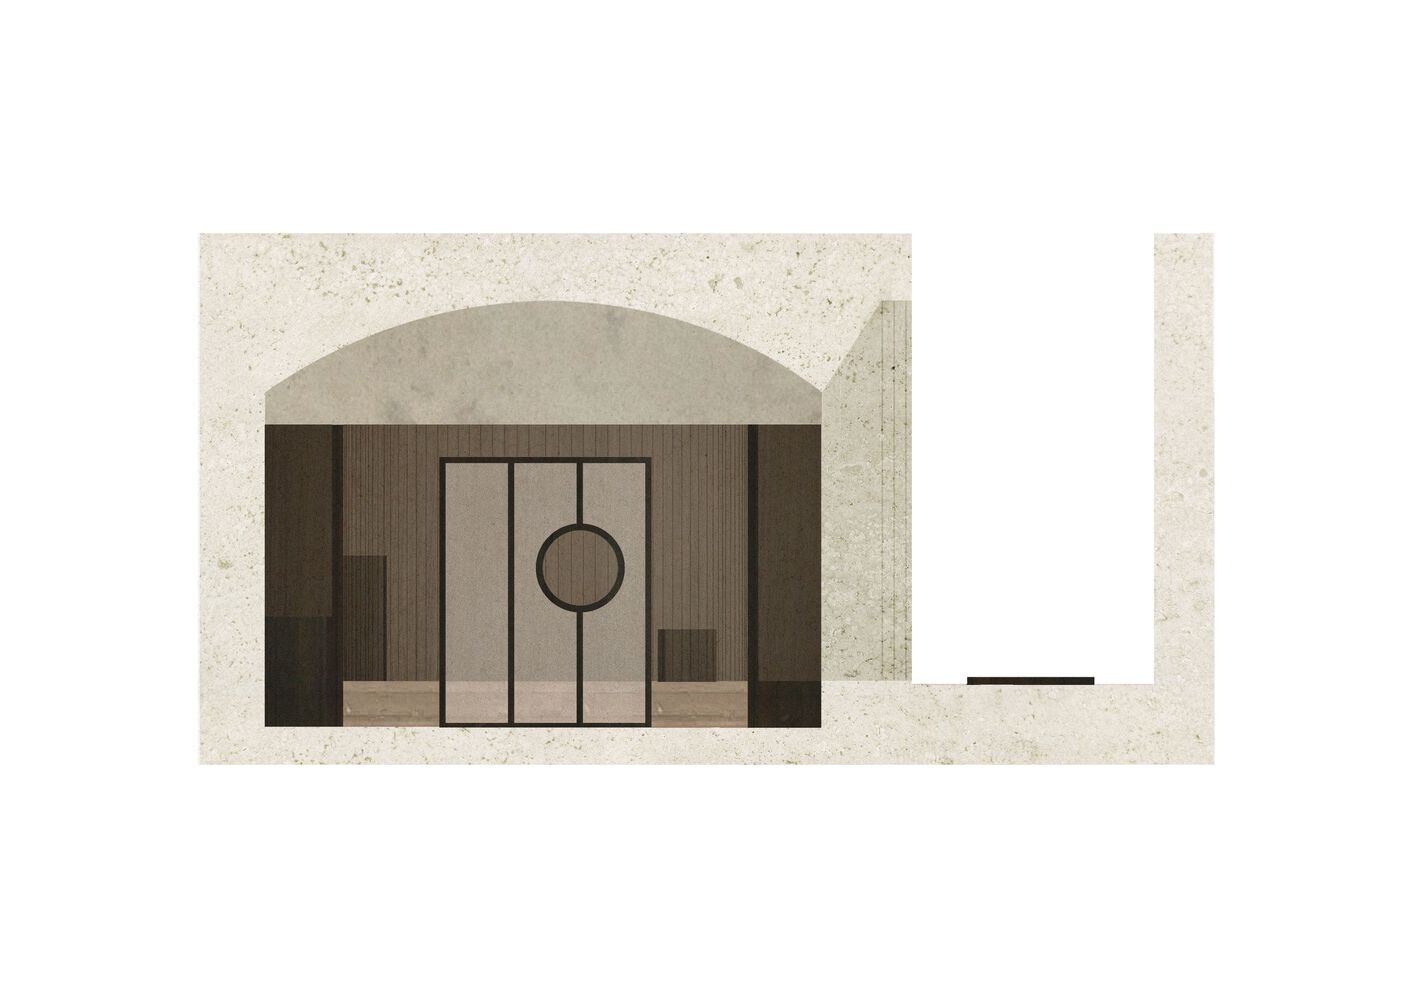
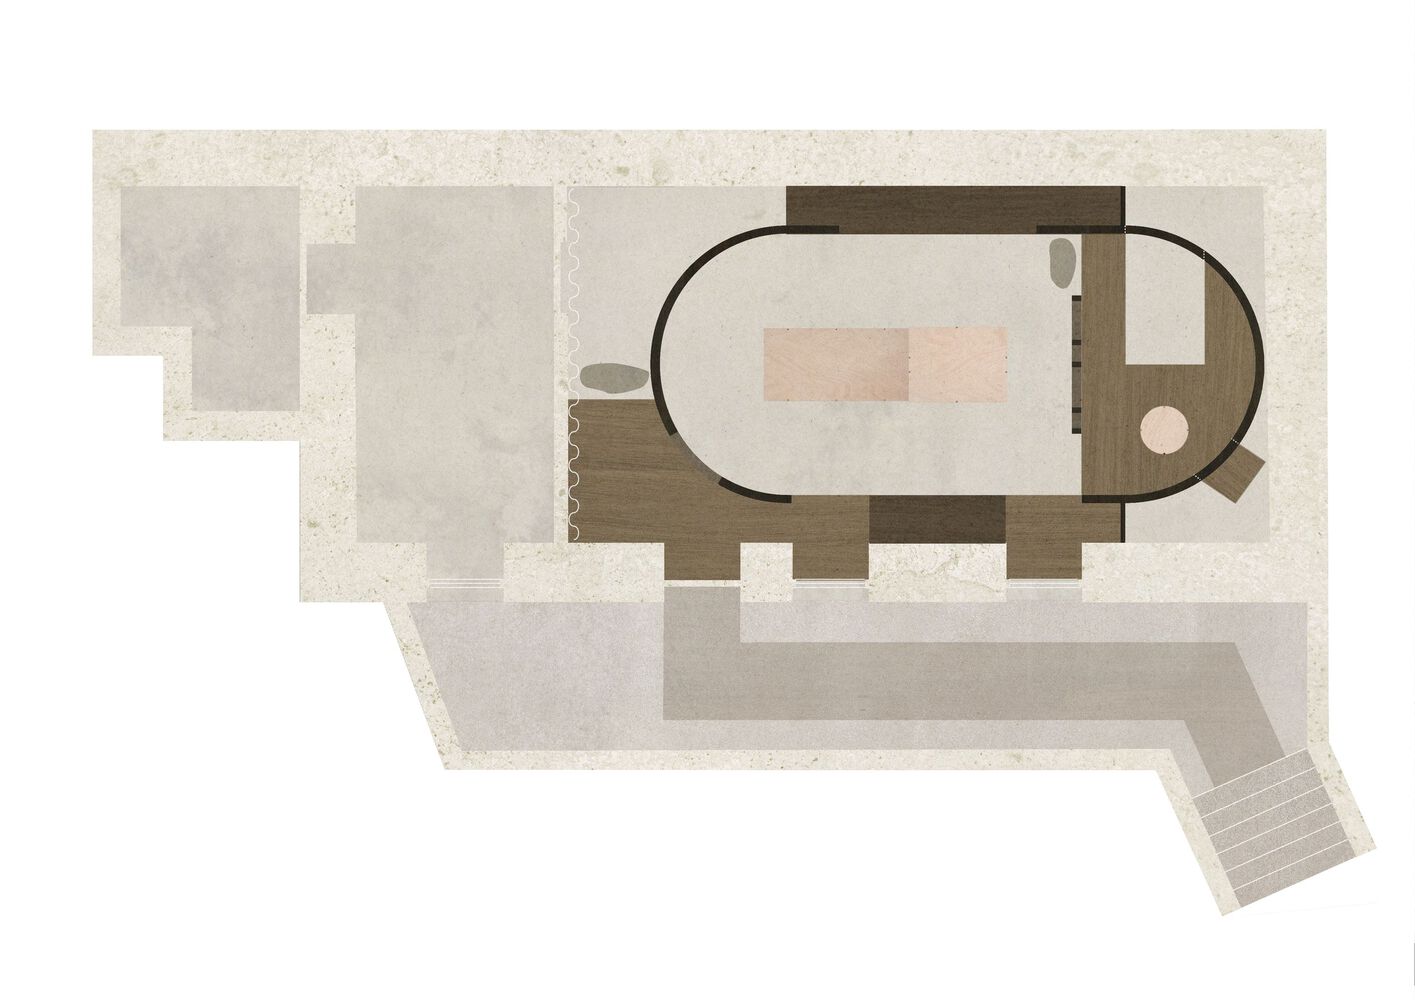
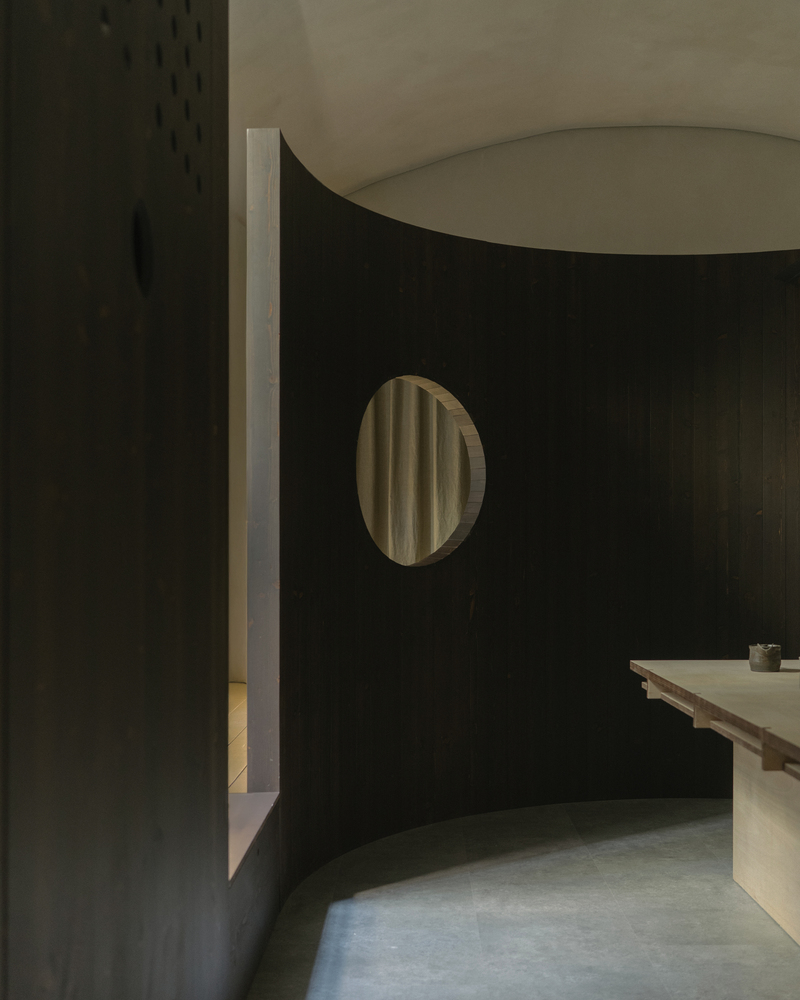
Curved walls rise from the base and define functions, paths, and boundaries.
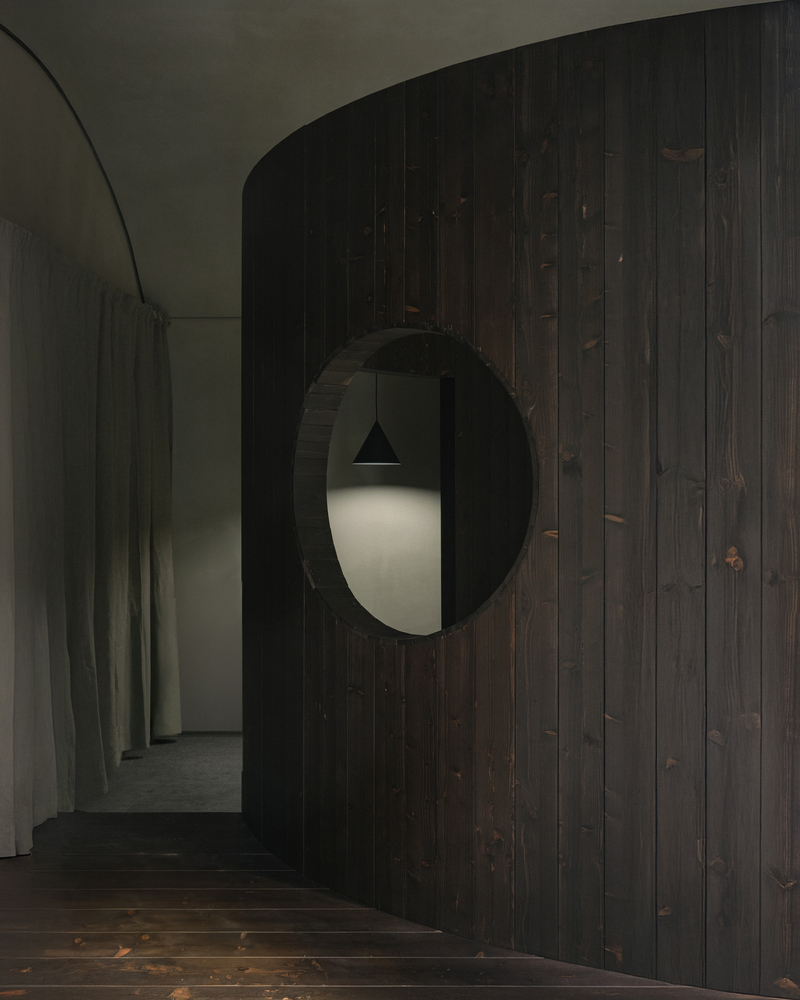
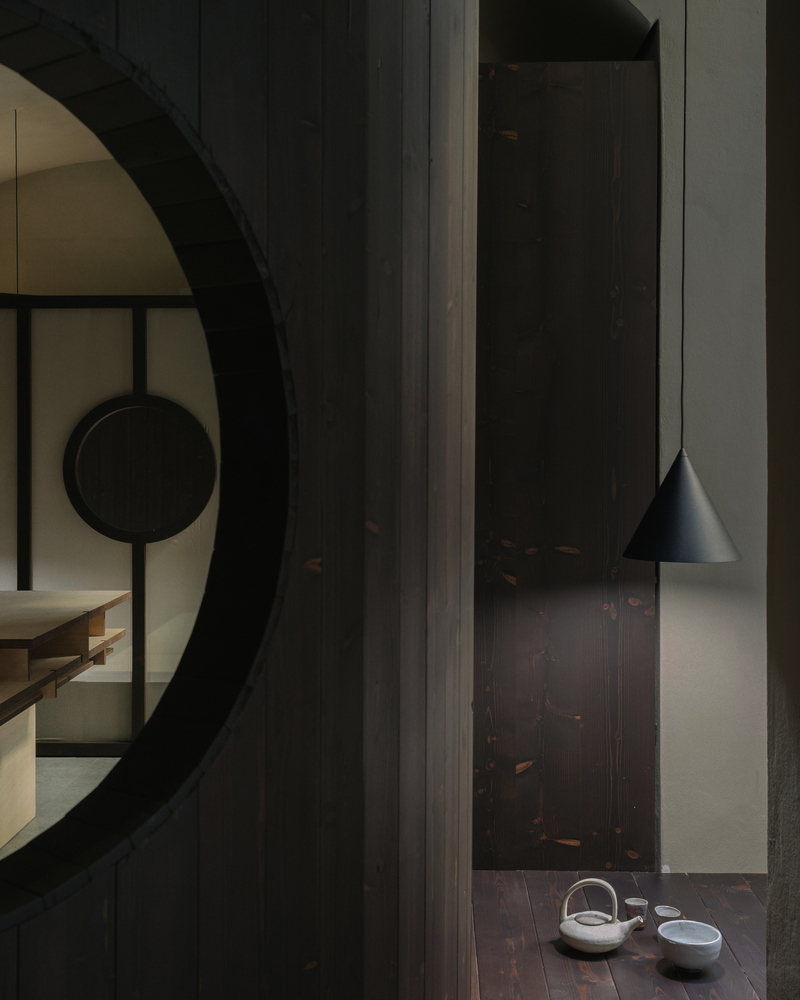
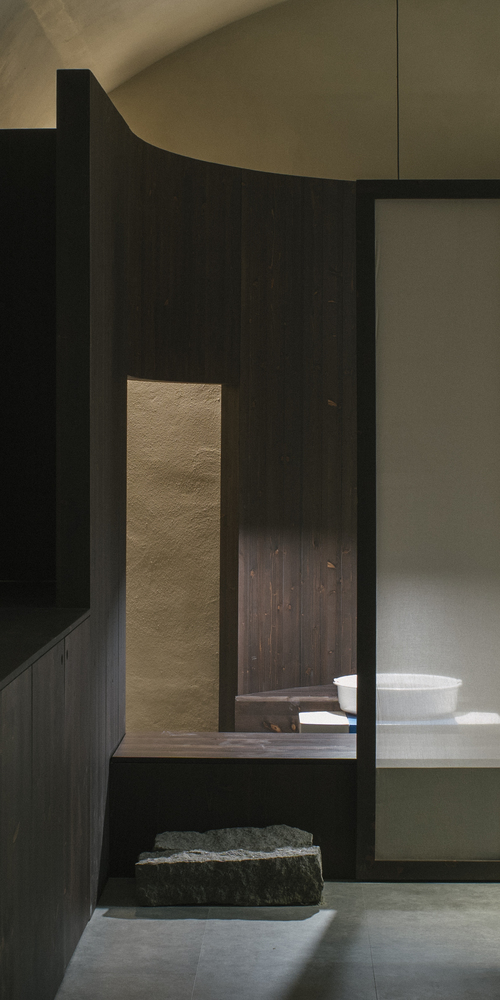
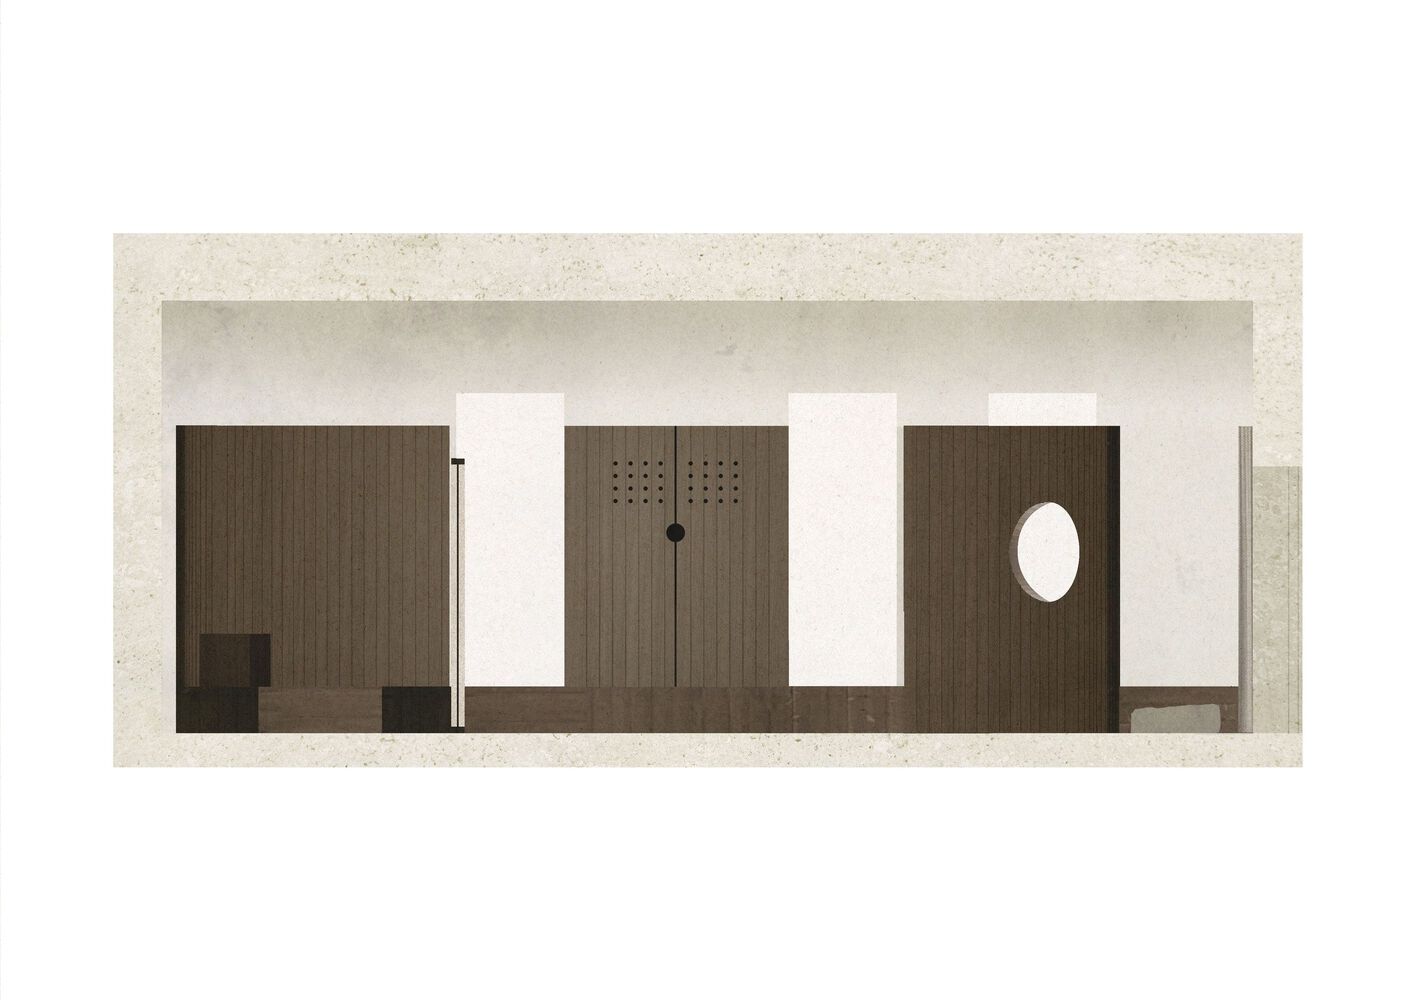
A wooden structure, perforated to frame glimpses or solid to accommodate residual spaces, establishes a rhythm of thresholds and shelter.
Light spreads in a filtered, soft, delicate way, generating fields of shadow that enhance the artisanal gesture and the materiality of the surfaces.
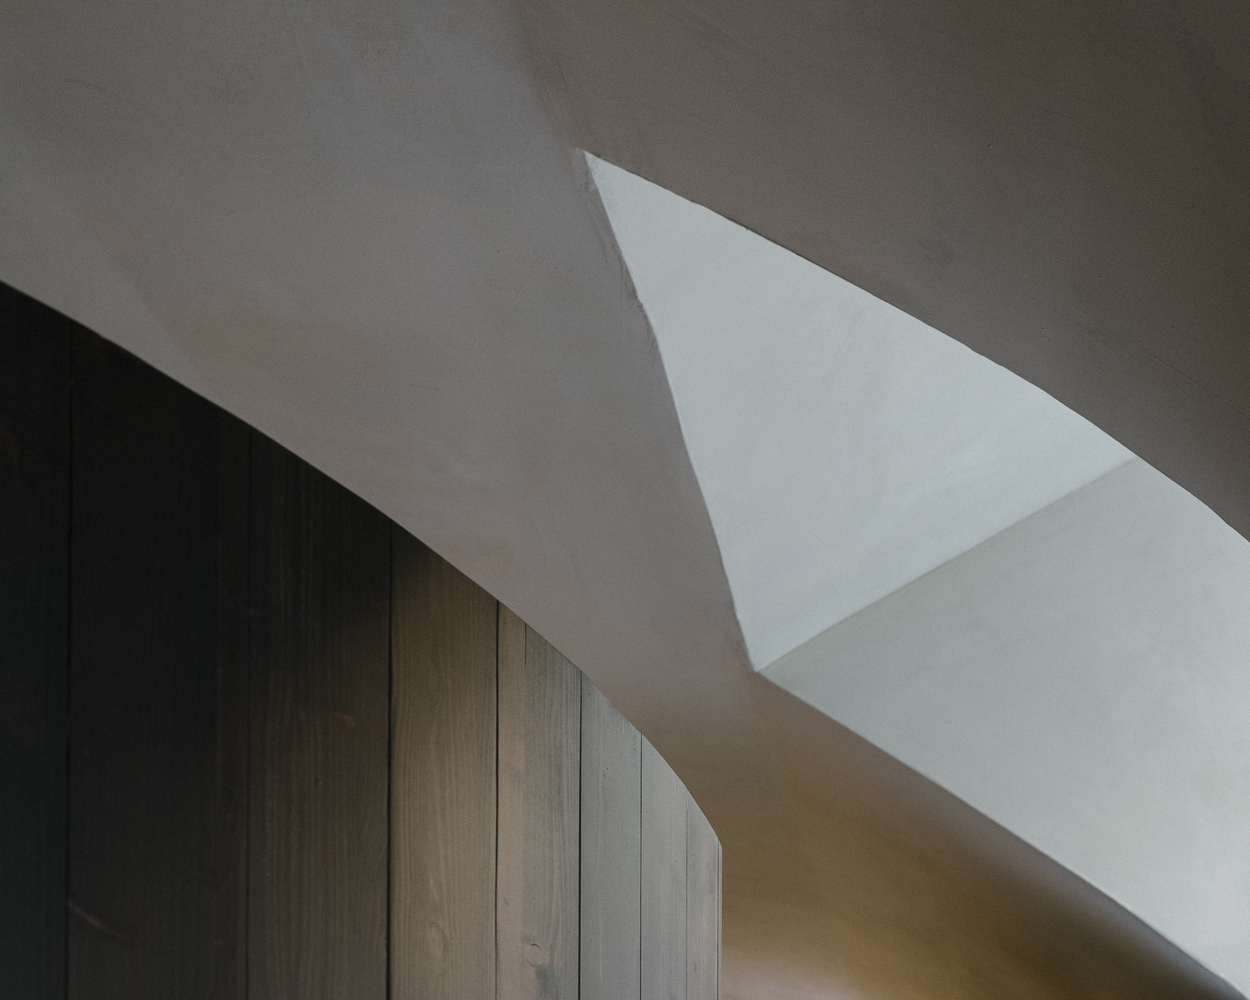
The vaulted ceiling softens the contrasts of the penumbra, tracing veils of chiaroscuro that highlight the texture of the wood, the sinuosity of the form, and the irregularity of the material.
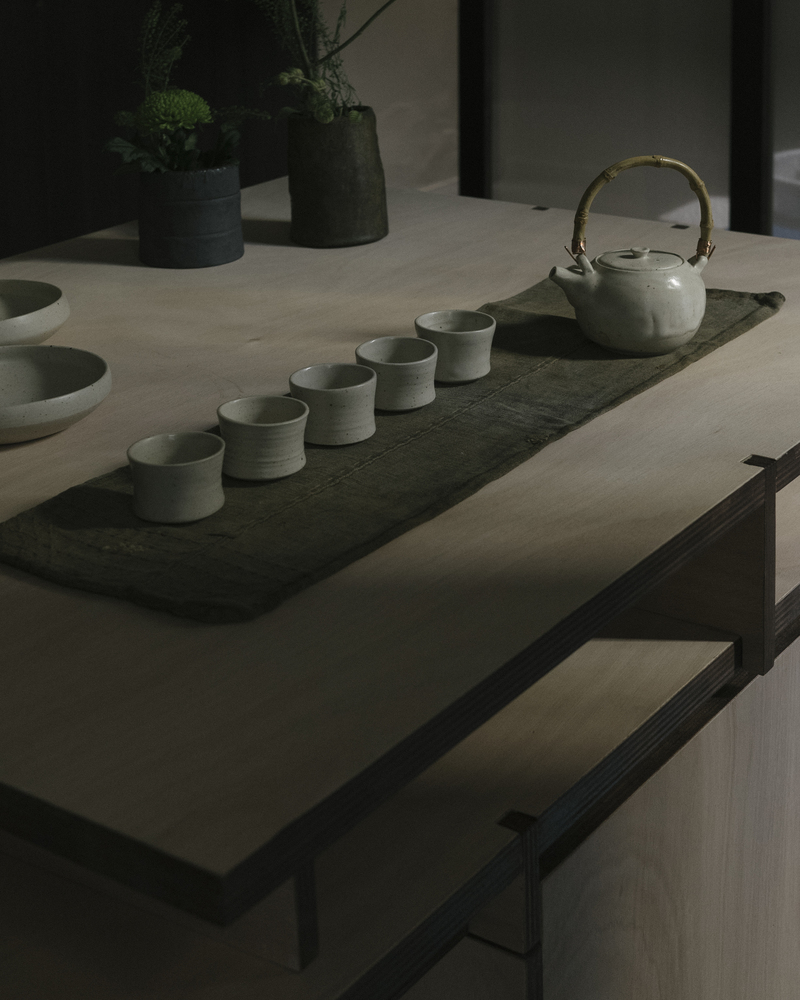
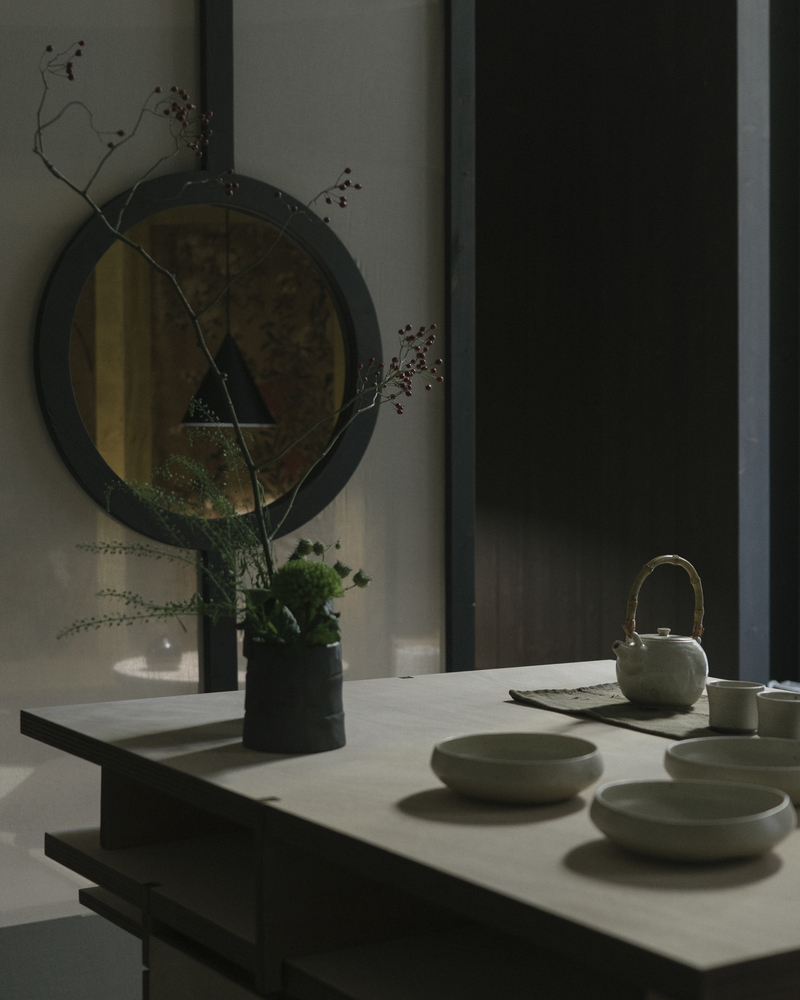
Shadow is not the absence of light, but a discreet presence: it envelops, protects, and returns intimacy to the space.
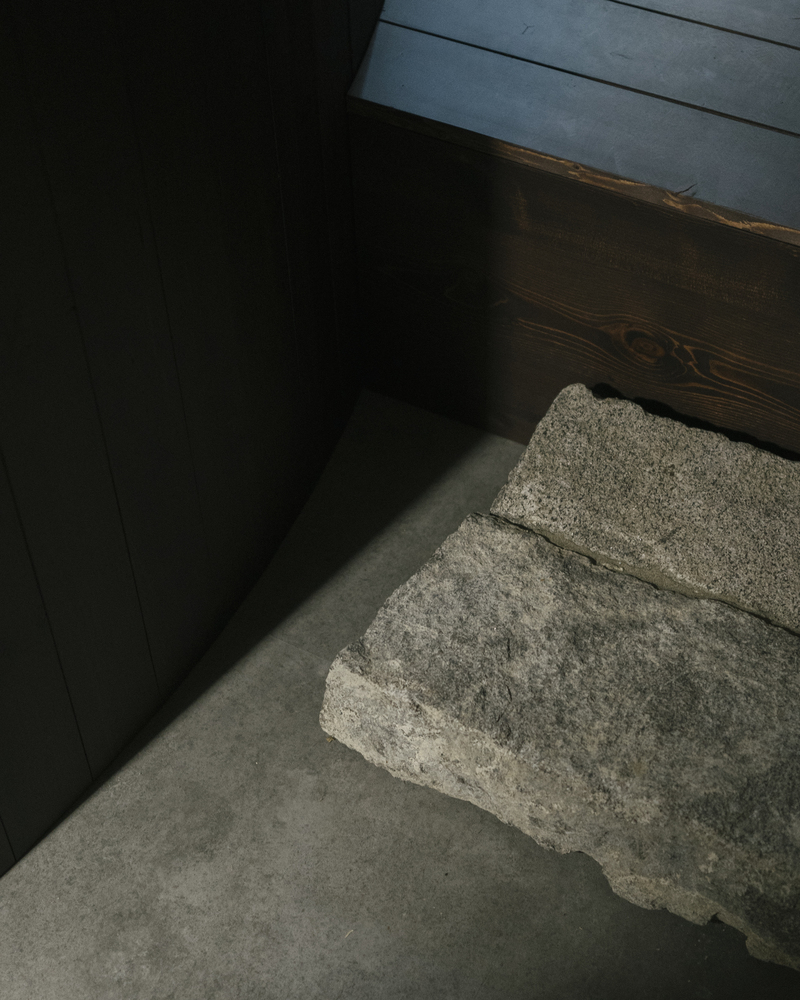
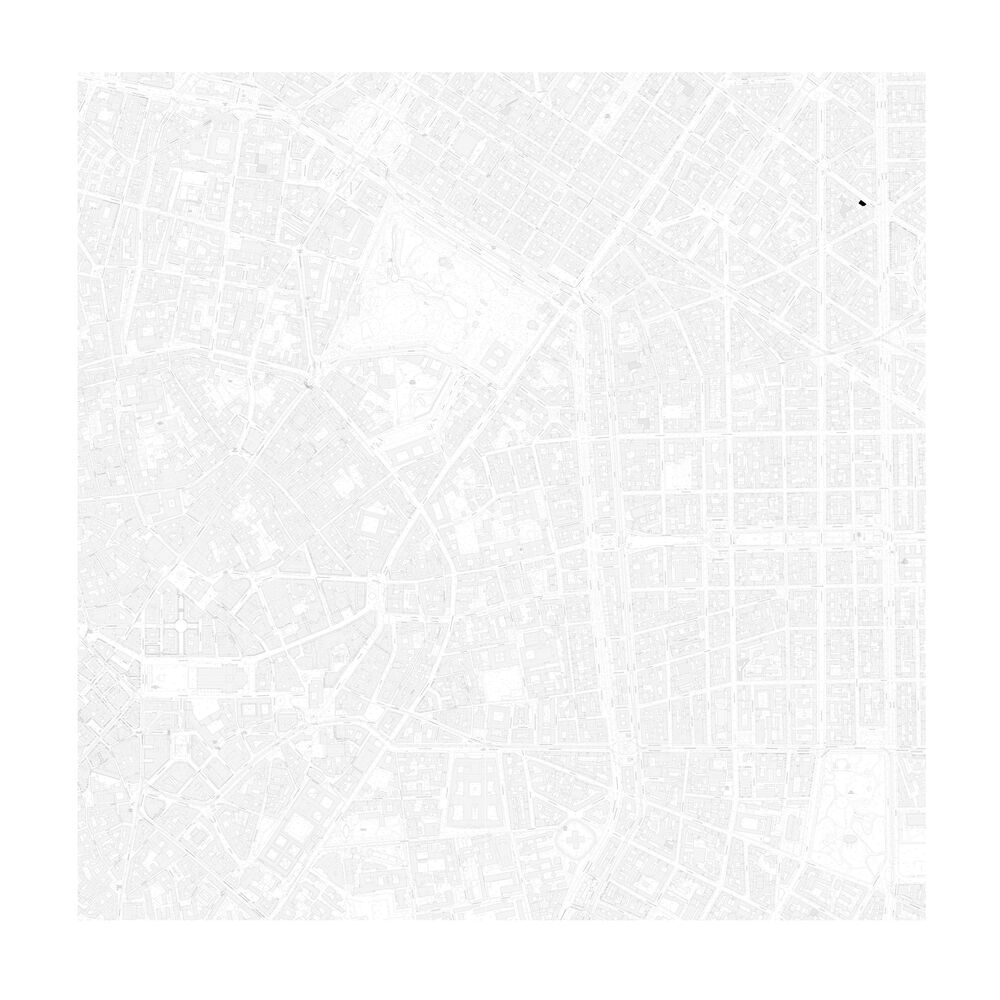
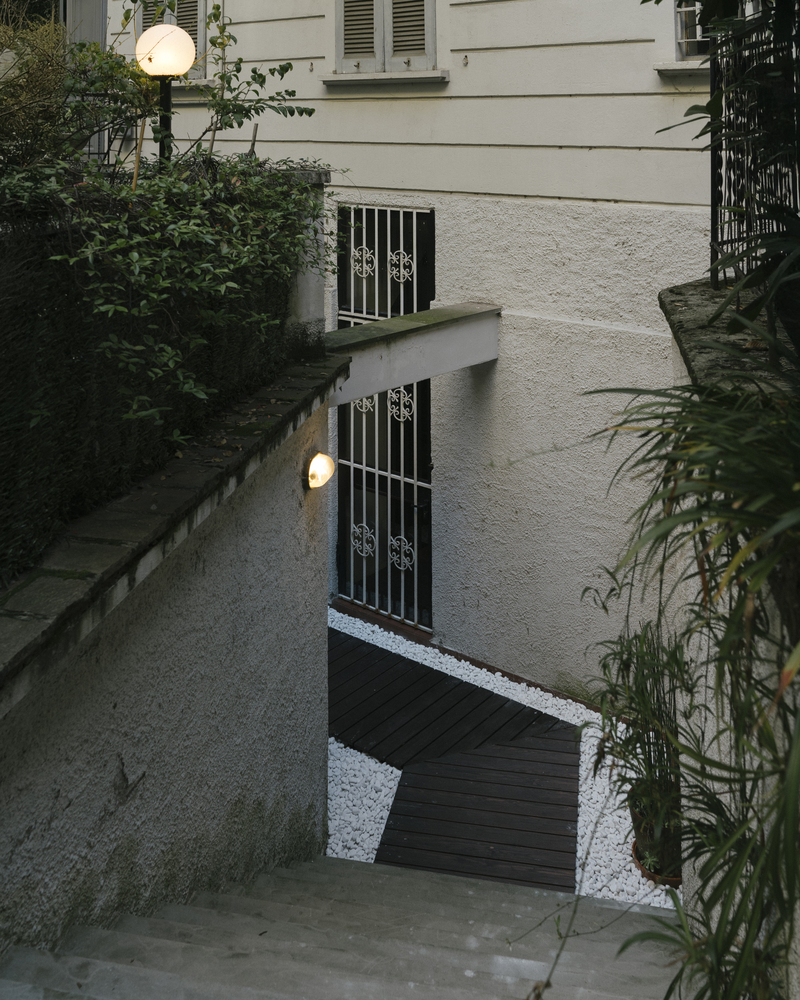
From Milan's frenetic pace, the step slows already at the entrance: a stone acts as a step and guides the descent into the central space, marking the passage between the outside and the sheltered interior.
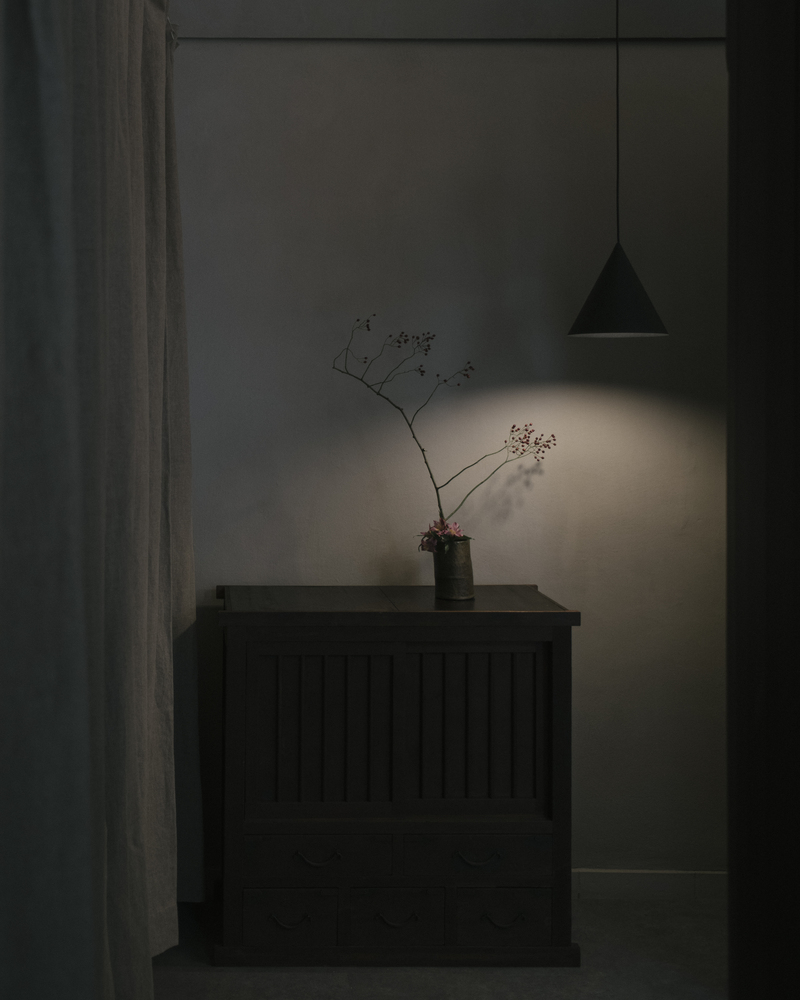
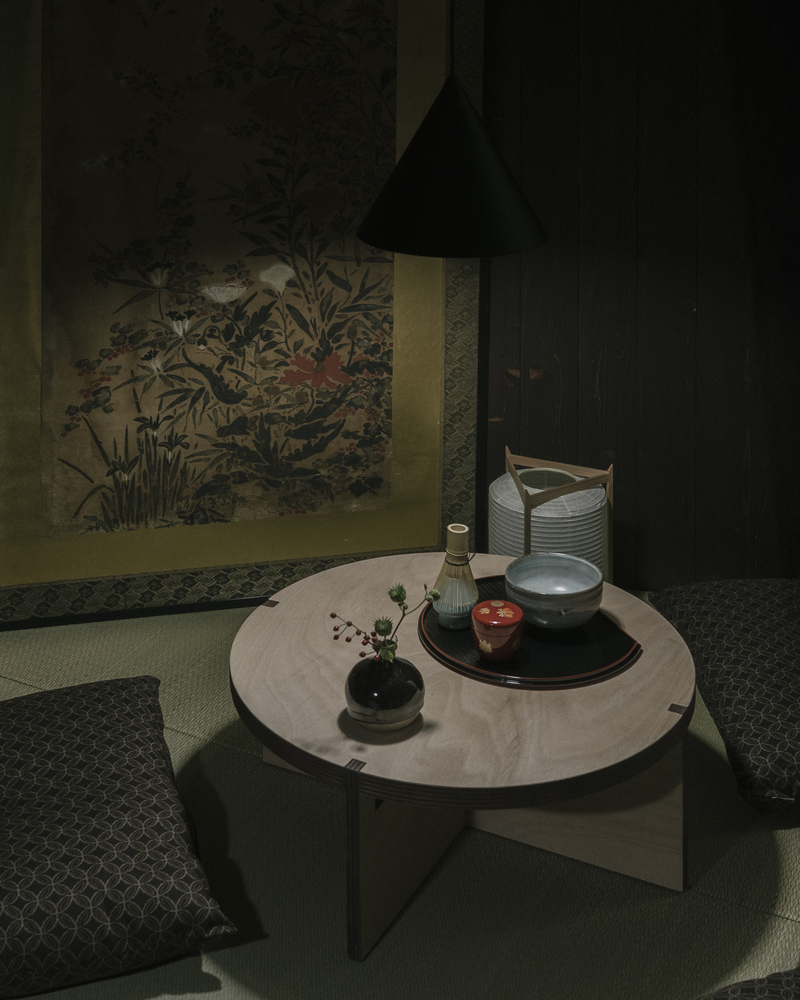
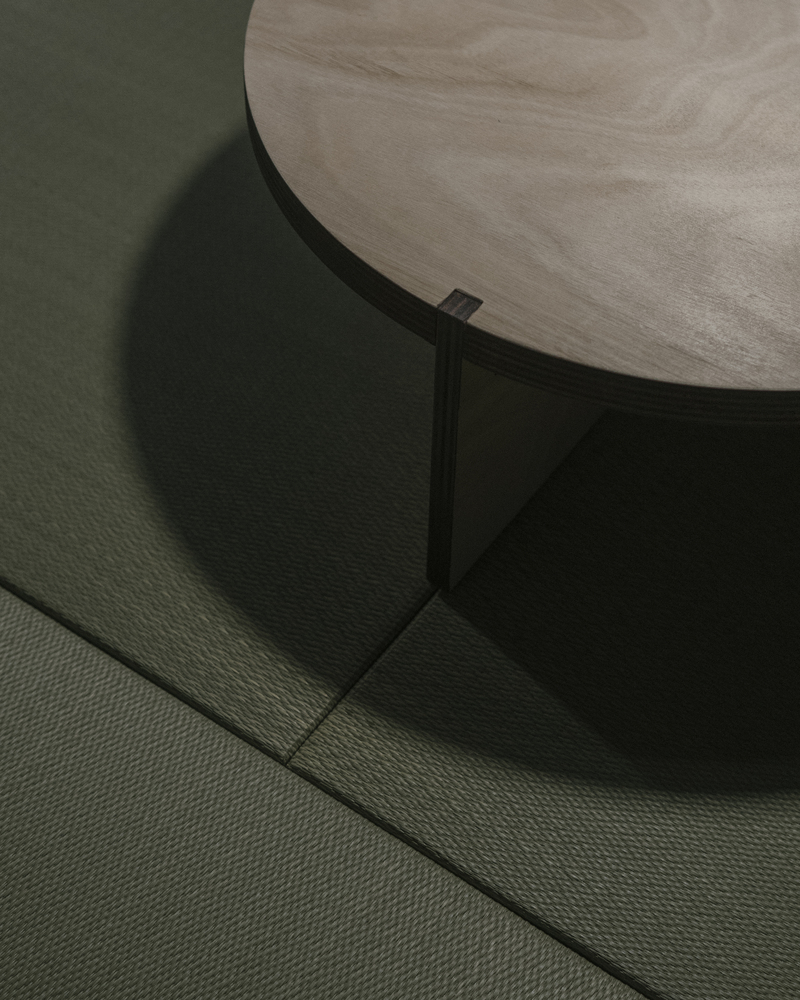
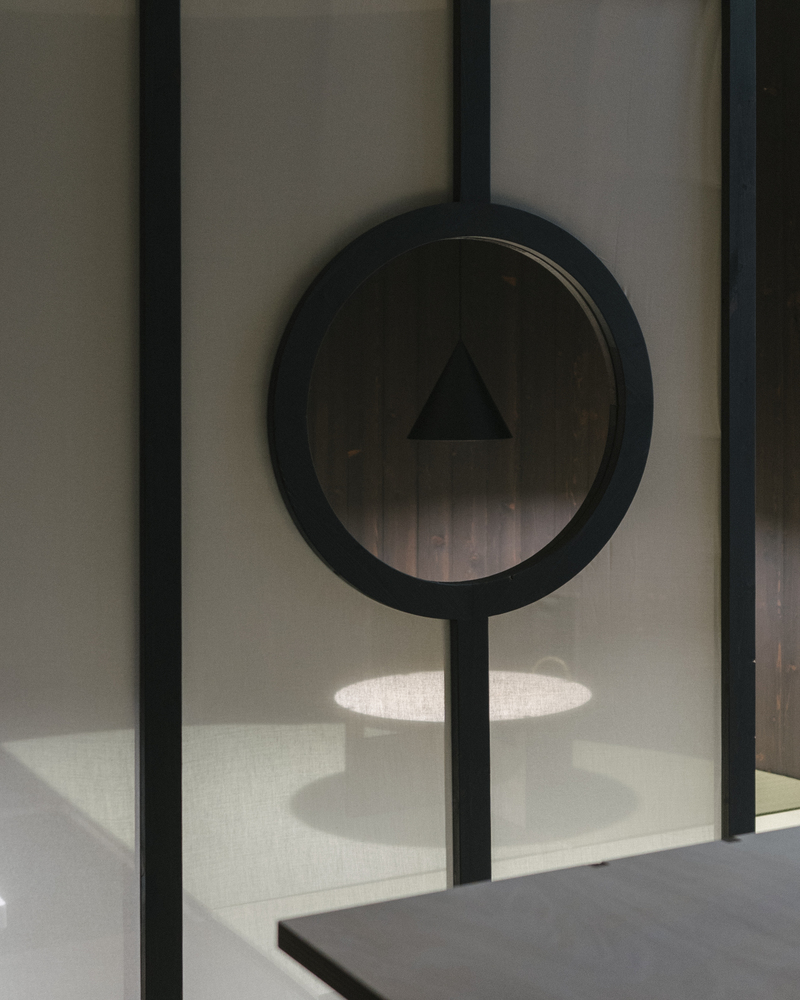
At the center, the okumè plywood worktable becomes the focal point and measure of the space, while a shōji conceals the presence of other gestures: the tea ceremony and the work at the potter's wheel appear in glimpses without losing their intimacy, upon a base clad in rice-straw tatami that defines their ritual threshold.
The curved walls and openings guide the gaze from one moment to the next, ensuring visual continuity while also maintaining privacy.
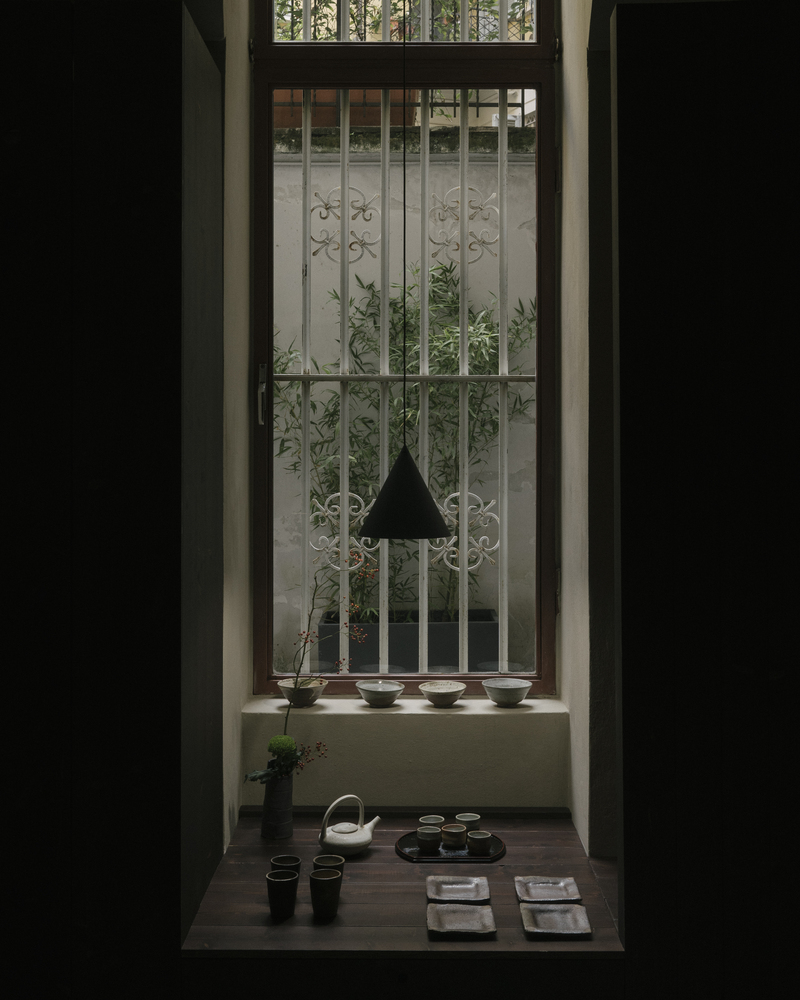
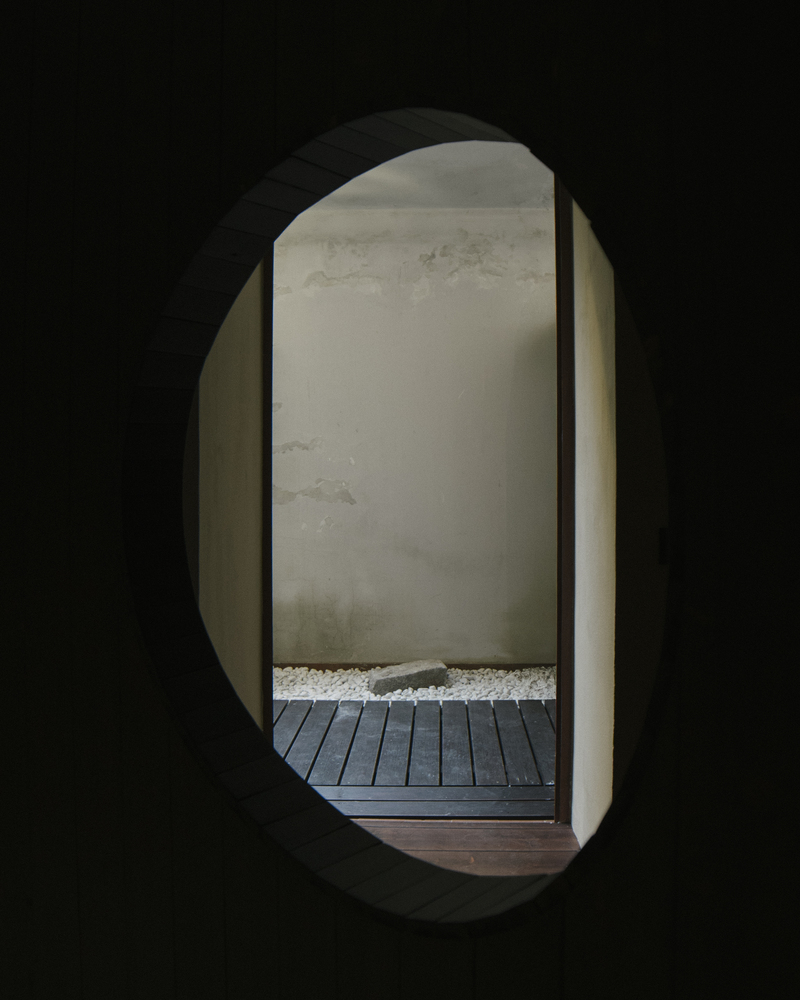
Niches carved into the walls hold tools, containers, and small objects, contributing to the functional order of the studio.
The project stems from the desire to offer a refuge from the accelerated rhythm of the city and seeks a balance between shelter and openness, between tradition and contemporaneity: a measured space where time stretches out.
In the penumbra, every detail and every form gain prominence in their apparent simplicity.