
Berth Coffee Minatomirai
BERTH COFFEE MINATOMIRAI
Hagiso
ARCHITECTS
Hagiso
LEAD TEAM
Mitsuyoshi Miyazaki
DESIGN TEAM
Yuya Maeshiba
GENERAL CONTRACTOR
Kplus
PHOTOGRAPHS
Keishin Horikoshi / SS
AREA
146 m²
YEAR
2024
LOCATION
Yokohama, Japan
CATEGORY
Coffee Shop Interiors
English description provided by the architects.
This is the third location of the coffee brand BERTH COFFEE, planned and operated by Backpackers' Japan, known for establishments like Nui and CITAN.
The new café is located in Yokohama's Minatomirai area, just a three-minute walk from Minatomirai Station, occupying approximately 75 square meters within a high-rise complex.
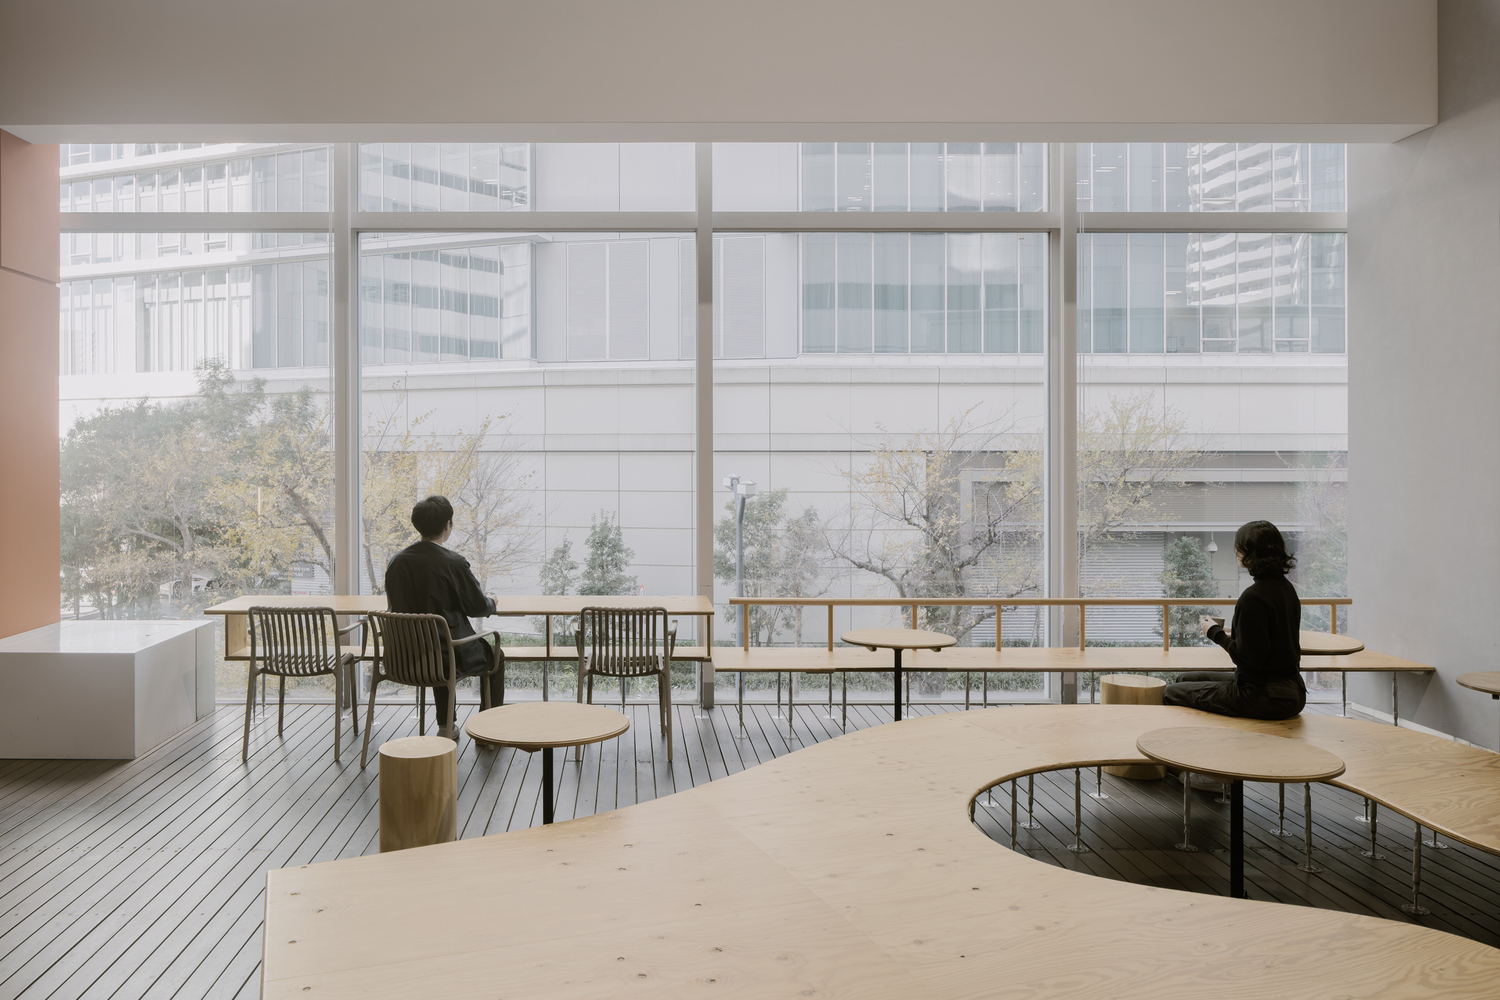
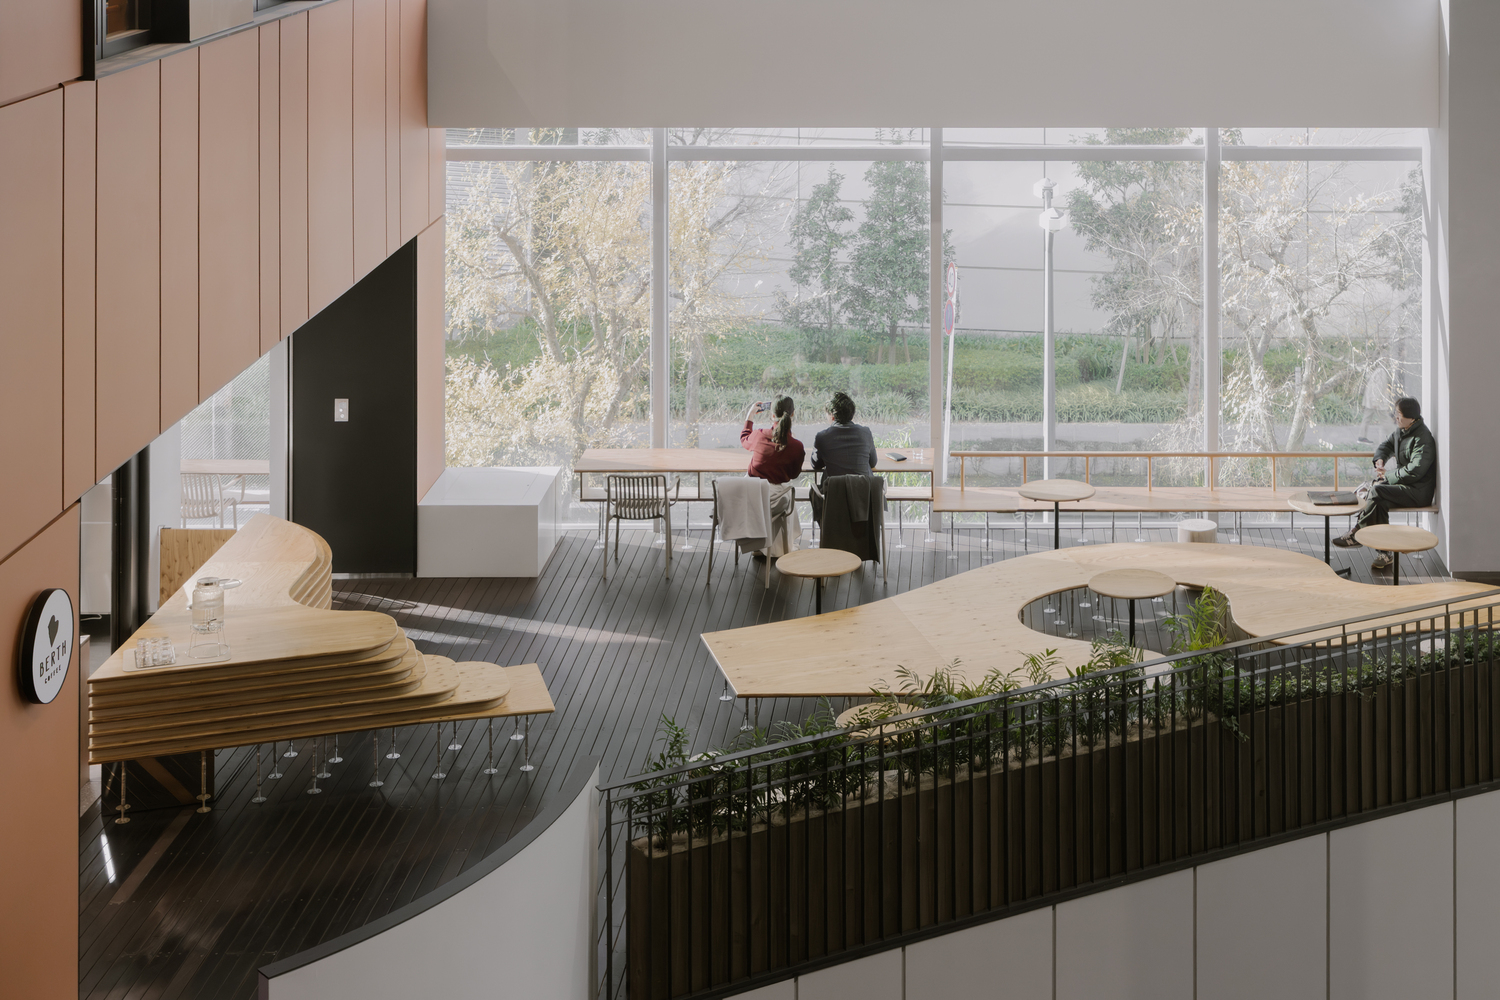
Adjacent to it is a shared terrace within the building. We were fortunate to have the opportunity to design both the café and the shared terrace as a unified space.
The design concept centers around the meaning of "berth," which refers to a mooring or docking place at a port. Amidst the bustling and ever-flowing rhythm of the city—much like water—we wanted to create a moment of calm and stillness.
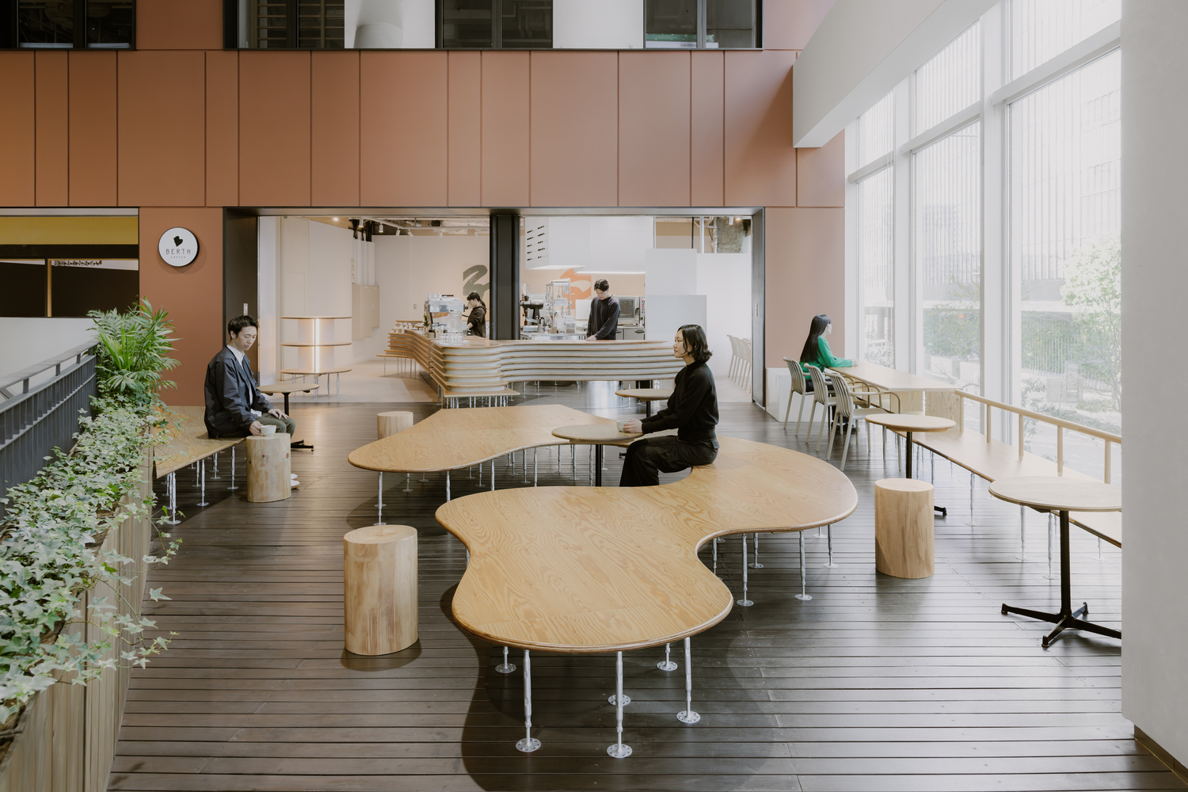
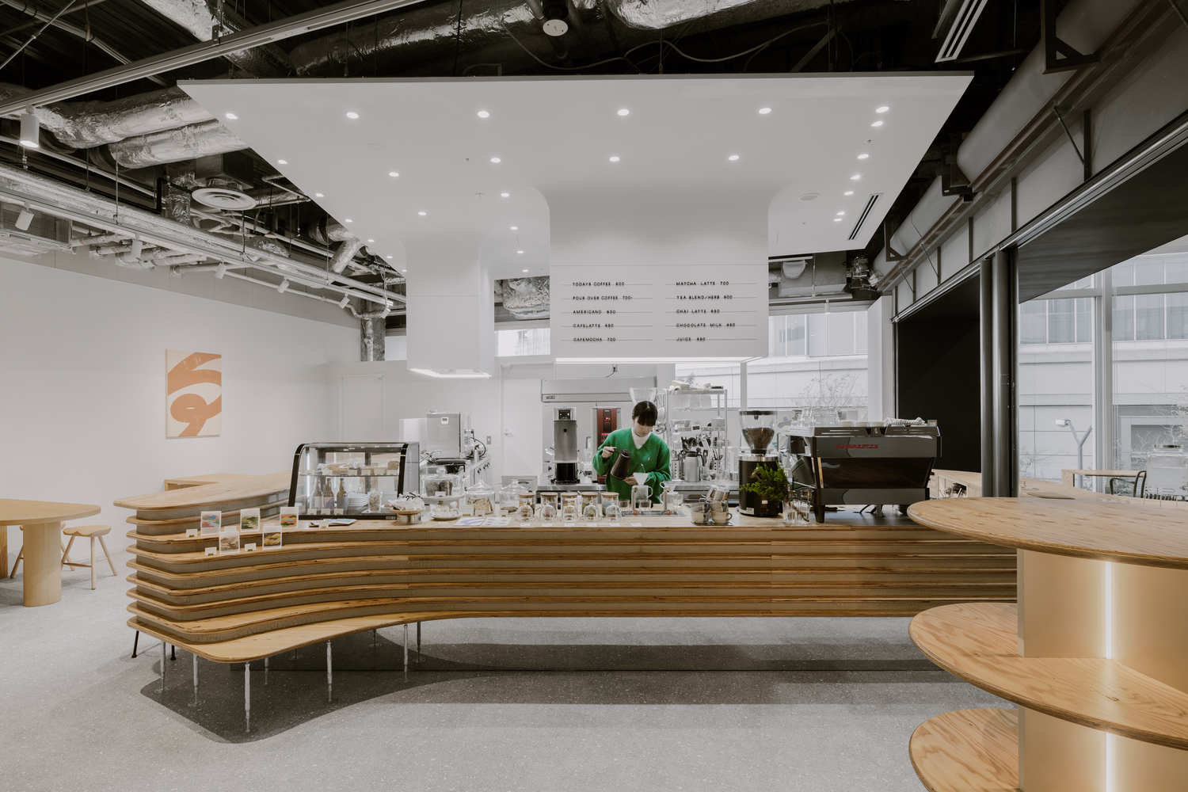
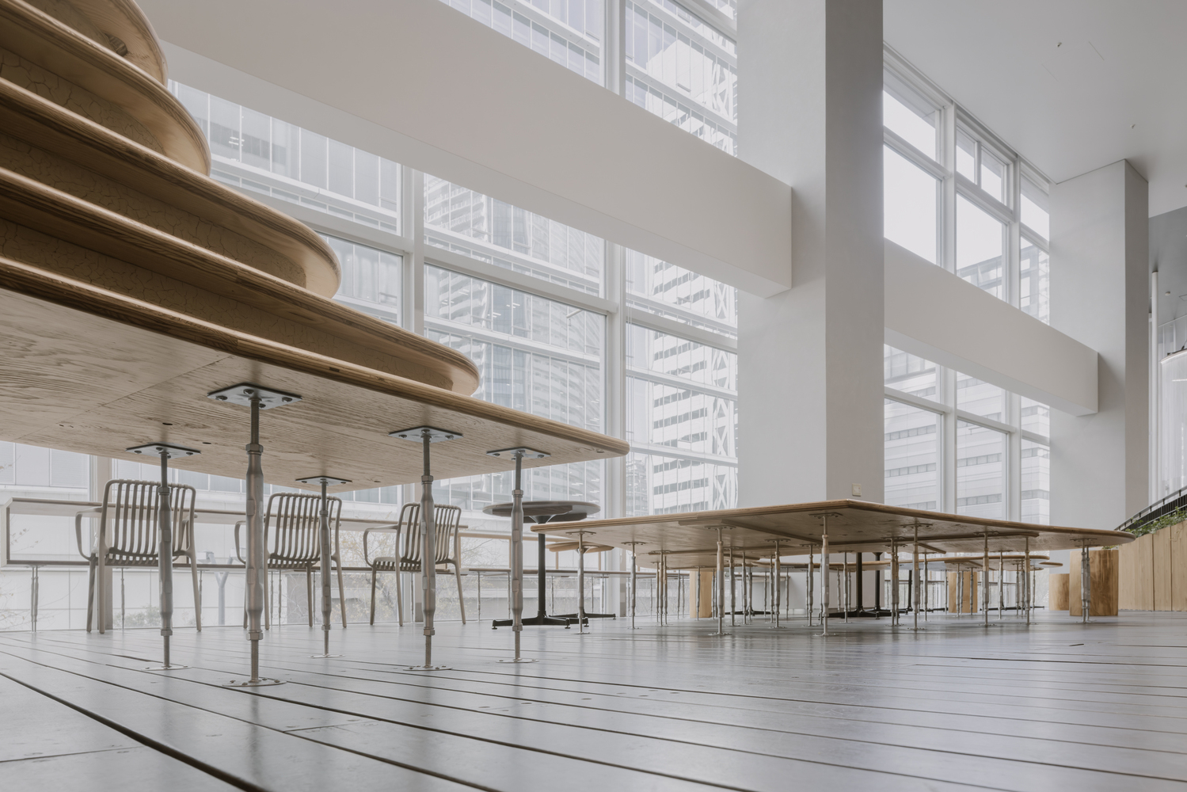
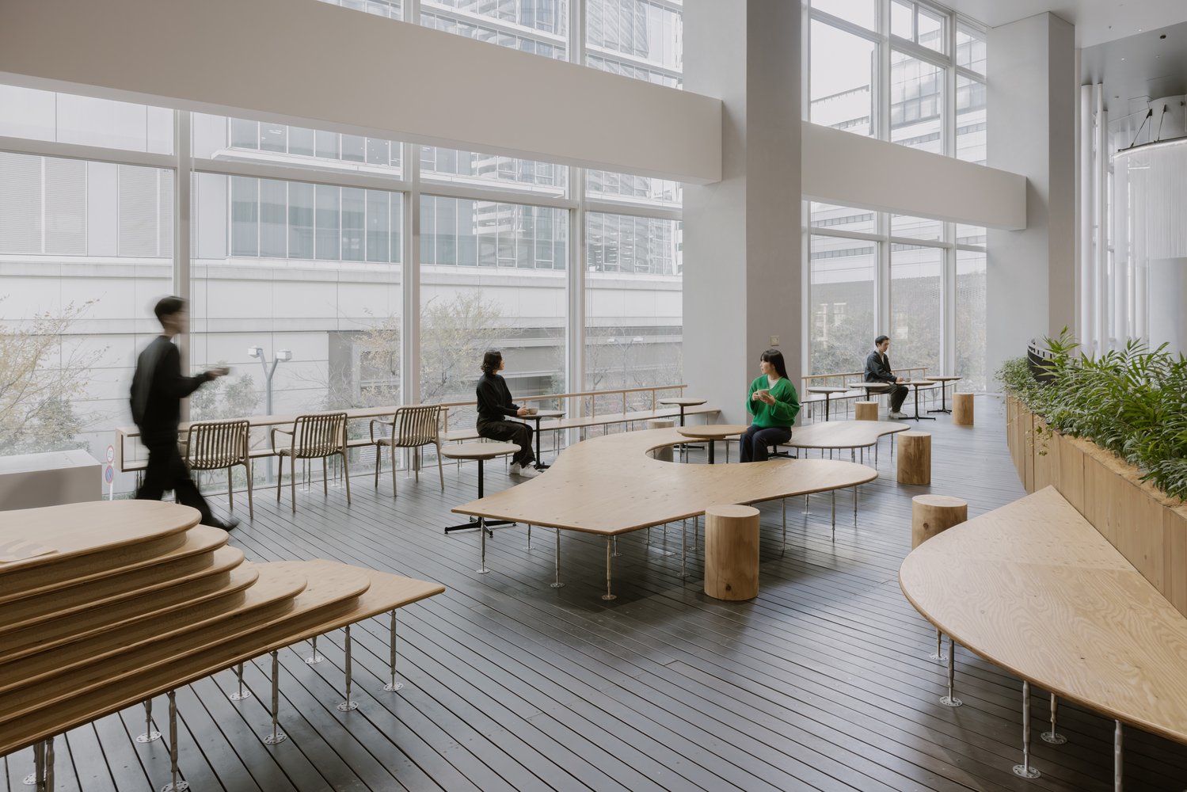
To offer a brief pause in the city's busy flow, we designed floating bench seating at a height of 370mm above the floor.
This island-like bench seamlessly connects the shared area and the café space. It is formed from layers of softwood plywood and plaster mixed with used coffee grounds from BERTH COFFEE. The resulting texture resembles geological strata, conveying the warmth of natural materials.
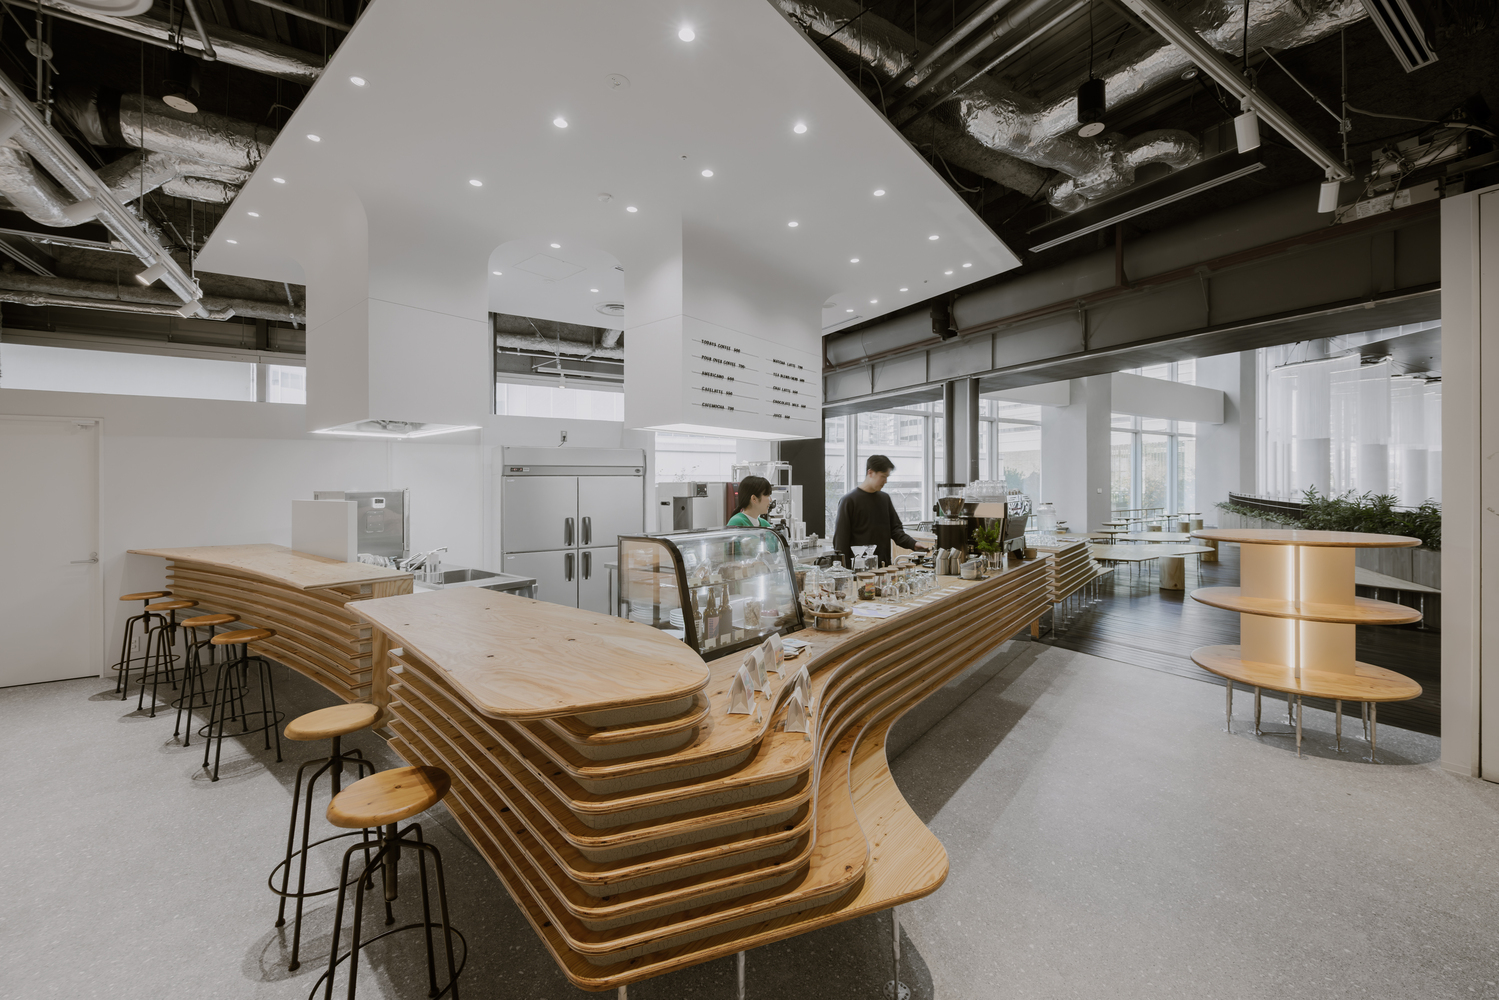
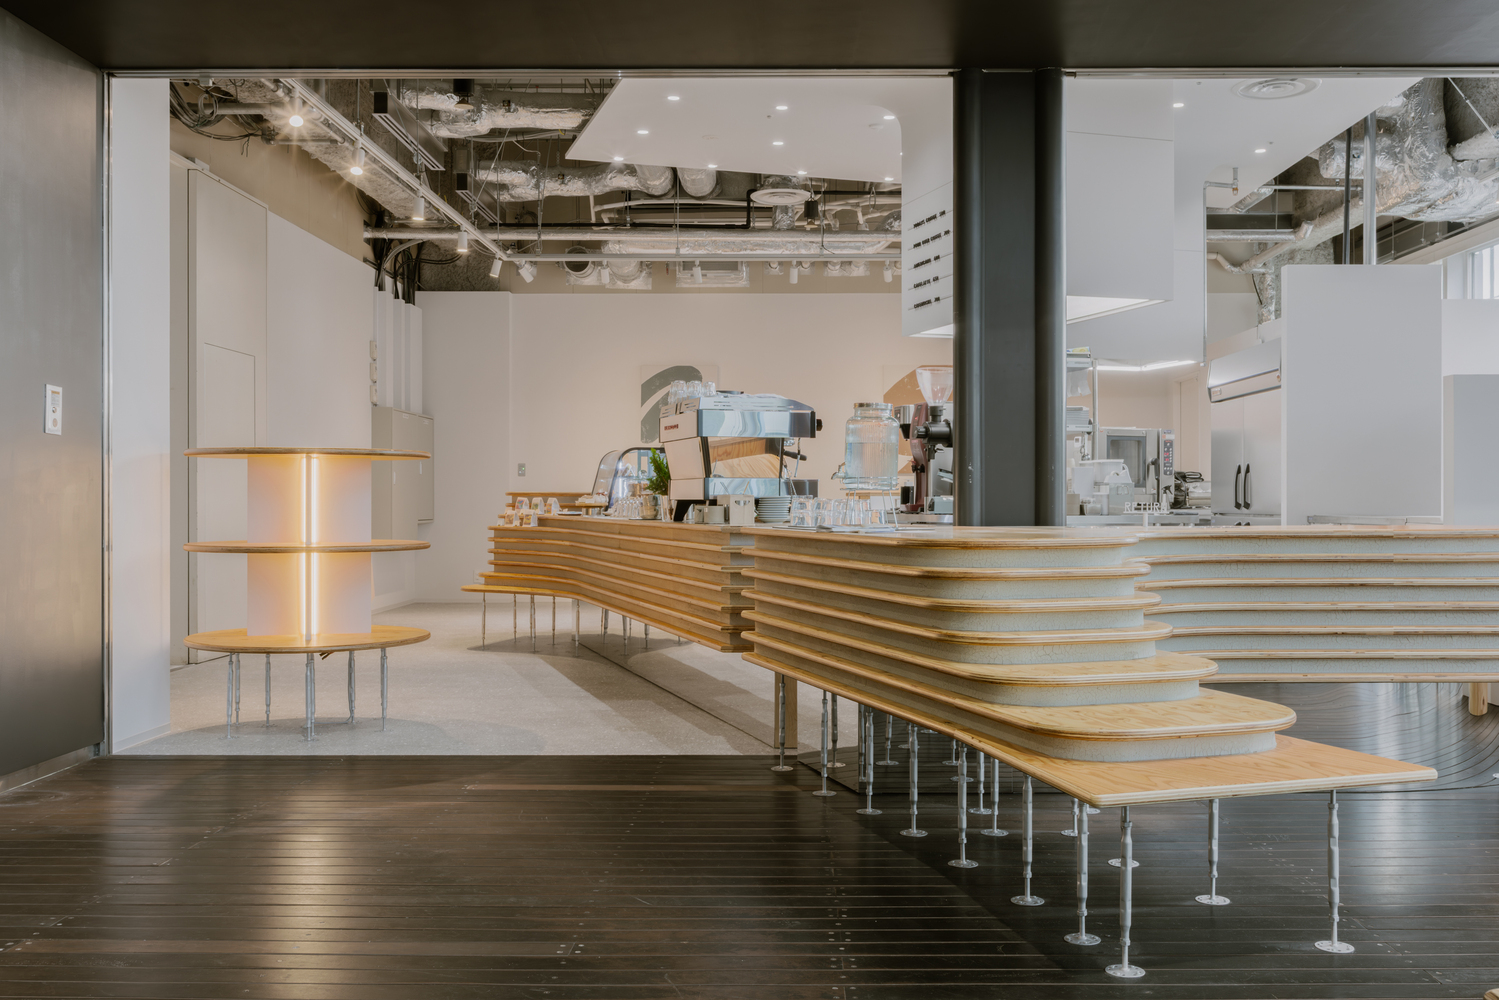
By offering a variety of seating options suitable for different group sizes and occasions, we aimed to create a space where guests can enjoy choosing their spot based on their mood each day.
The kitchen ceiling was designed to meet hygiene and operational requirements, including appropriate lighting and color temperature for the café staff, while also creating a floating sensation that echoes the bench.
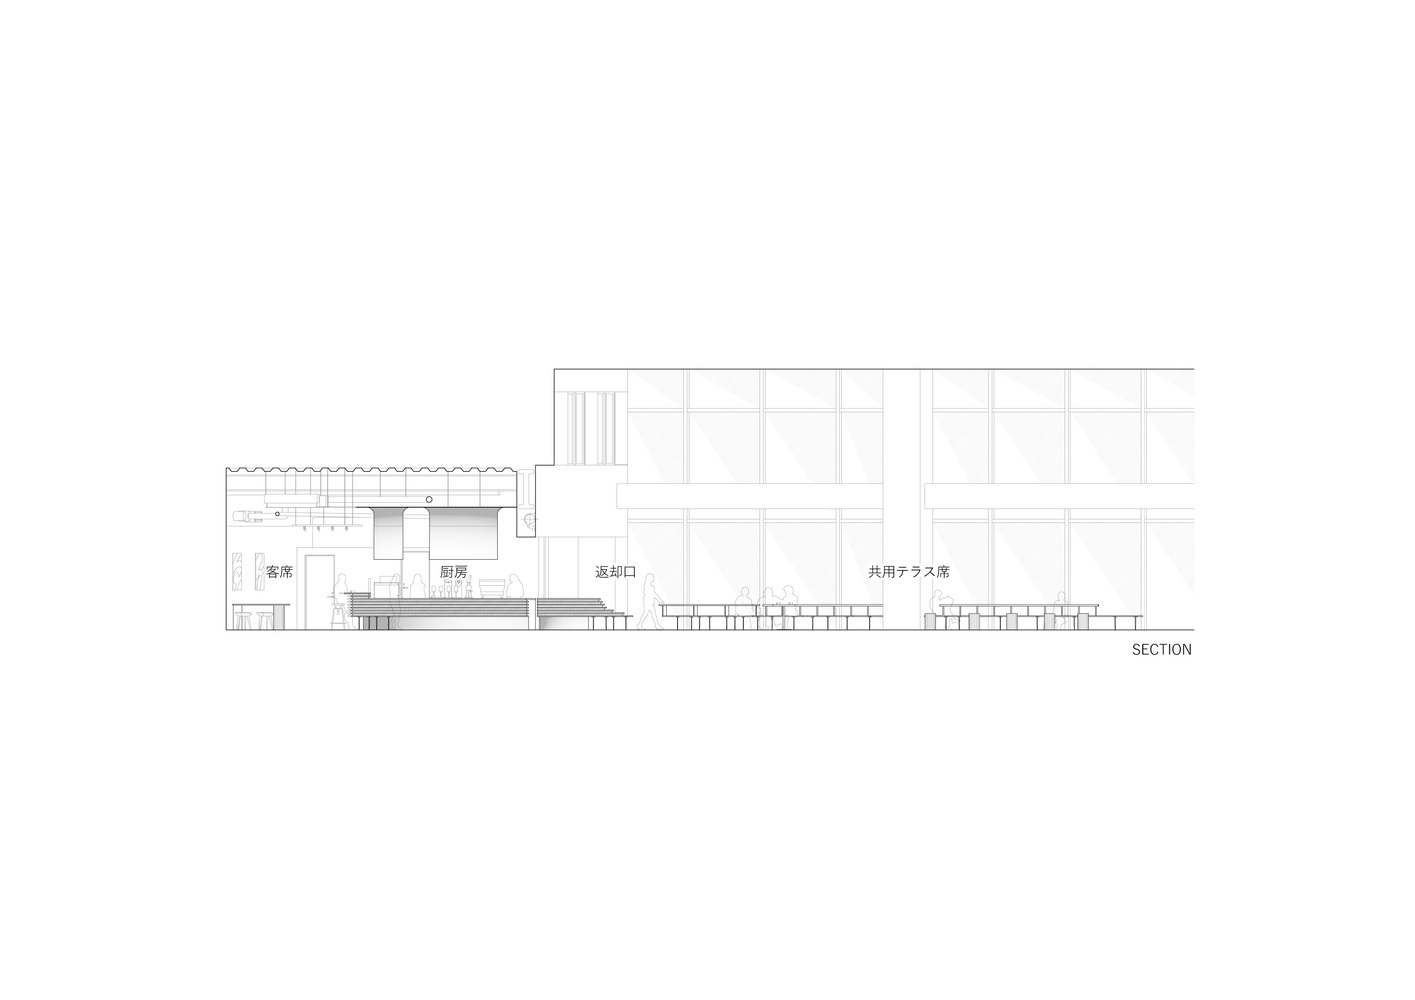
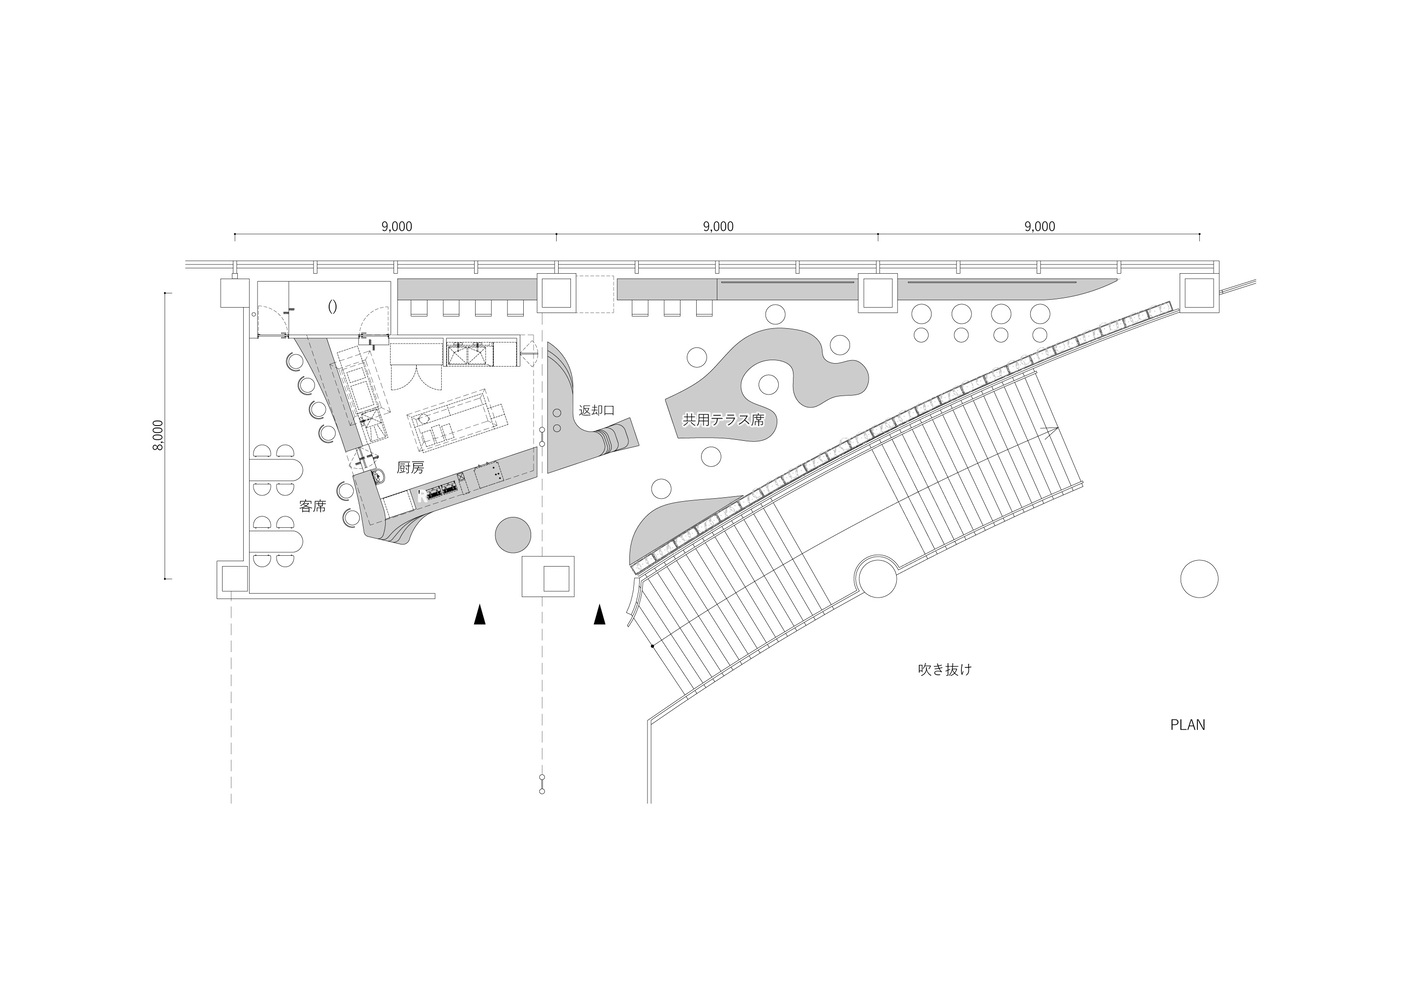
The three-dimensional spatial configuration helps naturally guide the flow of people through the space. (Mitsuyoshi Miyazaki)